
2152 Yellowbirch Place
London (North S), ON N6G 0N3
Included in Rent: Building Maintenance, Parking
- 3+1Bedrooms
- 4Bathrooms
- 2Garage
- 2500–3000Sq Ft
- FlexibleAvailable
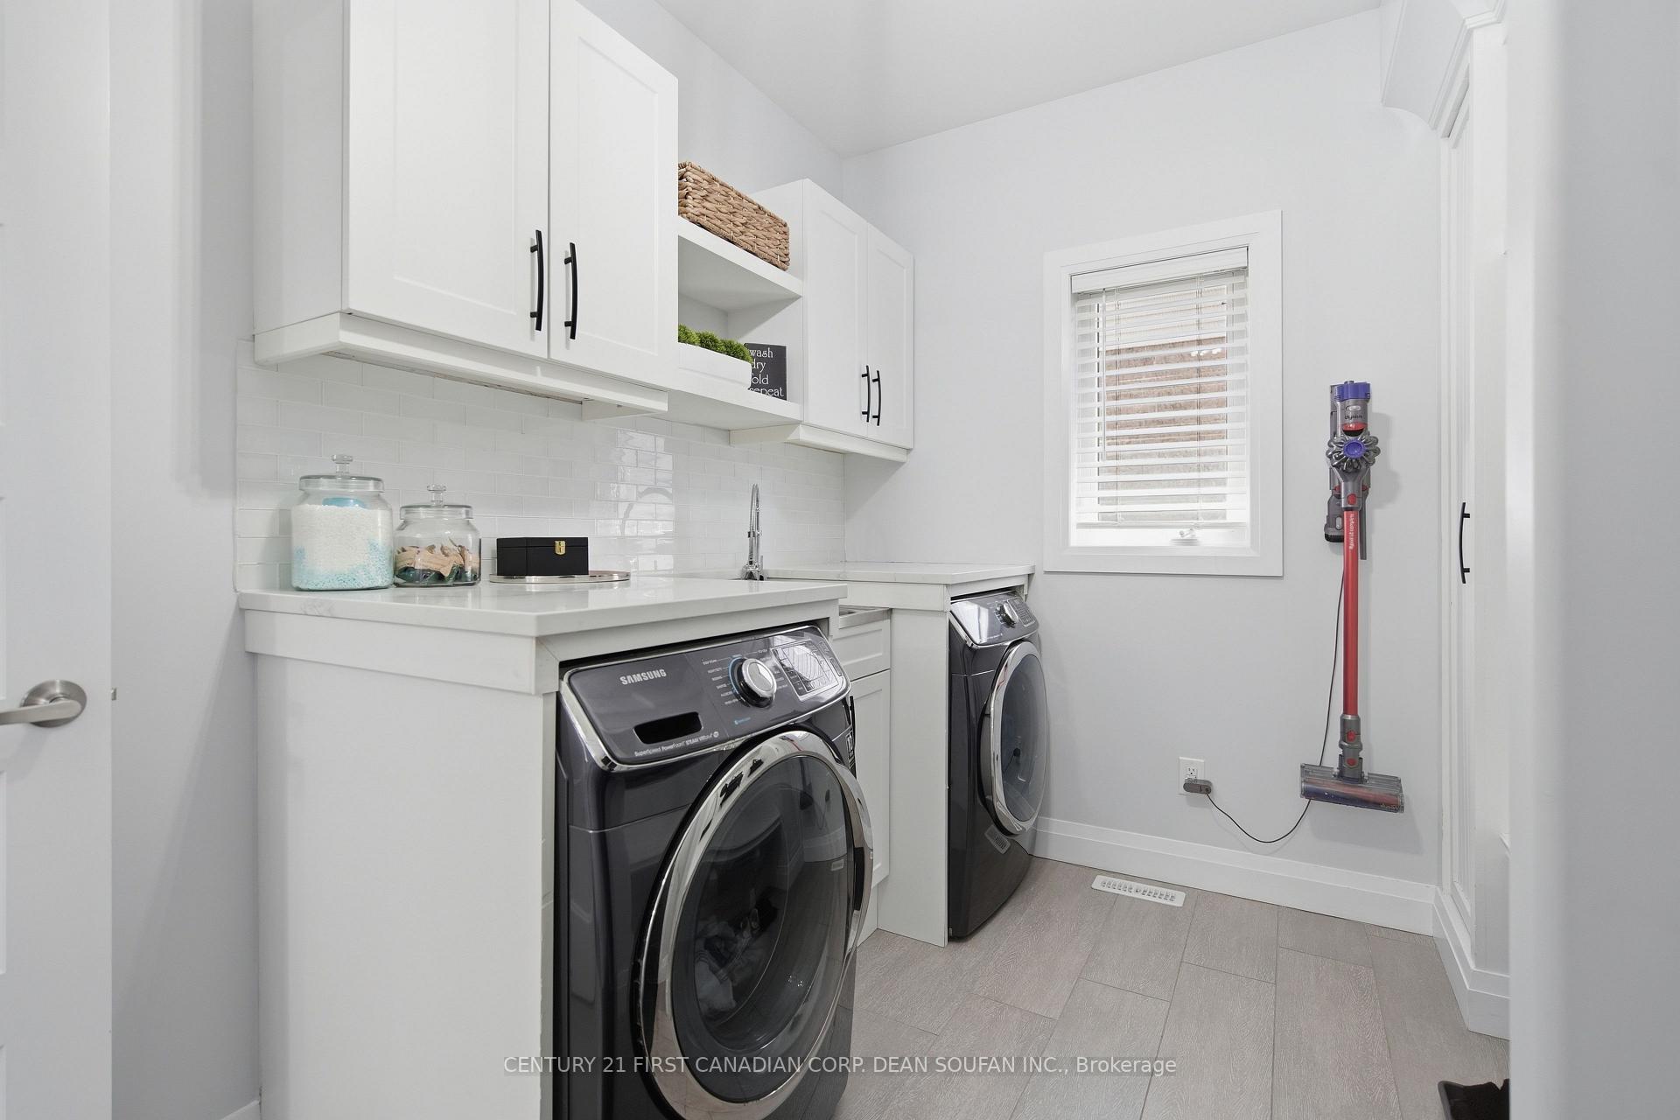
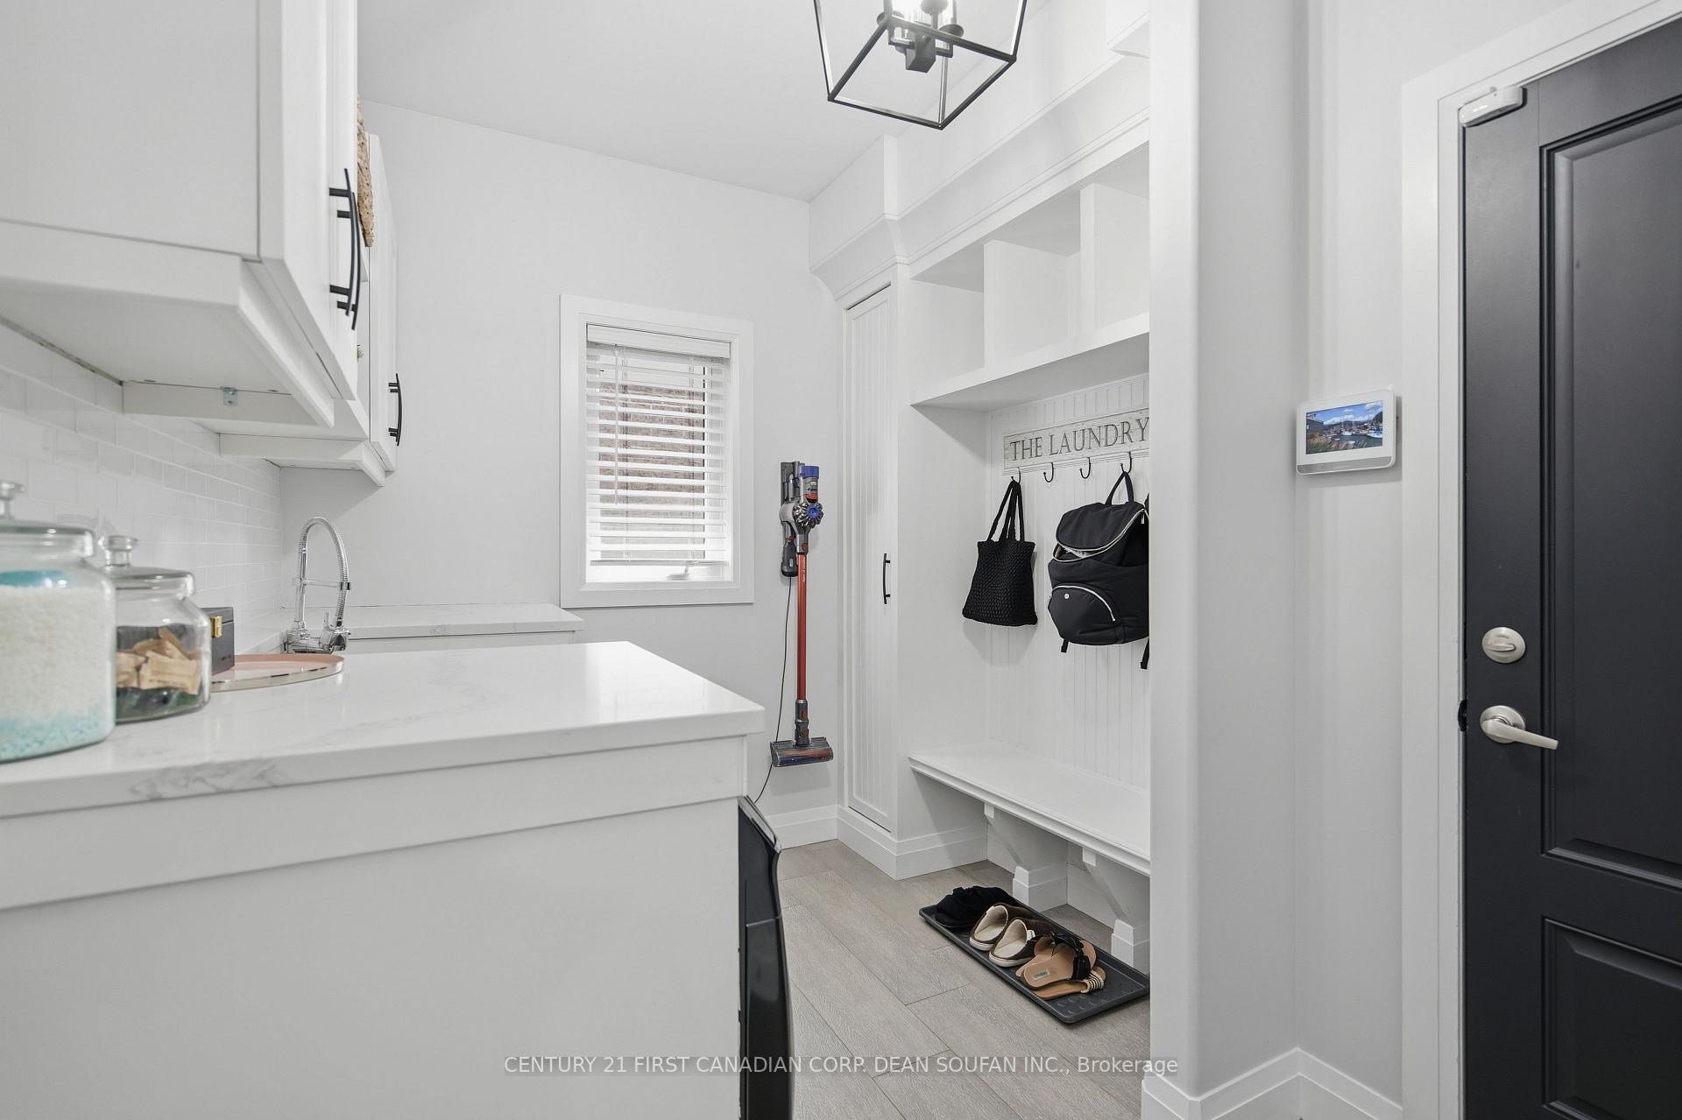
- Inside, Laundry RoomLaundry
- Entire PropertyFor Lease
- Unfurnished

Property not available for sale or for rent.
Own a place to rent? We list it for maximum MLS exposure.
Free Home EvaluationHow Much Is My Home Worth?Homes for Sale NearbySale & Price History for 2152 Yellowbirch Place, London, North S
Real estate boards require you to or to see the full details of this property.
*Sold prices and complete sale & price history are regulated data. Under the Trust in Real Estate Services Act, 2002 (TRESA) and the rules of the Real Estate Council of Ontario (RECO), and pursuant to the Multiple Listing Service® rules of the Canadian Real Estate Association (CREA) and the Toronto Regional Real Estate Board (TRREB), this information may be shown only to registered users who have agreed to the applicable terms of use (a Virtual Office Website, or "VOW," arrangement). HOMEH Inc., Brokerage therefore provides it to signed-in members only. Creating an account is free and takes under a minute.
About 2152 Yellowbirch Place, London, North S
Summarized Description
- Luxury two-storey home in a quiet cul-de-sac.
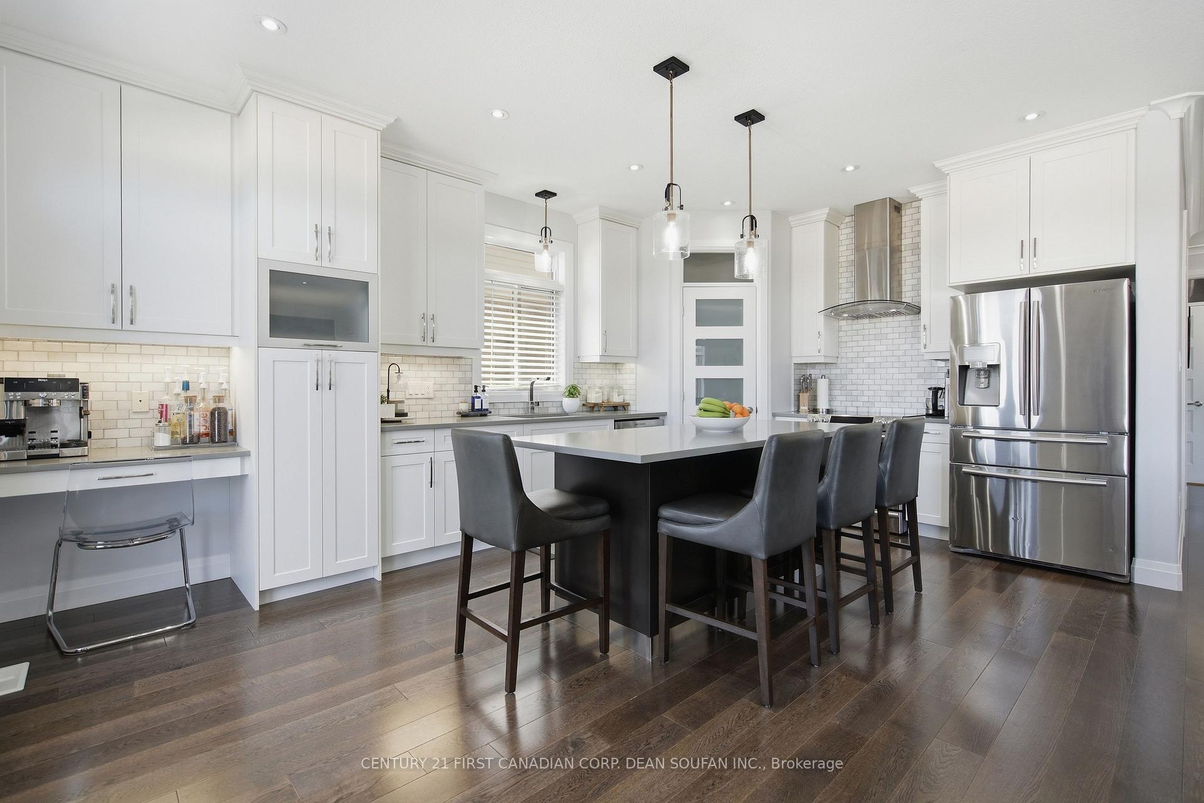
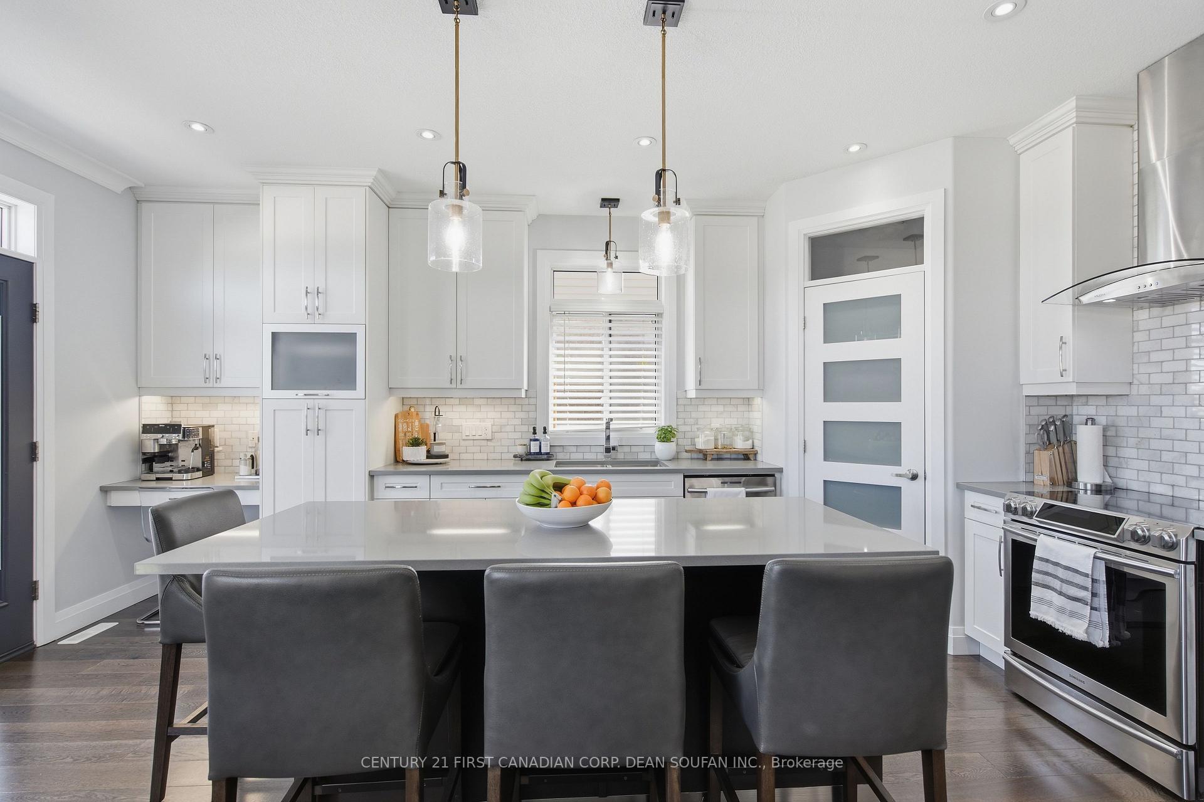
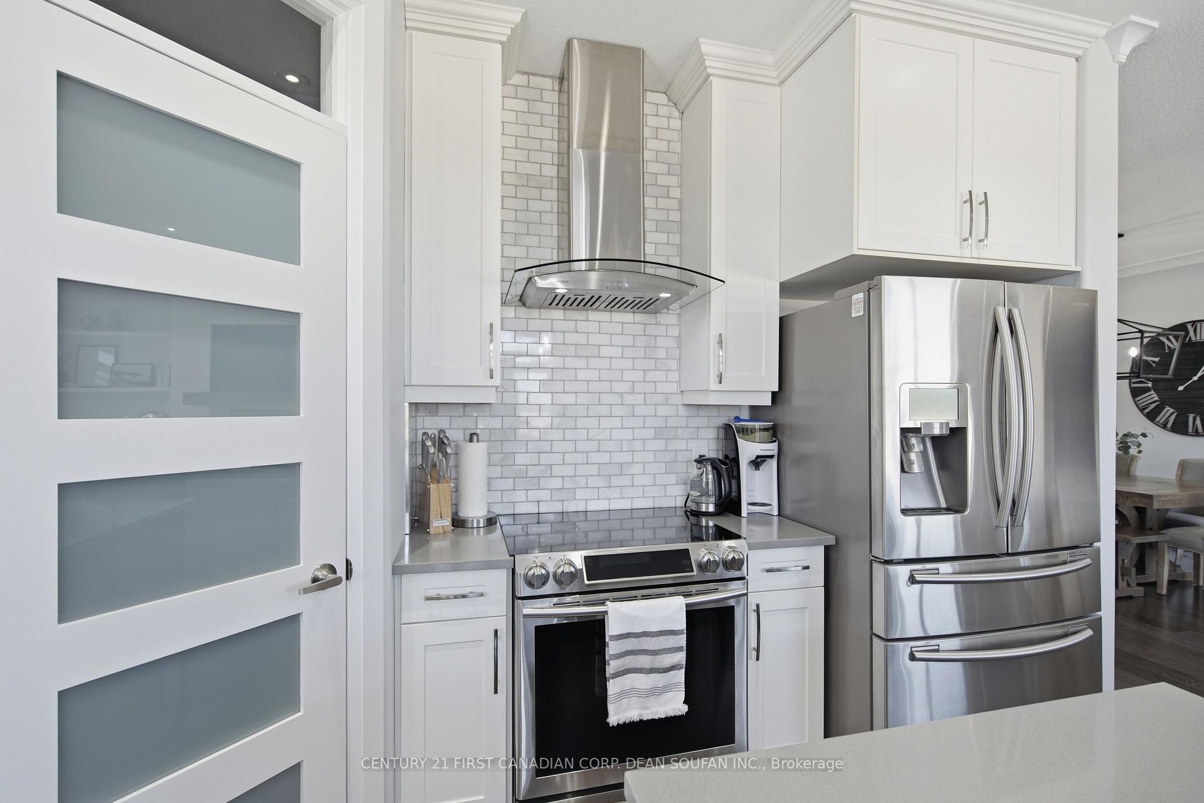
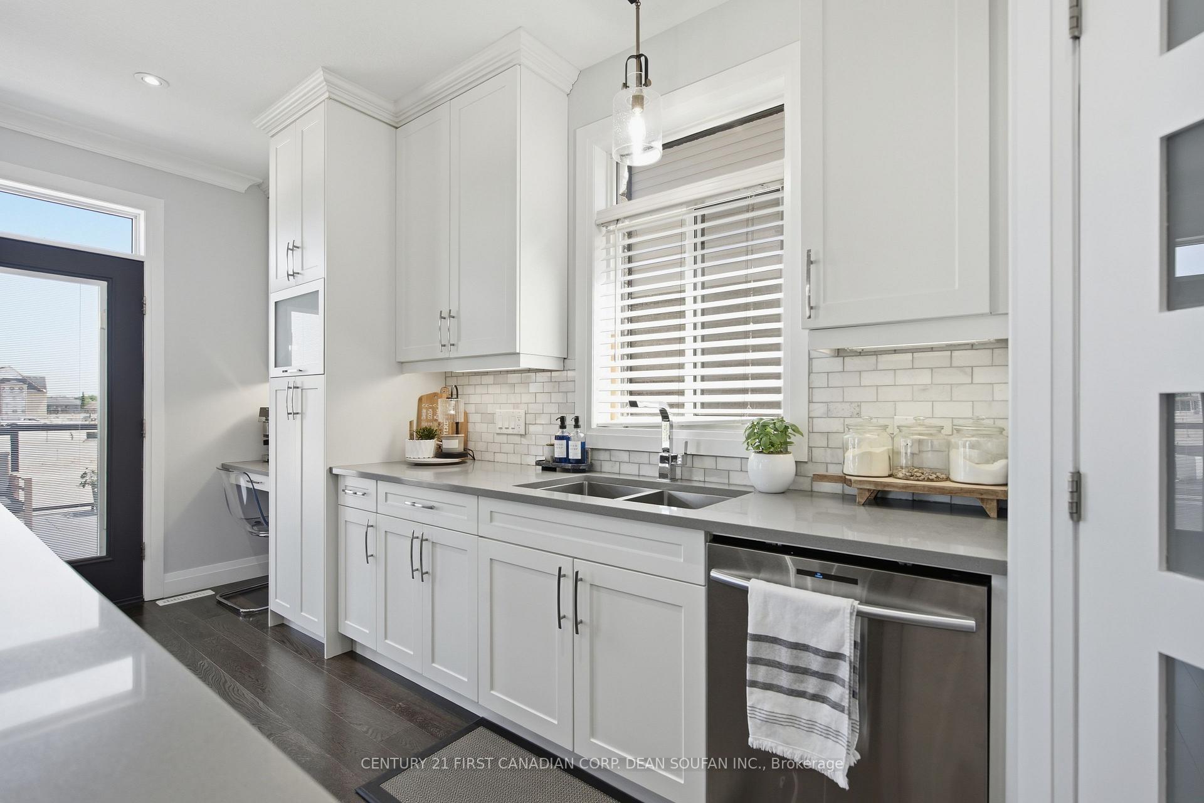
- Designer kitchen with quartz counters and walk-in pantry.
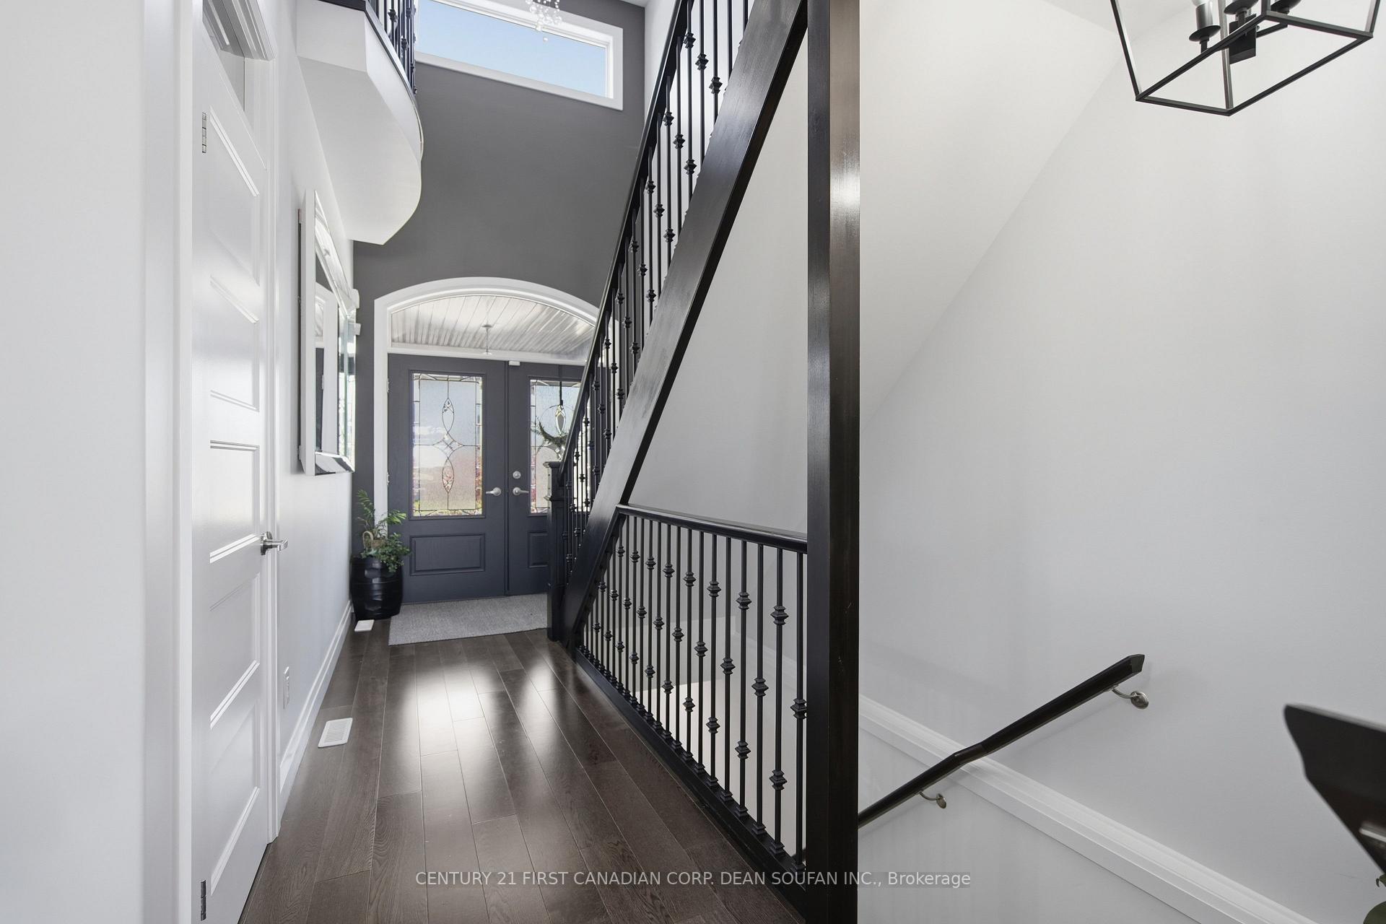
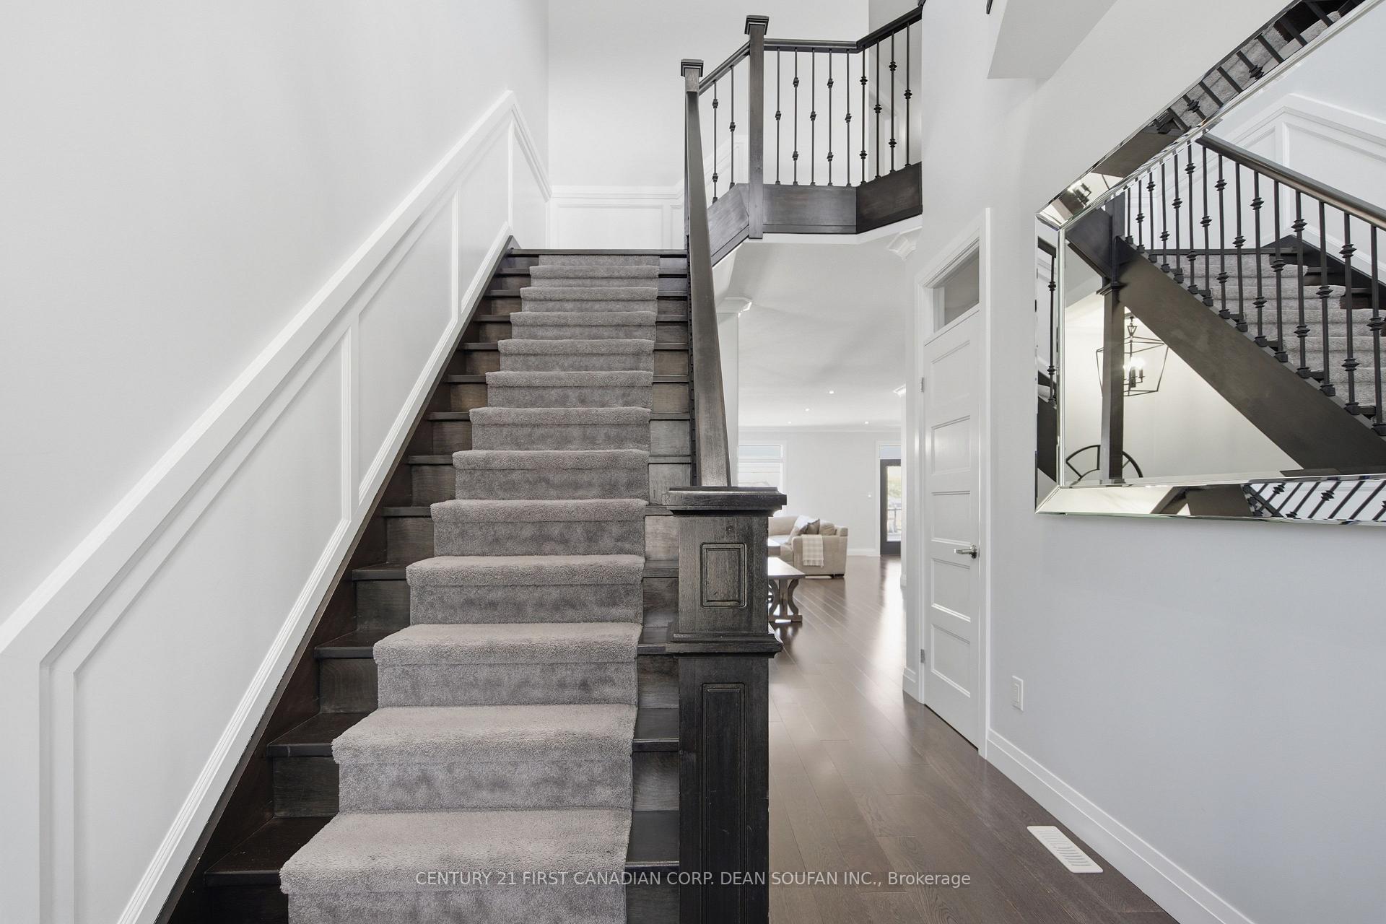
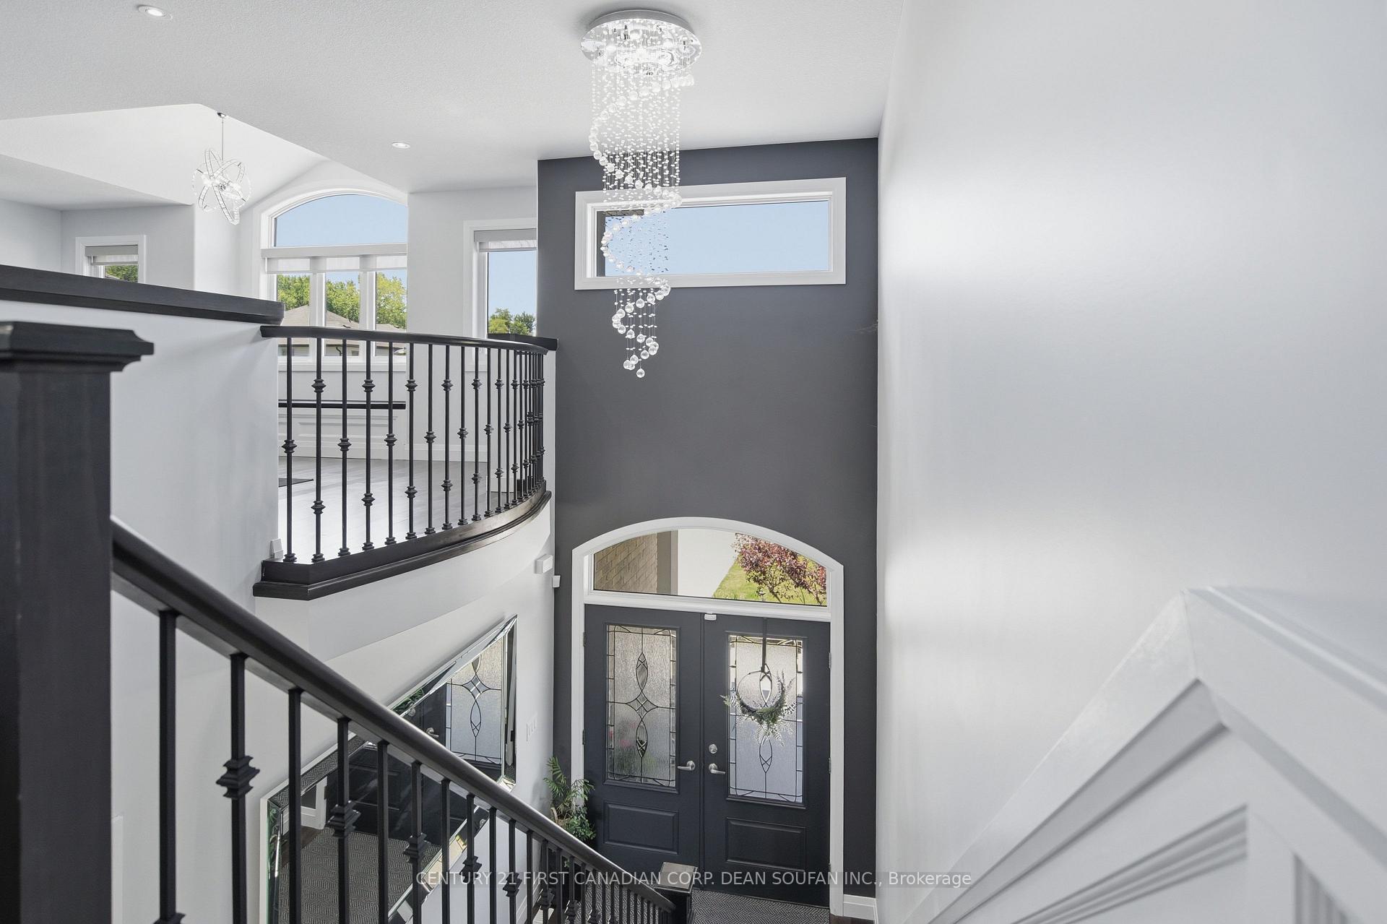
- Soaring foyer with a grand entrance and chandelier.
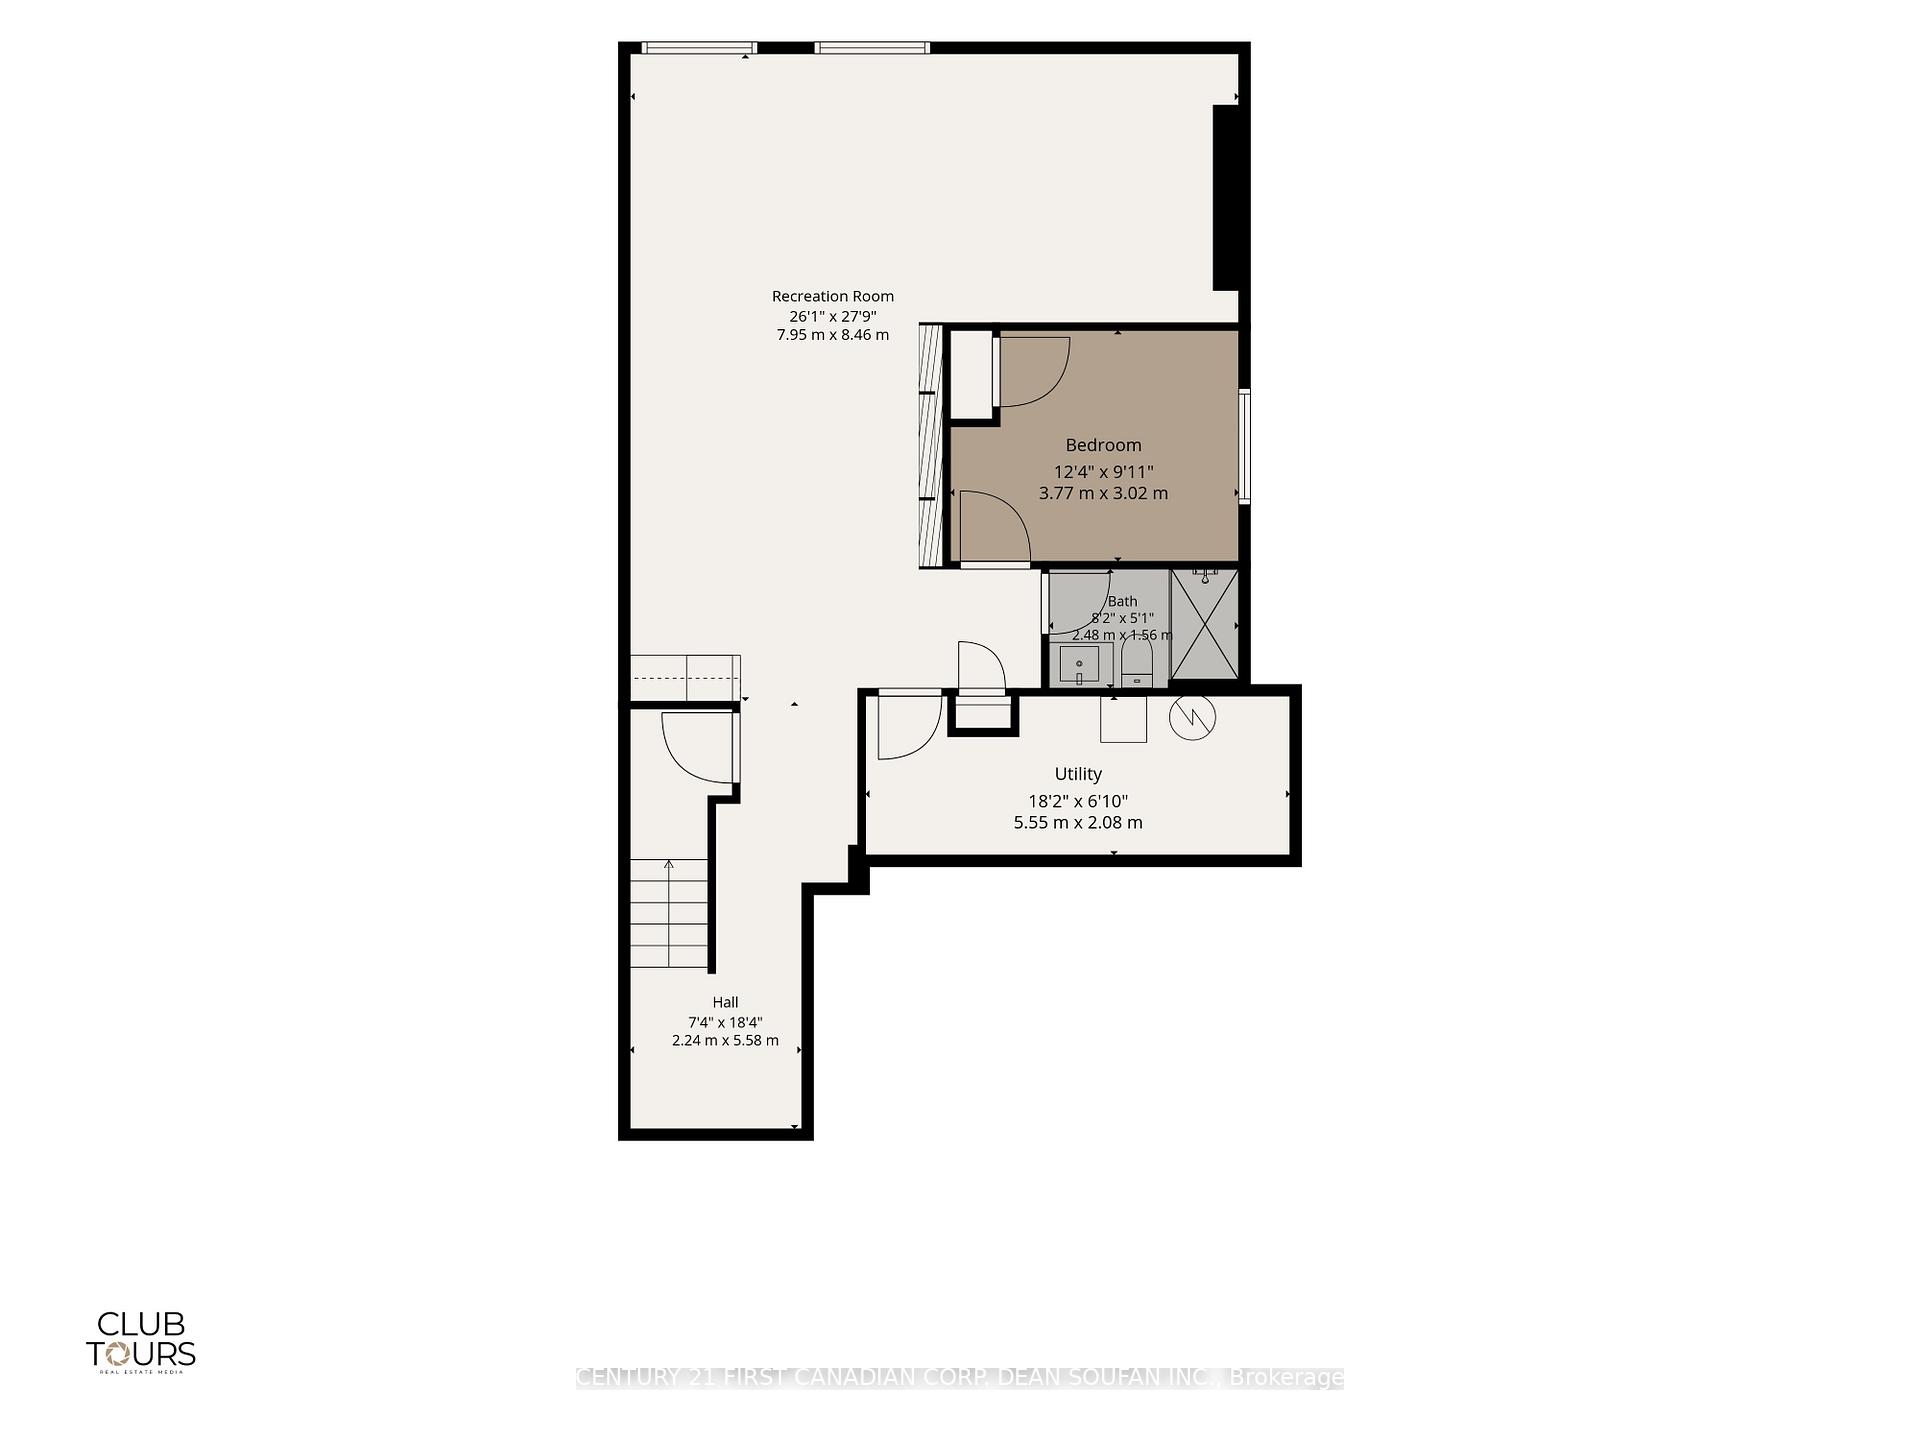
- Finished basement with a massive rec room and wet bar.
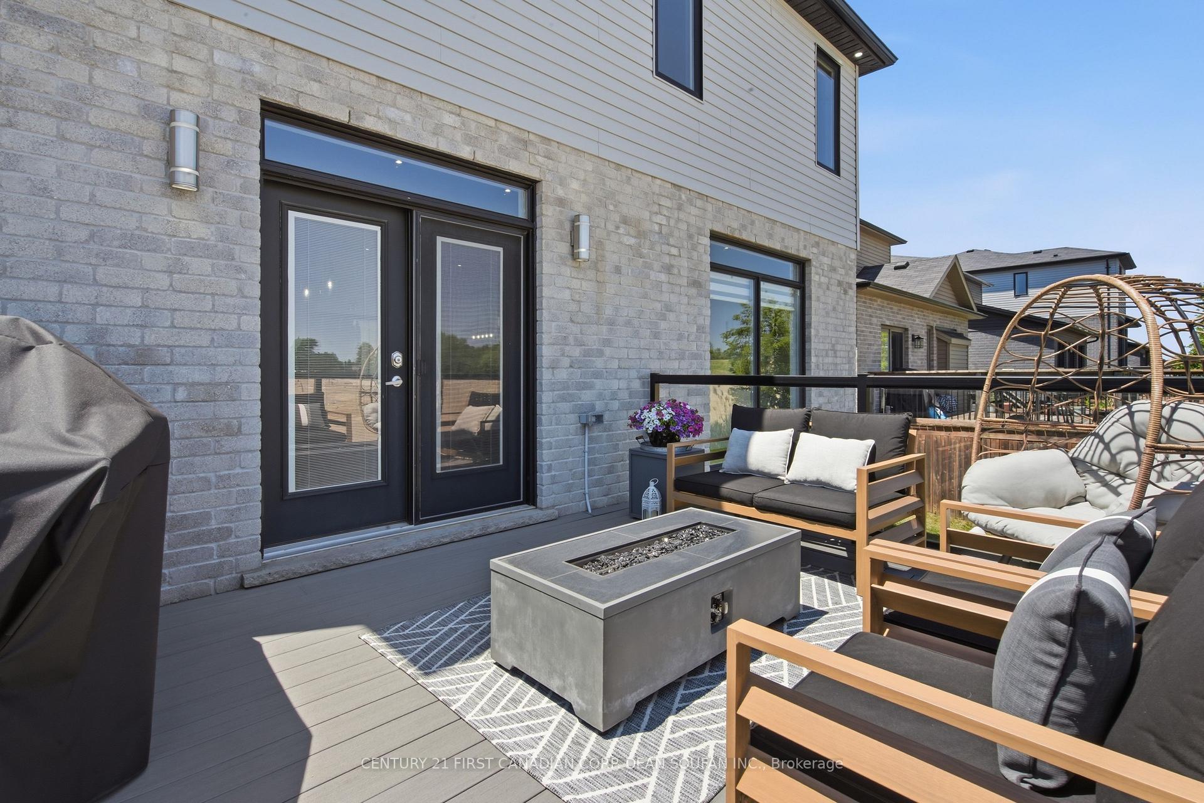
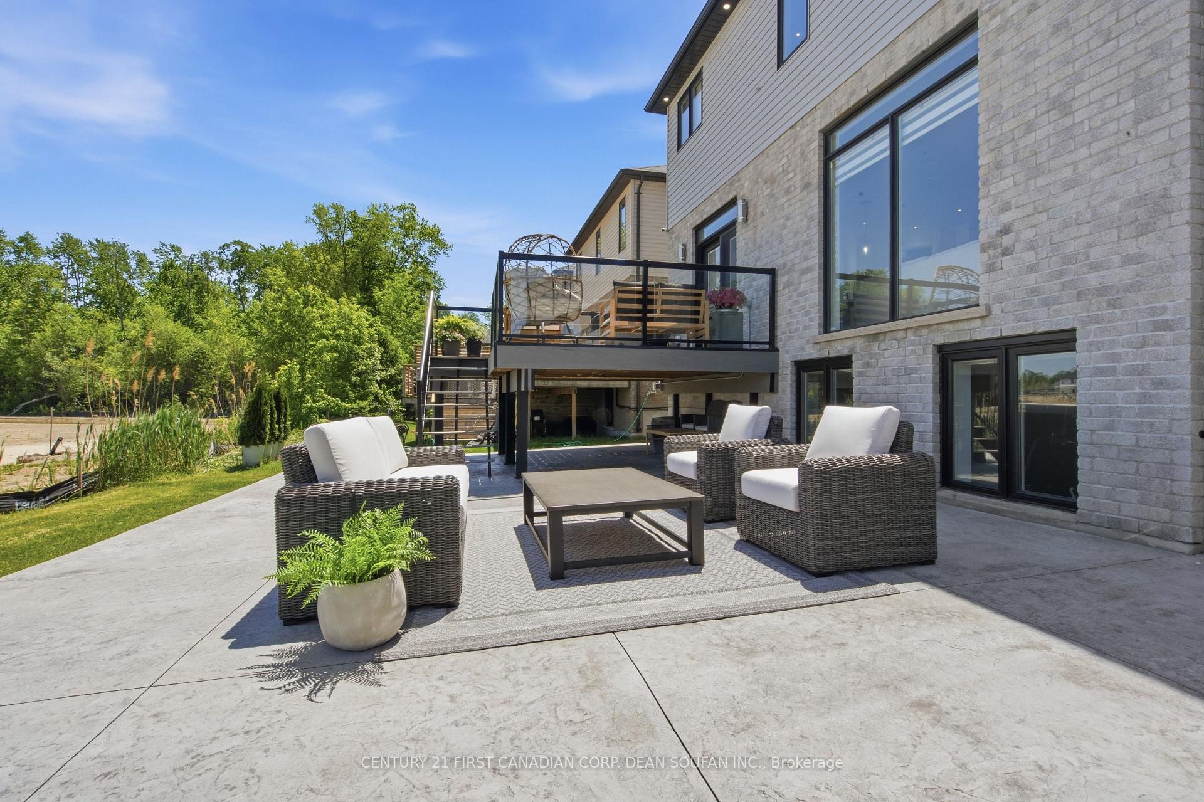
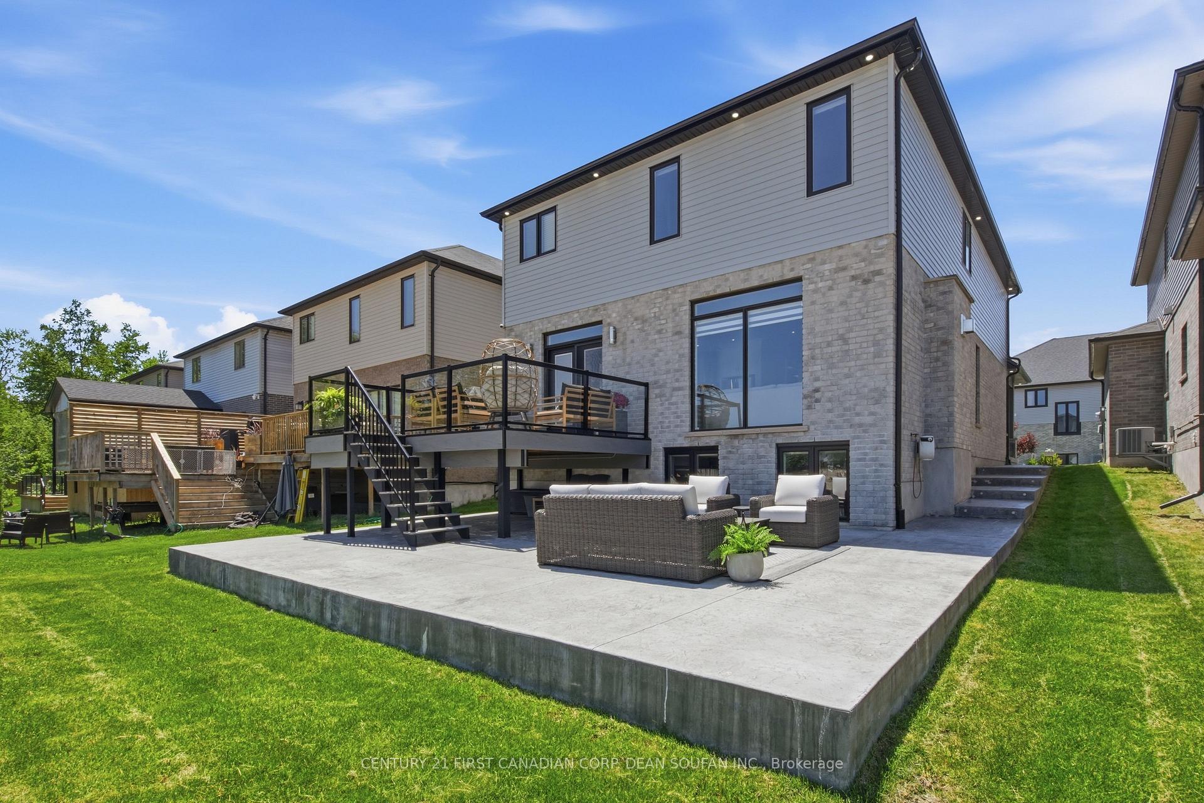
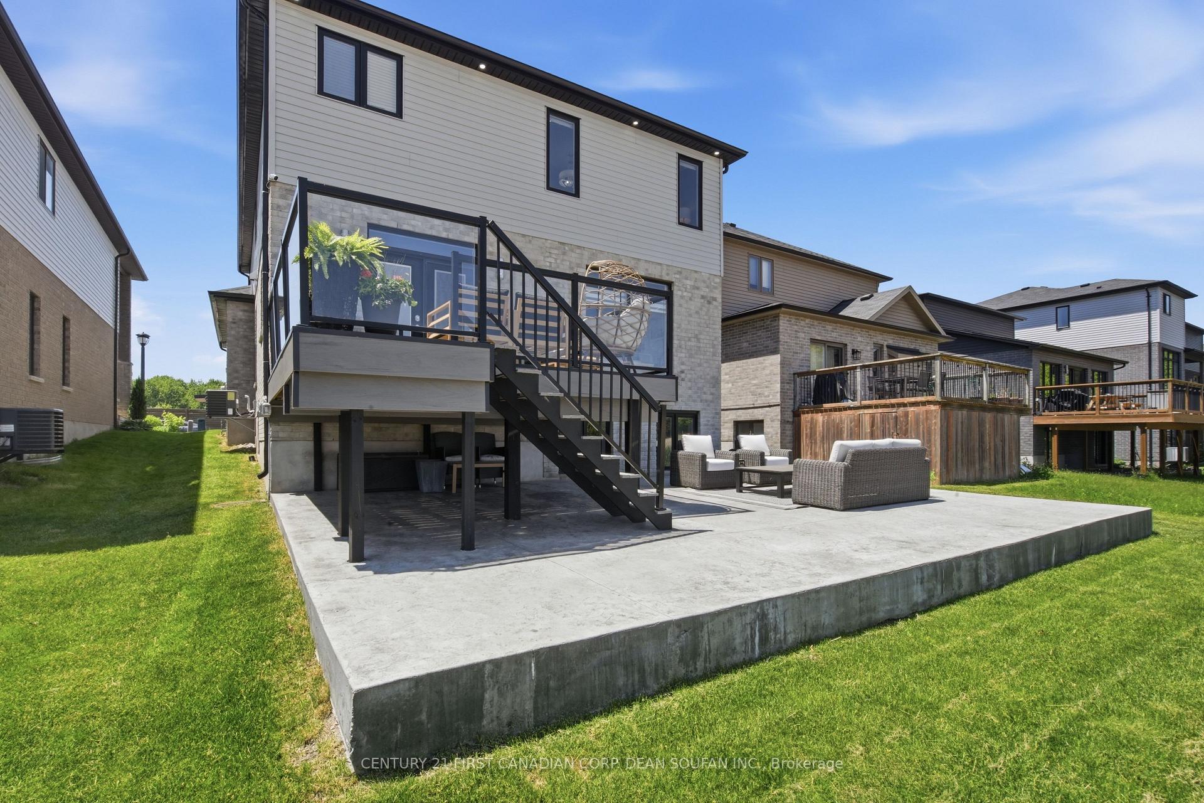
- Two-tiered backyard retreat designed for entertaining.
- Close to parks and schools for family convenience.
- Spa-inspired ensuite with glass shower and soaker tub.
- New roof installed in 2025 for peace of mind.
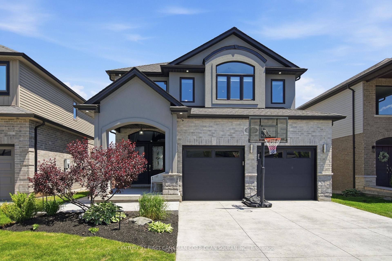
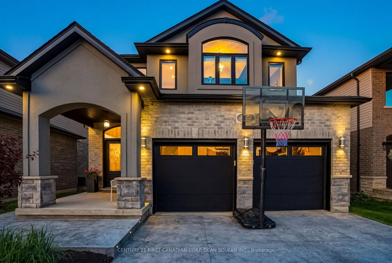
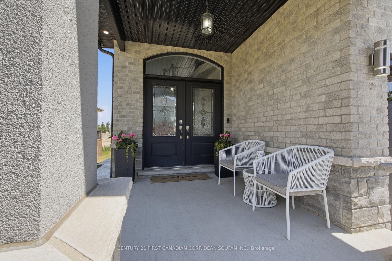
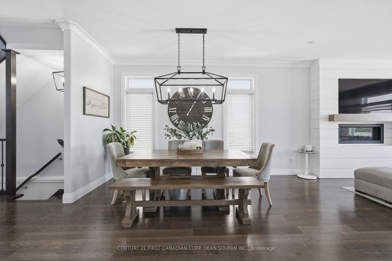
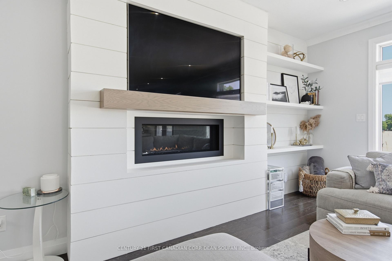
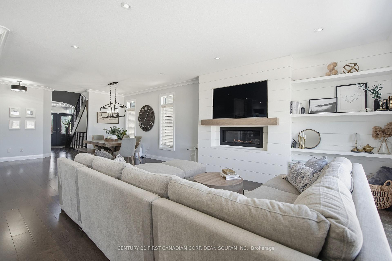
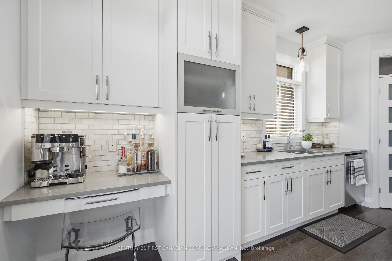
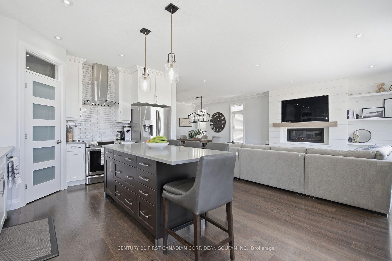
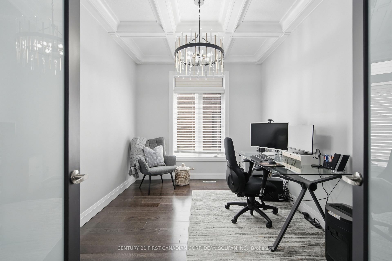
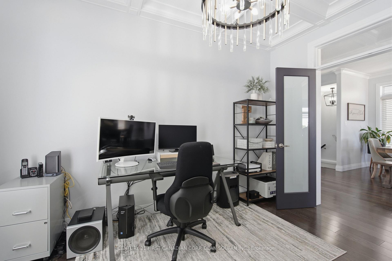
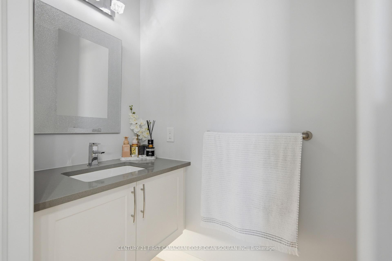
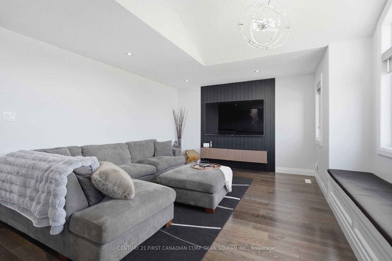
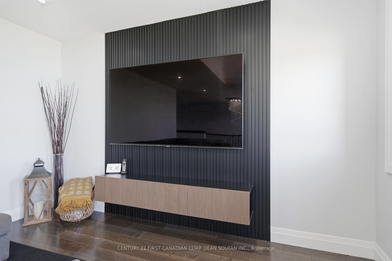
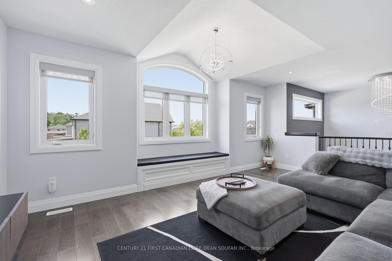
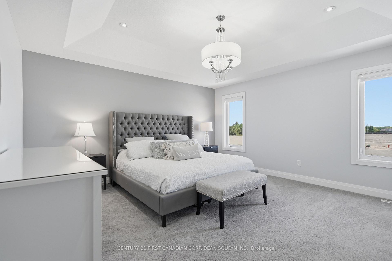
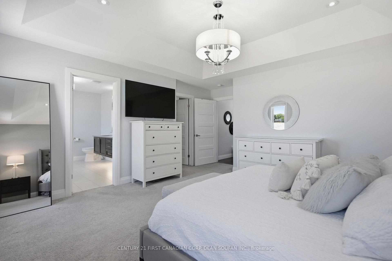
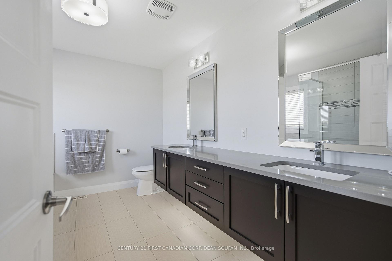
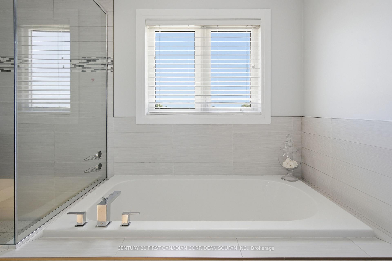
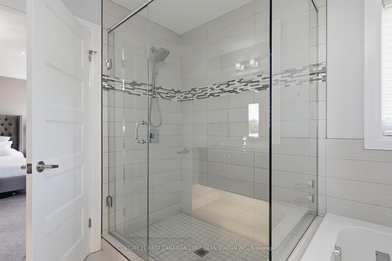
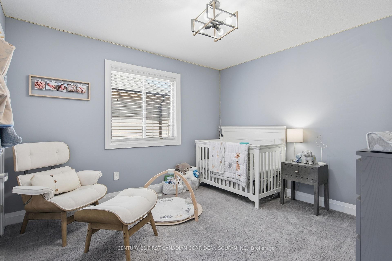
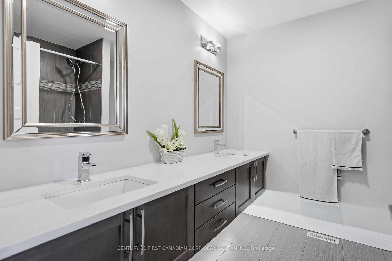
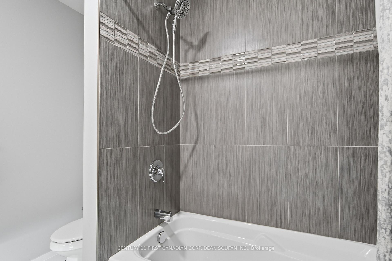
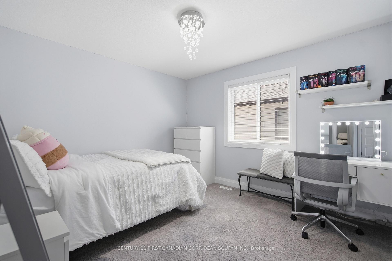
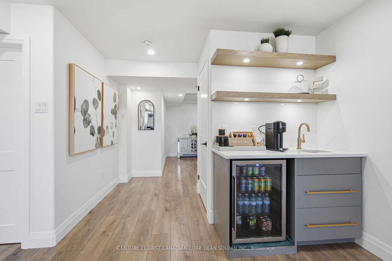
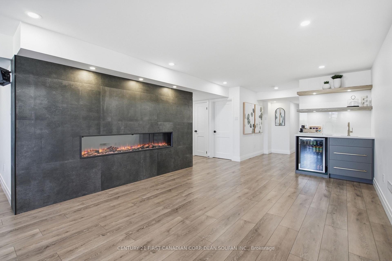
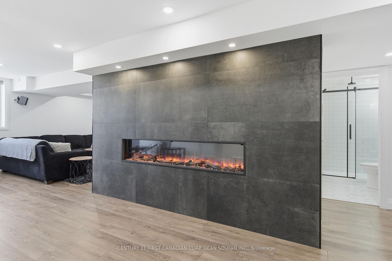
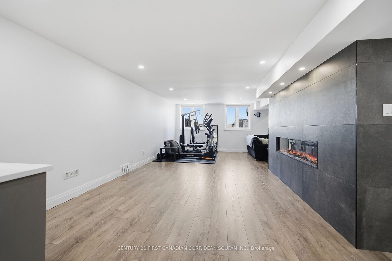
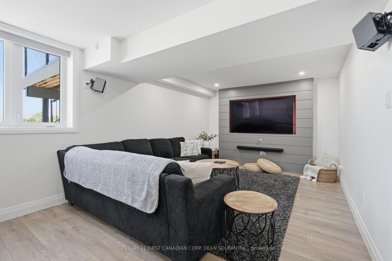
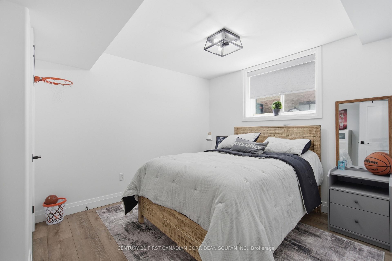
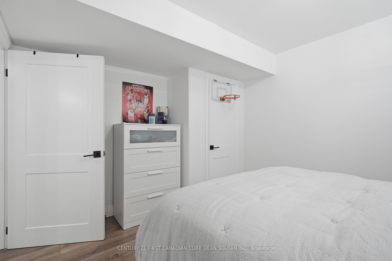
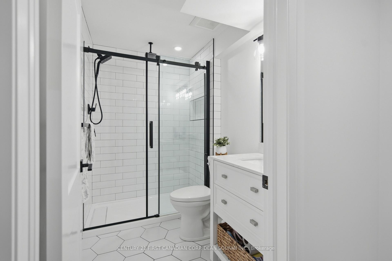
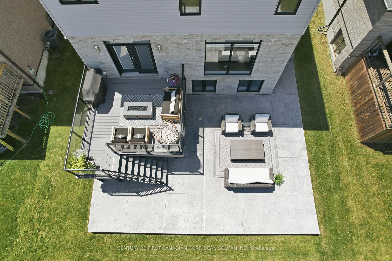
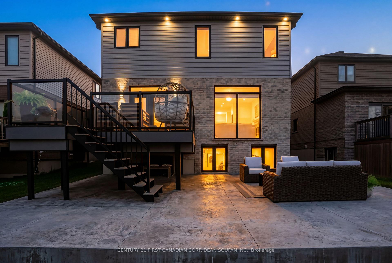
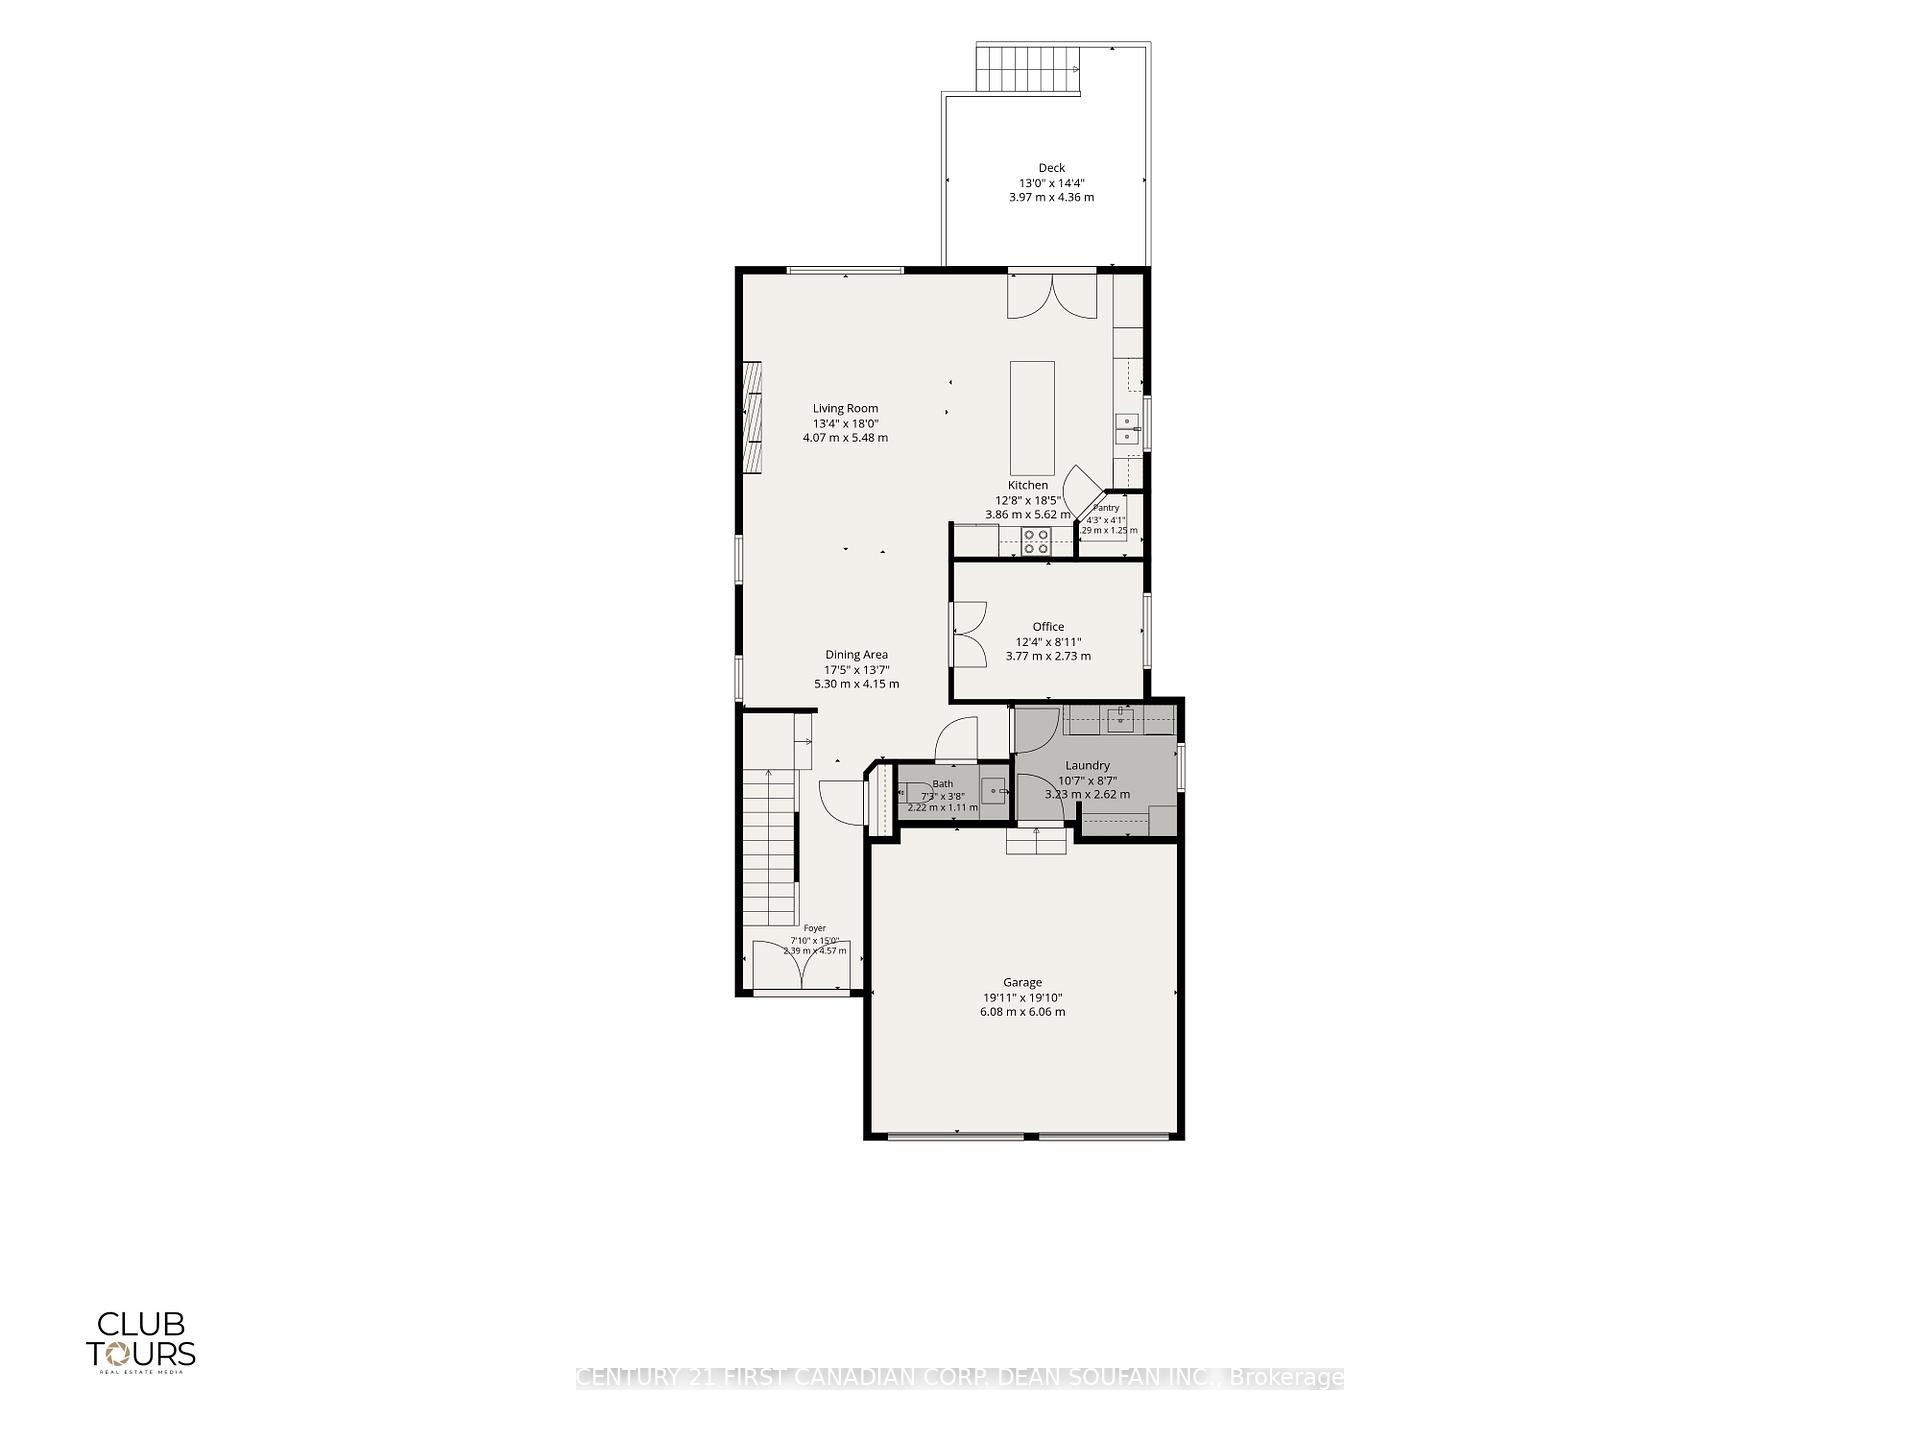
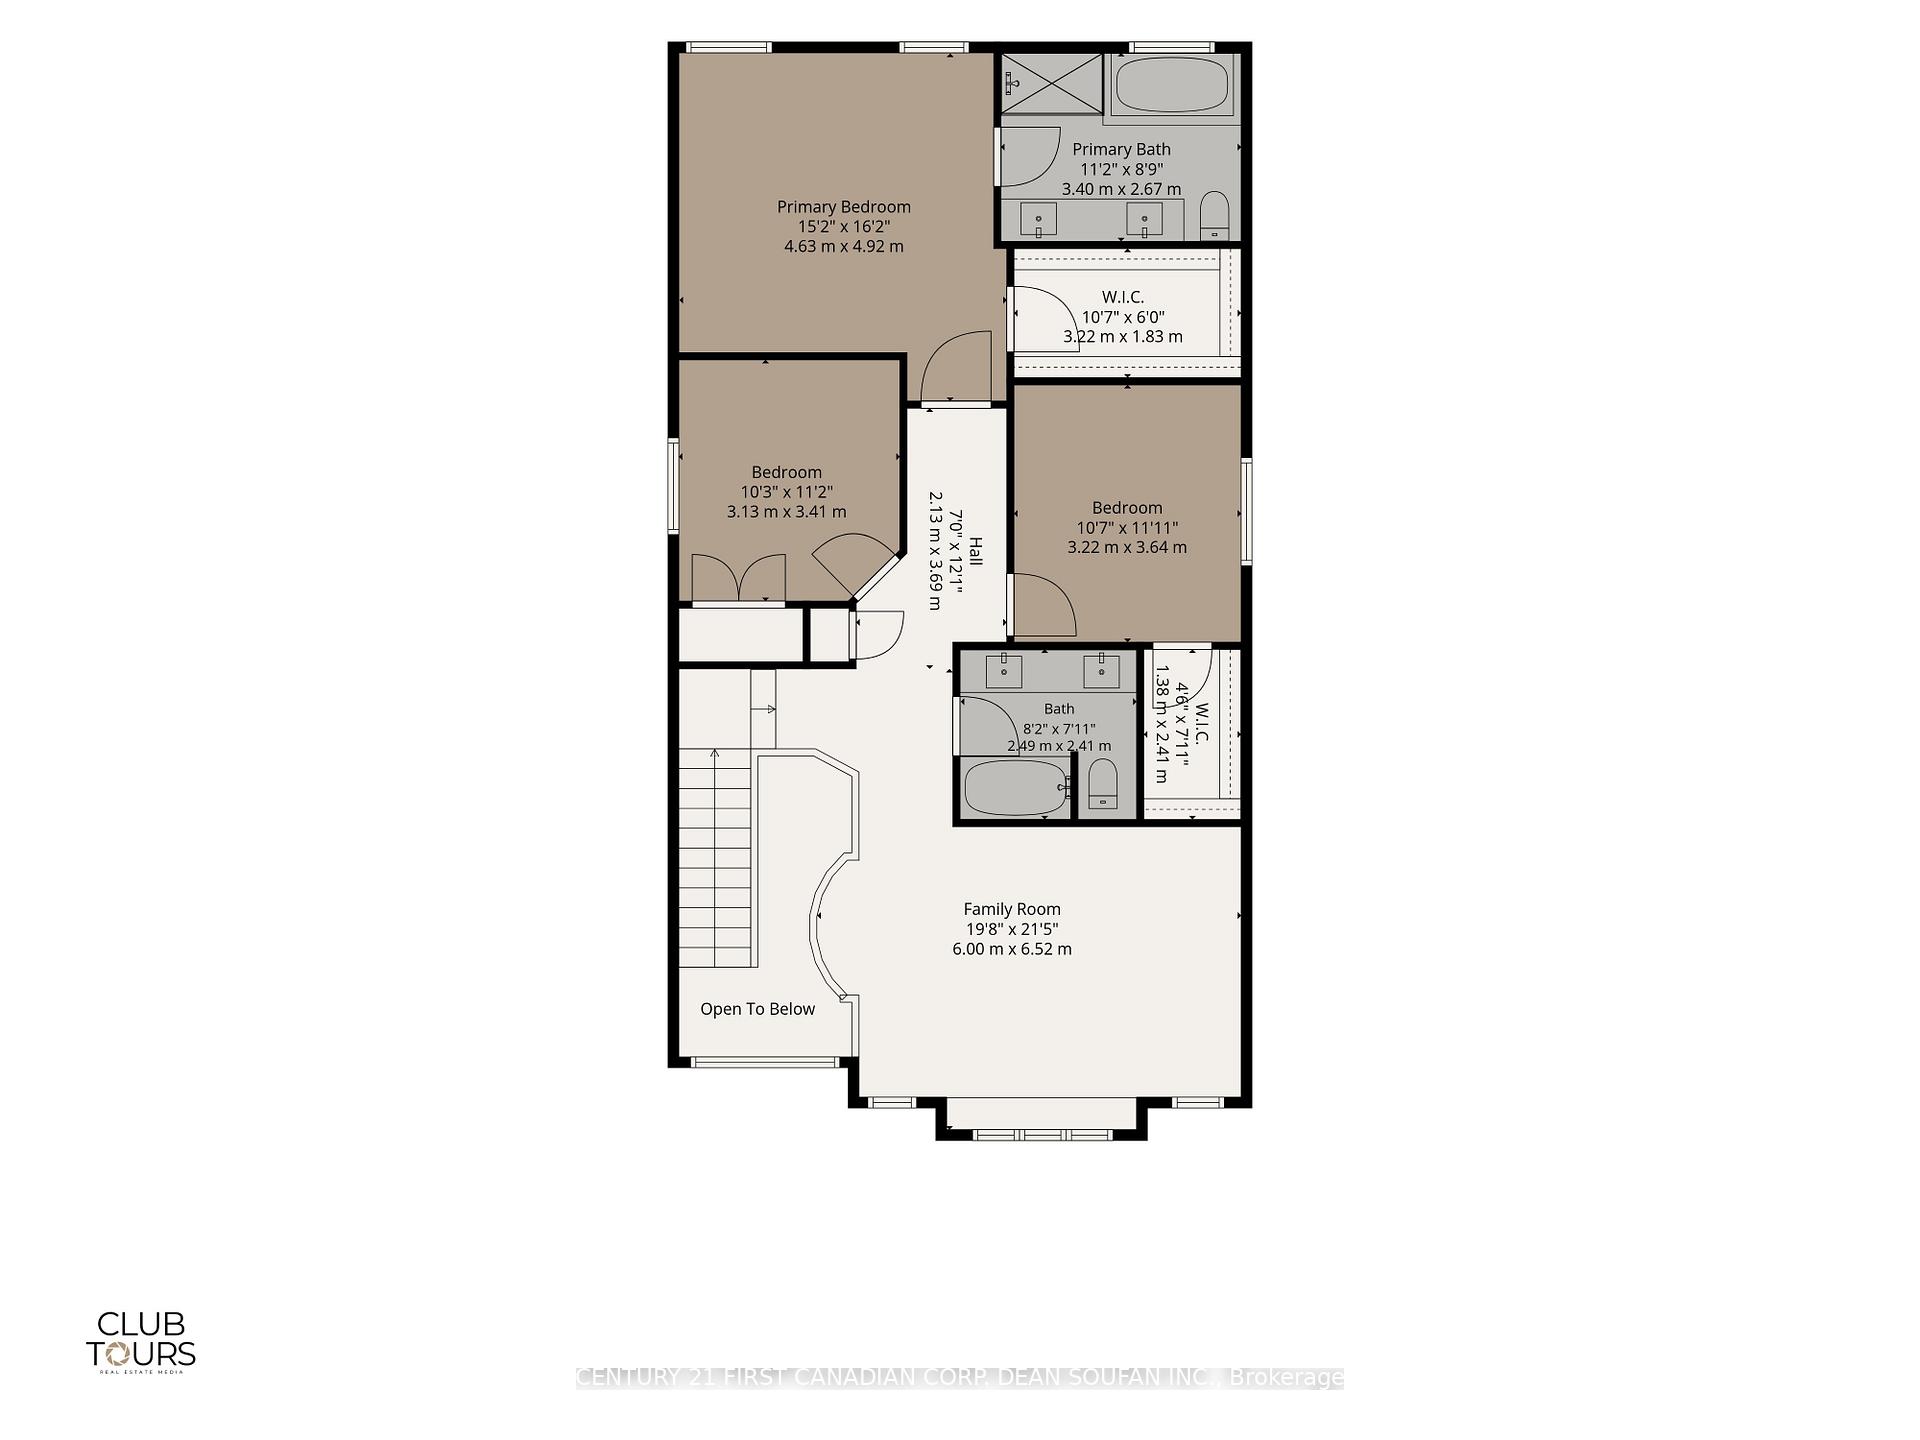
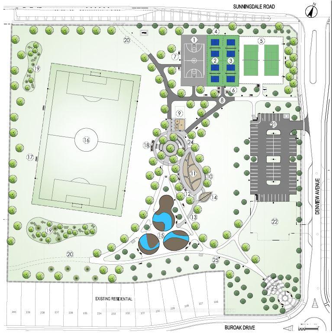
FOR LEASE!! Welcome to 2152 Yellowbirch Place, a two-storey luxury home with 3+1 Bedrooms and 3.5 Bathrooms tucked on a quiet cul-de-sac. Steps to Foxfield District Park with pickleball courts, a lit soccer field, splash pad, playground, and washrooms, close to Sir Arthur Currie PS and St. Gabriel's Elementary. From the moment you arrive, the stone and stucco exterior, double garage, and covered front porch set the tone. Step inside to a soaring two-storey foyer with dramatic crystal chandelier, elegant double doors, and a sweeping staircase with wrought iron spindles, a true grand entrance. The open-concept main floor impresses with rich hardwood, a designer kitchen featuring white cabinetry, quartz counters, subway tile backsplash, walk-in pantry, built-in desk nook, and French doors to the rear deck. The living room centres around a shiplap gas fireplace with built-in shelving and oversized windows offering serene open views. A main floor office/flex room with glass French doors enclose a stunning coffered-ceiling. Upstairs, the vaulted family room with window bench and statement feature wall is the heart of family living. The primary suite offers a spacious walk-in closet and spa-inspired ensuite with glass shower and soaker tub. Two additional bedrooms and a full bath complete the upper level. The finished basement raises the bar with a massive rec room featuring a floor-to-ceiling tiled electric fireplace, stylish wet bar with beverage fridge, a guest bedroom, and full bath. Every inch thoughtfully designed. Designed for outdoor entertaining, this stunning two-tiered backyard retreat offers the best of both worlds. The upper level features elegant composite decking with sleek glass railings and convenient access to the home through double French doors, while a staircase leads down to an expansive stamped concrete lower patio that provides generous space for relaxing and gathering with manicured lawn surrounding the entire outdoor living area. New Roof (2025).
Key Facts & Features
Rental Details
- Portion Of Property For Rent
- Entire Property
- Furnished
- Unfurnished
- Rent Term
- 12 Months
- Payment Frequency
- Monthly
- Rental Deposit
- Yes
- Credit Check
- Yes
- Employment Letter
- Yes
- Rental Application
- Yes
- References Required
- Yes
Included In Rent Fee
- Building Maintenance
- Parking
Rental Items
- Rental Equipment
- Hot Water Heater
- Basement Type
- Full, Finished
Interior Features
- Laundry Features
- Inside, Laundry Room
- Laundry Level
- Main Level
- Interior Extras
- Other
- Fireplace/Stove
- Yes
- Fireplace Features
- Electric
- Elevator
- No
Exterior Features
- Exterior Extras
- Porch, Deck
- Pool
- None
- Property Features
- Park, Place Of Worship, Rec./Commun.Centre, School
Building
- Building Type
- Detached
- Building Style
- 2-Storey
- Approx Age
- 6-15
Construction
- Exterior Finish
- Brick, Vinyl Siding
- Roof
- Shingles
- Foundation Details
- Concrete
- Special Designation
- Unknown
Lot
- Lot Front
- 39.37 ft
- Lot Depth
- 111.55 ft
Inclusions
- Inclusions
- Fridge, Stove, Dishwasher, Washer, Dryer
Exclusions
- Exclusions
- None
Parking & Garages
- Garage Type
- Attached
- Garage Spaces
- 2
- Parking Spaces
- 2
- Total Garage And Parking Spaces
- 4
Heating & Cooling
- Heat Source
- Gas
- Heat Type
- Forced Air
- Air Conditioning
- Central Air
- Water
- Municipal
- Sewers
- Sewer
- Bedrooms
- 3 + 1
- Washrooms
- 4
- Kitchens
- 1
- Family / bonus room
- Yes
Room sizes
- Bedroom 3—Second level, Walk-In Closet(s)
- Family Room—Second level
- Bedroom 2—Second level
- Foyer—Main level
- Bedroom 4—Lower level
- Dining Room—Main level
- Office—Main level
- Laundry—Main level
- Living Room—Main level, Fireplace
- Primary Bedroom—Second level, 5 Pc Ensuite, Walk-In Closet(s)
- Utility Room—Lower level
- Recreation—Lower level
- Kitchen—Main level
Washrooms
- 2-piece, Main
- 5-piece, Second
- 4-piece, Second
- 3-piece, Lower
- Municipality
- London
- Neighbourhood
- North S
- Main cross streets
- BUROAK DRIVE & YELLOWBIRCH PLACE
- Directions
- WONDERLAND RD NORTH TO SUNNINGDALE RD W TO DENVIEW AVE TO BUROAK DRIVE TO YELLOWBIRCH PLACE
- MLS® number
- X13602232
- Data source
- Toronto Regional Real Estate Board
- Status change
- 2026-08-07
- Listed on
- 2026-07-24
- Days on market
- 14 days
- Possession type
- Flexible
- Co-op commission
- 1/2 MONTHS RENT PLUS HST
- Listed by
- CENTURY 21 FIRST CANADIAN CORP. DEAN SOUFAN INC.
Home Market Value
Current home valuation for 2152 Yellowbirch Place, London, North S, London, ON. Listed for $4,000
HOMEH Estimate
$946,000
Estimated Sales Range
$832,480 - $1,059,520
HOMEH Estimate for 2152 Yellowbirch Place, London, North S
What this home would sell for today, not its rent
Calculated with a real agent's CMA method — 45+ years of experience, codified. Not an AI guess.
For the owner
Is this your home? Track its value.
Get this home's HOMEH Estimate by email once a month, with how many homes are for sale around you.
Around this home
Data provided by OpenStreetMap & Fraser Institute School Rankings
Ask HOMEH
New!Hi there!
👋Text or call (416) 301-9001
Recommended for you
Based on homes you've looked at.
No recommended properties found.
Nearby similar homes
No nearby properties found.
More real estate resources
Other homes nearby
Explore this area
Nearby neighbourhoods
No nearby listings available.