
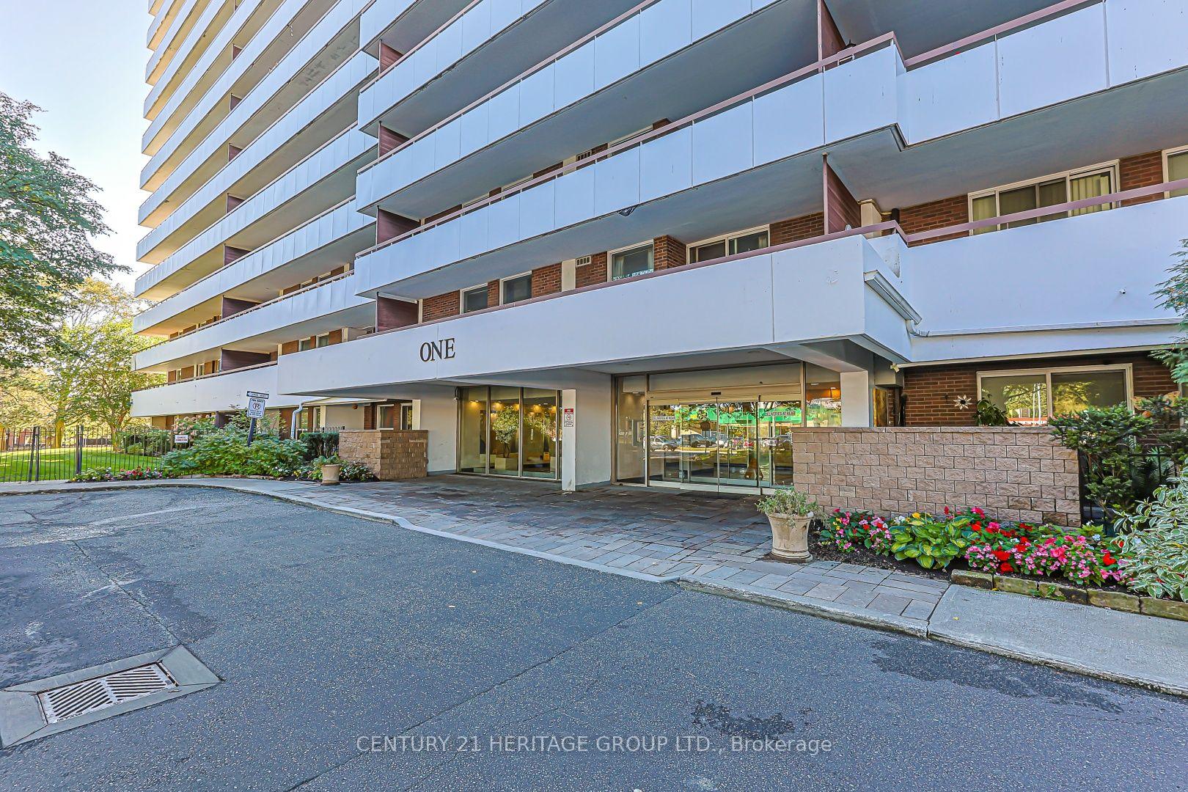
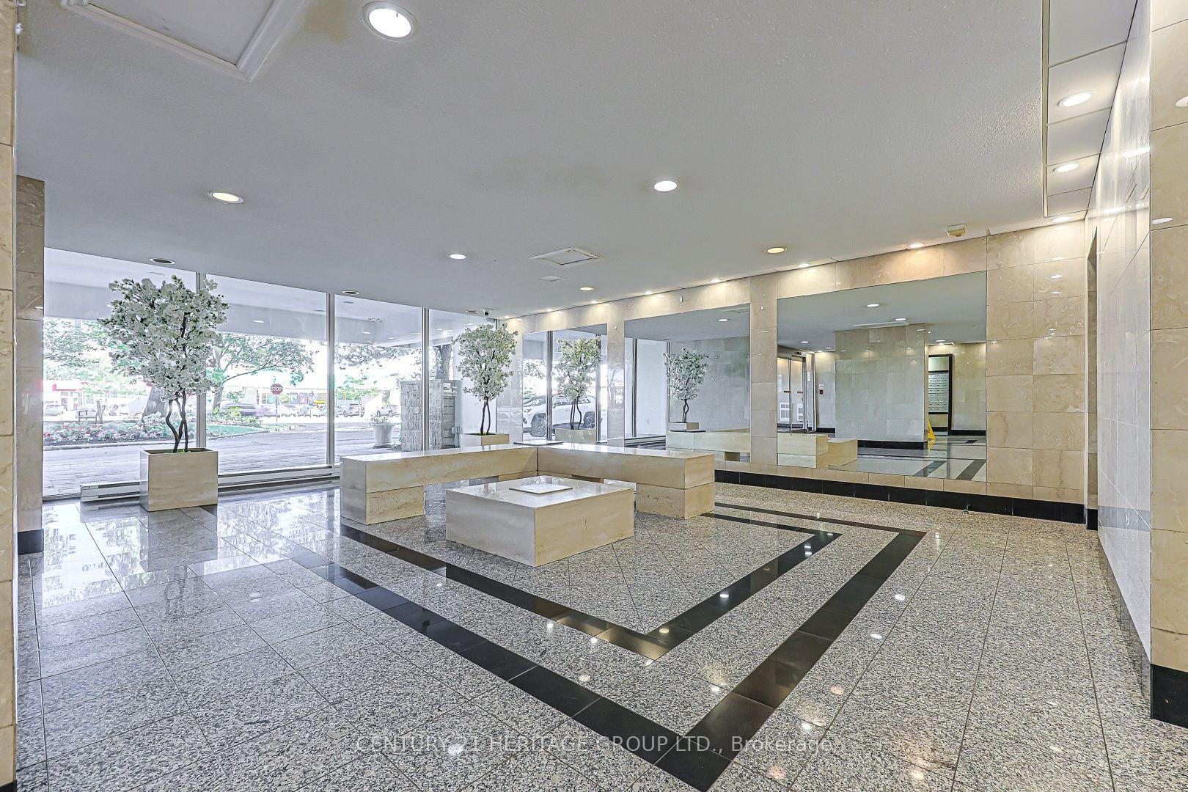
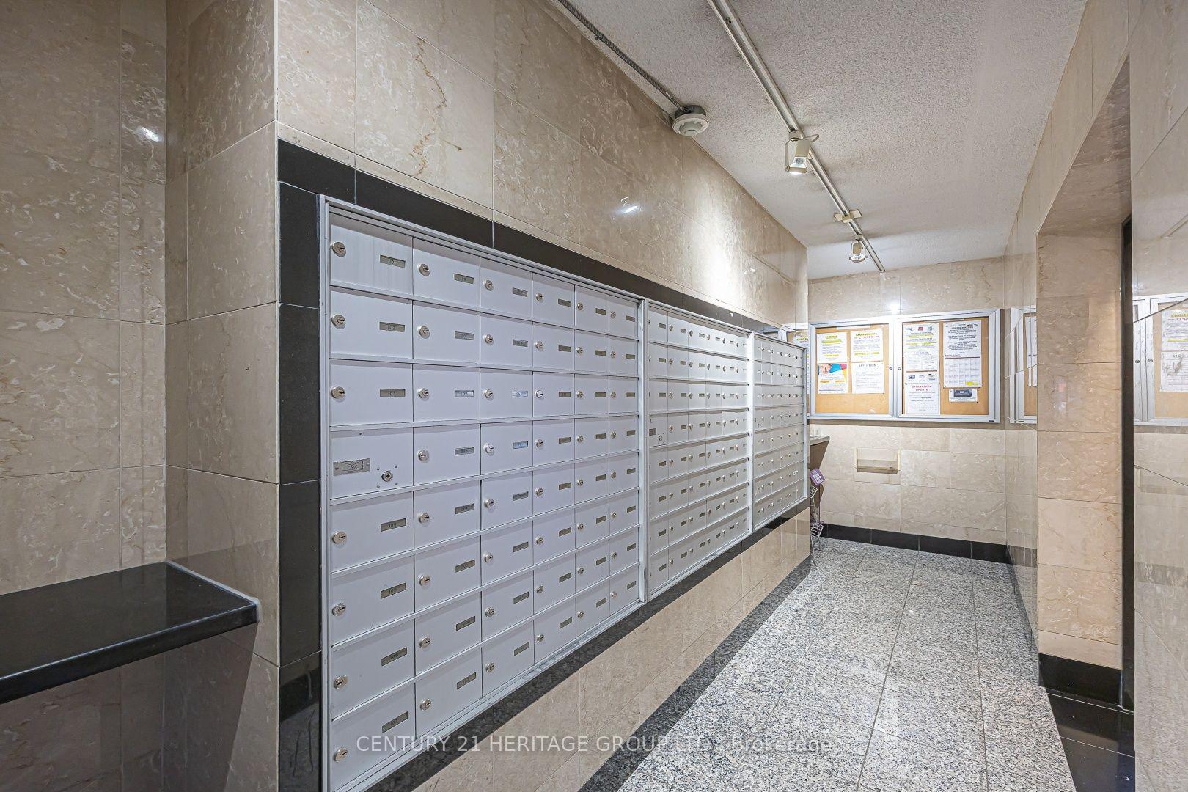
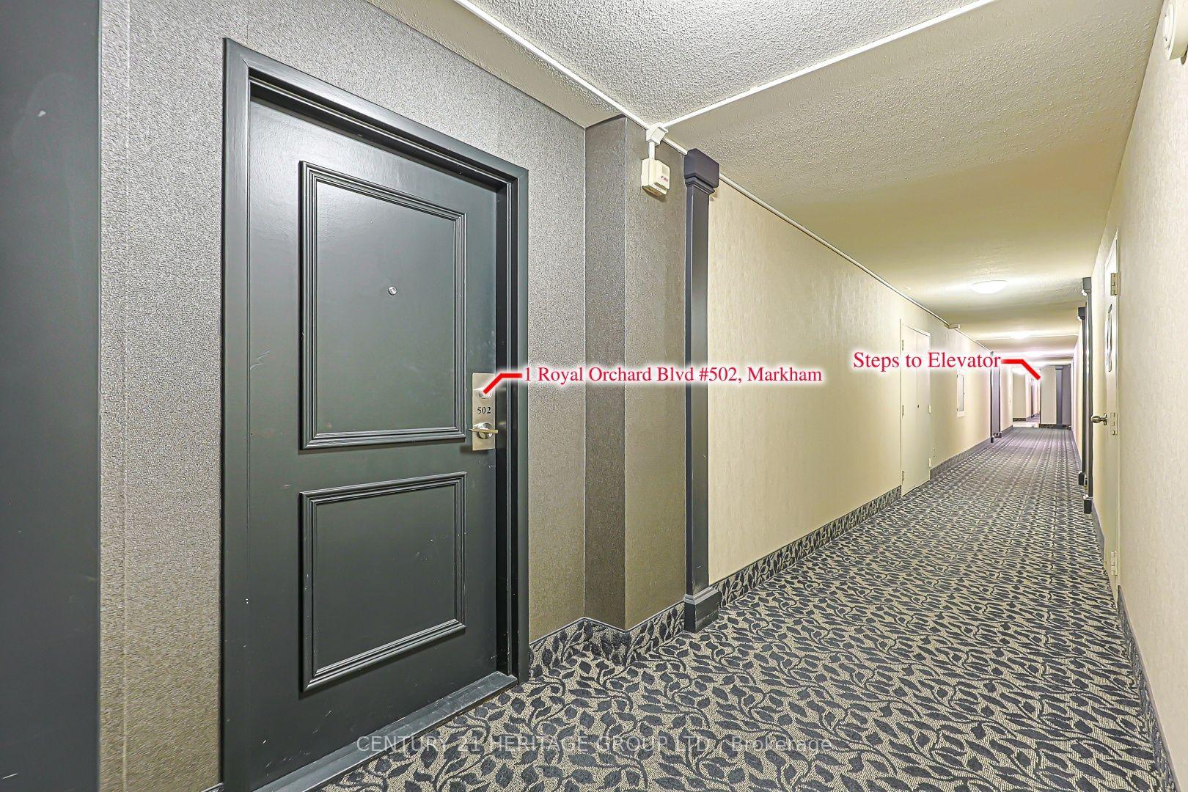
Unit 502, 1 Royal Orchard Boulevard
Markham (Royal Orchard), ON L3T 3C2
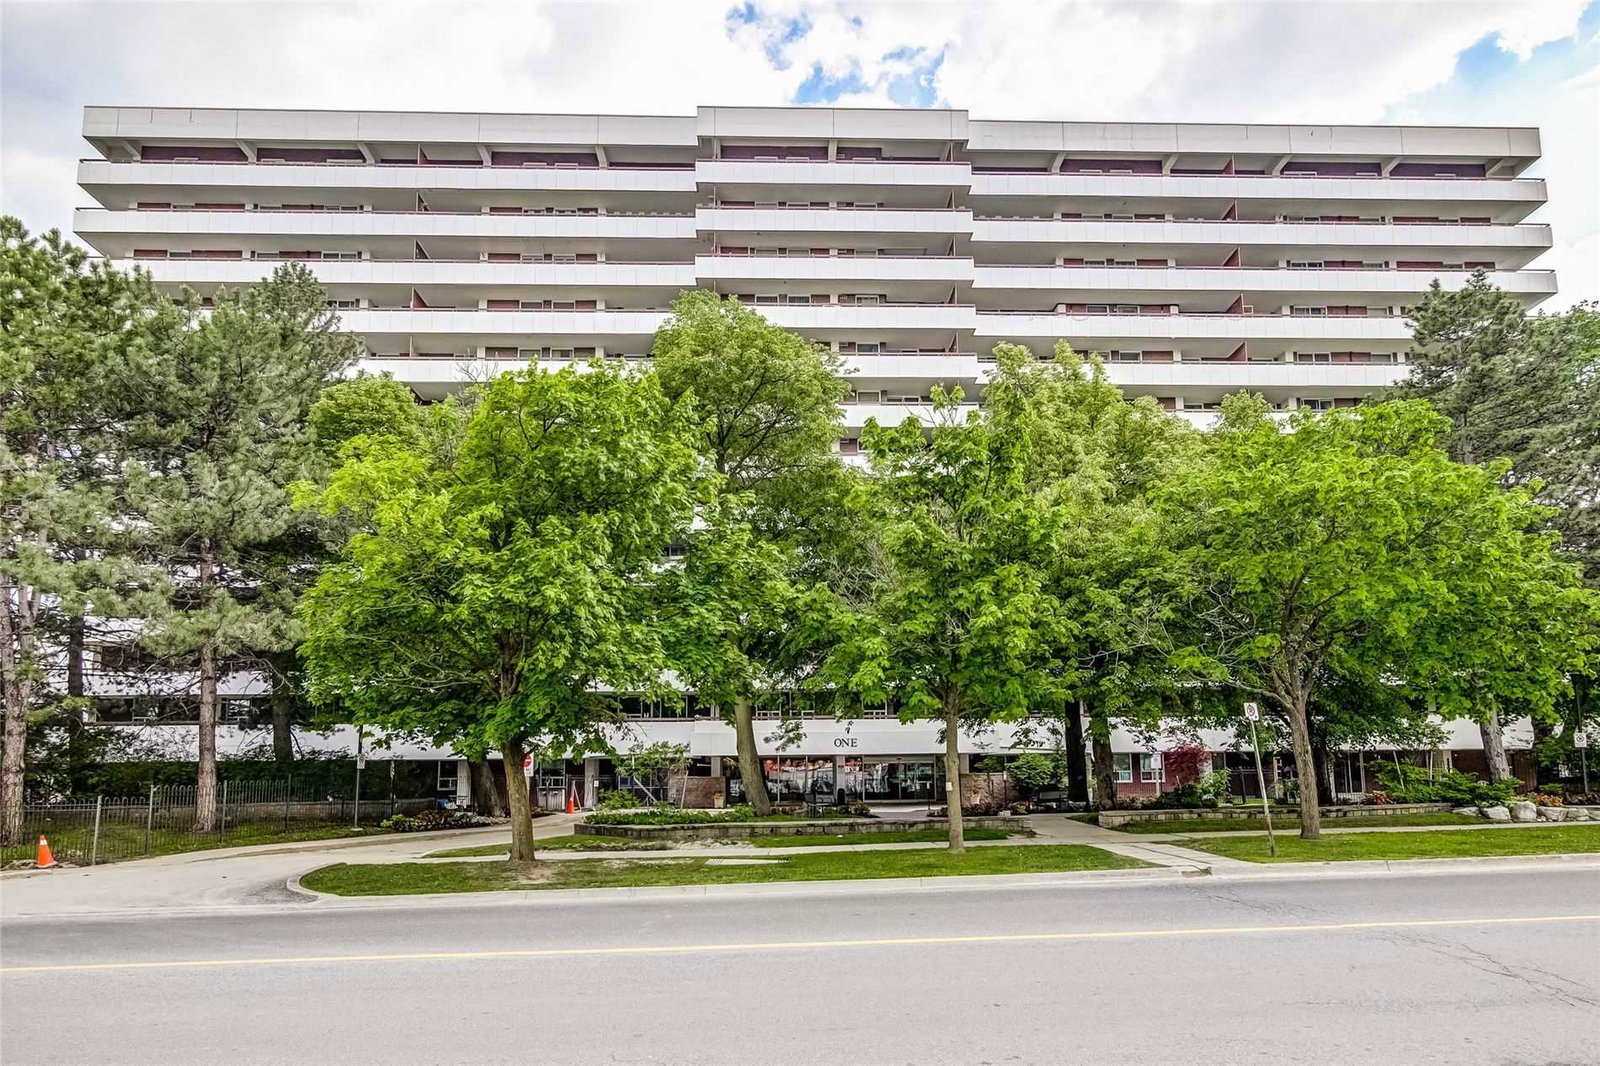 1 Royal Orchard Condos13 storeys, 139 suites, built 1973
- 3Bedrooms
- 2Bathrooms
- 1Parking
- 1000–1199Sq Ft
- $2,319Tax
- $975/moCondo Fee
 Estimated Value:$496,482See Free Estimate Report

Sale & Price History for Unit 502, 1 Royal Orchard Boulevard, Markham, Royal Orchard
| Start Date | End Date | Price | Event | MLS# |
|---|---|---|---|---|
| No listing history available | ||||
Real estate boards require you to or to see the full details of this property.
*Sold prices and complete sale & price history are regulated data. Under the Trust in Real Estate Services Act, 2002 (TRESA) and the rules of the Real Estate Council of Ontario (RECO), and pursuant to the Multiple Listing Service® rules of the Canadian Real Estate Association (CREA) and the Toronto Regional Real Estate Board (TRREB), this information may be shown only to registered users who have agreed to the applicable terms of use (a Virtual Office Website, or "VOW," arrangement). HOMEH Inc., Brokerage therefore provides it to signed-in members only. Creating an account is free and takes under a minute.
About Unit 502, 1 Royal Orchard Boulevard, Markham, Royal Orchard
Summarized Description
- Spacious west-facing corner unit in Royal Orchard community.
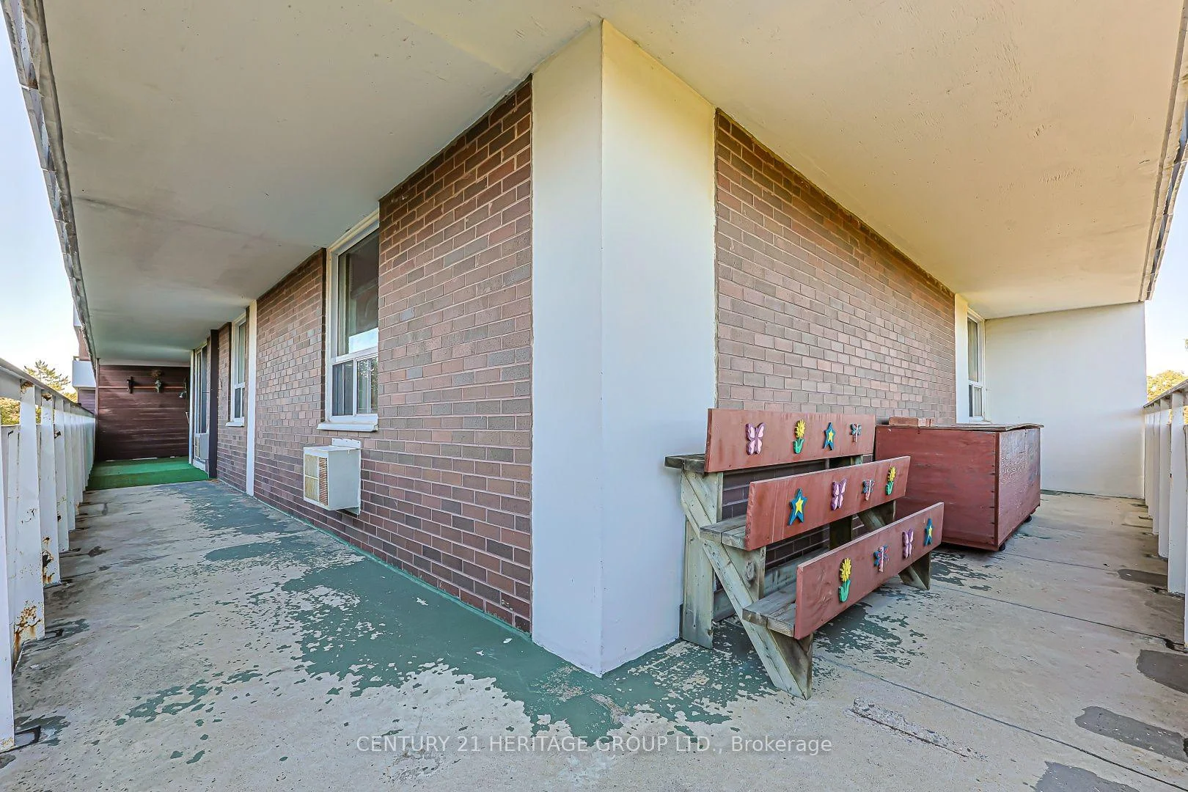
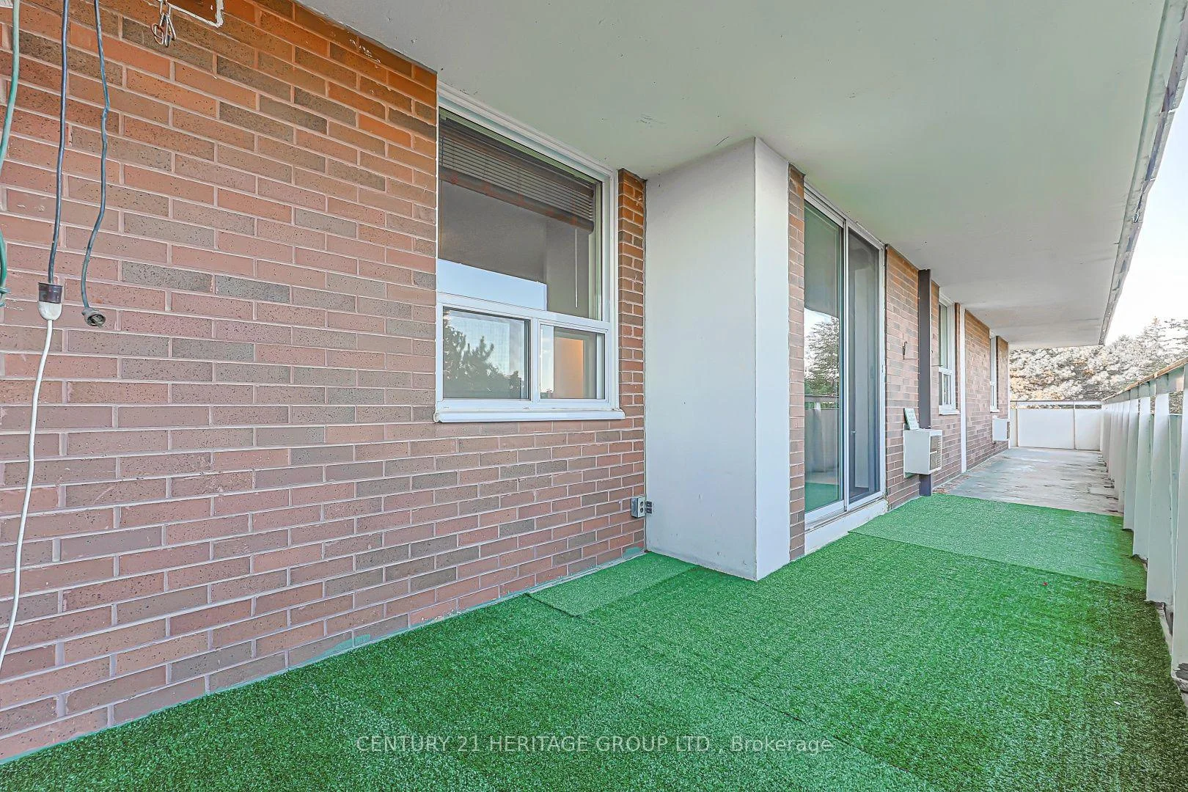
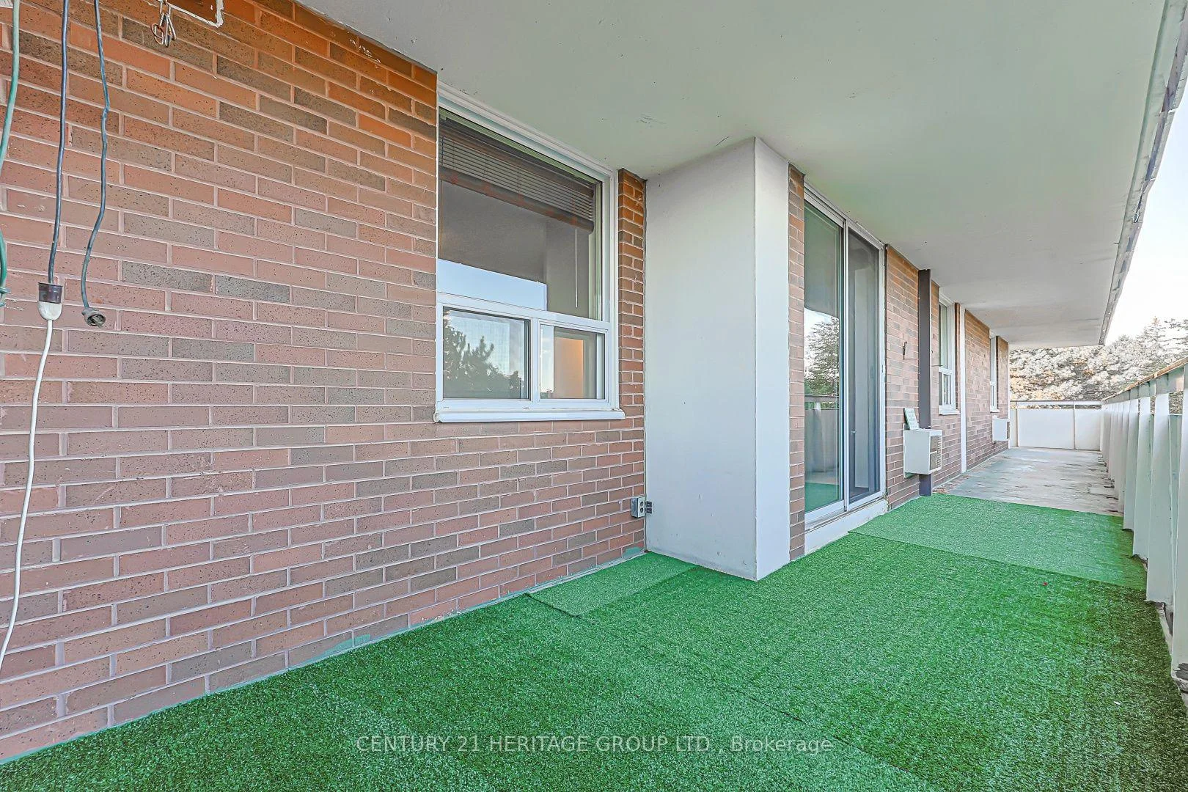
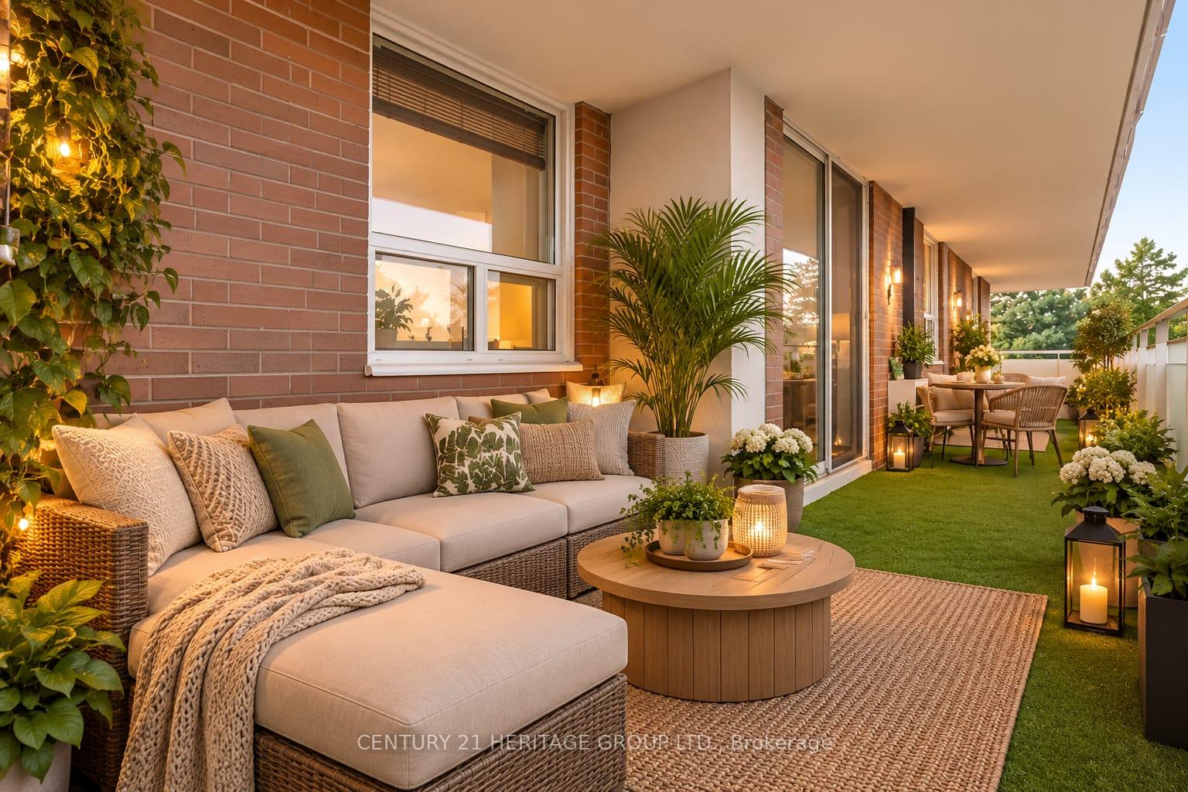
- Oversized wraparound balcony for relaxation and gardening.
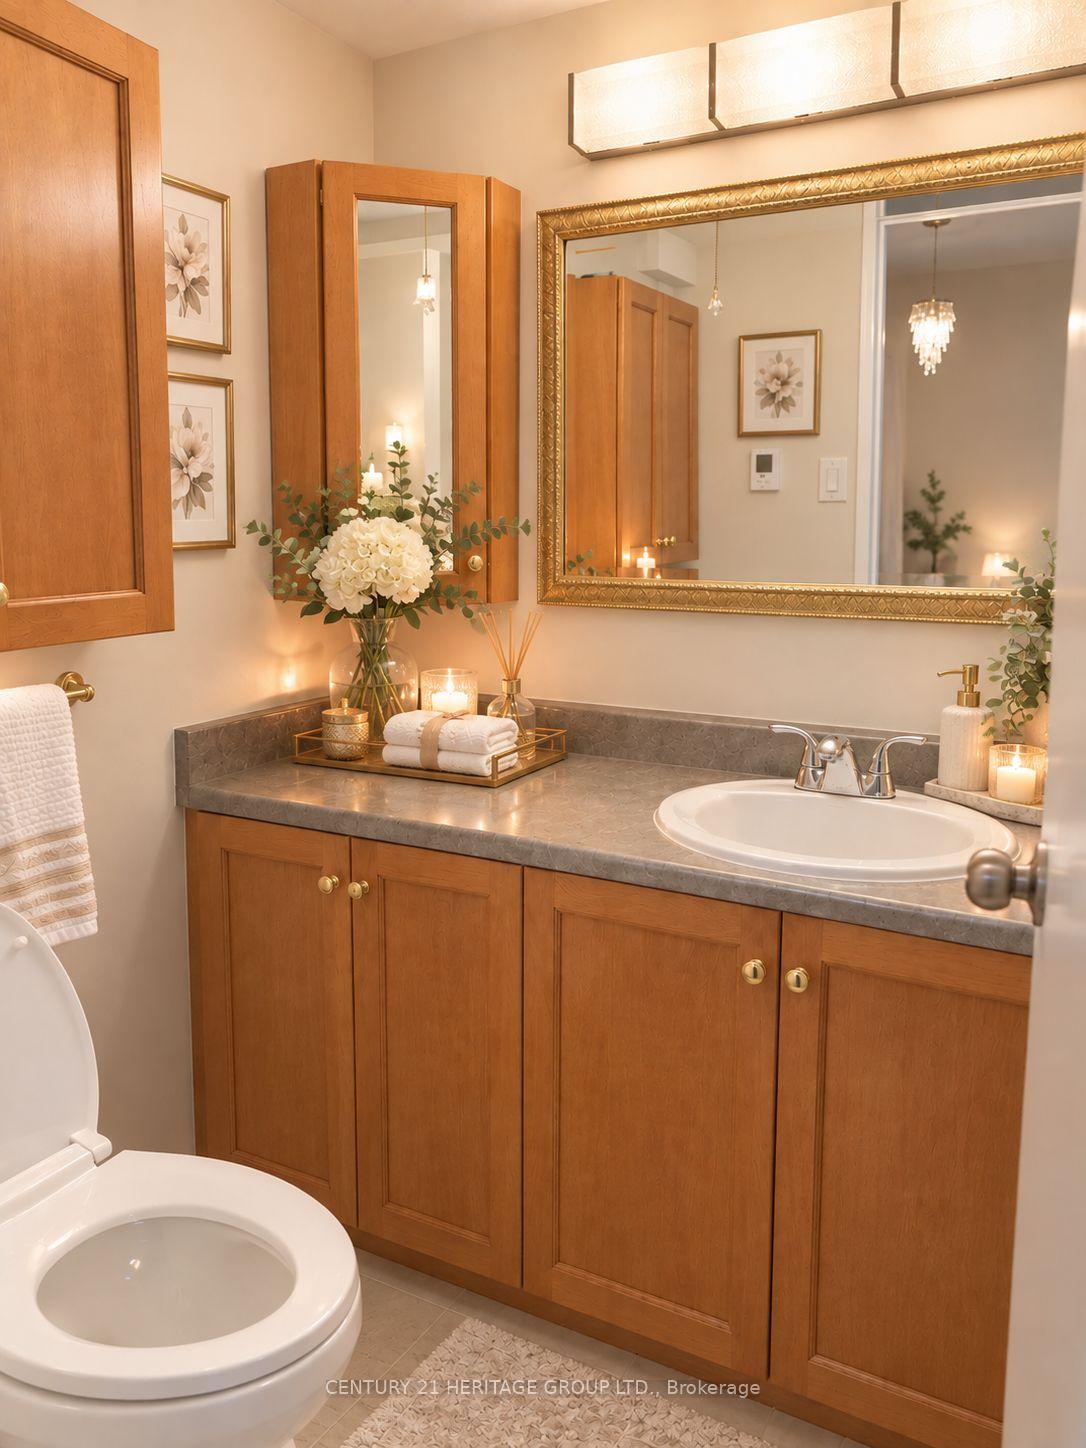
- Fully renovated bathroom with Jacuzzi tub.
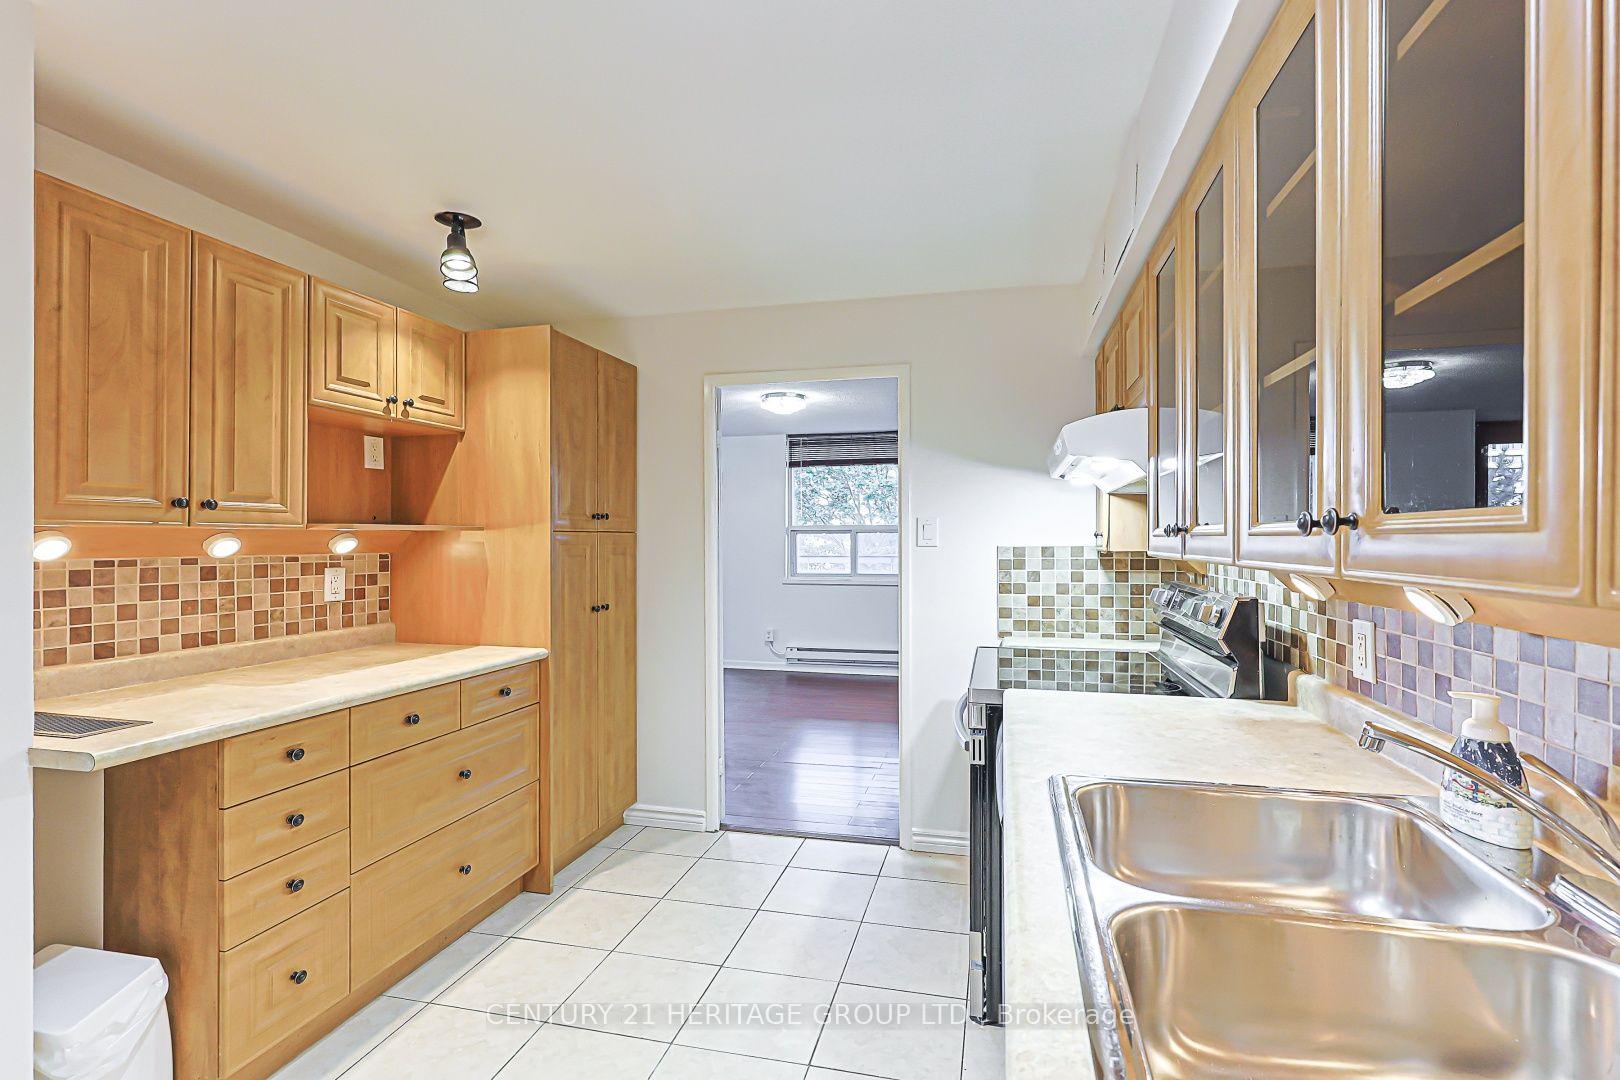
- Upgraded kitchen with ample cabinetry and newer appliances.
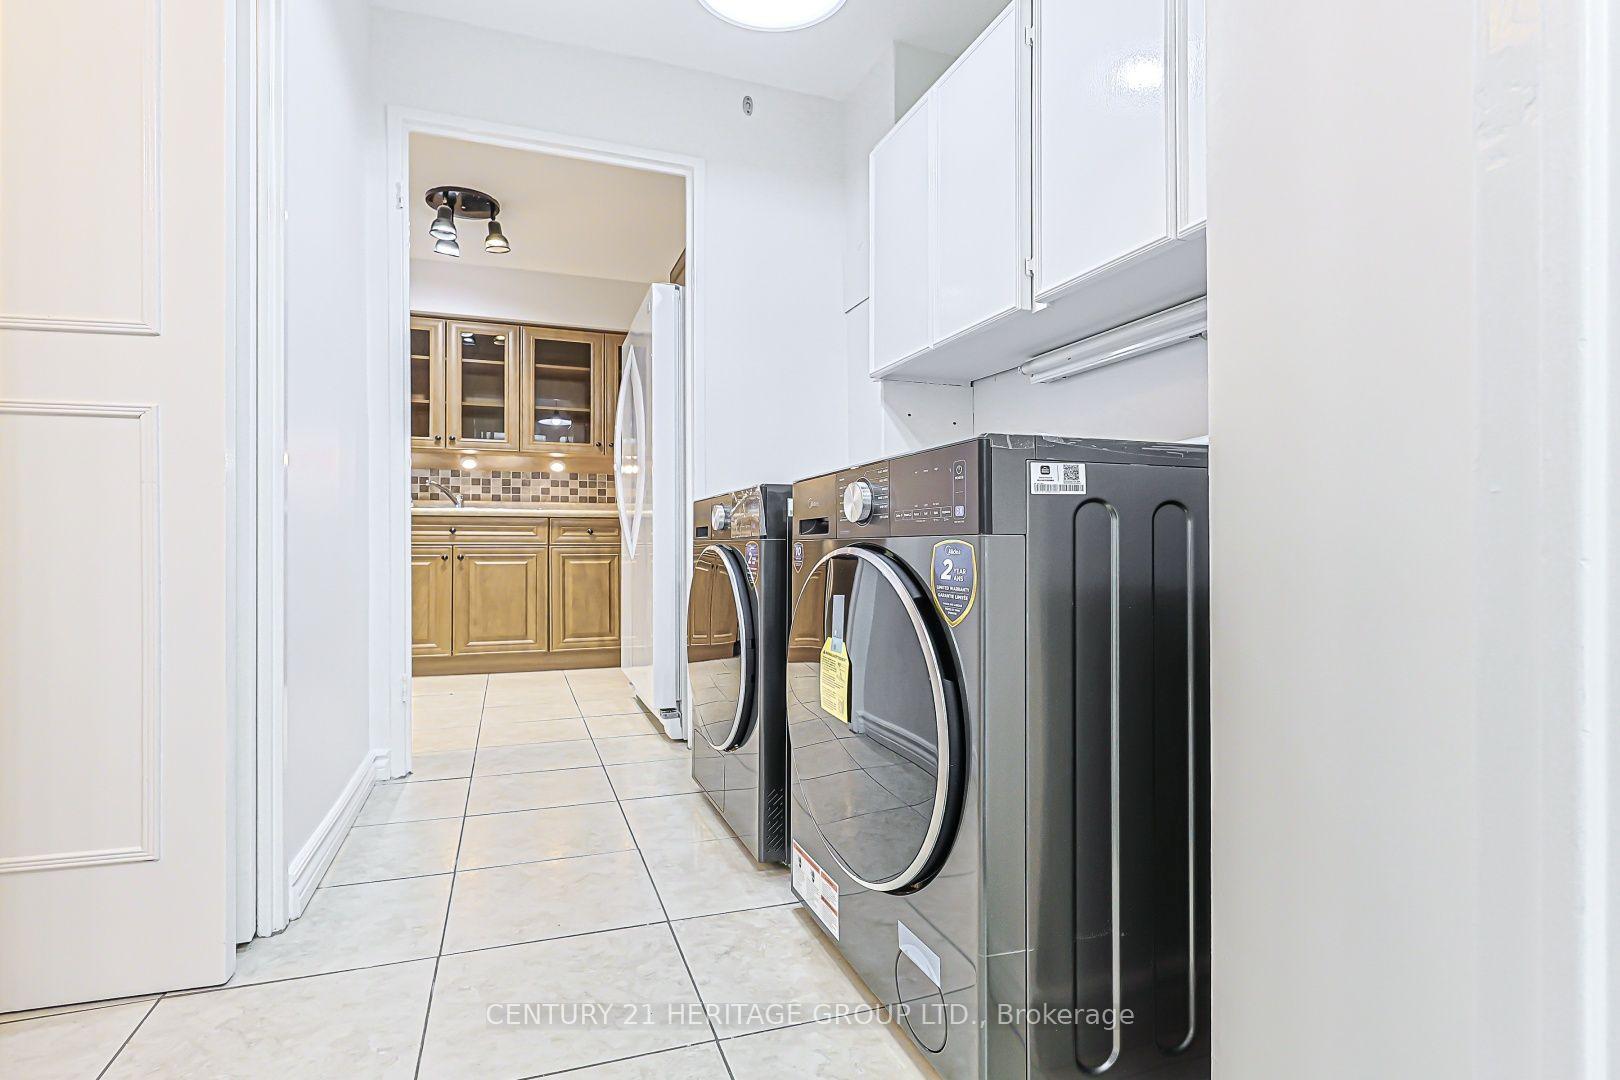
- Convenient in-unit laundry and private storage room.
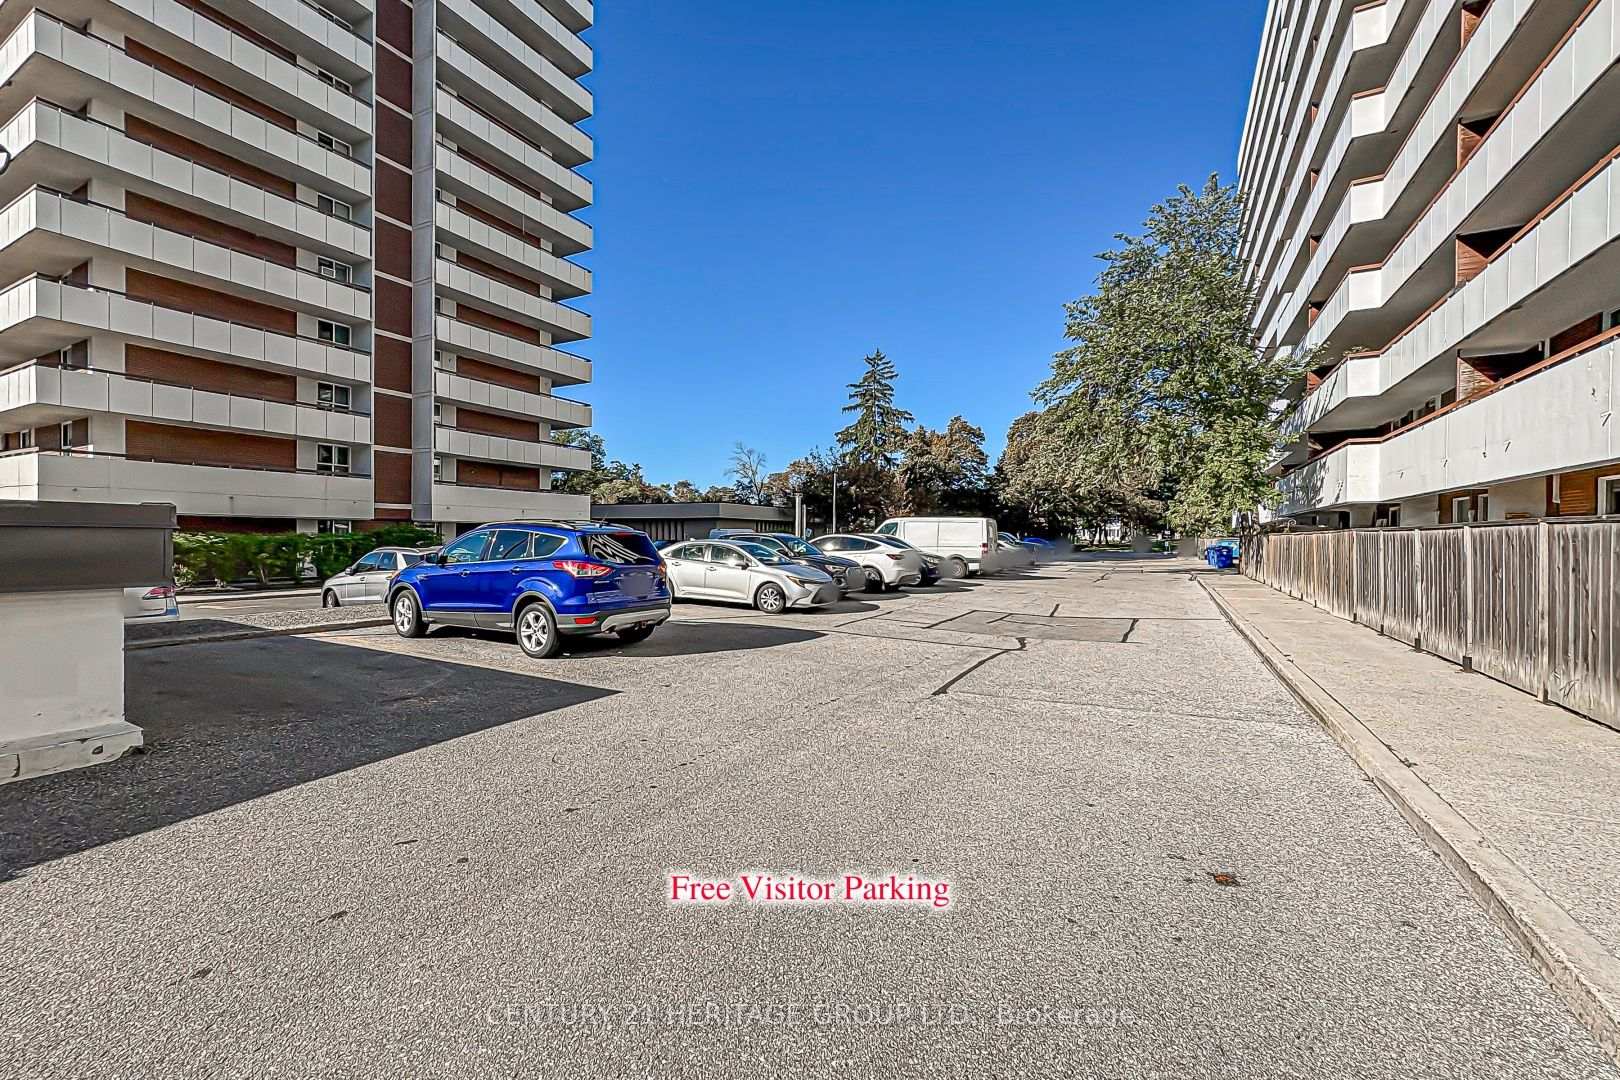
- Excellent underground parking and visitor parking available.
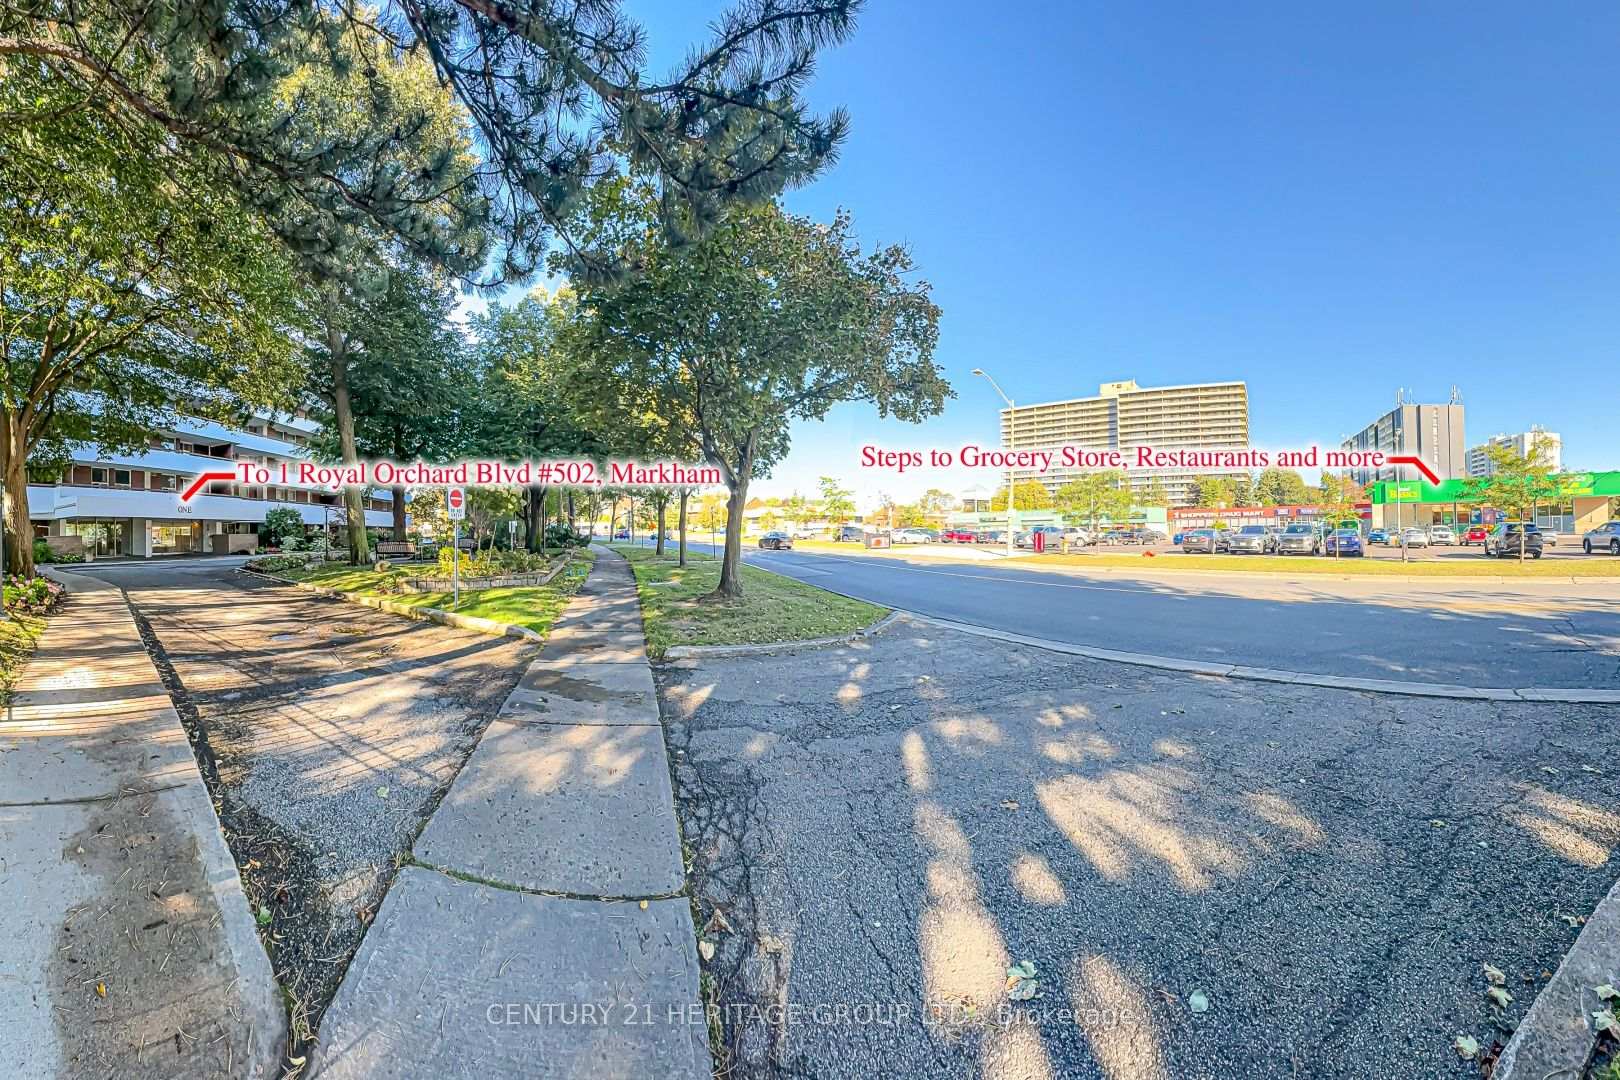
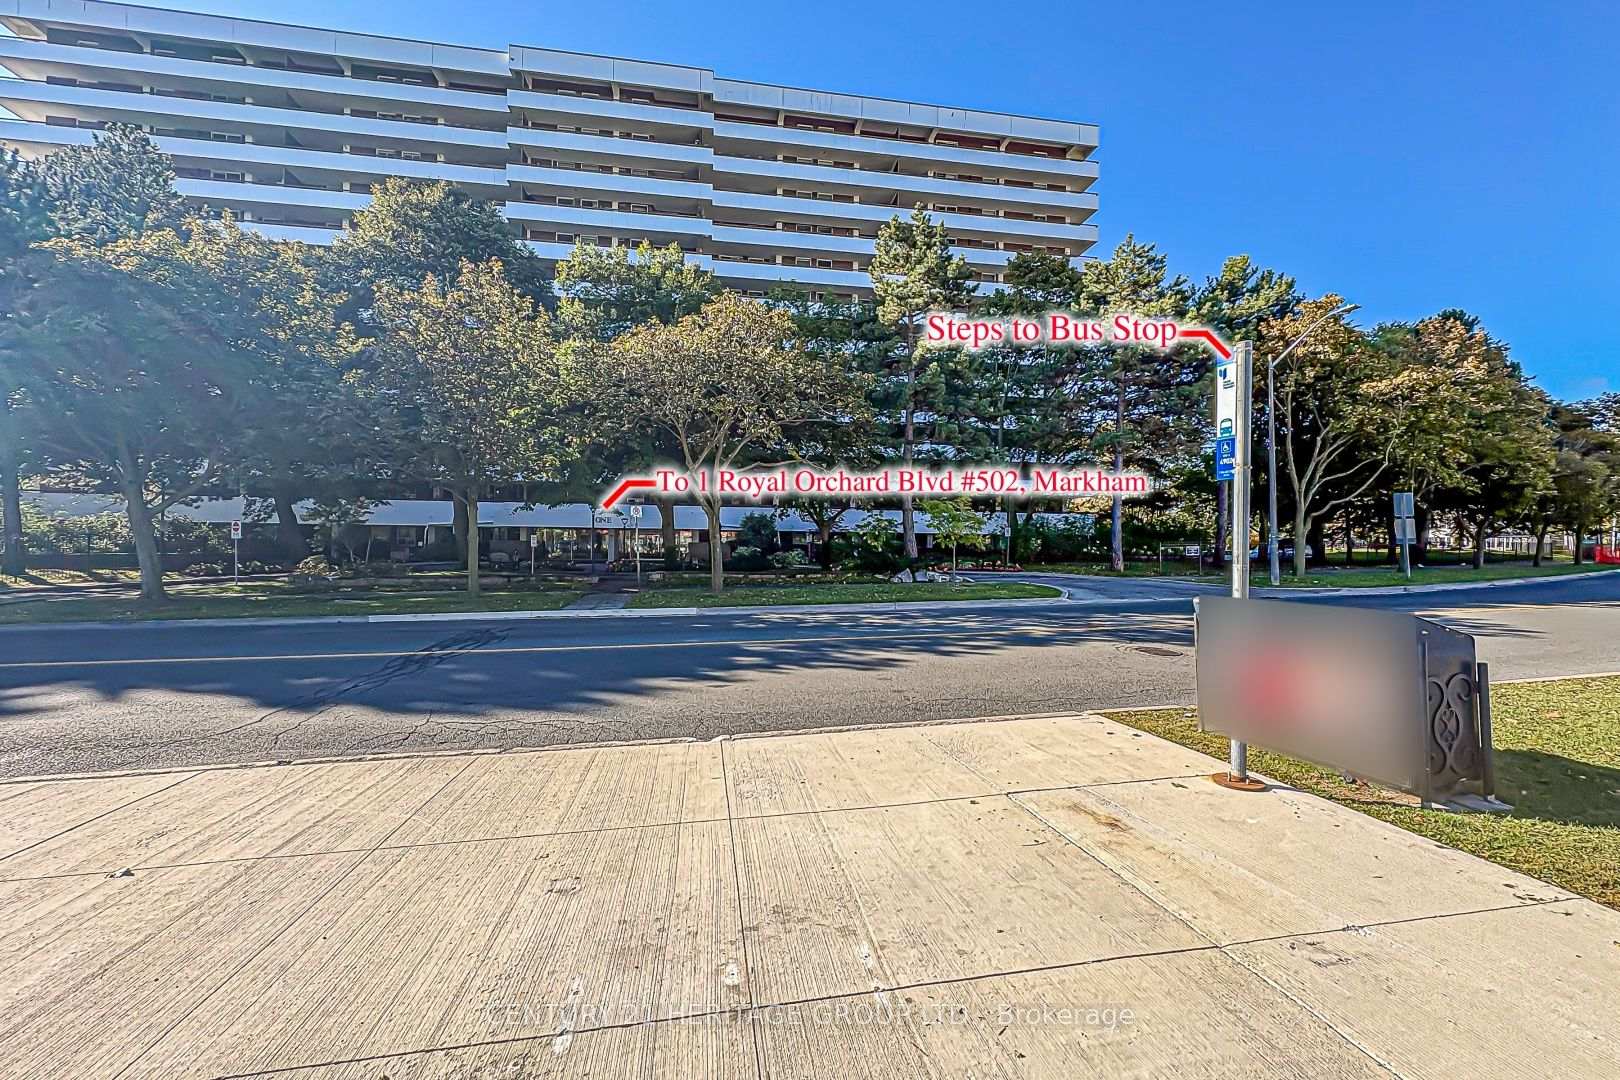
- Close to public transit, shops, and schools.
- Well-managed building with low maintenance fees.
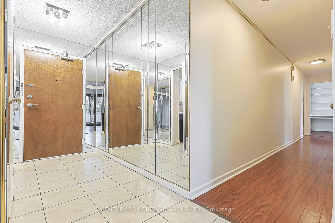
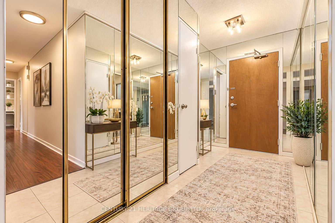
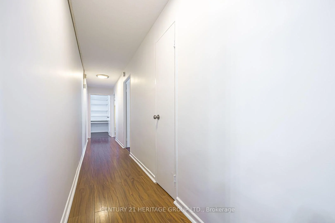
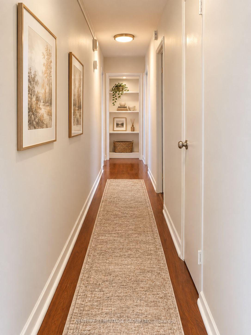
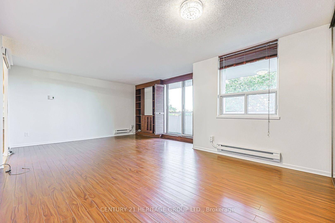
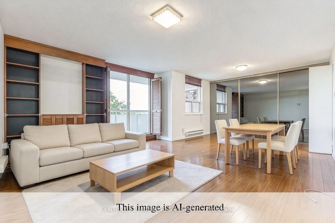
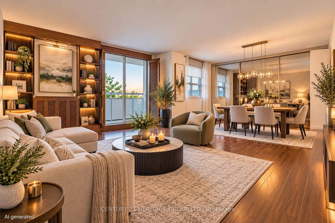
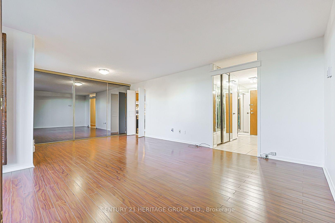
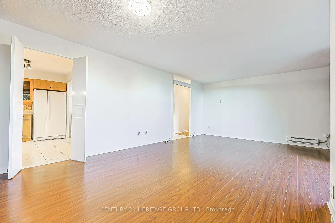
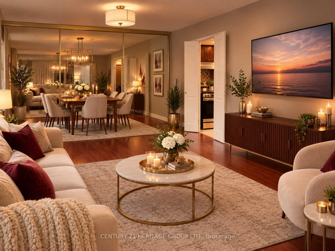
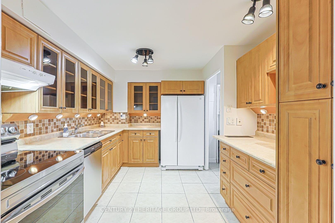
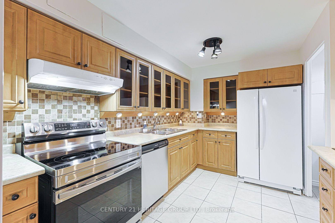
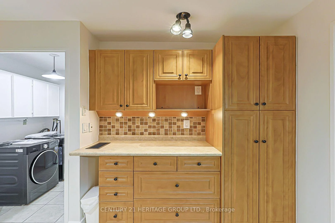
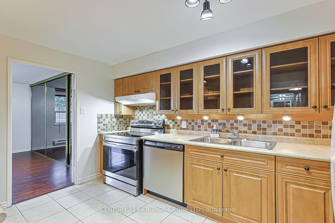
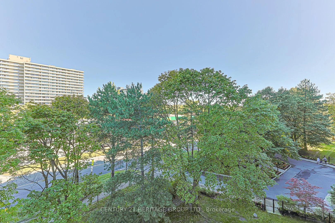
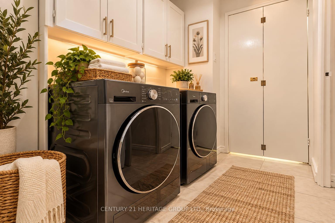
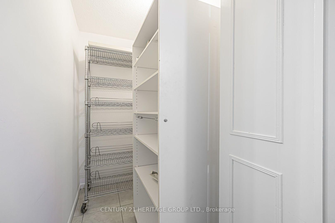
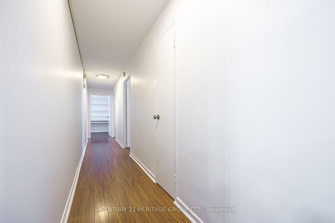
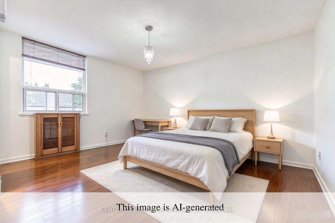
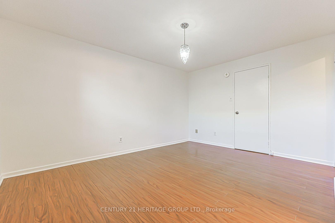
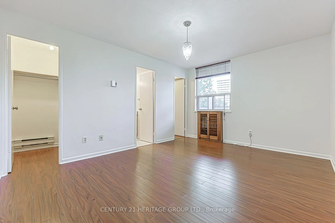
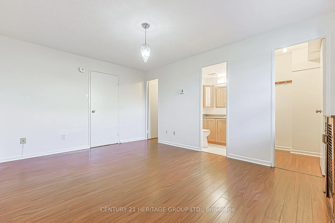
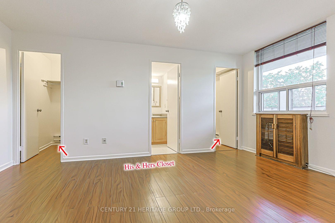
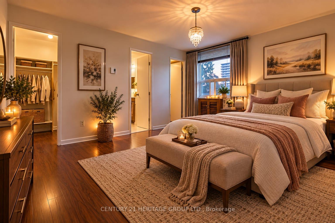
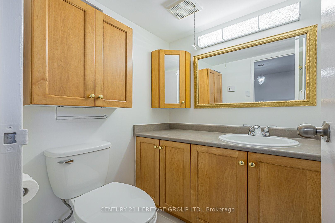
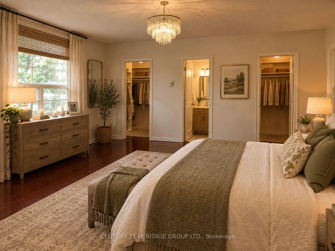
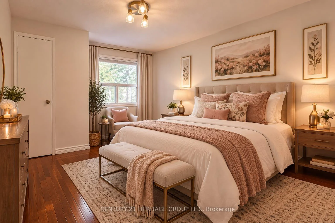
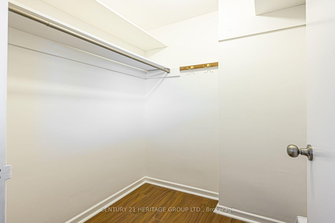
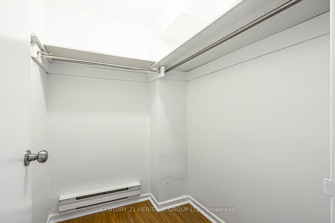
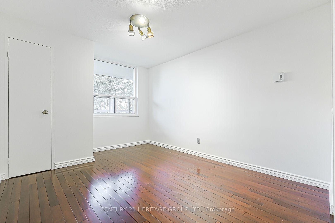
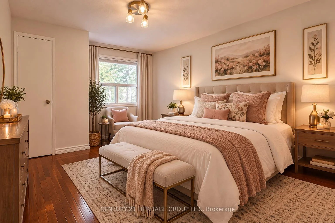
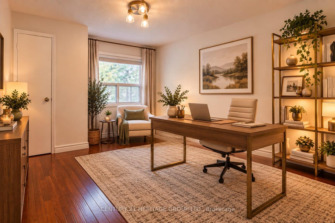
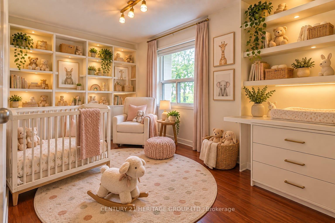
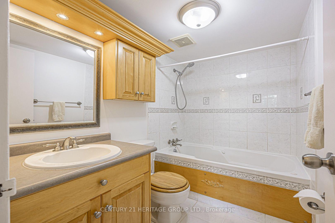
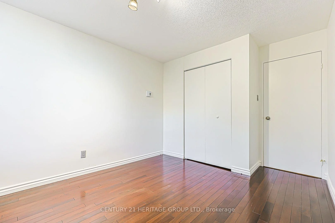
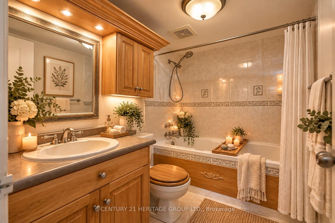
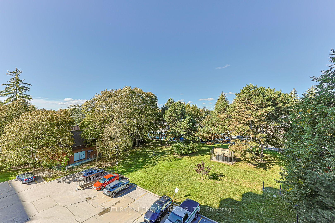
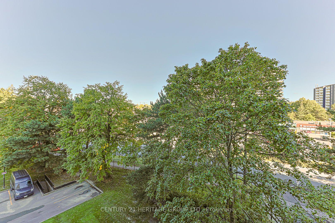
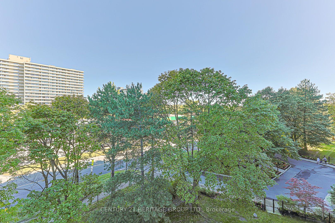
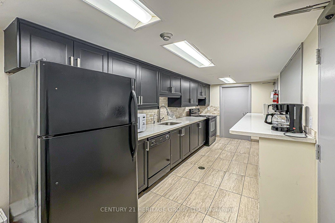
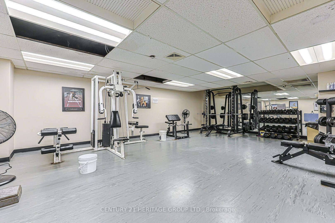
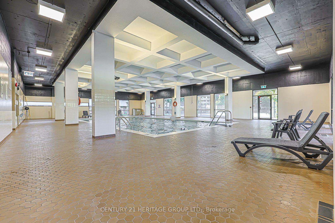
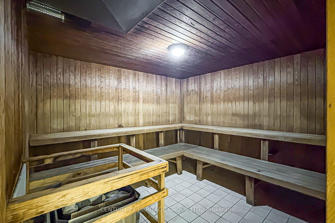
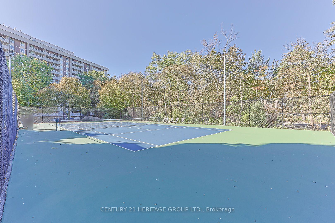
Welcome to this beautifully maintained, west-facing corner suite in the heart of Olde Thornhill's forested Royal Orchard community. Bright, freshly painted and larger than most condos in the area, this 3-bedroom home offers neutral décor and a rare private wraparound L-shaped balcony of over 400 sq ft, ideal for morning coffee, entertaining or a container garden. The upgraded kitchen features glass-front upper cabinets, abundant drawers and counter space, a large pantry, upgraded lighting and newer stainless appliances, including a brand-new built-in dishwasher, 2-door fridge and nearly new electric stove. Brand-new Midea front-load washer and heat-pump dryer, plus a very large walk-in storage room/locker with extensive shelving beside the laundry and kitchen. A custom mirrored storage area in the living room adds even more space, and the primary bedroom offers his-and-hers closets and a 2-pc ensuite. Fully renovated 4-pc bath with Jacuzzi tub. Includes one of the building's most convenient underground parking spots, plus ample visitor parking. Steps to transit, with grocery, pharmacy, restaurants and shops a 5-minute walk away and great schools nearby. Enjoy the standalone Orchard Club, with an indoor pool, sauna, gym, tennis and basketball courts, rec room, woodworking shop and more, all included in the maintenance fees. Maintenance fees also cover heat, water, Rogers internet and cable TV, parking, common elements and building insurance (hydro approx. $37/month). This home is in perfect move-in condition. The last unit with the same layout sold very quickly, so don't miss out! A rare find. Please note: The unit is unfurnished. Some photos have been virtually staged using AI to show how the space could look.
Key Facts & Features
Property Costs
- Annual Property Tax Amount
- $2,319
- Land Transfer Tax Fee
- $8,055
Condo/Maintenance Fee
- Maintenance Fee
- $975 /month
Included In Maintenance Fee
- Water Included
- Cable TV Included
- Common Elements Included
- Building Insurance Included
- Parking Included
- Hydro Included
Rental Items
- Rental Equipment
- None
- Basement Type
- None
Interior Features
- Pets Permitted
- Yes-with Restrictions
- Laundry Features
- In-Suite Laundry
- Interior Extras
- Carpet Free, Separate Heating Controls, Storage
- View
- Golf Course, Garden, Skyline
- Security Features
- Security System
- Fireplace/Stove
- No
- Elevator
- No
Exterior Features
- Balcony
- Open
- Exterior Extras
- Controlled Entry
Building Amenities
- Club House
- Elevator
- Gym
- Indoor Pool
- Tennis Court
- Visitor Parking
Building
- Building Type
- Condo Apartment
- Building Style
- Apartment
- Approx Age
- 31-50
- Condo Corp Number
- 97
Construction
- Exposure
- North West
- Exterior Finish
- Brick
- Foundation Details
- Brick, Concrete
- Special Designation
- Unknown
Inclusions
- Inclusions
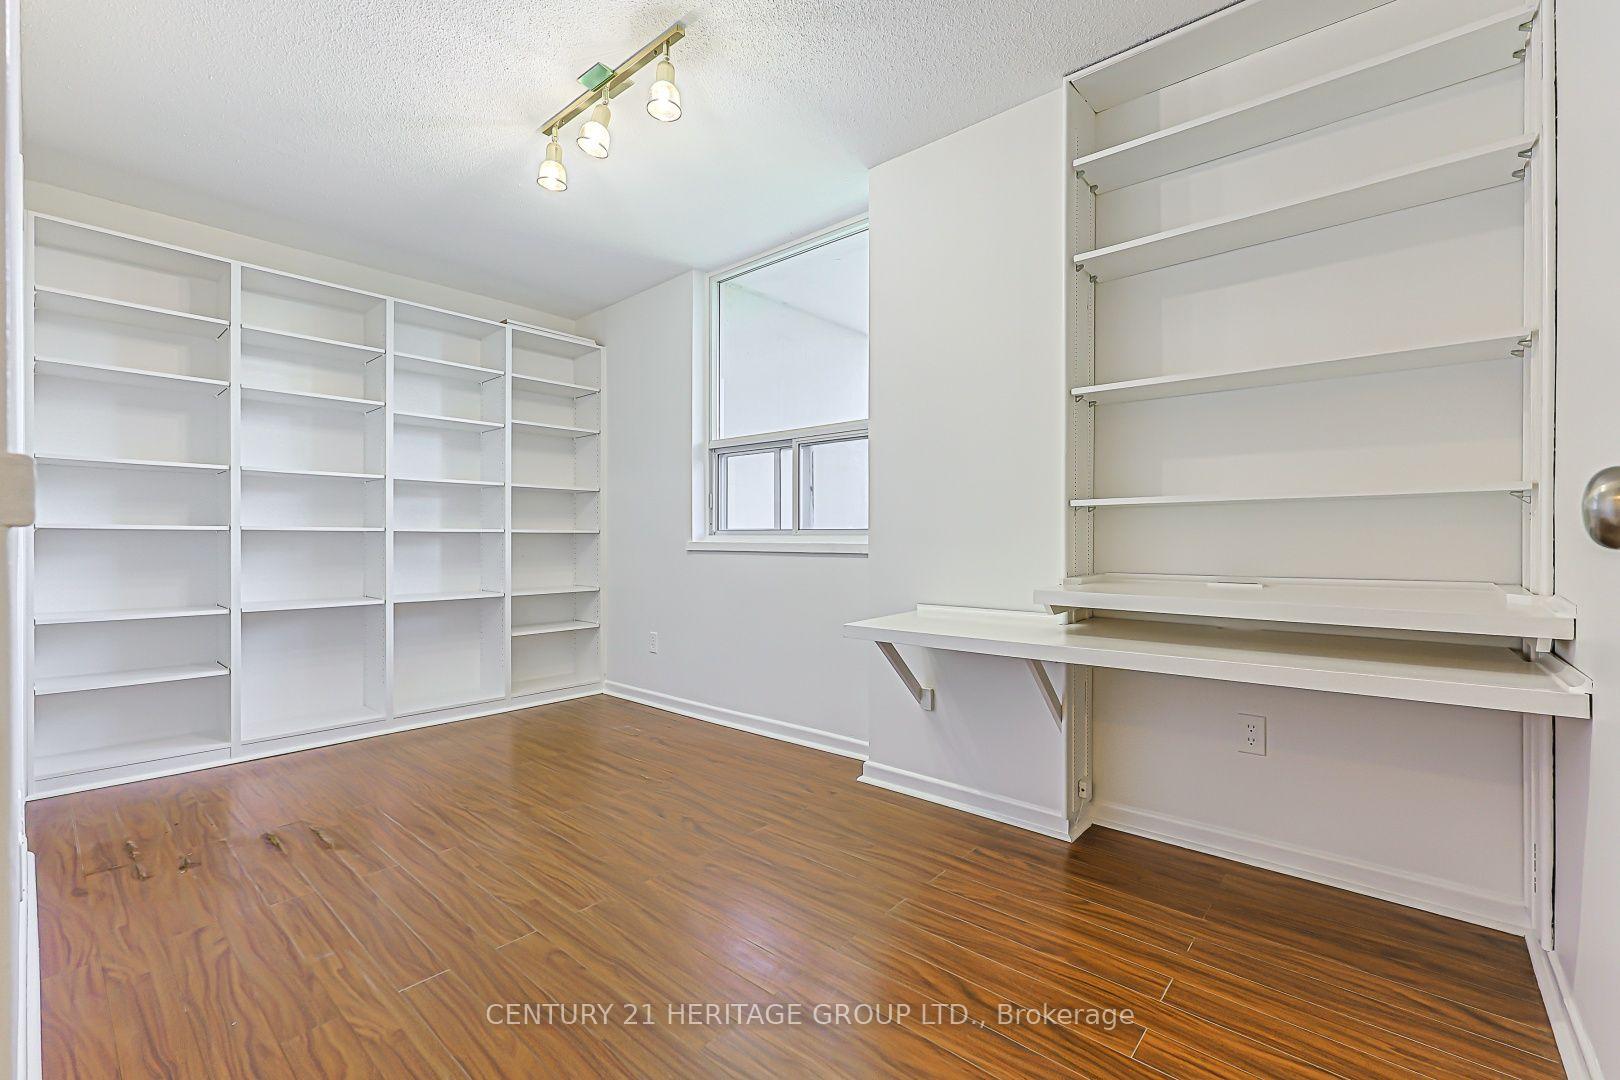
- New Frigidaire Dishwasher, Newer Electric Flat Surface Stove, Hood Fan, Double Door Fridge, New Side by Side Midea Front Load, Washer and Dryer, Double Stainless Steel Sinks, Backsplash, Feature Lighting, Upgraded Kitchen Cabinetry, Storage Cupboards in Laundry Room, Large Walk-In Pantry, All Electric Light Fixtures, Laminate Flooring and Hardwood in one of the bedrooms, Built-in Shelving, Linen closet in hallway. Hall Closet and Utility Closet at Entrance, Framed Mirror in Bathrooms, One Exclusive Parking Spot known as No 1.
Exclusions
- Exclusions
- None
Parking & Garages
- Garage Type
- Underground
- Garage Spaces
- 1
- Parking Type
- Exclusive
- Parking Spaces
- 0
- Total Garage And Parking Spaces
- 1
Lockers
- Locker Type
- Ensuite
Heating & Cooling
- Heat Source
- Electric
- Heat Type
- Radiant
- Air Conditioning
- Wall Unit(s)
- Bedrooms
- 3
- Washrooms
- 2
- Kitchens
- 1
Room sizes
- Bedroom 2—Flat level, Laminate, Closet, Large Window
- Foyer—Flat level, Mirrored Walls, Closet
- Primary Bedroom—Flat level, 2 Pc Ensuite, Walk-In Closet(s), Large Window
- Bedroom 3—Flat level, Hardwood Floor, Walk-In Closet(s), Large Window
- Pantry—Flat level, Ceramic Floor, B/I Shelves, Folding Door
- Living Room—Flat level, Laminate, Large Window, B/I Bookcase
- Laundry—Flat level, Ceramic Floor, B/I Shelves
- Dining Room—Flat level, Mirrored Closet, B/I Shelves, W/O To Balcony
- Kitchen—Flat level, Ceramic Floor, Modern Kitchen, Backsplash
Washrooms
- 4-piece, Main
- 2-piece, Main
- Municipality
- Markham
- Neighbourhood
- Royal Orchard
- Main cross streets
- Yonge St and Royal Orchard Blvd
- Directions
- Yonge and Royal Orchard Blvd S/E Corner
- MLS® number
- N13835286
- Data source
- Toronto Regional Real Estate Board
- Listed on
- 2026-09-28
- Updated on
- 2026-10-14
- Days on market
- 17 days
- Possession date
- 2026-10-15
- Possession type
- Immediate
- Co-op commission
- 2.5%
- Seller
- Listed by
- CENTURY 21 HERITAGE GROUP LTD.
Home Market Value
Current home valuation for Unit 502, 1 Royal Orchard Boulevard, Markham, Royal Orchard, Markham, ON. Listed for $579,000
HOMEH Estimate
$496,482
Estimated Sales Range
$392,221 - $600,743
HOMEH Estimate for Unit 502, 1 Royal Orchard Boulevard, Markham, Royal Orchard
Calculated with a real agent's CMA method — 45+ years of experience, codified. Not an AI guess.
Mortgage Payment Calculator
Compare up to 4 down payment scenarios
5% on first $500K + 10% on $79,000 over $500K
$32,900
| Scenario 1 | Scenario 2 | Scenario 3 | Scenario 4 | |
|---|---|---|---|---|
−Down payment | % $ | % $ | % $ | % $ |
+CMHC insurance | $21,840 | $16,154 | $13,780 | $0 |
=Total mortgage | $567,837 | $537,254 | $505,930 | $463,200 |
Amortization | ||||
Mortgage rate | % | % | % | % |
| Payment frequency | ||||
=Mortgage payment | $2,772monthly | $2,623monthly | $2,470monthly | $2,262monthly |
Land Transfer Tax
$8,055
$8,055
Around this home
Data provided by OpenStreetMap & Fraser Institute School Rankings
Ask HOMEH
New!Hi there!
👋Text or call (416) 301-9001
Recommended for you
Based on homes you've looked at.
No recommended properties found.
Nearby similar homes
No nearby properties found.
More real estate resources
Other homes nearby
Explore this area
Nearby neighbourhoods
No nearby listings available.