
1025 Huckleberry Lane
Markham (Bayview Glen), ON K0M 1S0
- 4Bedrooms
- 2Bathrooms
- 2Garage
- 1100–1500Sq Ft
- $3,574Tax
- 160×162 ftLot Size
 Estimated Value:$972,236See Free Estimate Report

Property not available for sale or for rent.
HOMEH One: full-service selling for a 1% listing fee. The buyer's agent commission is separate.
Free Home EvaluationHow Much Is My Home Worth?Homes for Sale NearbySale & Price History for 1025 Huckleberry Lane, Markham, Bayview Glen
| Start Date | End Date | Price | Event | MLS# |
|---|---|---|---|---|
| 2026-05-27 | 2026-06-01 | Login to See Prices | Sold | x13204110 |
Real estate boards require you to or to see the full details of this property.
*Sold prices and complete sale & price history are regulated data. Under the Trust in Real Estate Services Act, 2002 (TRESA) and the rules of the Real Estate Council of Ontario (RECO), and pursuant to the Multiple Listing Service® rules of the Canadian Real Estate Association (CREA) and the Toronto Regional Real Estate Board (TRREB), this information may be shown only to registered users who have agreed to the applicable terms of use (a Virtual Office Website, or "VOW," arrangement). HOMEH Inc., Brokerage therefore provides it to signed-in members only. Creating an account is free and takes under a minute.
About 1025 Huckleberry Lane, Markham, Bayview Glen
Summarized Description
- Exceptional privacy with no neighbors in sight
- Sweeping views across 160 feet of shoreline
- Professionally landscaped with unique outdoor amenities
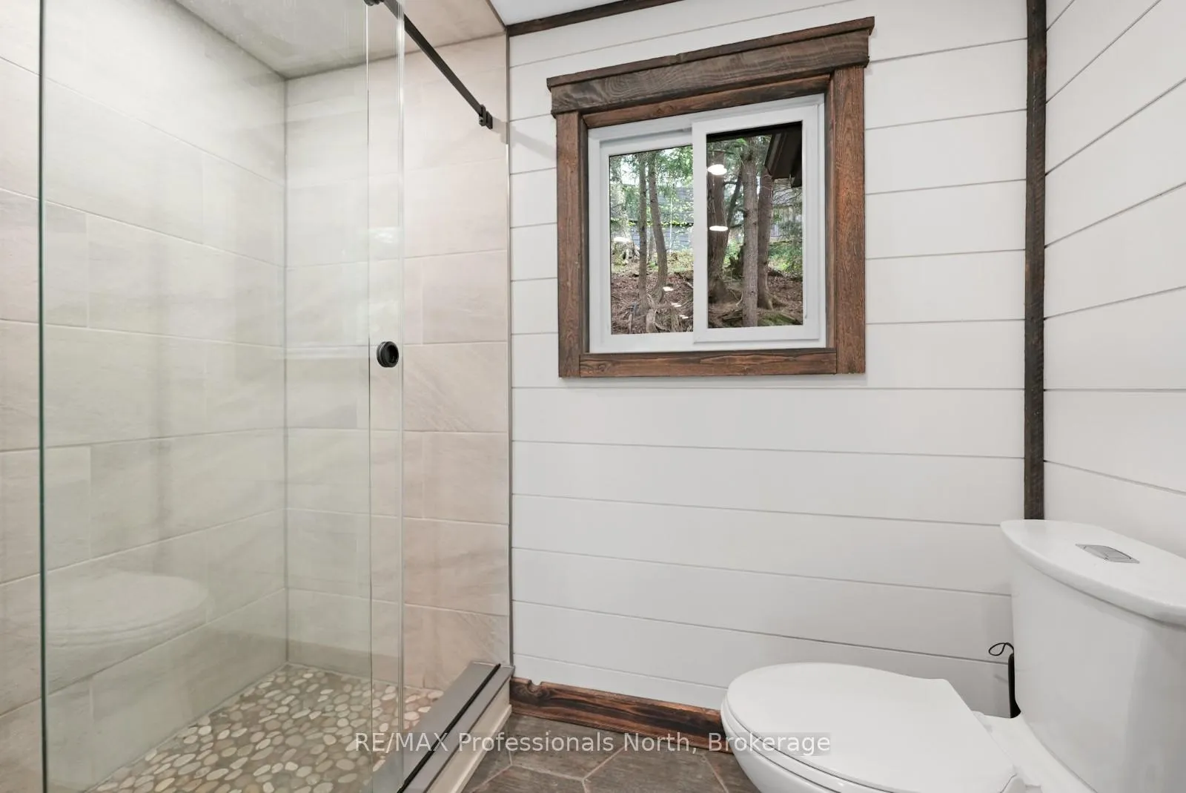
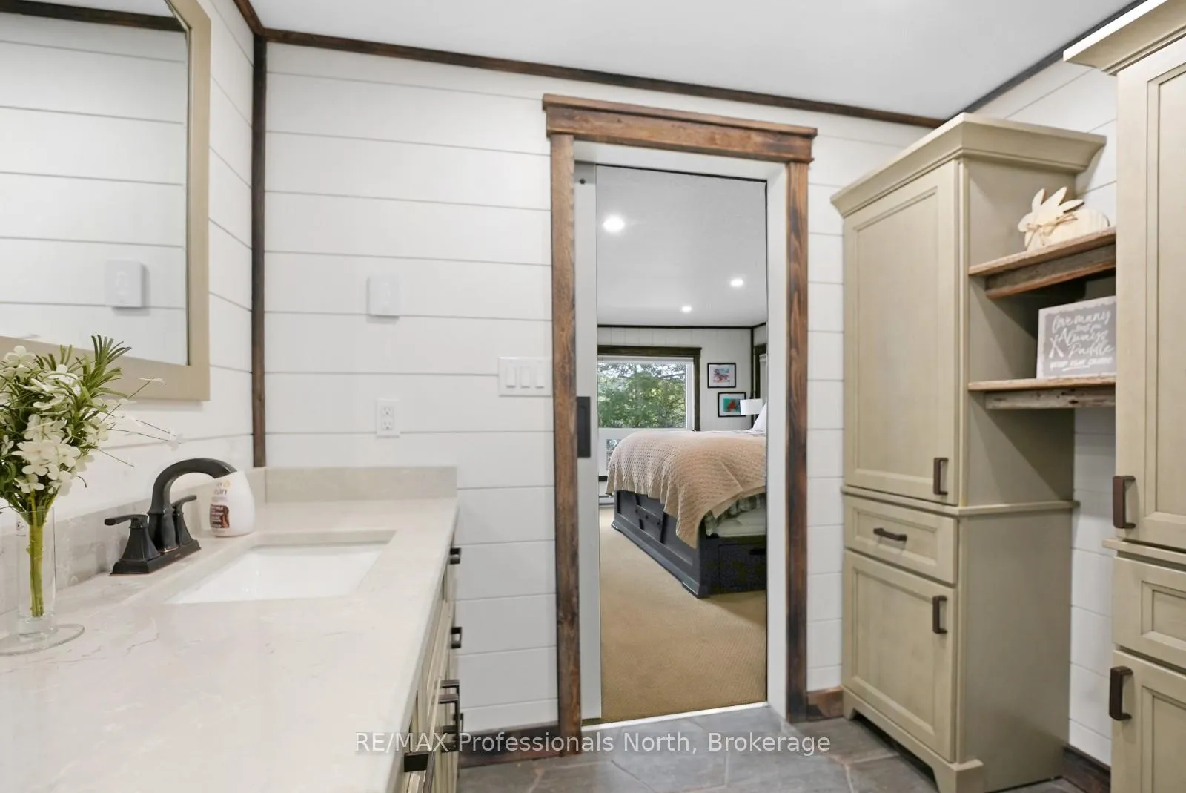
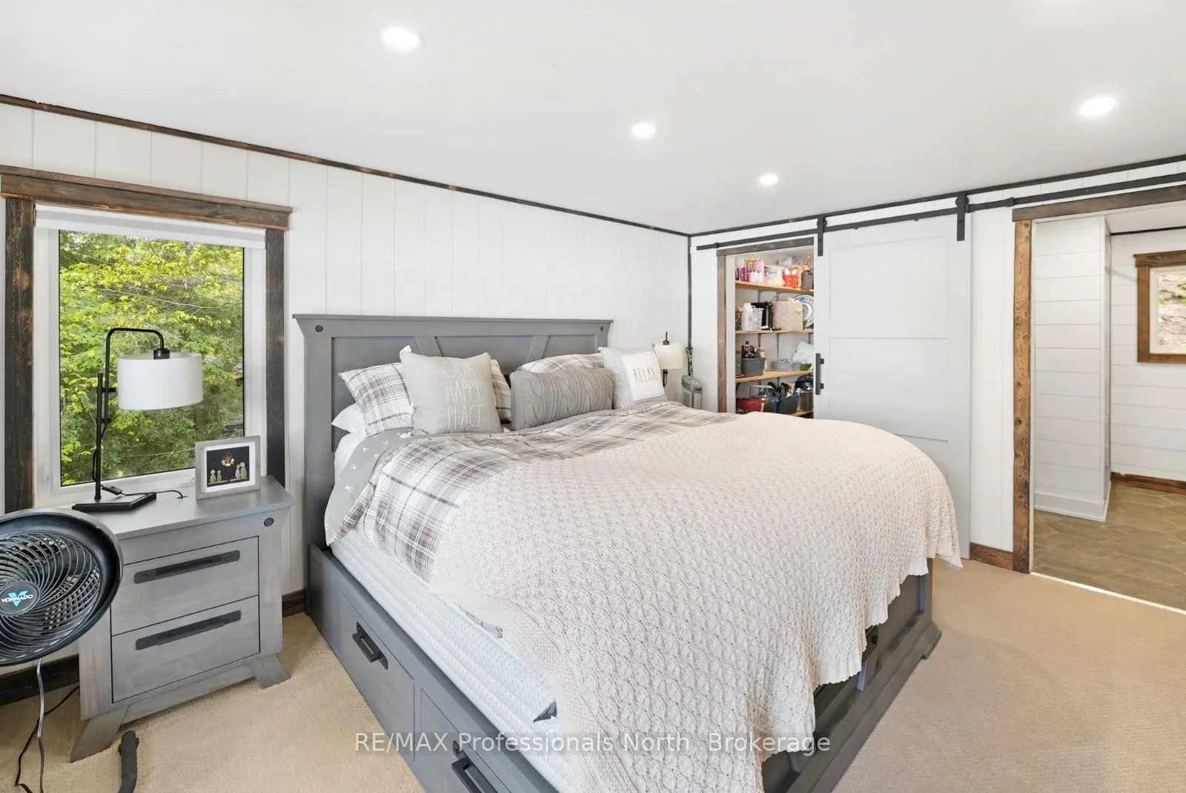
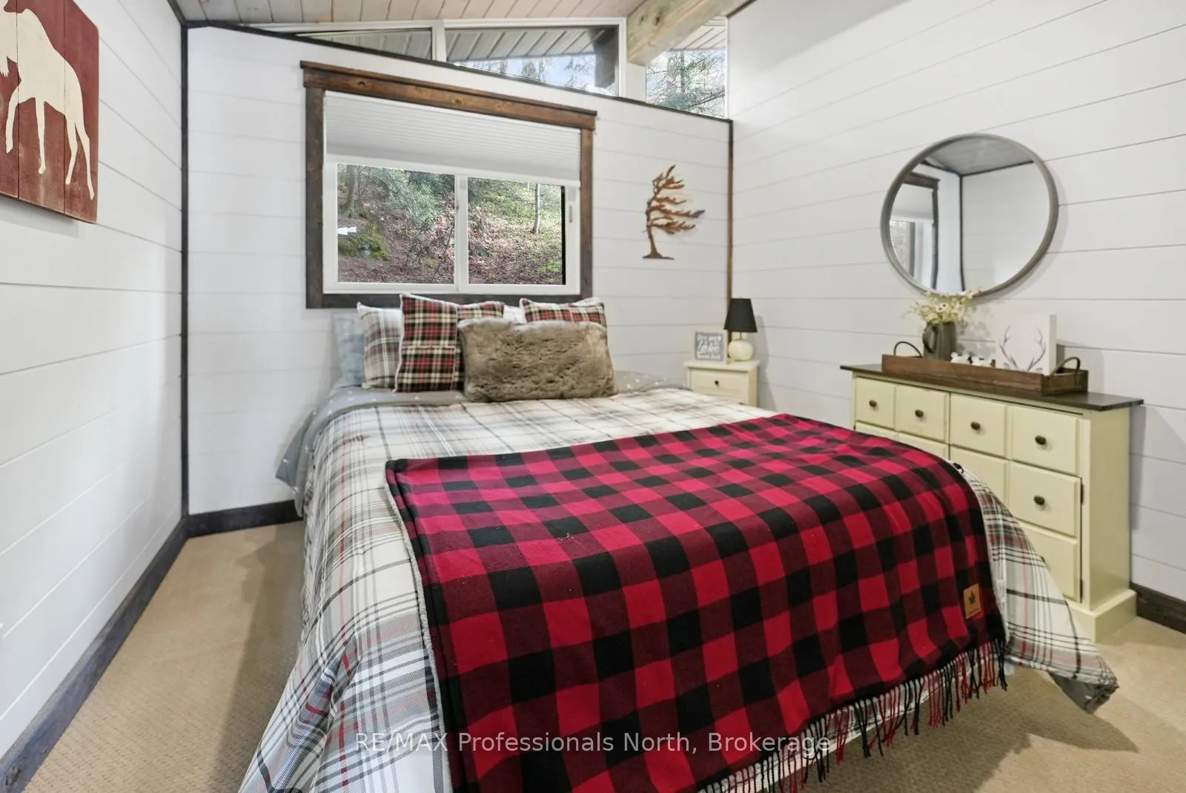
- Fully renovated cottage designed for year-round living
- Custom kitchen with upgraded appliances and pantry
- Multiple outdoor seating areas for relaxation
- Hot tub and sauna for luxury living
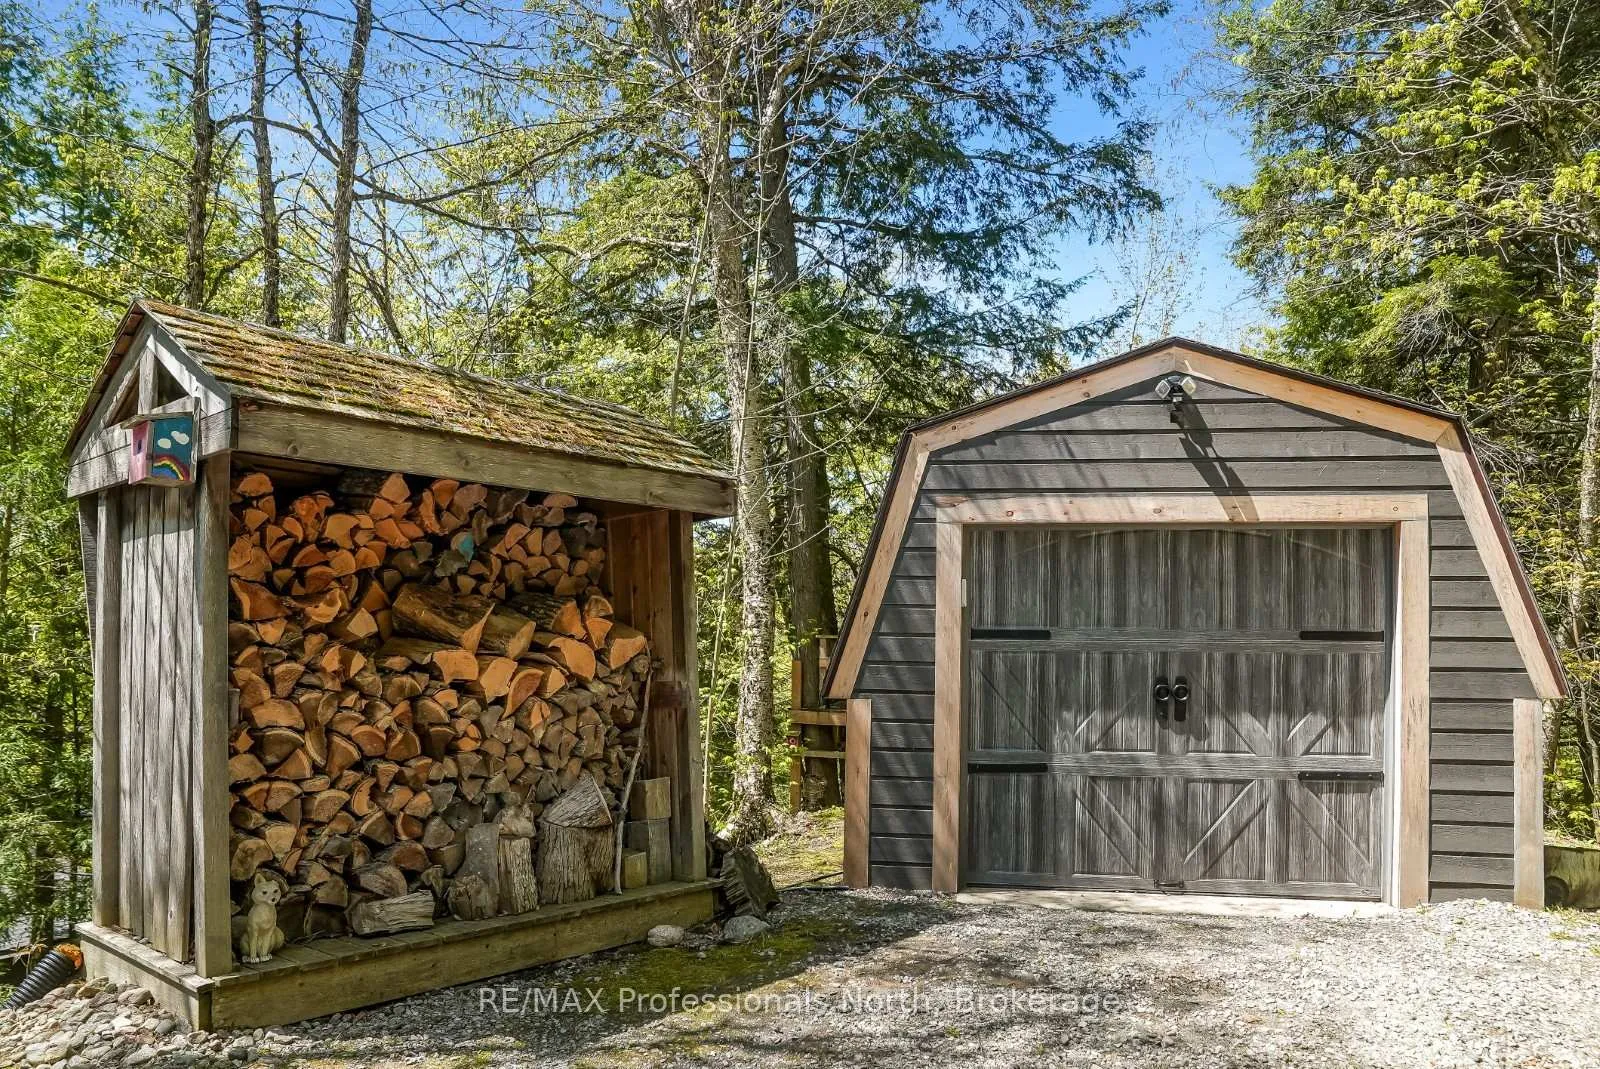
- Ample parking and 1.5-car garage for convenience
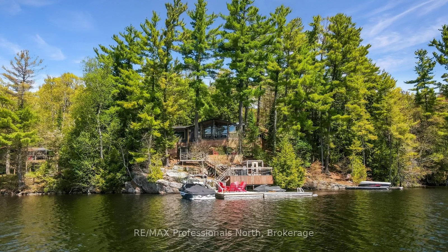
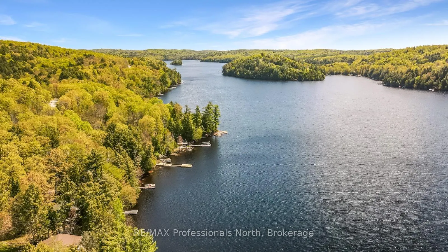
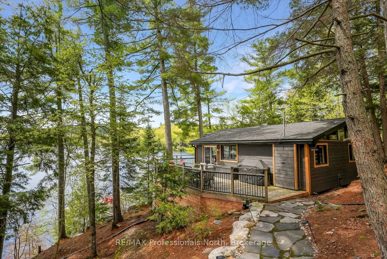
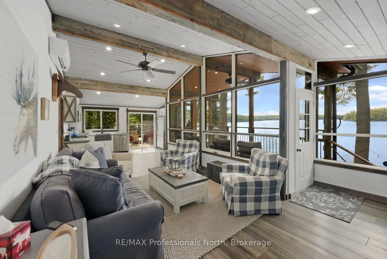
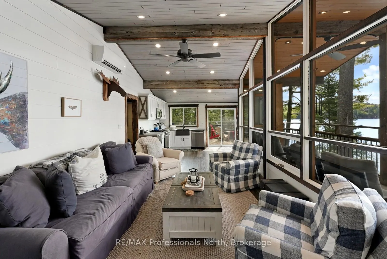
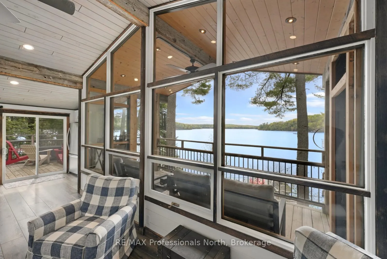
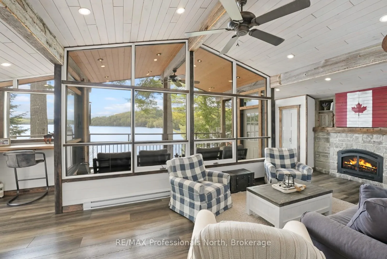
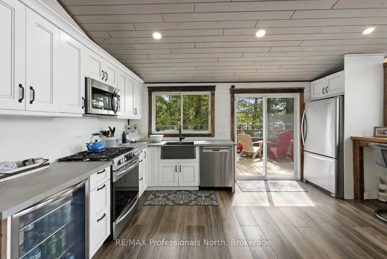
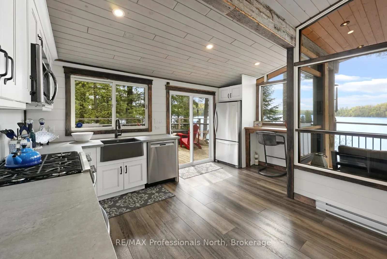
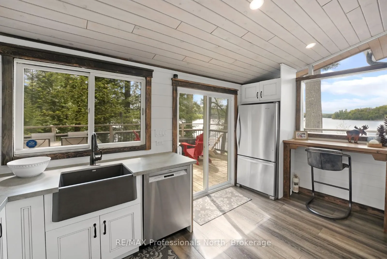
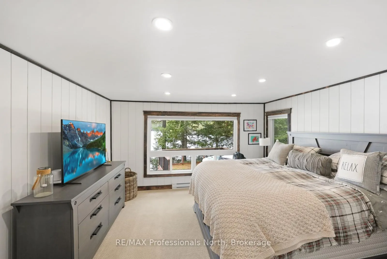
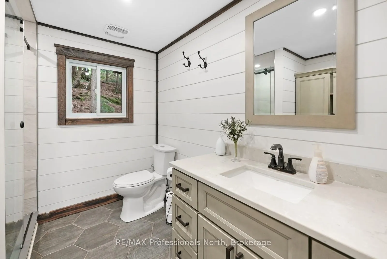
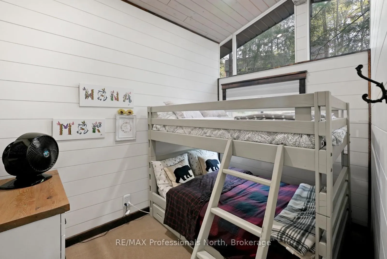
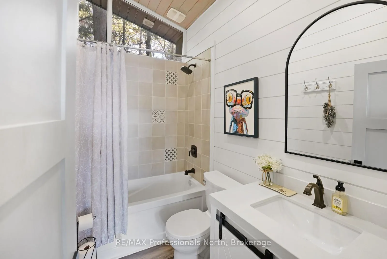
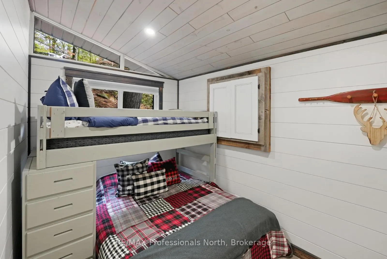
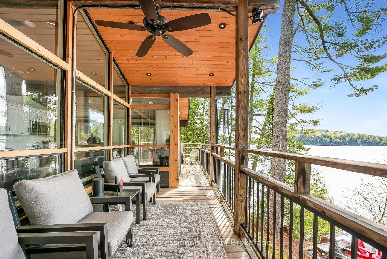
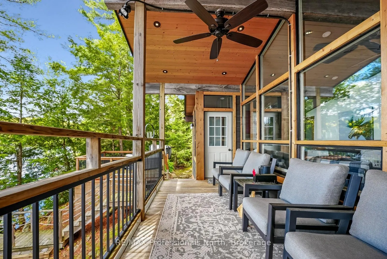
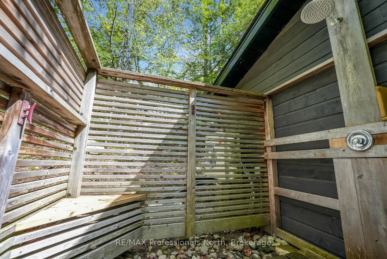
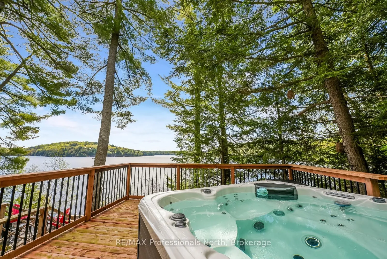
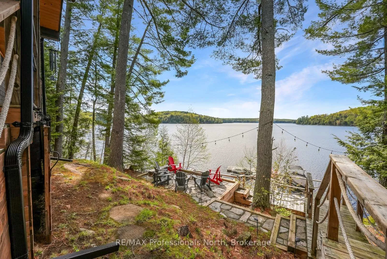
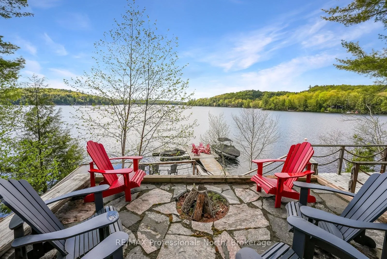
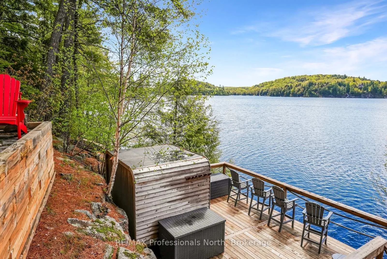
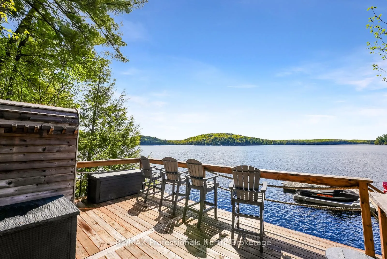
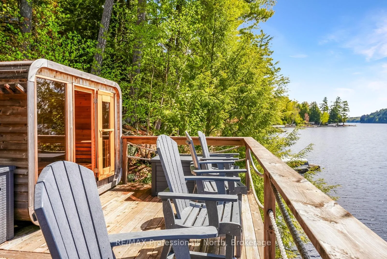
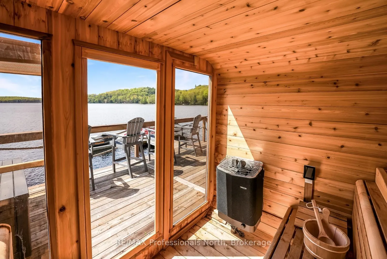
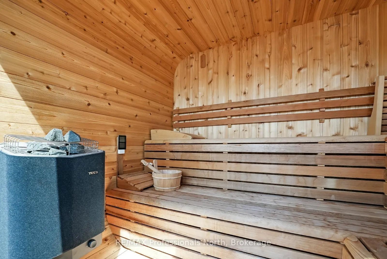
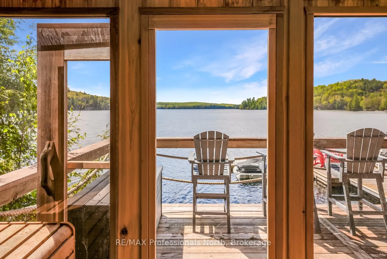
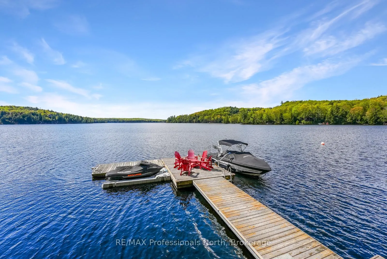
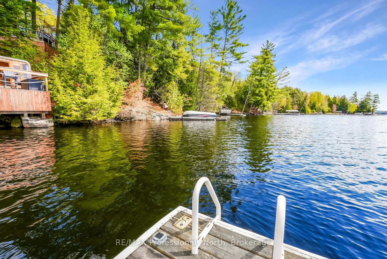
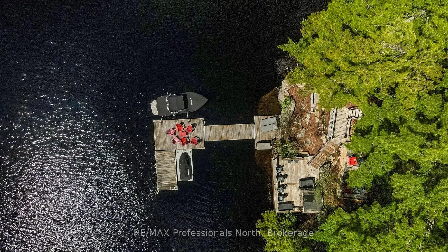
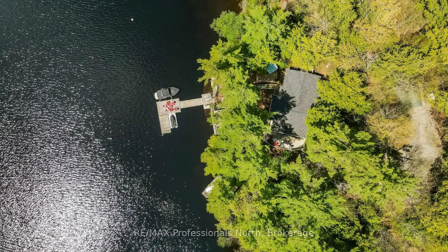
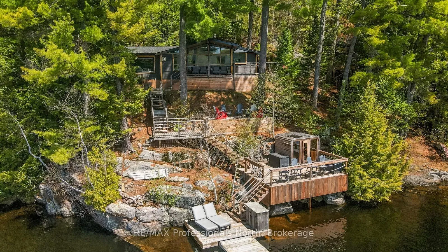
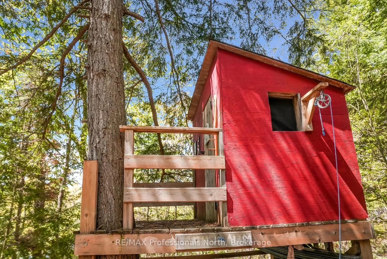
Located on Little Kennisis Lake, this exceptional property offers unmatched privacy, all-day sun, and sweeping south-facing views across 160 feet of shoreline. Set on a large, professionally landscaped lot, the property is completely private with no neighbours in sight, enhanced by expansive decking and thoughtfully designed outdoor living spaces. Designed for both relaxation and entertaining, the outdoor amenities are truly one of a kind. Enjoy multiple seating areas to follow the sun or find shade throughout the day, a large lakeside deck system with bar top and fridge, private cedar outdoor shower, hot tub, sauna/steam room with upgraded heater and WiFi control, custom fire pit, and even a treehouse. Cliff jumping from the property adds a unique adventure element, while the waterfront decking provides effortless lake access and enjoyment. A covered porch with ceiling fan captures the incredible lake views, while the 1.5-car garage offers built-in shelving, electrical, WiFi, and upgraded WiFi-enabled doors. Ample parking for 5+ vehicles makes hosting family and guests easy. Inside, the fully renovated (2022) cottage has been taken down to the studs and professionally rebuilt for year-round comfort. The bright interior features 4 bedrooms and 2 bathrooms, comfortably accommodating large families. The custom kitchen includes a farmhouse sink, upgraded appliances, and built-in bar fridge, with a walk-in pantry for added storage. Comfort and efficiency are top of mind with a propane fireplace, ductless heating and cooling system with WiFi control, heated bathroom floors, upgraded electrical and smart thermostats. Additional upgrades include new windows, siding, roof and eaves (2024-2025). A Generac system (2023) provides full property backup, while high-speed WiFi with boosters ensures seamless connectivity throughout. Turn-key, private, and beautifully finished, this property delivers the ultimate big lake lifestyle for families and entertaining year-round.
Key Facts & Features
Property Costs
- Annual Property Tax Amount
- $3,574
- Land Transfer Tax Fee
- $19,455
- Basement Type
- Crawl Space
Interior Features
- Laundry Level
- Main Level
- Interior Extras
- Primary Bedroom - Main Floor
- View
- Trees/Woods, Lake
- Fireplace/Stove
- Yes
- Fireplace Features
- Propane, Living Room
- Elevator
- No
Exterior Features
- Exterior Extras
- Deck
- Pool
- None
Building
- Building Type
- Detached
- Building Style
- Bungalow
Construction
- Exterior Finish
- Wood
- Roof
- Asphalt Shingle
- Foundation Details
- Piers
- Special Designation
- Unknown
Lot
- Lot Front
- 160.00 ft
- Lot Depth
- 162.00 ft
Exclusions
- Exclusions
- bedroom set in Master, bunkbeds in spare room behind living room, artwork, bedding, kitchenware, cabinet in living room, life jackets and deck boxes, tools.
Parking & Garages
- Garage Type
- Detached
- Garage Spaces
- 2
- Parking Spaces
- 5
- Total Garage And Parking Spaces
- 7
Heating & Cooling
- Heat Source
- Electric
- Heat Type
- Baseboard
- Air Conditioning
- Other
- Water
- Other
- Sewers
- Holding Tank
- Bedrooms
- 4
- Washrooms
- 2
- Kitchens
- 1
- Family / bonus room
- Yes
Washrooms
- 3-piece, Main
- 4-piece, Main
- Municipality
- Markham
- Neighbourhood
- Bayview Glen
- Main cross streets
- 118W to Kennisis Lake Road to Watts Road to Huckleberry Lane to #1025
- Directions
- 118W to Kennisis Lake Road to Watts Road to Huckleberry Lane to #1025
- Waterfront
- Direct
- MLS® number
- X13204110
- Data source
- Toronto Regional Real Estate Board
- Status change
- 2026-06-01
- Listed on
- 2026-05-27
- Days on market
- 5 days
- Possession type
- Flexible
- Co-op commission
- 2.5%+HST
- Seller
- Listed by
- RE/MAX Professionals North
Home Market Value
Current home valuation for 1025 Huckleberry Lane, Markham, Bayview Glen, Markham, ON. Listed for $1,149,000
HOMEH Estimate
$972,236
Estimated Sales Range
$680,565 - $1,263,907
HOMEH Estimate for 1025 Huckleberry Lane, Markham, Bayview Glen
Calculated with a real agent's CMA method — 45+ years of experience, codified. Not an AI guess.
For the owner
Is this your home? Track its value.
Get this home's HOMEH Estimate by email once a month, with how many homes are for sale around you.
Mortgage Payment Calculator
Compare up to 4 down payment scenarios
5% on first $500K + 10% on $649,000 over $500K
$89,900
| Scenario 1 | Scenario 2 | Scenario 3 | Scenario 4 | |
|---|---|---|---|---|
−Down payment | % $ | % $ | % $ | % $ |
+CMHC insurance | $42,329 | $32,057 | $27,346 | $0 |
=Total mortgage | $1,100,558 | $1,066,157 | $1,003,996 | $919,200 |
Amortization | ||||
Mortgage rate | % | % | % | % |
| Payment frequency | ||||
=Mortgage payment | $5,373monthly | $5,206monthly | $4,902monthly | $4,488monthly |
Land Transfer Tax
$19,455
$19,455
Around this home
Data provided by OpenStreetMap & Fraser Institute School Rankings
Ask HOMEH
New!Hi there!
👋Text or call (416) 301-9001
Recommended for you
Based on homes you've looked at.
No recommended properties found.
Nearby similar homes
No nearby properties found.
More real estate resources
Other homes nearby
Explore this area
Nearby neighbourhoods
No nearby listings available.