
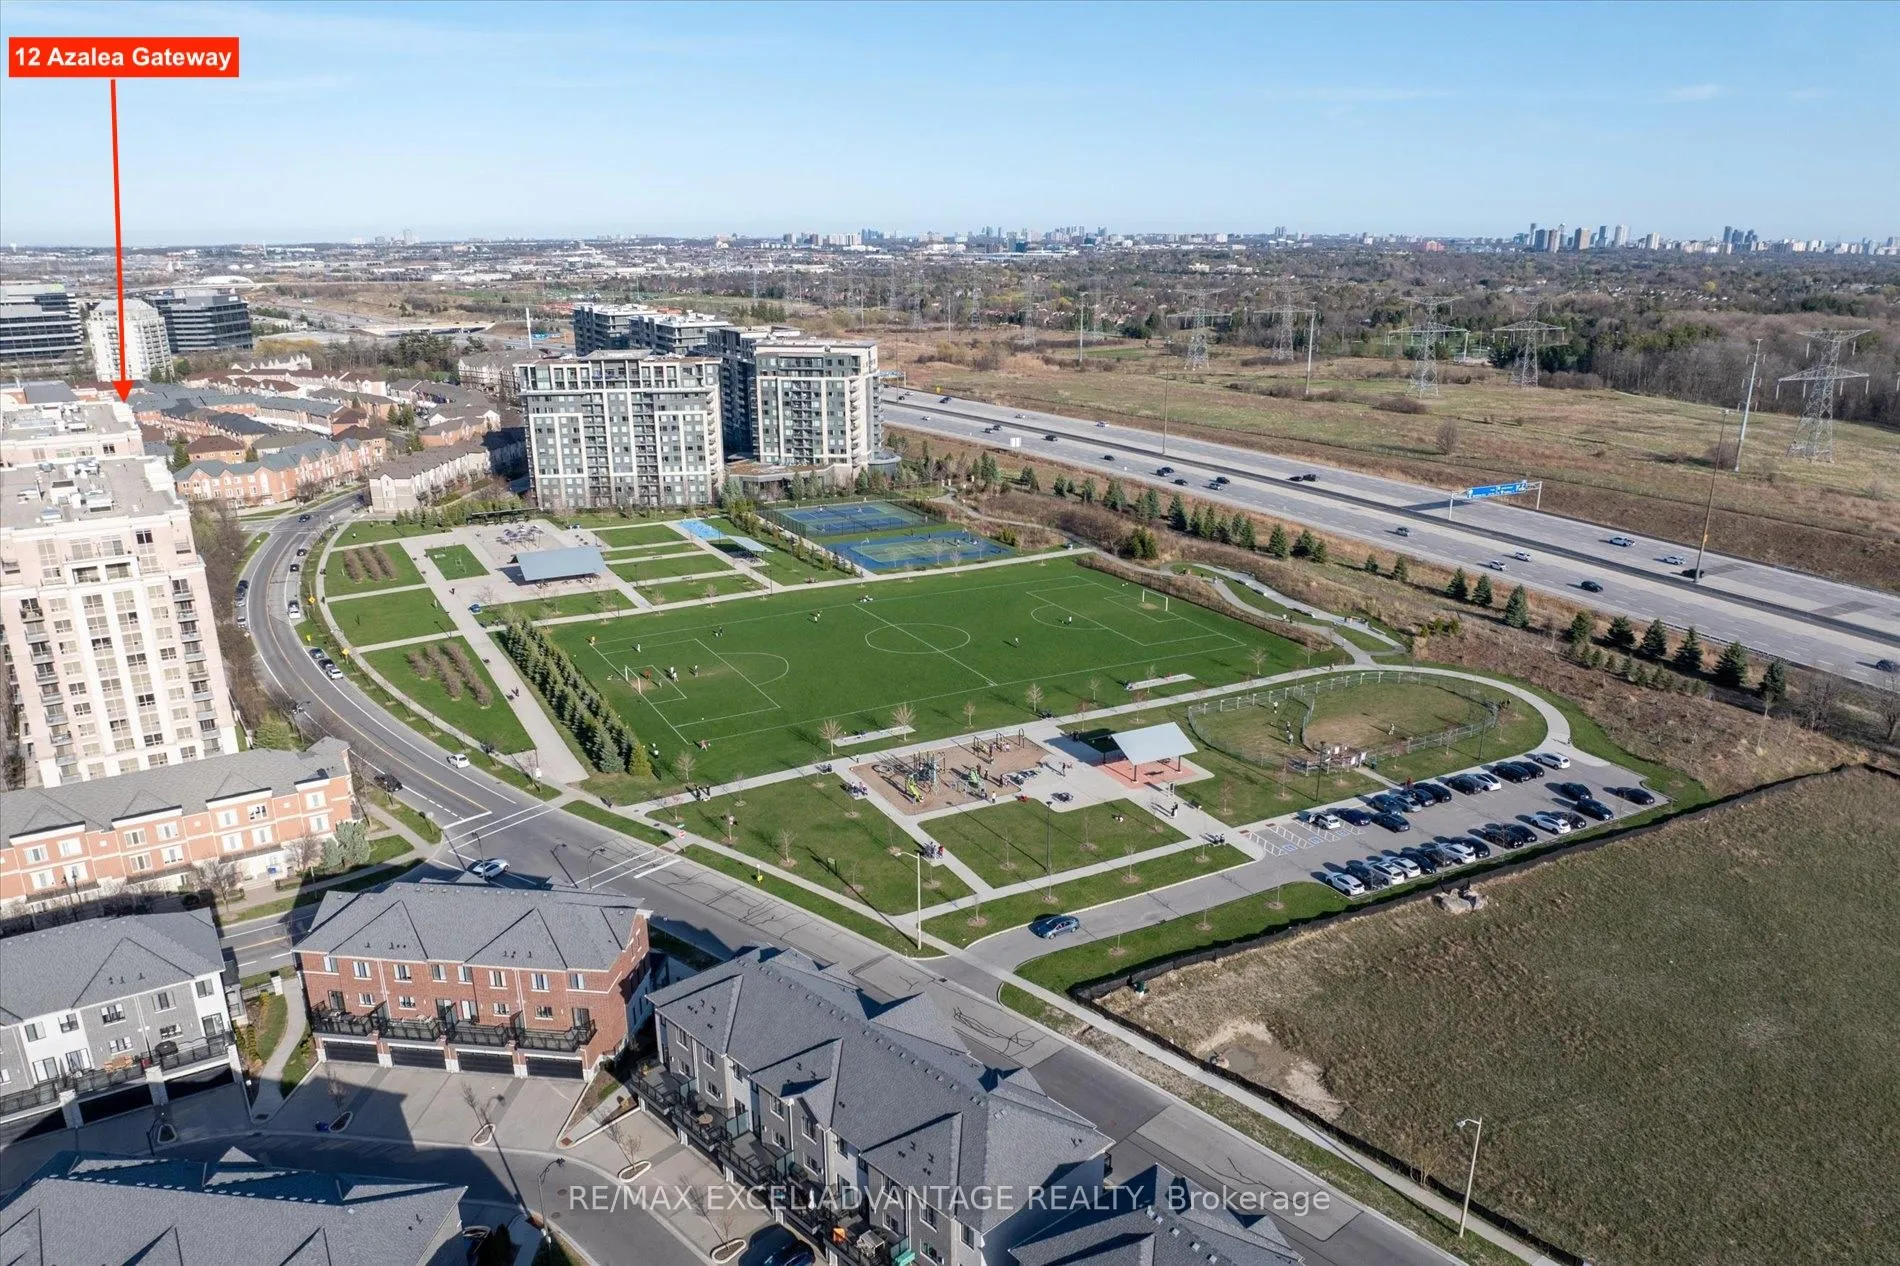
12 Azalea Gateway
Markham (Commerce Valley), ON L3T 7T8
- 3Bedrooms
- 3Bathrooms
- 2Garage
- 1100–1500Sq Ft
- $4,495Tax
- 17×72 ftLot Size
 Estimated Value:$908,000See Free Estimate Report

Property not available for sale or for rent.
HOMEH One: full-service selling for a 1% listing fee. The buyer's agent commission is separate.
Free Home EvaluationHow Much Is My Home Worth?Homes for Sale NearbySale & Price History for 12 Azalea Gateway, Markham, Commerce Valley
Real estate boards require you to or to see the full details of this property.
*Sold prices and complete sale & price history are regulated data. Under the Trust in Real Estate Services Act, 2002 (TRESA) and the rules of the Real Estate Council of Ontario (RECO), and pursuant to the Multiple Listing Service® rules of the Canadian Real Estate Association (CREA) and the Toronto Regional Real Estate Board (TRREB), this information may be shown only to registered users who have agreed to the applicable terms of use (a Virtual Office Website, or "VOW," arrangement). HOMEH Inc., Brokerage therefore provides it to signed-in members only. Creating an account is free and takes under a minute.
About 12 Azalea Gateway, Markham, Commerce Valley
Summarized Description
- Spacious three storey freehold townhome in Commerce Valley.
- Meticulously maintained with modern upgrades throughout.
- Private bedroom with ensuite on ground level.
- Open-concept main floor with walkout to deck.
- Primary retreat features walk-in closet and ensuite.
- 1.5 car garage with additional driveway parking.
- Close to top-rated schools and parks.
- Low-maintenance living with recent major updates.
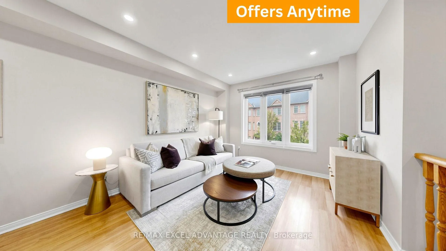
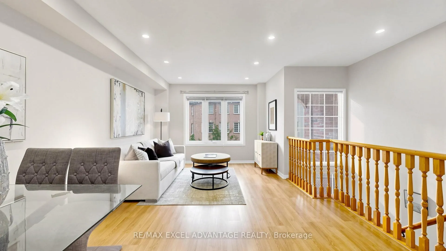
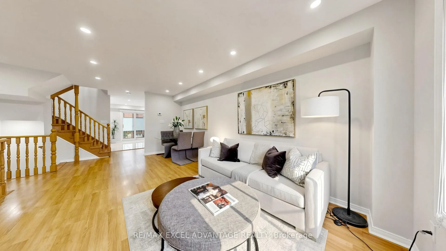
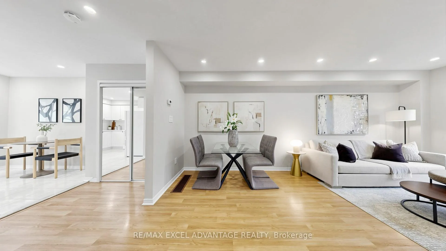
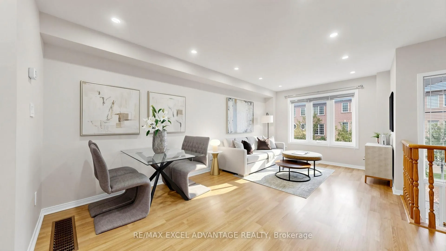
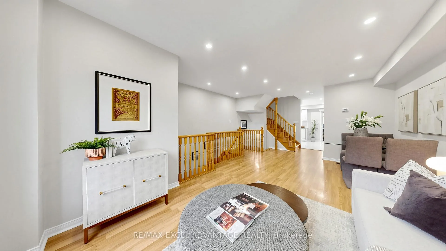
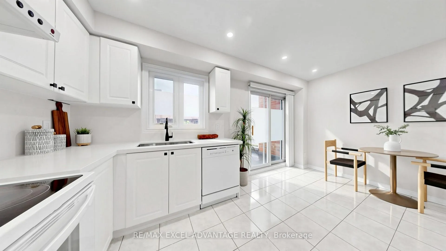
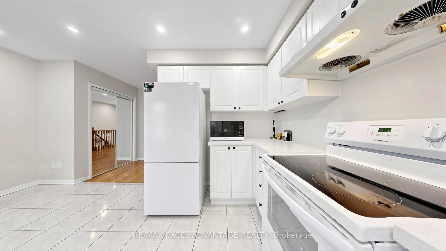
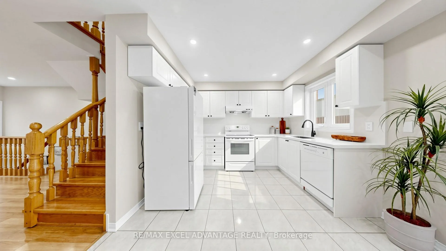
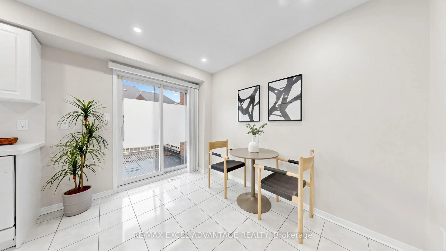
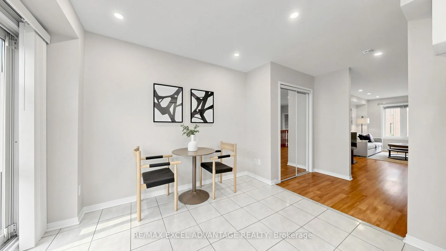
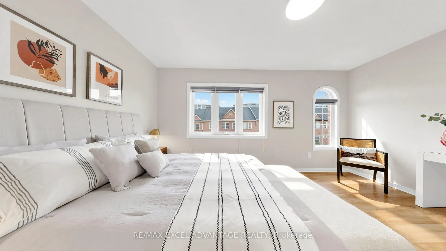
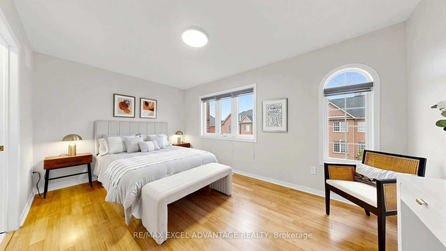
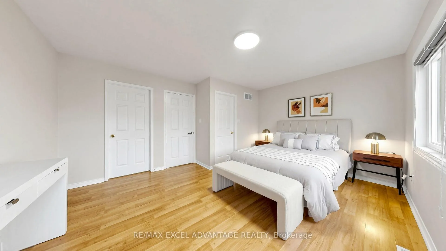
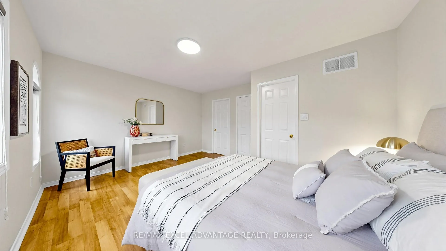
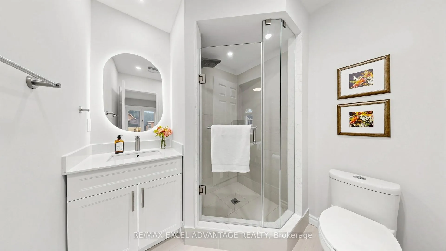
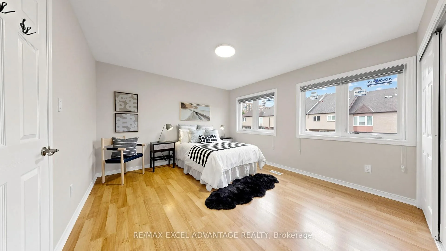
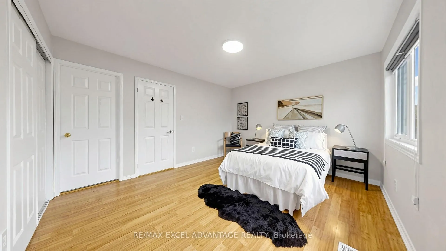
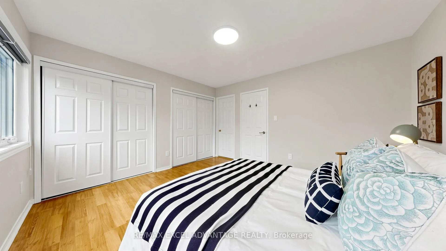
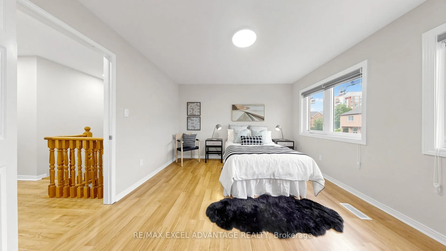
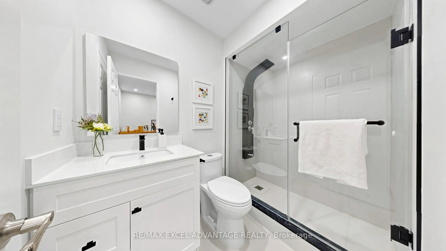
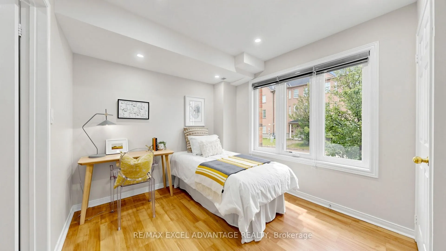
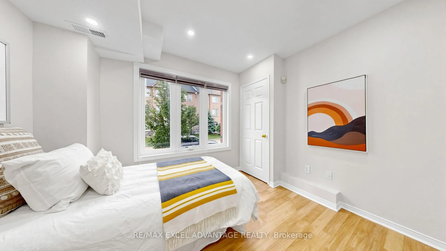
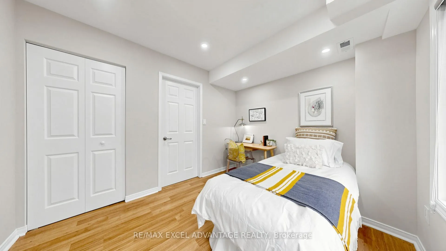
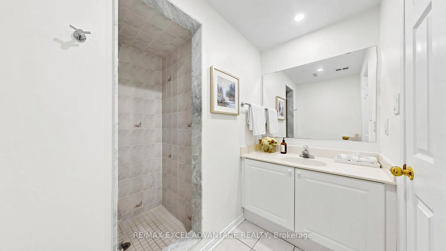
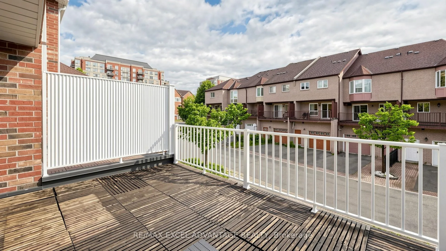
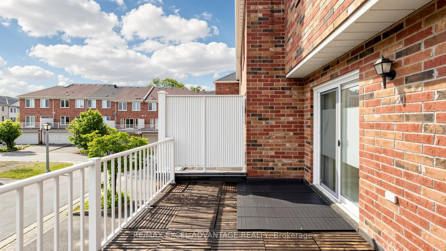
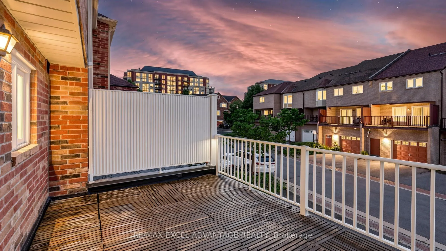
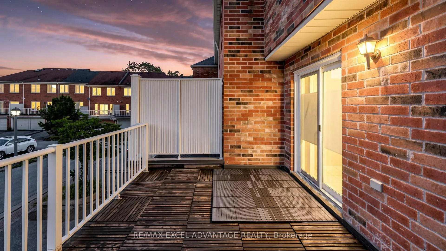
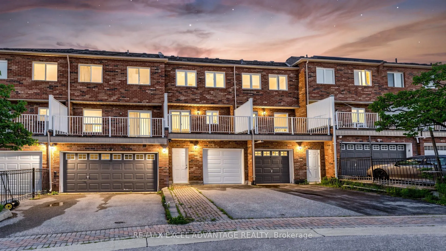
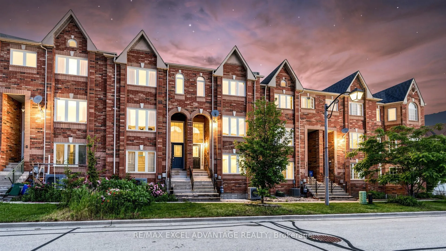
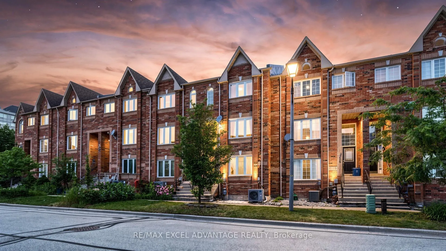
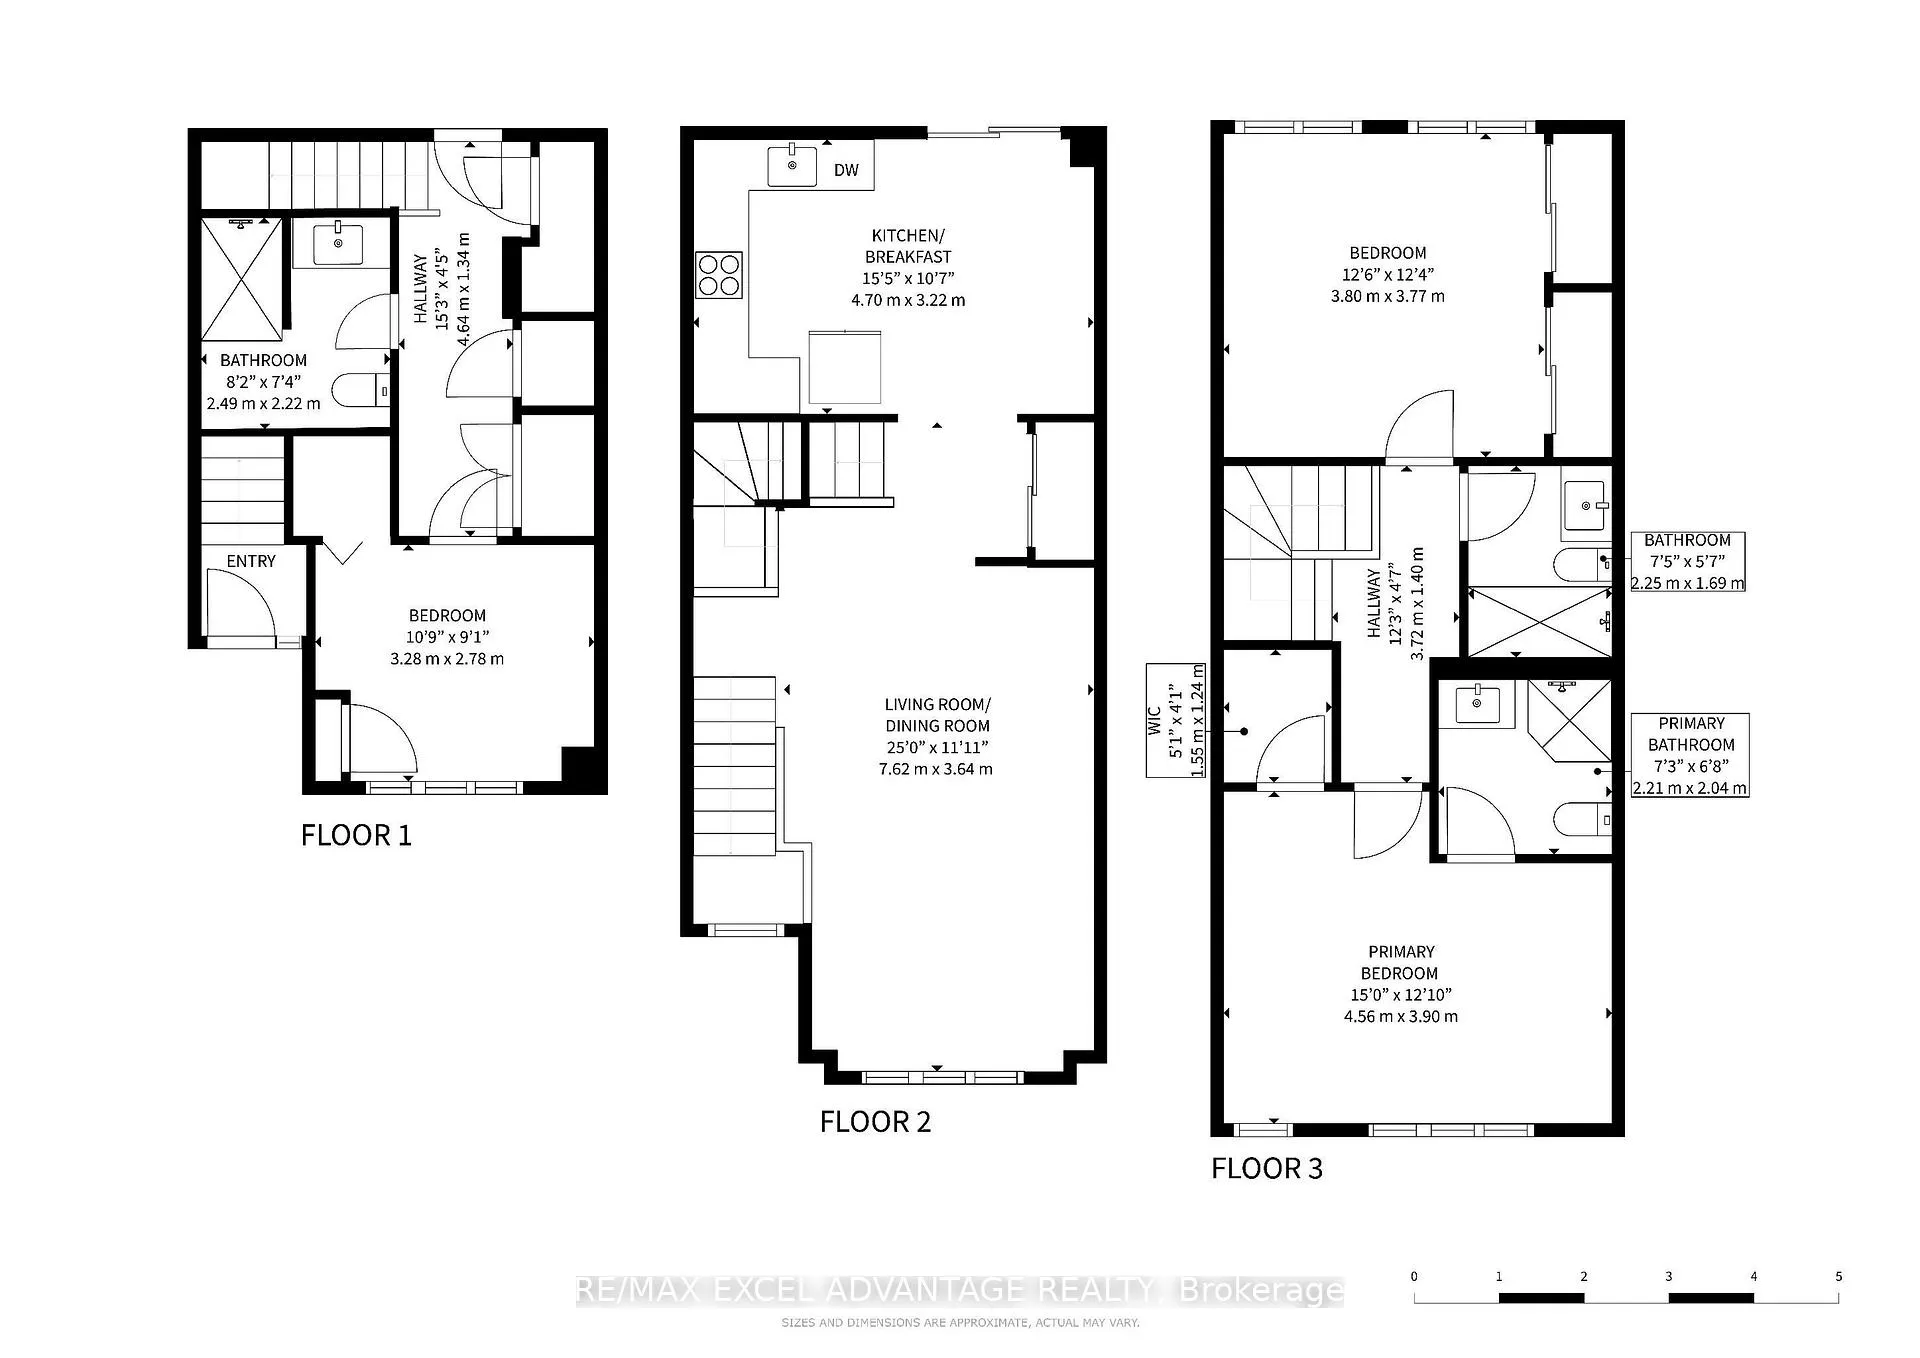
Stepping out of condo living and into a place that's truly your own doesn't mean trading space for ease; it means finally having both. Welcome to 12 Azalea Gateway, where the privacy and proportions of a three storey freehold townhome meet the low-maintenance, lock-and-leave lifestyle of Markham's sought-after community in Commerce Valley. This isn't just a change of address; it is a graduation into a residence that has been meticulously maintained and thoughtfully upgraded from top to bottom, ready for you to simply move in and live. Spanning over 1,500 square feet across three well-proportioned levels, the layout flips the usual script in the best way: a private third bedroom with its own three-piece bath and south-facing light greets you at ground level, the open-concept main floor stretches out above it with soaring smooth ceilings, a generous living and dining space, and a kitchen with a walkout to the deck, while the top floor delivers a true primary retreat complete with a three-piece ensuite and walk-in closet, alongside a second bedroom that is just as comfortable. An elegant oak staircase ties all three levels together, flooring runs underfoot throughout, and brand new pot lights add a polished glow once the sun goes down. The current owners have already done the heavy lifting, with the furnace, heat pump, and windows all replaced in 2024, the roof done in 2017, and both bathrooms fully renovated with sleek, modern standing showers. Parking, often the first thing sacrificed when leaving a house behind, is no concern here, with a 1.5 car garage plus driveway space for two more, finished off with a brand new remote garage door and discreet rear laneway access. Steps away from Ada Mackenzie Park for evening strolls. Moments from 404 & 407 and surrounded by Ontario's most elite schools, such as Doncrest PS, Thornlea SS, St. Robert Catholic High School and Lauremont School. This is the kind of low-maintenance, high-character home buyers wait years to find.
Key Facts & Features
Property Costs
- Annual Property Tax Amount
- $4,495
- Land Transfer Tax Fee
- $14,275
Rental Items
- Rental Equipment
- Hot Water Tank (Reliance)
- Basement Type
- None
Interior Features
- Interior Extras
- Carpet Free
- Fireplace/Stove
- No
- Elevator
- No
Exterior Features
- Pool
- None
Building
- Building Type
- Freehold Townhouse
- Building Style
- 3-Storey
Construction
- Exterior Finish
- Brick
- Roof
- Unknown
- Foundation Details
- Unknown
- Special Designation
- Unknown
Lot
- Lot Front
- 17.45 ft
- Lot Depth
- 72.19 ft
Inclusions
- Inclusions
- All Existing Appliances: Fridge (Brand New), + Second Fridge (In Garage), Stove, Dishwasher, Hood Fan, Microwave, Samsung Washer and Dryer. All Electric Light Fixtures and Window Coverings.
Parking & Garages
- Garage Type
- Built-In
- Garage Spaces
- 2
- Parking Spaces
- 2
- Total Garage And Parking Spaces
- 3
Heating & Cooling
- Heat Source
- Gas
- Heat Type
- Forced Air
- Air Conditioning
- Central Air
- Water
- Municipal
- Sewers
- Sewer
- Bedrooms
- 3
- Washrooms
- 3
- Kitchens
- 1
Room sizes
- Living Room—Second level, Laminate, Combined w/Dining
- Dining Room—Second level, Laminate, Combined w/Living
- Kitchen—Second level, Ceramic Floor, W/O To Deck
- Primary Bedroom—Third level, Laminate, 3 Pc Ensuite, Walk-In Closet(s)
- Bedroom 2—Third level, Laminate, 3 Pc Ensuite, Double Closet
- Bedroom 3—Ground level, Laminate, South View, 3 Pc Bath
Washrooms
- 3-piece, Third
- 3-piece, Third
- 3-piece, Ground
- Municipality
- Markham
- Neighbourhood
- Commerce Valley
- Main cross streets
- Highway 7/Leslie St
- Directions
- From Highway 7, head south on Times Avenue. Turn right onto Galleria Parkway, then right onto Leitchcroft Crescent and turn right onto Azalea Gateway.
- MLS® number
- N13456816
- Data source
- Toronto Regional Real Estate Board
- Status change
- 2026-06-27
- Listed on
- 2026-06-17
- Days on market
- 10 days
- Possession type
- Flexible
- Co-op commission
- 2.5%
- Seller
- Listed by
- RE/MAX EXCEL ADVANTAGE REALTY
Home Market Value
Current home valuation for 12 Azalea Gateway, Markham, Commerce Valley, Markham, ON. Listed for $890,000
HOMEH Estimate
$908,000
Estimated Sales Range
$717,320 - $1,098,680
HOMEH Estimate for 12 Azalea Gateway, Markham, Commerce Valley
Calculated with a real agent's CMA method — 45+ years of experience, codified. Not an AI guess.
For the owner
Is this your home? Track its value.
Get this home's HOMEH Estimate by email once a month, with how many homes are for sale around you.
Mortgage Payment Calculator
Compare up to 4 down payment scenarios
5% on first $500K + 10% on $390,000 over $500K
$64,000
| Scenario 1 | Scenario 2 | Scenario 3 | Scenario 4 | |
|---|---|---|---|---|
−Down payment | % $ | % $ | % $ | % $ |
+CMHC insurance | $33,037 | $24,831 | $21,182 | $0 |
=Total mortgage | $858,957 | $825,831 | $777,682 | $712,000 |
Amortization | ||||
Mortgage rate | % | % | % | % |
| Payment frequency | ||||
=Mortgage payment | $4,194monthly | $4,032monthly | $3,797monthly | $3,476monthly |
Land Transfer Tax
$14,275
$14,275
Around this home
No schools found nearby
Data provided by OpenStreetMap & Fraser Institute School Rankings
Ask HOMEH
New!Hi there!
👋Text or call (416) 301-9001
Recommended for you
Based on homes you've looked at.
No recommended properties found.
Nearby similar homes
No nearby properties found.
More real estate resources
Other homes nearby
Explore this area
Nearby neighbourhoods
No nearby listings available.