
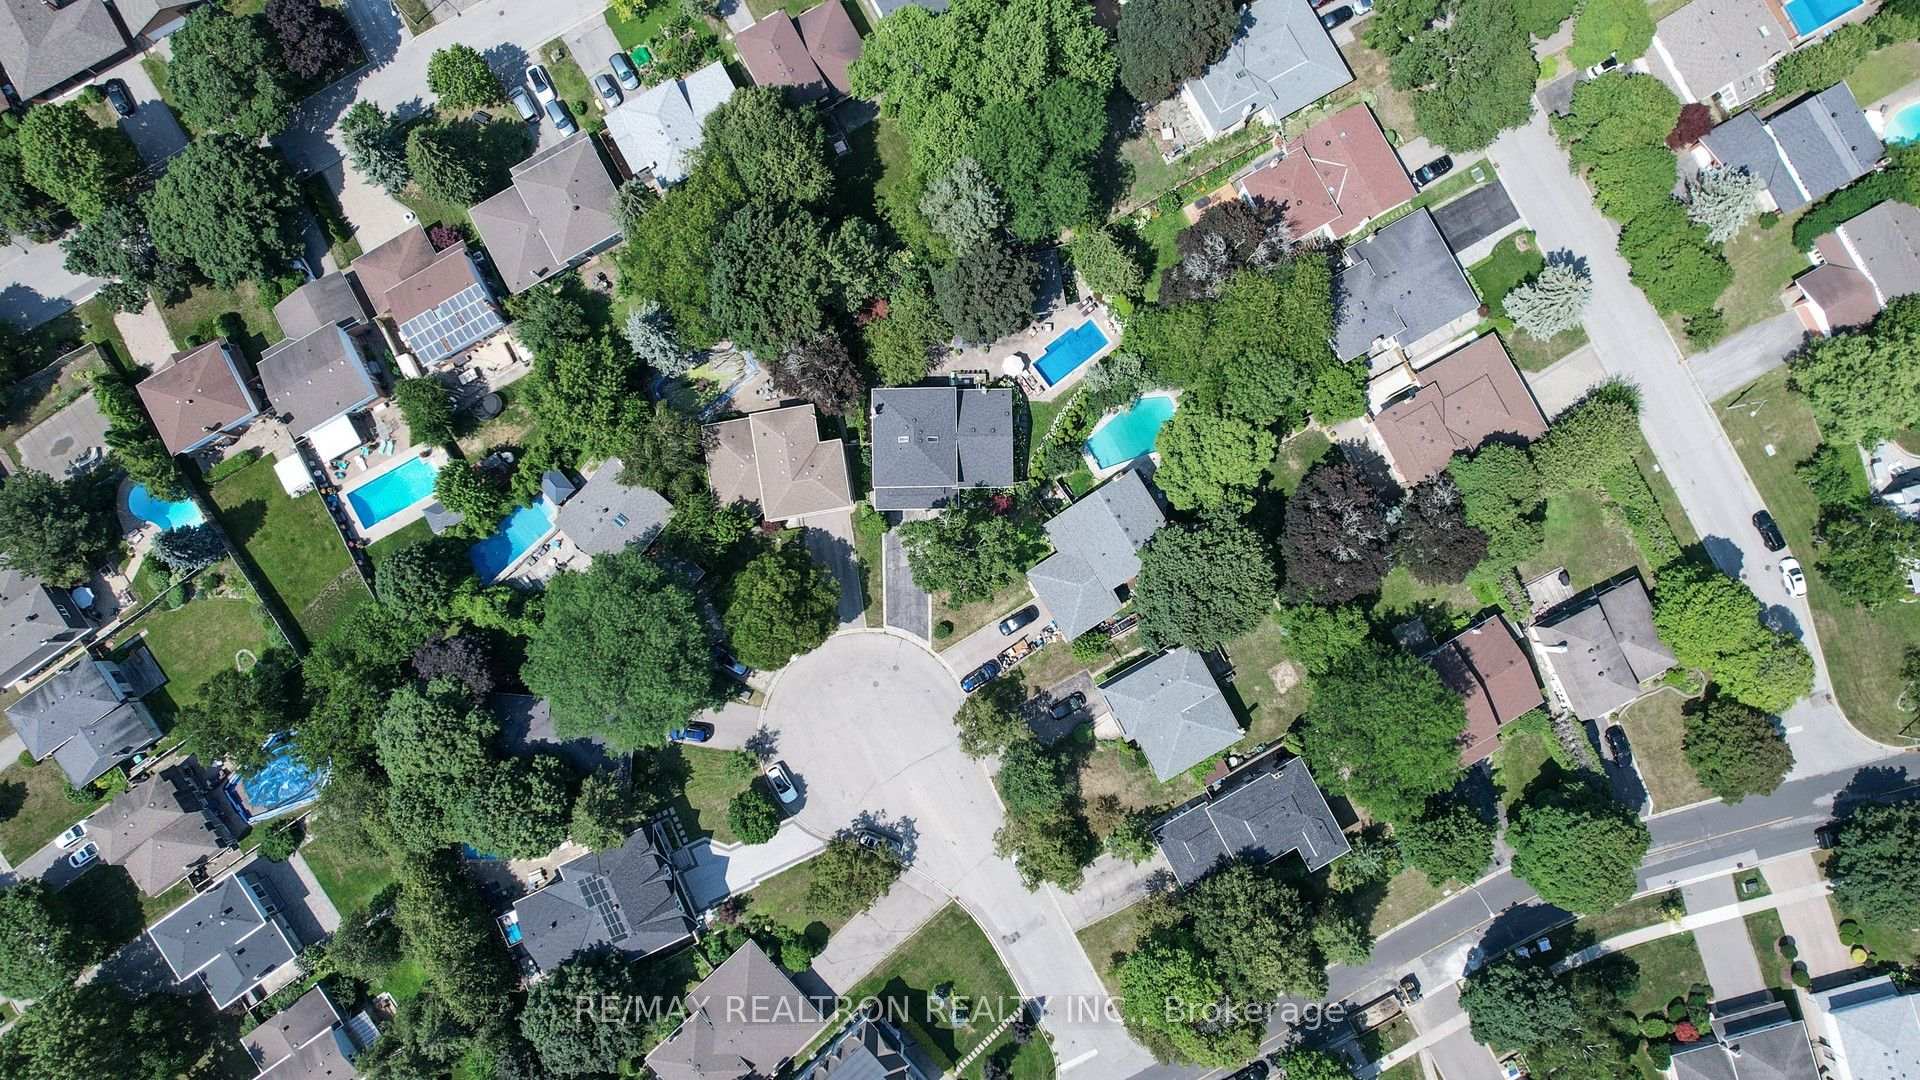
14 Oak Grove Court
Markham (Bayview Fairway-Bayview Country Club Estates), ON L3T 2Z9
- 4Bedrooms
- 3Bathrooms
- 2Garage
- 2000–2500Sq Ft
- $9,115Tax
- 37×279 ftLot Size
 Estimated Value:$1,173,000See Free Estimate Report

Property not available for sale or for rent.
HOMEH One: full-service selling for a 1% listing fee. The buyer's agent commission is separate.
Free Home EvaluationHow Much Is My Home Worth?Homes for Sale NearbySale & Price History for 14 Oak Grove Court, Markham, Bayview Fairway-Bayview Country Club Estates
| Start Date | End Date | Price | Event | MLS# |
|---|---|---|---|---|
| 2026-08-18 | 2026-10-14 | Login to See Prices | Terminated | n13687754 |
Real estate boards require you to or to see the full details of this property.
*Sold prices and complete sale & price history are regulated data. Under the Trust in Real Estate Services Act, 2002 (TRESA) and the rules of the Real Estate Council of Ontario (RECO), and pursuant to the Multiple Listing Service® rules of the Canadian Real Estate Association (CREA) and the Toronto Regional Real Estate Board (TRREB), this information may be shown only to registered users who have agreed to the applicable terms of use (a Virtual Office Website, or "VOW," arrangement). HOMEH Inc., Brokerage therefore provides it to signed-in members only. Creating an account is free and takes under a minute.
About 14 Oak Grove Court, Markham, Bayview Fairway-Bayview Country Club Estates
Summarized Description
- Exceptional detached home in Bayview Fairway area.
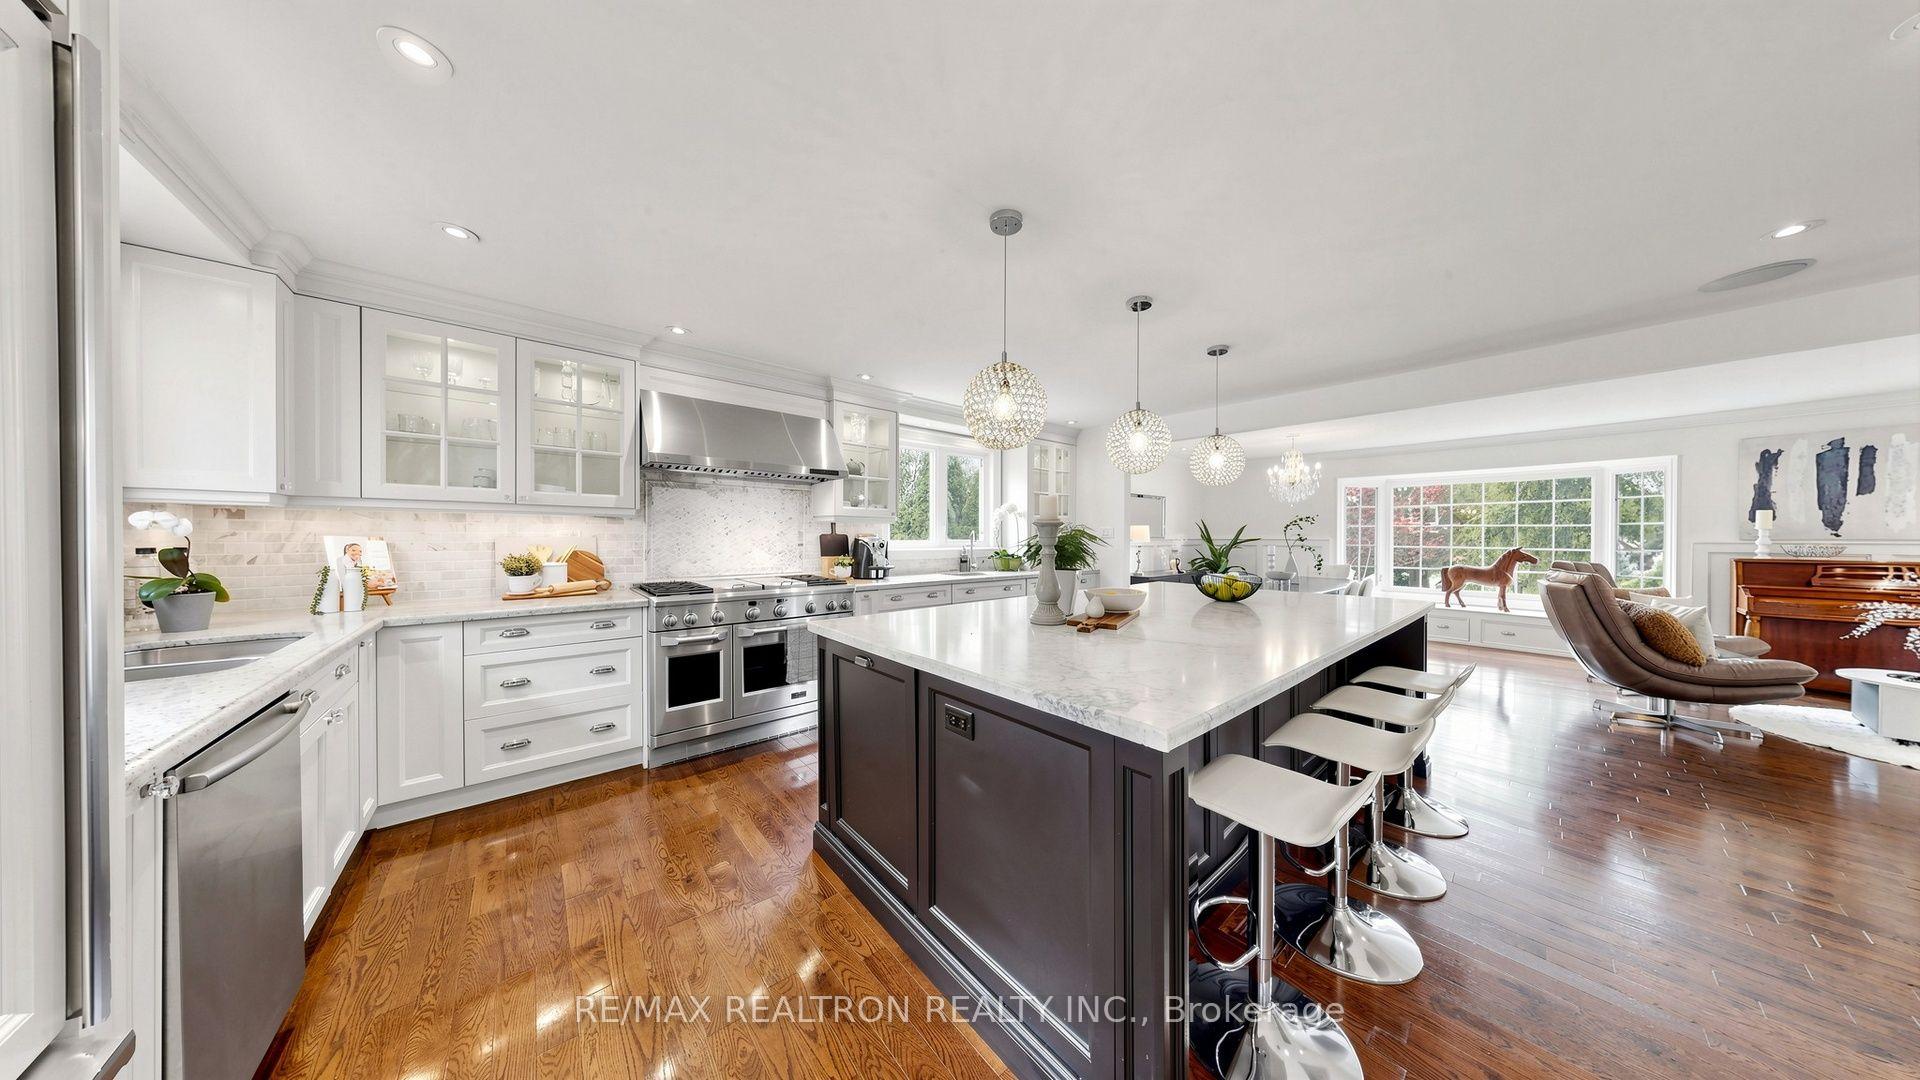
- Chef-inspired kitchen with high-end appliances.
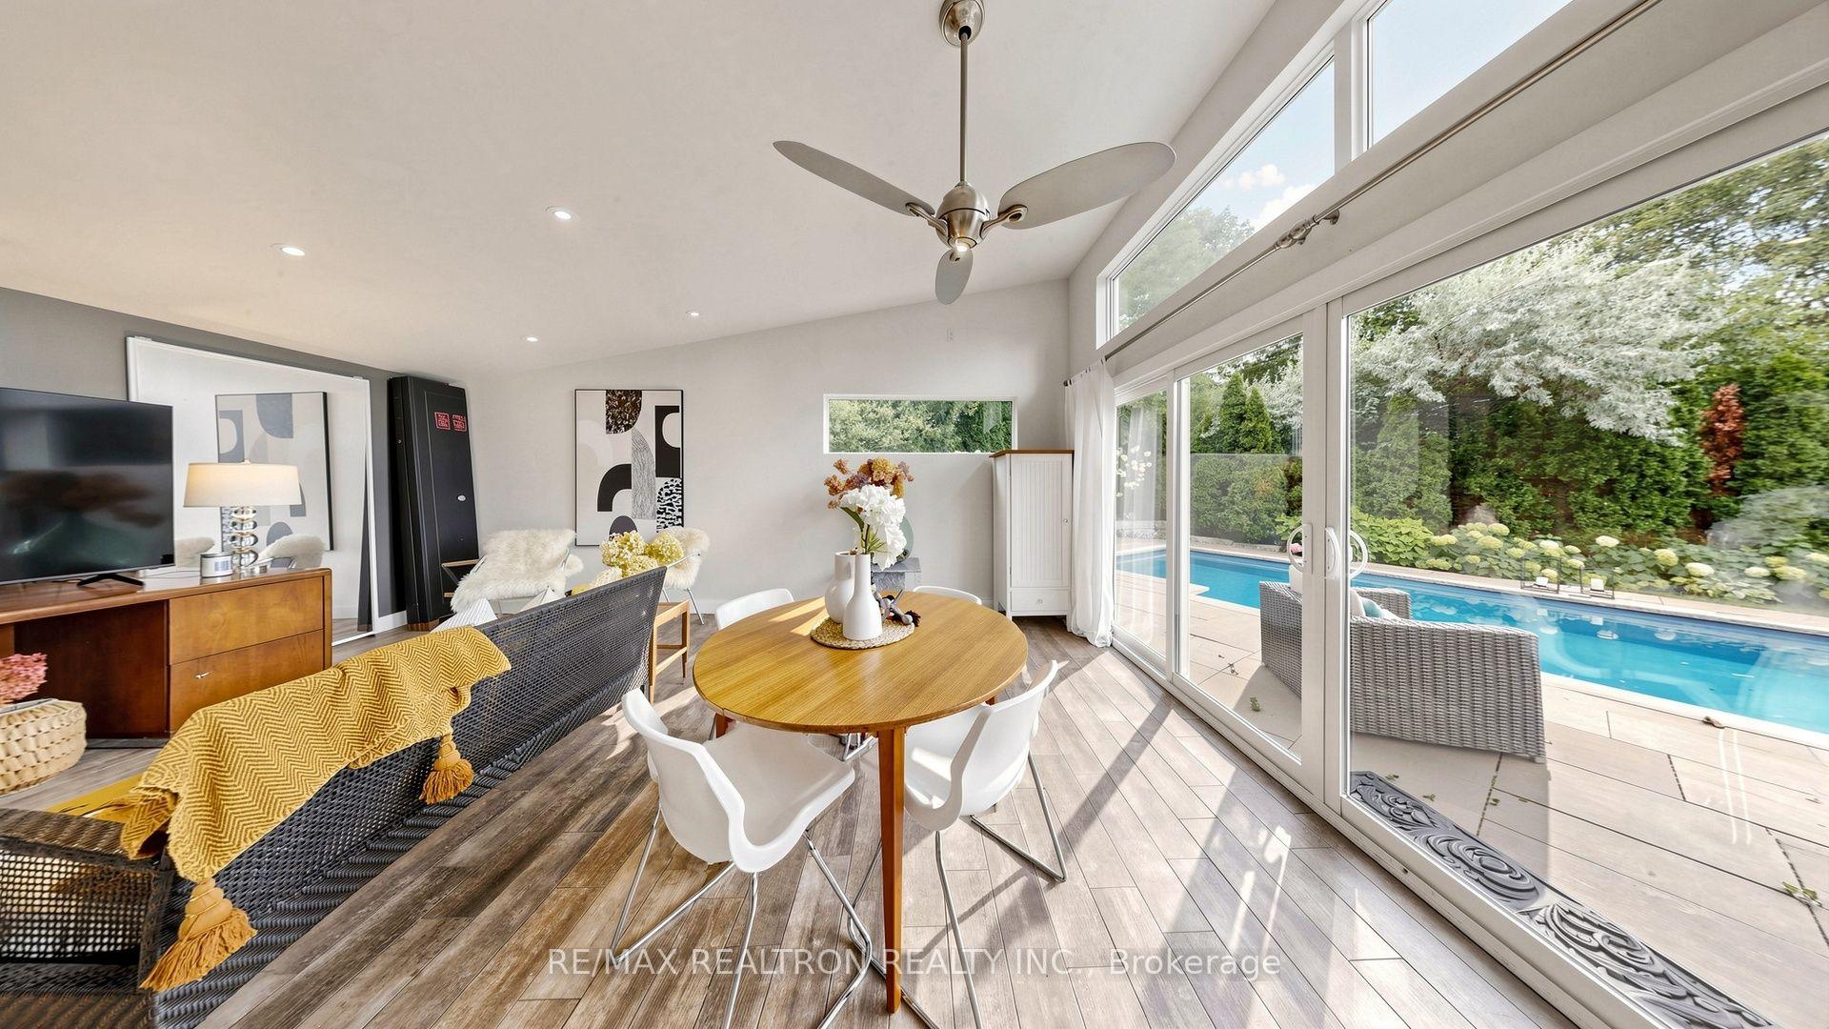
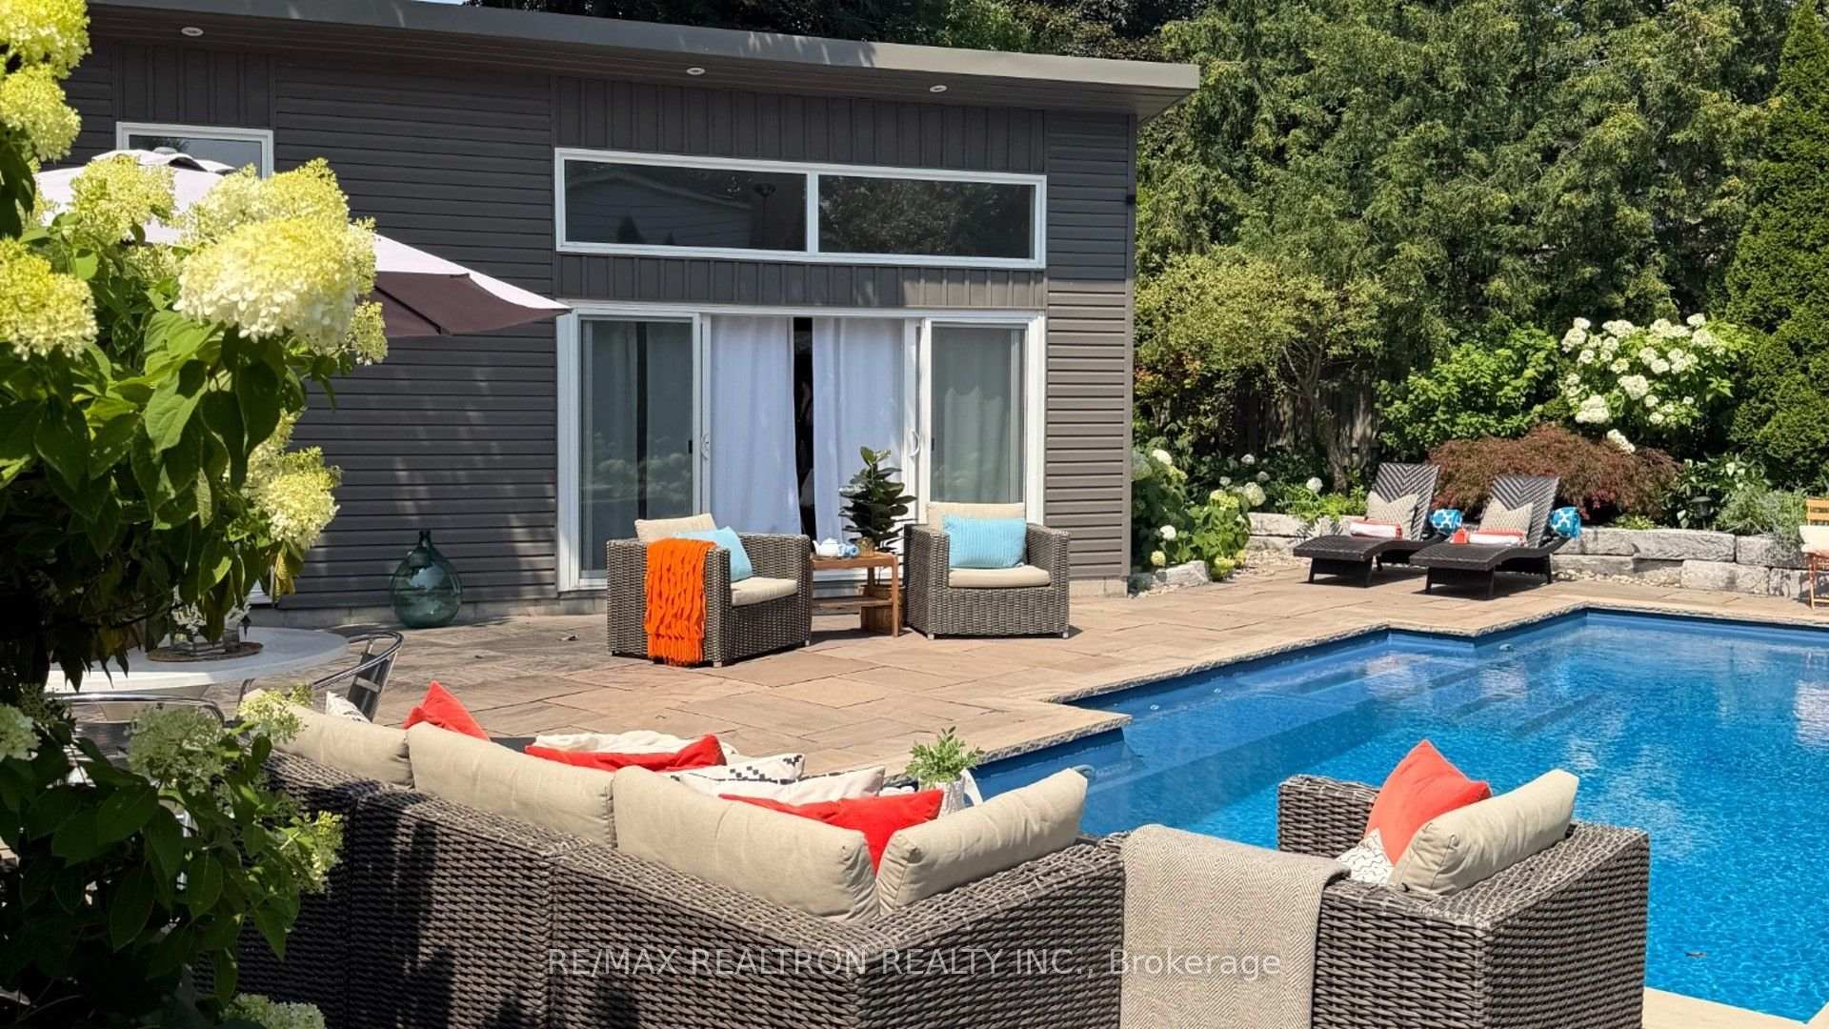
- Heated saltwater pool with therapy jets.
- Private backyard designed for entertaining.
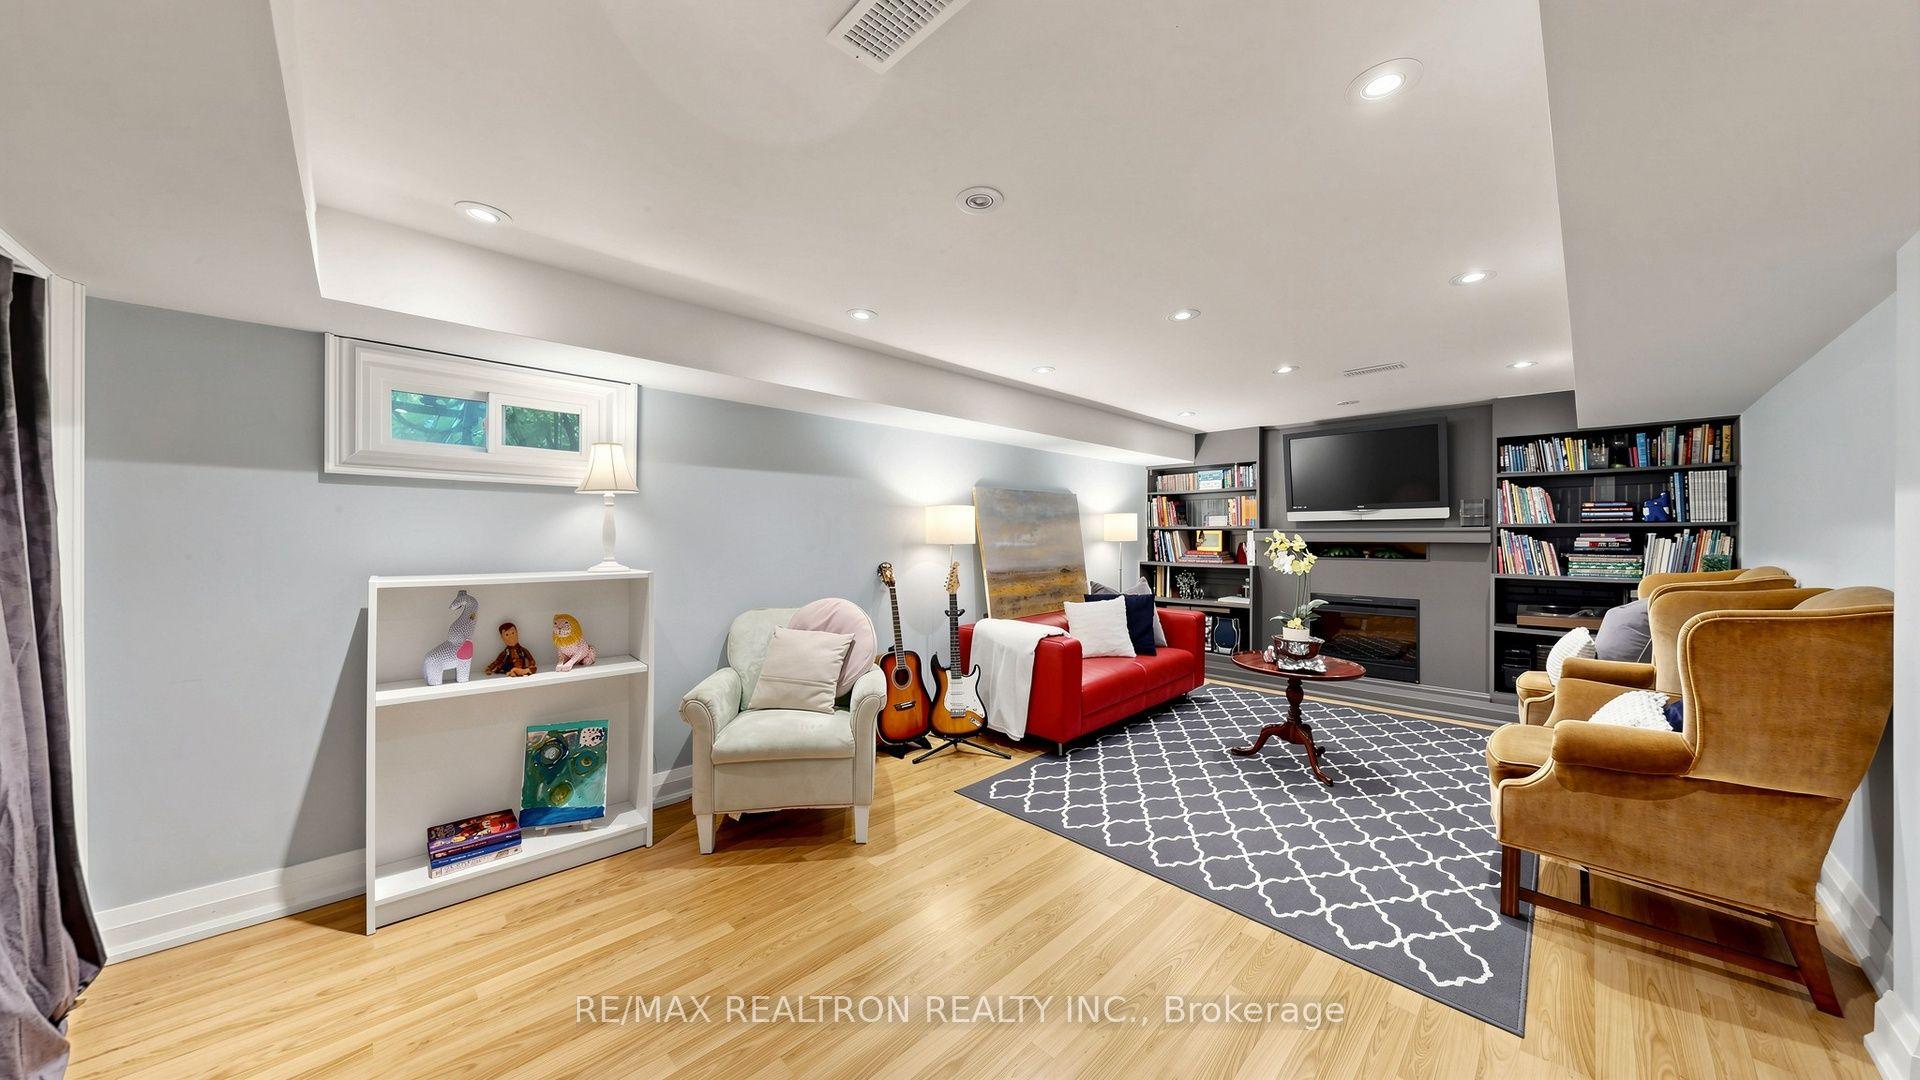
- Finished basement with recreation room and office.
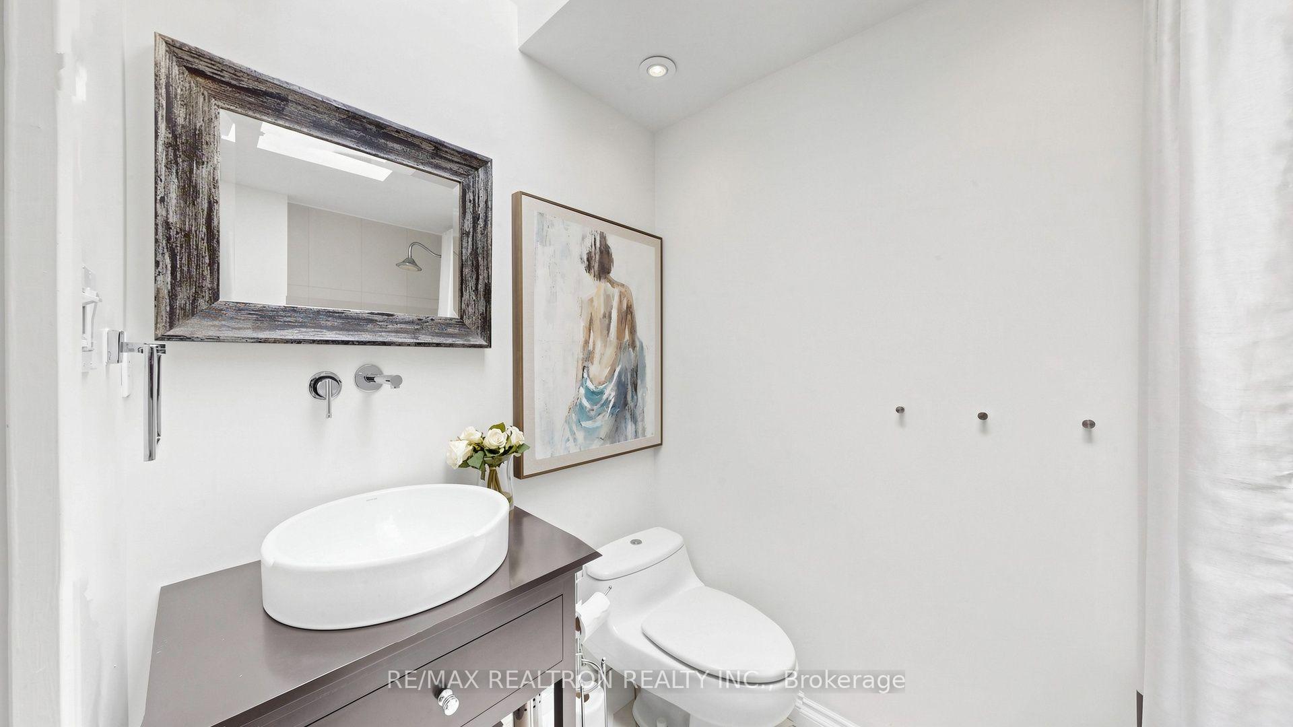
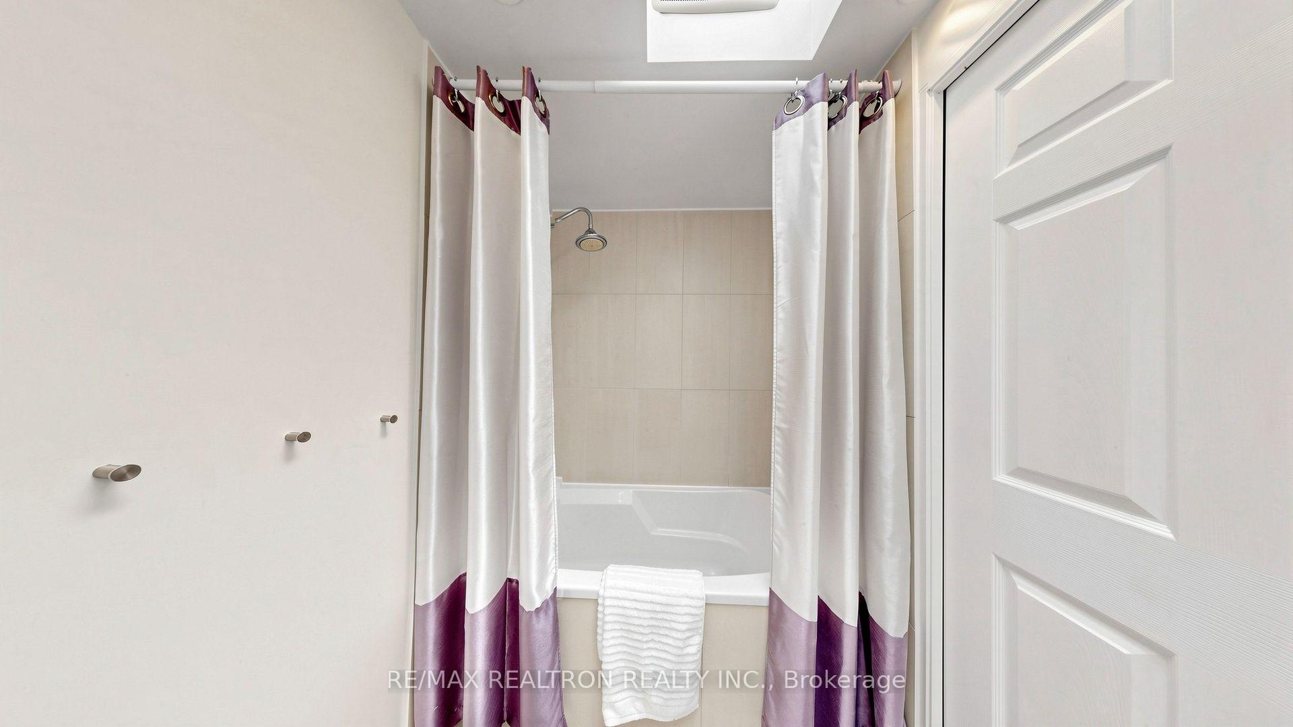
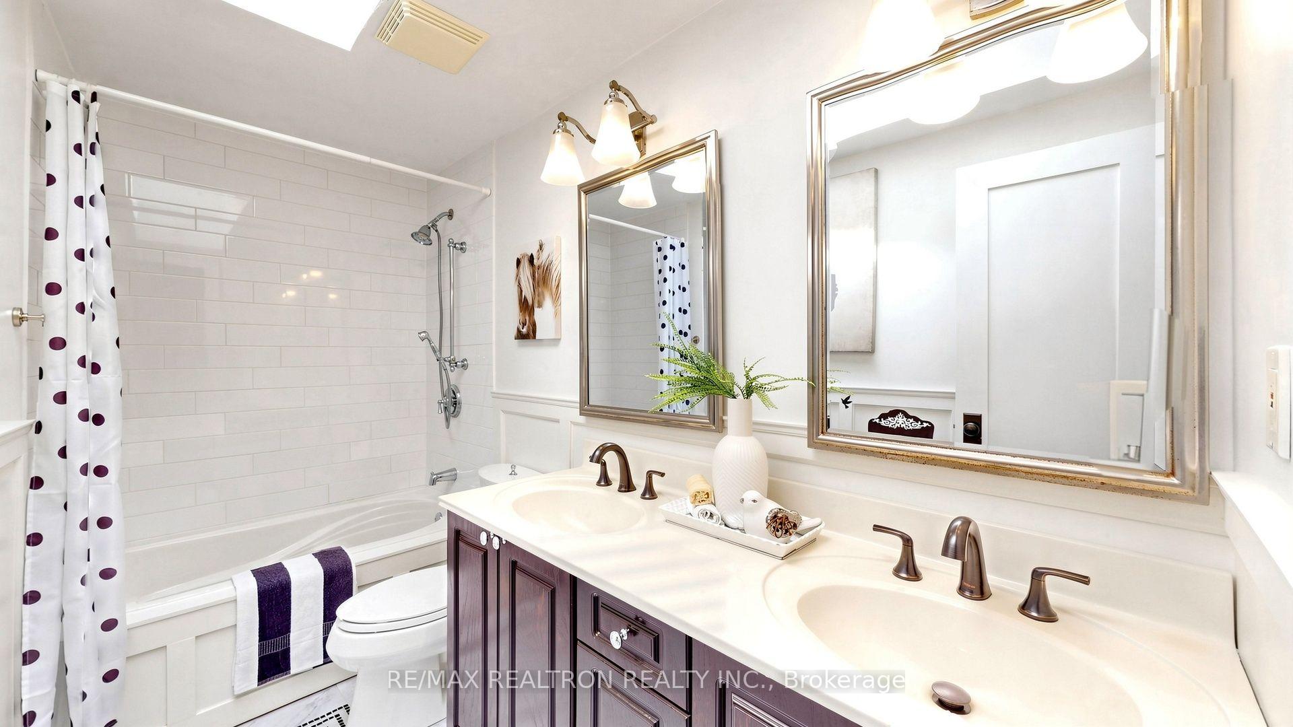
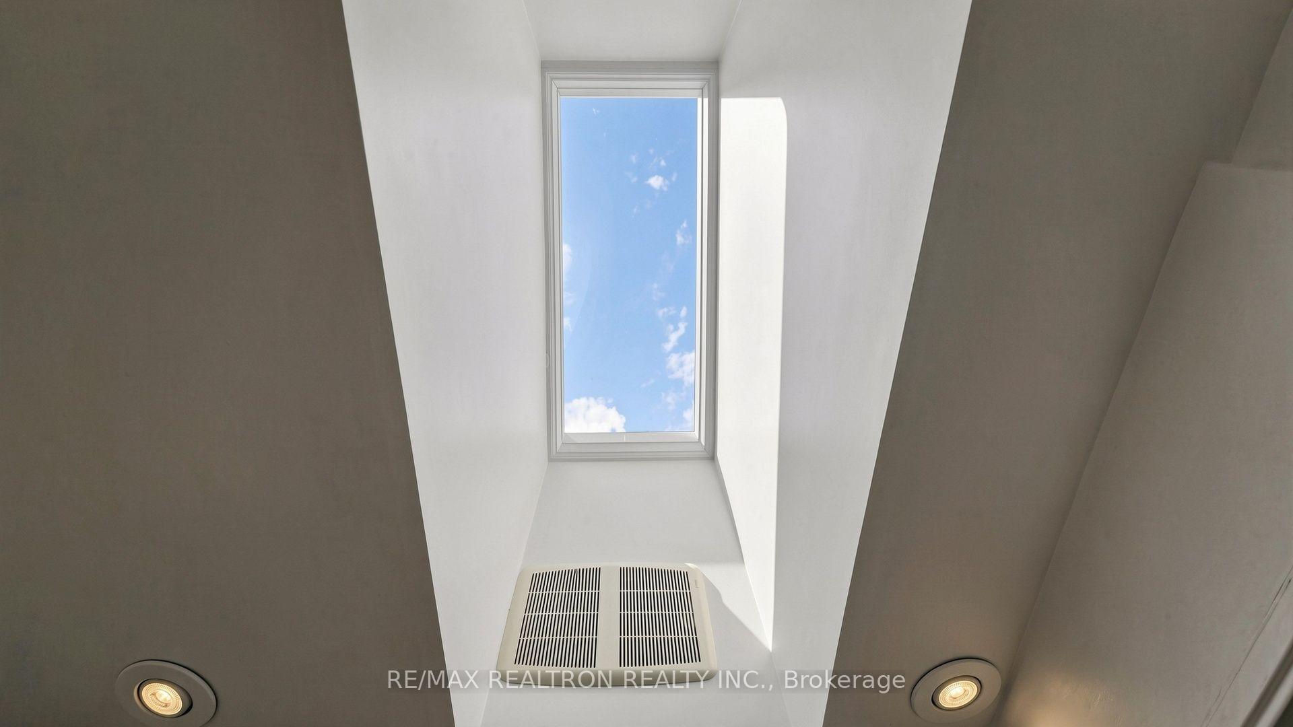
- Four spacious bedrooms with skylight bathrooms.
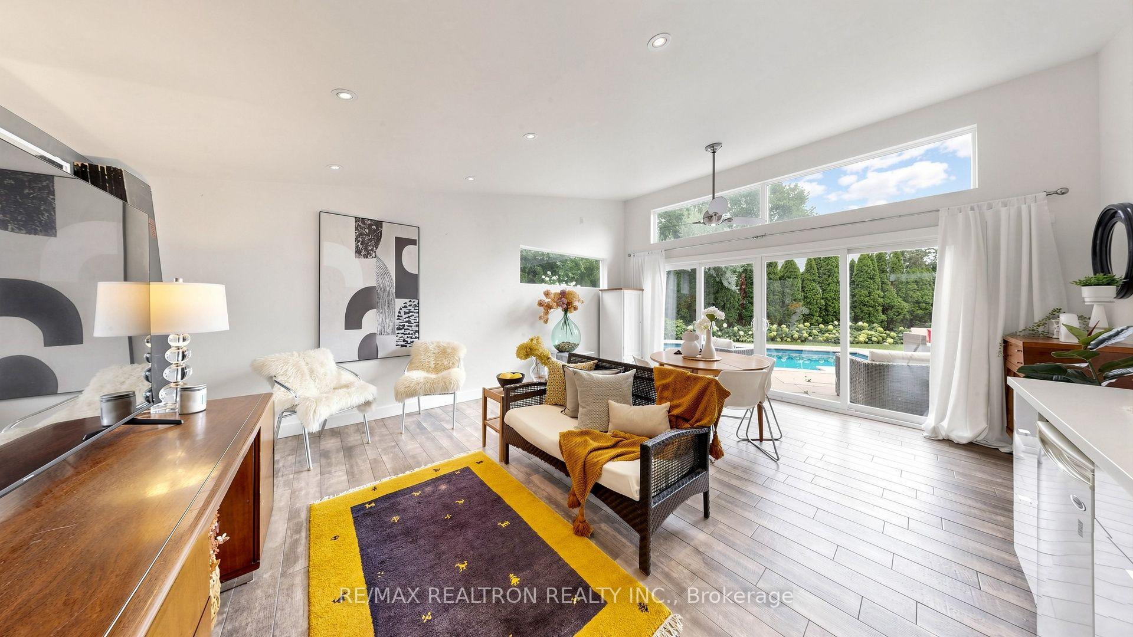
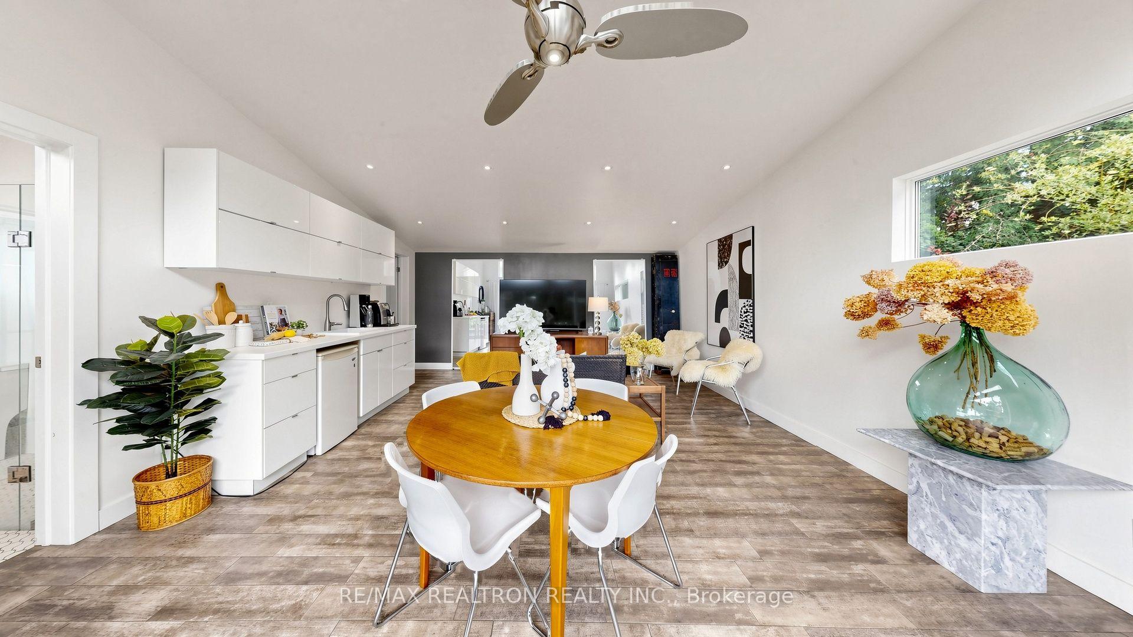
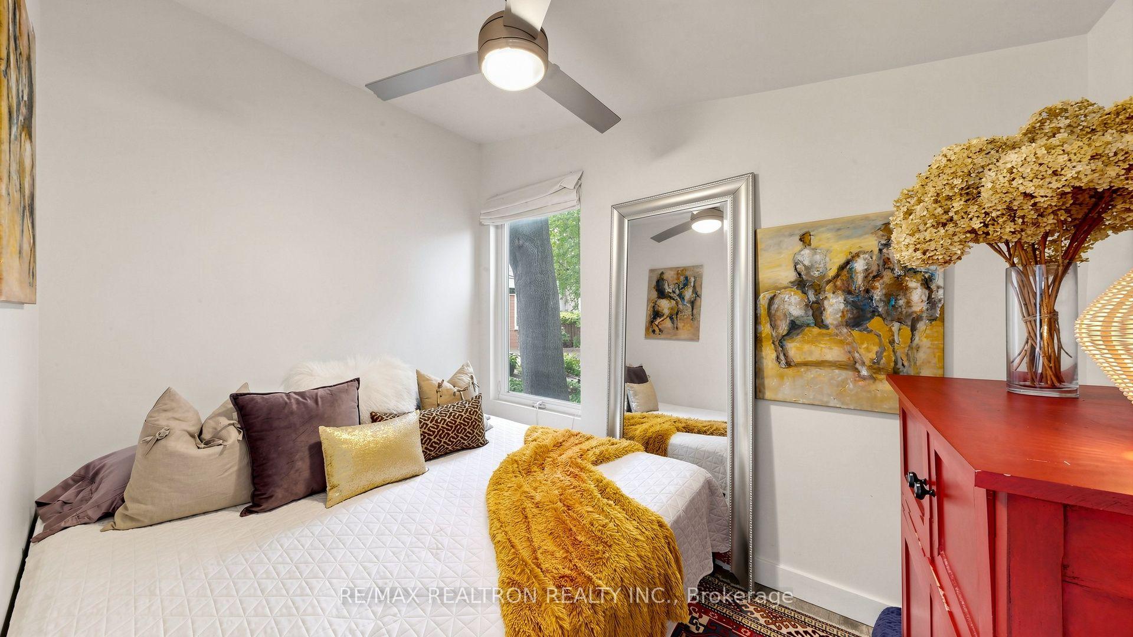
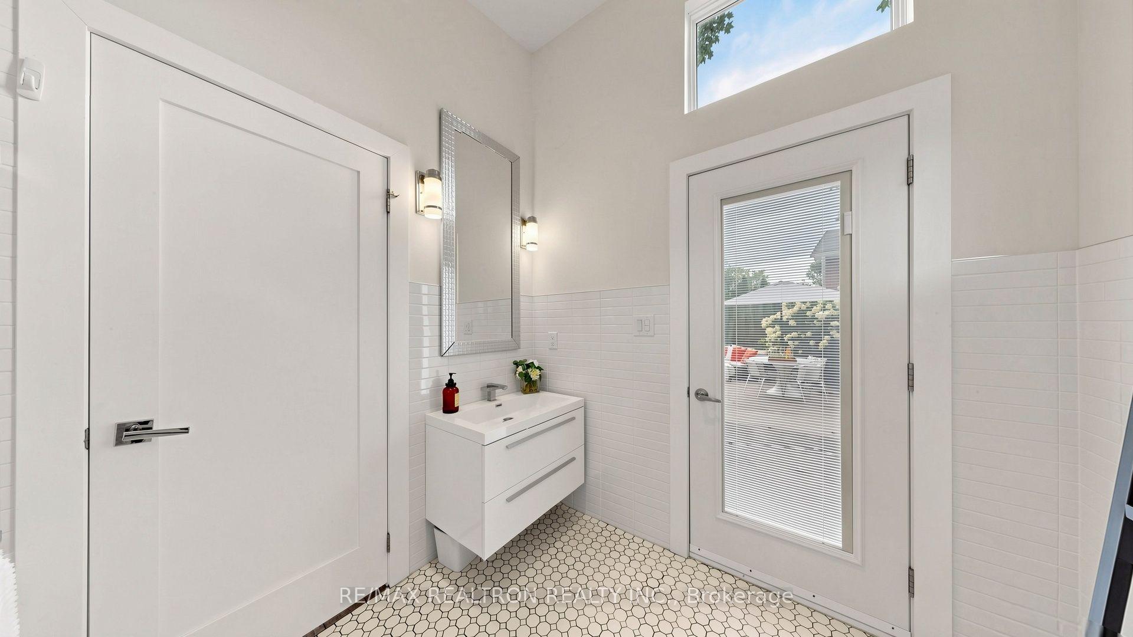
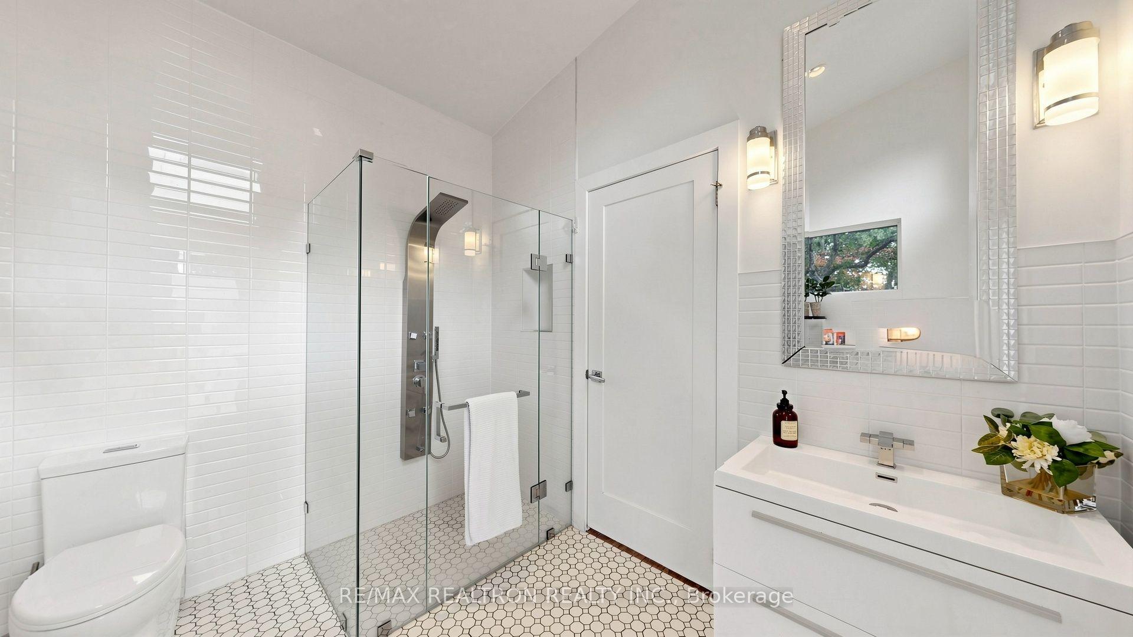
- Accessory building with living space and pool access.
- Close to schools and community activities.
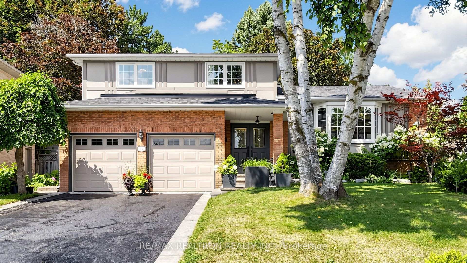
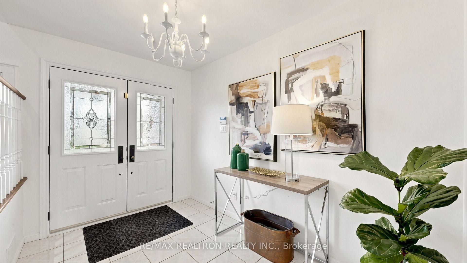
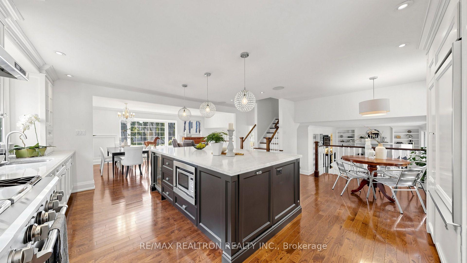
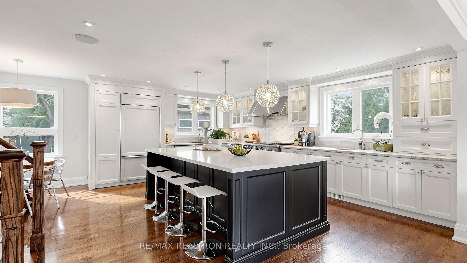
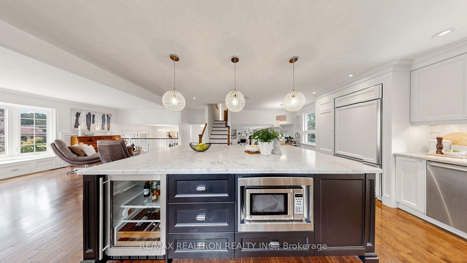
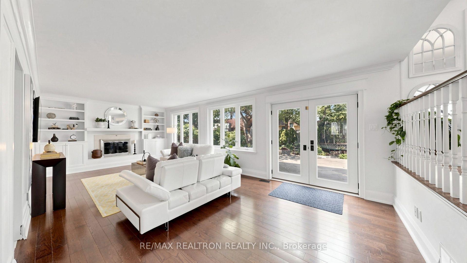
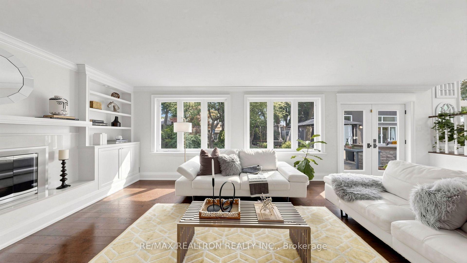
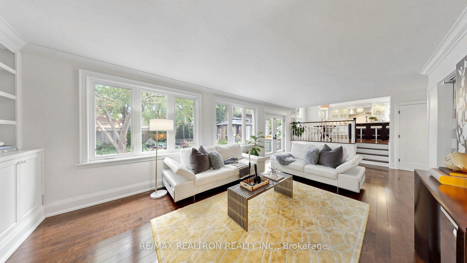
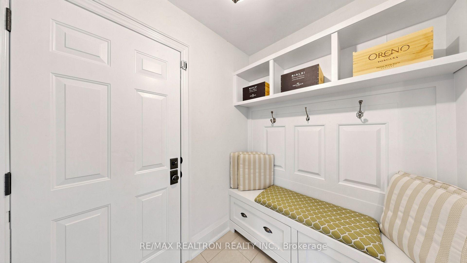
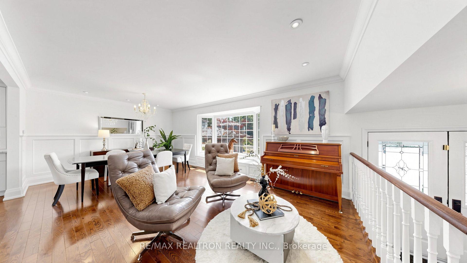
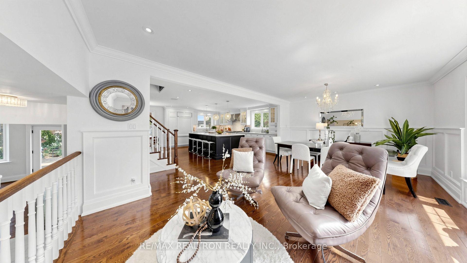
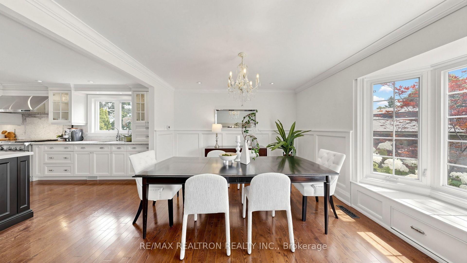
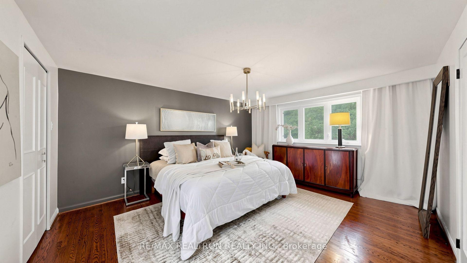
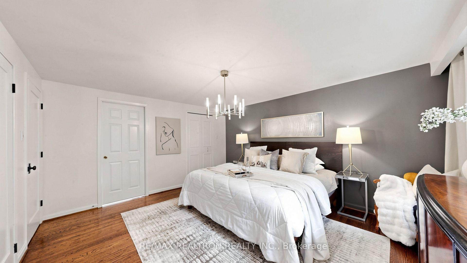
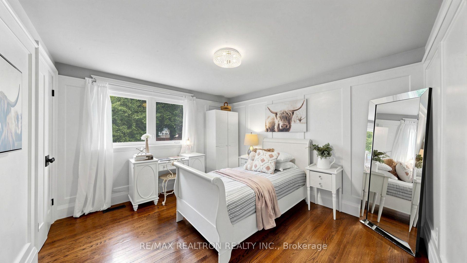
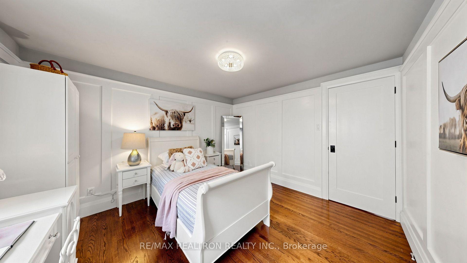
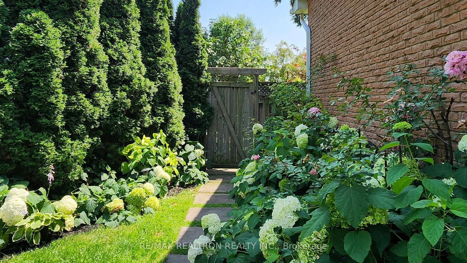
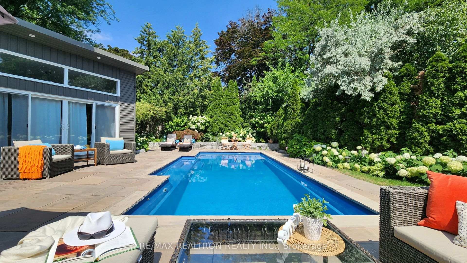
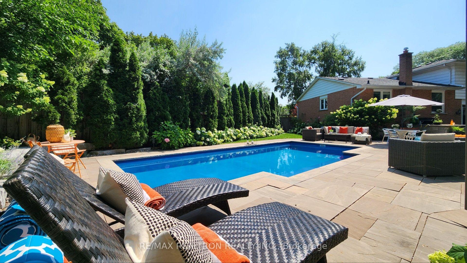
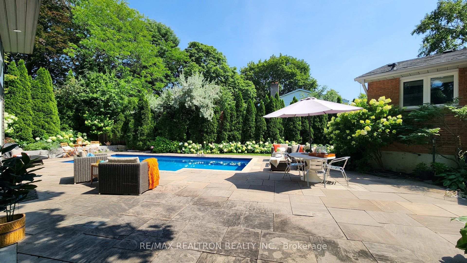
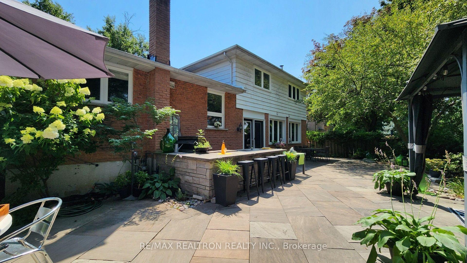
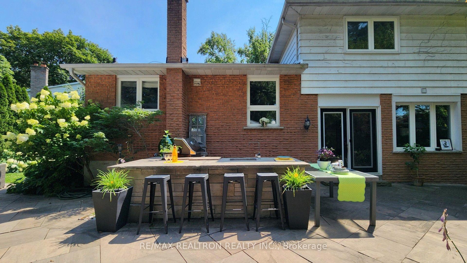
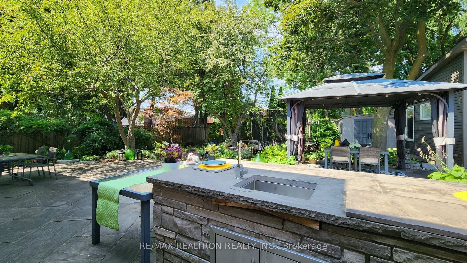
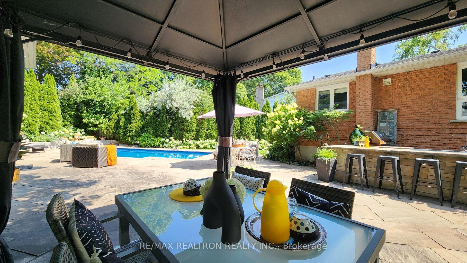
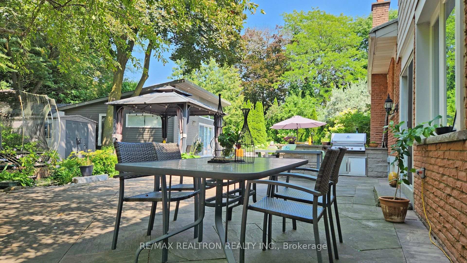
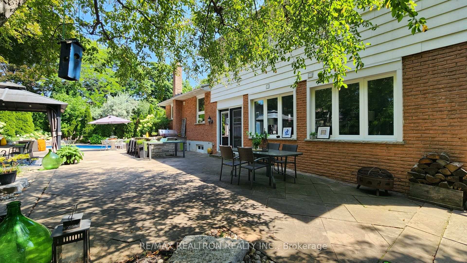
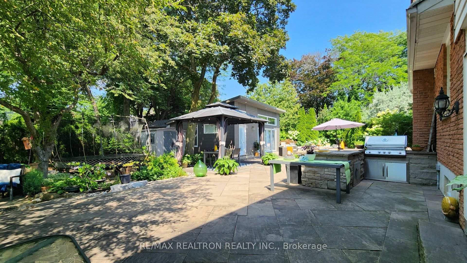
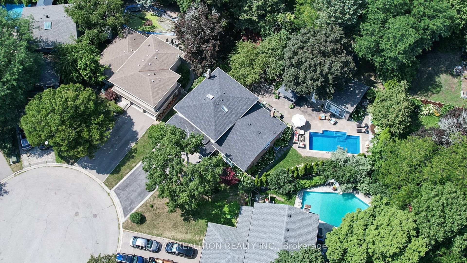
Welcome to a truly exceptional home, tucked away on a quiet court in the sought-after Bayview Fairway-Bayview Country Club Estates area, surrounded by nature and the picturesque grounds of Bayview Golf & Country Club. This beautifully appointed south-facing detached home blends warmth, elegance and resort-style living. The gracious living and dining rooms, with elegant wainscotting, crown moulding, pot lights and a bay window, offer an inviting setting for formal gatherings, while the heart of the home is an impressive chef-inspired kitchen. With an expansive centre island, built-in GE Monogram refrigerator, Monogram dual-oven gas range with integrated grill, Carrara marble, and pot lights, the kitchen opens to the family room with built-in shelving and a wood burning fireplace. Four spacious bedrooms include a serene primary retreat, while skylight bathrooms fill the upper level with natural light. A convenient mudroom and main floor laundry add everyday functionality.The finished basement extends the living space with a generous recreation room, private office and substantial crawl space storage. Outdoors, discover a private backyard sanctuary designed for memorable summers. A heated saltwater fibreglass pool with five therapy jets and multicoloured LED lighting is surrounded by a huge flagstone patio, blooming perennials, a tranquil pond and multiple areas to dine, gather and unwind. The outdoor kitchen, complete with a sink and built-in Napoleon gas BBQ, makes entertaining effortless. A rare detached accessory building, constructed with city permits and approved for occupancy, offers a living room, kitchenette, bedroom and full bathroom with direct pool access, an exceptional space for summer days to enjoy. With the school just around the corner, children walking together, annual neighbourhood gatherings and wonderful neighbours, this is not only a beautiful home, it is an exceptional lifestyle and community.
Key Facts & Features
Property Costs
- Annual Property Tax Amount
- $9,115
- Land Transfer Tax Fee
- $42,175
Rental Items
- Rental Equipment
- Hot Water Tank
- Under Contract
- Hot Water Heater
- Basement Type
- Finished, Crawl Space
Interior Features
- Laundry Level
- Main Level
- Interior Extras
- Auto Garage Door Remote, Built-In Oven, Carpet Free, Guest Accommodations
- View
- Garden, Pool
- Fireplace/Stove
- Yes
- Fireplace Features
- Natural Gas, Electric
- Elevator
- No
Exterior Features
- Exterior Extras
- Built-In-BBQ, Canopy, Landscaped, Patio, Paved Yard, Privacy, Private Pond, Recreational Area, Year Round Living
- Pool
- Inground
- Property Features
- Cul de Sac/Dead End, Fenced Yard, Golf, Hospital, Park, School Bus Route
- Other Structures
- Fence - Full, Garden Shed, Gazebo, Out Buildings
Building
- Building Type
- Detached
- Building Style
- Sidesplit 4
Construction
- Exterior Finish
- Brick, Stucco (Plaster)
- Roof
- Asphalt Shingle
- Foundation Details
- Concrete
- Special Designation
- Unknown
Lot
- Lot Front
- 36.55 ft
- Lot Depth
- 279.07 ft
- Lot Shape
- Pie
Inclusions
- Inclusions
- All existing ceiling light fixtures, all existing window coverings, all bathroom mirrors, all built-in shelving (family room and recreation room), built-in GE Monogram refrigerator, Monogram gas range with dual ovens, integrated grill and grill pan, range hood, kitchen island with built-in microwave, wine fridge and Carrara marble top, washer and dryer, outdoor kitchen with b/i sink and Napoleon natural gas BBQ, A/C, existing pool equipment including Hayward natural gas heater, saltwater chlorination system, quad-cluster cartridge filter, multicoloured pool lights and winter/safety pool cover, garage door opener, keypad and two remotes, gazebo, trampoline and garden shed.
Exclusions
- Exclusions
- Fish in the pond
Parking & Garages
- Garage Type
- Detached
- Garage Spaces
- 2
- Parking Spaces
- 4
- Total Garage And Parking Spaces
- 6
Heating & Cooling
- Heat Source
- Gas
- Heat Type
- Forced Air
- Air Conditioning
- Central Air
- Water
- Municipal
- Sewers
- Sewer
- Natural Gas
- Yes
- Hydro
- Yes
- Cable
- Yes
- Telephone
- Available
- Bedrooms
- 4
- Washrooms
- 3
- Kitchens
- 1
- Family / bonus room
- Yes
Room sizes
- Family Room—Ground level, Fireplace, B/I Bookcase, Crown Moulding
- Dining Room—Main level, Pot Lights, Combined w/Living, Wainscoting
- Living Room—Main level, Pot Lights, Combined w/Dining, Bay Window
- Primary Bedroom—Upper level, 4 Pc Bath, Walk-In Closet(s), Hardwood Floor
- Office—Basement level, Laminate, Closet, Pot Lights
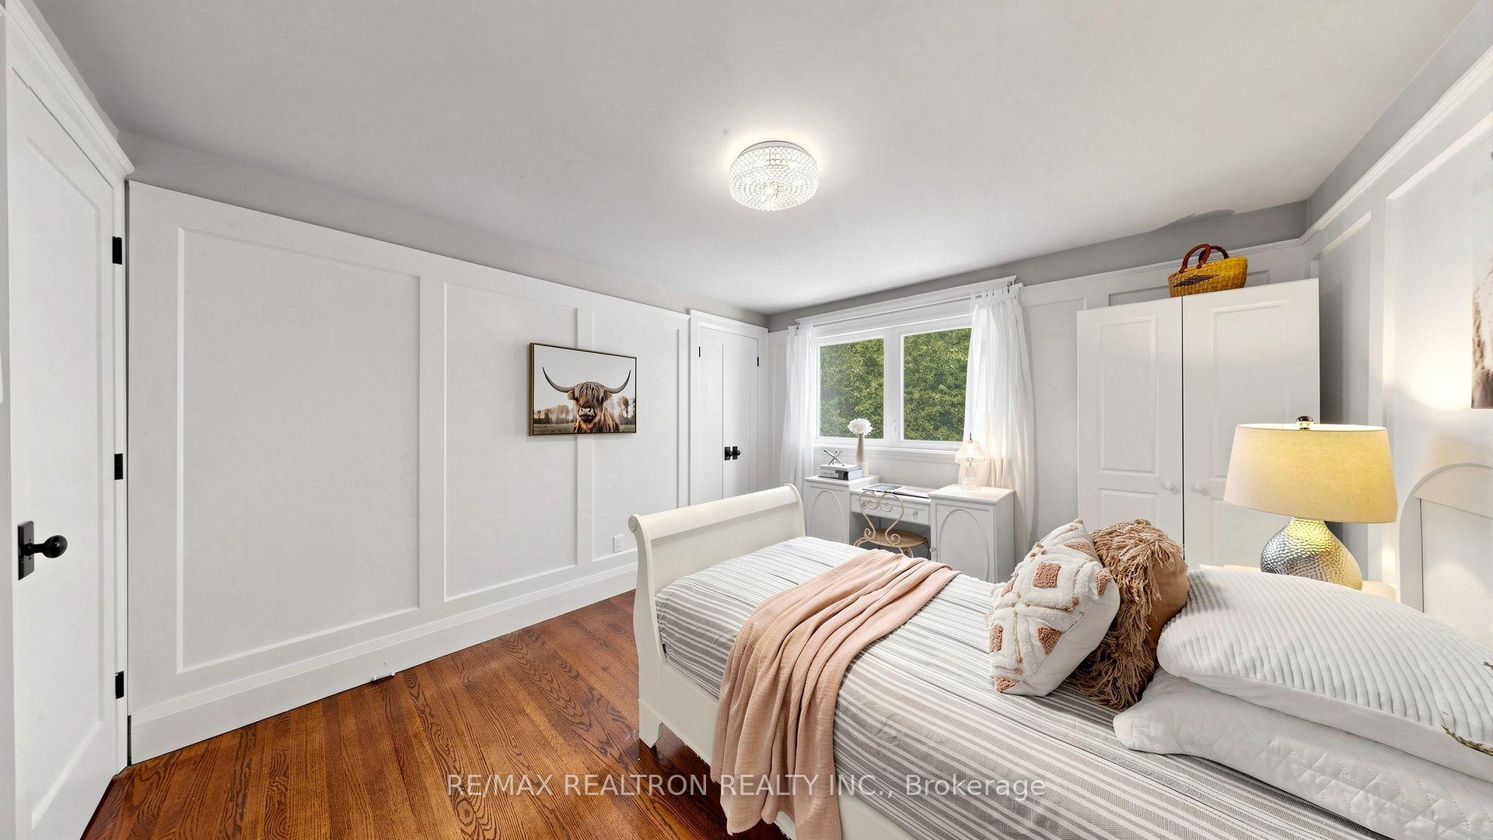
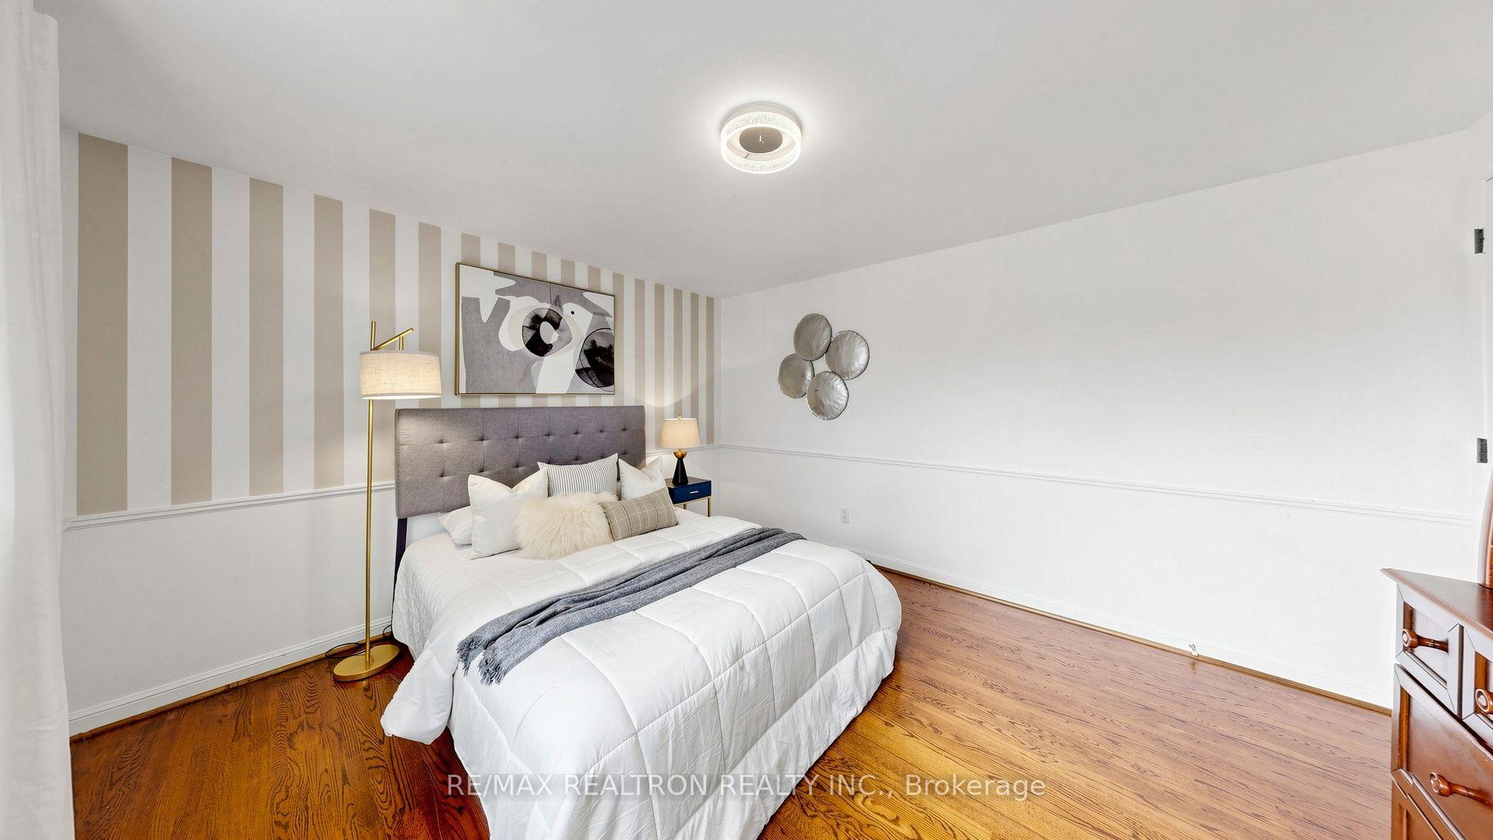
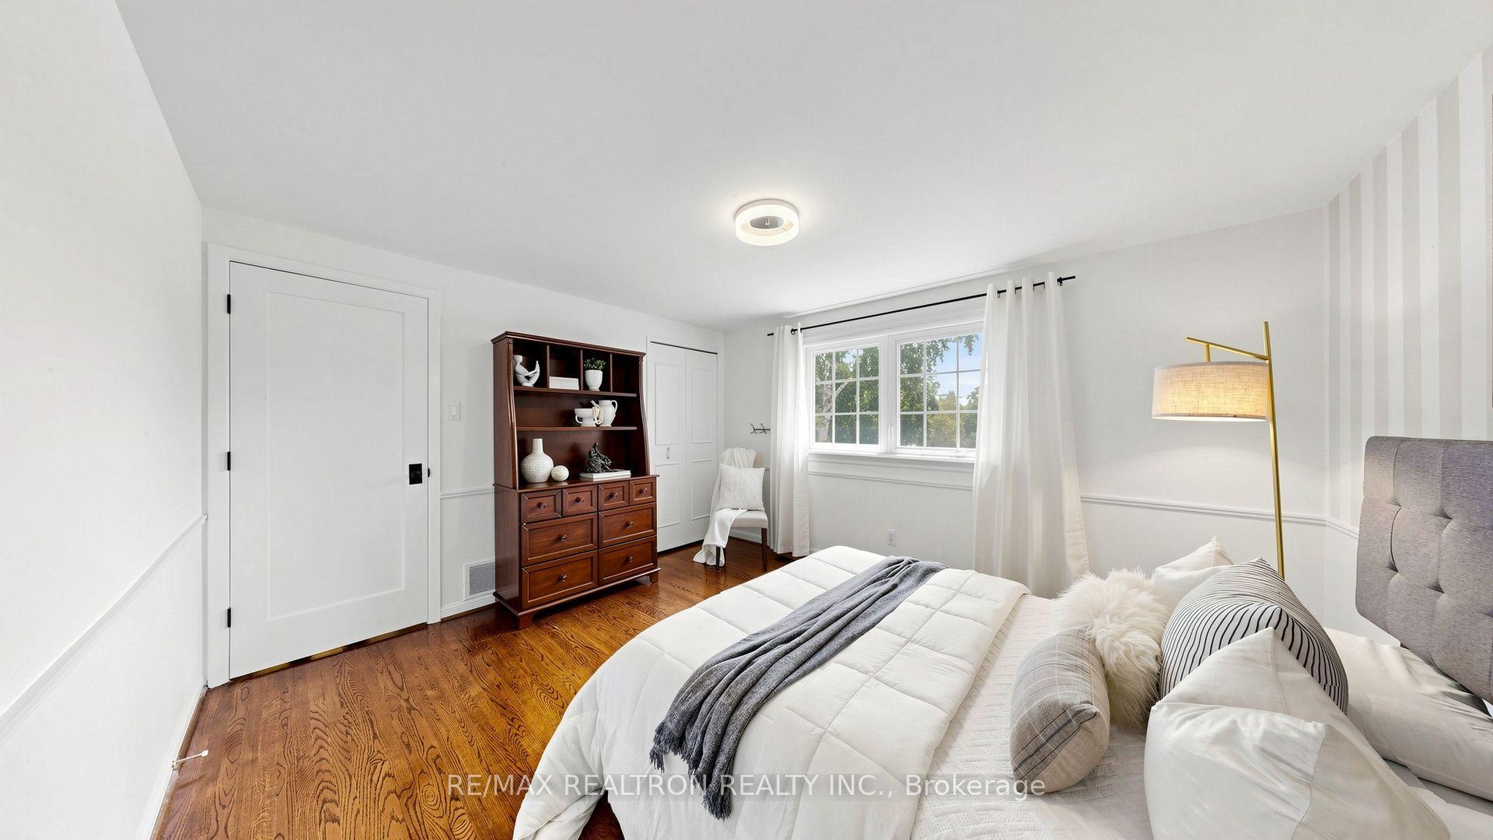
- Bedroom 2—Upper level, Wainscoting, Hardwood Floor, Closet
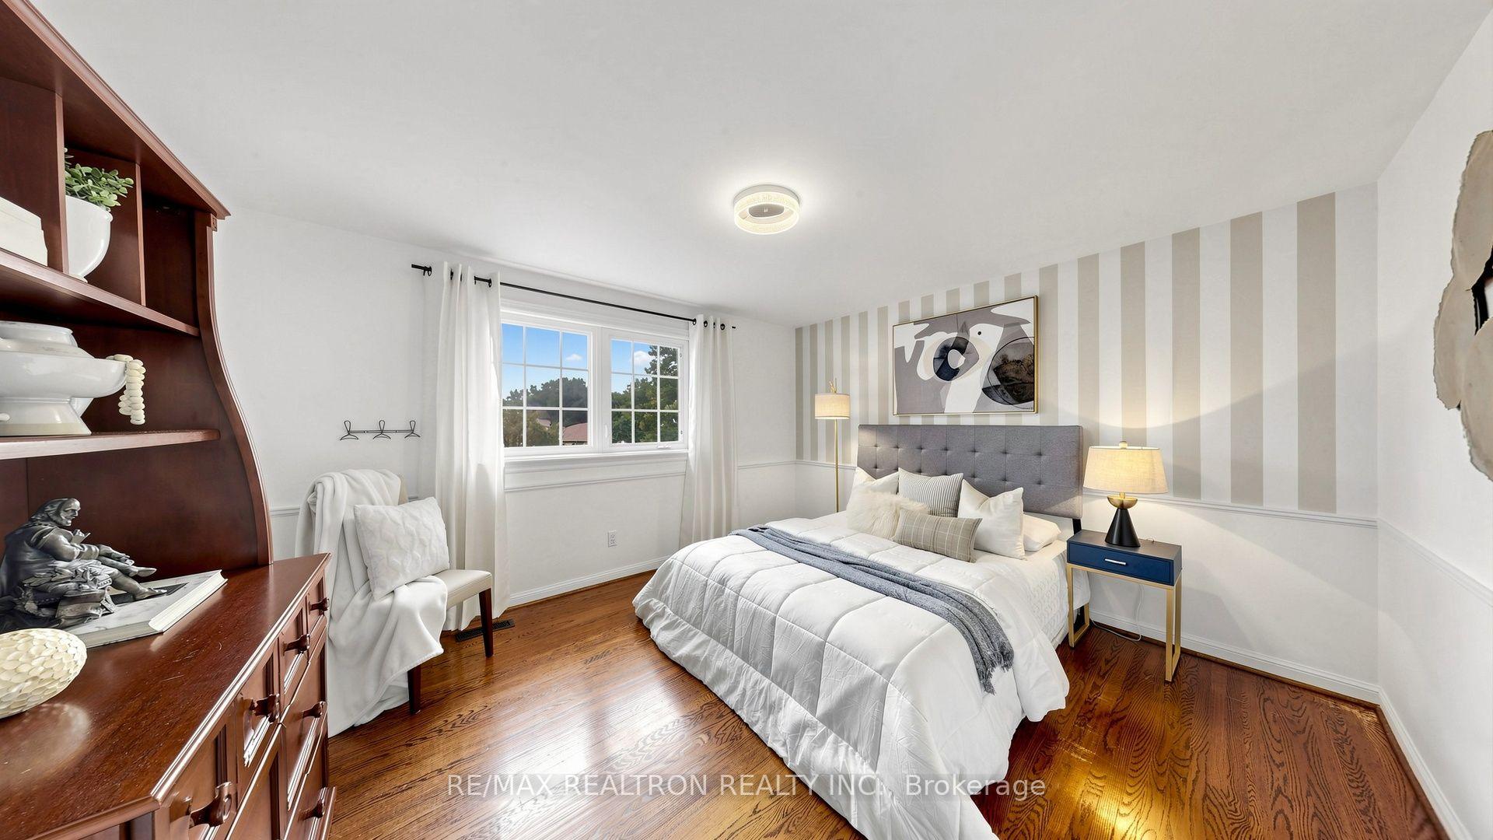
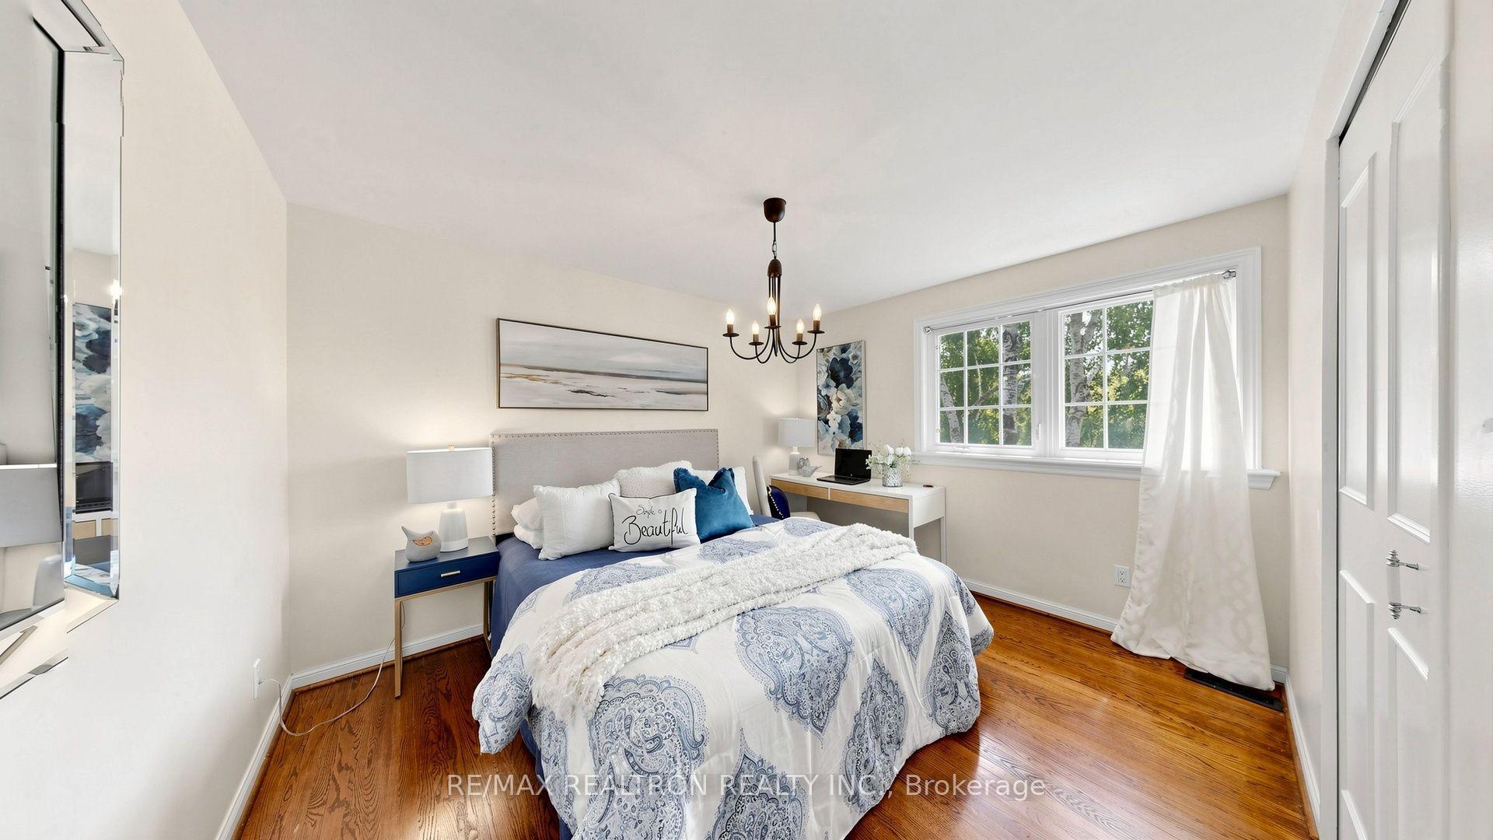
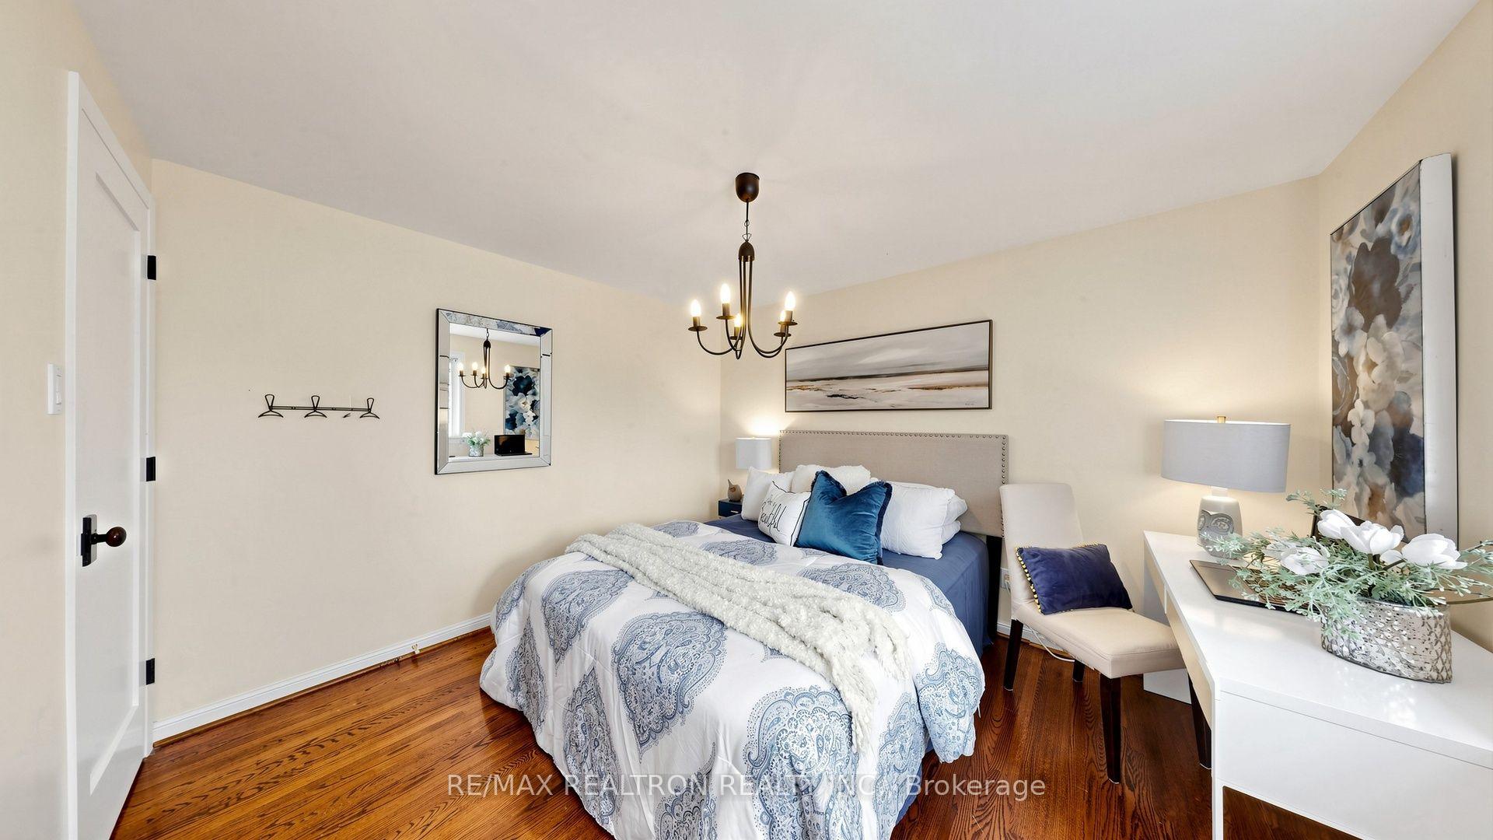
- Bedroom 4—Upper level, Hardwood Floor, Closet, South View
- Recreation—Basement level, Laminate, Pot Lights, B/I Bookcase
- Kitchen—Main level, Marble Counter, Centre Island, Stainless Steel Appl
- Bedroom 3—Upper level, Hardwood Floor, Closet, South View
Washrooms
- 4-piece, Second
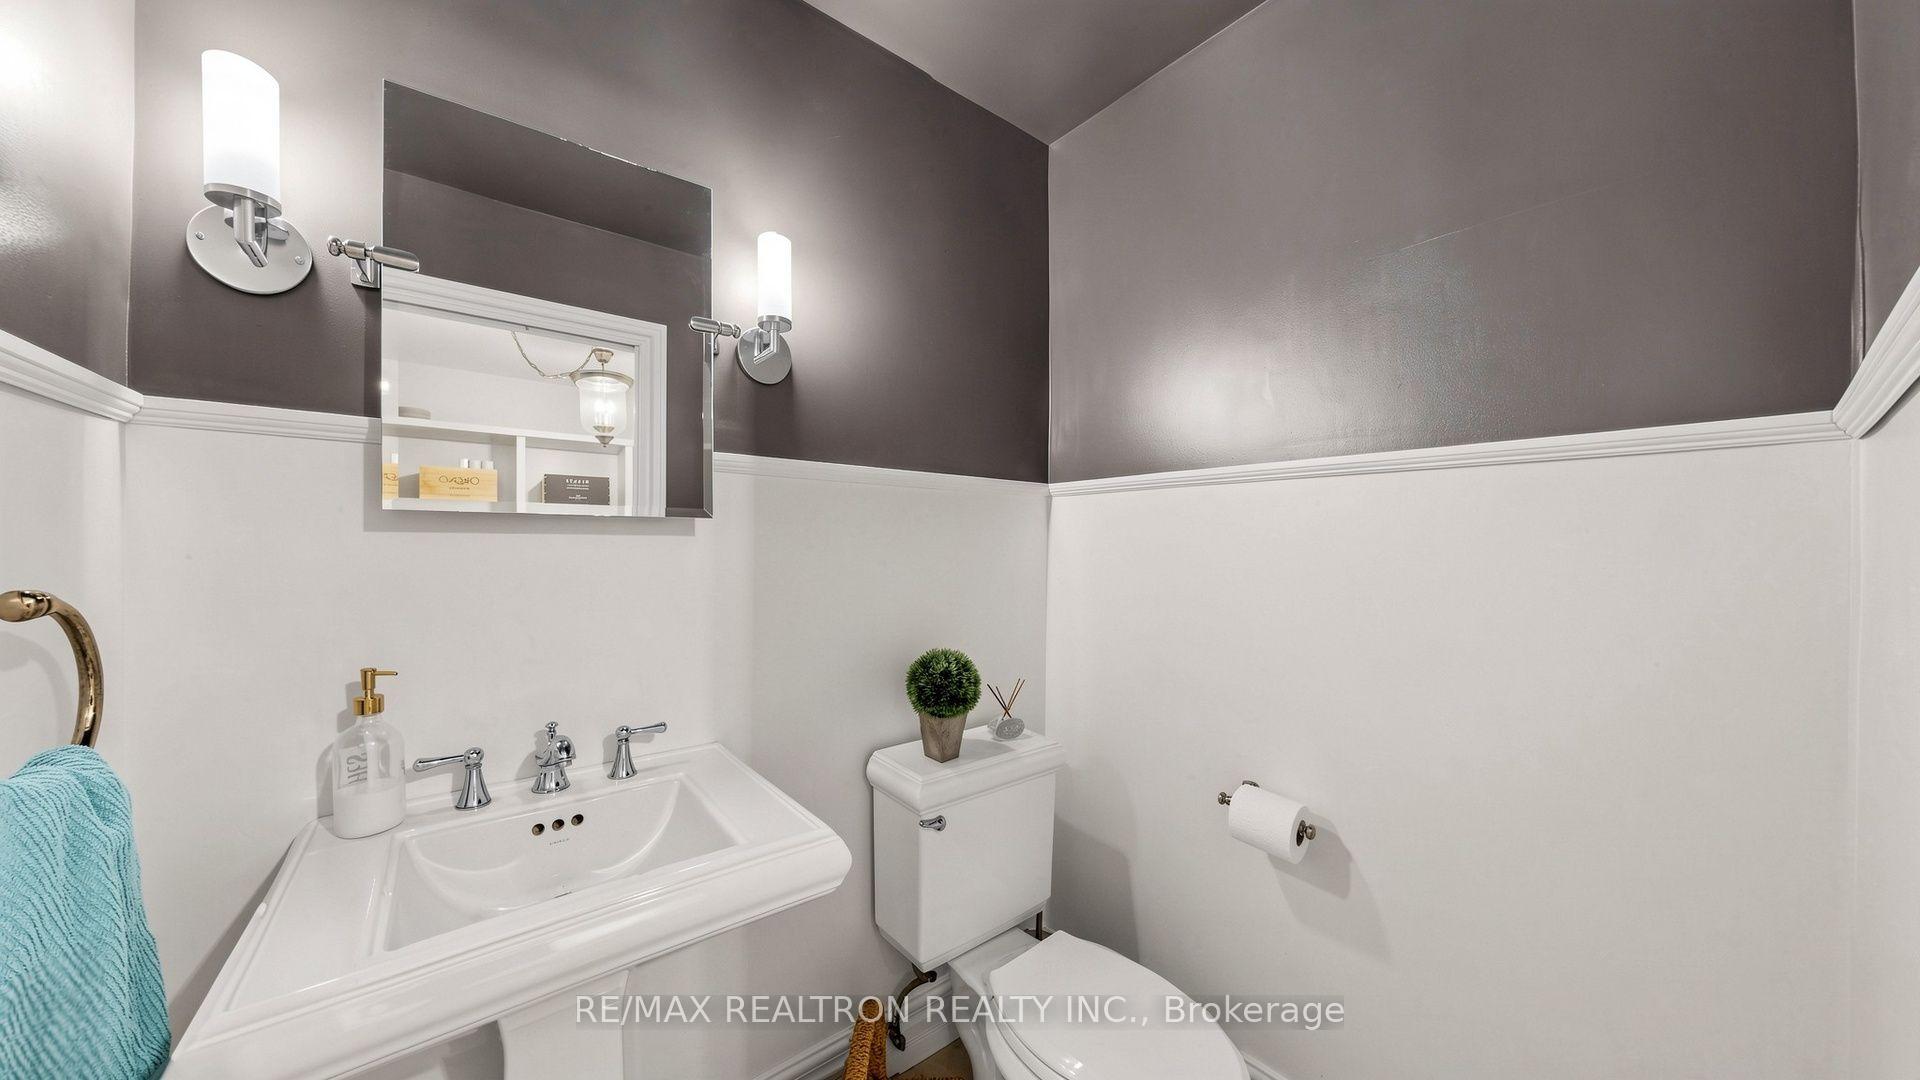
- 2-piece, Ground
- Municipality
- Markham
- Neighbourhood
- Bayview Fairway-Bayview Country Club Estates
- Main cross streets
- Bayview & John
- Directions
- East of Bayview, South of John
- Waterfront
- None
- MLS® number
- N13687754
- Data source
- Toronto Regional Real Estate Board
- Status change
- 2026-10-14
- Listed on
- 2026-08-18
- Days on market
- 57 days
- Possession date
- 2026-10-15
- Possession type
- 60-89 days
- Co-op commission
- 2.5%
- Seller
- Listed by
- RE/MAX REALTRON REALTY INC.
Home Market Value
Current home valuation for 14 Oak Grove Court, Markham, Bayview Fairway-Bayview Country Club Estates, Markham, ON. Listed for $2,228,000
HOMEH Estimate
$1,173,000
Estimated Sales Range
$1,064,000 - $2,278,067
HOMEH Estimate for 14 Oak Grove Court, Markham, Bayview Fairway-Bayview Country Club Estates
Calculated with a real agent's CMA method — 45+ years of experience, codified. Not an AI guess.
For the owner
Is this your home? Track its value.
Get this home's HOMEH Estimate by email once a month, with how many homes are for sale around you.
Mortgage Payment Calculator
Compare up to 4 down payment scenarios
20% required for homes $1.5M or more
$445,600
| Scenario 1 | Scenario 2 | Scenario 3 | Scenario 4 | |
|---|---|---|---|---|
−Down payment | % $ | % $ | % $ | % $ |
+CMHC insurance | $0 | $0 | $0 | $0 |
=Total mortgage | $1,782,400 | $1,671,000 | $1,559,600 | $1,448,200 |
Amortization | ||||
Mortgage rate | % | % | % | % |
| Payment frequency | ||||
=Mortgage payment | $8,703monthly | $8,159monthly | $7,615monthly | $7,071monthly |
Land Transfer Tax
$42,175
$42,175
Around this home
No schools found nearby
Data provided by OpenStreetMap & Fraser Institute School Rankings
Ask HOMEH
New!Hi there!
👋Text or call (416) 301-9001
Recommended for you
Based on homes you've looked at.
No recommended properties found.
Nearby similar homes
No nearby properties found.
More real estate resources
Other homes nearby
Explore this area
Nearby neighbourhoods
No nearby listings available.