
14 Rothsay Road
Markham (Royal Orchard), ON L3T 3J7
- 4+1Bedrooms
- 6Bathrooms
- 2Garage
- 3500–5000Sq Ft
- $13,291Tax
- 55×109 ftLot Size
 Estimated Value:$2,487,963See Free Estimate Report

Sale & Price History for 14 Rothsay Road, Markham, Royal Orchard
| Start Date | End Date | Price | Event | MLS# |
|---|---|---|---|---|
| No listing history available | ||||
Real estate boards require you to or to see the full details of this property.
*Sold prices and complete sale & price history are regulated data. Under the Trust in Real Estate Services Act, 2002 (TRESA) and the rules of the Real Estate Council of Ontario (RECO), and pursuant to the Multiple Listing Service® rules of the Canadian Real Estate Association (CREA) and the Toronto Regional Real Estate Board (TRREB), this information may be shown only to registered users who have agreed to the applicable terms of use (a Virtual Office Website, or "VOW," arrangement). HOMEH Inc., Brokerage therefore provides it to signed-in members only. Creating an account is free and takes under a minute.
About 14 Rothsay Road, Markham, Royal Orchard
Summarized Description
- Custom-built luxury residence with 5,100 sq. ft. of living space.
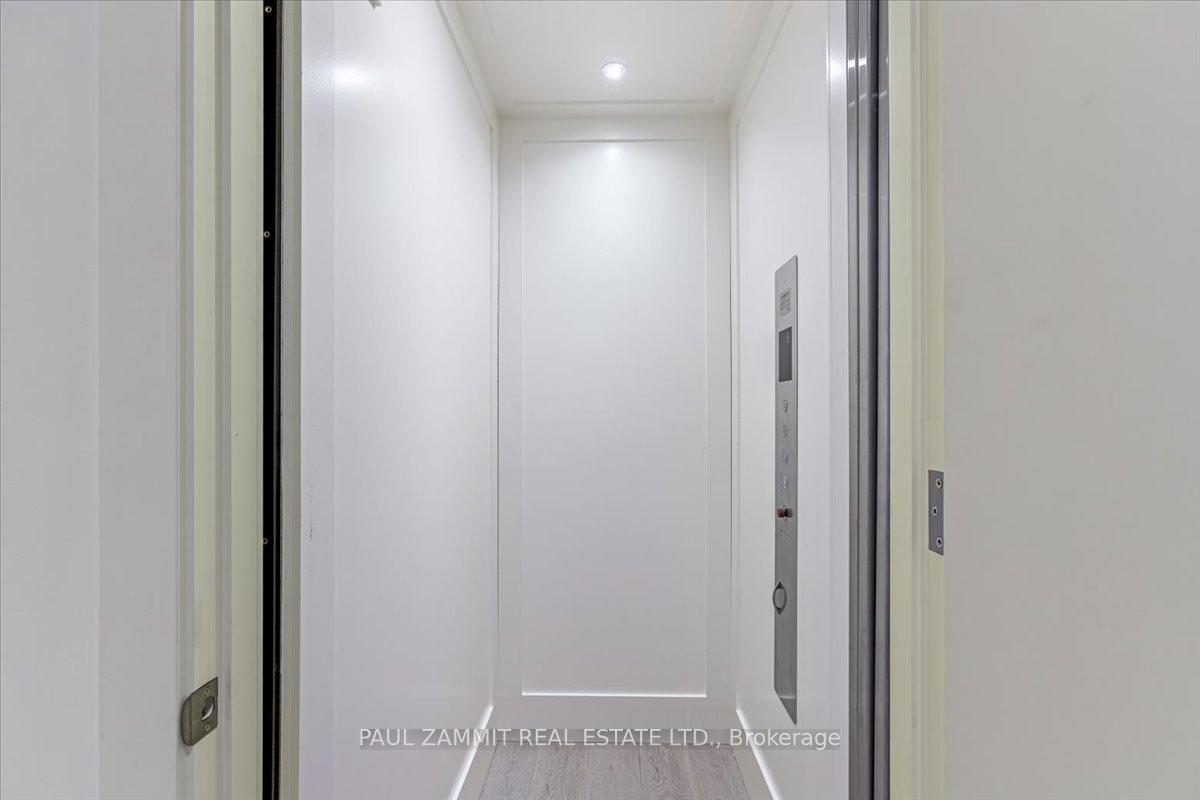
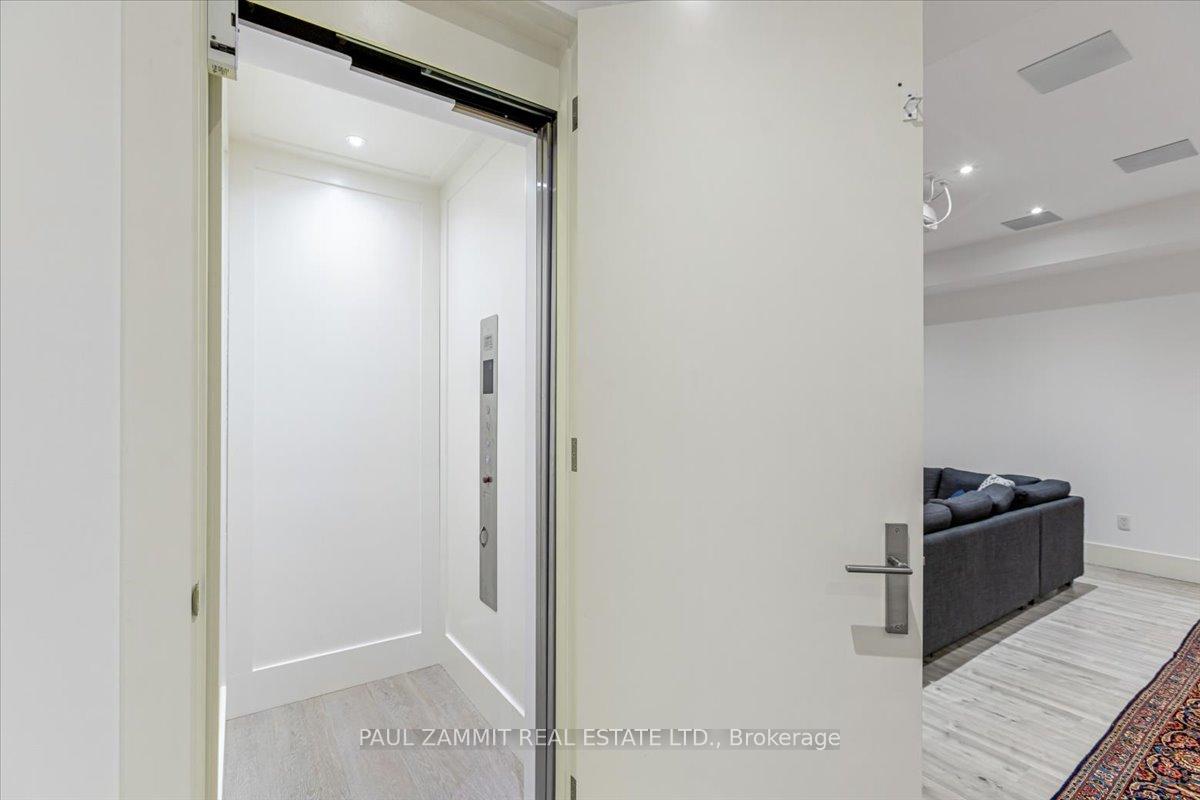
- Private elevator for easy access across three levels.
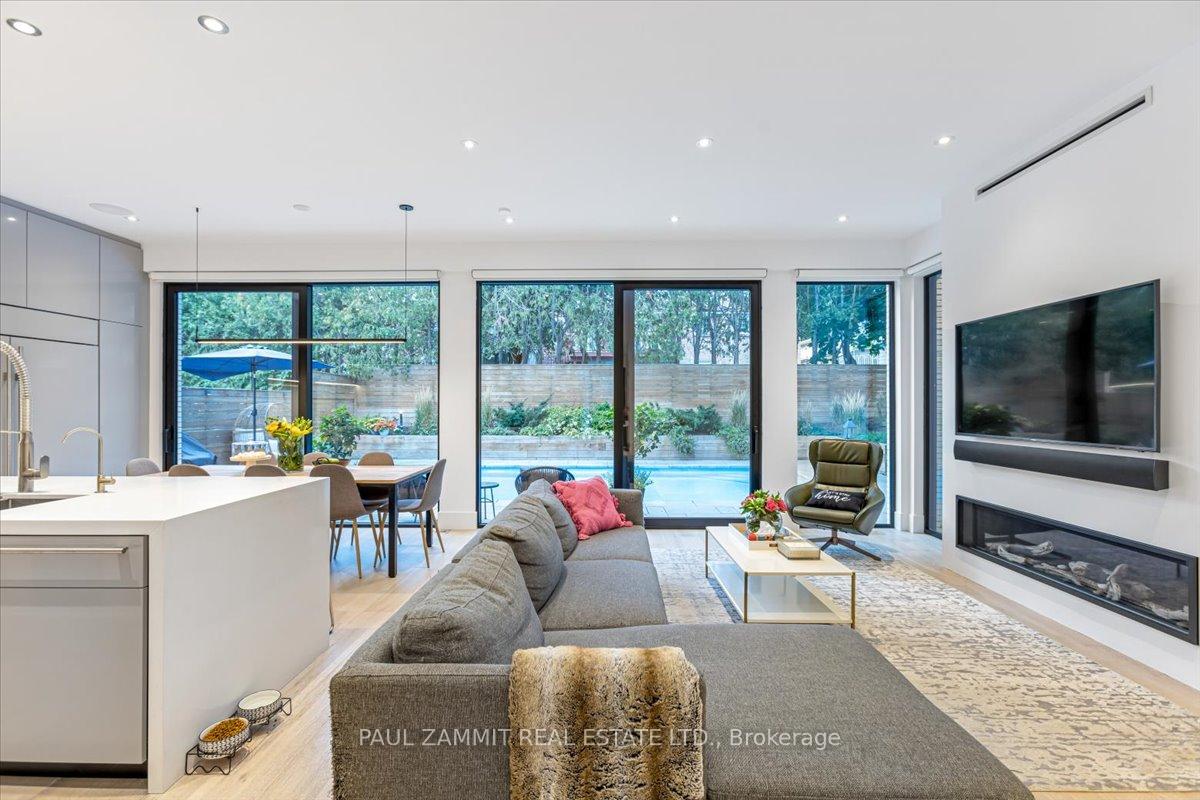
- Open-concept layout with 10-foot ceilings enhances spaciousness.
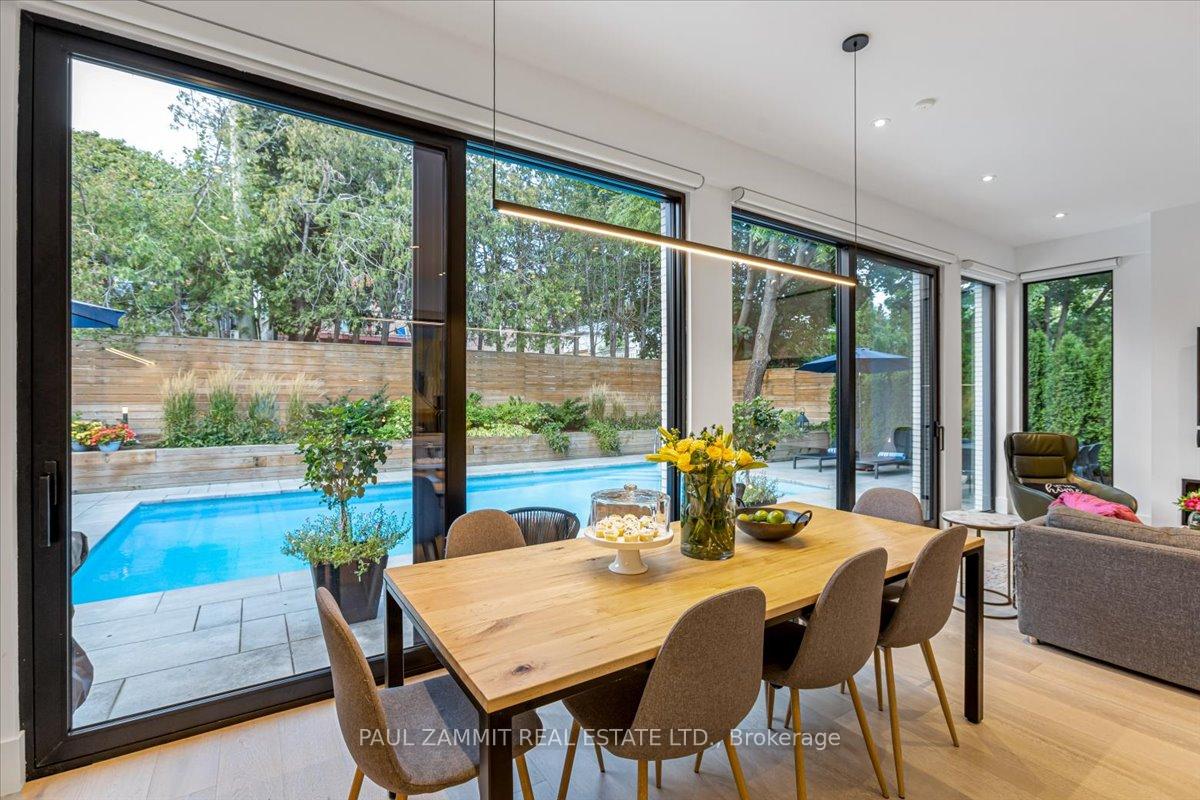
- Heated inground saltwater pool for year-round enjoyment.
- Smart home automation system for modern convenience.
- Professionally landscaped backyard with automated irrigation.
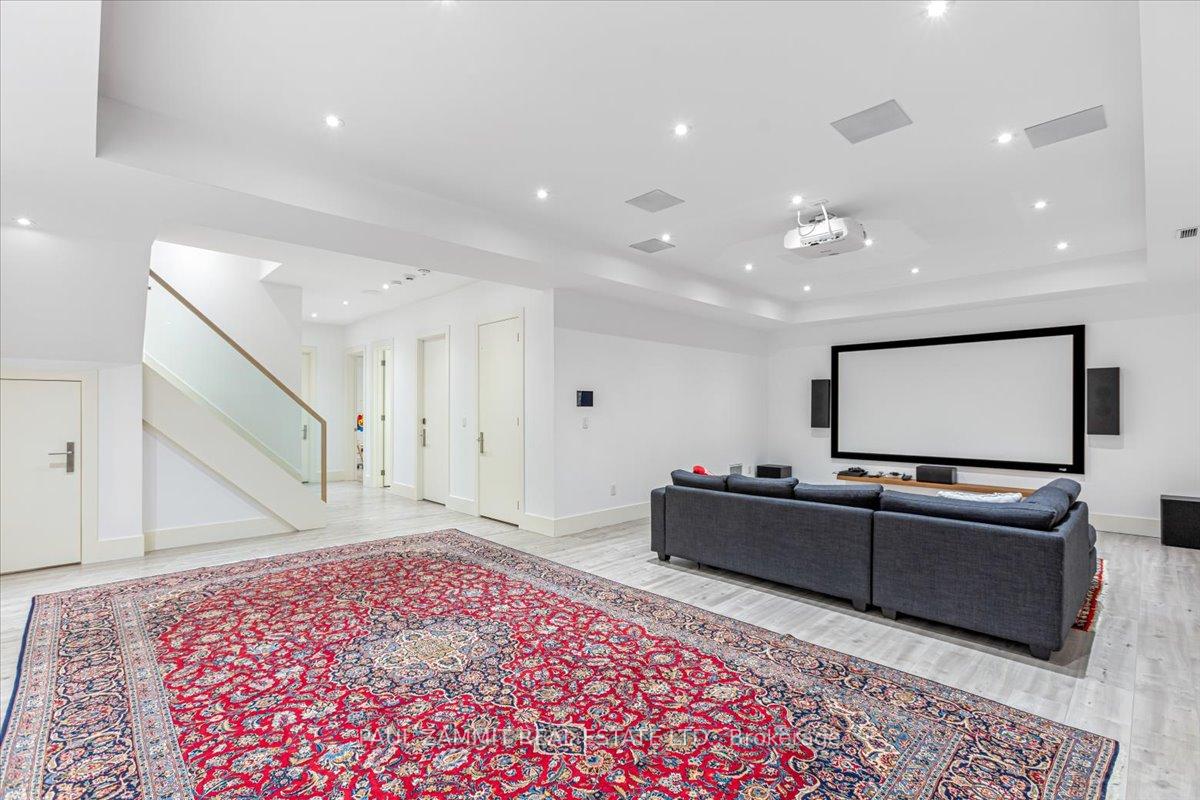
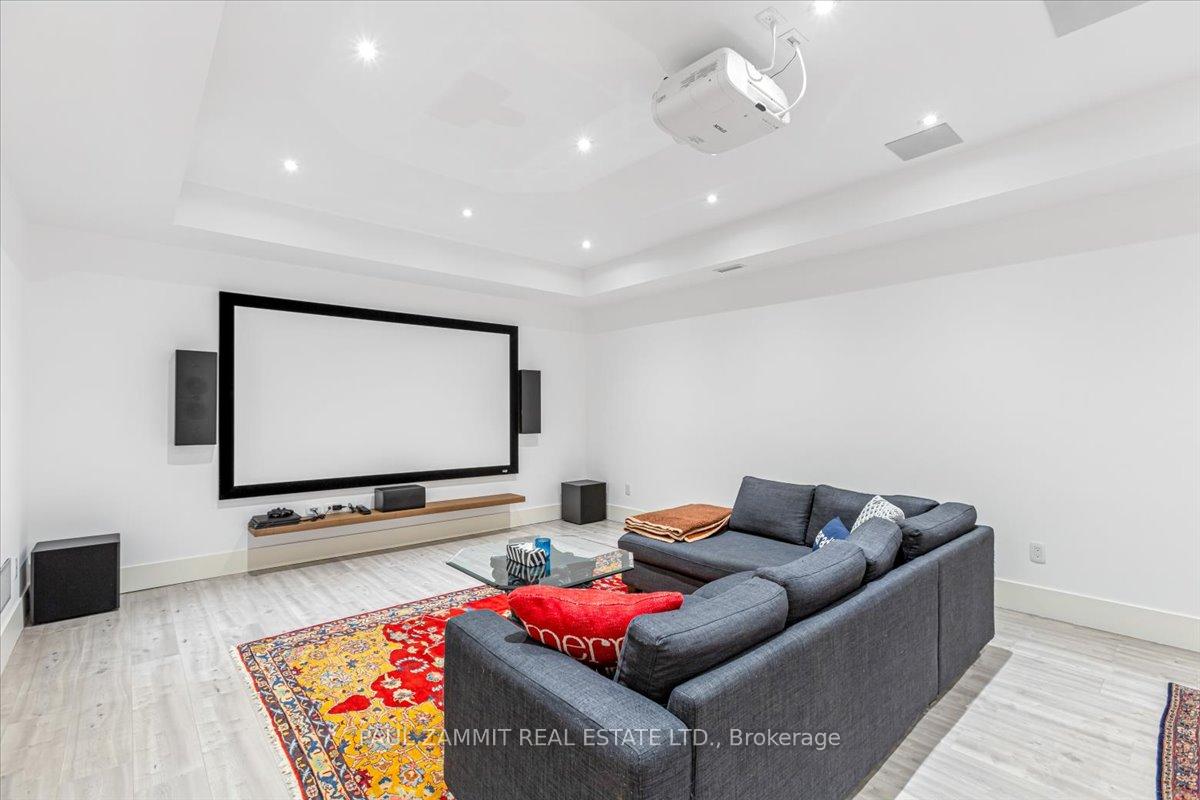
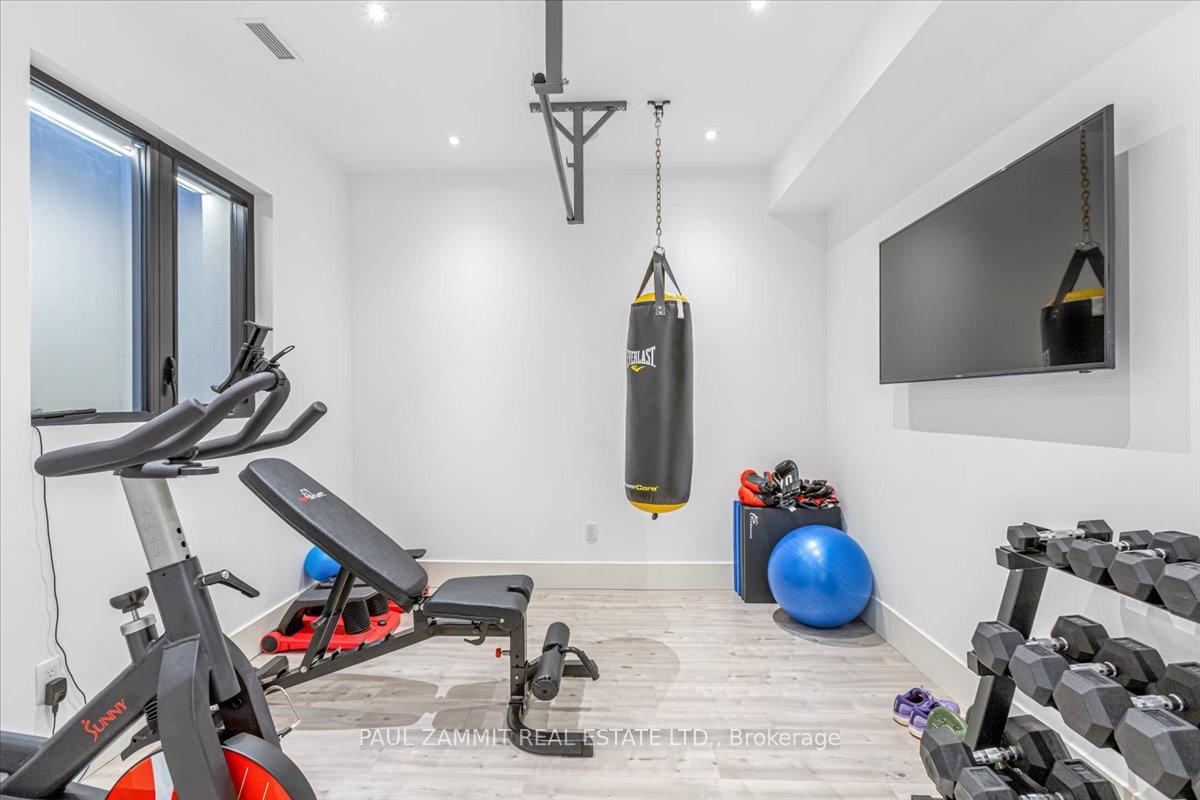
- Dedicated home theatre and separate exercise room in basement.
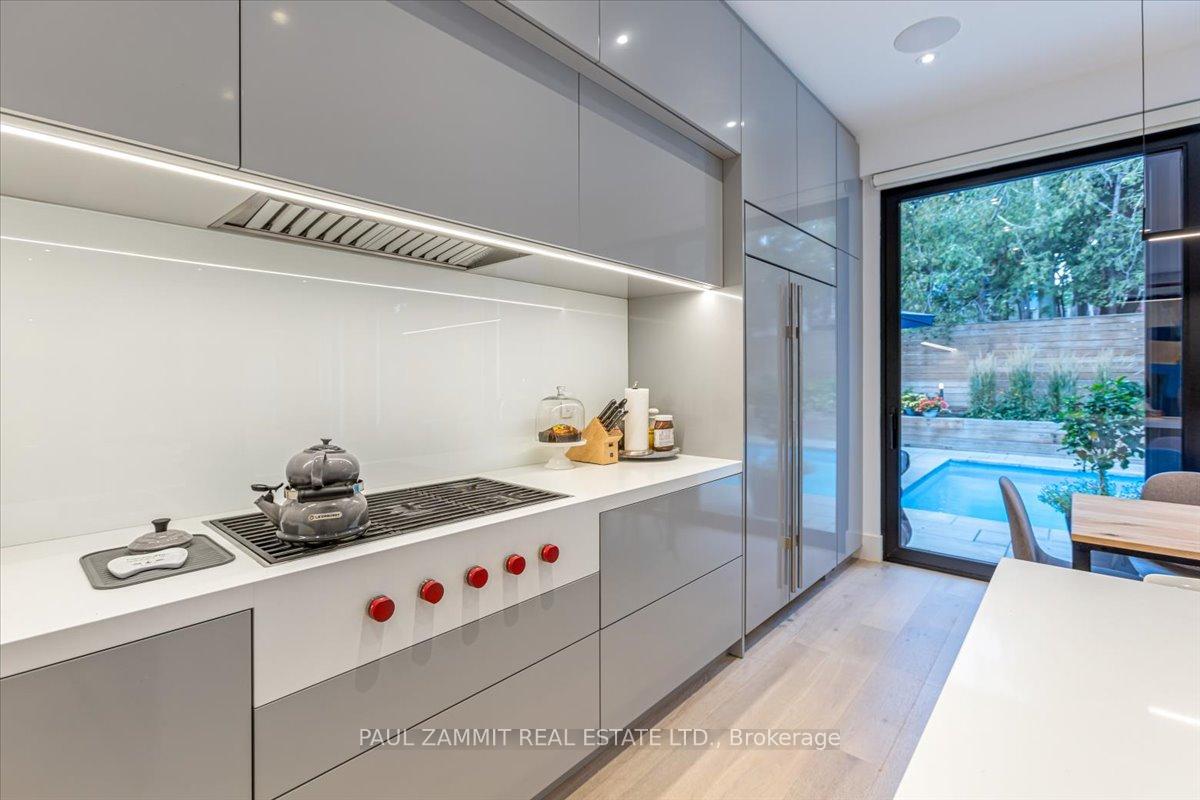
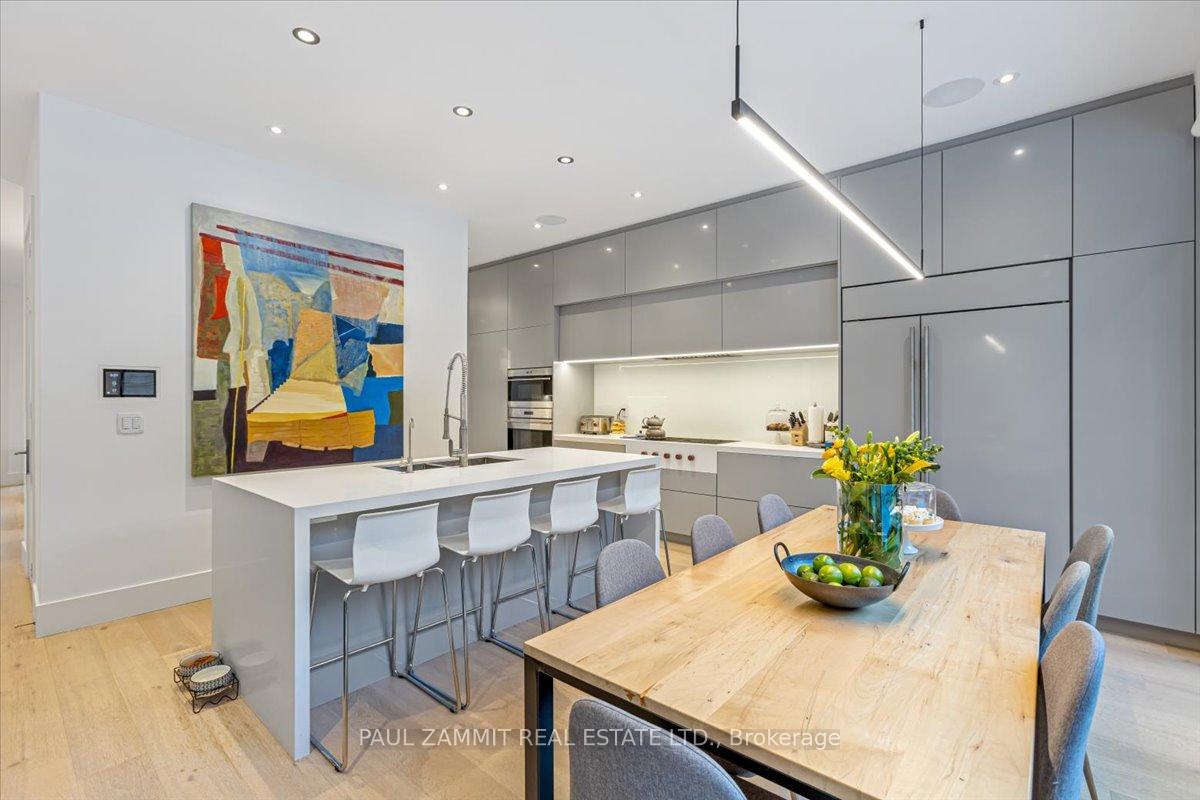
- Premium kitchen with high-end Sub-Zero and Wolf appliances.
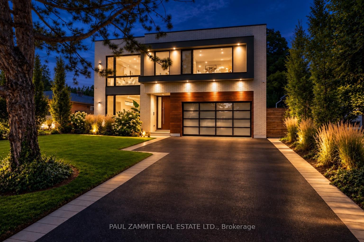
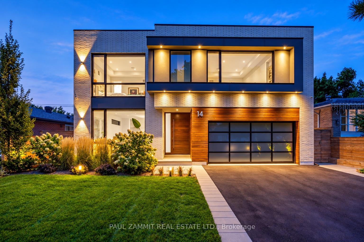
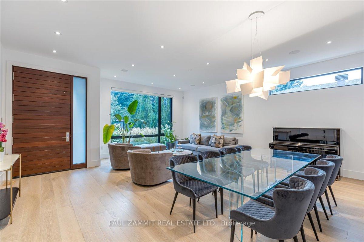
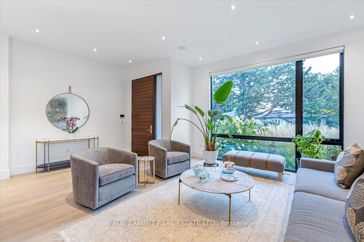
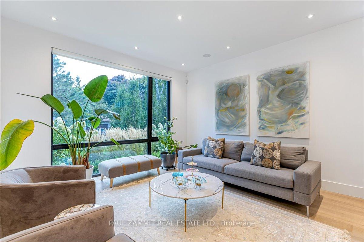
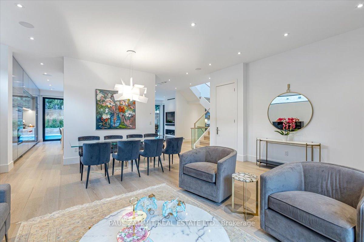
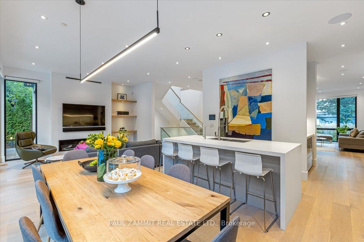
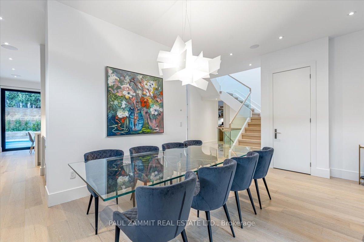
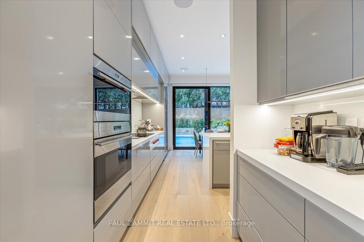
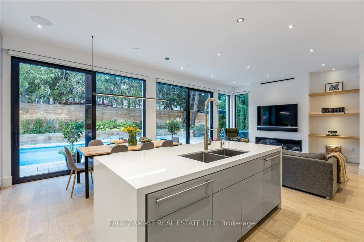
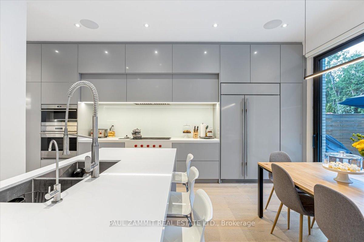
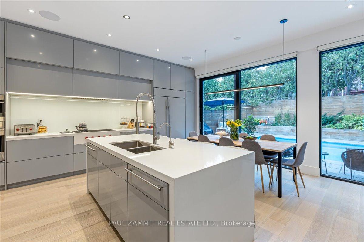
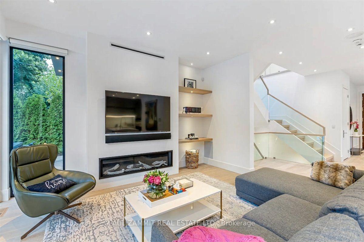
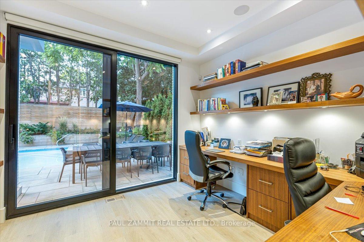
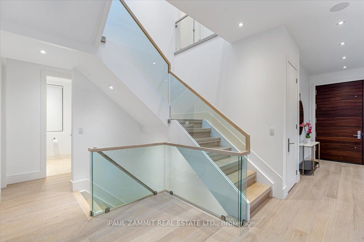
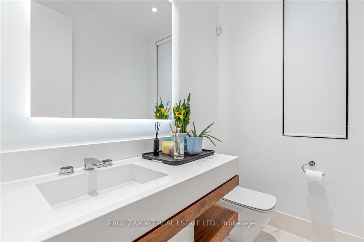
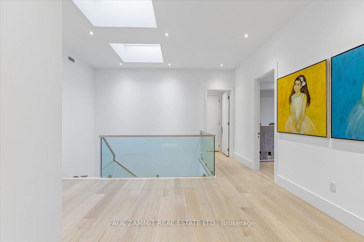
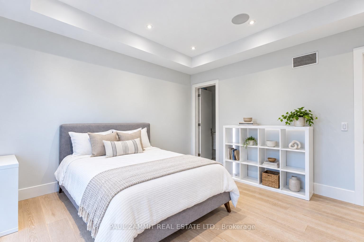
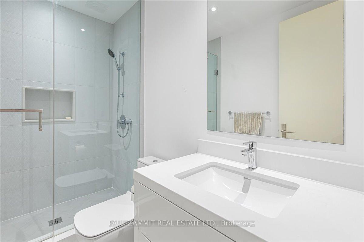
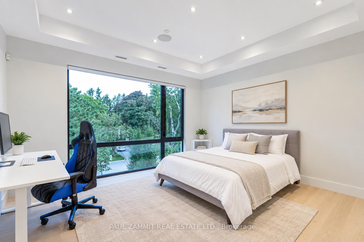
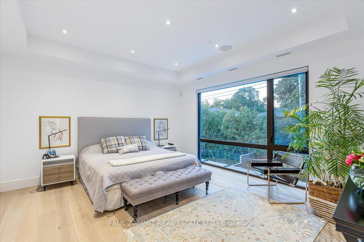
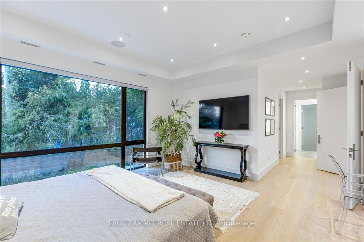
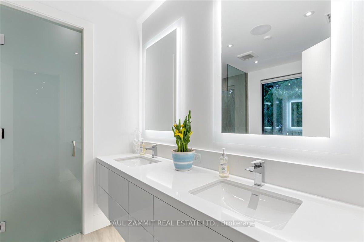
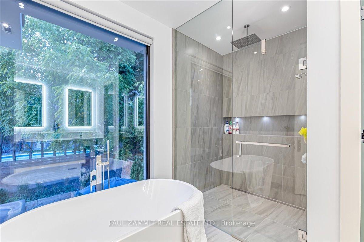
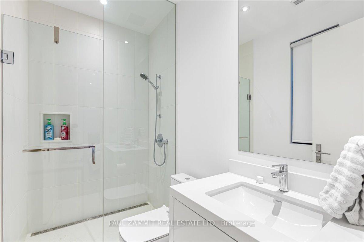
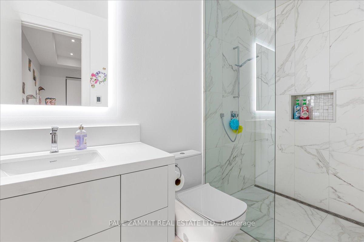
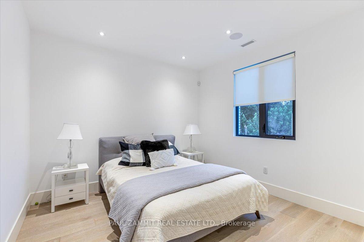
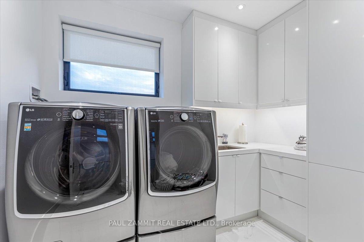
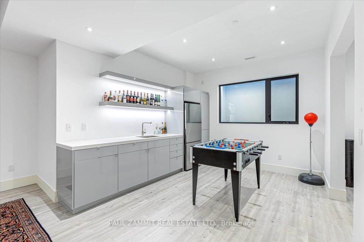
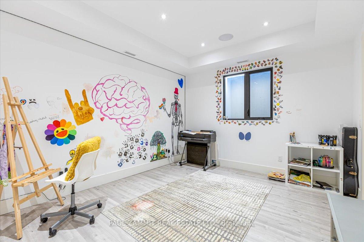
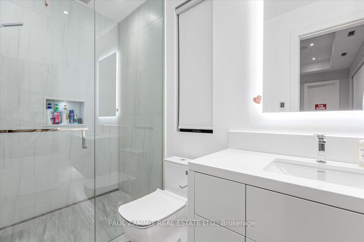
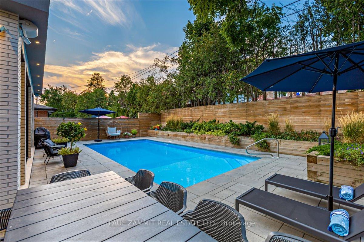
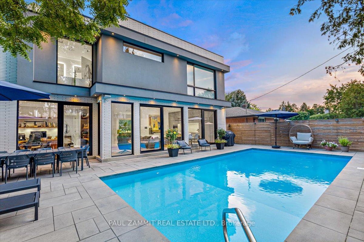
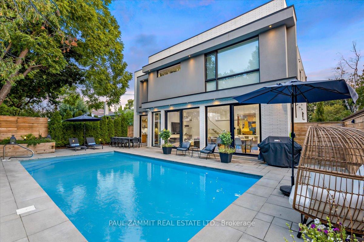
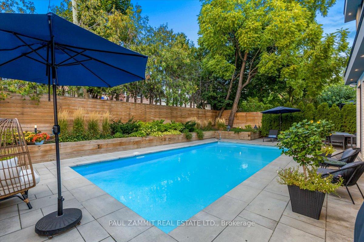
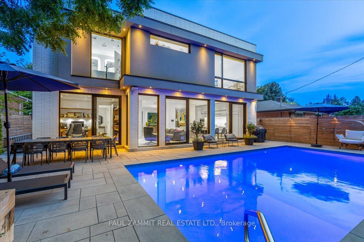
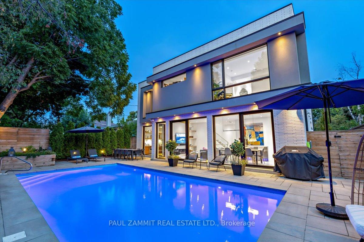
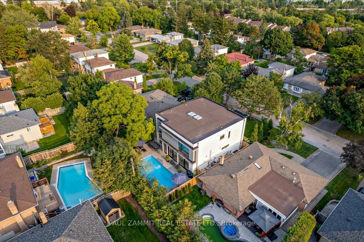
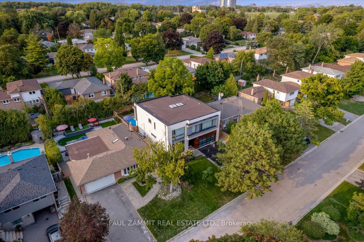
Exceptional Custom-Built Luxury Residence offering 3,544 sq. ft. above grade plus an additional 1,546 sq. ft. of beautifully finished lower-level living space, delivering nearly 5,100 sq. ft. of exceptional living space. Meticulously designed with both luxury and functionality in mind, this home features an expansive open-concept layout, 10-foot ceilings on the main and second floors, 9-foot ceilings in the finished basement, and the rare convenience of a private elevator providing seamless access to all three levels. Thoughtfully designed for accessibility and everyday convenience, the home offers just two steps at the front entrance and only one step to the backyard, creating an effortless flow between indoor and outdoor living. The combination of stairs and elevator ensures comfortable movement throughout the home. Premium upgrades include LED pot lights throughout, oversized aluminum-clad windows, multiple. Velux skylights that flood the home with natural light, a comprehensive Control4 smart home automation system, and spacious bedrooms, each featuring a private ensuite. Three of the four second-floor bathrooms offer heated floors for added comfort. The finished basement features heated floors throughout, a dedicated home theatre with a 115-inch projection screen and projector, and a separate exercise room.The chef's kitchen is beautifully appointed with premium Sub-Zero and Wolf appliances, combining exceptional performance with timeless design. The professionally landscaped backyard is designed for year-round enjoyment, showcasing a 16' x 32' heated inground saltwater pool, landscape lighting, and a fully automated irrigation system controlled by smartphone. Additional highlights include a heated garage with a convenient side-door entrance, and extensive high-end finishes throughout, creating an extraordinary turnkey luxury residence where elegance, convenience, and accessibility come together seamlessly.
Key Facts & Features
Property Costs
- Annual Property Tax Amount
- $13,291
- Land Transfer Tax Fee
- $63,675
- Basement Type
- Finished
Interior Features
- Laundry Level
- Upper Level
- Interior Extras
- Carpet Free
- Fireplace/Stove
- Yes
- Elevator
- No
Exterior Features
- Pool
- Inground
- Accessibility Features
- Elevator
Building
- Building Type
- Detached
- Building Style
- 2-Storey
Construction
- Exterior Finish
- Brick, Stucco (Plaster)
- Roof
- Flat
- Foundation Details
- Poured Concrete
- Special Designation
- Unknown
Lot
- Lot Front
- 55.00 ft
- Lot Depth
- 109.10 ft
Inclusions
- Inclusions
- Sub/Zero and Wolf Appliances, LED pot lights, Owned NTI Boiler System, Lennox Quiet High Efficiency Furnace and Air Conditioning, Irrigation System, Home Theatre w/ 115" screen & projector, Control4 smart home automation system, Distributed Audio Speakers Thru-out, Alarm Sys, Hide-A-Hose Cvac, Outdoor surveillance sys, All wdw Coverings including automated shades, steam humidifier, All 3 TV's
Parking & Garages
- Garage Type
- Built-In
- Garage Spaces
- 2
- Parking Spaces
- 3
- Total Garage And Parking Spaces
- 5
Heating & Cooling
- Heat Source
- Gas
- Heat Type
- Forced Air
- Air Conditioning
- Central Air
- Water
- Municipal
- Sewers
- Sewer
- Natural Gas
- Yes
- Hydro
- Yes
- Cable
- Available
- Telephone
- Available
- Bedrooms
- 4 + 1
- Washrooms
- 6
- Kitchens
- 1
- Family / bonus room
- Yes
Room sizes
- Kitchen—Main level
- Exercise Room—Basement level
- Family Room—Main level
- Bedroom 3—Second level, 3 Pc Ensuite, Walk-In Closet(s)
- Bedroom—Basement level, Walk-In Closet(s)
- Office—Main level
- Bedroom 4—Second level, 3 Pc Ensuite, Closet
- Utility Room—Basement level
- Recreation—Basement level, Wet Bar
- Laundry—Second level
- Living Room—Main level
- Bedroom 2—Second level, 3 Pc Ensuite, Walk-In Closet(s)
- Dining Room—Main level
- Primary Bedroom—Second level, 6 Pc Ensuite, Walk-In Closet(s)
Washrooms
- 6-piece, Second
- 3-piece, Second
- 2-piece, Main
- 3-piece, Basement
- Municipality
- Markham
- Neighbourhood
- Royal Orchard
- Main cross streets
- Bayview Ave/Romfield Circuit
- Directions
- Bayview Ave/Romfield Circuit
- MLS® number
- N13877614
- Data source
- Toronto Regional Real Estate Board
- Listed on
- 2026-10-08
- Updated on
- 2026-10-13
- Days on market
- 7 days
- Possession type
- 60-89 days
- Co-op commission
- 2.5%
- Seller
- Listed by
- PAUL ZAMMIT REAL ESTATE LTD.
Home Market Value
Current home valuation for 14 Rothsay Road, Markham, Royal Orchard, Markham, ON. Listed for $3,088,000
HOMEH Estimate
$2,487,963
Estimated Sales Range
$2,272,231 - $3,067,182
HOMEH Estimate for 14 Rothsay Road, Markham, Royal Orchard
Calculated with a real agent's CMA method — 45+ years of experience, codified. Not an AI guess.
Mortgage Payment Calculator
Compare up to 4 down payment scenarios
20% required for homes $1.5M or more
$617,600
| Scenario 1 | Scenario 2 | Scenario 3 | Scenario 4 | |
|---|---|---|---|---|
−Down payment | % $ | % $ | % $ | % $ |
+CMHC insurance | $0 | $0 | $0 | $0 |
=Total mortgage | $2,470,400 | $2,316,000 | $2,161,600 | $2,007,200 |
Amortization | ||||
Mortgage rate | % | % | % | % |
| Payment frequency | ||||
=Mortgage payment | $12,062monthly | $11,308monthly | $10,554monthly | $9,800monthly |
Land Transfer Tax
$63,675
$63,675
Around this home
No schools found nearby
Data provided by OpenStreetMap & Fraser Institute School Rankings
Ask HOMEH
New!Hi there!
👋Text or call (416) 301-9001
Recommended for you
Based on homes you've looked at.
No recommended properties found.
Nearby similar homes
No nearby properties found.
More real estate resources
Other homes nearby
Explore this area
Nearby neighbourhoods
No nearby listings available.