
146 Cottonwood Court
Markham (Bayview Fairway-Bayview Country Club Estates), ON L3T 5X1
- 3Bedrooms
- 3Bathrooms
- 1Garage
- 1100–1500Sq Ft
- $5,378Tax
- 23×125 ftLot Size
 Estimated Value:$997,000See Free Estimate Report

Property not available for sale or for rent.
HOMEH One: full-service selling for a 1% listing fee. The buyer's agent commission is separate.
Free Home EvaluationHow Much Is My Home Worth?Homes for Sale NearbySale & Price History for 146 Cottonwood Court, Markham, Bayview Fairway-Bayview Country Club Estates
| Start Date | End Date | Price | Event | MLS# |
|---|---|---|---|---|
| 2026-07-14 | 2026-07-23 | Login to See Prices | Sold | n13562618 |
Real estate boards require you to or to see the full details of this property.
*Sold prices and complete sale & price history are regulated data. Under the Trust in Real Estate Services Act, 2002 (TRESA) and the rules of the Real Estate Council of Ontario (RECO), and pursuant to the Multiple Listing Service® rules of the Canadian Real Estate Association (CREA) and the Toronto Regional Real Estate Board (TRREB), this information may be shown only to registered users who have agreed to the applicable terms of use (a Virtual Office Website, or "VOW," arrangement). HOMEH Inc., Brokerage therefore provides it to signed-in members only. Creating an account is free and takes under a minute.
About 146 Cottonwood Court, Markham, Bayview Fairway-Bayview Country Club Estates
Summarized Description
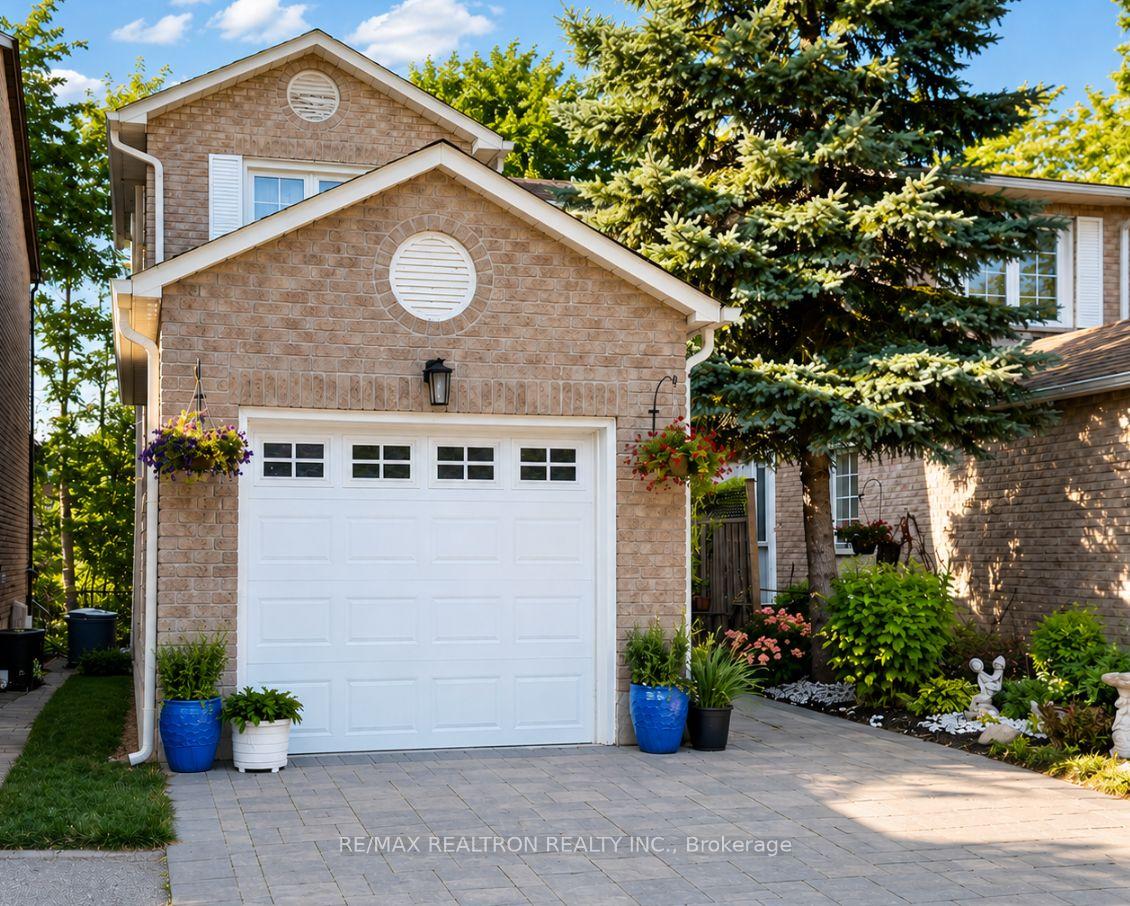
- Extensively updated semi-detached family home.
- Move-in ready with quality improvements throughout.
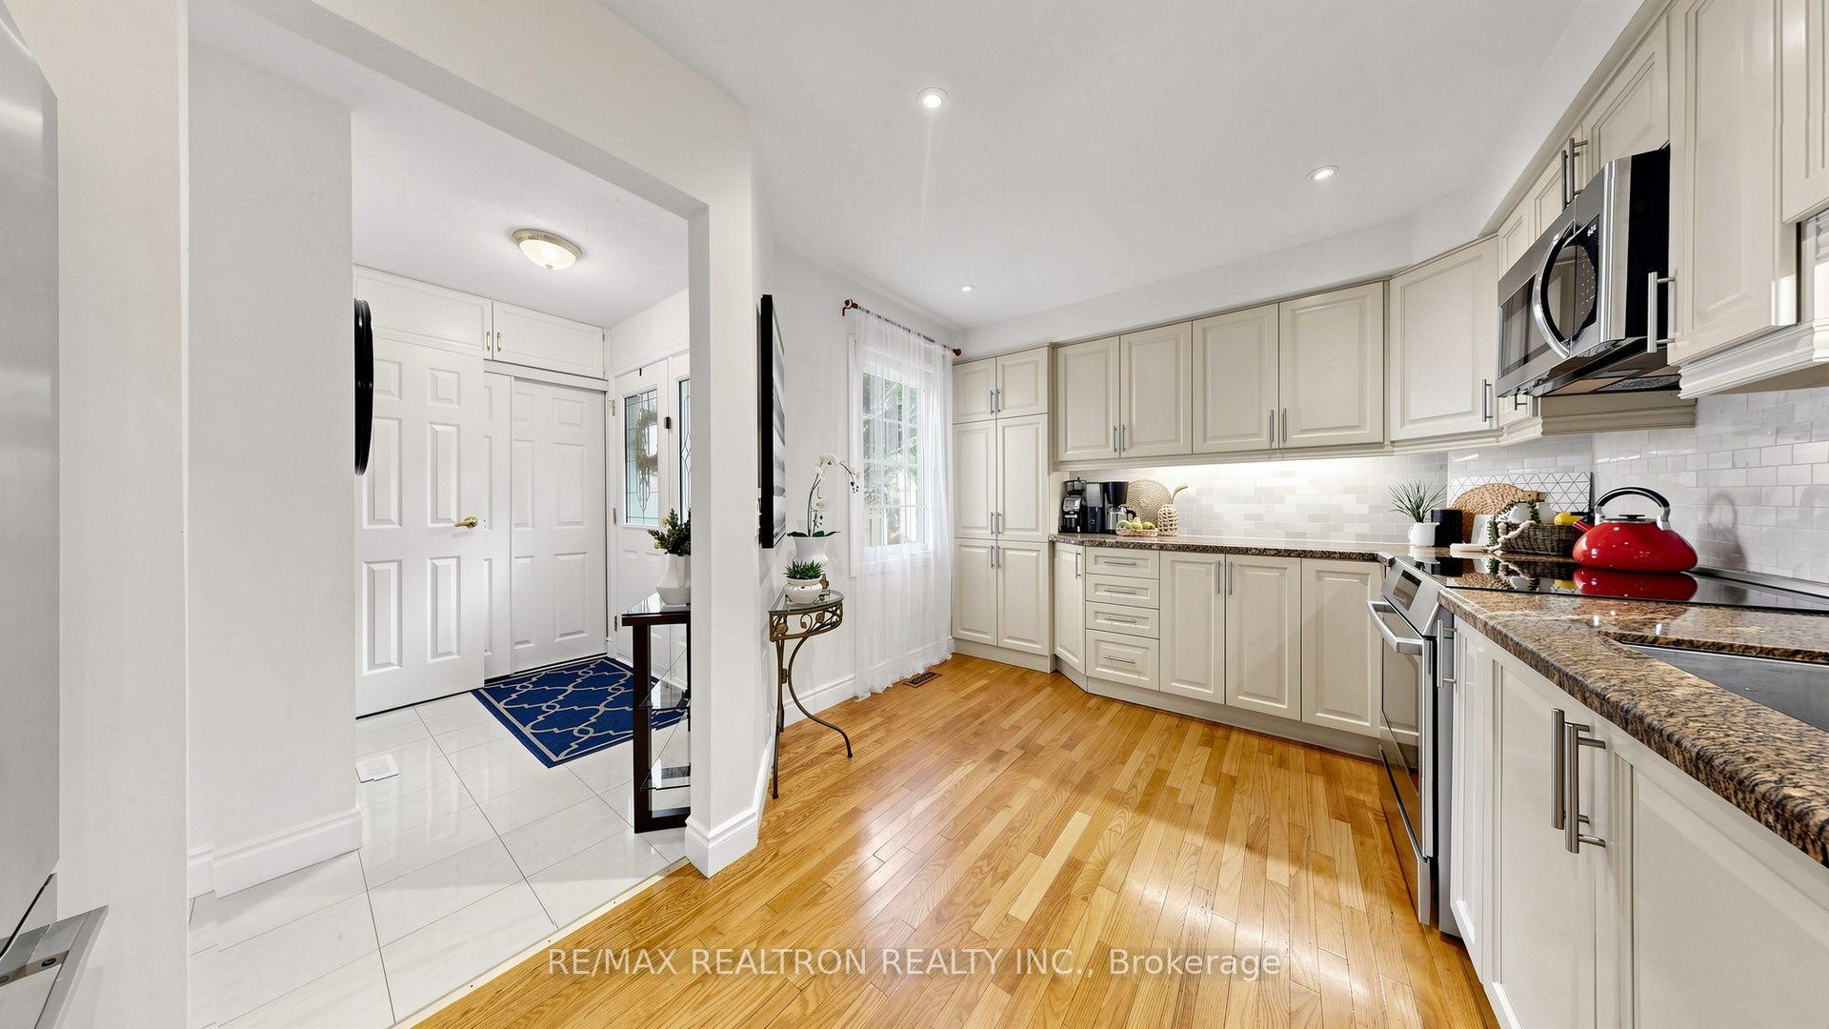
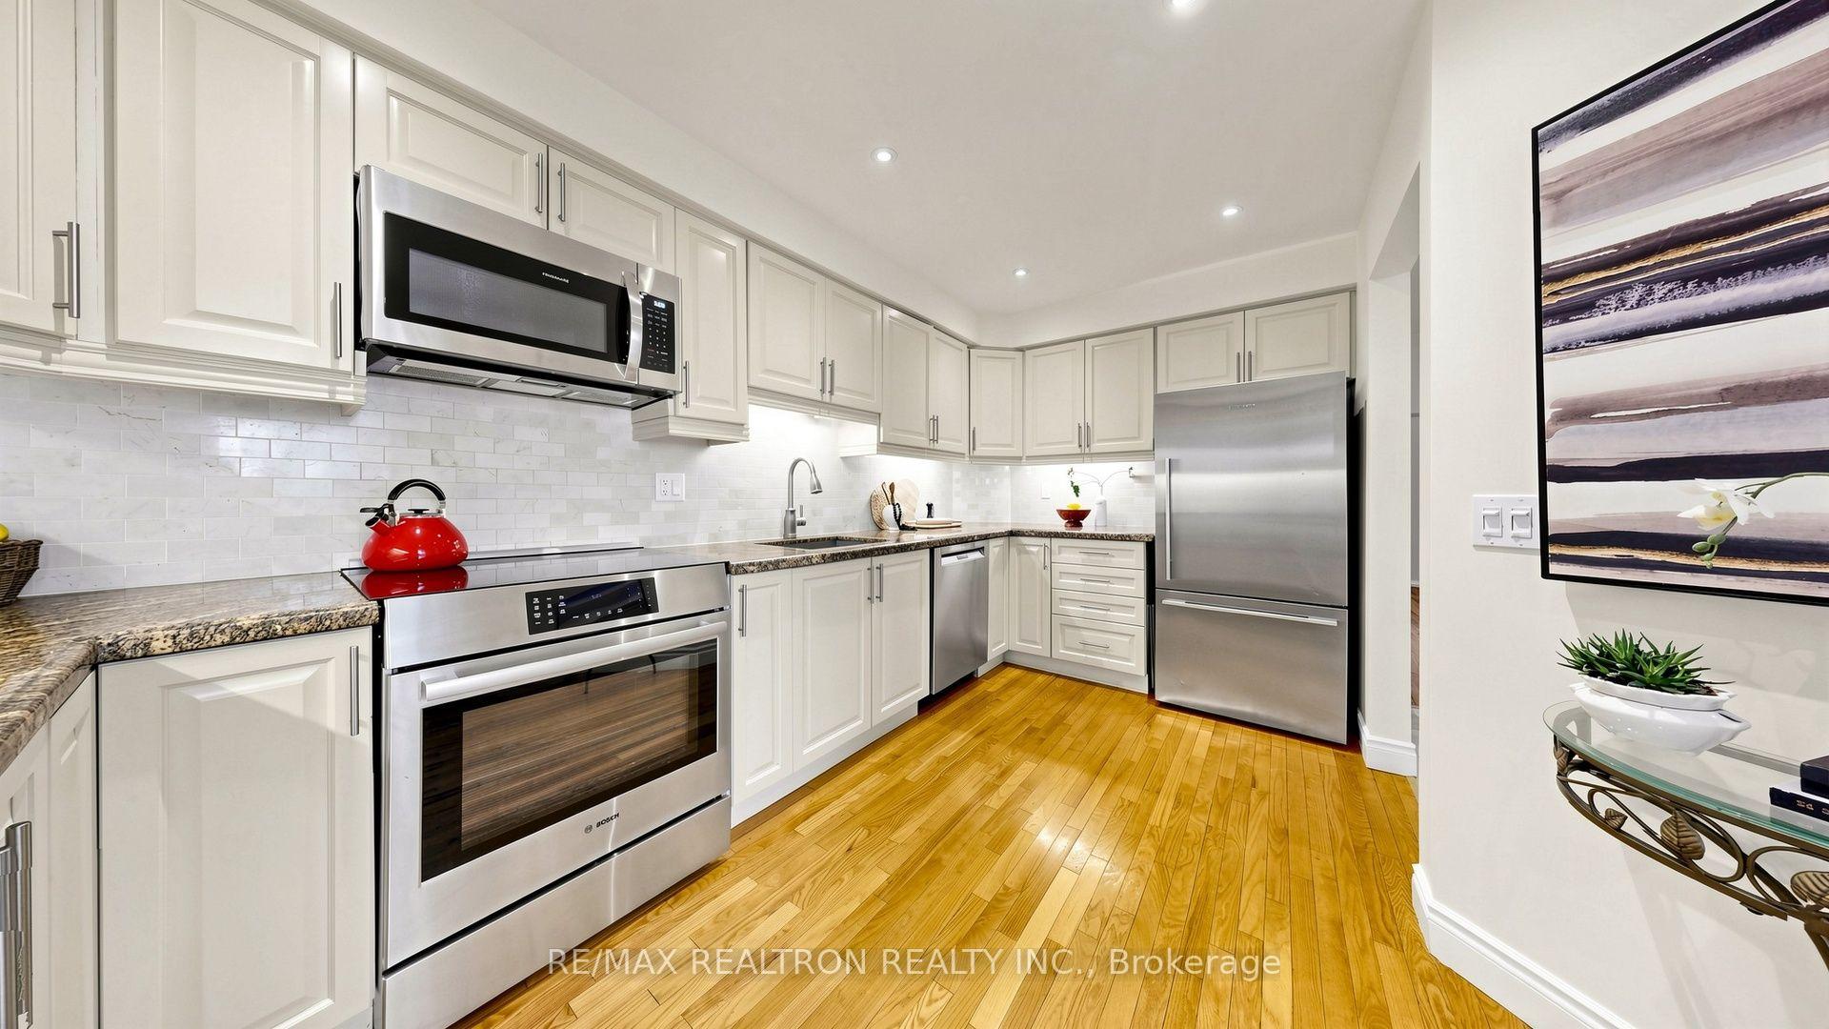
- Custom-designed kitchen with granite countertops.
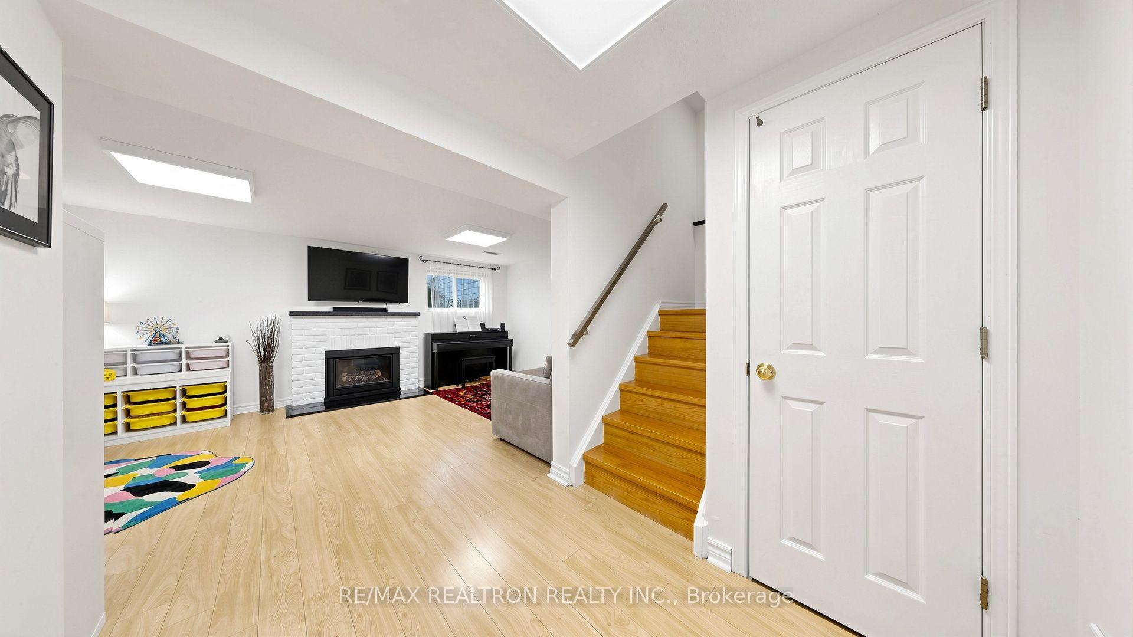
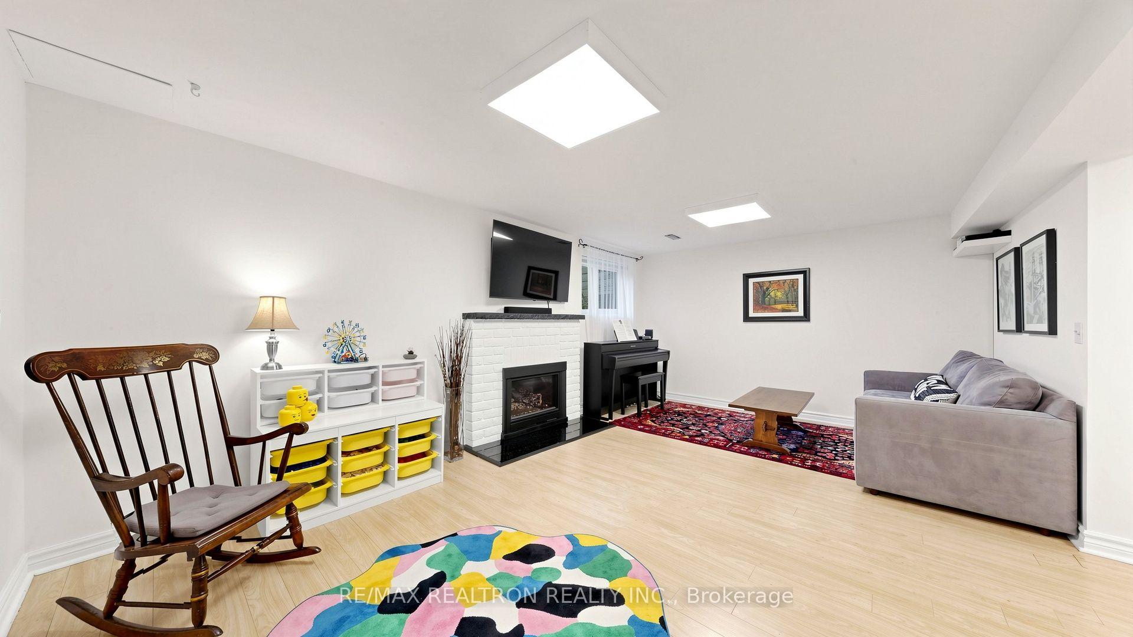
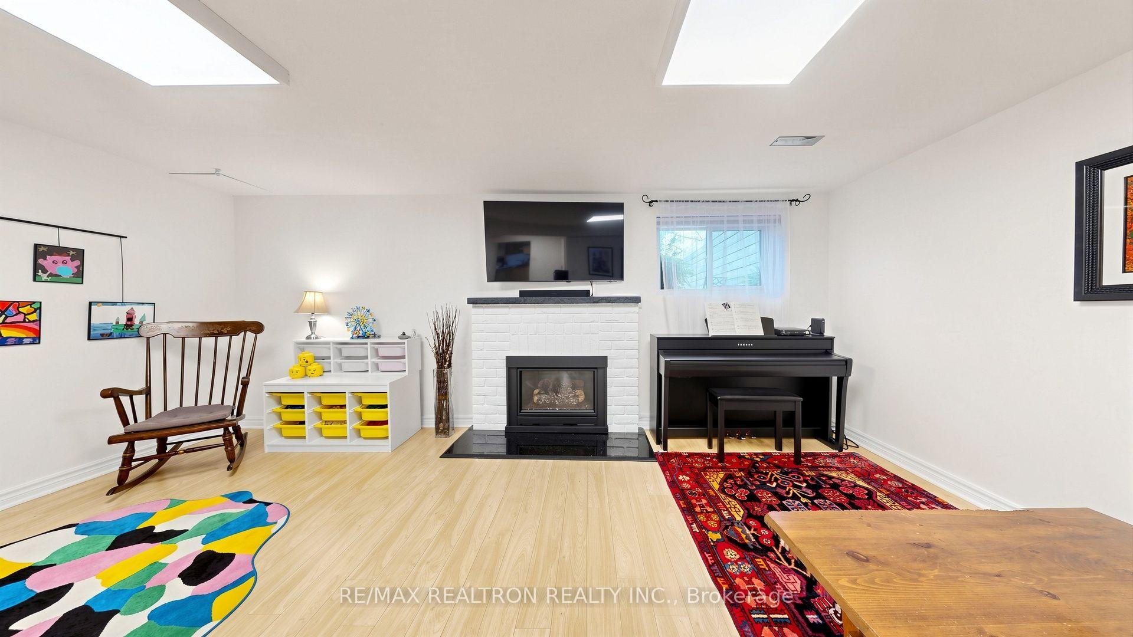
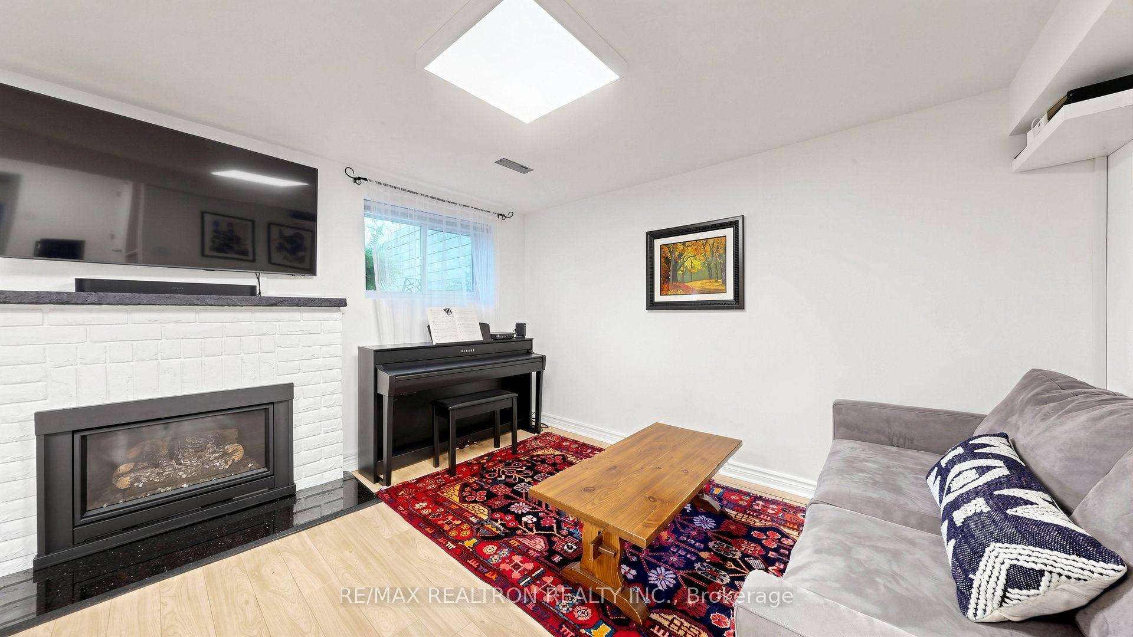
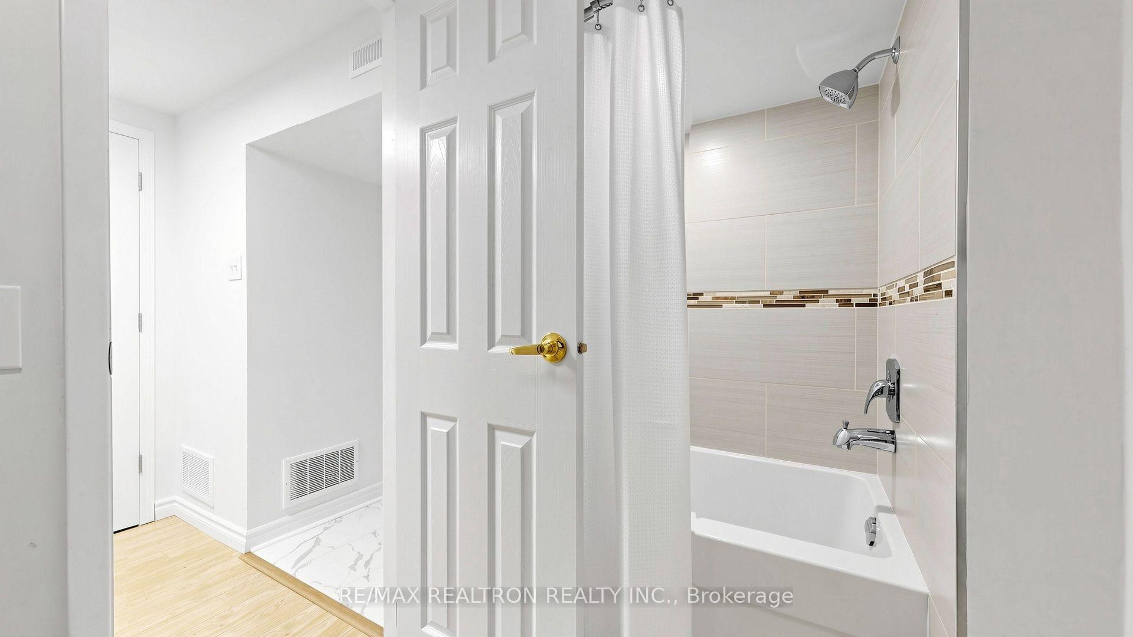
- Finished lower level with a full kitchen.
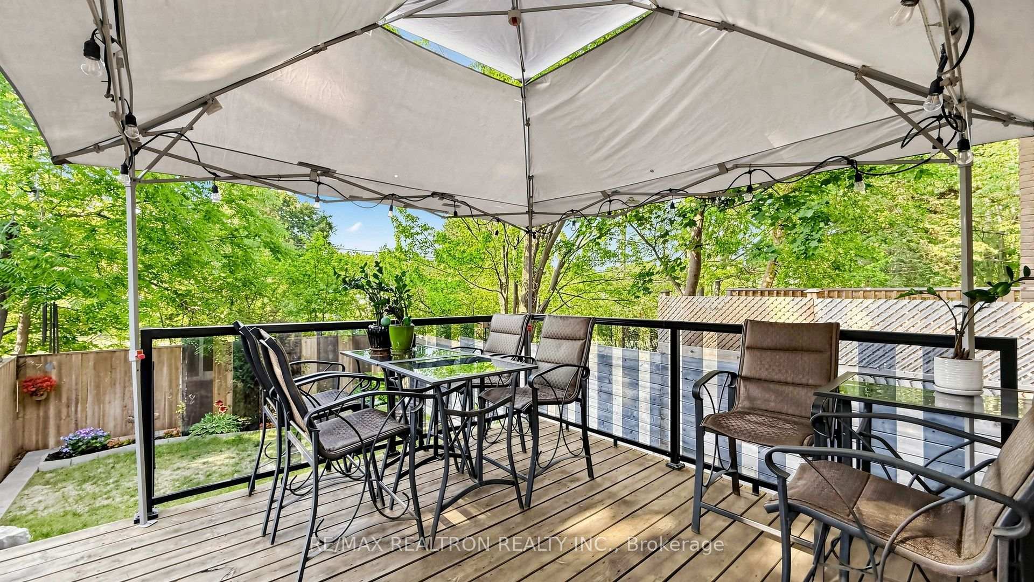
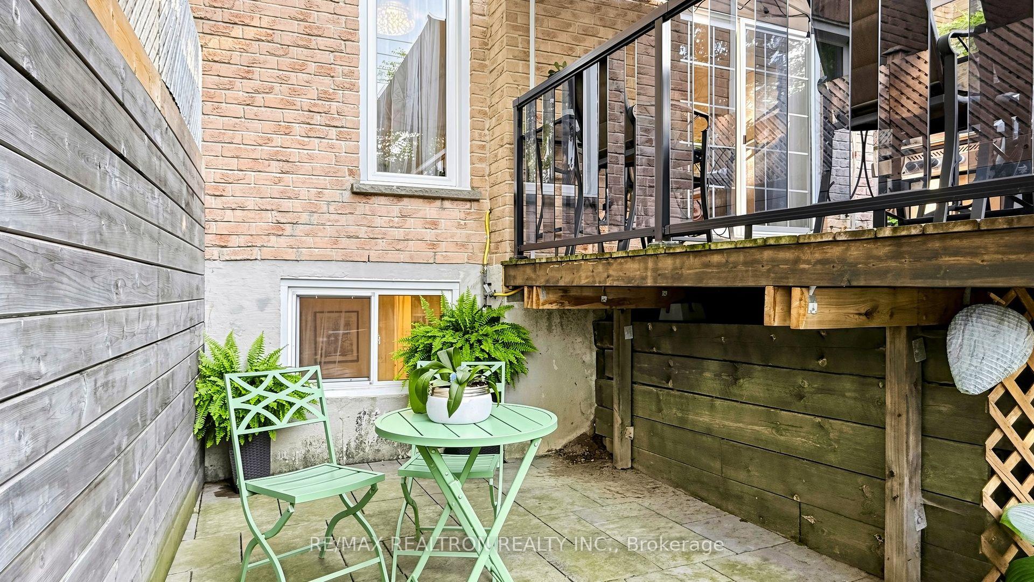
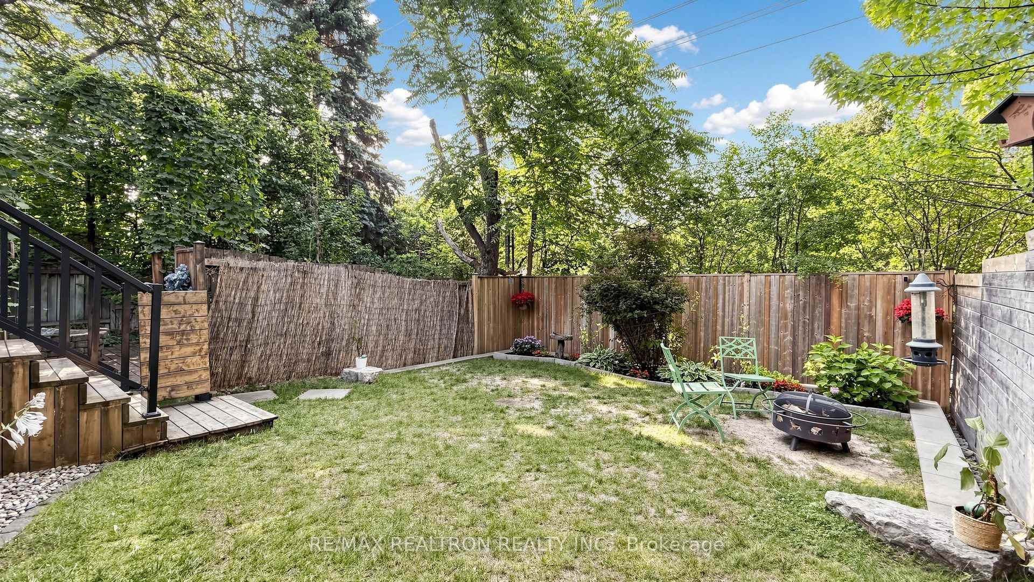
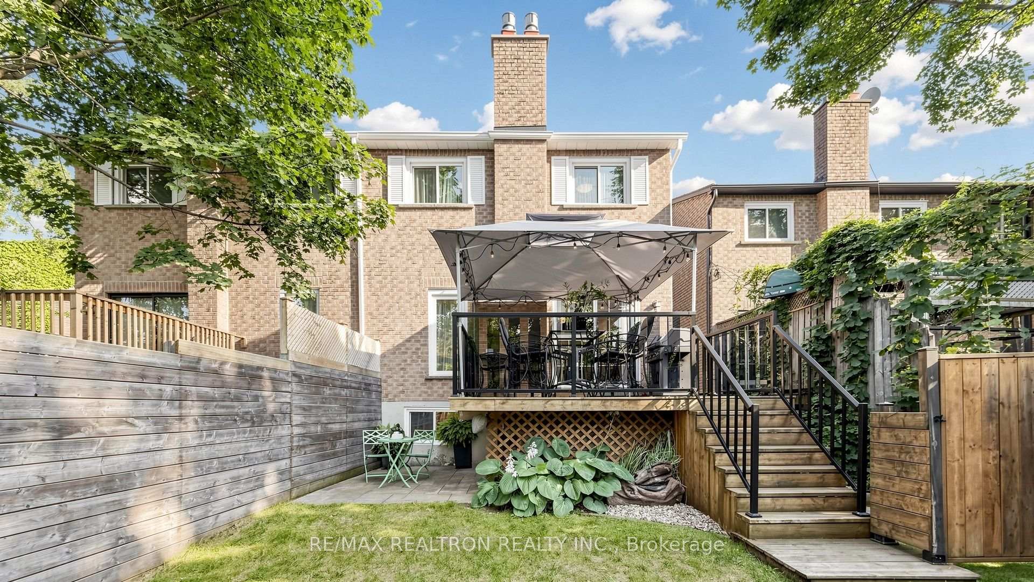
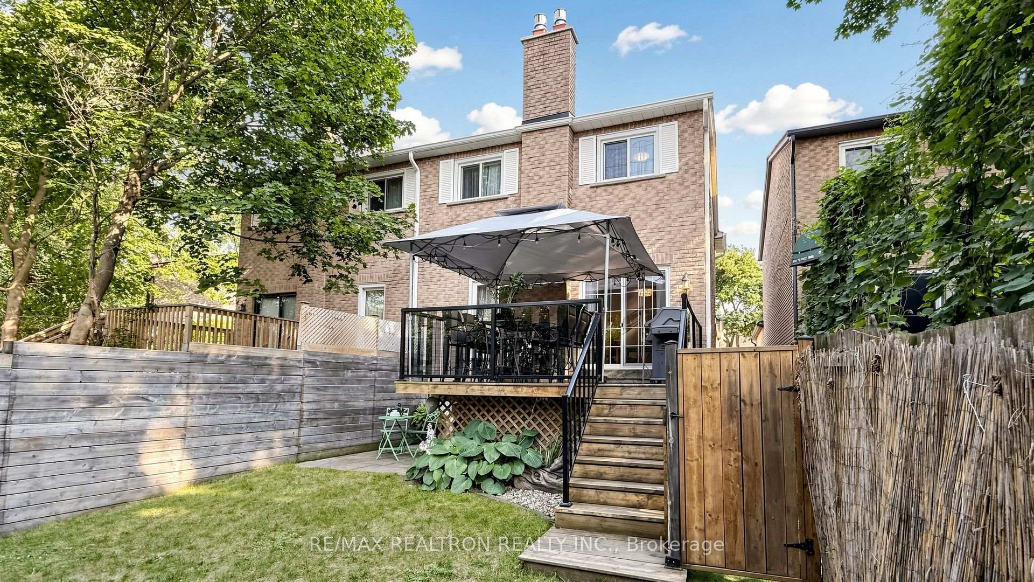
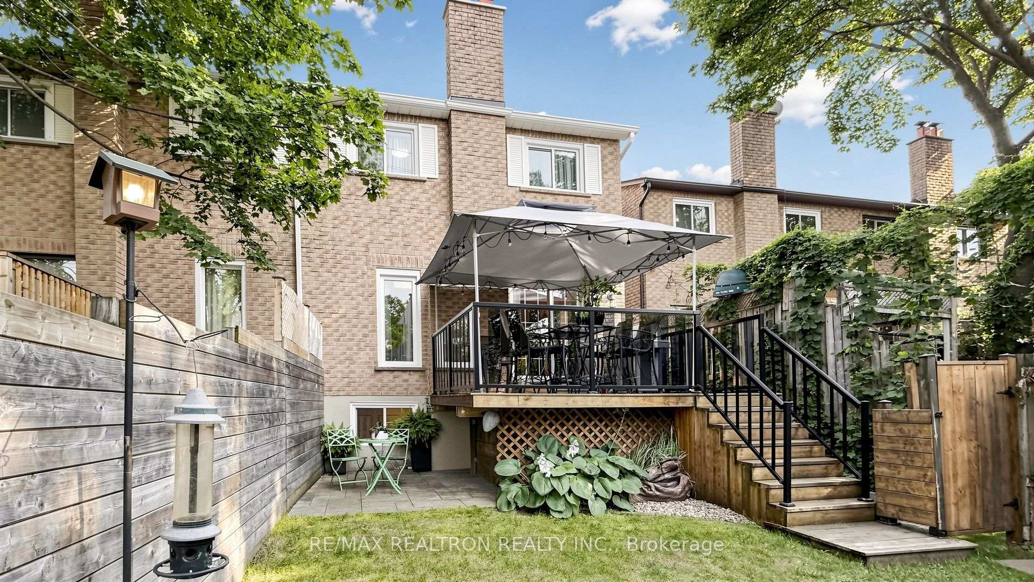
- Professionally landscaped backyard for entertaining.
- Located in a prestigious school district.
- Quiet court location ideal for families.
- Close to scenic walking and cycling trails.
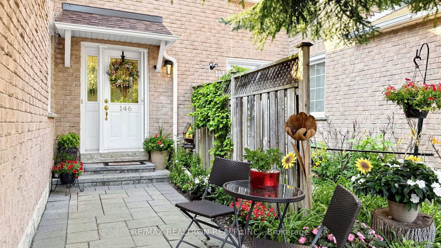
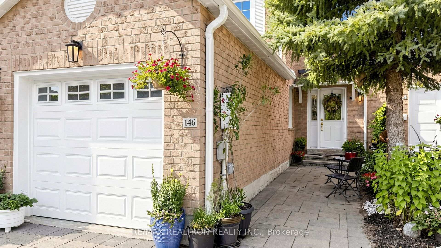
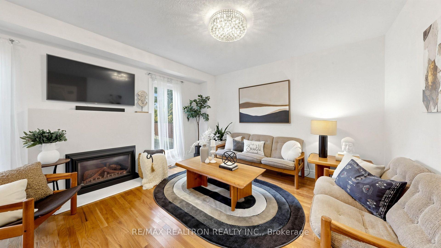
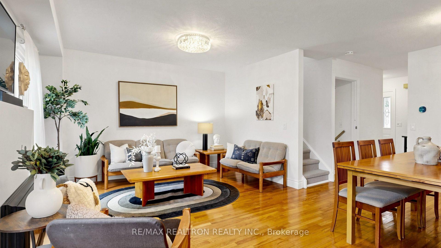
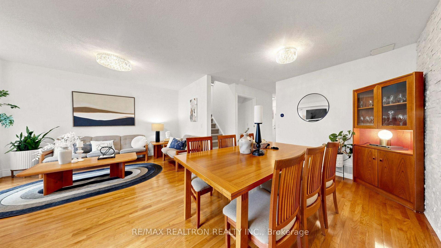
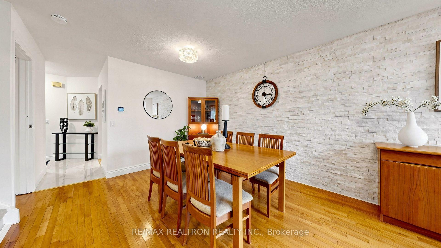
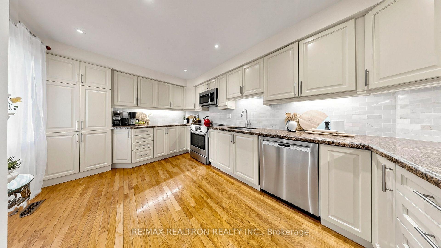
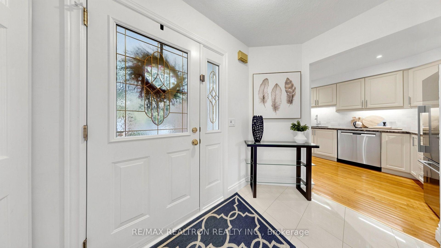
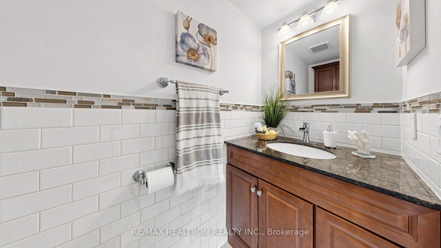
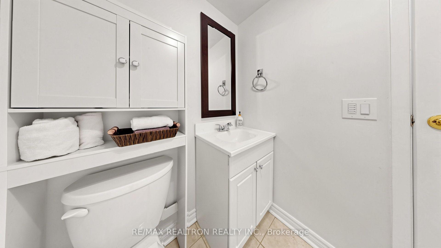
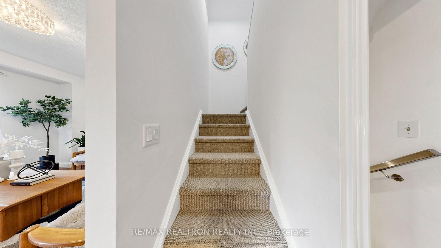
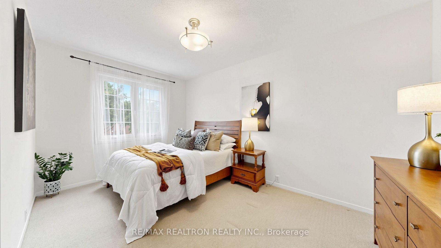
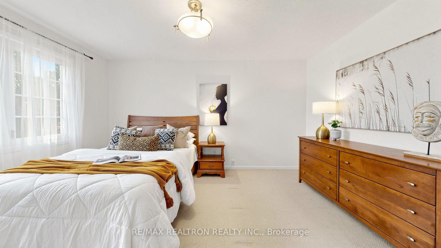
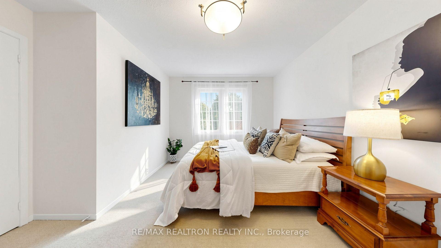
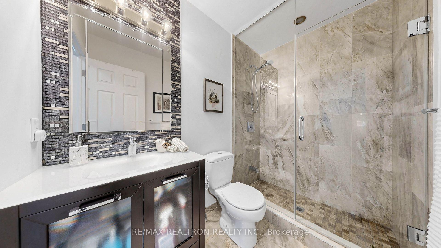
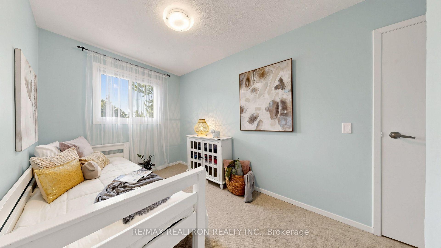
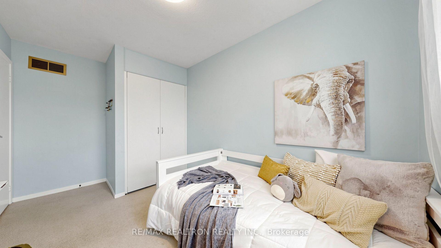
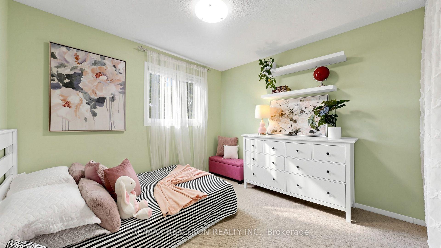
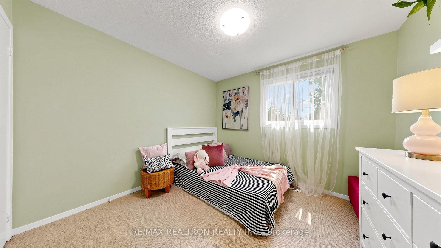
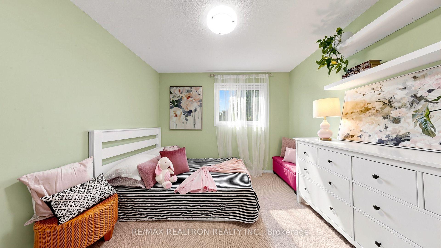
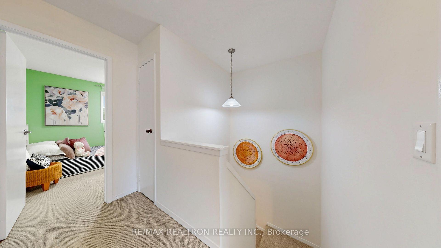
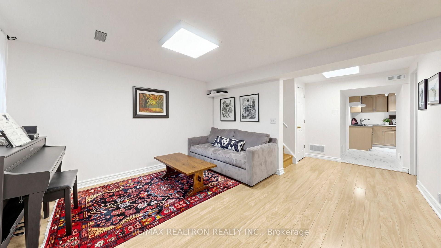
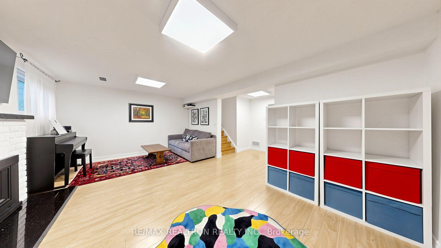
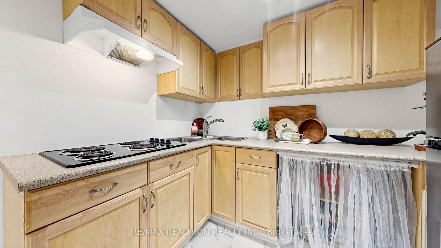
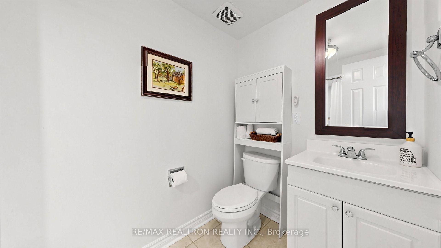
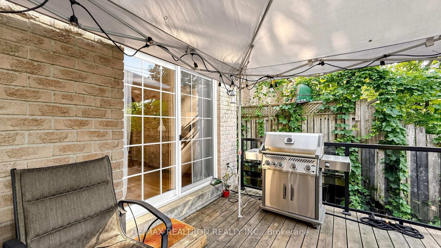
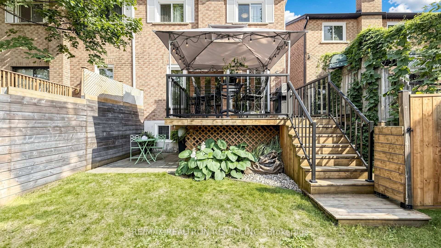
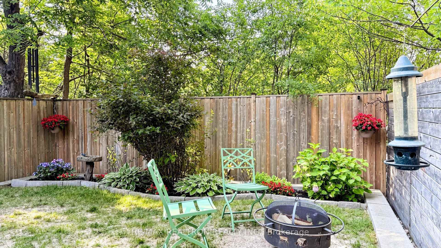
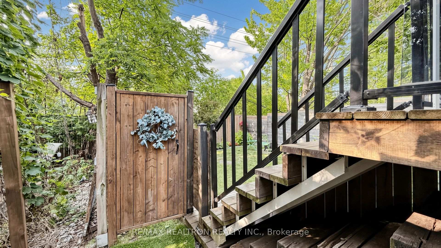
Lovingly maintained and extensively updated, this home offers true peace of mind with quality improvements throughout. Semi-detached family home tucked away on a quiet court in the prestigious Bayview Fairways community, offering 3 bedrooms, 3 bathrooms and a fully finished lower level with a full kitchen. This move in ready home combines timeless style, quality craftsmanship and an exceptional location within one of Markham's most sought after school districts.The inviting main floor offers hardwood flooring, a spacious combined living and dining room anchored by a beautiful gas fireplace and a feature quarzite wall, a beautifully renovated powder room, a custom-designed kitchen complete with granite countertops, premium stainless steel appliances, abundant cabinetry and space for a breakfast nook. The kitchen overlooks the beautifully landscaped front flower garden, while the living room walks out to a large wooden deck overlooking the professionally landscaped backyard with mature perennials and an ideal setting for summer entertaining or quiet evenings outdoors. Upstairs, you will find three generously sized bedrooms with quality Berber carpeting, and a modern 3pcs bathroom. The spacious primary bedroom with a large walk in closet overlooks the front garden. The fully finished lower level offers exceptional versatility with a full kitchen, 4 pcs bathroom, spacious family room with a second gas fireplace, above-grade window, laminate flooring, porcelain tile and abundant storage, perfect for extended family, overnight guests or additional living space. Located within the highly acclaimed Bayview Fairways Public School, Woodland French Immersion and St. Robert Catholic HS, with the renowned IB program, this home is perfectly suited for growing families. Enjoy being just minutes from golf course and within walking distance to Markham's scenic Lake to Lake Route, offering kilometres of walking and cycling trails through beautiful ravines and green spaces.
Key Facts & Features
Property Costs
- Annual Property Tax Amount
- $5,378
- Land Transfer Tax Fee
- $16,255
Rental Items
- Rental Equipment
- n/a
- Under Contract
- None
- Basement Type
- Finished
Interior Features
- Laundry Level
- Lower Level
- Interior Extras
- In-Law Capability, Upgraded Insulation
- View
- Clear
- Security Features
- Carbon Monoxide Detectors, Smoke Detector
- Fireplace/Stove
- Yes
- Fireplace Features
- Living Room, Family Room, Natural Gas
- Elevator
- No
Exterior Features
- Exterior Extras
- Deck, Landscaped
- Pool
- None
- Property Features
- Fenced Yard, Library, Park, Public Transit, Ravine
- Other Structures
- Gazebo, Fence - Full
Building
- Building Type
- Semi-Detached
- Building Style
- 2-Storey
- Approx Age
- 31-50
Construction
- Exterior Finish
- Brick
- Roof
- Asphalt Shingle
- Foundation Details
- Concrete
- Special Designation
- Unknown
Lot
- Lot Front
- 23.10 ft
- Lot Depth
- 125.42 ft
Inclusions
- Inclusions
- Professionally landscaped backyard with patio stone, armour stone and retaining wall (2019), roof and aluminium eavestroughs (2019), premium Bosch and Fisher & Paykel appliances, owned Rheem water heater, two modern gas fireplaces, R-60 attic insulation (2018), BBQ gas line, updated electrical (bathroom fan timers, under cabinet lights, basement lights), heat pump and furnace (2023), new microwave (2025), LG dryer (2026) and fresh paint throughout. All existing light fixtures and window coverings, s/s stove (Bosh induction oven), Fisher and Paykel s/s fridge, s/s microwave (2025), s/s dishwasher, front load washer and dryer, garage door opener and remote.
Exclusions
- Exclusions
- n/a
Parking & Garages
- Garage Type
- Attached
- Garage Spaces
- 1
- Parking Spaces
- 2
- Total Garage And Parking Spaces
- 3
Heating & Cooling
- Heat Source
- Gas
- Heat Type
- Forced Air
- Air Conditioning
- Central Air
- Water
- Municipal
- Sewers
- Sewer
- Natural Gas
- Yes
- Hydro
- Yes
- Cable
- Yes
- Telephone
- Available
- Bedrooms
- 3
- Washrooms
- 3
- Kitchens
- 2
Room sizes
- Family Room—Basement level, Gas Fireplace, Above Grade Window, Laminate
- Bedroom 2—Second level, Large Window, Overlooks Backyard, Closet Organizers
- Bedroom 3—Second level, Large Window, Overlooks Backyard, Closet Organizers
- Primary Bedroom—Second level, Walk-In Closet(s), South View, Closet Organizers
- Dining Room—Main level, Hardwood Floor, Open Concept, Combined w/Living
- Living Room—Main level, Hardwood Floor, Gas Fireplace, Combined w/Dining
- Kitchen—Main level, Hardwood Floor, Pot Lights, Granite Counters
- Kitchen—Basement level, Ceramic Floor, Combined w/Laundry, B/I Ctr-Top Stove
Washrooms
- 2-piece, Main
- 3-piece, Second
- 4-piece, Basement
- Municipality
- Markham
- Neighbourhood
- Bayview Fairway-Bayview Country Club Estates
- Main cross streets
- John and Leslie
- Directions
- South of John St between Bayview and Leslie (Don Mills)
- Waterfront
- None
- MLS® number
- N13562618
- Data source
- Toronto Regional Real Estate Board
- Status change
- 2026-07-23
- Listed on
- 2026-07-14
- Days on market
- 9 days
- Possession date
- 2026-10-06
- Possession type
- 60-89 days
- Co-op commission
- 2.5%
- Seller
- Listed by
- RE/MAX REALTRON REALTY INC.
Home Market Value
Current home valuation for 146 Cottonwood Court, Markham, Bayview Fairway-Bayview Country Club Estates, Markham, ON. Listed for $989,000
HOMEH Estimate
$997,000
Estimated Sales Range
$787,630 - $1,206,370
HOMEH Estimate for 146 Cottonwood Court, Markham, Bayview Fairway-Bayview Country Club Estates
Calculated with a real agent's CMA method — 45+ years of experience, codified. Not an AI guess.
For the owner
Is this your home? Track its value.
Get this home's HOMEH Estimate by email once a month, with how many homes are for sale around you.
Mortgage Payment Calculator
Compare up to 4 down payment scenarios
5% on first $500K + 10% on $489,000 over $500K
$73,900
| Scenario 1 | Scenario 2 | Scenario 3 | Scenario 4 | |
|---|---|---|---|---|
−Down payment | % $ | % $ | % $ | % $ |
+CMHC insurance | $36,593 | $27,593 | $23,538 | $0 |
=Total mortgage | $951,418 | $917,693 | $864,188 | $791,200 |
Amortization | ||||
Mortgage rate | % | % | % | % |
| Payment frequency | ||||
=Mortgage payment | $4,645monthly | $4,481monthly | $4,219monthly | $3,863monthly |
Land Transfer Tax
$16,255
$16,255
Around this home
Data provided by OpenStreetMap & Fraser Institute School Rankings
Ask HOMEH
New!Hi there!
👋Text or call (416) 301-9001
Recommended for you
Based on homes you've looked at.
No recommended properties found.
Nearby similar homes
No nearby properties found.
More real estate resources
Other homes nearby
Explore this area
Nearby neighbourhoods
No nearby listings available.