
15 Stornoway Crescent
Markham (Royal Orchard), ON L3T 3X8
- 3+2Bedrooms
- 3Bathrooms
- 2Garage
- 1100–1500Sq Ft
- $6,450Tax
- 55×109 ftLot Size
 Estimated Value:$1,282,000See Free Estimate Report

Property not available for sale or for rent.
HOMEH One: full-service selling for a 1% listing fee. The buyer's agent commission is separate.
Free Home EvaluationHow Much Is My Home Worth?Homes for Sale NearbySale & Price History for 15 Stornoway Crescent, Markham, Royal Orchard
| Start Date | End Date | Price | Event | MLS# |
|---|---|---|---|---|
| 2025-07-22 | 2025-09-06 | Login to See Prices | Suspended | n12300810 |
Real estate boards require you to or to see the full details of this property.
*Sold prices and complete sale & price history are regulated data. Under the Trust in Real Estate Services Act, 2002 (TRESA) and the rules of the Real Estate Council of Ontario (RECO), and pursuant to the Multiple Listing Service® rules of the Canadian Real Estate Association (CREA) and the Toronto Regional Real Estate Board (TRREB), this information may be shown only to registered users who have agreed to the applicable terms of use (a Virtual Office Website, or "VOW," arrangement). HOMEH Inc., Brokerage therefore provides it to signed-in members only. Creating an account is free and takes under a minute.
About 15 Stornoway Crescent, Markham, Royal Orchard
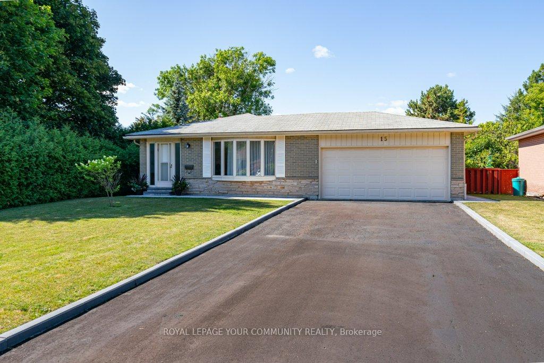
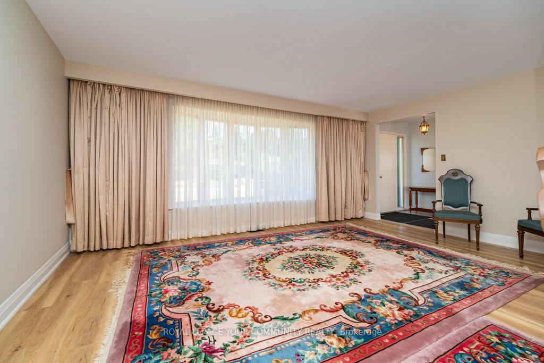
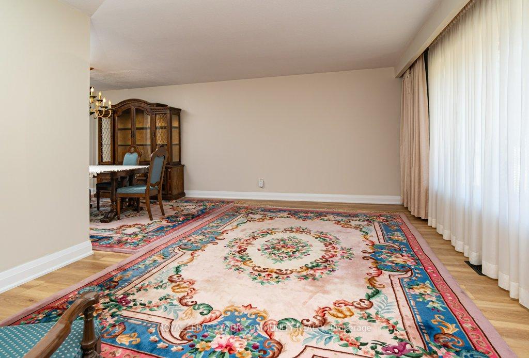
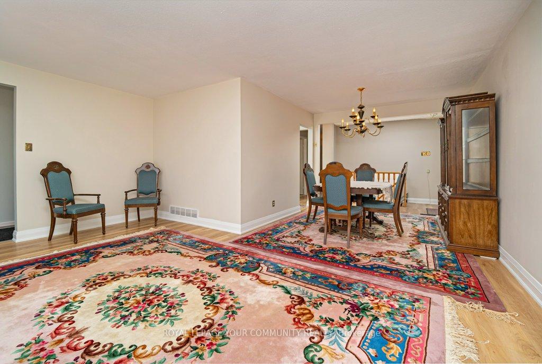
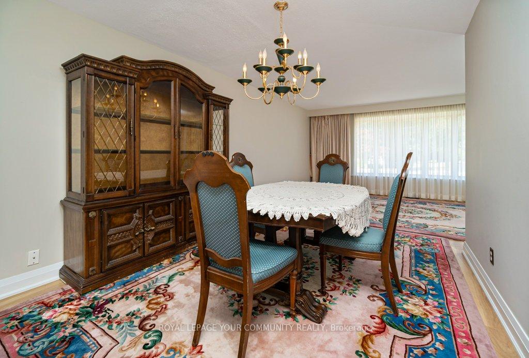
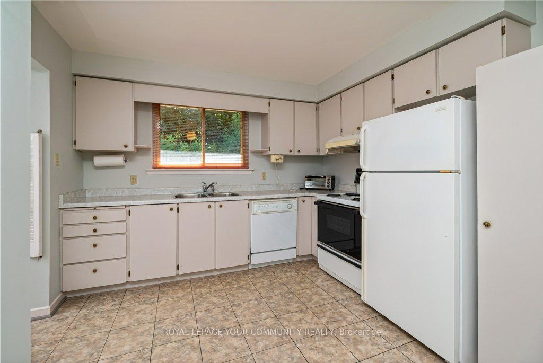
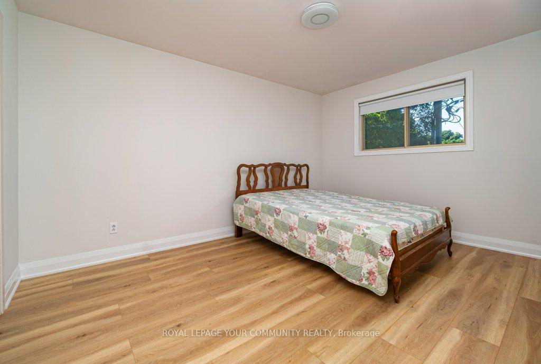
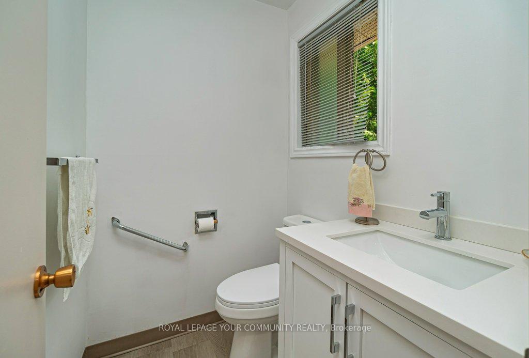
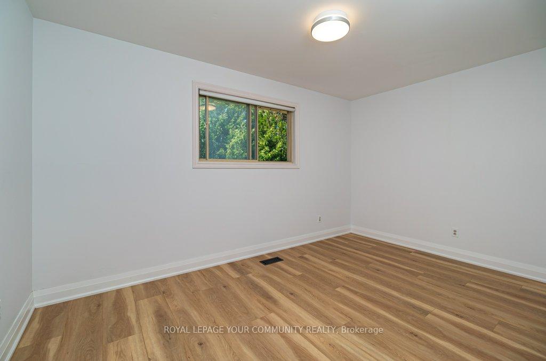
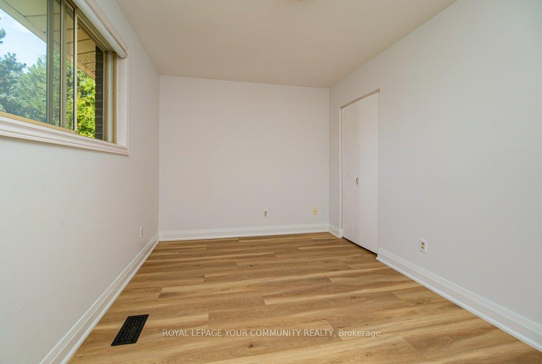
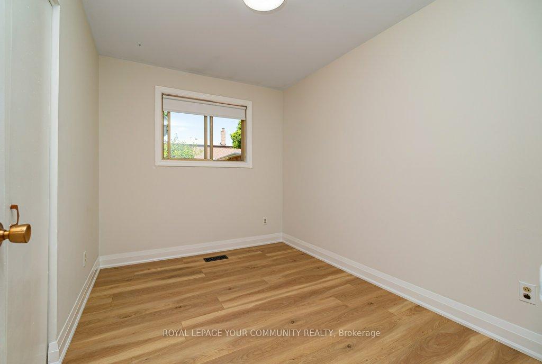
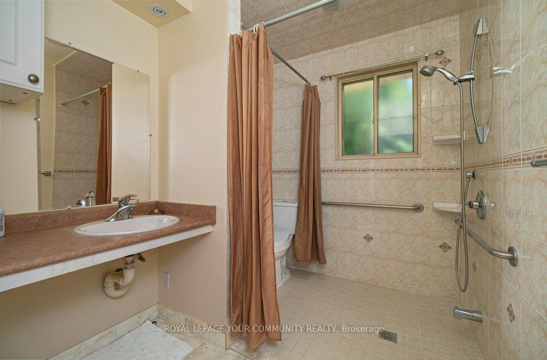
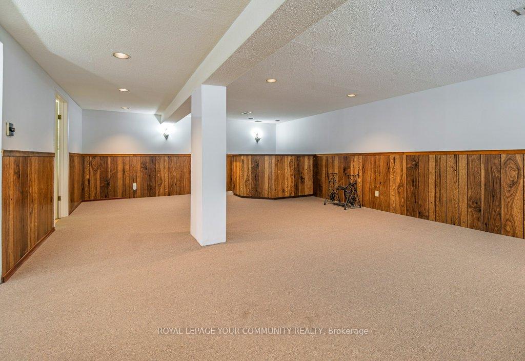
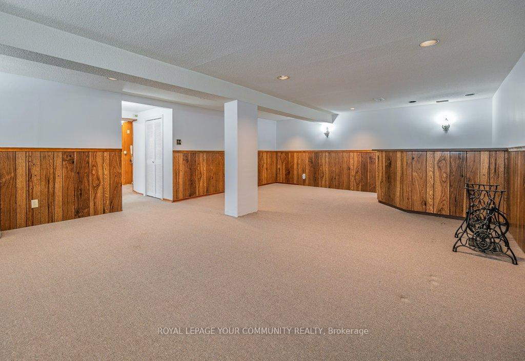
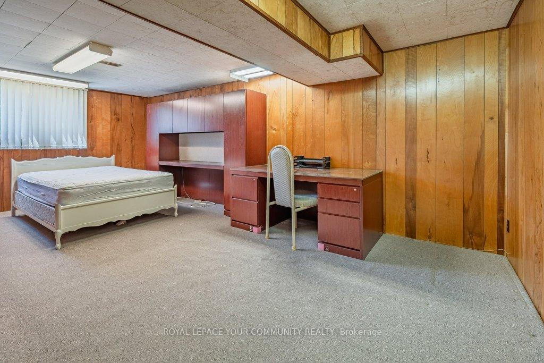
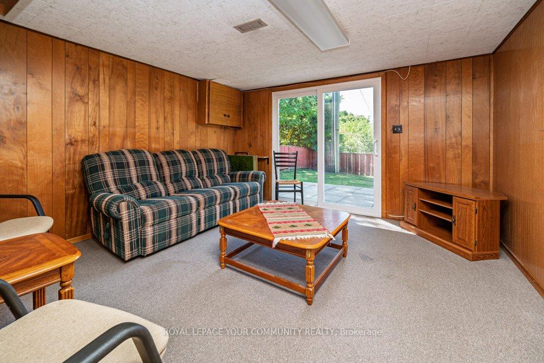
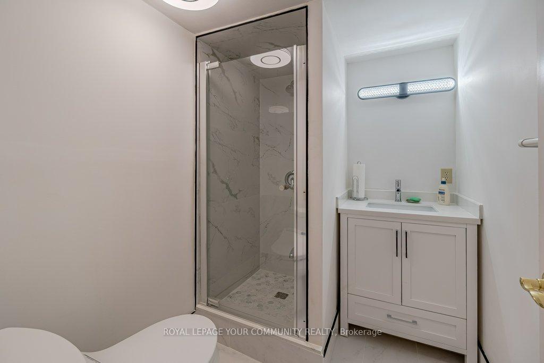
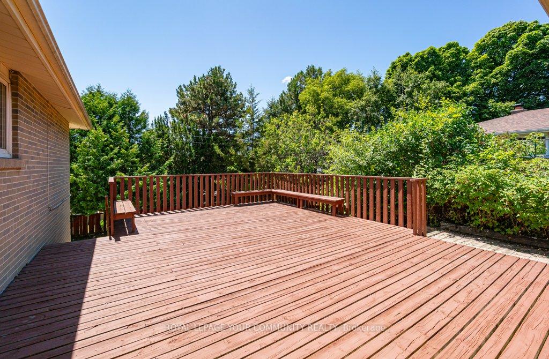
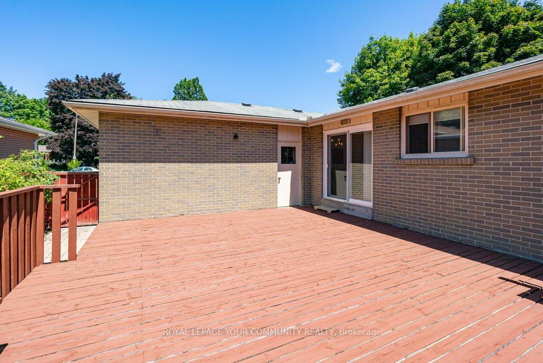
There are many reasons why you would want 15 Stornoway Crescent to be your home. 1) This much loved home has been owned and lovingly cared for by the same wonderful family since it was built close to 60 Years Ago. 2) Designed and constructed in an era when pride was taken in building solid homes not disposable houses.3)A large living room combined with dining room and a new sliding door leading to an over 500sq' wooden deck, perfect for outdoor entertaining. 4) The primary bedroom includes an ensuite 2 piece bathroom and a walk in closet. 5) A large walkout basement with two large rooms that could be used as bedrooms and in addition a large recreation room. 6) The basement includes a new three piece washroom and a new sliding door with a key lock. This door leads to a large fenced back garden with a private patio perfect for a cup of tea and a quiet read. 7)A newly built walkway and gate for easy access to the air conditioning unit. 8)Lots of upgrades provides peace of mind; electrical Panel 2024, electrical meter 2024, professional landscaping 2024, deck power washed and stained 2024, back patio 2024, laminate flooring 2025, Furnace 2023, roof replaced 2012. 9) A large two car garage, and parking space on the driveway for six cars!! 10)This home is located within walking distance to shops, schools and parks. Just a five minute drive to ski hills, golf courses, grocery stores and restaurants. Close Proximity to amazing transportation from public transit, which will just get better with the proposed north Yonge subway extension and only minutes from major highways such as the 407 and Highway 7 and a Short drive to Highway 404.This well loved family home is located in a peaceful mature neighbourhood is awaiting its next chapter with you
Key Facts & Features
Property Costs
- Annual Property Tax Amount
- $6,450
- Land Transfer Tax Fee
- $26,475
- Basement Type
- Finished with Walk-Out
Interior Features
- Interior Extras
- Primary Bedroom - Main Floor, Storage
- Fireplace/Stove
- No
- Elevator
- No
Exterior Features
- Pool
- None
- Accessibility Features
- Roll-In Shower, Stair Lift, Bath Grab Bars
Building
- Building Type
- Detached
- Building Style
- Bungalow
Construction
- Exterior Finish
- Brick
- Roof
- Shingles
- Foundation Details
- Concrete Block
- Special Designation
- Unknown
Lot
- Lot Front
- 55.00 ft
- Lot Depth
- 109.12 ft
- Lot Size
- 6362
Inclusions
- Inclusions
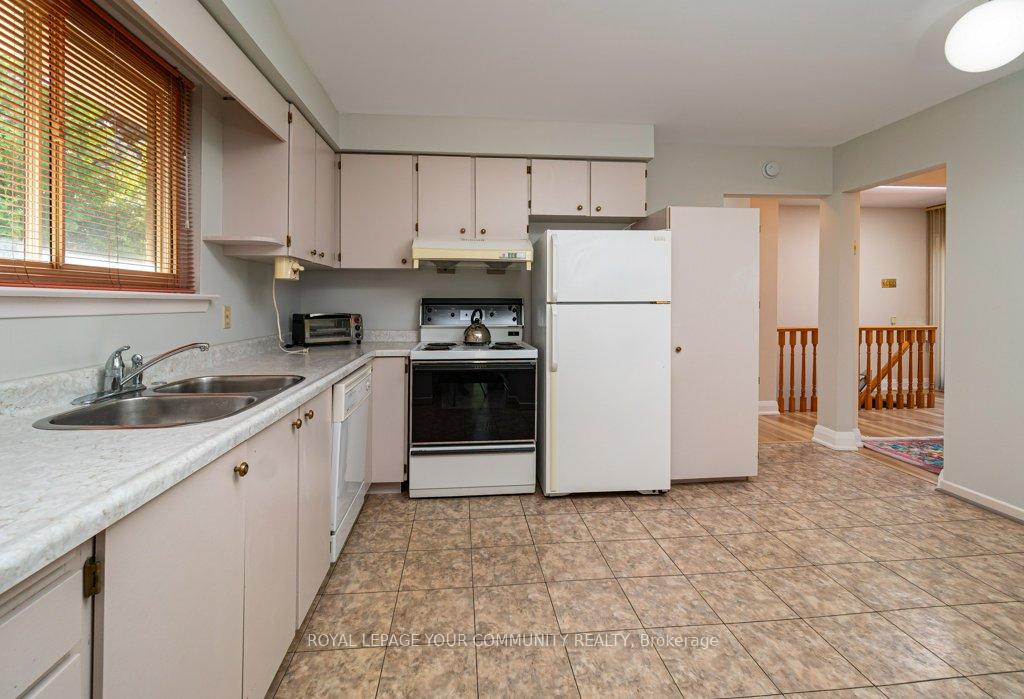
- All existing appliances: fridge, stove, dishwasher, washer and dryer, freezer and mini fridge in basement. All existing light fixtures. All existing window coverings, REFF Brand office furniture in the basement, chairlift.
Parking & Garages
- Garage Type
- Detached
- Garage Spaces
- 2
- Parking Spaces
- 6
- Total Garage And Parking Spaces
- 8
Heating & Cooling
- Heat Source
- Gas
- Heat Type
- Forced Air
- Air Conditioning
- Central Air
- Water
- Municipal
- Sewers
- Sewer
- Bedrooms
- 3 + 2
- Washrooms
- 3
- Kitchens
- 1
- Family / bonus room
- Yes
Room sizes
- Living Room—Main level, Bow Window, Combined w/Dining
- Dining Room—Main level, W/O To Sundeck, Combined w/Living
- Kitchen—Main level, Eat-in Kitchen, Window
- Bedroom—Main level, 2 Pc Ensuite, Walk-In Closet(s)
- Bedroom 2—Main level, Window, Closet
- Bedroom 3—Main level, Window, Closet
- Study—Basement level
- Family Room—Basement level, W/O To Patio
- Recreation—Basement level, Wet Bar
Washrooms
- 3-piece, Main
- 2-piece, Main
- 3-piece, Basement
- Municipality
- Markham
- Neighbourhood
- Royal Orchard
- Main cross streets
- Bayview and Romfield
- Directions
- Turn West Off of Bayview onto Romfield Circuit, follow Romfield Circuit to Stornoway Crescent
- MLS® number
- N12300810
- Data source
- Toronto Regional Real Estate Board
- Status change
- 2025-09-06
- Listed on
- 2025-07-22
- Days on market
- 46 days
- Possession type
- Flexible
- Co-op commission
- 2.5% + HST
- Seller
- Listed by
- ROYAL LEPAGE YOUR COMMUNITY REALTY
Home Market Value
Current home valuation for 15 Stornoway Crescent, Markham, Royal Orchard, Markham, ON. Listed for $1,499,999
HOMEH Estimate
$1,282,000
Estimated Sales Range
$1,012,780 - $1,551,220
HOMEH Estimate for 15 Stornoway Crescent, Markham, Royal Orchard
Calculated with a real agent's CMA method — 45+ years of experience, codified. Not an AI guess.
For the owner
Is this your home? Track its value.
Get this home's HOMEH Estimate by email once a month, with how many homes are for sale around you.
Mortgage Payment Calculator
Compare up to 4 down payment scenarios
5% on first $500K + 10% on $999,999 over $500K
$125,000
| Scenario 1 | Scenario 2 | Scenario 3 | Scenario 4 | |
|---|---|---|---|---|
−Down payment | % $ | % $ | % $ | % $ |
+CMHC insurance | $54,960 | $41,850 | $35,700 | $0 |
=Total mortgage | $1,428,959 | $1,391,849 | $1,310,699 | $1,199,999 |
Amortization | ||||
Mortgage rate | % | % | % | % |
| Payment frequency | ||||
=Mortgage payment | $6,977monthly | $6,796monthly | $6,399monthly | $5,859monthly |
Land Transfer Tax
$26,475
$26,475
Around this home
No schools found nearby
Data provided by OpenStreetMap & Fraser Institute School Rankings
Ask HOMEH
New!Hi there!
👋Text or call (416) 301-9001
Recommended for you
Based on homes you've looked at.
No recommended properties found.
Nearby similar homes
No nearby properties found.
More real estate resources
Other homes nearby
Explore this area
Nearby neighbourhoods
No nearby listings available.