
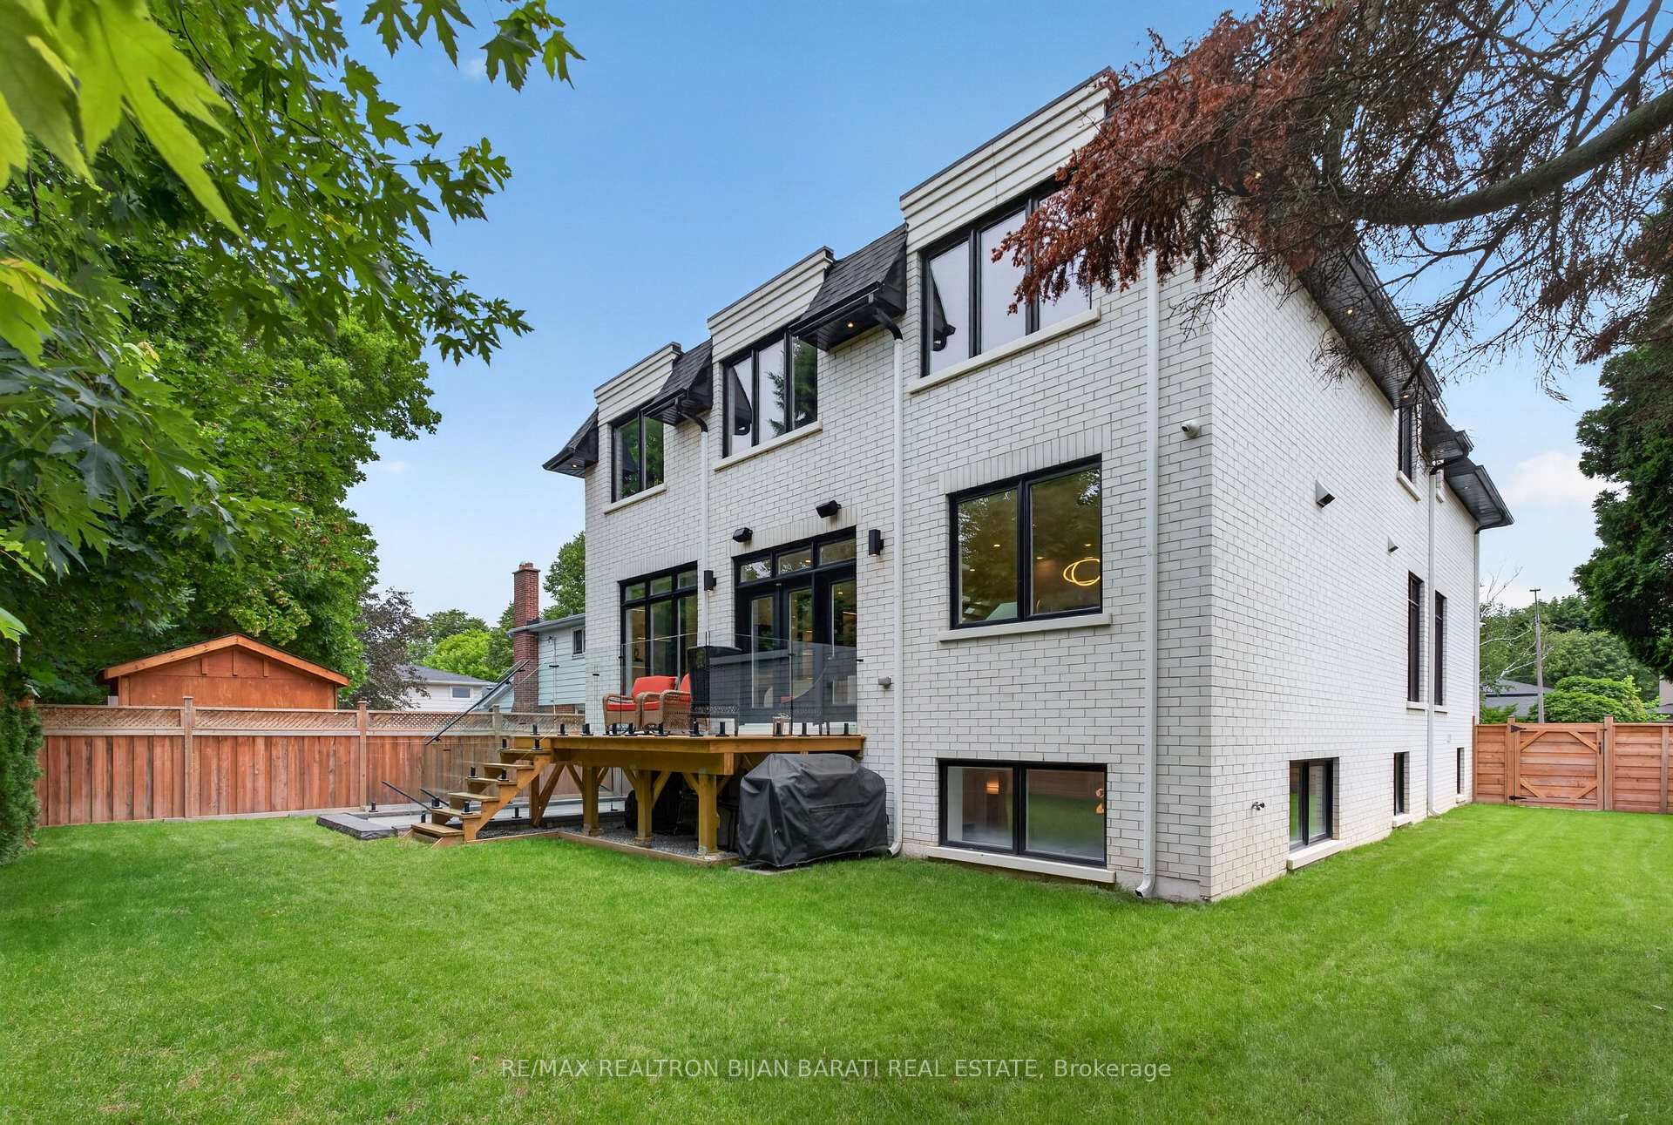
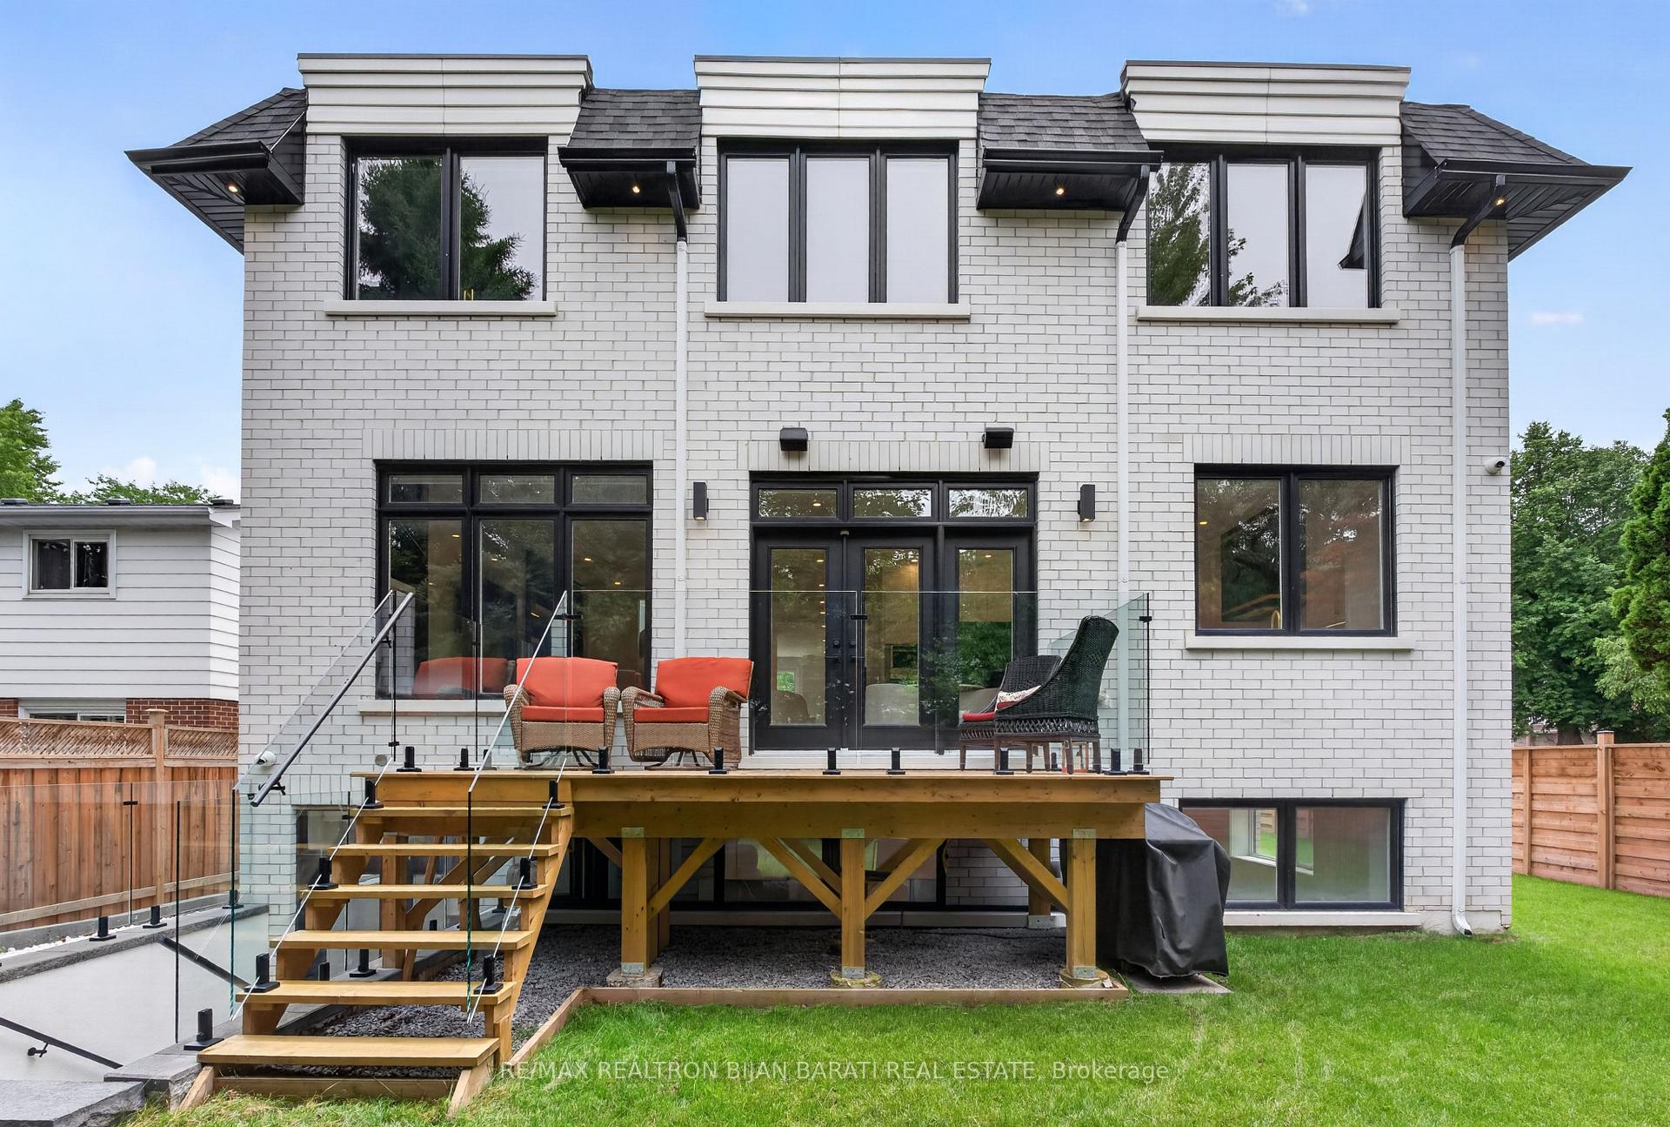
16 Wild Cherry Lane
Markham (Royal Orchard), ON L3T 3T4
- 4+2Bedrooms
- 7Bathrooms
- 2Garage
- 3500–5000Sq Ft
- $13,852Tax
- 55×109 ftLot Size
 Estimated Value:$2,947,000See Free Estimate Report

Property not available for sale or for rent.
HOMEH One: full-service selling for a 1% listing fee. The buyer's agent commission is separate.
Free Home EvaluationHow Much Is My Home Worth?Homes for Sale NearbySale & Price History for 16 Wild Cherry Lane, Markham, Royal Orchard
| Start Date | End Date | Price | Event | MLS# |
|---|---|---|---|---|
| 2026-07-06 | 2026-08-20 | Login to See Prices | Sold | n13528808 |
Real estate boards require you to or to see the full details of this property.
*Sold prices and complete sale & price history are regulated data. Under the Trust in Real Estate Services Act, 2002 (TRESA) and the rules of the Real Estate Council of Ontario (RECO), and pursuant to the Multiple Listing Service® rules of the Canadian Real Estate Association (CREA) and the Toronto Regional Real Estate Board (TRREB), this information may be shown only to registered users who have agreed to the applicable terms of use (a Virtual Office Website, or "VOW," arrangement). HOMEH Inc., Brokerage therefore provides it to signed-in members only. Creating an account is free and takes under a minute.
About 16 Wild Cherry Lane, Markham, Royal Orchard
Summarized Description
- Custom built masterpiece completed in 2023.
- Spacious 4,031 sq.ft with finished walk-out basement.
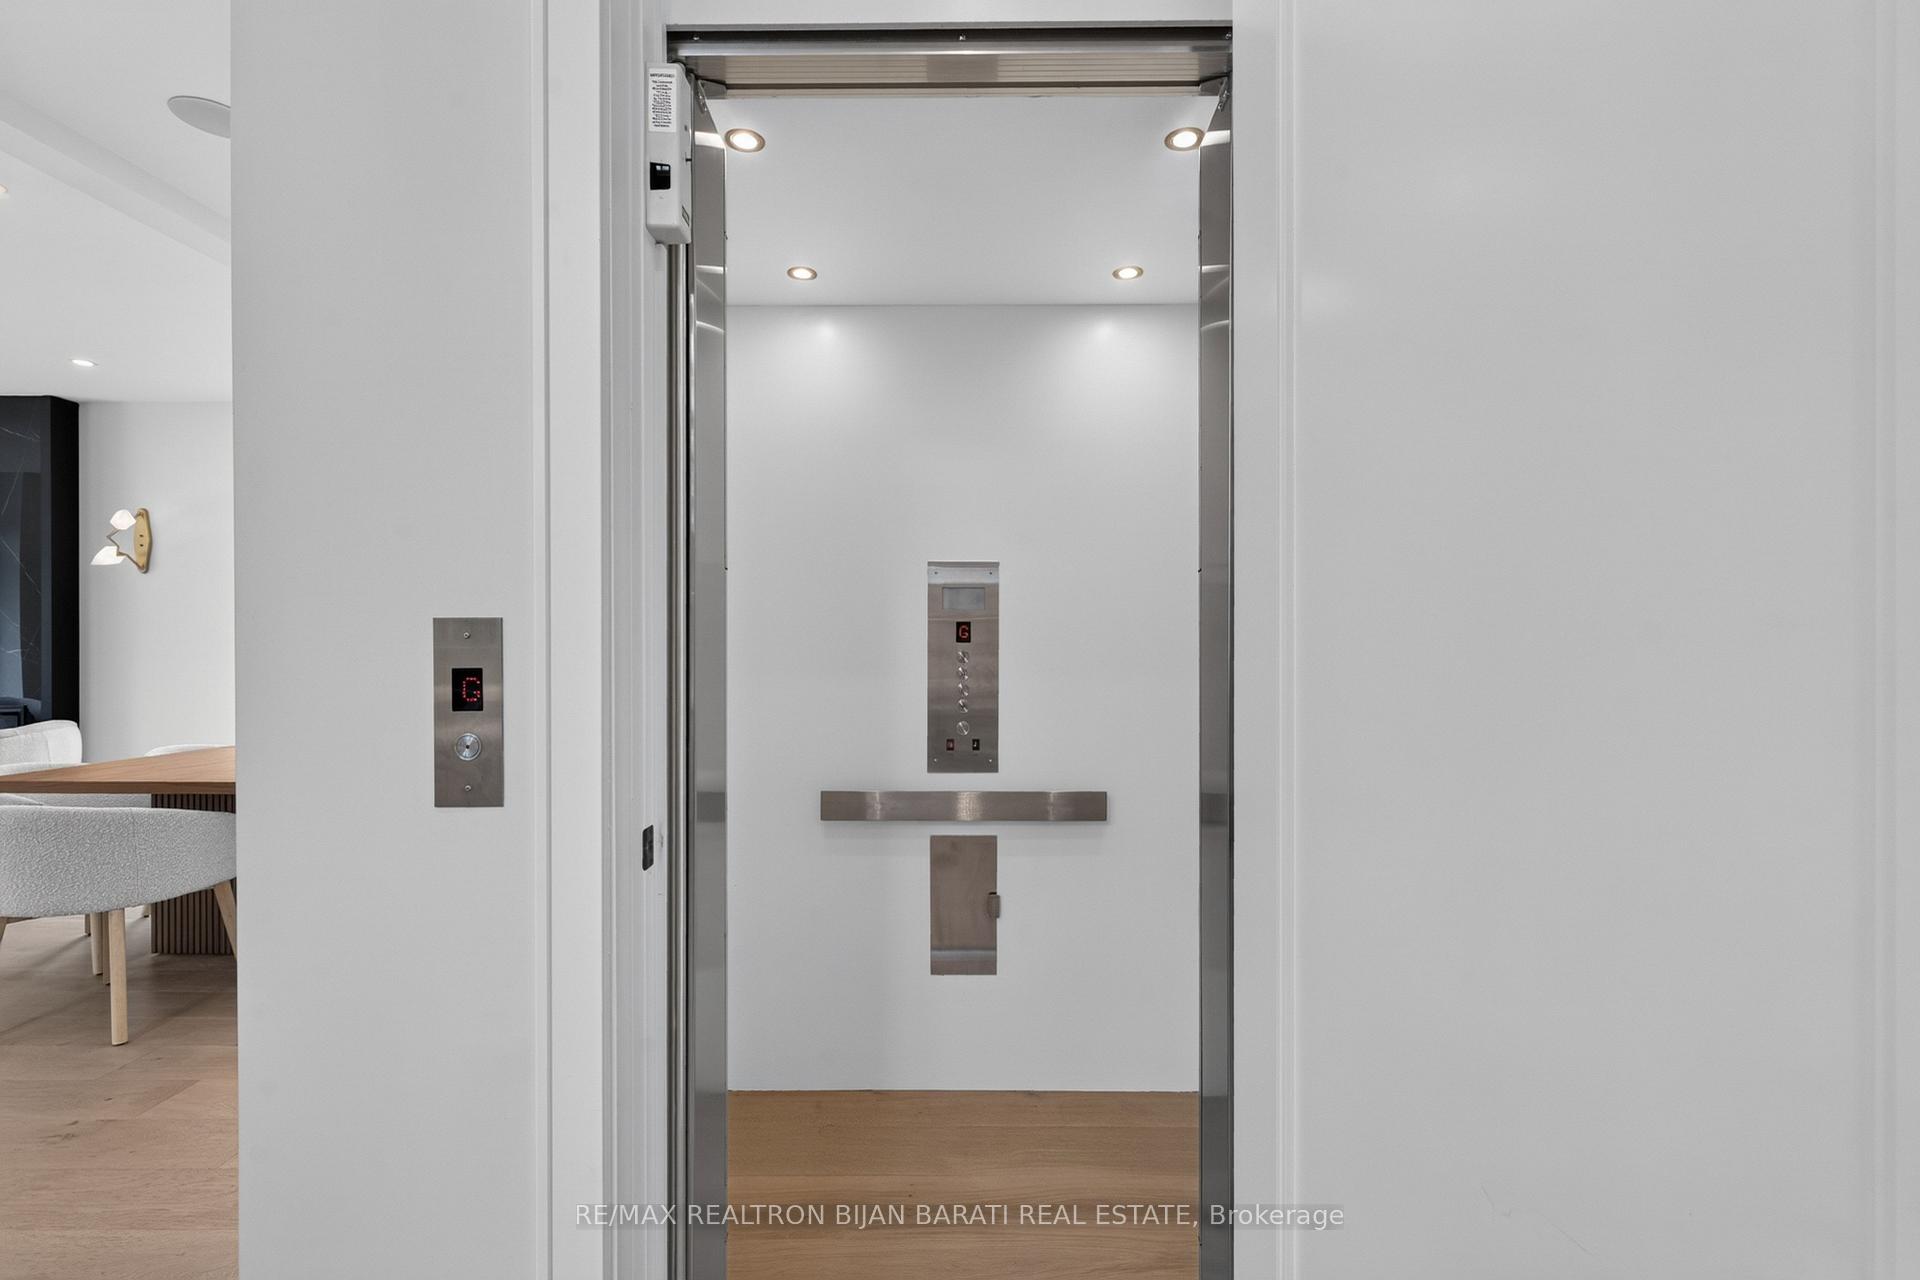
- Elevator access with three stops for convenience.
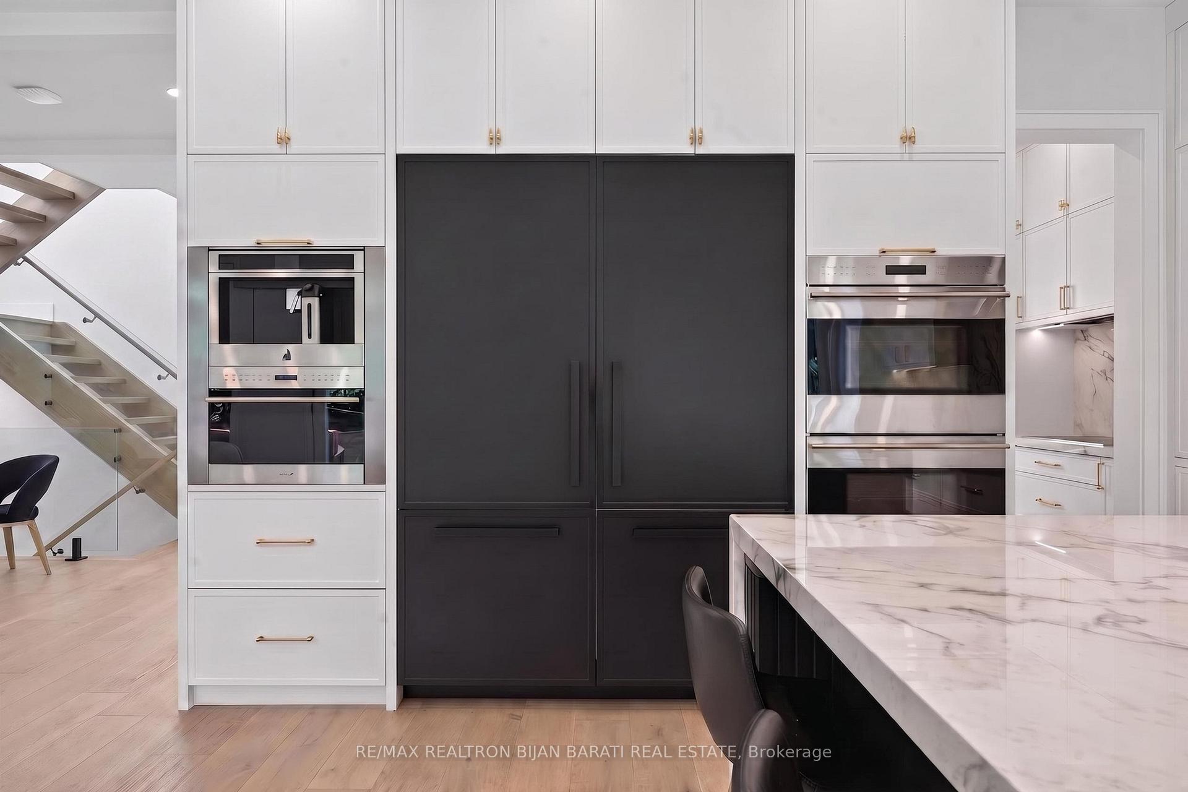
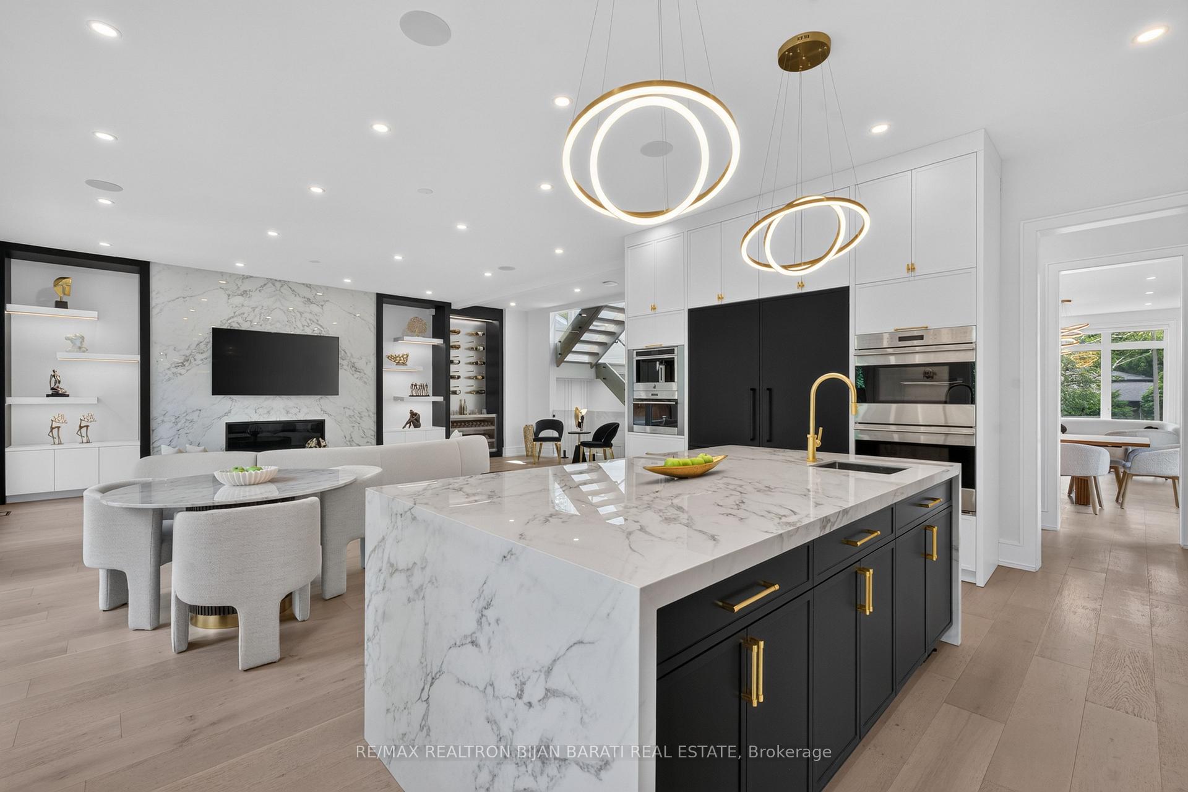
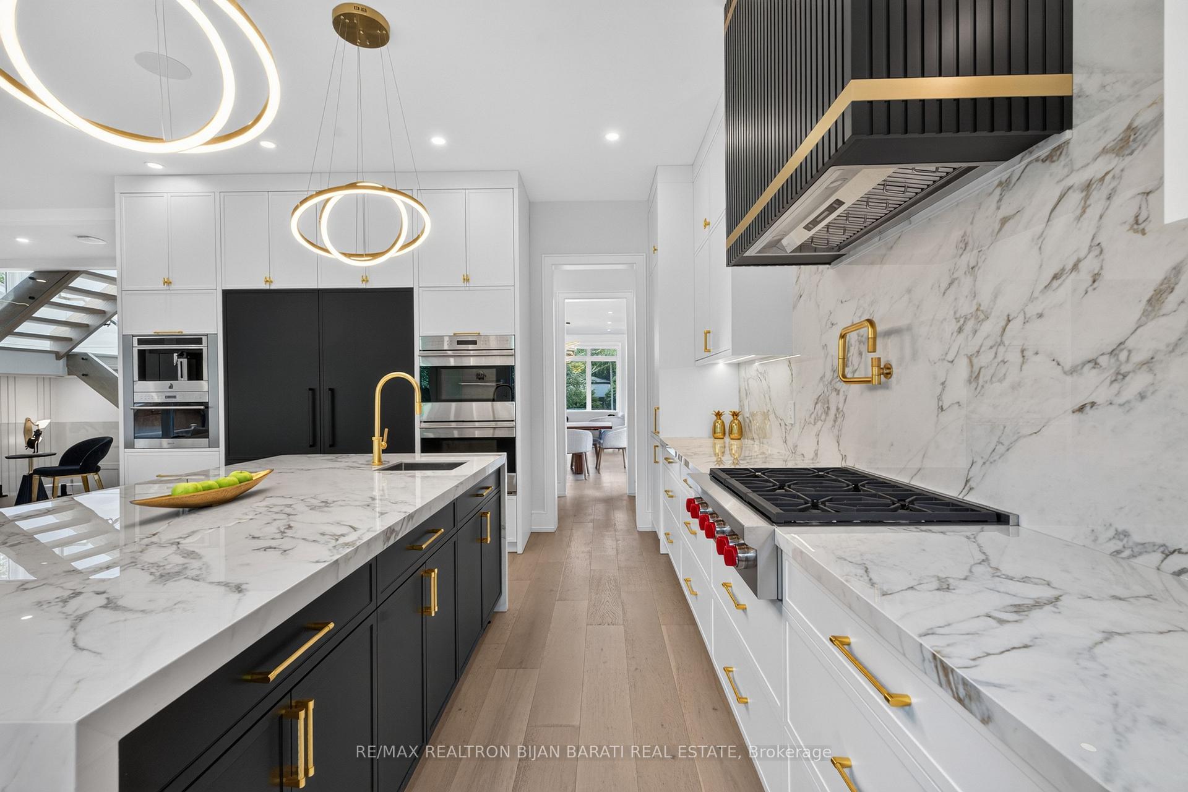
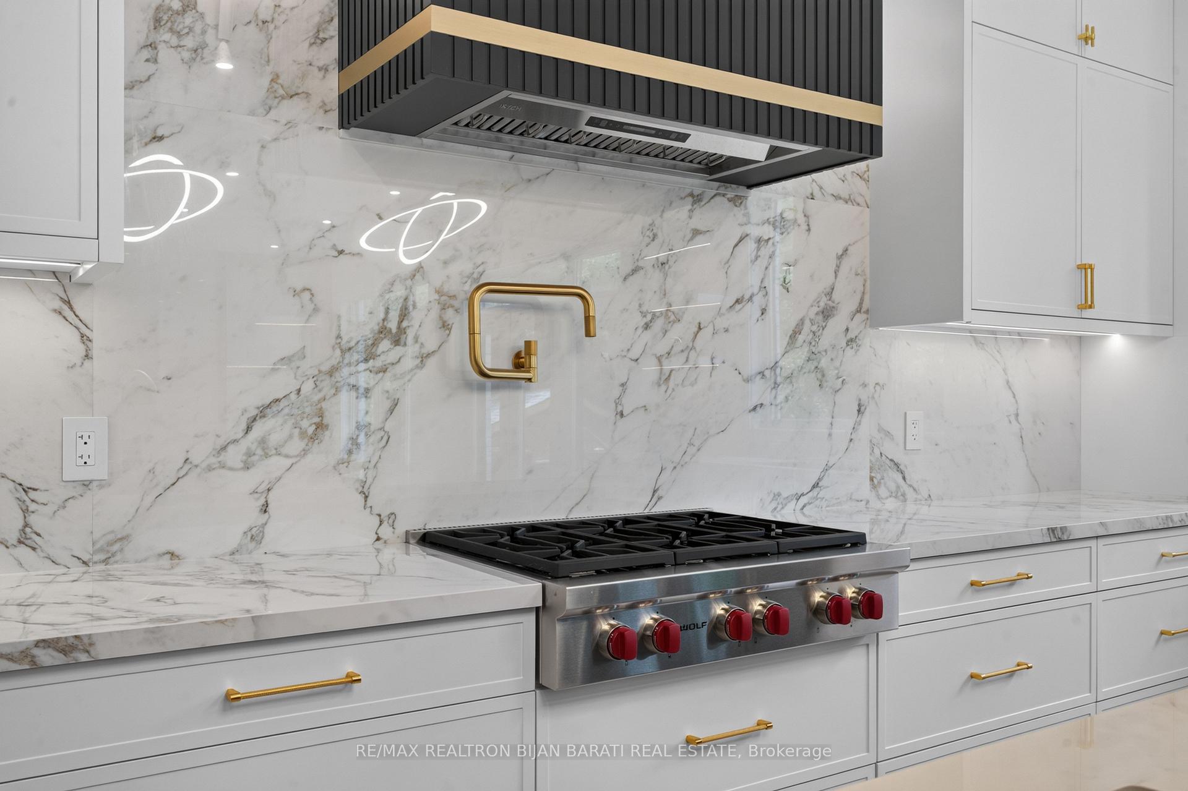
- Chef-inspired kitchen with state-of-the-art appliances.
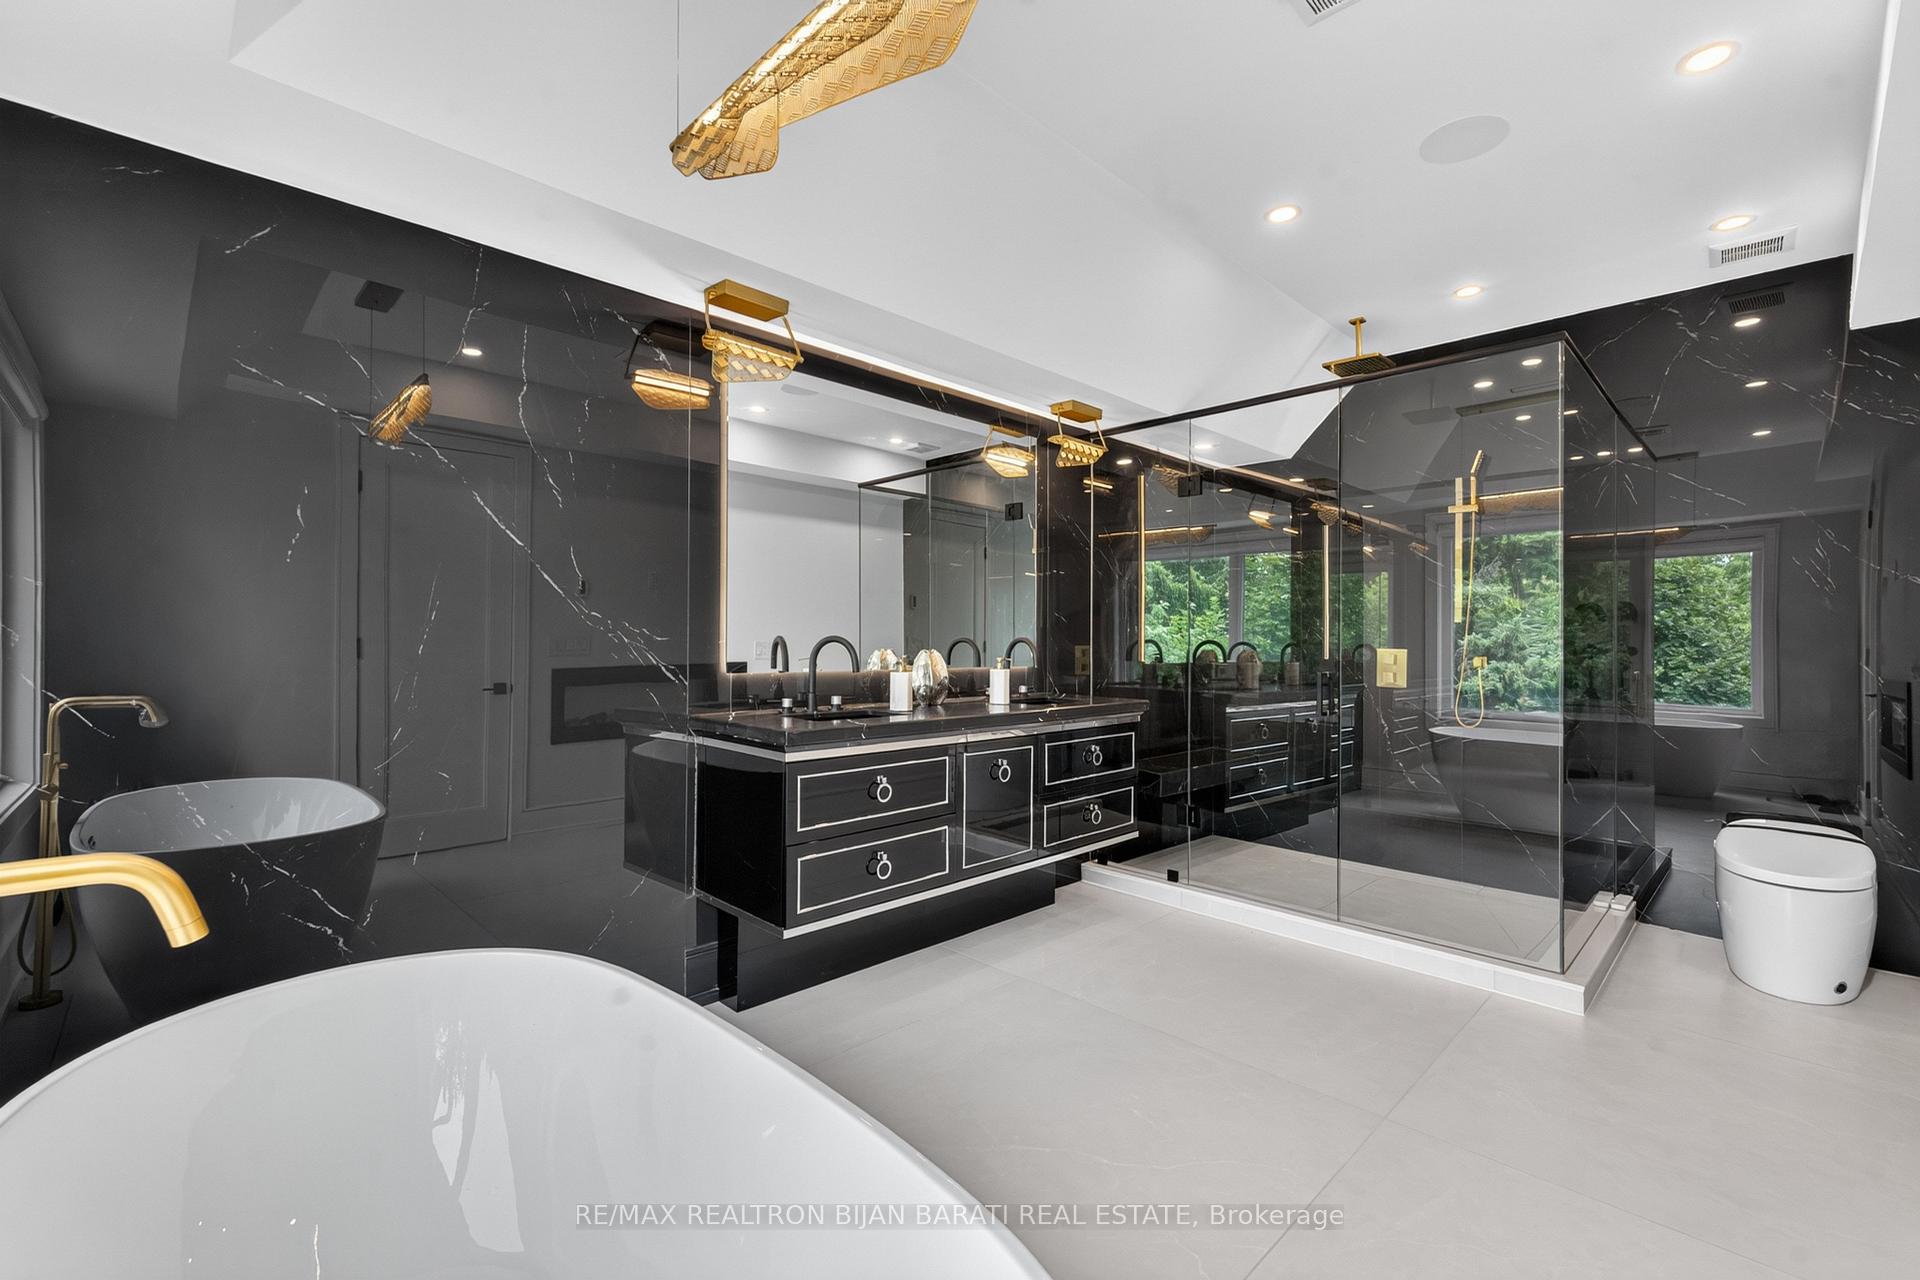
- Spa-inspired ensuite with heated floors and smart toilet.
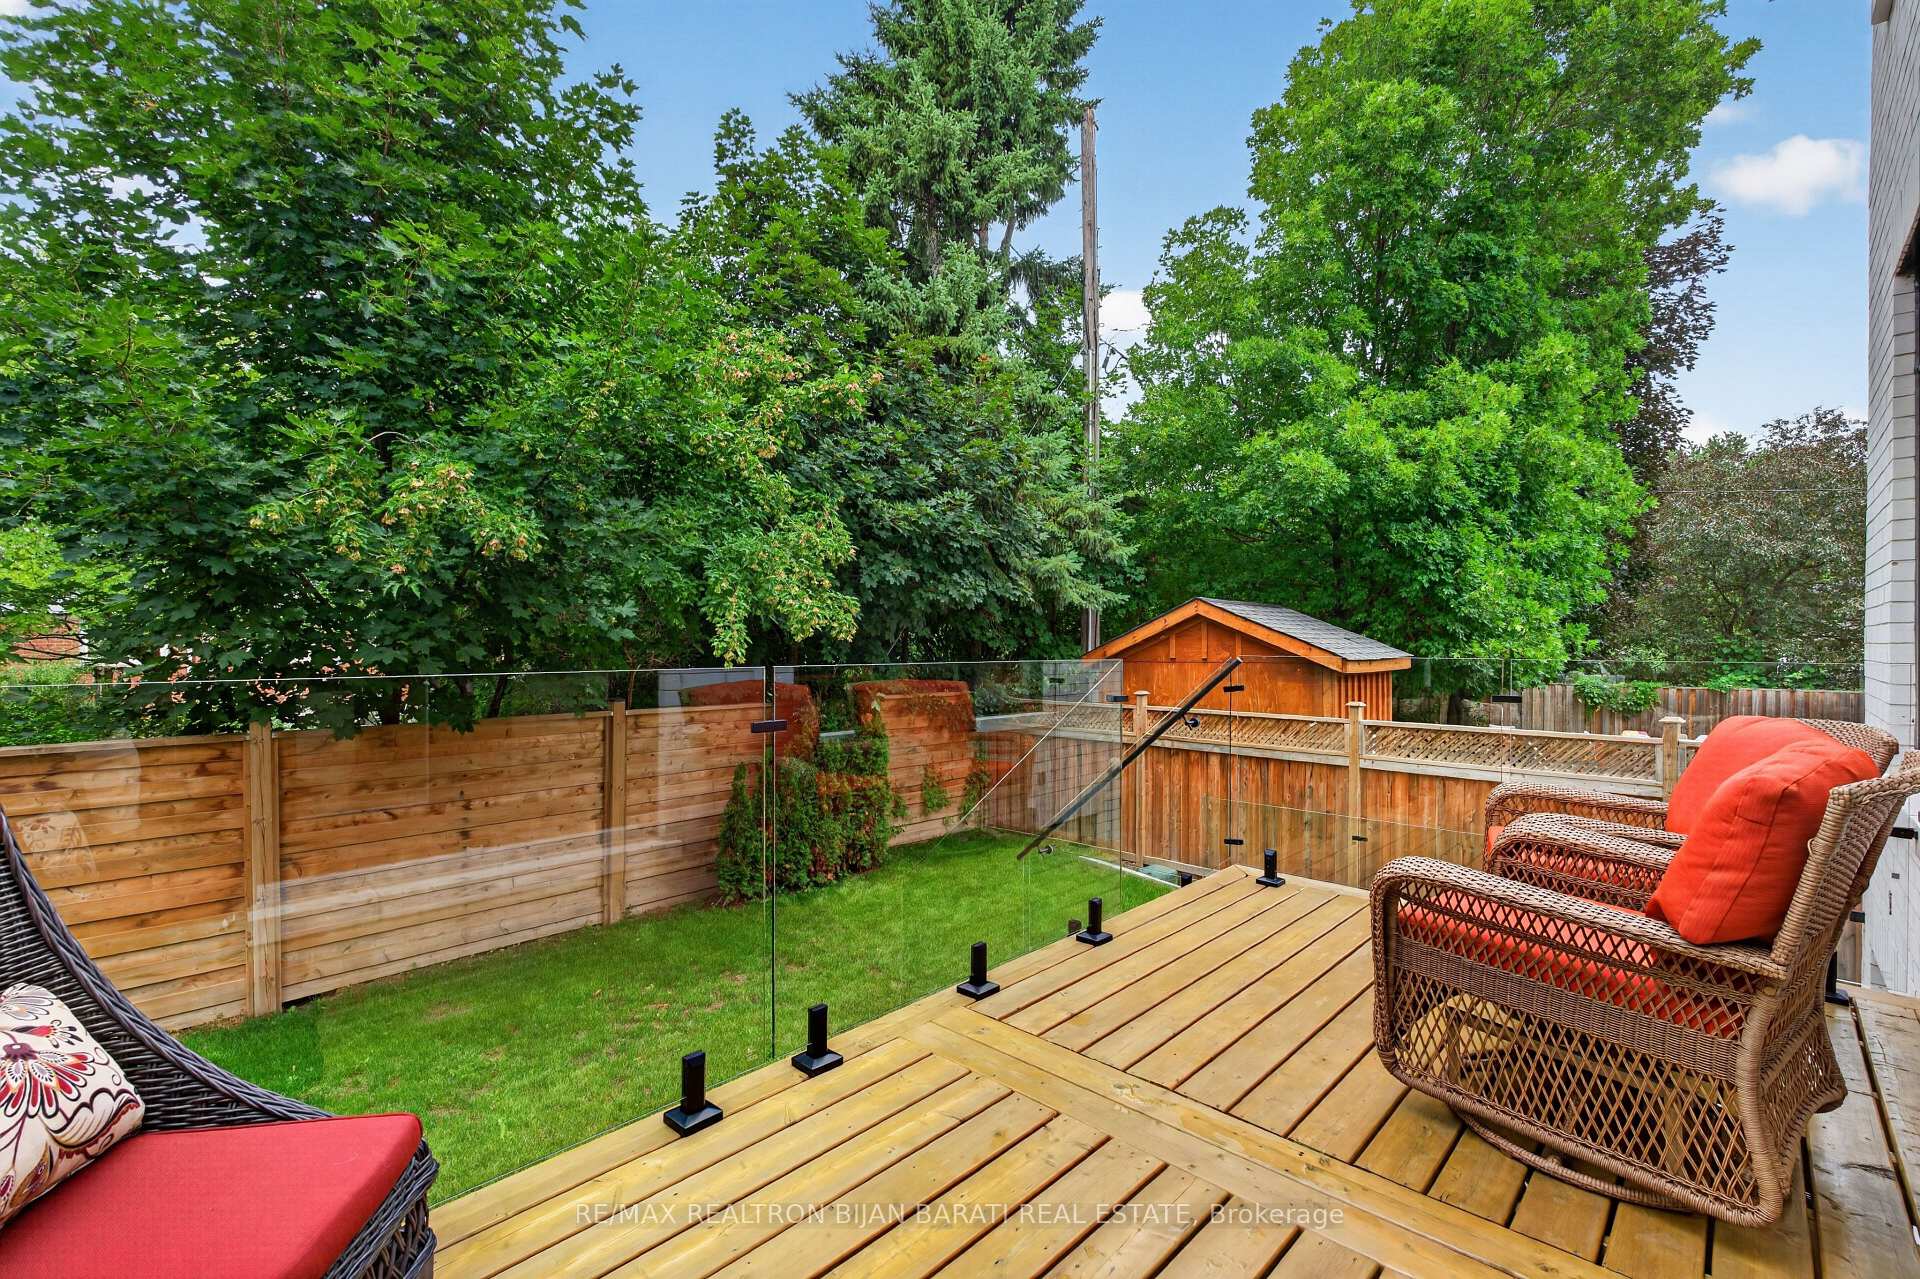
- Large family-sized deck for outdoor entertaining.
- Underground irrigation system for easy maintenance.
- Located on a quiet corner lot in Royal Orchard.
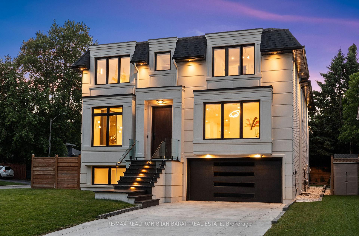
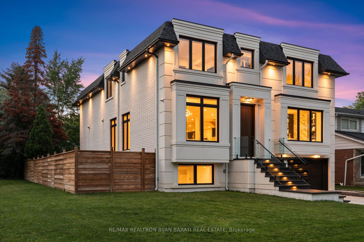
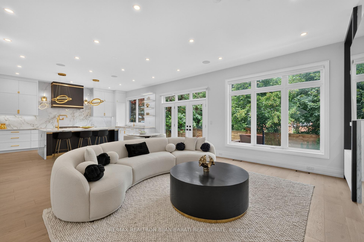
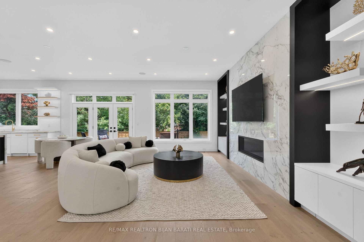
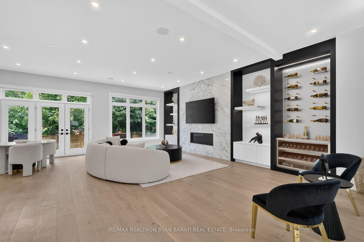
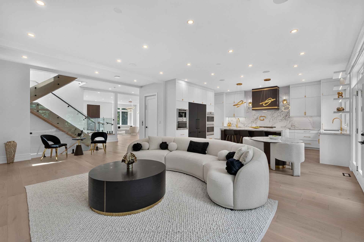
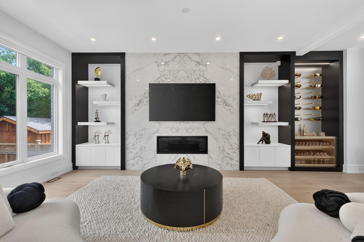
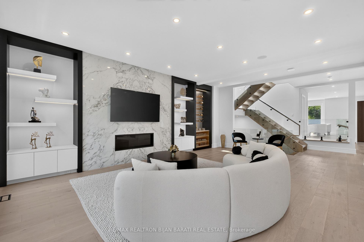
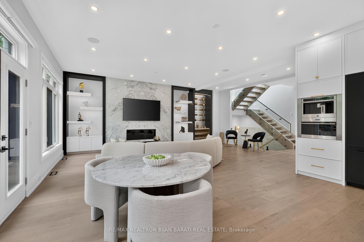
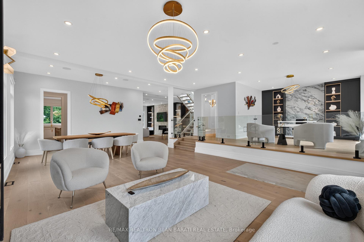
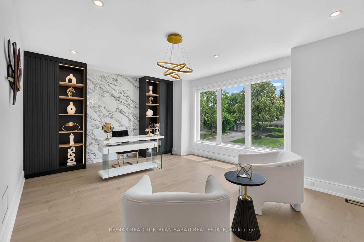
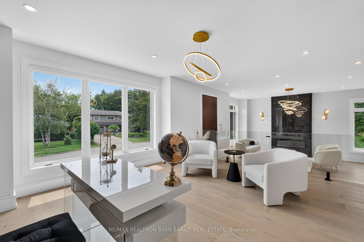
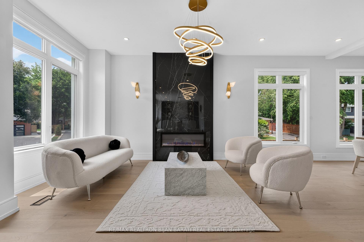
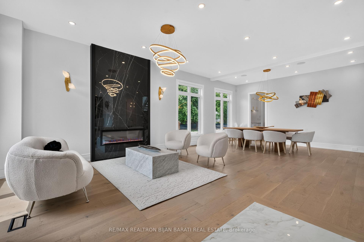
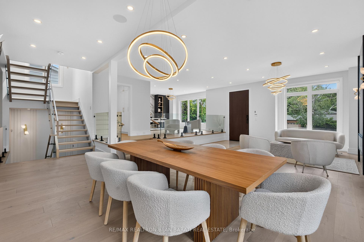
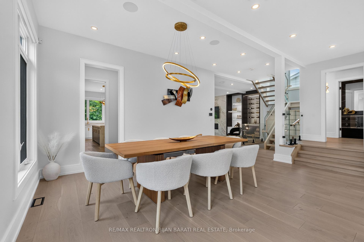
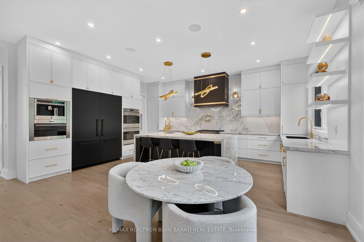
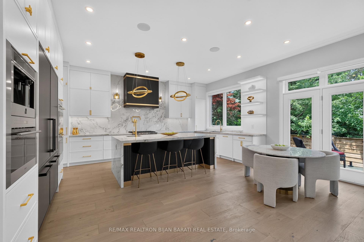
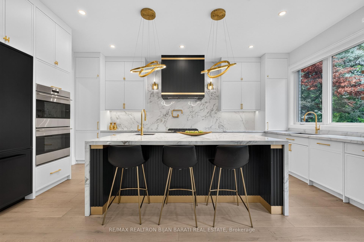
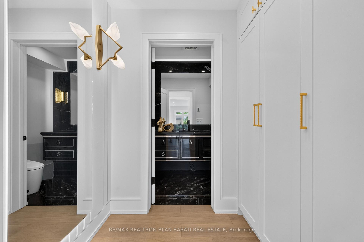
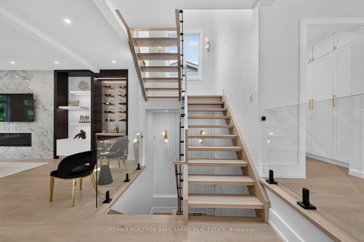
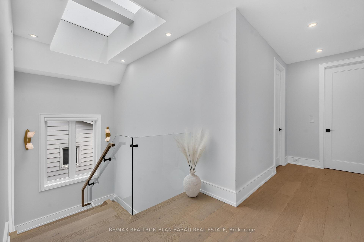
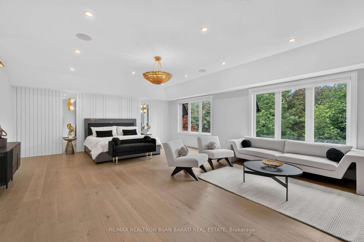
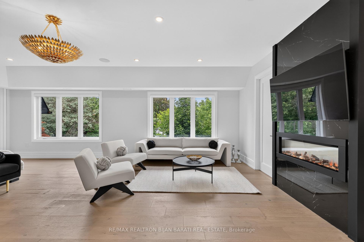
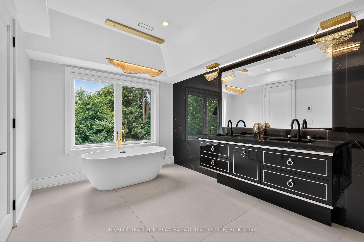
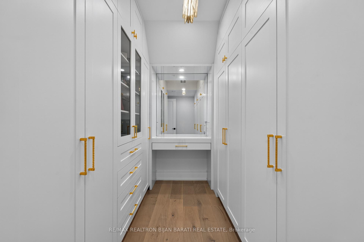
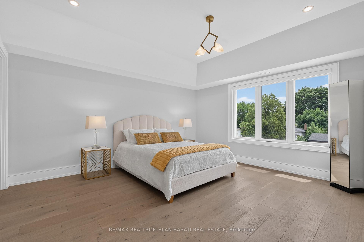
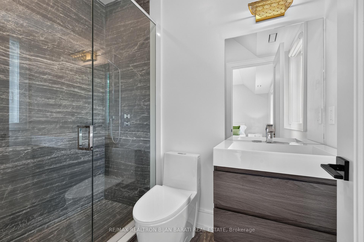
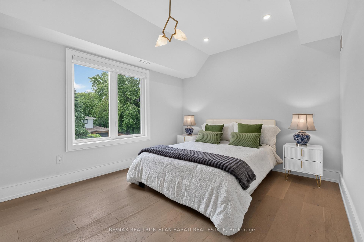
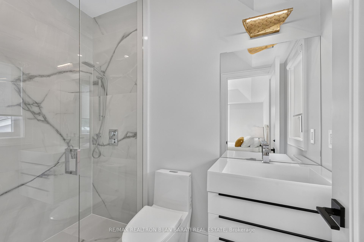
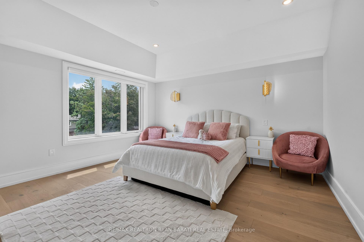
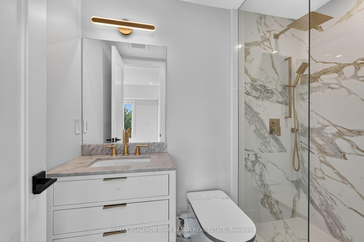
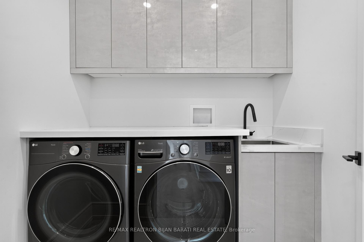
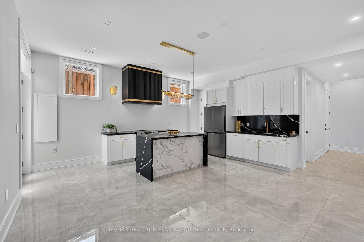
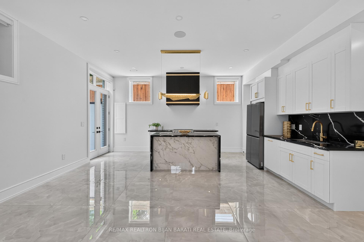
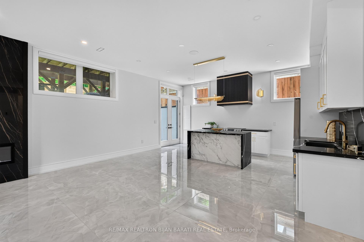
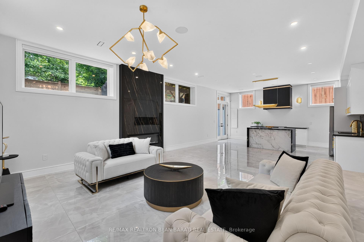
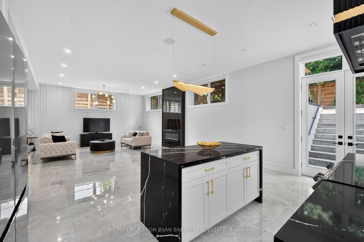
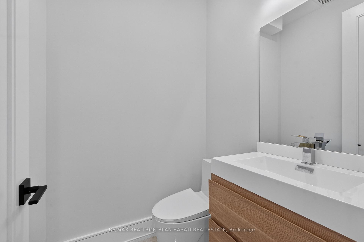
This Iconic Masterpiece Expertly Crafted In 2023, In The Prestigious Pocket of Royal Orchard On A Quiet Corner Lot, Boasting A Perfect Blend Of Contemporary/Modern Design, The Latest Tech&Comfort,Sophistication&Elegance >> 4,031 Sq.Ft + Finished W/O Basement >> Total ~ 5,700 S.F! This Beauty Delivers Extensive Use of Custom Millwork& Crafted Built-Ins Enriched with Modern Designer Stylish Accents: Blending Wood, Porcelain Slabs,Glass,Mirror,Custom Light Fixtures,Inlay Led Lighting& Other Trendy Materials! Timeless Curb Appeal with Quality Pre-Cast Facade! Wide 8" Engineered Hardwood Porcelain Slabs for Flrs! Open Concept Living/Dining/Staircase/Foyer&Library! A Comfortable Elevator with 3 Stops! Open Rising Main Staircase withTempered Glass Railing, Oak Hand-railing & Skylights Above. Elegant Modern Open Concept Library with Incredible Designer Accent Wall Includes Porcelain Slab& Hidden/Inlay Lighting, Custom Built-In Shelves! Main Level with 10' Ceiling, Large Dramatic Family Rm with Modern Wall Unit, Gas Fireplaces and A Decorative Wine/Drink Rack Walk-Out to A Family Sized Deck. The Chef-Inspired Kitchen Includes Quality Cabinetry, State-Of-The-Art Appliances, Island, Breakfast Bar, Countertops& An Extra Catering Kitchen/Servery. Amazing Guest Closets with Mirror and Fantastic Powder Rm with Magnificent Design. Upstairs with ~9' Cling Includes the Primary Suite Showcases a Designer Bed Board, Two-Way Fireplace, Boudoir Boutique Style Walk-In Closet& Make-Up Desk, Spa-Inspired 6-Pc Ensuite with Smart Toilet& Heated Flr. Additional 3 Bedrooms Offer Own Ensuite, and Walk-In Closet! The Finished Walk Out Lower Level Boasts 10' Clings, Heated Floors, A Beautiful Wall Unit, Center Island, Full 2nd Kitchen, Nanny Rm, 2nd Bedroom/Gym& 2nd Laundry Rm! Outside Features: Underground Irrigation System, Large Extra Side Yards, Fully Fenced Backyard and A Gate! Heated Flr: Foyer, Powder Rm, Basement, Garage,and Master Ensuite! Snow Melting for Driveway,Steps,Outside Landing.
Key Facts & Features
Property Costs
- Annual Property Tax Amount
- $13,852
- Land Transfer Tax Fee
- $73,675
Rental Items
- Rental Equipment
- ***No Rental Items***
- Under Contract
- None
- Basement Type
- Finished with Walk-Out
Interior Features
- Laundry Level
- Upper Level
- Interior Extras
- Auto Garage Door Remote, Carpet Free, Built-In Oven, ERV/HRV, Sump Pump
- Security Features
- Alarm System, Monitored, Security System
- Fireplace/Stove
- Yes
- Fireplace Features
- Electric, Natural Gas
- Elevator
- Yes
Exterior Features
- Exterior Extras
- Deck, Lighting, Lawn Sprinkler System
- Pool
- None
- Property Features
- Electric Car Charger, Fenced Yard, Public Transit
- Accessibility Features
- Elevator
Building
- Building Type
- Detached
- Building Style
- 2-Storey
Construction
- Exterior Finish
- Brick, Other
- Roof
- Asphalt Rolled, Shingles
- Foundation Details
- Poured Concrete
- Special Designation
- Other
Lot
- Lot Front
- 55.00 ft
- Lot Depth
- 109.10 ft
Inclusions
- Inclusions
- Elevator! Panelled Miele Fridge/Freezer(2X30"), Panelled Miele Dishwasher! Stainless Steel Wolf Double Oven & Microwave & 6 Gas-Burner Rangetop! B/I S/S Coffee Maker! S/S Rangehood. Potfiller. Appliances in Catering Kitchen: Miele Cooktop, S/S Rangehood, Panelled Dishwasher. 2 Sets of F/L Washer & Dryer. 4 Fireplaces(1 Gas + 3 Electric). Cvac. Cac. Control-4 System: Security Cameras, Alarm, Auto Blinds, Sound System and Speakers & Most of the Lights. Intercom. Doorbell. U/G Sprinkler System. Circulation Pump For Instant Hot Water! Hrv! Heated Floor Garage with Epoxy Flooring and Includes Plug for E-Charger! All Existing Auto Blind, Electric Light Fixtures, Chandeliers and over 20 Wall Sconces are Included.
Parking & Garages
- Garage Type
- Built-In
- Garage Spaces
- 2
- Parking Spaces
- 4
- Total Garage And Parking Spaces
- 6
Heating & Cooling
- Heat Source
- Gas
- Heat Type
- Forced Air
- Air Conditioning
- Central Air
- Water
- Municipal
- Sewers
- Sewer
- Bedrooms
- 4 + 2
- Washrooms
- 7
- Kitchens
- 2
- Family / bonus room
- Yes
Room sizes
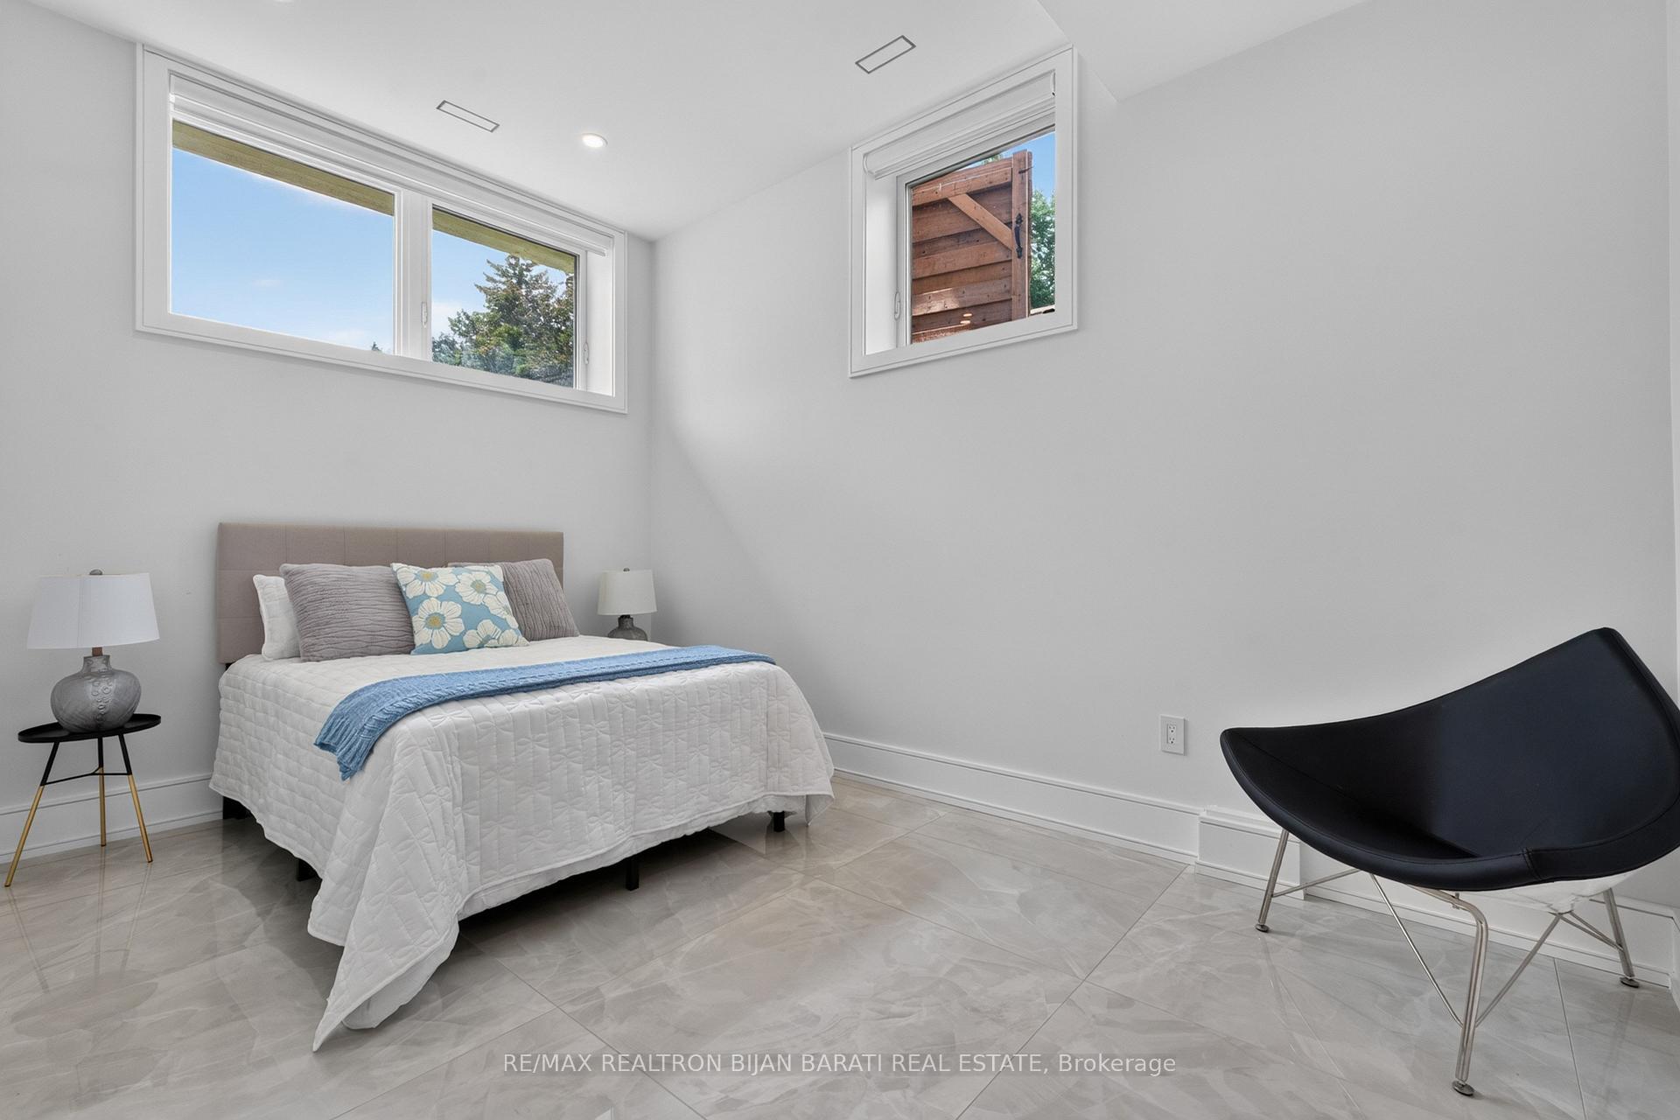
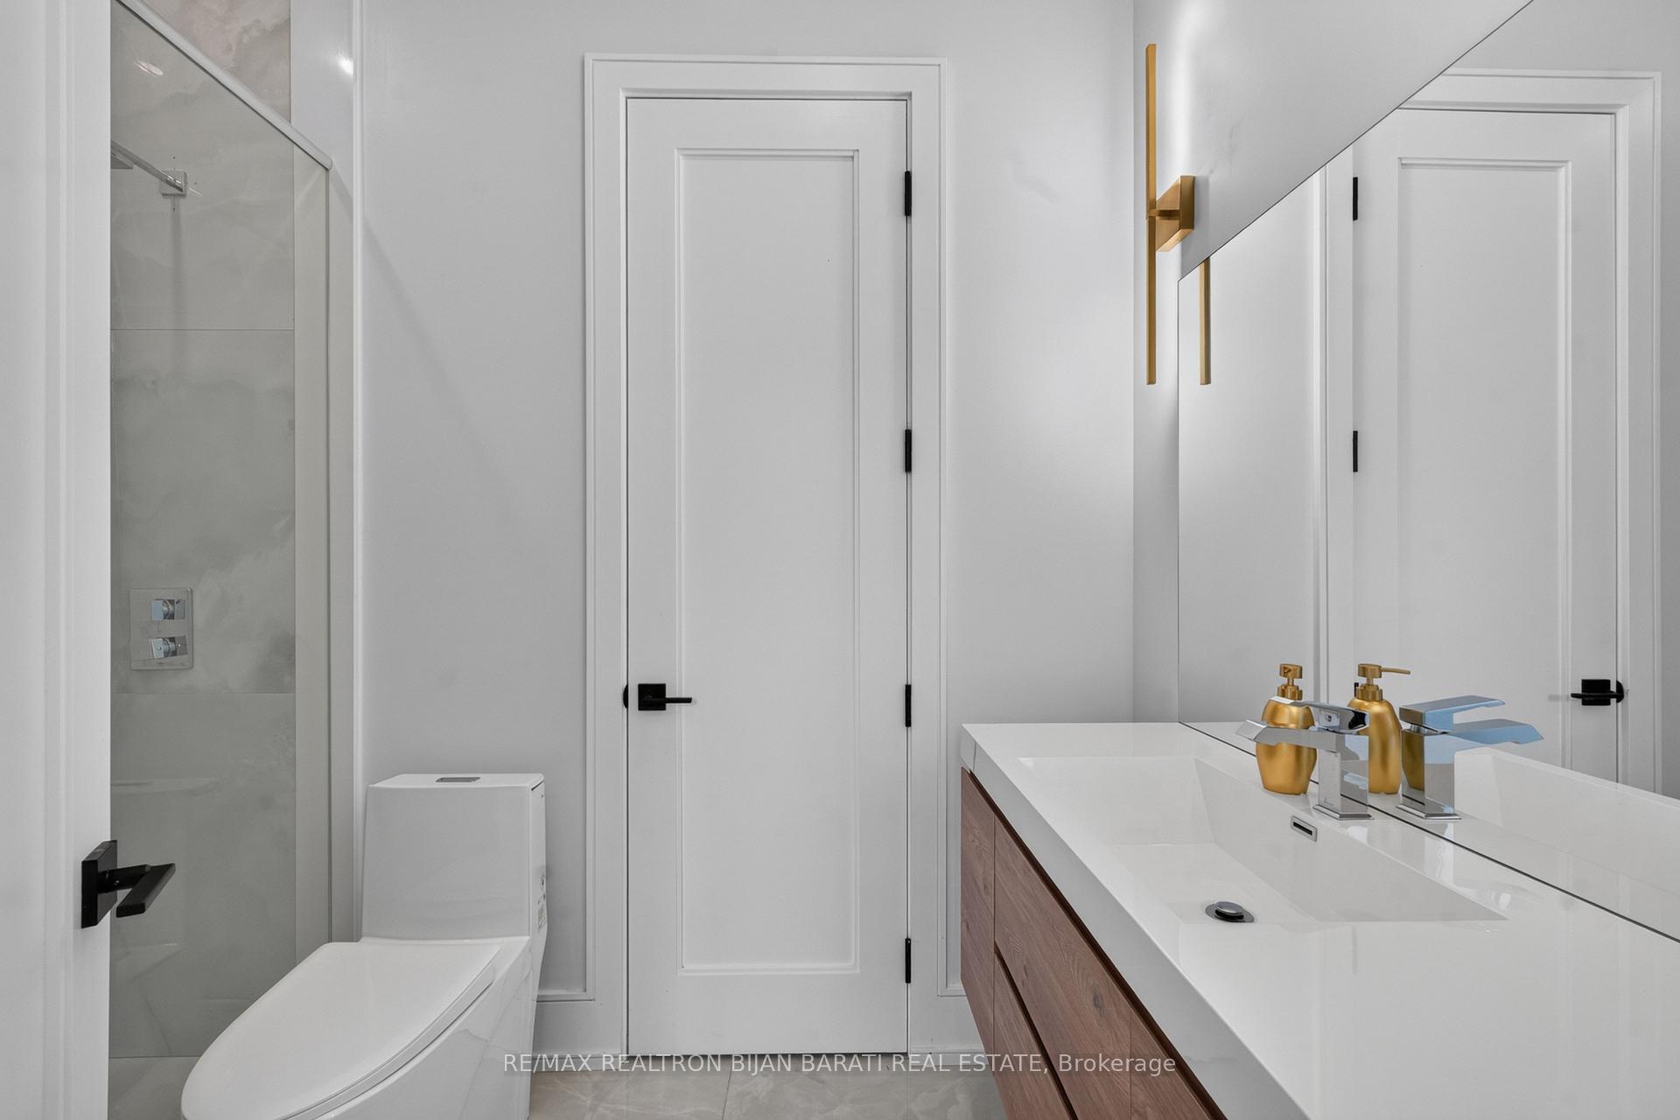
- Bedroom 5—Basement level, 3 Pc Ensuite, Above Grade Window, Heated Floor
- Bedroom 2—Second level, 3 Pc Ensuite, Walk-In Closet(s), Hardwood Floor
- Bedroom—Basement level, Built-in Speakers, Above Grade Window, Heated Floor
- Kitchen—Basement level, Centre Island, Stainless Steel Appl, Heated Floor
- Bedroom 4—Second level, 3 Pc Ensuite, Walk-In Closet(s), Hardwood Floor
- Recreation—Basement level, W/O To Yard, Electric Fireplace, Heated Floor
- Bedroom 3—Second level, 3 Pc Ensuite, Walk-In Closet(s), Hardwood Floor
- Family Room—Main level, Gas Fireplace, W/O To Deck, B/I Shelves
- Kitchen—Main level, Breakfast Area, Stainless Steel Appl, Centre Island
- Office—Main level, B/I Bookcase, LED Lighting, Hardwood Floor
- Primary Bedroom—Second level, 6 Pc Ensuite, Walk-In Closet(s), Electric Fireplace
- Living Room—Main level, Electric Fireplace, Wall Sconce Lighting, Hardwood Floor
- Dining Room—Main level, Built-in Speakers, LED Lighting, Hardwood Floor
Washrooms
- 6-piece, Second
- 3-piece, Second
- 3-piece, Basement
- 2-piece, Basement
- 2-piece, Main
- Municipality
- Markham
- Neighbourhood
- Royal Orchard
- Main cross streets
- YONGE ST/ ROYAL ORCHARD
- Directions
- YONGE ST/ ROYAL ORCHARD
- Waterfront
- None
- MLS® number
- N13528808
- Data source
- Toronto Regional Real Estate Board
- Status change
- 2026-08-20
- Listed on
- 2026-07-06
- Days on market
- 45 days
- Possession type
- 30-59 days
- Co-op commission
- 2.5%+HST
- Seller
- Listed by
- RE/MAX REALTRON BIJAN BARATI REAL ESTATE
Home Market Value
Current home valuation for 16 Wild Cherry Lane, Markham, Royal Orchard, Markham, ON. Listed for $3,488,000
HOMEH Estimate
$2,947,000
Estimated Sales Range
$2,328,130 - $3,565,870
HOMEH Estimate for 16 Wild Cherry Lane, Markham, Royal Orchard
Calculated with a real agent's CMA method — 45+ years of experience, codified. Not an AI guess.
For the owner
Is this your home? Track its value.
Get this home's HOMEH Estimate by email once a month, with how many homes are for sale around you.
Mortgage Payment Calculator
Compare up to 4 down payment scenarios
20% required for homes $1.5M or more
$697,600
| Scenario 1 | Scenario 2 | Scenario 3 | Scenario 4 | |
|---|---|---|---|---|
−Down payment | % $ | % $ | % $ | % $ |
+CMHC insurance | $0 | $0 | $0 | $0 |
=Total mortgage | $2,790,400 | $2,616,000 | $2,441,600 | $2,267,200 |
Amortization | ||||
Mortgage rate | % | % | % | % |
| Payment frequency | ||||
=Mortgage payment | $13,624monthly | $12,773monthly | $11,921monthly | $11,070monthly |
Land Transfer Tax
$73,675
$73,675
Around this home
Data provided by OpenStreetMap & Fraser Institute School Rankings
Ask HOMEH
New!Hi there!
👋Text or call (416) 301-9001
Recommended for you
Based on homes you've looked at.
No recommended properties found.
Nearby similar homes
No nearby properties found.
More real estate resources
Other homes nearby
Explore this area
Nearby neighbourhoods
No nearby listings available.