
162 Bayview Fairways Drive
Markham (Bayview Fairway-Bayview Country Club Estates), ON L3T 2Y8
- 4+1Bedrooms
- 5Bathrooms
- 2Garage
- 3500–5000Sq Ft
- $11,867Tax
- 30×798 ftLot Size
 Free EstimateSee Free Estimate Report

Property not available for sale or for rent.
HOMEH One: full-service selling for a 1% listing fee. The buyer's agent commission is separate.
Free Home EvaluationHow Much Is My Home Worth?Homes for Sale NearbySale & Price History for 162 Bayview Fairways Drive, Markham, Bayview Fairway-Bayview Country Club Estates
| Start Date | End Date | Price | Event | MLS# |
|---|---|---|---|---|
| 2025-03-21 | 2025-07-31 | Login to See Prices | Expired | n12034207 |
Real estate boards require you to or to see the full details of this property.
*Sold prices and complete sale & price history are regulated data. Under the Trust in Real Estate Services Act, 2002 (TRESA) and the rules of the Real Estate Council of Ontario (RECO), and pursuant to the Multiple Listing Service® rules of the Canadian Real Estate Association (CREA) and the Toronto Regional Real Estate Board (TRREB), this information may be shown only to registered users who have agreed to the applicable terms of use (a Virtual Office Website, or "VOW," arrangement). HOMEH Inc., Brokerage therefore provides it to signed-in members only. Creating an account is free and takes under a minute.
About 162 Bayview Fairways Drive, Markham, Bayview Fairway-Bayview Country Club Estates
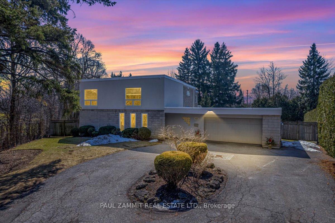
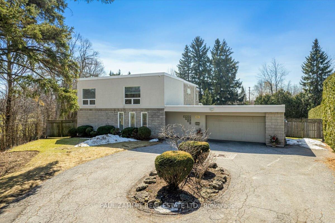
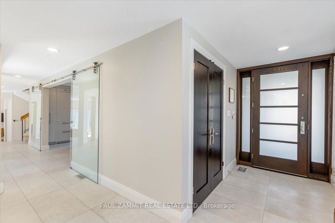
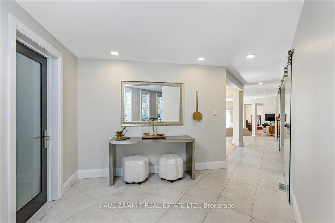
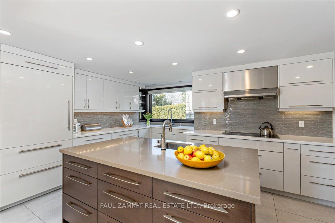
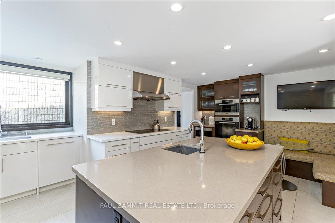
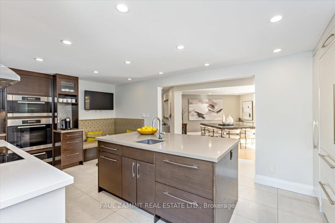
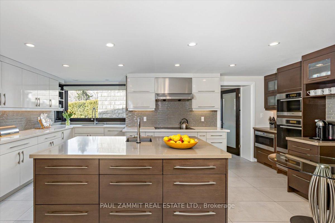
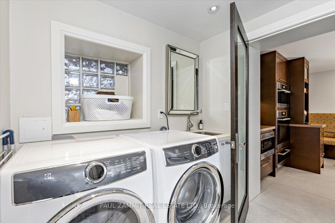
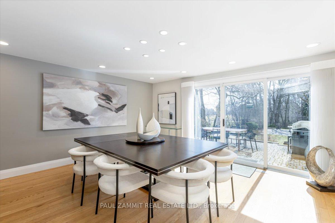
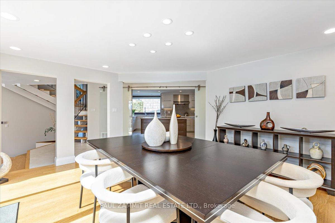
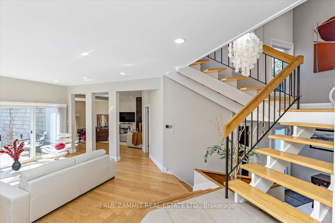
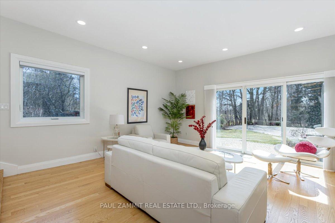
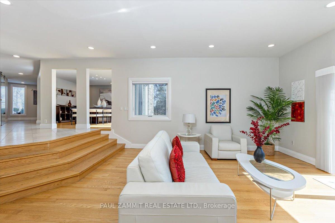
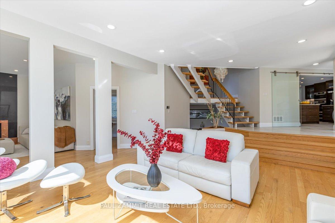
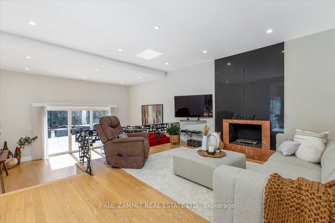
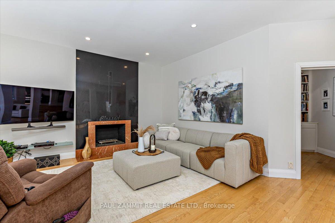
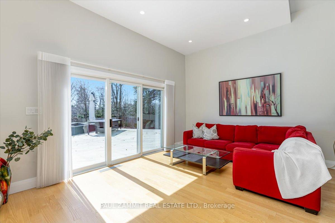
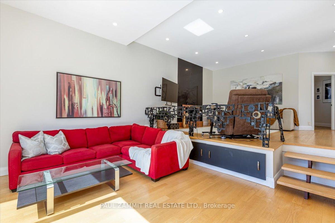
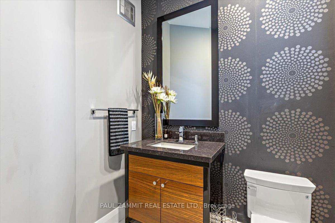
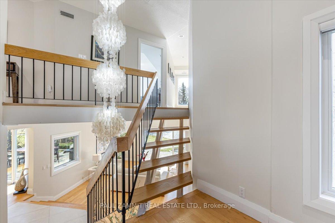
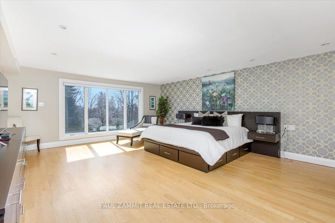
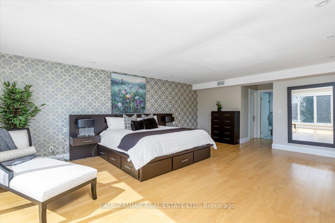
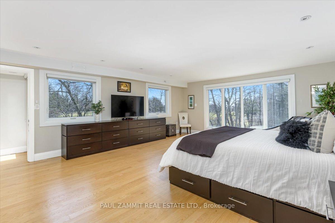
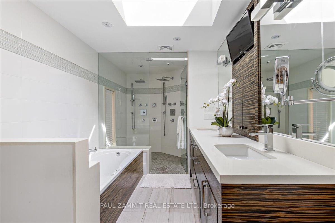
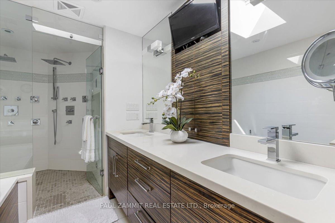
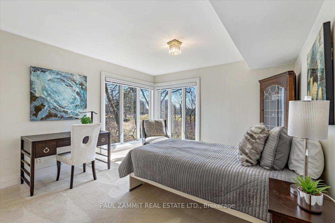
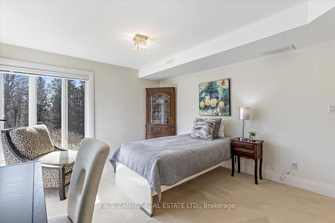
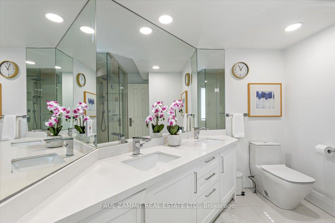
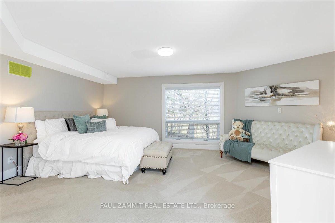
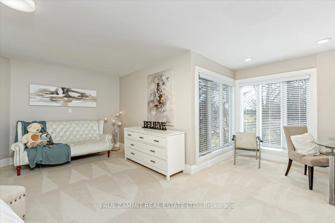
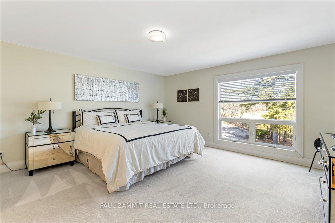
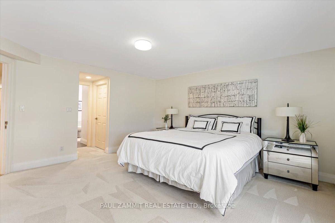
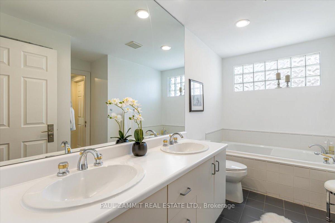
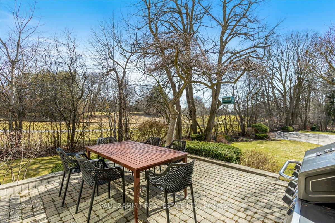
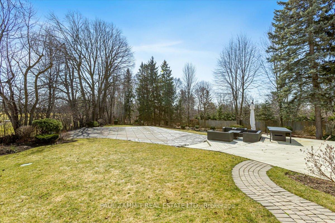
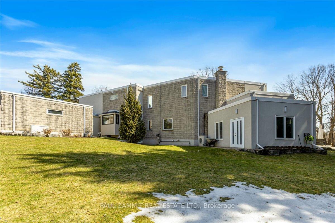
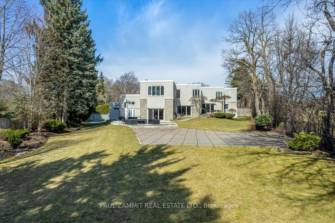
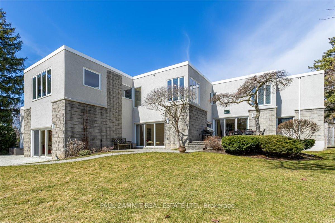
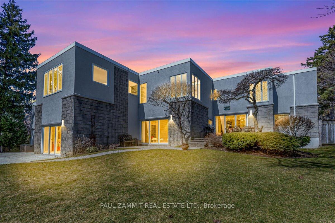
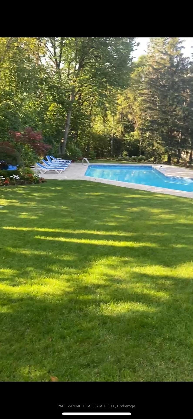
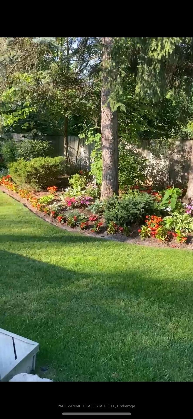
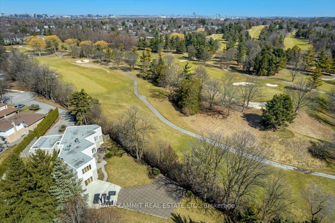
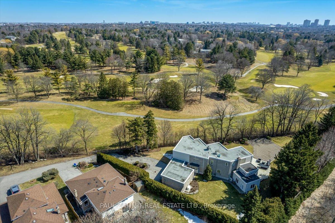
This extraordinary home captivates at first sight - an undeniable WOW factor in an exclusive setting. Nestled on over 1/2 an acre beside the prestigious Bayview Golf & Country Club, in the highly coveted Bayview Fairway-Bayview Country Club Estates neighborhood - top rated schools! Step inside to discover a bright, open-concept design w/ breathtaking views of lush greenery at every turn. High ceilings, striking features & luxurious finishes create a perfect blend of elegance & tranquility. Spanning over 5,200 sf of living space, this spectacular home is thoughtfully designed w/ unique, personalized touches in every room.The main floor is stylish & functional, featuring a gourmet kitchen w/ Sub-Zero integrated fridge, 2 Sub-Zero vegetable drawers in island, 2 Miele ovens, a Wolf microwave drawer, & a custom breakfast bench. The dining room overlooks the sprawling yard & golf course. His & Her dens, ideal for work & relaxation. A spacious living room with stunning views of the professionally landscaped yard. An inviting family room with a cozy fireplace. A dedicated entertainment room with a cushioned floor, perfect for dancing. Convenient main-floor laundry room. Upstairs, all 4 bedrooms offer gorgeous panoramic views of rolling fairways on the golf course & serene greenery, each with its own ensuite. 3 bathrooms upstairs. The primary suite is a true retreat, featuring expansive windows, electric blinds & a spa-like ensuite with skylight, soaker tub & steam shower for ultimate relaxation. Massive windows & open-concept living areas seamlessly connect the indoors to the private, resort-like yard. The outdoor oasis has professionally landscaped gardens with 100s of trees, shrubs, & perennials, as well as an inground pool, perfect for entertaining or unwinding in nature. A rare opportunity to enjoy peaceful country living with easy access to urban conveniences. This home is a must-see for those who appreciate refined simplicity, natural light, & sophisticated living.
Key Facts & Features
Property Costs
- Annual Property Tax Amount
- $11,867
- Land Transfer Tax Fee
- $73,675
- Basement Type
- Finished
Interior Features
- Laundry Level
- Main Level
- Interior Extras
- Built-In Oven, Countertop Range, Generator - Full, Water Heater Owned
- View
- Golf Course, Trees/Woods, Ridge
- Security Features
- Alarm System
- Fireplace/Stove
- Yes
- Fireplace Features
- Natural Gas
- Elevator
- No
Exterior Features
- Exterior Extras
- Landscaped, Lawn Sprinkler System
- Pool
- Inground
- Property Features
- Park, Wooded/Treed, Cul de Sac/Dead End, Golf, Place Of Worship, Rec./Commun.Centre
Building
- Building Type
- Detached
- Building Style
- 2-Storey
Construction
- Exterior Finish
- Stucco (Plaster)
- Roof
- Flat
- Foundation Details
- Concrete
- Special Designation
- Unknown
Lot
- Lot Front
- 30.00 ft
- Lot Depth
- 797.73 ft
- Lot Size
- 23932
- Lot Shape
- Pie
Inclusions
- Inclusions
- Sub-Zero integrated fridge, 2 Sub-Zero vegetable drawers in the island, 2 Miele ovens, a Wolf microwave drawer, Miele D/W, Electrolux W/D, all ELF's, window coverings - Fraser Institute Ranks the Bayview Fairways PS eqao scores as #1 in Ontario out of 3021 schools - check Fraser Institute web site
Parking & Garages
- Garage Type
- Attached
- Garage Spaces
- 2
- Parking Spaces
- 6
- Total Garage And Parking Spaces
- 8
Heating & Cooling
- Heat Source
- Gas
- Heat Type
- Forced Air
- Air Conditioning
- Central Air
- Water
- Municipal
- Sewers
- Sewer
- Bedrooms
- 4 + 1
- Washrooms
- 5
- Kitchens
- 1
- Family / bonus room
- Yes
Room sizes
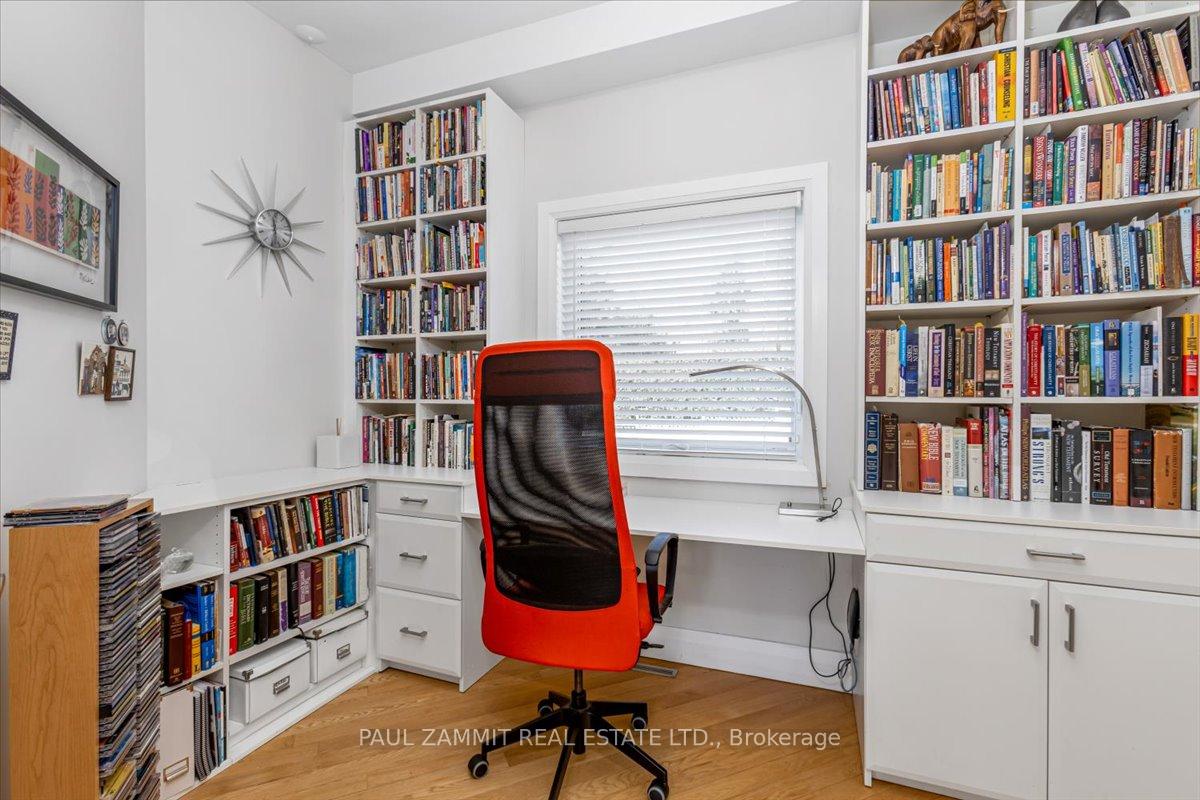
- Den—Main level, B/I Bookcase
- Kitchen—Main level, Stainless Steel Appl, Centre Island, B/I Oven
- Breakfast—Main level, Breakfast Bar
- Dining Room—Main level, Walk-Out, Sliding Doors, Hardwood Floor
- Den—Main level, B/I Desk, B/I Shelves
- Living Room—Main level, Walk-Out, Sliding Doors, Hardwood Floor
- Family Room—Main level, Fireplace, Hardwood Floor
- Library—Main level, Walk-Out, Hardwood Floor, Overlooks Backyard
- Primary Bedroom—Second level, Hardwood Floor, Large Window, Walk-In Closet(s)
- Bedroom 2—Second level, Broadloom, Large Window, Overlook Golf Course
- Bedroom 3—Second level, Broadloom, Large Window, Overlook Golf Course
- Bedroom 4—Second level, Broadloom, Large Closet, Large Window
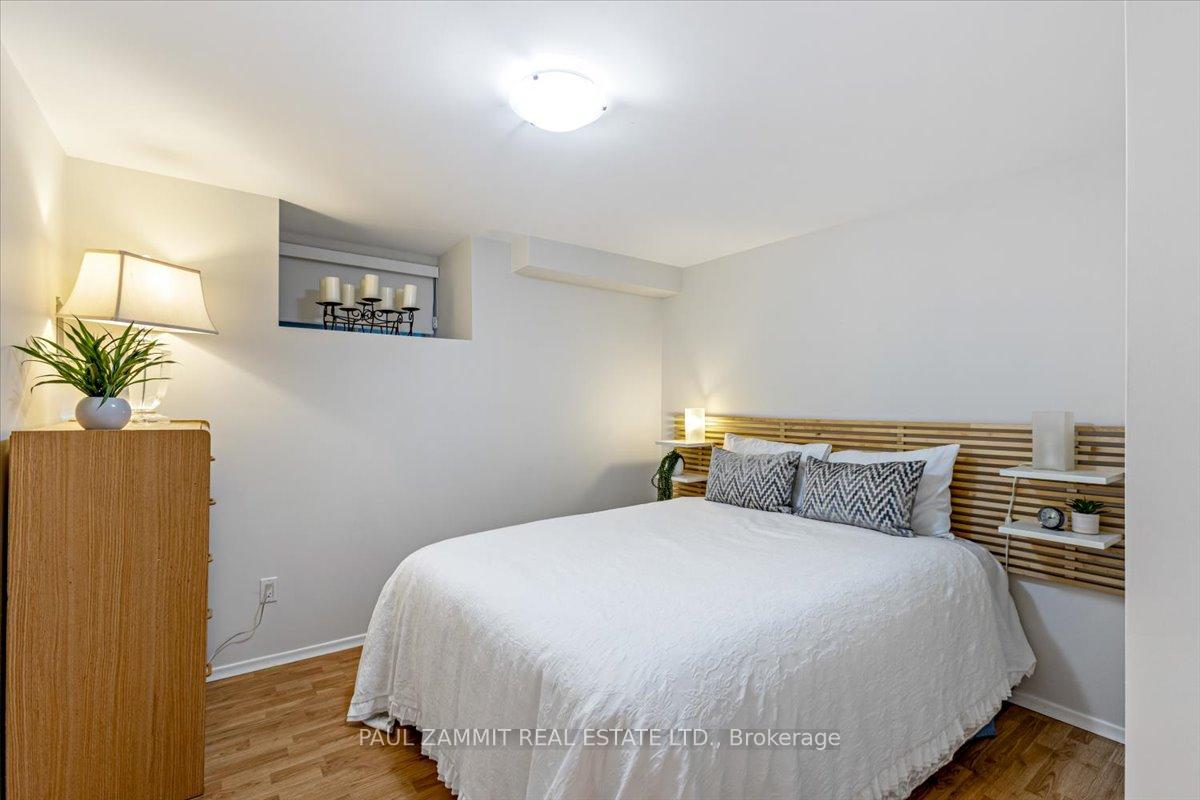
- Bedroom 5—Basement level
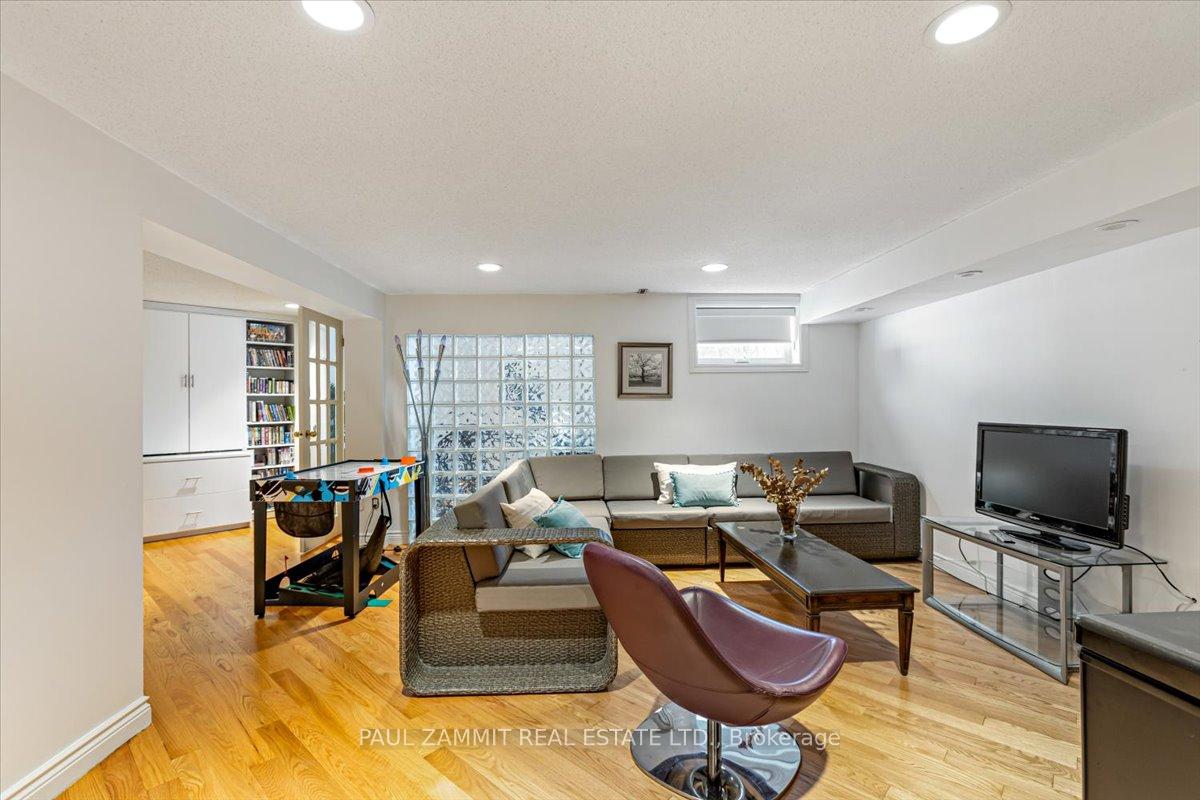
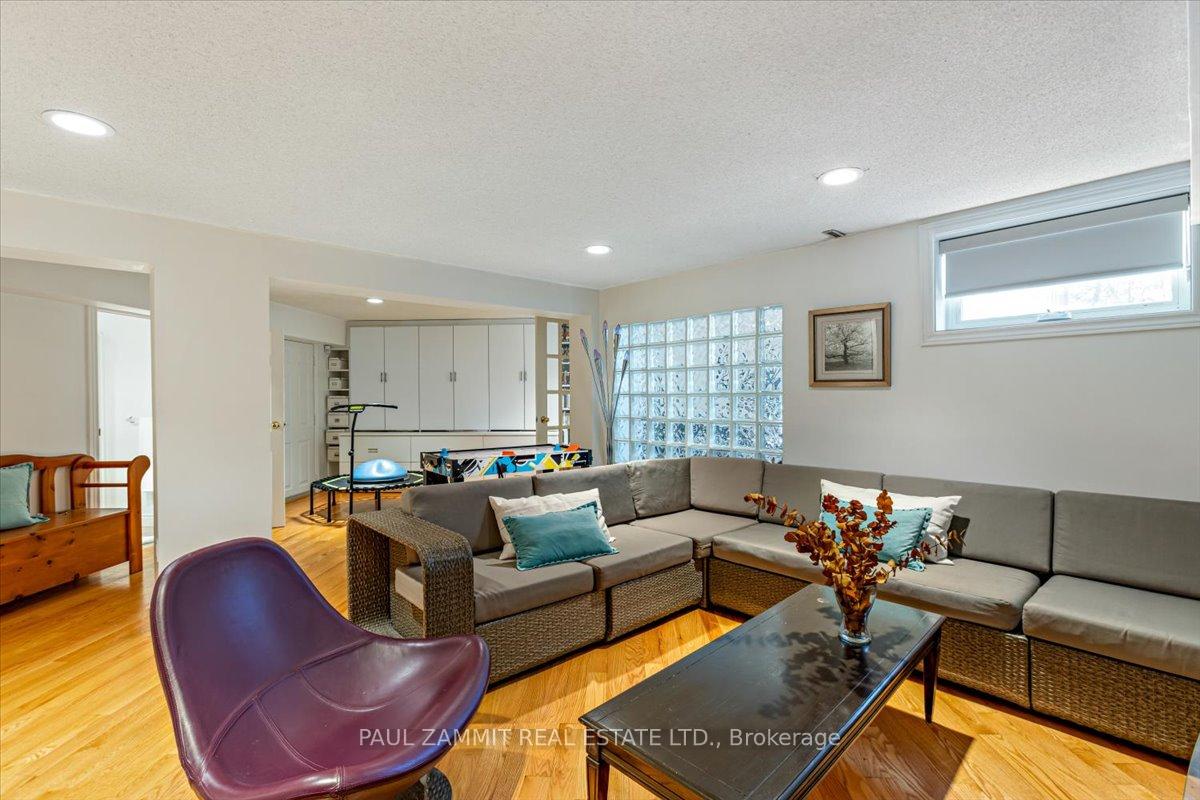
- Recreation—Basement level, Glass Block Window
- Recreation—Basement level, L-Shaped Room
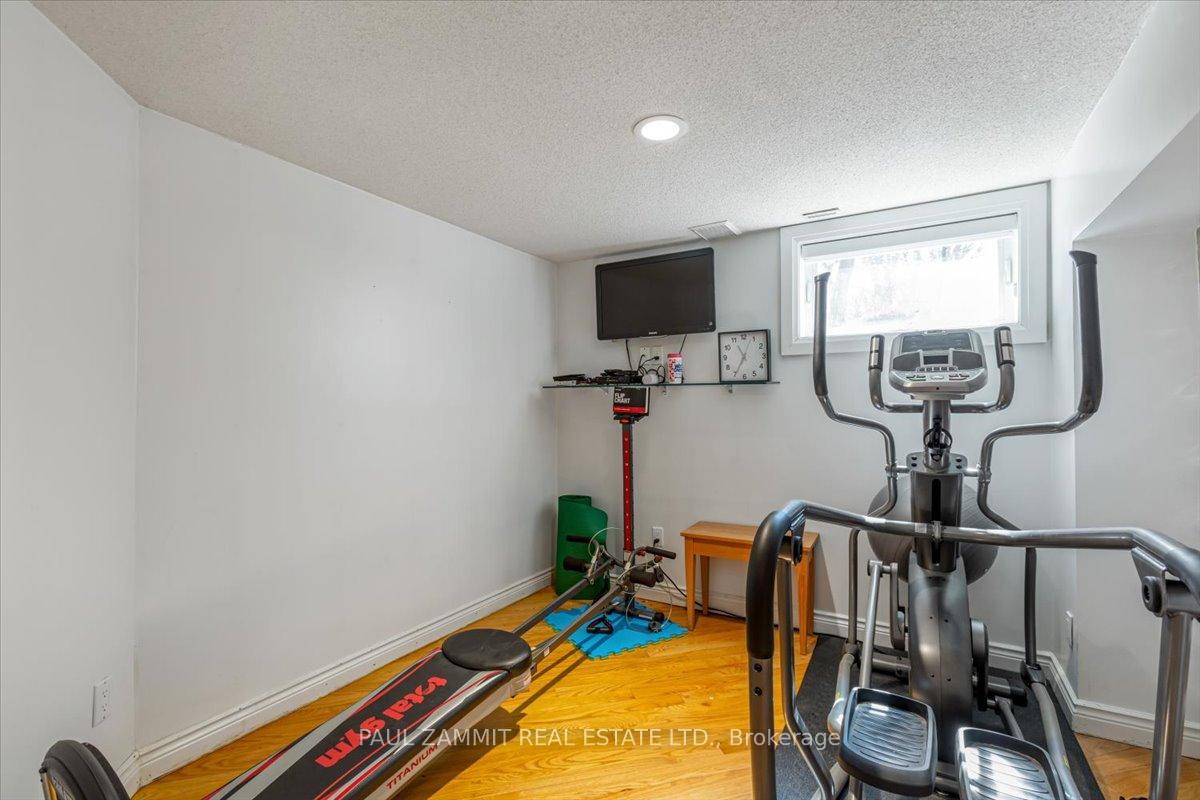
- Exercise Room—Basement level
- Other—Basement level, B/I Shelves
- Utility Room—Basement level
Washrooms
- 2-piece, Main
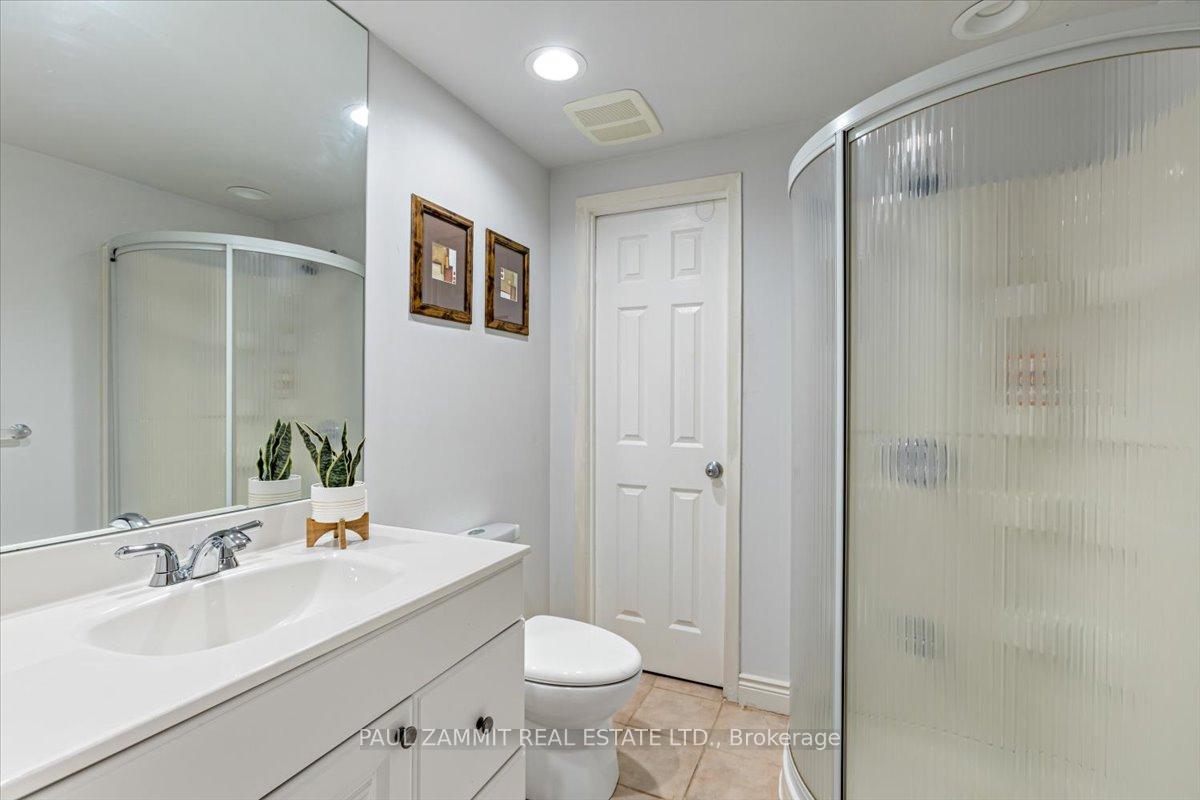
- 3-piece, Basement
- 5-piece, Second
- 4-piece, Second
- Municipality
- Markham
- Neighbourhood
- Bayview Fairway-Bayview Country Club Estates
- Main cross streets
- Bayview & John St
- Directions
- Bayview & John St
- MLS® number
- N12034207
- Data source
- Toronto Regional Real Estate Board
- Status change
- 2025-07-31
- Listed on
- 2025-03-21
- Days on market
- 132 days
- Possession type
- Flexible
- Co-op commission
- 2.5
- Seller
- Listed by
- PAUL ZAMMIT REAL ESTATE LTD.
Home Market Value
Current home valuation for 162 Bayview Fairways Drive, Markham, Bayview Fairway-Bayview Country Club Estates, Markham, ON. Listed for $3,488,000
HOMEH Estimate
—
Estimated Sales Range
—
HOMEH Estimate for 162 Bayview Fairways Drive, Markham, Bayview Fairway-Bayview Country Club Estates
Calculated with a real agent's CMA method — 45+ years of experience, codified. Not an AI guess.
For the owner
Is this your home? Track its value.
Get this home's HOMEH Estimate by email once a month, with how many homes are for sale around you.
Mortgage Payment Calculator
Compare up to 4 down payment scenarios
20% required for homes $1.5M or more
$697,600
| Scenario 1 | Scenario 2 | Scenario 3 | Scenario 4 | |
|---|---|---|---|---|
−Down payment | % $ | % $ | % $ | % $ |
+CMHC insurance | $0 | $0 | $0 | $0 |
=Total mortgage | $2,790,400 | $2,616,000 | $2,441,600 | $2,267,200 |
Amortization | ||||
Mortgage rate | % | % | % | % |
| Payment frequency | ||||
=Mortgage payment | $13,624monthly | $12,773monthly | $11,921monthly | $11,070monthly |
Land Transfer Tax
$73,675
$73,675
Around this home
No schools found nearby
Data provided by OpenStreetMap & Fraser Institute School Rankings
Ask HOMEH
New!Hi there!
👋Text or call (416) 301-9001
Recommended for you
Based on homes you've looked at.
No recommended properties found.
Nearby similar homes
No nearby properties found.
More real estate resources
Other homes nearby
Explore this area
Nearby neighbourhoods
No nearby listings available.