
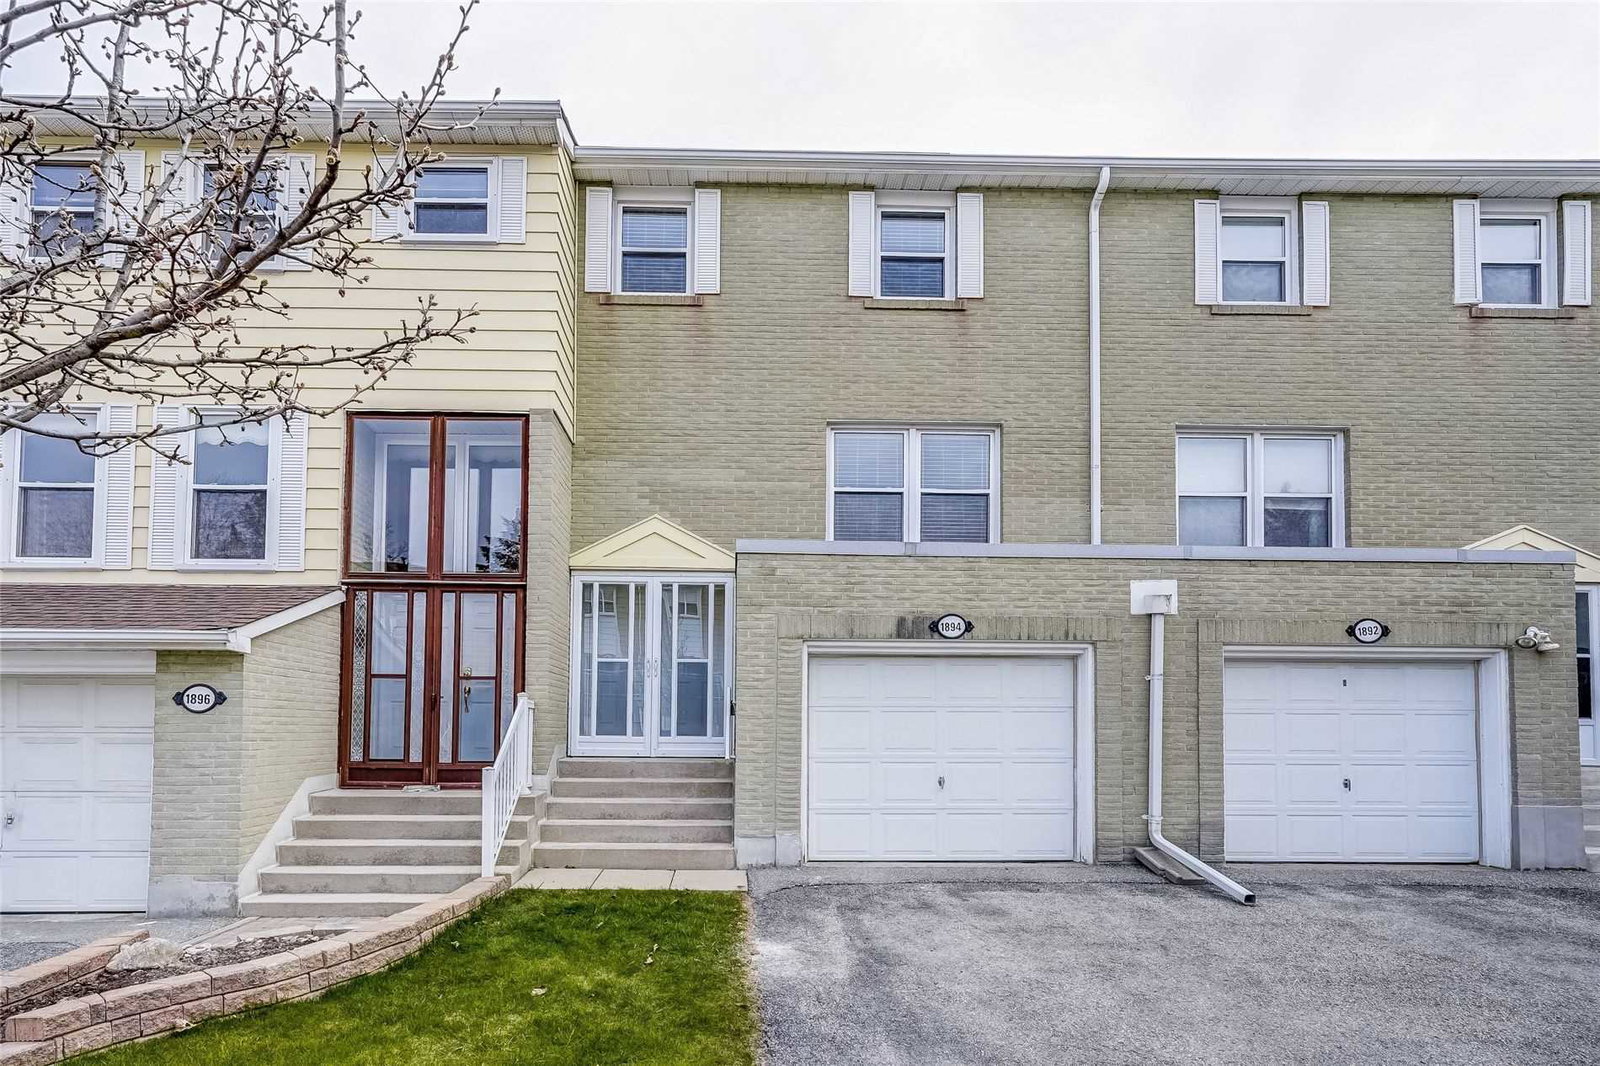
1684 John Street
Markham (Bayview Fairway-Bayview Country Club Estates), ON L3T 1Z1
 Postwood Lane171 suites, built 1973
- 3Bedrooms
- 2Bathrooms
- 2Parking
- 1000–1199Sq Ft
- $2,864Tax
- $544/moCondo Fee
 Estimated Value:$752,250See Free Estimate Report

Property not available for sale or for rent.
HOMEH One: full-service selling for a 1% listing fee. The buyer's agent commission is separate.
Free Home EvaluationHow Much Is My Home Worth?Homes for Sale NearbySale & Price History for 1684 John Street, Markham, Bayview Fairway-Bayview Country Club Estates
| Start Date | End Date | Price | Event | MLS# |
|---|---|---|---|---|
| 2025-10-21 | 2025-11-28 | Login to See Prices | Sold | n12473013 |
Real estate boards require you to or to see the full details of this property.
*Sold prices and complete sale & price history are regulated data. Under the Trust in Real Estate Services Act, 2002 (TRESA) and the rules of the Real Estate Council of Ontario (RECO), and pursuant to the Multiple Listing Service® rules of the Canadian Real Estate Association (CREA) and the Toronto Regional Real Estate Board (TRREB), this information may be shown only to registered users who have agreed to the applicable terms of use (a Virtual Office Website, or "VOW," arrangement). HOMEH Inc., Brokerage therefore provides it to signed-in members only. Creating an account is free and takes under a minute.
About 1684 John Street, Markham, Bayview Fairway-Bayview Country Club Estates
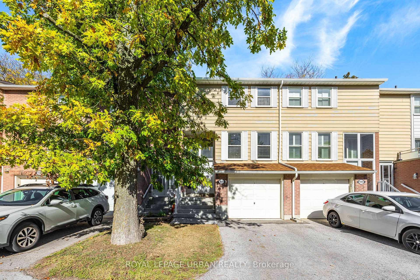
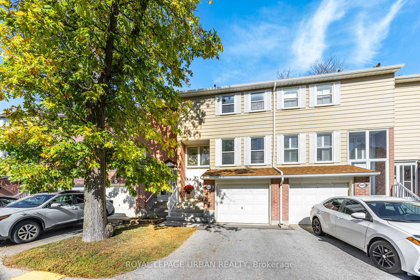
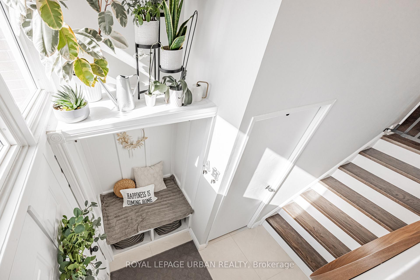
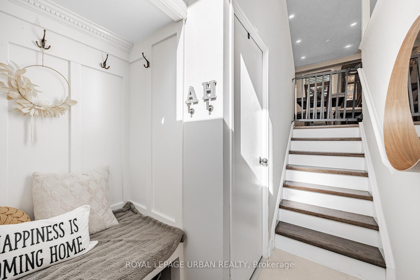
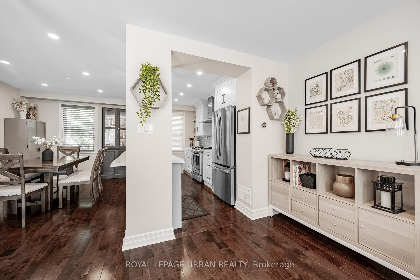
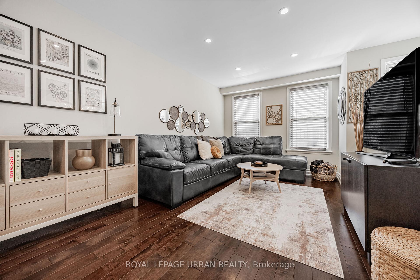
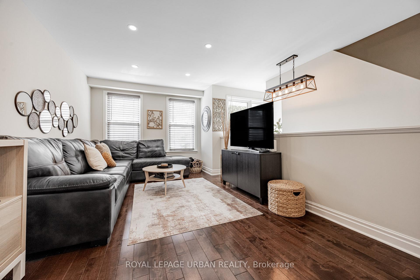
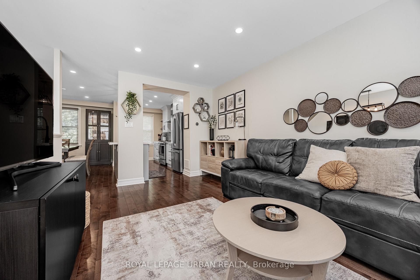
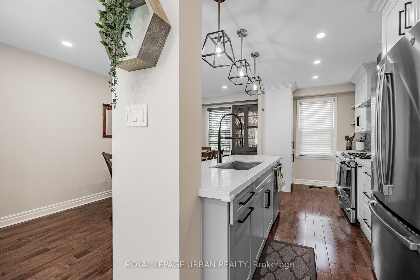
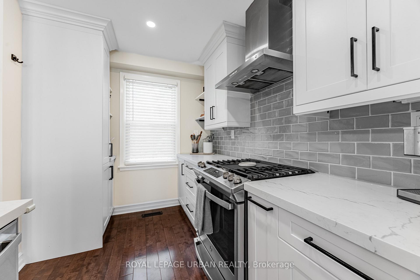
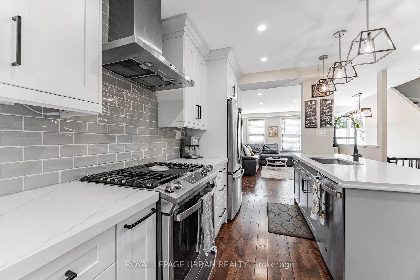
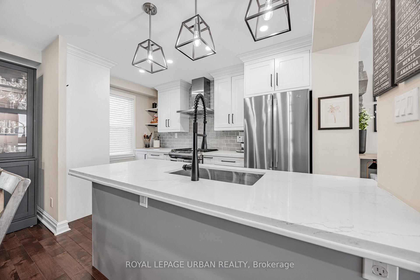
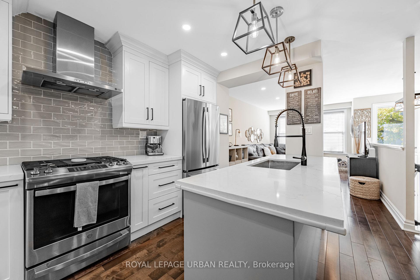
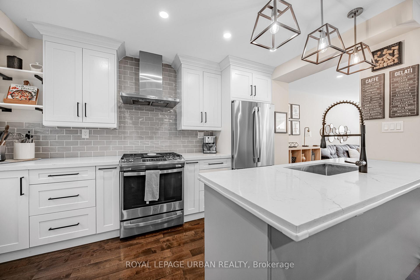
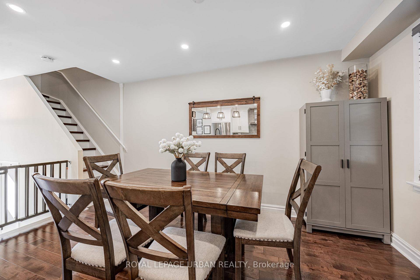
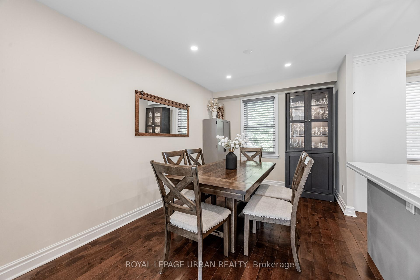
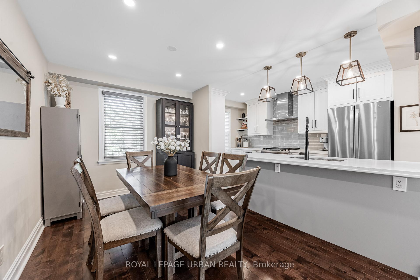
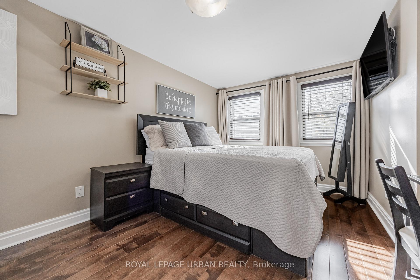
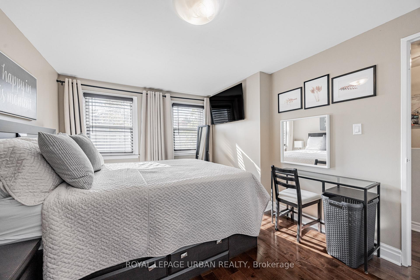
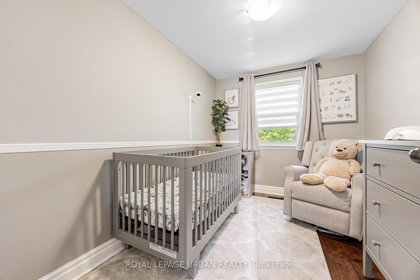
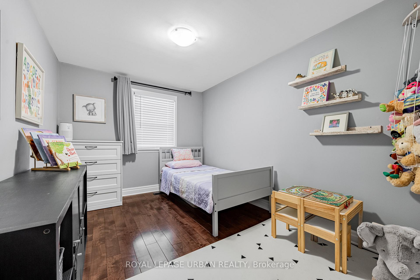
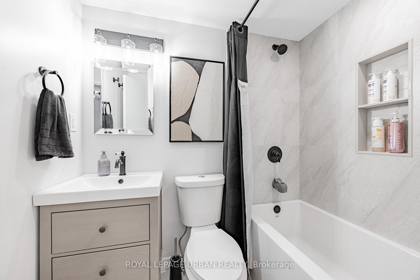
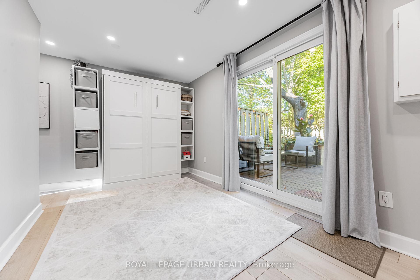
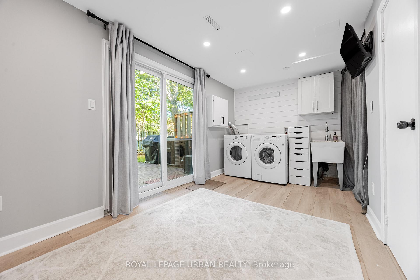
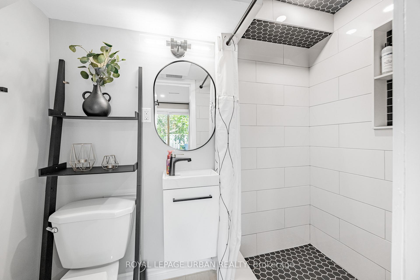
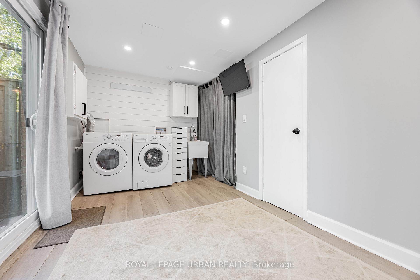
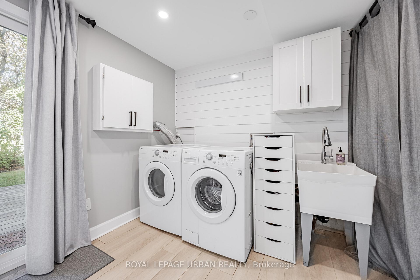
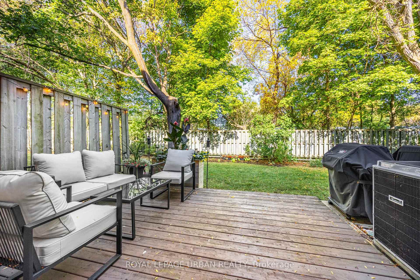
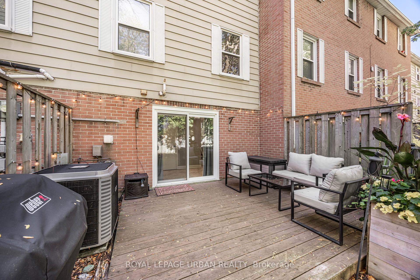
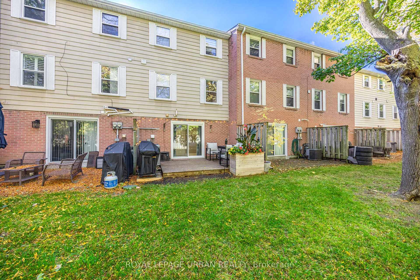
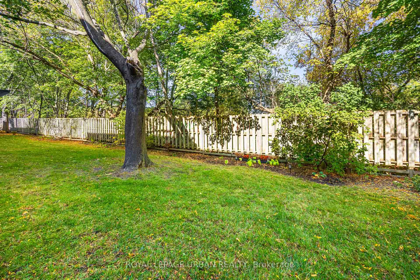
Stunningly & tastefully renovated (ca $125K spent!), bright & airy condo townhouse w open concept living/kitchen/dining area & direct walk-through from the kitchen to both the dining & living areas. Smooth ceilings throughout! The kitchen boasts a very large & spacious island w breakfast bar (w seating for up to 4 people), quartz countertops, new GE stainless steel appliances, *GAS* *RANGE*!!, gorgeous backsplash, pot lights throughout living area, & magnificent pendant lights over the island. Tons of storage in custom kitchen cabinets. Light pours into the living area from three large south-facing windows & the north-facing kitchen & dining windows, all of which provide a wonderful cross-breeze in fine weather. Gorgeous, warm, rich-coloured new hardwood floors throughout the main living & bedroom levels & new tile floors in all bathrooms & entry. With 3+1 bedrooms, it's perfect for a new young family. Primary bedroom has a huge double closet w new sliding doors & built-ins, & plenty of room for a King-sized bed. Brand new LVP flooring & potlights in the very bright backyard-level living area which can be used as either a guest bedroom suite (murphy bed included!), a recreation room, or an office. This recreation area also houses the laundry & a gorgeously renovated 3-piece bathroom w full-sized shower & rain showerhead! One of the few townhouses in the complex with *TWO* *FULL* *BATHROOMS*! Direct, ground-level, at-grade walkout via huge new sliding doors to the beautifully treed, serene backyard w very private deck & BBQ including gas line hookup so you will never need to fill a propane tank! Fees include snow removal, landscaping of backyard grass, & exterior house maintenance including the roof. New 100 amp service. Easy, quick drive to 404 & 407 makes for a very easy commute. Excellent schools in the area (see virtual tour for the list) & convenient area amenities including shopping, restaurants, library, parks, community recreation centre, & walking trails.
Key Facts & Features
Property Costs
- Annual Property Tax Amount
- $2,864
- Land Transfer Tax Fee
- $12,651
Condo/Maintenance Fee
- Maintenance Fee
- $544 /month
Included In Maintenance Fee
- Common Elements Included
- Building Insurance Included
- Parking Included
- Water Included
Rental Items
- Rental Equipment
- Hot water tank ($28.14/mo)
- Basement Type
- Finished with Walk-Out
Interior Features
- Pets Permitted
- Yes-with Restrictions
- Laundry Features
- Ensuite
- Laundry Level
- Lower Level
- Interior Extras
- Carpet Free, Storage, Auto Garage Door Remote
- Security Features
- Carbon Monoxide Detectors, Smoke Detector
- Fireplace/Stove
- No
- Elevator
- No
Exterior Features
- Balcony
- None
- Exterior Extras
- Deck
Building Amenities
- BBQs Allowed
- Visitor Parking
Building
- Building Type
- Condo Townhouse
- Building Style
- 2-Storey
- Approx Age
- 31-50
- Condo Corp Number
- 100
Construction
- Exposure
- South
- Exterior Finish
- Brick, Aluminum Siding
- Special Designation
- Unknown
Inclusions
- Inclusions
- Stainless steel, fridge, gas range, dishwasher, hood vent; white washer & dryer; murphy bed in lower living area; extra fridge in garage; all existing electrical light fixtures; new garage door opener & remote; Nest thermostat; all new outlets & light switches; TV wall mounts (TVs excluded)
Exclusions
- Exclusions
- TVs; Ring doorbell
Parking & Garages
- Garage Type
- Built-In
- Garage Spaces
- 1
- Parking Type
- Owned
- Parking Spaces
- 1
- Total Garage And Parking Spaces
- 2
Lockers
- Locker Type
- None
Heating & Cooling
- Heat Source
- Gas
- Heat Type
- Forced Air
- Air Conditioning
- Central Air
- Bedrooms
- 3
- Washrooms
- 2
- Kitchens
- 1
- Family / bonus room
- Yes
Room sizes
- Living Room3.30 x 4.42Main level, Hardwood Floor, Large Window, Open Concept
- Dining Room4.19 x 2.71Main level, Window, Hardwood Floor, Separate Room
- Kitchen4.04 x 2.29Main level, Centre Island, Stainless Steel Appl, Window
- Primary Bedroom4.09 x 3.20Second level, Hardwood Floor, Double Closet, South View
- Bedroom 23.45 x 2.63Second level, Hardwood Floor, Closet, North View
- Bedroom 33.15 x 2.41Second level, Hardwood Floor, Closet, North View
- Recreation4.01 x 3.43Ground level, 3 Pc Bath, W/O To Patio, Combined w/Laundry
Washrooms
- 4-piece, Second
- 3-piece, Lower
- Area
- Markham
- Municipality
- Markham
- Neighbourhood
- Bayview Fairway-Bayview Country Club Estates
- Main cross streets
- Leslie/John Street
- Directions
- North side of John St west of Leslie St
- MLS® number
- N12473013
- Data source
- Toronto Regional Real Estate Board
- Status change
- 2025-11-28
- Listed on
- 2025-10-21
- Days on market
- 38 days
- Possession date
- 2026-02-02
- Possession type
- 90+ days
- Co-op commission
- 2.5% + HST
- Seller
- Listed by
- ROYAL LEPAGE URBAN REALTY
Home Market Value
Current home valuation for 1684 John Street, Markham, Bayview Fairway-Bayview Country Club Estates, Markham, ON. Listed for $808,800
HOMEH Estimate
$752,250
Estimated Sales Range
$661,980 - $842,520
HOMEH Estimate for 1684 John Street, Markham, Bayview Fairway-Bayview Country Club Estates
Calculated with a real agent's CMA method — 45+ years of experience, codified. Not an AI guess.
For the owner
Is this your home? Track its value.
Get this home's HOMEH Estimate by email once a month, with how many homes are for sale around you.
Mortgage Payment Calculator
Compare up to 4 down payment scenarios
5% on first $500K + 10% on $308,800 over $500K
$55,880
| Scenario 1 | Scenario 2 | Scenario 3 | Scenario 4 | |
|---|---|---|---|---|
−Down payment | % $ | % $ | % $ | % $ |
+CMHC insurance | $30,087 | $22,566 | $19,249 | $0 |
=Total mortgage | $782,271 | $750,486 | $706,729 | $647,040 |
Amortization | ||||
Mortgage rate | % | % | % | % |
| Payment frequency | ||||
=Mortgage payment | $3,819monthly | $3,664monthly | $3,451monthly | $3,159monthly |
Land Transfer Tax
$12,651
$12,651
Around this home
Data provided by OpenStreetMap & Fraser Institute School Rankings
Ask HOMEH
New!Hi there!
👋Text or call (416) 301-9001
Recommended for you
Based on homes you've looked at.
No recommended properties found.
Nearby similar homes
No nearby properties found.
More real estate resources
Other homes nearby
Explore this area
Nearby neighbourhoods
No nearby listings available.