
175 Bay Thorn Drive
Markham (Royal Orchard), ON L3T 3V2
- 5Bedrooms
- 4Bathrooms
- 2Garage
- 2000–2500Sq Ft
- $7,104Tax
- 65×130 ftLot Size
 Estimated Value:$1,700,026See Free Estimate Report

Property not available for sale or for rent.
HOMEH One: full-service selling for a 1% listing fee. The buyer's agent commission is separate.
Free Home EvaluationHow Much Is My Home Worth?Homes for Sale NearbySale & Price History for 175 Bay Thorn Drive, Markham, Royal Orchard
Real estate boards require you to or to see the full details of this property.
*Sold prices and complete sale & price history are regulated data. Under the Trust in Real Estate Services Act, 2002 (TRESA) and the rules of the Real Estate Council of Ontario (RECO), and pursuant to the Multiple Listing Service® rules of the Canadian Real Estate Association (CREA) and the Toronto Regional Real Estate Board (TRREB), this information may be shown only to registered users who have agreed to the applicable terms of use (a Virtual Office Website, or "VOW," arrangement). HOMEH Inc., Brokerage therefore provides it to signed-in members only. Creating an account is free and takes under a minute.
About 175 Bay Thorn Drive, Markham, Royal Orchard
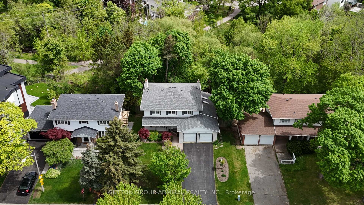
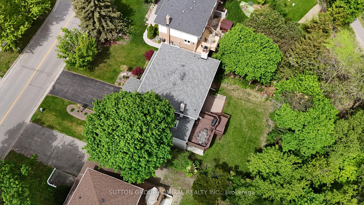
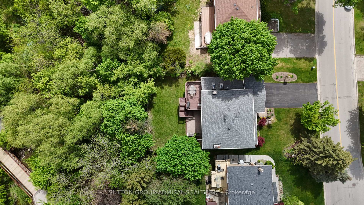
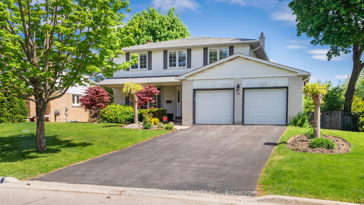
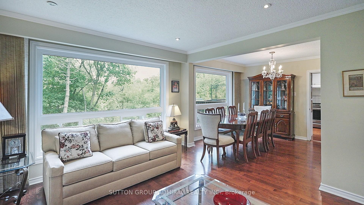
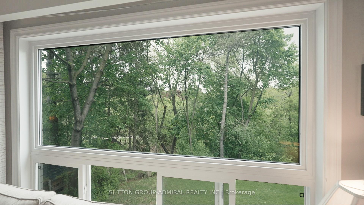
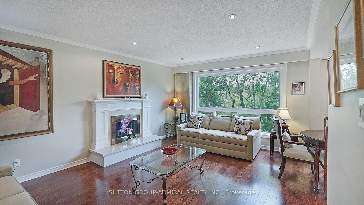
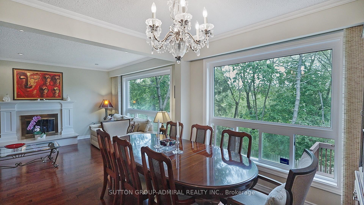
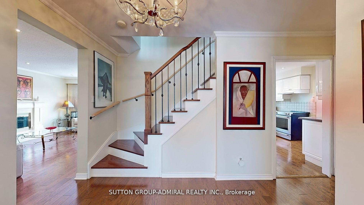
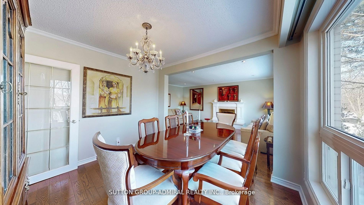
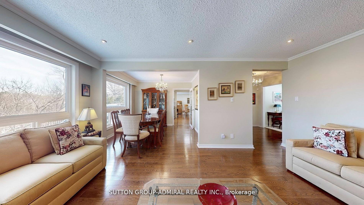
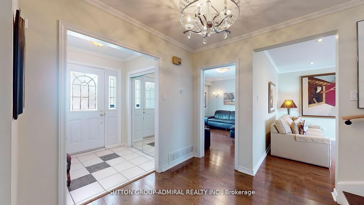
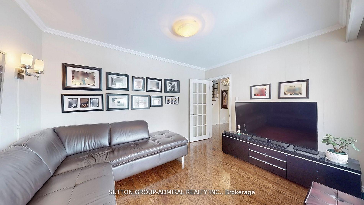
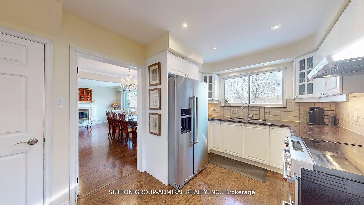
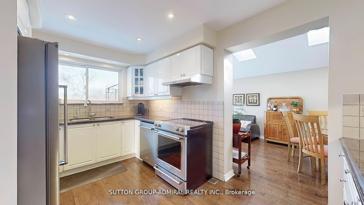
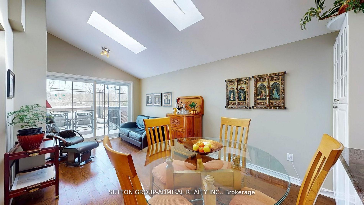
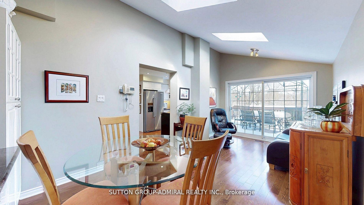
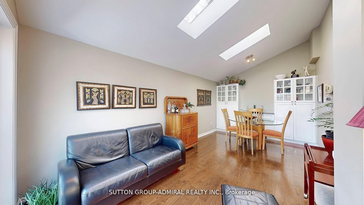
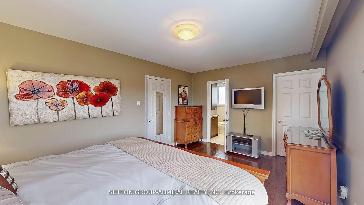
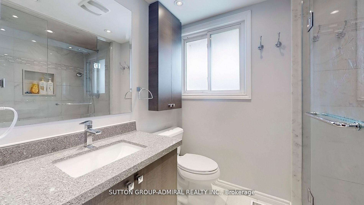
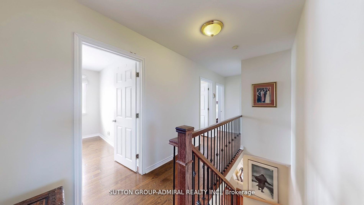
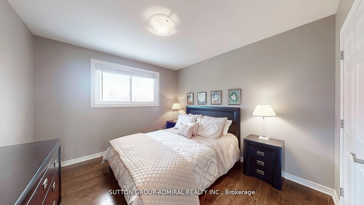
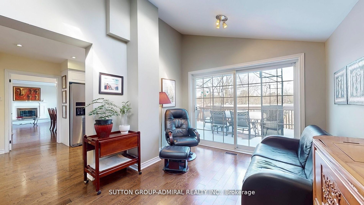
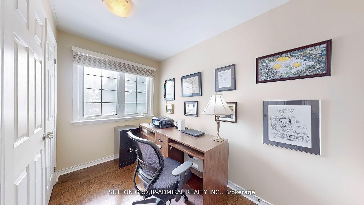
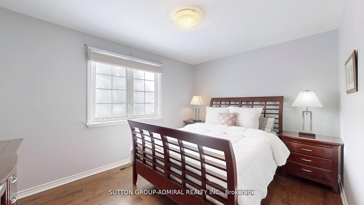
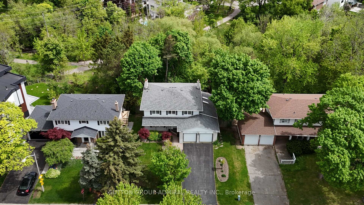
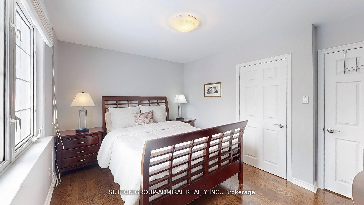
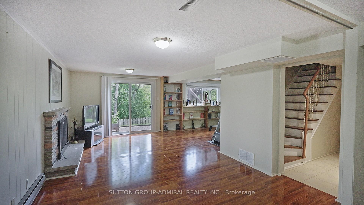
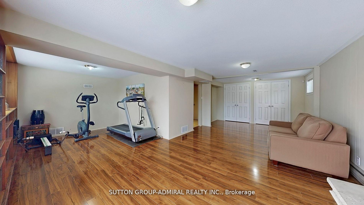
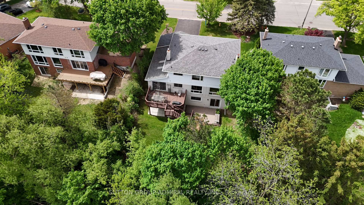
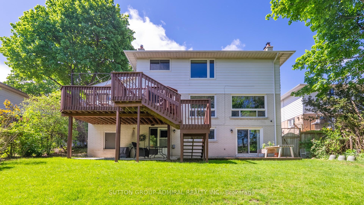
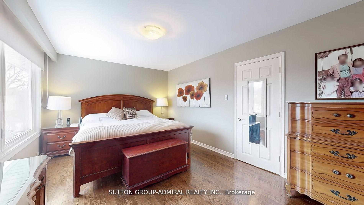
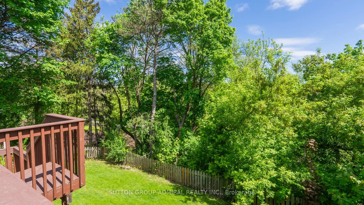
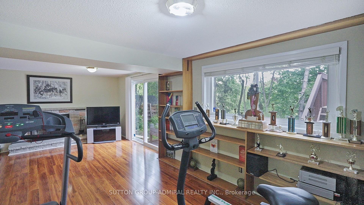
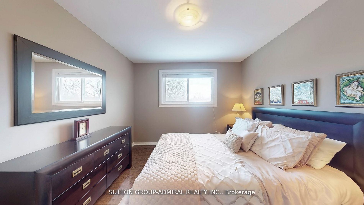
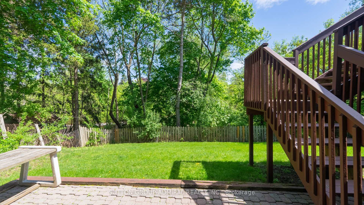
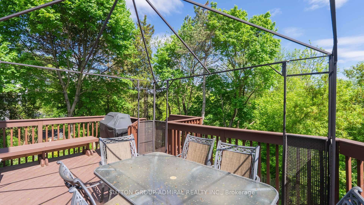
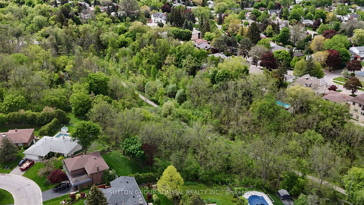
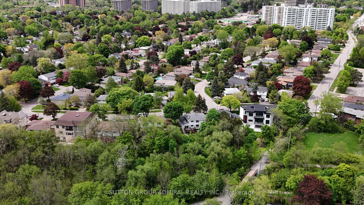
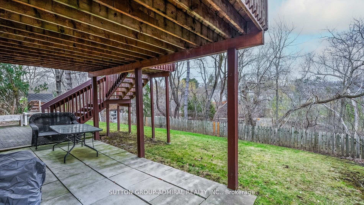
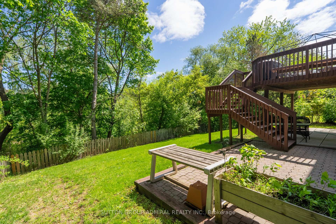
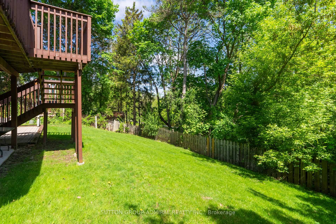
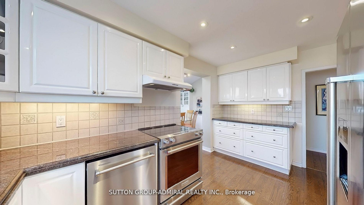
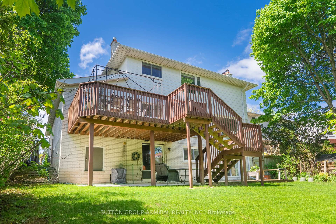
*Welcome To This Exceptional Residence Situated On A RARE & SPECTACULAR UNIQUE PREMIUM RAVINE LOT!*Backing Onto Private Wooded Trees That Offers Breathtaking Panoramic Views!*Ever-Changing Natural Backdrop That Will Leave You Grounded In Every Season!*A RARE GEM!* Wooded Landscape Where Nature's Beauty Unfolds*Whether You're Admiring The Vibrant Colors Of Fall, The Serene Snow-Covered Trees In The Winter Or The Fresh Greenery Of Spring & Summer,This Home/Cottage Living Offers A Picture Perfect Retreat All Year Long!*Truly A SHOW STOPPER!* The Open Concept Living/Dining Is Designed To Capture Magnificent Views Through Expanded Picture Windows Flooding The Home With Natural Light That Creates The WOW Factor At Every Glance Of This Spectacular Ravine Lot!*Wood Burning Fireplace Adds Warmth & Ambiance *At The Heart Of The Home,The Chef's Kitchen Is Thoughtfully Designed With Granite Counters,S/S Appliances & Ample Cabinet Space*The Sunlit Breakfast Area Features A Cozy Seating Nook & Walkout To A 2 Tier Deck,Offering The Perfect Blend Of Indoor & Outdoor Dining Experiences With BBQ Set Up & Gazebo For Entertaining!*The Main Floor Den Is Versatile To Many Different Functions With A Picture Window Illuminated In Natural Daylight!*Generous Size Bedrooms With Gleaming Hardwood Floors Designed For Comfort & Functionality!*The 5th Bedroom Has Been Converted Into A Spacious Additional Closet & Office Offering Versatility For Modern Living To Work From Home*The Captivating Walk-Out Basement Leads Directly To The Ravine,Creating A Seamless Extension Of The Home's Living Space With Another Wood Burning Fireplace,Perfect For Entertaining & Family Time To Enjoy!*Pride Of Ownership Is Evident As You Walk Through This Upgraded/Renovated Well Cared Home!*Situated Walking Distance To Yonge St,Top Ranked Schools Catholic,Public & French Imm, Parks, Walking Trails With Quick Access To Hwy 7/407, Transit & All Amenities For Easy Access Living!*A MUST SEE,NOT TO BE MISSED!*
Key Facts & Features
Property Costs
- Annual Property Tax Amount
- $7,104
- Land Transfer Tax Fee
- $32,235
Rental Items
- Rental Equipment
- HWT
- Basement Type
- Finished with Walk-Out
Interior Features
- Interior Extras
- Water Heater, Auto Garage Door Remote, Central Vacuum
- View
- Panoramic, Trees/Woods, Garden
- Fireplace/Stove
- Yes
- Elevator
- No
Exterior Features
- Exterior Extras
- Deck
- Pool
- None
- Property Features
- Public Transit, Wooded/Treed, Ravine, Park, School, Place Of Worship
- Accessibility Features
- Multiple Entrances
Building
- Building Type
- Detached
- Building Style
- 2-Storey
Construction
- Exterior Finish
- Brick, Vinyl Siding
- Roof
- Shingles
- Foundation Details
- Poured Concrete
- Special Designation
- Unknown
Lot
- Lot Front
- 65.00 ft
- Lot Depth
- 130.00 ft
Inclusions
- Inclusions
- * All Existing Appliances :S/S Fridge, S/S Stove, S/S Dishwasher, Hood Fan, Washer, Dryer, Bsmt Fridge, ELF'S, Window Coverings, GDO & Remote*Future Subway Approved Stop @ Yonge/Royal Orchard Blvd*1 Bus To Finch Station & York University*Golf Course Community*Future Growth On Its Way*Now Is The Time To Buy In This Magnificent Family Community!*Park Your Finances In The Right Location!!*
Parking & Garages
- Garage Type
- Attached
- Garage Spaces
- 2
- Parking Spaces
- 4
- Total Garage And Parking Spaces
- 6
Heating & Cooling
- Heat Source
- Gas
- Heat Type
- Forced Air
- Air Conditioning
- Central Air
- Water
- Municipal
- Sewers
- Sewer
- Bedrooms
- 5
- Washrooms
- 4
- Kitchens
- 1
- Family / bonus room
- Yes
Room sizes
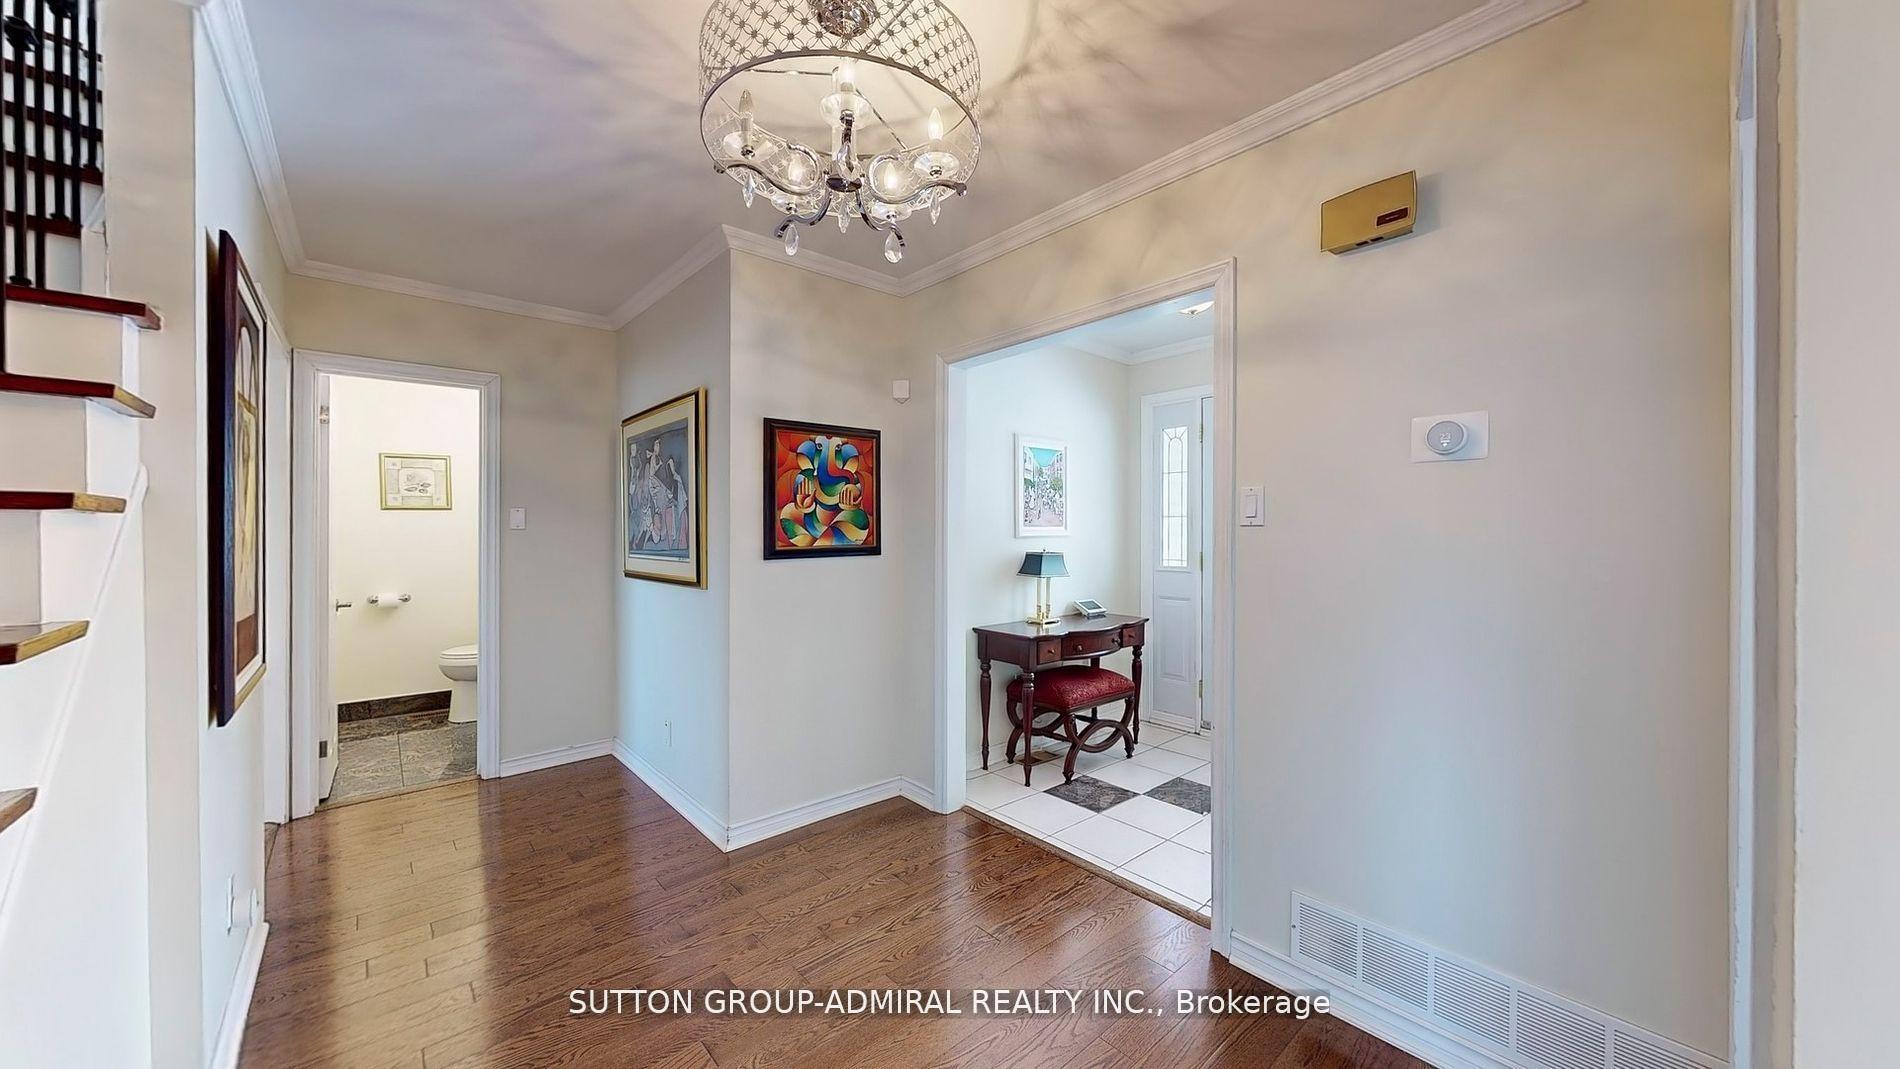
- Living Room—Main level, Hardwood Floor, Fireplace, Overlooks Ravine
- Dining Room—Main level, Hardwood Floor, Crown Moulding, Overlooks Ravine
- Den—Main level, Hardwood Floor, Crown Moulding, Picture Window
- Kitchen—Main level, Hardwood Floor, Stainless Steel Appl, Granite Counters
- Breakfast—Main level, Hardwood Floor, Skylight, W/O To Deck
- Primary Bedroom—Second level, Hardwood Floor, 3 Pc Ensuite, Overlooks Ravine
- Bedroom 2—Second level, Hardwood Floor, Walk-In Closet(s), Overlooks Ravine
- Bedroom 3—Second level, Hardwood Floor, West View, Walk-In Closet(s)
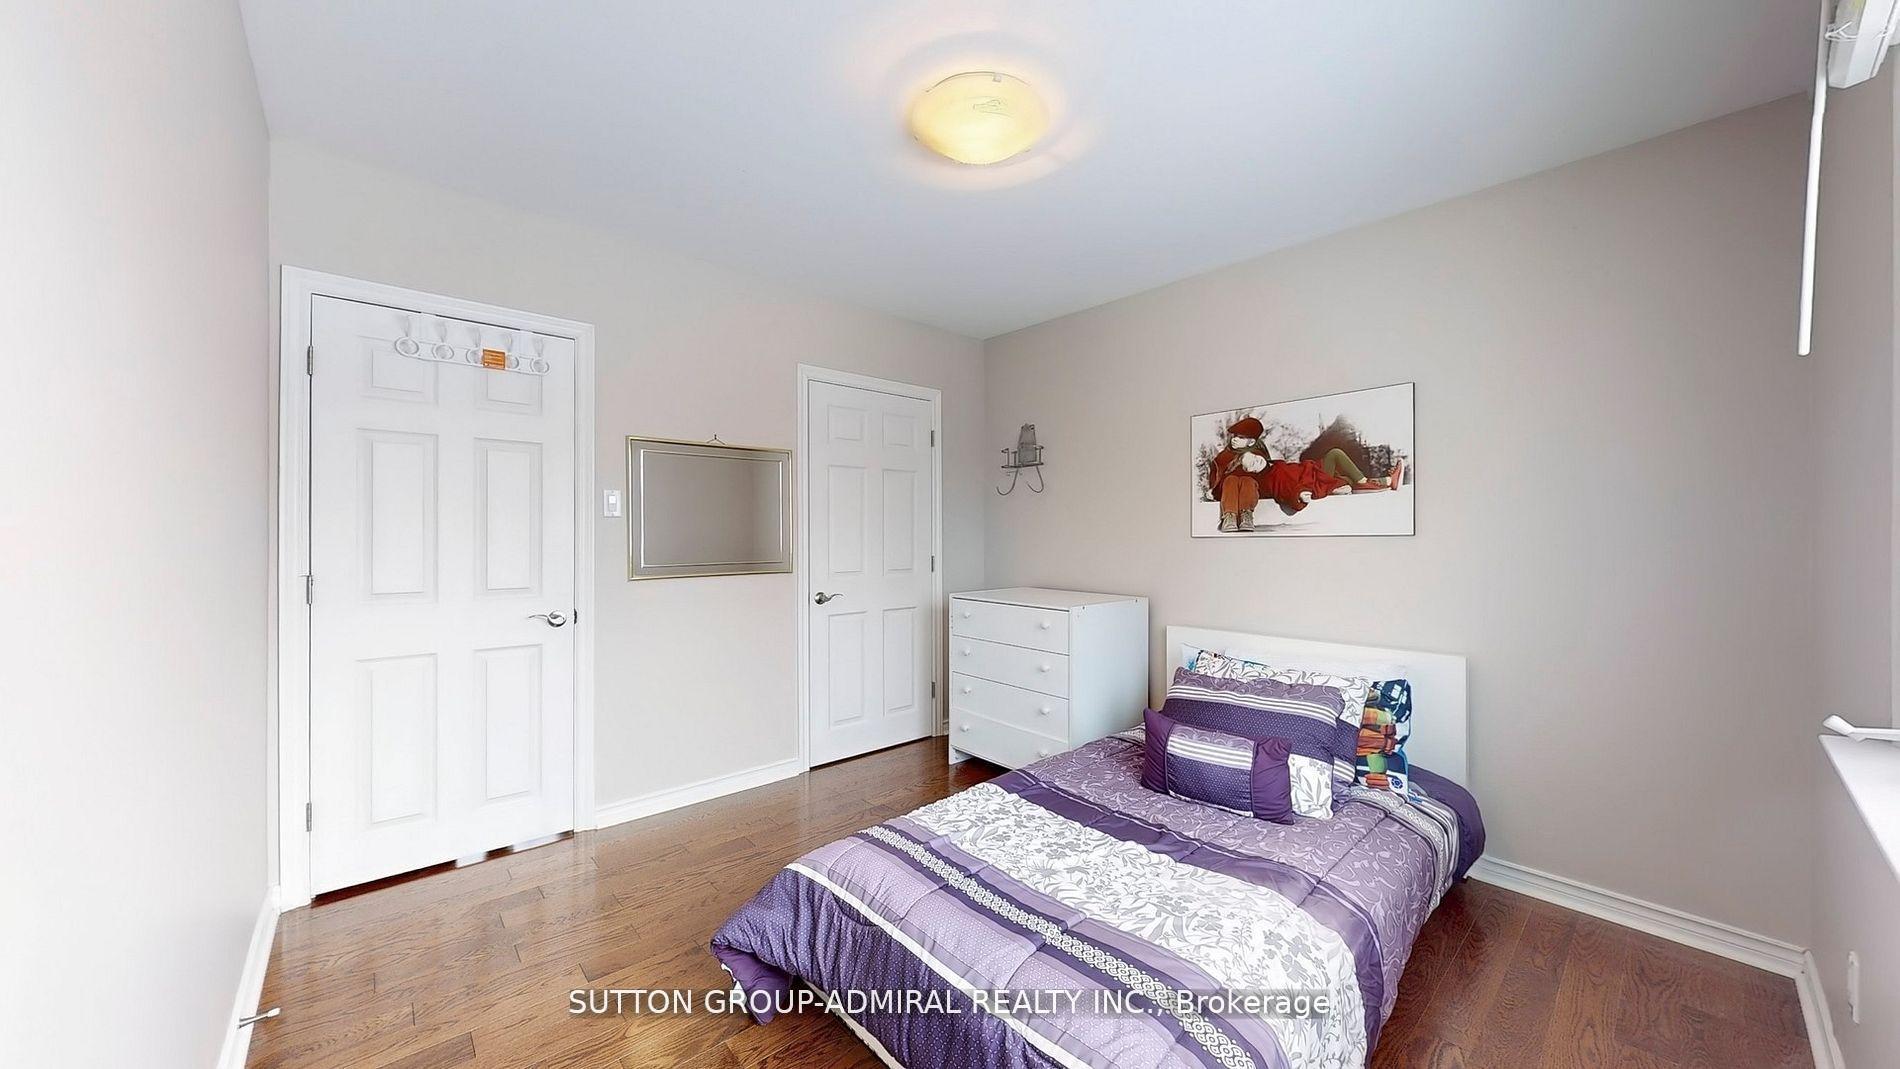
- Bedroom 4—Second level, Hardwood Floor, West View, Walk-In Closet(s)
- Bedroom 5—Second level, Hardwood Floor, Double Closet, West View
- Recreation—Basement level, Laminate, Fireplace, W/O To Ravine
Washrooms
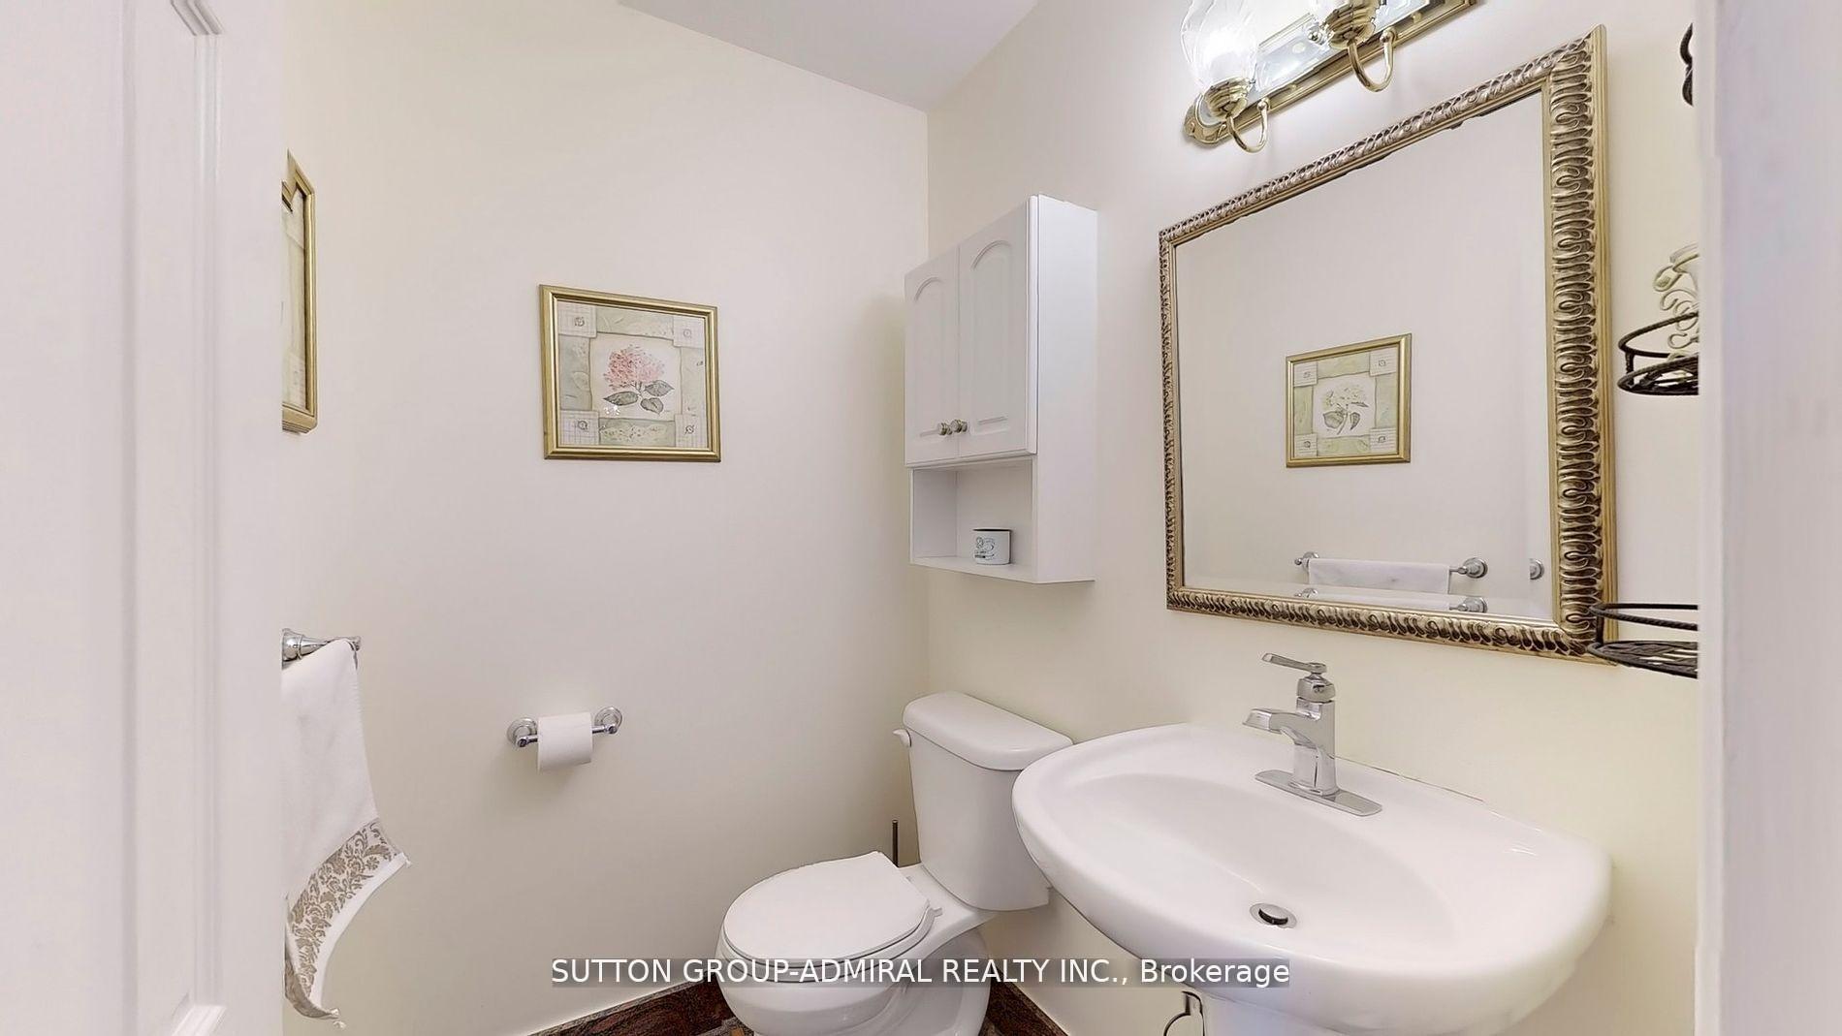
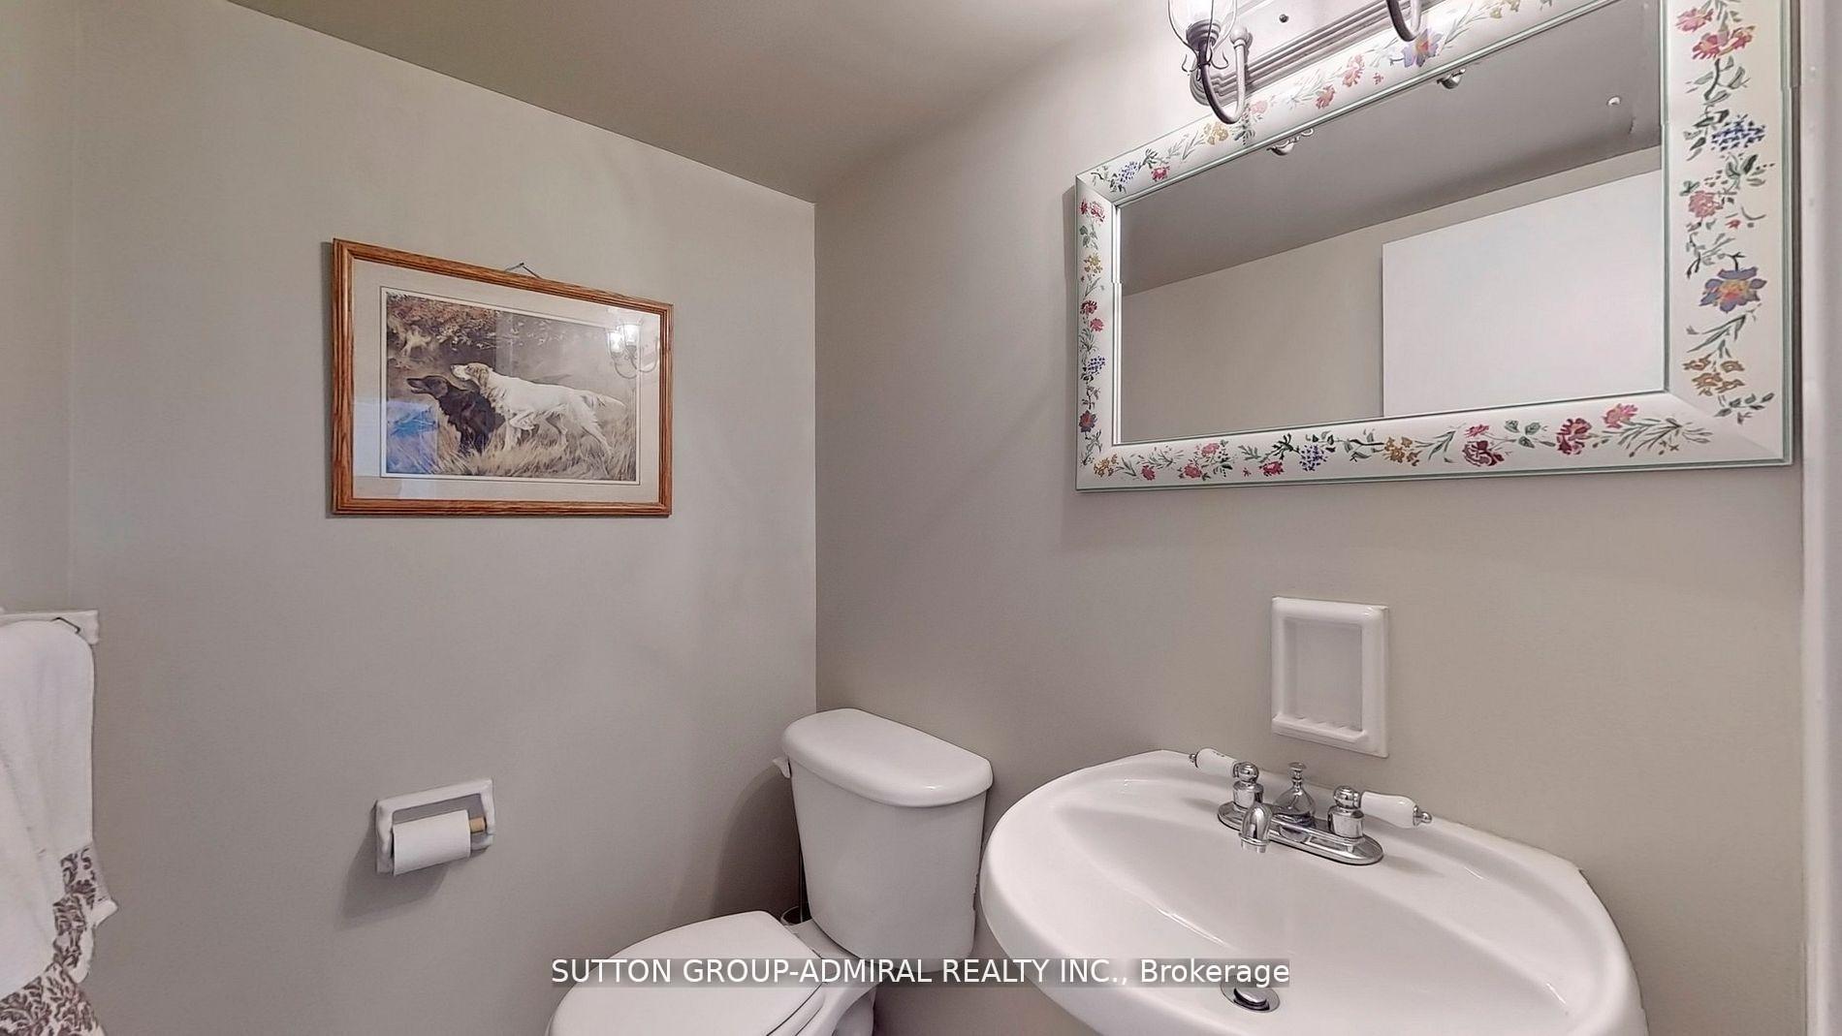
- 2-piece, Main
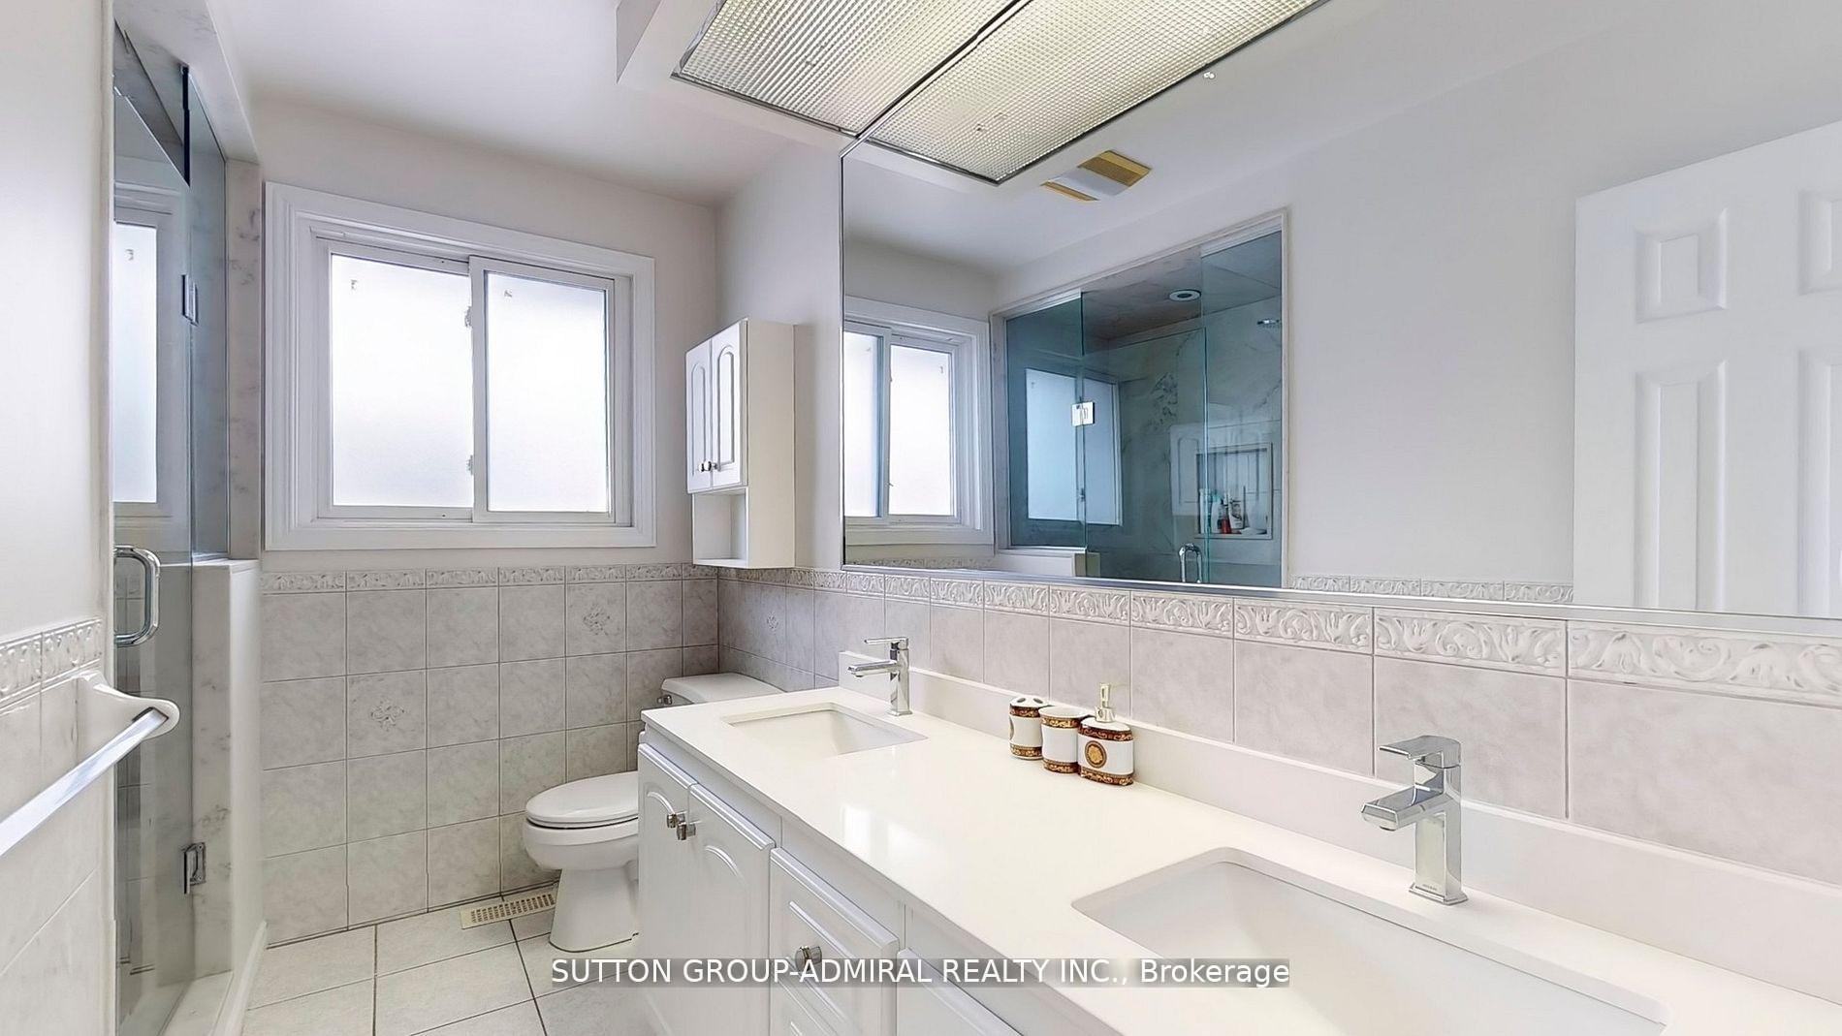
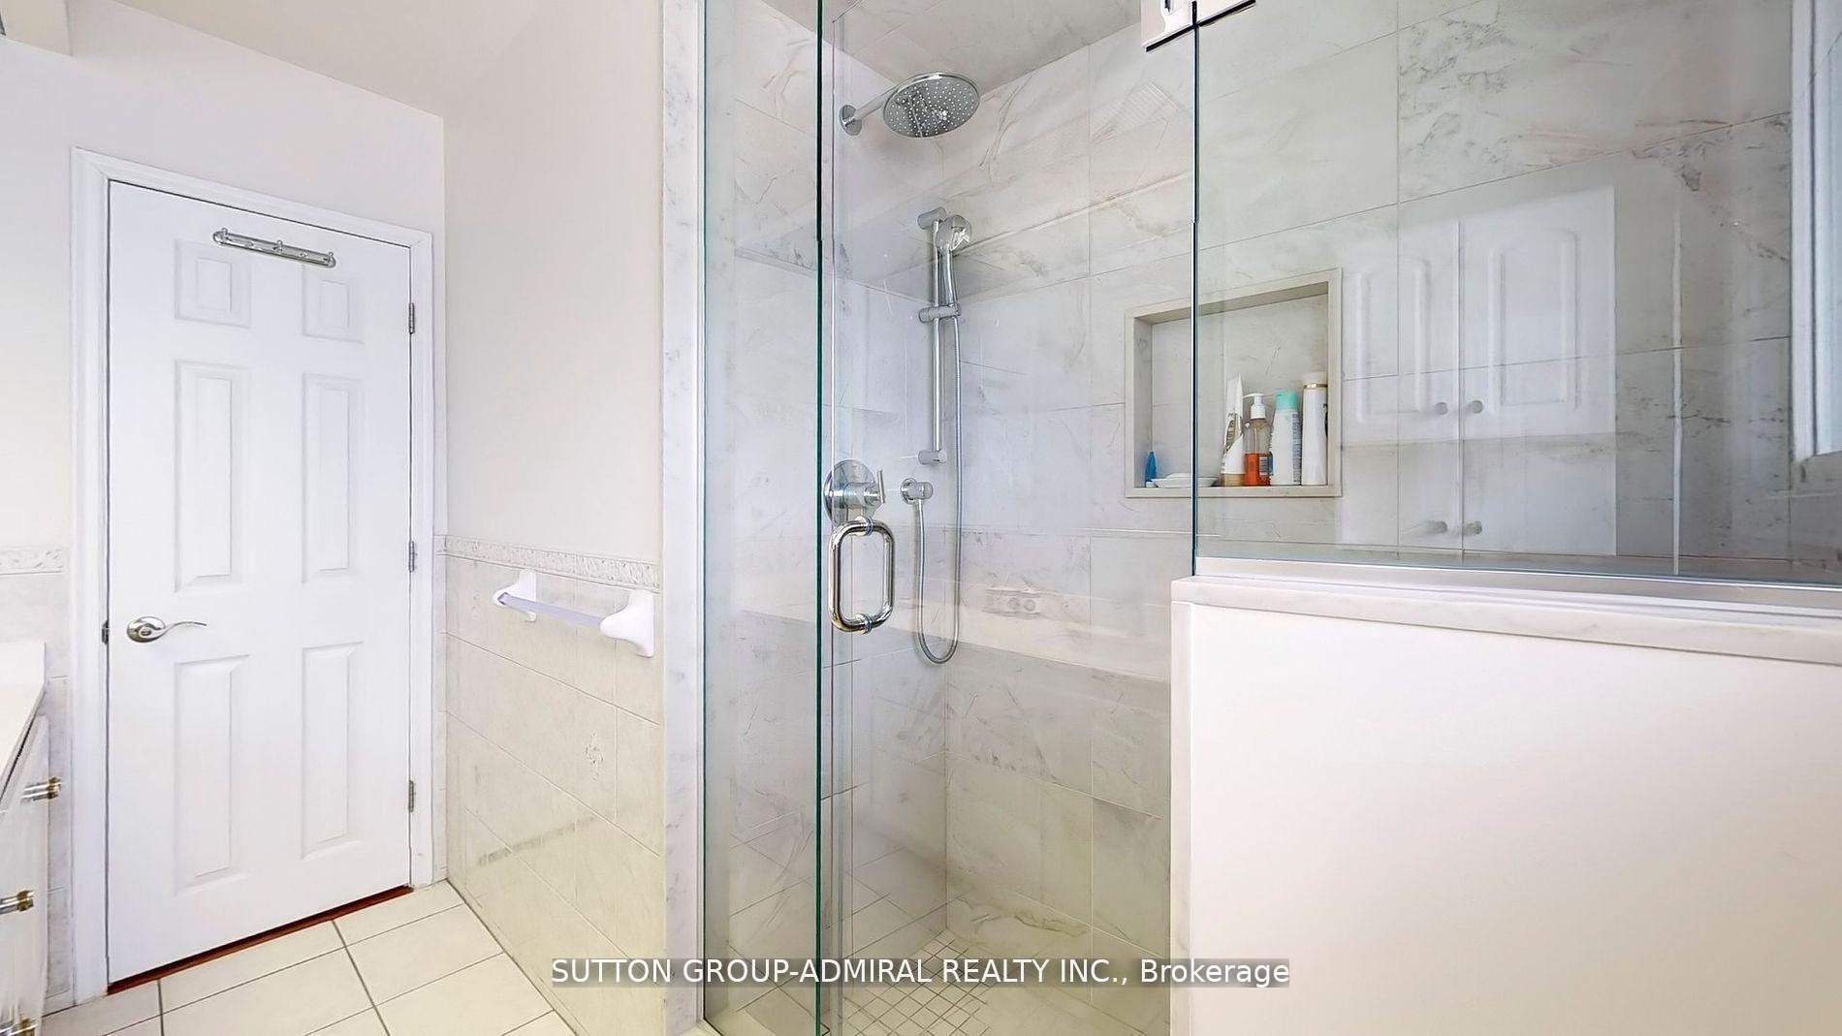
- 4-piece, Second
- 3-piece, Second
- 2-piece, Basement
- Municipality
- Markham
- Neighbourhood
- Royal Orchard
- Main cross streets
- Yonge/Royal Orchard/S/Of 407
- Directions
- East Of Yonge/South Of 407/Between Yonge and Bayview
- MLS® number
- N12119092
- Data source
- Toronto Regional Real Estate Board
- Status change
- 2025-06-17
- Listed on
- 2025-05-02
- Days on market
- 46 days
- Possession type
- Flexible
- Co-op commission
- *** 2.5% Respectfully! ****
- Seller
- Listed by
- SUTTON GROUP-ADMIRAL REALTY INC.
Home Market Value
Current home valuation for 175 Bay Thorn Drive, Markham, Royal Orchard, Markham, ON. Listed for $1,788,000
HOMEH Estimate
$1,700,026
Estimated Sales Range
$1,343,021 - $2,057,031
HOMEH Estimate for 175 Bay Thorn Drive, Markham, Royal Orchard
Calculated with a real agent's CMA method — 45+ years of experience, codified. Not an AI guess.
For the owner
Is this your home? Track its value.
Get this home's HOMEH Estimate by email once a month, with how many homes are for sale around you.
Mortgage Payment Calculator
Compare up to 4 down payment scenarios
20% required for homes $1.5M or more
$357,600
| Scenario 1 | Scenario 2 | Scenario 3 | Scenario 4 | |
|---|---|---|---|---|
−Down payment | % $ | % $ | % $ | % $ |
+CMHC insurance | $0 | $0 | $0 | $0 |
=Total mortgage | $1,430,400 | $1,341,000 | $1,251,600 | $1,162,200 |
Amortization | ||||
Mortgage rate | % | % | % | % |
| Payment frequency | ||||
=Mortgage payment | $6,984monthly | $6,547monthly | $6,111monthly | $5,674monthly |
Land Transfer Tax
$32,235
$32,235
Around this home
No schools found nearby
Data provided by OpenStreetMap & Fraser Institute School Rankings
Ask HOMEH
New!Hi there!
👋Text or call (416) 301-9001
Recommended for you
Based on homes you've looked at.
No recommended properties found.
Nearby similar homes
No nearby properties found.
More real estate resources
Other homes nearby
Explore this area
Nearby neighbourhoods
No nearby listings available.