
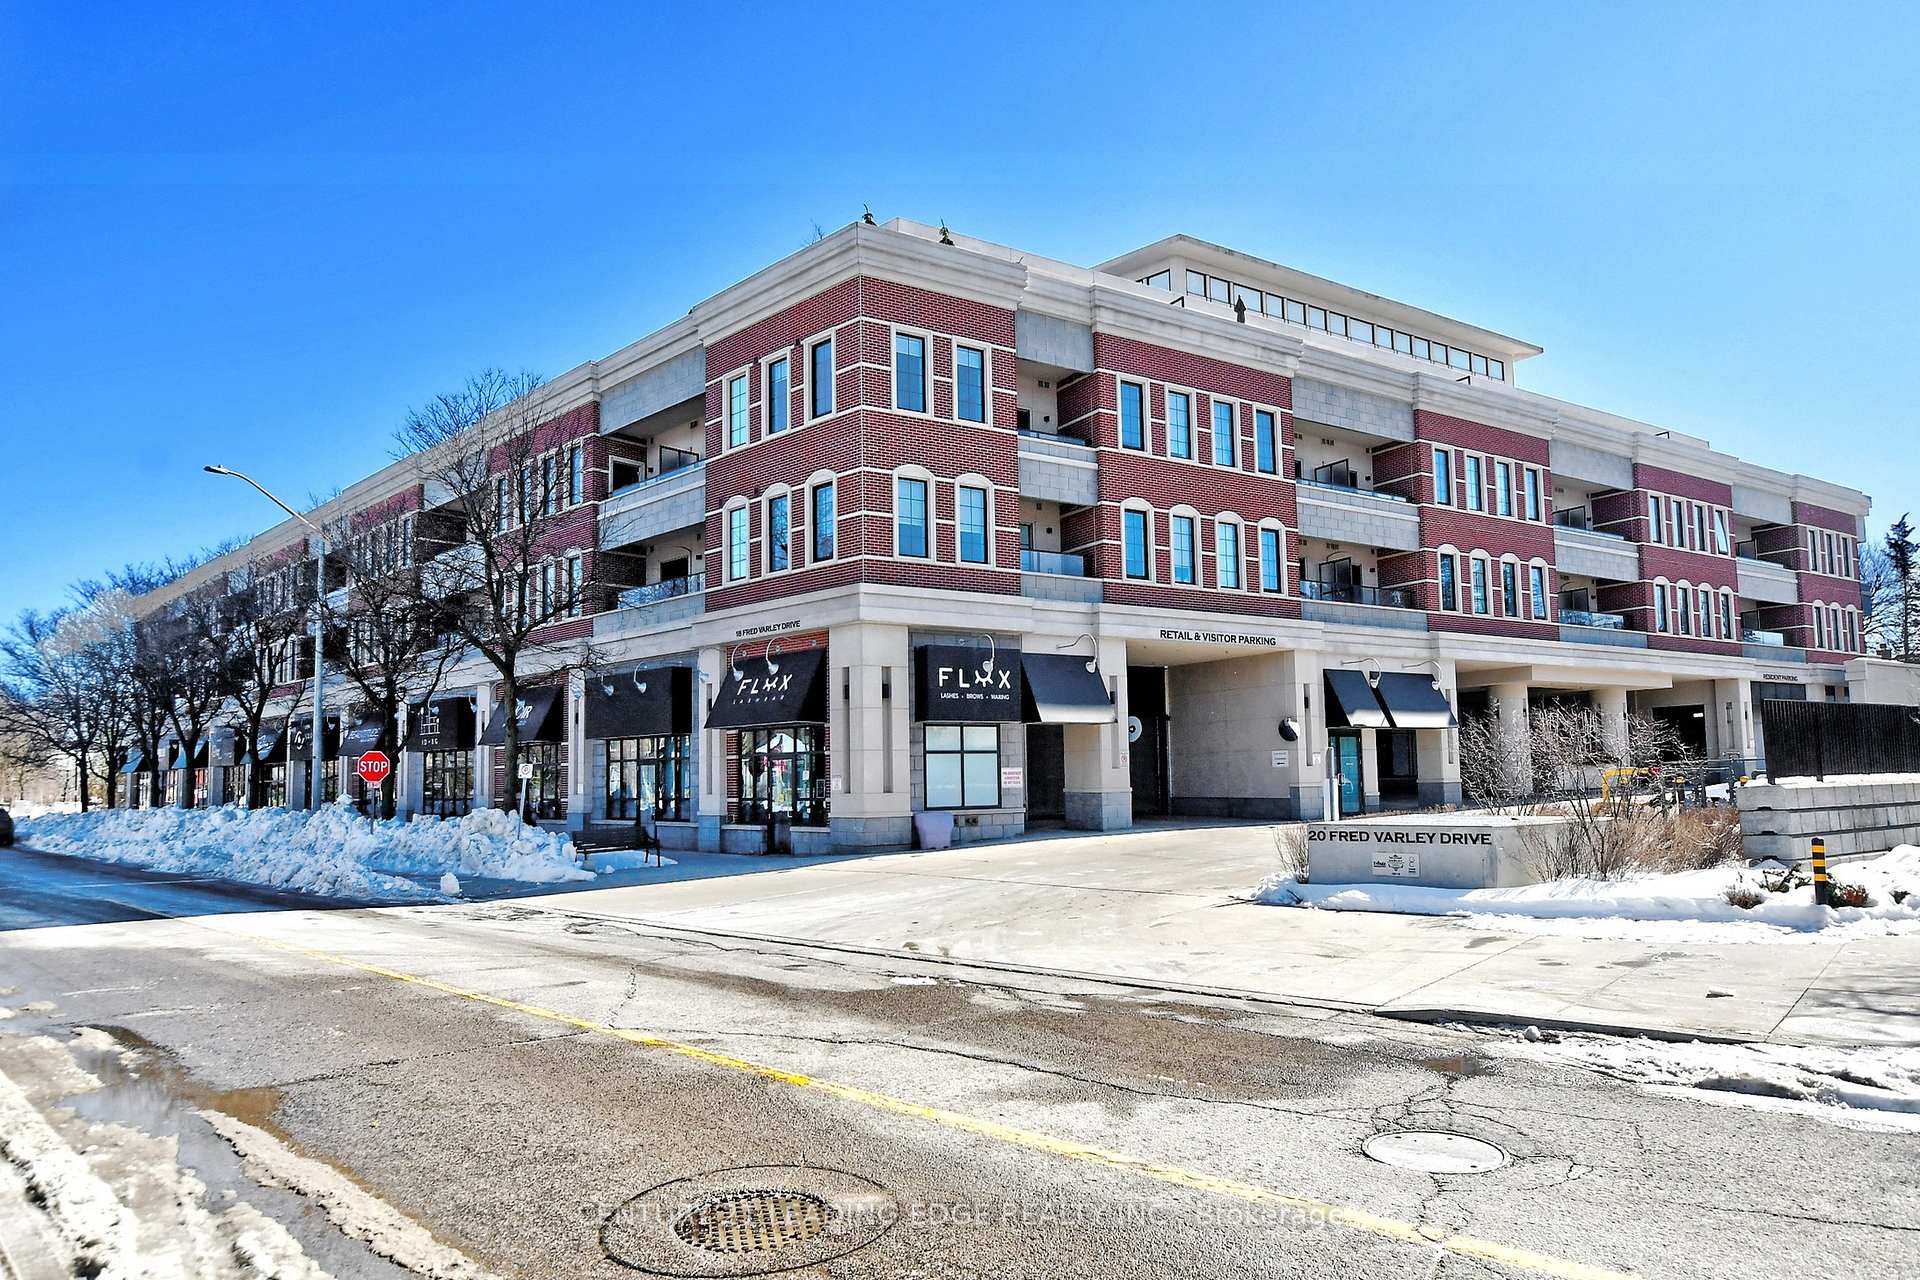
Unit PH2, 20 Fred Varley Drive
Markham (Unionville), ON L3R 1S4
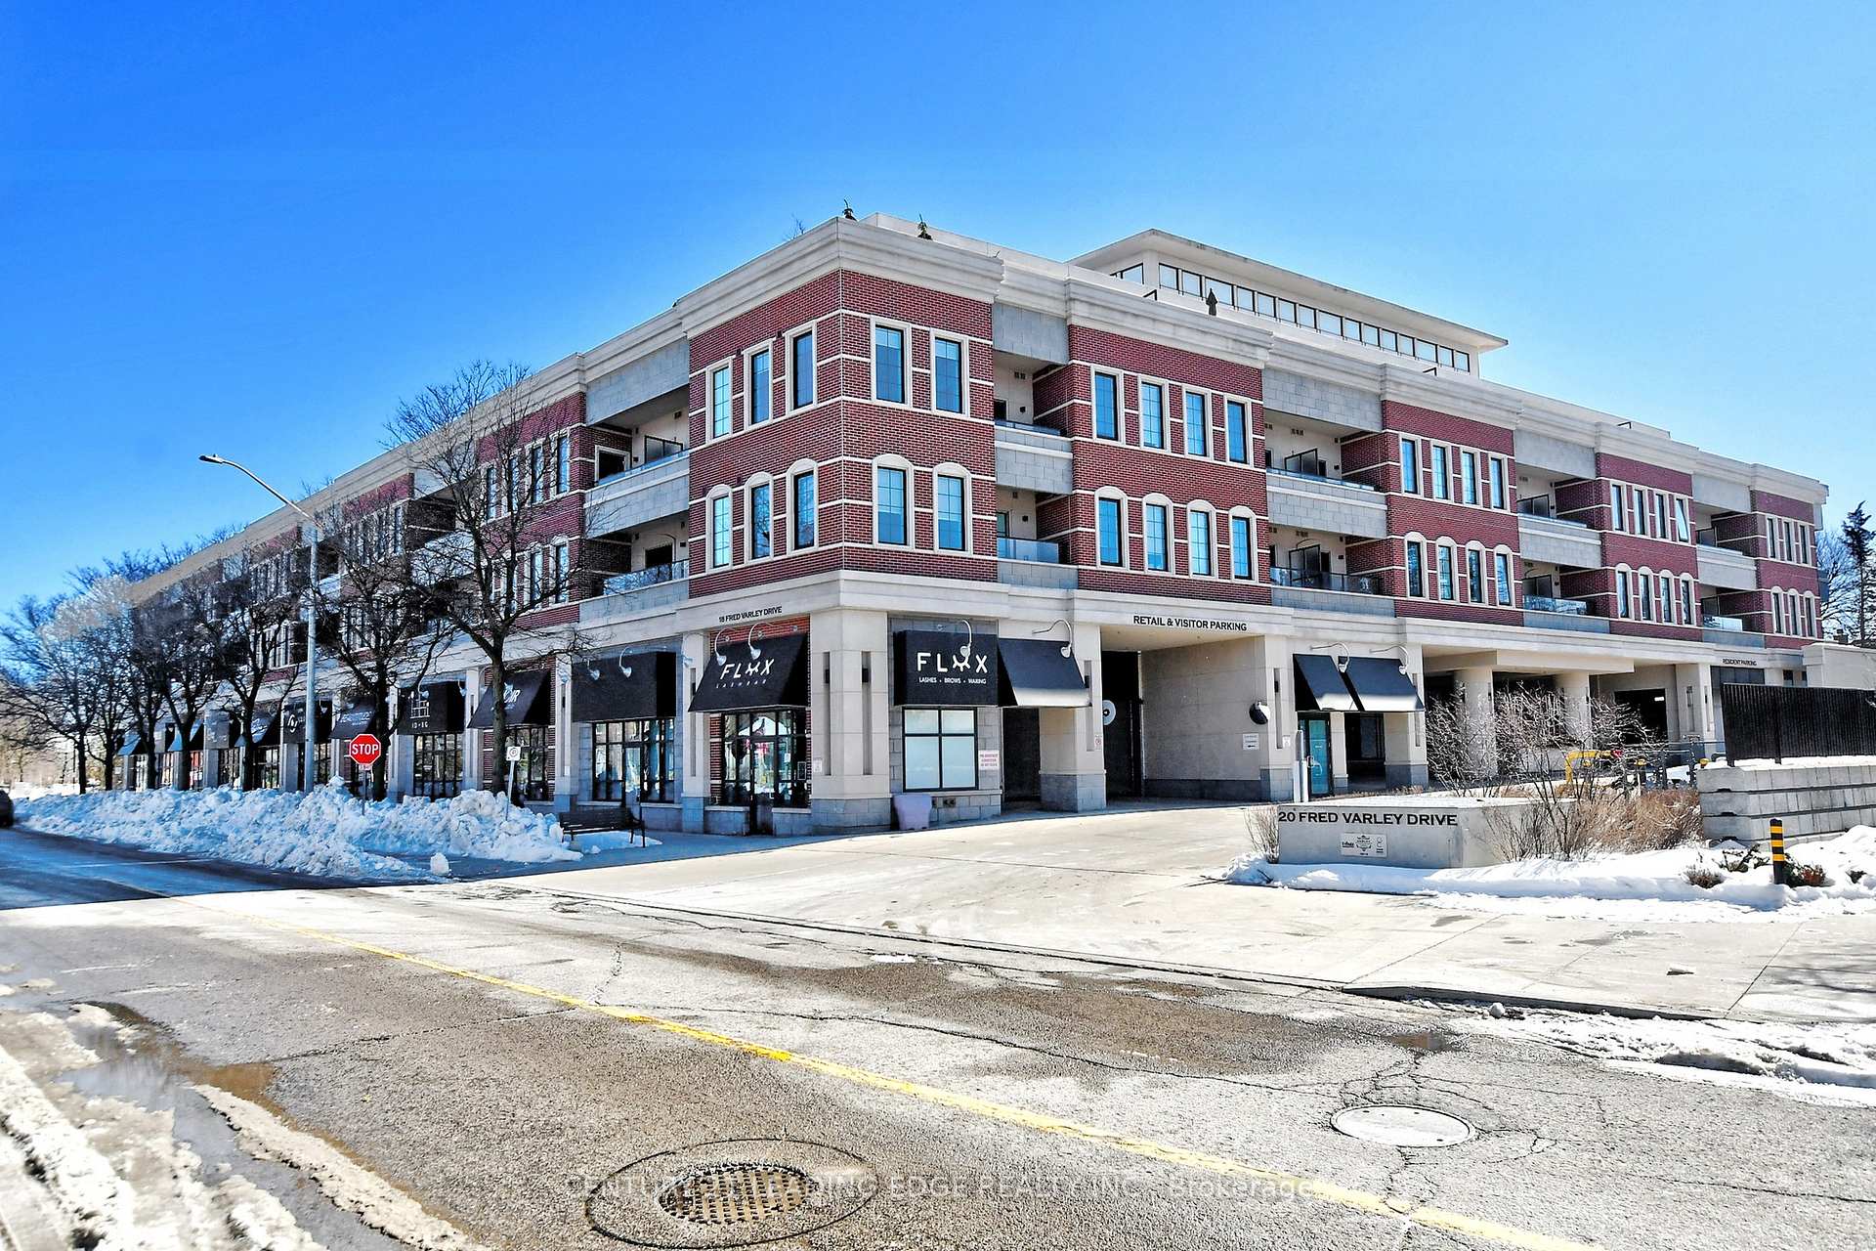
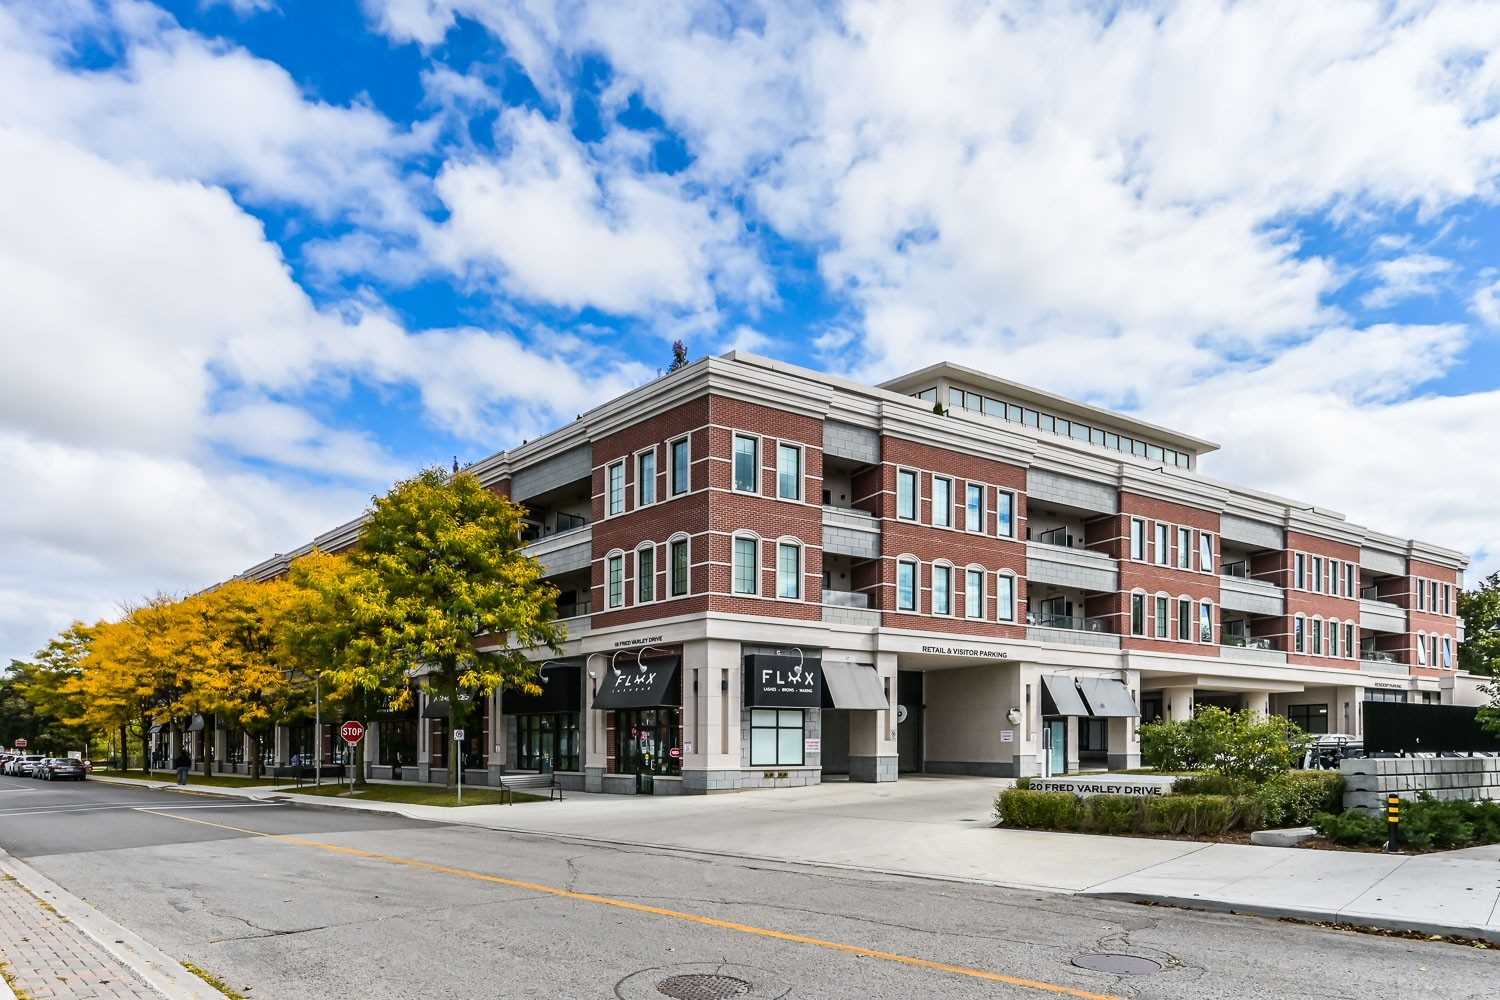 Varley Condominiums4 storeys, 108 suites, built 2018
- 2+1Bedrooms
- 3Bathrooms
- 2Parking
- 1800–1999Sq Ft
- $9,724Tax
- $1,729/moCondo Fee
 Estimated Value:$1,982,952See Free Estimate Report

Property not available for sale or for rent.
HOMEH One: full-service selling for a 1% listing fee. The buyer's agent commission is separate.
Free Home EvaluationHow Much Is My Home Worth?Homes for Sale NearbySale & Price History for Unit PH2, 20 Fred Varley Drive, Markham, Unionville
| Start Date | End Date | Price | Event | MLS# |
|---|---|---|---|---|
| 2025-01-22 | 2025-02-07 | Login to See Prices | Sold | n11936230 |
Real estate boards require you to or to see the full details of this property.
*Sold prices and complete sale & price history are regulated data. Under the Trust in Real Estate Services Act, 2002 (TRESA) and the rules of the Real Estate Council of Ontario (RECO), and pursuant to the Multiple Listing Service® rules of the Canadian Real Estate Association (CREA) and the Toronto Regional Real Estate Board (TRREB), this information may be shown only to registered users who have agreed to the applicable terms of use (a Virtual Office Website, or "VOW," arrangement). HOMEH Inc., Brokerage therefore provides it to signed-in members only. Creating an account is free and takes under a minute.
About Unit PH2, 20 Fred Varley Drive, Markham, Unionville
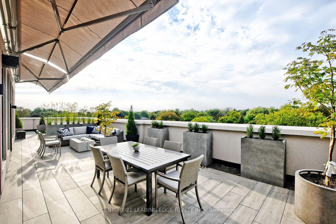
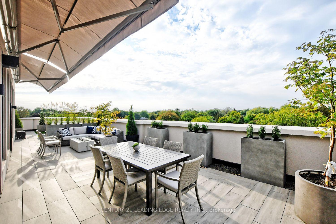
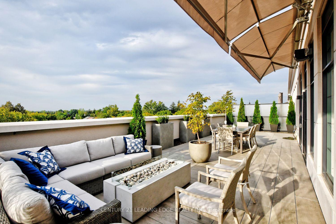
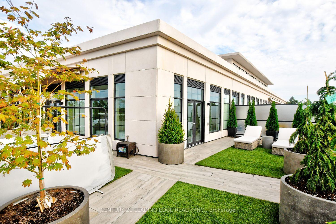
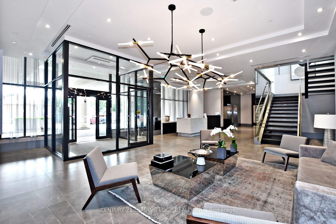
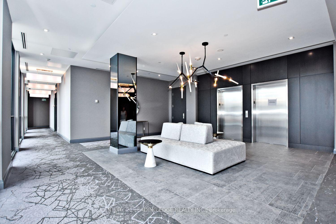
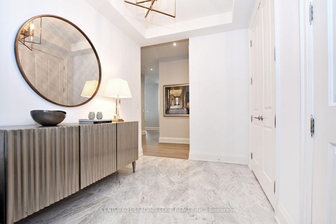
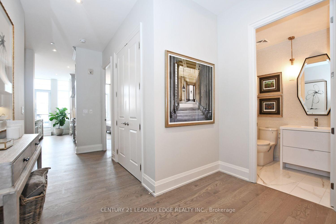
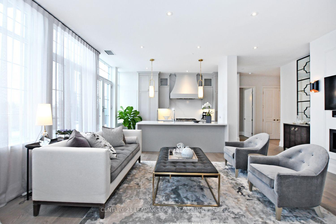
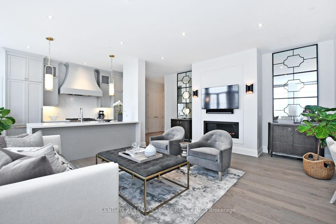
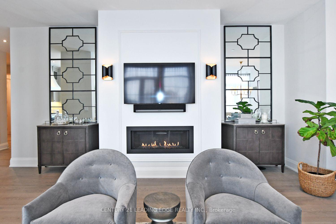
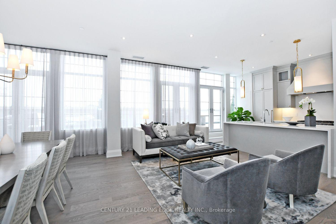
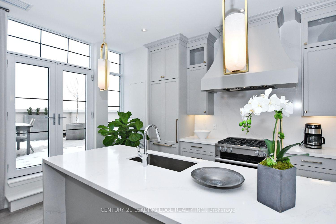
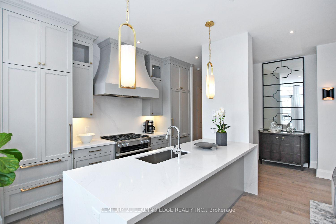
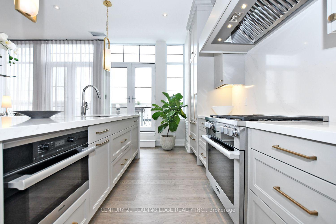
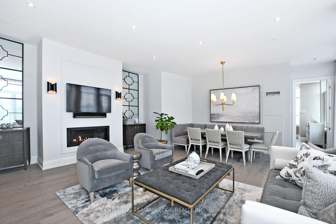
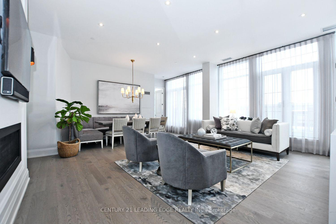
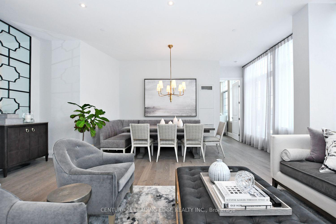
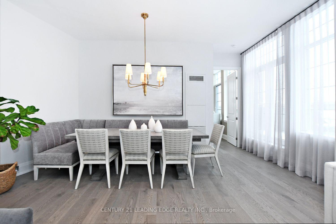
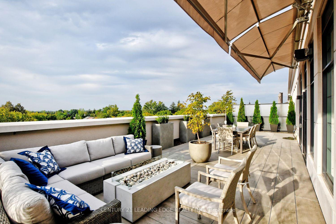
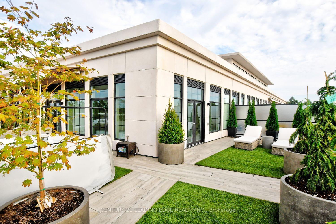
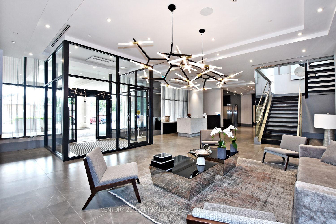
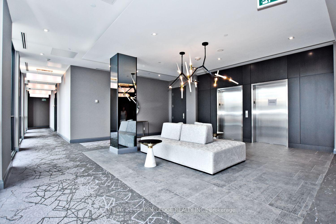
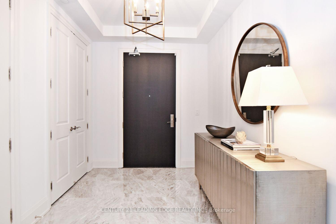
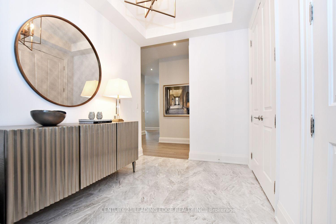
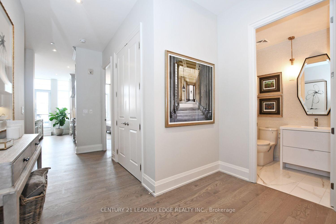
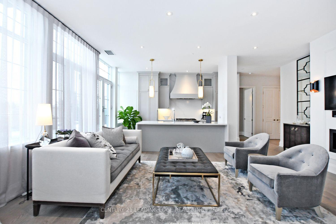
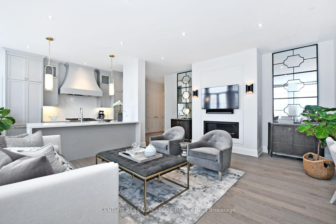
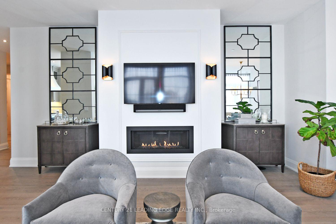
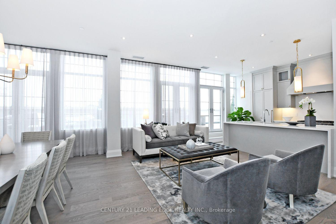
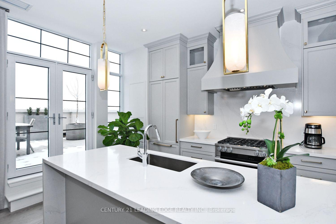
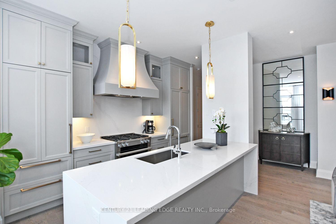
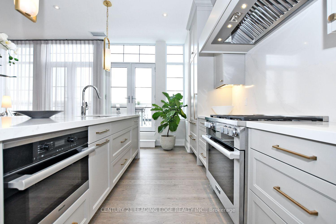
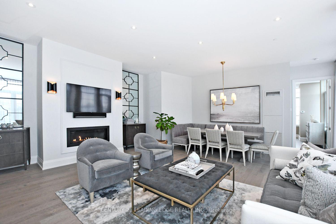
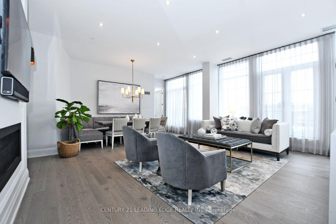
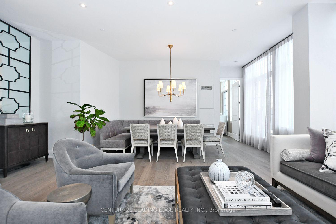
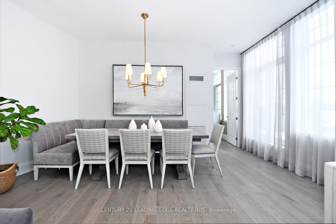
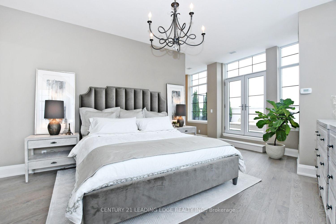
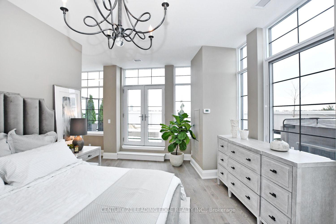
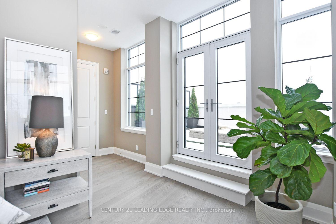
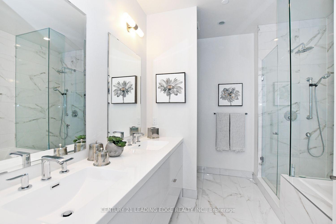
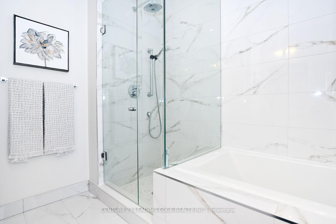
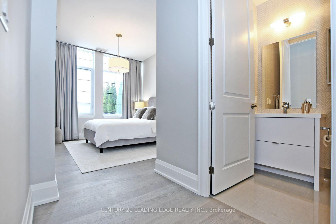
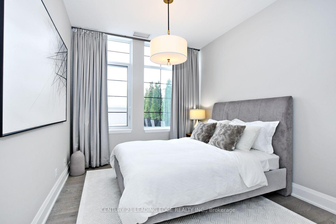
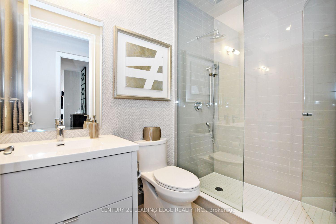
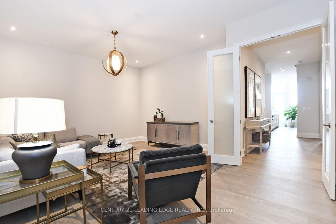
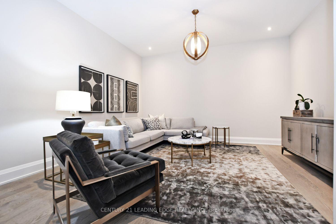
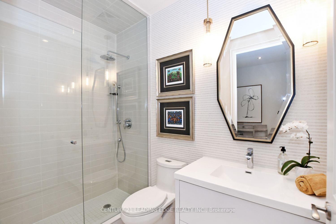
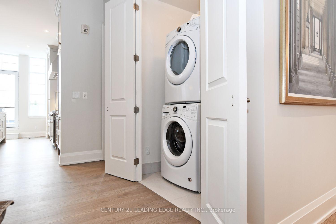
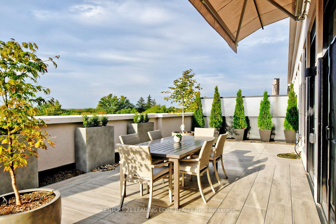
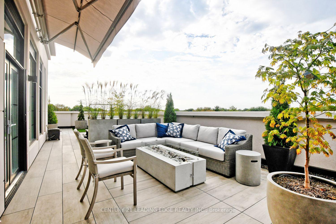
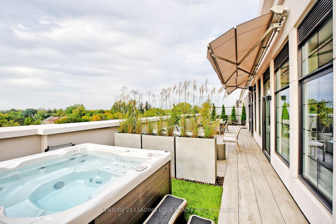
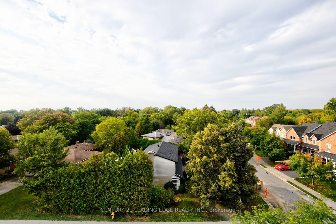
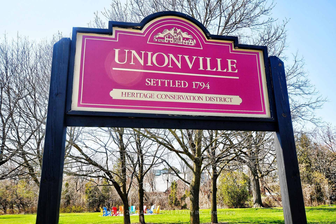
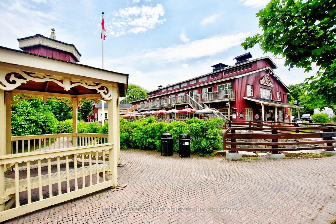
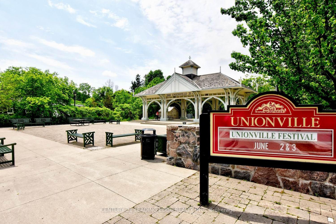
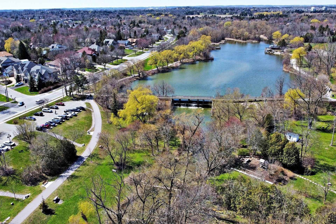
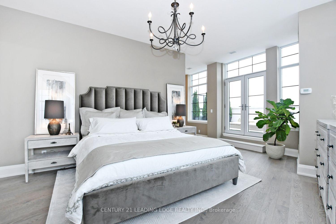
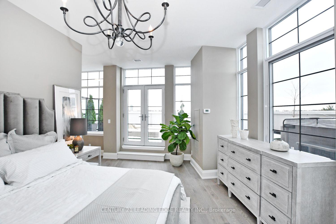
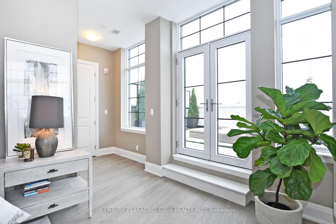
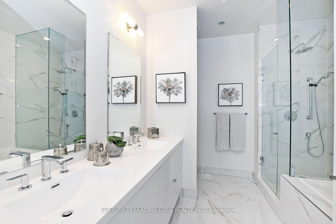
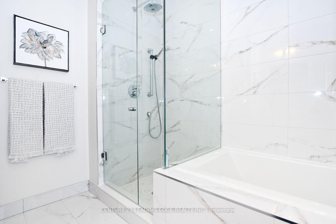
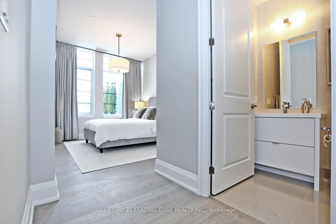
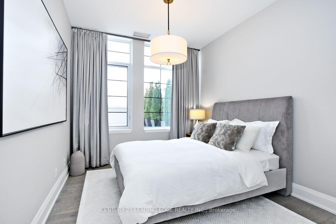
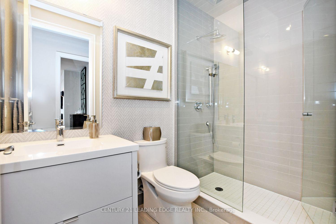
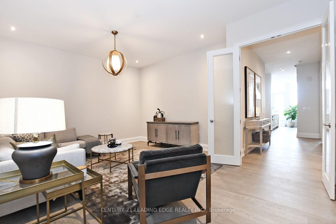
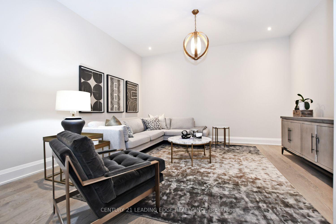
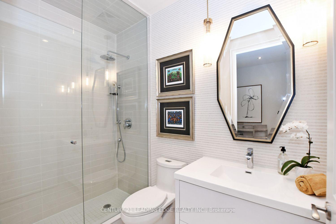
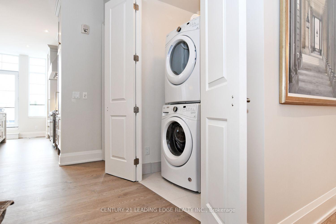
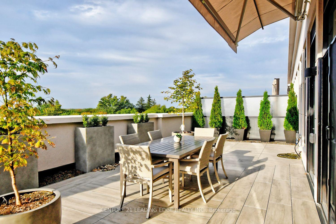
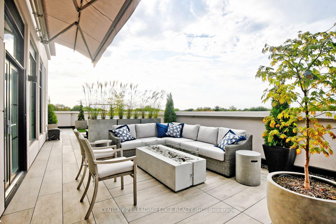
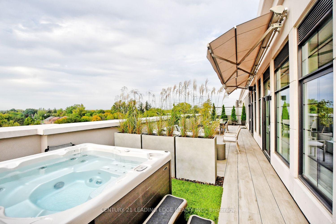
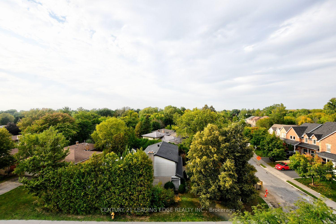
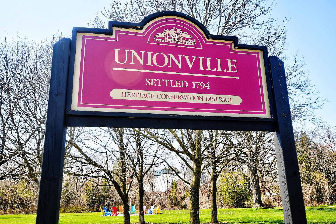
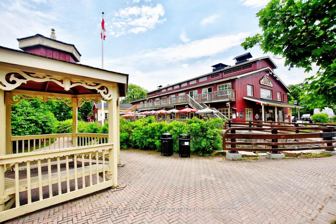
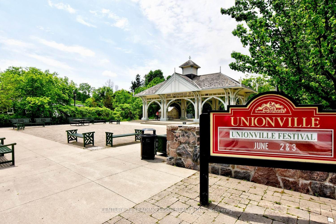
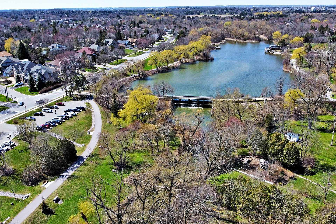
This one of a kind luxury corner penthouse suite provides a living experience like no other! Meticulously re-designed through the builder with exceptional custom upgrades & designer finishes, featuring 1,968 sq. ft. + an expansive 1,300 sq. ft. private terrace (over 70' in length) with breathtaking west and north panoramic sunset views! The terrace includes custom porcelain flooring, artificial turf, a hot tub, seating area with fire table (built-in gas line), dining and lounge areas, custom planters w/irrigation system, and two motorized awnings. Inside, a Napoleon 45" linear gas fireplace frames the seamless open concept living space. The custom designed gourmet kitchen is a culinary dream come true, showcasing upgraded Miele appliances including a 36" six-burner gas range with stunning custom hood canopy and backsplash, 36" paneled fridge, cabinets extended to 10' mounting height with added crown moulding, re-designed drawers & doors, and an island with breakfast bar stool seating, waterfall edges on 2 sides & mitered edging. The spacious dining area is perfect for entertaining. The primary bedroom retreat offers a private walk-out to the terrace, motorized blinds, and a luxurious 5pc en-suite. The split floor plan includes a 2nd spacious bedroom with 3pc en-suite. The original builder floor plan was re-designed to relocate the powder room and add a frameless glass shower, thus enlarging the Den to 17' x 14' with added double French doors for an optional HUGE 3rd bedroom. Additional features include in-suite laundry with sink, side-by-side parking spaces and a locker. The Varley provides 24hr concierge, exercise rooms, party room, abundant visitor parking, and is situated just steps to historic Main Street Unionville, year round festivals, restaurants, shops, trails system & Toogood Pond, parks, Crosby arena, Curling Club, schools, and minutes to York University, Pan Am Community Centre and GO train.
Key Facts & Features
Property Costs
- Annual Property Tax Amount
- $9,724
- Land Transfer Tax Fee
- $46,175
Condo/Maintenance Fee
- Maintenance Fee
- $1,729 /month
Included In Maintenance Fee
- Common Elements Included
- Building Insurance Included
- Basement Type
- None
Interior Features
- Pets Permitted
- Yes-with Restrictions
- Laundry Features
- In-Suite Laundry
- Interior Extras
- Other
- View
- Clear, Panoramic
- Security Features
- Concierge/Security
- Fireplace/Stove
- Yes
- Fireplace Features
- Natural Gas
- Elevator
- No
Exterior Features
- Balcony
- Terrace
- Exterior Extras
- Hot Tub, Privacy
Building Amenities
- Guest Suites
- Gym
- Concierge
- Party Room/Meeting Room
- Visitor Parking
Building
- Building Type
- Condo Apartment
- Building Style
- Apartment
- Building Name
- The Varley
- Condo Corp Number
- 1390
Construction
- Exposure
- North West
- Exterior Finish
- Brick, Concrete
- Special Designation
- Unknown
Inclusions
- Inclusions
- Fridge, gas range, hood fan, microwave, dishwasher, washer, dryer, light fixtures, closet organizers, bathroom mirrors, gas fireplace, living room TV & sound bar. Terrace gas fire table, hot tub, all planters, hose bibs, storage box, artificial turf
Exclusions
- Exclusions
- Two pendant lights in kitchen and light fixture above dining room table
Parking & Garages
- Garage Type
- Underground
- Garage Spaces
- 2
- Parking Type
- Owned
- Parking Spaces
- 2
- Total Garage And Parking Spaces
- 2
Lockers
- Locker Type
- Owned
- Locker Level
- A-251
Heating & Cooling
- Heat Source
- Gas
- Heat Type
- Forced Air
- Air Conditioning
- Central Air
- Bedrooms
- 2 + 1
- Washrooms
- 3
- Kitchens
- 1
Room sizes
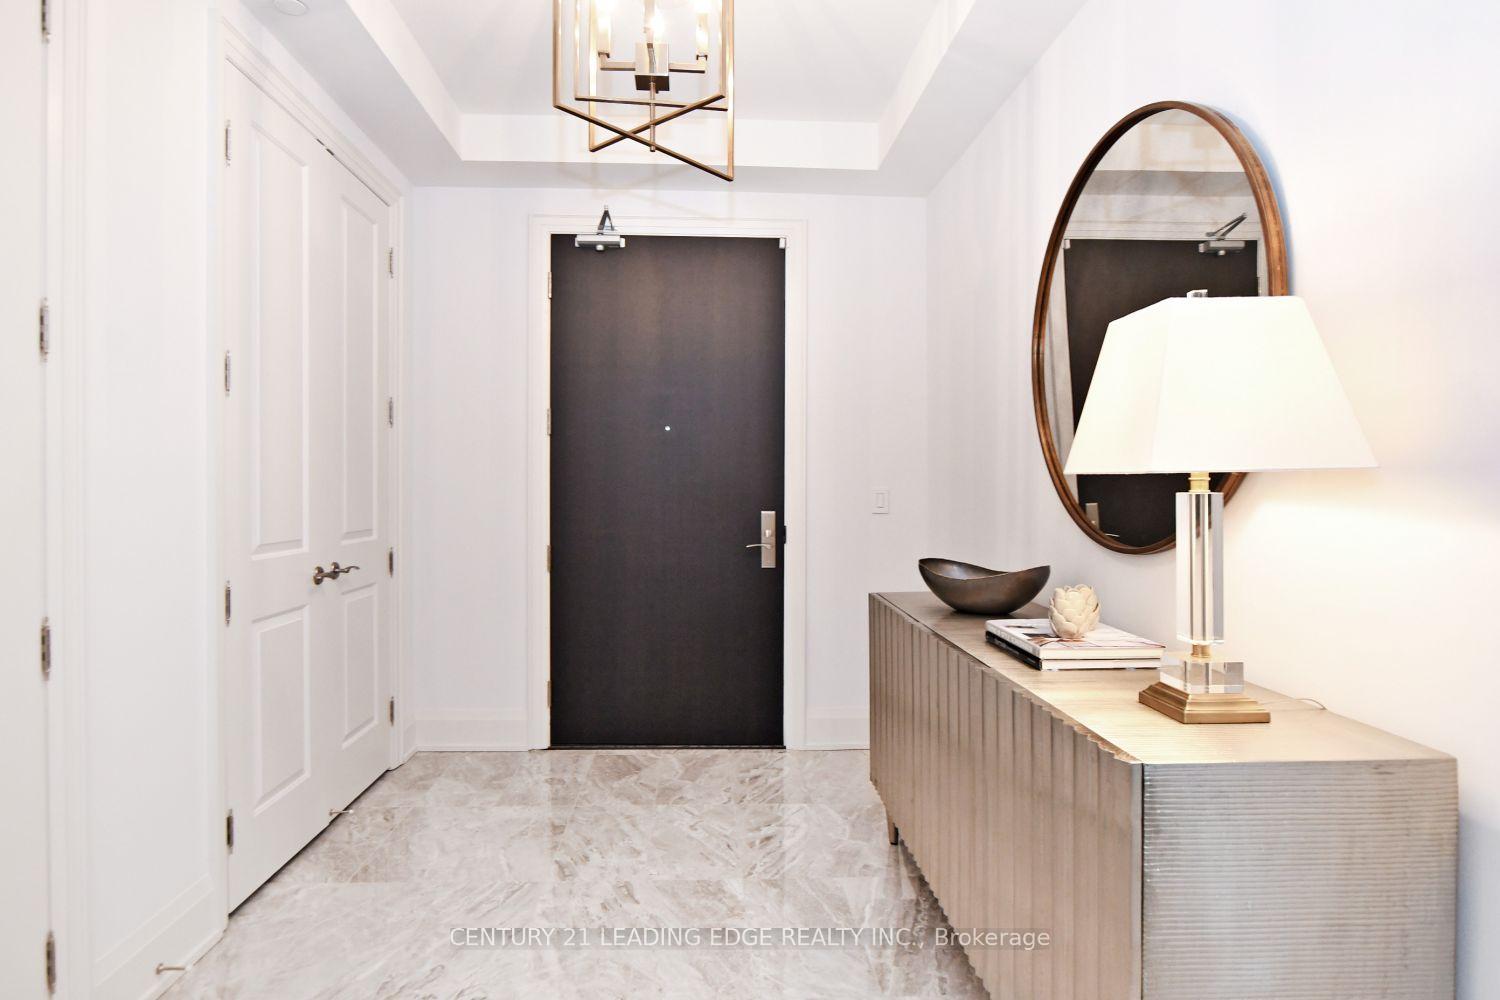
- Foyer—Main level, Tile Floor, His and Hers Closets
- Living Room—Main level, Hardwood Floor, Gas Fireplace
- Dining Room—Main level, Hardwood Floor, Open Concept, Combined w/Living
- Kitchen—Main level, Renovated, Hardwood Floor, W/O To Terrace
- Den—Main level, Hardwood Floor, 3 Pc Bath, French Doors
- Primary Bedroom—Main level, Hardwood Floor, 5 Pc Ensuite, W/O To Terrace
- Bedroom 2—Main level, Hardwood Floor, 3 Pc Ensuite, Walk-In Closet(s)
Washrooms
- 5-piece
- 3-piece
- Municipality
- Markham
- Neighbourhood
- Unionville
- Main cross streets
- Main Street Unionville / Fred Varley Dr.
- MLS® number
- N11936230
- Data source
- Toronto Regional Real Estate Board
- Status change
- 2025-02-07
- Listed on
- 2025-01-22
- Days on market
- 16 days
- Possession type
- 60-90/TBA
- Co-op commission
- 2.5%
- Seller
- Listed by
- CENTURY 21 LEADING EDGE REALTY INC.
Home Market Value
Current home valuation for Unit PH2, 20 Fred Varley Drive, Markham, Unionville, Markham, ON. Listed for $2,388,000
HOMEH Estimate
$1,982,952
Estimated Sales Range
$1,566,532 - $2,399,372
HOMEH Estimate for Unit PH2, 20 Fred Varley Drive, Markham, Unionville
Calculated with a real agent's CMA method — 45+ years of experience, codified. Not an AI guess.
For the owner
Is this your home? Track its value.
Get this home's HOMEH Estimate by email once a month, with how many homes are for sale around you.
Mortgage Payment Calculator
Compare up to 4 down payment scenarios
20% required for homes $1.5M or more
$477,600
| Scenario 1 | Scenario 2 | Scenario 3 | Scenario 4 | |
|---|---|---|---|---|
−Down payment | % $ | % $ | % $ | % $ |
+CMHC insurance | $0 | $0 | $0 | $0 |
=Total mortgage | $1,910,400 | $1,791,000 | $1,671,600 | $1,552,200 |
Amortization | ||||
Mortgage rate | % | % | % | % |
| Payment frequency | ||||
=Mortgage payment | $9,328monthly | $8,745monthly | $8,162monthly | $7,579monthly |
Land Transfer Tax
$46,175
$46,175
Around this home
Data provided by OpenStreetMap & Fraser Institute School Rankings
Ask HOMEH
New!Hi there!
👋Text or call (416) 301-9001
Recommended for you
Based on homes you've looked at.
No recommended properties found.
Nearby similar homes
No nearby properties found.
More real estate resources
Other homes nearby
Explore this area
Nearby neighbourhoods
No nearby listings available.