
20 Hammok Crescent
Markham (Bayview Glen), ON L3T 2W9
- 5+1Bedrooms
- 8Bathrooms
- 3Garage
- 5K+Sq.Ft.
- $25,994Tax
- 199×171 ftLot Size
Sale & price history
- Login to See Prices
Sold2026-05-18 – 2026-07-14
- Login to See Prices
Terminated2026-03-17 – 2026-05-19
- Login to See Prices
Terminated2025-11-25 – 2026-03-17
- Login to See Prices
Terminated2025-11-03 – 2025-11-25
MLS® n12508716
- Login to See Prices
Terminated2025-09-01 – 2025-11-04
Real estate boards require you to or to see the full details of this property.
*Sold prices and complete sale & price history are regulated data. Under the Trust in Real Estate Services Act, 2002 (TRESA) and the rules of the Real Estate Council of Ontario (RECO), and pursuant to the Multiple Listing Service® rules of the Canadian Real Estate Association (CREA) and the Toronto Regional Real Estate Board (TRREB), this information may be shown only to registered users who have agreed to the applicable terms of use (a Virtual Office Website, or "VOW," arrangement). HOMEH Inc., Brokerage therefore provides it to signed-in members only. Creating an account is free and takes under a minute.
20 Hammok Crescent, Markham(opens Google Maps in a new tab)
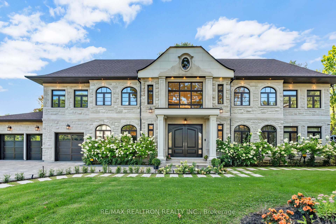
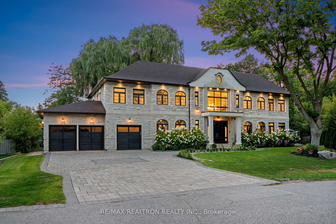
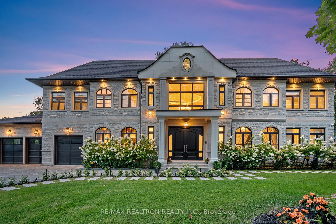
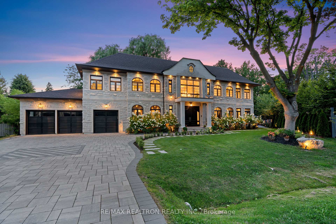
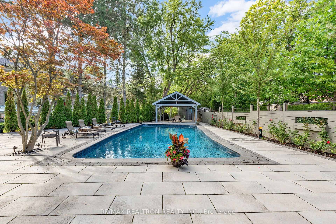
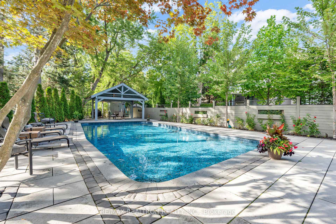
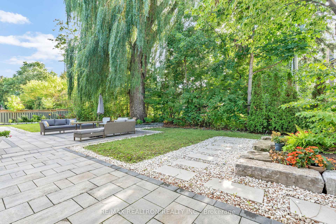
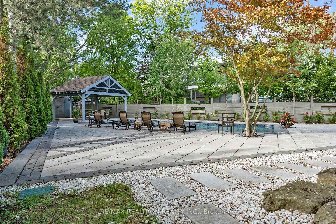
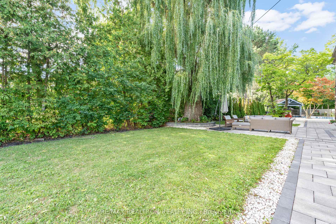
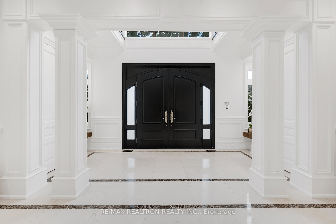
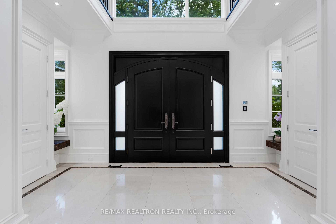
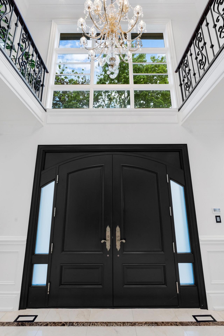
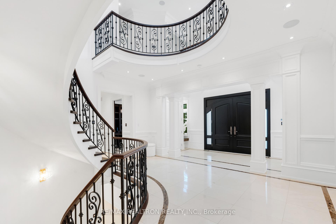
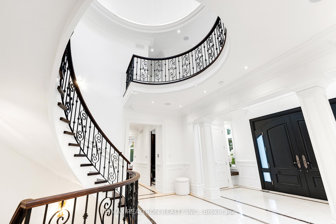
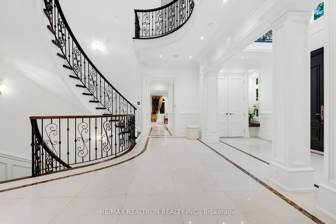
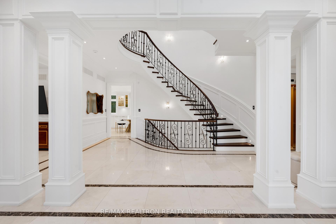
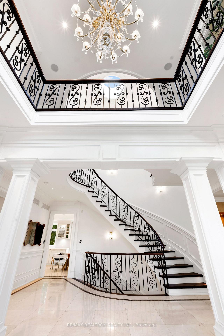
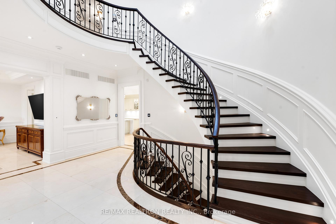
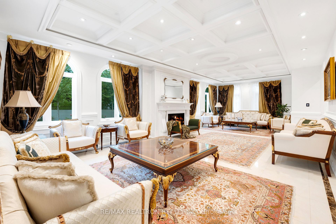
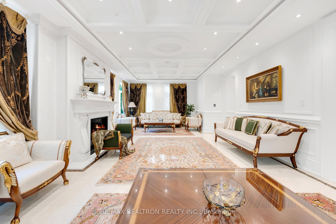
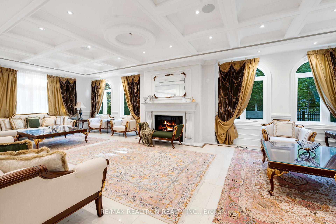
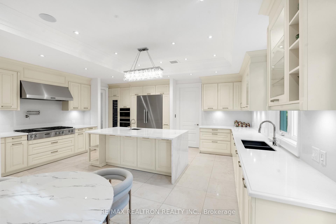
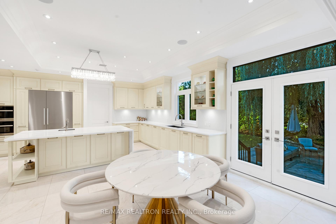
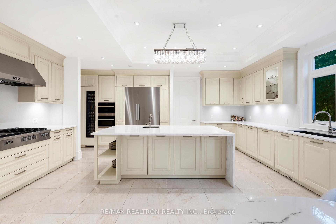
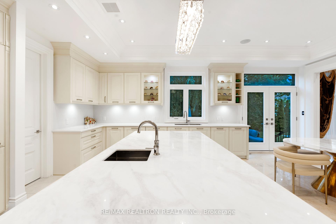
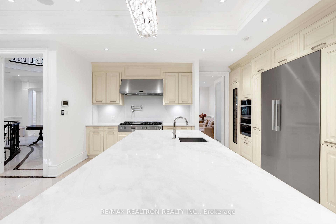
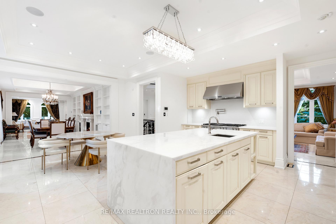
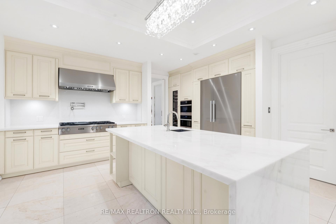
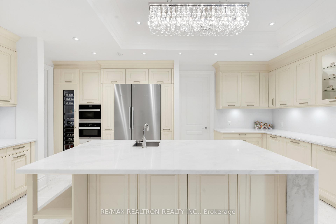
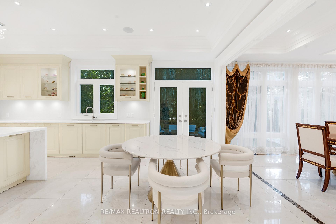
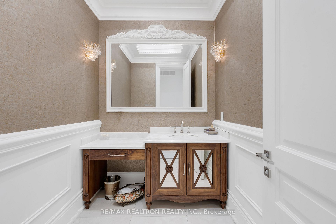
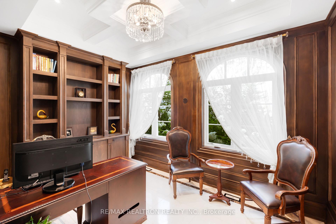
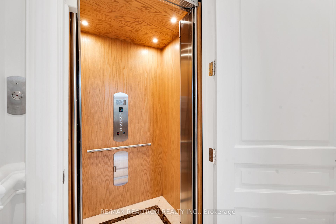
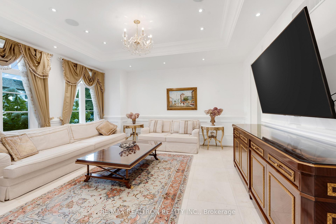
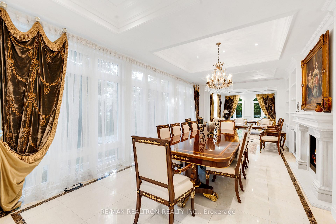
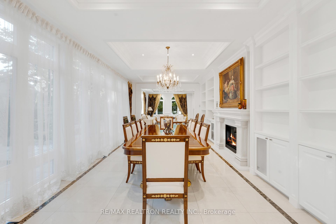
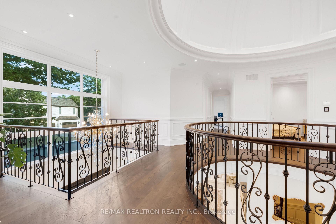
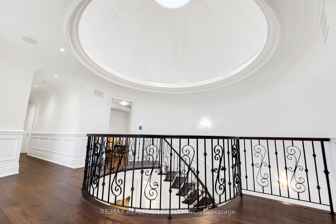
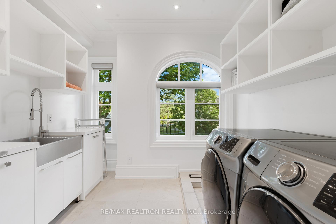
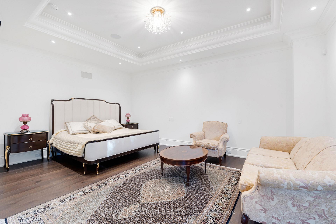
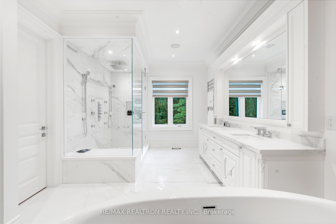
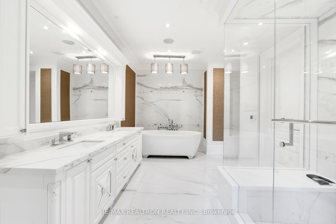
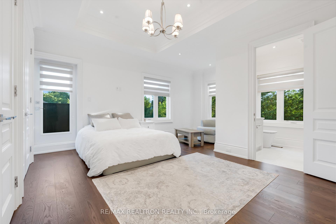
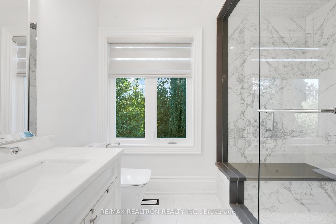
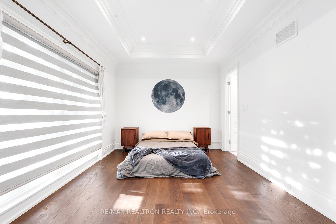
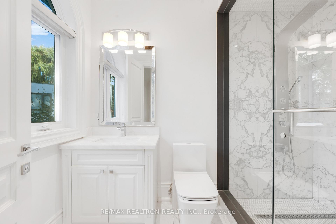
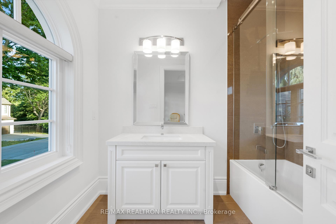
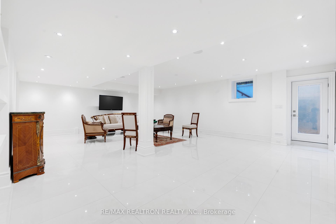
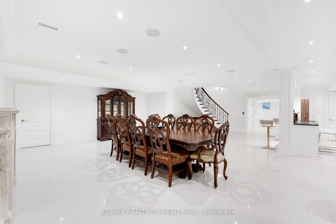
Located in the prestigious 'Bayview Glen' community, this magnificent residence offers over 8,000 sq. ft. of refined living space in one of the areas most sought-after enclaves. Renowned for its tranquility, top-ranking schools, and proximity to premier golf courses, this exclusive neighborhood is the ideal setting for a home of such distinction. The residence showcases soaring 20 foot ceiling dramatic sky lit grand foyer with natural marble flooring, and expansive picture windows that bathe the interiors in natural light. Designed with both elegance and functionality in mind, the home features a chef-inspired gourmet kitchen with a custom stone island, built-in high-end appliances, and a secondary prep kitchen. Formal living and dining rooms with coffered ceilings, an oak-paneled office, and spacious en-suite bedrooms with walk-in closets highlight the meticulous attention to detail. Smart home technology, a 3- level elevator, heated lower level with nanny's suite, and a professionally finished walk-up basement complete with a wet bar, sauna, and recreation areas enhance the homes modern luxury. Set on a premium sized lot, the property offers breathtaking park-like grounds, professionally landscaped gardens, and a resort-style backyard retreat. Enjoy lush greenery, a sparkling swimming pool, covered pergola, and multiple outdoor entertaining spaces. Truly a masterpiece of architectural design, this home seamlessly combines grandeur, comfort, and timeless sophistication.
- Other
- Inground
Key Facts & Features
Property Costs
- Annual Property Tax Amount
- $25,994
- Land Transfer Tax Fee
- $122,725
- Basement Type
- Finished with Walk-Out
Interior Features
- Laundry Level
- Upper Level
- Interior Extras
- Other
- Fireplace/Stove
- Yes
- Elevator
- Yes
Exterior Features
- Pool
- Inground
Building
- Building Type
- Detached
- Building Style
- 2-Storey
- Approx Age
- 0-5
Construction
- Exterior Finish
- Stone, Stucco (Plaster)
- Roof
- Asphalt Shingle
- Foundation Details
- Poured Concrete
- Special Designation
- Unknown
Lot
- Lot Front
- 199.40 ft
- Lot Depth
- 170.82 ft
- Lot Size
- 81.51 x 170.82 Feet (Pie Lt 199.41 Ft At Rear, 109.23 Ft. S.)
- Lot Shape
- Irregular
- Lot Size Code
- 81.51 x 170.82 Feet (Pie Lt 199.41 Ft At Rear, 109.23 Ft. S.)
Parking & Garages
- Garage Type
- Attached
- Garage Spaces
- 3
- Parking Spaces
- 12
- Total Garage And Parking Spaces
- 15
Heating & Cooling
- Heat Source
- Gas
- Heat Type
- Forced Air
- Air Conditioning
- Central Air
- Water
- Municipal
- Sewers
- Sewer
- Area
- Markham
- Municipality
- Markham
- Neighbourhood
- Bayview Glen
- Main cross streets
- Bayview / Steeles
- Directions
- Bayview/ Steeles
Ask about this home
A HOMEH agent will answer your questions about this home.

Around this home
No schools found nearby
Data provided by OpenStreetMap & Fraser Institute School Rankings
For the owner
Is this your home? Track its value.
Get this home's HOMEH Estimate by email once a month, with how many homes are for sale around you.
Monthly payment
$21,288/month
On $5,450,000
$1,090,000
Estimate only. Not a mortgage offer.
How much is your home worth?
Get a home value estimate from a local HOMEH agent, then sell with confidence.
- MLS® number
- N12508716
- Data source
- Toronto Regional Real Estate Board
- Status change
- 2025-11-25
- Listed on
- 2025-11-03
- Days on market
- 22 days
- Possession type
- Flexible
- Co-op commission
- 2.5 %
- Seller
- Listed by
- RE/MAX REALTRON REALTY INC.
Recommended for you
Based on homes you've looked at.
No recommended properties found.
Nearby similar homes
No nearby properties found.
More real estate resources
Other homes nearby
Explore this area
Nearby neighbourhoods
No nearby listings available.
Ask HOMEH about this home
Price, neighbourhood, monthly cost. Ask anything.
HOMEH Intelligent Agent is an AI, not a licensed representative. Check anything important with your agent.