
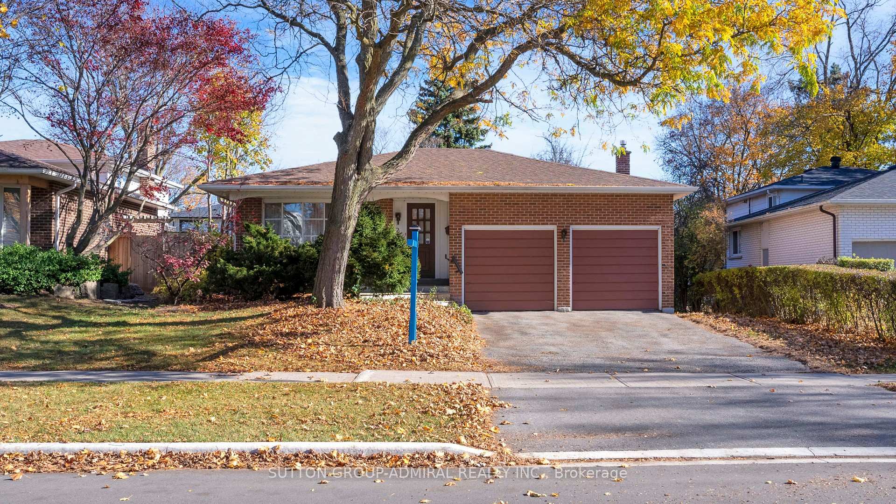
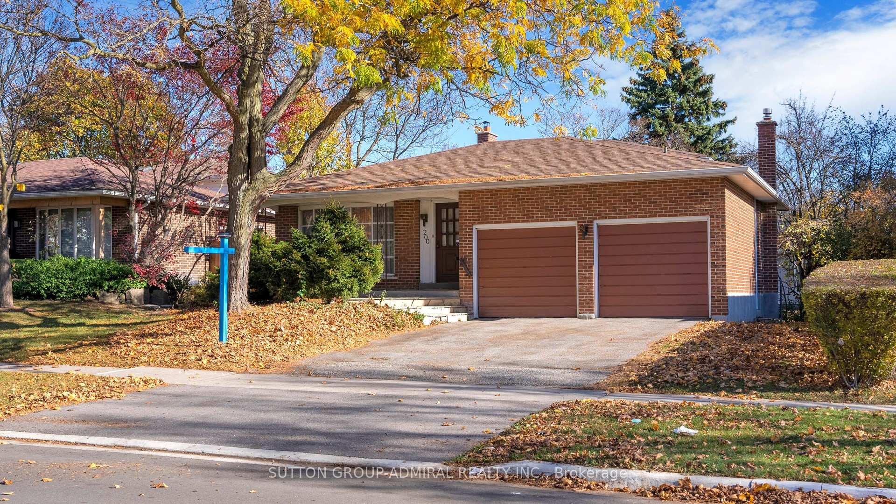
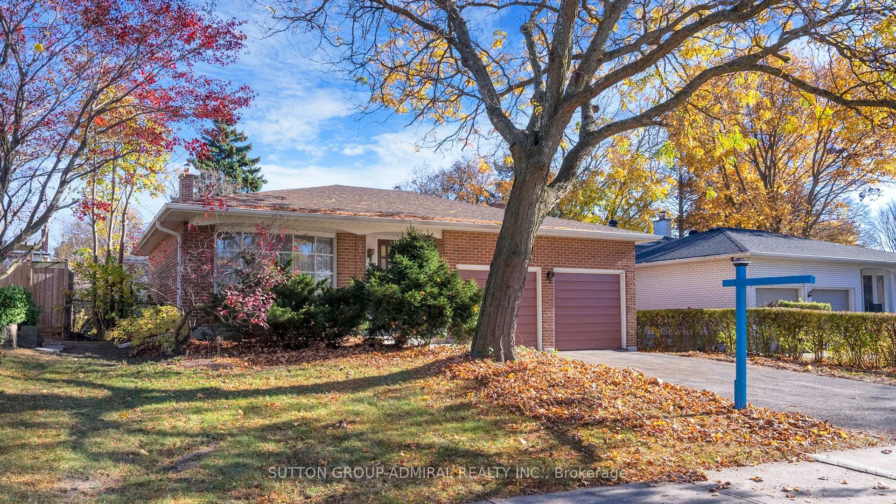
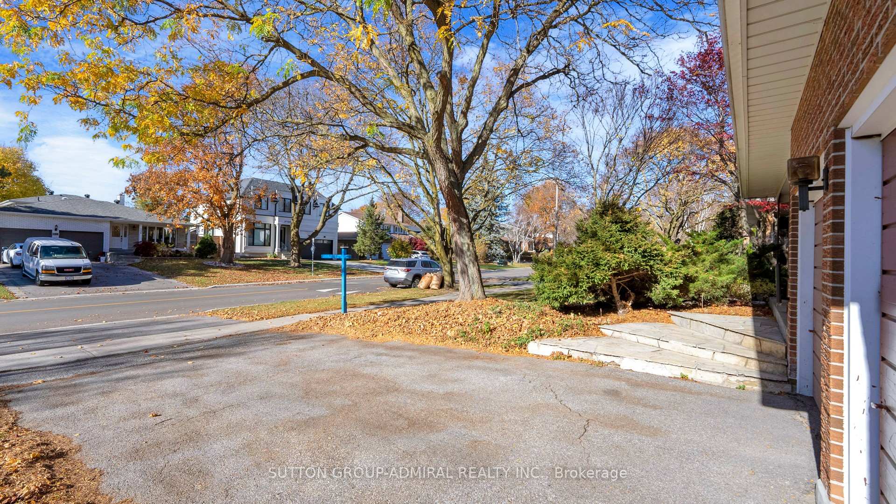
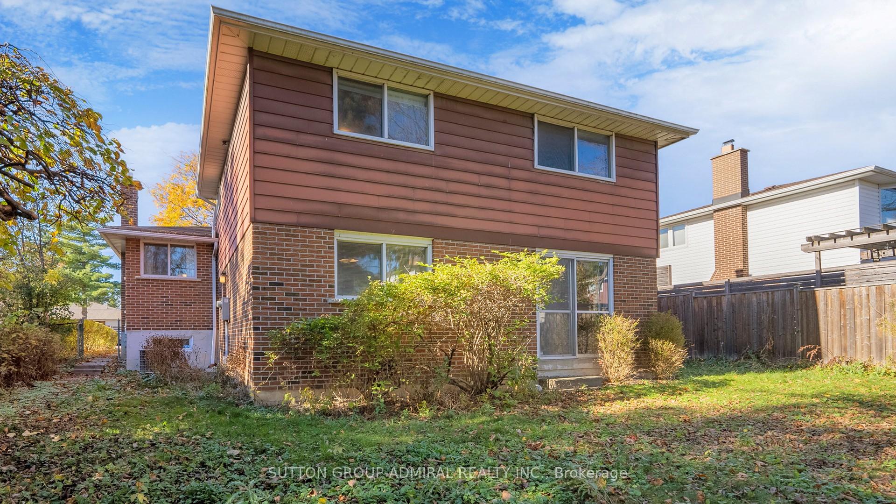
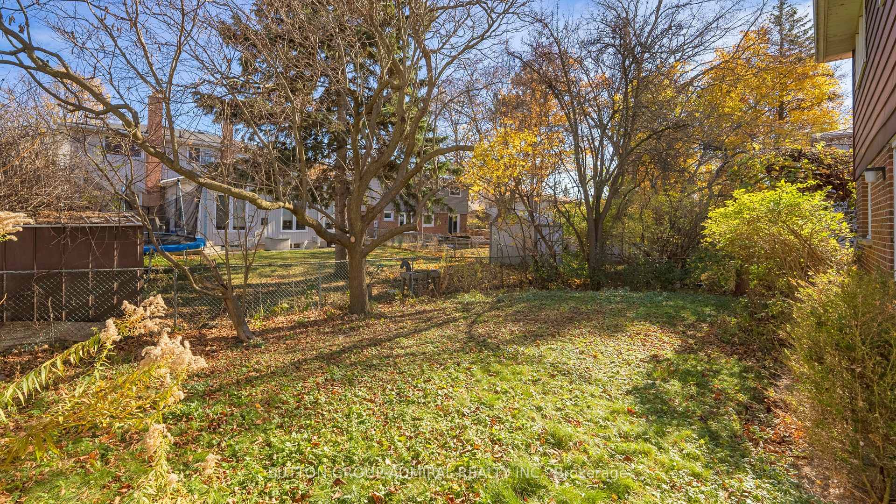
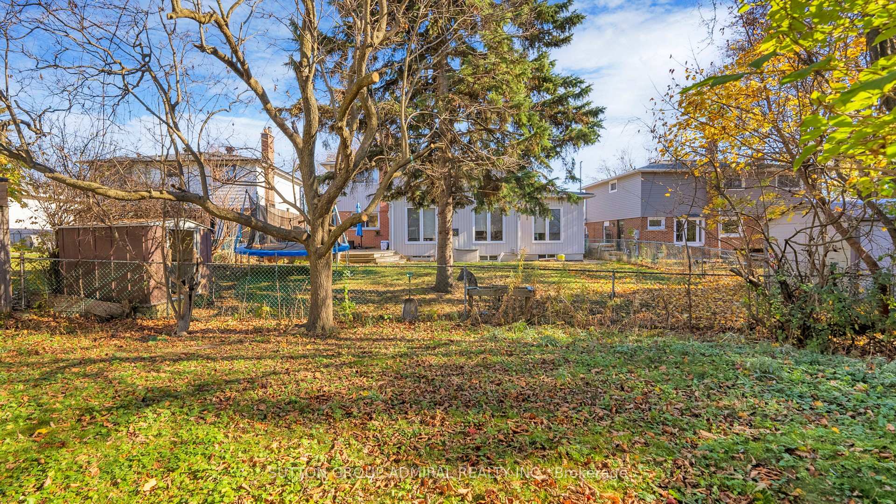
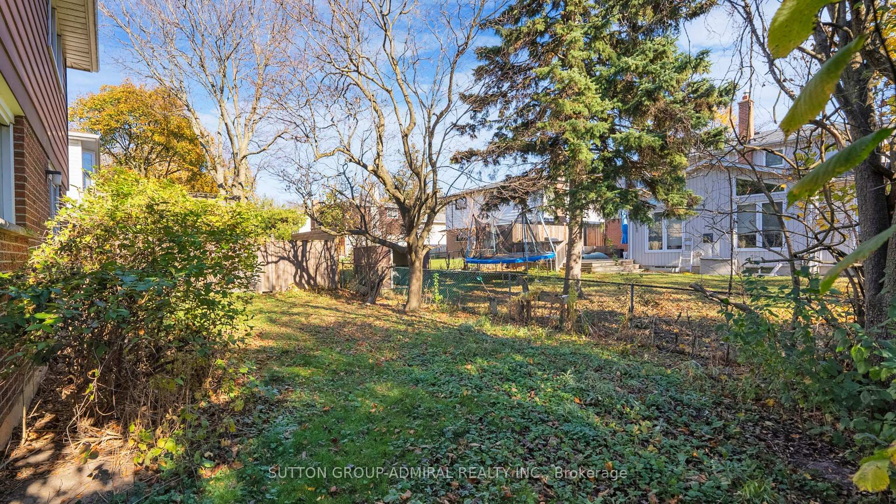
200 Kirk Drive
Markham (Royal Orchard), ON L3T 3L8
- 4Bedrooms
- 2Bathrooms
- 2Garage
- —Sq Ft
- $6,111Tax
- 55×110 ftLot Size
 Estimated Value:$1,058,739See Free Estimate Report

Property not available for sale or for rent.
HOMEH One: full-service selling for a 1% listing fee. The buyer's agent commission is separate.
Free Home EvaluationHow Much Is My Home Worth?Homes for Sale NearbySale & Price History for 200 Kirk Drive, Markham, Royal Orchard
| Start Date | End Date | Price | Event | MLS# |
|---|---|---|---|---|
| 2025-02-10 | 2025-03-03 | Login to See Prices | Sold | n11964593 |
Real estate boards require you to or to see the full details of this property.
*Sold prices and complete sale & price history are regulated data. Under the Trust in Real Estate Services Act, 2002 (TRESA) and the rules of the Real Estate Council of Ontario (RECO), and pursuant to the Multiple Listing Service® rules of the Canadian Real Estate Association (CREA) and the Toronto Regional Real Estate Board (TRREB), this information may be shown only to registered users who have agreed to the applicable terms of use (a Virtual Office Website, or "VOW," arrangement). HOMEH Inc., Brokerage therefore provides it to signed-in members only. Creating an account is free and takes under a minute.
About 200 Kirk Drive, Markham, Royal Orchard
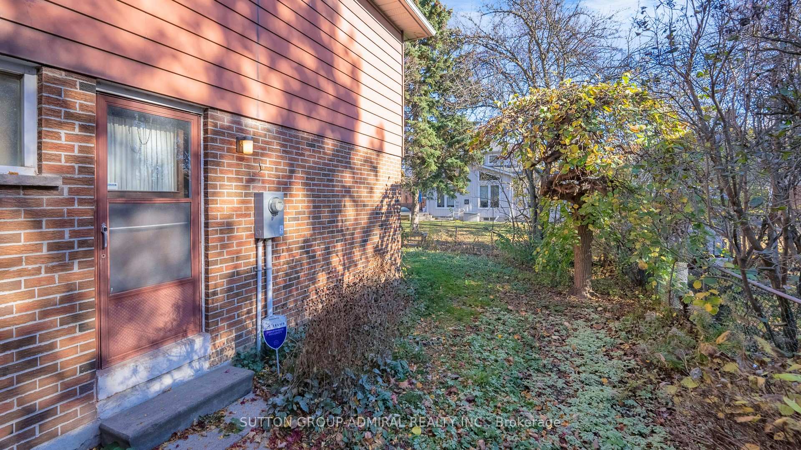
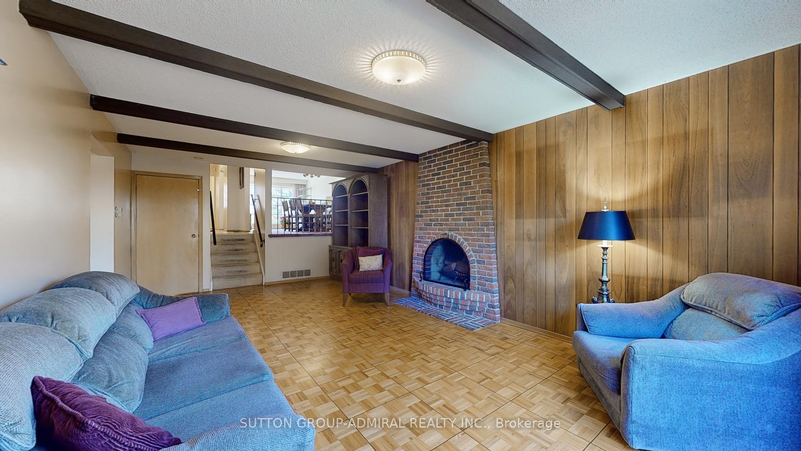
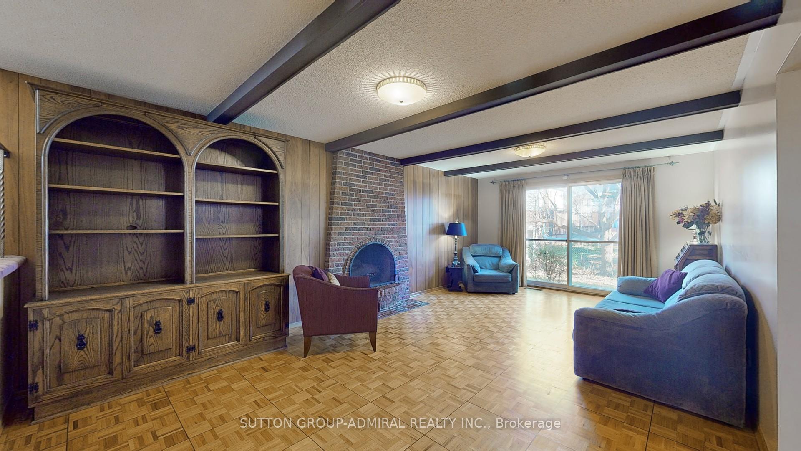
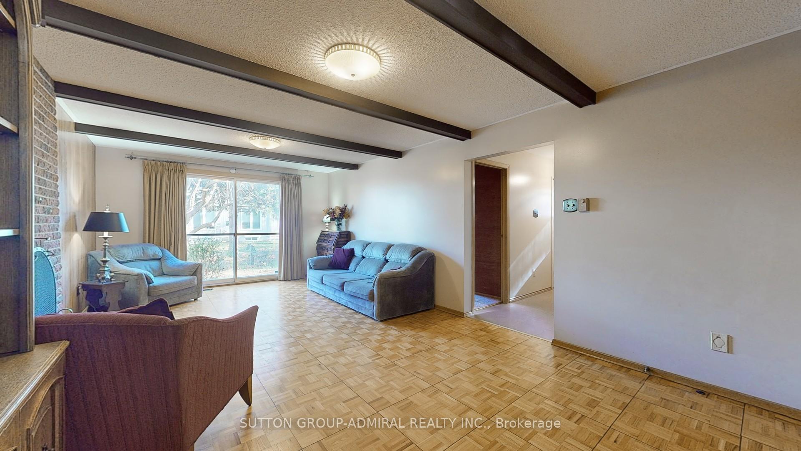
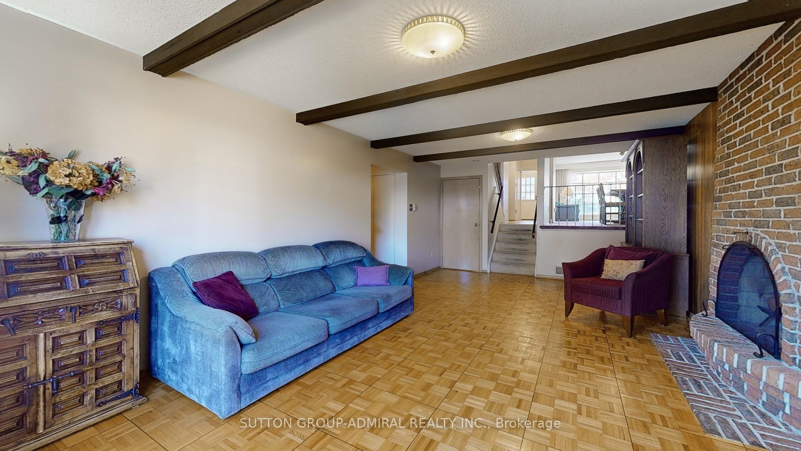
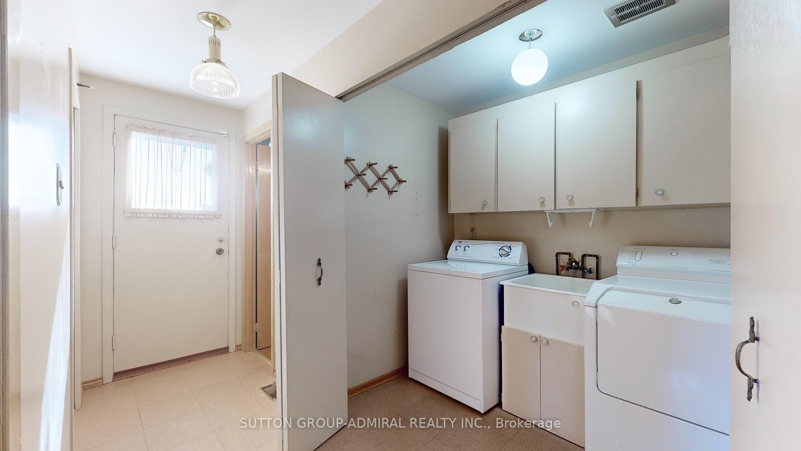
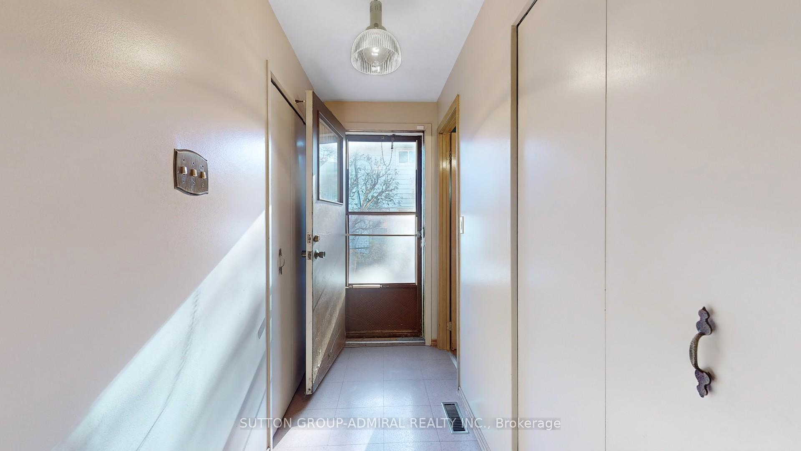
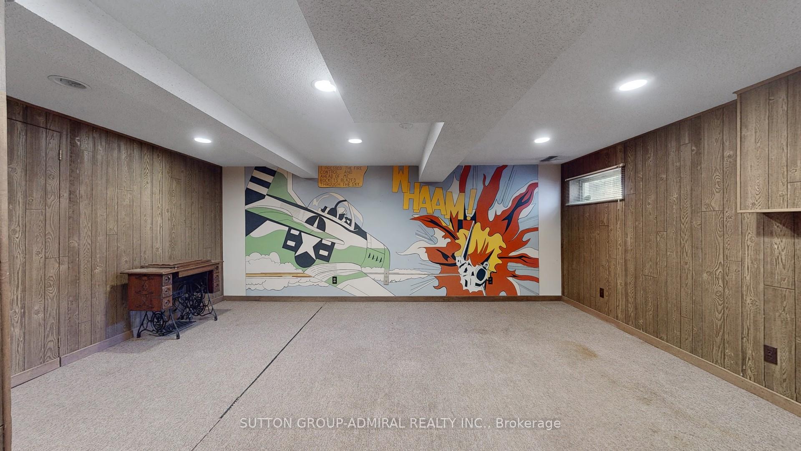
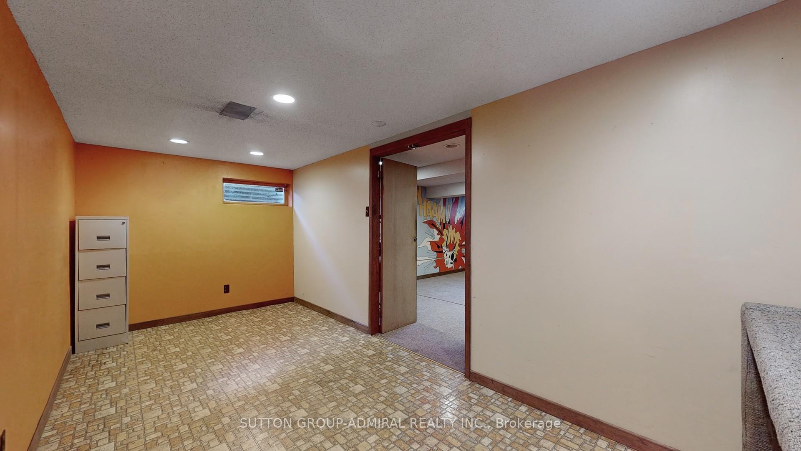
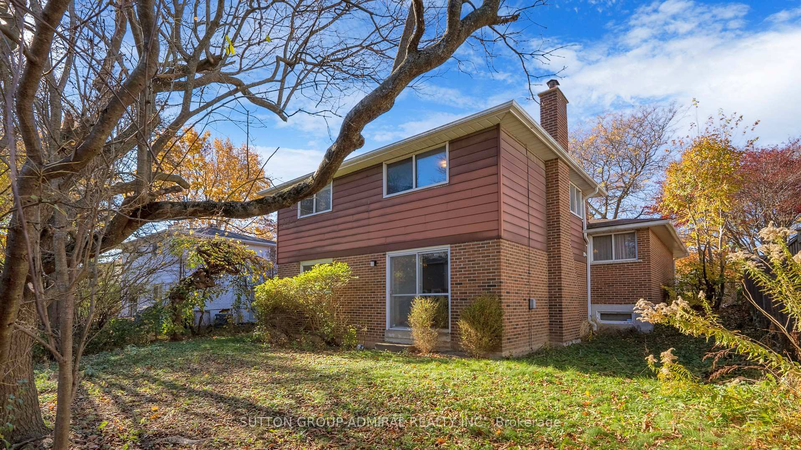
*Layout With Character Where Spacious Separation And Privacy Meet A Warm,Cozy Atmosphere With Positive Energy!*This Charming Residence Has A Smart Functional Open Concept Floor Plan,Yet A Private Separation Designed For Comfort & Space*Each Level Offers Its Private Retreat While Maintaining An Open Concept Flow*First Time On The Market*This Property Presents An Exciting Opportunity With Endless Potential In A LARGE FOOTPRINT!*Well Cared For With Solid Bones!*Pride Of Ownership Is Evident At Every Turn!*Ready For Its Next Chapter Of Ownership*The Side Separate Entrance Offers The Opportunity To Create Additional Separation To Create Rental Income Or An In Law Suite*Spacious Laundry Room Allows To Create A Stackable Washer/Dryer Creating Extra Open Space To Extend Of The Existing Bathroom To Include A Shower, Enhancing Convenience & Functionality!*Spacious Bathroom Upstairs Has The Potential To Be Converted Into Two Separate Bathrooms* *Possibility To Live Upstairs While The Tenant Gives Relief In Contributing To Mortgage Payments Downstairs For Additional Security!*No Lack Of Storage With Its Massive Crawl Space*2 Side Yards & Backyard With Outdoor Space For Relaxation & Enjoyment With Mature Trees*Situated In A Private Niche Between Bayview/Yonge With All Detached Homes In Golf Course Royal Orchard Prestigious Community!*Top Ranked Schools Catholic,Public & French Immersion, Parks, Walking Trails With Quick Access To Hwy 7/407, Transit & All Amenities For Easy Access Living!*Magnificent Family Community That Offers It ALL!*Not To Be Missed, A Must See! Book Your Private Showing Today! Park Your Finances In The Right Location!*Residence Move In And Never Want To Leave This Exceptional Family Community!* *L-O-C-A-T-I-O-N! *P-O-T-E-N-T-I-A-L!* I-N-C-O-M-E! *O-P-P-O-R-T-U-N-I-T-Y!*
Key Facts & Features
Property Costs
- Annual Property Tax Amount
- $6,111
- Land Transfer Tax Fee
- $23,251
Rental Items
- Rental Equipment
- HWT
- Basement Type
- Separate Entrance, Crawl Space
Interior Features
- Interior Extras
- Water Heater, In-Law Capability, Auto Garage Door Remote, Central Vacuum
- Fireplace/Stove
- Yes
- Elevator
- No
Exterior Features
- Exterior Extras
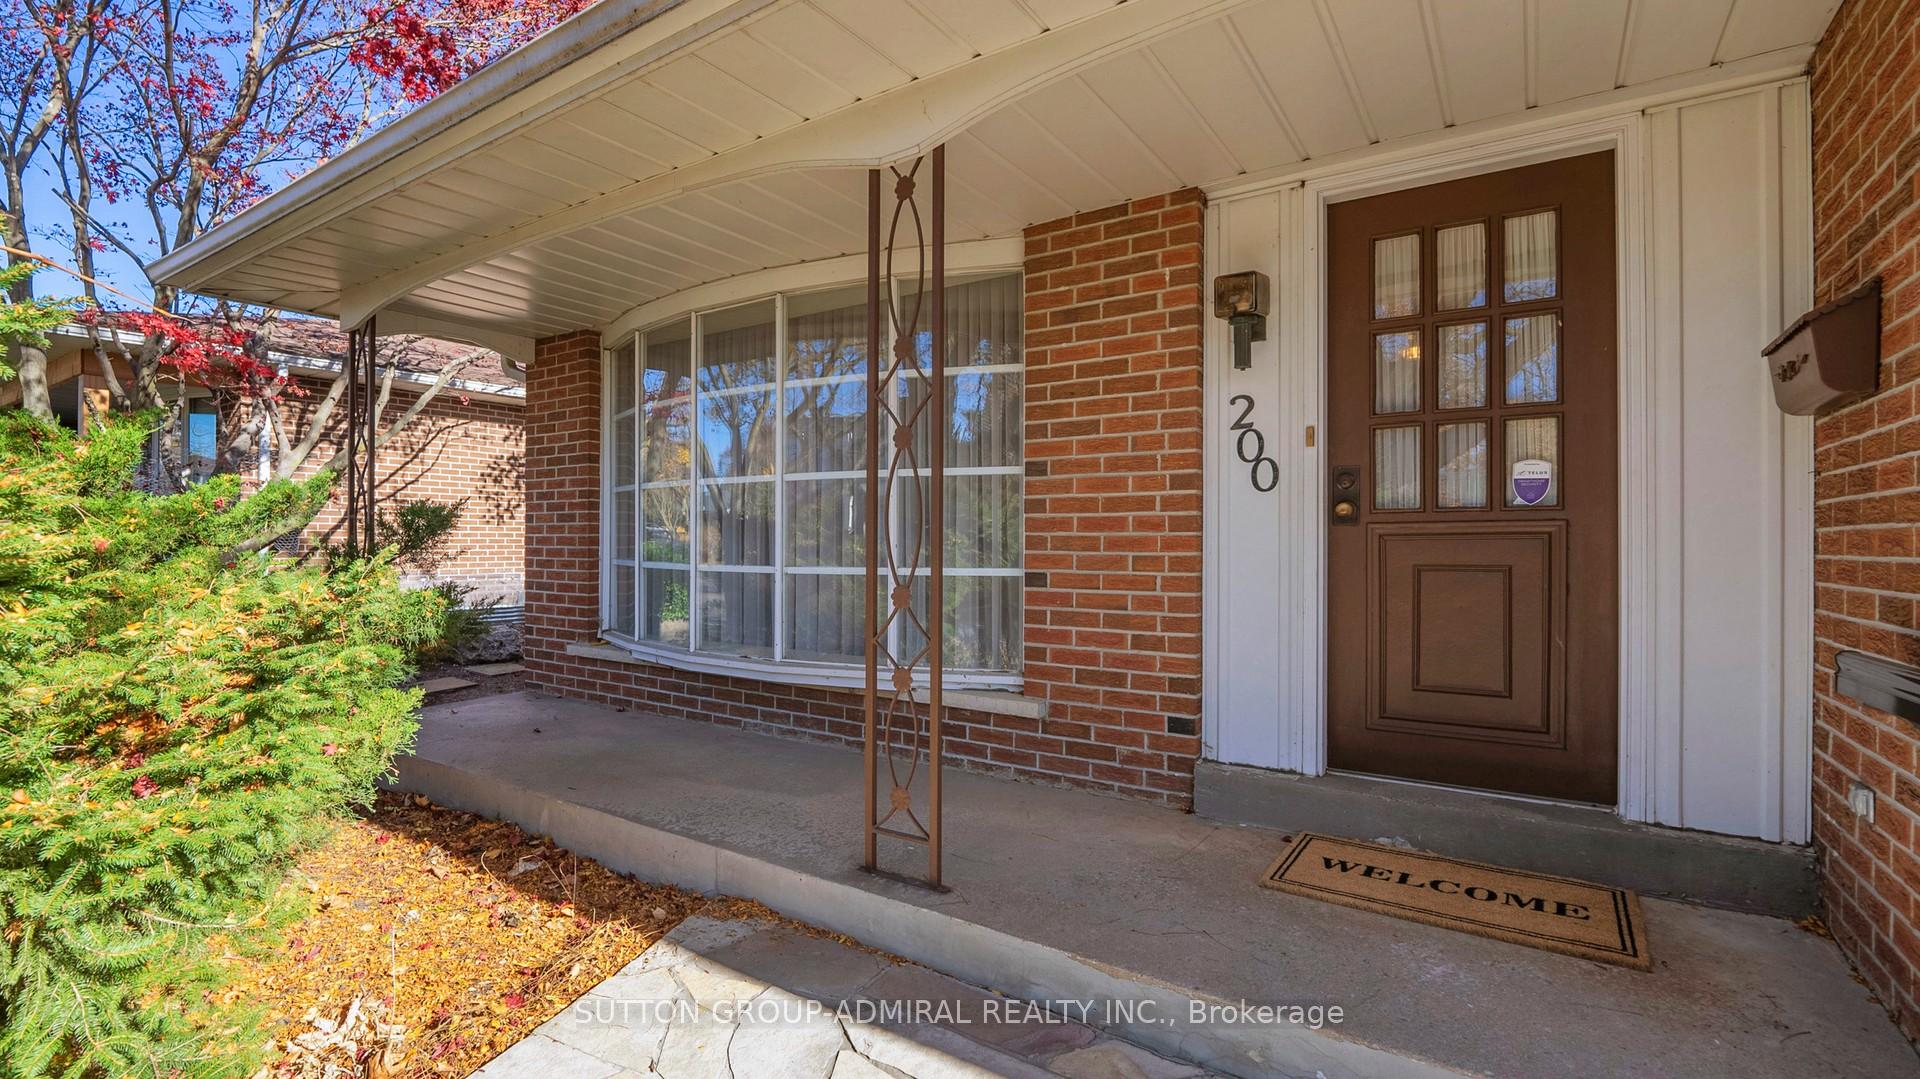
- Porch
- Pool
- None
- Property Features
- Place Of Worship, Public Transit, Park, School, Golf
Building
- Building Type
- Detached
- Building Style
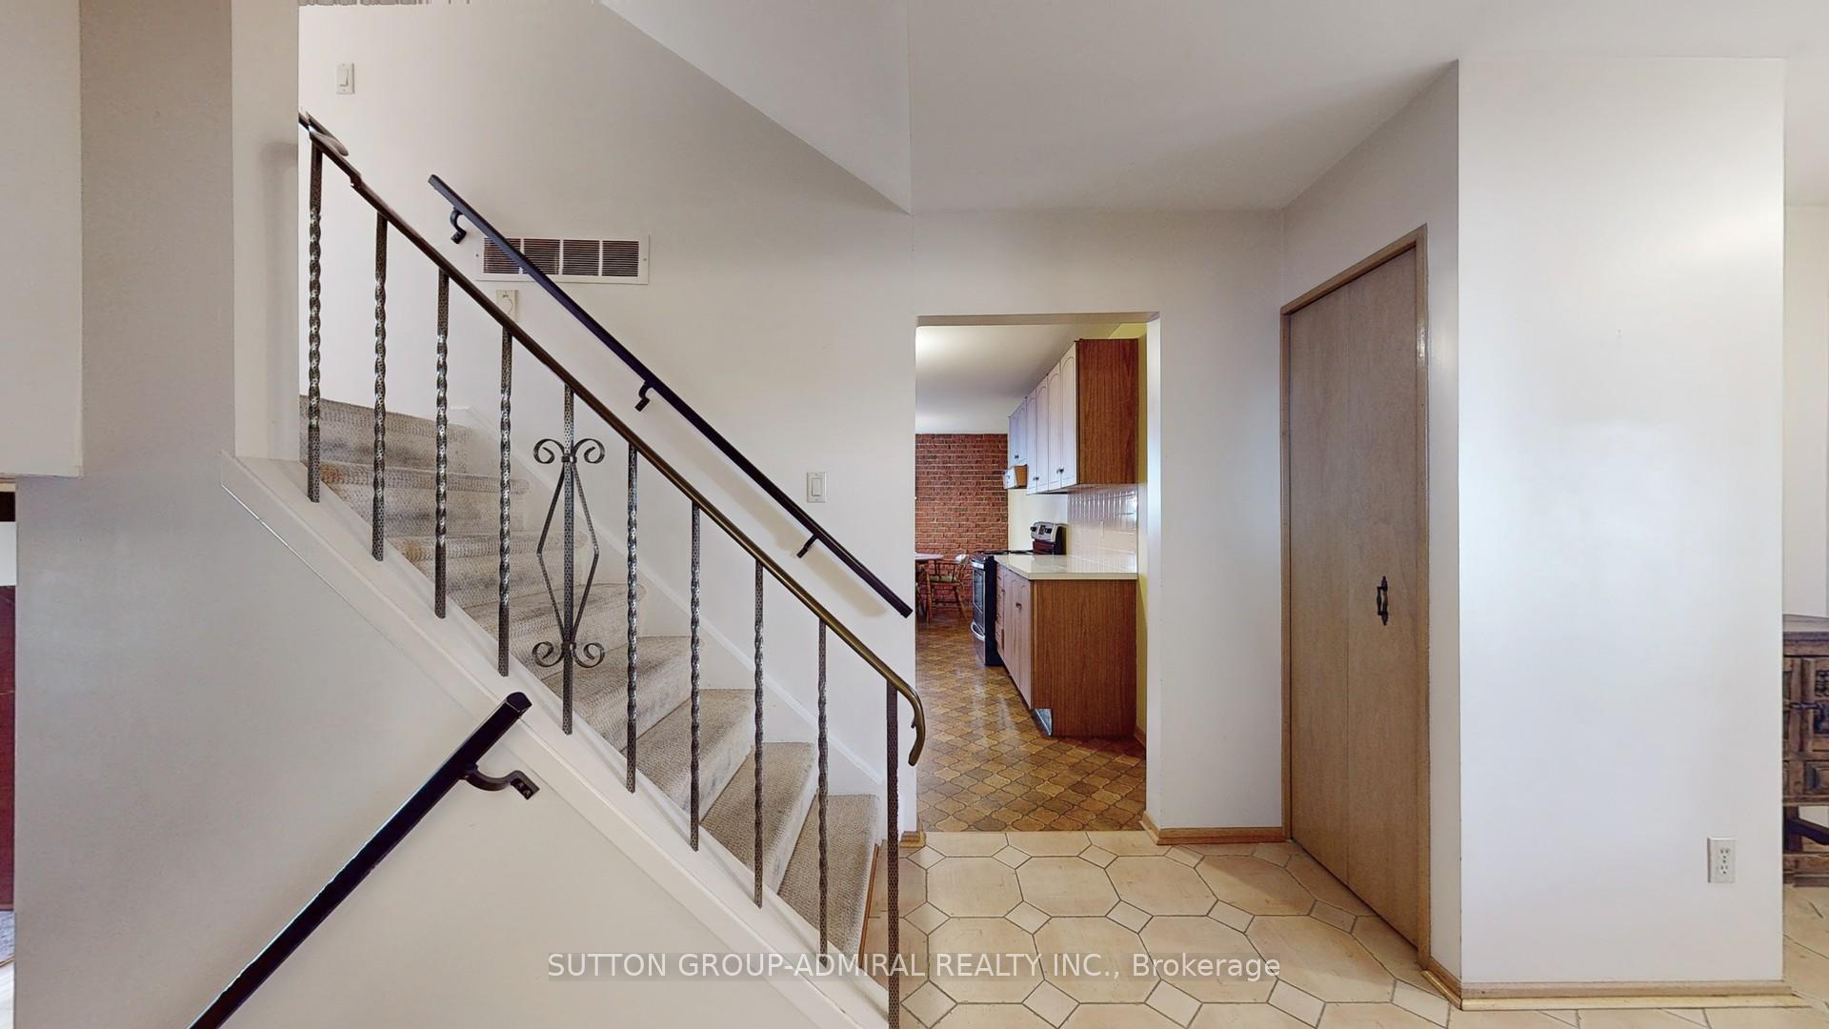
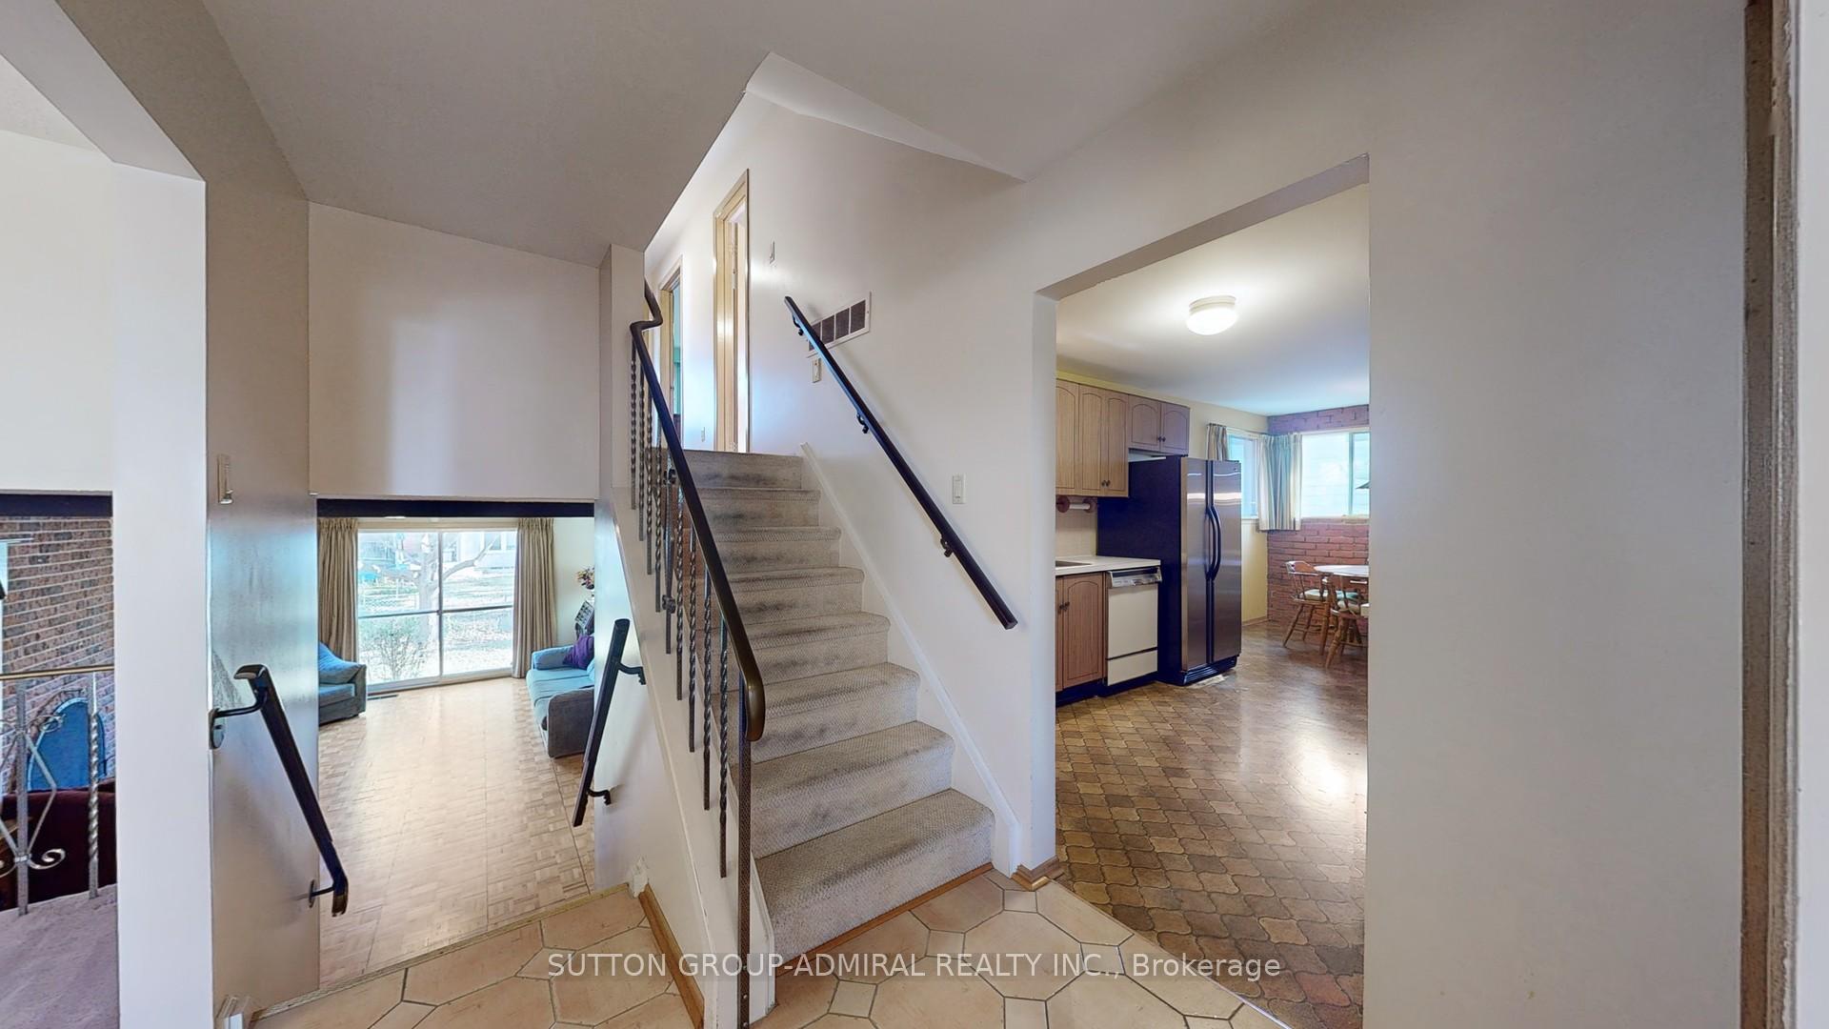
- Backsplit 4
Construction
- Exterior Finish
- Vinyl Siding, Brick
- Roof
- Asphalt Shingle
- Foundation Details
- Concrete
- Special Designation
- Unknown
Lot
- Lot Front
- 55.05 ft
- Lot Depth
- 110.12 ft
Inclusions
- Inclusions
- All Existing Appliances, ELF'S, Window Coverings, Gdo & Remote.*BONUS*In Progress North Yonge Subway, Approved Stop At Yonge/Royal Orchard *FUTURE GROWTH ON IT'S WAY!*
Parking & Garages
- Garage Type
- Attached
- Garage Spaces
- 2
- Parking Spaces
- 2
- Total Garage And Parking Spaces
- 4
Heating & Cooling
- Heat Source
- Gas
- Heat Type
- Forced Air
- Air Conditioning
- Central Air
- Water
- Municipal
- Sewers
- Sewer
- Bedrooms
- 4
- Washrooms
- 2
- Kitchens
- 1
- Family / bonus room
- Yes
Room sizes
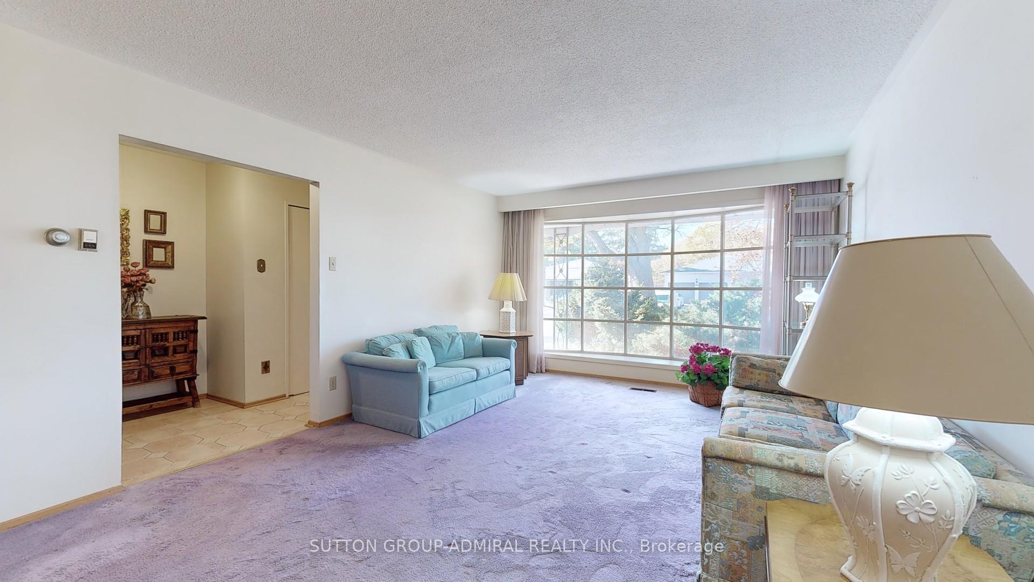
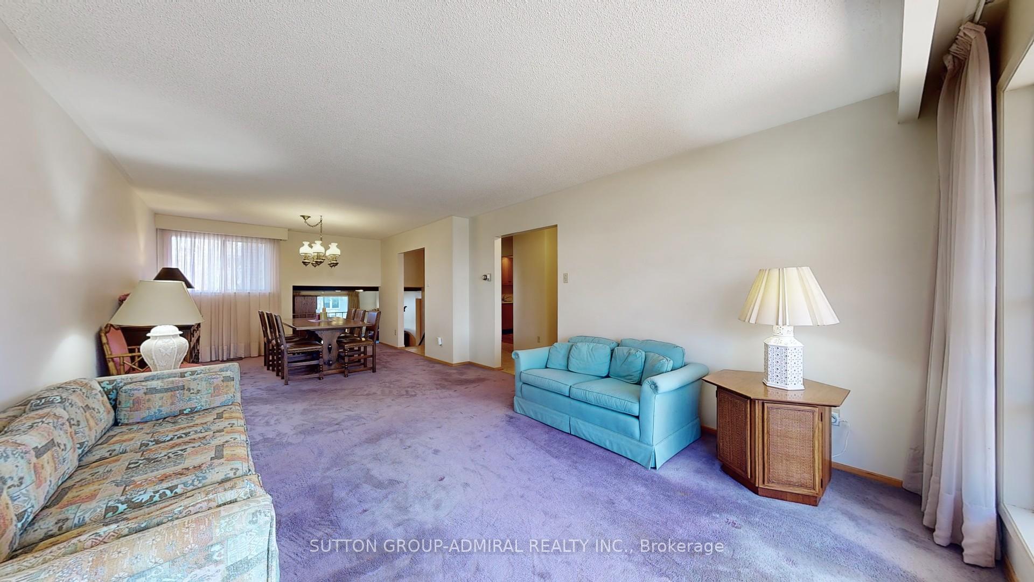
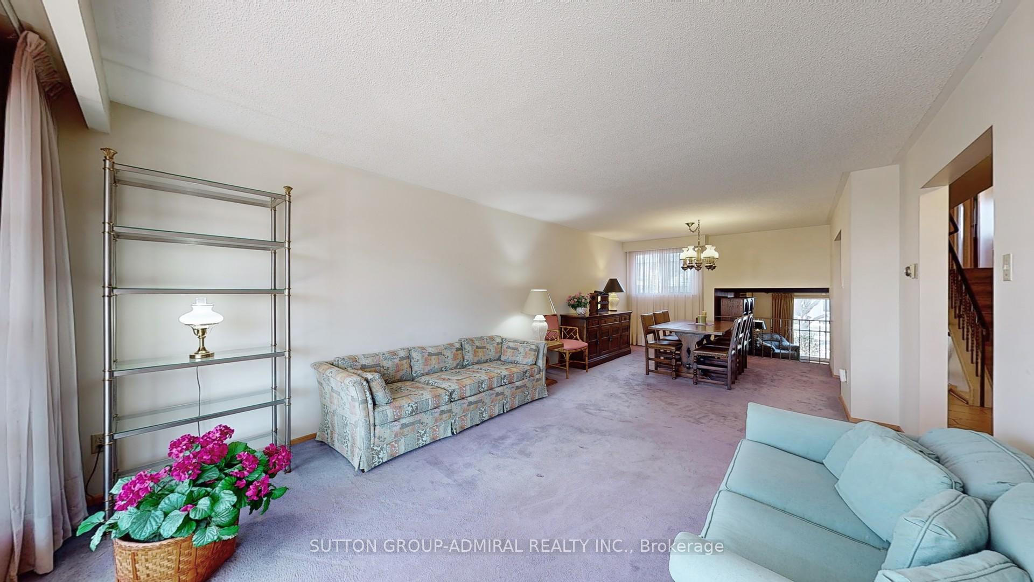
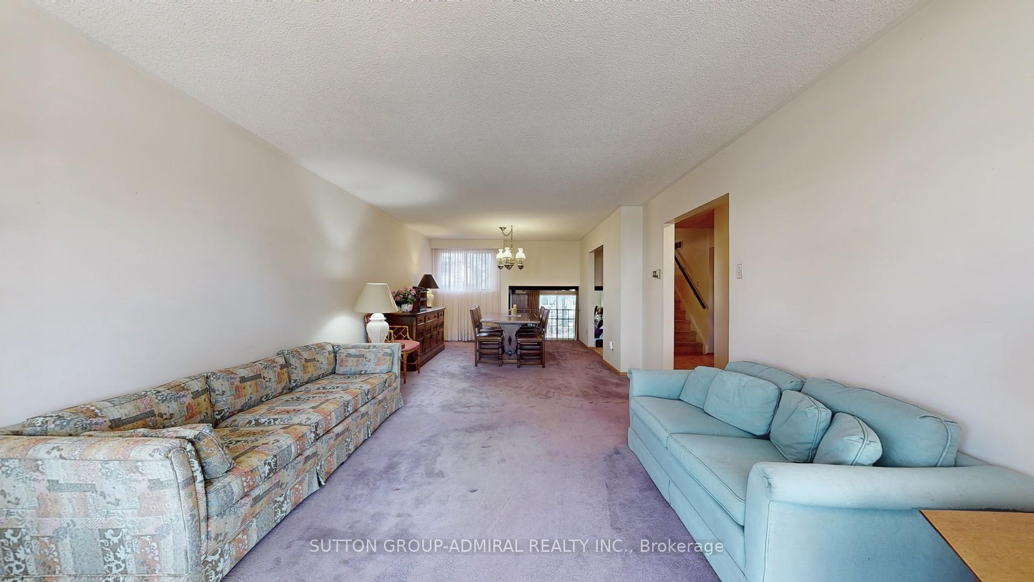
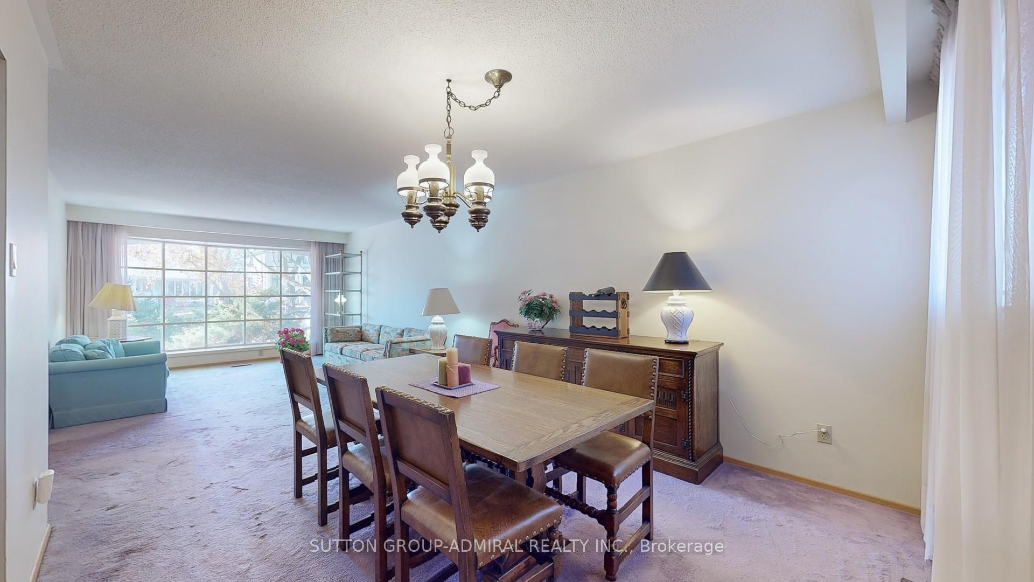
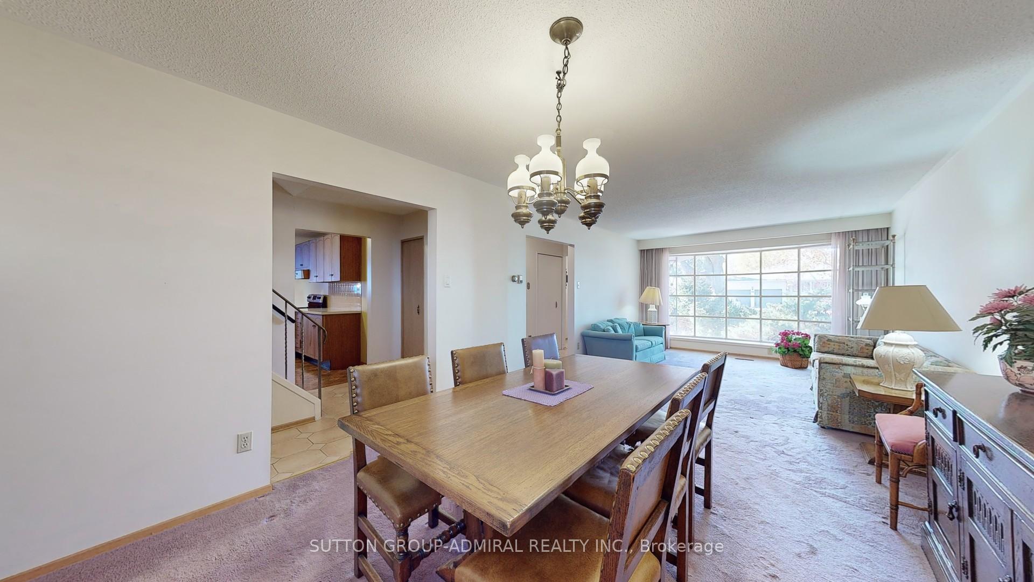
- Living Room—Main level, Broadloom, Combined w/Dining, Picture Window
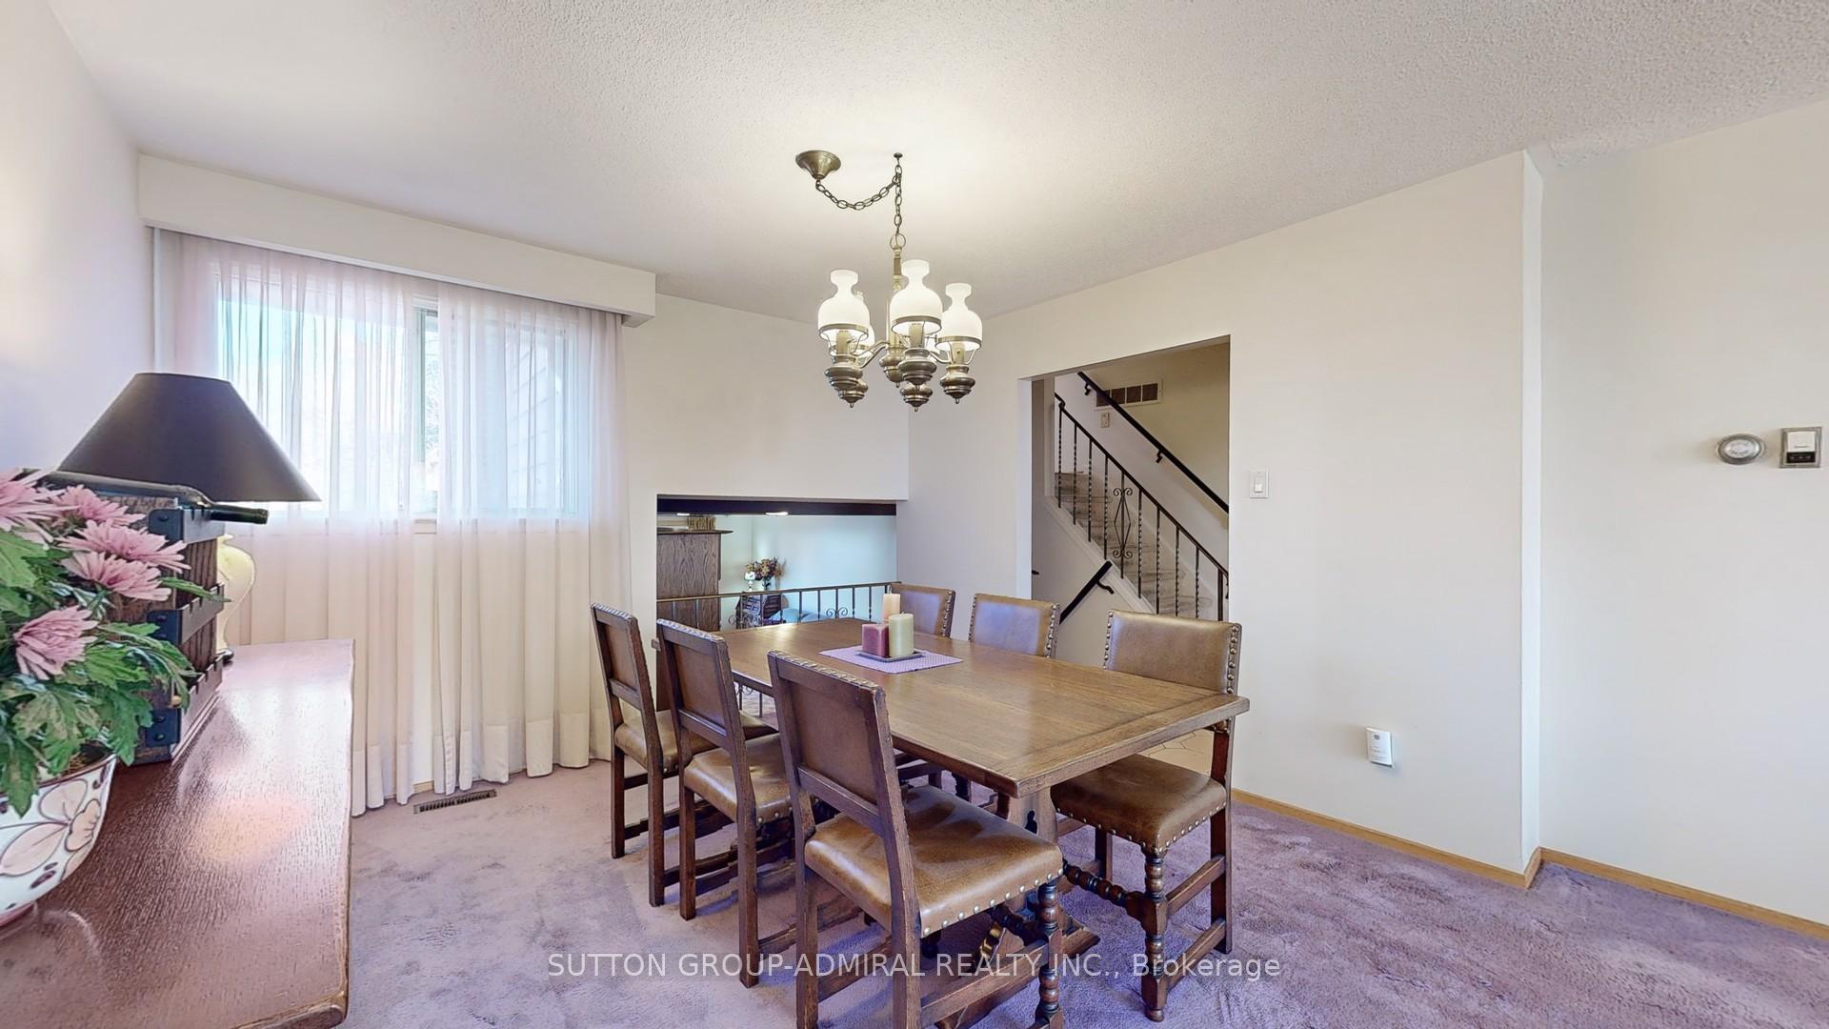
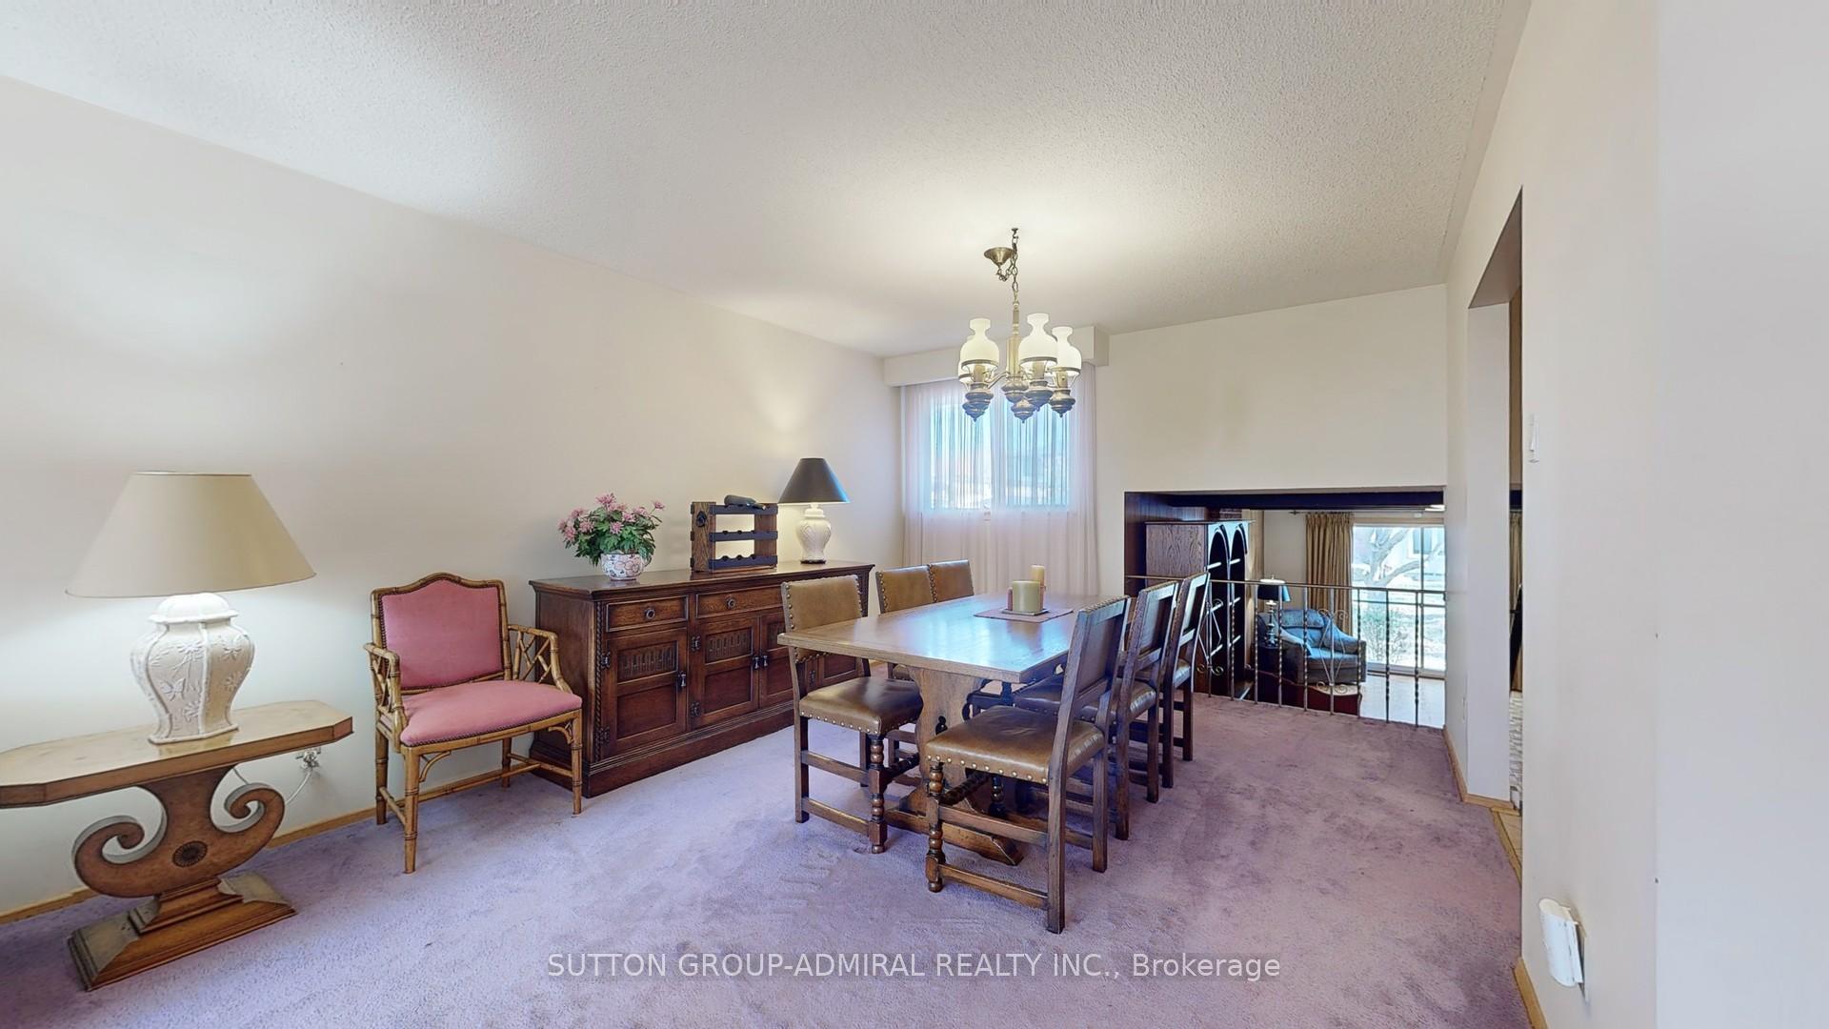
- Dining Room—Main level, Broadloom, Combined w/Living, Overlooks Family
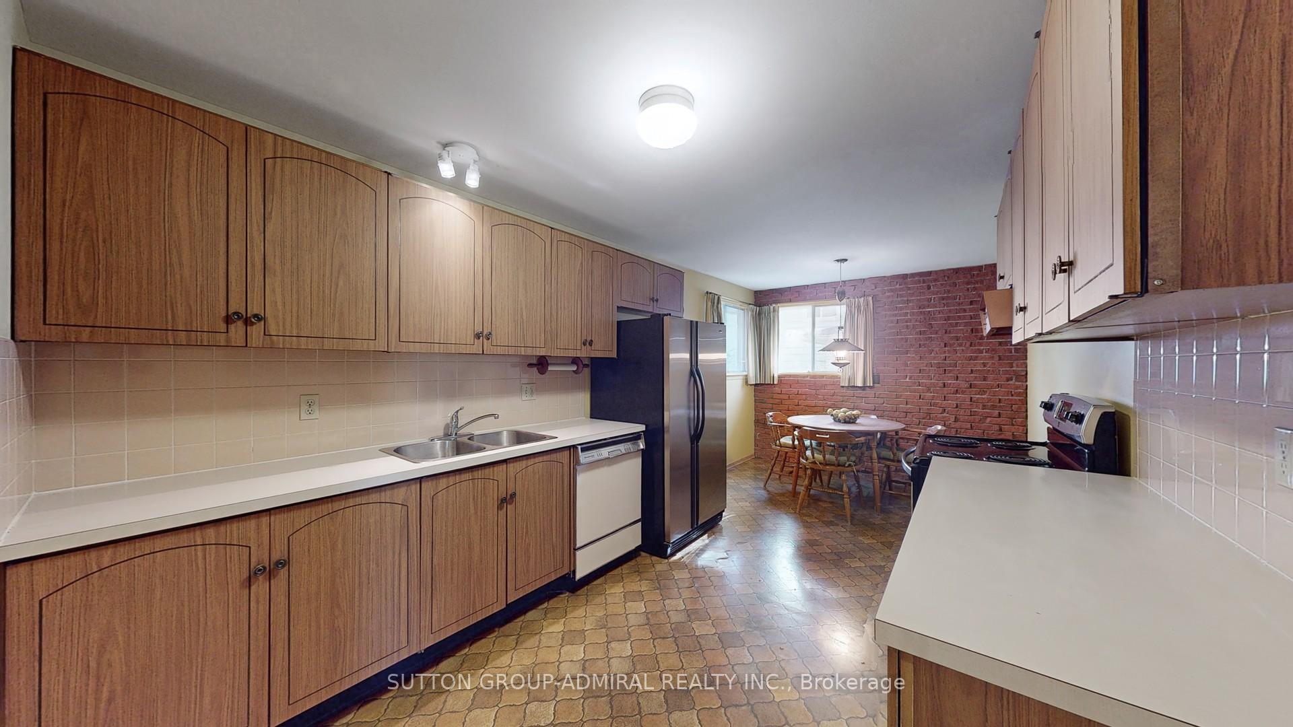
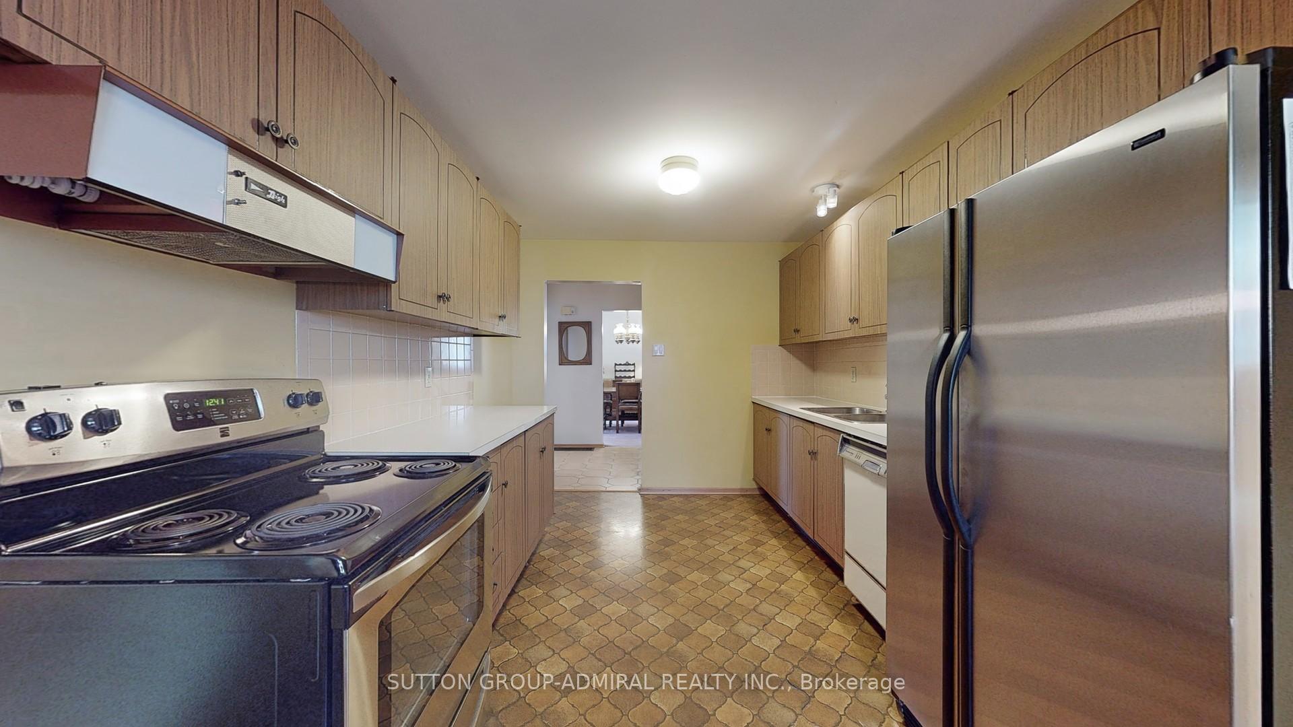
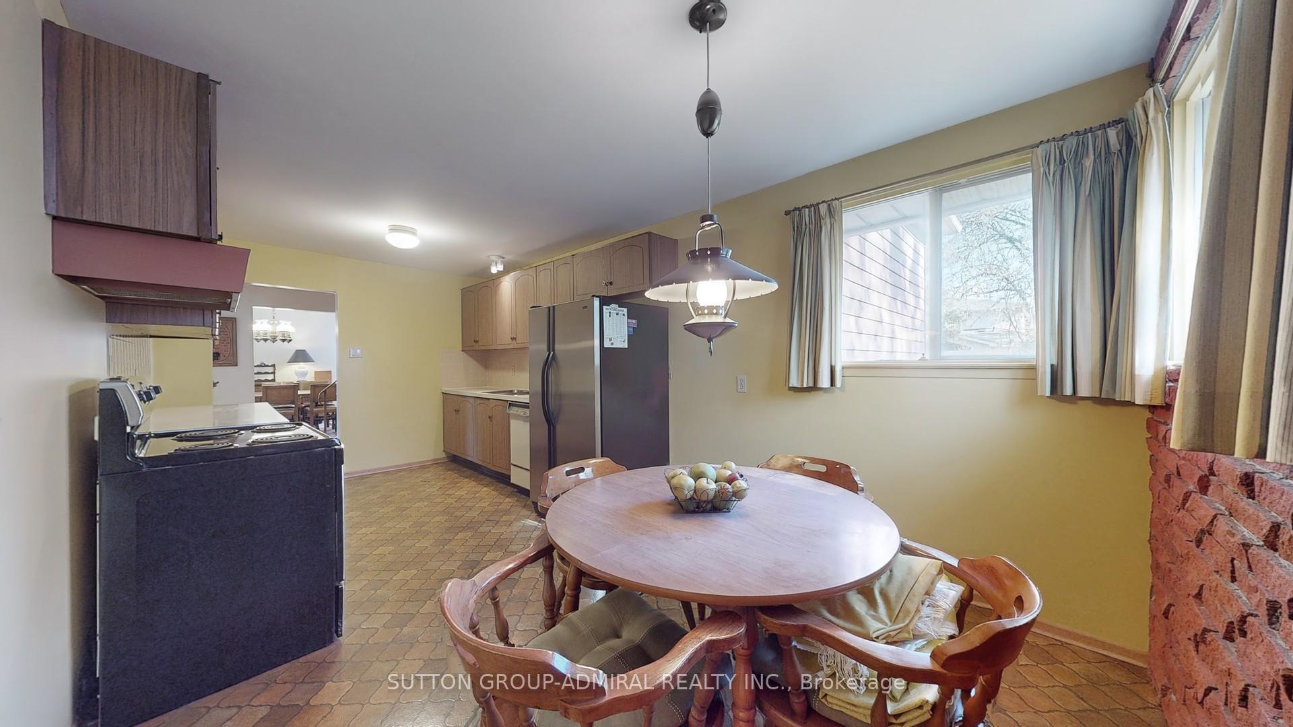
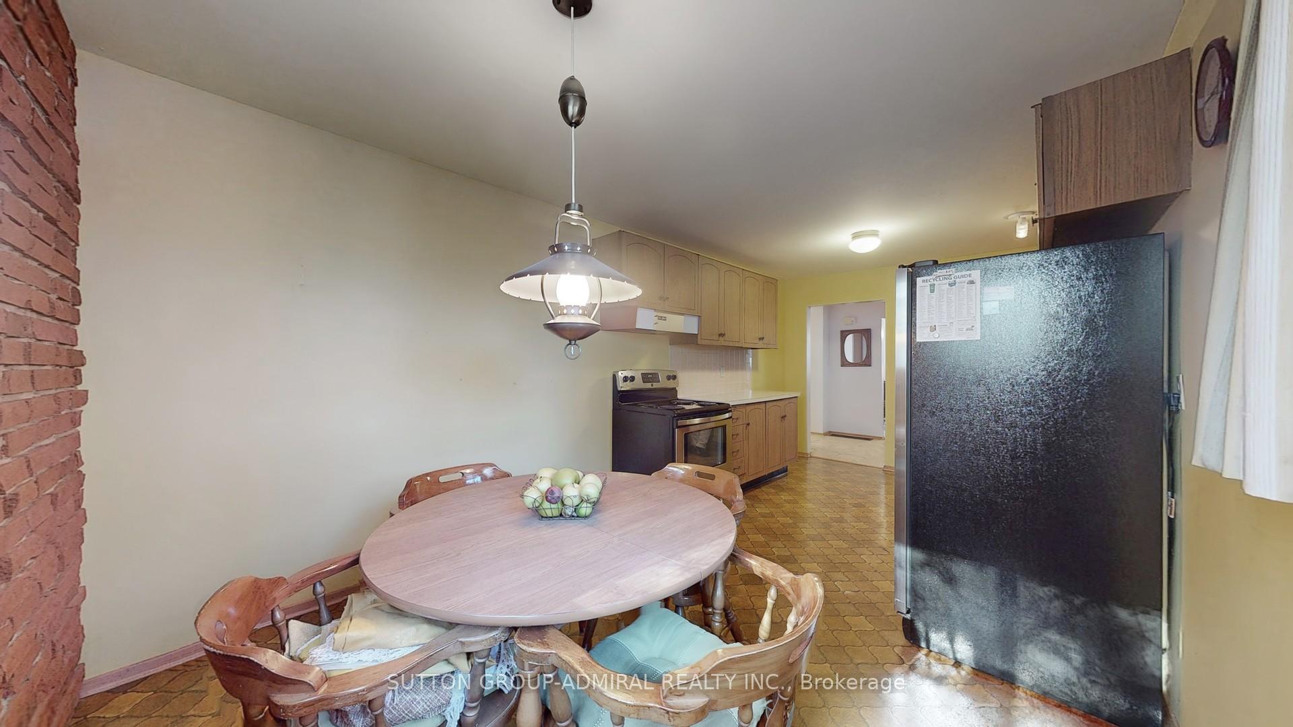
- Kitchen—Main level, Eat-in Kitchen, Custom Backsplash
- Breakfast—Main level, Breakfast Area, Window, Combined w/Kitchen
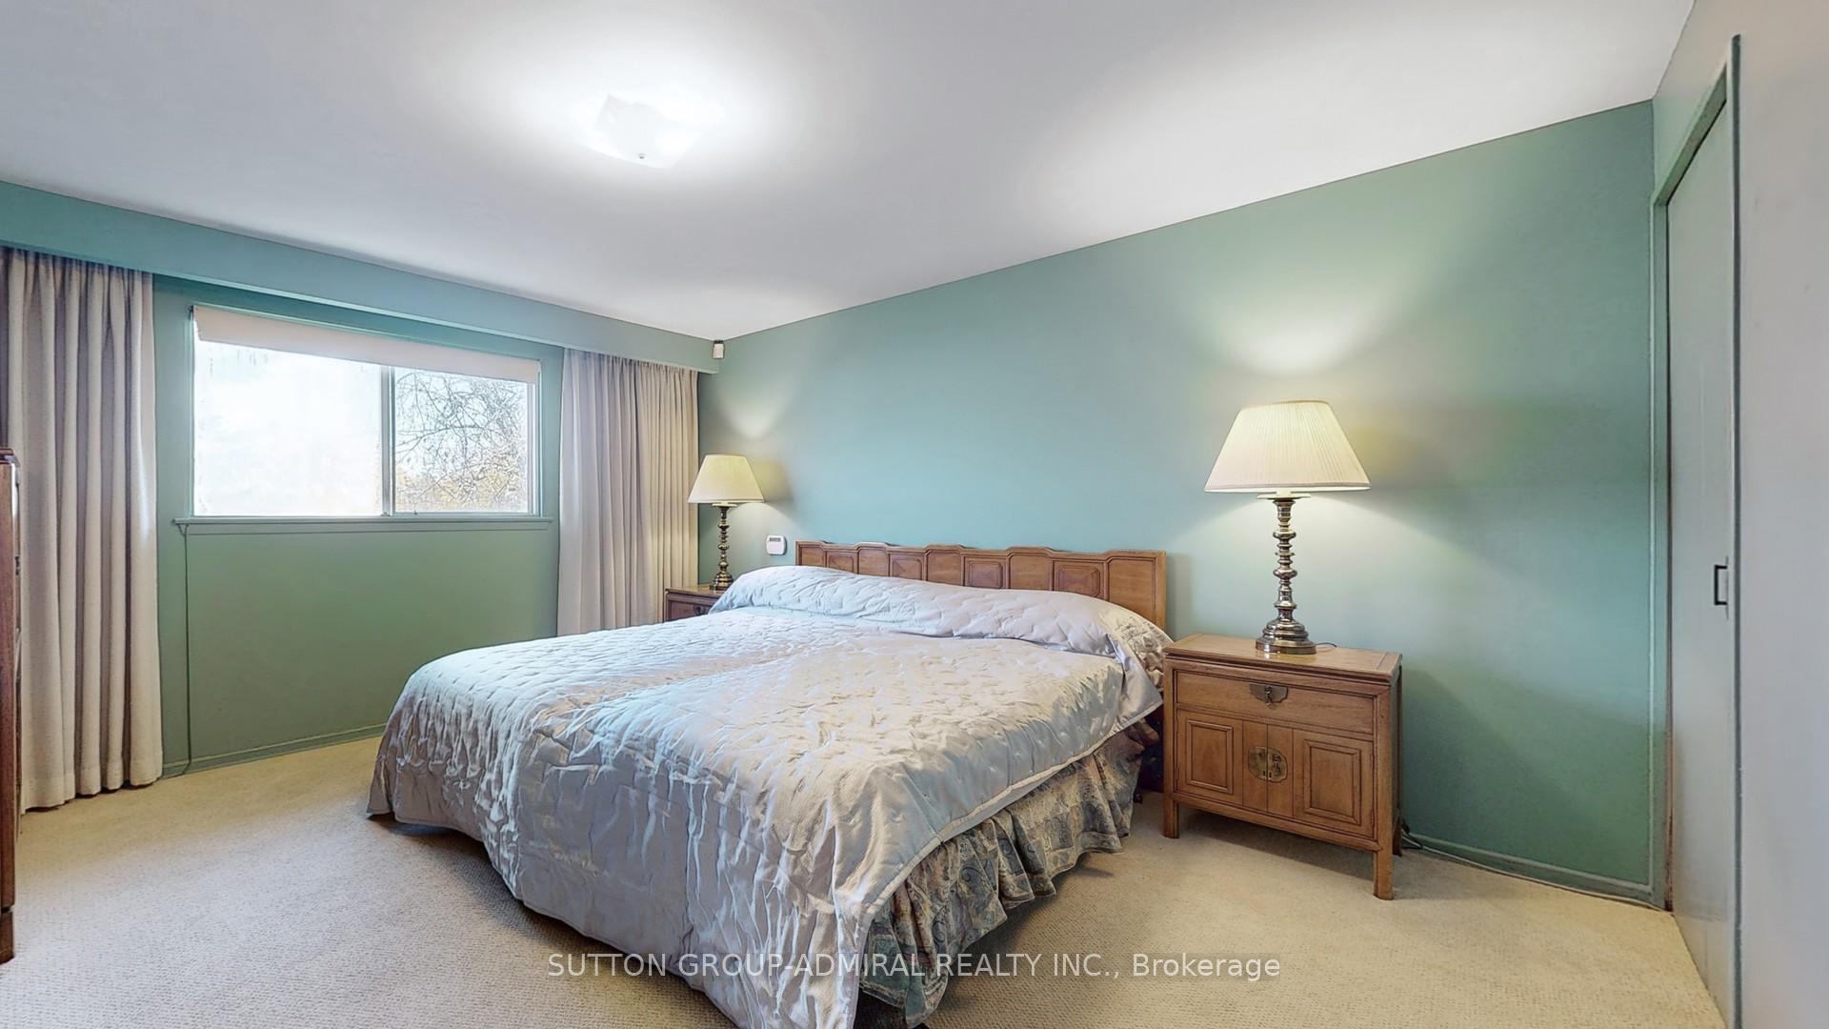
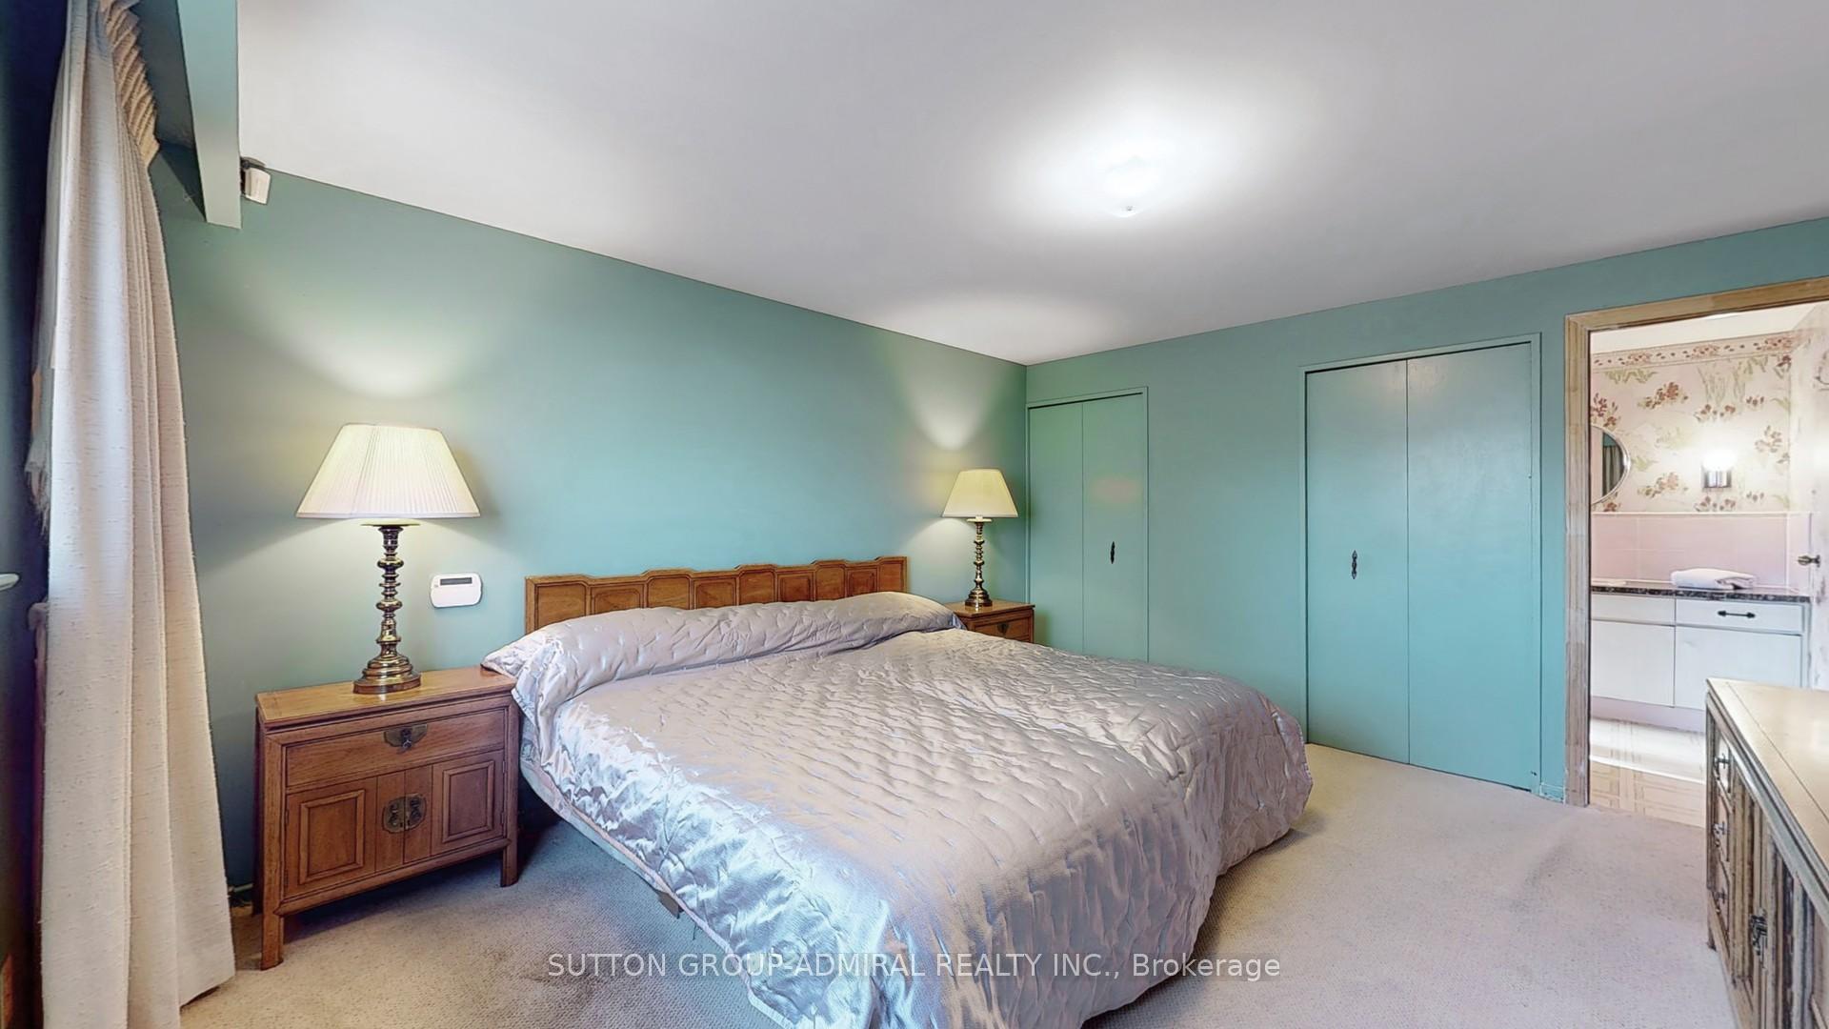
- Primary Bedroom—Upper level, Broadloom, His and Hers Closets, Overlooks Backyard
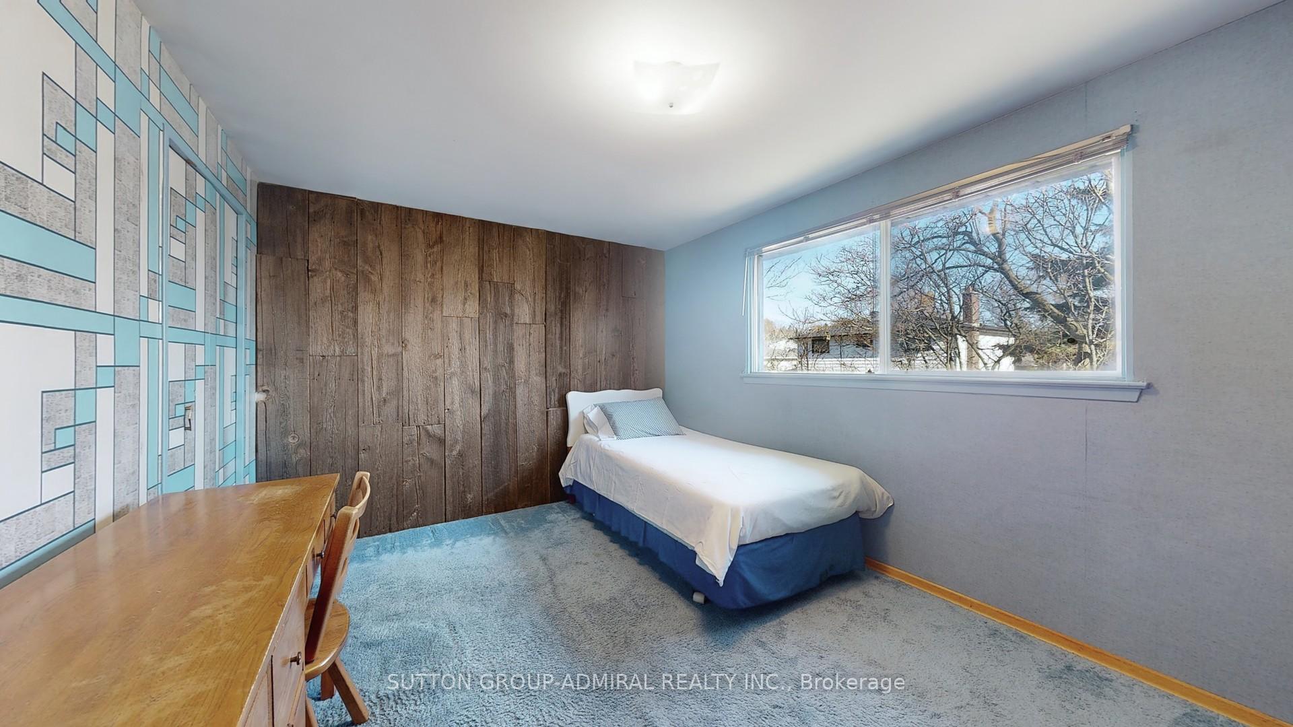
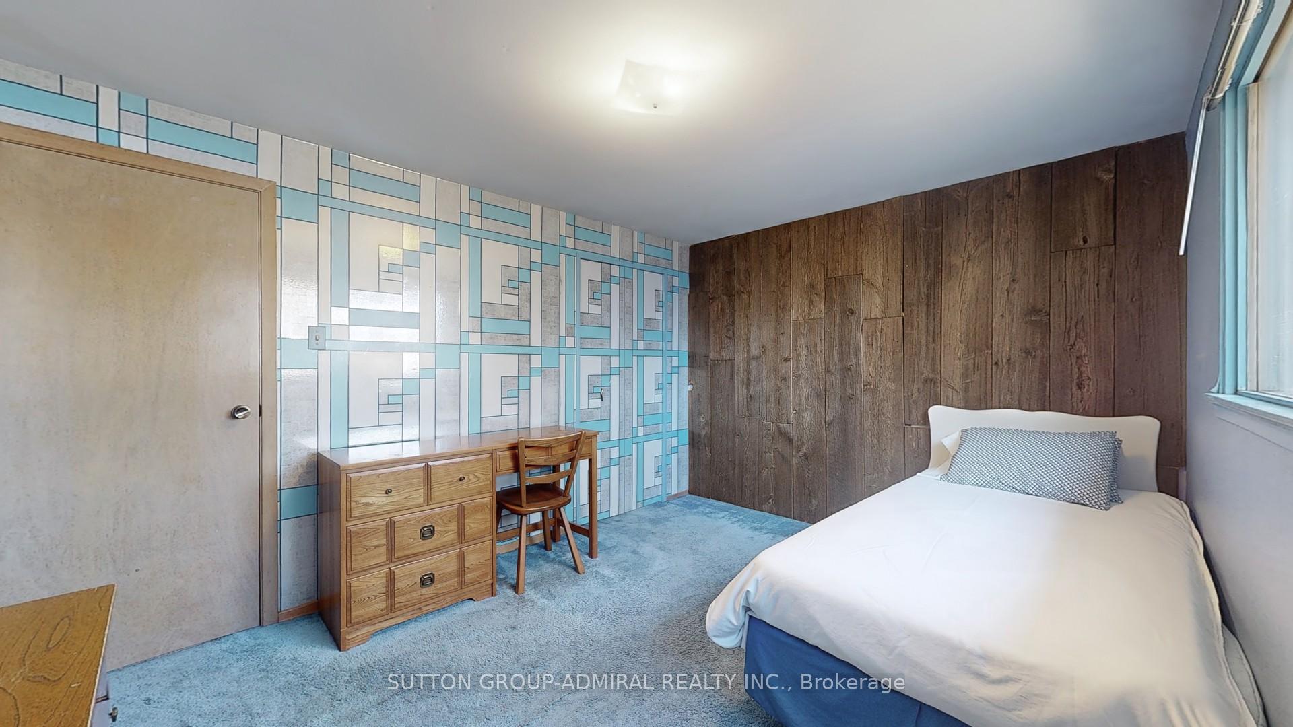
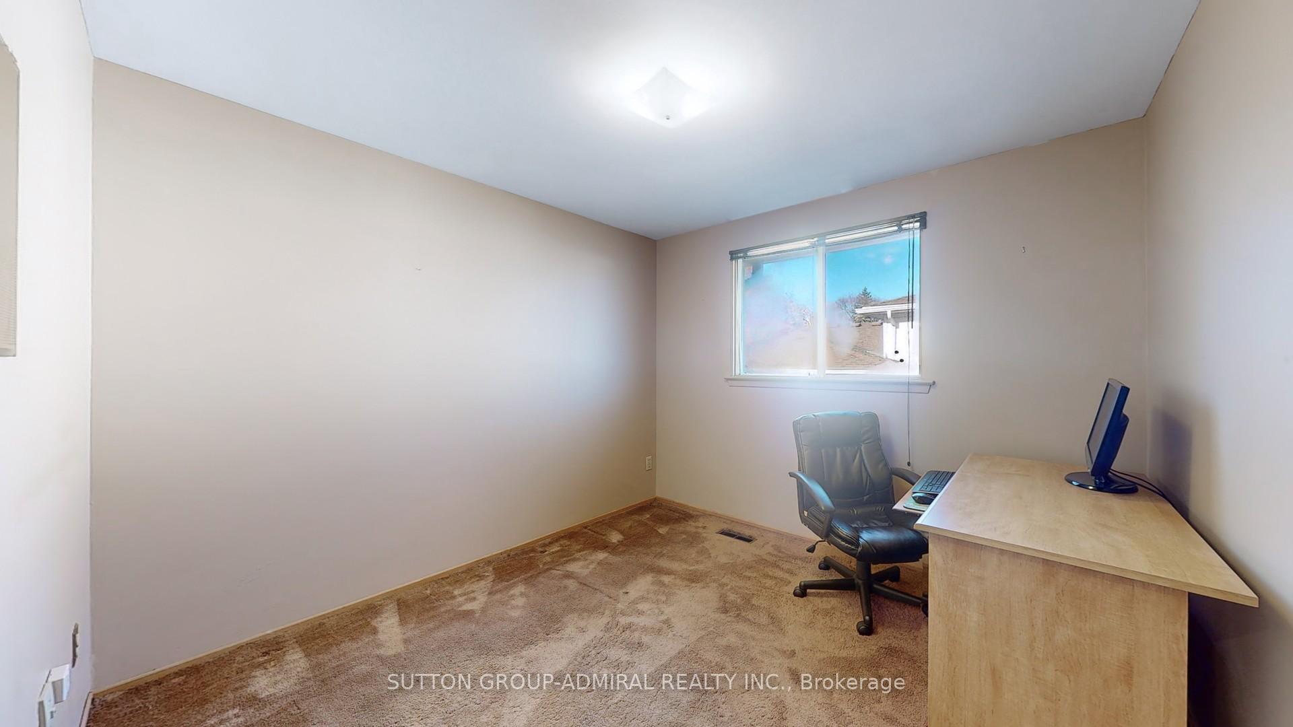
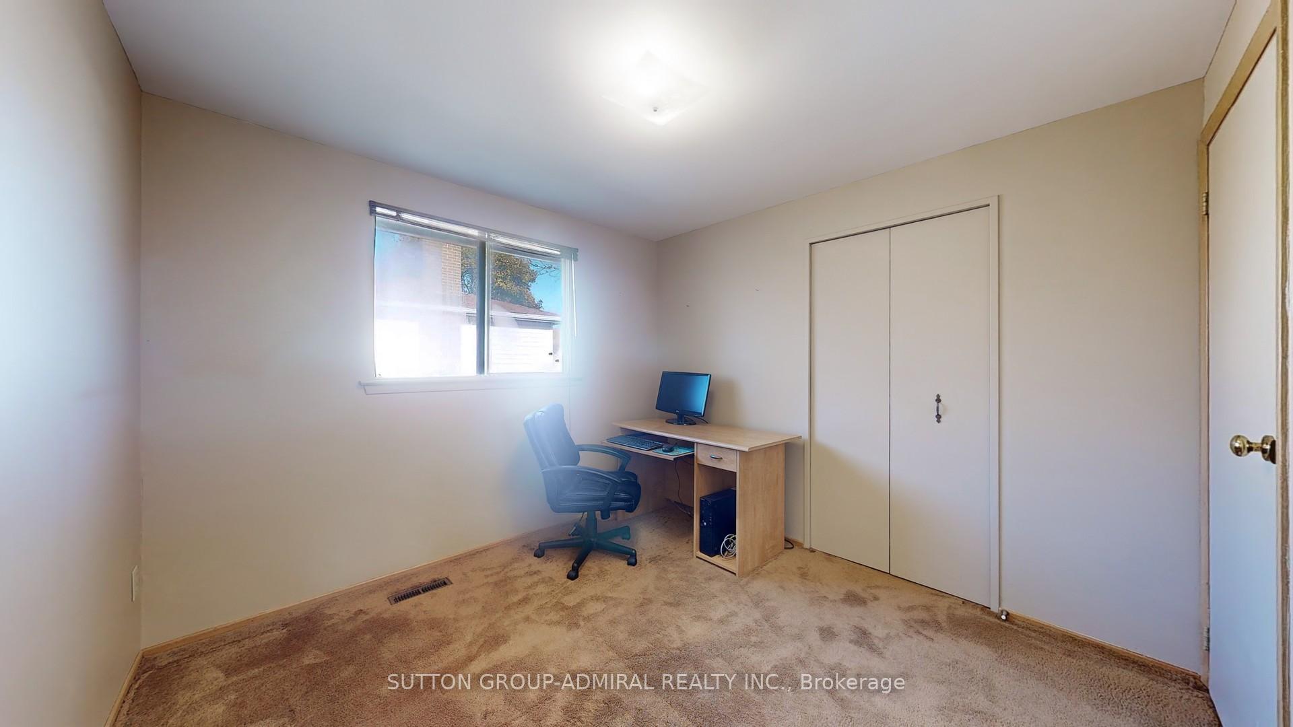
- Bedroom 2—Upper level, Broadloom, Closet, Overlooks Backyard
- Bedroom 3—Upper level, Broadloom, Closet, Window
- Family Room—Lower level, Fireplace, W/O To Garden
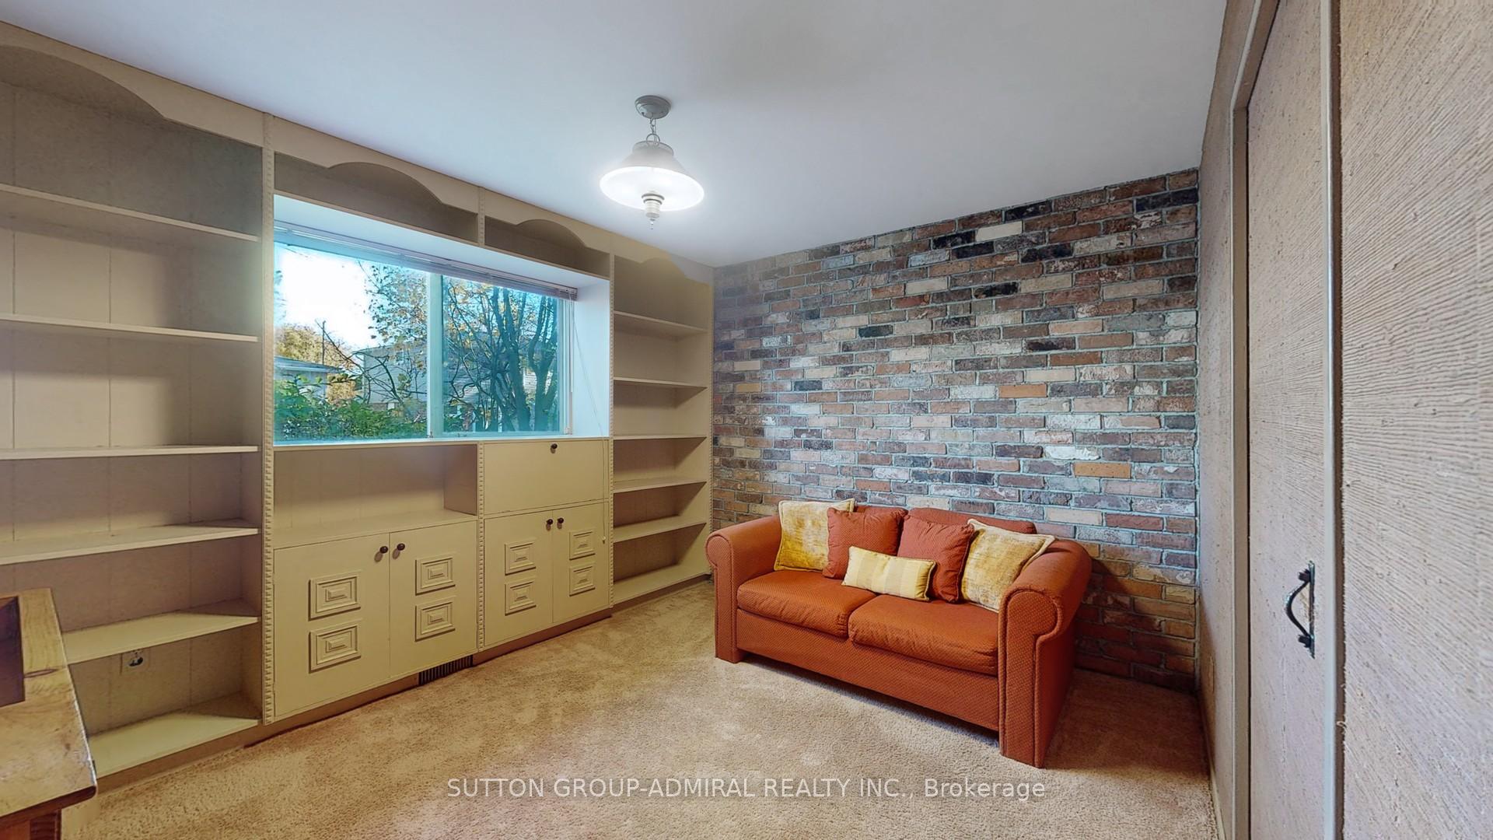
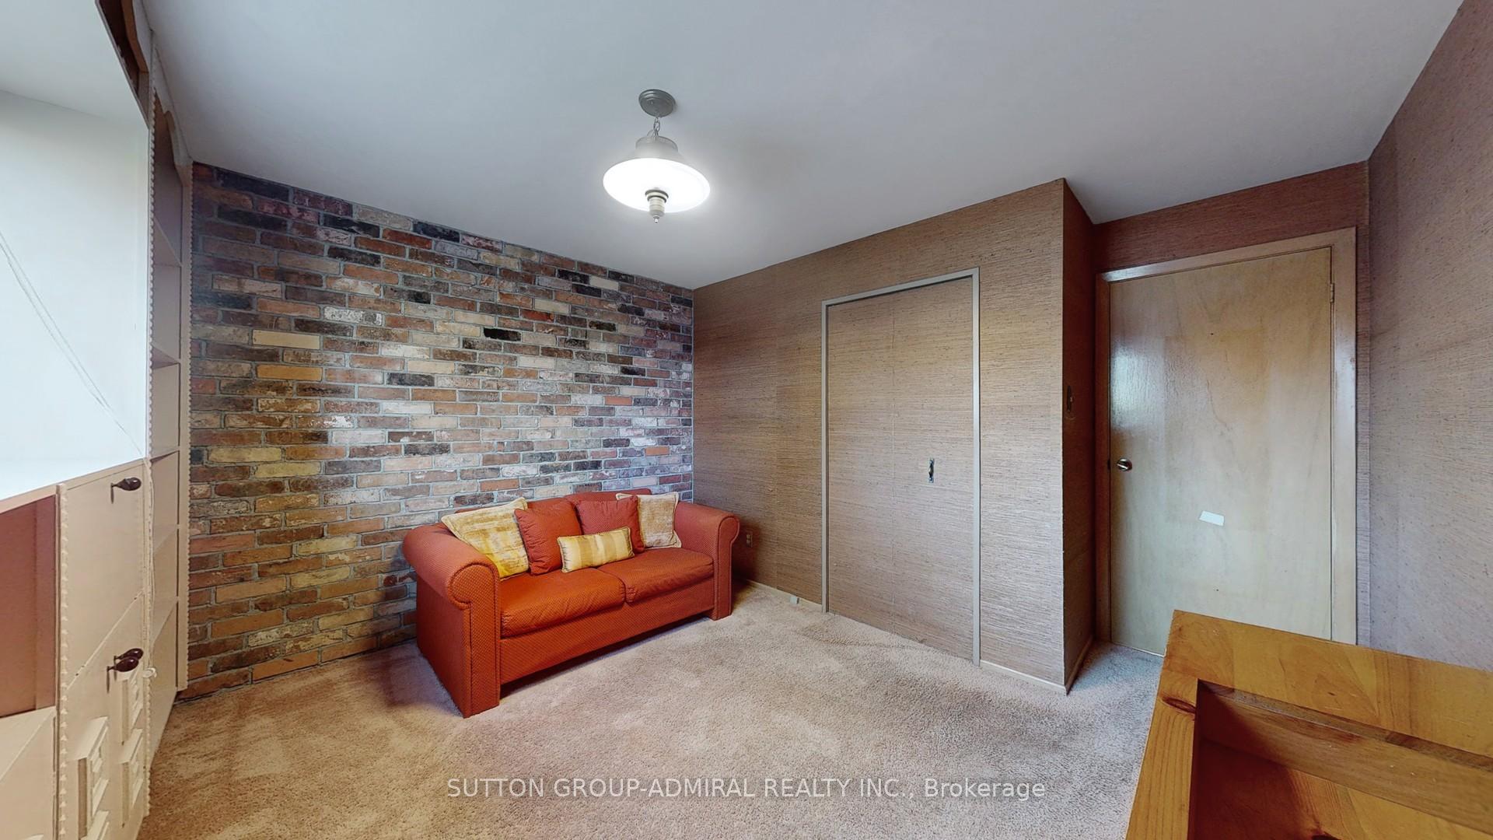
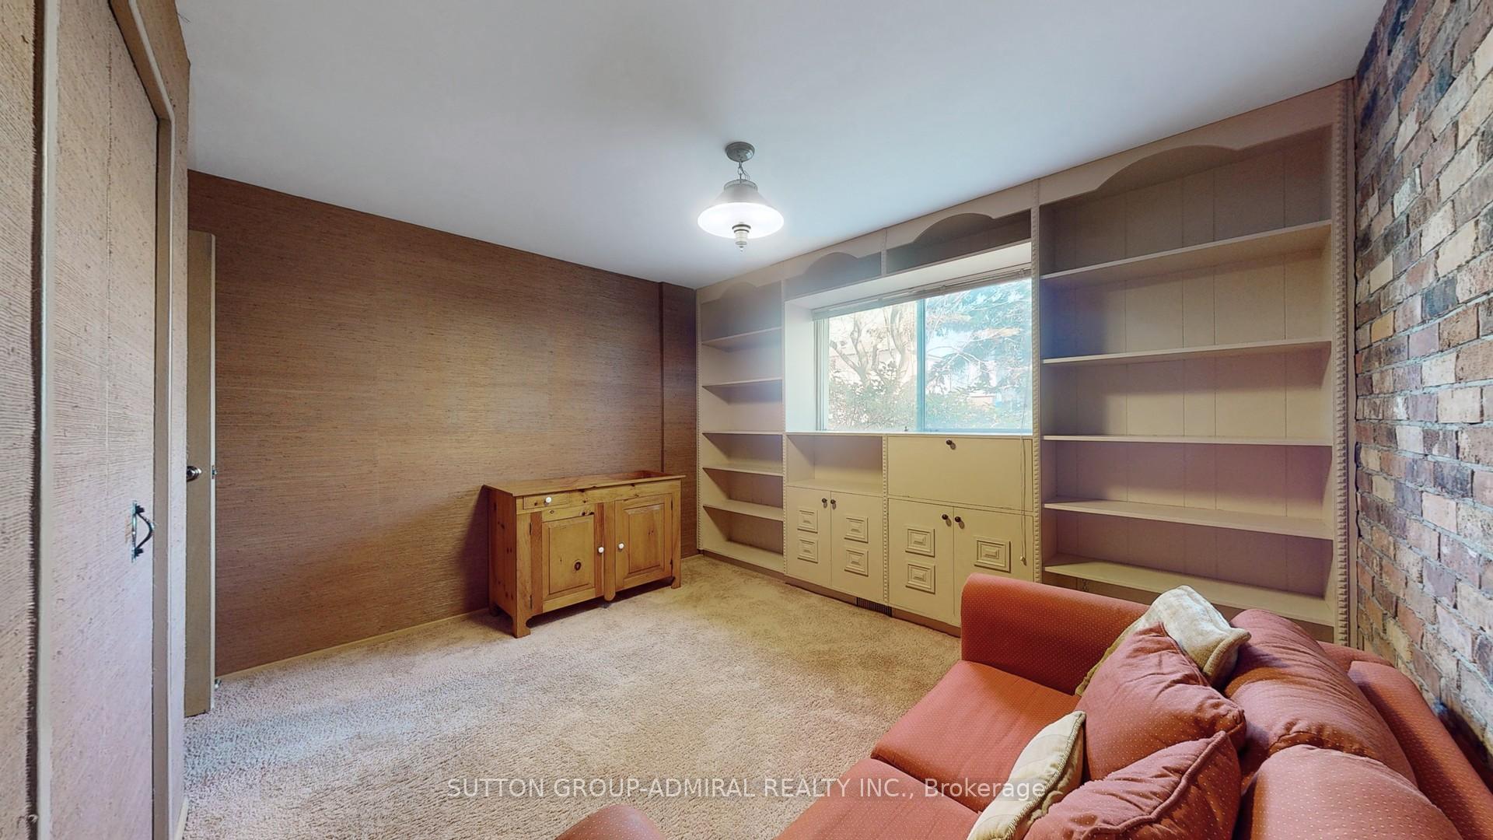
- Bedroom 4—Lower level, Broadloom, Large Window, Closet
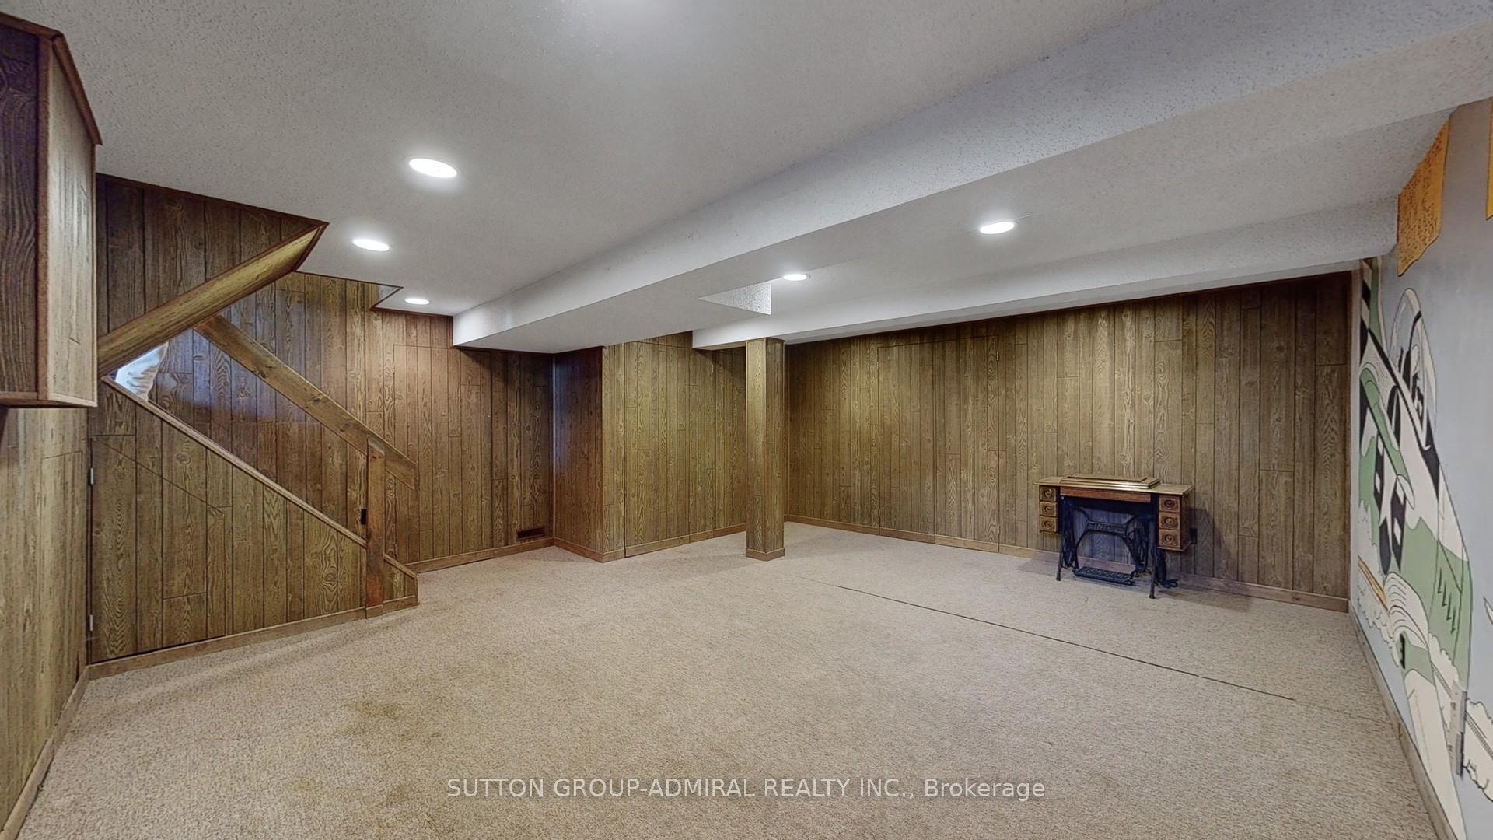
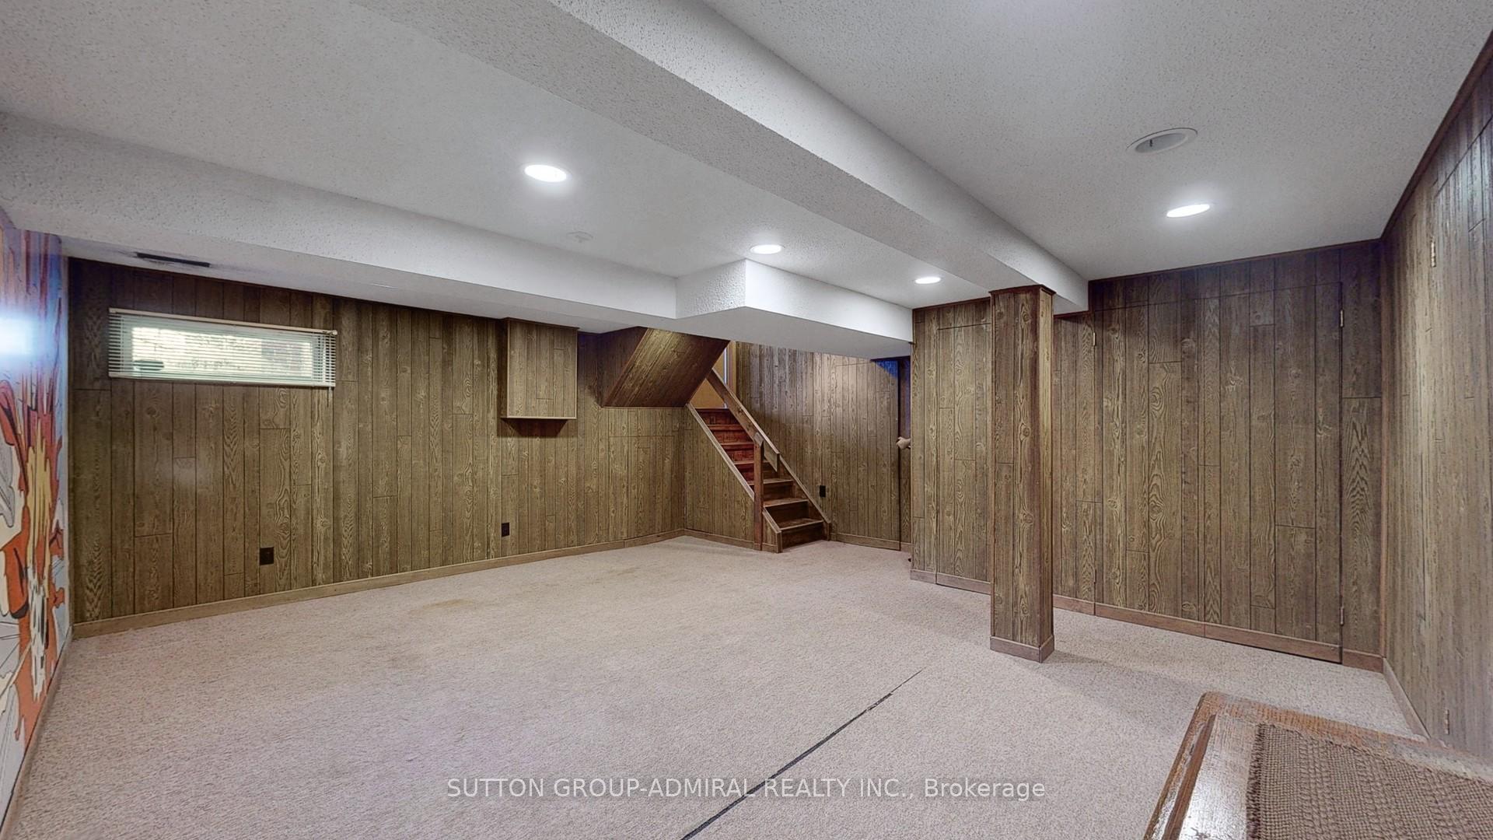
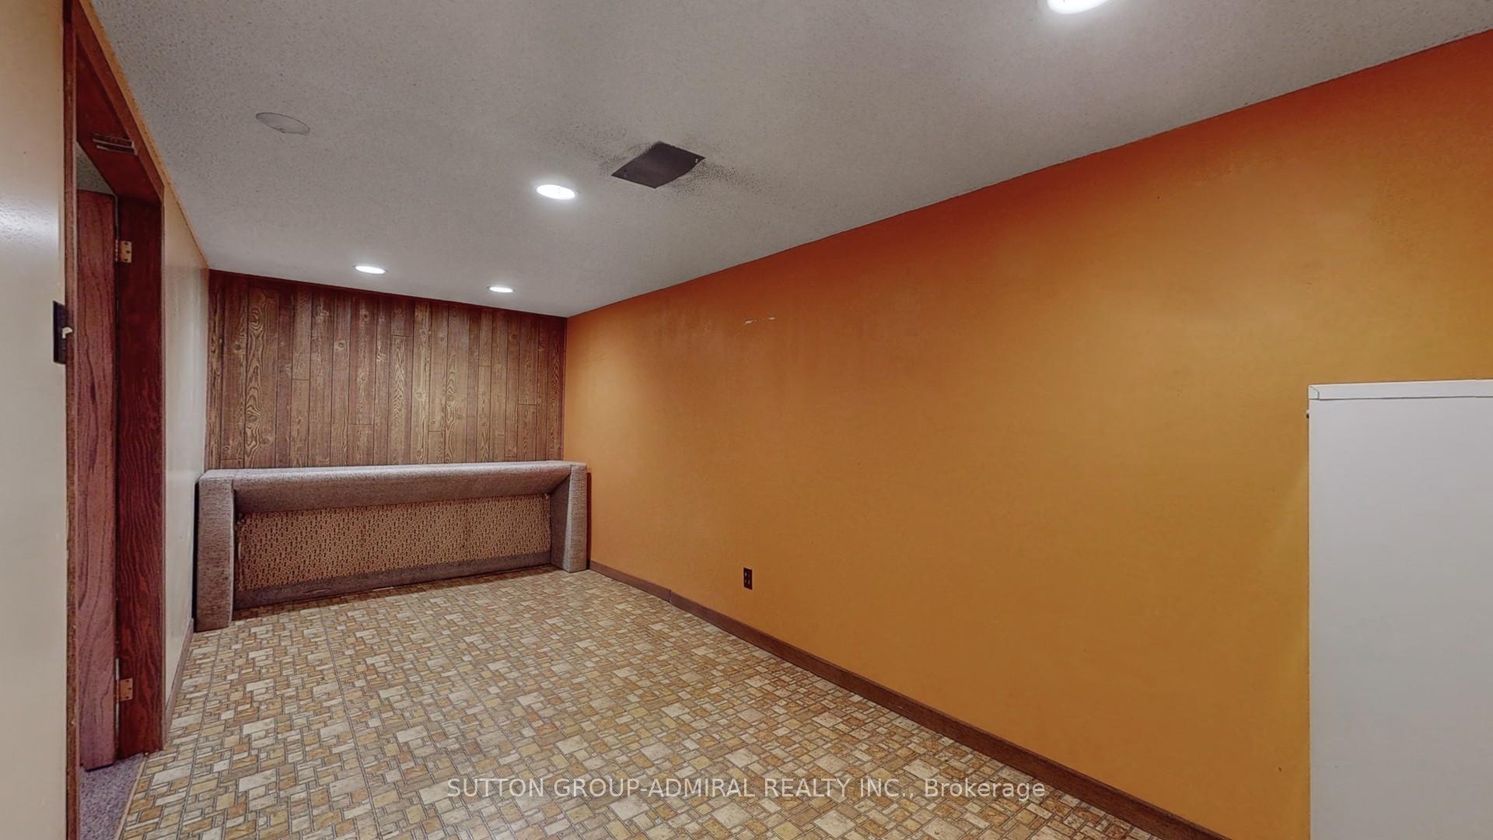
- Recreation—Basement level, Broadloom, Window
Washrooms
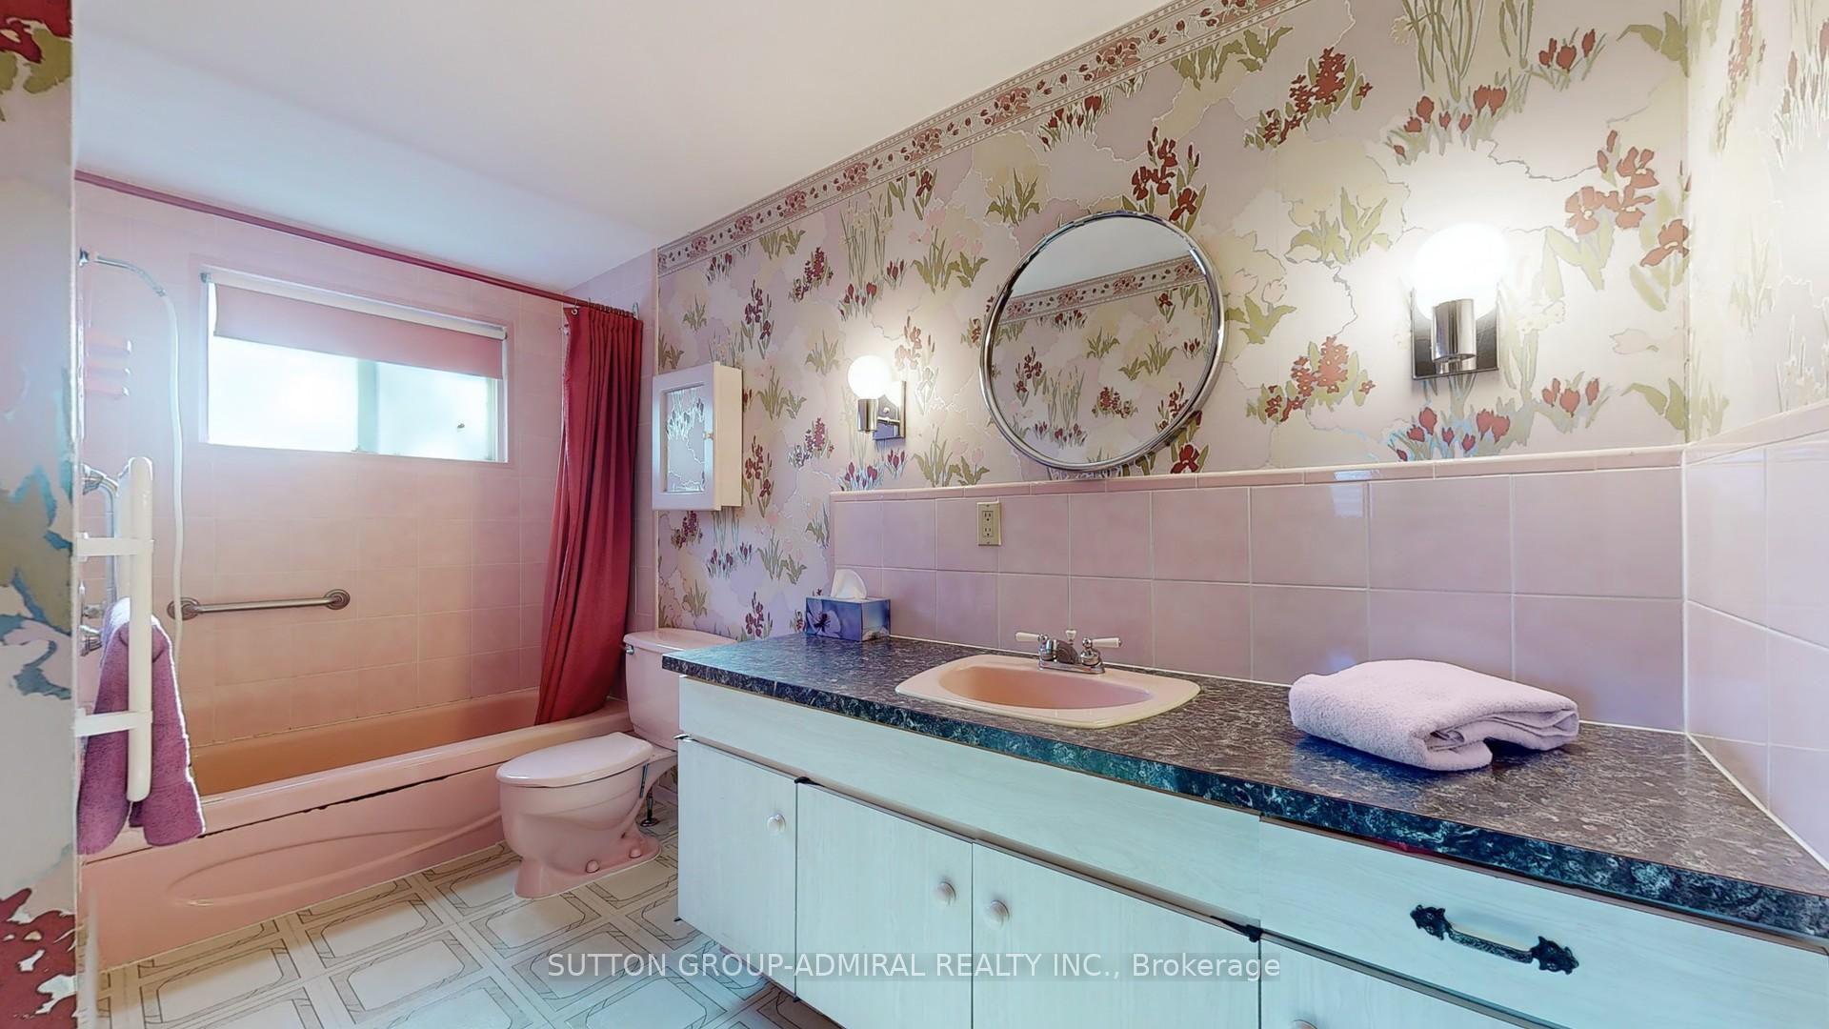
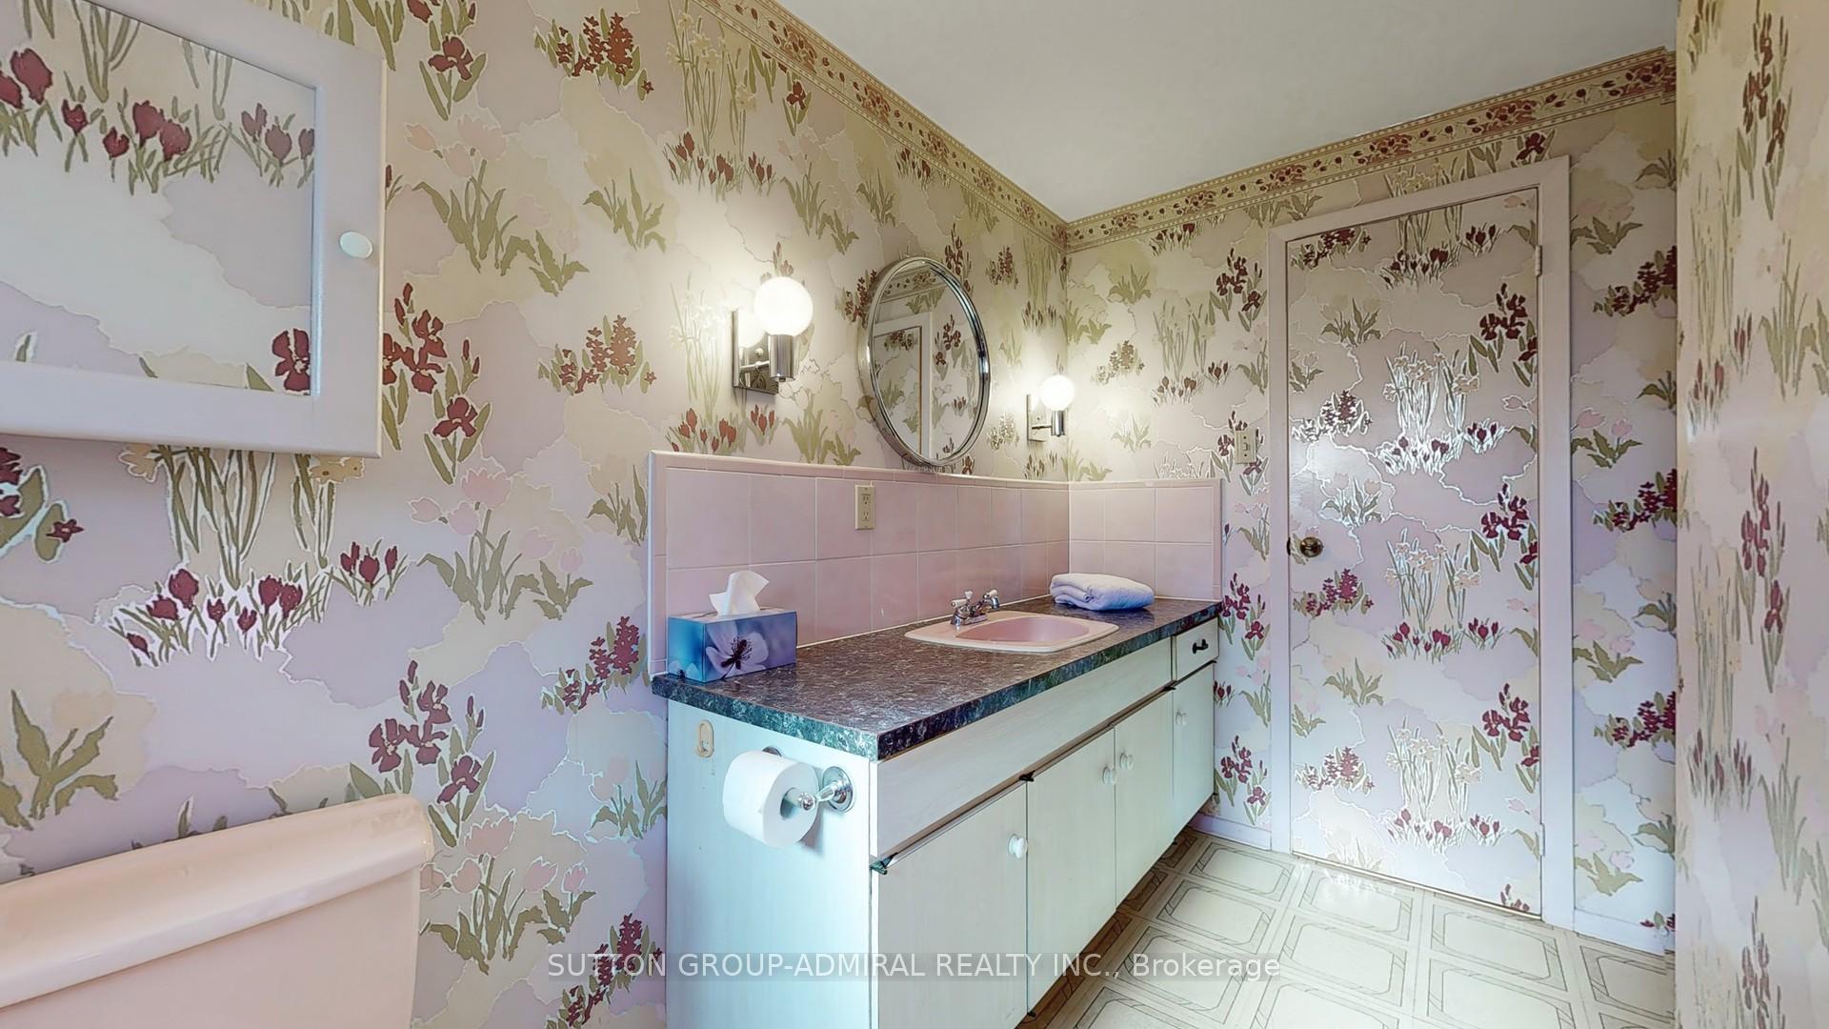
- 4-piece, Upper
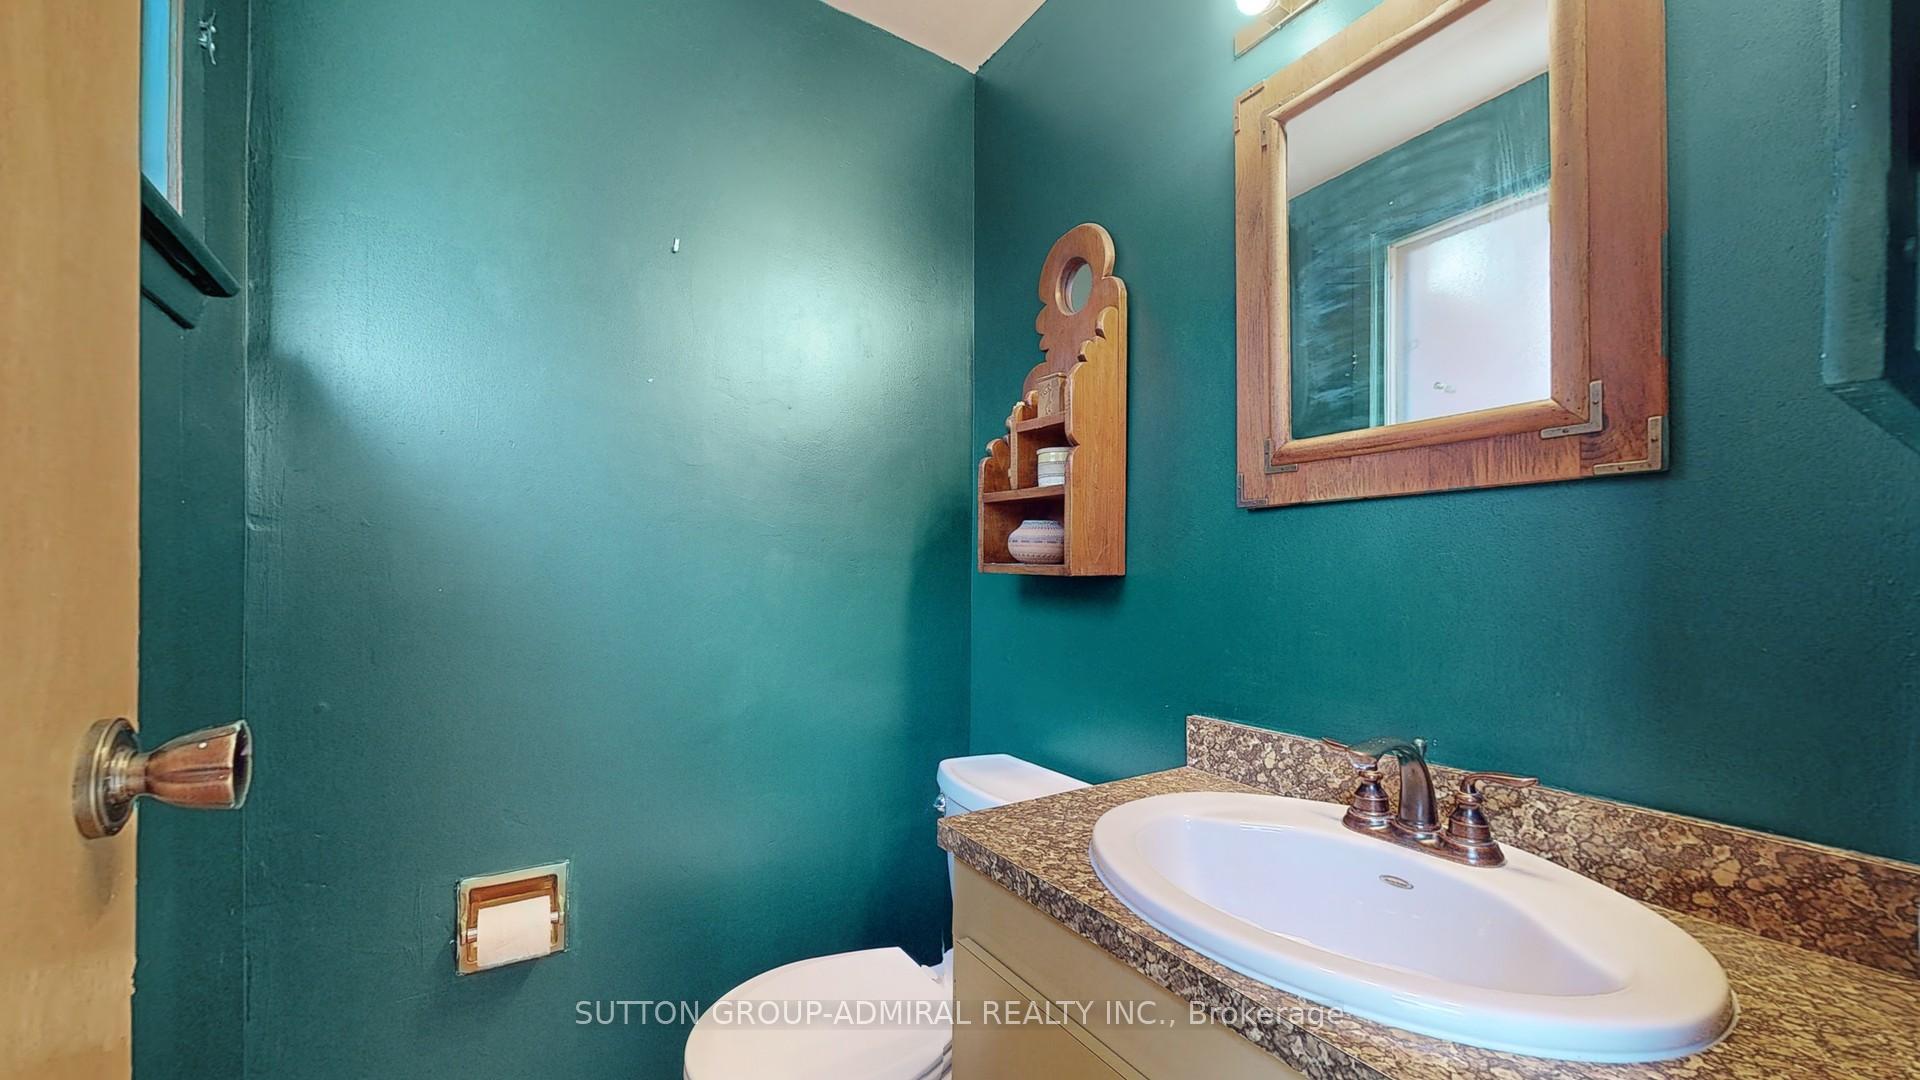
- 2-piece, Lower
- Municipality
- Markham
- Neighbourhood
- Royal Orchard
- Main cross streets
- Yonge/S.Of 407/Bayview
- MLS® number
- N11964593
- Data source
- Toronto Regional Real Estate Board
- Status change
- 2025-03-03
- Listed on
- 2025-02-10
- Days on market
- 21 days
- Possession type
- To Be Arranged
- Co-op commission
- 2.5% Respectfully!
- Seller
- Listed by
- SUTTON GROUP-ADMIRAL REALTY INC.
Home Market Value
Current home valuation for 200 Kirk Drive, Markham, Royal Orchard, Markham, ON. Listed for $1,338,800
HOMEH Estimate
$1,058,739
Estimated Sales Range
$836,404 - $1,281,074
HOMEH Estimate for 200 Kirk Drive, Markham, Royal Orchard
Calculated with a real agent's CMA method — 45+ years of experience, codified. Not an AI guess.
For the owner
Is this your home? Track its value.
Get this home's HOMEH Estimate by email once a month, with how many homes are for sale around you.
Mortgage Payment Calculator
Compare up to 4 down payment scenarios
5% on first $500K + 10% on $838,800 over $500K
$108,880
| Scenario 1 | Scenario 2 | Scenario 3 | Scenario 4 | |
|---|---|---|---|---|
−Down payment | % $ | % $ | % $ | % $ |
+CMHC insurance | $49,161 | $37,353 | $31,863 | $0 |
=Total mortgage | $1,278,179 | $1,242,273 | $1,169,843 | $1,071,040 |
Amortization | ||||
Mortgage rate | % | % | % | % |
| Payment frequency | ||||
=Mortgage payment | $6,241monthly | $6,065monthly | $5,712monthly | $5,229monthly |
Land Transfer Tax
$23,251
$23,251
Around this home
Data provided by OpenStreetMap & Fraser Institute School Rankings
Ask HOMEH
New!Hi there!
👋Text or call (416) 301-9001
Recommended for you
Based on homes you've looked at.
No recommended properties found.
Nearby similar homes
No nearby properties found.
More real estate resources
Other homes nearby
Explore this area
Nearby neighbourhoods
No nearby listings available.