
21 Kings Inn Trail
Markham (Bayview Fairway-Bayview Country Club Estates), ON L3T 1T6
- 4Bedrooms
- 3Bathrooms
- 2Garage
- 2000–2500Sq Ft
- $10,951Tax
- 65×137 ftLot Size
 Estimated Value:$1,729,471See Free Estimate Report

Sale & Price History for 21 Kings Inn Trail, Markham, Bayview Fairway-Bayview Country Club Estates
| Start Date | End Date | Price | Event | MLS# |
|---|---|---|---|---|
| No listing history available | ||||
Real estate boards require you to or to see the full details of this property.
*Sold prices and complete sale & price history are regulated data. Under the Trust in Real Estate Services Act, 2002 (TRESA) and the rules of the Real Estate Council of Ontario (RECO), and pursuant to the Multiple Listing Service® rules of the Canadian Real Estate Association (CREA) and the Toronto Regional Real Estate Board (TRREB), this information may be shown only to registered users who have agreed to the applicable terms of use (a Virtual Office Website, or "VOW," arrangement). HOMEH Inc., Brokerage therefore provides it to signed-in members only. Creating an account is free and takes under a minute.
About 21 Kings Inn Trail, Markham, Bayview Fairway-Bayview Country Club Estates
Summarized Description
- Exceptional executive residence in Bayview Country Club Estates
- Unique custom treehouse in private backyard
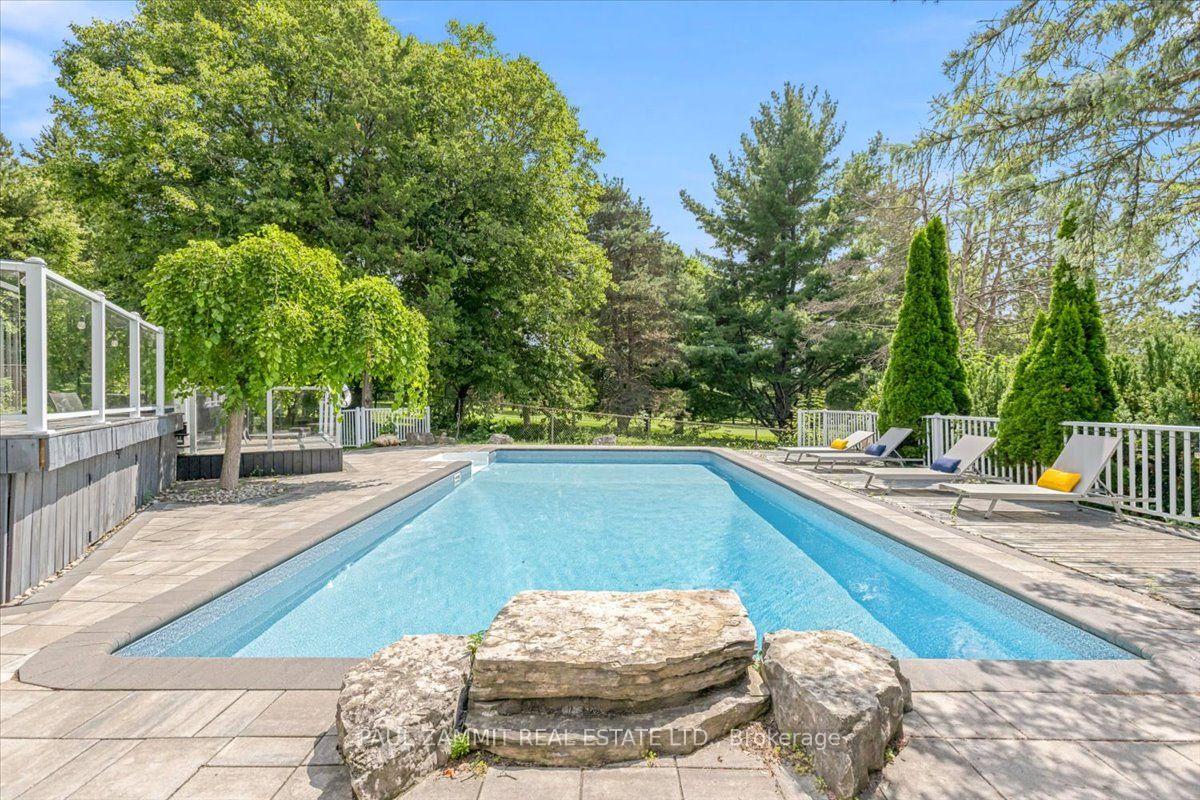
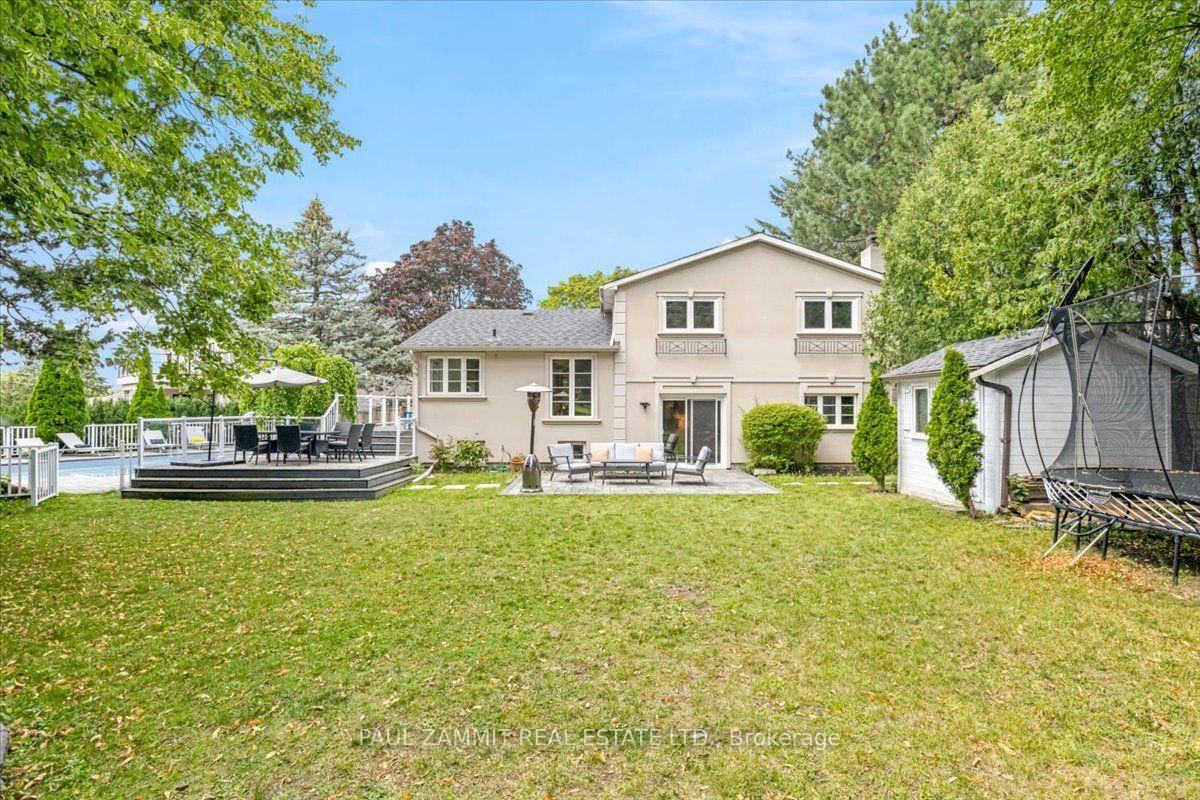
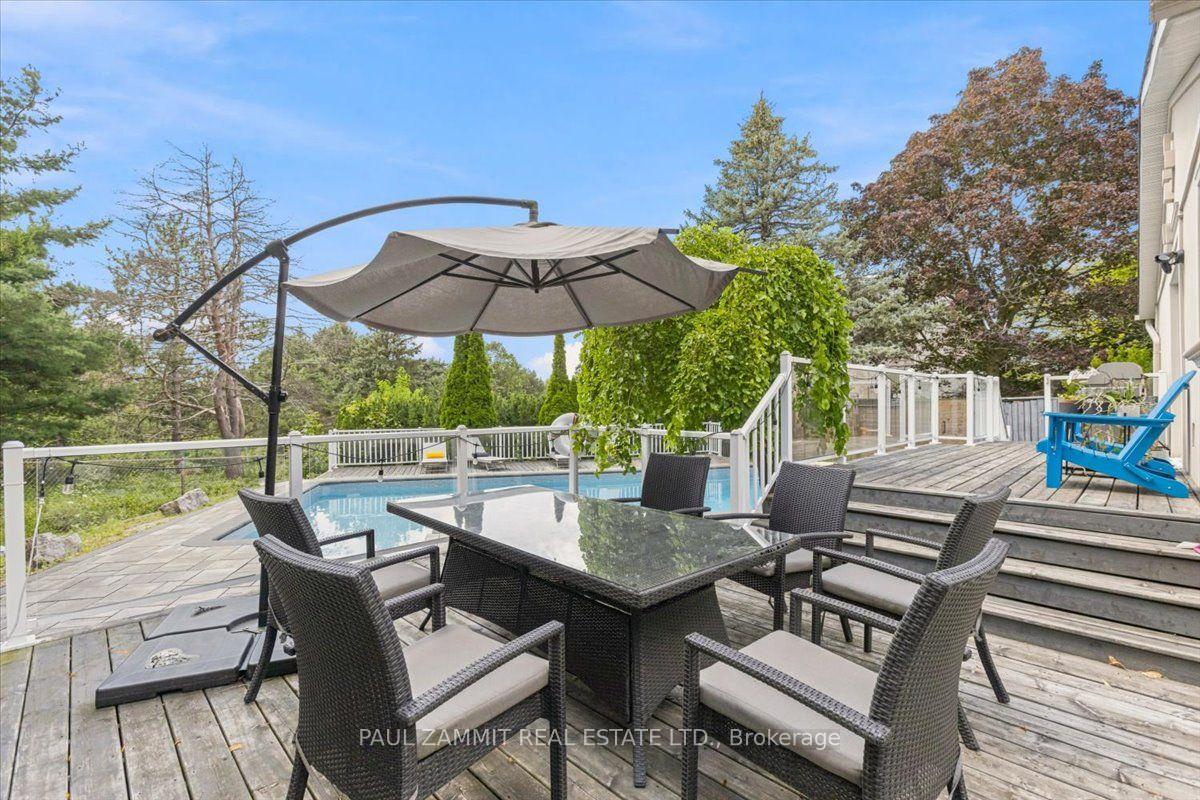
- Resort-style backyard with massive saltwater pool
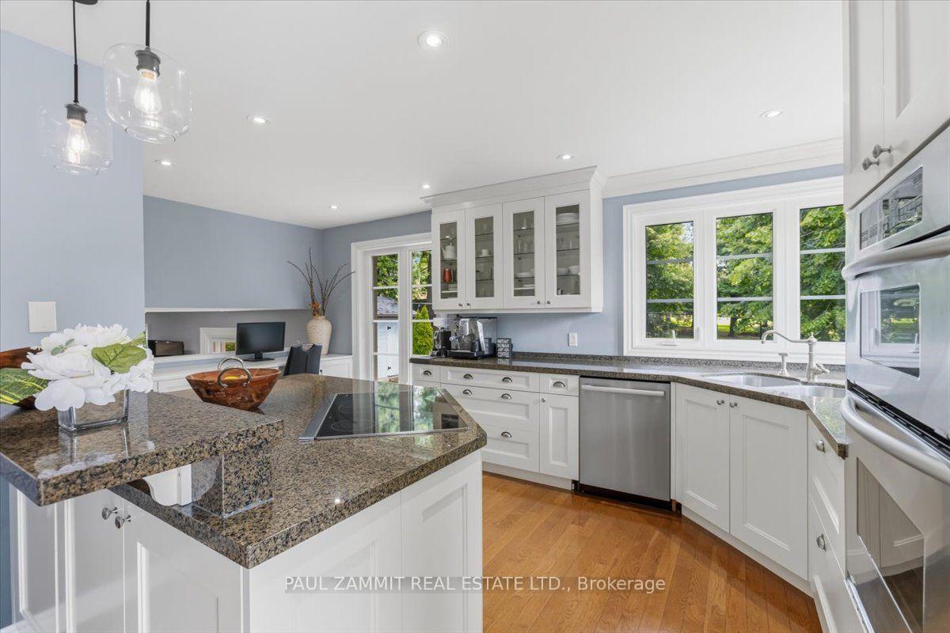
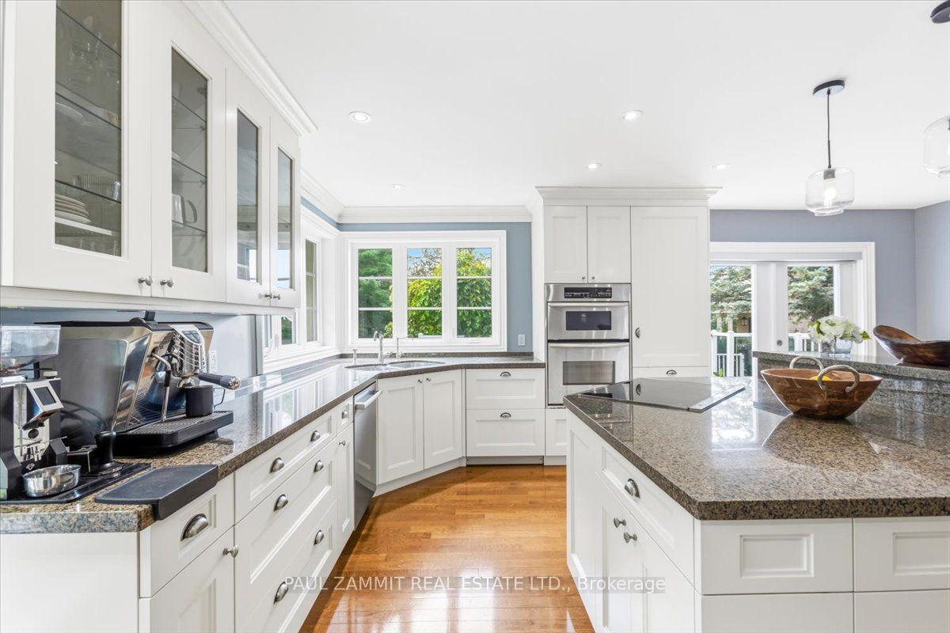
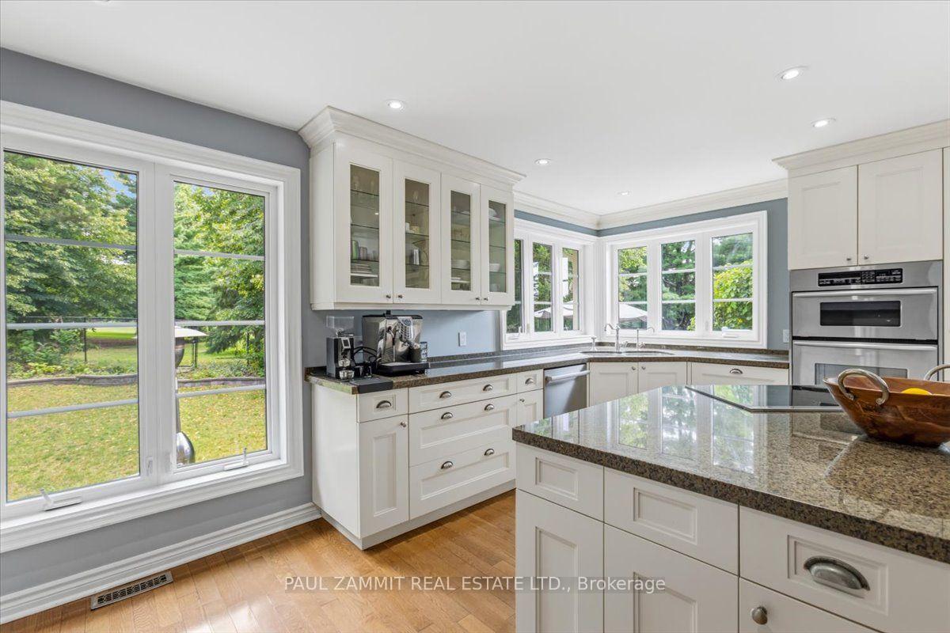
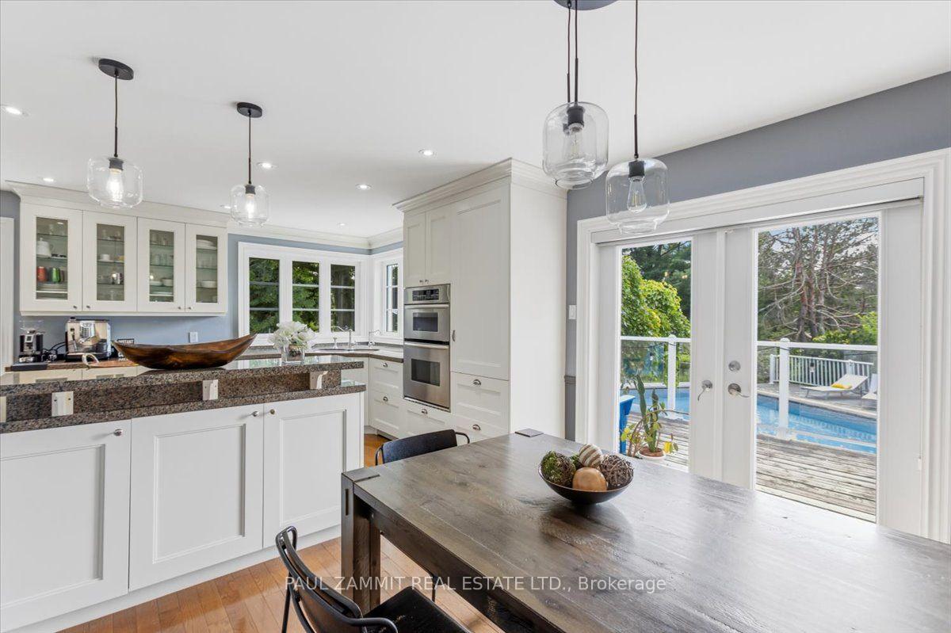
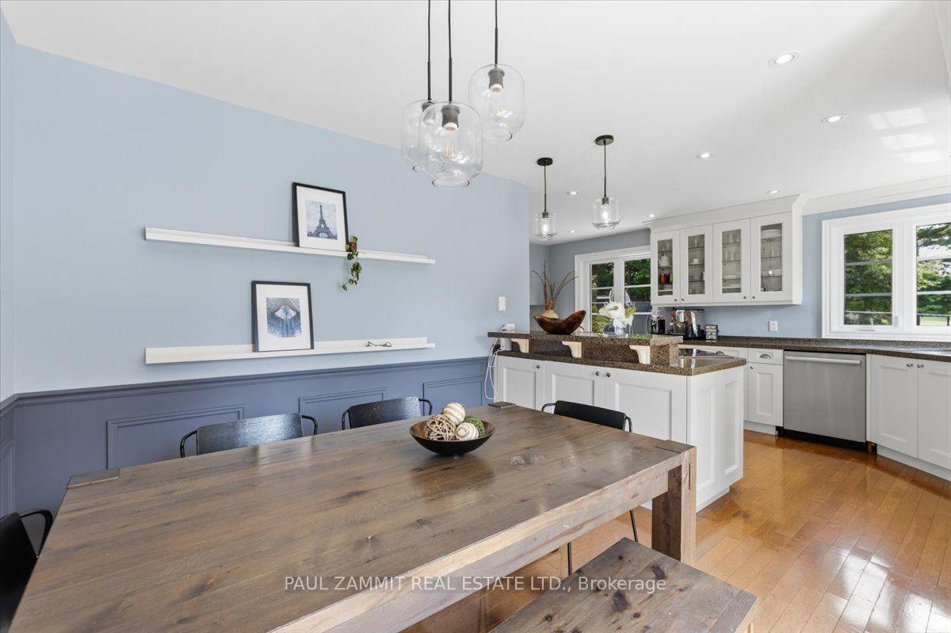
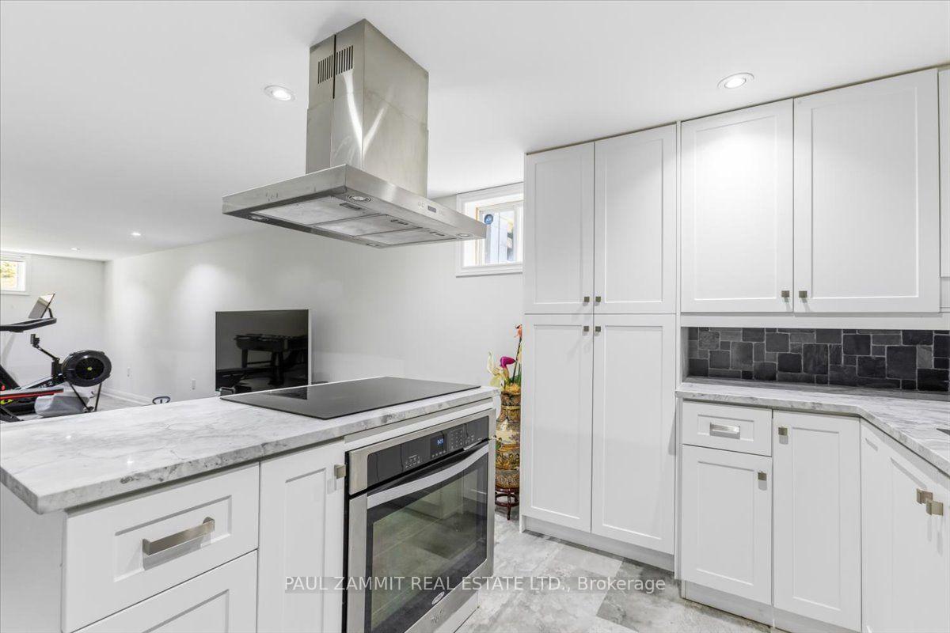
- Binns-designed chef's kitchen with premium appliances
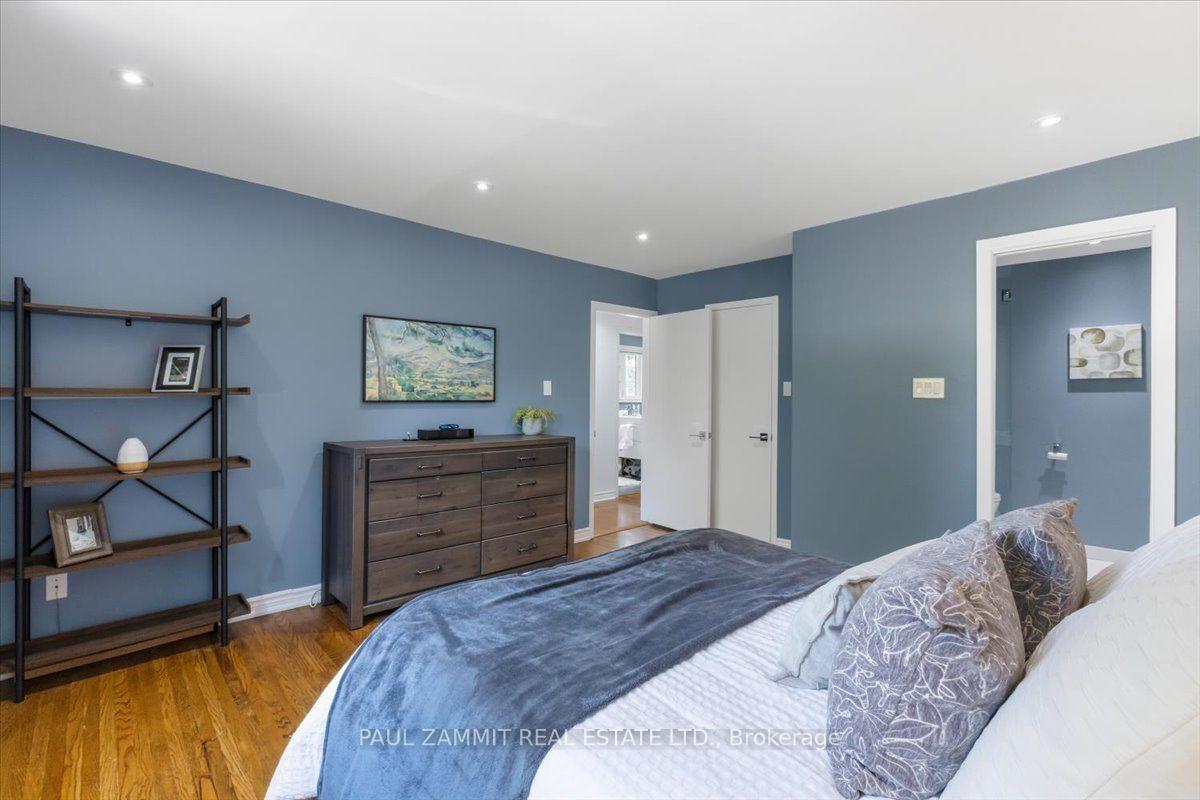
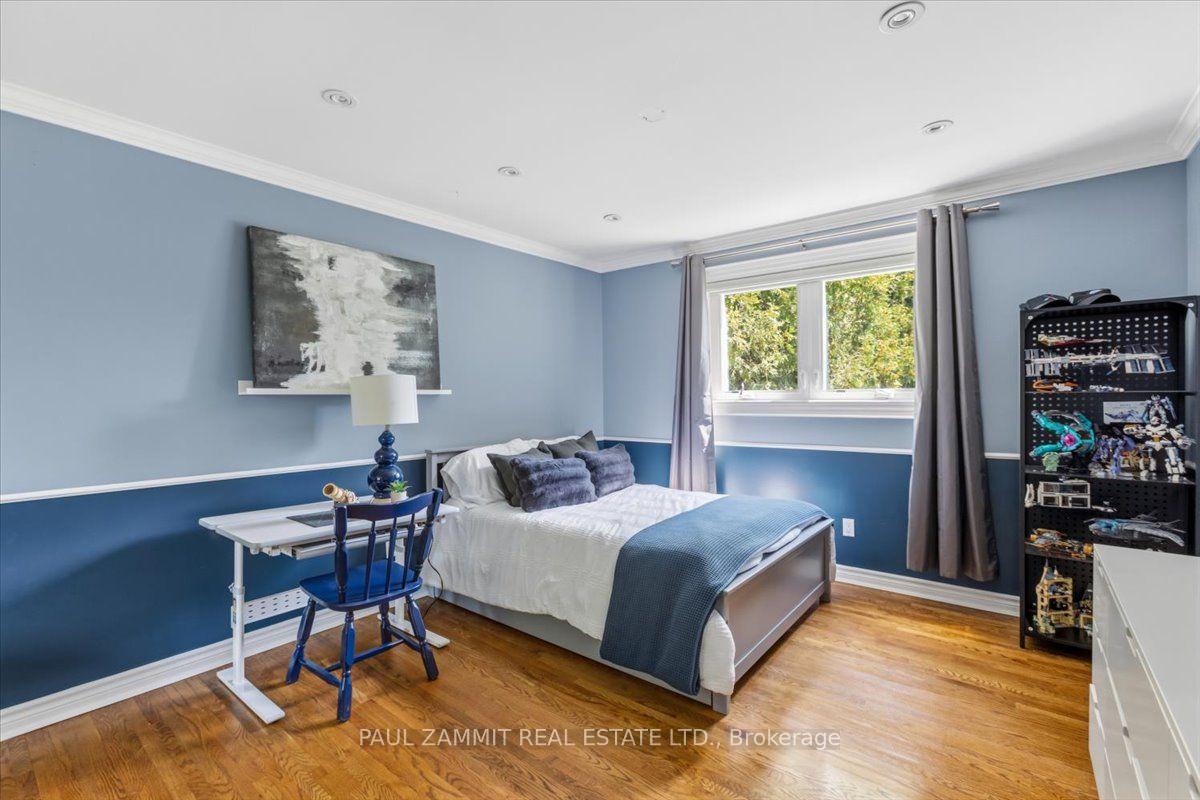
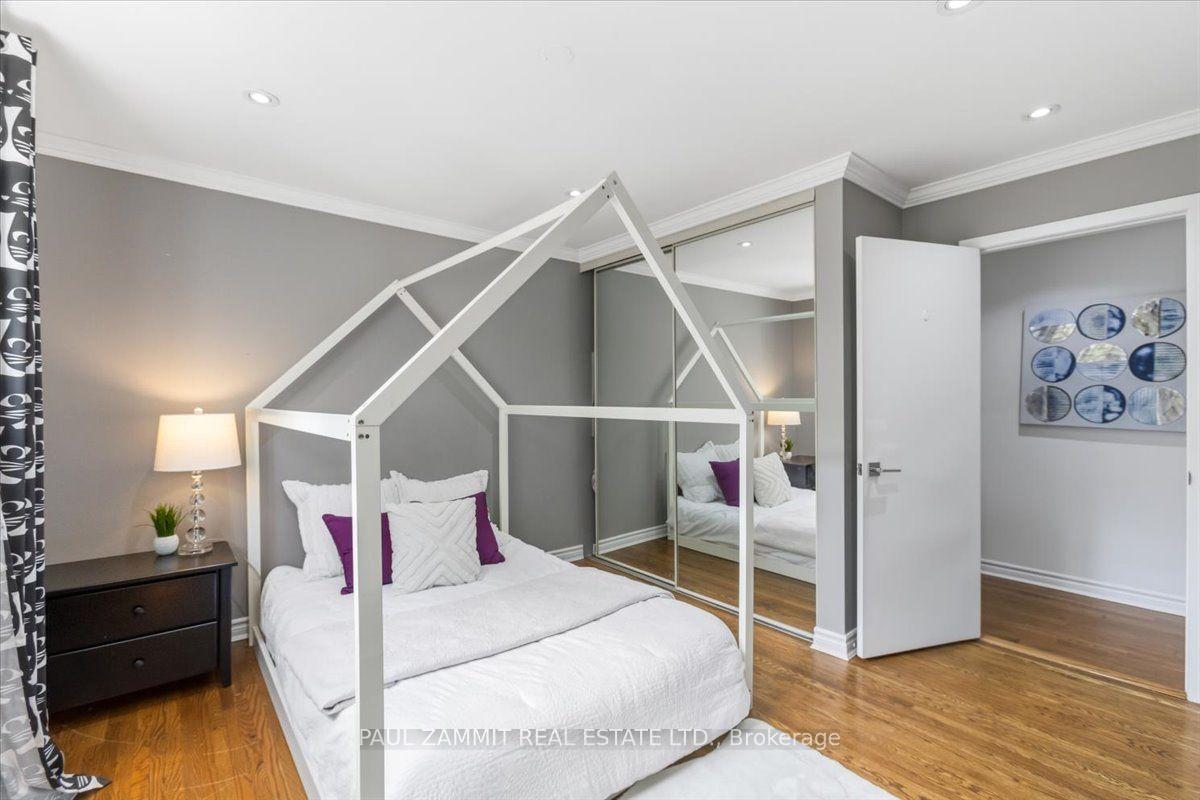
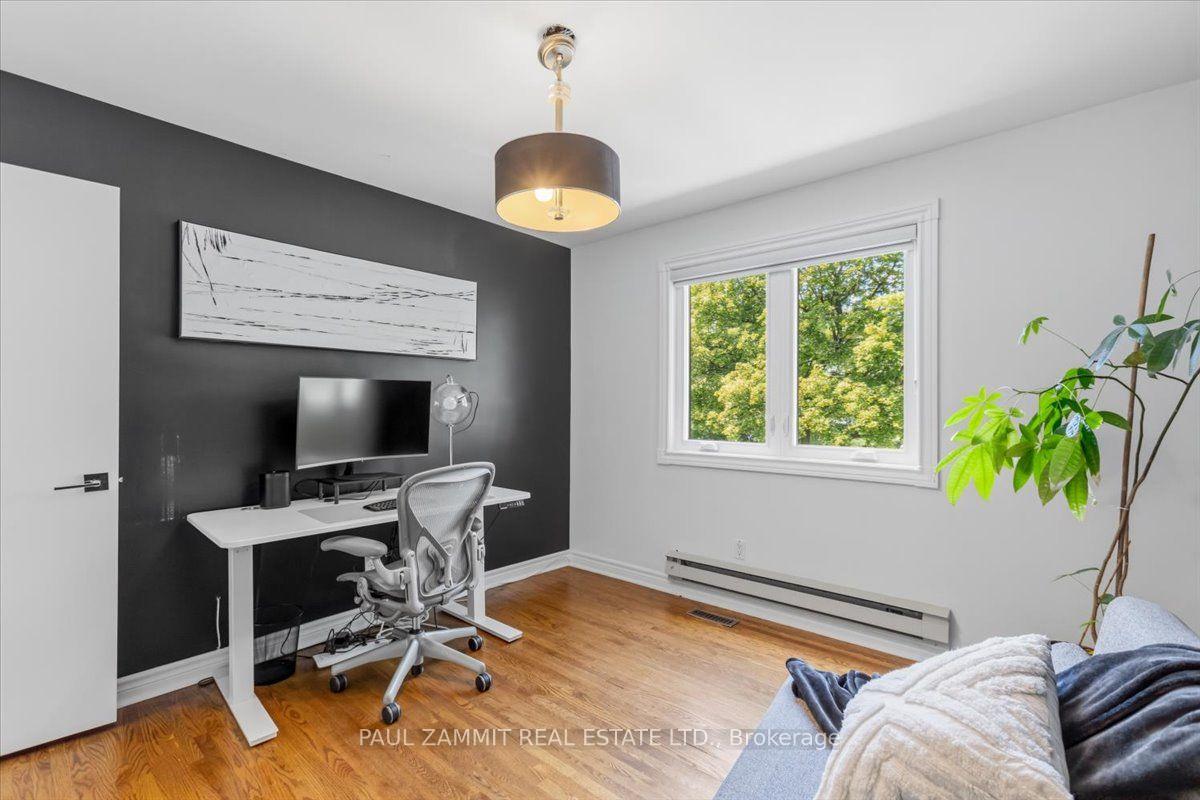
- Four spacious bedrooms including primary suite
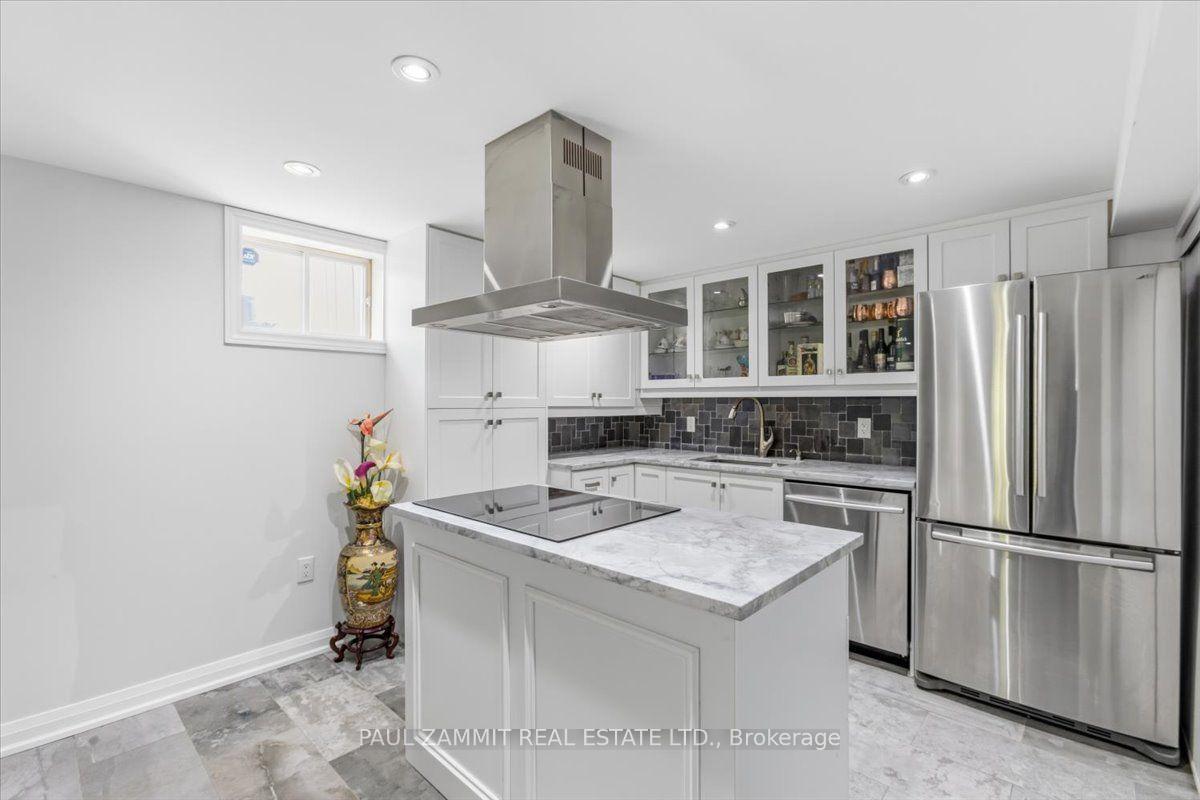
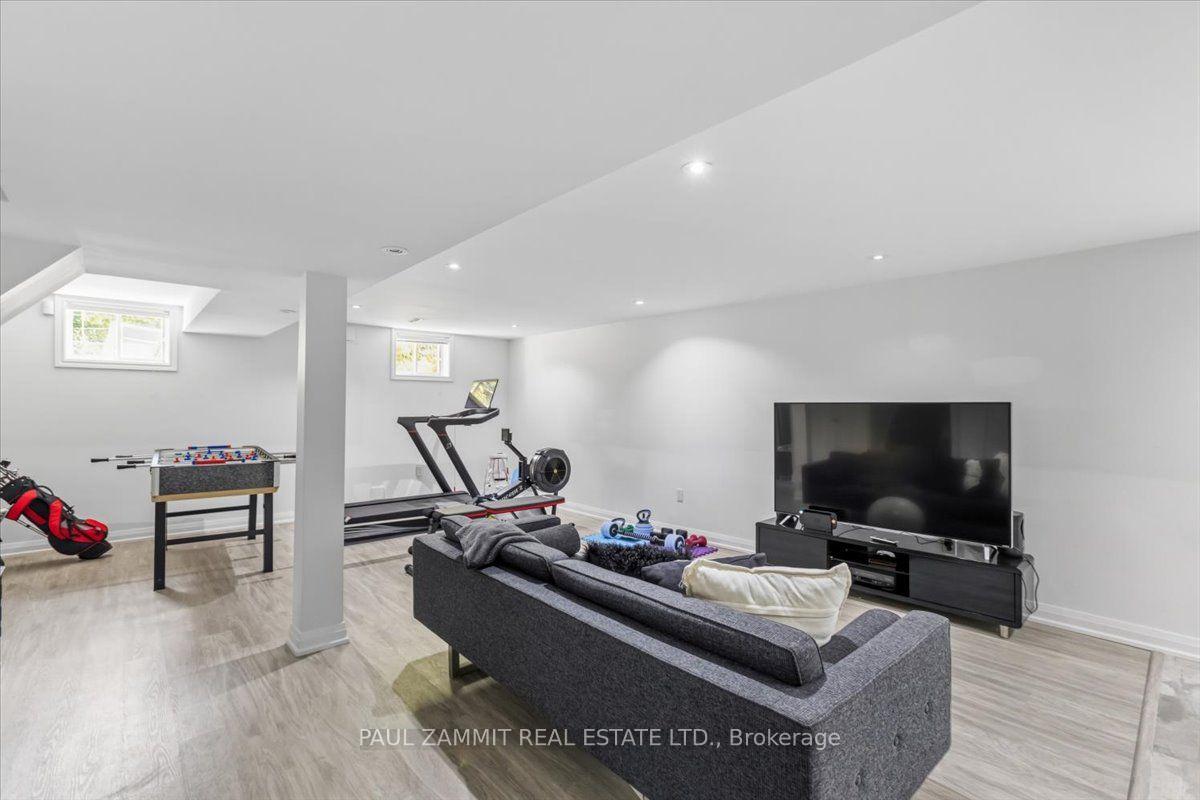
- Fully finished lower level with second kitchen
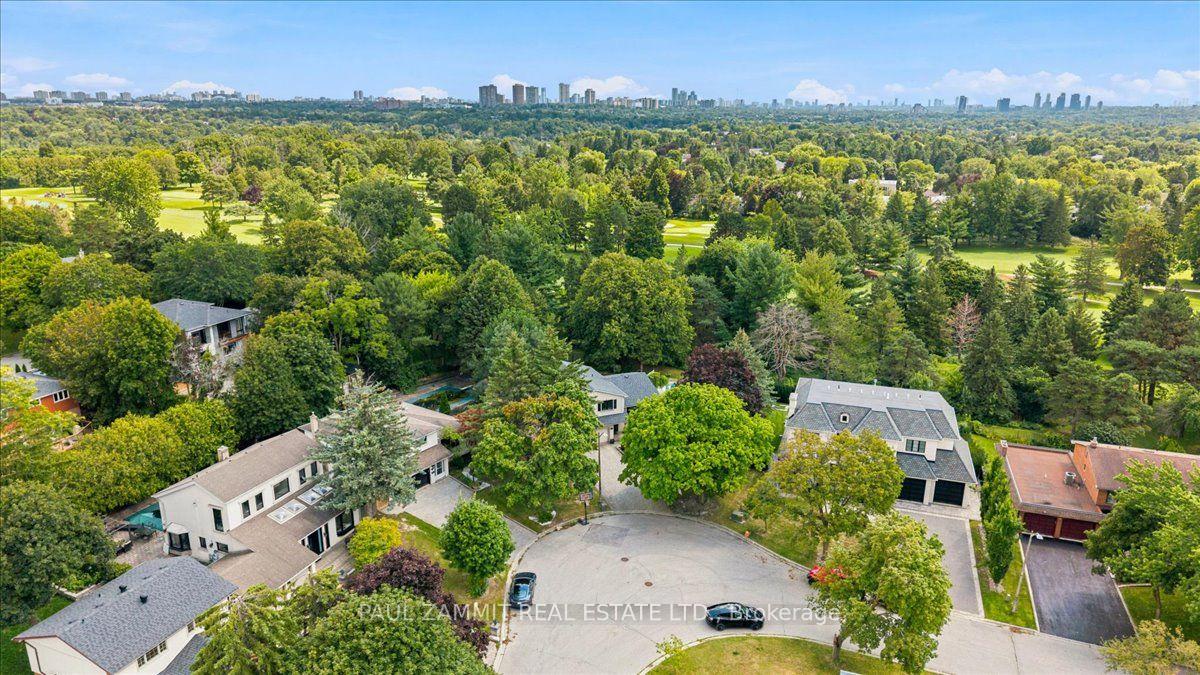
- Located in a quiet, family-friendly neighbourhood
- Close to parks, transit, and local schools
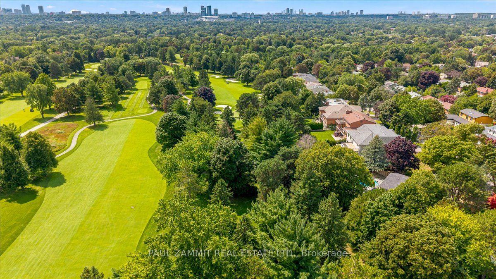
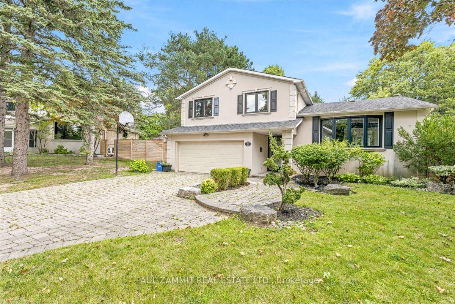
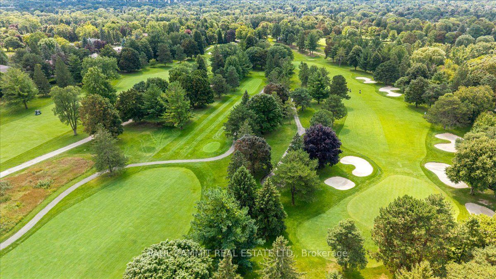
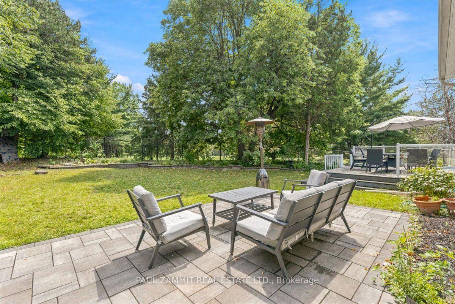
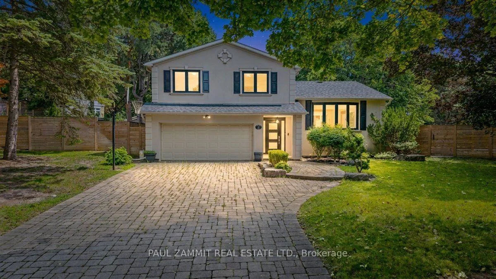
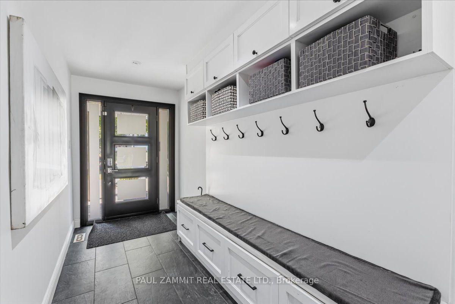
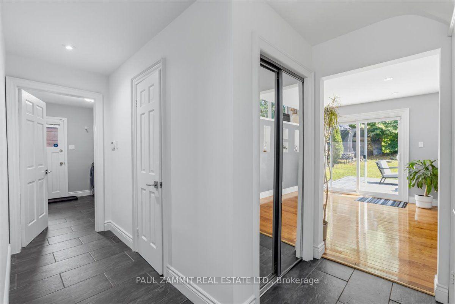
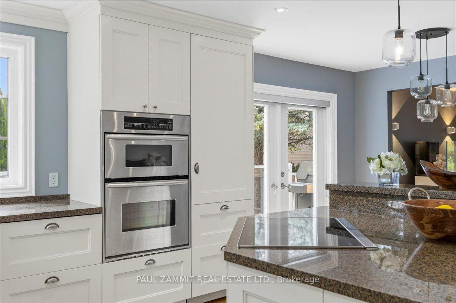
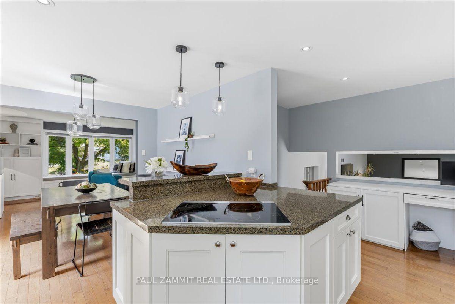
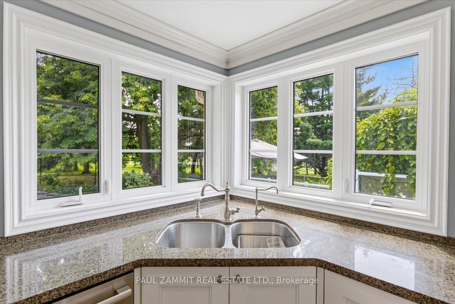
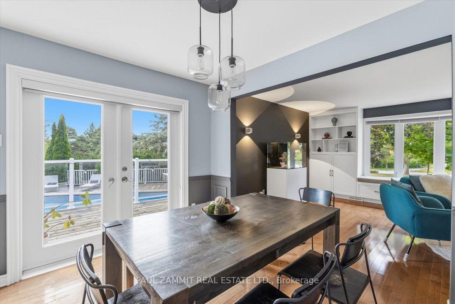
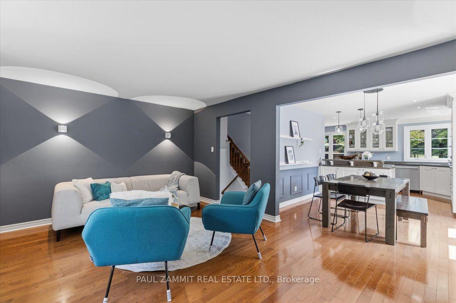
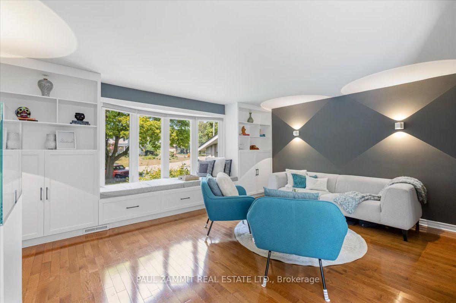
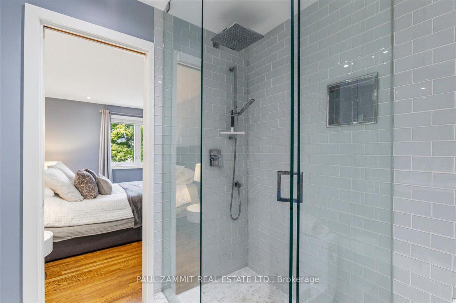
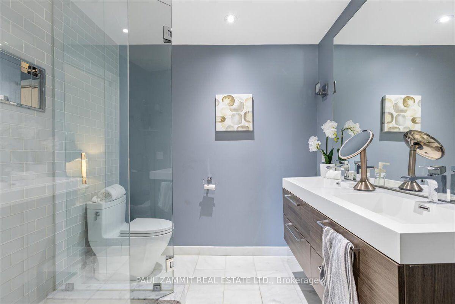
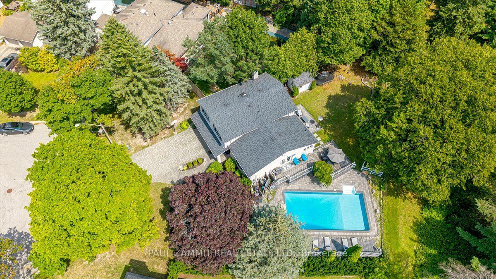
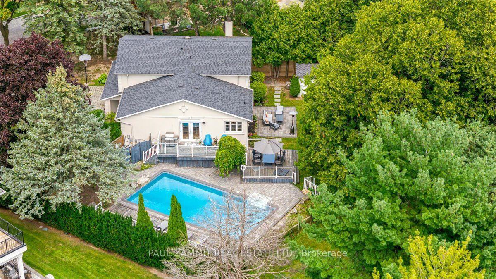
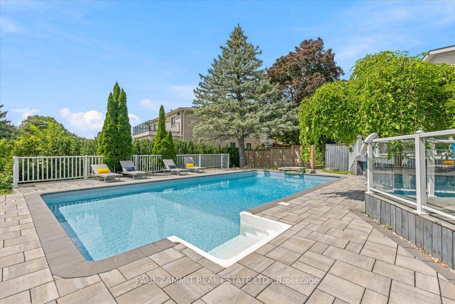
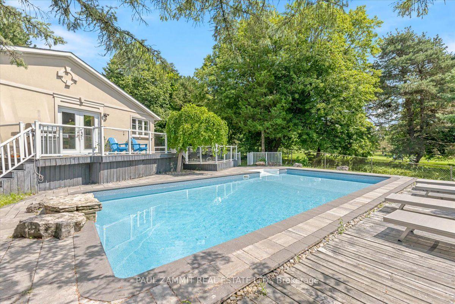
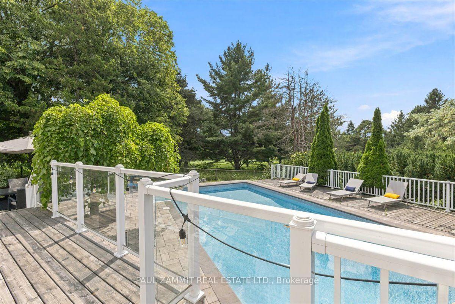
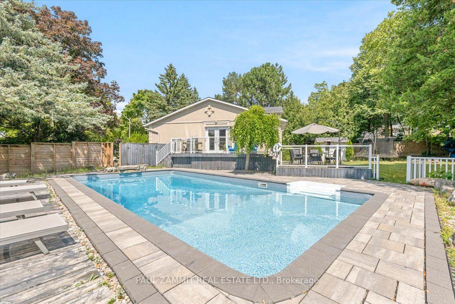
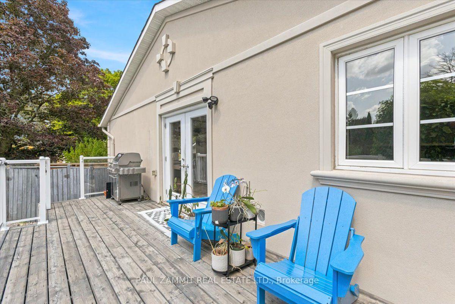
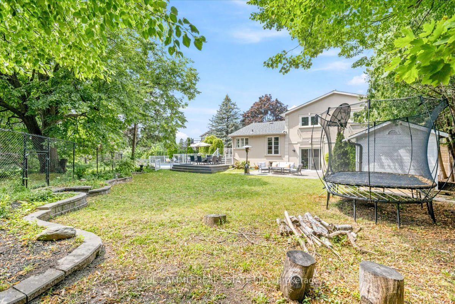
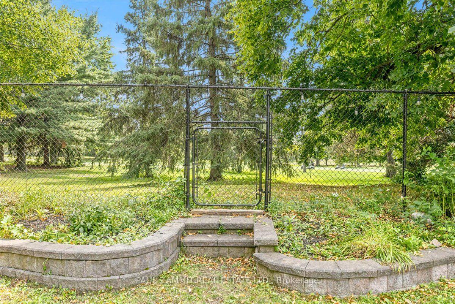
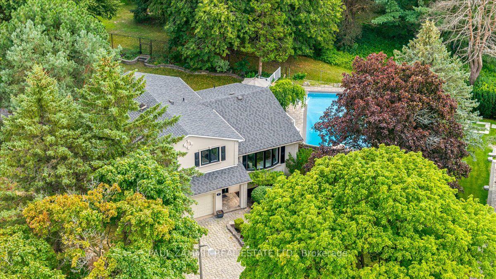
Welcome to 21 Kings Inn Trail, an exceptional executive residence nestled in the prestigious and peaceful Bayview Country Club Estates. Set on one of the largest and most desirable south-facing lots on the street, this home backs directly onto the lush grounds of Bayview Golf & Country Club, offering exceptional privacy and tranquility. The spectacular resort-style backyard is an entertainer's dream, featuring towering mature trees, minimal neighbour exposure, expansive grounds, and a massive saltwater inground pool with cascading waterfall feature. A custom treehouse adds a truly unique touch to this private outdoor oasis. Inside, the bright, turnkey layout showcases hardwood floors throughout and generously proportioned principal rooms. The custom Binns-designed chef's kitchen is beautifully appointed with premium chef-grade appliances, rich granite countertops, and high-quality finishes.The Upper level features four spacious bedrooms, including a generous primary suite with a private 4-piece ensuite and walk-in closet. The fully finished lower level provides exceptional additional living space with pot lights, a large recreation room, and a second kitchen-ideal for an in-law suite, multi-generational living, home gym, or extended family use. Ideally located in a quiet, family-friendly neighbourhood close to parks, transit, and local amenities, with access to Bayview Fairways Public School, Thornlea Secondary School, and St. Robert Catholic High School. A rare opportunity to own a private, resort-inspired property in one of Markham's most sought-after communities.
Key Facts & Features
Property Costs
- Annual Property Tax Amount
- $10,951
- Land Transfer Tax Fee
- $35,035
Rental Items
- Rental Equipment
- Hot water tank
- Basement Type
- Crawl Space, Finished
Interior Features
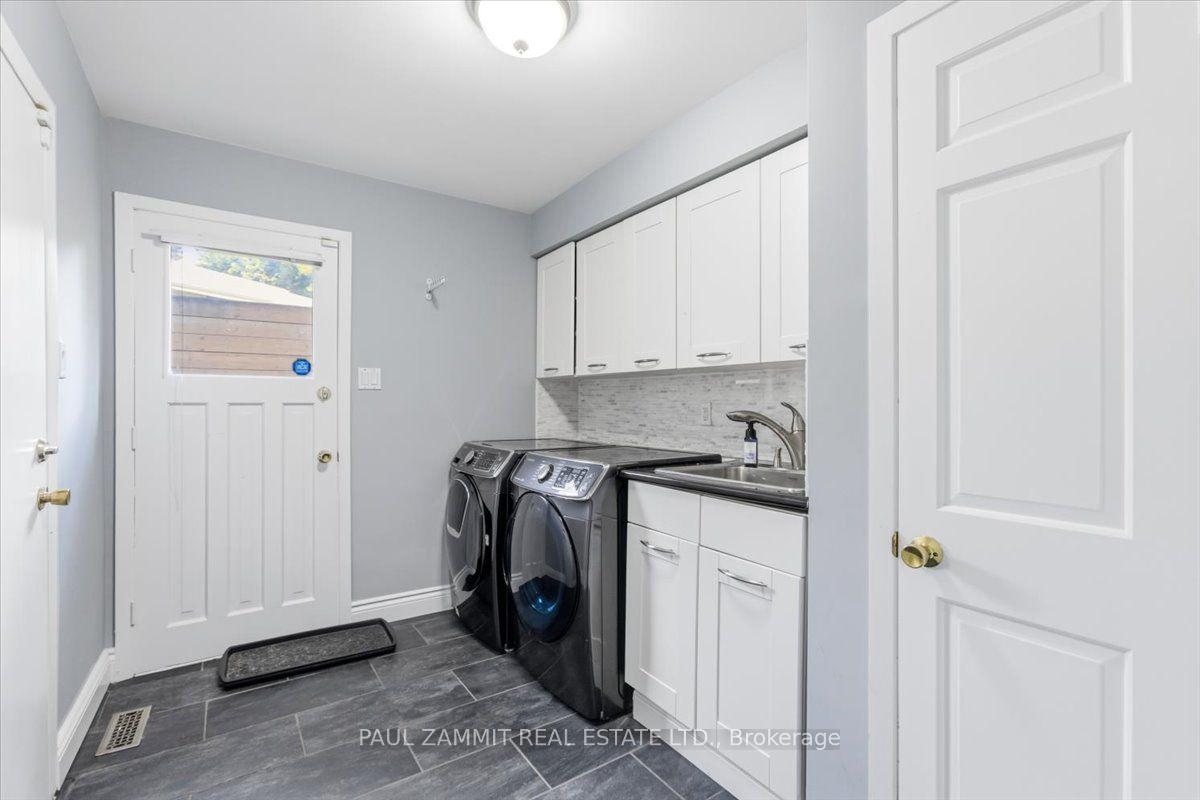
- Laundry Level
- Main Level
- Interior Extras
- Auto Garage Door Remote, Built-In Oven, Carpet Free, Countertop Range, ERV/HRV, Garburator, In-Law Suite, Storage, Upgraded Insulation, Ventilation System, Water Heater, Water Meter
- View
- Golf Course, Pool, Trees/Woods
- Security Features
- Alarm System, Carbon Monoxide Detectors, Smoke Detector
- Fireplace/Stove
- Yes
- Fireplace Features
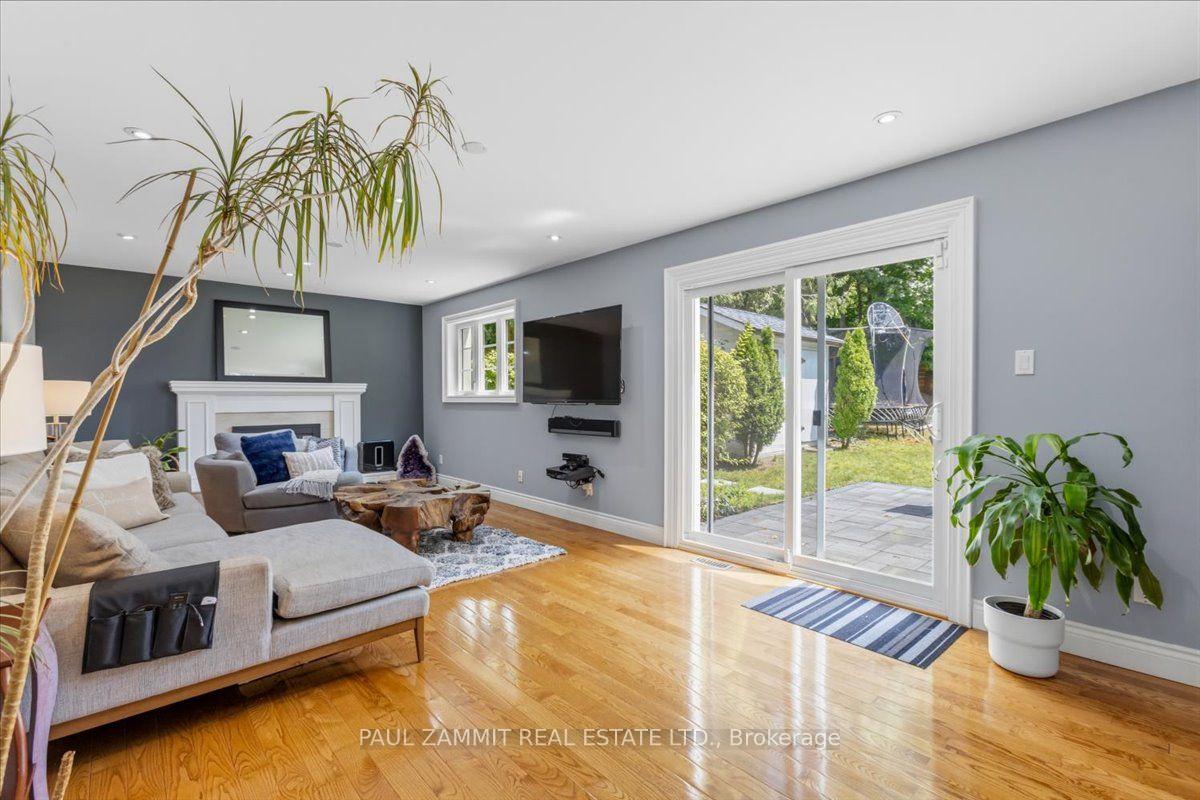
- Family Room, Wood
- Elevator
- No
Exterior Features
- Exterior Extras
- Built-In-BBQ, Controlled Entry, Deck, Landscape Lighting, Landscaped, Patio, Privacy, Year Round Living
- Pool
- Inground
- Property Features
- Electric Car Charger, Golf, Park, Public Transit, School, Wooded/Treed
- Other Structures
- Garden Shed
Building
- Building Type
- Detached
- Building Style
- Sidesplit 4
Construction
- Exterior Finish
- Stucco (Plaster)
- Roof
- Asphalt Shingle
- Foundation Details
- Concrete Block
- Special Designation
- Unknown
Lot
- Lot Front
- 64.50 ft
- Lot Depth
- 136.53 ft
- Lot Shape
- Pie
Inclusions
- Inclusions
- Electrical light fixtures, window coverings, blinds, kitchen appliances (fridge, stove, built-in oven, dishwasher, microwave), lower-level kitchen appliances (fridge, stove, oven, exhaust), laundry, AC, pool equipment, some patio furniture, TVs
Exclusions
- Exclusions
- Some freestanding patio furniture, outdoor barbecue equipment, upstairs wall-mounted television and structural brackets, SONOS, aquairum
Parking & Garages
- Garage Type
- Attached
- Garage Spaces
- 2
- Parking Spaces
- 6
- Total Garage And Parking Spaces
- 8
Heating & Cooling
- Heat Source
- Gas
- Heat Type
- Forced Air
- Air Conditioning
- Central Air
- Water
- Municipal
- Sewers
- Sewer
- Natural Gas
- Yes
- Hydro
- Yes
- Cable
- Available
- Telephone
- Available
- Bedrooms
- 4
- Washrooms
- 3
- Kitchens
- 2
- Family / bonus room
- Yes
Room sizes
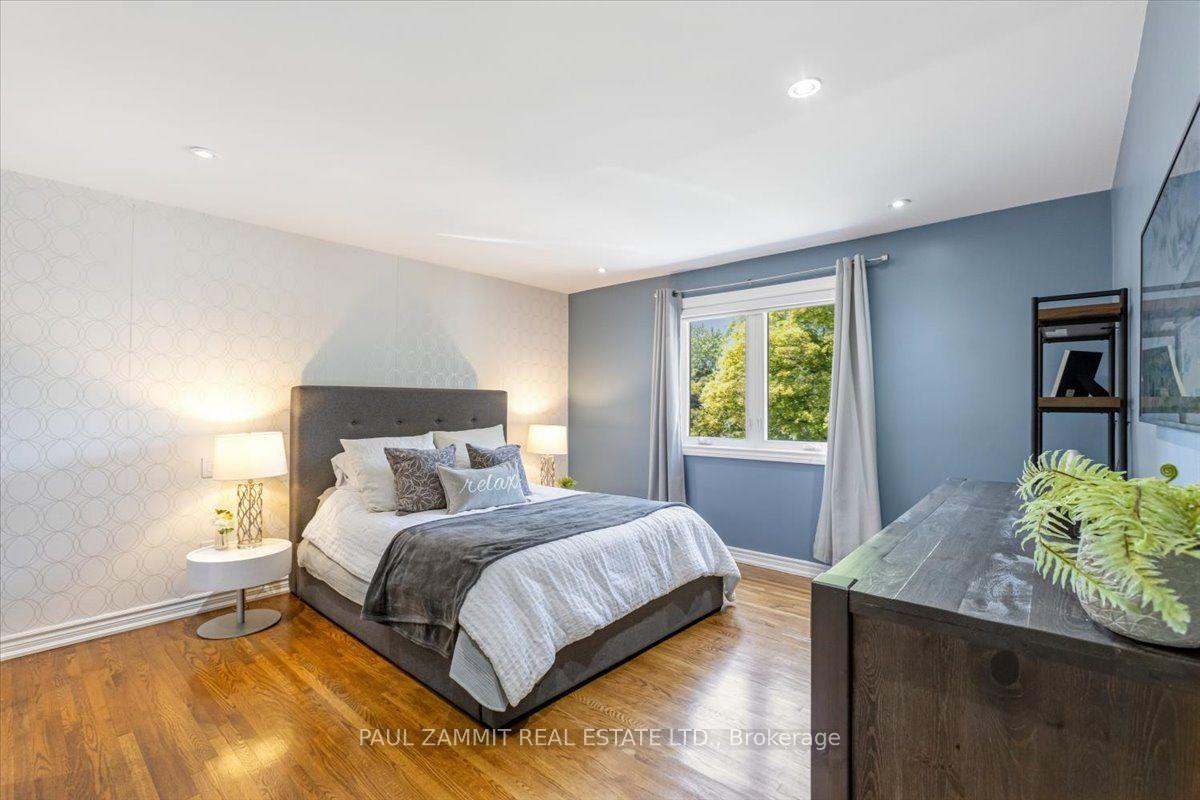
- Primary Bedroom—Upper level, 4 Pc Ensuite, Walk-In Closet(s), Hardwood Floor
- Dining Room—Main level, Hardwood Floor, Wainscoting, W/O To Deck
- Living Room—Main level, Hardwood Floor, B/I Bookcase
- Recreation—Basement level, Laminate, Pot Lights
- Kitchen—Main level, Renovated, Centre Island, Open Concept
- Family Room—Ground level, Hardwood Floor, Fireplace, W/O To Patio
- Bedroom 3—Upper level, Hardwood Floor, Pot Lights, Closet
- Bedroom 2—Upper level, Hardwood Floor, Pot Lights, Closet
- Kitchen—Basement level, Renovated, Centre Island, Stainless Steel Appl
- Bedroom 4—Upper level, Hardwood Floor, Closet
Washrooms
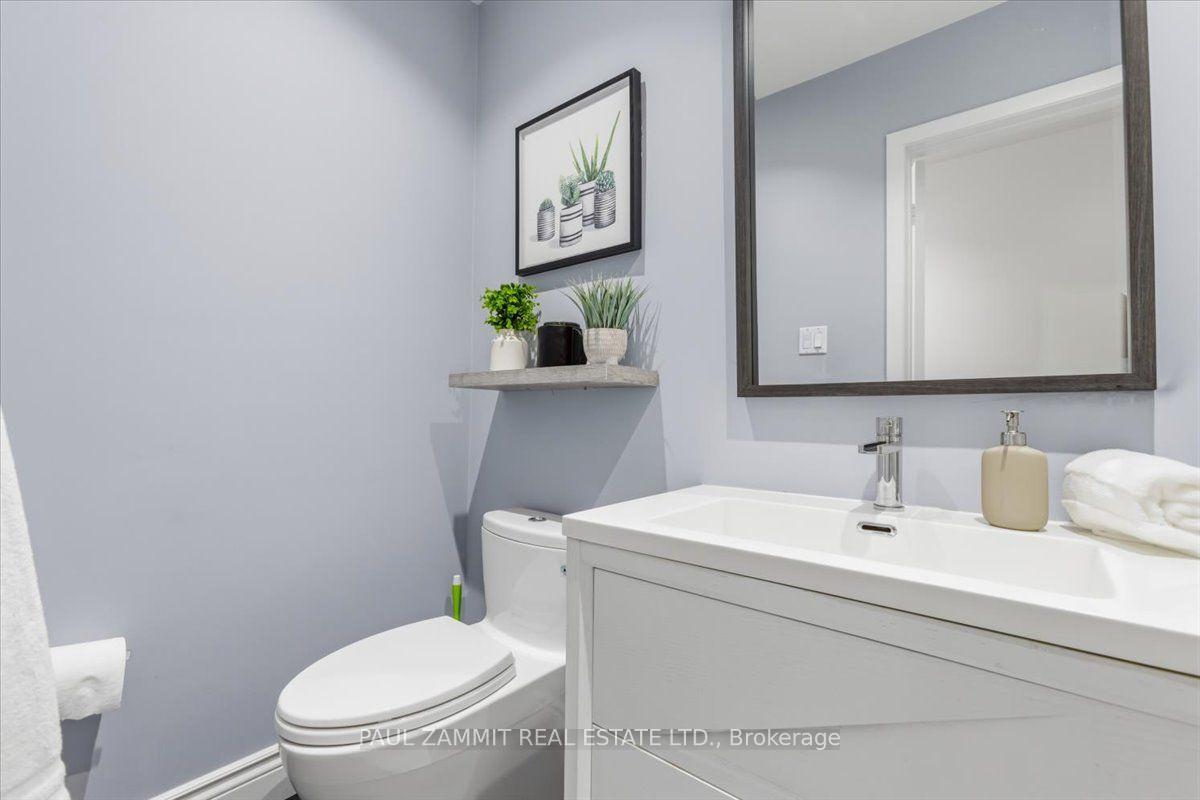
- 2-piece, Main
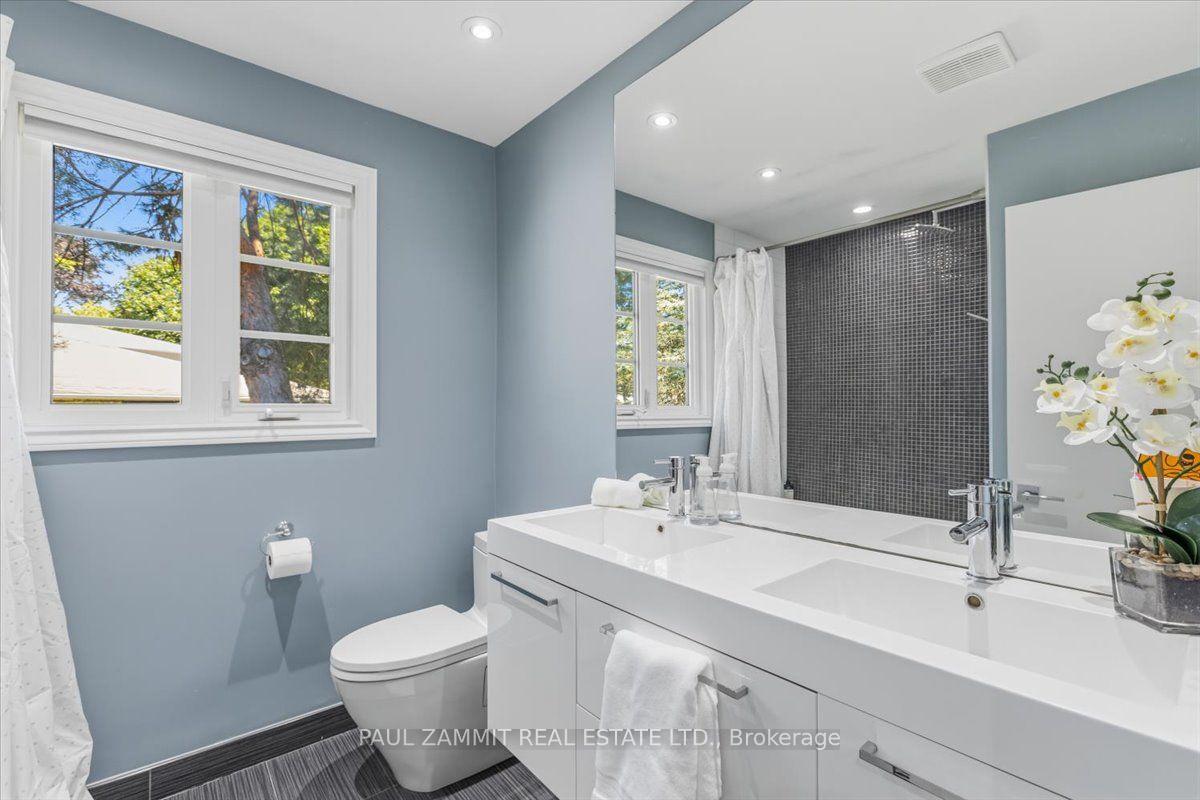
- 4-piece, Upper
- 5-piece, Upper
- Municipality
- Markham
- Neighbourhood
- Bayview Fairway-Bayview Country Club Estates
- Main cross streets
- Bayview Ave. & John St.
- Zoning
- R2
- Directions
- Bayview Ave. & John St.
- MLS® number
- N13677114
- Data source
- Toronto Regional Real Estate Board
- Listed on
- 2026-08-14
- Updated on
- 2026-10-13
- Days on market
- 62 days
- Possession type
- Flexible
- Co-op commission
- 2.5%
- Seller
- Listed by
- PAUL ZAMMIT REAL ESTATE LTD.
Home Market Value
Current home valuation for 21 Kings Inn Trail, Markham, Bayview Fairway-Bayview Country Club Estates, Markham, ON. Listed for $1,928,000
HOMEH Estimate
$1,729,471
Estimated Sales Range
$1,366,282 - $2,092,660
HOMEH Estimate for 21 Kings Inn Trail, Markham, Bayview Fairway-Bayview Country Club Estates
Calculated with a real agent's CMA method — 45+ years of experience, codified. Not an AI guess.
Mortgage Payment Calculator
Compare up to 4 down payment scenarios
20% required for homes $1.5M or more
$385,600
| Scenario 1 | Scenario 2 | Scenario 3 | Scenario 4 | |
|---|---|---|---|---|
−Down payment | % $ | % $ | % $ | % $ |
+CMHC insurance | $0 | $0 | $0 | $0 |
=Total mortgage | $1,542,400 | $1,446,000 | $1,349,600 | $1,253,200 |
Amortization | ||||
Mortgage rate | % | % | % | % |
| Payment frequency | ||||
=Mortgage payment | $7,531monthly | $7,060monthly | $6,589monthly | $6,119monthly |
Land Transfer Tax
$35,035
$35,035
Around this home
Data provided by OpenStreetMap & Fraser Institute School Rankings
Ask HOMEH
New!Hi there!
👋Text or call (416) 301-9001
Recommended for you
Based on homes you've looked at.
No recommended properties found.
Nearby similar homes
No nearby properties found.
More real estate resources
Other homes nearby
Explore this area
Nearby neighbourhoods
No nearby listings available.