
22 Woodward Avenue
Markham (Grandview), ON L3T 1E4
- 4+1Bedrooms
- 6Bathrooms
- 2Garage
- 3000–3500Sq Ft
- $14,300Tax
- 50×140 ftLot Size
 Estimated Value:$2,501,333See Free Estimate Report

Sale & Price History for 22 Woodward Avenue, Markham, Grandview
| Start Date | End Date | Price | Event | MLS# |
|---|---|---|---|---|
| No listing history available | ||||
Real estate boards require you to or to see the full details of this property.
*Sold prices and complete sale & price history are regulated data. Under the Trust in Real Estate Services Act, 2002 (TRESA) and the rules of the Real Estate Council of Ontario (RECO), and pursuant to the Multiple Listing Service® rules of the Canadian Real Estate Association (CREA) and the Toronto Regional Real Estate Board (TRREB), this information may be shown only to registered users who have agreed to the applicable terms of use (a Virtual Office Website, or "VOW," arrangement). HOMEH Inc., Brokerage therefore provides it to signed-in members only. Creating an account is free and takes under a minute.
About 22 Woodward Avenue, Markham, Grandview
Summarized Description
- Custom residence with premium lot near Yonge St.
- High ceilings create an airy atmosphere.
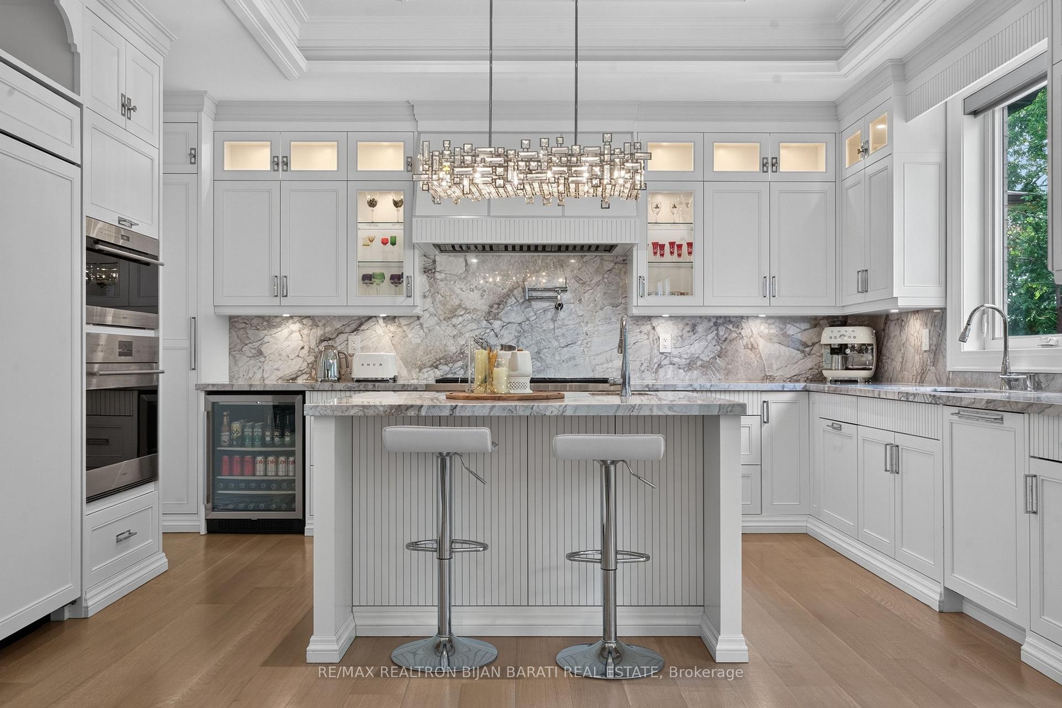
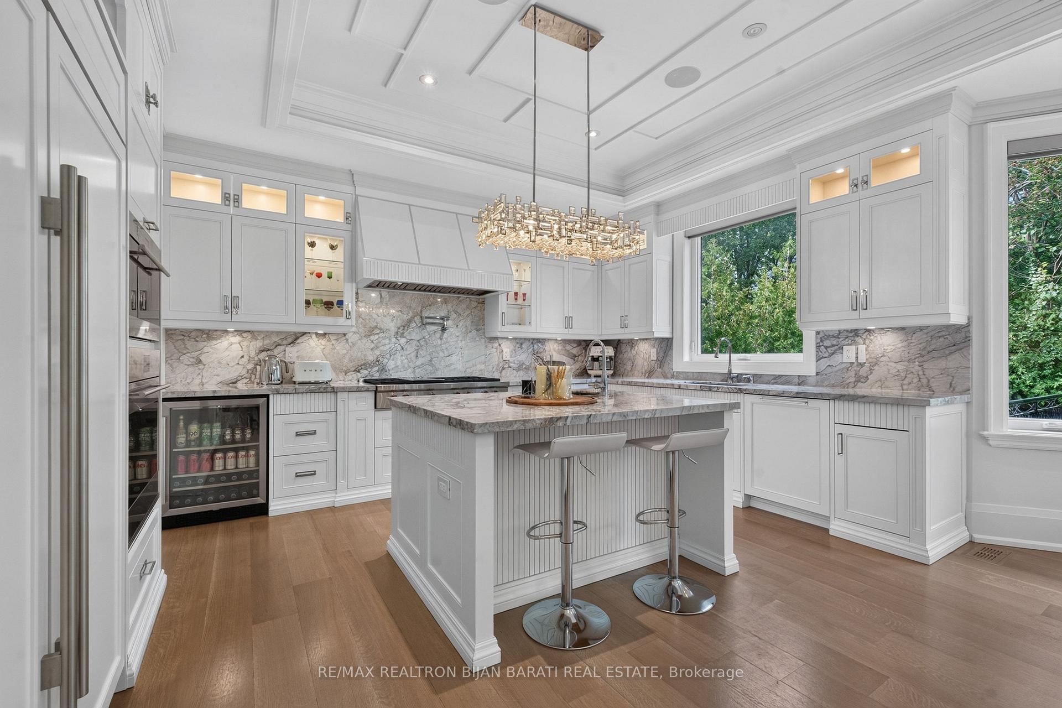
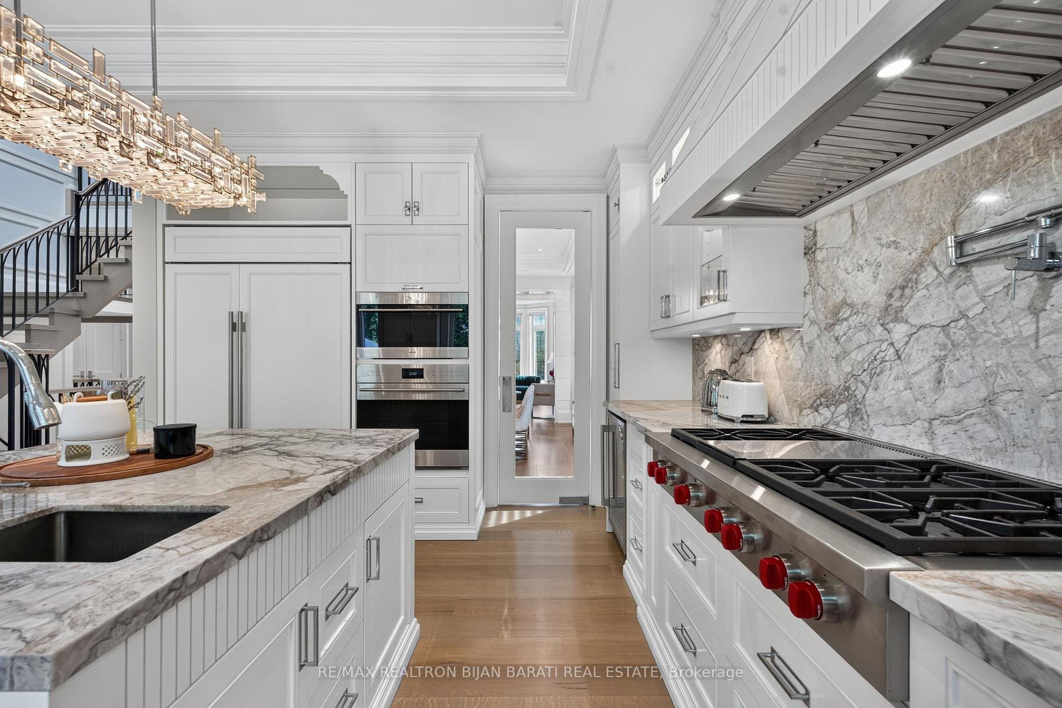
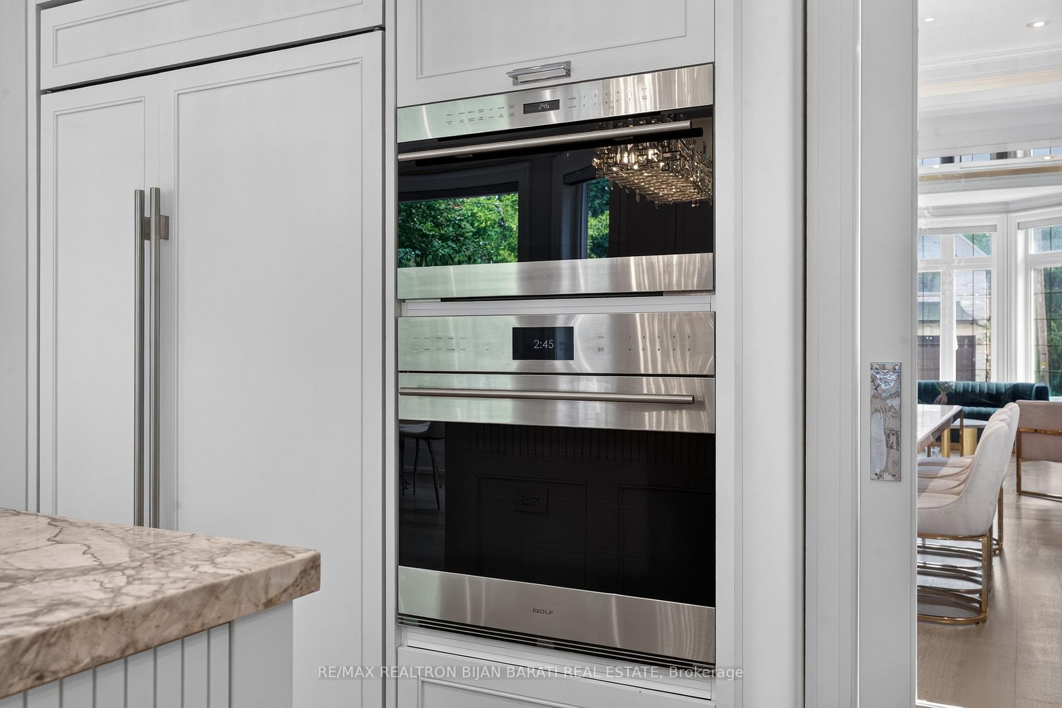
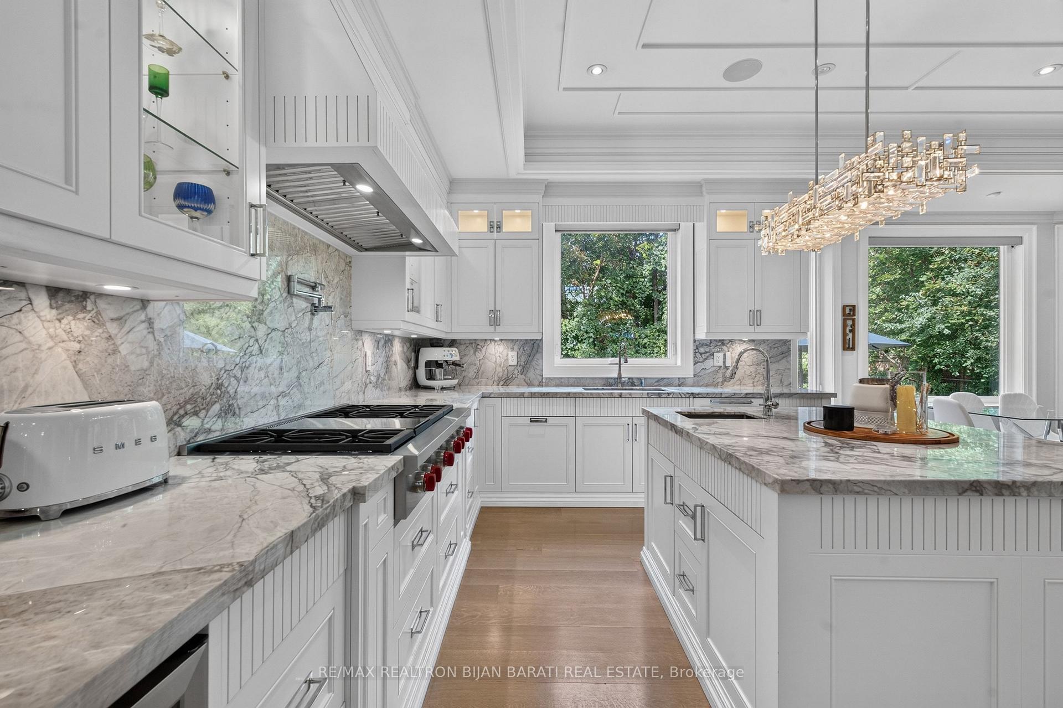
- Chef inspired kitchen with top appliances.
- Luxurious spa-like ensuite in primary bedroom.
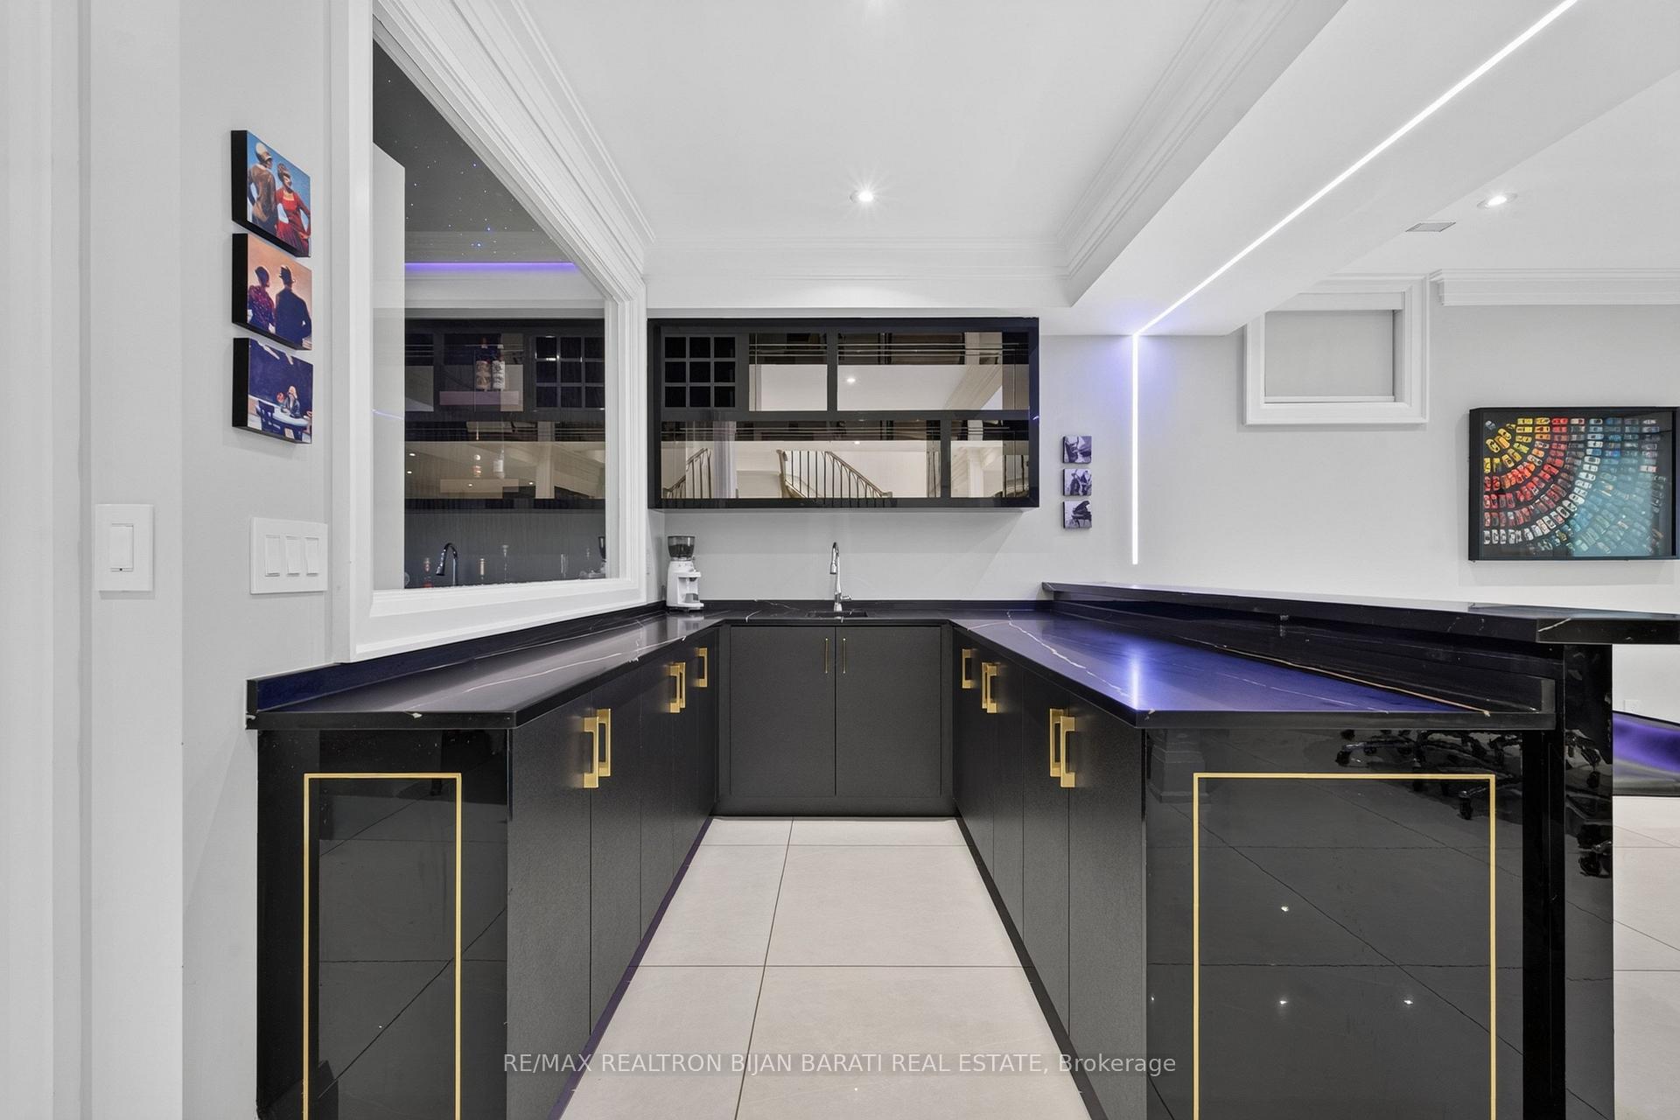
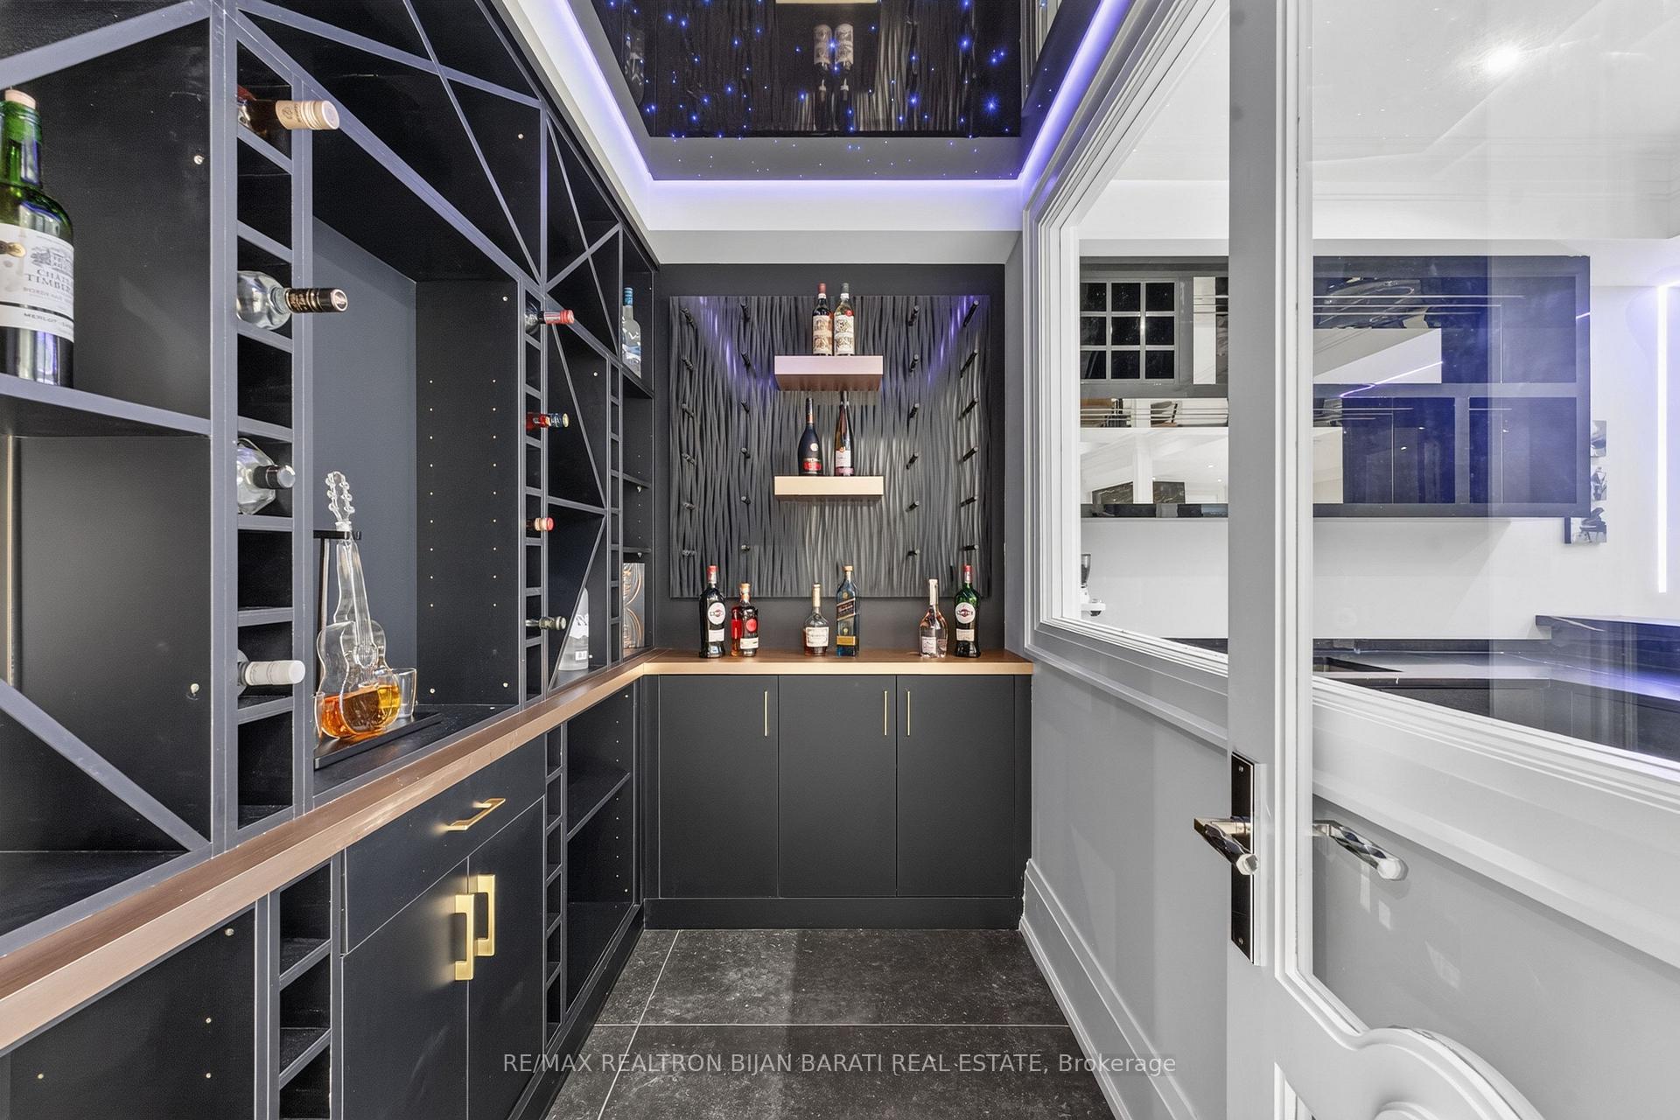
- Professionally finished walk-out basement with wine cellar.
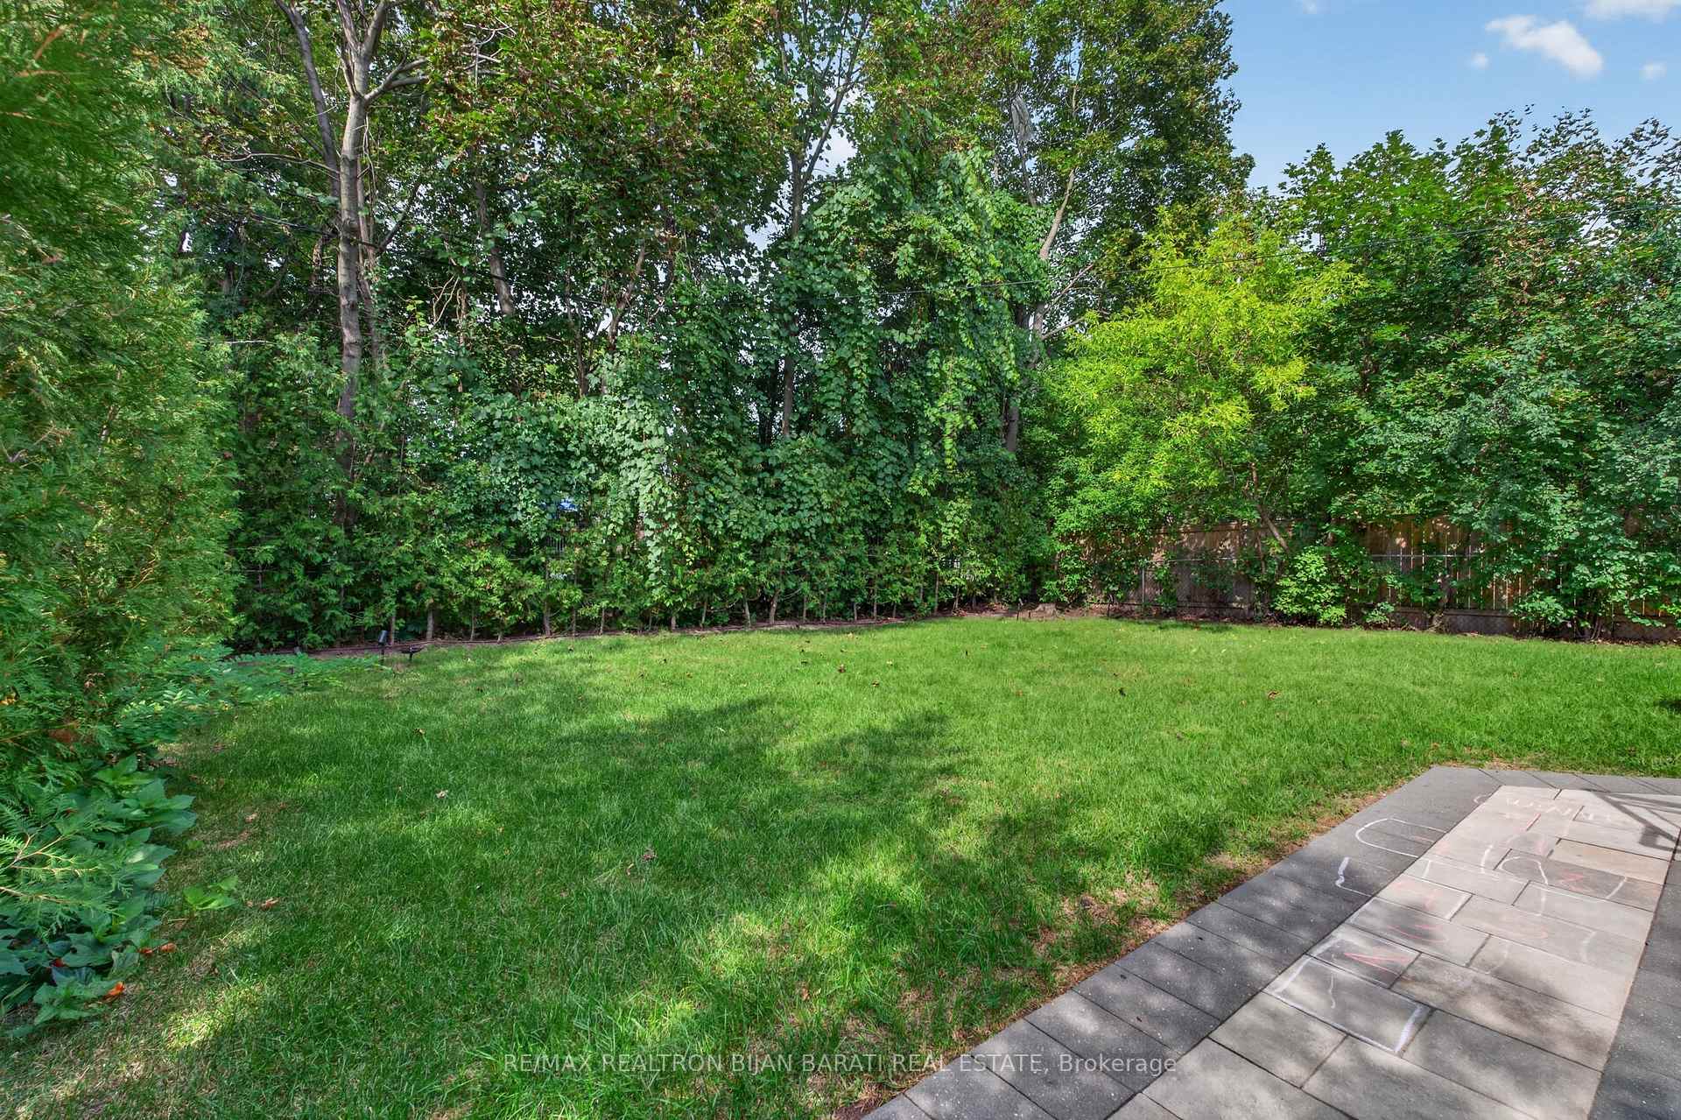
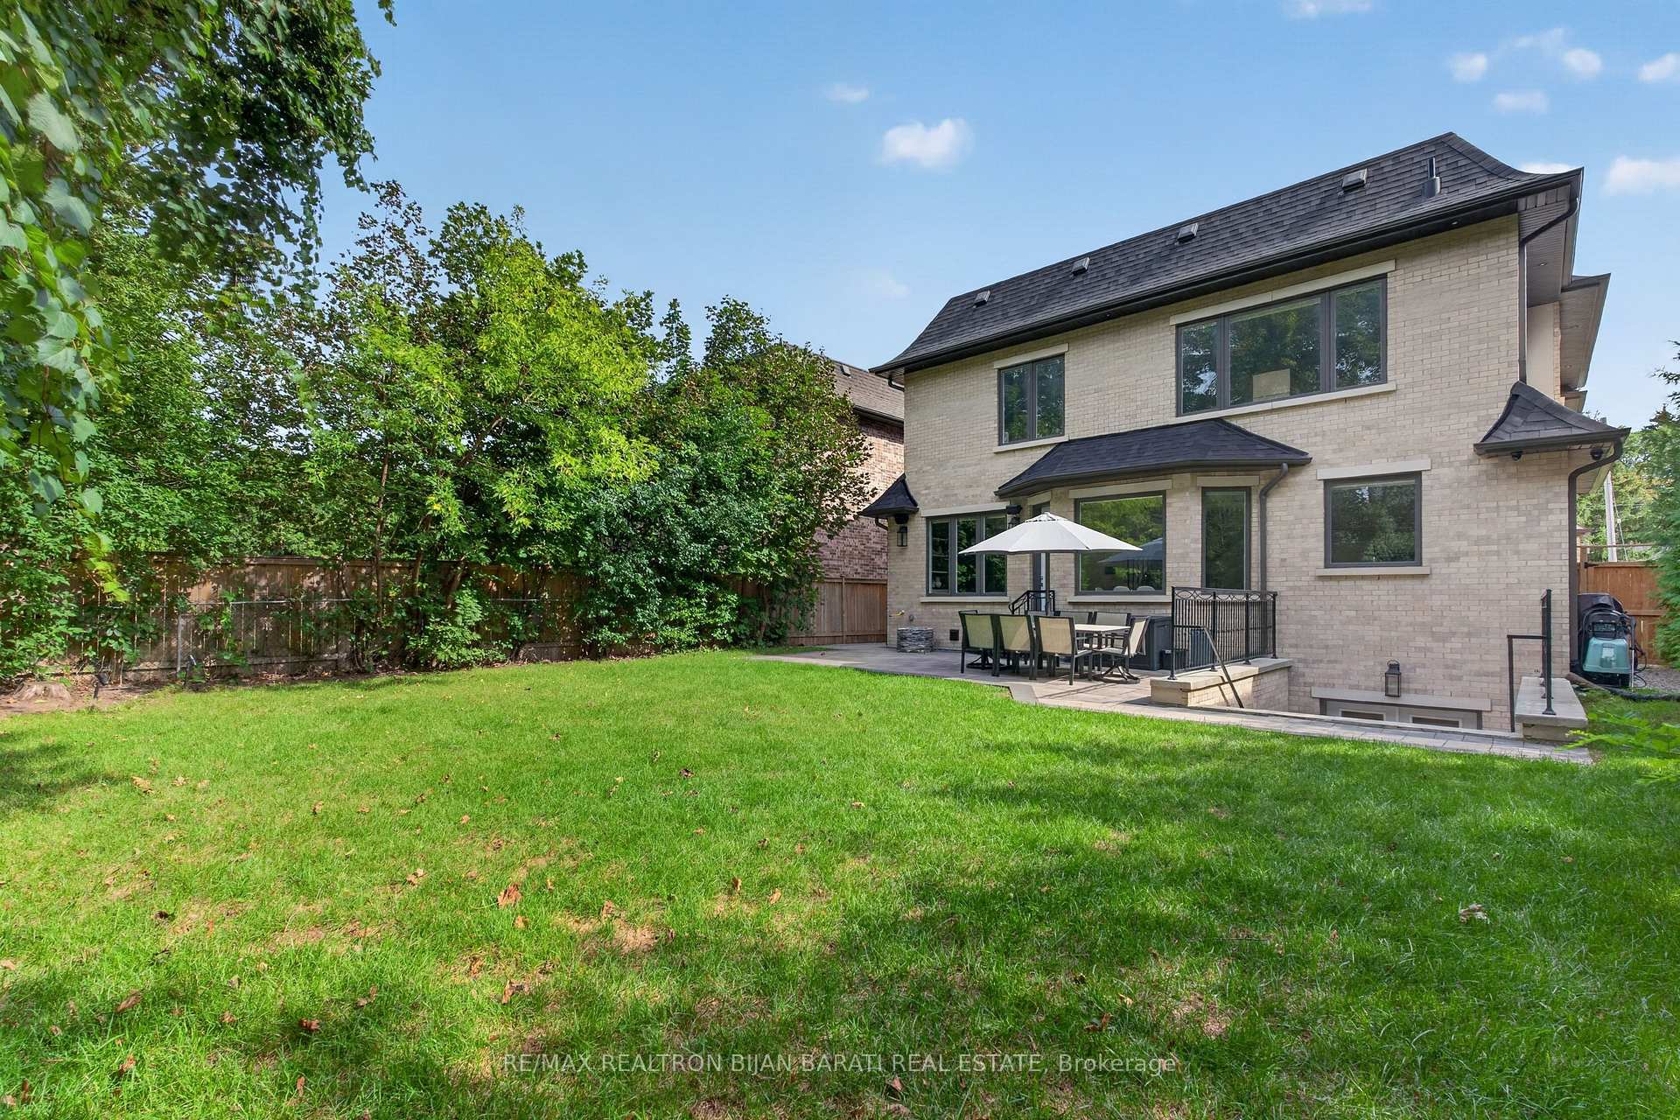
- Fully fenced backyard for privacy.
- Elegant interior design with custom millwork.
- Convenient location near future subway station.
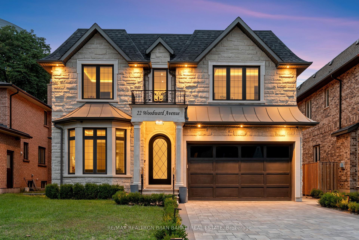
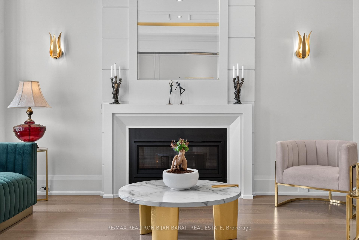
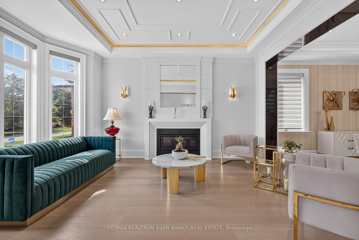
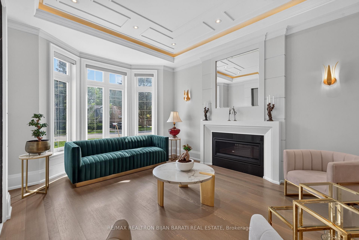
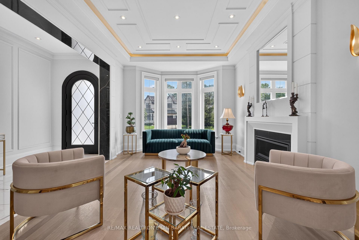
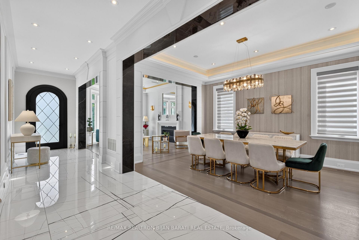
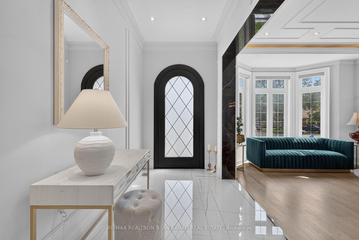
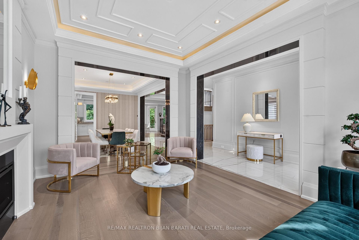
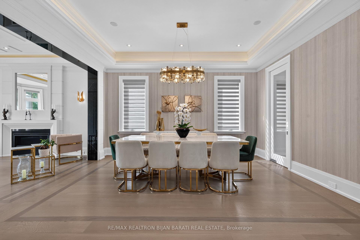
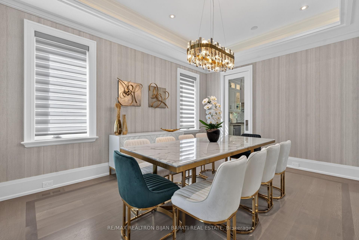
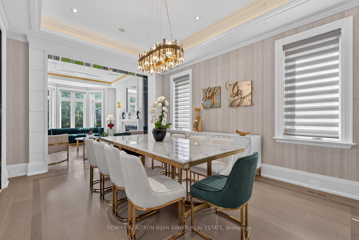
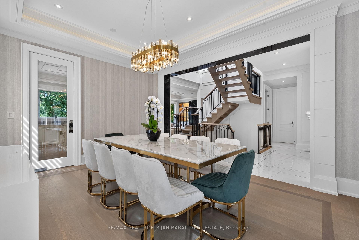
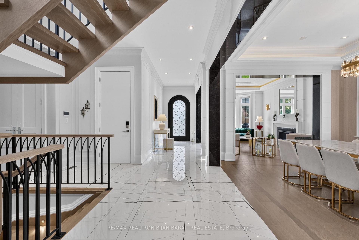
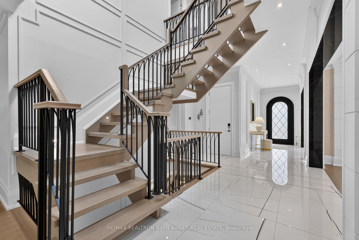
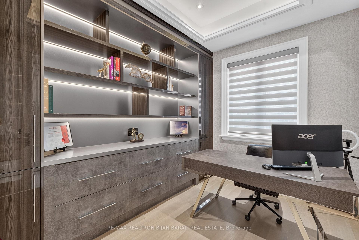
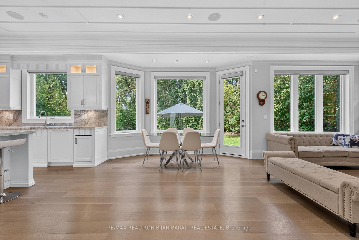
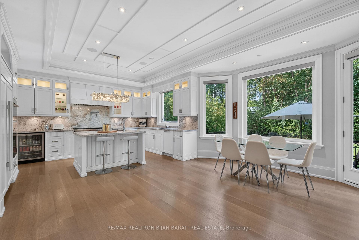
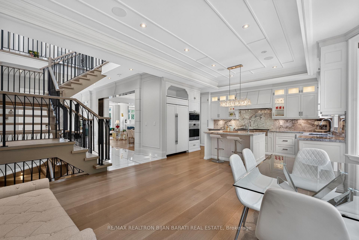
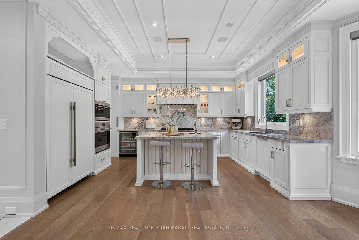
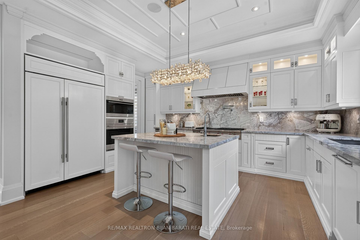
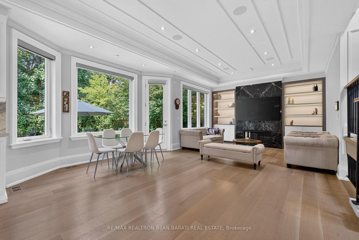
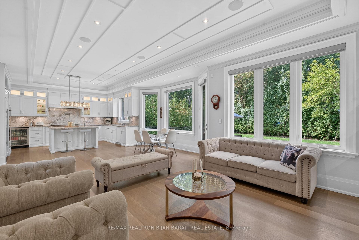
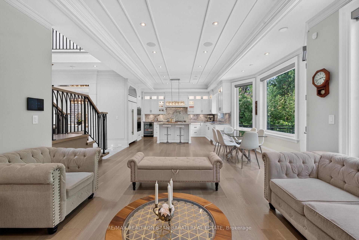
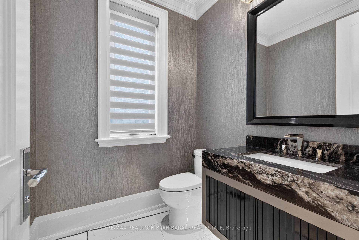
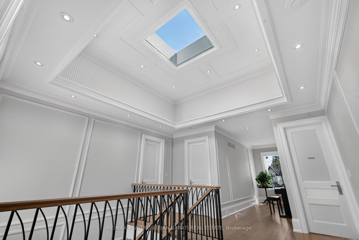
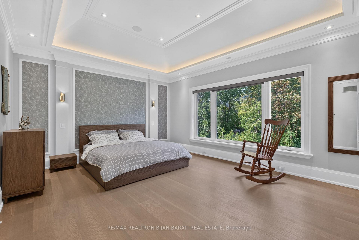
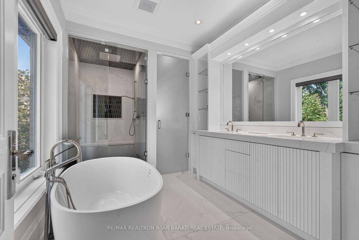
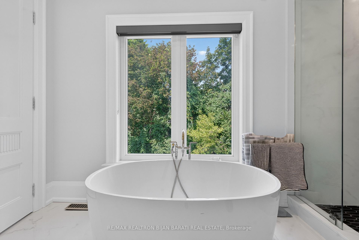
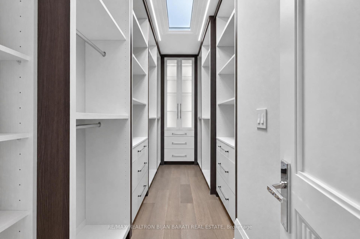
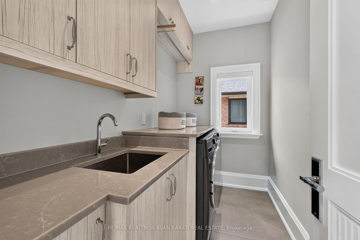
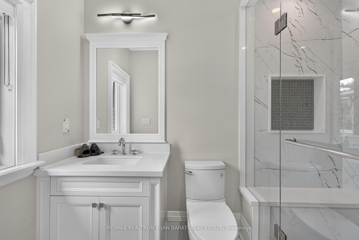
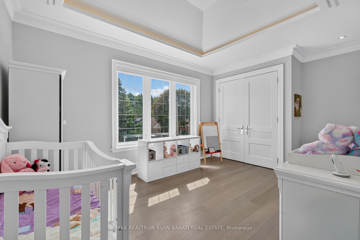
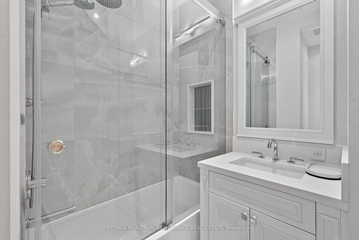
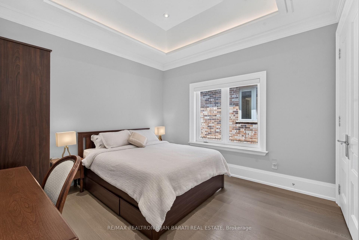
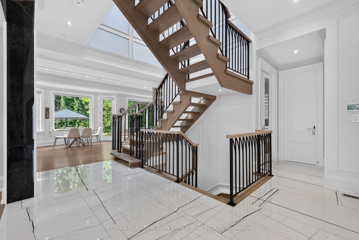
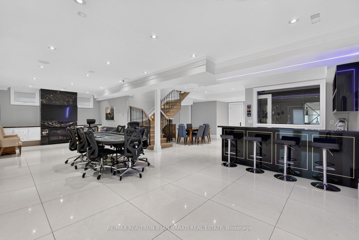
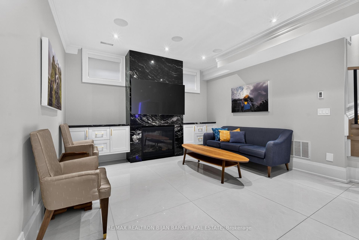
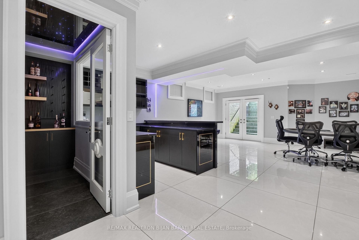
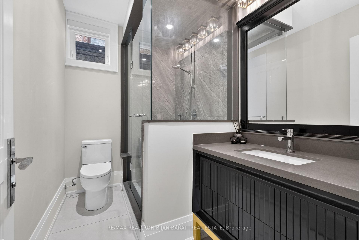
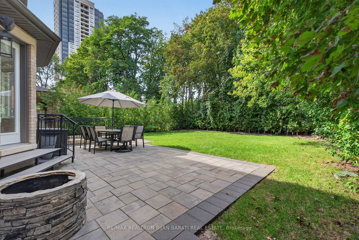
This Elegant and Truly Exceptional Custom Residence with All Bells & Whistles and A Rare Blend of Luxury, Comfort, and Contemporary Living Exceeds Every Expectation!! This Beauty Is Situated On A Premium Lot (50' x 140') In A Convenient and Coveted Location Steps Away From Vibrant Yonge St / Steeles Ave and Future Subway Station! It Features: Impeccable Contemporary Interior Design with Superior Craftsmanship, and a Striking Timeless Limestone Exterior Facade! Sleek Custom Millwork Throughout! High Ceiling: 10 Ft(in Main Flr), 10 Ft(in 2nd, includes Cof Cling), 13 Ft( in 2nd Floor Central Hallway), Creating an Airy & Grand Atmosphere! Premium Quality Engineered Hardwood Flooring (with Border in Living&Dining Rm), Extensive Use of Porcelain Slab Flooring & Accent, Elegant LED Pot Lights, Coffered Ceiling, 3 Gas Fireplaces, Custom-Crafted Designer Wall Units, Open Riser Staircase with Ambient Night Lights, Metal Railing and Skylight Above, Seamless & Functional Flowing Layout with Entry to the Living and Dining Room Featuring Gas Fireplace, Wall Sconces, Coffered Ceiling with Rope Lights, Wall Paneling, Layers of Moulding, and Wall Paper Accent! Chef Inspired Kitchen with Large Breakfast Area, Exquisite Countertop & Backsplash, Top-Of-The-Line State-Of-The-Art Appliances, W/O to A Spacious Family Sized Deck, and a Fully Fenced Backyard with Wrap around Trees for More Privacy. Large Open Concept Family Room with an Eye-Catching Artful Wall Unit. An Office with a Sophisticated & Refined Design! Stylish Powder Rm! Breathtaking Primary Bedroom Retreat, Luxurious Spa-Like 7-Pc Heated Floor Ensuite, and Opulent Boudoir Walk-In Closets with Skylight Above! Other 3 Bedrooms with Own Ensuite, A Den, Convenient 2nd Floor Laundry Rm! Professionally Finished Walk-Out Heated Floor Basement Includes Large Recreation Room, Gas Fireplace, Entertainer's Delight, Show-Stopping Wine Cellar, Fabulous Wet Bar, Large Storage with B/I Closet, 3-Pc Bath, Nanny Rm, and 2nd Laundry.
Key Facts & Features
Property Costs
- Annual Property Tax Amount
- $14,300
- Land Transfer Tax Fee
- $61,445
Rental Items
- Rental Equipment
- !!! NO RENTAL ITEMS !!!
- Basement Type
- Finished with Walk-Out
Interior Features
- Laundry Level
- Upper Level
- Interior Extras
- Built-In Oven, Central Vacuum, ERV/HRV, Sump Pump
- Security Features
- Alarm System, Monitored, Security System
- Fireplace/Stove
- Yes
- Fireplace Features
- Natural Gas
- Elevator
- No
Exterior Features
- Exterior Extras
- Lawn Sprinkler System, Patio
- Pool
- None
- Property Features
- Park, Public Transit, School
Building
- Building Type
- Detached
- Building Style
- 2-Storey
Construction
- Exterior Finish
- Brick, Stucco (Plaster)
- Roof
- Asphalt Shingle
- Foundation Details
- Poured Concrete
- Special Designation
- Other
Lot
- Lot Front
- 50.00 ft
- Lot Depth
- 140.00 ft
Inclusions
- Inclusions
- Panelled SubZero 48" Fridge/Freezer, S/S Wolf Wall Microwave & Oven, 48" Wolf Rangetop with 6 Gas Burner & Grill, Panelled Dishwasher, S/S Range-Hood. S/S Beverage Cooler! 2 S/S Sink(One Double and One Single). Potfiller! 2 Sets of F/L Laundries. U/G Irrigation System. Control-4 Home Automated System! Smart Multi Zone Lighting, Security Cameras, B/I Speakers(In and Outside) for Sound System, Temperature, Alarm System, and Some Window Blinds. 3 Gas Fireplaces! Gas Furnace and Equipment. HRV. Humidifier. CAC. CVAC. All Existing Electric Light Fixtures and Chandeliers. Led Potlights. Night Lights in Staircase and Hallways. 3 Skylights! Recirculation Pump for Instant Hot Water!
Parking & Garages
- Garage Type
- Built-In
- Garage Spaces
- 2
- Parking Spaces
- 6
- Total Garage And Parking Spaces
- 8
Heating & Cooling
- Heat Source
- Gas
- Heat Type
- Forced Air
- Air Conditioning
- Central Air
- Water
- Municipal
- Sewers
- Sewer
- Bedrooms
- 4 + 1
- Washrooms
- 6
- Kitchens
- 1
- Family / bonus room
- Yes
Room sizes
- Living Room—Main level, Hardwood Floor, Gas Fireplace, Bay Window
- Great Room—Basement level, Heated Floor, Wet Bar, W/O To Yard
- Kitchen—Main level, Hardwood Floor, Centre Island, Built-in Speakers
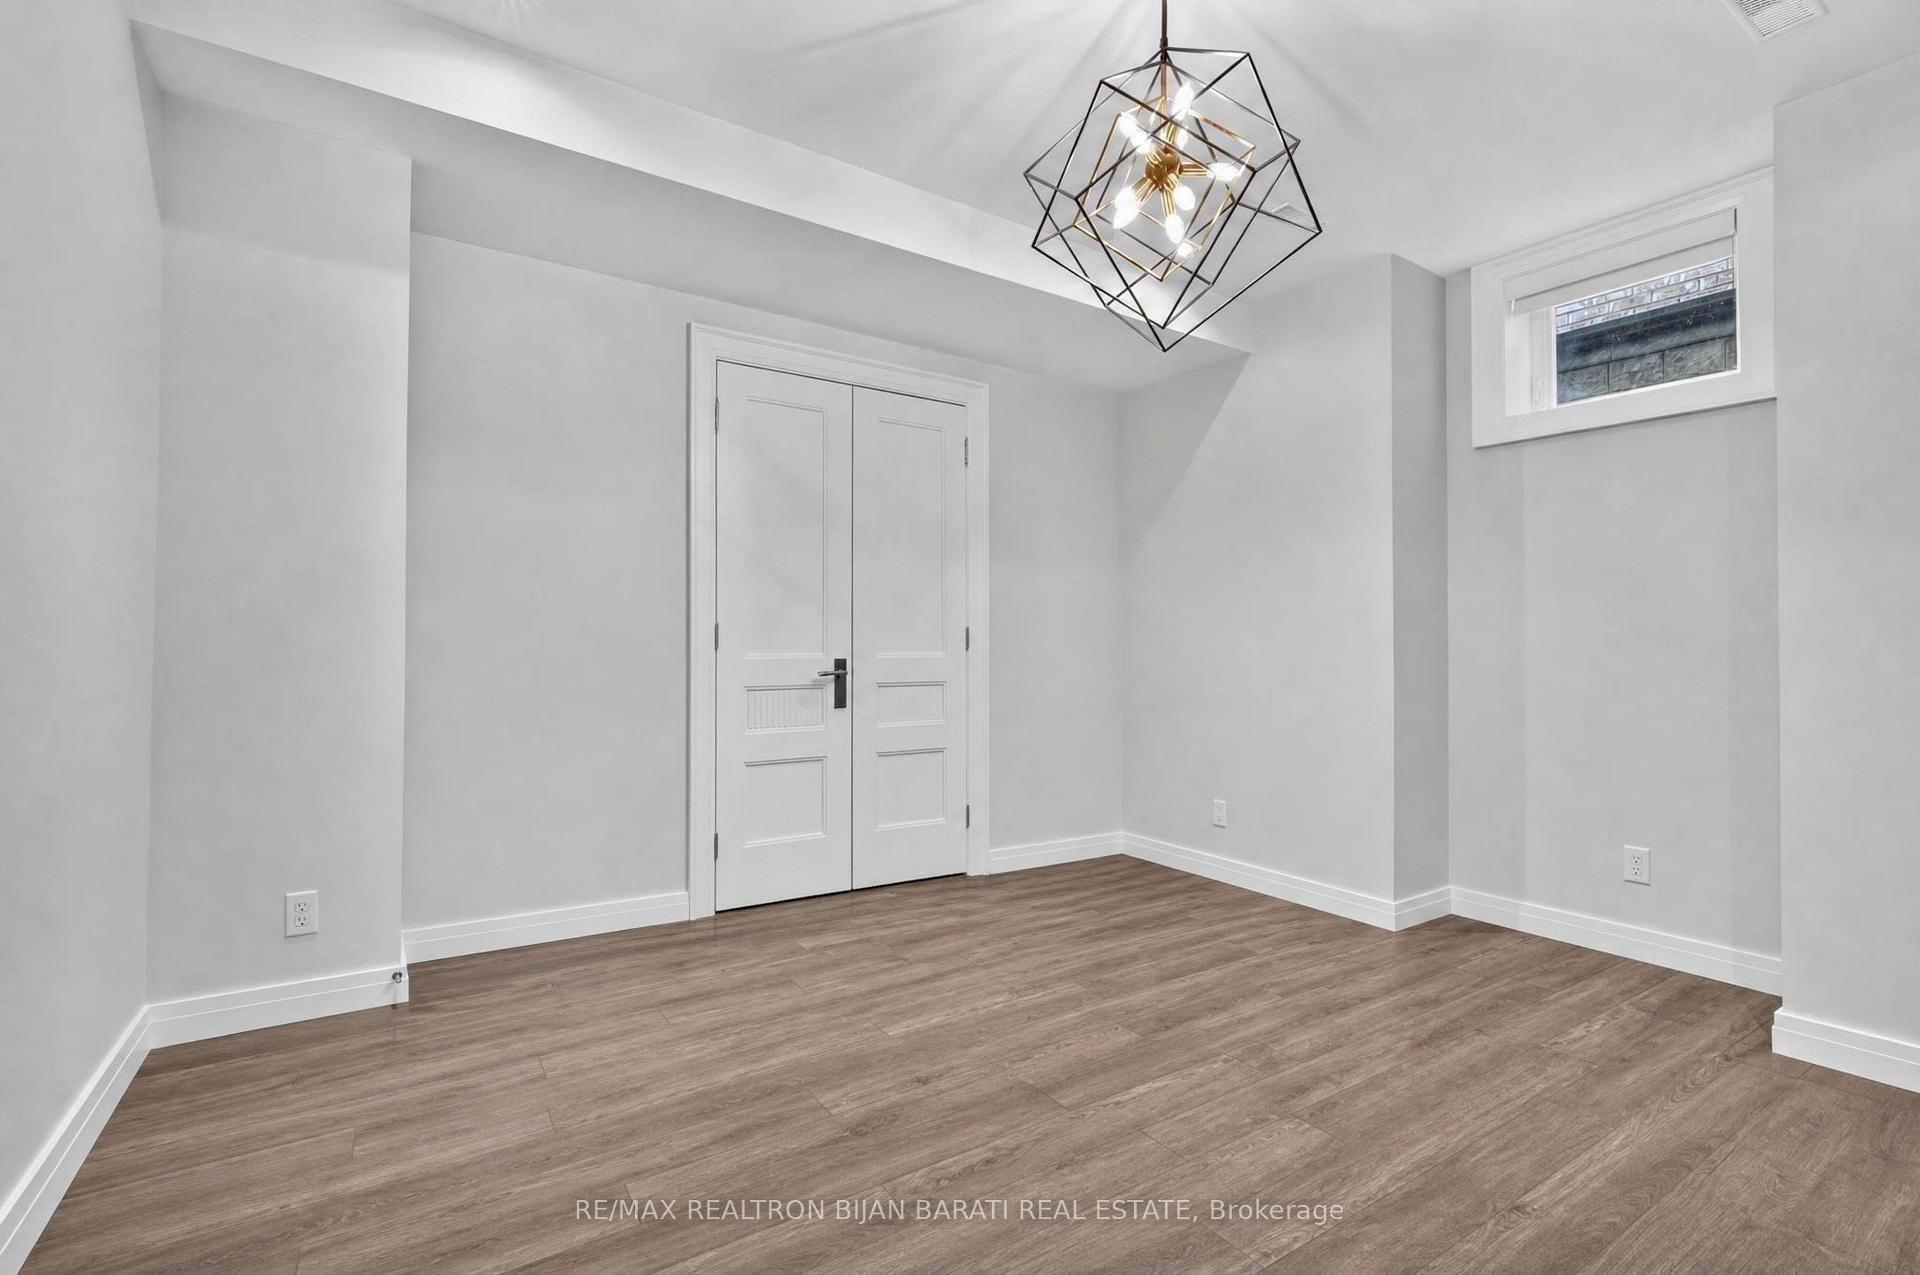
- Bedroom 5—Basement level, 3 Pc Bath, Laminate, Closet Organizers
- Family Room—Main level, Hardwood Floor, Gas Fireplace, Built-in Speakers
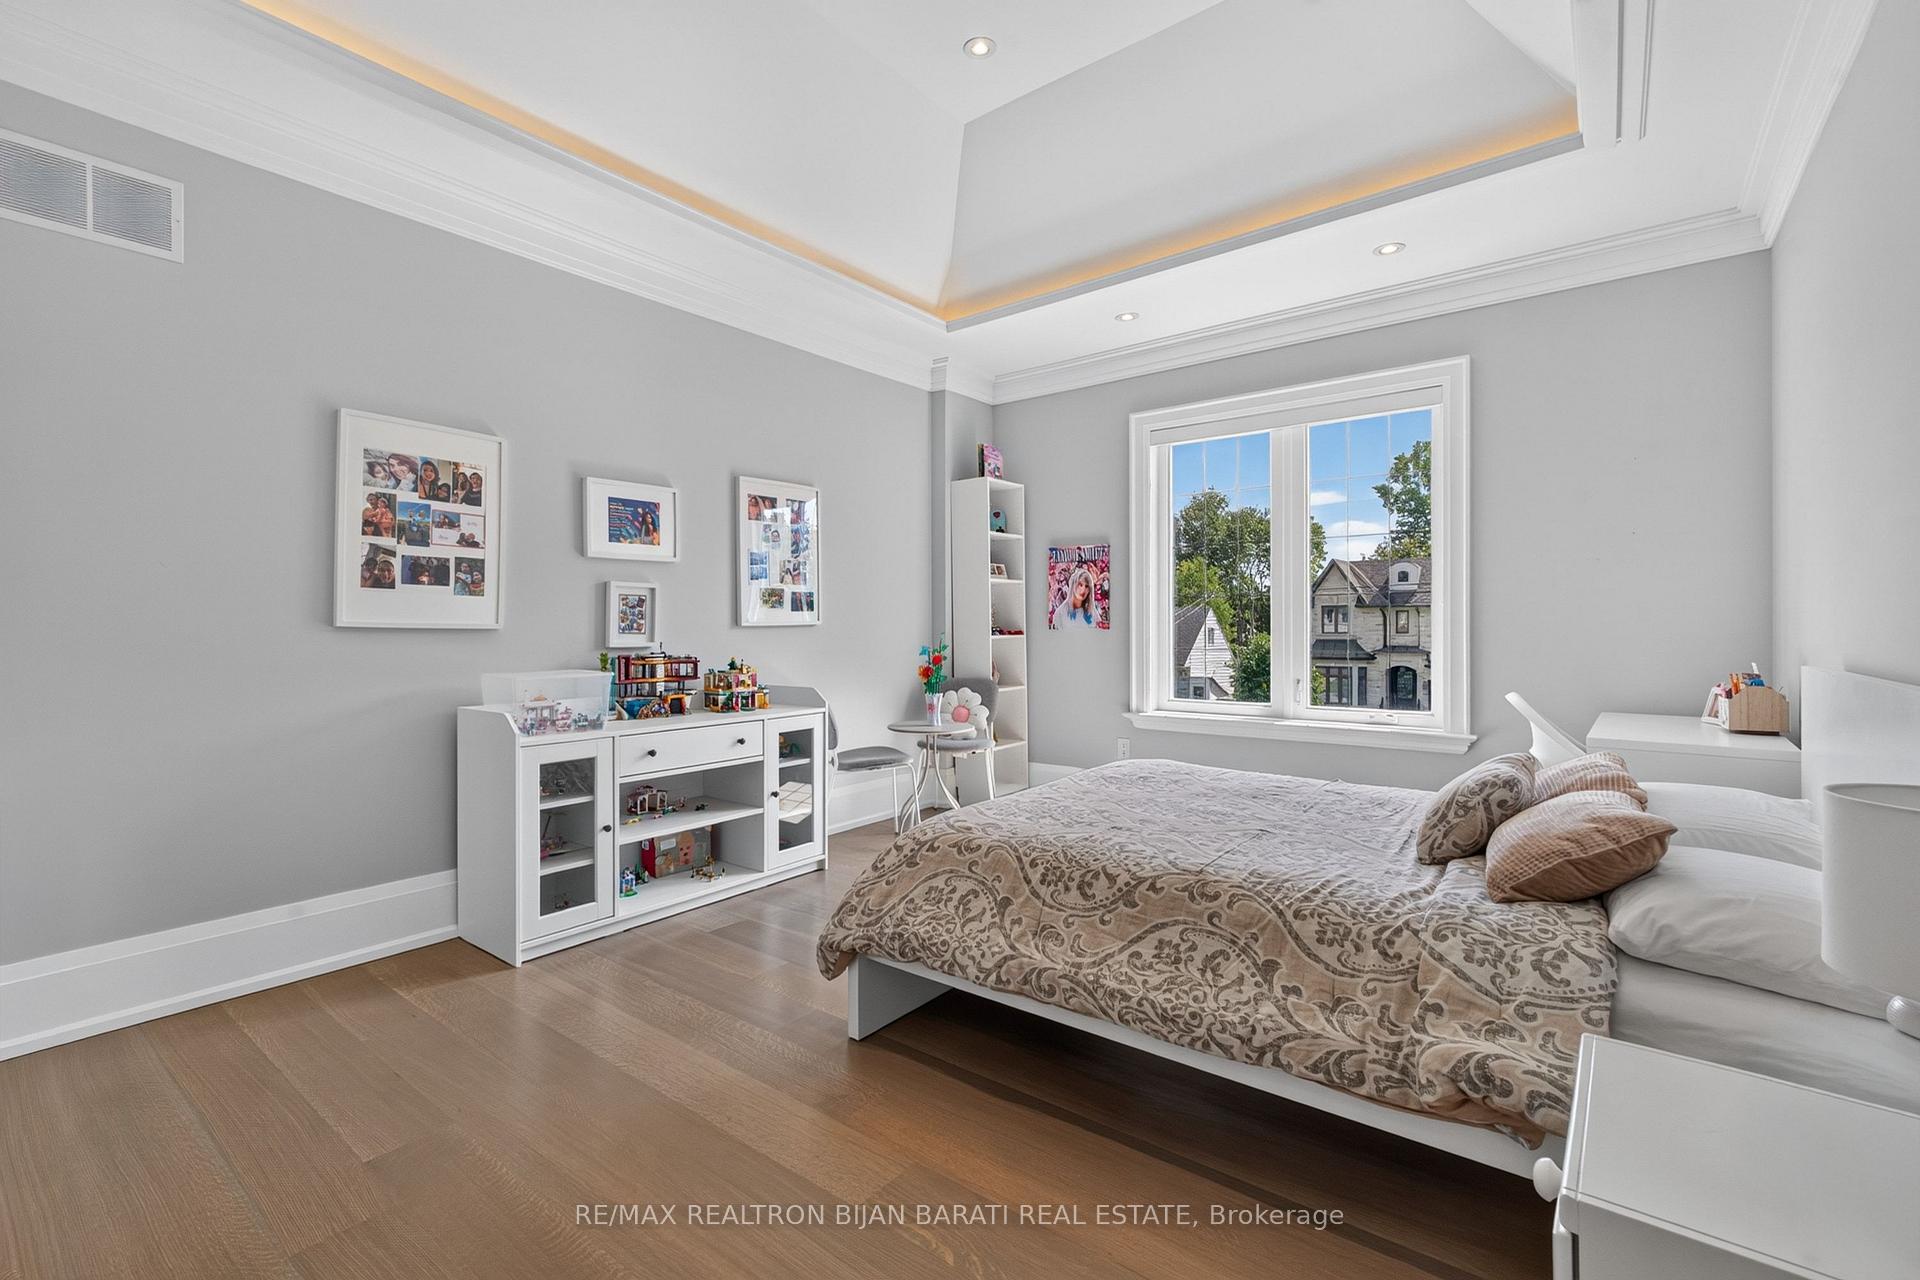
- Bedroom 4—Second level, 4 Pc Ensuite, Closet Organizers, Hardwood Floor
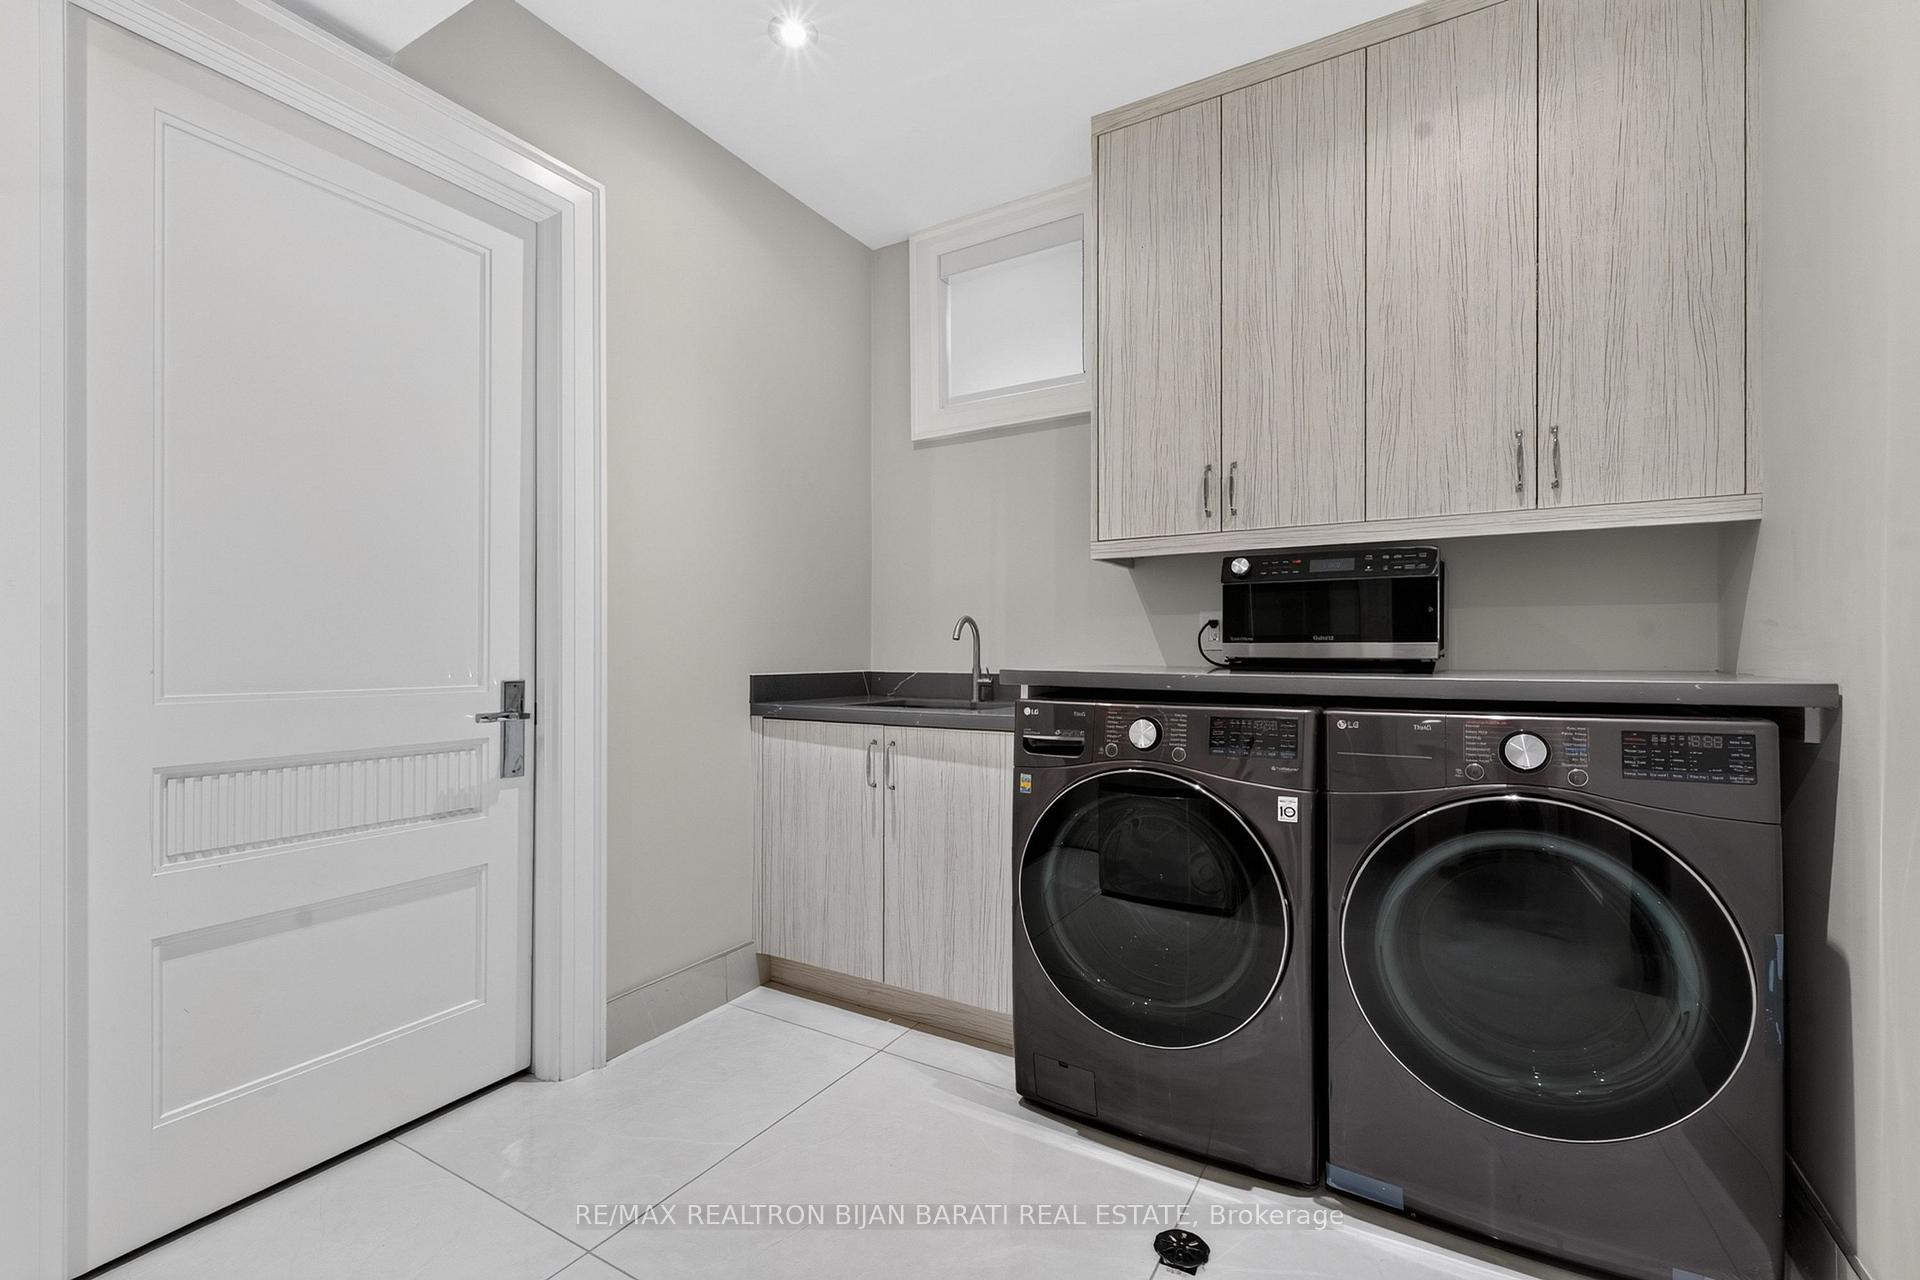
- Laundry—Second level, Porcelain Floor, Stainless Steel Sink, LED Lighting
- Dining Room—Main level, Hardwood Floor, Coffered Ceiling(s), Built-in Speakers
- Recreation—Basement level, Heated Floor, Built-in Speakers, Gas Fireplace
- Den—Second level, Panelled, Window, Hardwood Floor
- Bedroom 3—Second level, 3 Pc Ensuite, Closet Organizers, Hardwood Floor
- Office—Main level, B/I Shelves, Coffered Ceiling(s), LED Lighting
- Bedroom 2—Second level, 3 Pc Ensuite, Closet Organizers, Hardwood Floor
- Laundry—Basement level, Heated Floor, Stainless Steel Sink, Window
- Primary Bedroom—Second level, 6 Pc Ensuite, Walk-In Closet(s), Hardwood Floor
Washrooms
- 6-piece, Second
- 4-piece, Second
- 3-piece, Second
- 3-piece, Basement
- 2-piece, Main
- Municipality
- Markham
- Neighbourhood
- Grandview
- Main cross streets
- Yonge St / Steeles Ave
- Directions
- Yonge St / Steeles Ave
- Waterfront
- None
- MLS® number
- N13779386
- Data source
- Toronto Regional Real Estate Board
- Listed on
- 2026-09-14
- Updated on
- 2026-09-30
- Days on market
- 31 days
- Possession type
- 30-59 days
- Co-op commission
- 2.5% + HST
- Seller
- Listed by
- RE/MAX REALTRON BIJAN BARATI REAL ESTATE
Home Market Value
Current home valuation for 22 Woodward Avenue, Markham, Grandview, Markham, ON. Listed for $2,998,800
HOMEH Estimate
$2,501,333
Estimated Sales Range
$1,976,053 - $3,026,613
HOMEH Estimate for 22 Woodward Avenue, Markham, Grandview
Calculated with a real agent's CMA method — 45+ years of experience, codified. Not an AI guess.
Mortgage Payment Calculator
Compare up to 4 down payment scenarios
20% required for homes $1.5M or more
$599,760
| Scenario 1 | Scenario 2 | Scenario 3 | Scenario 4 | |
|---|---|---|---|---|
−Down payment | % $ | % $ | % $ | % $ |
+CMHC insurance | $0 | $0 | $0 | $0 |
=Total mortgage | $2,399,040 | $2,249,100 | $2,099,160 | $1,949,220 |
Amortization | ||||
Mortgage rate | % | % | % | % |
| Payment frequency | ||||
=Mortgage payment | $11,713monthly | $10,981monthly | $10,249monthly | $9,517monthly |
Land Transfer Tax
$61,445
$61,445
Around this home
No schools found nearby
Data provided by OpenStreetMap & Fraser Institute School Rankings
Ask HOMEH
New!Hi there!
👋Text or call (416) 301-9001
Recommended for you
Based on homes you've looked at.
No recommended properties found.
Nearby similar homes
No nearby properties found.
More real estate resources
Other homes nearby
Explore this area
Nearby neighbourhoods
No nearby listings available.