
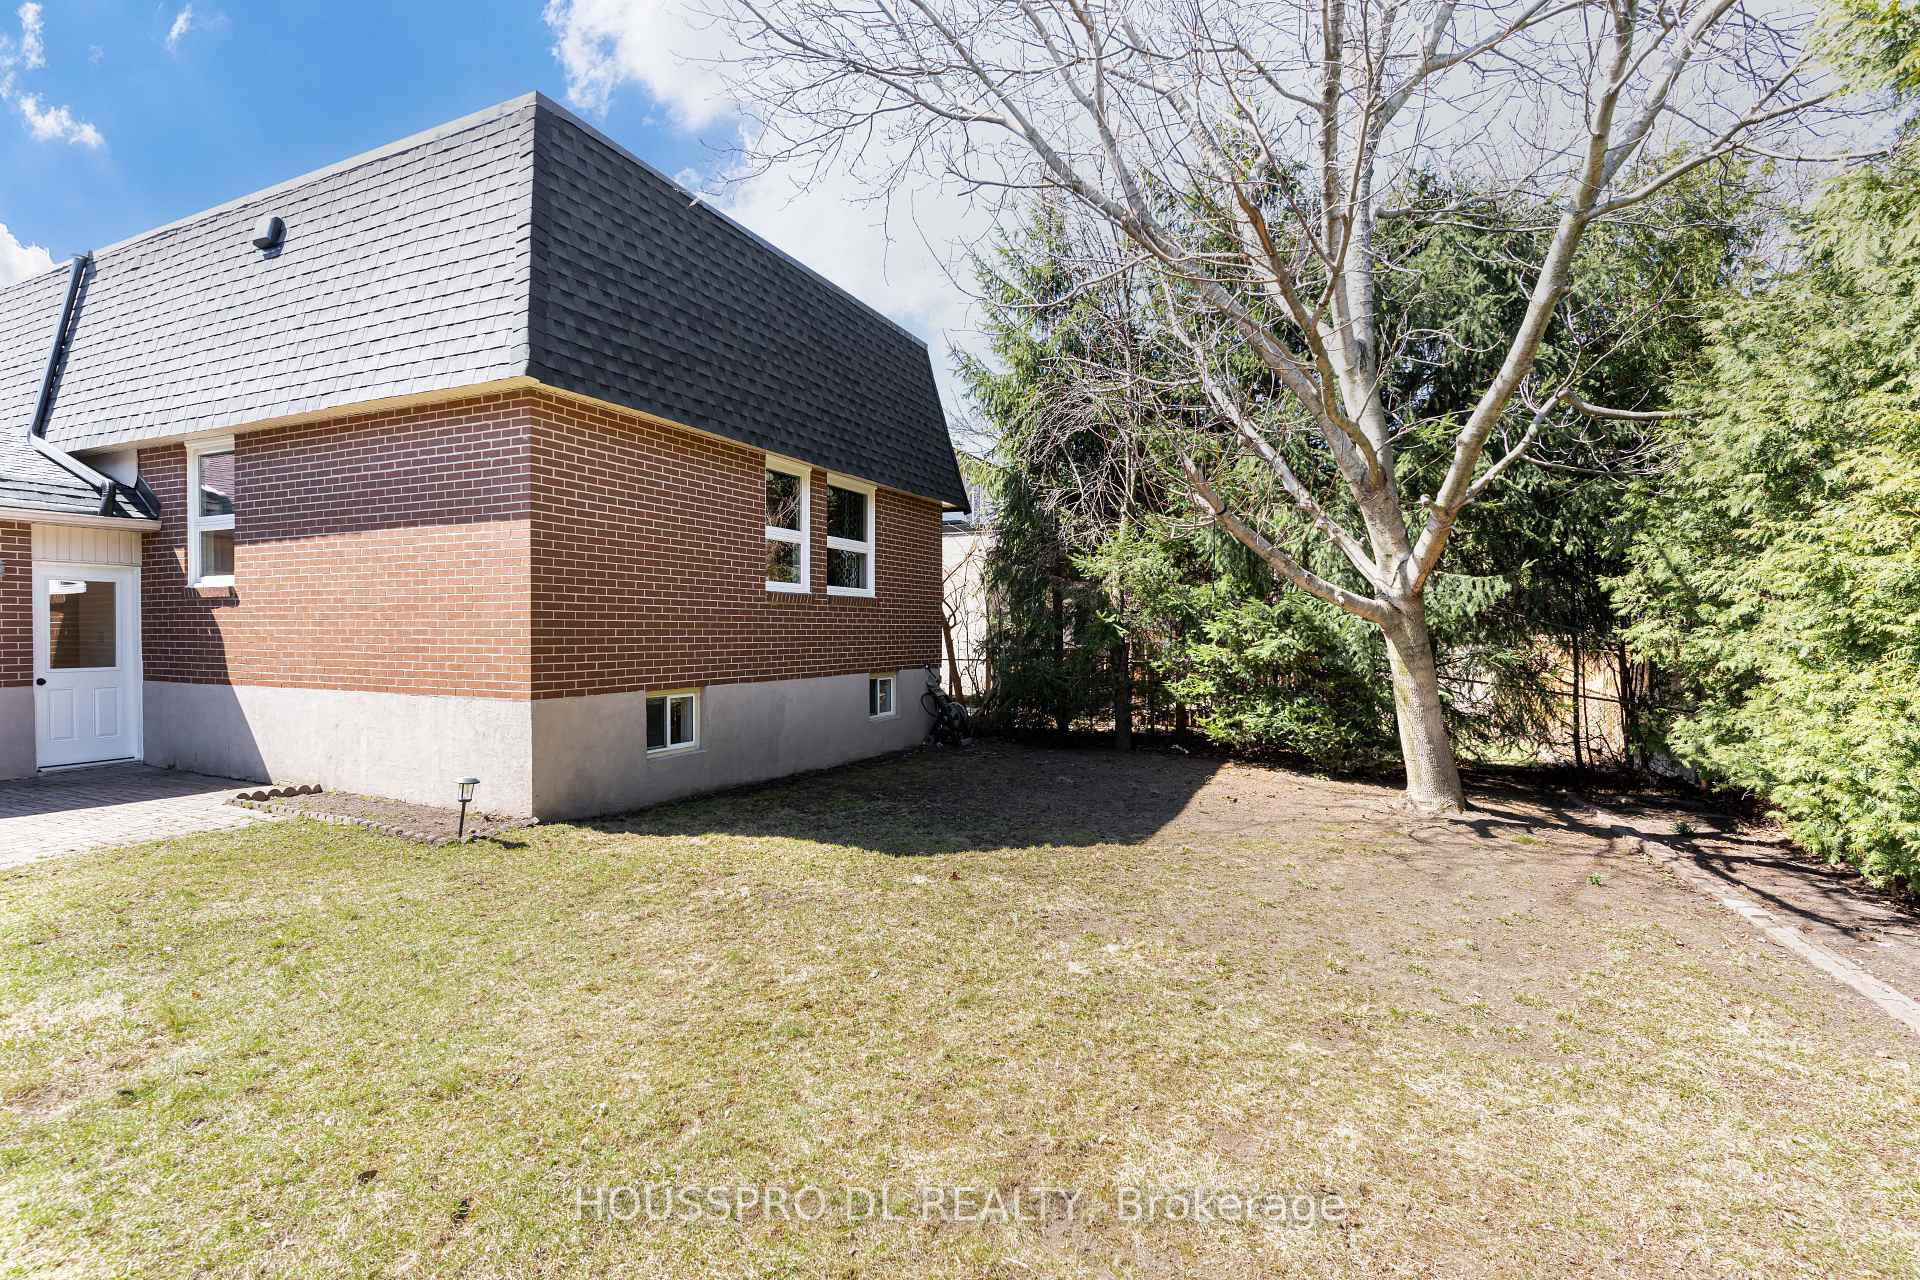
231 Romfield Circuit
Markham (Royal Orchard), ON L3T 3J2
- 3+1Bedrooms
- 2Bathrooms
- 2Garage
- 1100–1500Sq Ft
- $6,151Tax
- 55×110 ftLot Size
 Estimated Value:$1,098,846See Free Estimate Report

Property not available for sale or for rent.
HOMEH One: full-service selling for a 1% listing fee. The buyer's agent commission is separate.
Free Home EvaluationHow Much Is My Home Worth?Homes for Sale NearbySale & Price History for 231 Romfield Circuit, Markham, Royal Orchard
| Start Date | End Date | Price | Event | MLS# |
|---|---|---|---|---|
| 2025-04-22 | 2025-05-06 | Login to See Prices | Sold | n12095878 |
Real estate boards require you to or to see the full details of this property.
*Sold prices and complete sale & price history are regulated data. Under the Trust in Real Estate Services Act, 2002 (TRESA) and the rules of the Real Estate Council of Ontario (RECO), and pursuant to the Multiple Listing Service® rules of the Canadian Real Estate Association (CREA) and the Toronto Regional Real Estate Board (TRREB), this information may be shown only to registered users who have agreed to the applicable terms of use (a Virtual Office Website, or "VOW," arrangement). HOMEH Inc., Brokerage therefore provides it to signed-in members only. Creating an account is free and takes under a minute.
About 231 Romfield Circuit, Markham, Royal Orchard
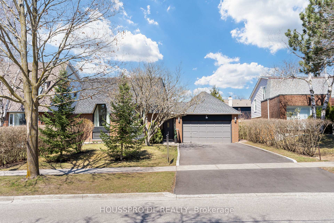
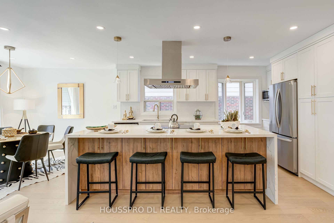
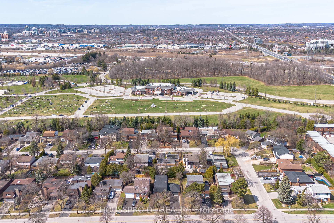
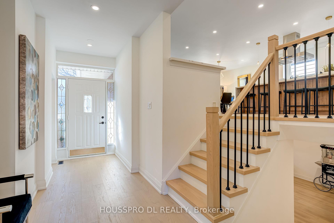
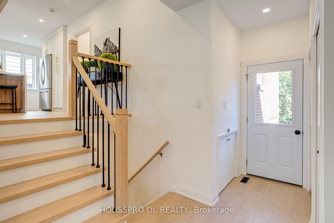
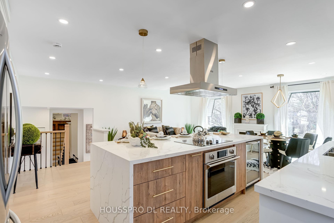
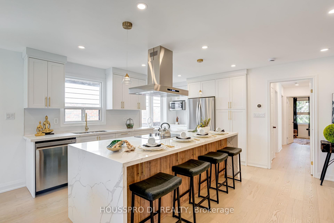
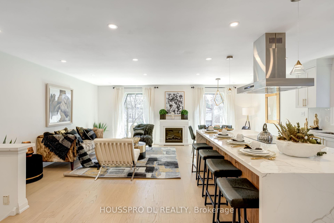
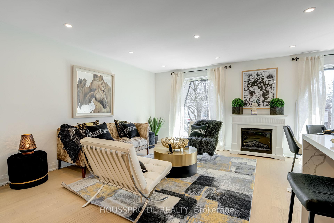
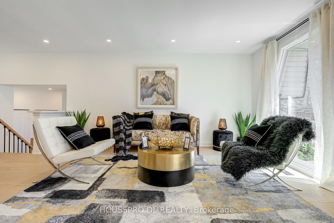
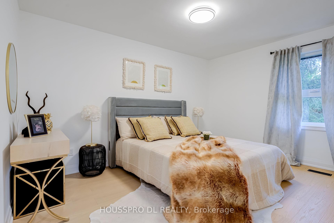
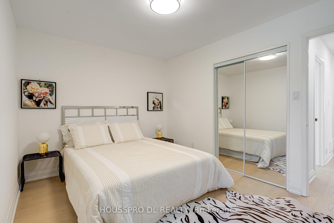
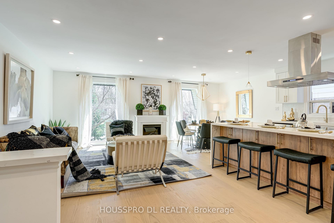
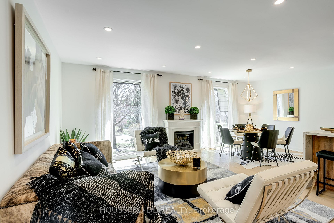
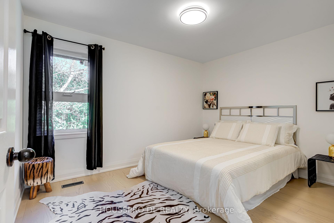
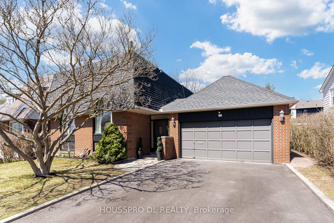
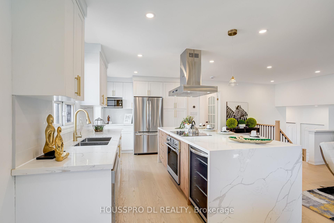
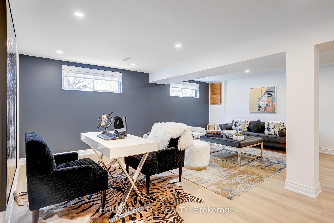
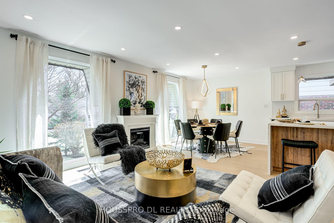
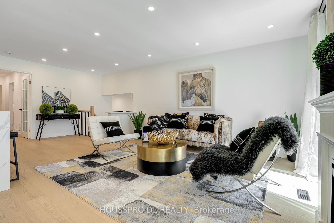
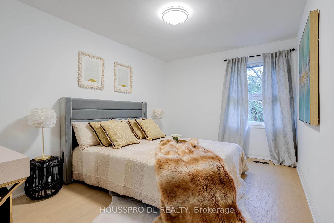
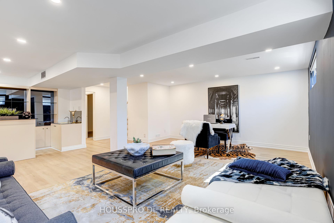
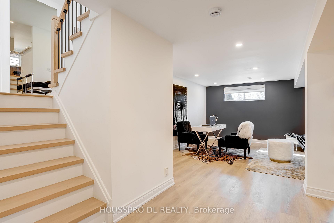
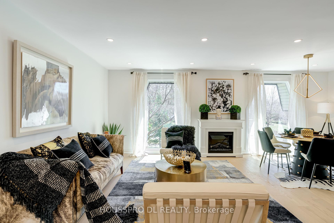
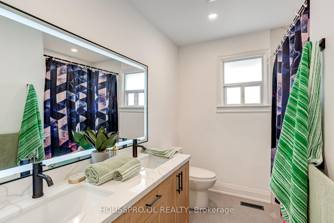
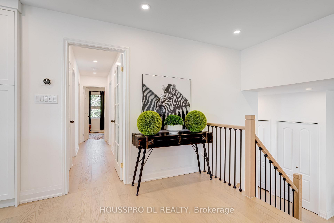
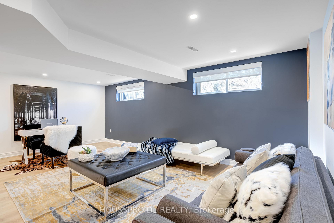
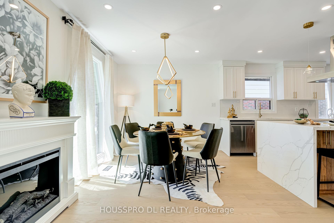
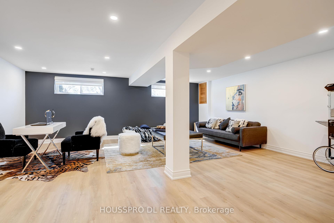
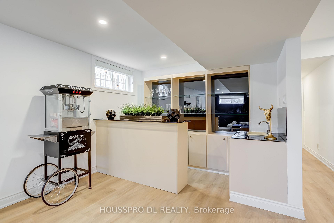
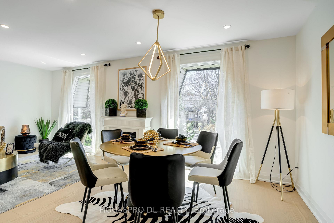
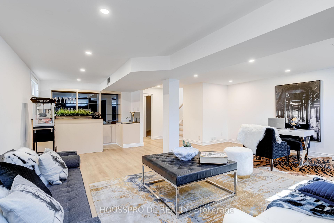
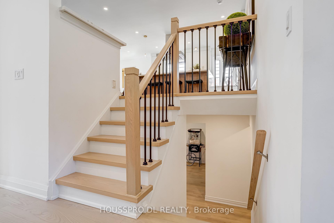
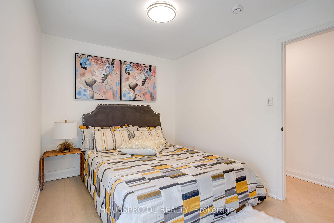
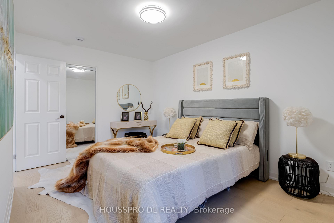
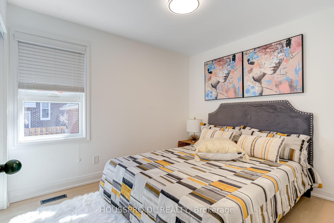
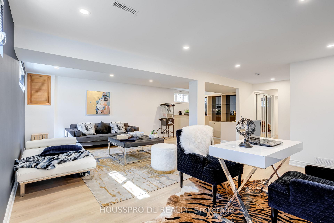
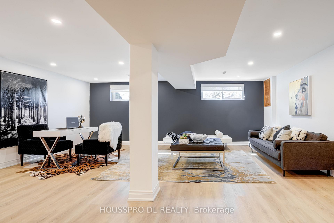
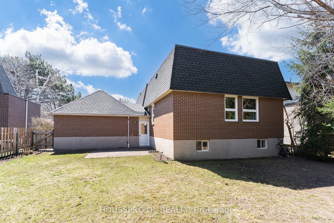
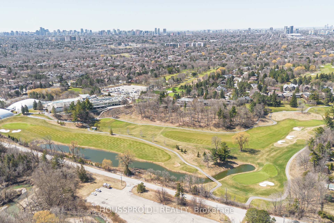
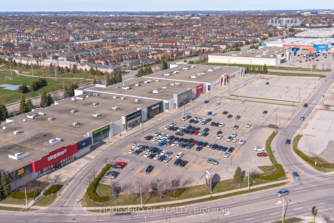
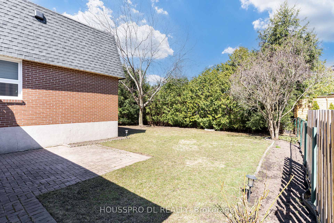
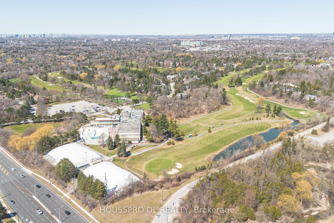
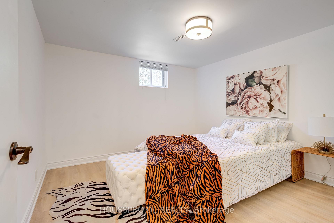
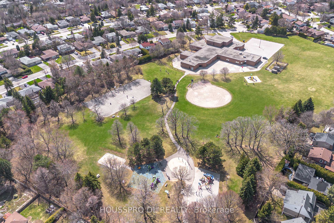
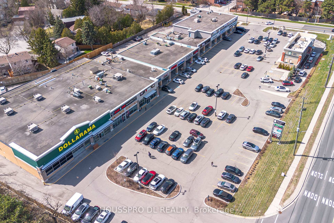
Welcome To 231 Romfield, Timeless Elegance In A Prime Location.A True Standout Nestled In One Of The Street's Most Exclusive And Sought-After Pockets,This Rock-Solid Beautifully Appointed Residence Offers A Rare Combination Of Luxury,Privacy, And An Unbeatable Location.A True Gem Waiting To Be Discovered.Tucked Within One Of The City's Most Vibrant And Picturesque Neighbourhoods,This Home Places You Just Minutes From Parks, Trails, Ravines, Shops, And Restaurants.With Easy Access To Major Highways,Whether You're Commuting Or Enjoying A Leisurely Day Outdoors, Getting Anywhere Is A Breeze.Immerse Yourself Into The Grand, Light-Filled Foyer And Immediately Feel At Home.The Open-Concept Main Floor Is Thoughtfully Designed For Modern Living And Effortless Entertaining, Featuring Expansive Living And Dining Areas Ideal For Gatherings Of Any Size. Heart Of The Home Is The Chef-Inspired Gourmet Kitchen Complete With A Break.Area, Perfect For Casual Mornings Or Elegant Evenings.Dining Area Is Thoughtfully Designed To Welcome Both Intimate Gatherings And Grand Celebrations,The Space Flows Effortlessly Offering The Perfect Blend Of Function And Style.This Level Also Features Three Spacious, Light-Filled Bedrooms, Each Offering Comfort And Serenity. A Beautifully Appointed 5-Piece Hall Bath Serves As A Spa-Like Escape,Perfect For Unwinding After A Long Day, This Tranquil And Private Sanctuary Completes The Main Floor Plan.The Ultimate Lower-Level Retreat Is A True Extension Of The Homes Luxury And Livability. Whether You're Envisioning A Recreation Room, Media Lounge, Or Man Cave, This Expansive Space Delivers Perfect Space,Complemented By Build-In Wet Bar. A Generously Sized Fourth Bedroom Offers Flexible Living Options Ideal For Extended Family, In-Laws, Teens, Guests, Or A Home Office.Flooded With Natural Light And Abundant Storage Space, Modern Bathroom, Laundry With Window, This Level Is Both Practical And Welcoming, Reflecting The Homes Thoughtful Design At Every Turn.
Key Facts & Features
Property Costs
- Annual Property Tax Amount
- $6,151
- Land Transfer Tax Fee
- $22,251
Rental Items
- Rental Equipment
- HWT
- Basement Type
- Finished
Interior Features
- Laundry Level
- Lower Level
- Interior Extras
- Primary Bedroom - Main Floor, Built-In Oven, Carpet Free, Bar Fridge, In-Law Capability
- Fireplace/Stove
- No
- Elevator
- No
Exterior Features
- Pool
- None
- Property Features
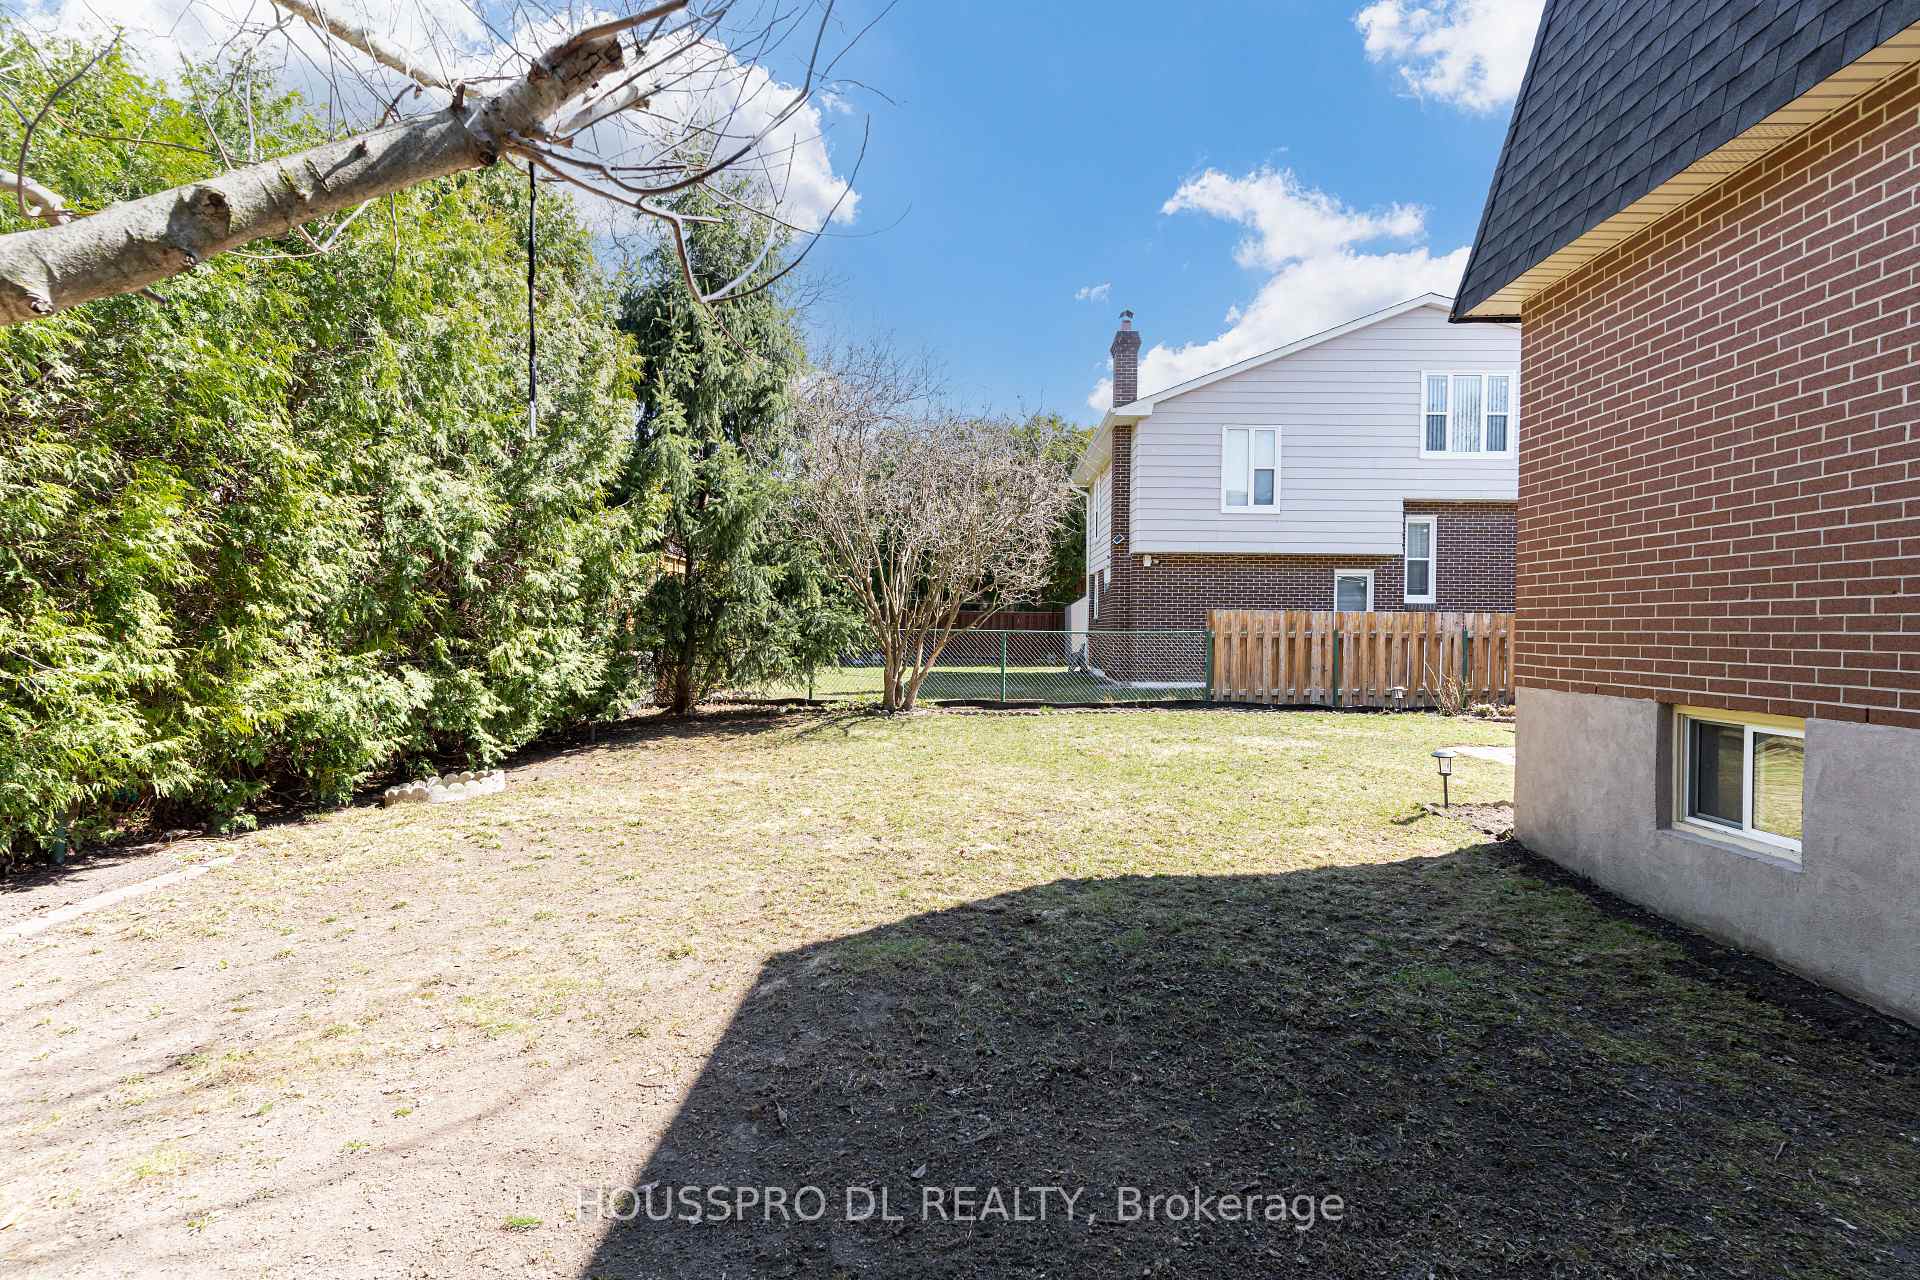
- Fenced Yard, Hospital, Library, Park, Place Of Worship, Public Transit
Building
- Building Type
- Detached
- Building Style
- Bungalow-Raised
Construction
- Exterior Finish
- Brick
- Roof
- Asphalt Shingle
- Foundation Details
- Unknown
- Special Designation
- Unknown
Lot
- Lot Front
- 55.00 ft
- Lot Depth
- 110.00 ft
- Lot Size
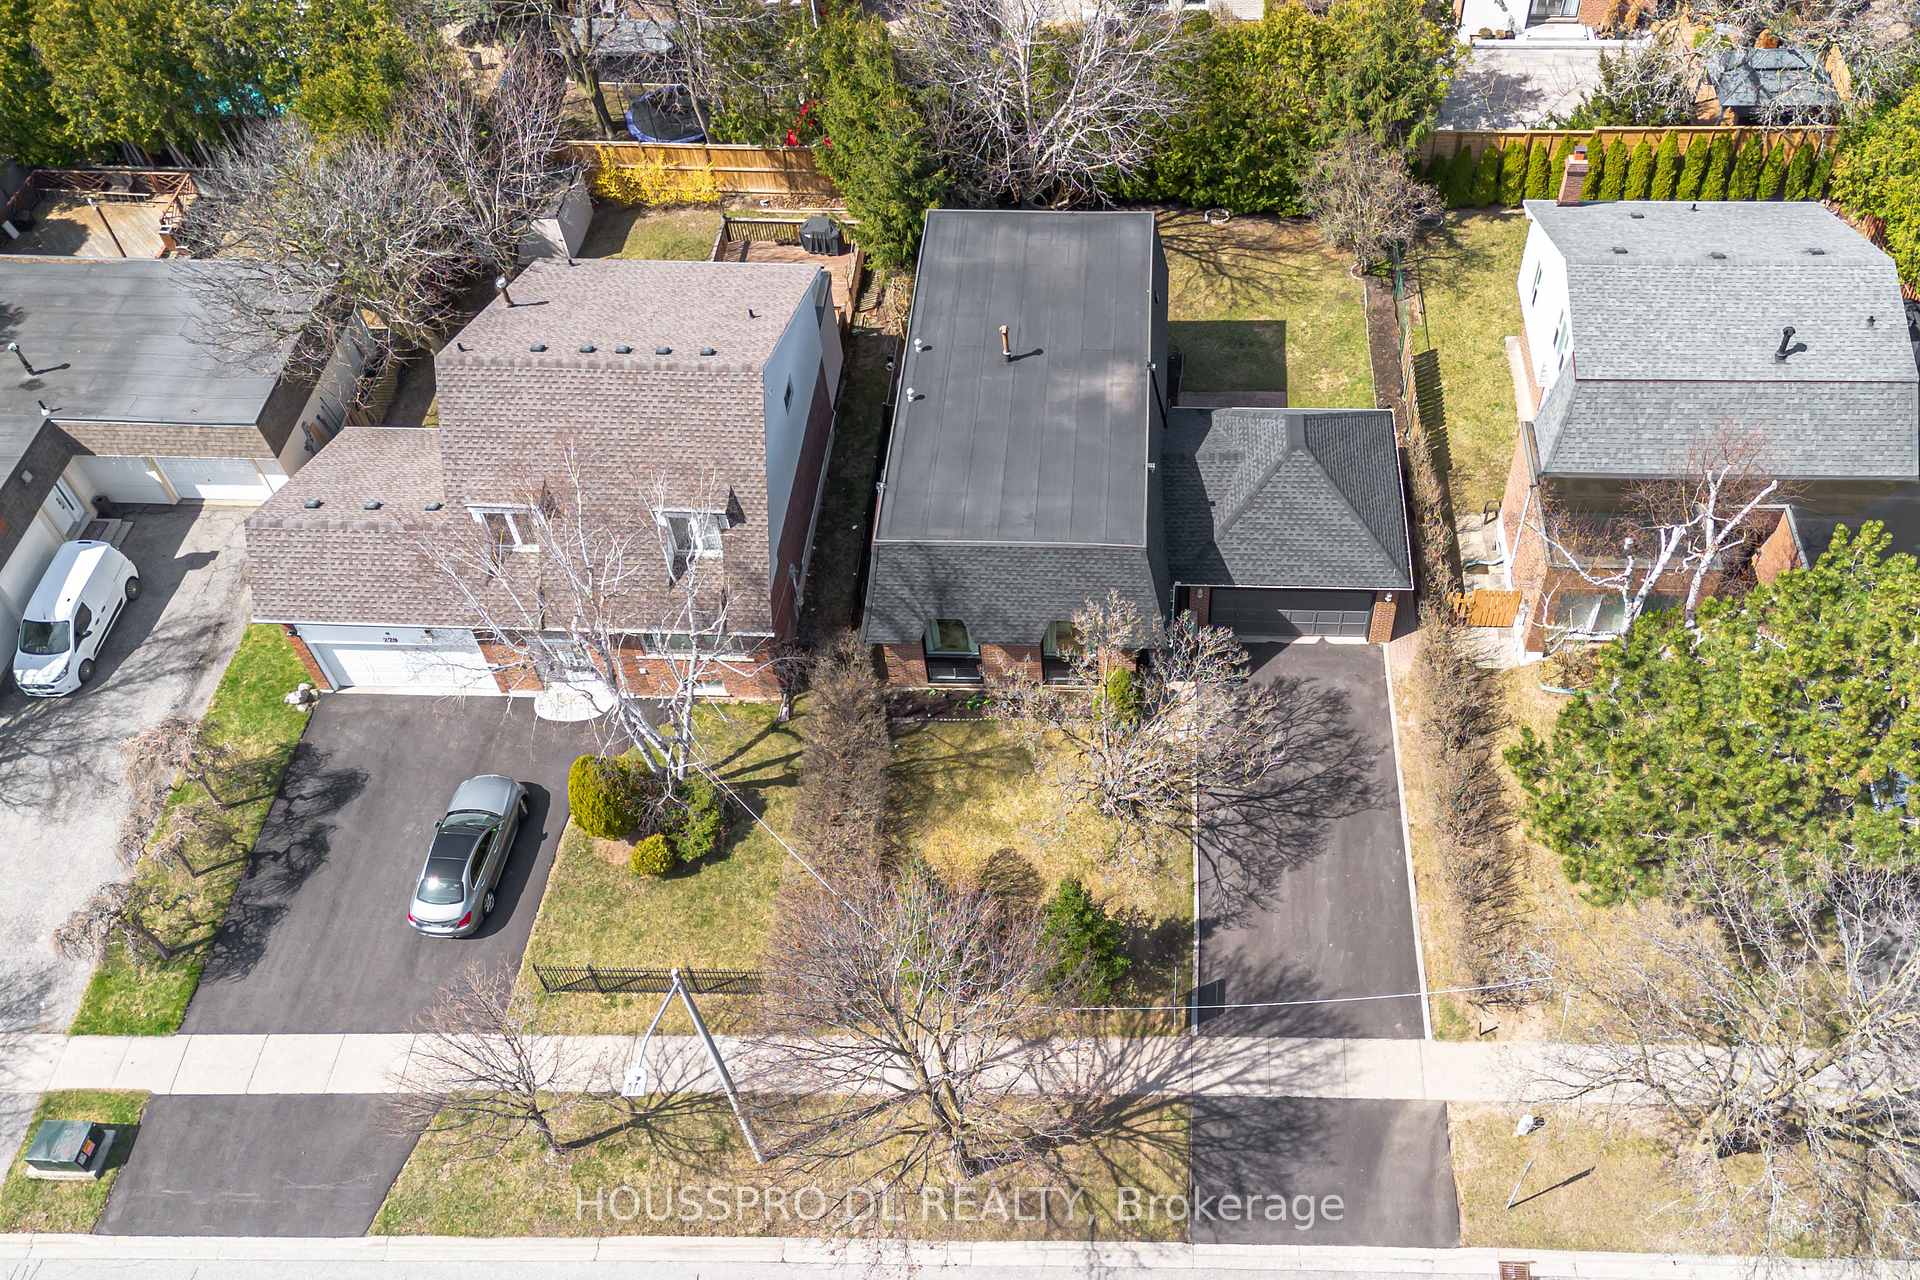
- 55.00 x 110.00 Feet (Plan M1345 Lot 86)
- Lot Size Code
- 55.00 x 110.00 Feet (Plan M1345 Lot 86)
Inclusions
- Inclusions
- 231 Romfield Is More Than Just A Home It's A Lifestyle.Step Into Your Next Chapter On Romfield And Experience Refined Living At Its Finest.This Residence Features Voluminous Living Spaces And An Enchanting Outdoor Oasis For You To Unwind And Rejuvenate. Every Corner Offers Sophistication, Rendering This Home A Veritable Haven Of Refined Living. With Its Unparalleled Ambiance And Multitude Of Inviting Spaces, The Perfect Sanctuary For Families Of All Sizes Graciously Invites You To Call It Home. Modern Kitchen With Oversized Island 2024, Stainless Steel Appliances, Most Of The Windows Install.New 2024, Painted With Designer Colours Inside & Outside, New Modern Flooring, Main Floor Renovated Bathroom, A/C 2019, Flat Roof 2019, Shingle Roof 2024, Driveway Asphalt 2024, Back Door 2025, 2021 Added Exterior Clean-Out Access For Easy Maintenance, Potlights, 2024:Stainless Steel Fridge, B/In Oven, Cooktop, Bev.Fridge, Island Hood Fan, Dishwasher 2023, Microwave, All Light Fixtures, Electric Fireplace, Wet Bar.
Exclusions
- Exclusions
- Exclude All The Drapes
Parking & Garages
- Garage Type
- Attached
- Garage Spaces
- 2
- Parking Spaces
- 4
- Total Garage And Parking Spaces
- 6
Heating & Cooling
- Heat Source
- Gas
- Heat Type
- Forced Air
- Air Conditioning
- Central Air
- Water
- Municipal
- Sewers
- Sewer
- Bedrooms
- 3 + 1
- Washrooms
- 2
- Kitchens
- 1
Room sizes
- Foyer—Ground level, Walk-Out, Double Closet
- Living Room—Main level, Open Concept, Overlooks Dining, Overlooks Frontyard
- Kitchen—Main level, Modern Kitchen, Stainless Steel Appl, Open Concept
- Dining Room—Main level, Overlooks Frontyard, Overlooks Family, Open Concept
- Primary Bedroom—Main level, Closet, Overlooks Backyard, Window
- Bedroom 2—Main level, Overlooks Backyard, Closet, Window
- Bedroom 3—Main level, Closet, Window, Renovated
- Media Room—Lower level, Window, 4 Pc Bath, Wet Bar
- Other—Lower level, B/I Shelves, Bar Sink, Open Concept
- Bedroom—Lower level, Window, Closet
- Laundry—Lower level, Laundry Sink, Window
Washrooms
- 5-piece, Main
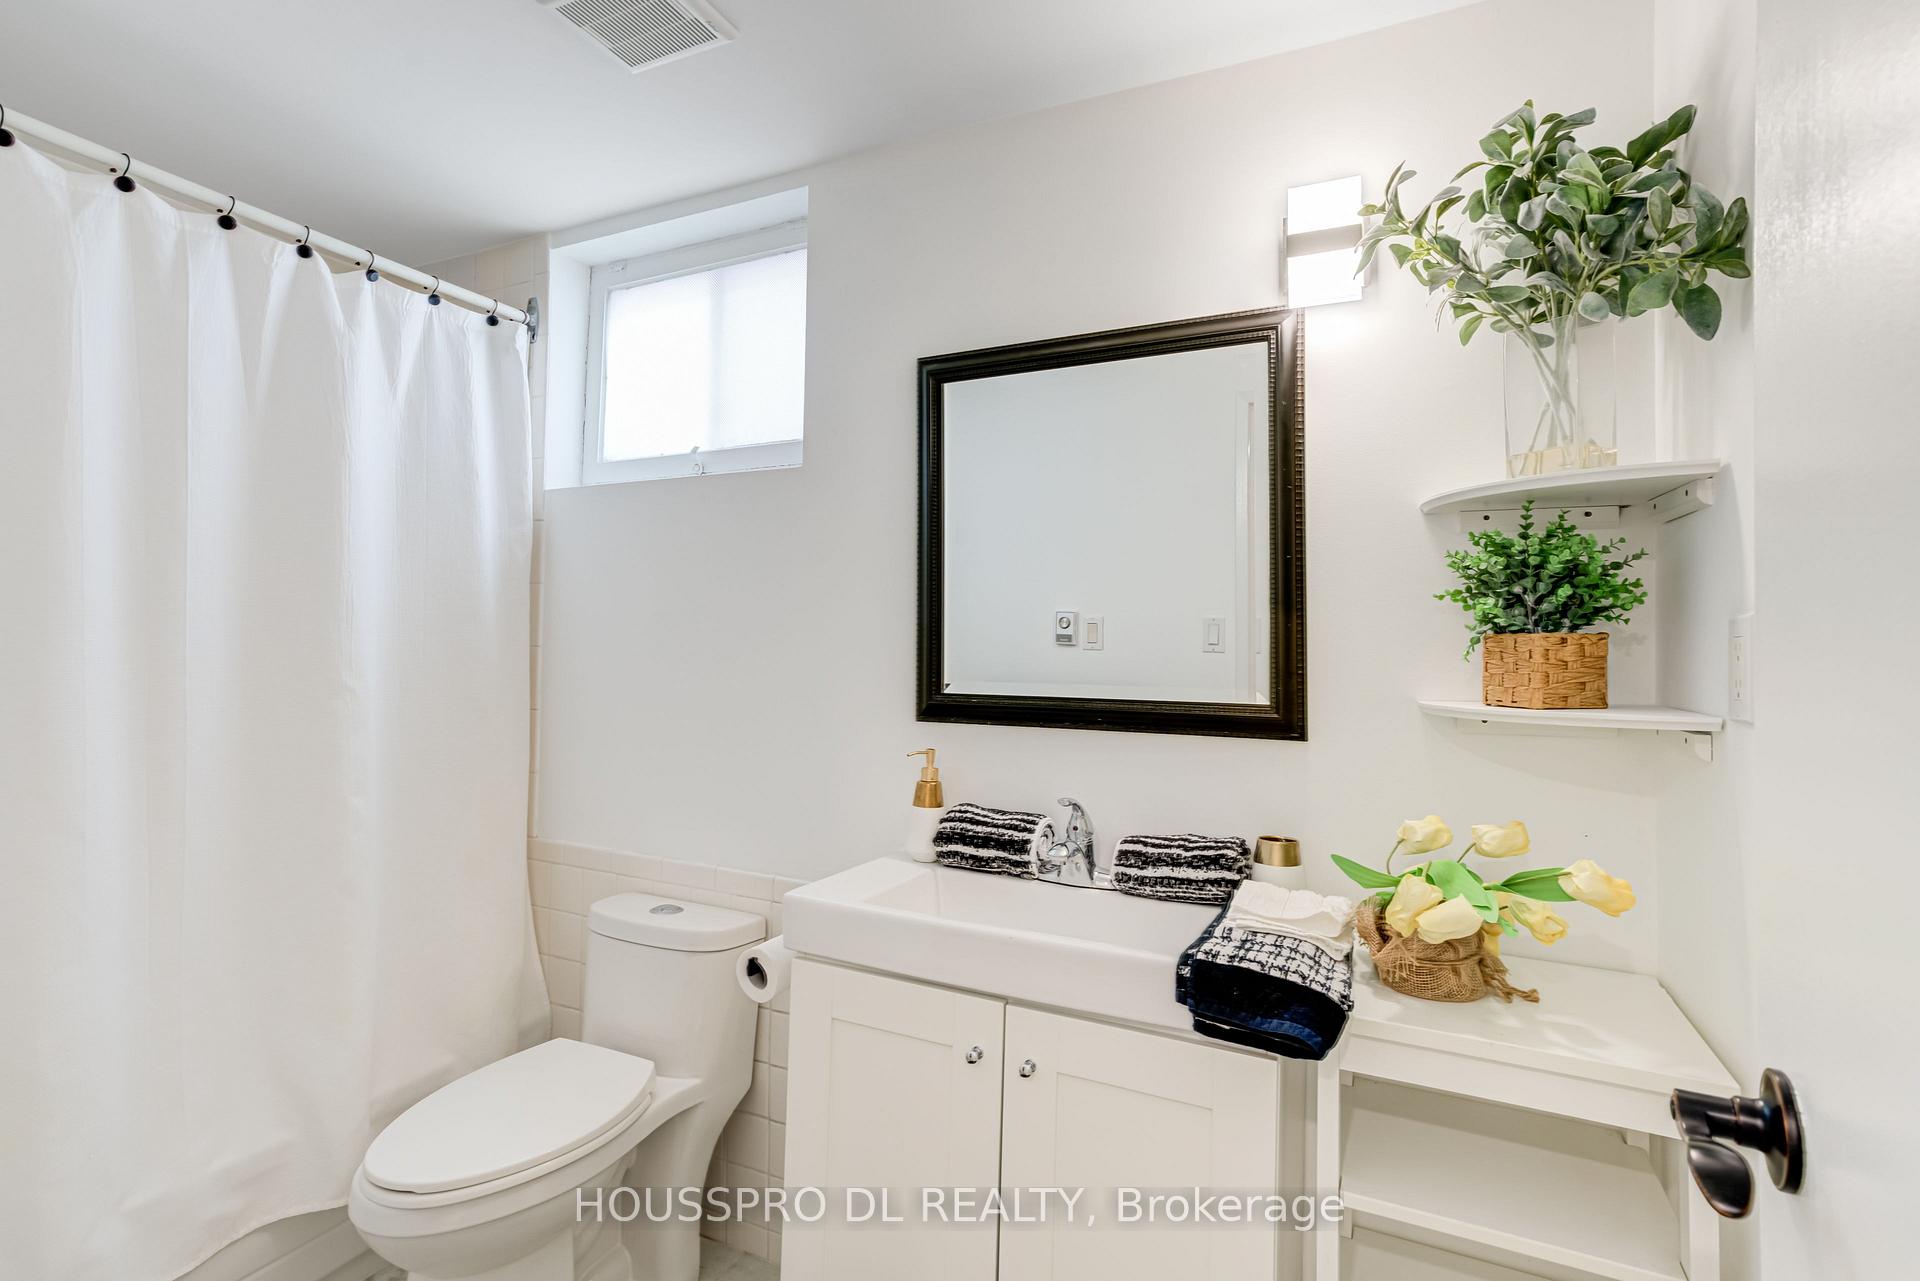
- 4-piece, Lower
- Area
- Markham
- Municipality
- Markham
- Neighbourhood
- Royal Orchard
- Main cross streets
- Bayview/Romfield/South Of Hwy #407
- Zoning
- Res
- Directions
- Bayview/South Of Hwy 407
- MLS® number
- N12095878
- Data source
- Toronto Regional Real Estate Board
- Status change
- 2025-05-06
- Listed on
- 2025-04-22
- Days on market
- 14 days
- Possession date
- 2025-05-15
- Possession type
- Flexible
- Co-op commission
- 2.5%+Hst
- Seller
- Listed by
- HOUSSPRO DL REALTY
Home Market Value
Current home valuation for 231 Romfield Circuit, Markham, Royal Orchard, Markham, ON. Listed for $1,288,800
HOMEH Estimate
$1,098,846
Estimated Sales Range
$868,088 - $1,329,604
HOMEH Estimate for 231 Romfield Circuit, Markham, Royal Orchard
Calculated with a real agent's CMA method — 45+ years of experience, codified. Not an AI guess.
For the owner
Is this your home? Track its value.
Get this home's HOMEH Estimate by email once a month, with how many homes are for sale around you.
Mortgage Payment Calculator
Compare up to 4 down payment scenarios
5% on first $500K + 10% on $788,800 over $500K
$103,880
| Scenario 1 | Scenario 2 | Scenario 3 | Scenario 4 | |
|---|---|---|---|---|
−Down payment | % $ | % $ | % $ | % $ |
+CMHC insurance | $47,376 | $35,958 | $30,673 | $0 |
=Total mortgage | $1,231,783 | $1,195,878 | $1,126,153 | $1,031,040 |
Amortization | ||||
Mortgage rate | % | % | % | % |
| Payment frequency | ||||
=Mortgage payment | $6,014monthly | $5,839monthly | $5,498monthly | $5,034monthly |
Land Transfer Tax
$22,251
$22,251
Around this home
No schools found nearby
Data provided by OpenStreetMap & Fraser Institute School Rankings
Ask HOMEH
New!Hi there!
👋Text or call (416) 301-9001
Recommended for you
Based on homes you've looked at.
No recommended properties found.
Nearby similar homes
No nearby properties found.
More real estate resources
Other homes nearby
Explore this area
Nearby neighbourhoods
No nearby listings available.