
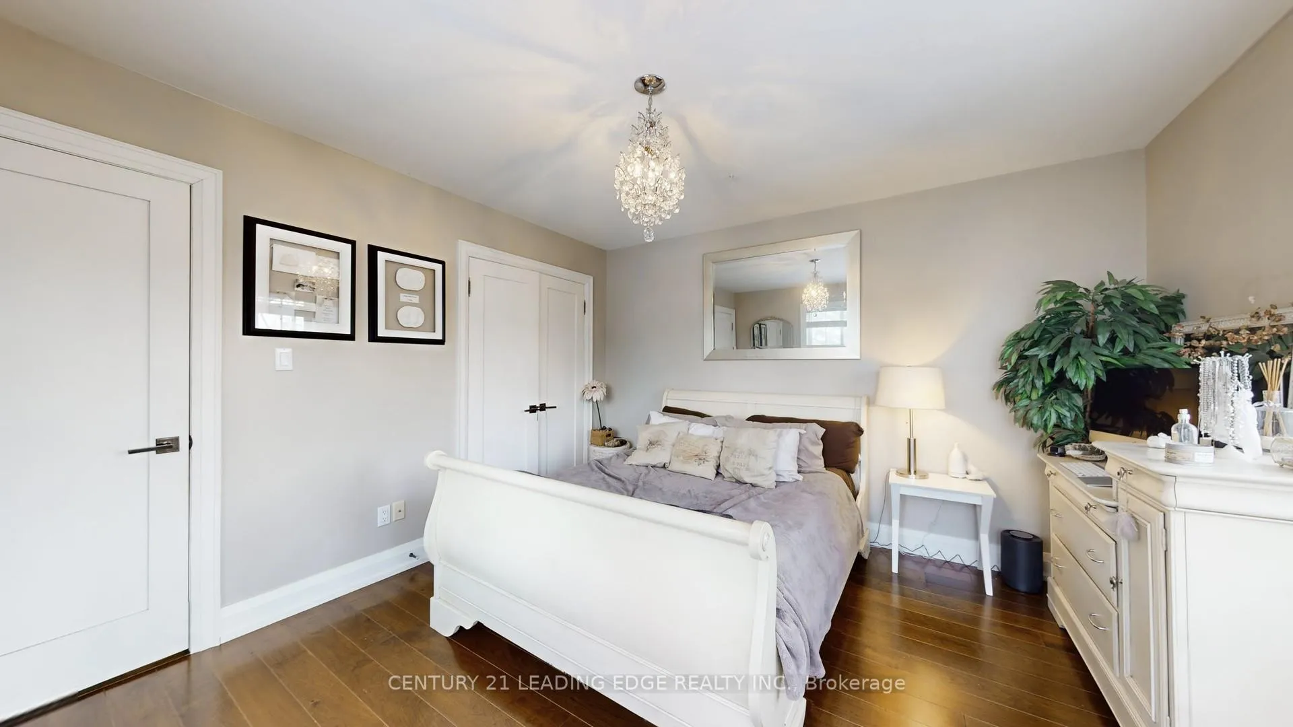
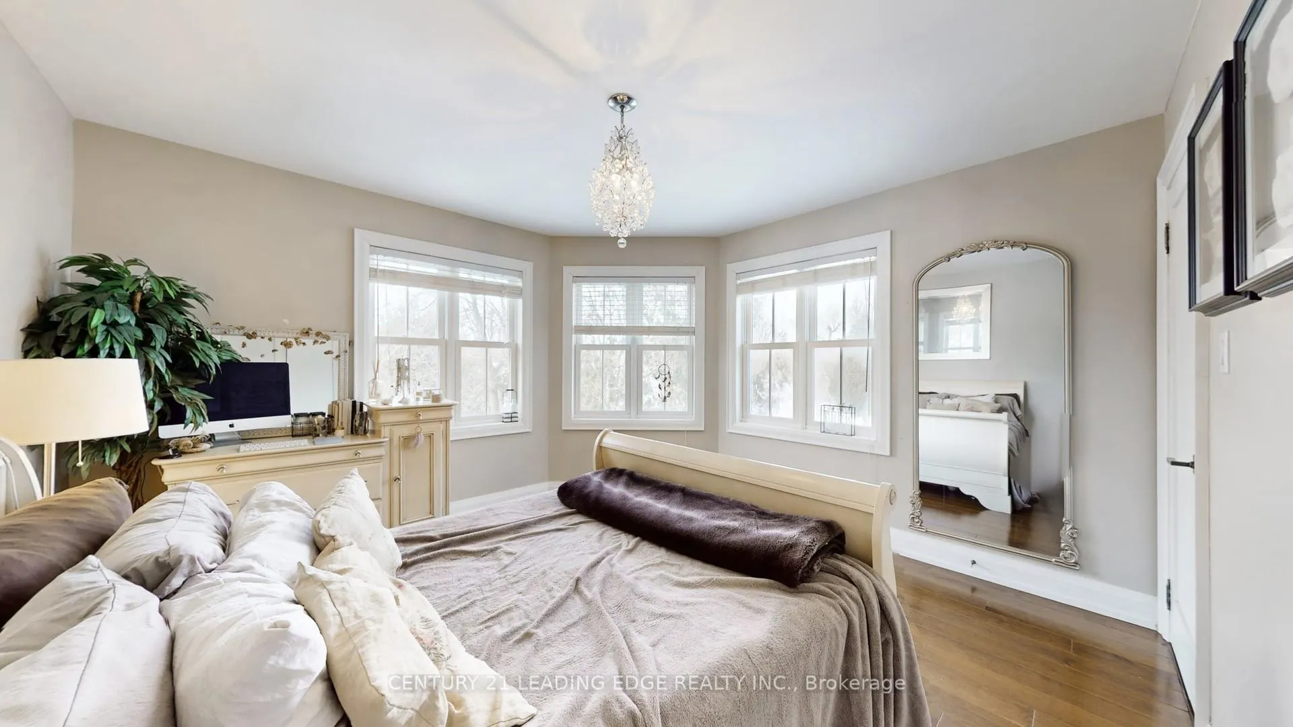
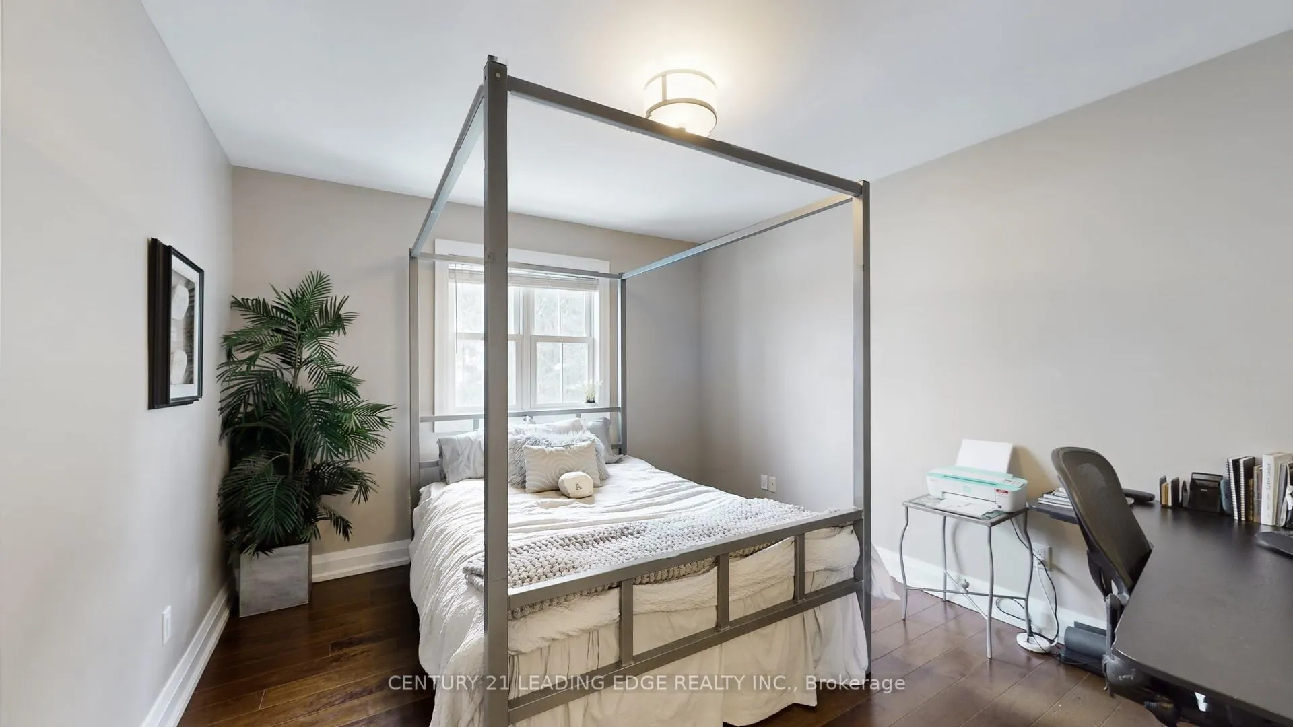
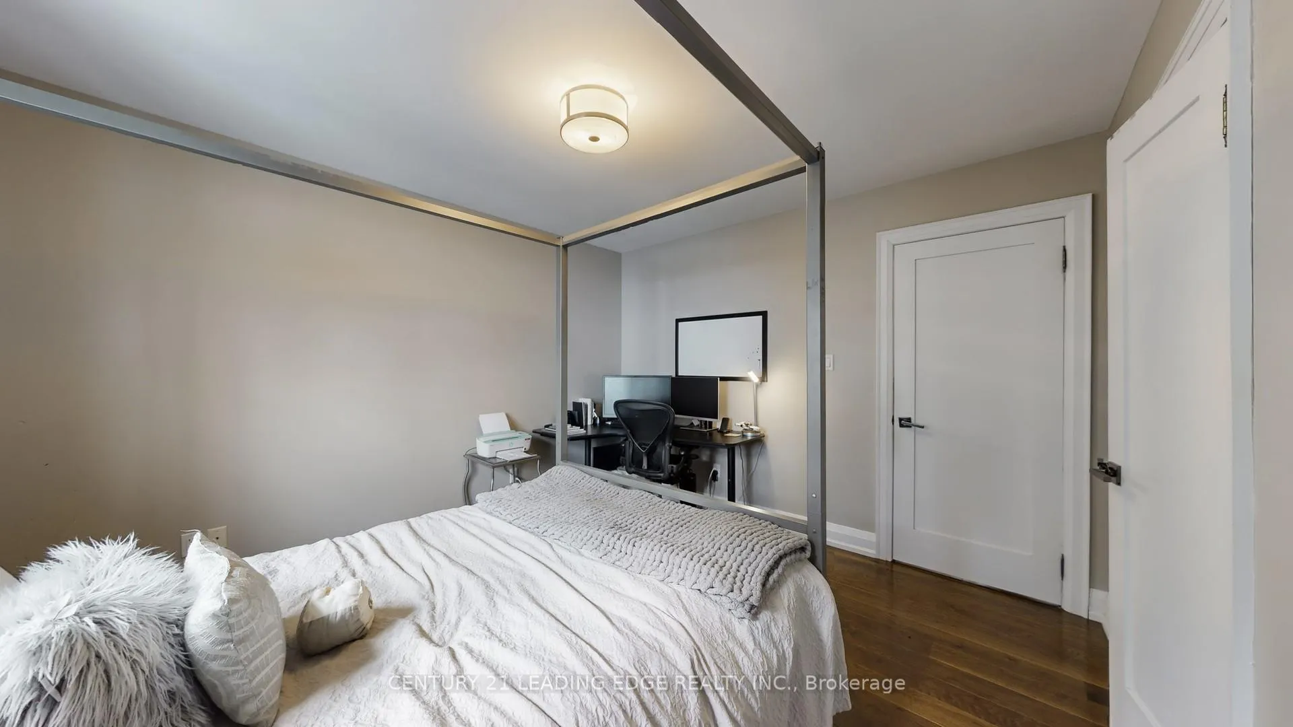
234 Main Street
Markham (Unionville), ON L3R 2H2
- 4+1Bedrooms
- 4Bathrooms
- 2Garage
- 2500–3000Sq Ft
- $10,764Tax
- 56×218 ftLot Size
 Estimated Value:$1,988,000See Free Estimate Report

Property not available for sale or for rent.
HOMEH One: full-service selling for a 1% listing fee. The buyer's agent commission is separate.
Free Home EvaluationHow Much Is My Home Worth?Homes for Sale NearbySale & Price History for 234 Main Street, Markham, Unionville
| Start Date | End Date | Price | Event | MLS# |
|---|---|---|---|---|
| 2026-05-22 | 2026-06-13 | Login to See Prices | Sold | n13161854 |
| 2026-04-20 | 2026-05-21 | Login to See Prices | Terminated | n13020604 |
| 2026-03-06 | 2026-04-20 | Login to See Prices | Terminated | n12856668 |
| 2026-01-30 | 2026-03-06 | Login to See Prices | Terminated | n12743332 |
| 2025-07-28 | 2025-10-27 | Login to See Prices | Expired | n12311789 |
| 2025-05-07 | 2025-07-28 | Login to See Prices | Terminated | n12130460 |
Real estate boards require you to or to see the full details of this property.
*Sold prices and complete sale & price history are regulated data. Under the Trust in Real Estate Services Act, 2002 (TRESA) and the rules of the Real Estate Council of Ontario (RECO), and pursuant to the Multiple Listing Service® rules of the Canadian Real Estate Association (CREA) and the Toronto Regional Real Estate Board (TRREB), this information may be shown only to registered users who have agreed to the applicable terms of use (a Virtual Office Website, or "VOW," arrangement). HOMEH Inc., Brokerage therefore provides it to signed-in members only. Creating an account is free and takes under a minute.
About 234 Main Street, Markham, Unionville
Summarized Description
- Elegant 2-storey detached home in Unionville.
- Over 3,591 sq ft of beautifully finished space.
- Unobstructed water views and breathtaking sunsets.
- Open-concept main floor with abundant natural light.
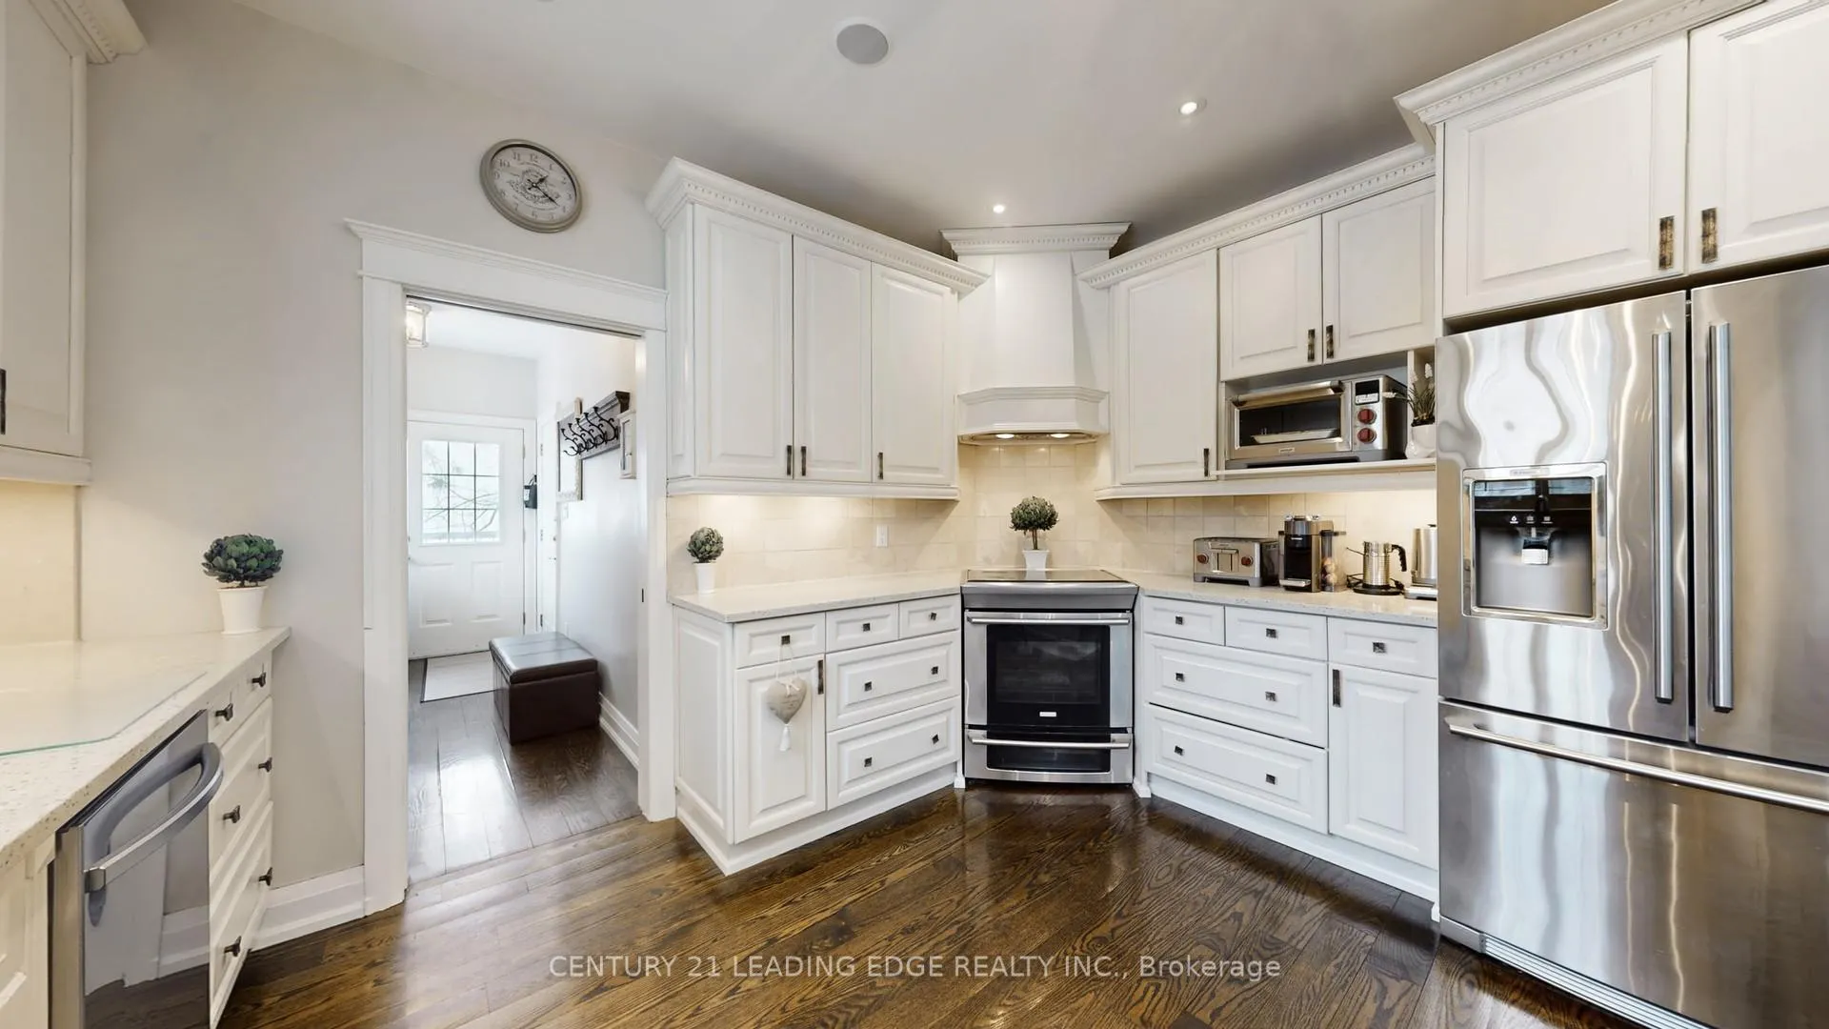
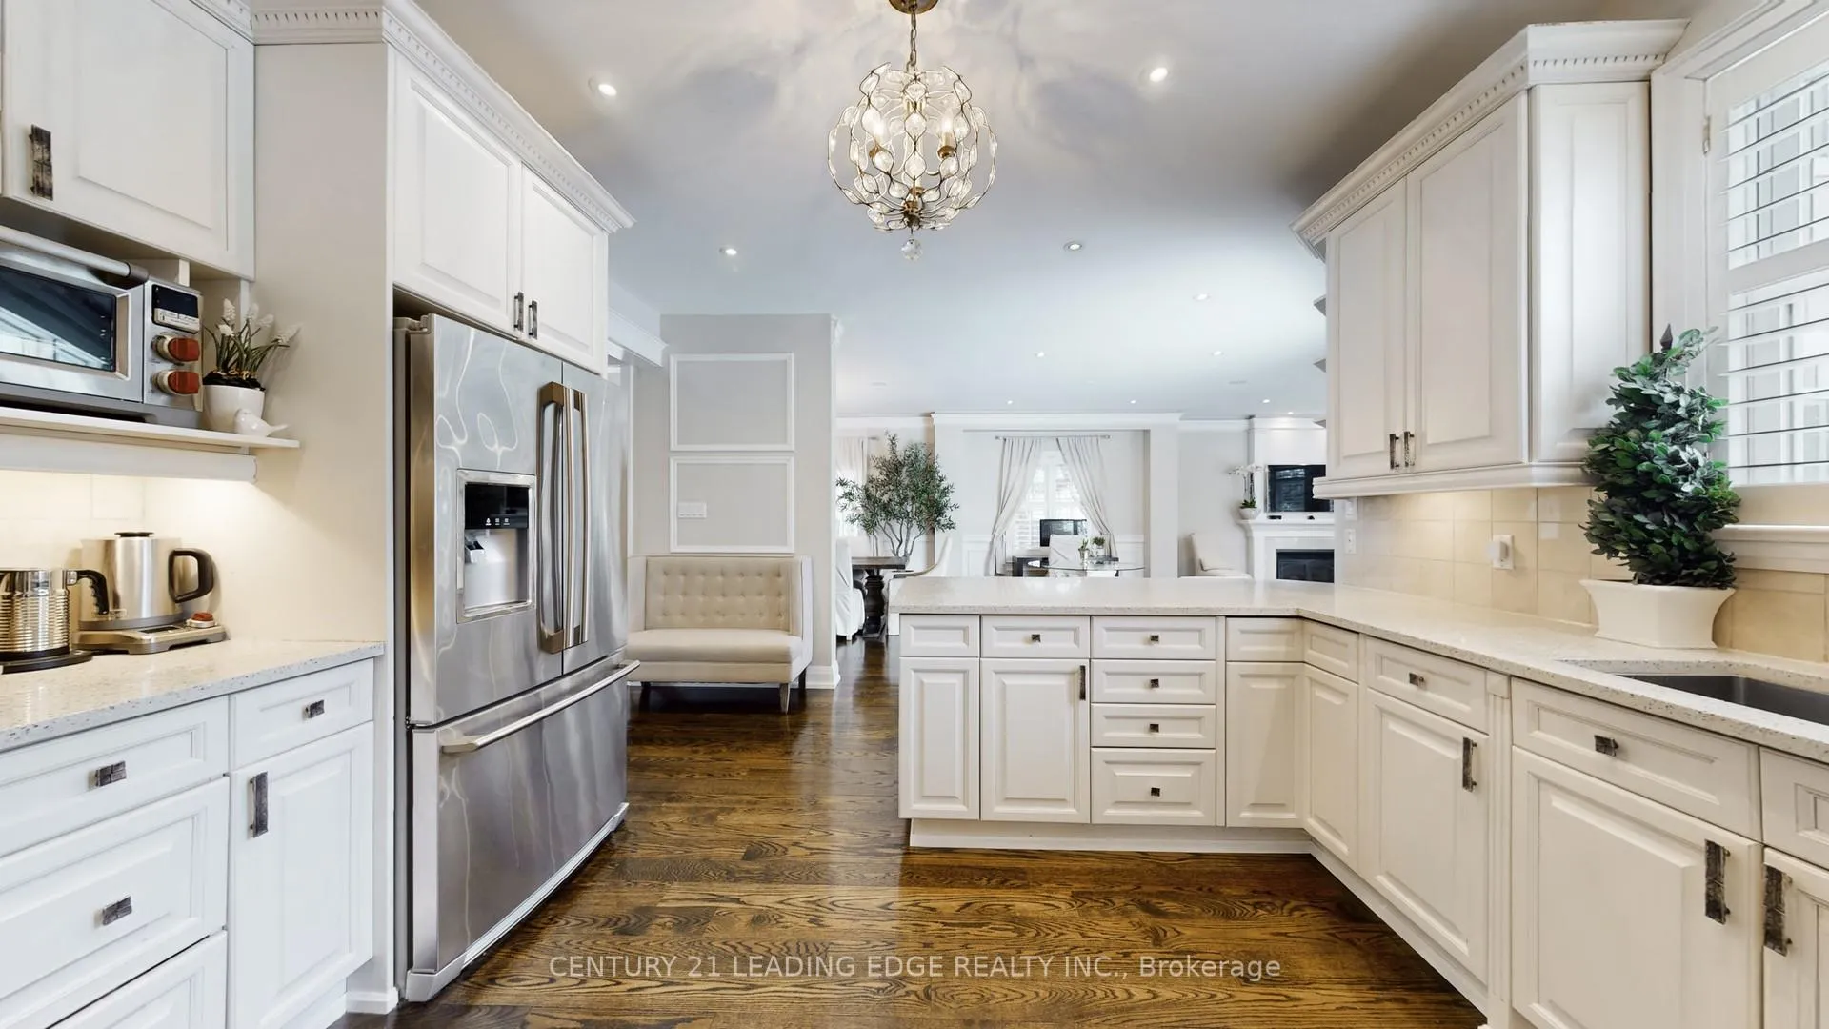
- Updated kitchen designed for entertaining.
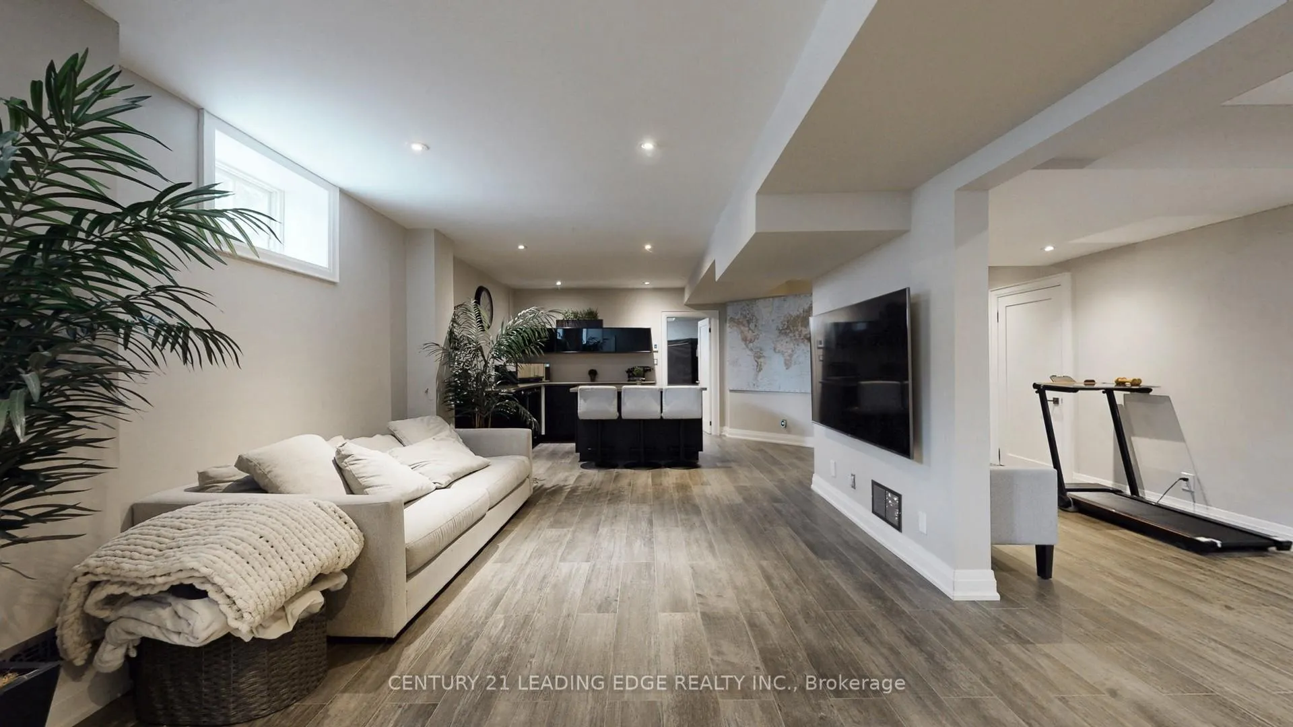
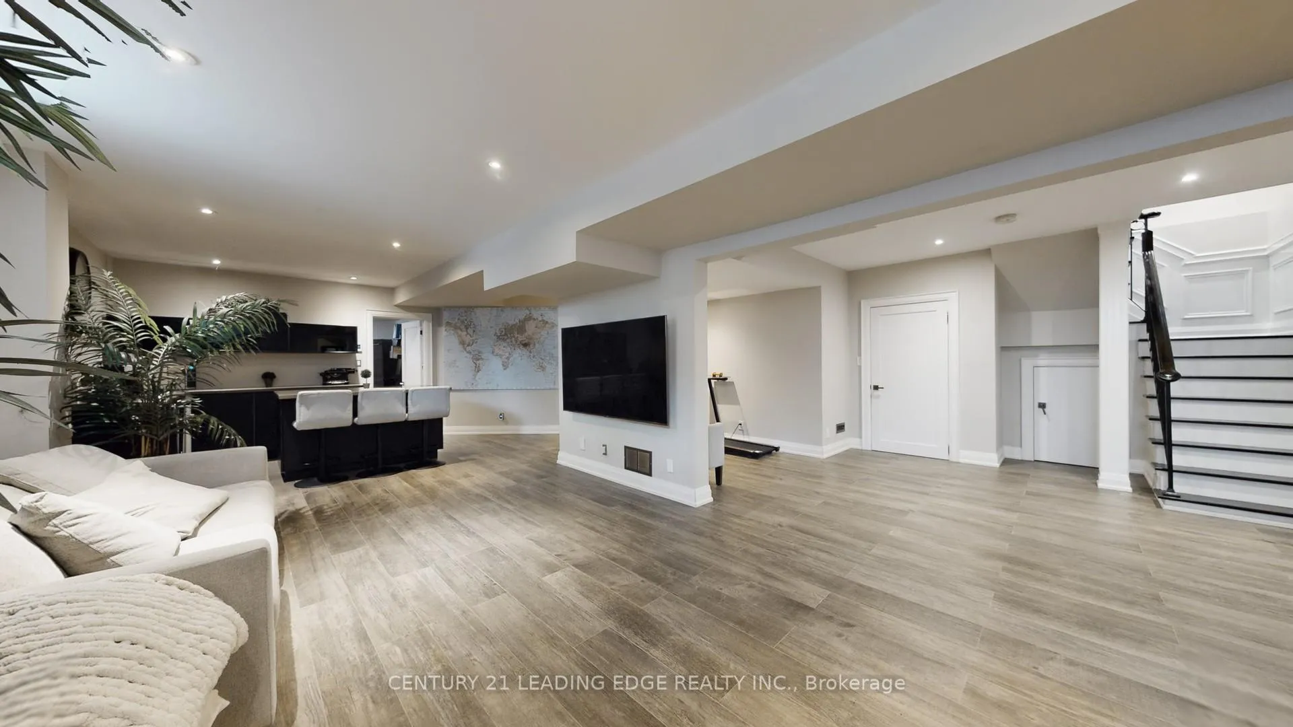
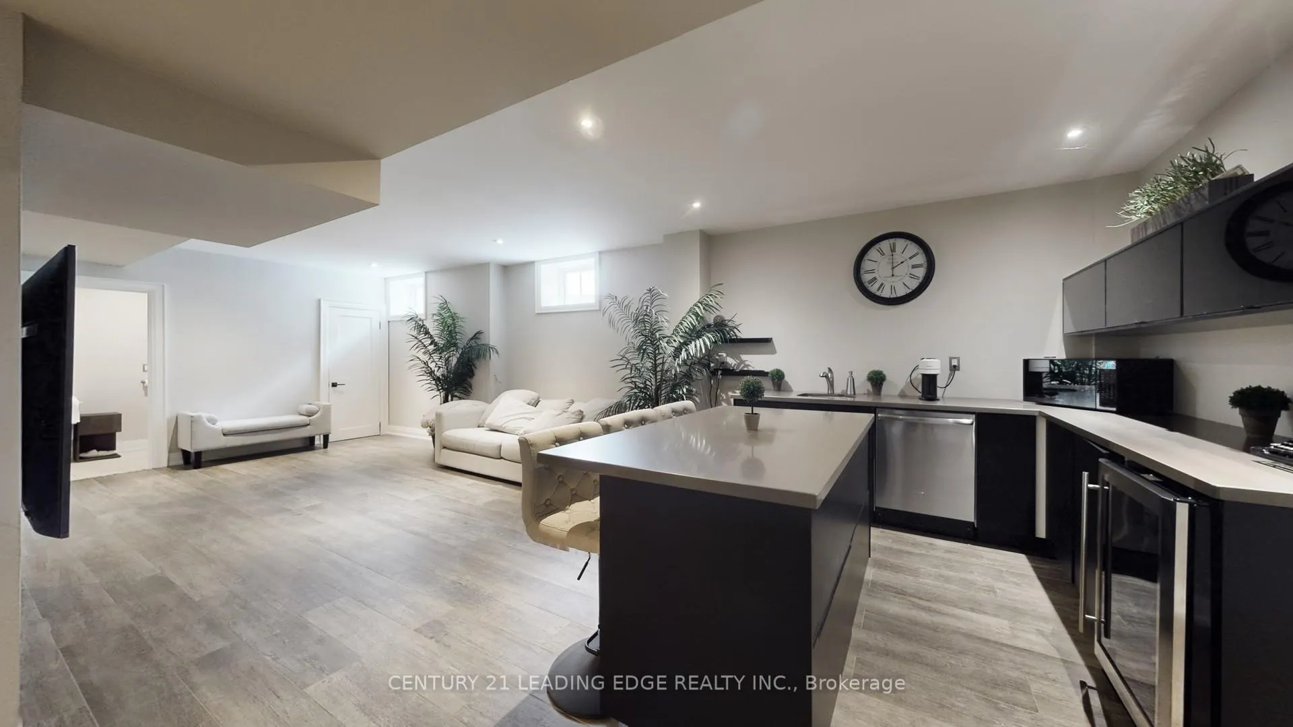
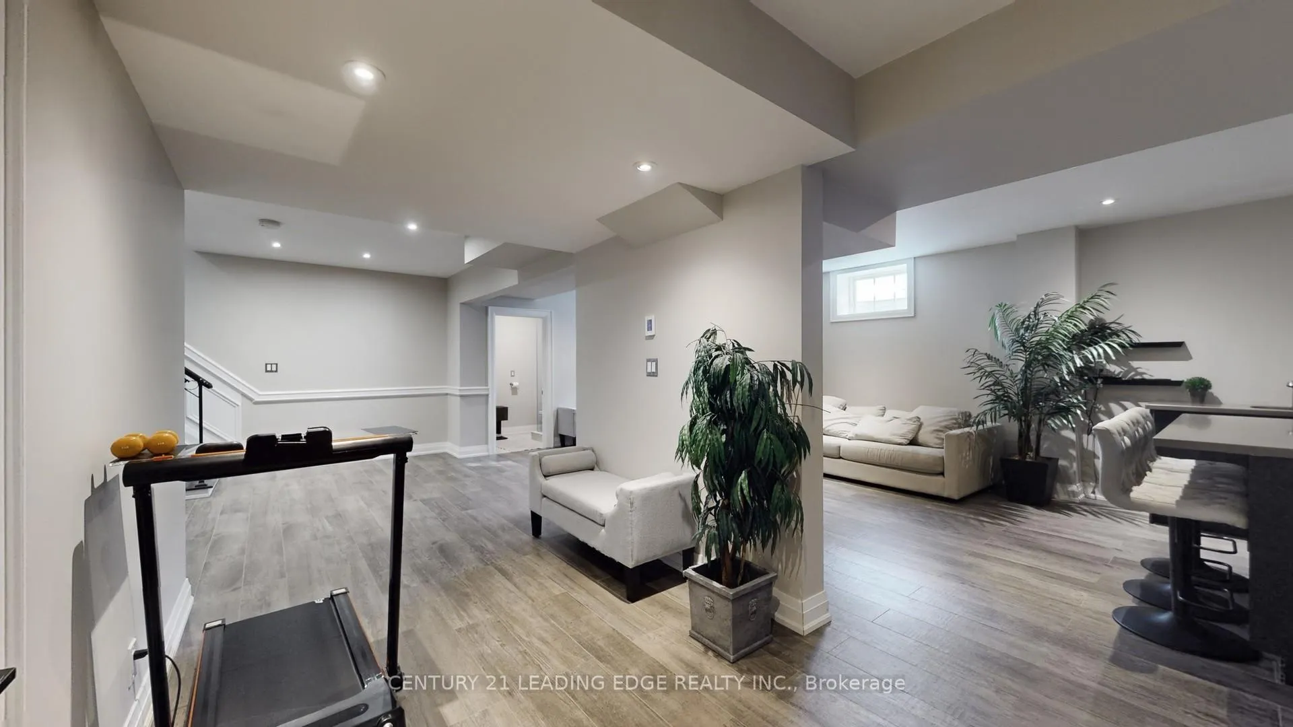
- Lower level with heated floors and additional bedroom.
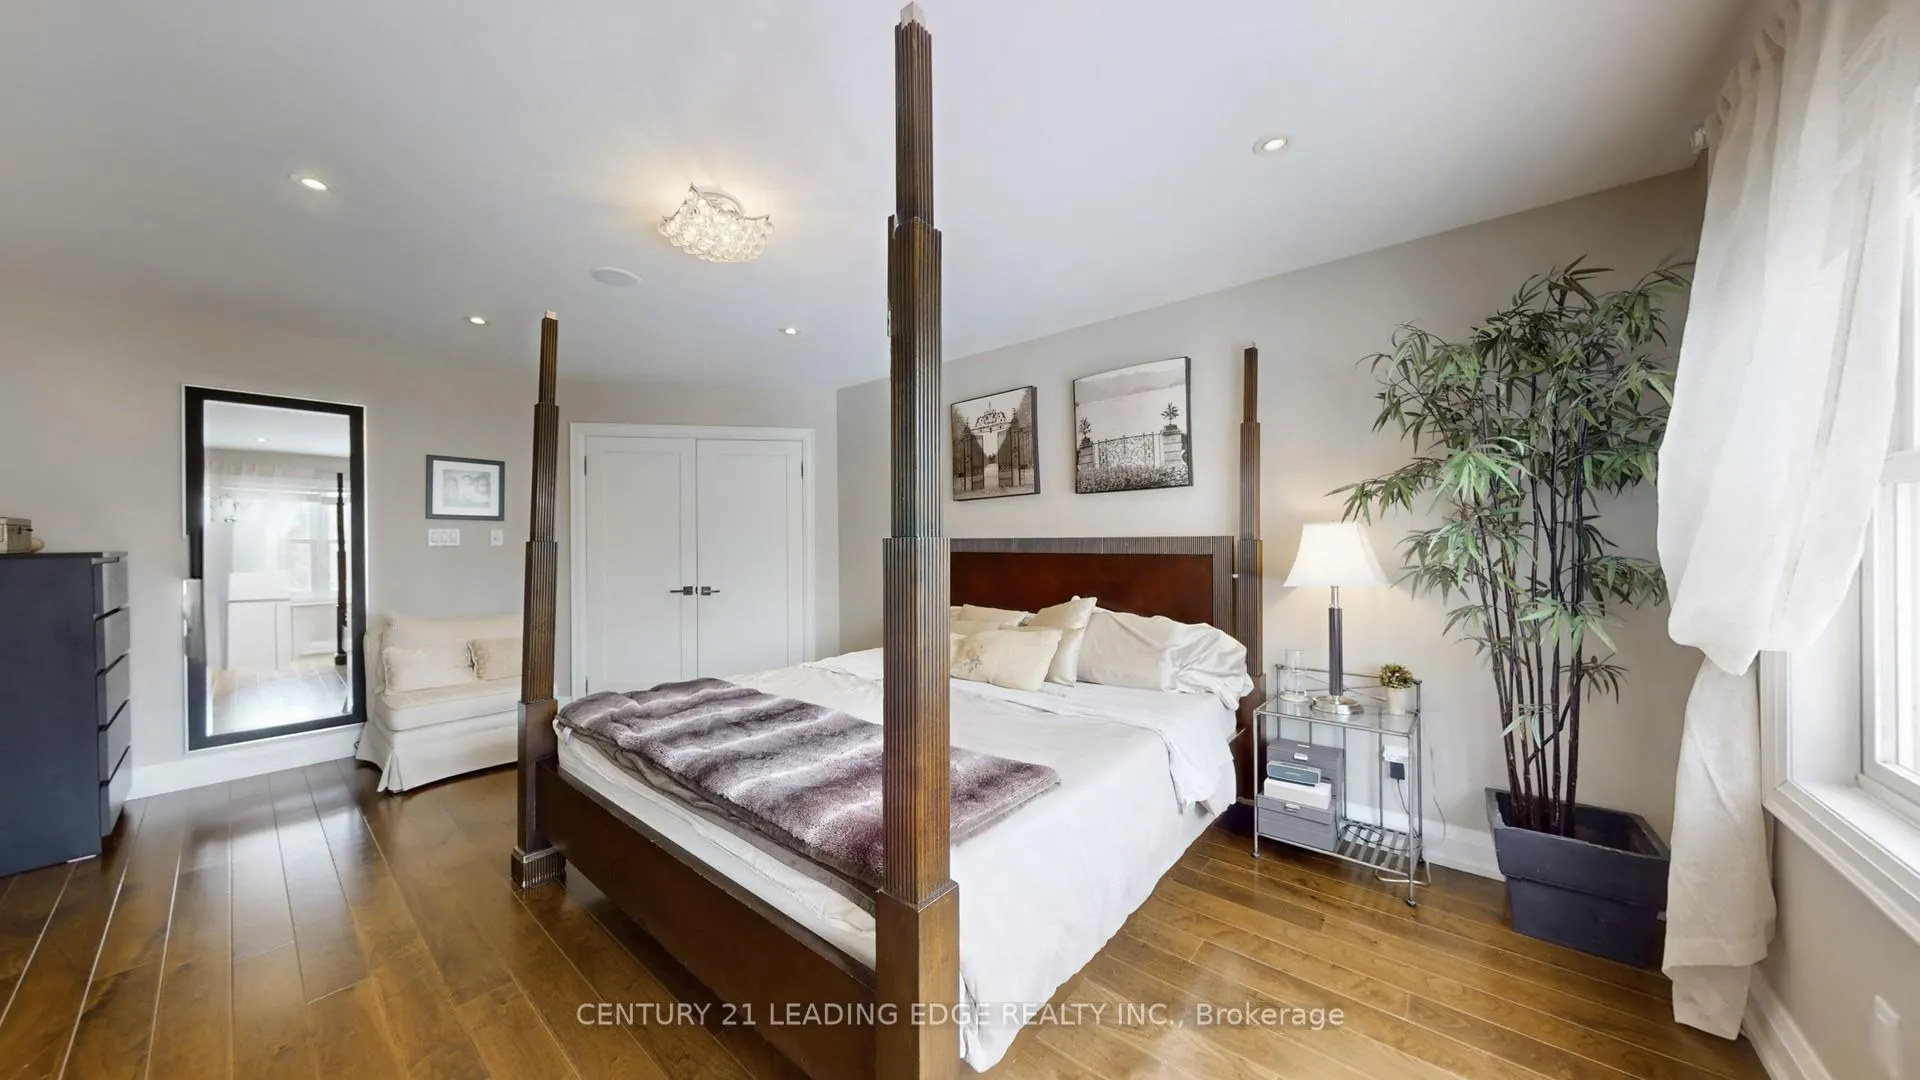
- Spacious primary suite with bonus room.
- Steps away from shops, cafes, and nature.
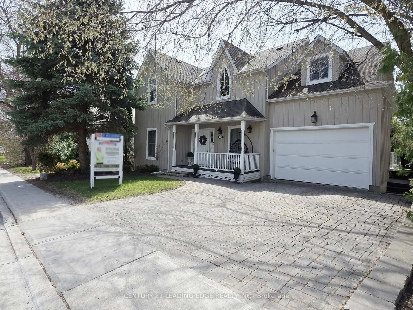
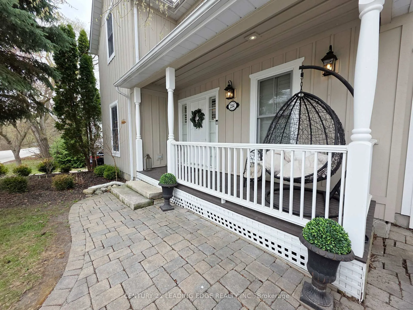
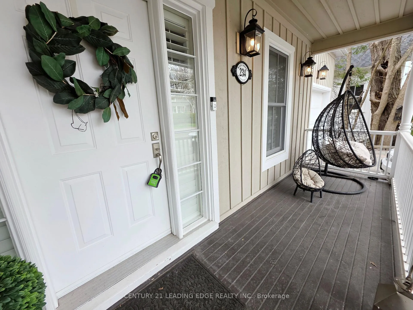
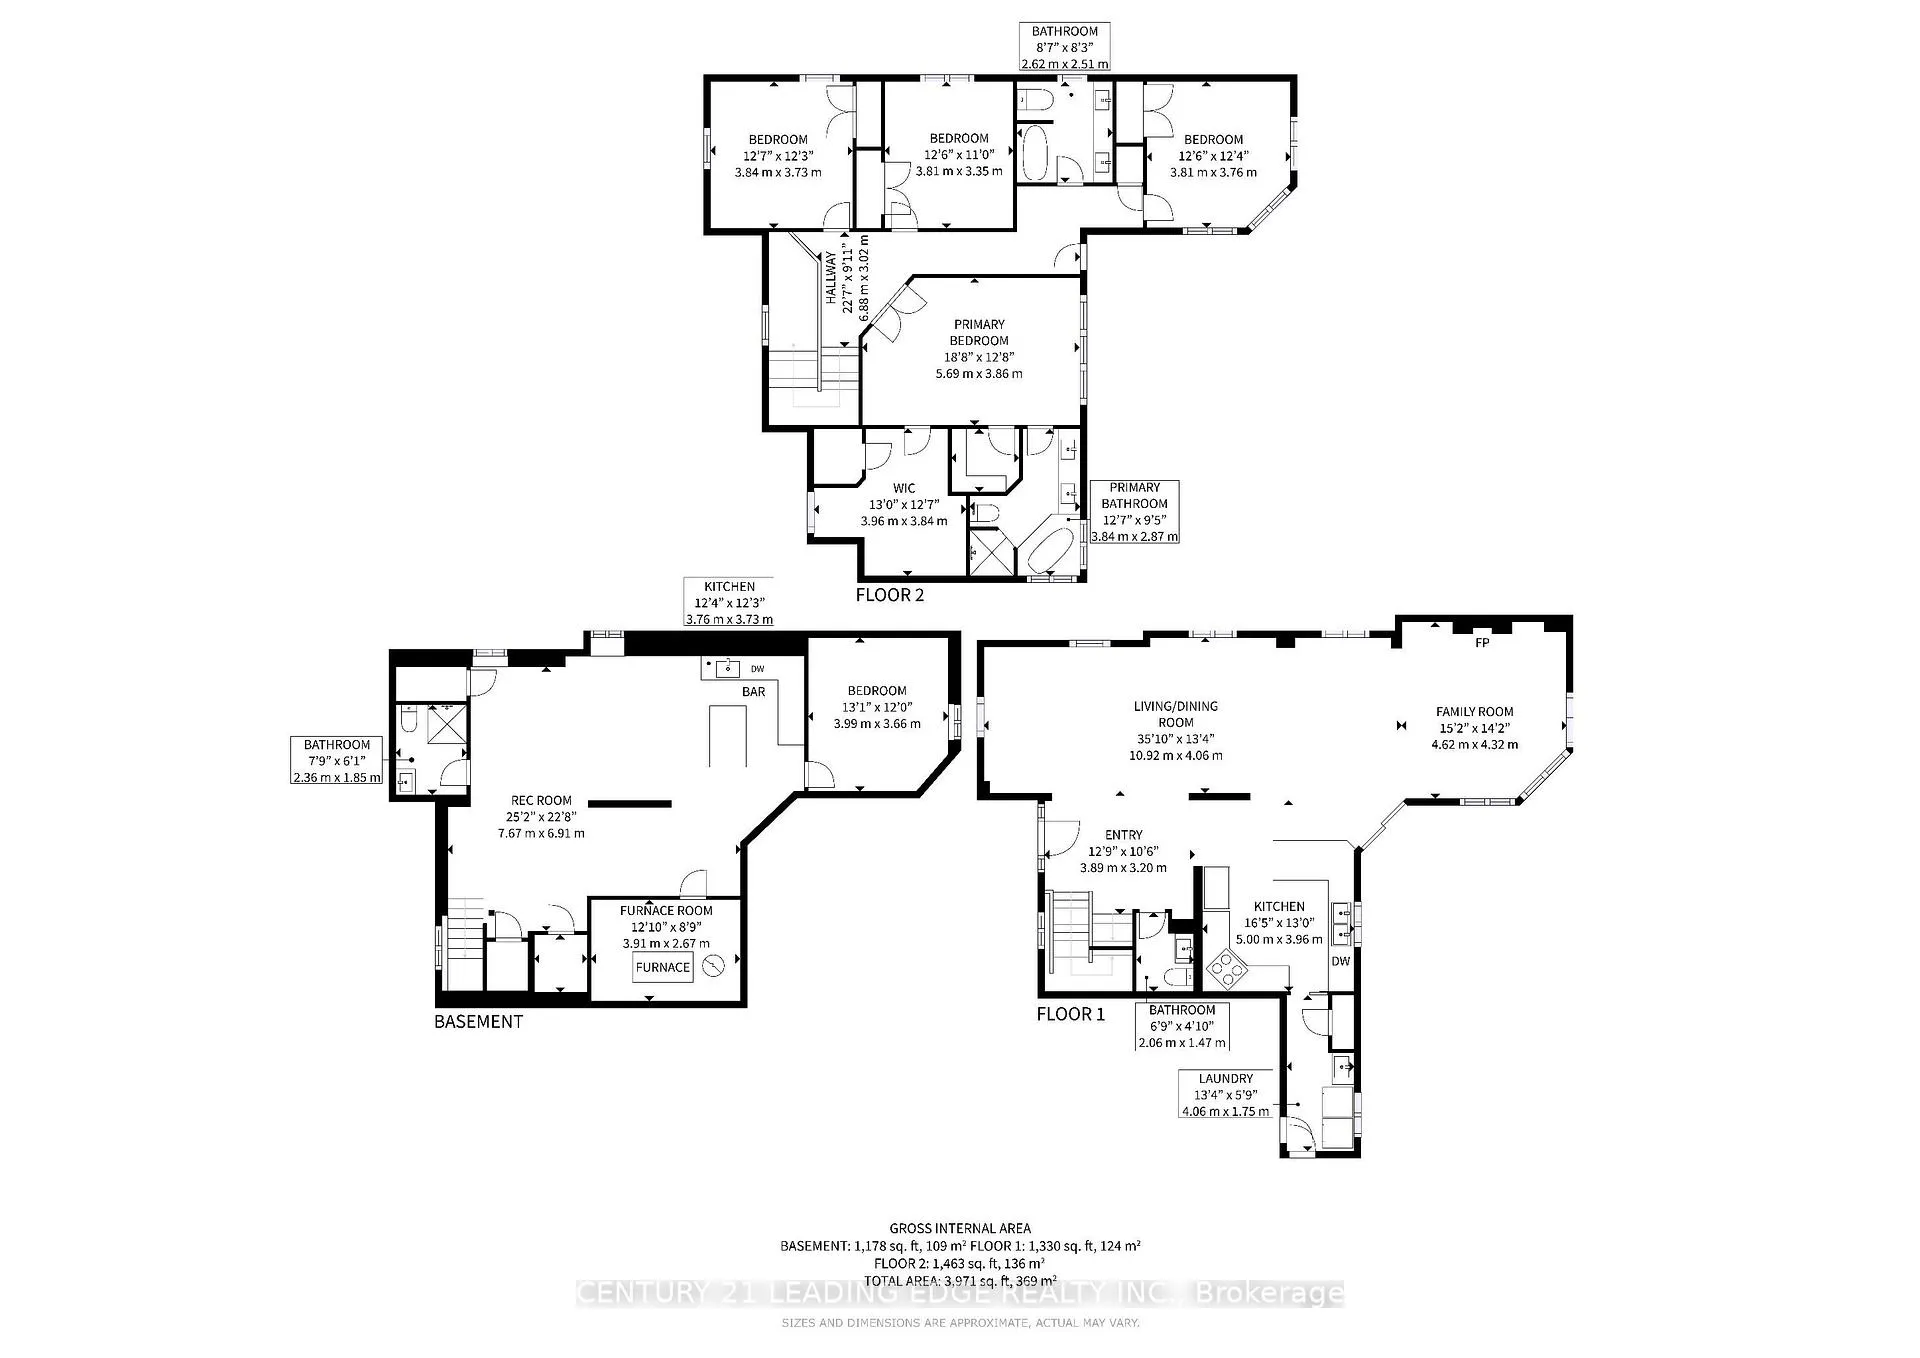
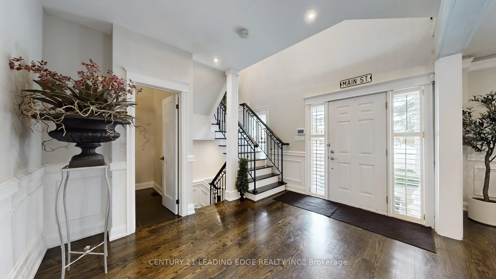
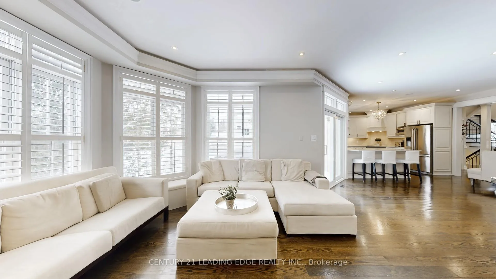
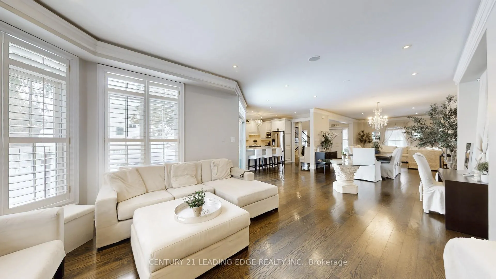
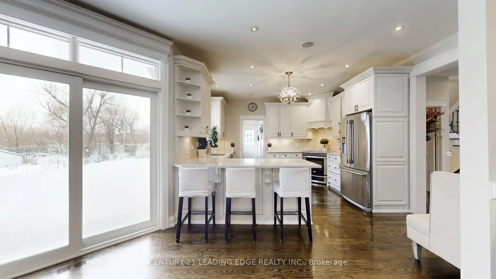
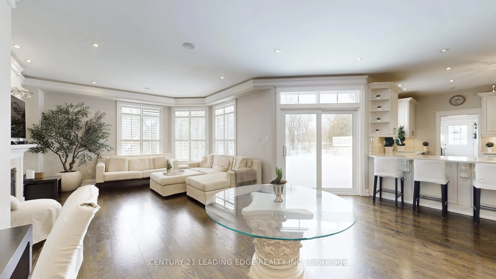
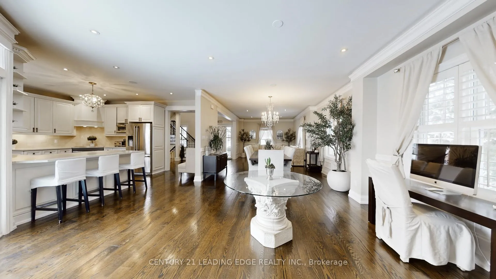
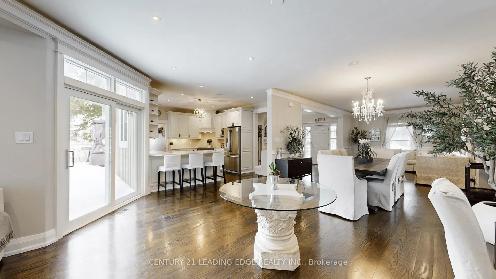
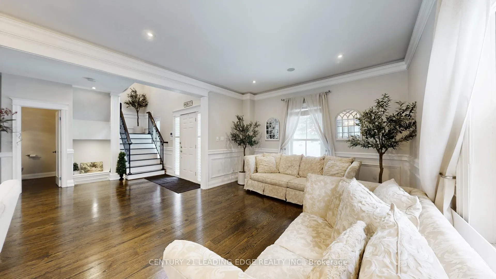
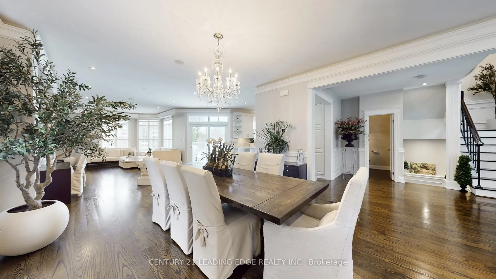
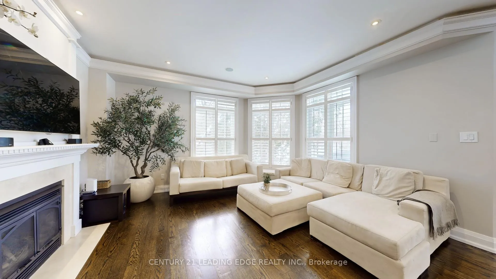
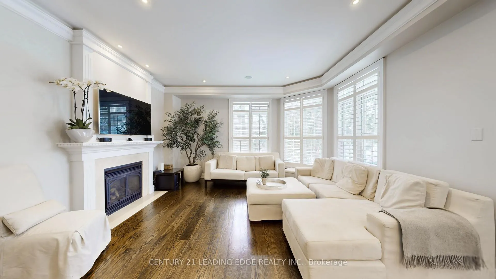
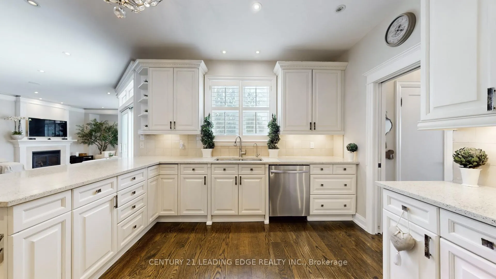
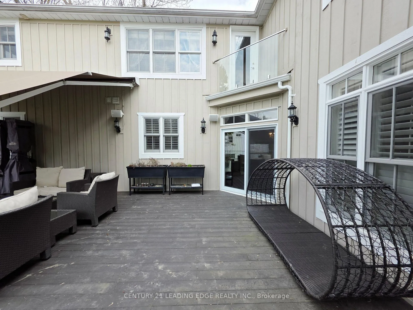
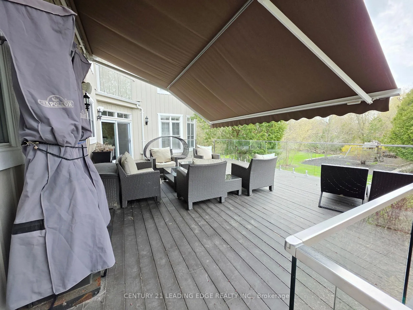
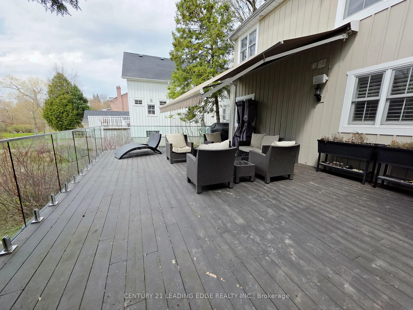
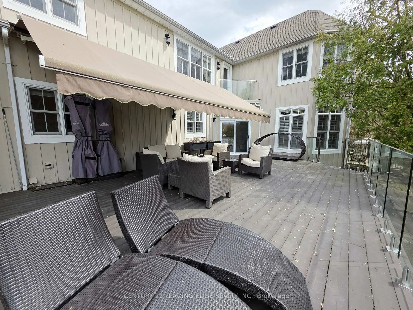
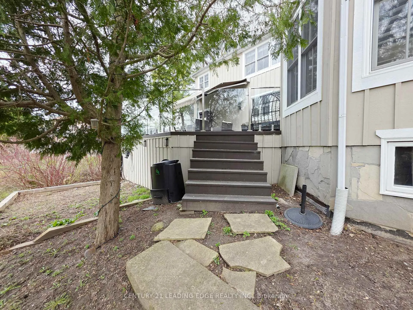
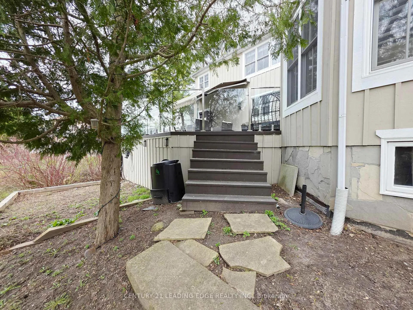
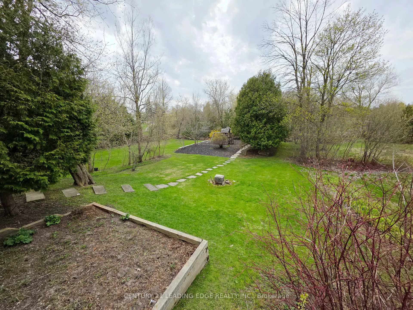
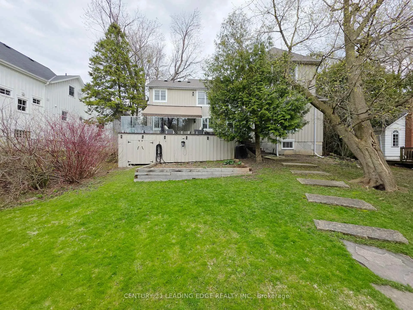
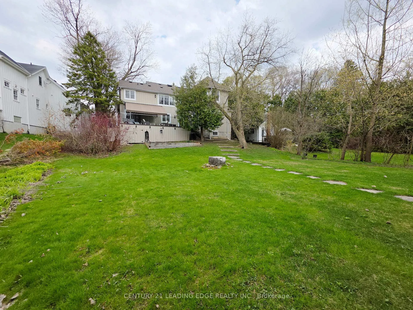
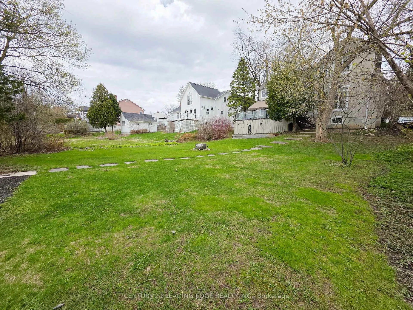
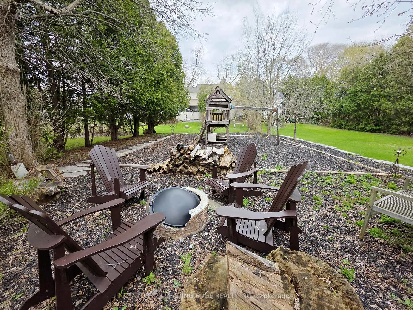
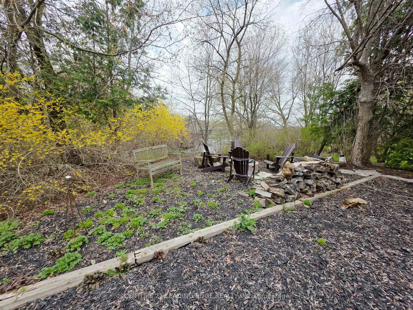
* Motivated Seller* There are very few homes that make you pause the moment you arrive-this is one of them. Located in the heart of Main Street Unionville, this elegant 2-storey detached home offers over approximately 3,591 sq ft of beautifully finished living space, blending timeless design with thoughtful upgrades. Just steps to historic Toogood Pond, Unionville's shops and cafes, yet quietly set back, the home feels both connected and private.The property is truly rare. Set on an expansive 55.77 Ft x 218.46 Ft lot, it backs directly onto Toogood Pond, offering unobstructed water views, breathtaking sunsets, and a backdrop of mature greenery that feels like a personal retreat. From morning coffee to evening gatherings, the elevated deck with sleek glass railings creates a seamless connection to nature.Inside, the home is warm, refined, and inviting. The open-concept main floor features 9-ft ceilings, abundant natural light, rich hardwood flooring, elegant wainscotting, and custom California shutters throughout. The updated kitchen, centered around a generous island, is designed for everyday living and effortless entertaining.Perfect for families, the home offers four spacious bedrooms plus a beautifully upgraded lower level (2020) with heated porcelain floors, an additional bedroom, and multiple entrances-ideal for guests, extended family, or flexible living. The primary suite is a true retreat, complete with a bonus room perfect for a home office, nursery, or sitting area.Finished with a charming front verandah, 200-amp electrical service, and electric vehicle charging station, this is a home where every detail has been thoughtfully considered.Rarely does a home offer this level of space, setting, and soul-backing onto Toogood Pond, surrounded by nature, yet just steps to Unionville Main Street. A place to slow down, gather, and create lasting memories. Please review the attached Virtual Tour Link, Floorplan and Feature list! **Note: This is NOT a heritage home**
Key Facts & Features
Property Costs
- Annual Property Tax Amount
- $10,764
- Land Transfer Tax Fee
- $36,435
Rental Items
- Rental Equipment
- HWT(R) if applicable
- Basement Type
- Apartment
Interior Features
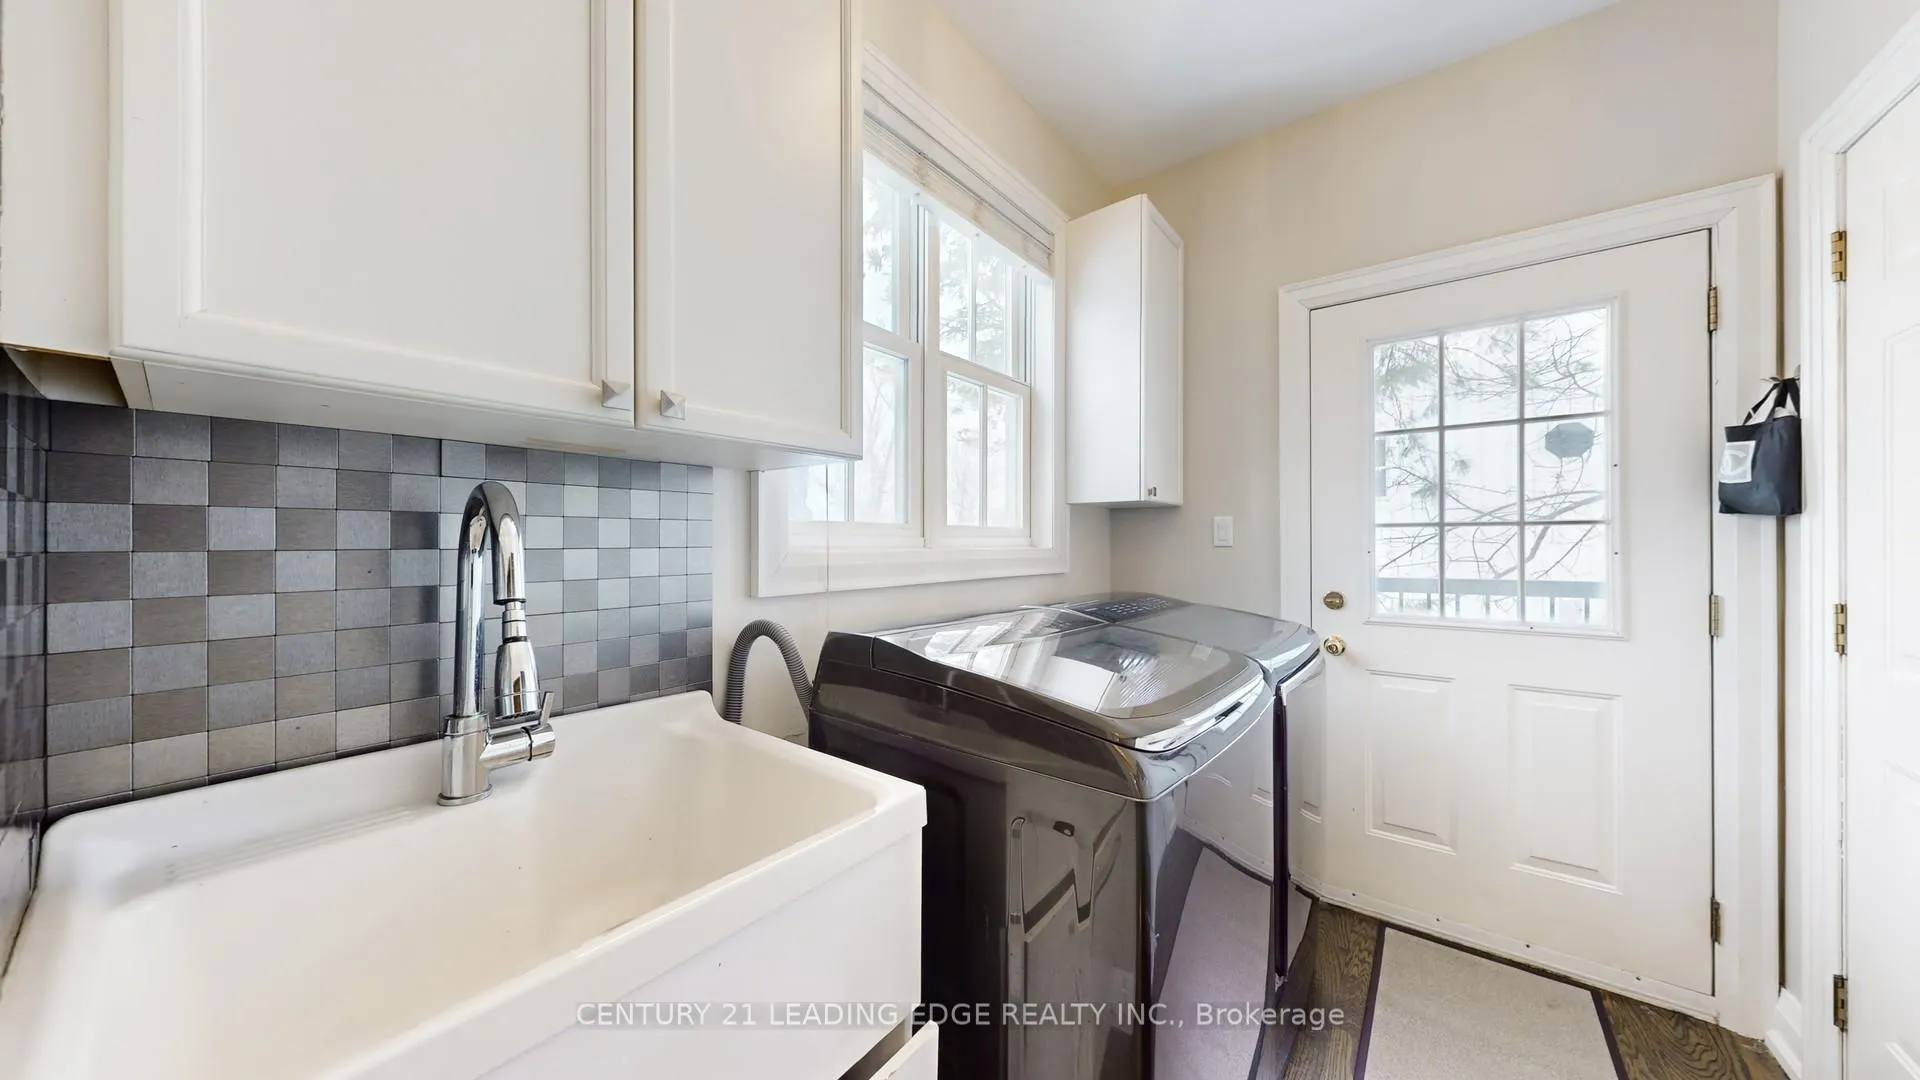
- Laundry Level
- Main Level
- Interior Extras
- Auto Garage Door Remote, Bar Fridge, Built-In Oven, Central Vacuum, Countertop Range, Guest Accommodations, In-Law Capability, On Demand Water Heater, Storage Area Lockers, Water Heater, Water Treatment
- View
- Creek/Stream, Garden, Pond, Trees/Woods
- Security Features
- Smoke Detector
- Fireplace/Stove
- Yes
- Fireplace Features
- Family Room, Natural Gas
- Elevator
- No
Exterior Features
- Exterior Extras
- Awnings, Deck, Landscaped, Privacy, Porch, Recreational Area, Year Round Living
- Pool
- None
- Property Features
- Electric Car Charger, Library, School, Wooded/Treed, Lake/Pond
- Accessibility Features
- Multiple Entrances, Open Floor Plan
- Other Structures
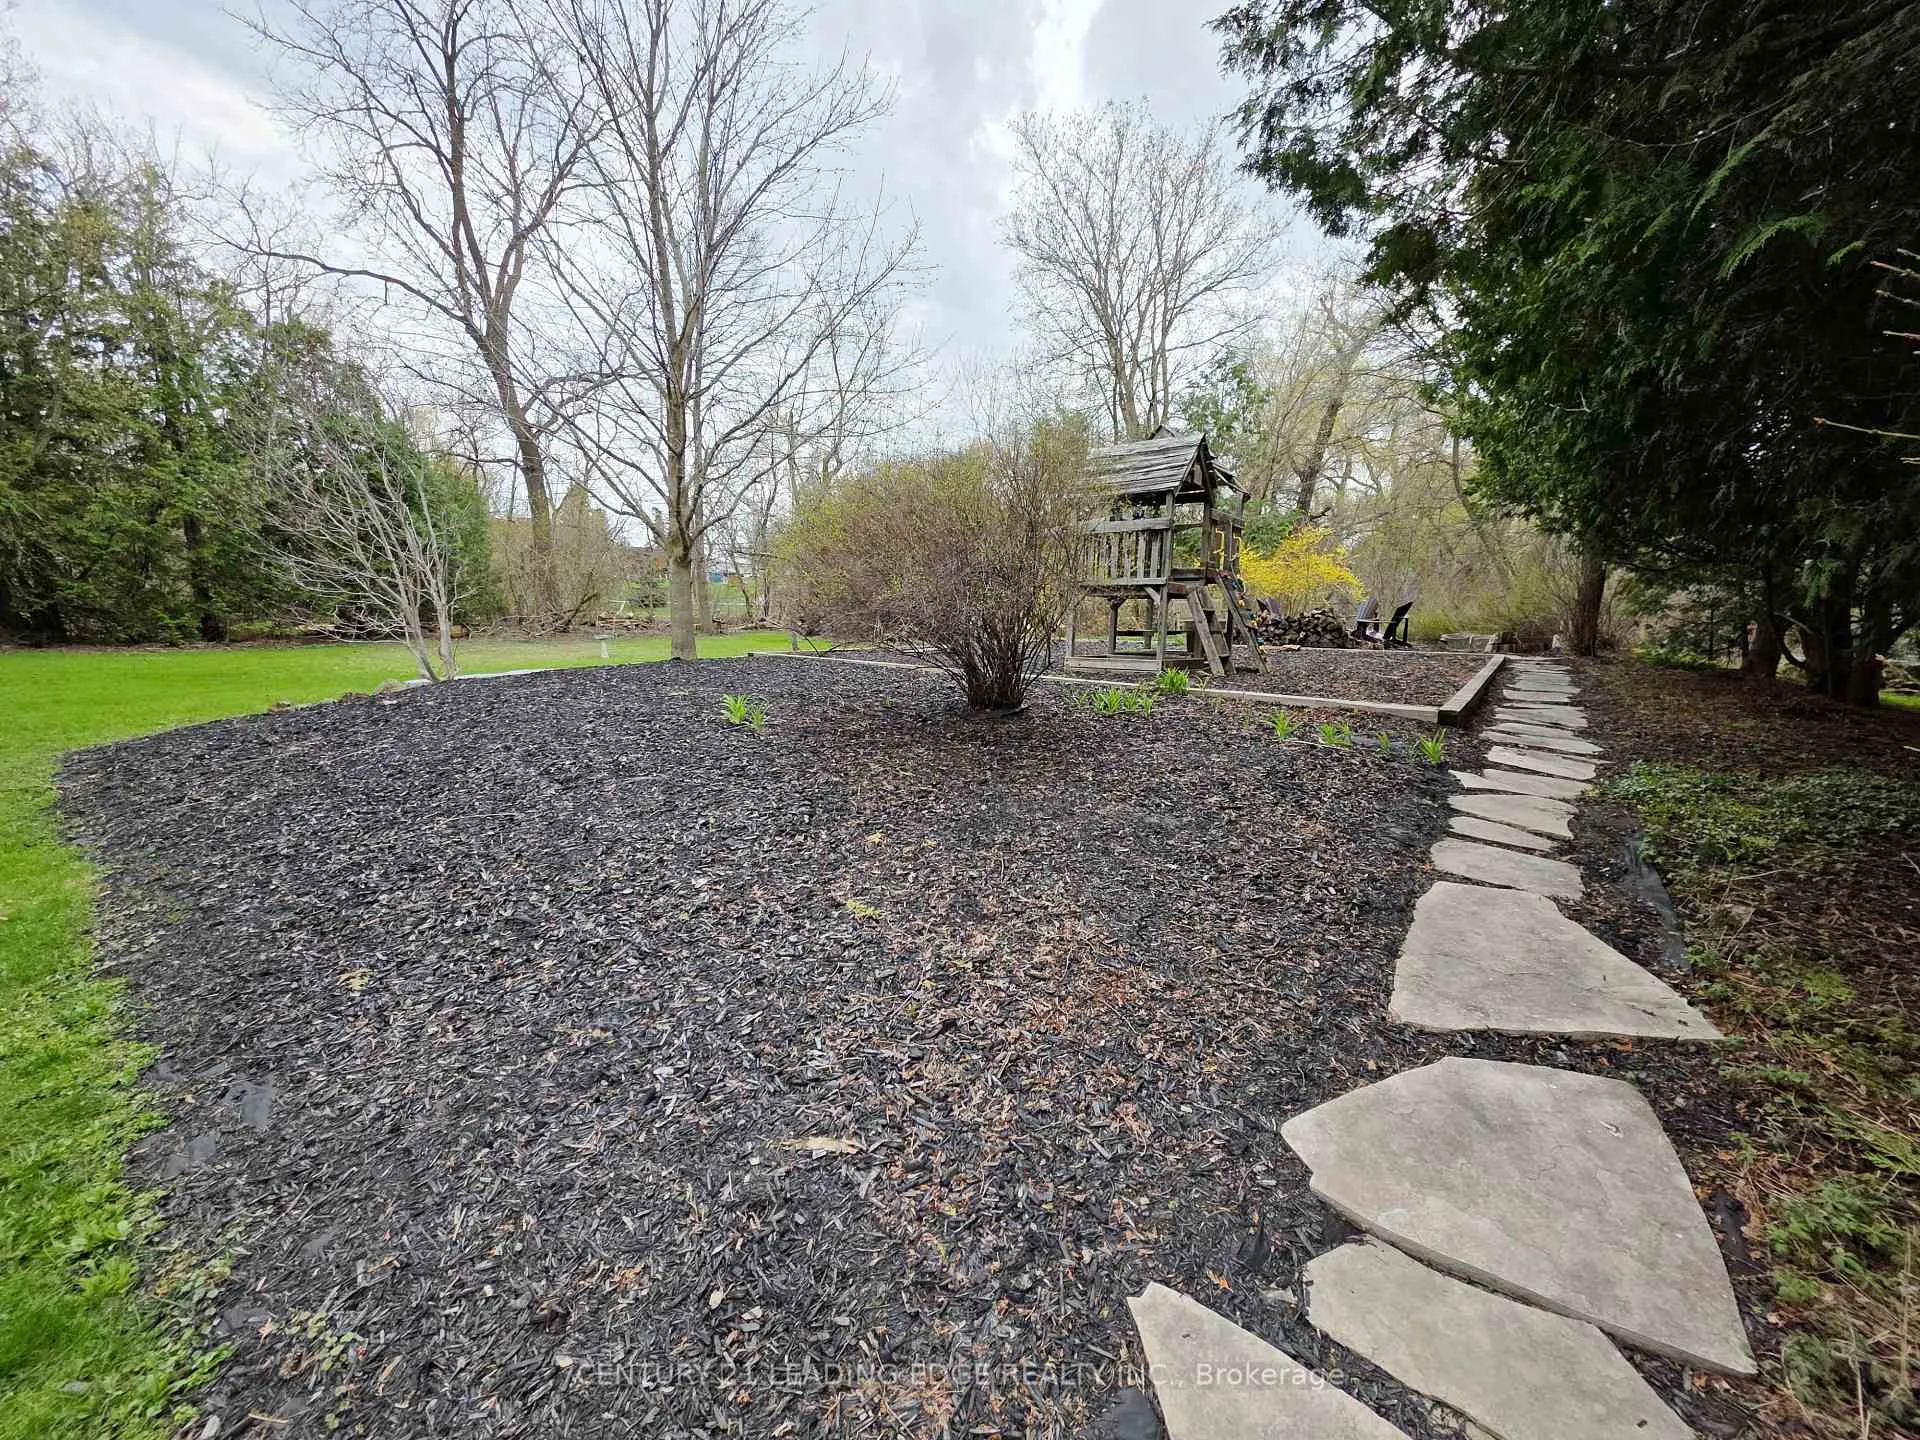
- Playground
Building
- Building Type
- Detached
- Building Style
- 2-Storey
Construction
- Exterior Finish
- Board & Batten
- Roof
- Asphalt Shingle
- Foundation Details
- Concrete
- Special Designation
- Unknown
Lot
- Lot Front
- 55.77 ft
- Lot Depth
- 218.46 ft
- Lot Size
- 12087.86
Inclusions
- Inclusions
- All Elf's, Fridge, Stove, Dishwasher x2, Washer, Dryer, All Window Coverings, Central Vacuum &Equipment, Bar fridge, Garage Opener/Remote, Electric Car Charger, Outdoor Children's Playset, Retractable Awning, Eco Reverse Osmosis Water Purifier, Smart Home Wiring & B/I Speakers (Wired but inactive)
Exclusions
- Exclusions
- Dining Room Light Fixture
Parking & Garages
- Garage Type
- Built-In
- Garage Spaces
- 2
- Parking Spaces
- 2
- Total Garage And Parking Spaces
- 3
Heating & Cooling
- Heat Source
- Gas
- Heat Type
- Forced Air
- Air Conditioning
- Central Air
- Water
- Municipal
- Sewers
- Sewer
- Bedrooms
- 4 + 1
- Washrooms
- 4
- Kitchens
- 2
- Family / bonus room
- Yes
Room sizes
- Living Room—Main level, Hardwood Floor, Picture Window, Crown Moulding
- Dining Room—Main level, Hardwood Floor, Wainscoting, Crown Moulding
- Family Room—Main level, Hardwood Floor, Fireplace, California Shutters
- Kitchen—Main level, Hardwood Floor, California Shutters, Stainless Steel Appl
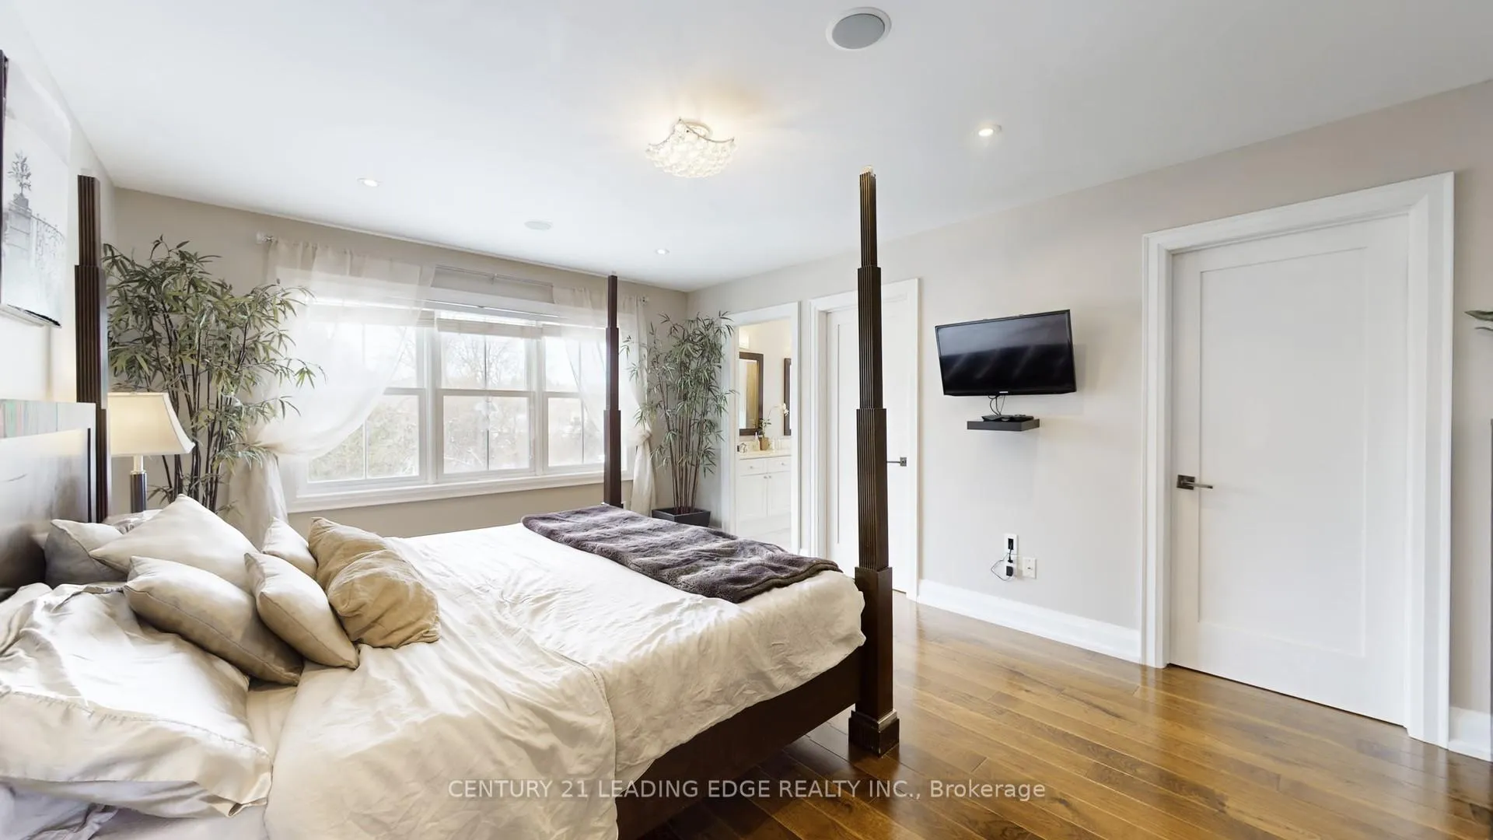
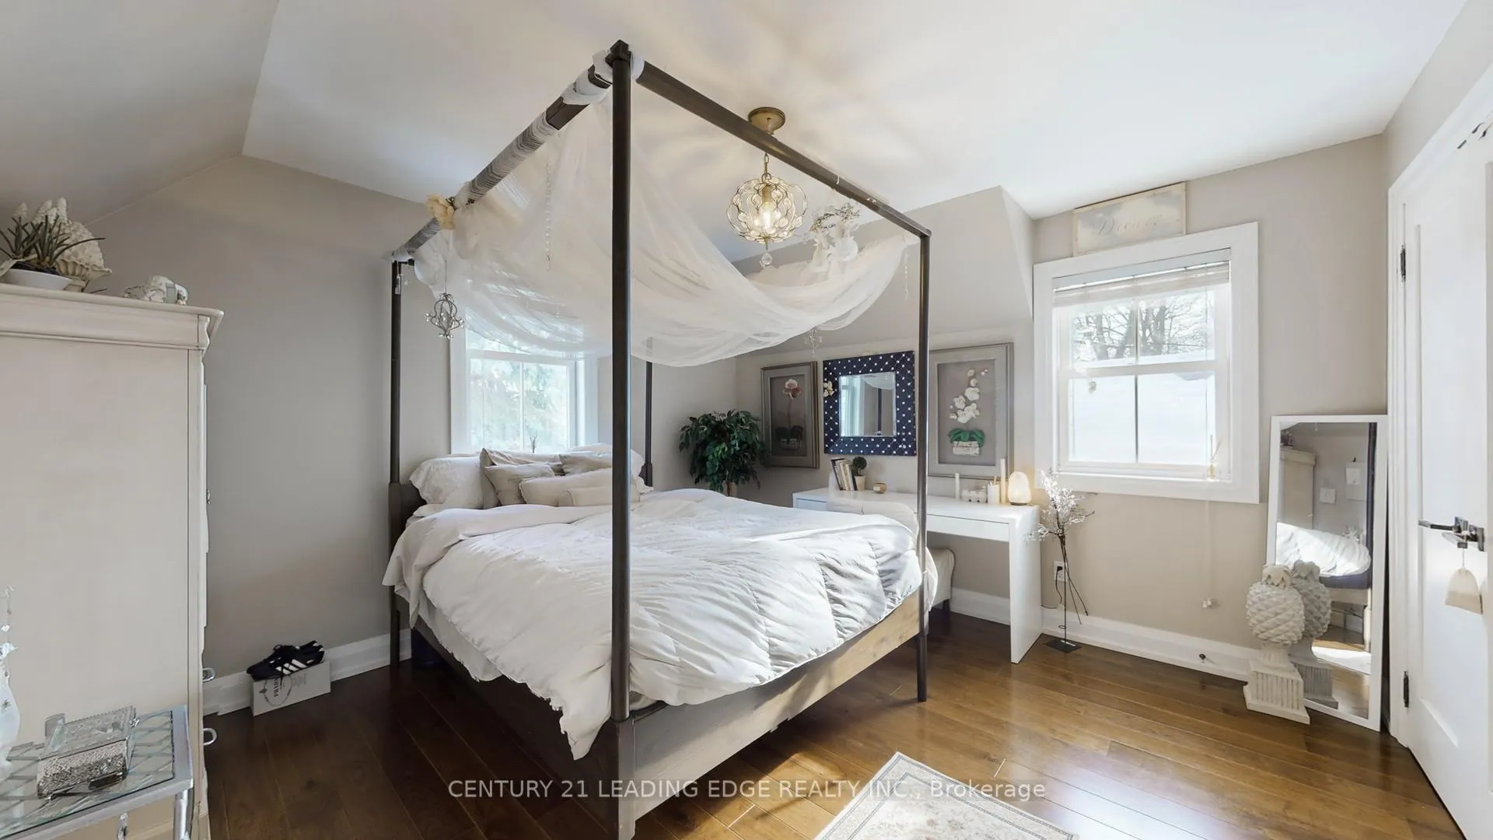
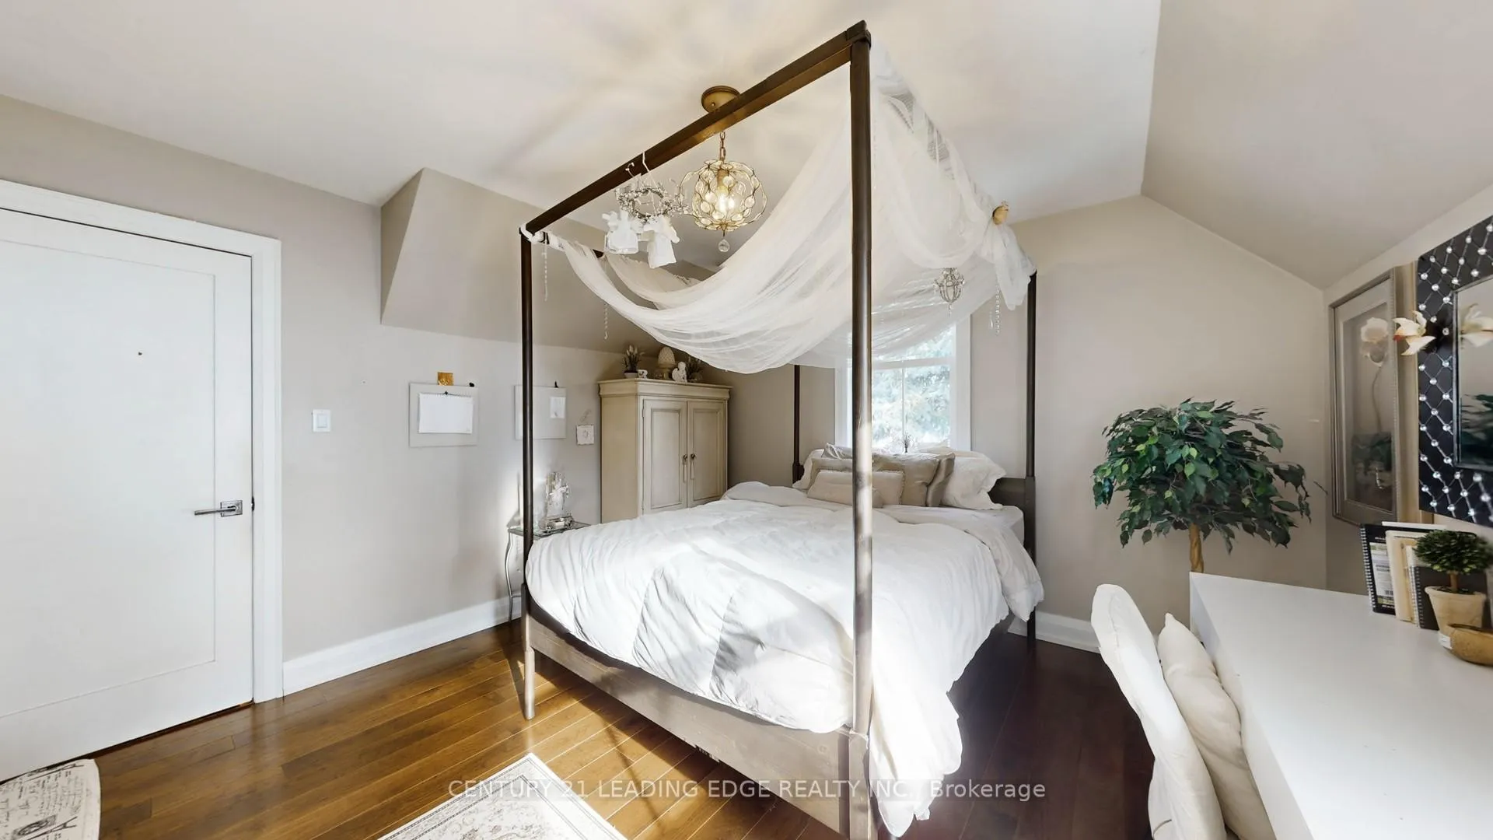
- Primary Bedroom—Second level, Overlooks Backyard, Hardwood Floor, His and Hers Closets
- Other—Second level, Walk-In Closet(s), Hardwood Floor, Window
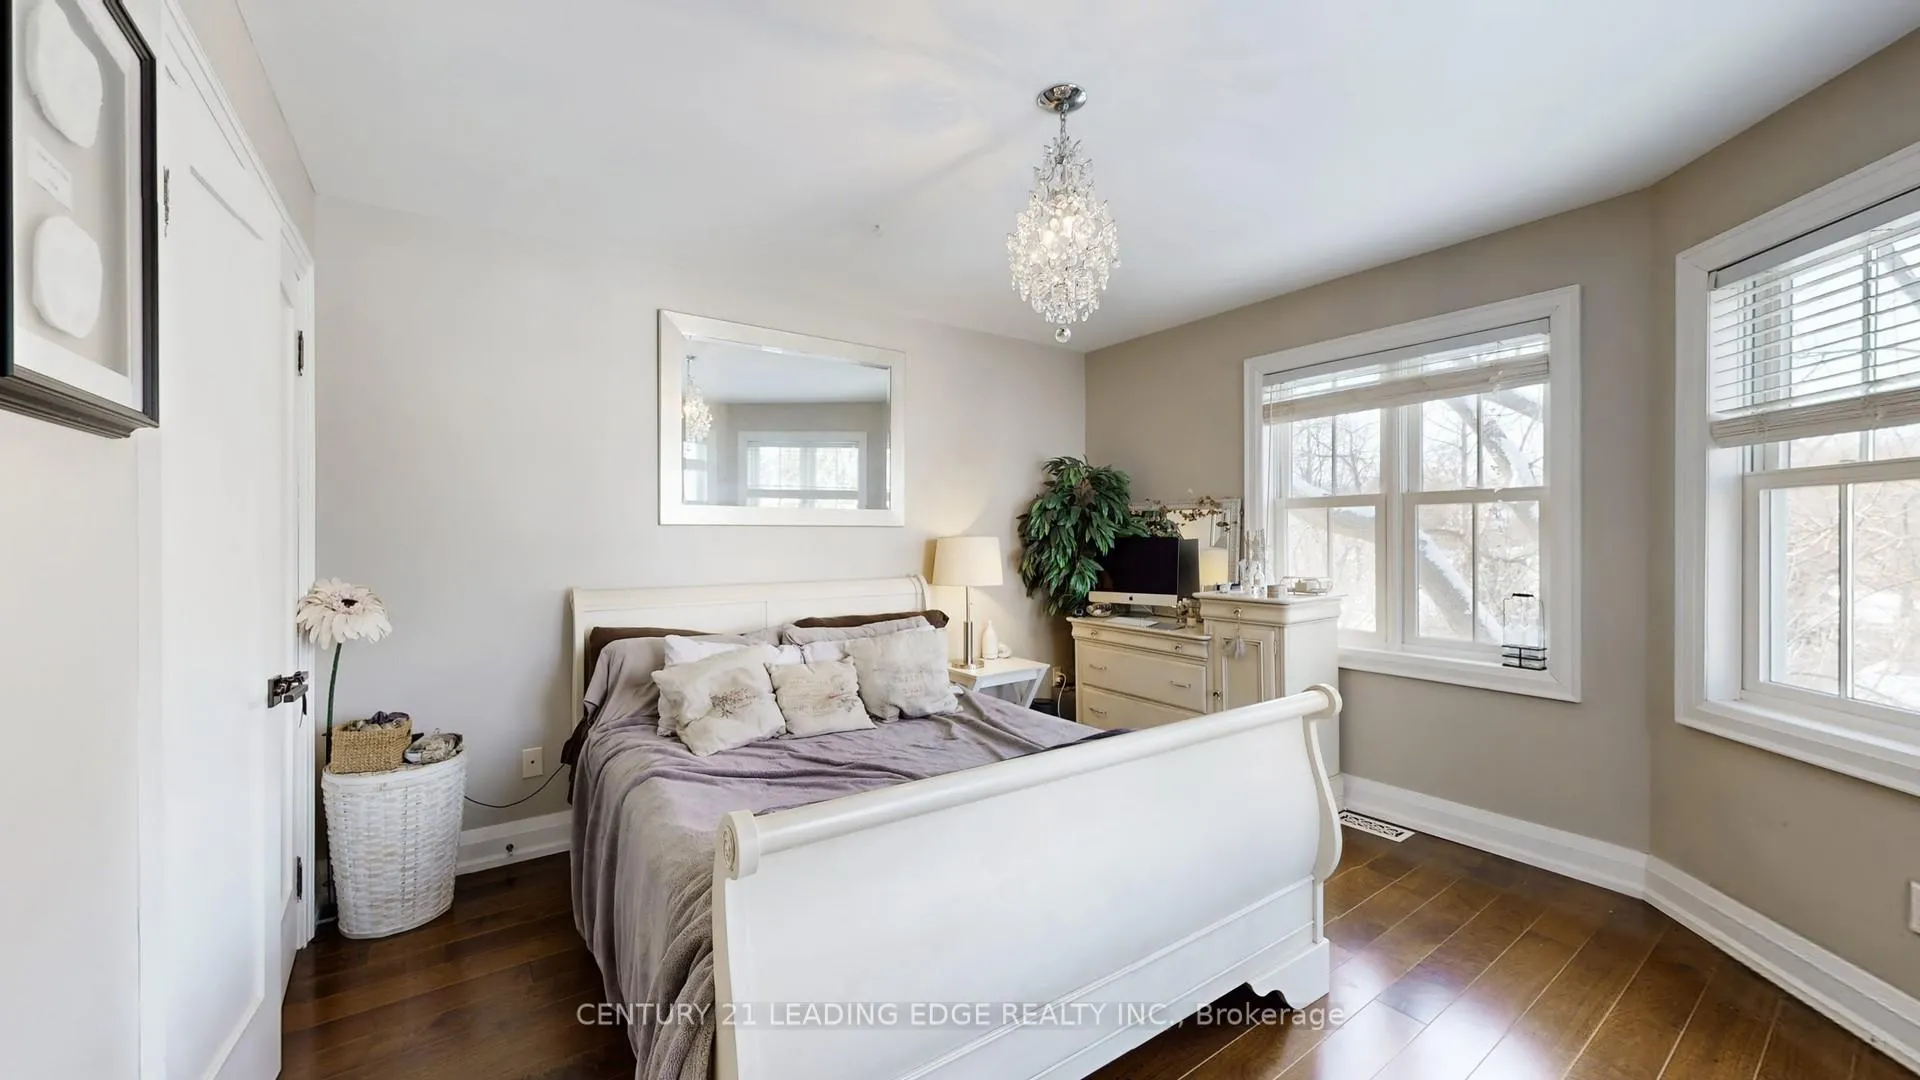
- Bedroom 2—Second level, Hardwood Floor, Closet
- Bedroom 3—Second level, Hardwood Floor, Closet
- Bedroom 4—Second level, Hardwood Floor, Overlooks Backyard, Closet
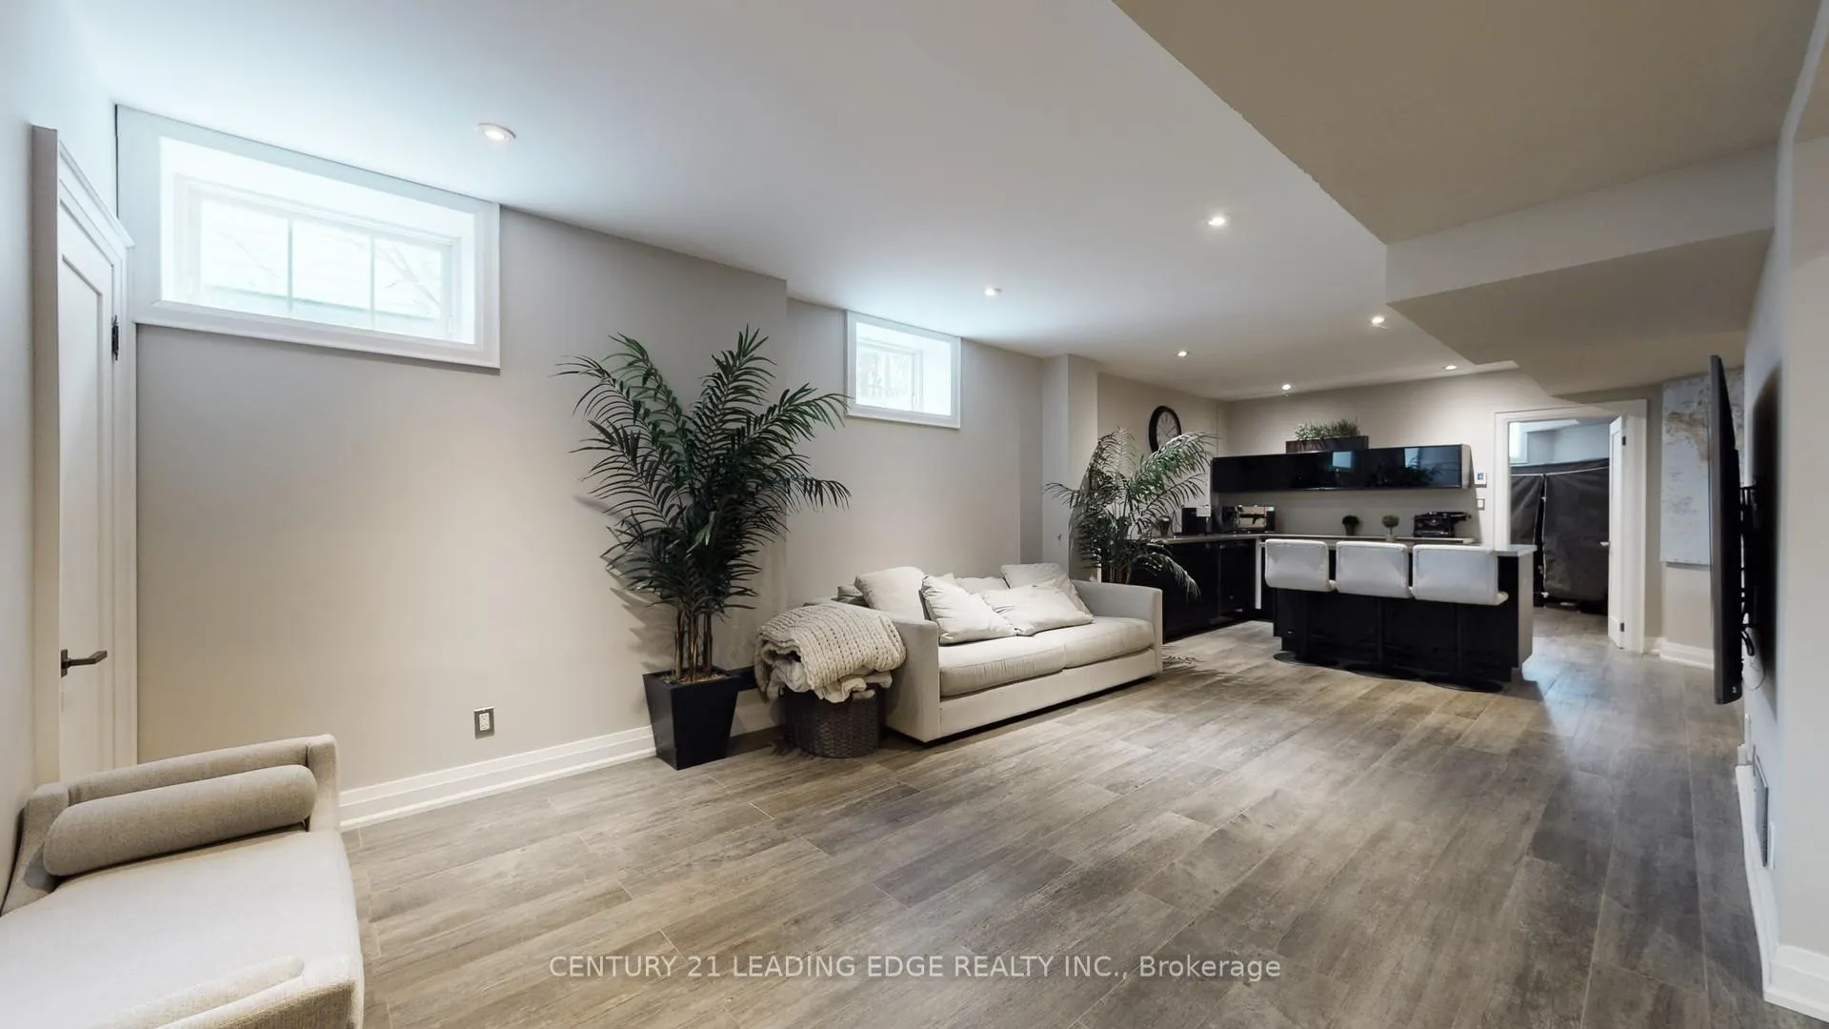
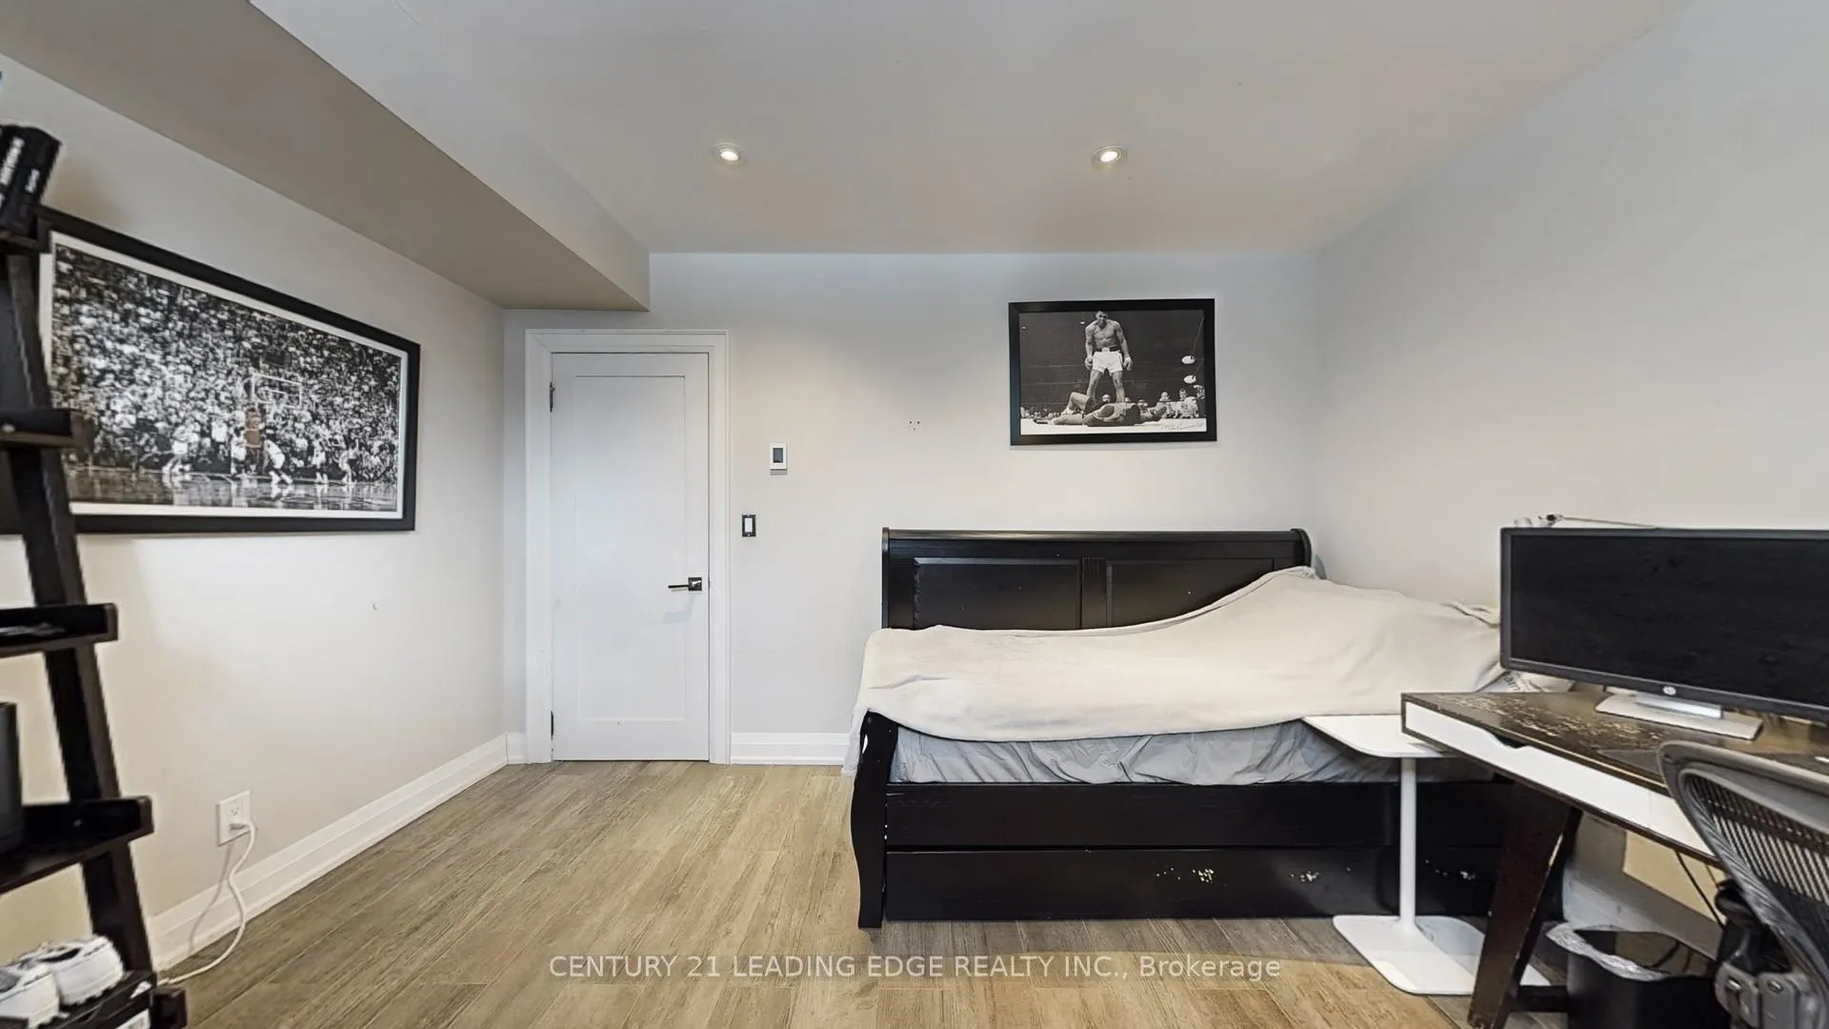
- Recreation—Basement level, Heated Floor, Pot Lights, 3 Pc Ensuite
- Kitchen—Basement level, Heated Floor, Wet Bar, B/I Dishwasher
- Bedroom 5—Basement level, Heated Floor, Window
Washrooms
- 2-piece, Main
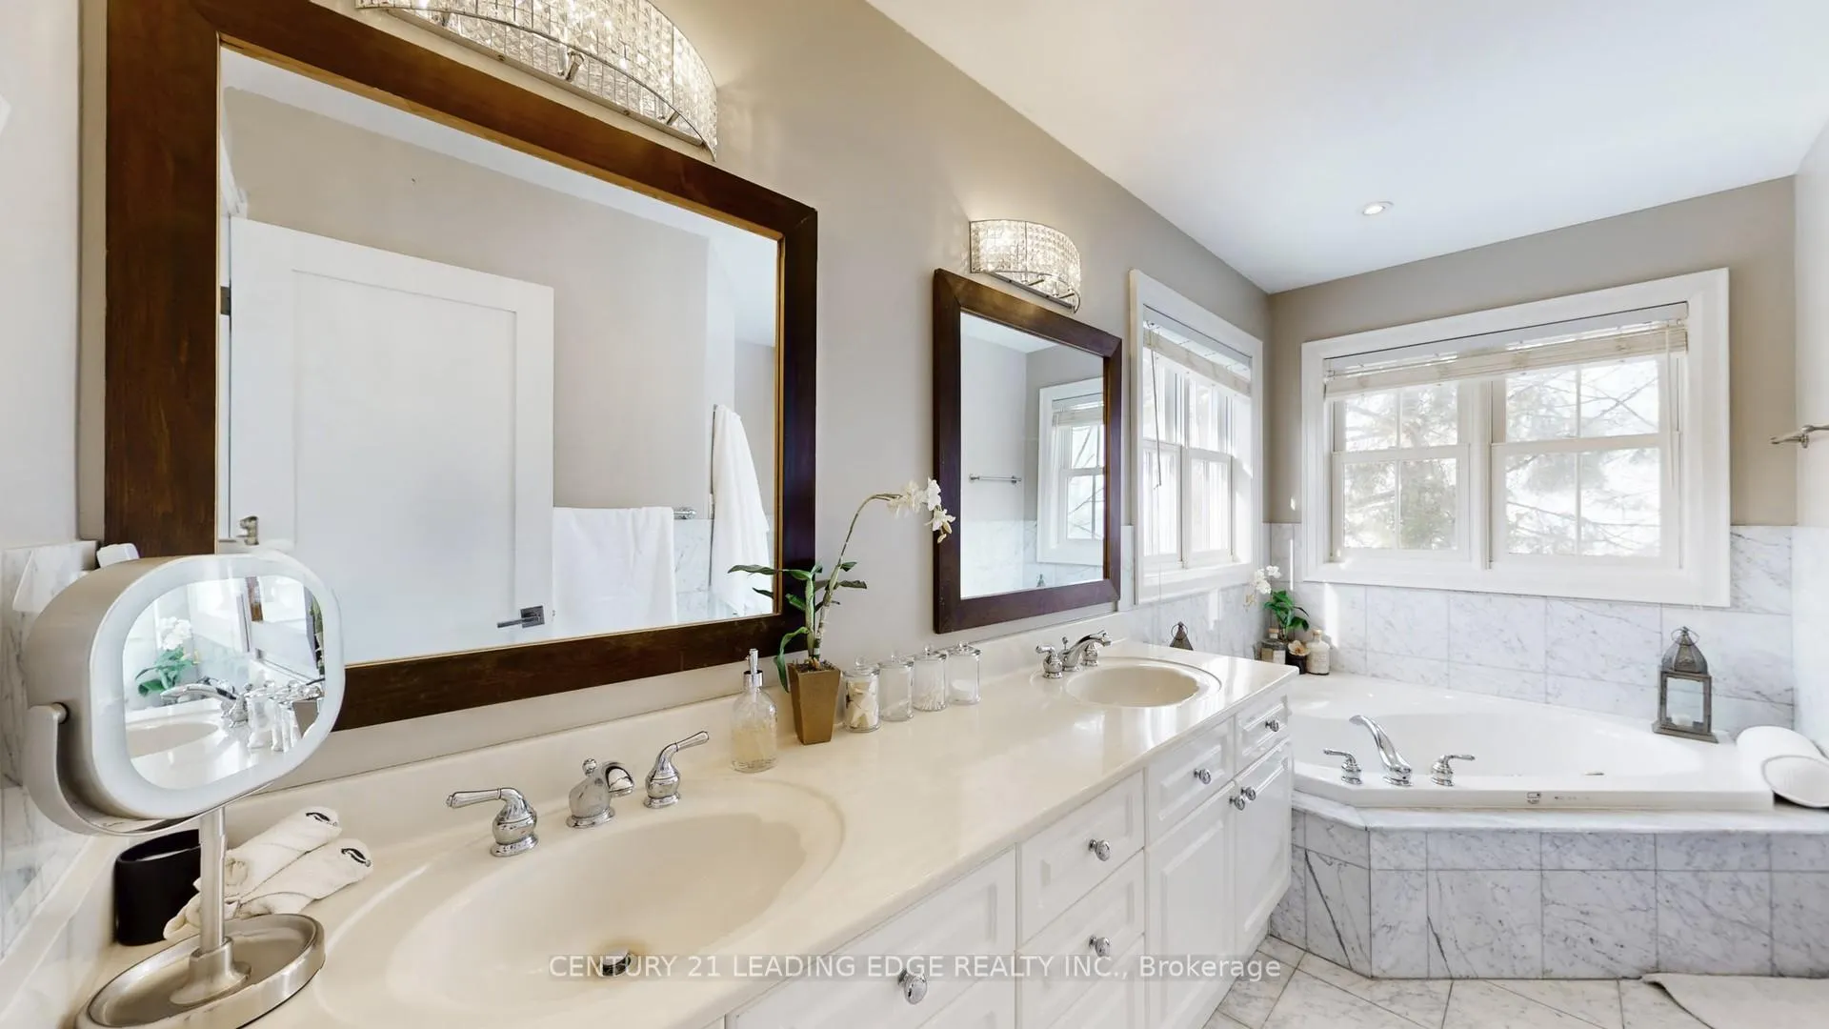
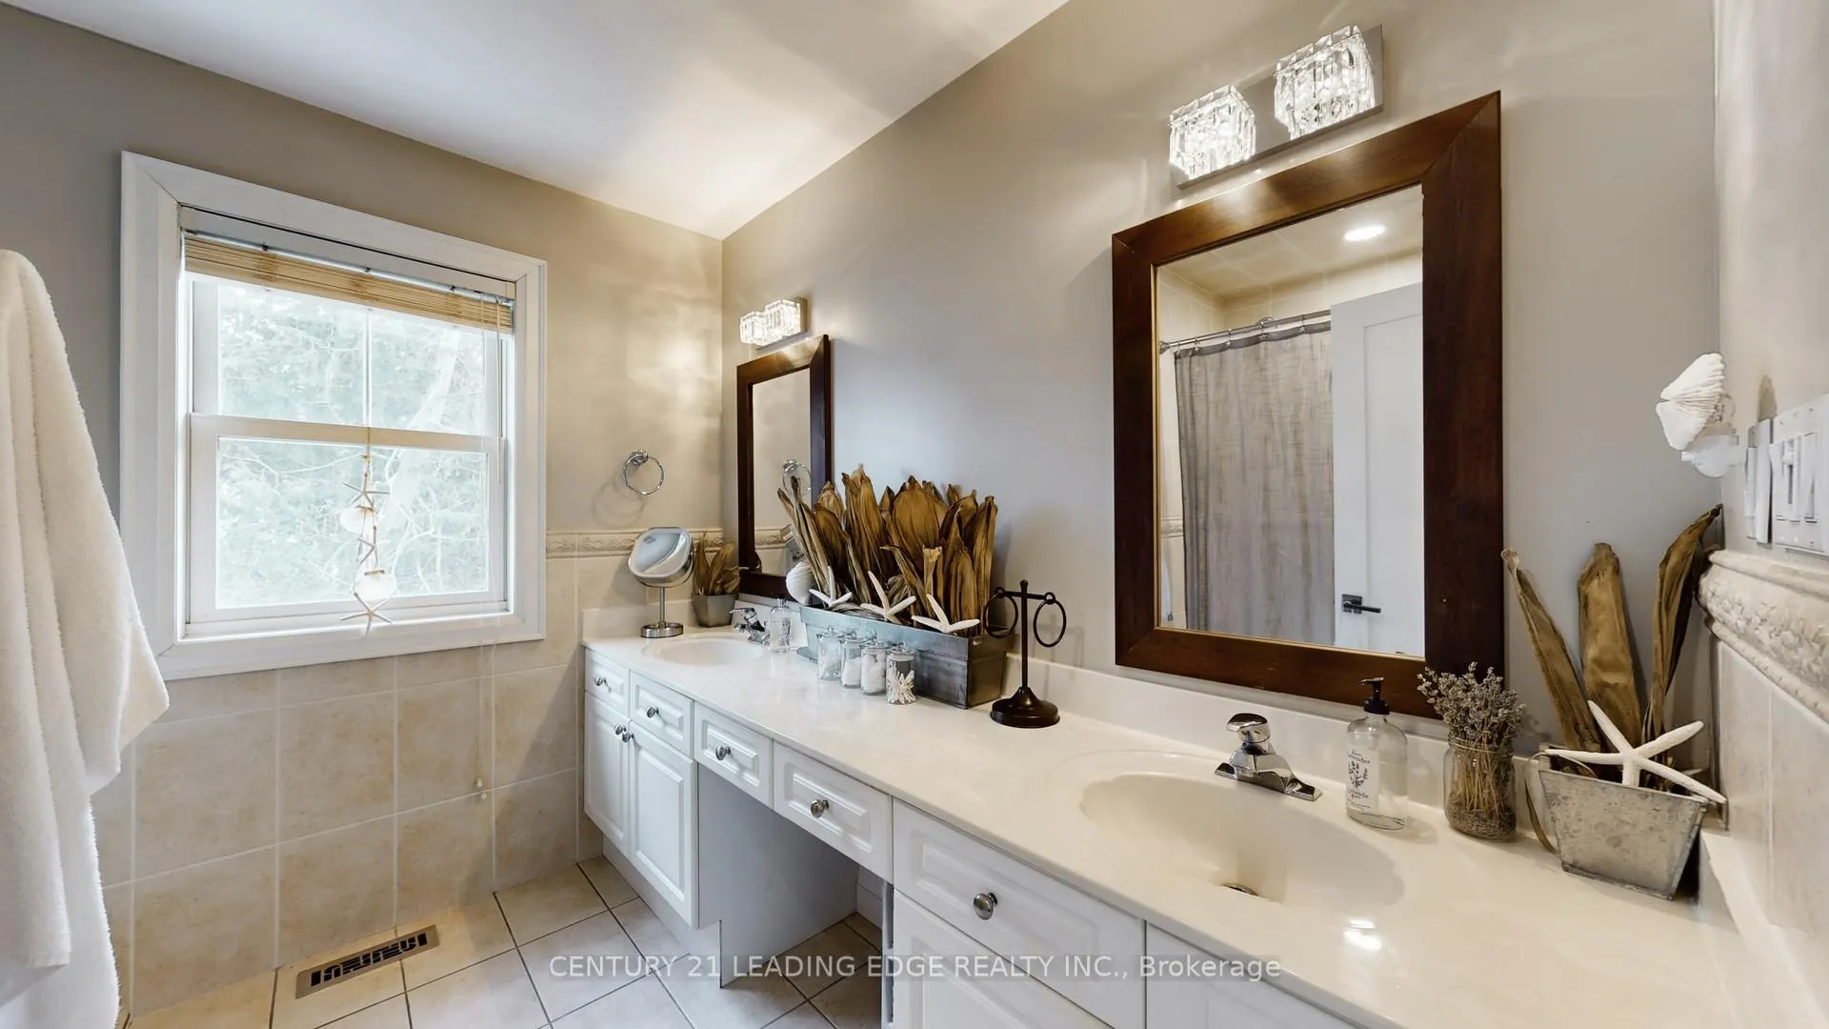
- 5-piece, Second
- 5-piece, Second
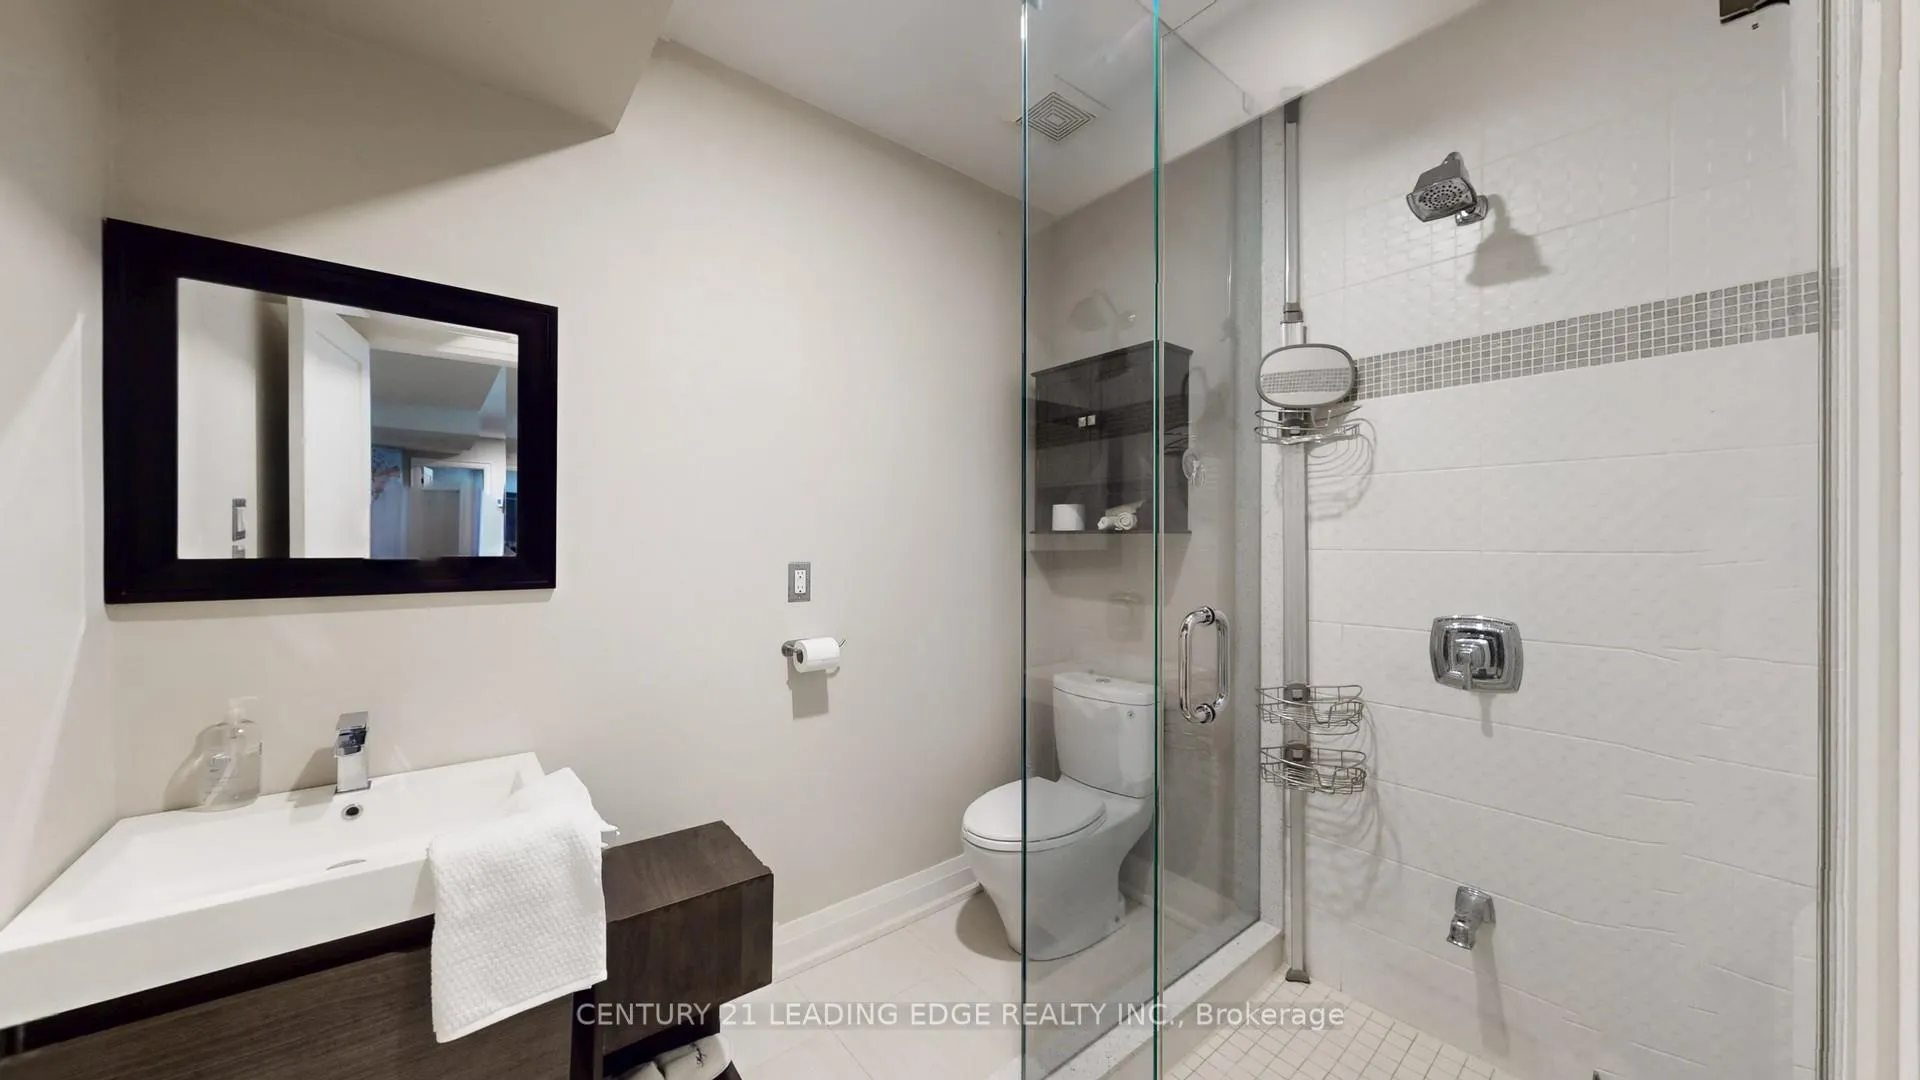
- 4-piece, Basement
- Municipality
- Markham
- Neighbourhood
- Unionville
- Main cross streets
- Hwy. 7/ Main St. Unionville
- Directions
- https://share.google/7kCkwDHjM9ru7V6sL
- MLS® number
- N13161854
- Data source
- Toronto Regional Real Estate Board
- Status change
- 2026-06-13
- Listed on
- 2026-05-22
- Days on market
- 22 days
- Possession type
- 60-89 days
- Co-op commission
- 2.25% +HST
- Seller
- Listed by
- CENTURY 21 LEADING EDGE REALTY INC.
Home Market Value
Current home valuation for 234 Main Street, Markham, Unionville, Markham, ON. Listed for $1,998,000
HOMEH Estimate
$1,988,000
Estimated Sales Range
$1,570,520 - $2,405,480
HOMEH Estimate for 234 Main Street, Markham, Unionville
Calculated with a real agent's CMA method — 45+ years of experience, codified. Not an AI guess.
For the owner
Is this your home? Track its value.
Get this home's HOMEH Estimate by email once a month, with how many homes are for sale around you.
Mortgage Payment Calculator
Compare up to 4 down payment scenarios
20% required for homes $1.5M or more
$399,600
| Scenario 1 | Scenario 2 | Scenario 3 | Scenario 4 | |
|---|---|---|---|---|
−Down payment | % $ | % $ | % $ | % $ |
+CMHC insurance | $0 | $0 | $0 | $0 |
=Total mortgage | $1,598,400 | $1,498,500 | $1,398,600 | $1,298,700 |
Amortization | ||||
Mortgage rate | % | % | % | % |
| Payment frequency | ||||
=Mortgage payment | $7,804monthly | $7,316monthly | $6,829monthly | $6,341monthly |
Land Transfer Tax
$36,435
$36,435
Around this home
No schools found nearby
Data provided by OpenStreetMap & Fraser Institute School Rankings
Ask HOMEH
New!Hi there!
👋Text or call (416) 301-9001
Recommended for you
Based on homes you've looked at.
No recommended properties found.
Nearby similar homes
No nearby properties found.
More real estate resources
Other homes nearby
Explore this area
Nearby neighbourhoods
No nearby listings available.