
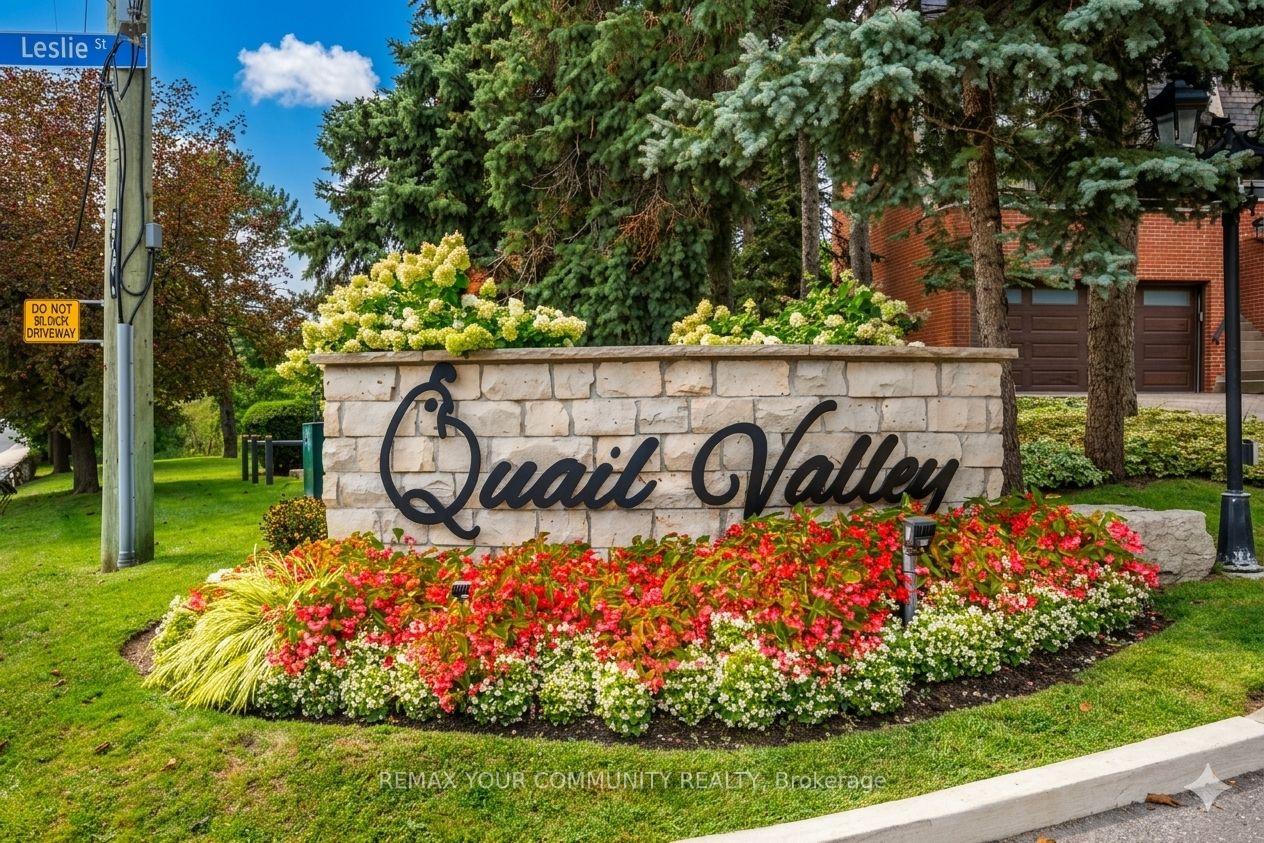
26 Quail Valley Drive
Markham (German Mills), ON L3T 4R3
- 3Bedrooms
- 3Bathrooms
- 4Parking
- 2000–2249Sq Ft
- $5,638Tax
- $1,001/moCondo Fee
 Estimated Value:$936,178See Free Estimate Report

Sale & Price History for 26 Quail Valley Drive, Markham, German Mills
| Start Date | End Date | Price | Event | MLS# |
|---|---|---|---|---|
| No listing history available | ||||
Real estate boards require you to or to see the full details of this property.
*Sold prices and complete sale & price history are regulated data. Under the Trust in Real Estate Services Act, 2002 (TRESA) and the rules of the Real Estate Council of Ontario (RECO), and pursuant to the Multiple Listing Service® rules of the Canadian Real Estate Association (CREA) and the Toronto Regional Real Estate Board (TRREB), this information may be shown only to registered users who have agreed to the applicable terms of use (a Virtual Office Website, or "VOW," arrangement). HOMEH Inc., Brokerage therefore provides it to signed-in members only. Creating an account is free and takes under a minute.
About 26 Quail Valley Drive, Markham, German Mills
Summarized Description
- Largest model in a coveted complex.
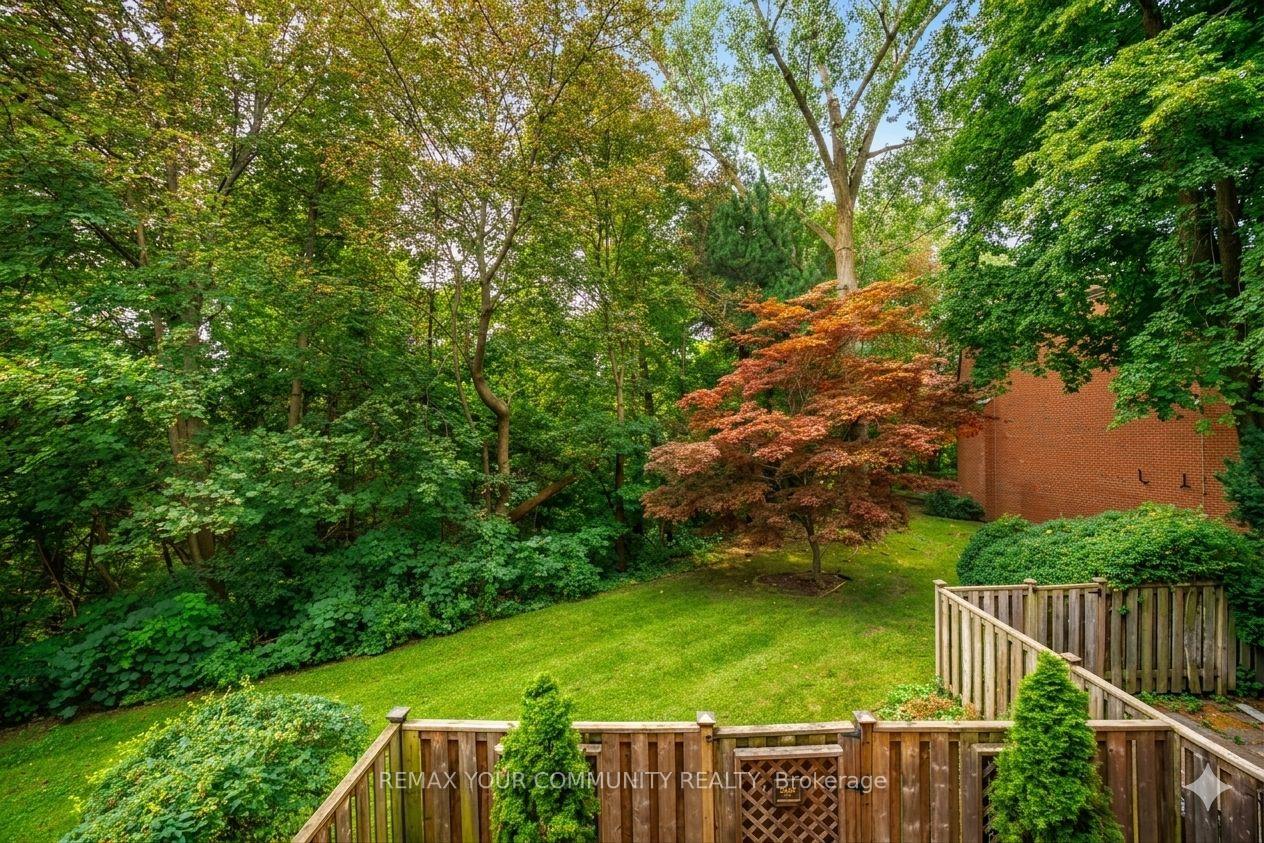
- Direct access to a scenic ravine.
- Multiple outdoor spaces for relaxation.
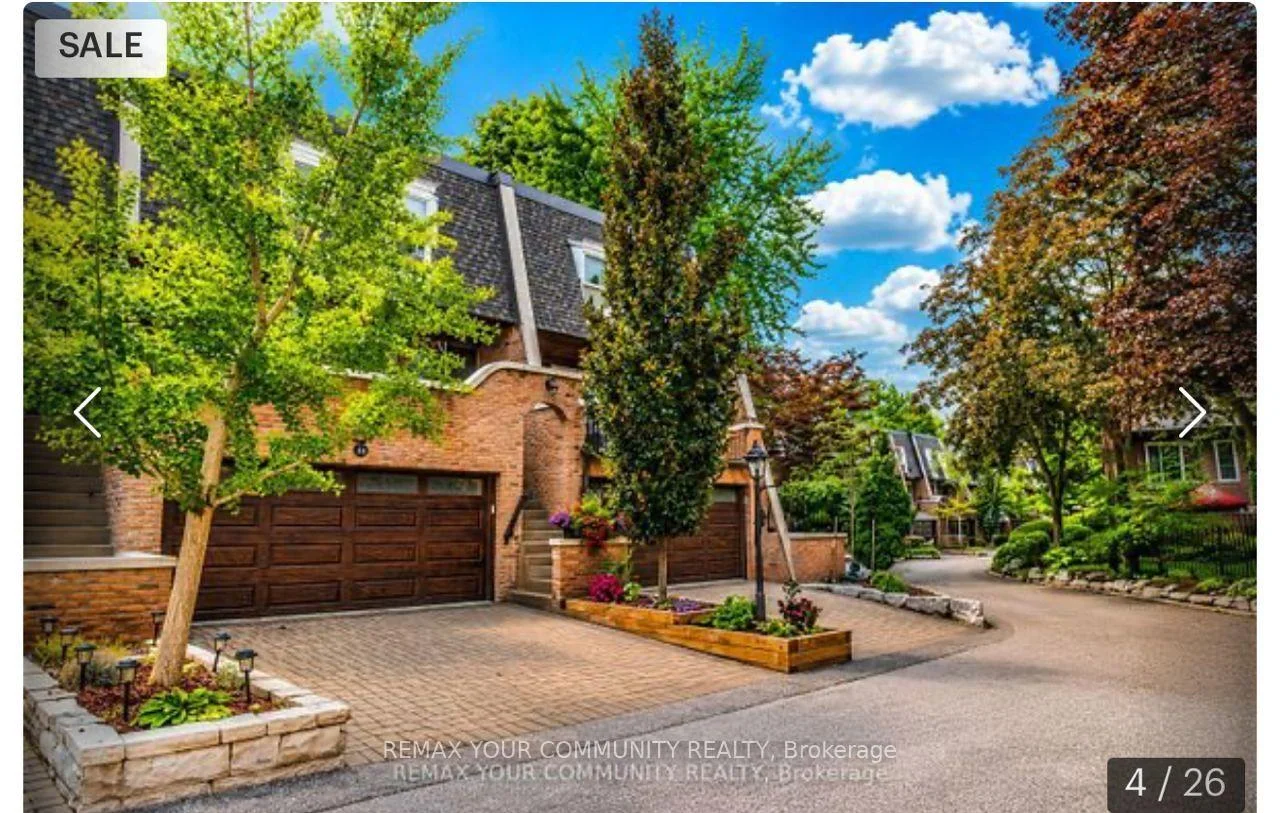
- Double garage with convenient entry.
- Maintenance-free lifestyle in a prestigious community.
- Close proximity to top schools and transit.
- Meticulously maintained with low upkeep costs.
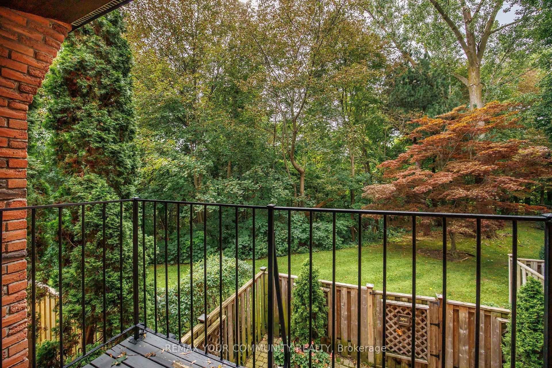
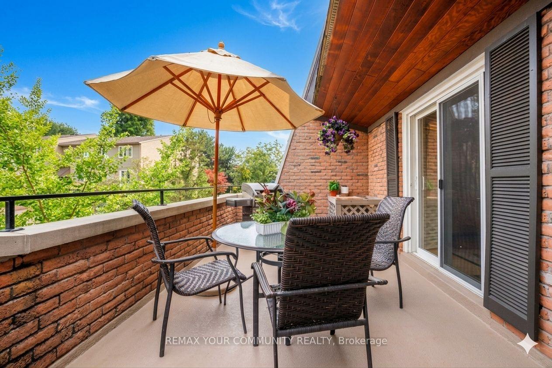
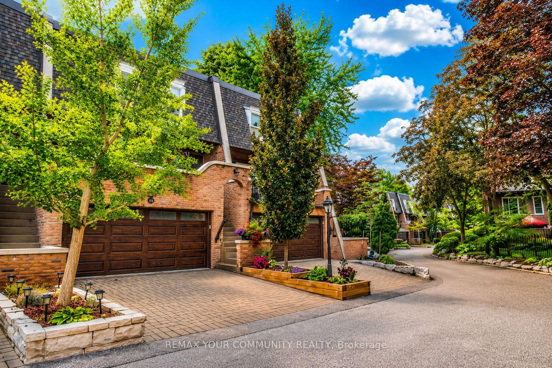
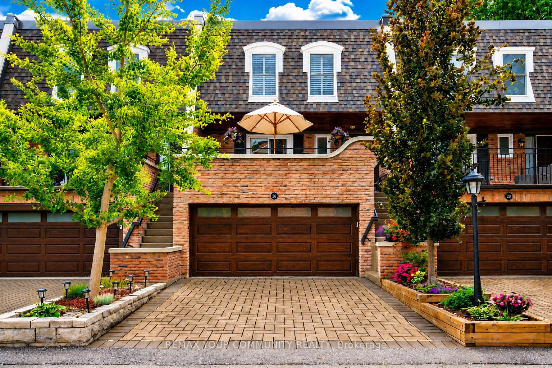
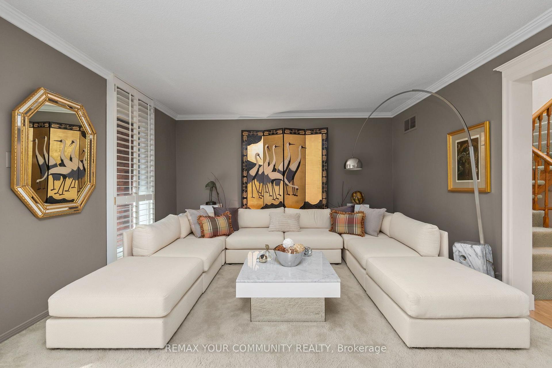
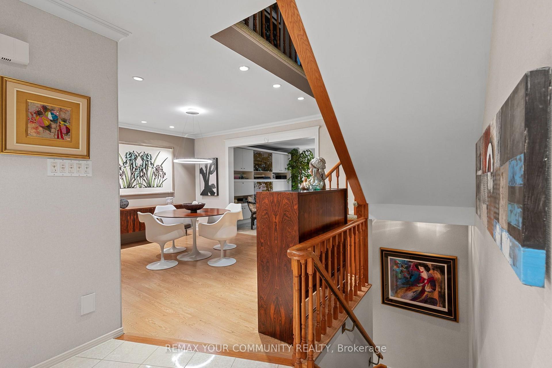
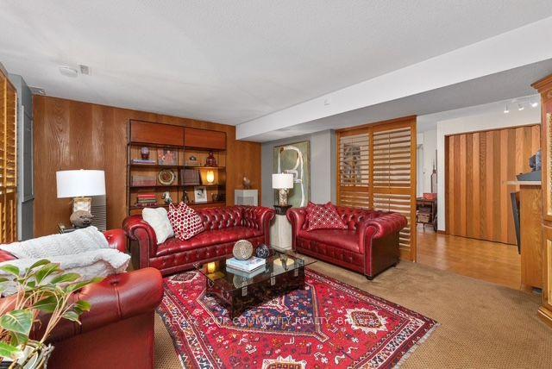
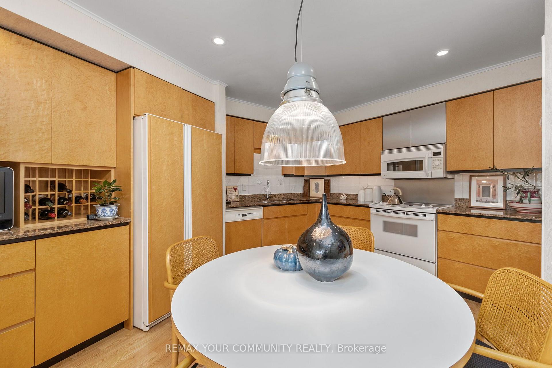
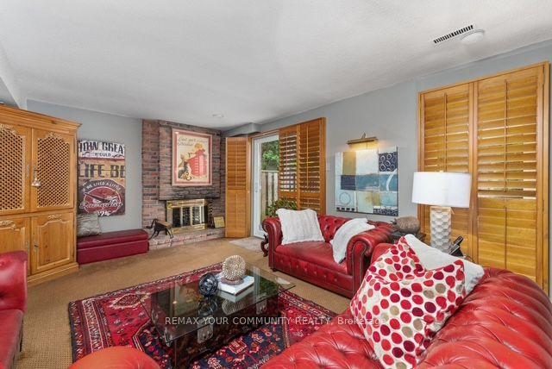
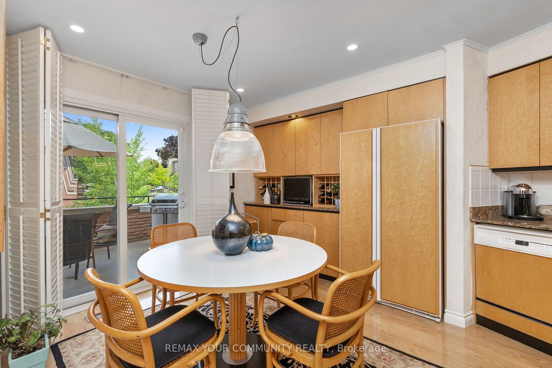
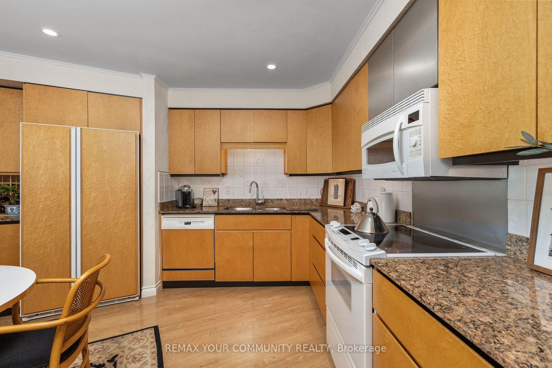
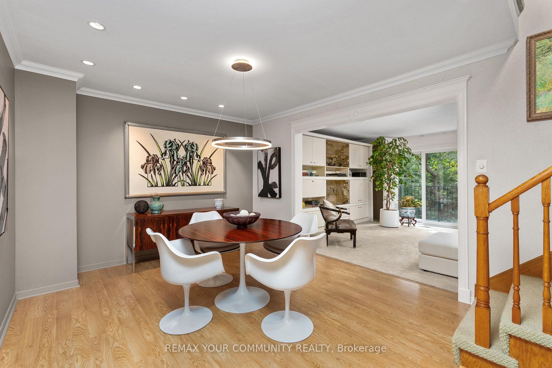
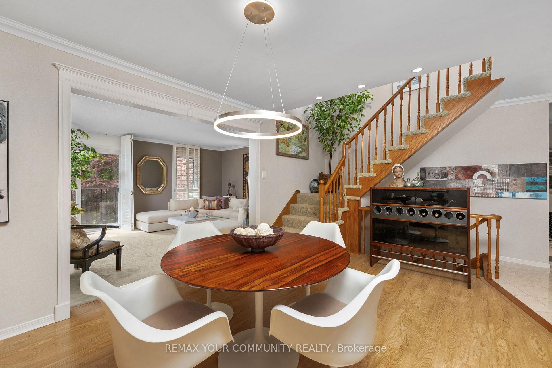
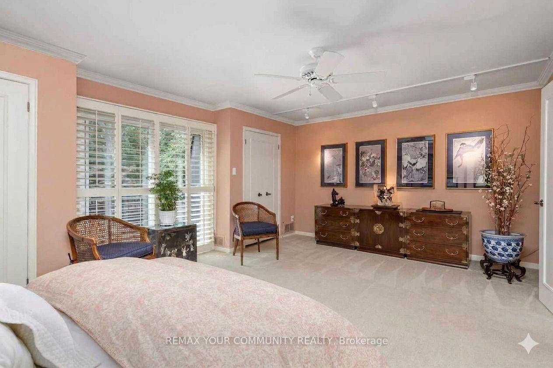
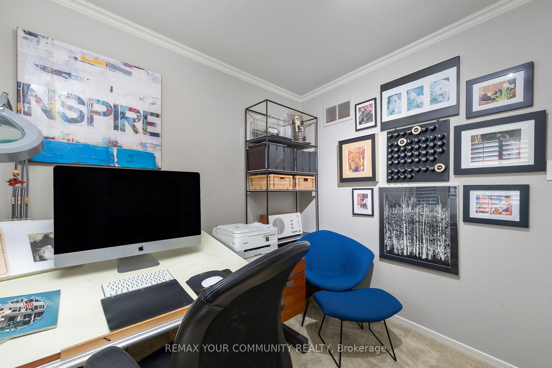
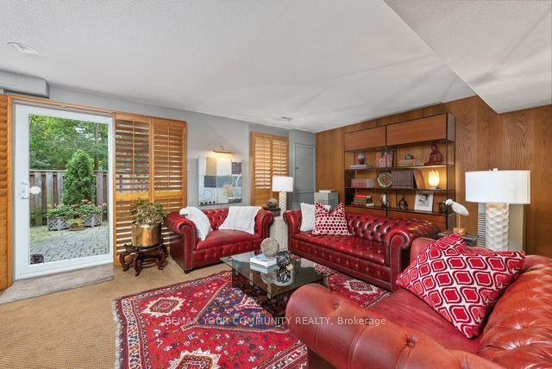
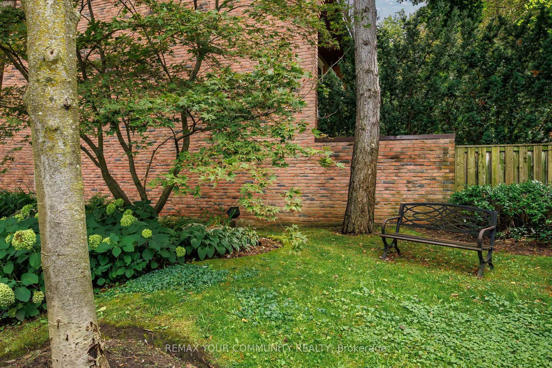
2134 sq.ft. Ravine Lot at the North York Border for Under 1 million!! This is the largest model in the highly coveted complex. Tucked into a picturesque, private and impeccably maintained enclave,with a Ravine as your backyard. In Quail Valley's most breathtaking location, this large 2134 sf home is among the select properties backing directly onto the ravine. Enjoy the peace and beauty of nature from multiple outdoor spaces, including a stunning terrace off the kitchen, two private balconies overlooking the ravine at rear, and a fully interlocked and fenced back patio with gate, for direct access to nature. Great for pets! Relax with birdsong and nature as your backdrop, everyday living feels more like a Muskoka retreat-yet you are just minutes from major highways and public transit, with convenient access to downtown Toronto. A Thornhill/Markham address at the Border of North York!This spacious, well designed home offers large principal rooms and a walk out lower level. A rare double garage with direct access to the home is super convenient with two additional parking spots on the private drive. Meticulously maintained, with maintenance fees incl. water, common-area landscaping, roof repair and replacement, windows and sliders, interlocking driveways, exterior painting, eavestrough maintenance, front and garage door replacement - All Season Upkeep with Snow Removal in Winter, and Regular Leaf clearing in Fall. All to help preserve the cohesive architectural character and beautifully cared-for appearance of this prestigious community. Quail Valley remains one of Thornhill/Markham's best-kept secrets-A NICHE community prized for its privacy, beauty and close-knit neighborly feel. An ideal setting for families seeking a peaceful and safe environment, close to top schools and recreational spots -- or discerning empty nesters who refuse to compromise on luxury with a maintenance free lifestyle.
Key Facts & Features
Property Costs
- Annual Property Tax Amount
- $5,638
- Land Transfer Tax Fee
- $16,475
Condo/Maintenance Fee
- Maintenance Fee
- $1,001 /month
Included In Maintenance Fee
- Common Elements Included
- Building Insurance Included
- Water Included
- Parking Included
Rental Items
- Rental Equipment
- Hot water tank
- Under Contract
- Security System
- Basement Type
- Finished with Walk-Out
Interior Features
- Pets Permitted
- Yes-with Restrictions
- Laundry Features
- In Basement
- Interior Extras
- Bar Fridge, Central Vacuum, Separate Hydro Meter
- View
- Creek/Stream, Forest, Golf Course, Panoramic, Park/Greenbelt, River, Trees/Woods, Valley
- Security Features
- Alarm System, Monitored
- Fireplace/Stove
- Yes
- Fireplace Features
- Natural Gas
- Elevator
- No
Exterior Features
- Balcony
- Terrace
- Exterior Extras
- Backs On Green Belt
Building
- Building Type
- Condo Townhouse
- Building Style
- 2-Storey
- Condo Corp Number
- 219
Construction
- Exposure
- East West
- Exterior Finish
- Brick
- Special Designation
- Unknown
Inclusions
- Inclusions
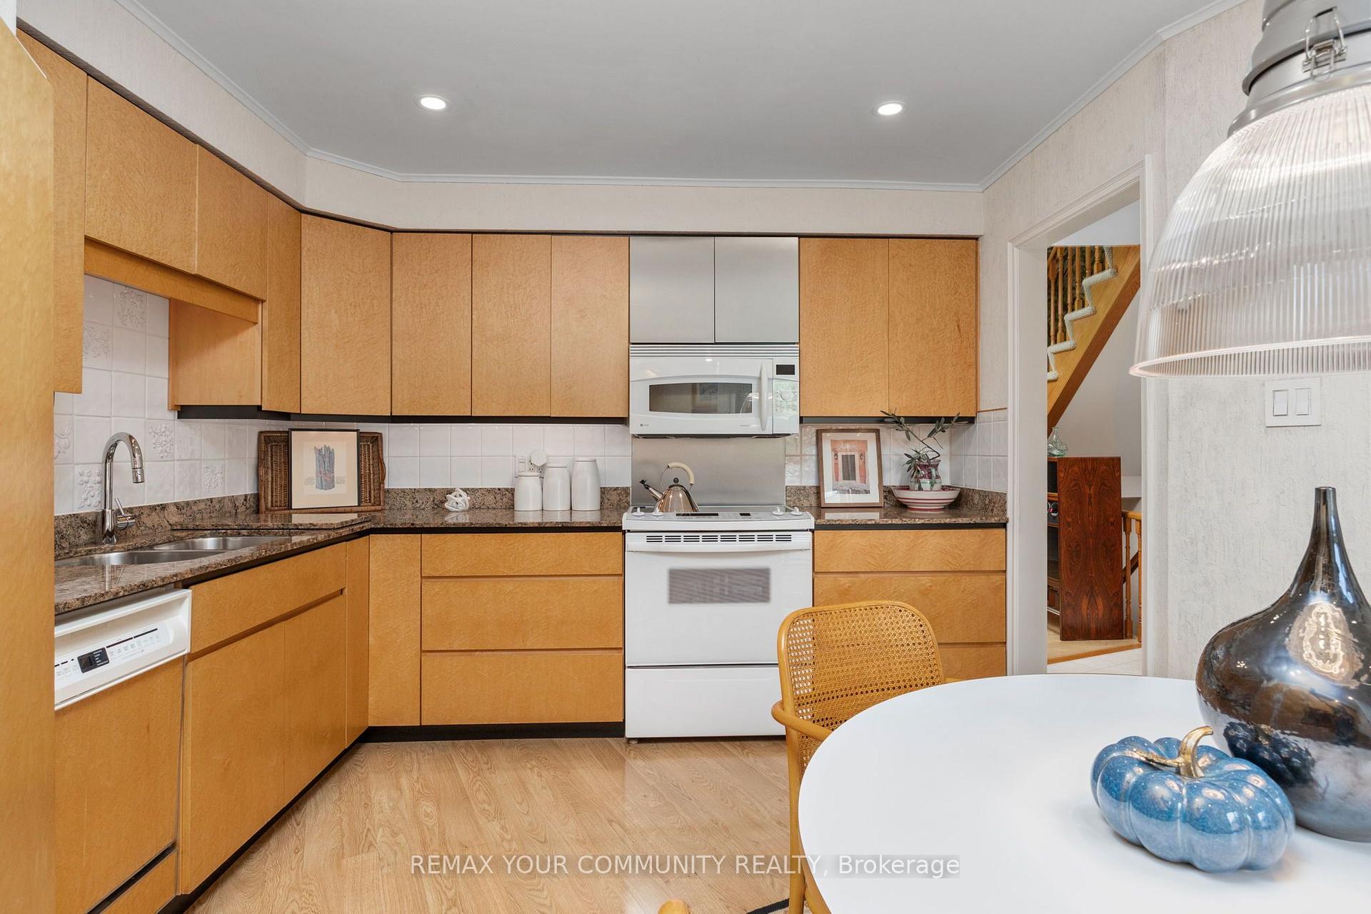
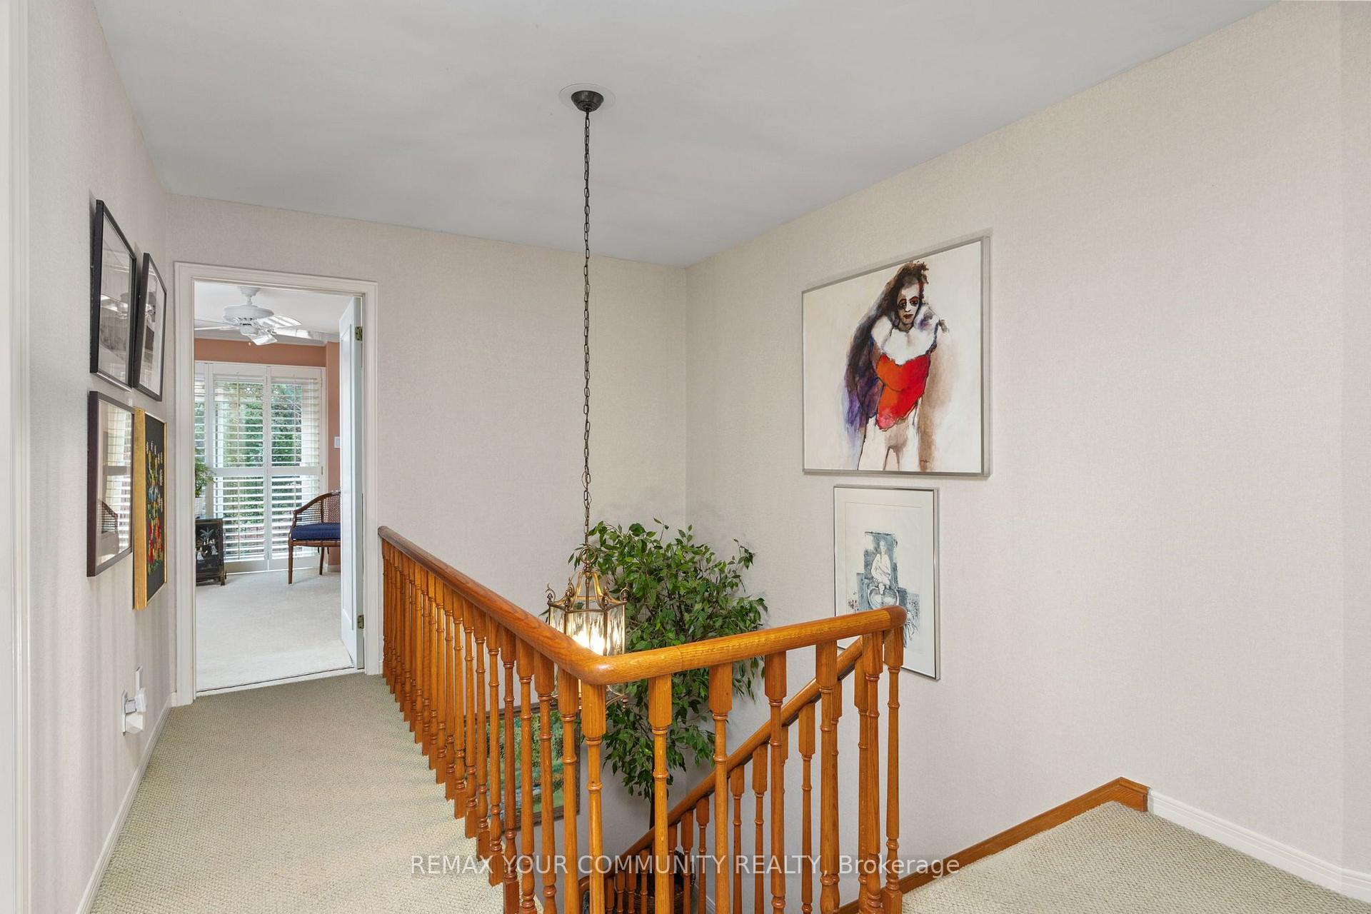
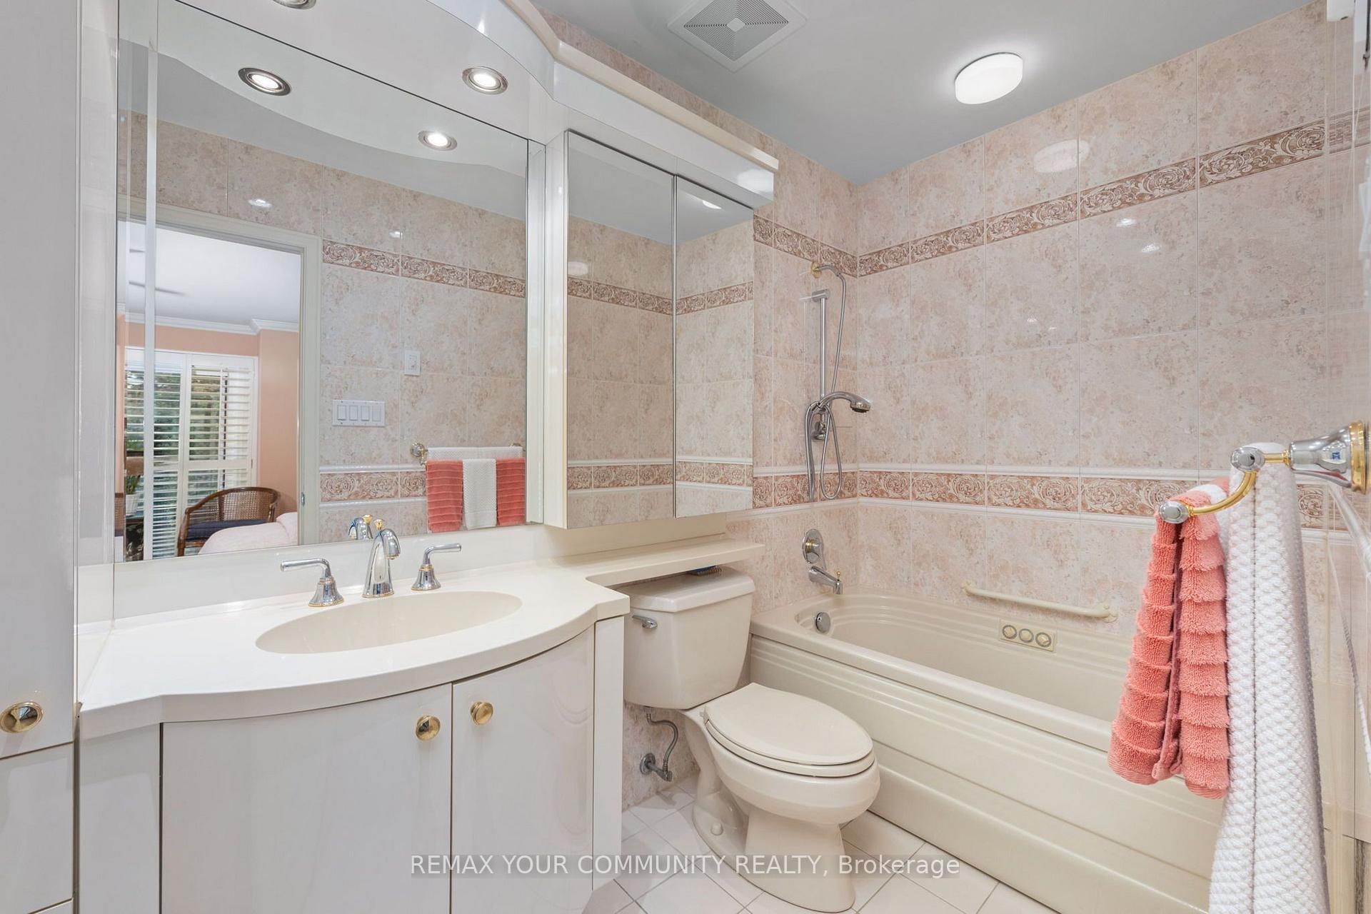
- All electric light fixtures, california shutters and all window coverings, custom faced fridge, stove, b/i dishwasher, b/i microwave, built in desk and wine rack in kitchen. Washer and dryer in basment laundry closet, monitored alarm is on contract with monthly fee to be assumed or the seller will cancel. Central air, central vac, whirlpool tub in ensuite, oak staircase under carpeted stairs can be removed to expose wood, fully interlocked rear yard with privacy fencing and gate to ravine. the same home sold for $1, 450, 000 2 years ago. Price is substantially reduced and excellent for this size home with double garage! Don't miss out on a rarely offered ravine lot. First time for sale in 40 years! Sellers are moving to a retirement residence. Recent updates include new roof, new interlock drive, new garage door and exterior painting.
Parking & Garages
- Garage Type
- Attached
- Garage Spaces
- 2
- Parking Type
- Exclusive
- Parking Spaces
- 2
- Total Garage And Parking Spaces
- 4
Lockers
- Locker Type
- None
Heating & Cooling
- Heat Source
- Gas
- Heat Type
- Forced Air
- Air Conditioning
- Central Air
- Bedrooms
- 3
- Washrooms
- 3
- Kitchens
- 1
- Family / bonus room
- Yes
Room sizes
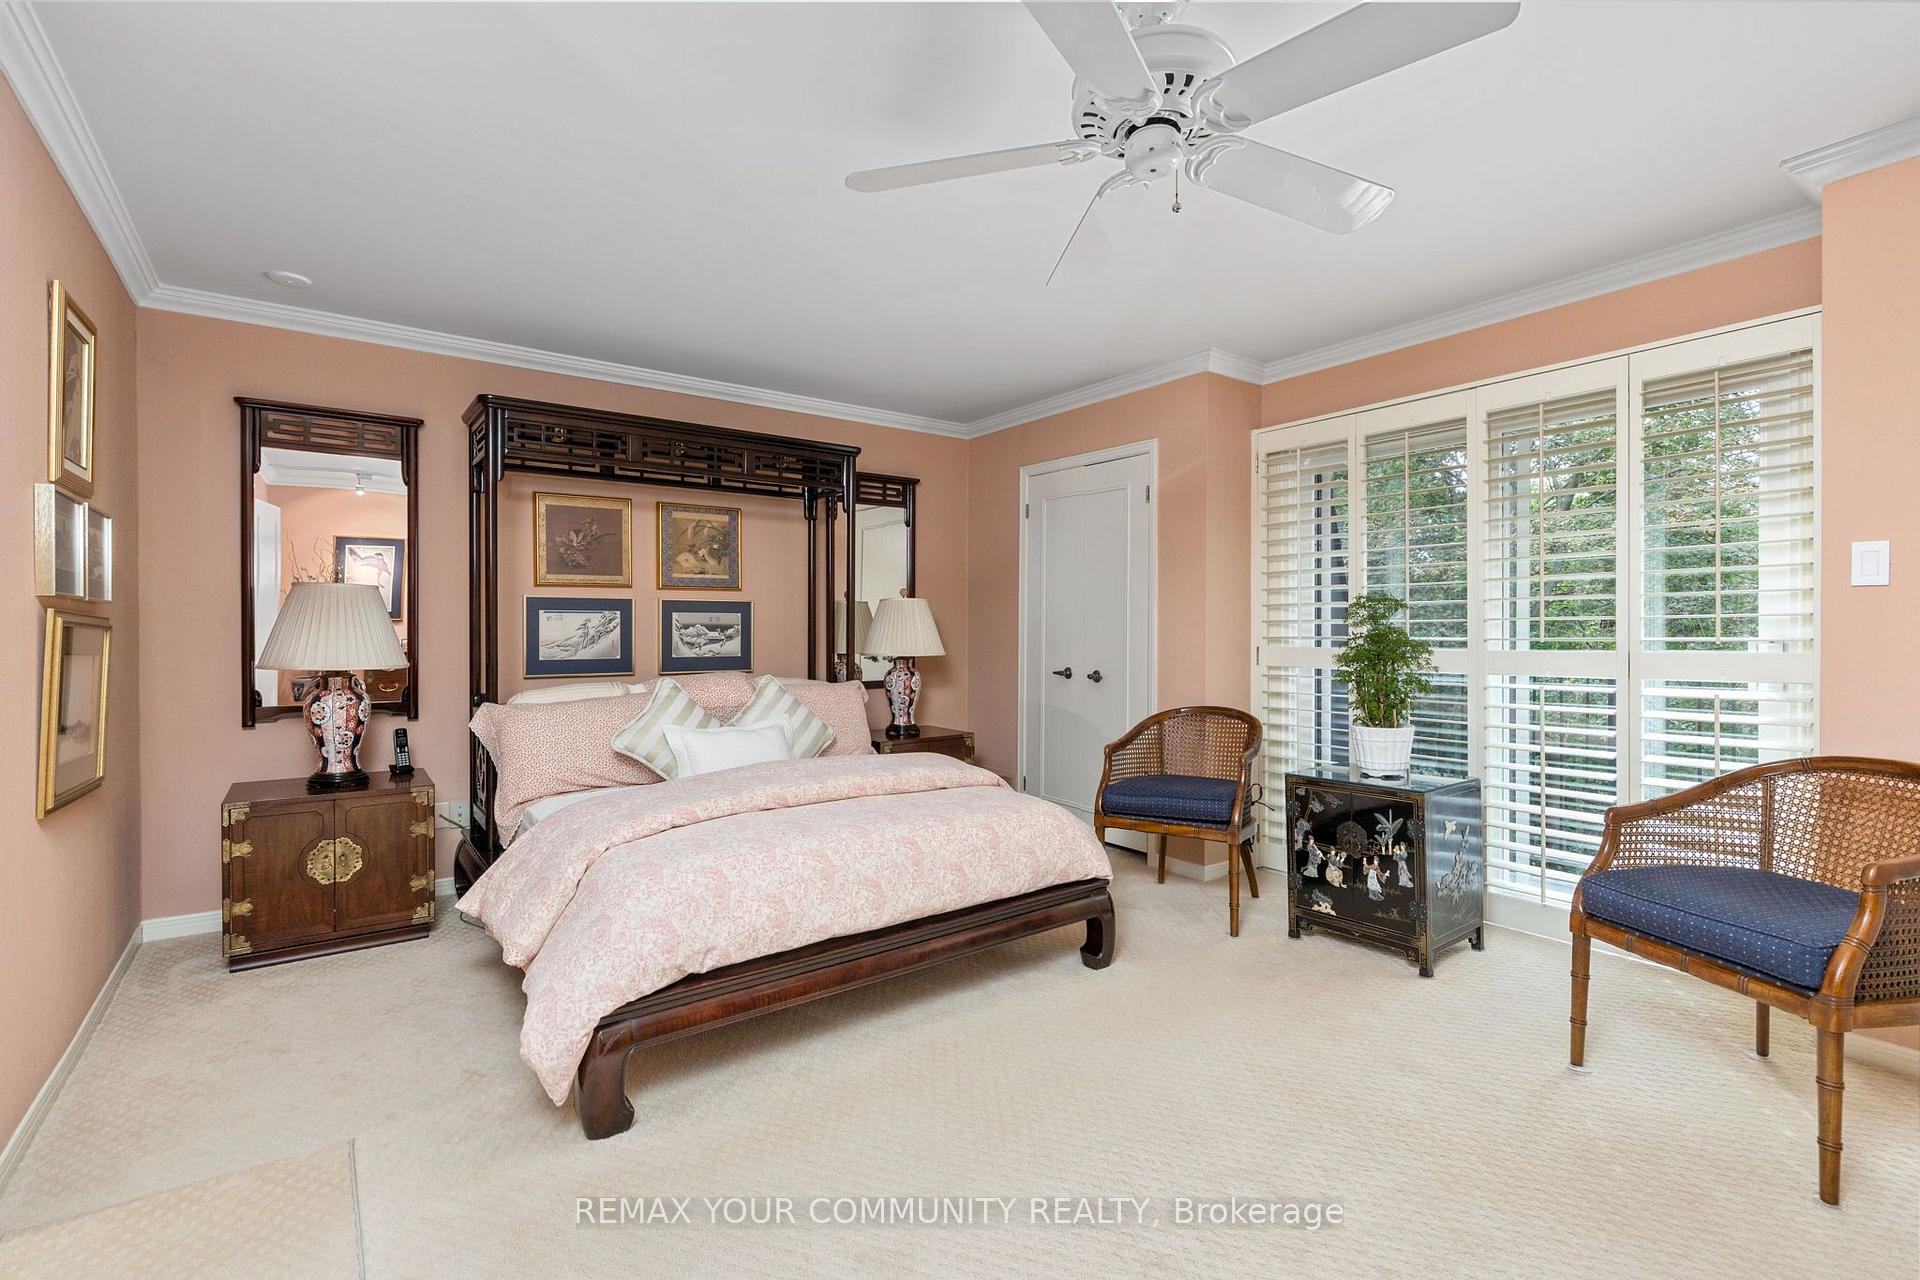
- Primary Bedroom—Second level, W/O To Balcony, 3 Pc Ensuite, Overlooks Ravine
- Kitchen—Main level, W/O To Terrace
- Family Room—Lower level, W/O To Ravine, Gas Fireplace, B/I Bar
- Dining Room—Main level, Pot Lights, Laminate
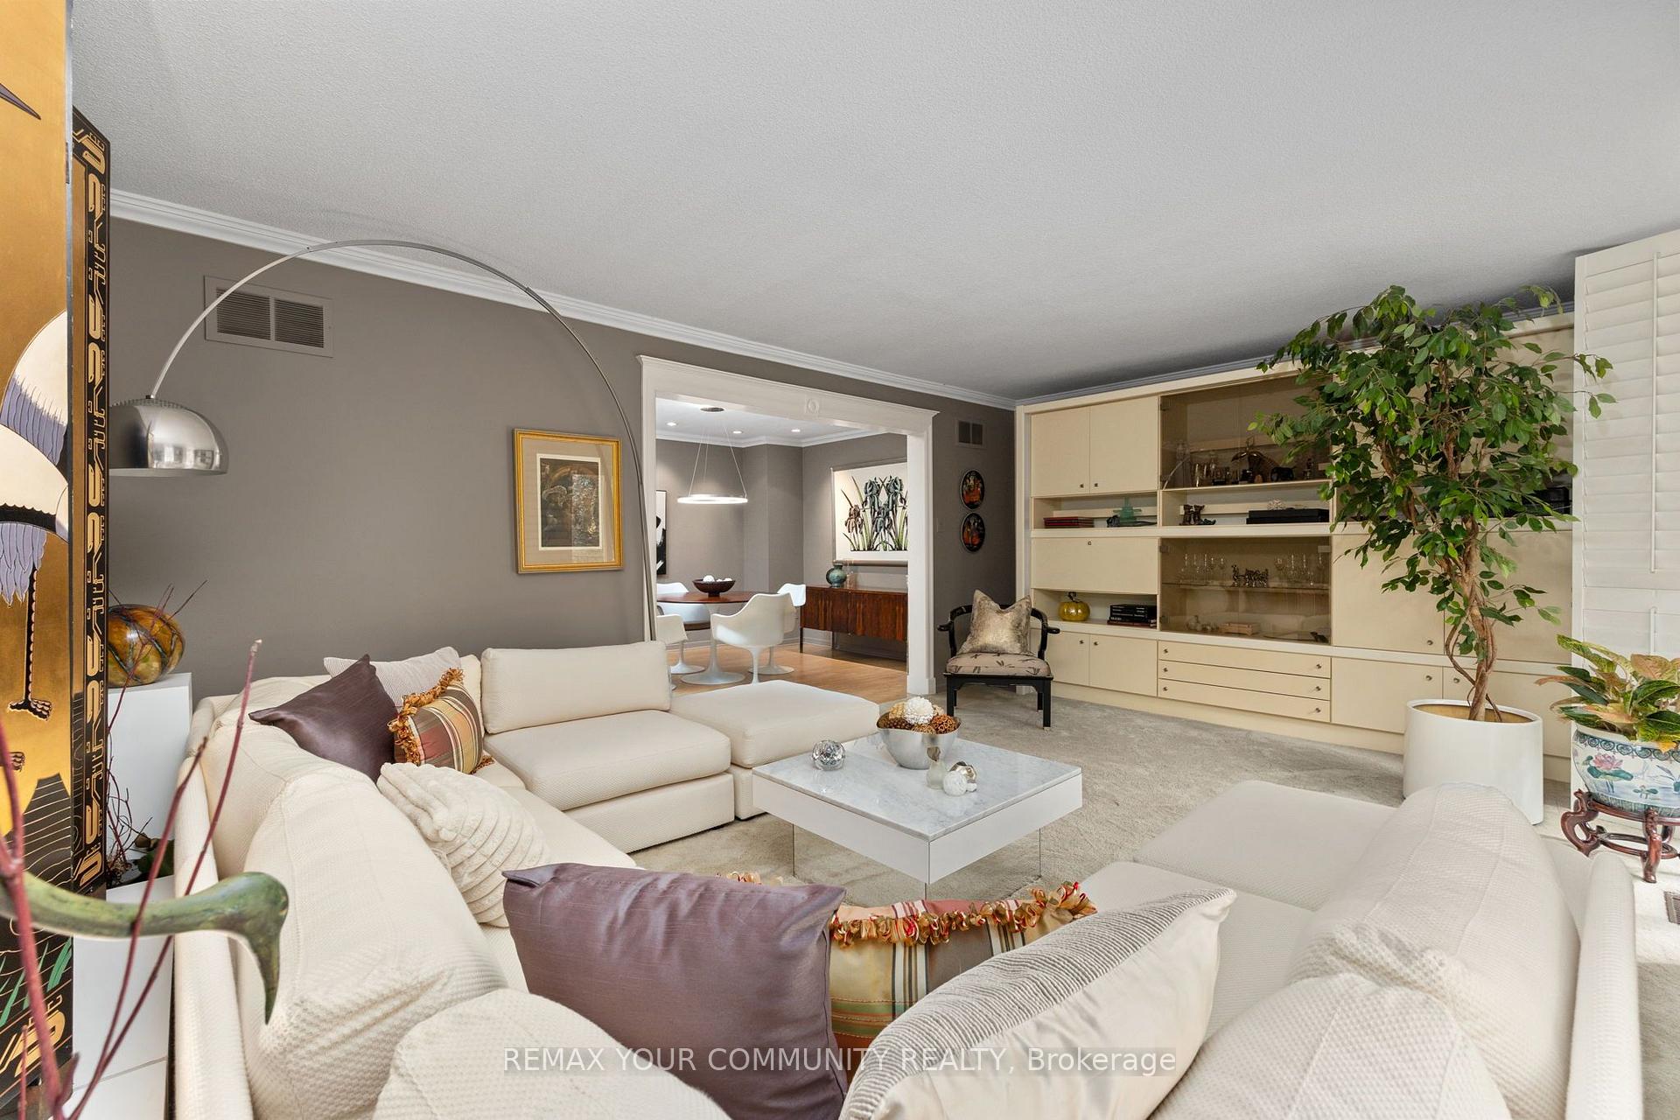
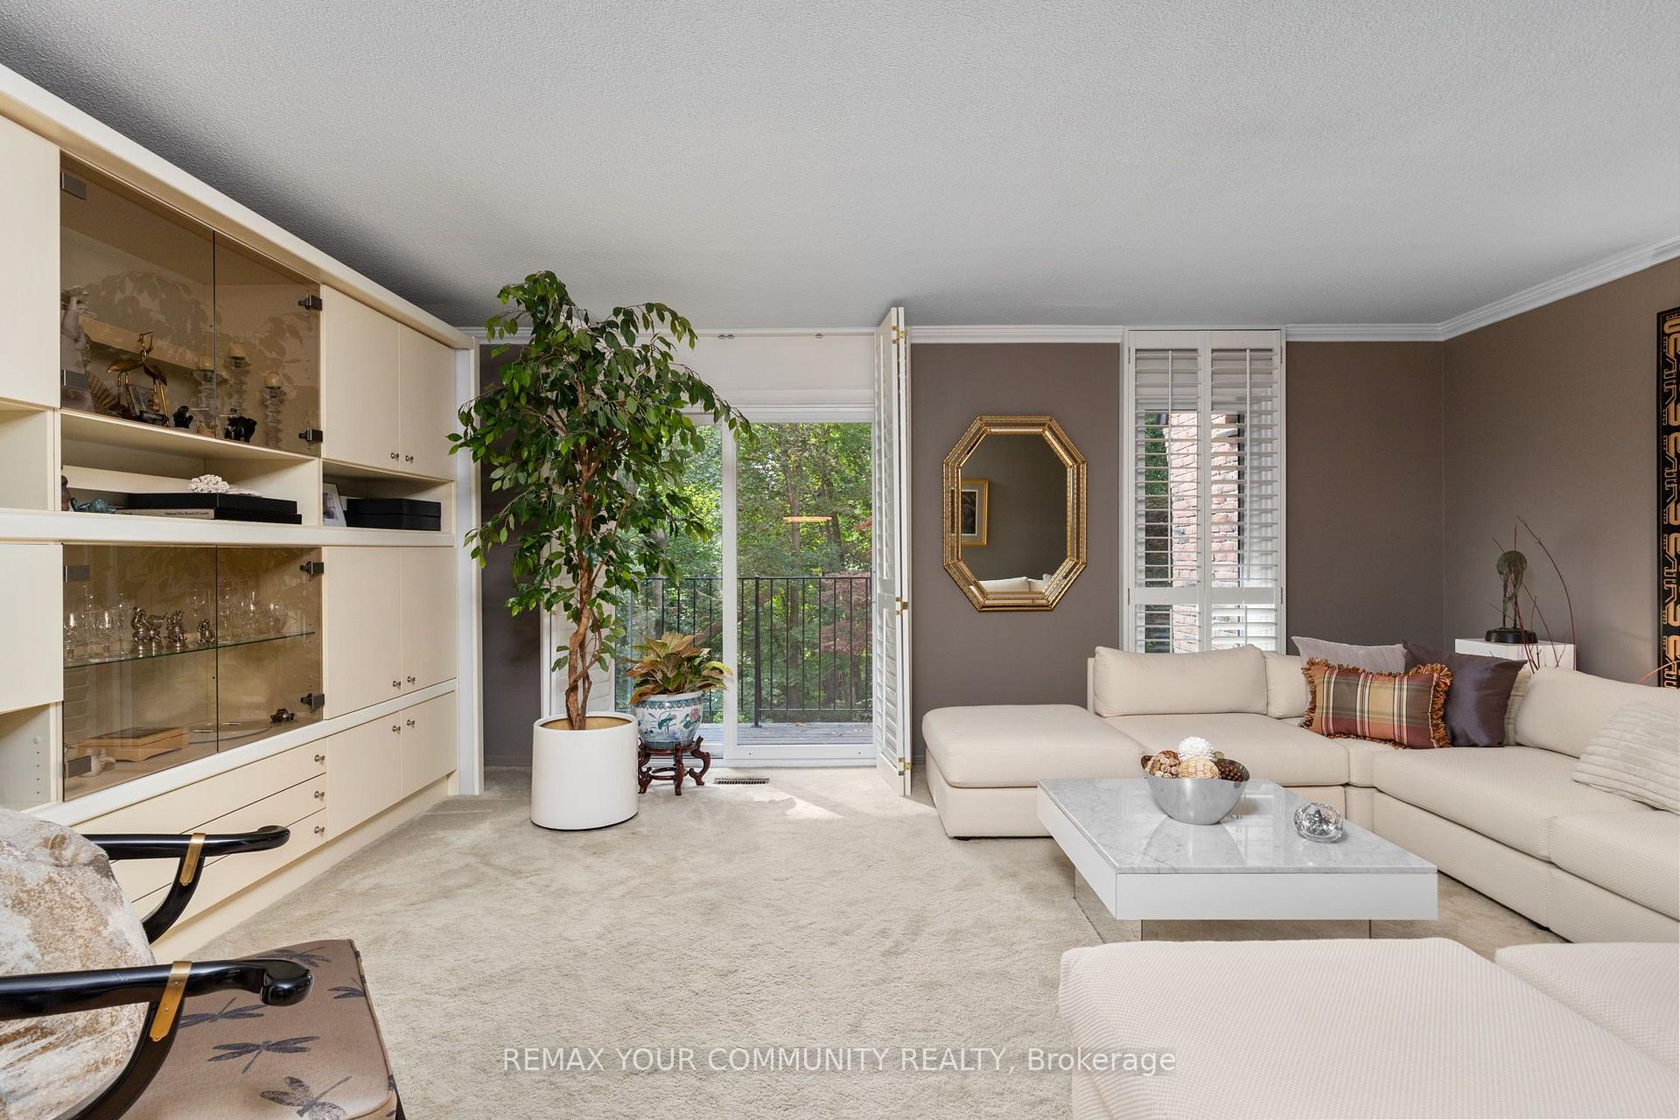
- Living Room—Main level, W/O To Balcony, California Shutters, Overlooks Ravine
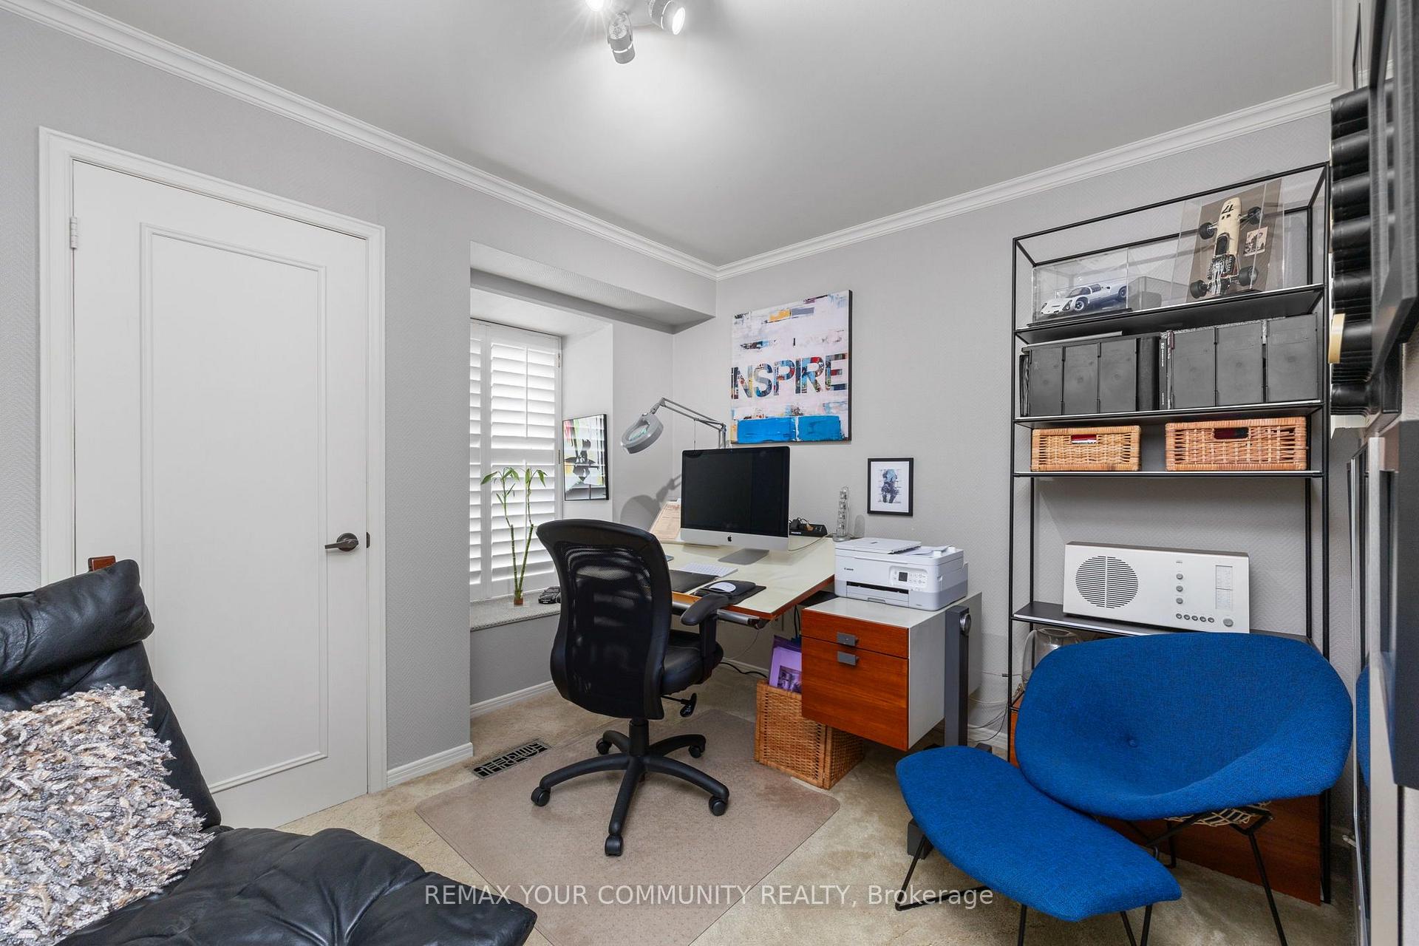
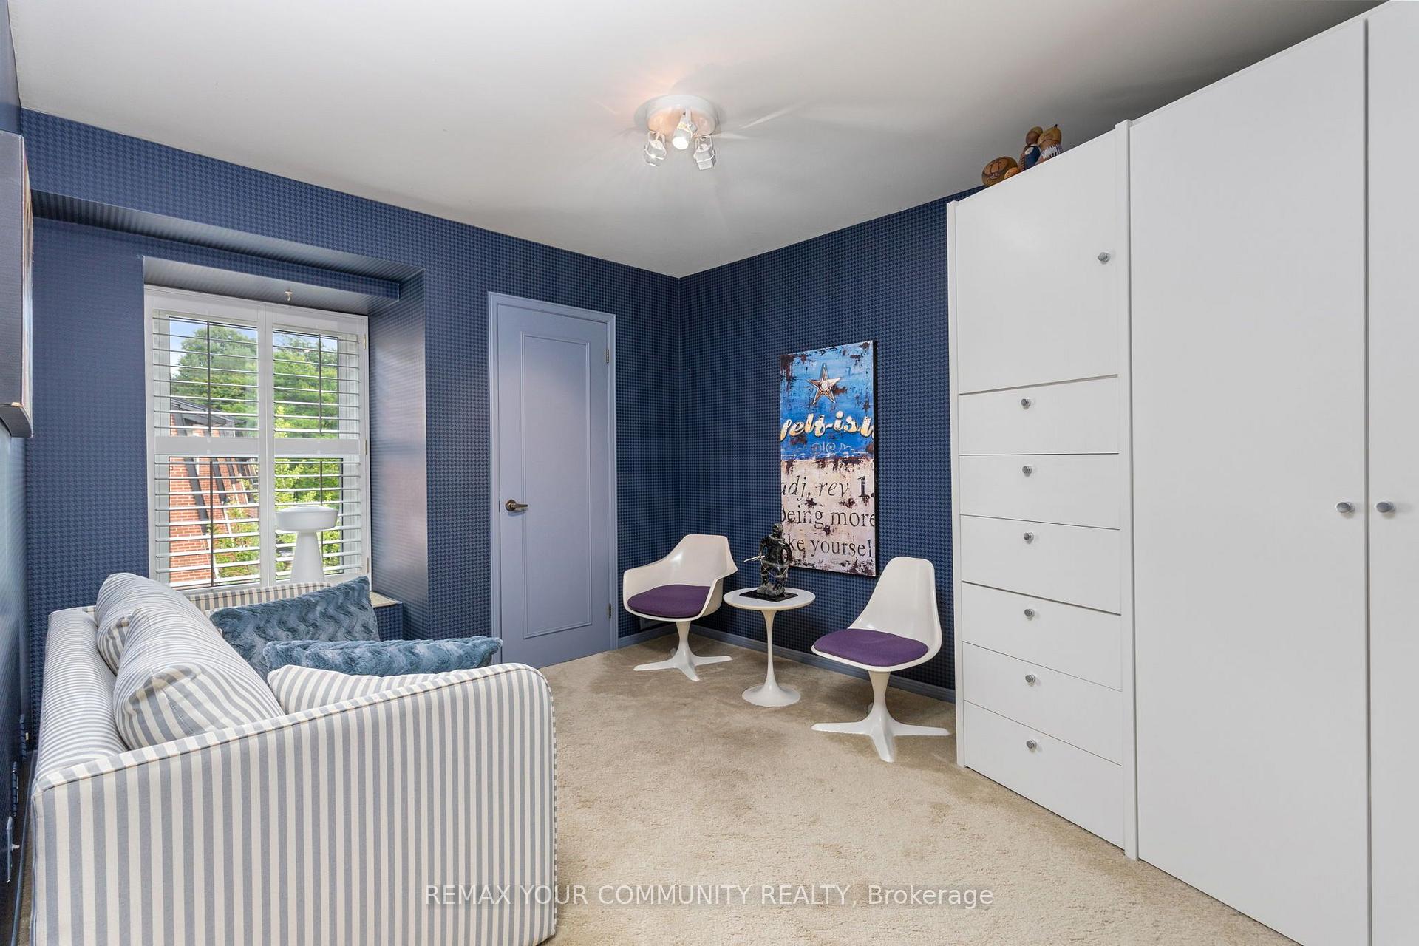
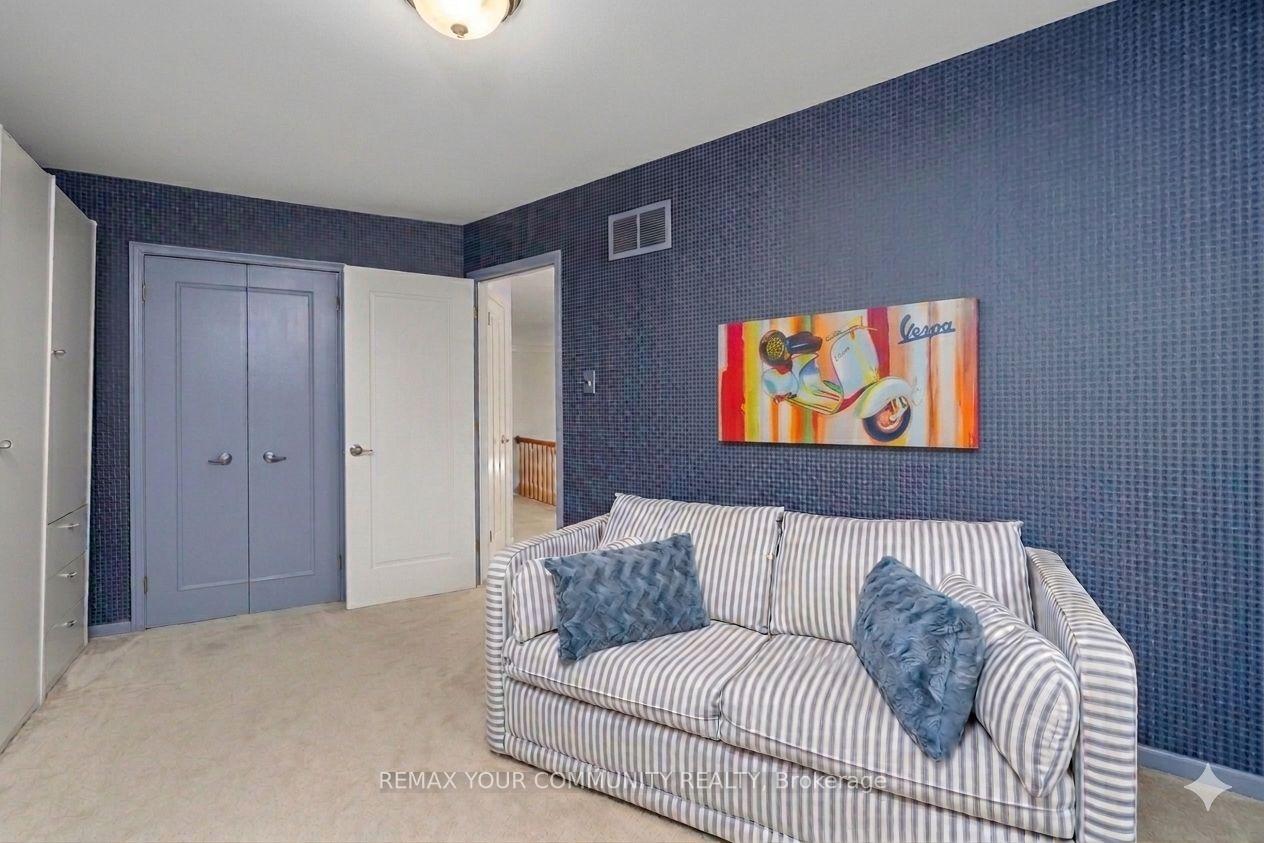
- Bedroom 3—Second level, Closet
- Bedroom 2—Second level, Bay Window, Double Closet
Washrooms
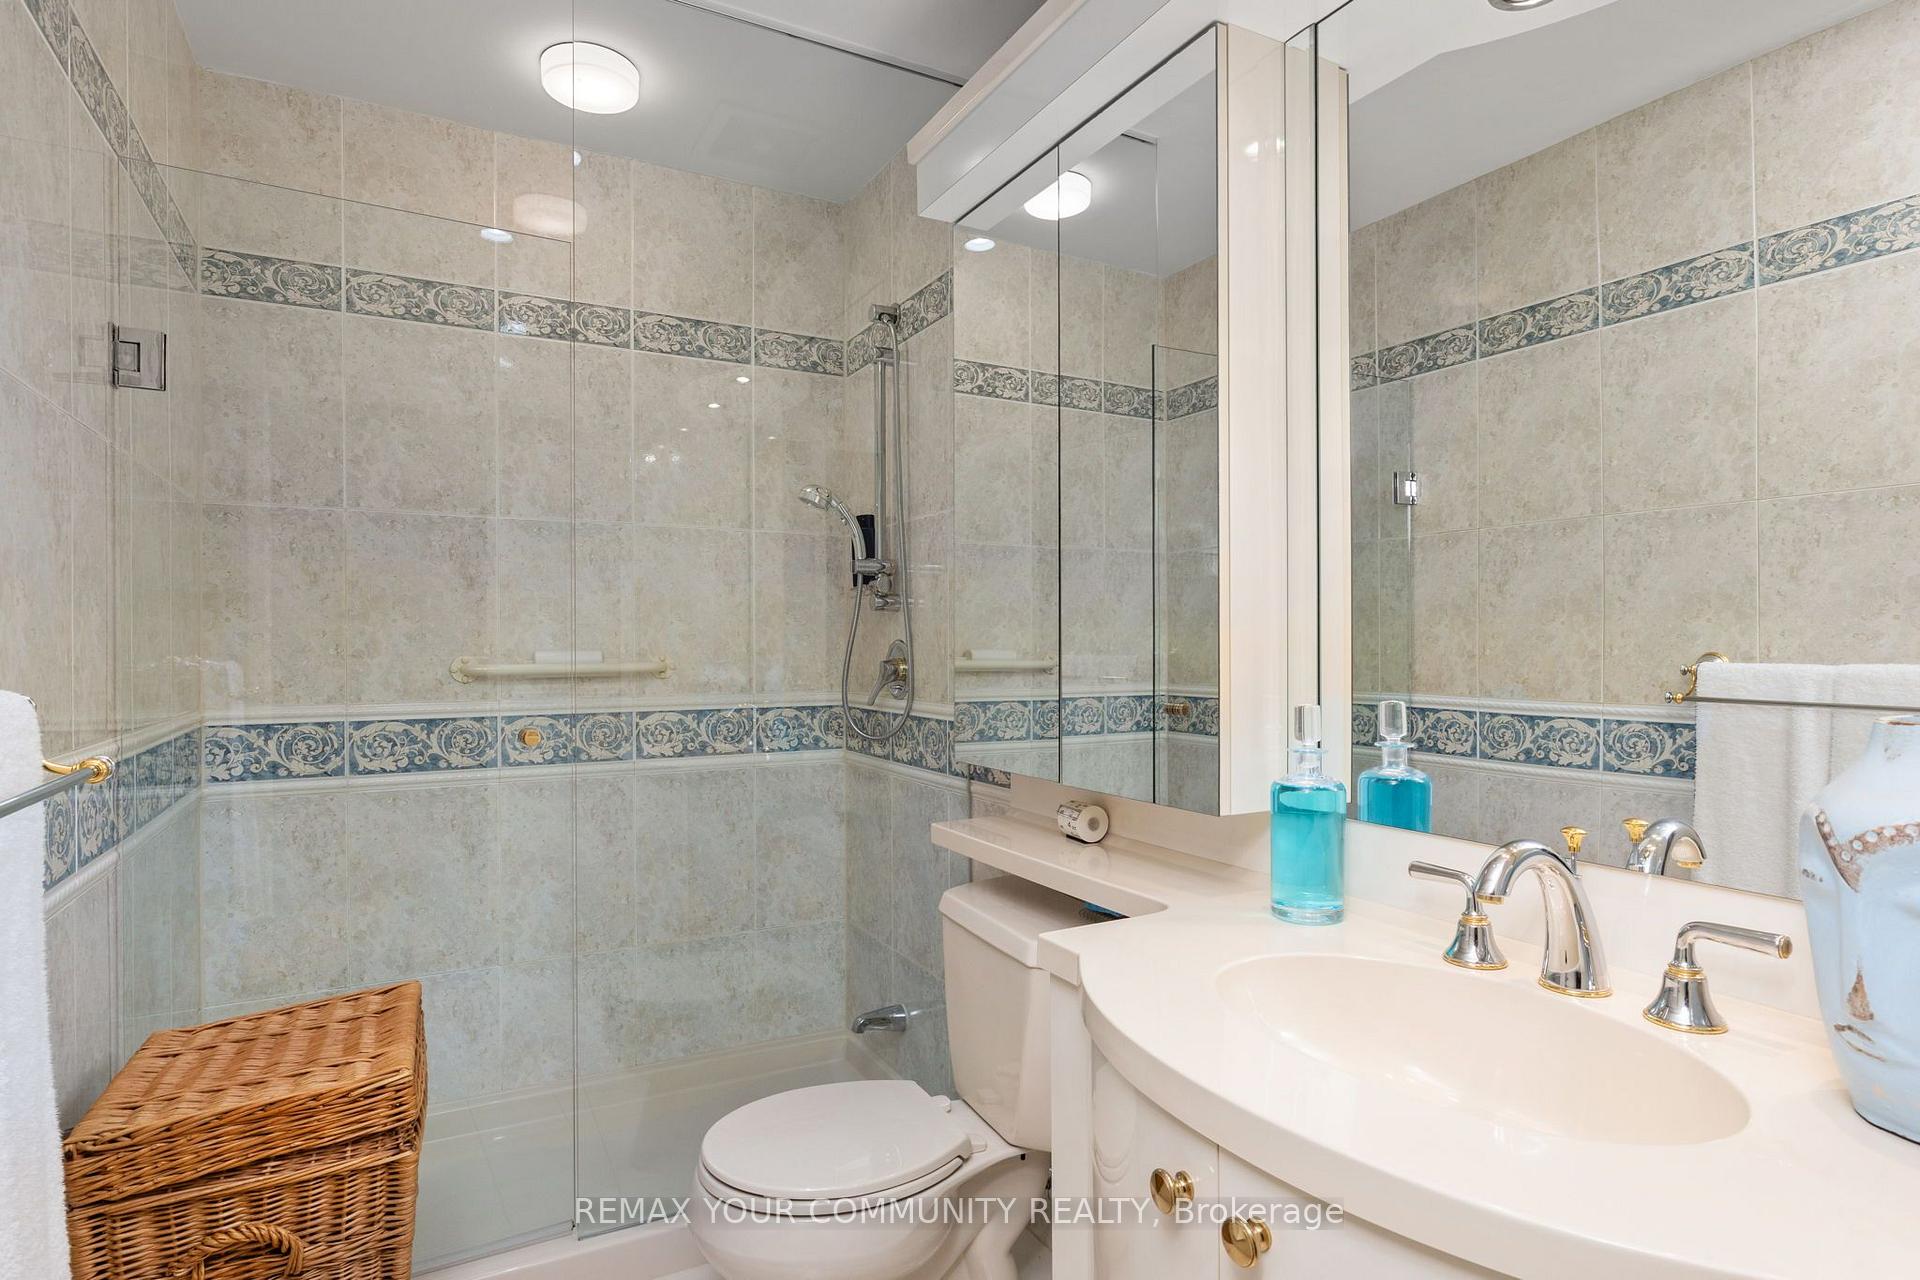
- 4-piece, Second
- 4-piece, Second
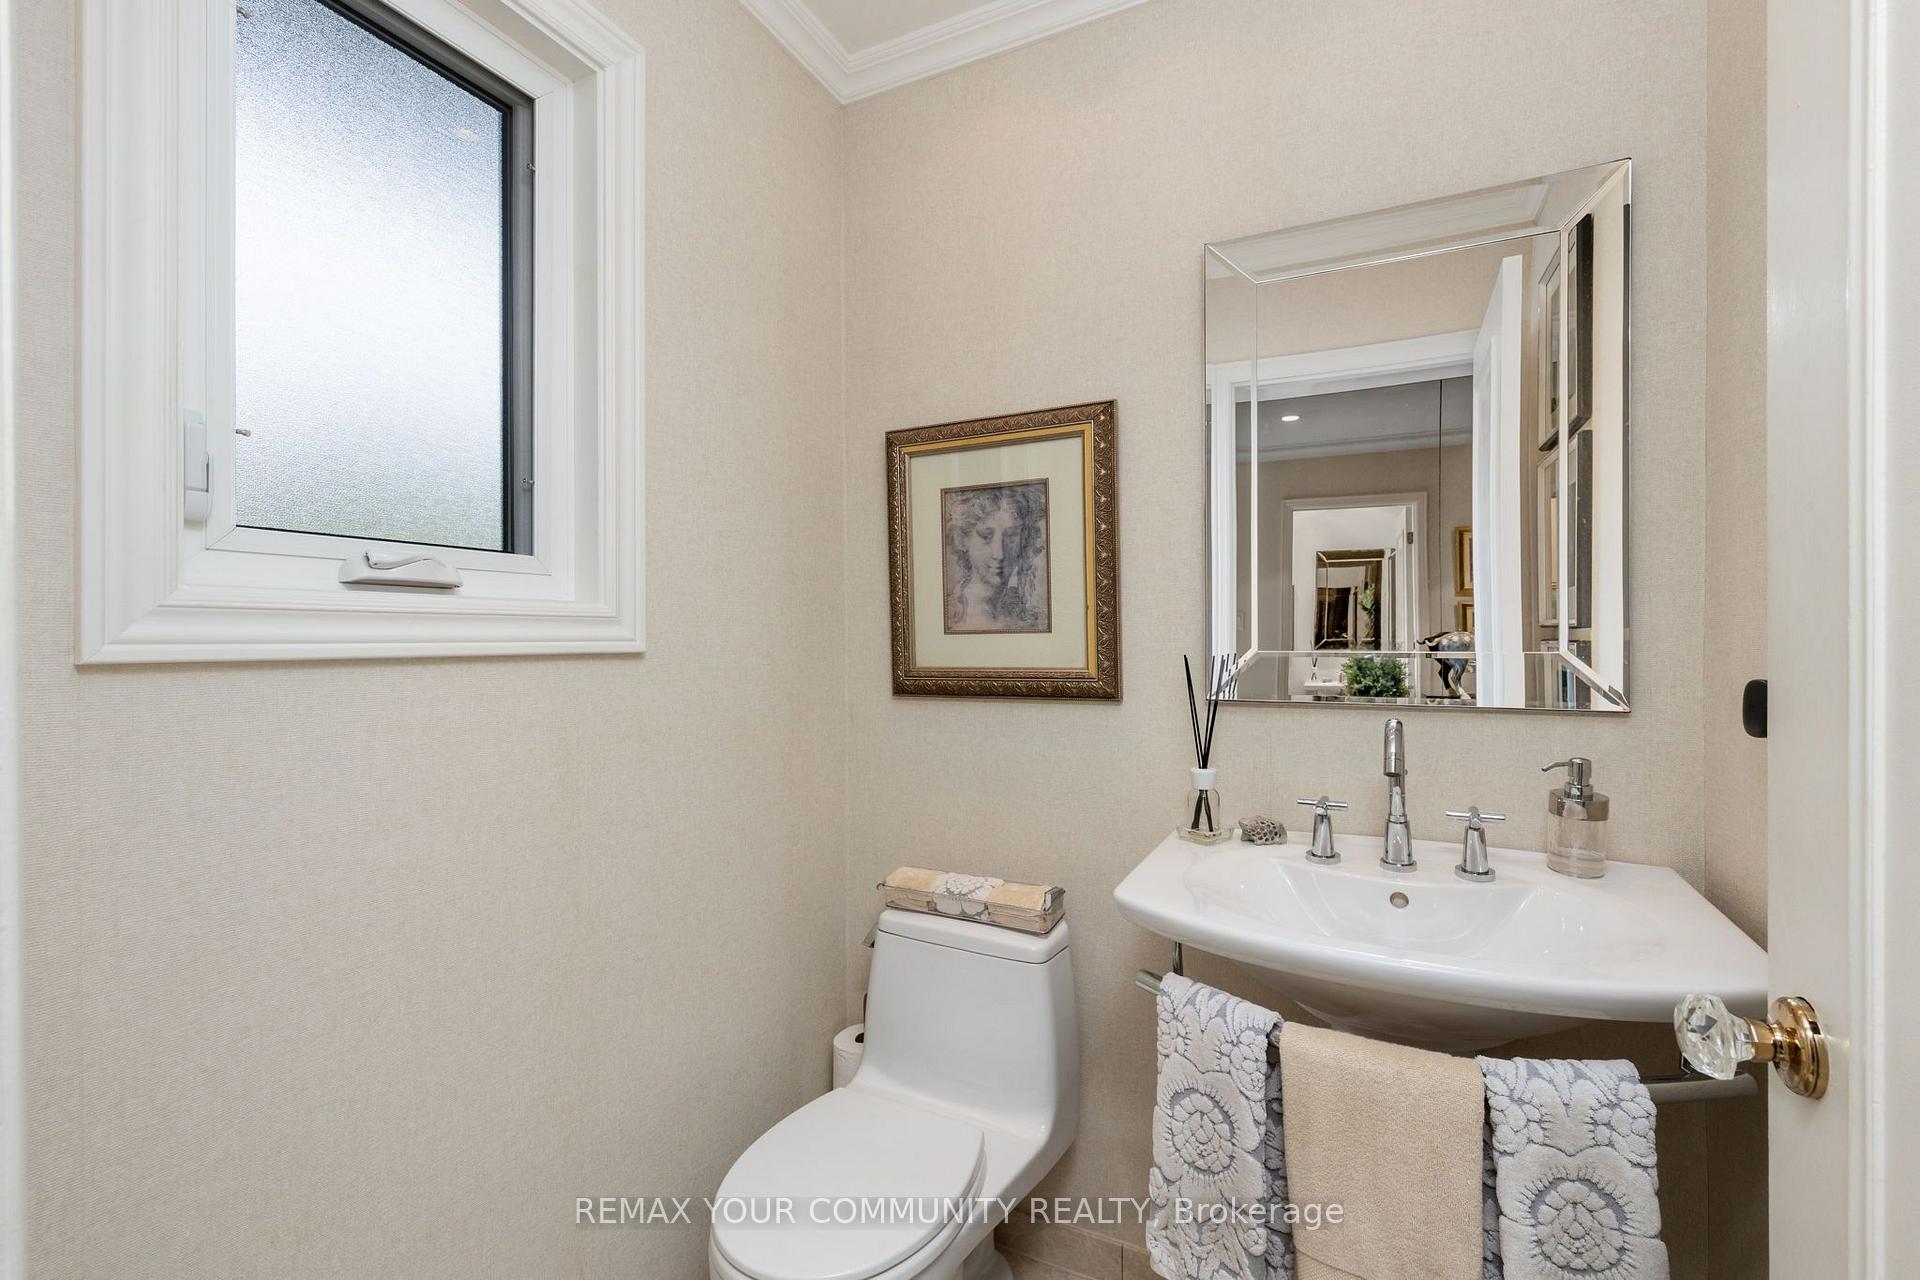
- 2-piece, Main
- Municipality
- Markham
- Neighbourhood
- German Mills
- Main cross streets
- LESLIE AND STEELES
- Directions
- LESLIE AND STEELES
- MLS® number
- N13828884
- Data source
- Toronto Regional Real Estate Board
- Listed on
- 2026-09-24
- Updated on
- 2026-10-15
- Days on market
- 22 days
- Possession date
- 2026-11-30
- Possession type
- Flexible
- Co-op commission
- 2.5%
- Seller
- Listed by
- REMAX YOUR COMMUNITY REALTY
Home Market Value
Current home valuation for 26 Quail Valley Drive, Markham, German Mills, Markham, ON. Listed for $999,999
HOMEH Estimate
$936,178
Estimated Sales Range
$823,837 - $1,056,716
HOMEH Estimate for 26 Quail Valley Drive, Markham, German Mills
Calculated with a real agent's CMA method — 45+ years of experience, codified. Not an AI guess.
For the owner
Is this your home? Track its value.
Get this home's HOMEH Estimate by email once a month, with how many homes are for sale around you.
Mortgage Payment Calculator
Compare up to 4 down payment scenarios
5% on first $500K + 10% on $499,999 over $500K
$75,000
| Scenario 1 | Scenario 2 | Scenario 3 | Scenario 4 | |
|---|---|---|---|---|
−Down payment | % $ | % $ | % $ | % $ |
+CMHC insurance | $37,000 | $27,900 | $23,800 | $0 |
=Total mortgage | $961,999 | $927,899 | $873,799 | $799,999 |
Amortization | ||||
Mortgage rate | % | % | % | % |
| Payment frequency | ||||
=Mortgage payment | $4,697monthly | $4,530monthly | $4,266monthly | $3,906monthly |
Land Transfer Tax
$16,475
$16,475
Around this home
Data provided by OpenStreetMap & Fraser Institute School Rankings
Ask HOMEH
New!Hi there!
👋Text or call (416) 301-9001
Recommended for you
Based on homes you've looked at.
No recommended properties found.
Nearby similar homes
No nearby properties found.
More real estate resources
Other homes nearby
Explore this area
Nearby neighbourhoods
No nearby listings available.