
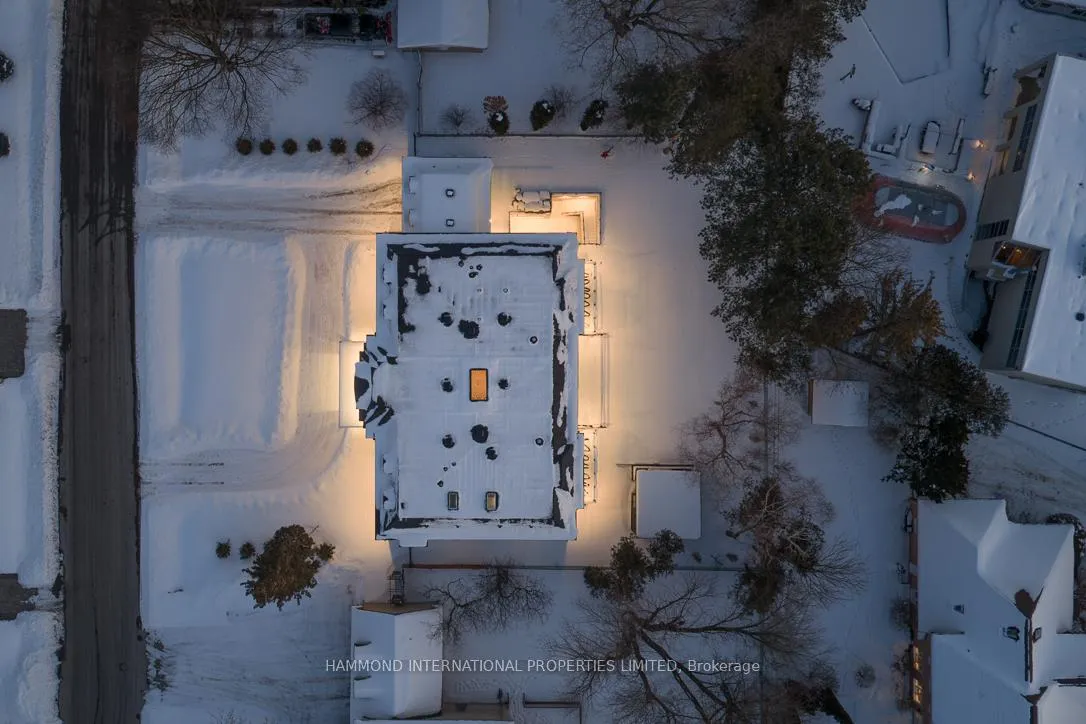
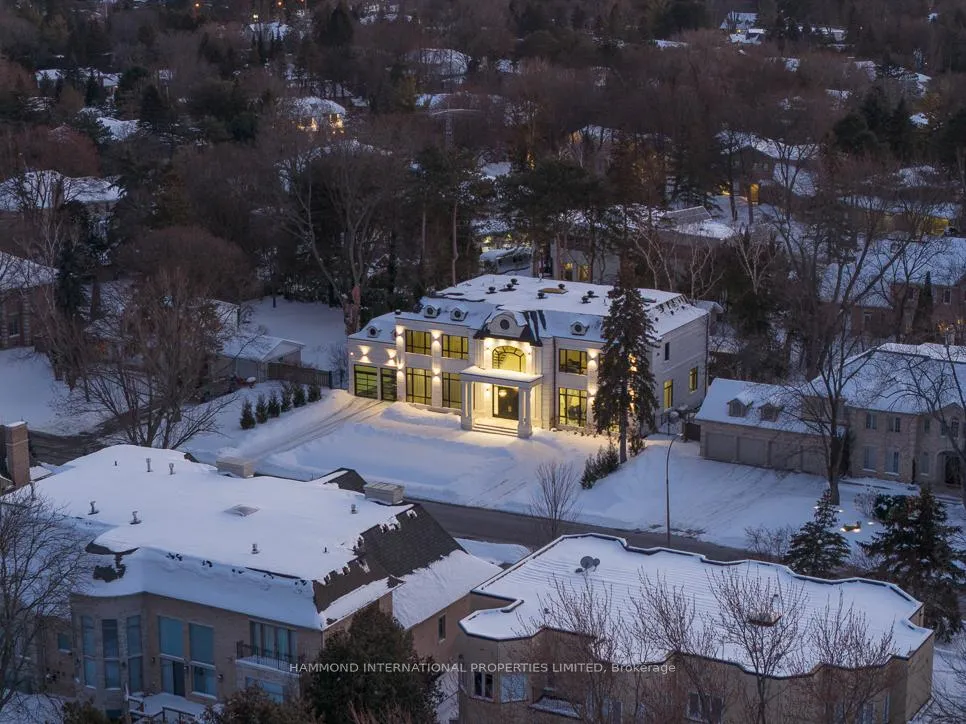
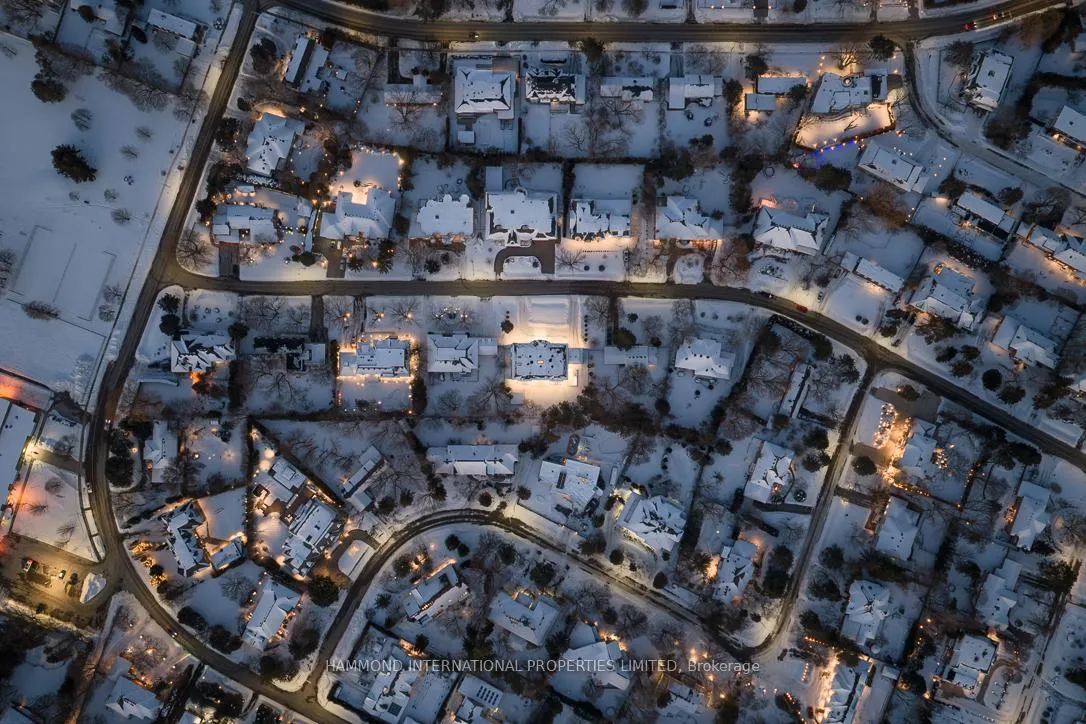
26 Valloncliffe Road
Markham (Bayview Glen), ON L3T 2W8
- 4+2Bedrooms
- 8Bathrooms
- 4Garage
- 5000 +Sq Ft
- —Tax
- 120×150 ftLot Size
 Free EstimateSee Free Estimate Report

Sale & Price History for 26 Valloncliffe Road, Markham, Bayview Glen
| Start Date | End Date | Price | Event | MLS# |
|---|---|---|---|---|
| No listing history available | ||||
Real estate boards require you to or to see the full details of this property.
*Sold prices and complete sale & price history are regulated data. Under the Trust in Real Estate Services Act, 2002 (TRESA) and the rules of the Real Estate Council of Ontario (RECO), and pursuant to the Multiple Listing Service® rules of the Canadian Real Estate Association (CREA) and the Toronto Regional Real Estate Board (TRREB), this information may be shown only to registered users who have agreed to the applicable terms of use (a Virtual Office Website, or "VOW," arrangement). HOMEH Inc., Brokerage therefore provides it to signed-in members only. Creating an account is free and takes under a minute.
About 26 Valloncliffe Road, Markham, Bayview Glen
Summarized Description
- Located in prestigious Bayview Glen neighborhood
- Architectural design with refined luxury
- Private sanctuary with spa-inspired ensuite
- Expansive windows for natural light
- Well-appointed bedroom suites for guests
- Beautifully landscaped grounds for outdoor enjoyment
- Ideal for both entertaining and daily living
- Exceptional lifestyle amenities included
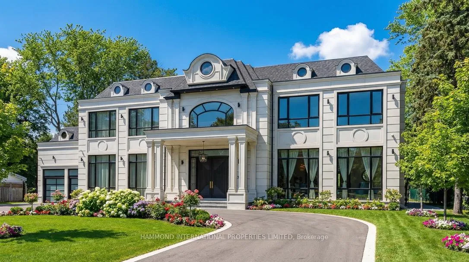
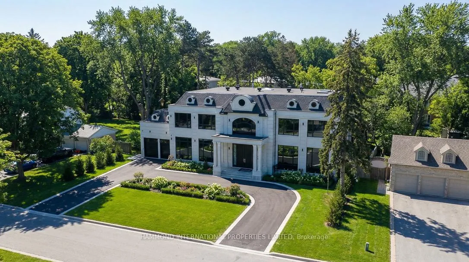
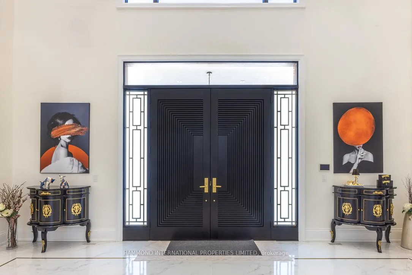
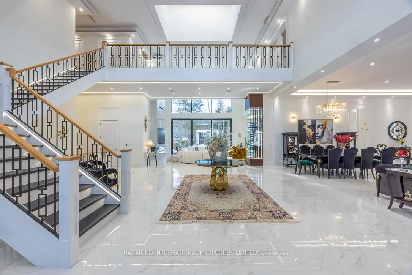
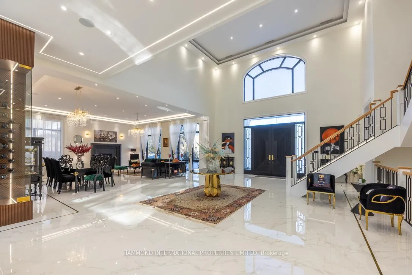
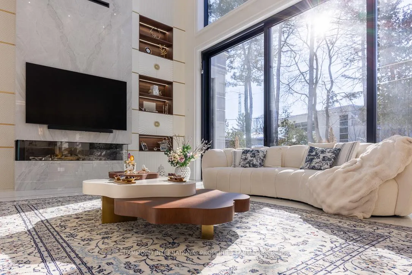
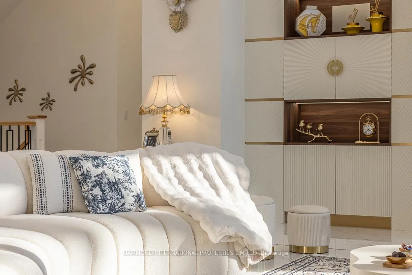
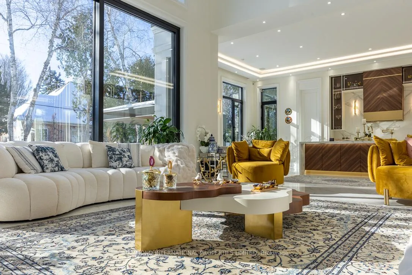
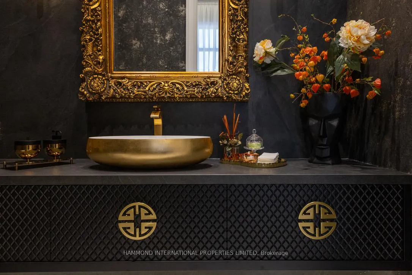
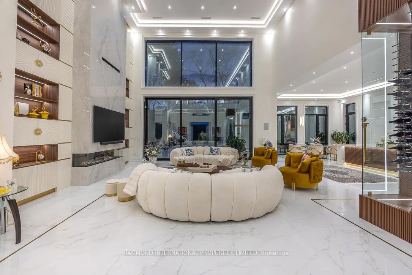
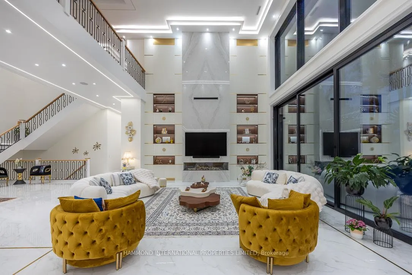
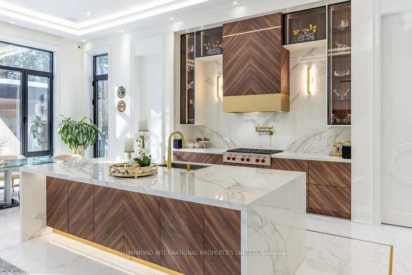
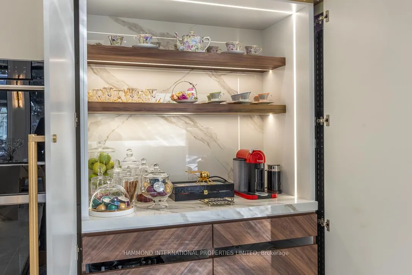
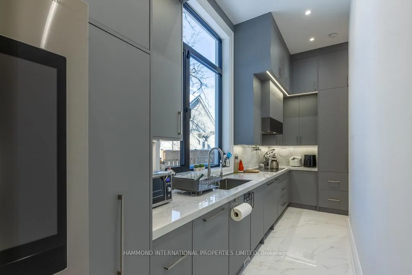
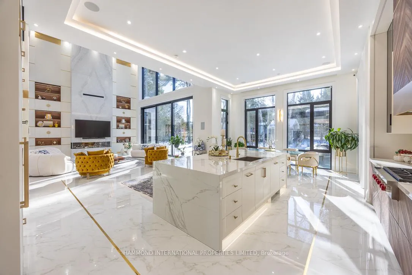
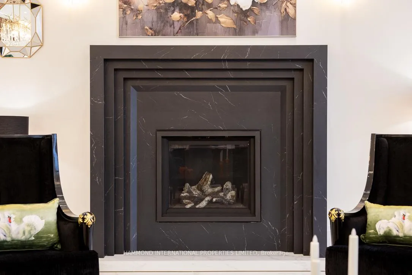
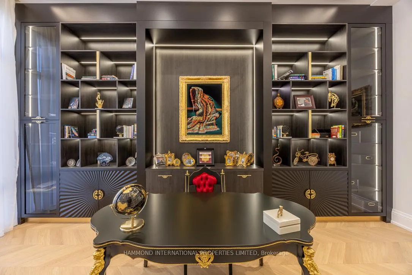
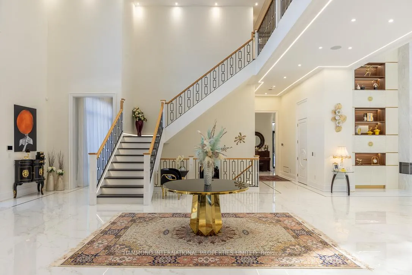
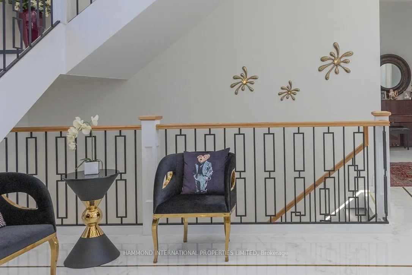
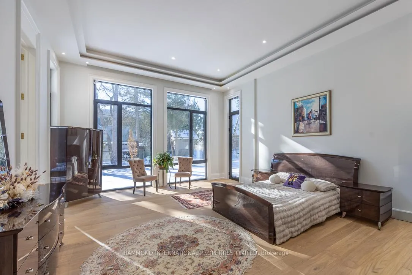
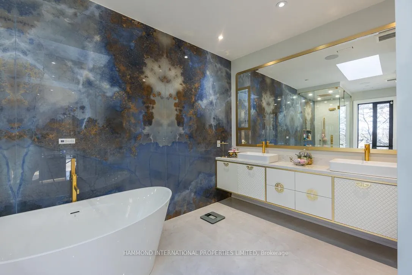
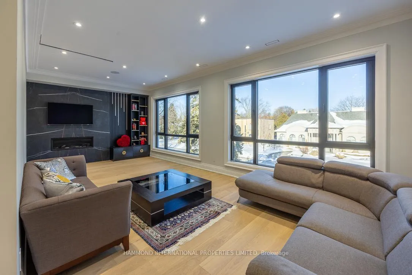
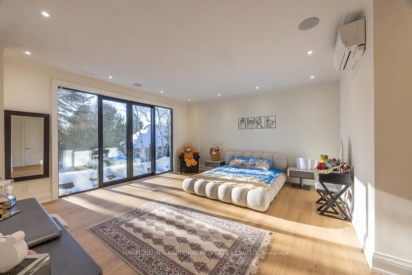
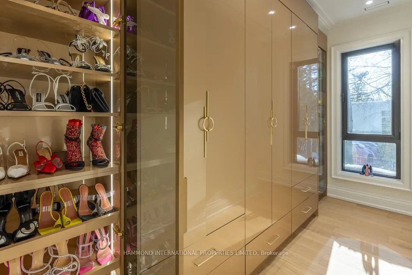
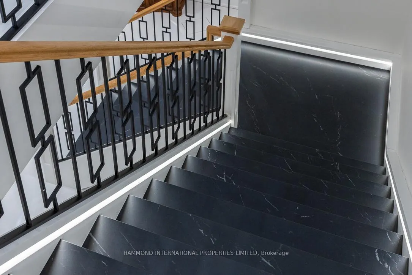
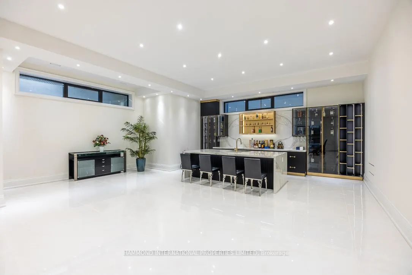
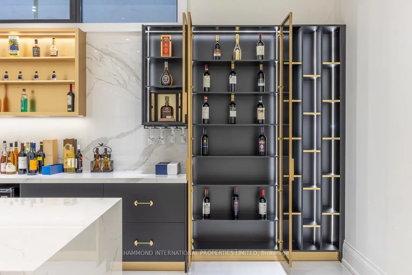
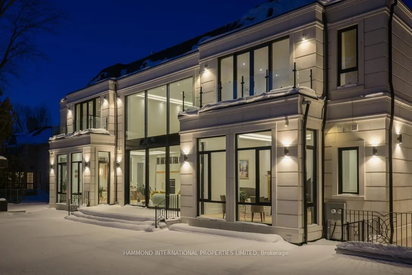
"Maison Valoncliffe" Nestled on one of Bayview Glen's most prestigious and private addresses, Maison Valoncliffe stands as a rare expression of architectural distinction and refined luxury. Set within a serene, tree-lined enclave, this remarkable estate offers an extraordinary balance of grandeur, comfort, and timeless sophistication, an address reserved for those who value privacy, presence, and impeccable design. Thoughtfully conceived and impeccably executed, the residence unfolds through a beautifully proportioned layout where dramatic scale meets warm, livable elegance. Grand principal rooms flow seamlessly into one another, creating an effortless rhythm between formal entertaining and intimate daily living. Expansive windows and glass doors frame tranquil garden views, inviting natural light to pour into the home while blurring the line between indoors and out. At the heart of the home, the kitchen and adjoining living spaces are designed for both elevated entertaining and everyday enjoyment, offering an ideal setting for gatherings large and small. Formal dining reaches new heights of sophistication, evoking the ambiance of a private members' club or fine international dining experience. The primary suite is a private sanctuary, generously scaled and exquisitely appointed, offering a retreat defined by comfort and calm. With spa-inspired ensuite accommodations and custom wardrobe spaces, it provides a true sense of escape from the everyday. Additional bedroom suites are equally well-appointed, ensuring comfort and privacy for family and guests alike. Designed to elevate every aspect of modern living, the estate is complemented by exceptional lifestyle amenities, refined work-from-home spaces, and areas dedicated to wellness, recreation, and relaxation. Outdoors, the grounds are beautifully landscaped, offering manicured lawns, mature trees, and inviting spaces for alfresco dining, entertaining, or quiet reflection.
Key Facts & Features
Property Costs
- Annual Property Tax Amount
- $0
- Land Transfer Tax Fee
- $310,975
- Basement Type
- Walk-Up, Finished
Interior Features
- Laundry Level
- Upper Level
- Interior Extras
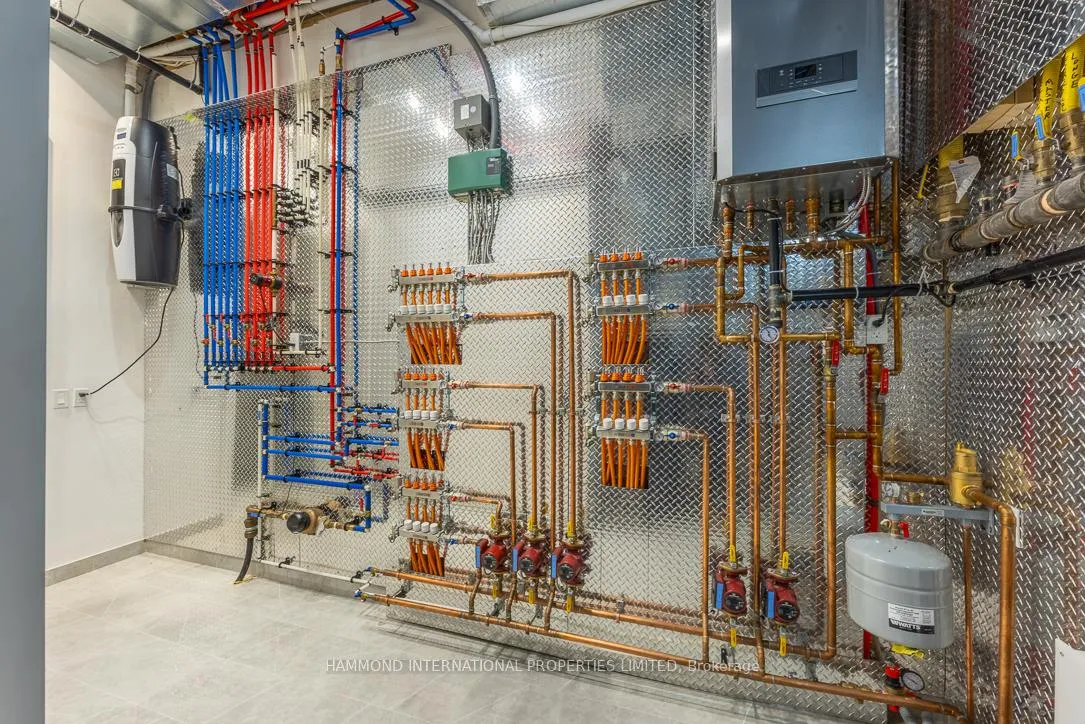
- Central Vacuum, Generator - Full, Primary Bedroom - Main Floor
- Fireplace/Stove
- Yes
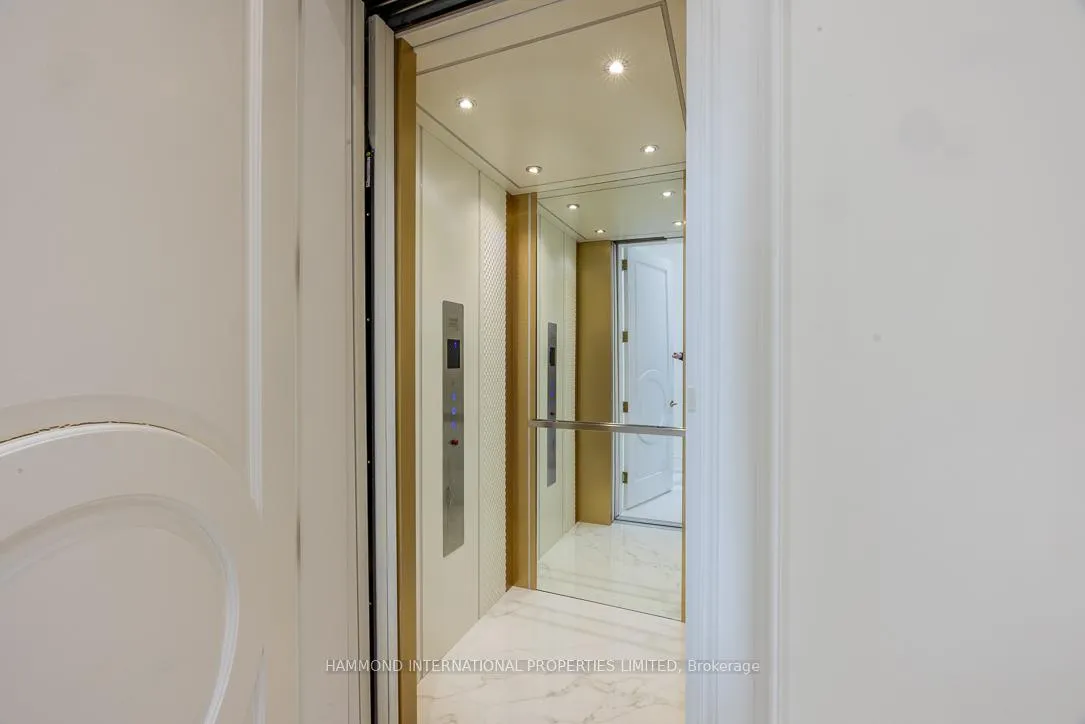
- Elevator
- Yes
Exterior Features
- Pool
- None
Building
- Building Type
- Detached
- Building Style
- 2-Storey
Construction
- Exterior Finish
- Stone
- Roof
- Asphalt Shingle
- Foundation Details
- Poured Concrete
- Special Designation
- Unknown
Lot
- Lot Front
- 120.12 ft
- Lot Depth
- 150.16 ft
- Lot Size
- 18000
Parking & Garages
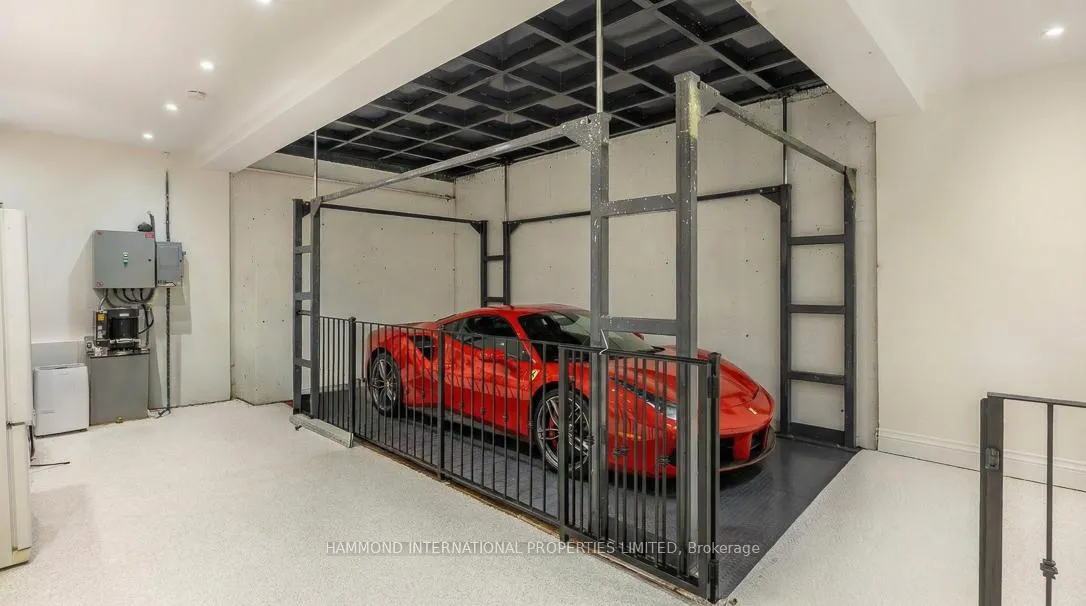
- Garage Type
- Attached
- Garage Spaces
- 4
- Parking Spaces
- 12
- Total Garage And Parking Spaces
- 16
Heating & Cooling
- Heat Source
- Gas
- Heat Type
- Forced Air
- Air Conditioning
- Central Air, Wall Unit(s)
- Water
- Municipal
- Sewers
- Sewer
- Bedrooms
- 4 + 2
- Washrooms
- 8
- Kitchens
- 2
- Family / bonus room
- Yes
Room sizes
- Living Room—Main level
- Family Room—Main level
- Bedroom—Main level
- Kitchen—Main level
- Dining Room—Main level
- Office—Main level
- Bedroom 2—Second level
- Bedroom 3—Second level
- Bedroom 4—Second level
- Sitting—Second level
- Recreation—Basement level
- Bedroom 5—Basement level
- Exercise Room—Basement level
- Recreation—Basement level
- Recreation—Basement level
Washrooms
- 3-piece, Main
- 2-piece
- 5-piece, Second
- 3-piece, Second
- 3-piece, Basement
- Municipality
- Markham
- Neighbourhood
- Bayview Glen
- Main cross streets
- Bayview Ave & Steeles Ave E
- Directions
- E.Bayview / N.Steeles
- MLS® number
- N12798534
- Data source
- Toronto Regional Real Estate Board
- Listed on
- 2026-02-18
- Updated on
- 2026-04-17
- Days on market
- 239 days
- Possession type
- 90+ days
- Co-op commission
- 2.5% Net of HST
- Seller
- Listed by
- HAMMOND INTERNATIONAL PROPERTIES LIMITED
Home Market Value
Current home valuation for 26 Valloncliffe Road, Markham, Bayview Glen, Markham, ON. Listed for $12,980,000
HOMEH Estimate
—
Estimated Sales Range
—
HOMEH Estimate for 26 Valloncliffe Road, Markham, Bayview Glen
Calculated with a real agent's CMA method — 45+ years of experience, codified. Not an AI guess.
Mortgage Payment Calculator
Compare up to 4 down payment scenarios
20% required for homes $1.5M or more
$2,596,000
| Scenario 1 | Scenario 2 | Scenario 3 | Scenario 4 | |
|---|---|---|---|---|
−Down payment | % $ | % $ | % $ | % $ |
+CMHC insurance | $0 | $0 | $0 | $0 |
=Total mortgage | $10,384,000 | $9,735,000 | $9,086,000 | $8,437,000 |
Amortization | ||||
Mortgage rate | % | % | % | % |
| Payment frequency | ||||
=Mortgage payment | $50,700monthly | $47,531monthly | $44,362monthly | $41,194monthly |
Land Transfer Tax
$310,975
$310,975
Around this home
No schools found nearby
Data provided by OpenStreetMap & Fraser Institute School Rankings
Ask HOMEH
New!Hi there!
👋Text or call (416) 301-9001
Recommended for you
Based on homes you've looked at.
No recommended properties found.
Nearby similar homes
No nearby properties found.
More real estate resources
Other homes nearby
Explore this area
Nearby neighbourhoods
No nearby listings available.