
27 Elm Ridge Acres Road
Markham (Thornhill), ON L3T 1W2
- 5Bedrooms
- 5Bathrooms
- 2Garage
- 5000 +Sq Ft
- $28,445Tax
- 120×275 ftLot Size
 Estimated Value:$7,700,000See Free Estimate Report

Property not available for sale or for rent.
HOMEH One: full-service selling for a 1% listing fee. The buyer's agent commission is separate.
Free Home EvaluationHow Much Is My Home Worth?Homes for Sale NearbySale & Price History for 27 Elm Ridge Acres Road, Markham, Thornhill
| Start Date | End Date | Price | Event | MLS# |
|---|---|---|---|---|
| 2026-05-06 | 2026-06-25 | Login to See Prices | Terminated | n13094924 |
Real estate boards require you to or to see the full details of this property.
*Sold prices and complete sale & price history are regulated data. Under the Trust in Real Estate Services Act, 2002 (TRESA) and the rules of the Real Estate Council of Ontario (RECO), and pursuant to the Multiple Listing Service® rules of the Canadian Real Estate Association (CREA) and the Toronto Regional Real Estate Board (TRREB), this information may be shown only to registered users who have agreed to the applicable terms of use (a Virtual Office Website, or "VOW," arrangement). HOMEH Inc., Brokerage therefore provides it to signed-in members only. Creating an account is free and takes under a minute.
About 27 Elm Ridge Acres Road, Markham, Thornhill
Summarized Description
- Architecturally significant Frank Lloyd Wright inspired home
- Direct access to Don River with expansive lot
- Private tennis court and concrete saltwater pool
- Five bedrooms with exceptional indoor flow
- Surrounded by mature trees for complete privacy
- Seamless indoor-outdoor living for entertaining
- High-end features like HEPA air filtration
- Unique tranquil setting rarely found in the city
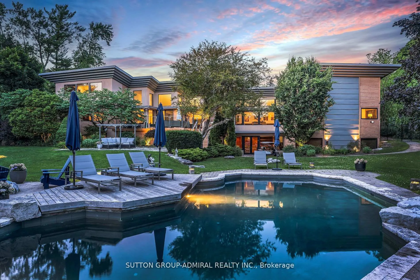
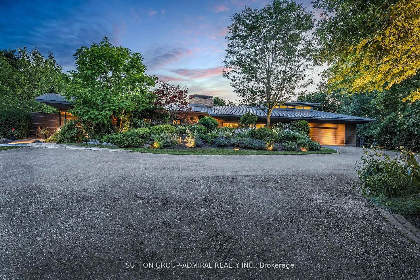
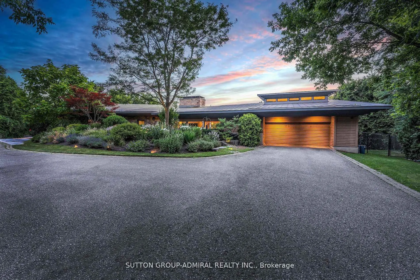
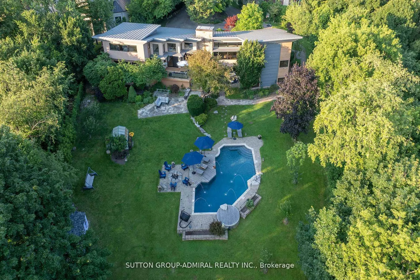
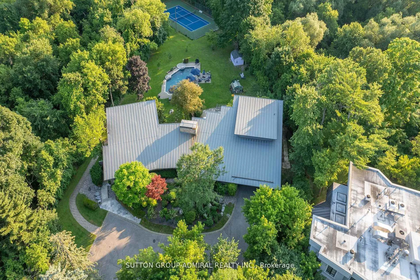
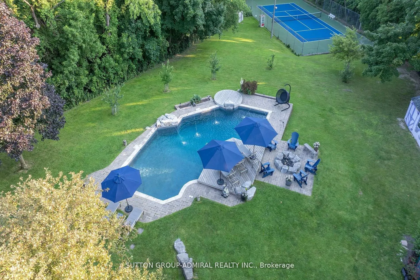
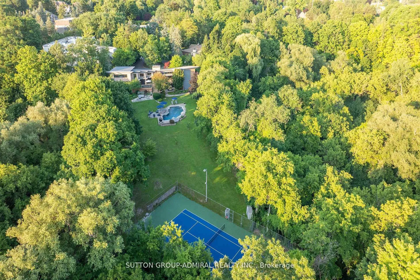
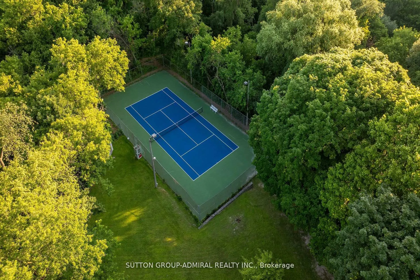
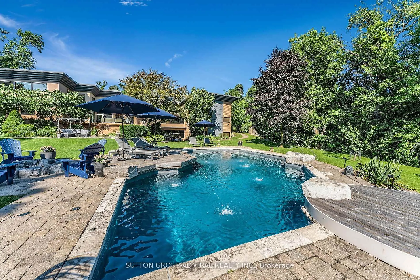
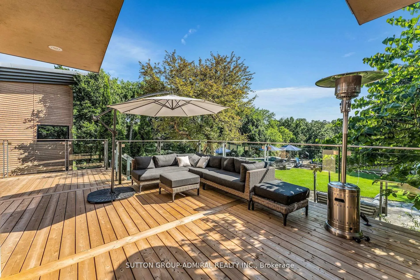
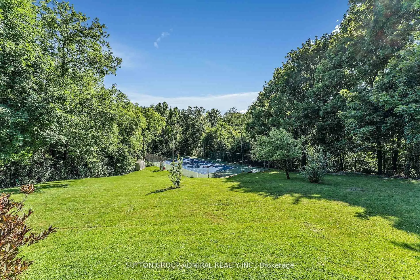
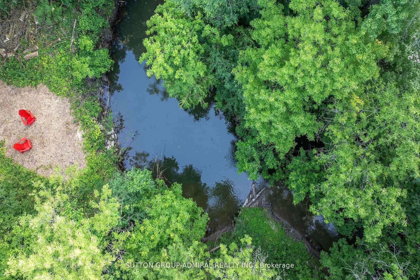
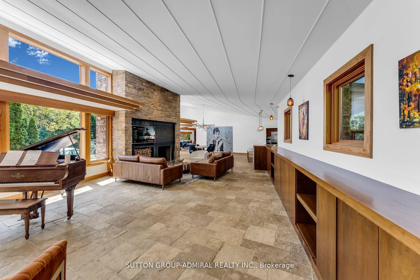
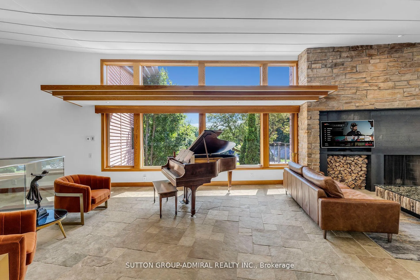
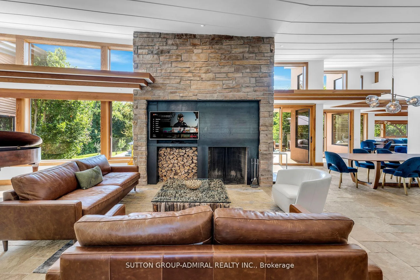
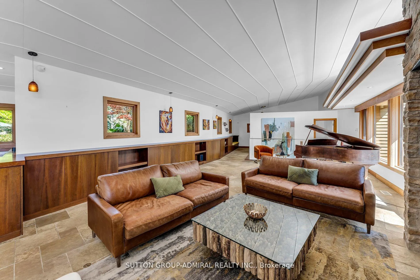
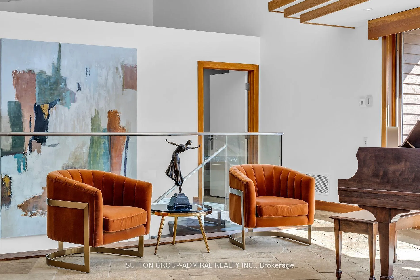
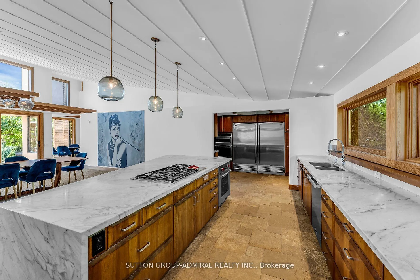
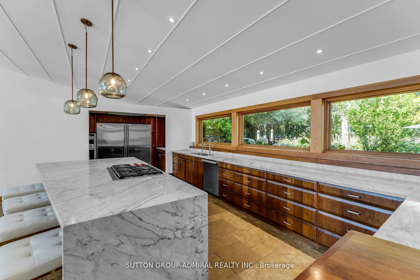
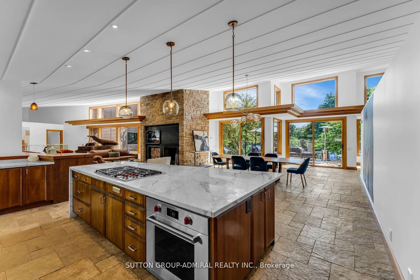
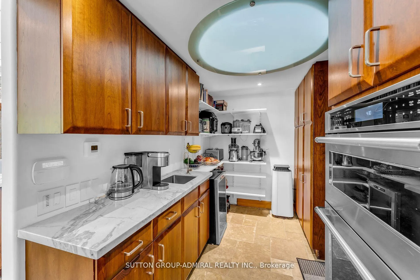
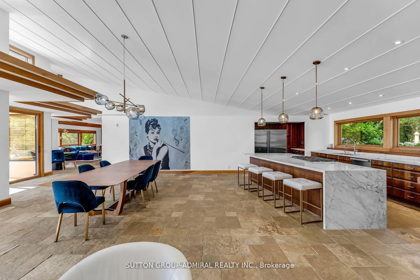
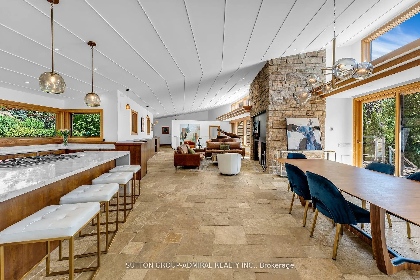
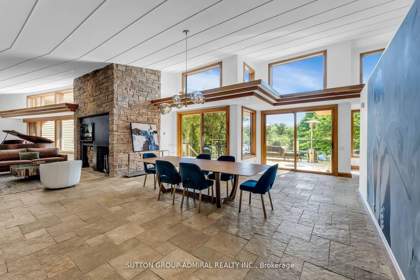
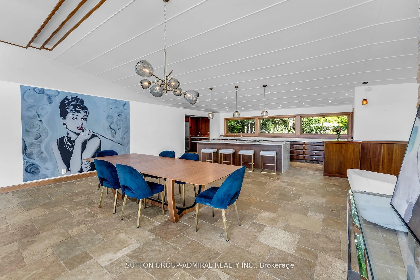
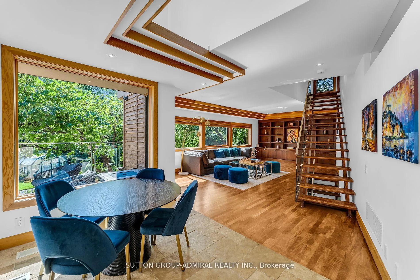
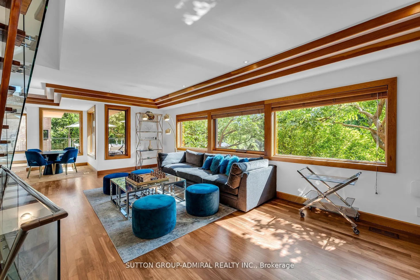
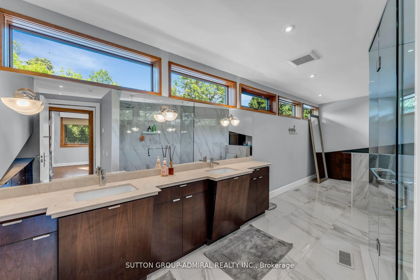
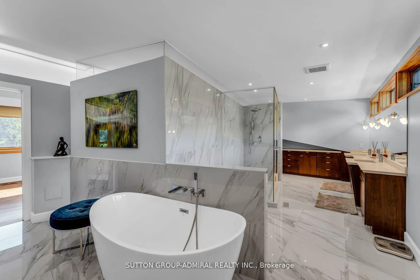
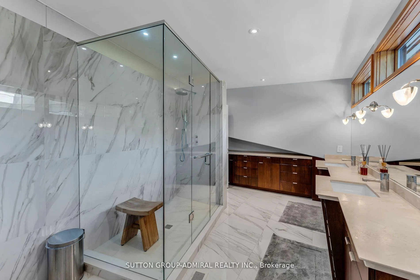
This is a magnificent Frank Lloyd Wright inspired property. Privately set well back from the street on an expansive, tree lined parcel, this architecturally striking residence offers a rare blend of seclusion, scale, and natural beauty. The understated front façade conceals a home of remarkable presence, where dramatic living spaces unfold with impressive volume and light. The home reflects a strong architectural identity defined by clean lines, organic integration with nature, and thoughtful spatial flow. Expansive windows and open sightlines blur the boundary between indoors and out, while the rear elevation reveals the home's true scale and design impact.Backing directly onto the Don River, with the property extending to the opposite bank, this setting is truly exceptional, offering complete privacy. Surrounded by mature trees and lush landscape, it delivers tranquility seldom found within the city, with uninterrupted seasonal views.The five bedroom layout is both functional and inviting, with generous principal rooms ideal for everyday living and sophisticated entertaining. Seamless indoor outdoor flow extends to a resort like setting.Outdoors, enjoy a concrete saltwater inground pool, gazebo, and private tennis court with lighting, perfect for entertaining or quiet relaxation in complete privacy. A truly distinctive offering, this is a rare opportunity to own an architecturally significant home on a river backing lot, combining natural beauty, privacy, and enduring design.Highlights: Expansive private tree lined lot; direct Don River frontage with land extending beyond; architecturally inspired design with dramatic rear elevation; five bedrooms with exceptional flow; concrete saltwater pool; lite tennis court; radiant heated floors; HEPA air filtration; SS with cameras; Wi Fi incl tennis/pool; EV ready garage; underground sprinklers; metal roof; unmatched privacy in a serene natural setting.
Key Facts & Features
Property Costs
- Annual Property Tax Amount
- $28,445
- Land Transfer Tax Fee
- $186,175
- Basement Type
- Finished with Walk-Out
Interior Features
- Laundry Level
- Main Level
- Interior Extras
- Other
- Fireplace/Stove
- Yes
- Elevator
- No
Exterior Features
- Pool
- Inground
- Property Features
- Cul de Sac/Dead End, Fenced Yard, Greenbelt/Conservation, Ravine, River/Stream, Wooded/Treed
- Other Structures
- Gazebo, Shed
Building
- Building Type
- Detached
- Building Style
- 1 1/2 Storey
- Approx Age
- 16-30
Construction
- Exterior Finish
- Stone, Stucco (Plaster)
- Roof
- Other
- Foundation Details
- Other
- Special Designation
- Unknown
Lot
- Lot Front
- 120.00 ft
- Lot Depth
- 275.00 ft
Inclusions
- Inclusions
- See attached Feature List
Exclusions
- Exclusions
- Exclude lighting fixtures in dining room and kitchen
Parking & Garages
- Garage Type
- Attached
- Garage Spaces
- 2
- Parking Spaces
- 18
- Total Garage And Parking Spaces
- 20
Heating & Cooling
- Heat Source
- Gas
- Heat Type
- Radiant
- Air Conditioning
- Central Air
- Water
- Municipal
- Sewers
- Sewer
- Natural Gas
- Yes
- Hydro
- Yes
- Cable
- Yes
- Telephone
- Yes
- Bedrooms
- 5
- Washrooms
- 5
- Kitchens
- 1
- Family / bonus room
- Yes
Room sizes
- Foyer—Main level, Limestone Flooring, B/I Closet
- Living Room—Main level, Limestone Flooring, Fireplace, Large Window
- Dining Room—Main level, Limestone Flooring, W/O To Deck, Large Window
- Kitchen—Main level, Centre Island, Breakfast Bar, Large Window
- Family Room—Main level, Hardwood Floor, B/I Bookcase, Large Window
- Mud Room—Main level, Tile Floor, W/O To Garage
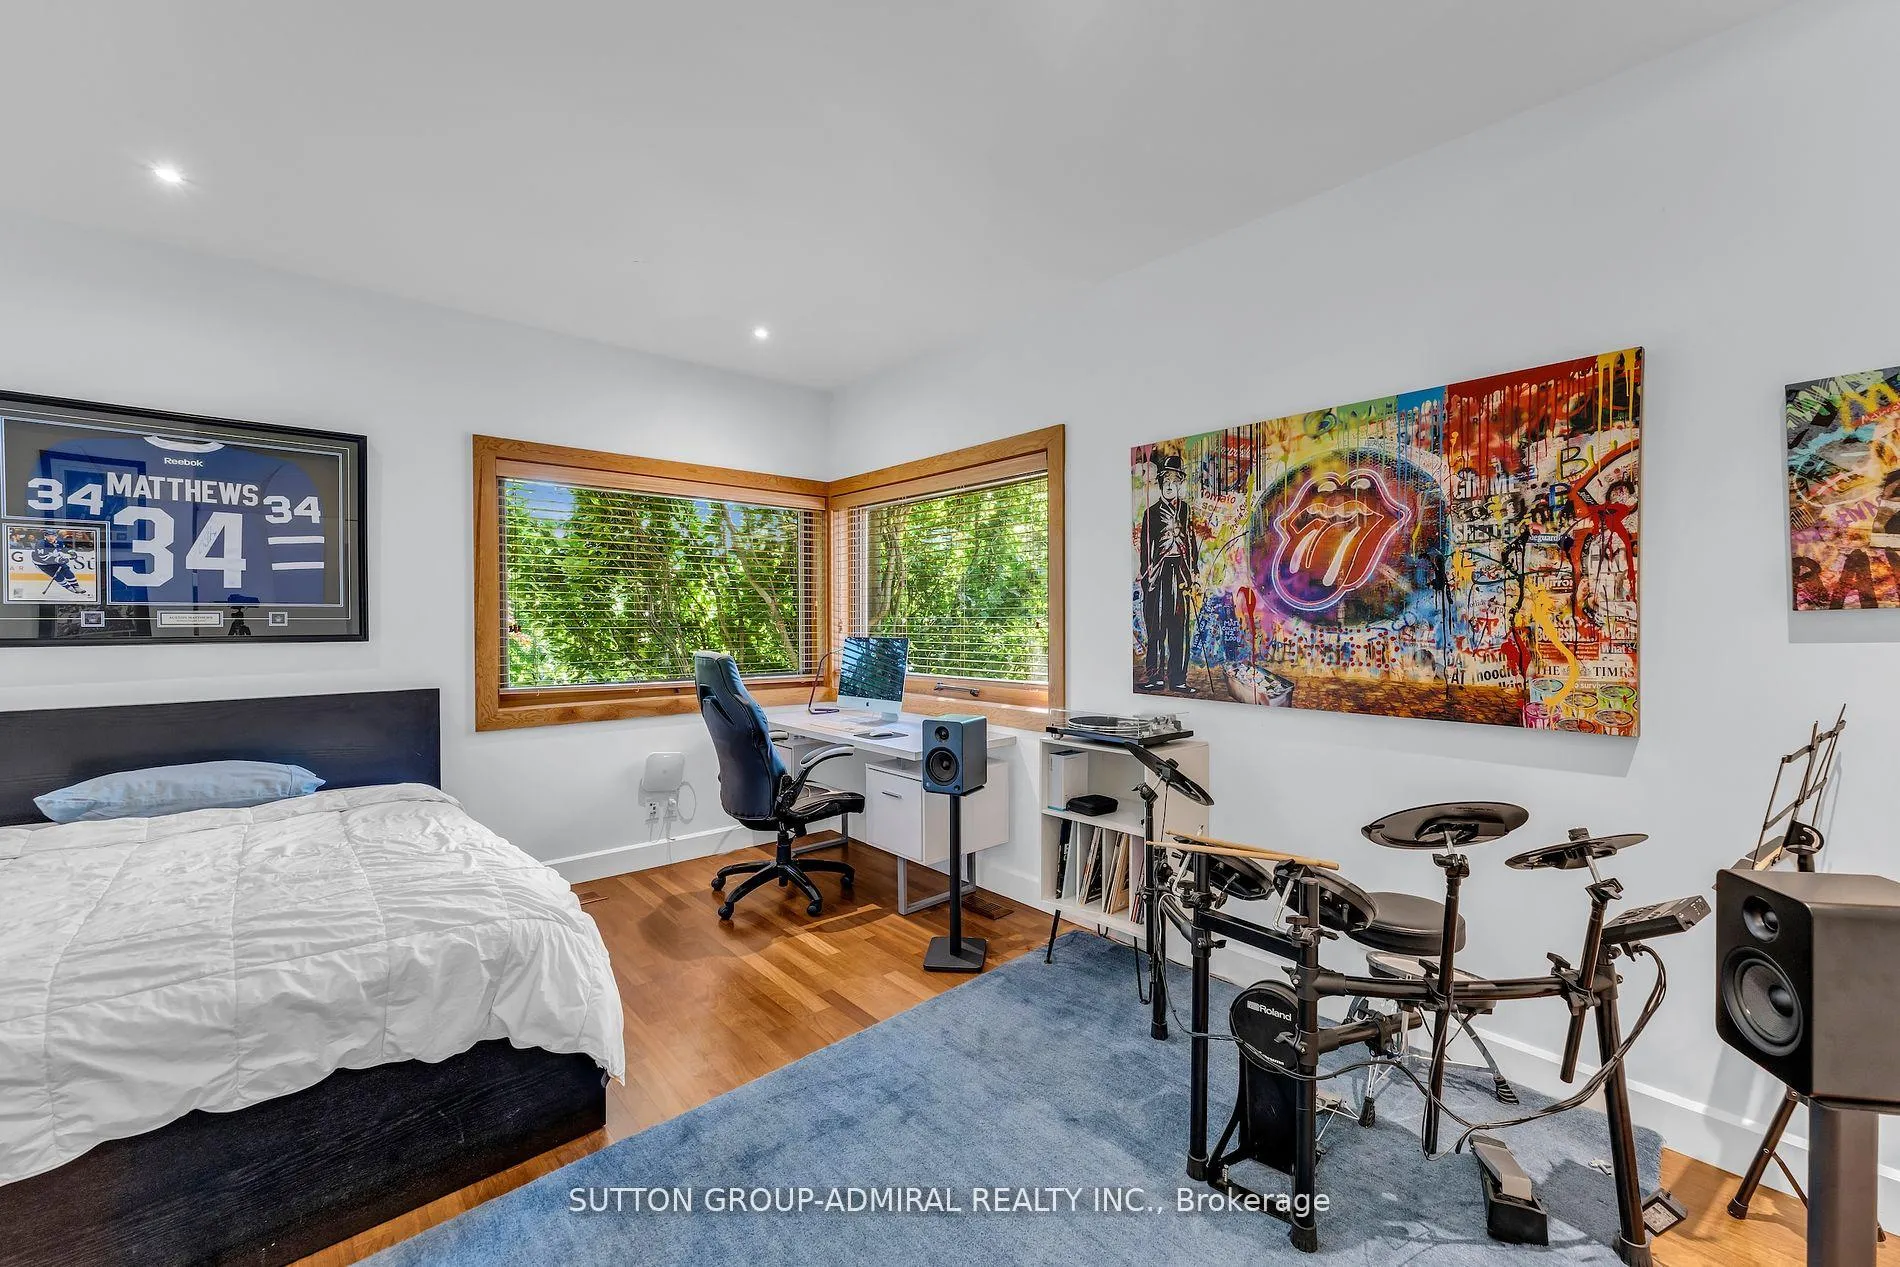
- Bedroom—Main level, Hardwood Floor, B/I Closet, Large Window
- Bedroom—Main level, Hardwood Floor, B/I Closet, Large Window
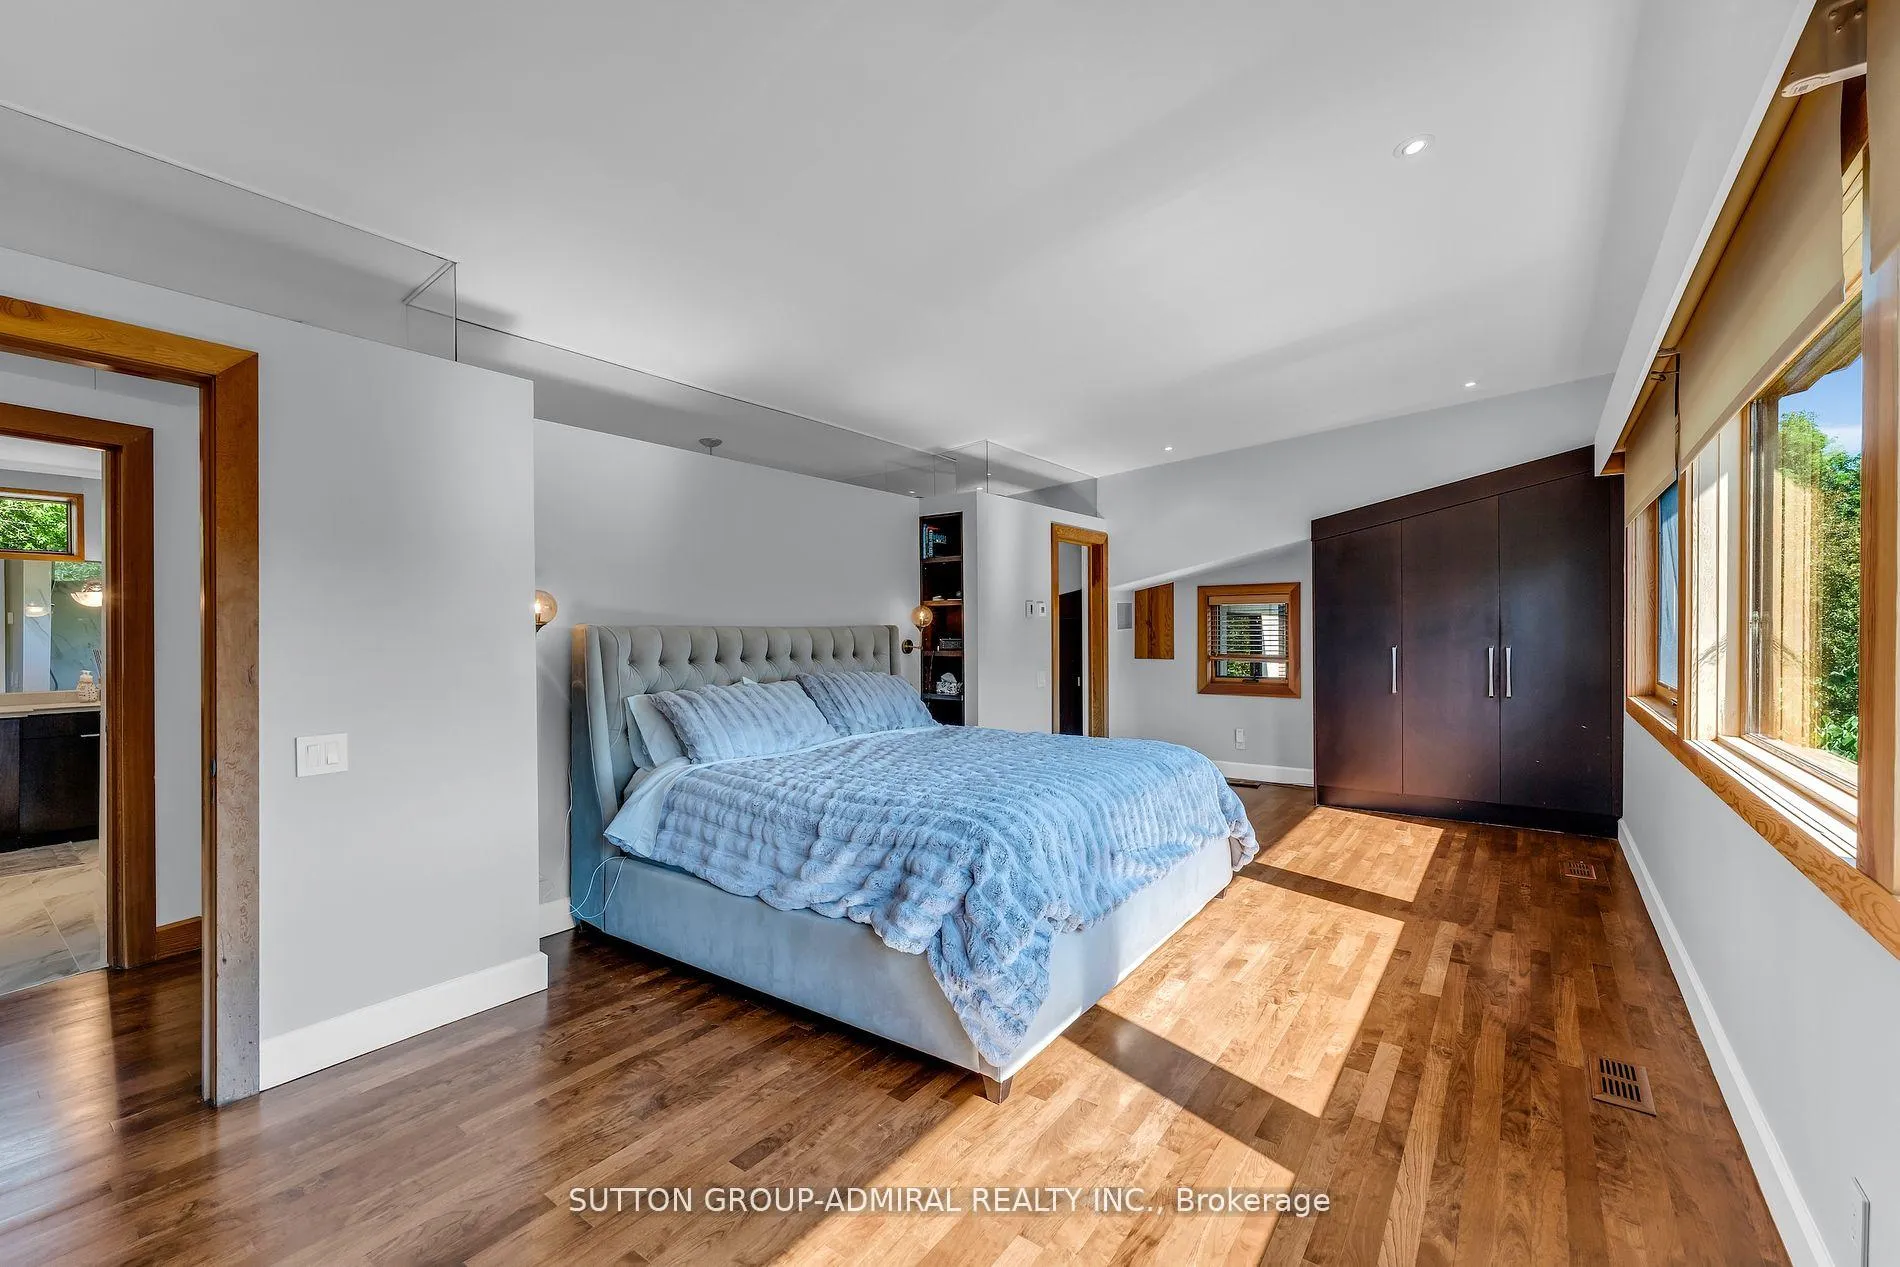
- Primary Bedroom—Upper level, 4 Pc Ensuite, Walk-In Closet(s), B/I Shelves
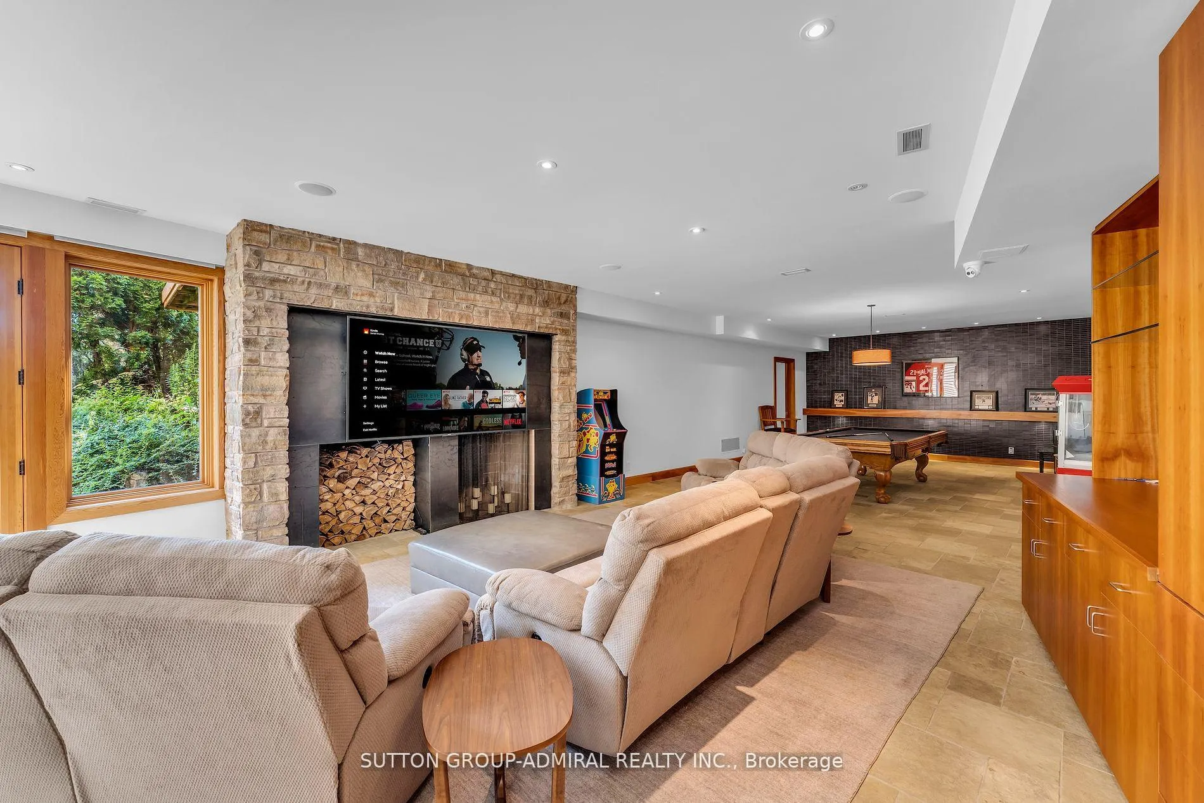
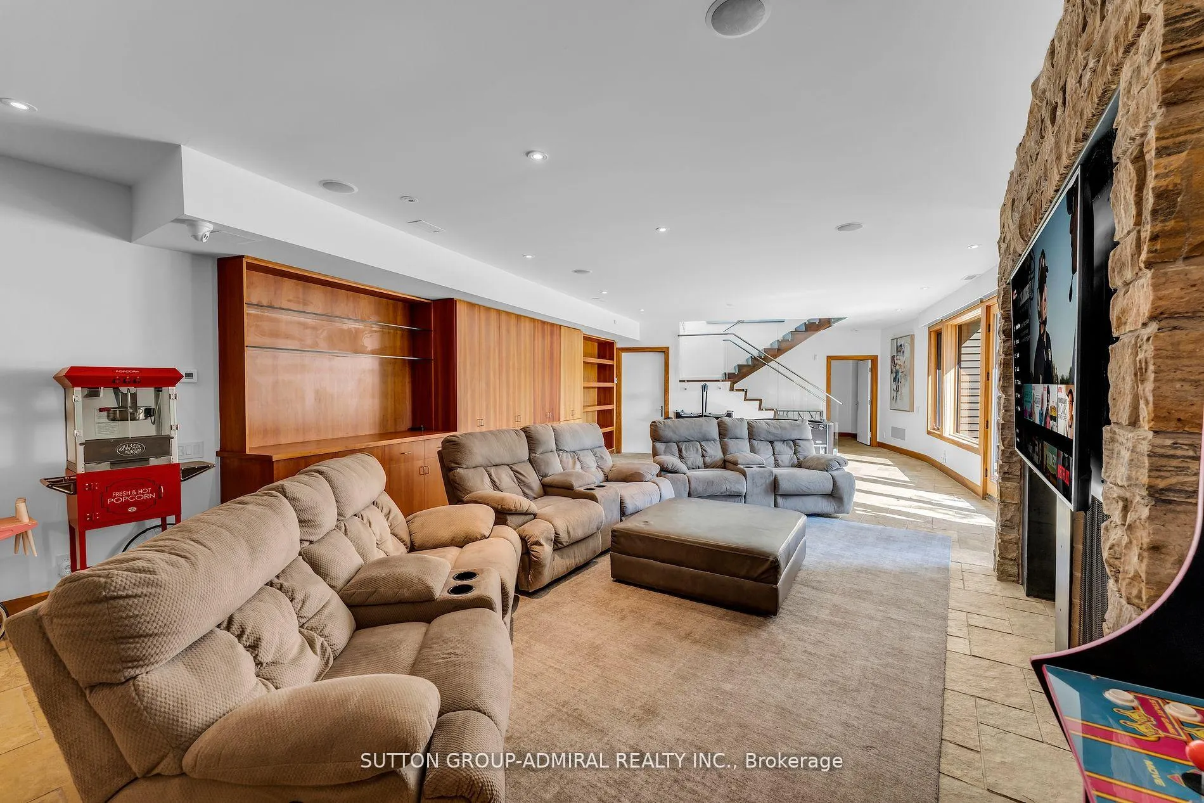
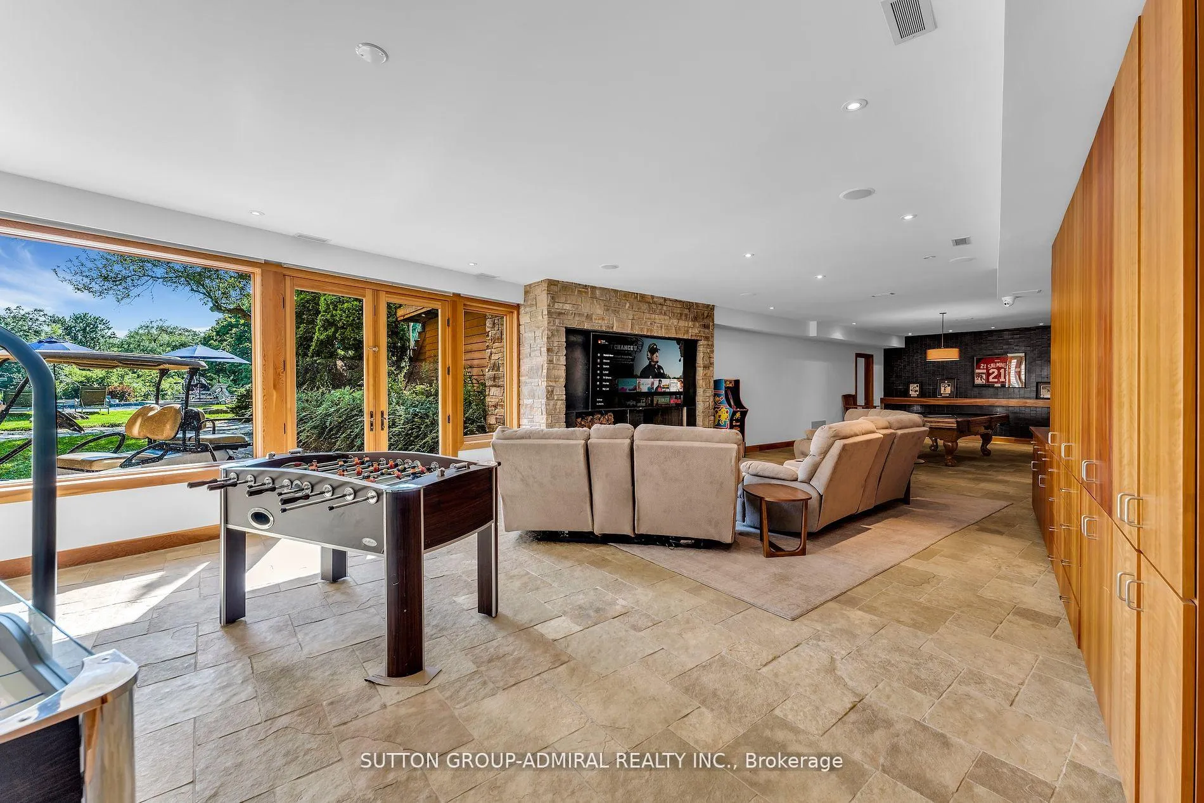
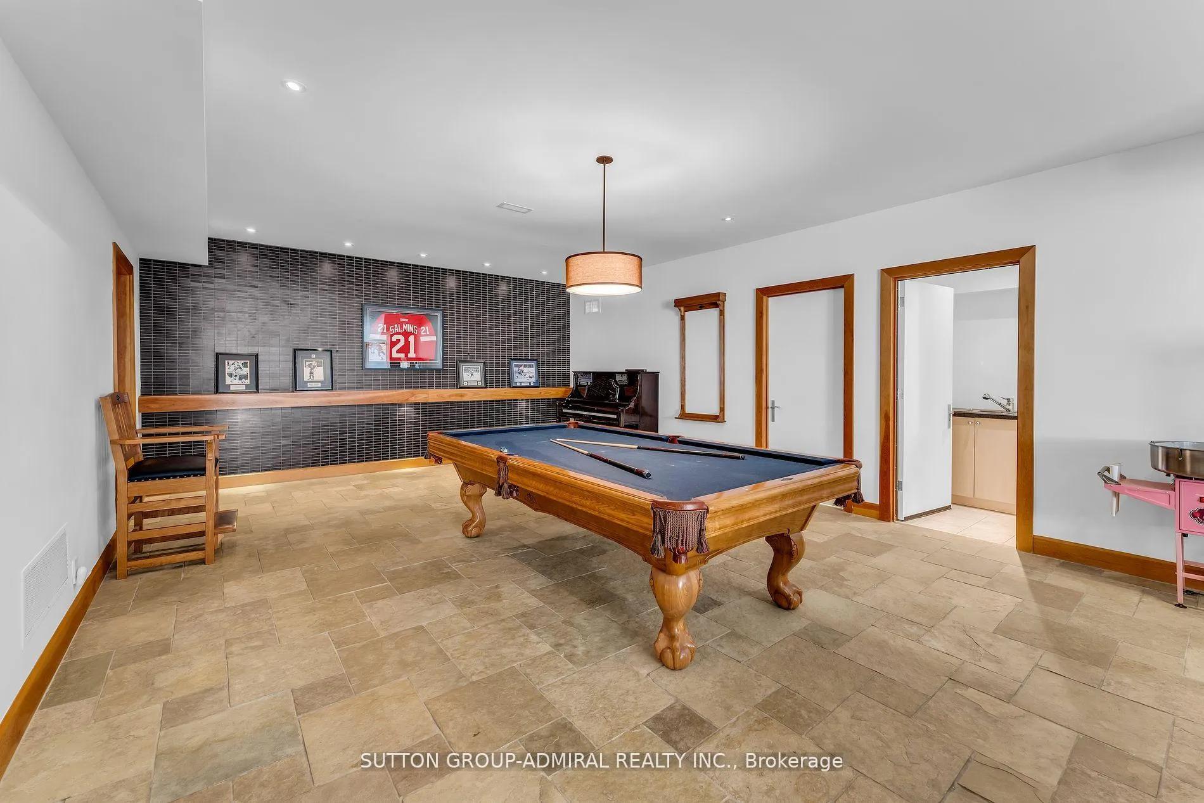
- Recreation—Lower level, Fireplace, Dry Bar, W/O To Pool
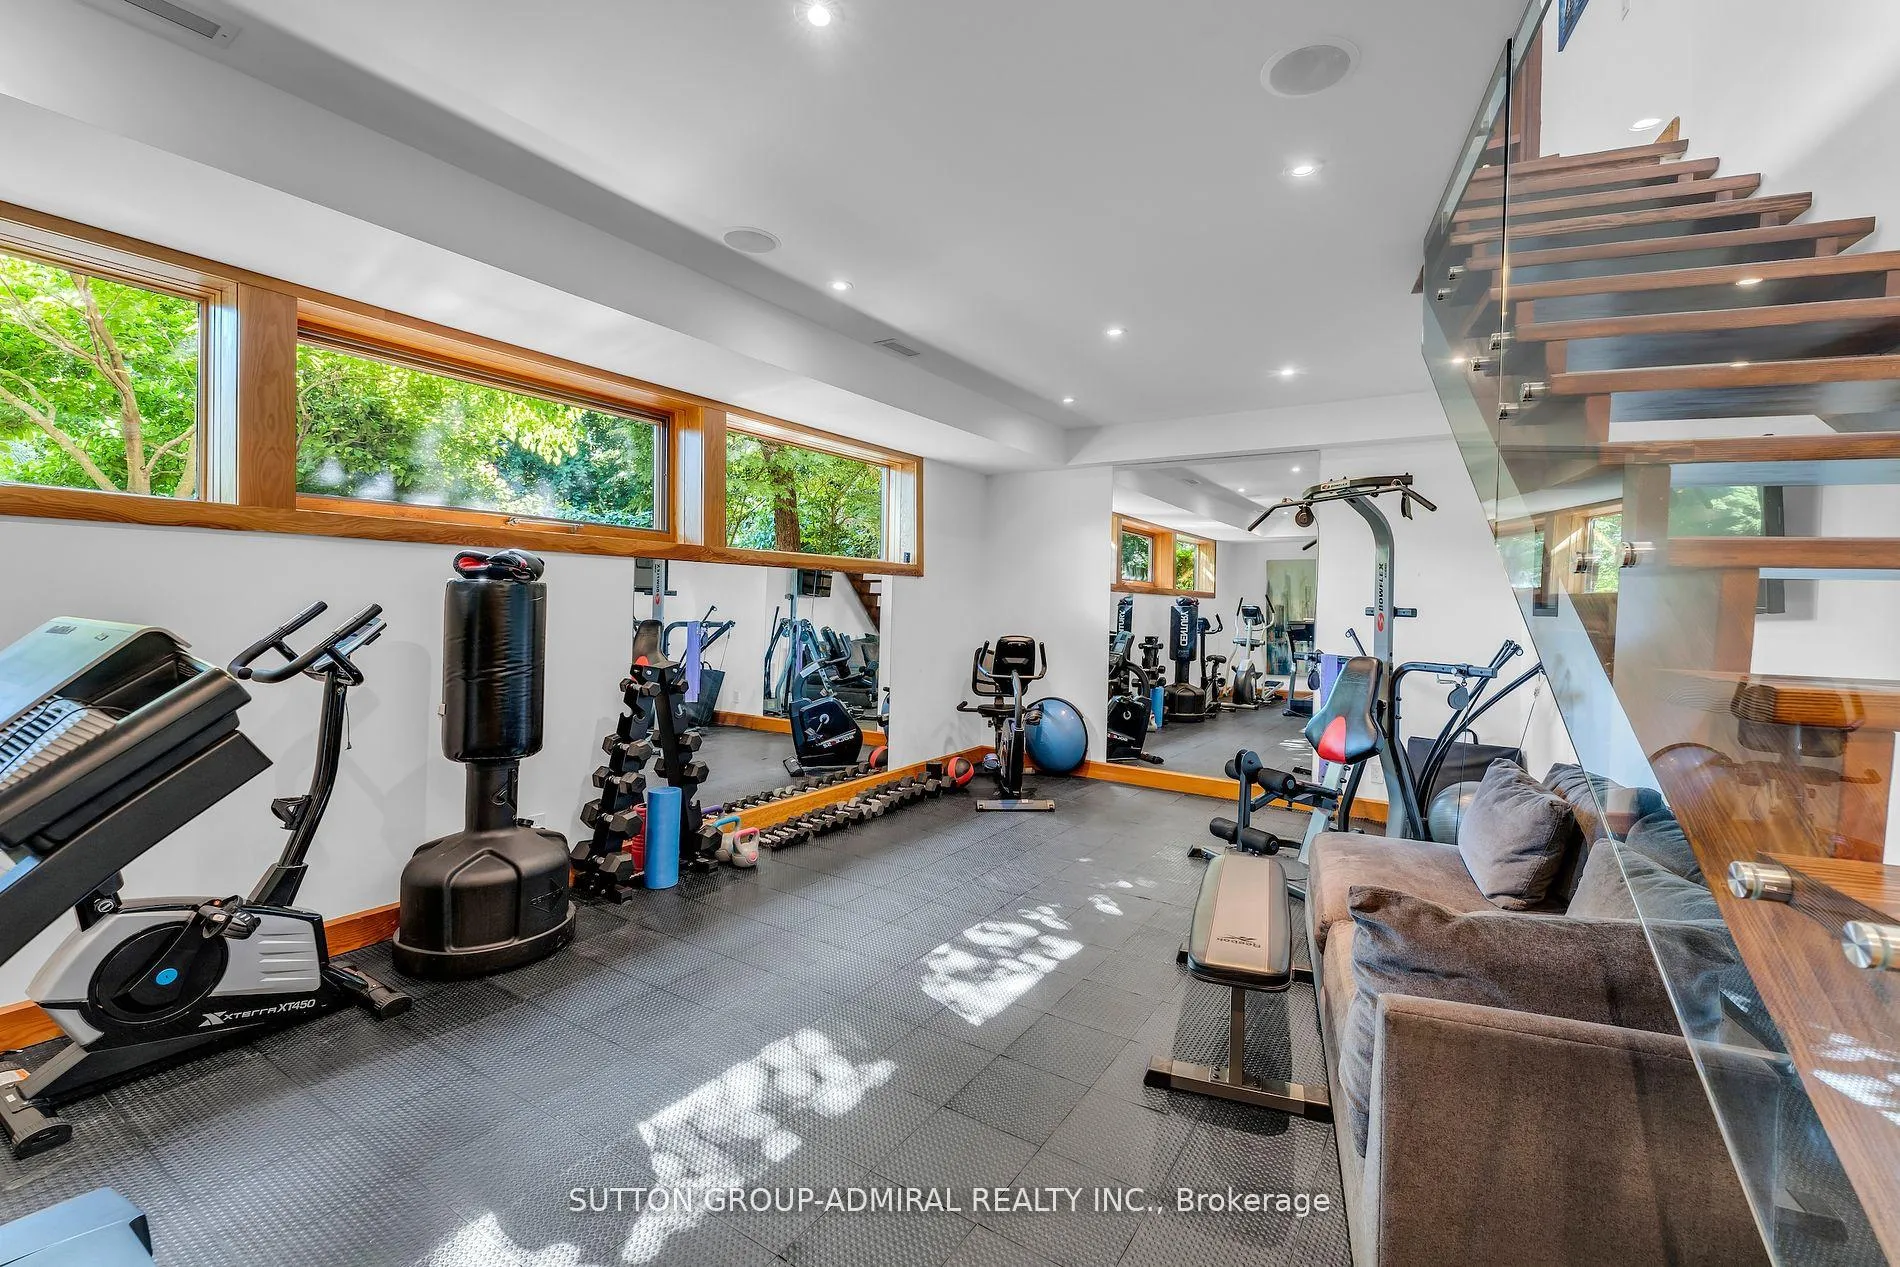
- Exercise Room—Lower level, Large Window, Cushion Floor
- Bedroom—Lower level, Hardwood Floor, B/I Closet, Large Window
Washrooms
- 5-piece, Upper
- 2-piece, Main
- 4-piece, Main
- 3-piece, Lower
- Municipality
- Markham
- Neighbourhood
- Thornhill
- Main cross streets
- Bayview & John
- Directions
- Bayview & John
- MLS® number
- N13094924
- Data source
- Toronto Regional Real Estate Board
- Status change
- 2026-06-25
- Listed on
- 2026-05-06
- Days on market
- 50 days
- Possession type
- Flexible
- Co-op commission
- 2.5% plus HST
- Seller
- Listed by
- SUTTON GROUP-ADMIRAL REALTY INC.
Home Market Value
Current home valuation for 27 Elm Ridge Acres Road, Markham, Thornhill, Markham, ON. Listed for $7,988,000
HOMEH Estimate
$7,700,000
Estimated Sales Range
$4,620,000 - $10,780,000
HOMEH Estimate for 27 Elm Ridge Acres Road, Markham, Thornhill
Calculated with a real agent's CMA method — 45+ years of experience, codified. Not an AI guess.
For the owner
Is this your home? Track its value.
Get this home's HOMEH Estimate by email once a month, with how many homes are for sale around you.
Mortgage Payment Calculator
Compare up to 4 down payment scenarios
20% required for homes $1.5M or more
$1,597,600
| Scenario 1 | Scenario 2 | Scenario 3 | Scenario 4 | |
|---|---|---|---|---|
−Down payment | % $ | % $ | % $ | % $ |
+CMHC insurance | $0 | $0 | $0 | $0 |
=Total mortgage | $6,390,400 | $5,991,000 | $5,591,600 | $5,192,200 |
Amortization | ||||
Mortgage rate | % | % | % | % |
| Payment frequency | ||||
=Mortgage payment | $31,201monthly | $29,251monthly | $27,301monthly | $25,351monthly |
Land Transfer Tax
$186,175
$186,175
Around this home
No schools found nearby
Data provided by OpenStreetMap & Fraser Institute School Rankings
Ask HOMEH
New!Hi there!
👋Text or call (416) 301-9001
Recommended for you
Based on homes you've looked at.
No recommended properties found.
Nearby similar homes
No nearby properties found.
More real estate resources
Other homes nearby
Explore this area
Nearby neighbourhoods
No nearby listings available.