
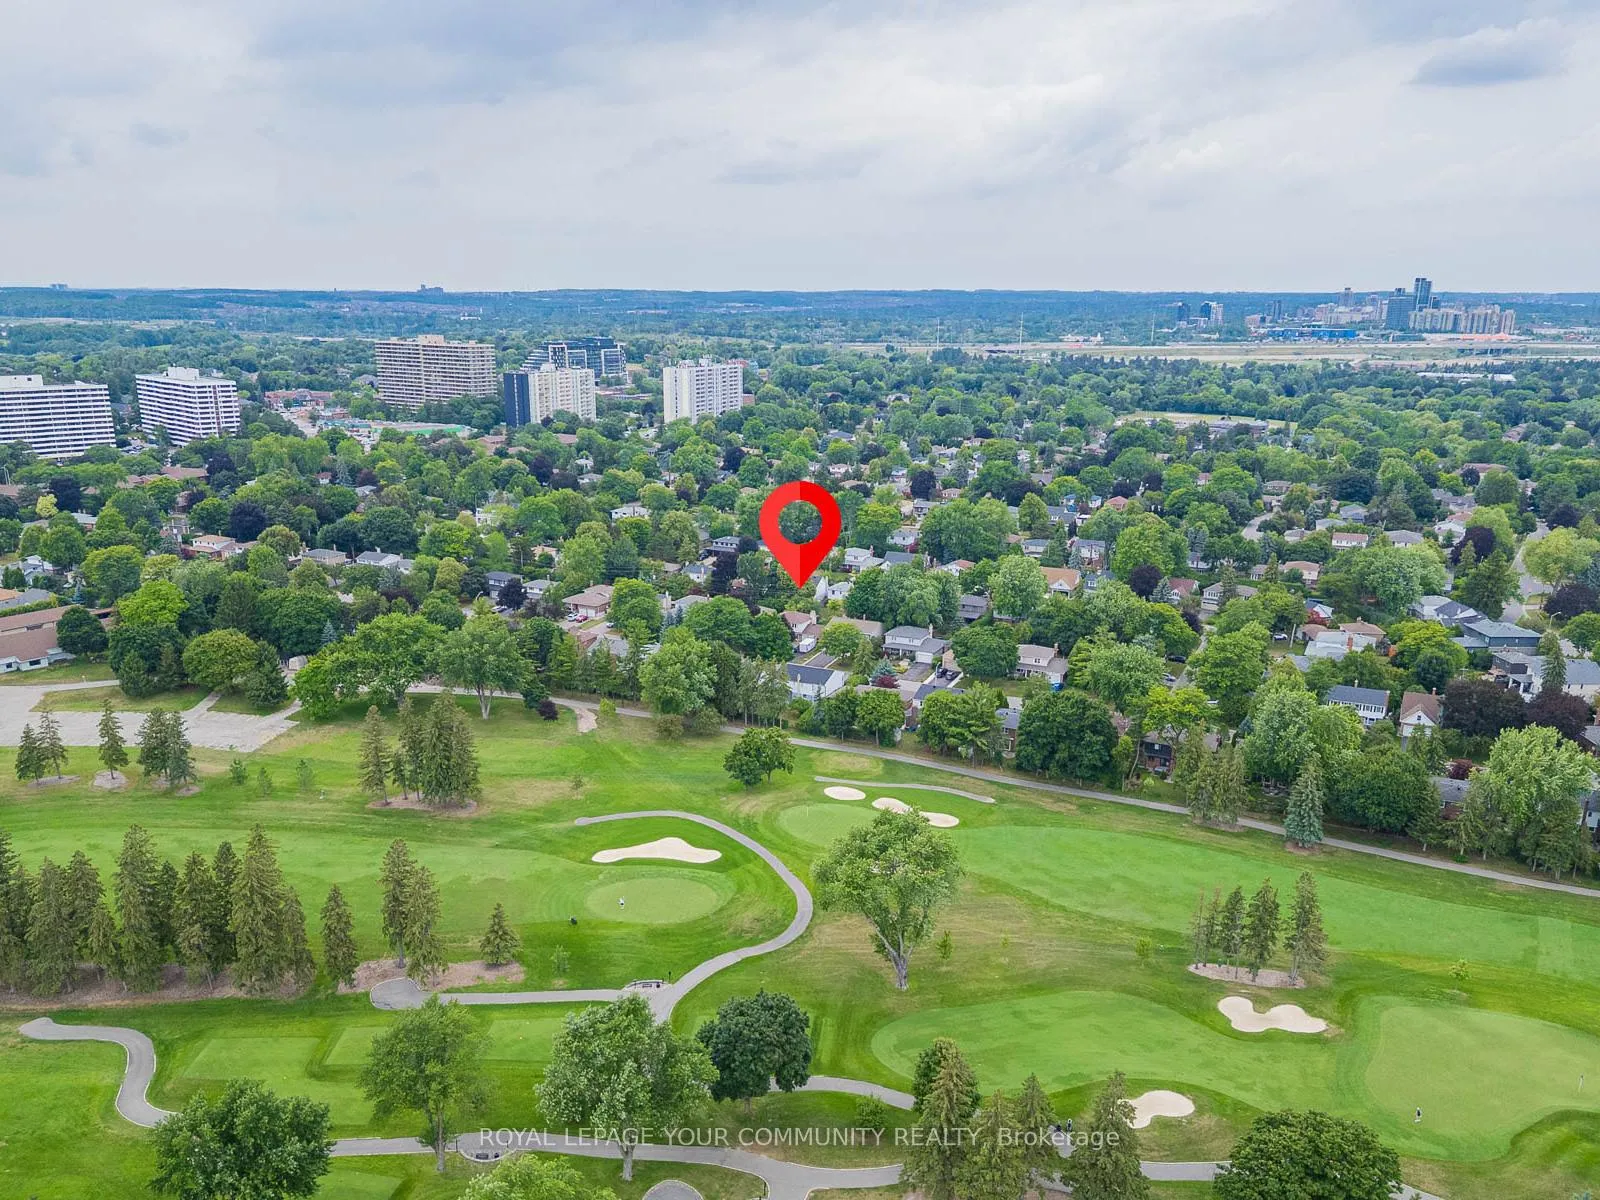
27 Wild Cherry Lane
Markham (Royal Orchard), ON L3T 3T3
- 3+1Bedrooms
- 3Bathrooms
- 1Garage
- 1500–2000Sq Ft
- $6,056Tax
- 55×109 ftLot Size
 Estimated Value:$1,443,973See Free Estimate Report

Property not available for sale or for rent.
HOMEH One: full-service selling for a 1% listing fee. The buyer's agent commission is separate.
Free Home EvaluationHow Much Is My Home Worth?Homes for Sale NearbySale & Price History for 27 Wild Cherry Lane, Markham, Royal Orchard
| Start Date | End Date | Price | Event | MLS# |
|---|---|---|---|---|
| 2025-07-28 | 2025-09-03 | Login to See Prices | Sold | n12310908 |
Real estate boards require you to or to see the full details of this property.
*Sold prices and complete sale & price history are regulated data. Under the Trust in Real Estate Services Act, 2002 (TRESA) and the rules of the Real Estate Council of Ontario (RECO), and pursuant to the Multiple Listing Service® rules of the Canadian Real Estate Association (CREA) and the Toronto Regional Real Estate Board (TRREB), this information may be shown only to registered users who have agreed to the applicable terms of use (a Virtual Office Website, or "VOW," arrangement). HOMEH Inc., Brokerage therefore provides it to signed-in members only. Creating an account is free and takes under a minute.
About 27 Wild Cherry Lane, Markham, Royal Orchard
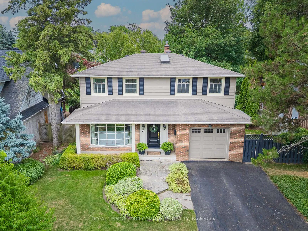
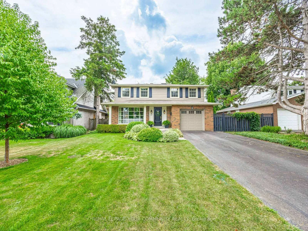
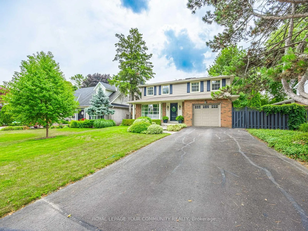
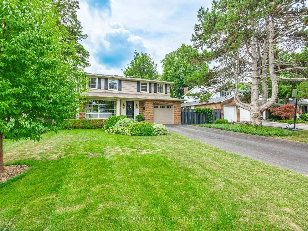
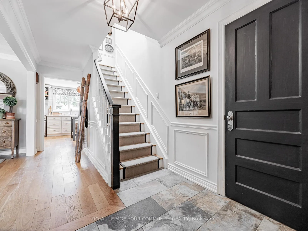
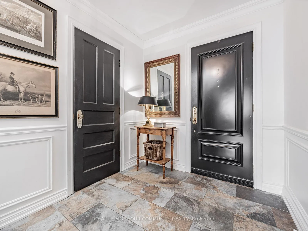
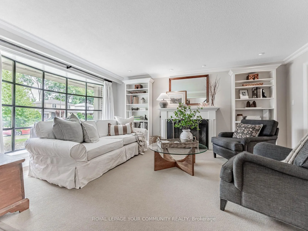
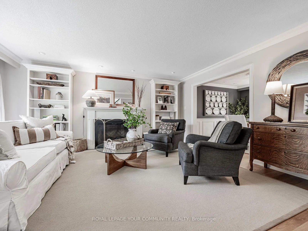
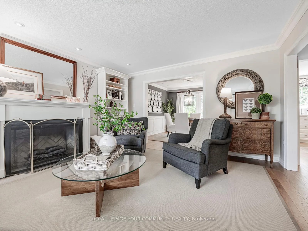
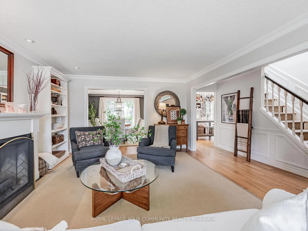
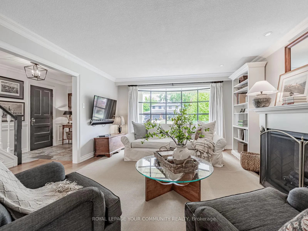
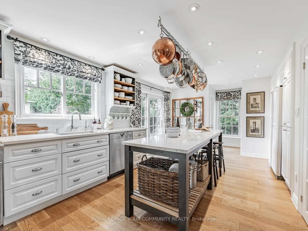
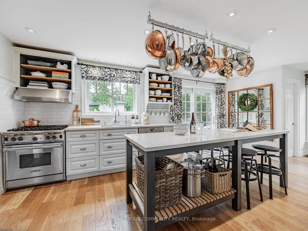
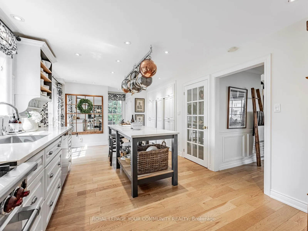
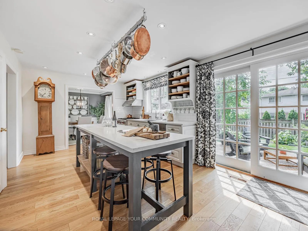
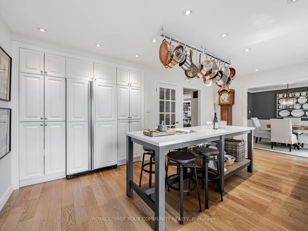
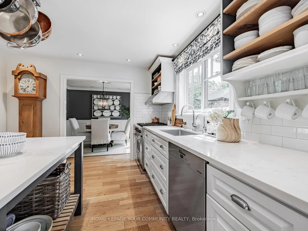
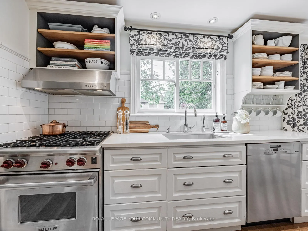
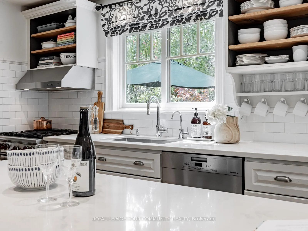
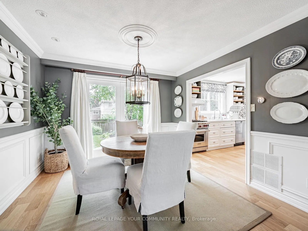
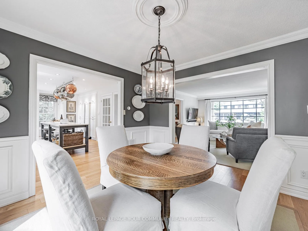
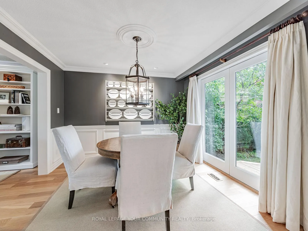
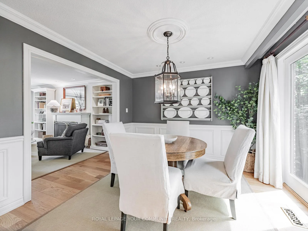
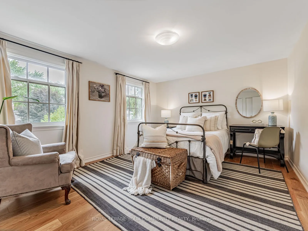
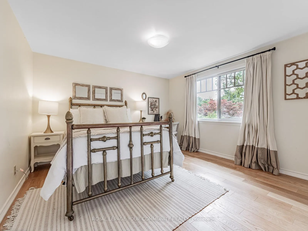
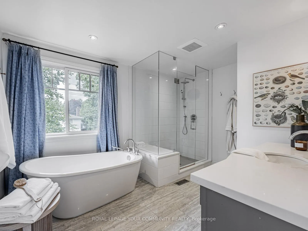
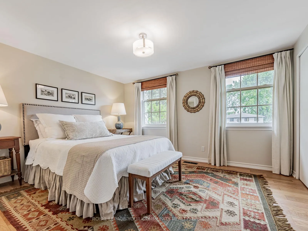
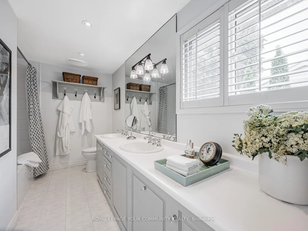
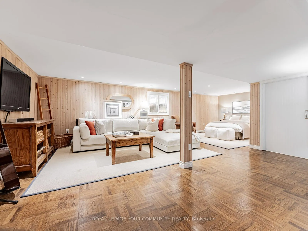
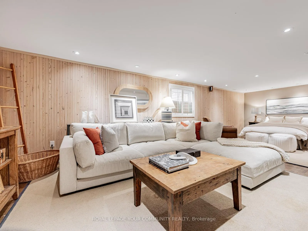
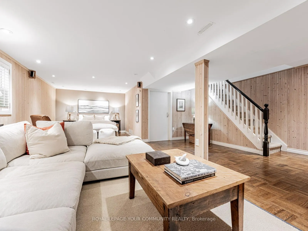
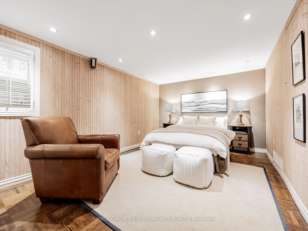
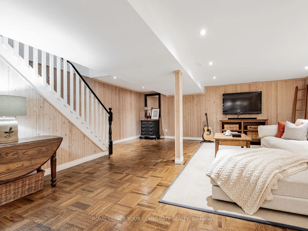
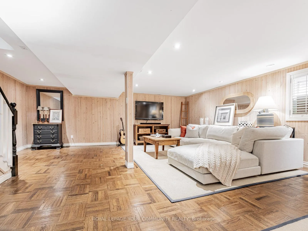
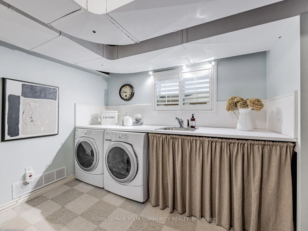
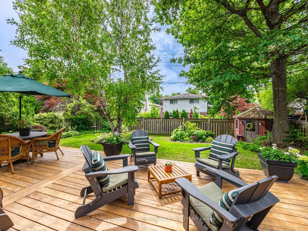
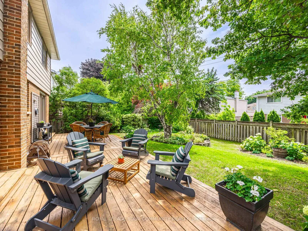
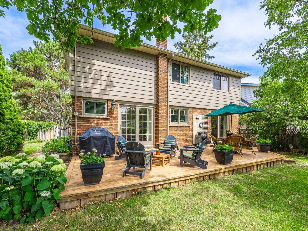
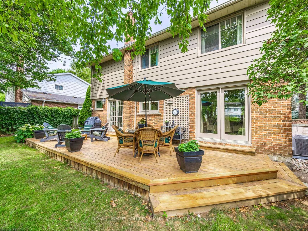
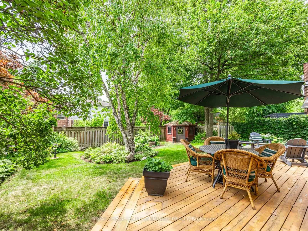
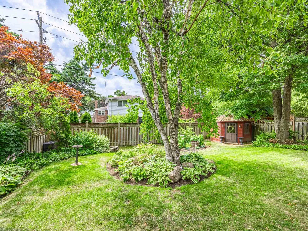
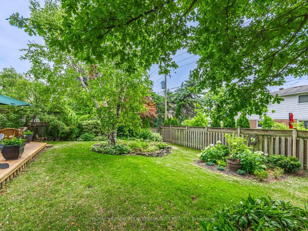
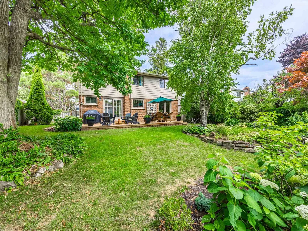
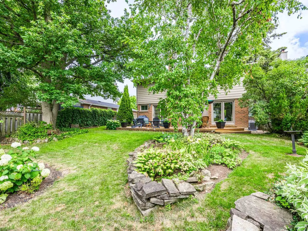
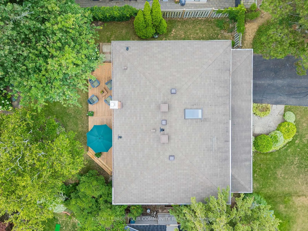
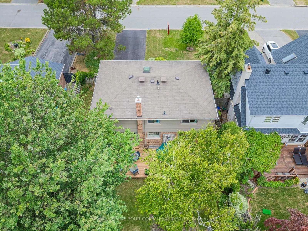
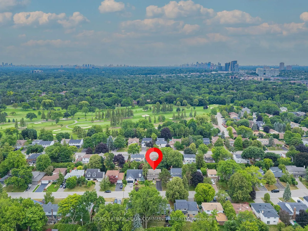
Nestled on one of Royal Orchard's most coveted streets, this beautifully renovated and sun filled 3+1 bedroom, (*originally 4 br), 3 bath family home perfectly blends timeless elegance with modern function. The spacious main floor features gracious principal rooms with large windows, rich hardwood flooring and a chef's dream kitchen equipped with high end appliances, a massive quartz island, tons of cupboard space and sliding doors to a south facing deck- perfect for seamless indoor - outdoor living. A fantastic layout to host your guests or manage everyday living! The upper level boasts a skylight, 3 generous bedrooms each with oversized windows, oodles of closet space including a primary suite with rare 5 piece spa-inspired ensuite bath and two large closets. The rest of the family will love getting ready in the stunning main bath showcasing heated floors, free standing tub, glass shower, private toilet area & abundant storage for a growing family. Retreat to the finished lower level to find a versatile, large rec room with a sound insulated ceiling (ideal for movie or game night!), hardwood floor & a potential 4th bedroom or office area, spacious utility room with designated laundry area, built-in workbench and storage shelves. Step outside to enjoy a beautifully landscaped south facing backyard with mature trees, low maintenance perrenial gardens and a massive wood deck that spans the width of the house! Offering both a tranquil escape & a perfect spot to entertain your family & friends, the fully fenced yard also offers privacy and safe play for children & pets. Convenient location! Close to top rated elementary & secondary schools, parks, nature trails, shopping, transit (including approved Royal Orchard subway stop!) & the iconic Heintzman House! Minutes to 3 Golf Courses, Highways 407 & 404, Go Station & active community centre! Truly a showstopping beauty that is well maintained, move- in ready & located in the best neighbourhood!
Key Facts & Features
Property Costs
- Annual Property Tax Amount
- $6,056
- Land Transfer Tax Fee
- $27,271
- Basement Type
- Finished
Interior Features
- Interior Extras
- Auto Garage Door Remote, Water Heater, Water Purifier, Workbench
- Fireplace/Stove
- Yes
- Fireplace Features
- Electric
- Elevator
- No
Exterior Features
- Exterior Extras
- Deck
- Pool
- None
- Property Features
- Golf, Fenced Yard, Public Transit, Rec./Commun.Centre, Ravine, School
- Other Structures
- Fence - Full, Shed
Building
- Building Type
- Detached
- Building Style
- 2-Storey
Construction
- Exterior Finish
- Aluminum Siding, Brick
- Roof
- Asphalt Shingle
- Foundation Details
- Poured Concrete
- Special Designation
- Unknown
Lot
- Lot Front
- 55.06 ft
- Lot Depth
- 109.24 ft
Inclusions
- Inclusions
- Panelled Jenn-Air Fridge, Stainless Steel Wolf Gas Range, Miele Dishwasher, B/In Microwave, Whirlpool Front Load Washer & Dryer, HWT Owned, Solid White Oak Hardwood on Main & Upper Levels, Hardwood Floor in Basement, Skylight, Garage Door Opener & Remote, Window Covers, All Electric Light Fixtures, Pot Lighting, Enlarged Tilt Windows on Upper Level, Sound Insulated Ceiling In Basement, Workbench, Storage Shelving, Bookshelves in Living Room. Hi-Eff Furnace (5yrs), A/C (3 yrs), Marvin Solid Wood Alum Clad Windows &Doors on Main Level, Garden Shed, built in Shelving in Garage.
Exclusions
- Exclusions
- Plate Rack In Dining Room, Shelf In Ensuite Bath, *Blinds & Panel Drapes In Kitchen*, Vacuum Charging Station, Peonies On West Side Of Garage.
Parking & Garages
- Garage Type
- Attached
- Garage Spaces
- 1
- Parking Spaces
- 6
- Total Garage And Parking Spaces
- 7
Heating & Cooling
- Heat Source
- Gas
- Heat Type
- Forced Air
- Air Conditioning
- Central Air
- Water
- Municipal
- Sewers
- Sewer
- Bedrooms
- 3 + 1
- Washrooms
- 3
- Kitchens
- 1
Room sizes
- Living Room—Ground level, Hardwood Floor, Electric Fireplace, Bow Window
- Dining Room—Ground level, Hardwood Floor, Crown Moulding, French Doors
- Kitchen—Ground level, Hardwood Floor, Centre Island, Stainless Steel Appl
- Primary Bedroom—Second level, Hardwood Floor, 5 Pc Ensuite, His and Hers Closets
- Bedroom 2—Second level, Hardwood Floor, W/W Closet, Window
- Bedroom 3—Second level, Hardwood Floor, Double Closet, Window
- Bedroom 4—Basement level, Hardwood Floor, Panelled
- Recreation—Basement level, Hardwood Floor, Panelled, Window
- Utility Room—Basement level, Window, Stainless Steel Sink
Washrooms
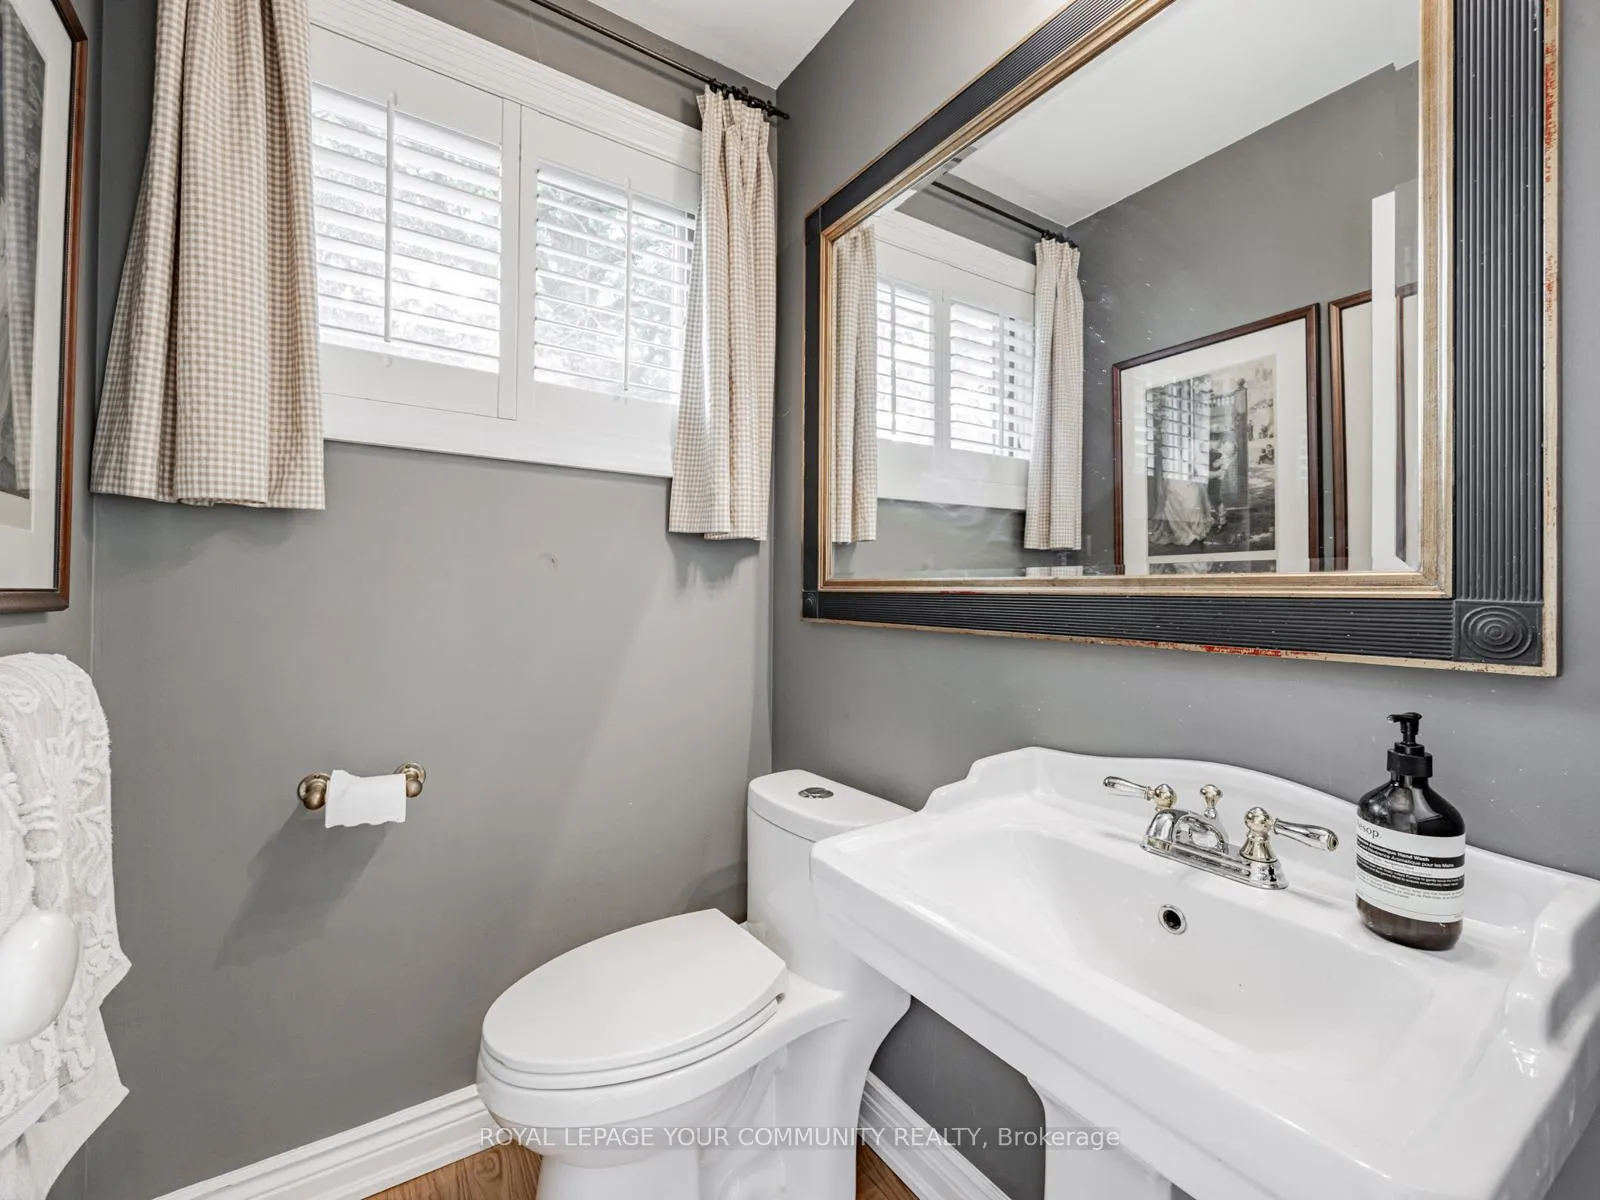
- 2-piece, Main
- 5-piece, Second
- 4-piece, Second
- Municipality
- Markham
- Neighbourhood
- Royal Orchard
- Main cross streets
- Yonge & Royal Orchard
- Directions
- Yonge & Royal Orchard
- MLS® number
- N12310908
- Data source
- Toronto Regional Real Estate Board
- Status change
- 2025-09-03
- Listed on
- 2025-07-28
- Days on market
- 37 days
- Possession type
- Flexible
- Co-op commission
- 2.5% - With Thanks
- Seller
- Listed by
- ROYAL LEPAGE YOUR COMMUNITY REALTY
Home Market Value
Current home valuation for 27 Wild Cherry Lane, Markham, Royal Orchard, Markham, ON. Listed for $1,539,800
HOMEH Estimate
$1,443,973
Estimated Sales Range
$1,270,971 - $1,616,975
HOMEH Estimate for 27 Wild Cherry Lane, Markham, Royal Orchard
Calculated with a real agent's CMA method — 45+ years of experience, codified. Not an AI guess.
For the owner
Is this your home? Track its value.
Get this home's HOMEH Estimate by email once a month, with how many homes are for sale around you.
Mortgage Payment Calculator
Compare up to 4 down payment scenarios
20% required for homes $1.5M or more
$307,960
| Scenario 1 | Scenario 2 | Scenario 3 | Scenario 4 | |
|---|---|---|---|---|
−Down payment | % $ | % $ | % $ | % $ |
+CMHC insurance | $0 | $0 | $0 | $0 |
=Total mortgage | $1,231,840 | $1,154,850 | $1,077,860 | $1,000,870 |
Amortization | ||||
Mortgage rate | % | % | % | % |
| Payment frequency | ||||
=Mortgage payment | $6,014monthly | $5,639monthly | $5,263monthly | $4,887monthly |
Land Transfer Tax
$27,271
$27,271
Around this home
No schools found nearby
Data provided by OpenStreetMap & Fraser Institute School Rankings
Ask HOMEH
New!Hi there!
👋Text or call (416) 301-9001
Recommended for you
Based on homes you've looked at.
No recommended properties found.
Nearby similar homes
No nearby properties found.
More real estate resources
Other homes nearby
Explore this area
Nearby neighbourhoods
No nearby listings available.