
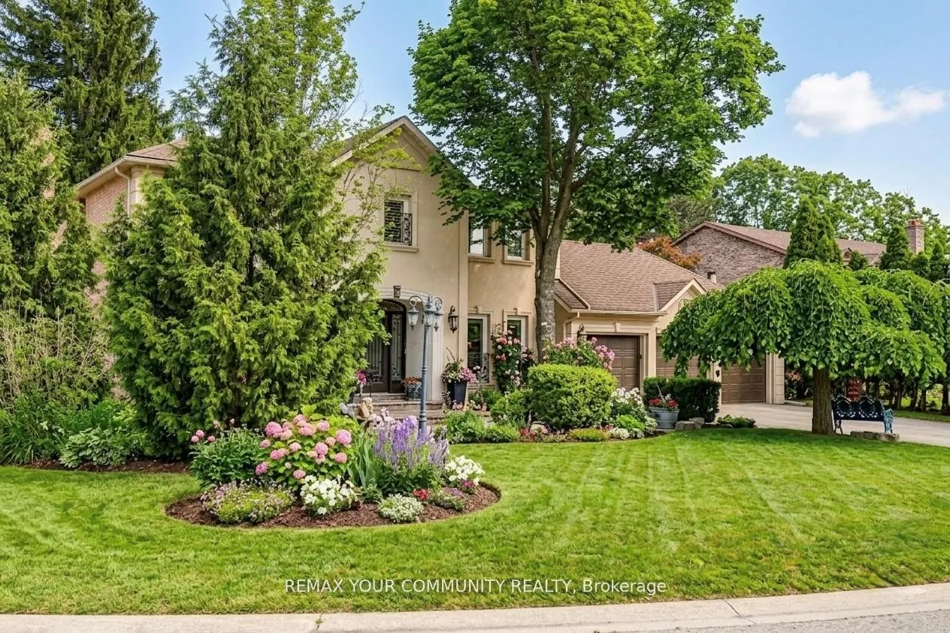
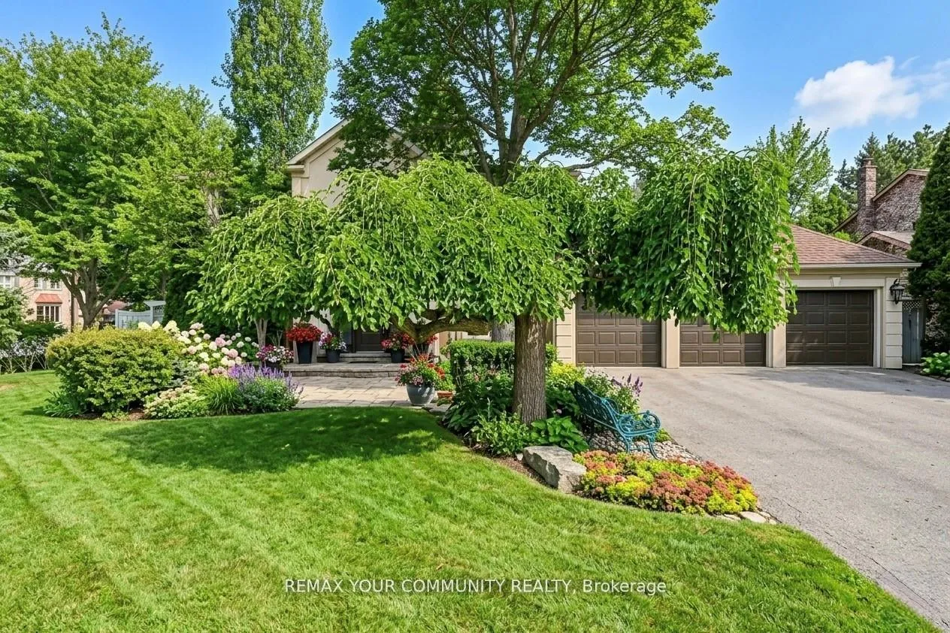
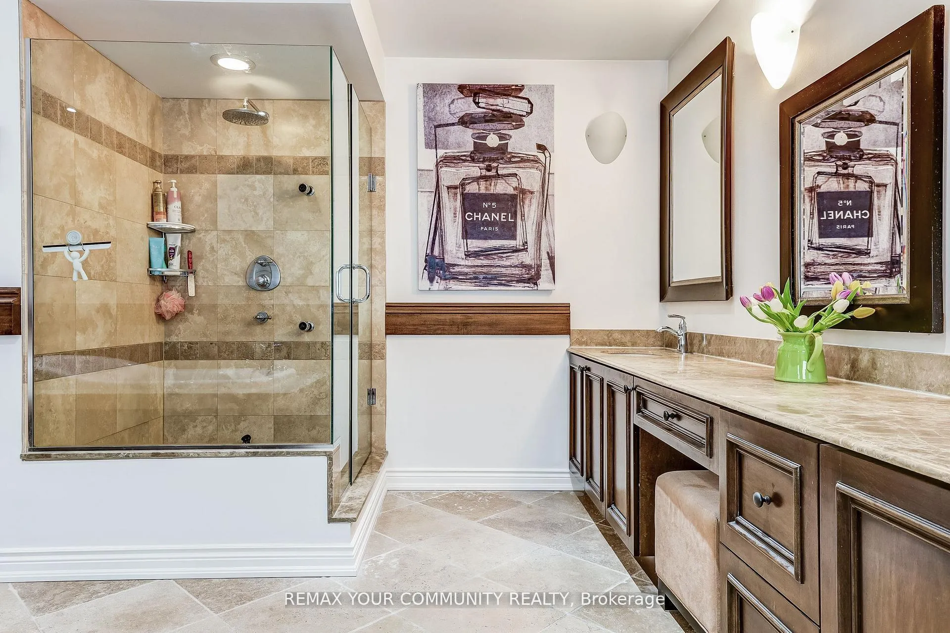
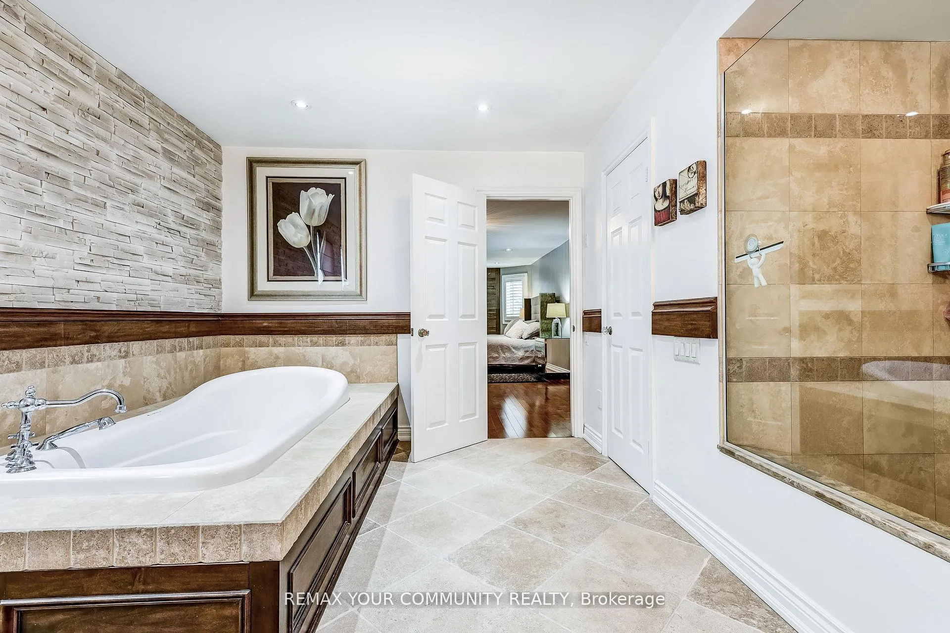
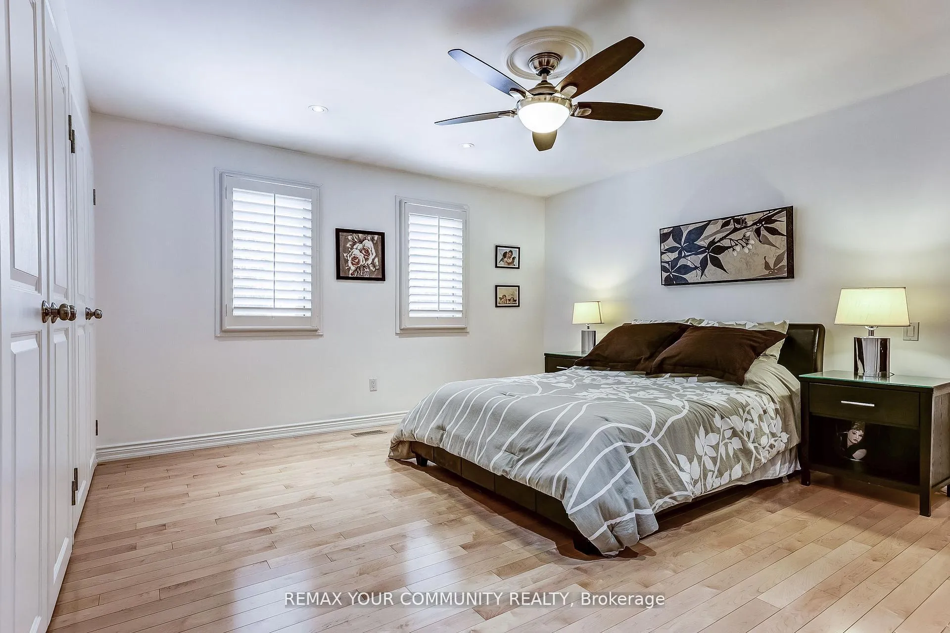
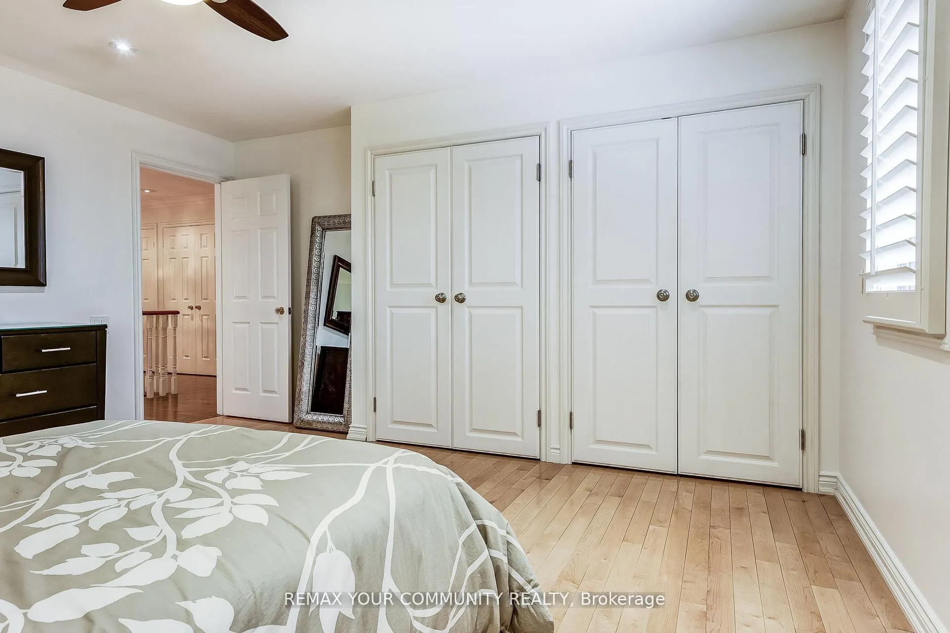
30 Deanbank Drive
Markham (Thornhill), ON L3T 1Z3
- 4+1Bedrooms
- 4Bathrooms
- 3Garage
- 3500–5000Sq Ft
- $14,356Tax
- 99×129 ftLot Size
 Estimated Value:$2,699,046See Free Estimate Report

Sale & Price History for 30 Deanbank Drive, Markham, Thornhill
| Start Date | End Date | Price | Event | MLS# |
|---|---|---|---|---|
| No listing history available | ||||
Real estate boards require you to or to see the full details of this property.
*Sold prices and complete sale & price history are regulated data. Under the Trust in Real Estate Services Act, 2002 (TRESA) and the rules of the Real Estate Council of Ontario (RECO), and pursuant to the Multiple Listing Service® rules of the Canadian Real Estate Association (CREA) and the Toronto Regional Real Estate Board (TRREB), this information may be shown only to registered users who have agreed to the applicable terms of use (a Virtual Office Website, or "VOW," arrangement). HOMEH Inc., Brokerage therefore provides it to signed-in members only. Creating an account is free and takes under a minute.
About 30 Deanbank Drive, Markham, Thornhill
Summarized Description
- Exceptional fully renovated home in Thornhill's prestigious enclave.
- Meticulously upgraded with refined craftsmanship and elegant design.
- Spacious principal rooms and functional layout for modern living.
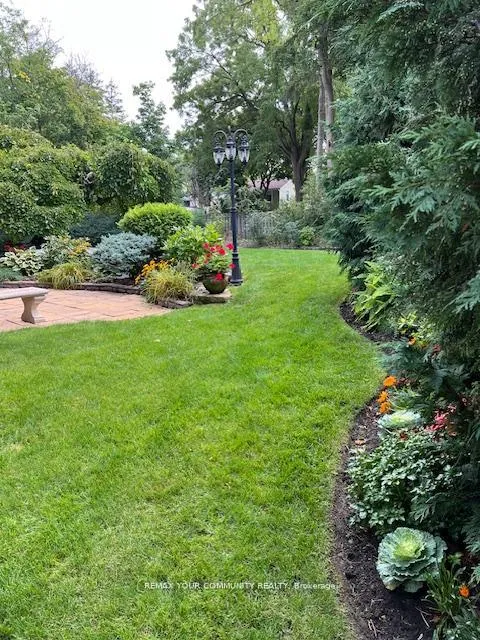
- Set on a premium lot surrounded by lush greenery.
- Located in a quiet cul-de-sac with a strong community feel.
- Minutes from top-rated schools, parks, and fine dining.
- Rare opportunity for a turnkey home in a distinguished neighborhood.
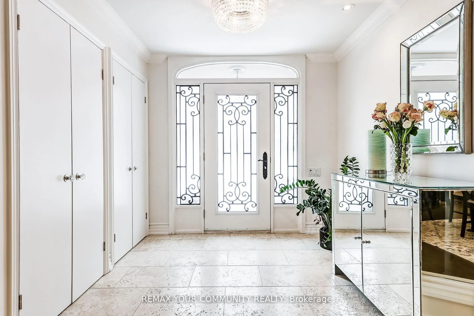
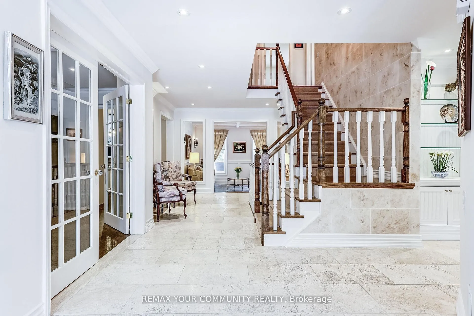
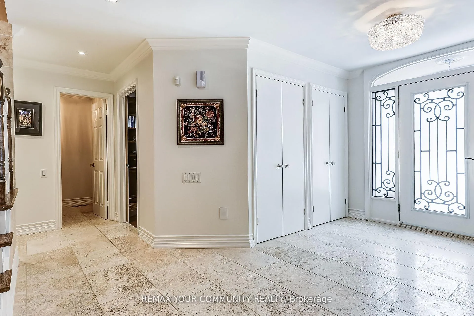
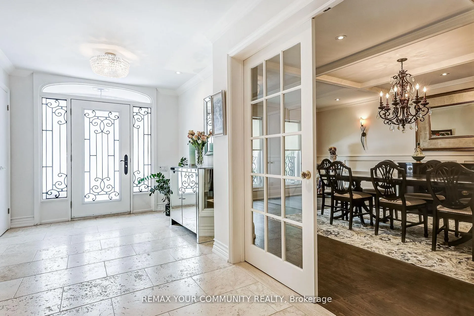
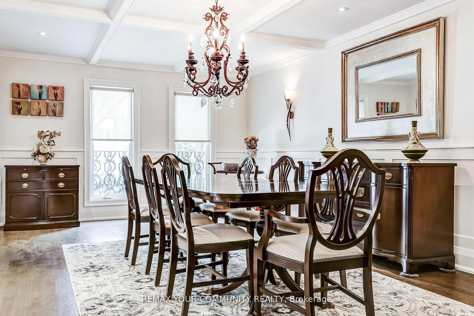
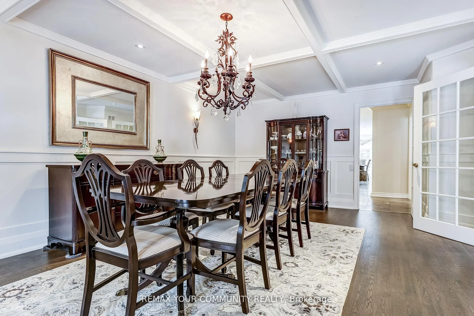
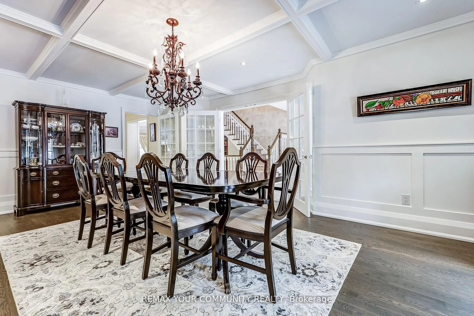
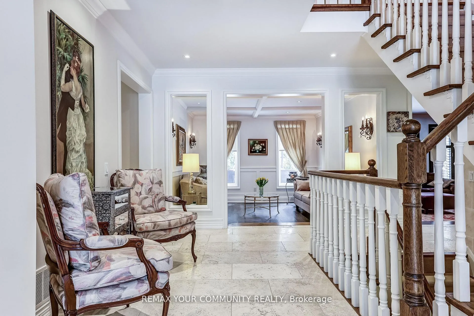
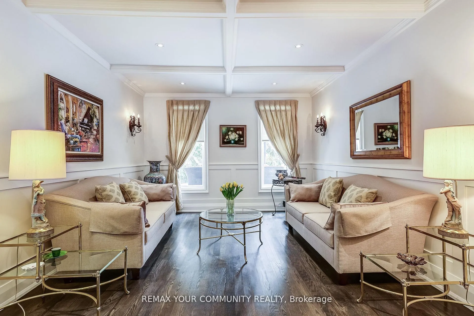
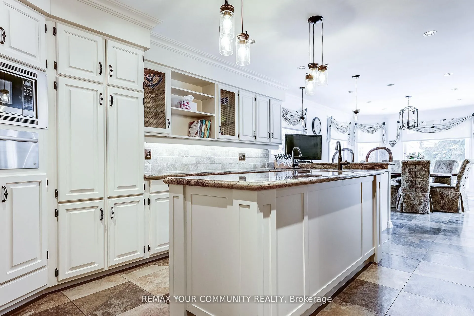
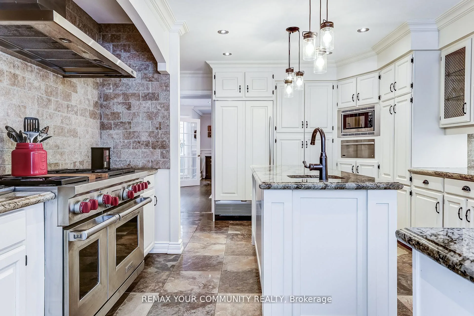
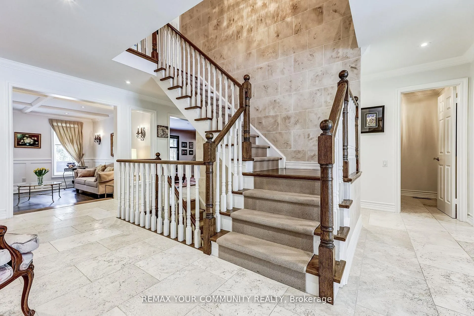
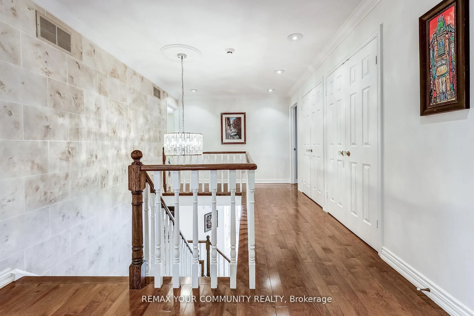
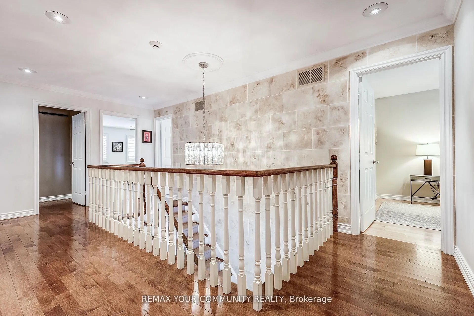
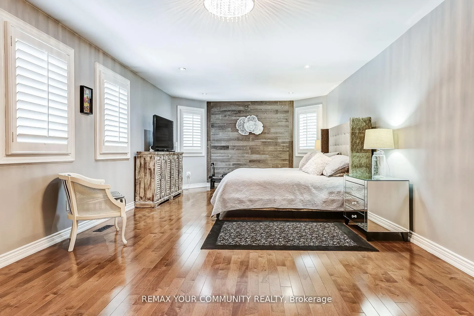
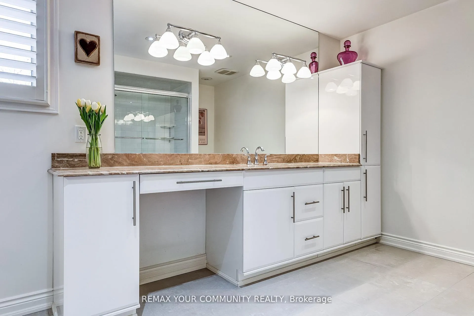
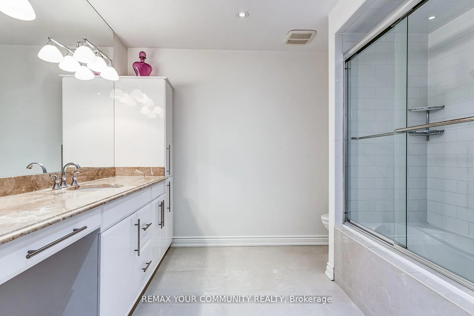
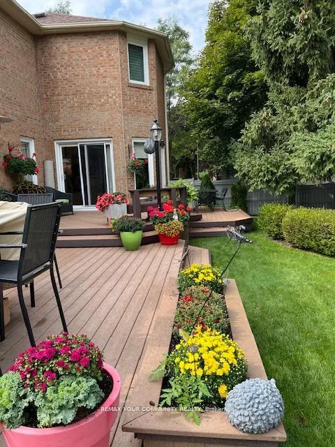
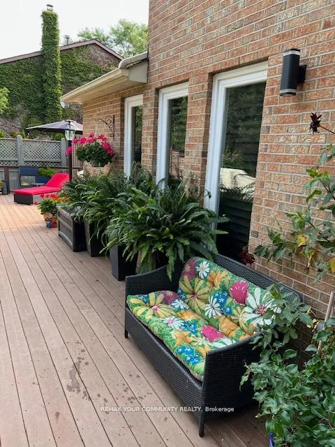
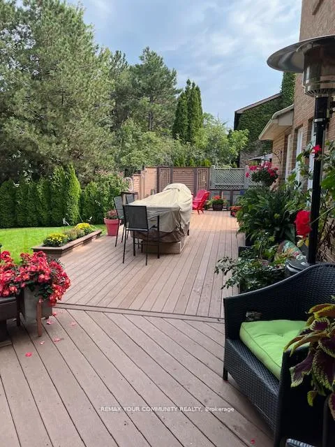
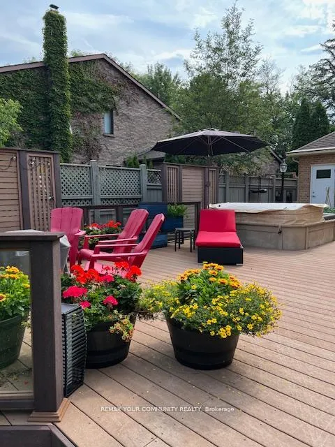
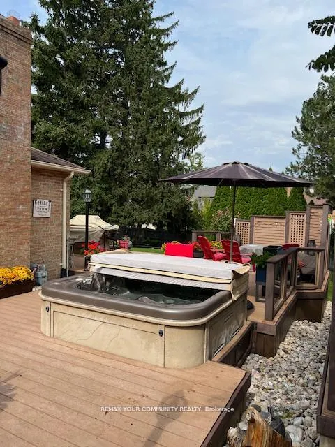
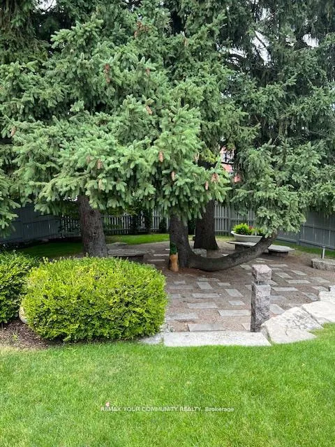
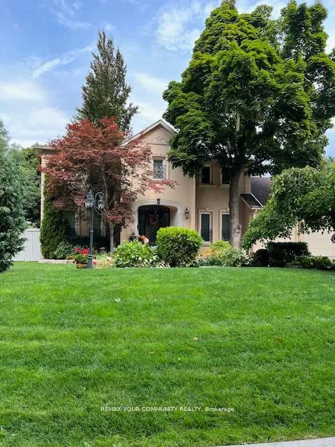
Welcome to 30 Deanbank Drive--an exceptional offering on one of Thornhill's most prestigious and tightly held enclaves. Rarely do homes become available on this coveted, quiet cul-de-sac in the heart of Thornhill, where towering mature trees, expansive luxury lots, and a true sense of privacy define the streetscape. This fully renovated residence has been meticulously upgraded from top to bottom, with no detail overlooked. Every inch of the home reflects refined craftsmanship, thoughtful design, and elevated finishes, creating a seamless blend of sophistication and comfort for modern family living. Set on a premium lot surrounded by lush greenery, the home offers both serenity and presence--perfectly suited for those seeking a private retreat without compromising on location. Spacious principal rooms, a functional layout, and elegant design elements throughout make this home equally ideal for everyday living and upscale entertaining. Dean bank Drive is widely regarded as one of Thornhill's most sought-after streets, known for its exclusivity, limited turnover, and strong sense of community. Opportunities to own here are exceedingly rare--making this offering truly special. Located just minutes from top-rated schools, parks, golf, fine dining, and all essential amenities, 30 Deanbank Drive delivers the perfect balance of luxury, privacy, and convenience. A rare opportunity to secure a turnkey home in one of Thornhill's most distinguished neighbourhoods--this is where timeless elegance meets modern living.
Key Facts & Features
Property Costs
- Annual Property Tax Amount
- $14,356
- Land Transfer Tax Fee
- $73,972
Rental Items
- Rental Equipment
- Hot Water Tank
- Basement Type
- Partially Finished
Interior Features
- Interior Extras
- Auto Garage Door Remote, Central Vacuum
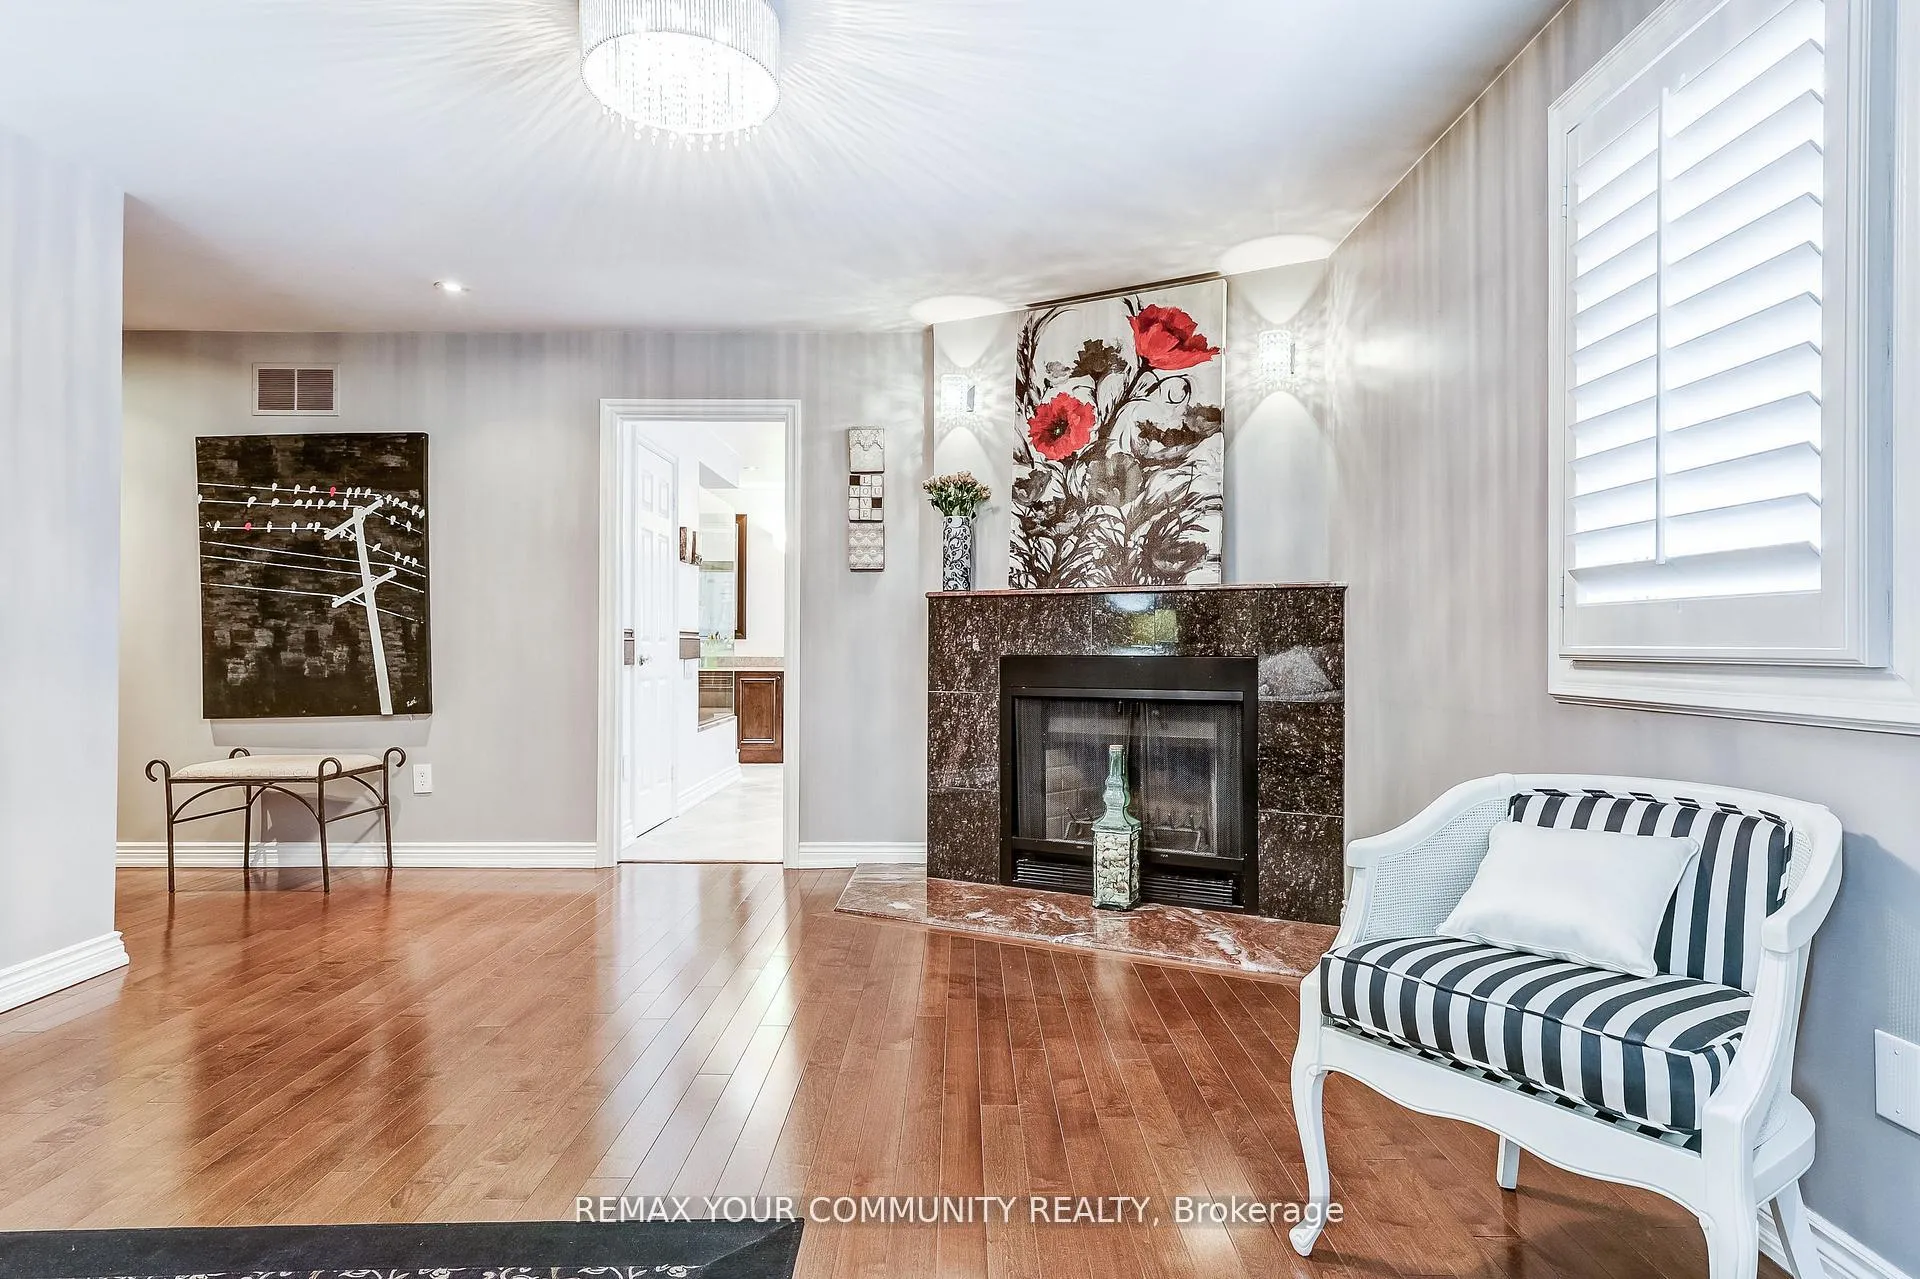
- Fireplace/Stove
- Yes
- Elevator
- No
Exterior Features
- Pool
- None
- Property Features
- Cul de Sac/Dead End, Fenced Yard, Golf, Park, Public Transit
Building
- Building Type
- Detached
- Building Style
- 2-Storey
Construction
- Exterior Finish
- Brick, Stucco (Plaster)
- Roof
- Asphalt Shingle
- Foundation Details
- Concrete
- Special Designation
- Unknown
Lot
- Lot Front
- 99.18 ft
- Lot Depth
- 129.20 ft
- Lot Size
- 11668.07
- Lot Shape
- Irregular
Inclusions
- Inclusions
- All Existing ELF's, All Existing Window Coverings, Broadloom where laid, Built Ins
Exclusions
- Exclusions
- Foyer Chandelier
Parking & Garages
- Garage Type
- Attached
- Garage Spaces
- 3
- Parking Spaces
- 6
- Total Garage And Parking Spaces
- 9
Heating & Cooling
- Heat Source
- Gas
- Heat Type
- Forced Air
- Air Conditioning
- Central Air
- Water
- Municipal
- Sewers
- Sewer
- Natural Gas
- Available
- Hydro
- Yes
- Cable
- Available
- Telephone
- Available
- Bedrooms
- 4 + 1
- Washrooms
- 4
- Kitchens
- 1
- Family / bonus room
- Yes
Room sizes
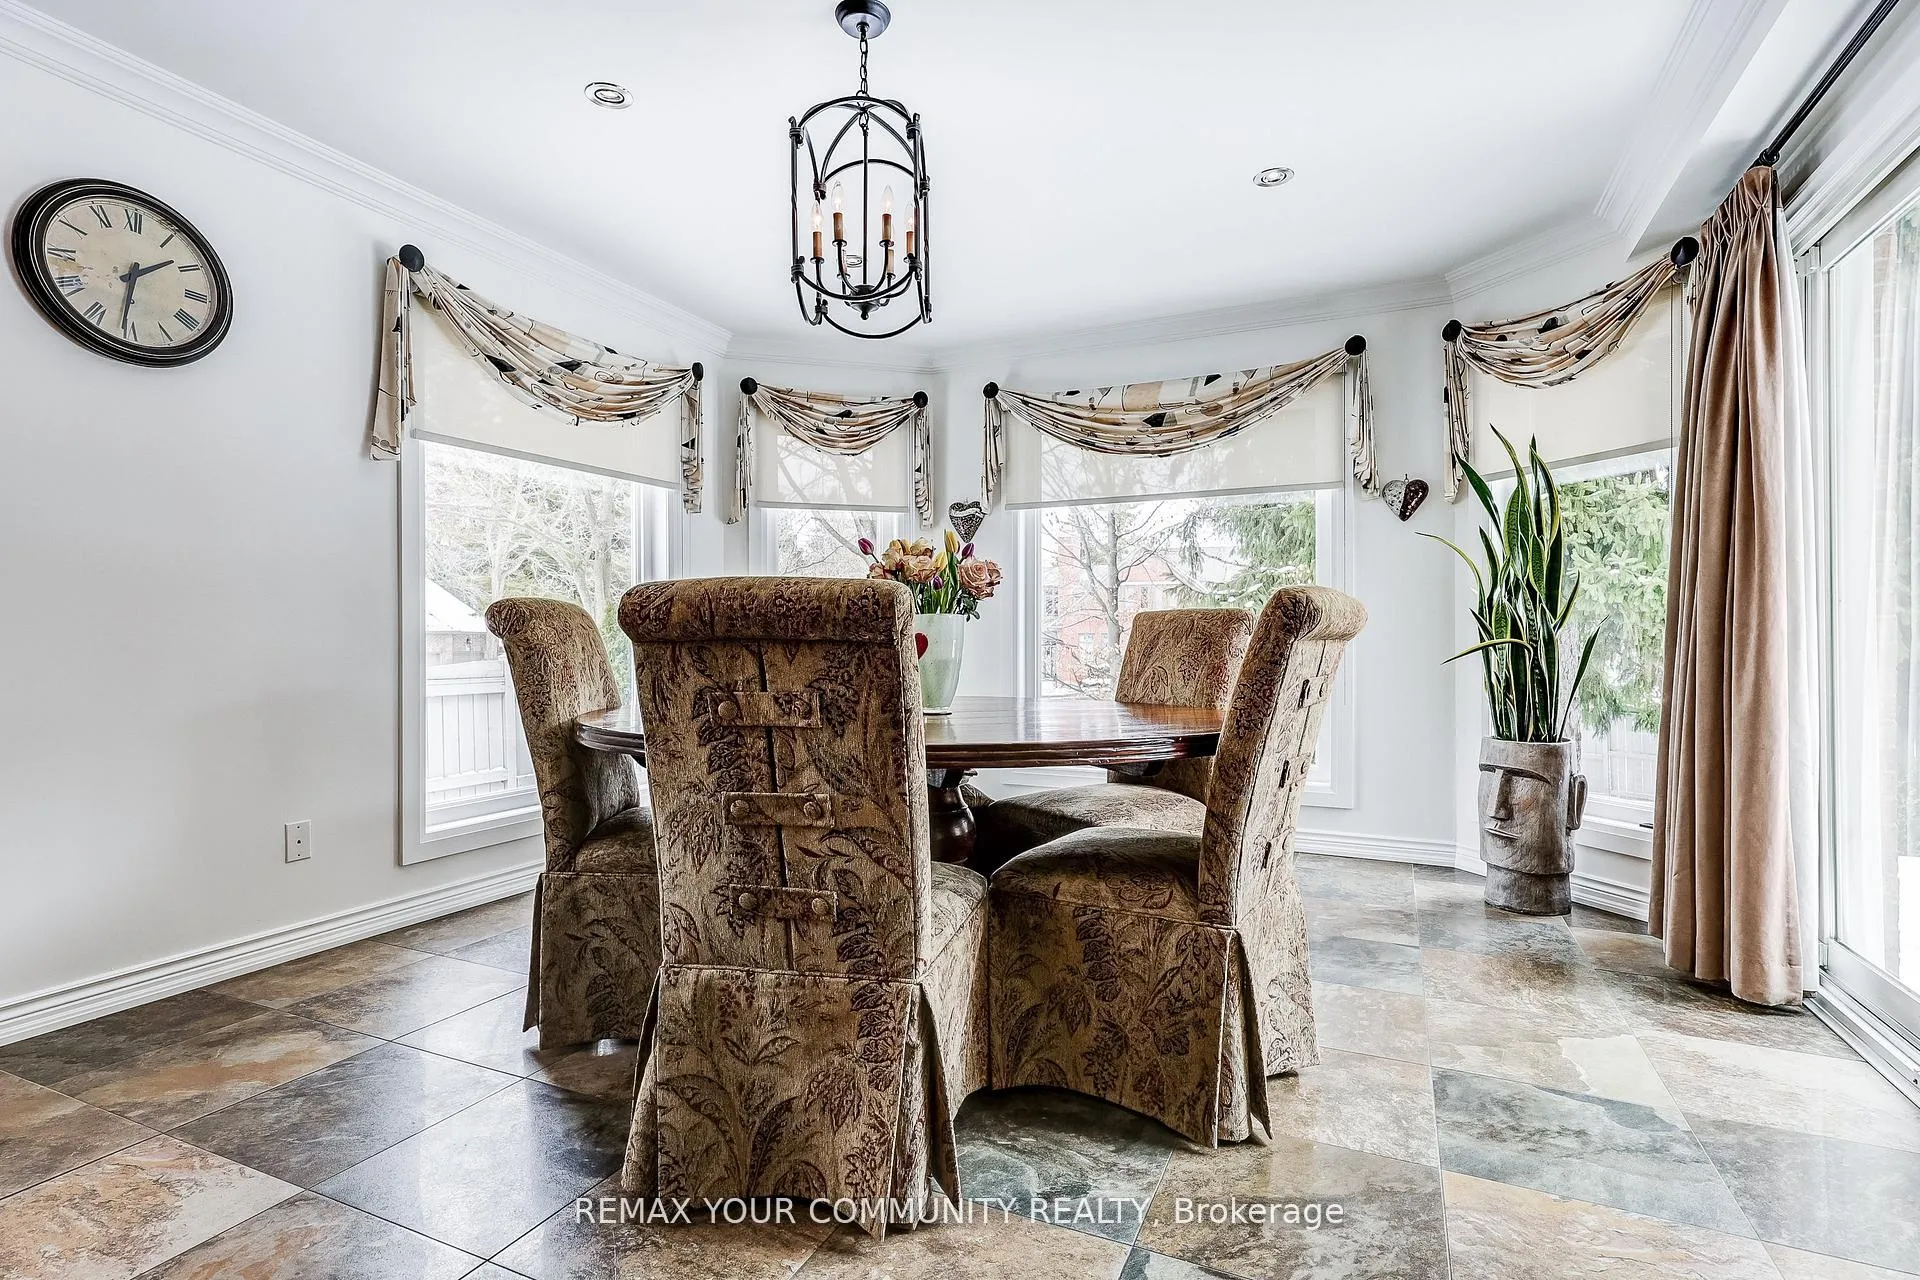
- Breakfast—Main level, Pot Lights, Granite Floor, W/O To Deck
- Dining Room—Main level, Pot Lights, Coffered Ceiling(s), Combined w/Kitchen
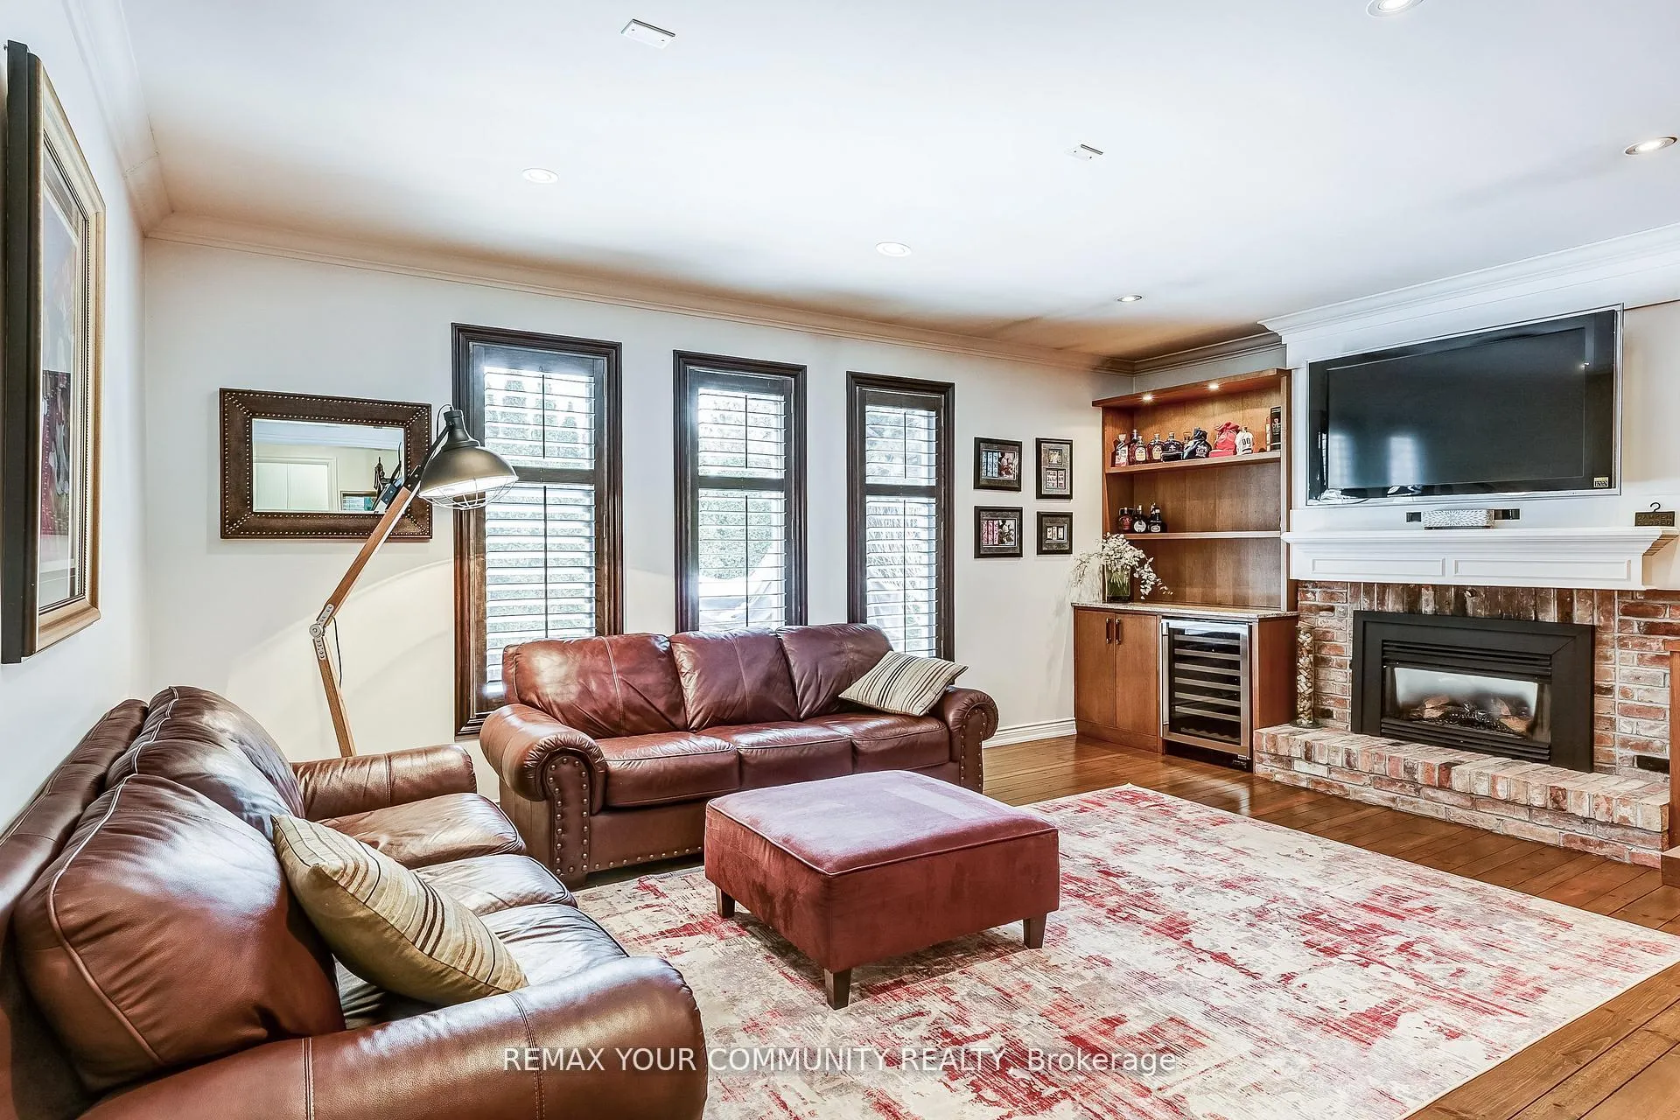
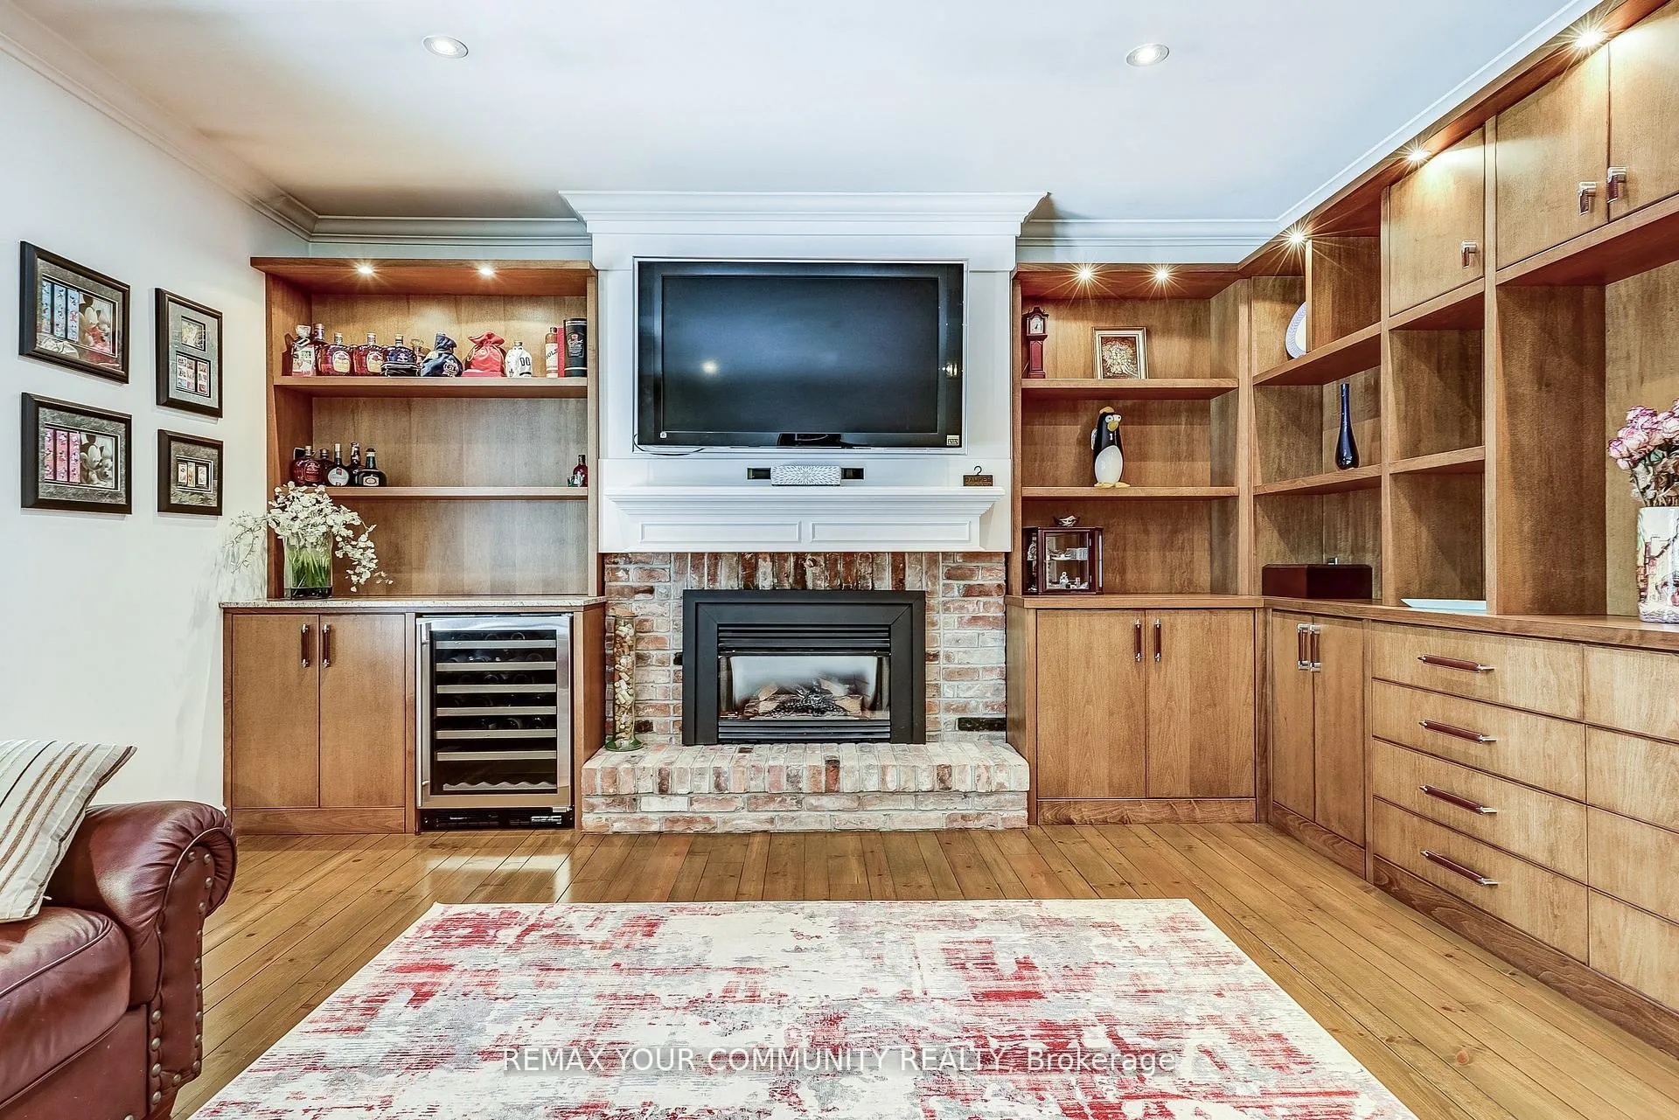
- Family Room—Main level, Pot Lights, Hardwood Floor, B/I Shelves
- Foyer—Main level, Closet, Granite Floor
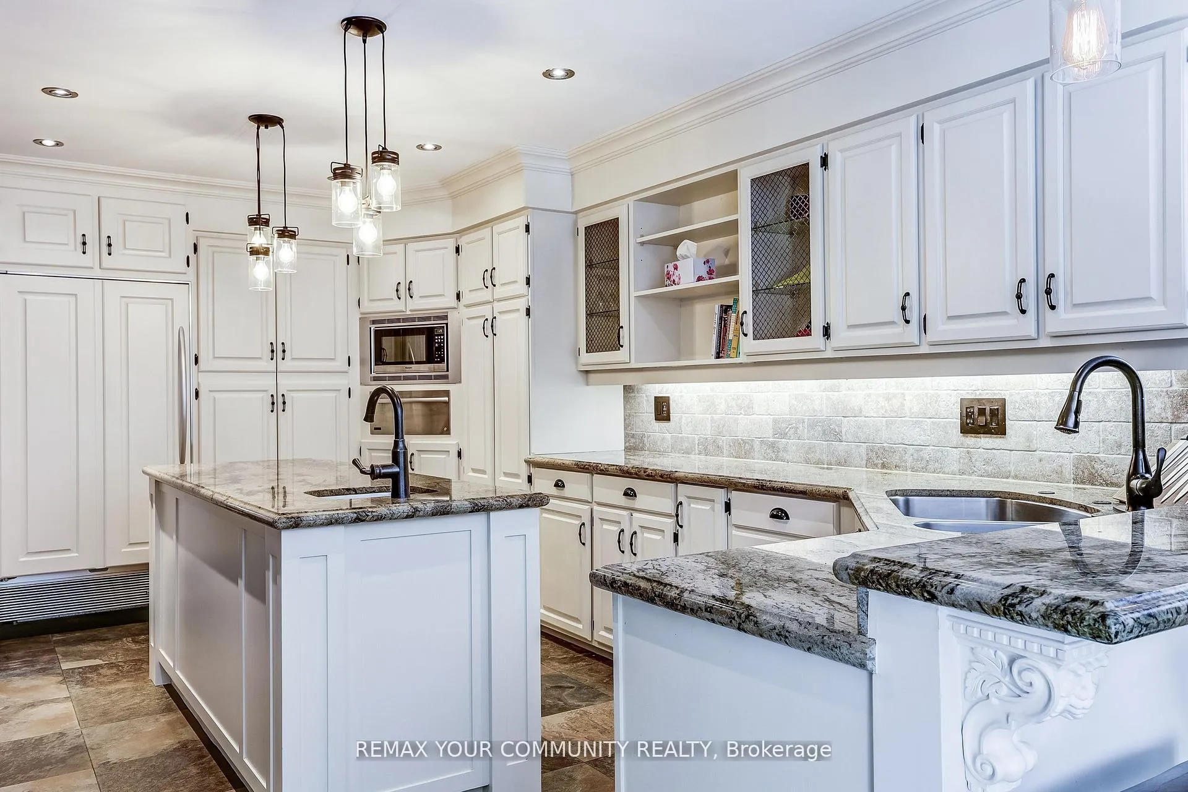
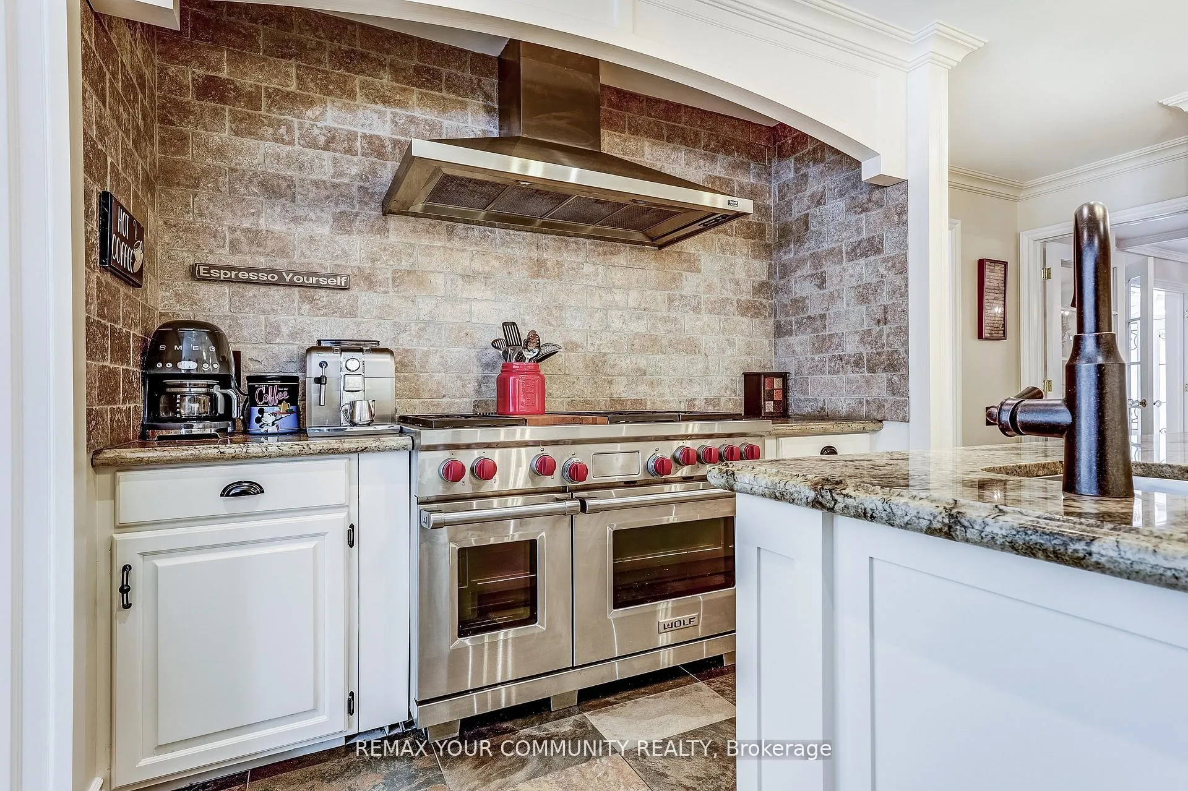
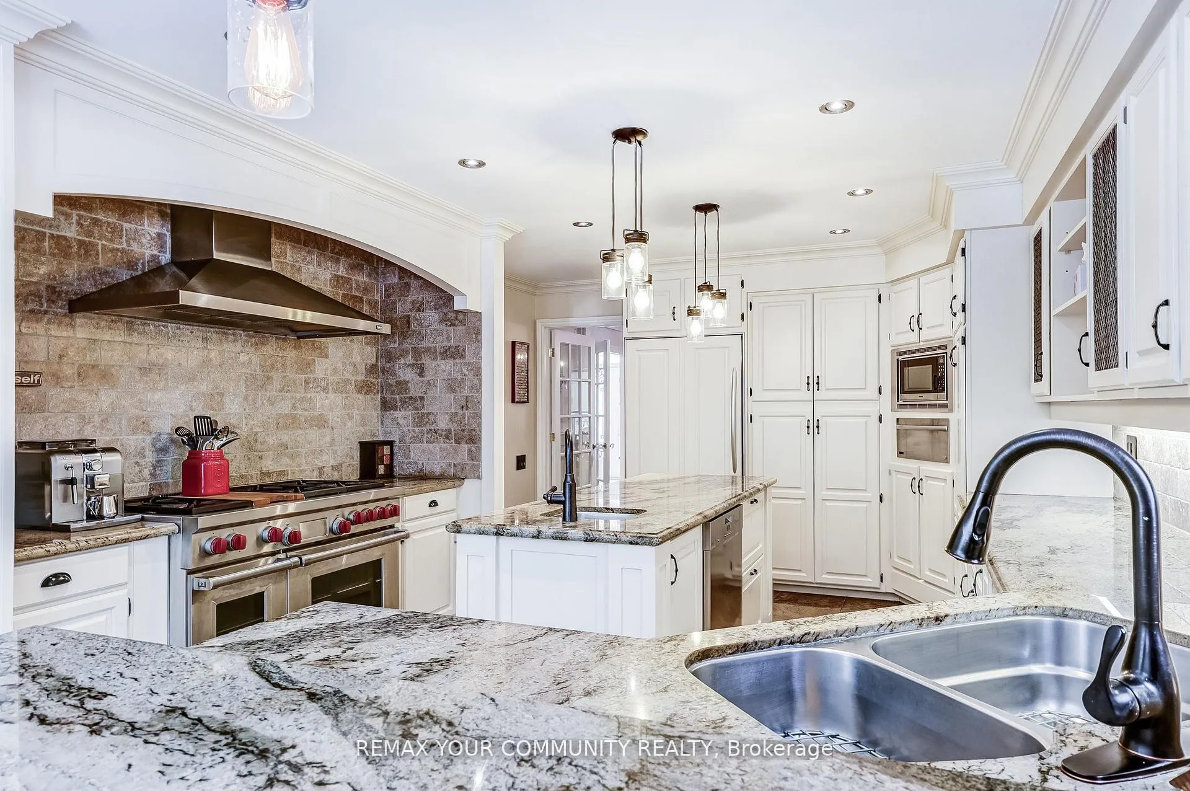
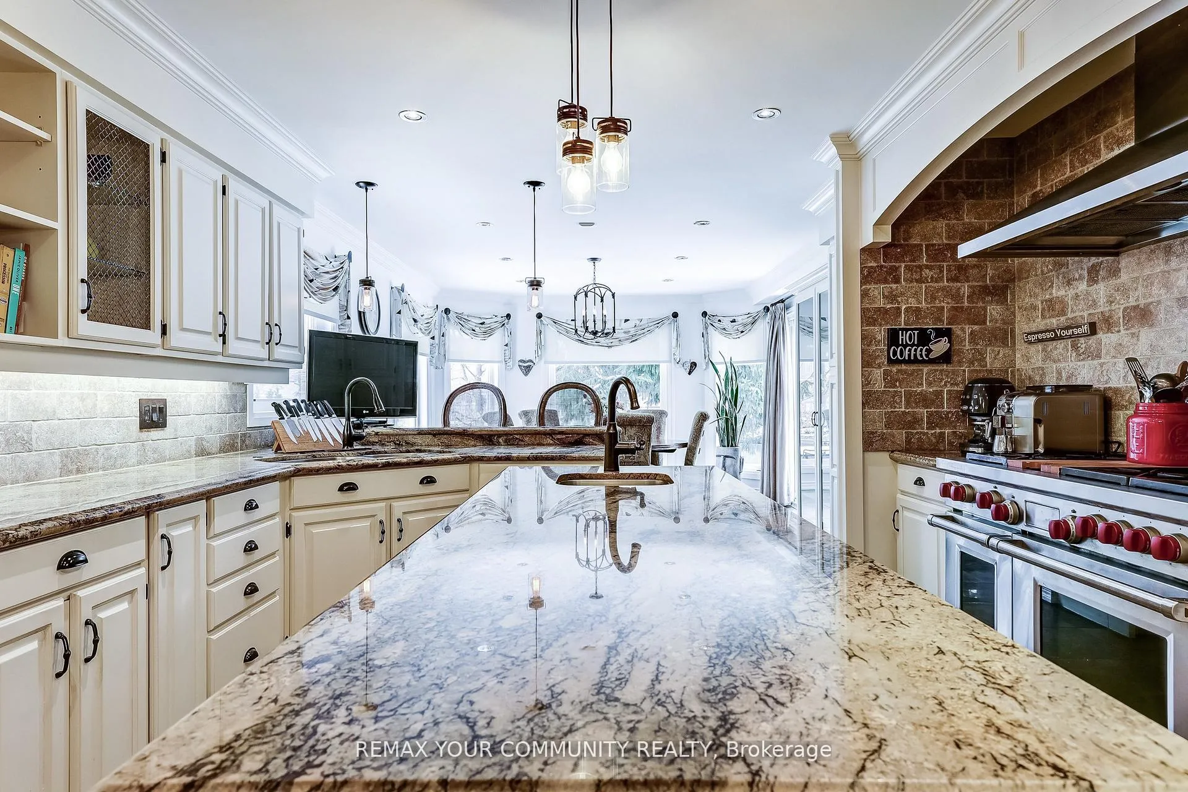
- Kitchen—Main level, Pot Lights, Stainless Steel Appl, Granite Counters
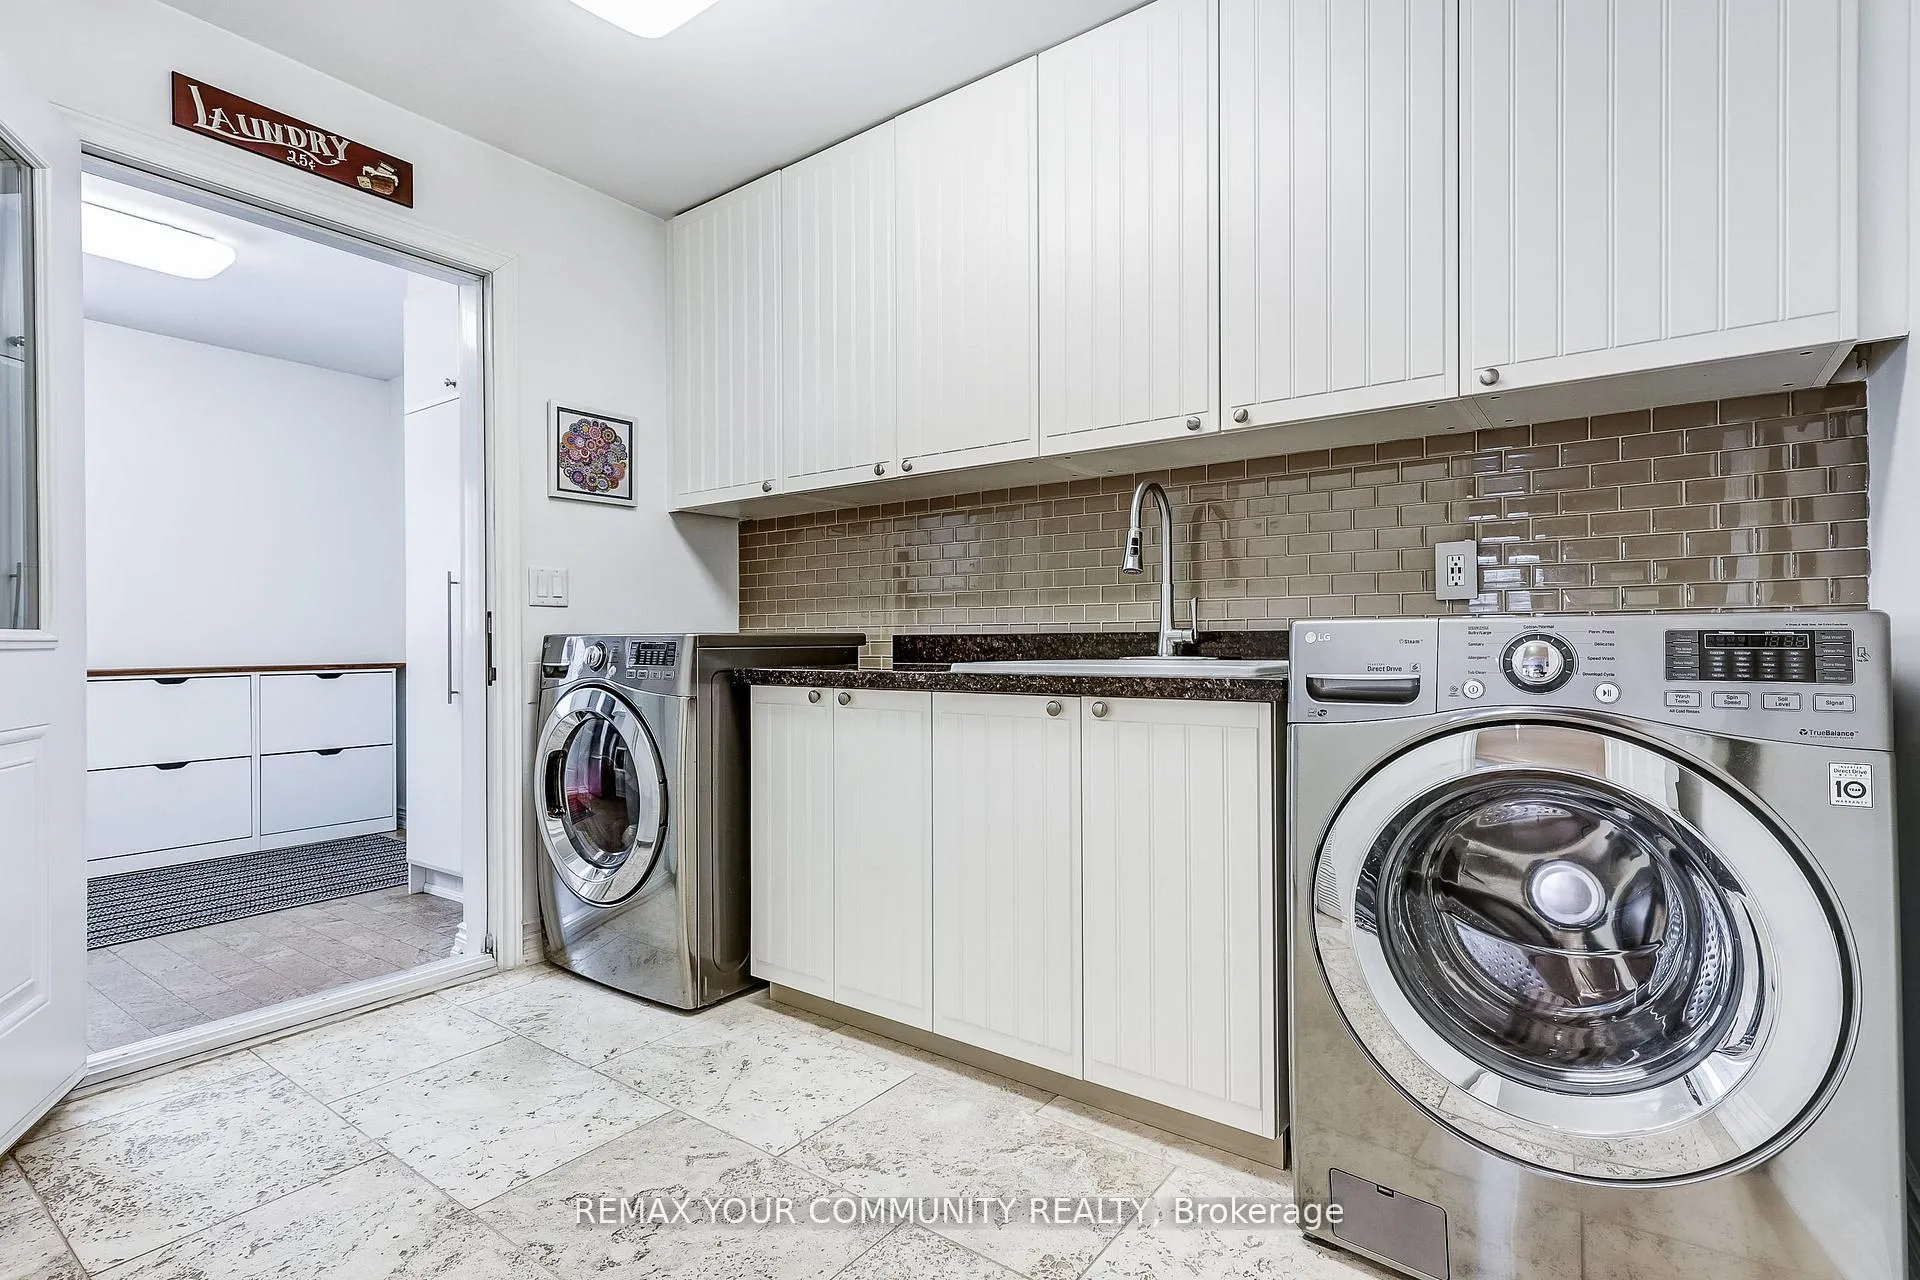
- Laundry—Main level
- Living Room—Main level, Pot Lights, Coffered Ceiling(s), Hardwood Floor
- Mud Room—Main level, W/O To Yard, Side Door, B/I Shelves
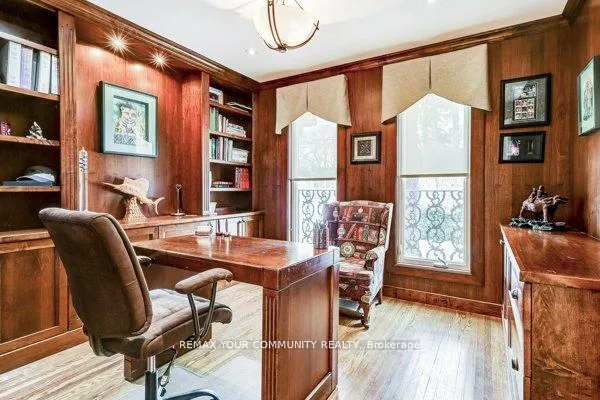
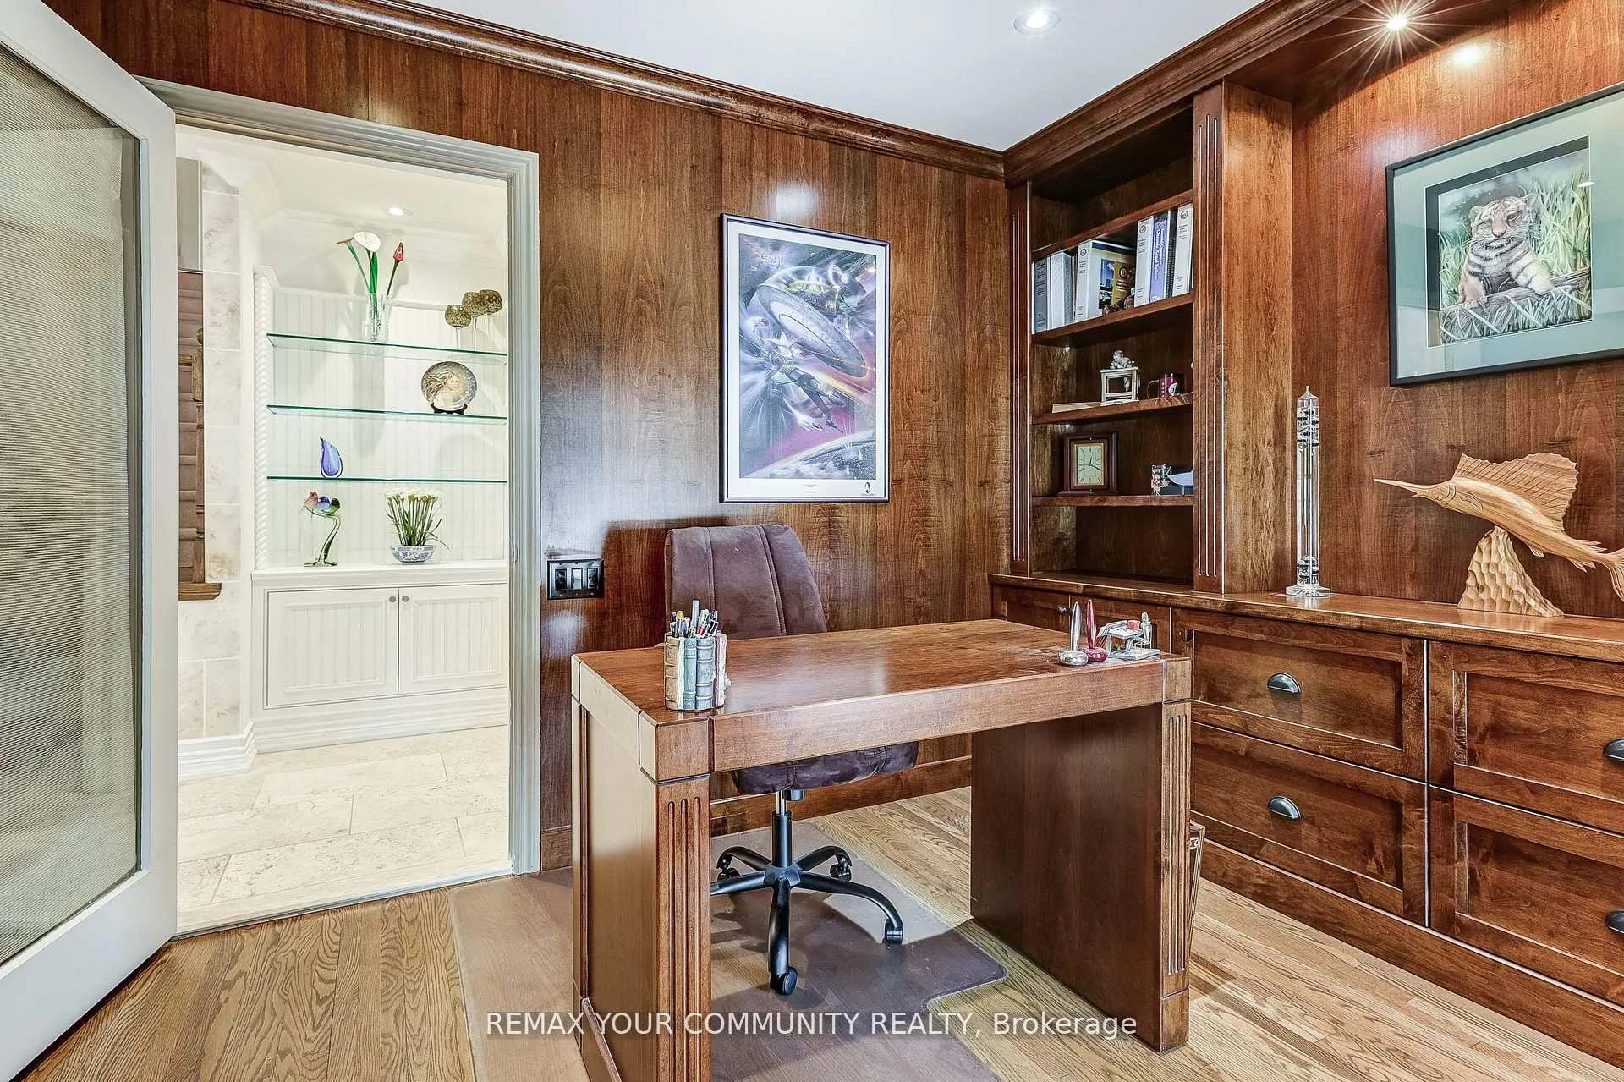
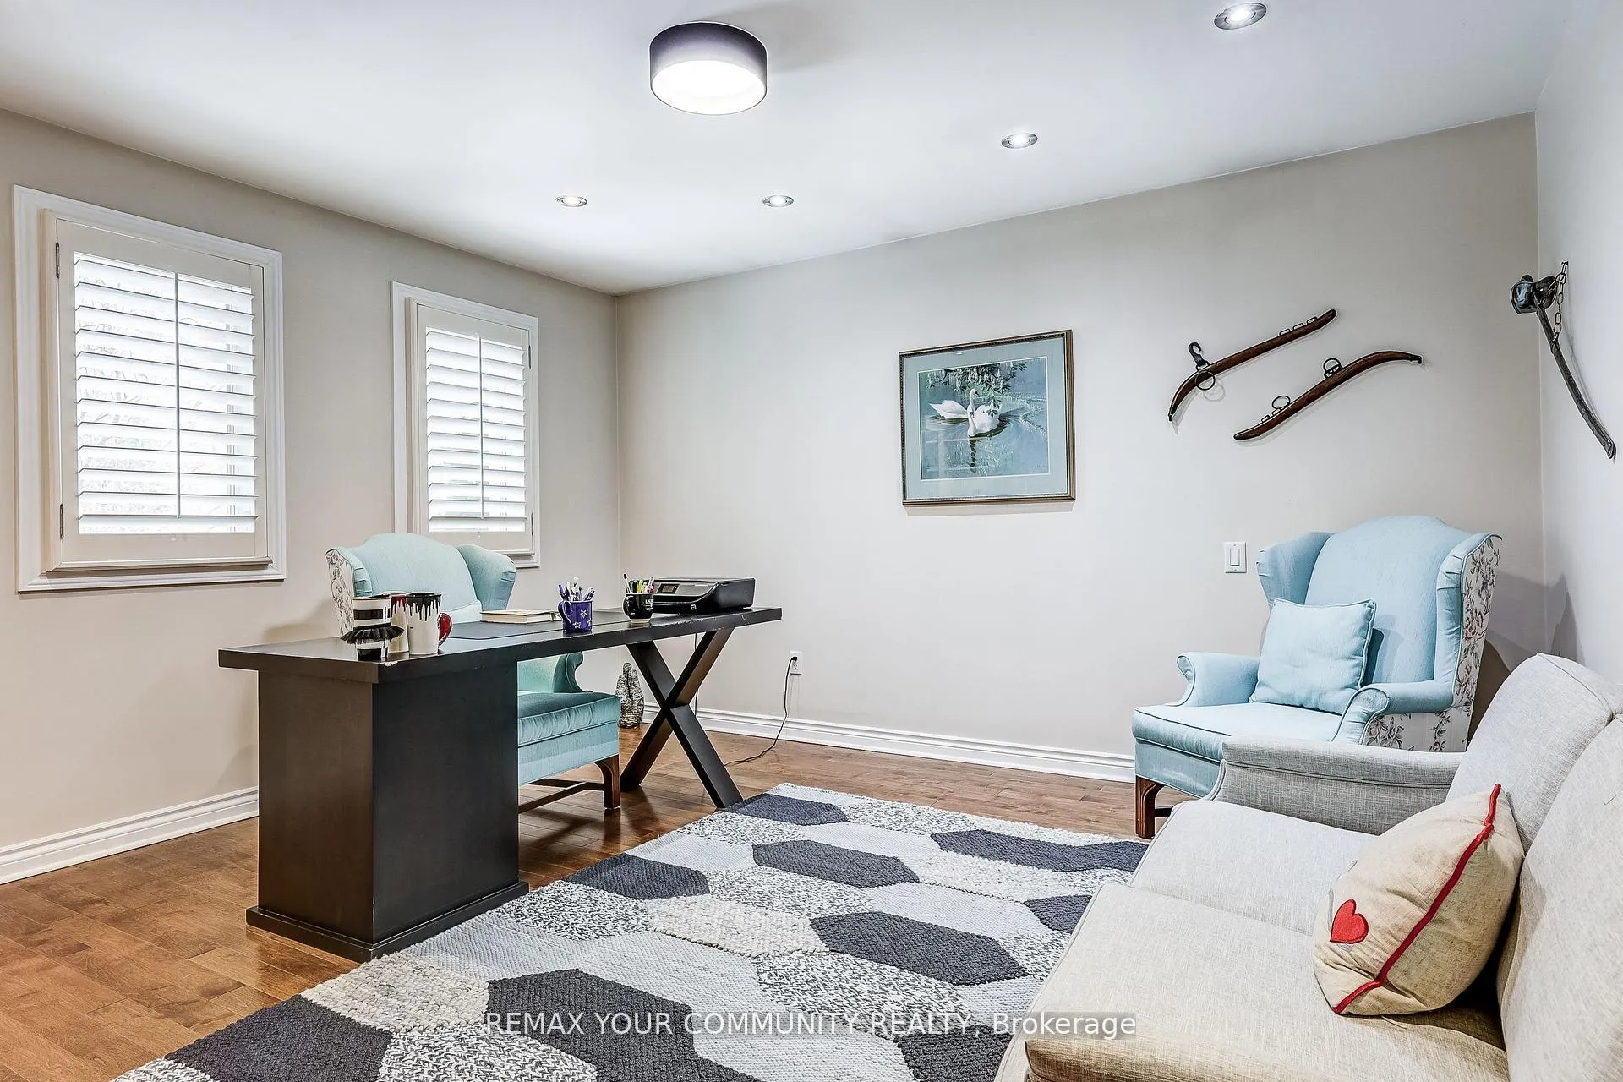
- Office—Main level, Pot Lights, B/I Bookcase, Hardwood Floor
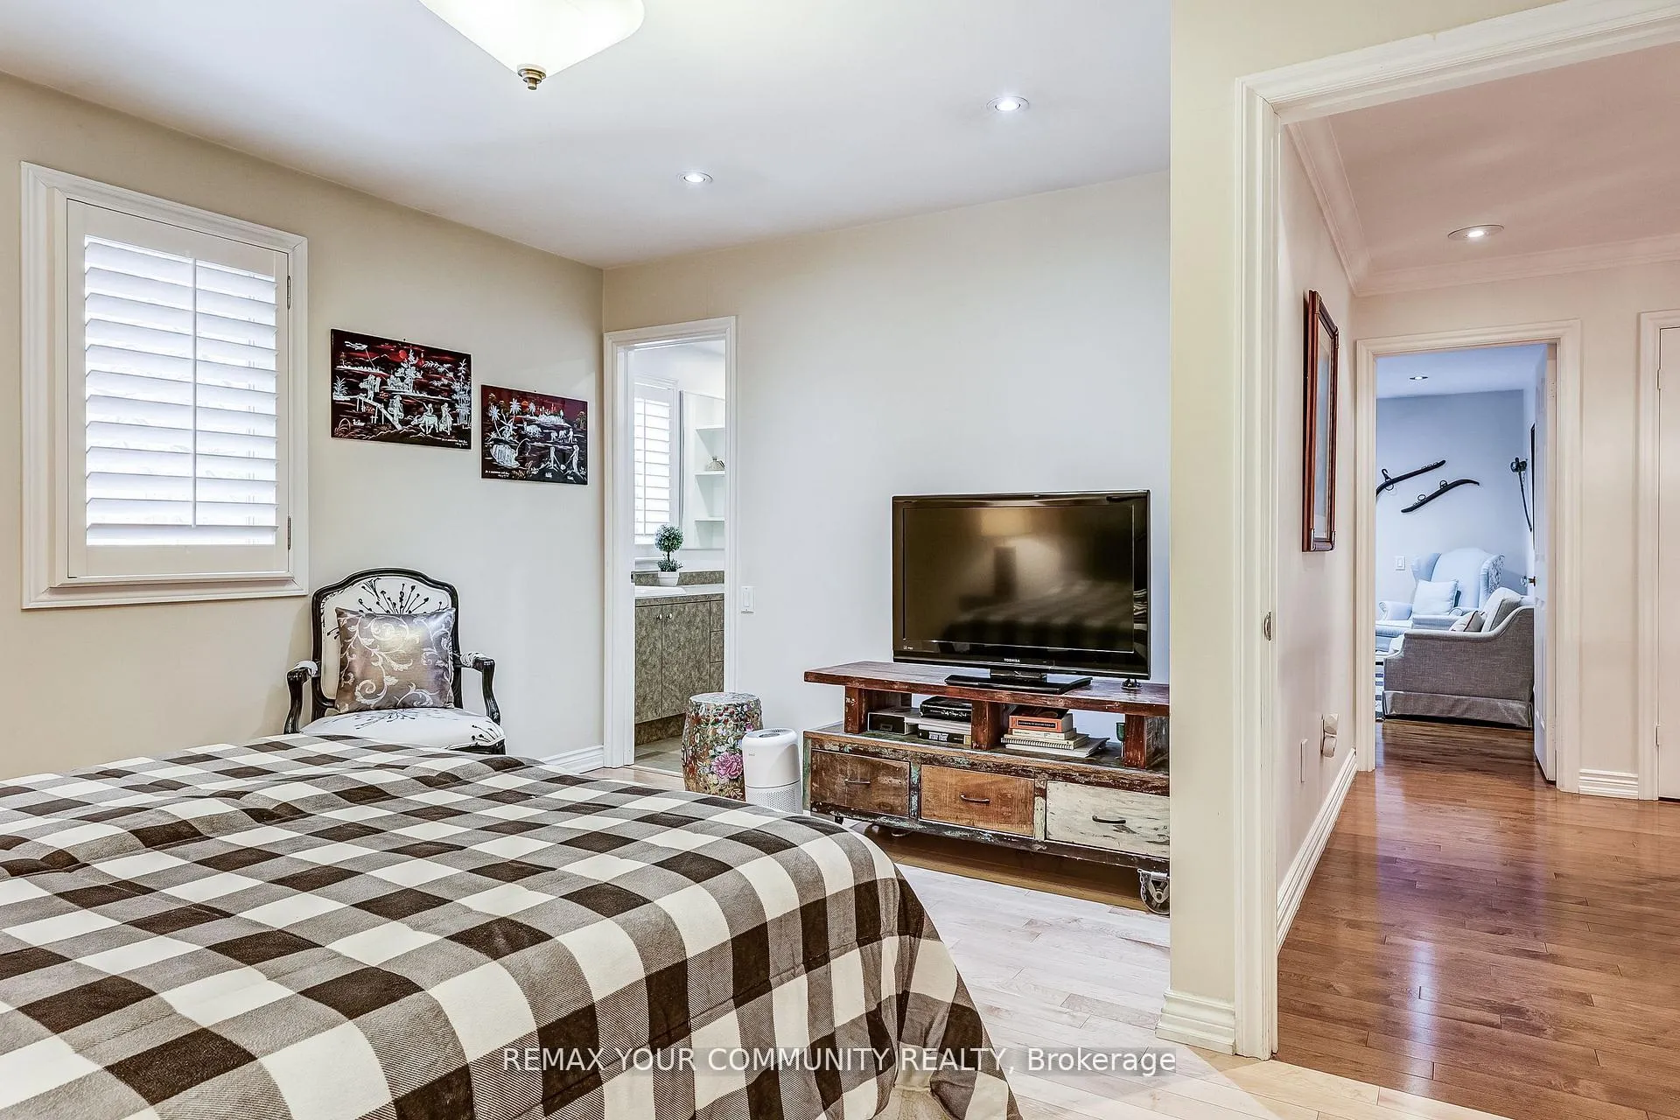
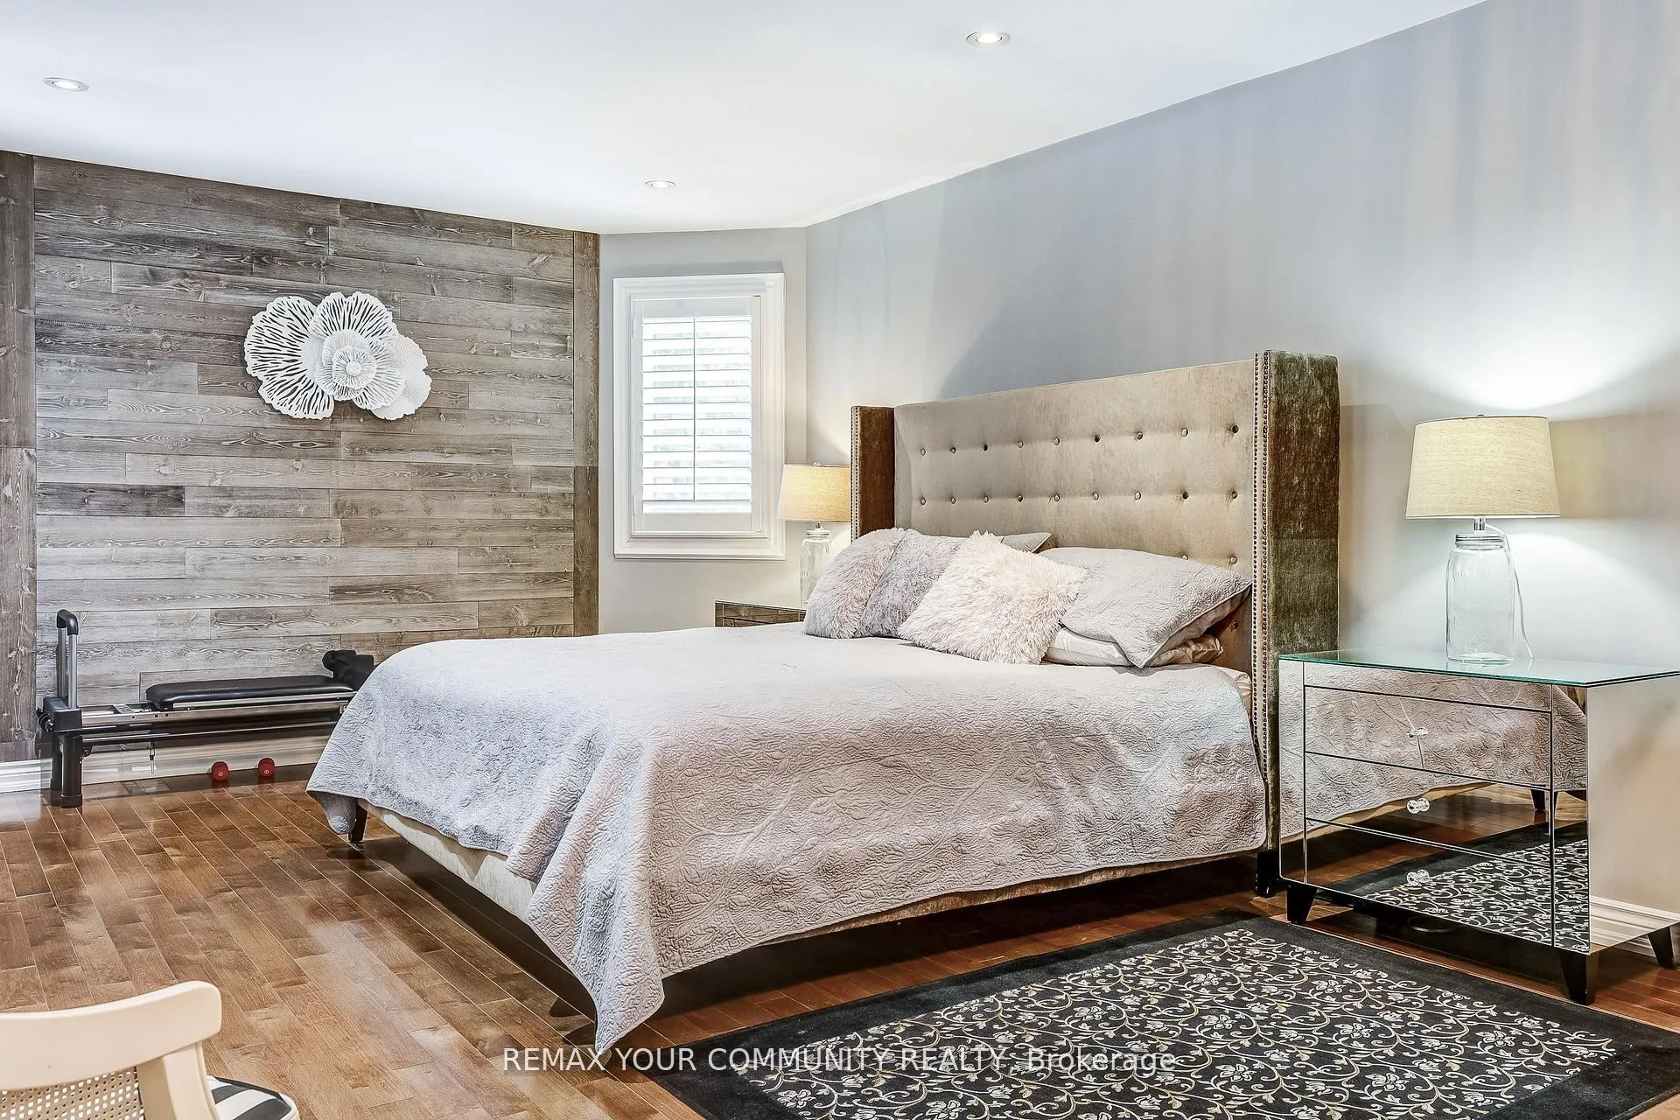
- Primary Bedroom—Second level, Pot Lights, Hardwood Floor, Walk-In Closet(s)
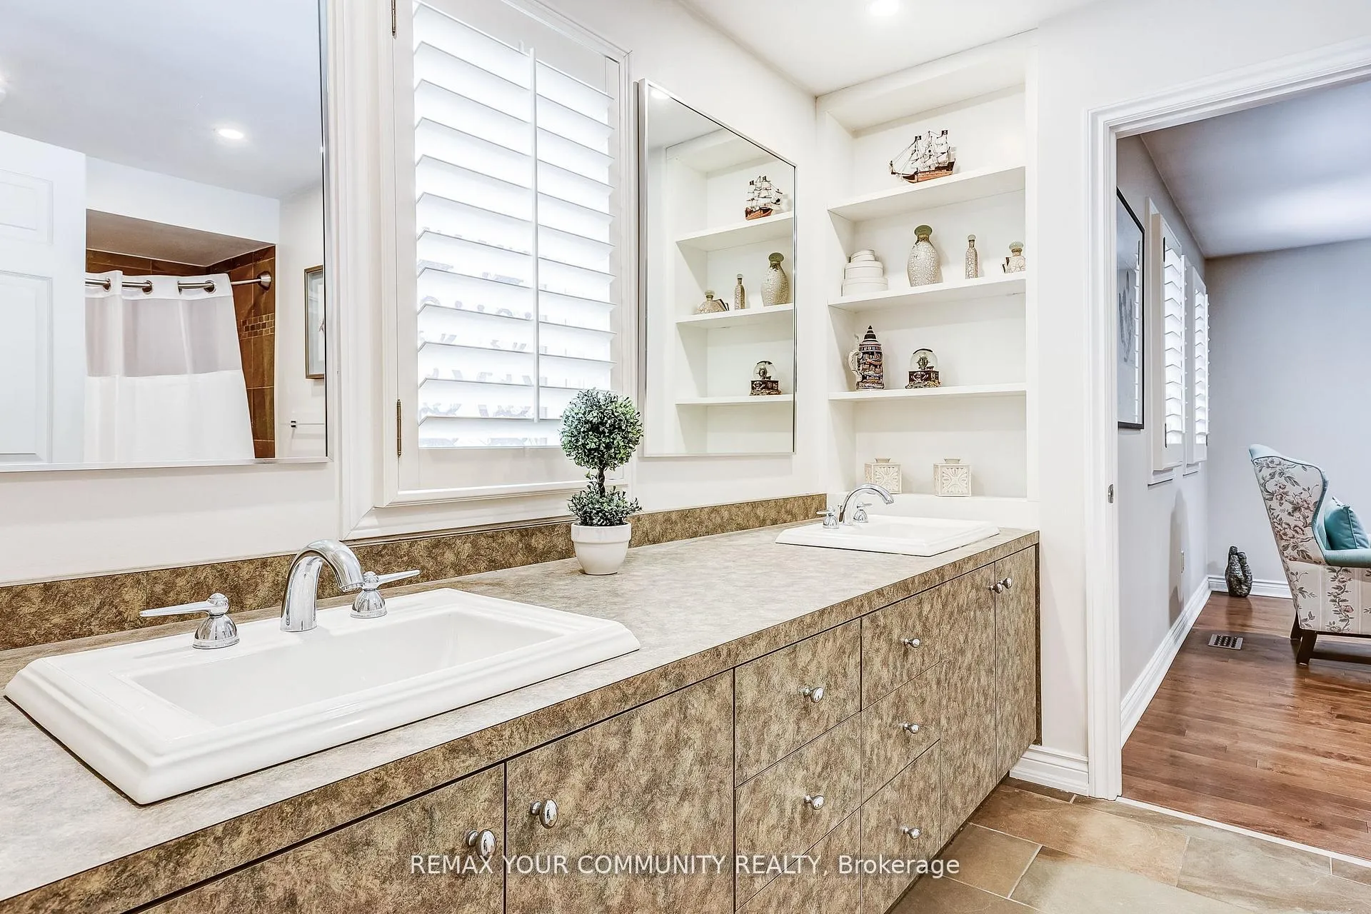
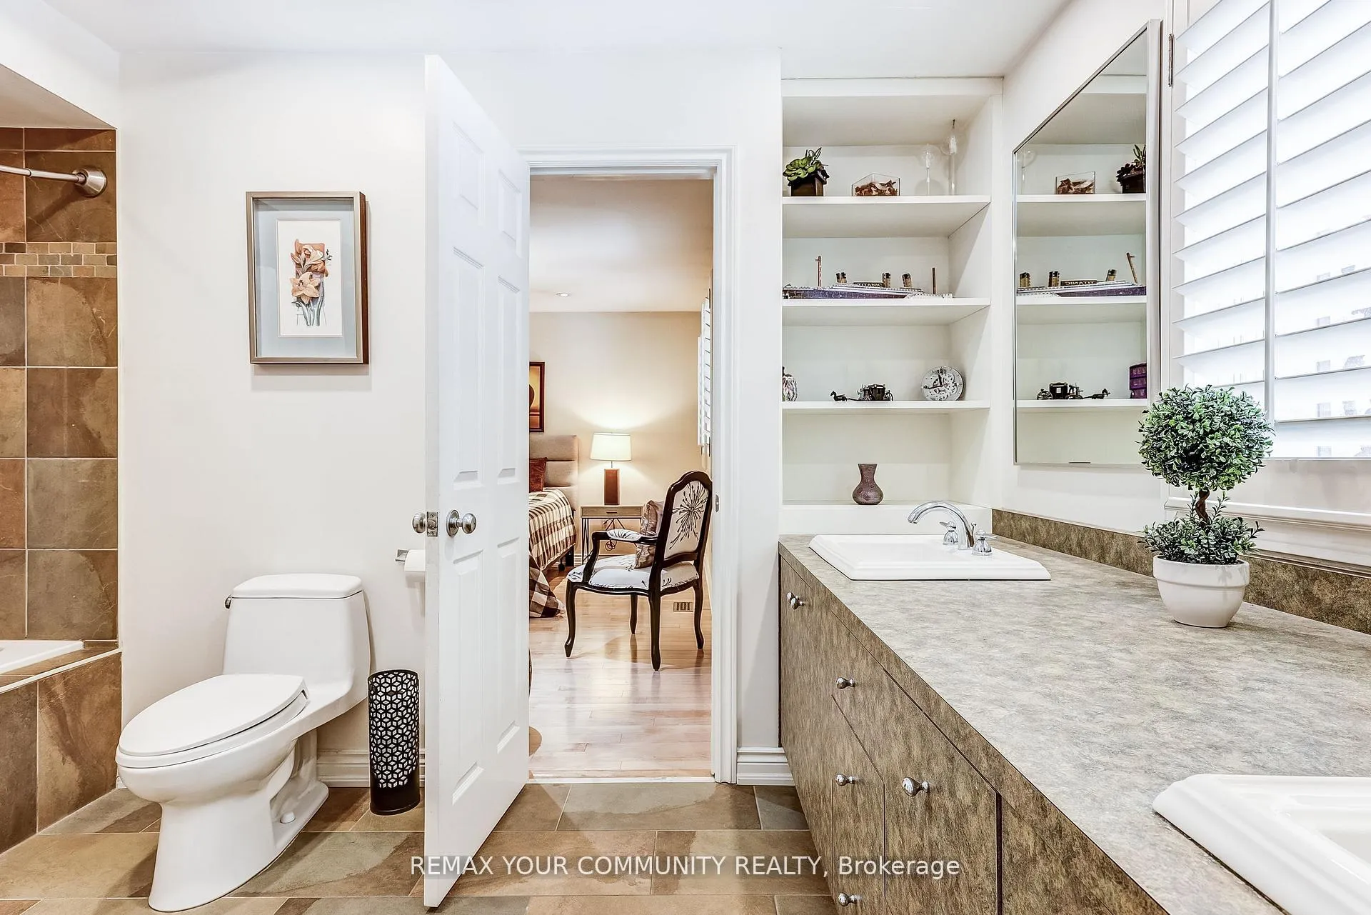
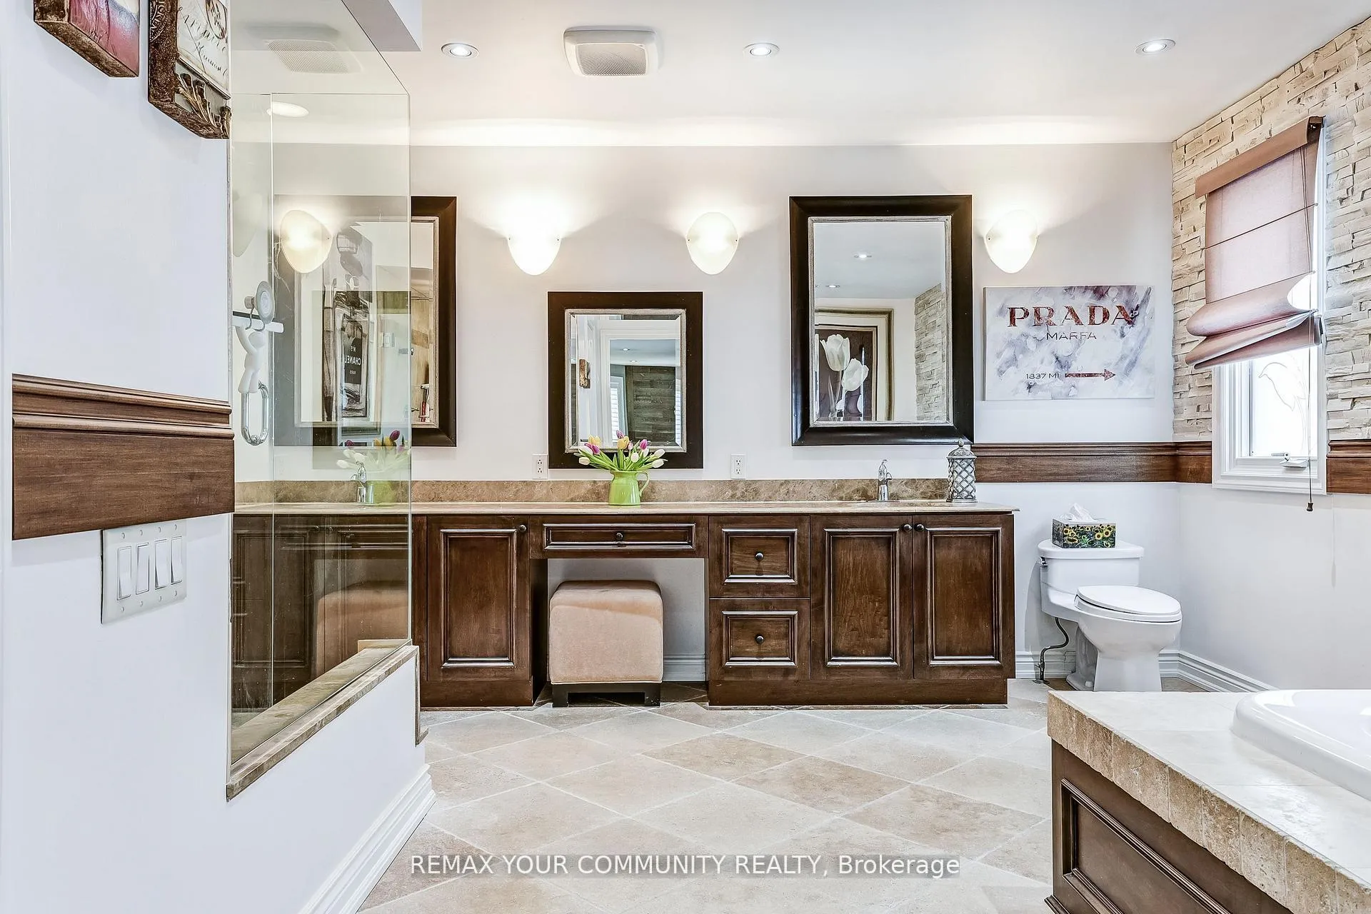
- Bedroom 2—Second level, Pot Lights, Hardwood Floor, 5 Pc Bath
- Bedroom 3—Second level, Pot Lights, Hardwood Floor, 5 Pc Bath
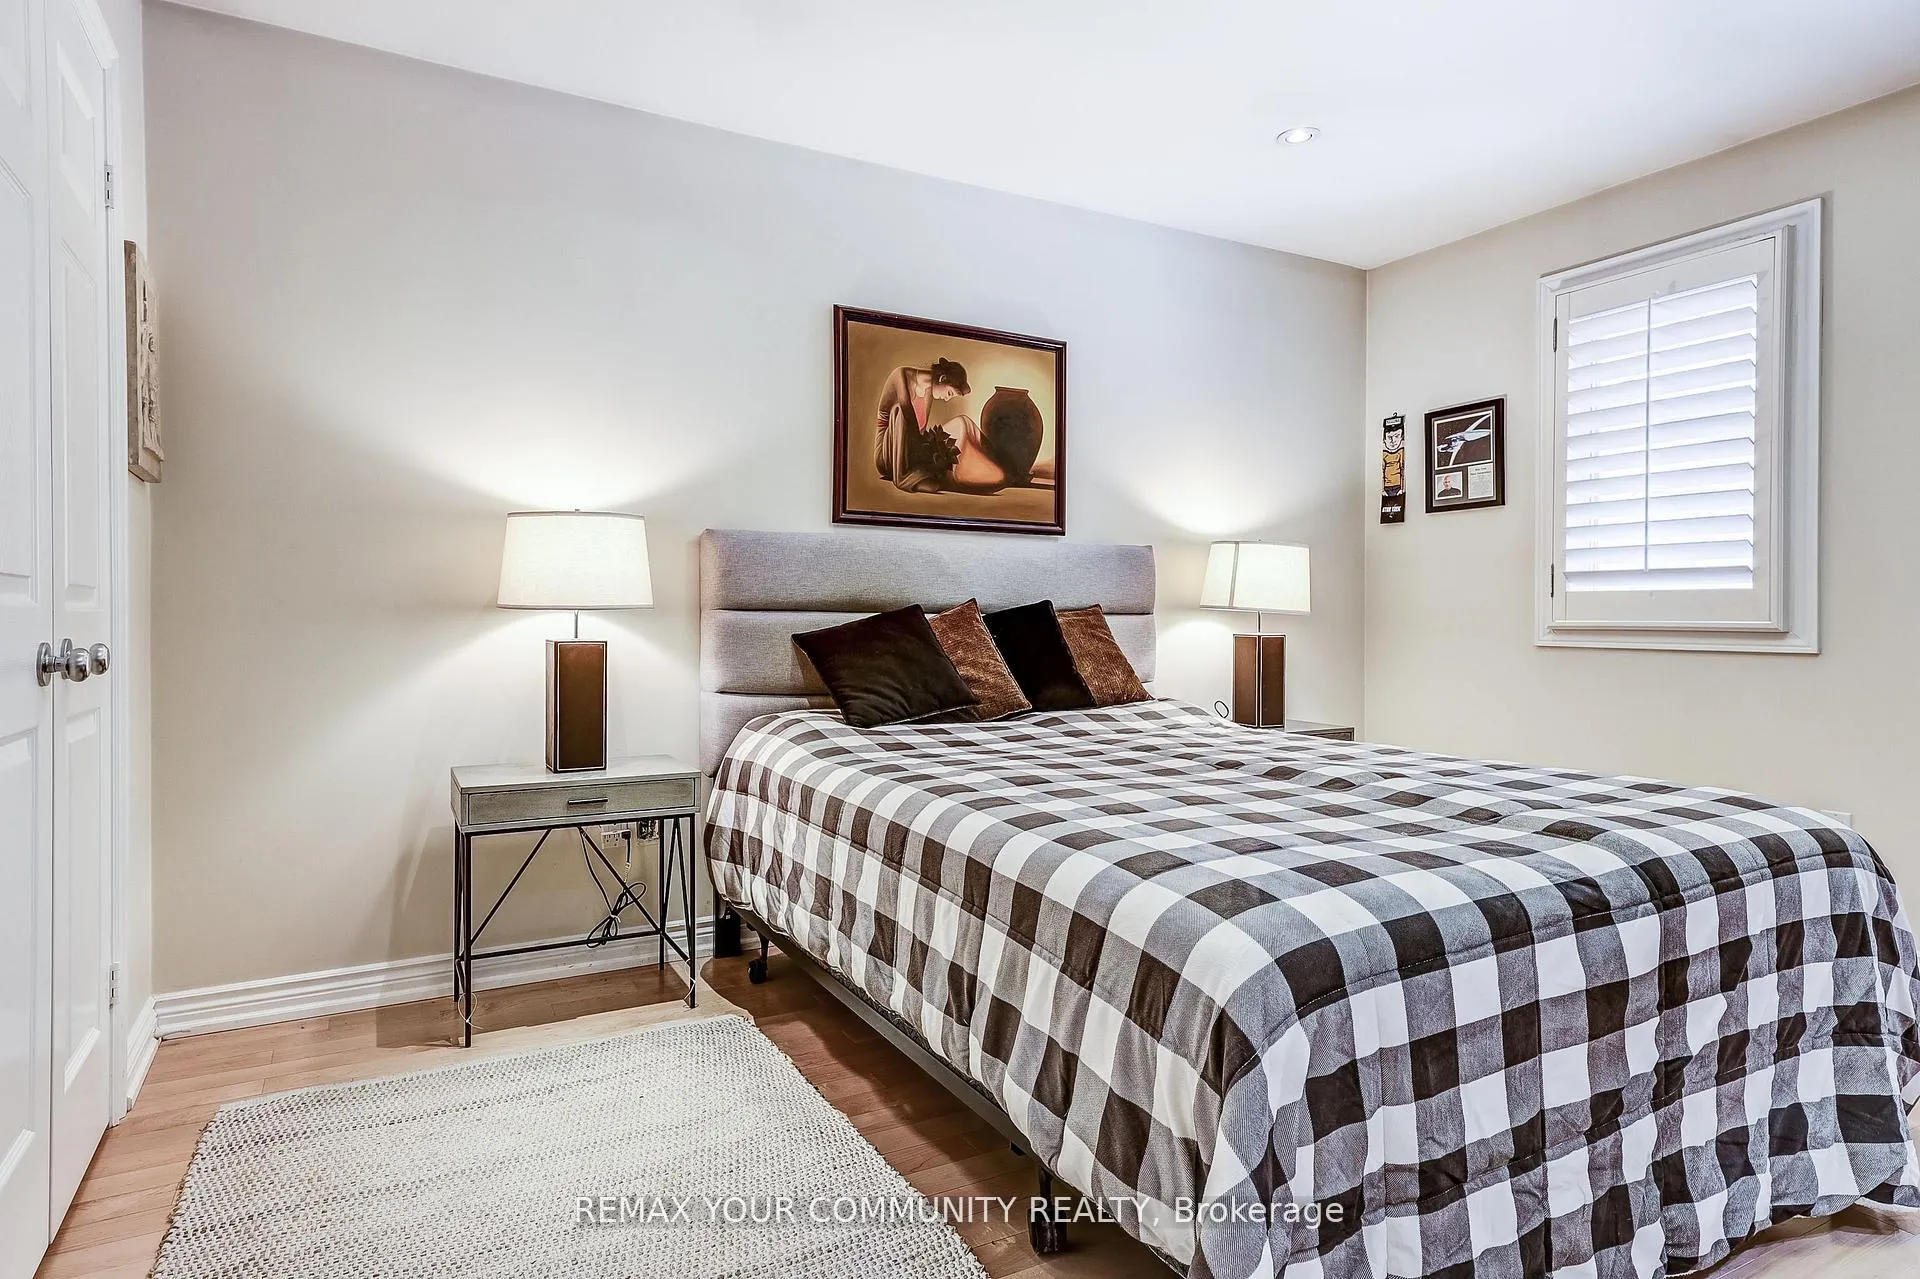
- Bedroom 4—Second level, Pot Lights, Hardwood Floor, 4 Pc Bath
- Bedroom 5—Lower level, Pot Lights, Broadloom, Closet
- Recreation—Lower level, Broadloom
- Cold Room/Cantina—Lower level
Washrooms
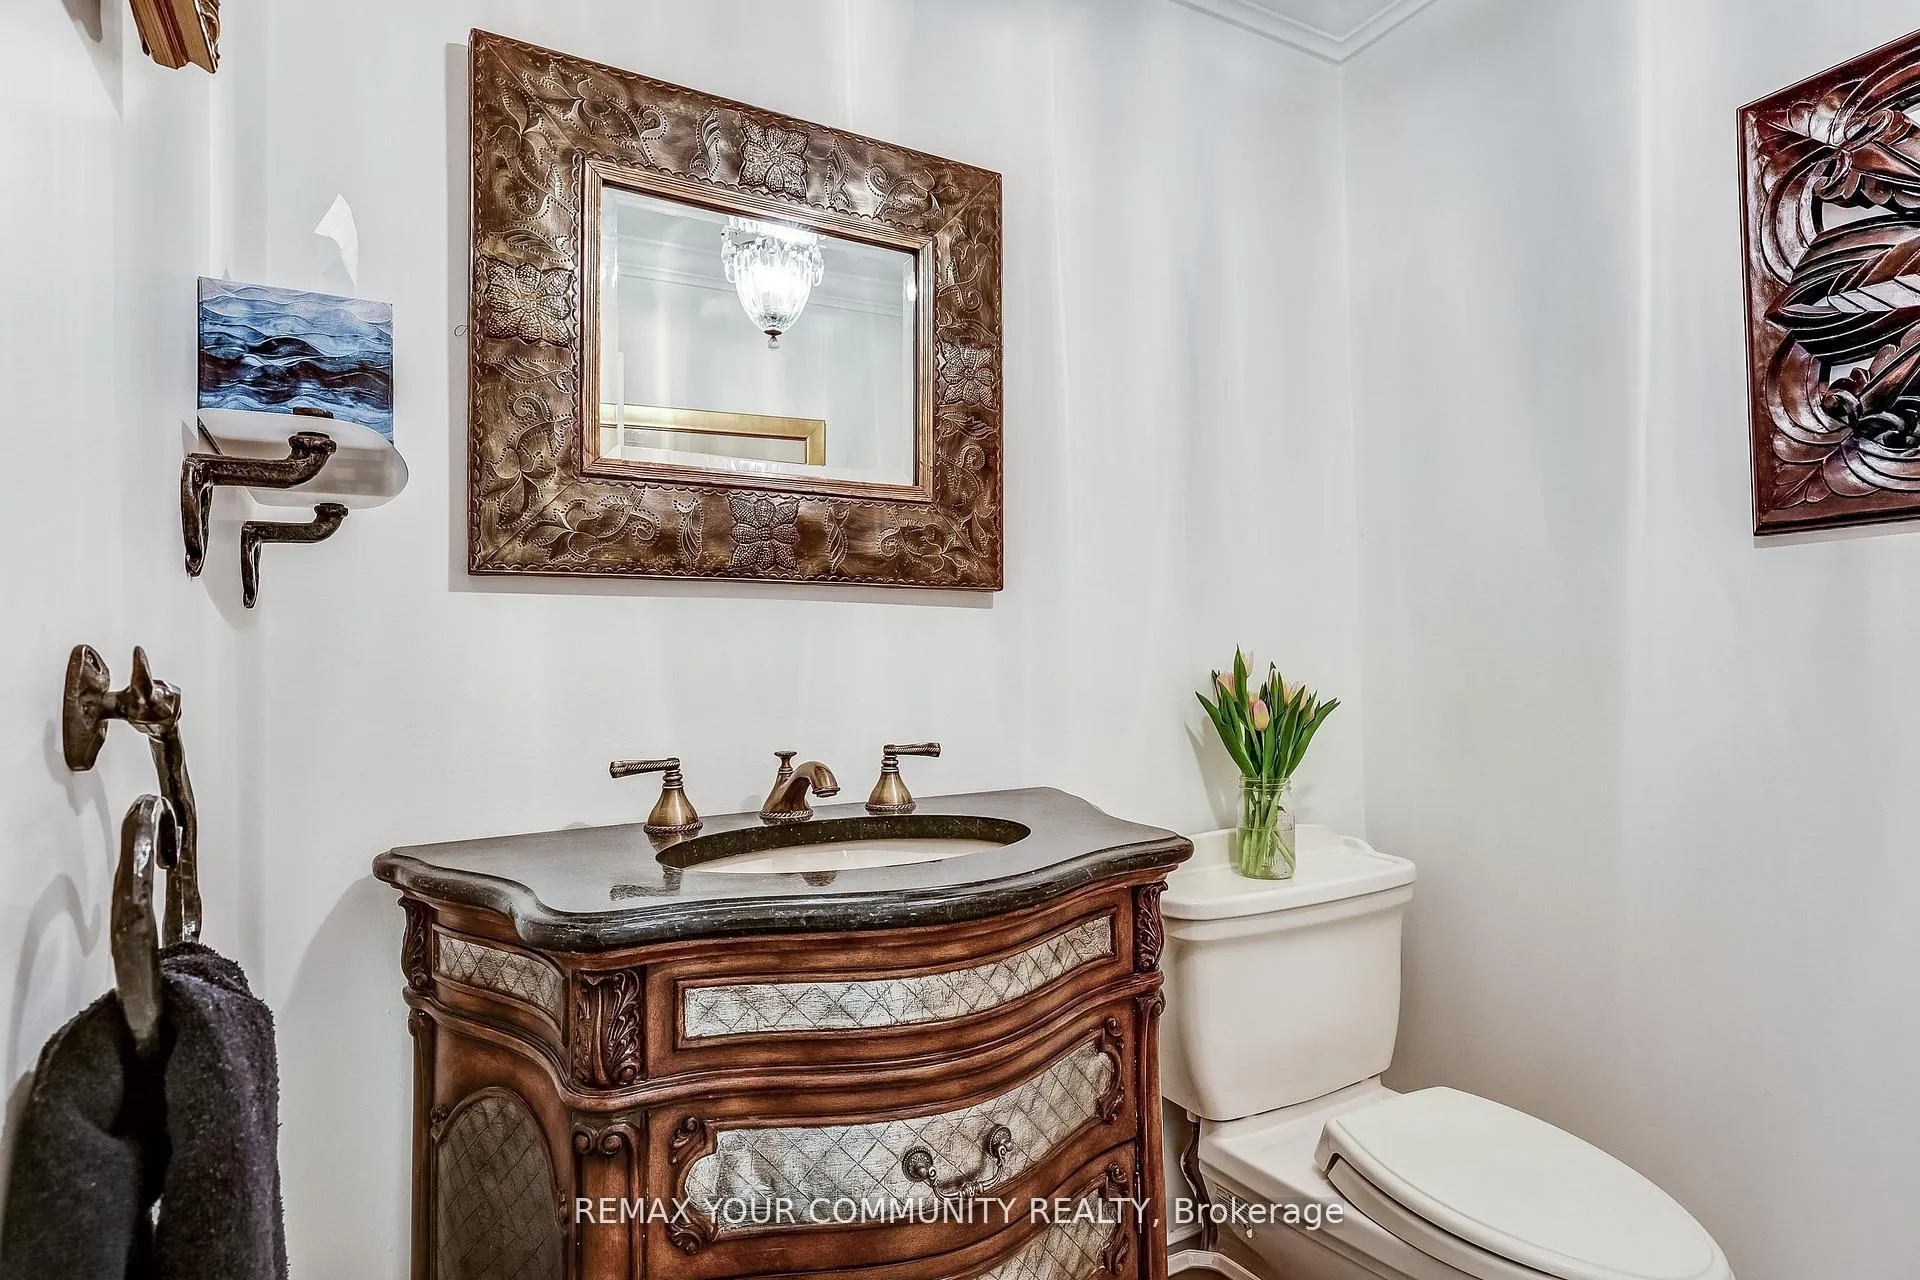
- 2-piece, Main
- 4-piece, Second
- 5-piece, Second
- Municipality
- Markham
- Neighbourhood
- Thornhill
- Main cross streets
- YONGE STREET / JOHN STREET
- Zoning
- R2
- Directions
- YONGE STREET / JOHN STREET
- Waterfront
- None
- MLS® number
- N13467242
- Data source
- Toronto Regional Real Estate Board
- Listed on
- 2026-06-19
- Updated on
- 2026-06-19
- Days on market
- 119 days
- Possession type
- Flexible
- Co-op commission
- 2.5% + HST
- Seller
- Listed by
- REMAX YOUR COMMUNITY REALTY
Home Market Value
Current home valuation for 30 Deanbank Drive, Markham, Thornhill, Markham, ON. Listed for $3,499,888
HOMEH Estimate
$2,699,046
Estimated Sales Range
$2,473,764 - $3,578,537
HOMEH Estimate for 30 Deanbank Drive, Markham, Thornhill
Calculated with a real agent's CMA method — 45+ years of experience, codified. Not an AI guess.
For the owner
Is this your home? Track its value.
Get this home's HOMEH Estimate by email once a month, with how many homes are for sale around you.
Mortgage Payment Calculator
Compare up to 4 down payment scenarios
20% required for homes $1.5M or more
$699,978
| Scenario 1 | Scenario 2 | Scenario 3 | Scenario 4 | |
|---|---|---|---|---|
−Down payment | % $ | % $ | % $ | % $ |
+CMHC insurance | $0 | $0 | $0 | $0 |
=Total mortgage | $2,799,910 | $2,624,916 | $2,449,922 | $2,274,927 |
Amortization | ||||
Mortgage rate | % | % | % | % |
| Payment frequency | ||||
=Mortgage payment | $13,671monthly | $12,816monthly | $11,962monthly | $11,107monthly |
Land Transfer Tax
$73,972
$73,972
Around this home
No schools found nearby
Data provided by OpenStreetMap & Fraser Institute School Rankings
Ask HOMEH
New!Hi there!
👋Text or call (416) 301-9001
Recommended for you
Based on homes you've looked at.
No recommended properties found.
Nearby similar homes
No nearby properties found.
More real estate resources
Other homes nearby
Explore this area
Nearby neighbourhoods
No nearby listings available.