
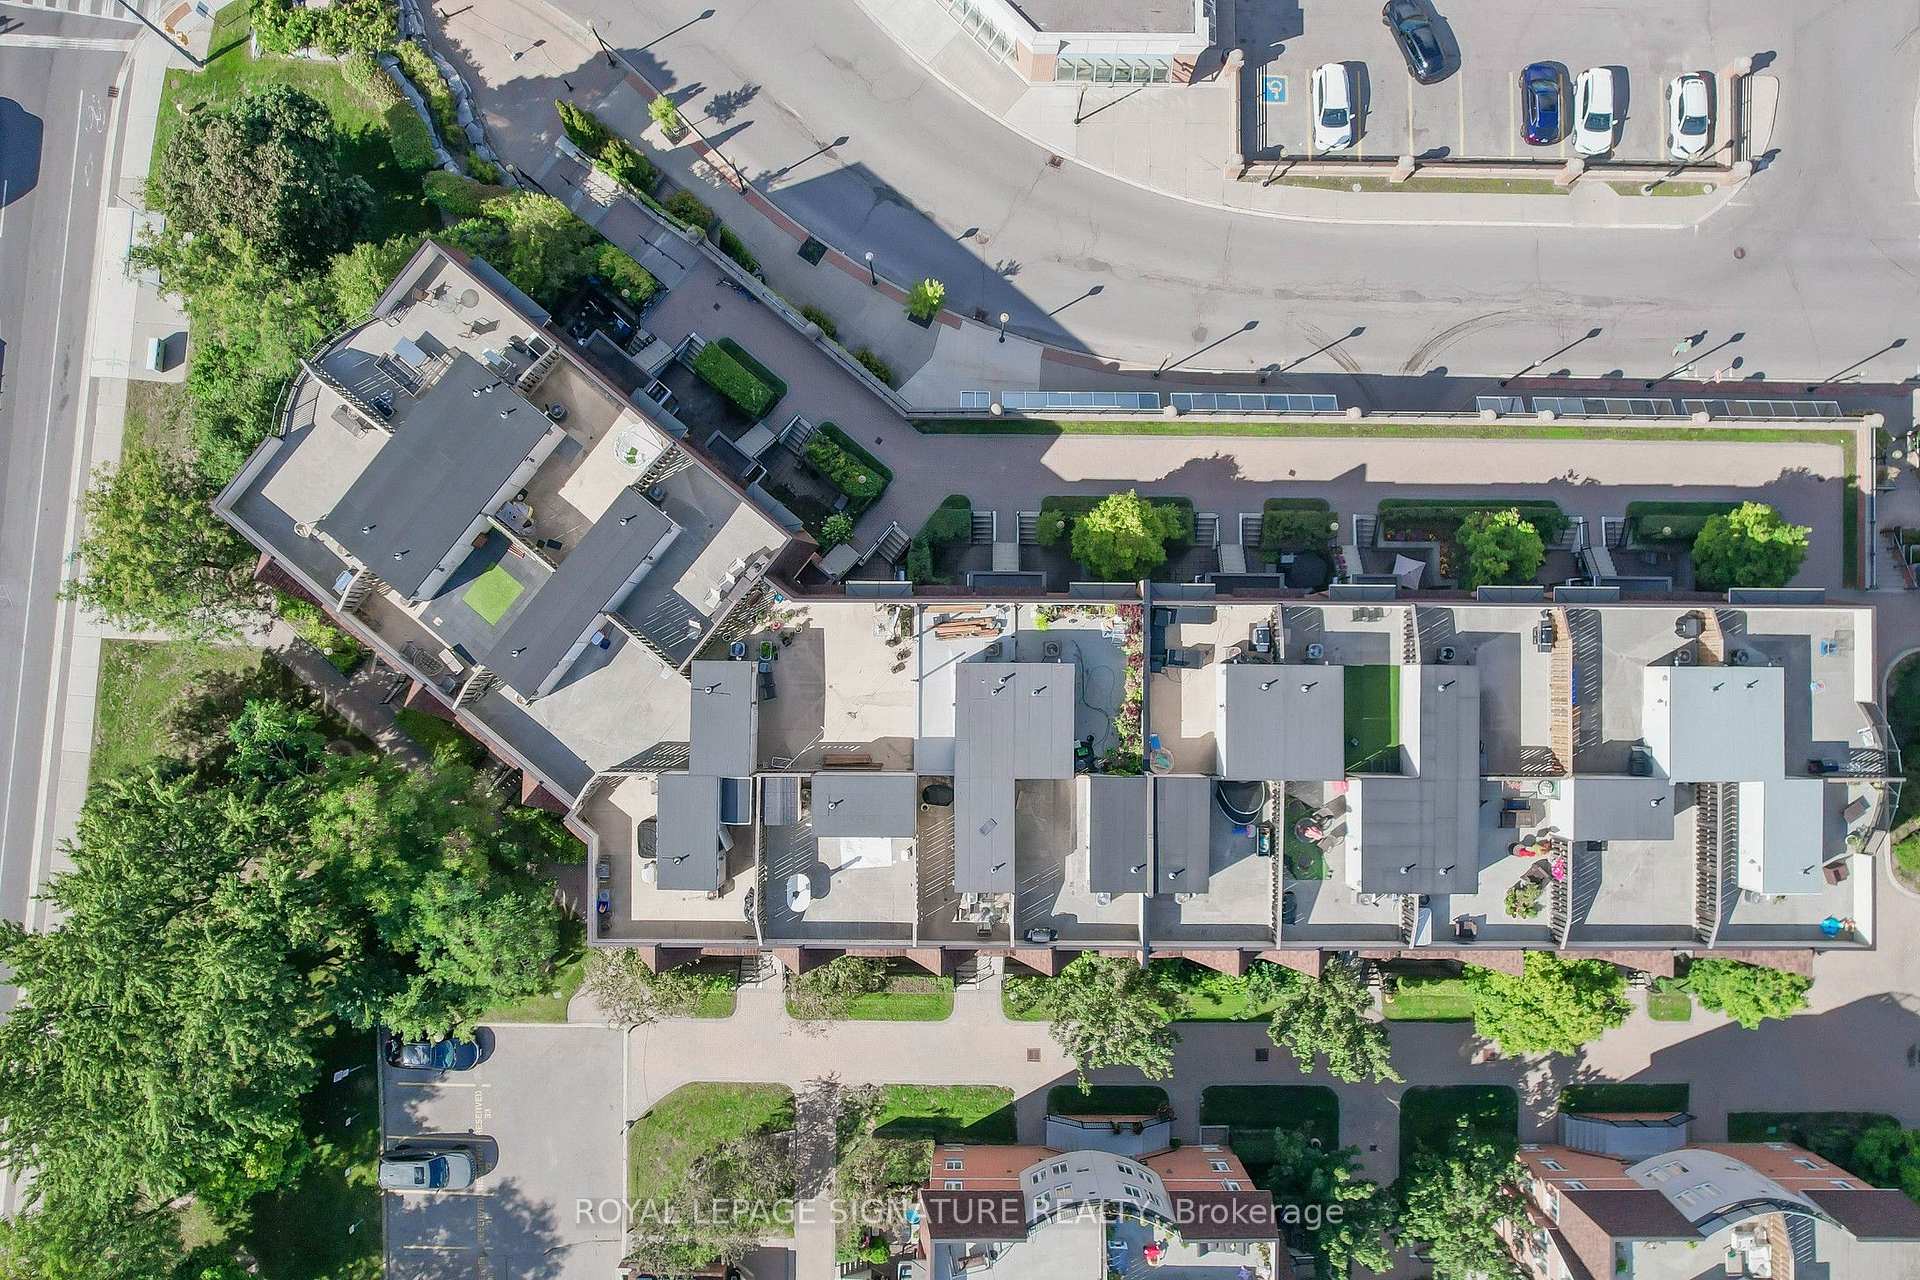
Unit 153, 306 John Street
Markham (Aileen-Willowbrook), ON L3T 0A7
- 2Bedrooms
- 2Bathrooms
- 1Parking
- 700–799Sq Ft
- $2,610Tax
- $470/moCondo Fee
 Estimated Value:$505,404See Free Estimate Report

Sale & Price History for Unit 153, 306 John Street, Markham, Aileen-Willowbrook
| Start Date | End Date | Price | Event | MLS# |
|---|---|---|---|---|
| No listing history available | ||||
Real estate boards require you to or to see the full details of this property.
*Sold prices and complete sale & price history are regulated data. Under the Trust in Real Estate Services Act, 2002 (TRESA) and the rules of the Real Estate Council of Ontario (RECO), and pursuant to the Multiple Listing Service® rules of the Canadian Real Estate Association (CREA) and the Toronto Regional Real Estate Board (TRREB), this information may be shown only to registered users who have agreed to the applicable terms of use (a Virtual Office Website, or "VOW," arrangement). HOMEH Inc., Brokerage therefore provides it to signed-in members only. Creating an account is free and takes under a minute.
About Unit 153, 306 John Street, Markham, Aileen-Willowbrook
Summarized Description
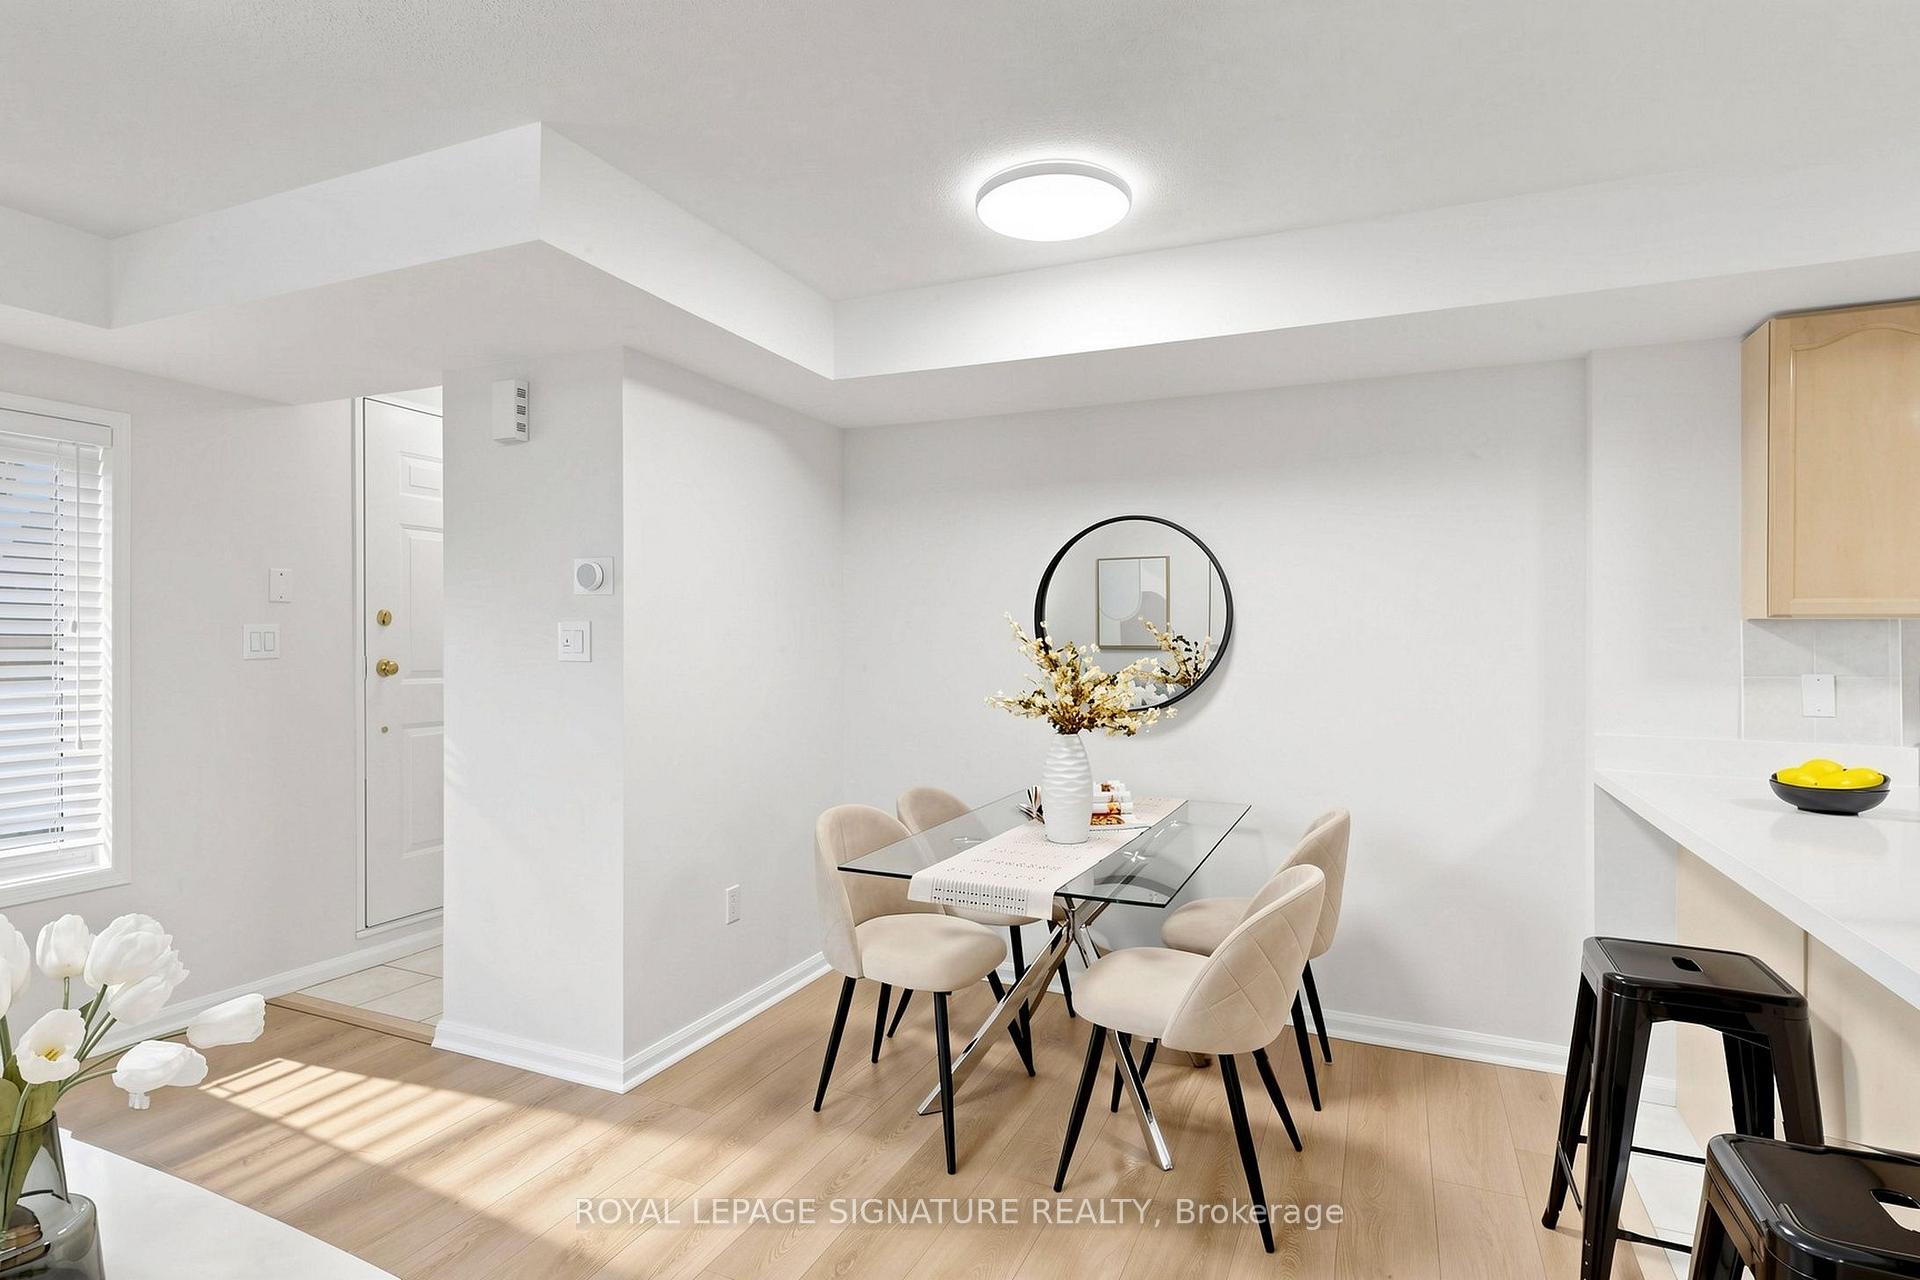
- Beautifully upgraded 2-bedroom, 2-bathroom townhouse.
- Single-level layout with no interior stairs.
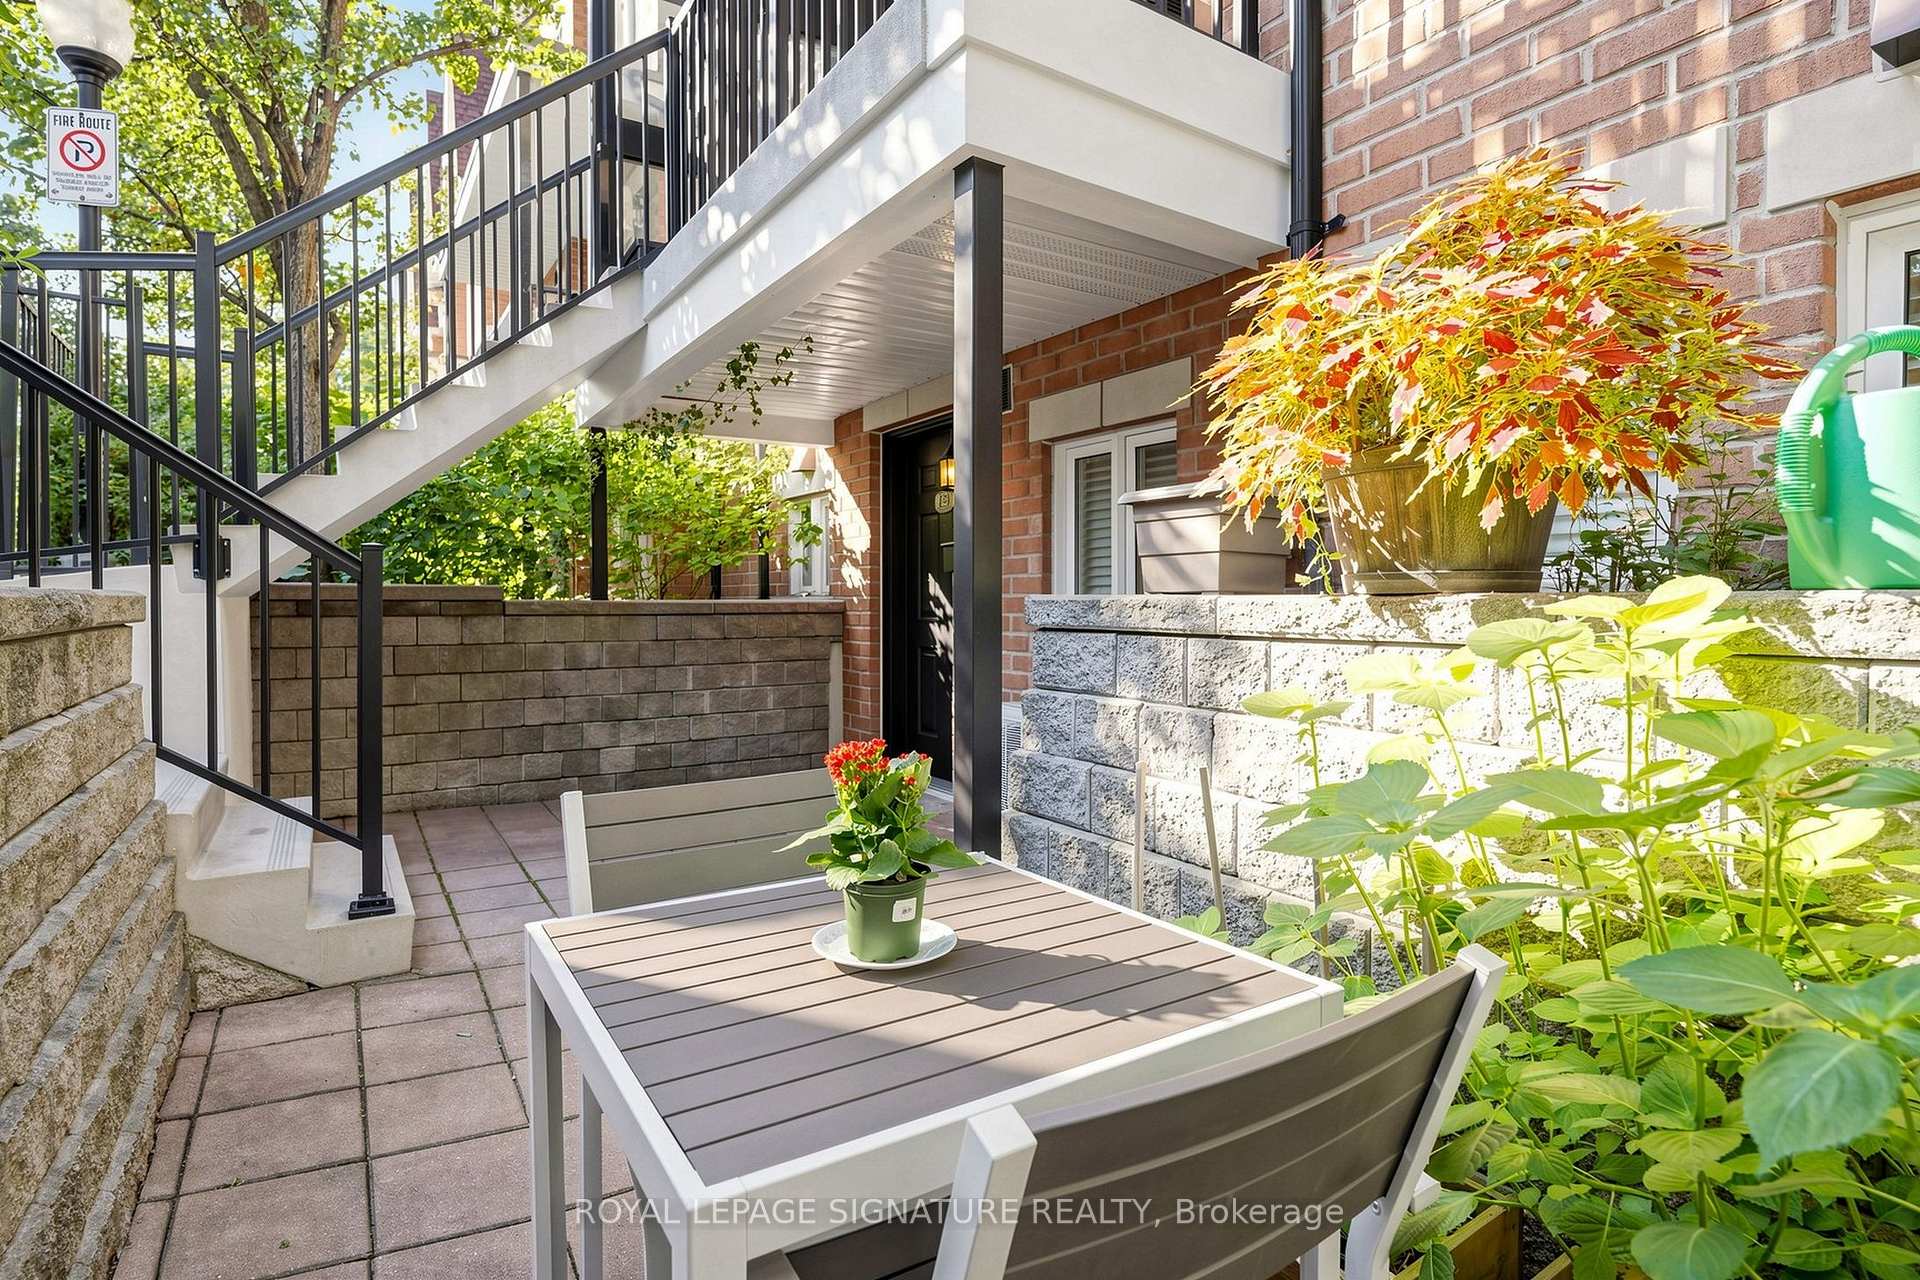
- Walkout private patio for outdoor enjoyment.
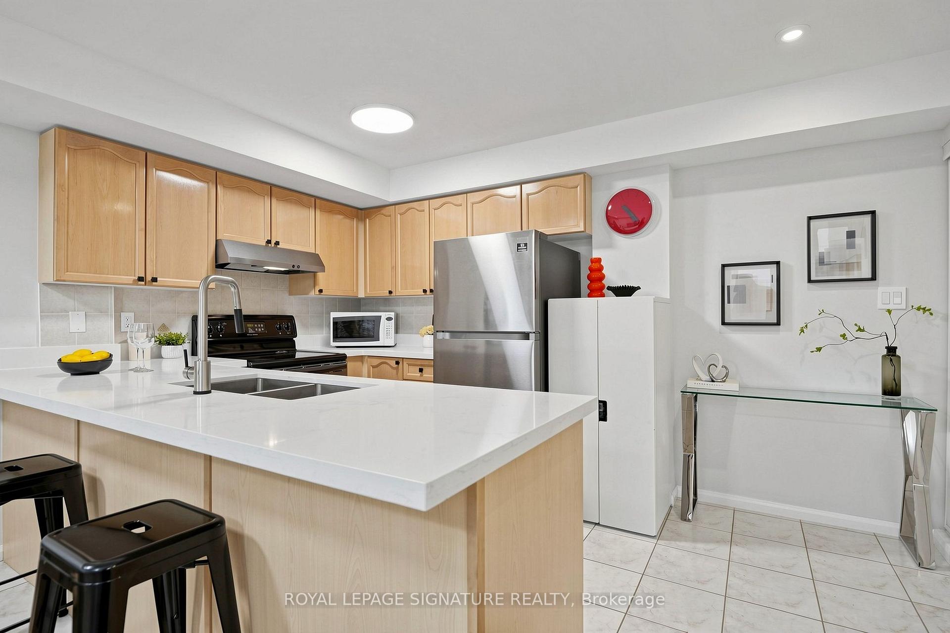
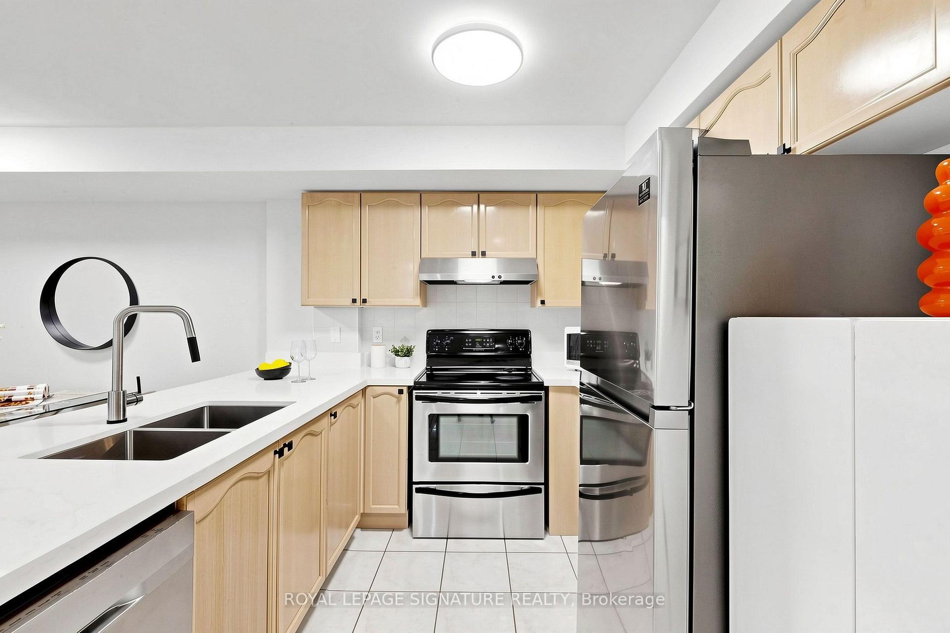
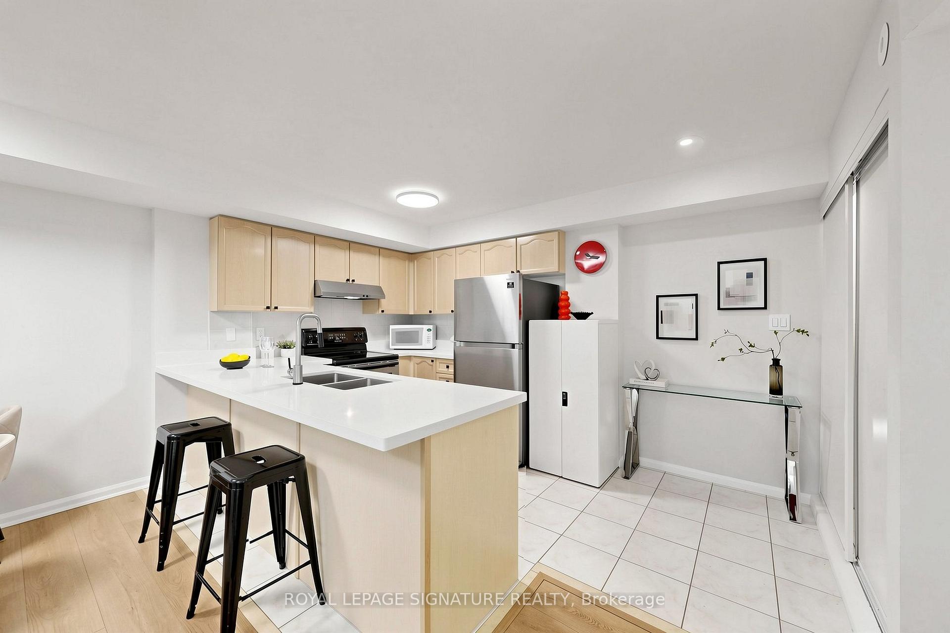
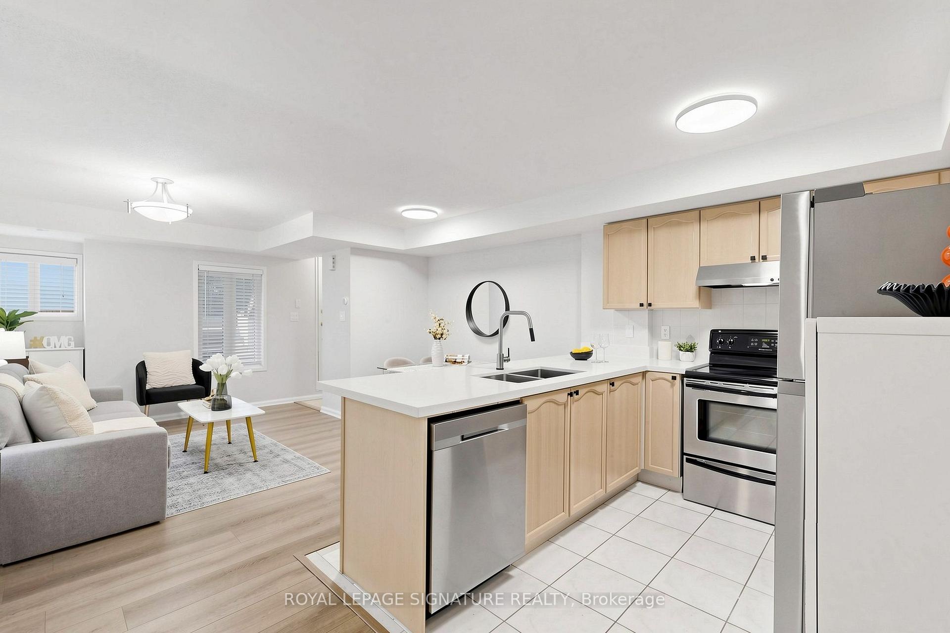
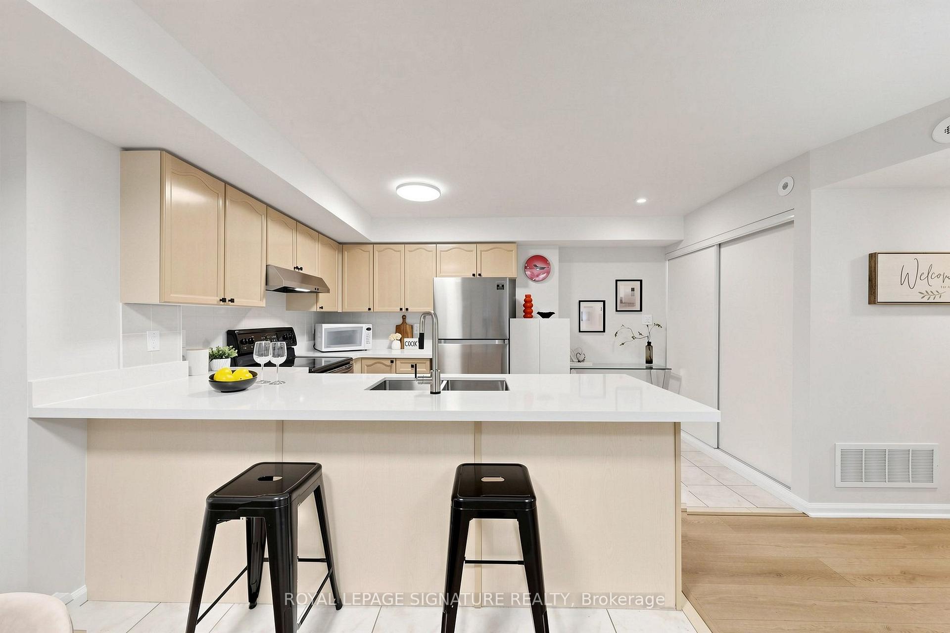
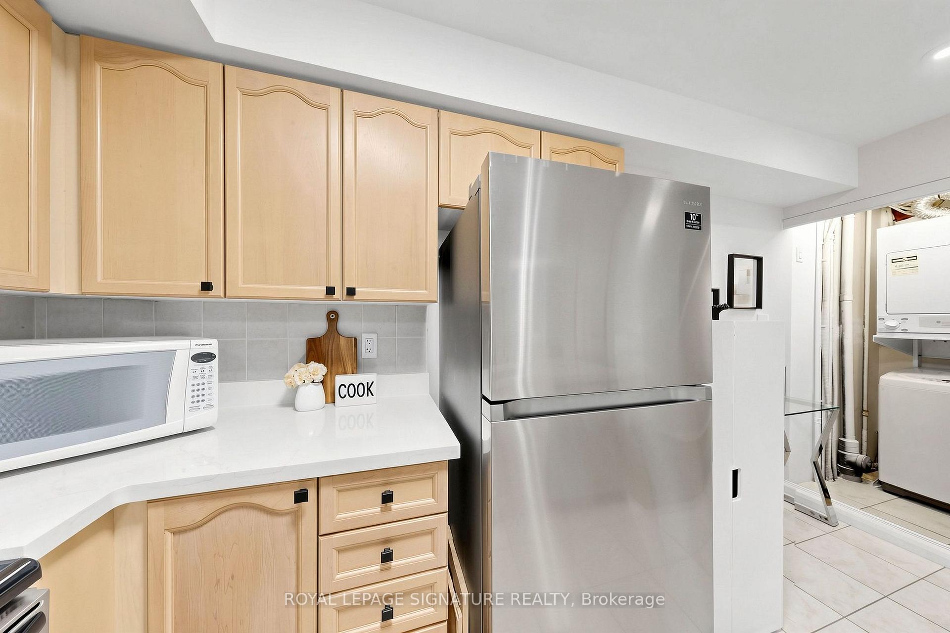
- Upgraded kitchen with quartz countertops.
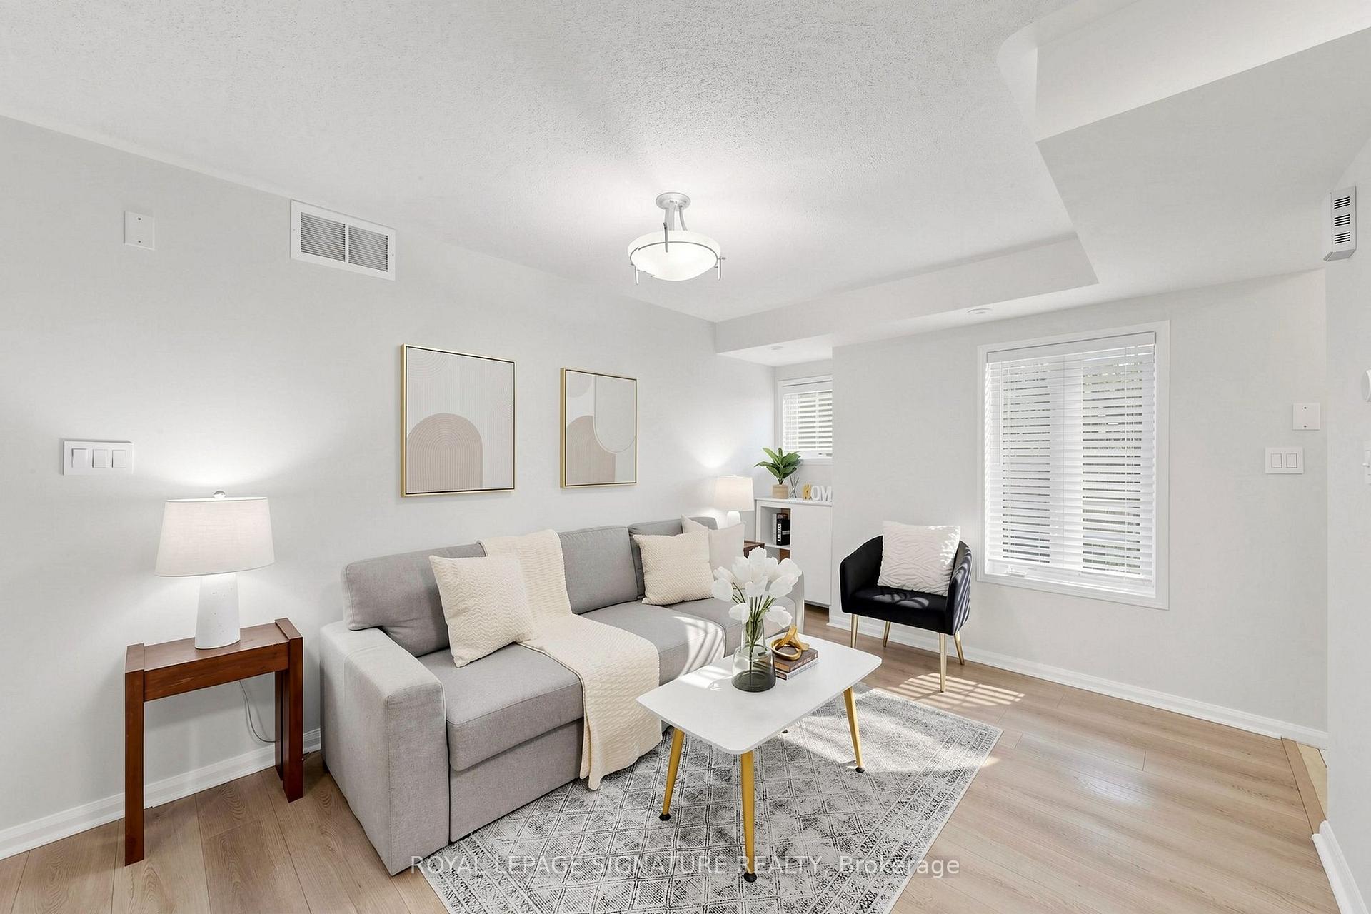
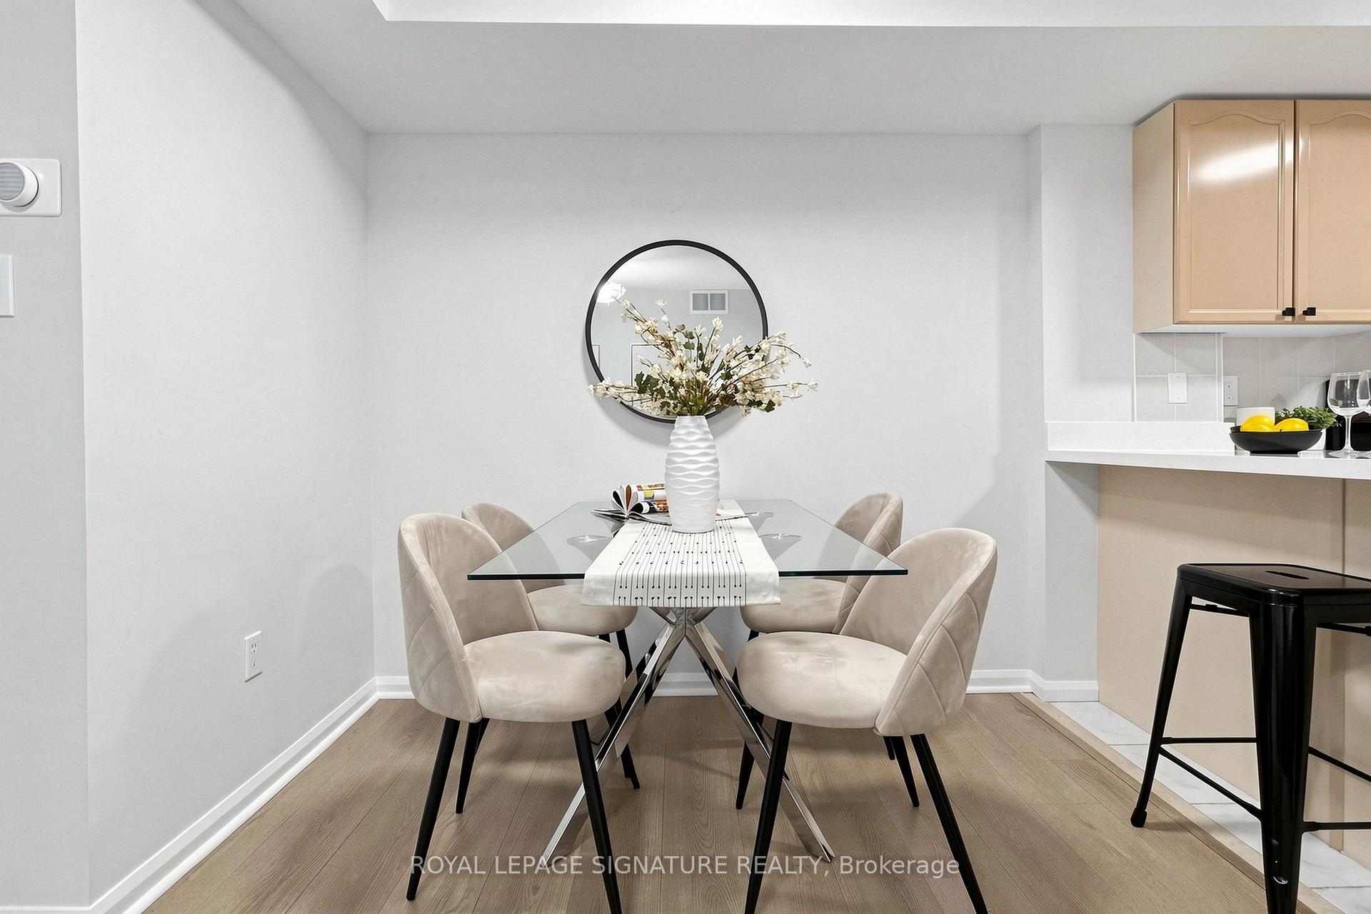
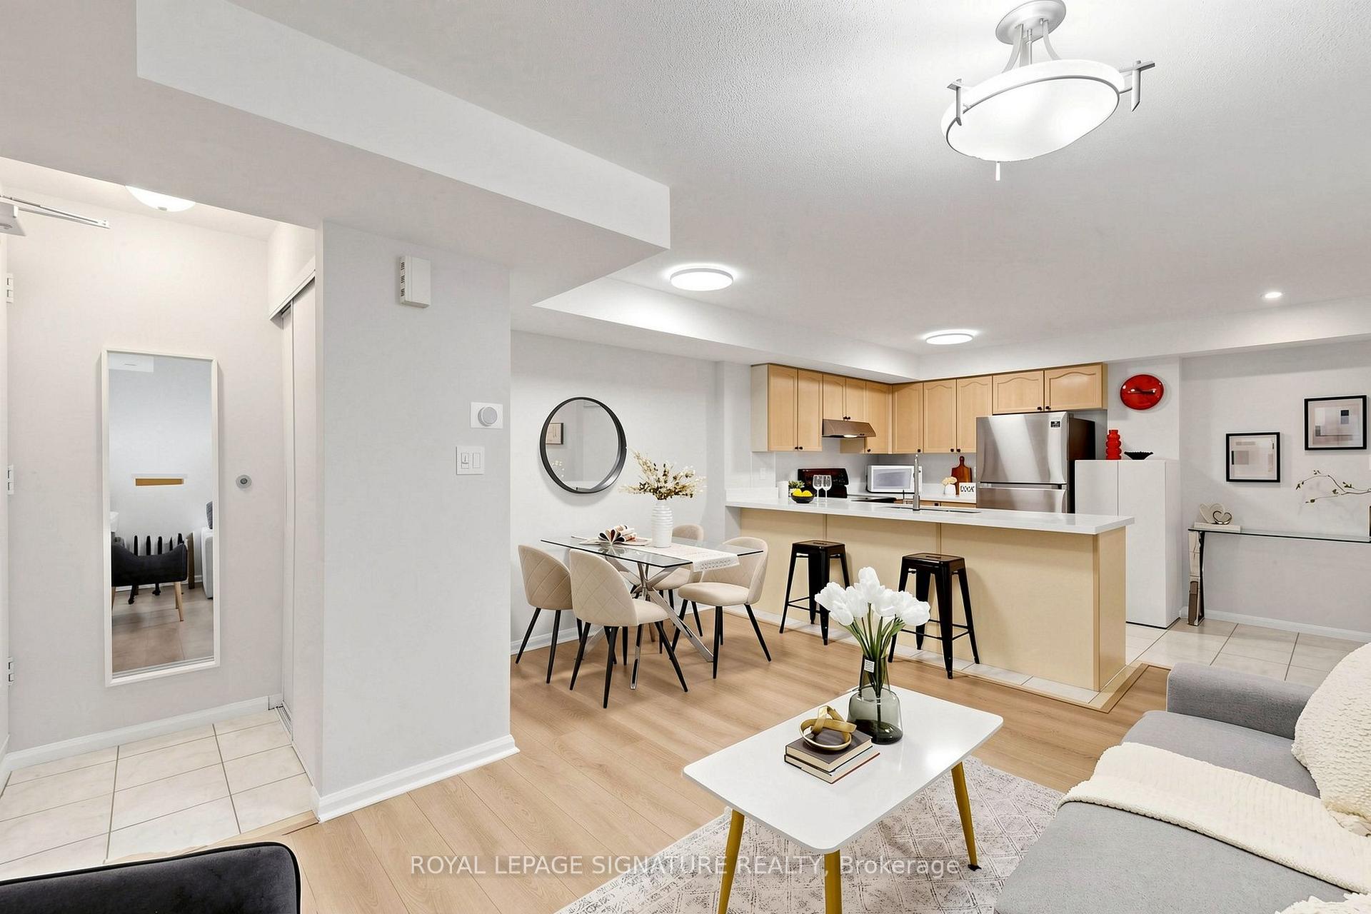
- Move-in ready with fresh paint and new flooring.
- Located in prestigious Bayview/John neighbourhood.
- Close to schools, shops, and public transit.
- Convenient access to major retailers and highways.
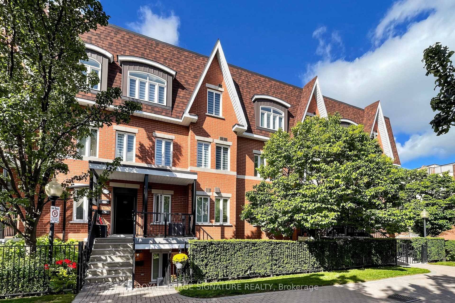
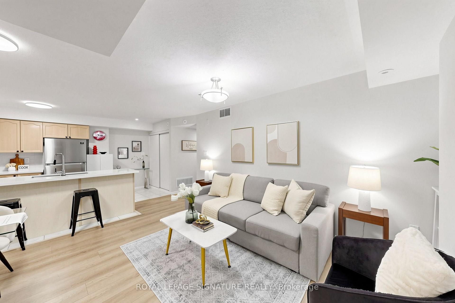
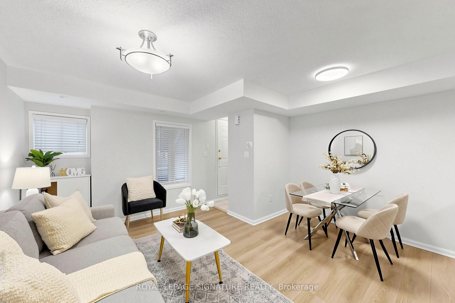
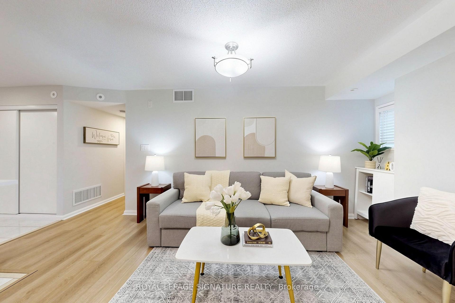
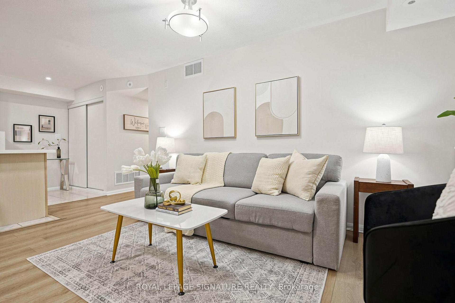
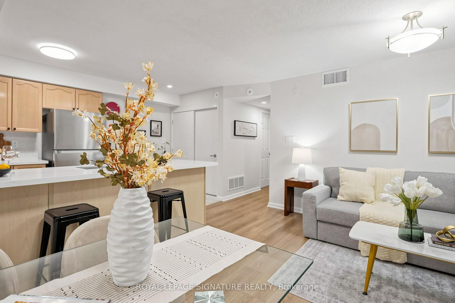
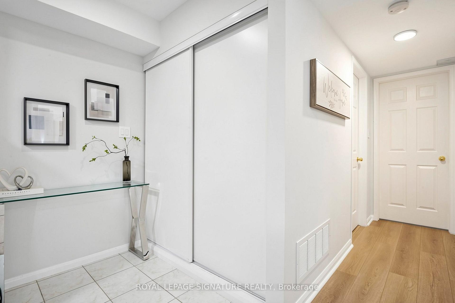
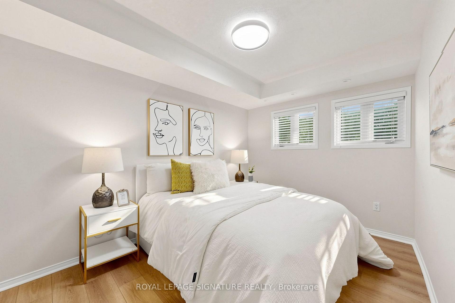
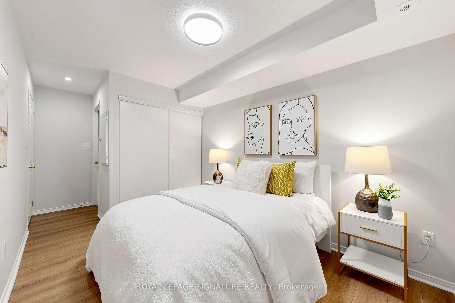
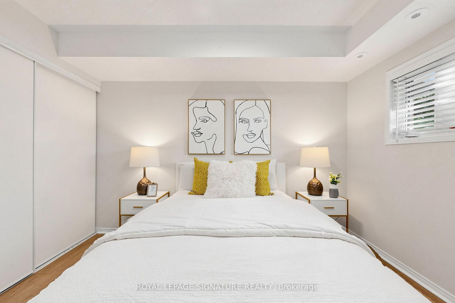
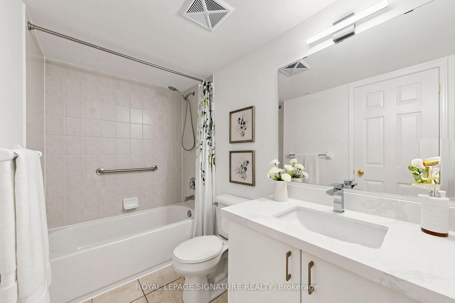
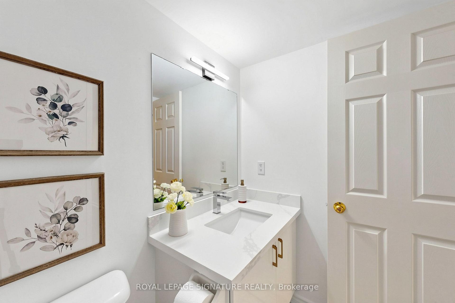
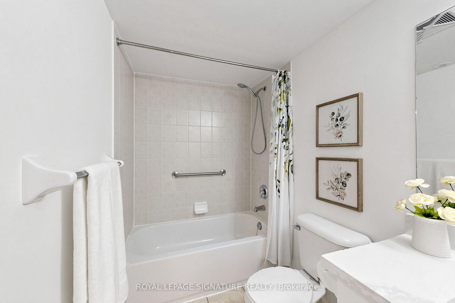
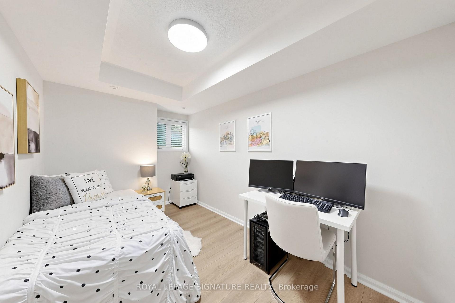
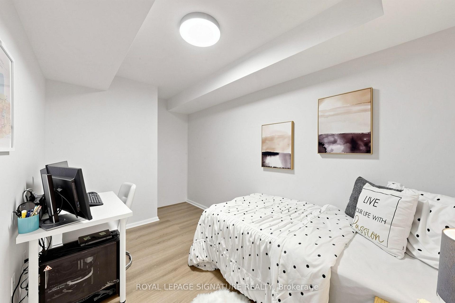
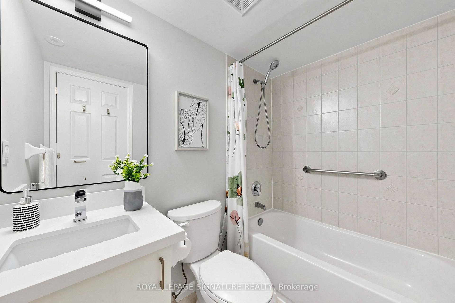
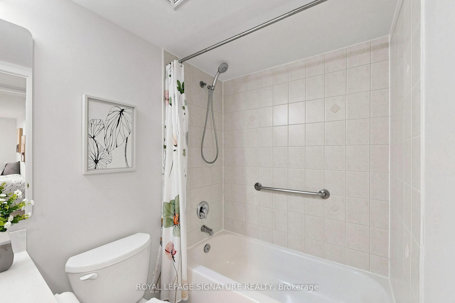
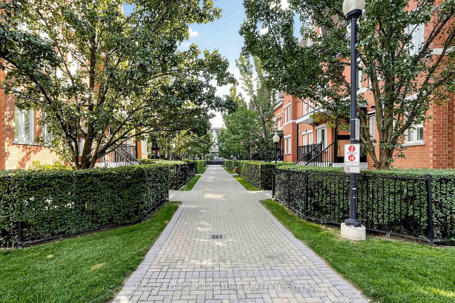
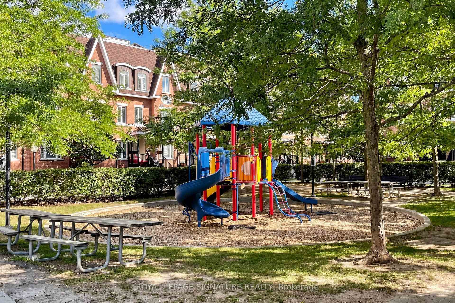
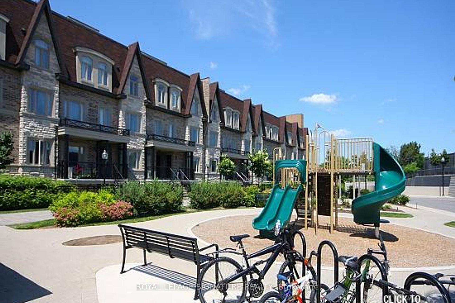
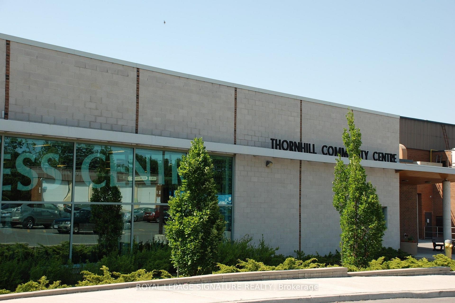
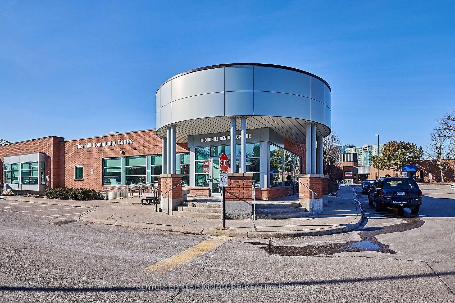
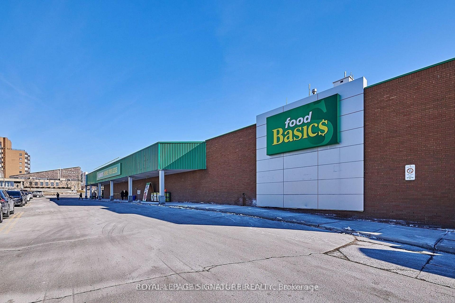
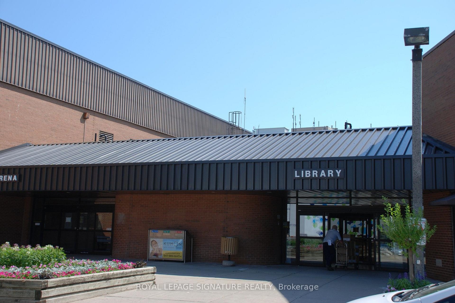
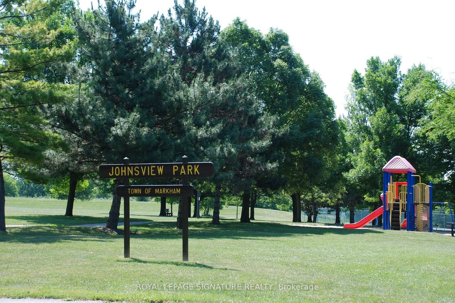
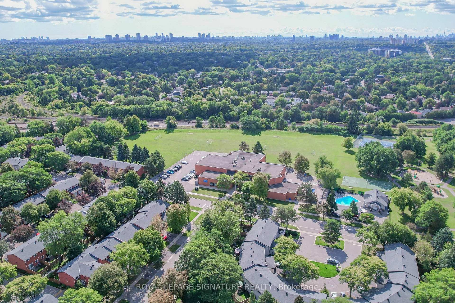
Well-maintained and beautifully upgraded 2-bedroom, 2-bathroom single-level townhouse in the prestigious Bayview/John neighbourhood. The entire home is conveniently laid out on one flat level with no interior stairs, offering easy and comfortable everyday living. Enjoy a walkout private patio.Freshly painted throughout and move-in ready, this home features newly installed high-quality thick laminate flooring, an upgraded kitchen with quartz countertops, a new sink and faucet, Upgraded two 4-pieces bathrooms, and updated lighting in every room. Ideally located steps from everyday conveniences, including Superstore, shops, a late-night pharmacy, banks, cafés, the community centre, library, and parks. Minutes to major retailers including Loblaws, Canadian Tire, Walmart, and Home Depot. Located near highly ranked schools,including Thornlea Secondary School and St. Robert Catholic High School.Convenient access to public transit, with a direct bus to Finch Subway Station. Minutes to the Go Train Station, Highway 7, Highways 407 and 404. A wonderful opportunity-don't miss it!
Key Facts & Features
Property Costs
- Annual Property Tax Amount
- $2,610
- Land Transfer Tax Fee
- $6,453
Condo/Maintenance Fee
- Maintenance Fee
- $470 /month
Included In Maintenance Fee
- Common Elements Included
- Parking Included
Rental Items
- Rental Equipment
- Hot water tank (2023) rent from Enercare, monthly rental: $44.6+Hst
- Basement Type
- None
Interior Features
- Pets Permitted
- Yes-with Restrictions
- Laundry Features
- Ensuite
- Interior Extras
- Carpet Free, Primary Bedroom - Main Floor
- View
- Clear
- Fireplace/Stove
- No
- Elevator
- No
Exterior Features
- Balcony
- Terrace
Building
- Building Type
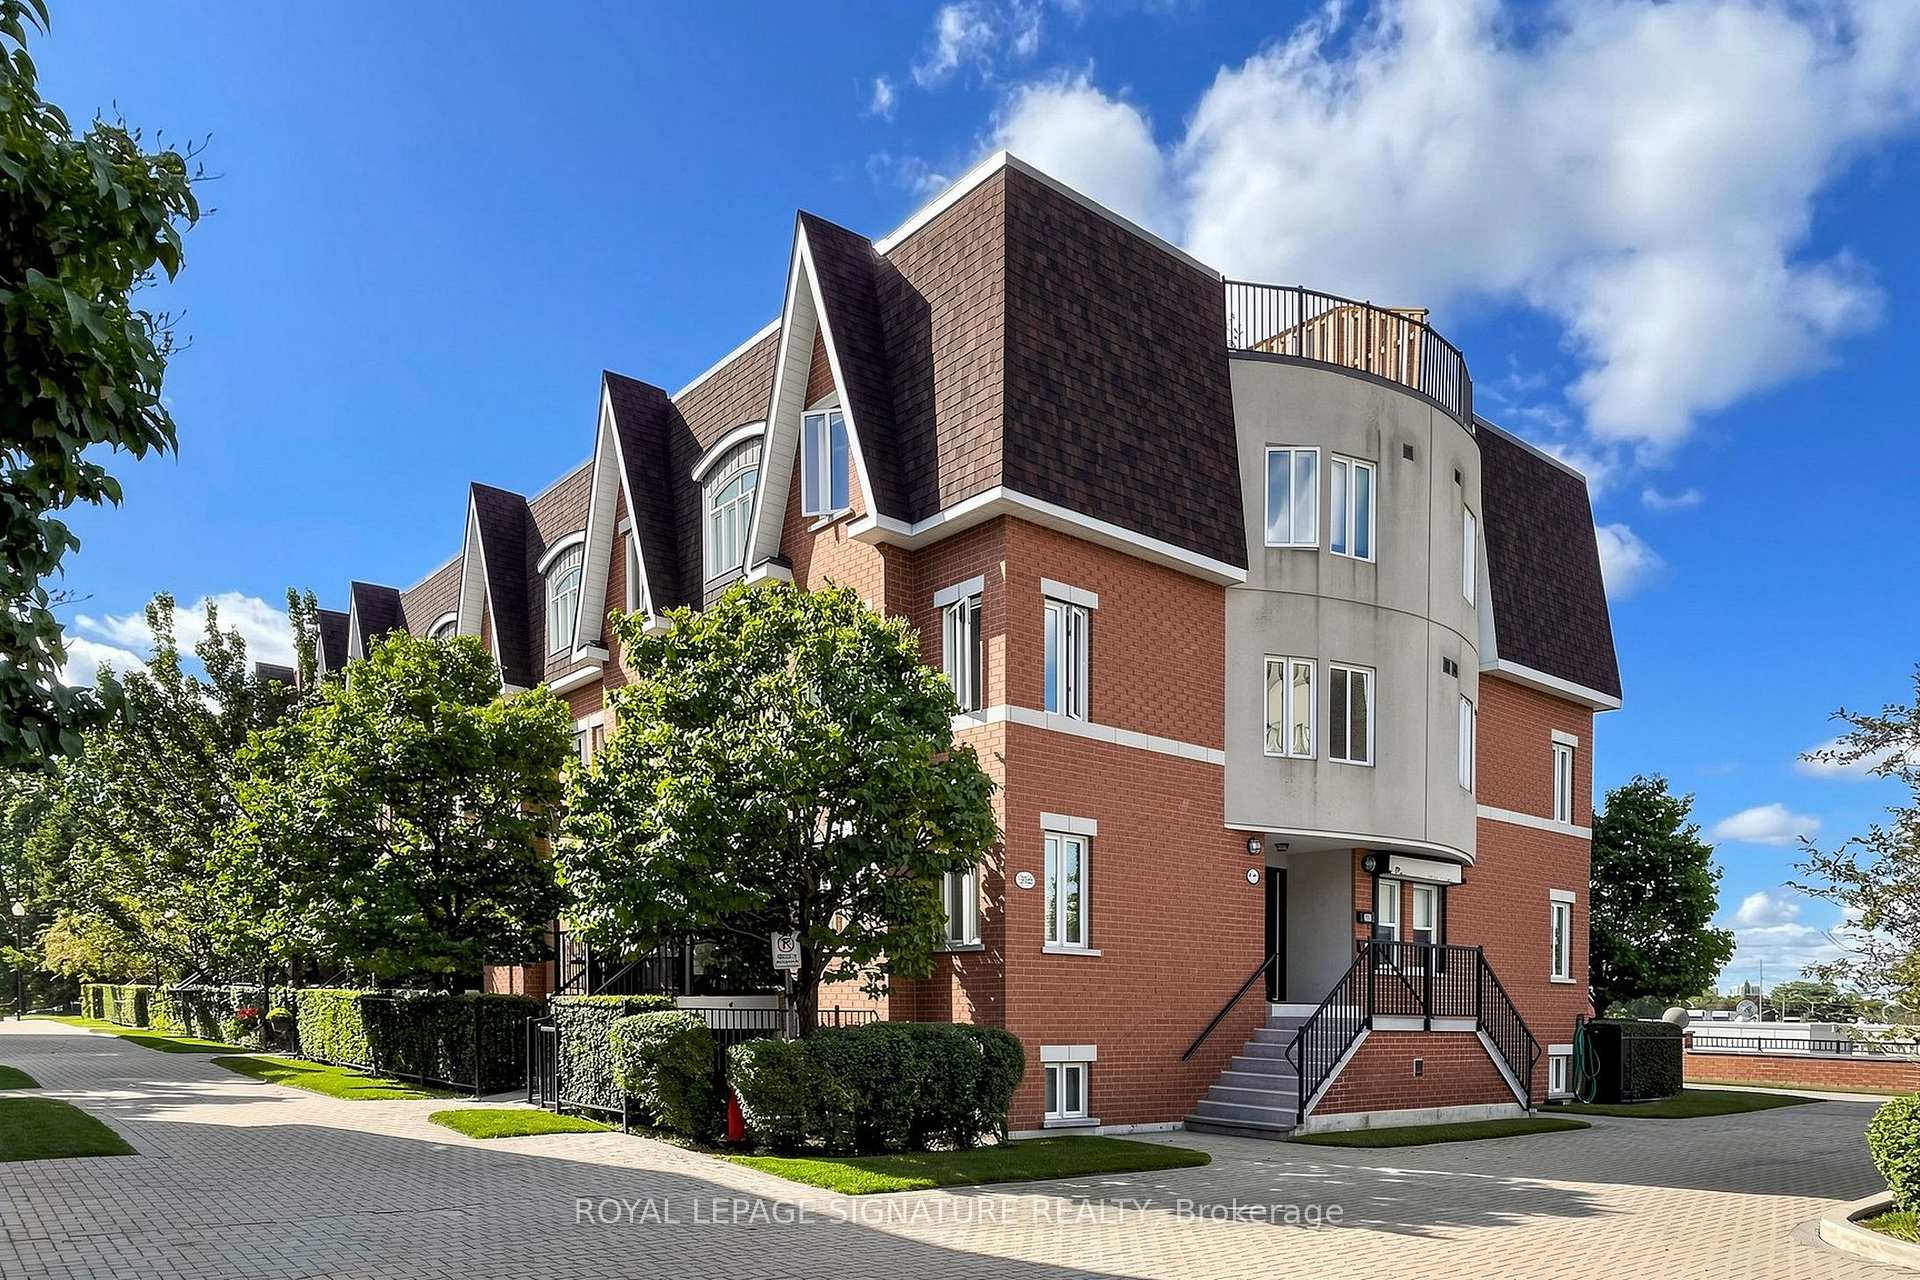
- Condo Townhouse
- Building Style
- Stacked Townhouse
- Condo Corp Number
- 1118
Construction
- Exposure
- East
- Exterior Finish
- Brick
- Special Designation
- Unknown
Inclusions
- Inclusions
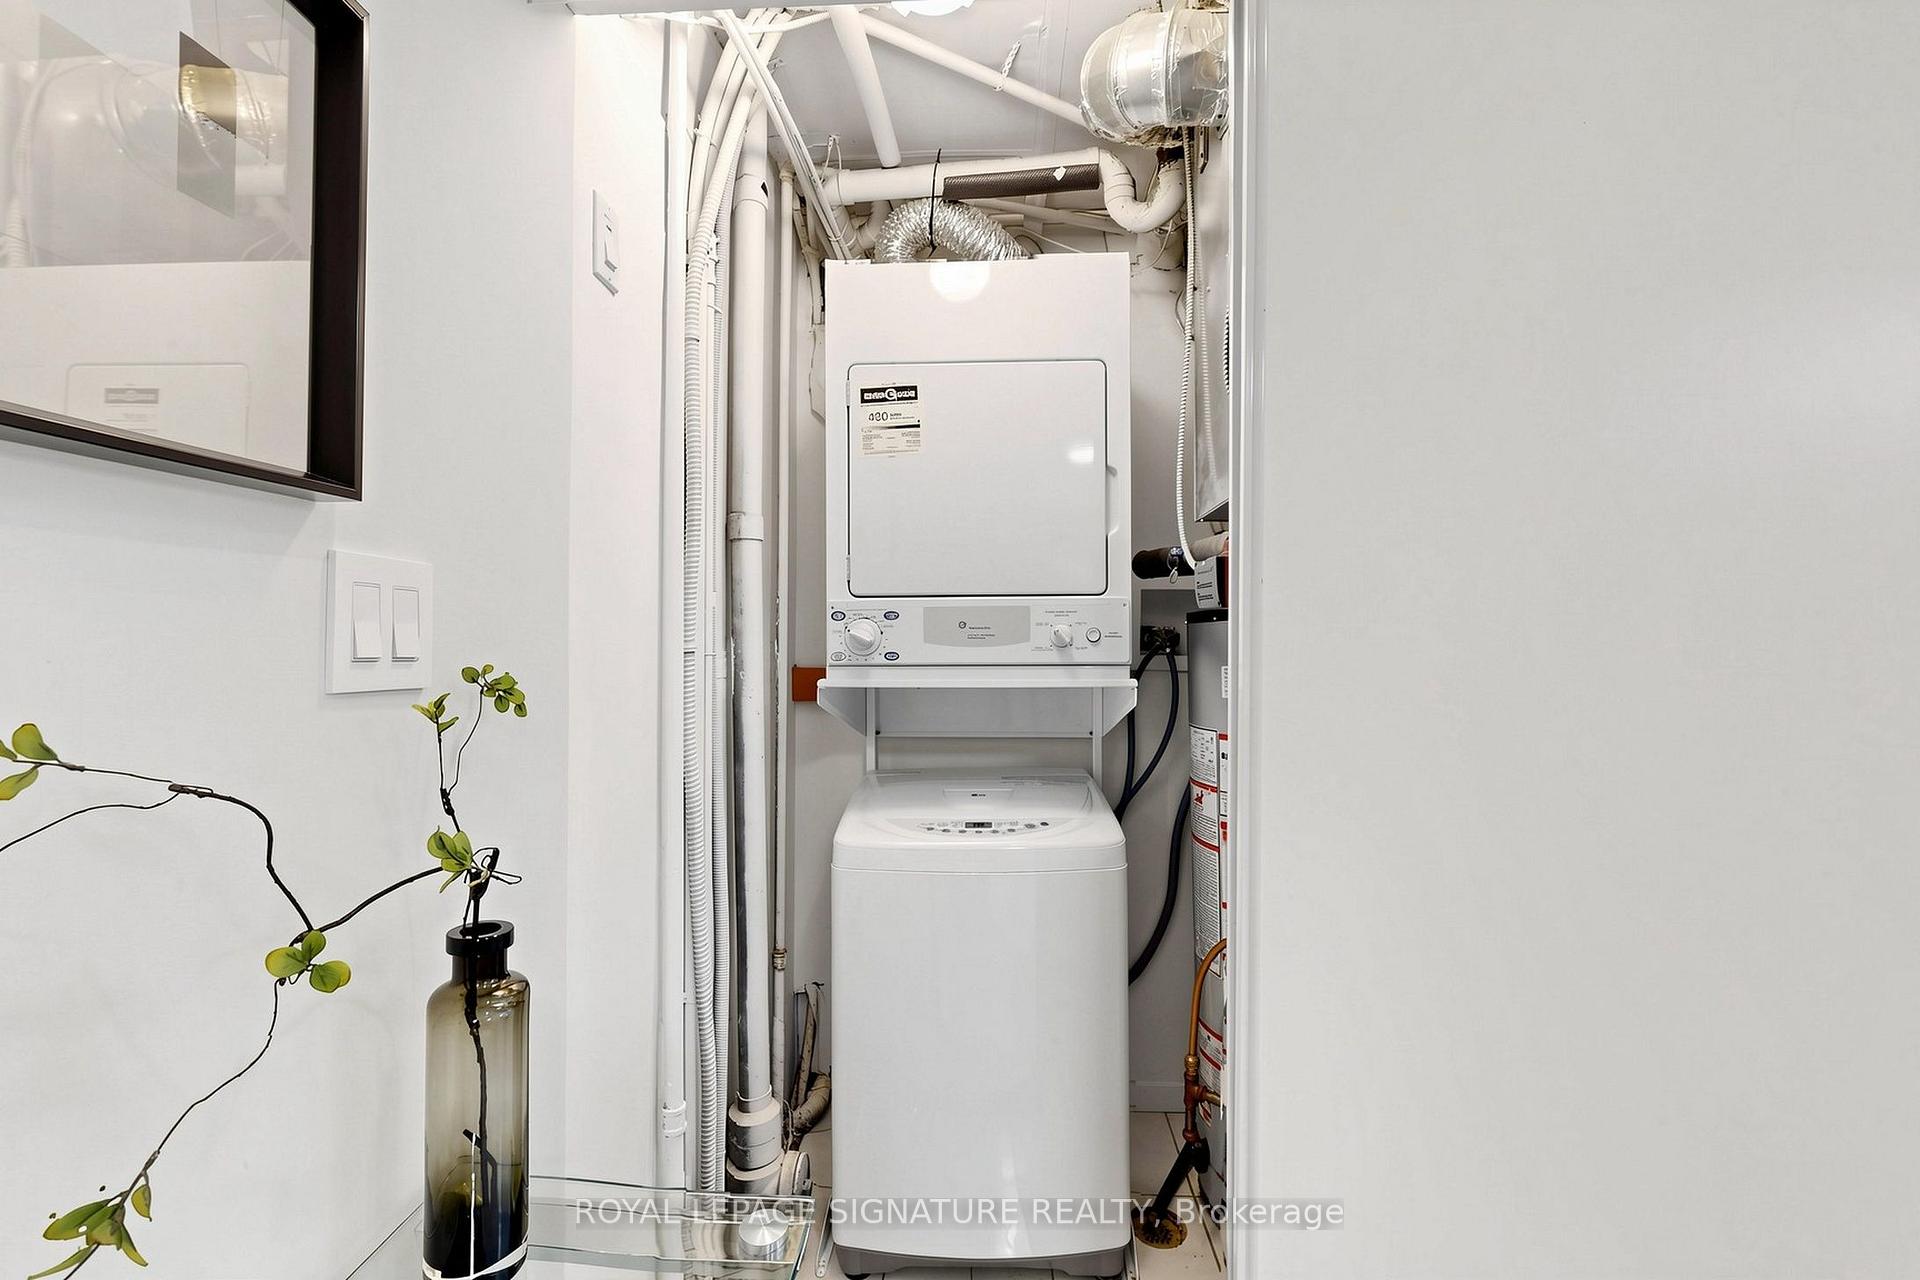
- Upgraded Stainless Steel Appliances: Fridge (2021), Stove, dishwasher(2024).exhausts fan, Washer/Dryer.Air conditioning (2026). All the upgraded Electrical Light fixtures, window blinds & shower rods. One underground parking spots and one locker included as well. If need extra parking is available for long term rent by the seller's relative living near this unit. ask the listing agent for the details.
Parking & Garages
- Garage Type
- Underground
- Garage Spaces
- 1
- Parking Type
- Owned
- Parking Spaces
- 1
- Total Garage And Parking Spaces
- 1
Lockers
- Locker Type
- Owned
- Locker Number
- #016
- Locker Level
- Level A
Heating & Cooling
- Heat Source
- Gas
- Heat Type
- Forced Air
- Air Conditioning
- Central Air
- Bedrooms
- 2
- Washrooms
- 2
- Kitchens
- 1
Room sizes
- Living Room4.42 x 4.42Main level, Laminate, Open Concept, Combined w/Dining
- Kitchen4.62 x 2.51Main level, Stainless Steel Sink, Quartz Counter, Breakfast Area
- Dining Room4.42 x 4.42Main level, Laminate, Open Concept, Combined w/Living
- Primary Bedroom3.73 x 2.74Main level, Laminate, Picture Window, Closet
- Bedroom 23.42 x 2.32Main level, Laminate, Above Grade Window, Closet
Washrooms
- 4-piece, Main
- 4-piece, Main
- Area
- Markham
- Municipality
- Markham
- Neighbourhood
- Aileen-Willowbrook
- Main cross streets
- Bayview / John
- Directions
- Bayview / John
- MLS® number
- N13878652
- Data source
- Toronto Regional Real Estate Board
- Listed on
- 2026-10-08
- Updated on
- 2026-10-10
- Days on market
- 7 days
- Possession type
- 30-59 days
- Co-op commission
- 2.5%
- Seller
- Listed by
- ROYAL LEPAGE SIGNATURE REALTY
Home Market Value
Current home valuation for Unit 153, 306 John Street, Markham, Aileen-Willowbrook, Markham, ON. Listed for $498,888
HOMEH Estimate
$505,404
Estimated Sales Range
$399,269 - $611,539
HOMEH Estimate for Unit 153, 306 John Street, Markham, Aileen-Willowbrook
Calculated with a real agent's CMA method — 45+ years of experience, codified. Not an AI guess.
Mortgage Payment Calculator
Compare up to 4 down payment scenarios
5% of purchase price for homes $500K or less
$24,945
| Scenario 1 | Scenario 2 | Scenario 3 | Scenario 4 | |
|---|---|---|---|---|
−Down payment | % $ | % $ | % $ | % $ |
+CMHC insurance | $18,958 | $13,919 | $11,874 | $0 |
=Total mortgage | $492,902 | $462,918 | $435,929 | $399,110 |
Amortization | ||||
Mortgage rate | % | % | % | % |
| Payment frequency | ||||
=Mortgage payment | $2,407monthly | $2,260monthly | $2,128monthly | $1,949monthly |
Land Transfer Tax
$6,453
$6,453
Around this home
Data provided by OpenStreetMap & Fraser Institute School Rankings
Ask HOMEH
New!Hi there!
👋Text or call (416) 301-9001
Recommended for you
Based on homes you've looked at.
No recommended properties found.
Nearby similar homes
No nearby properties found.
More real estate resources
Other homes nearby
Explore this area
Nearby neighbourhoods
No nearby listings available.