
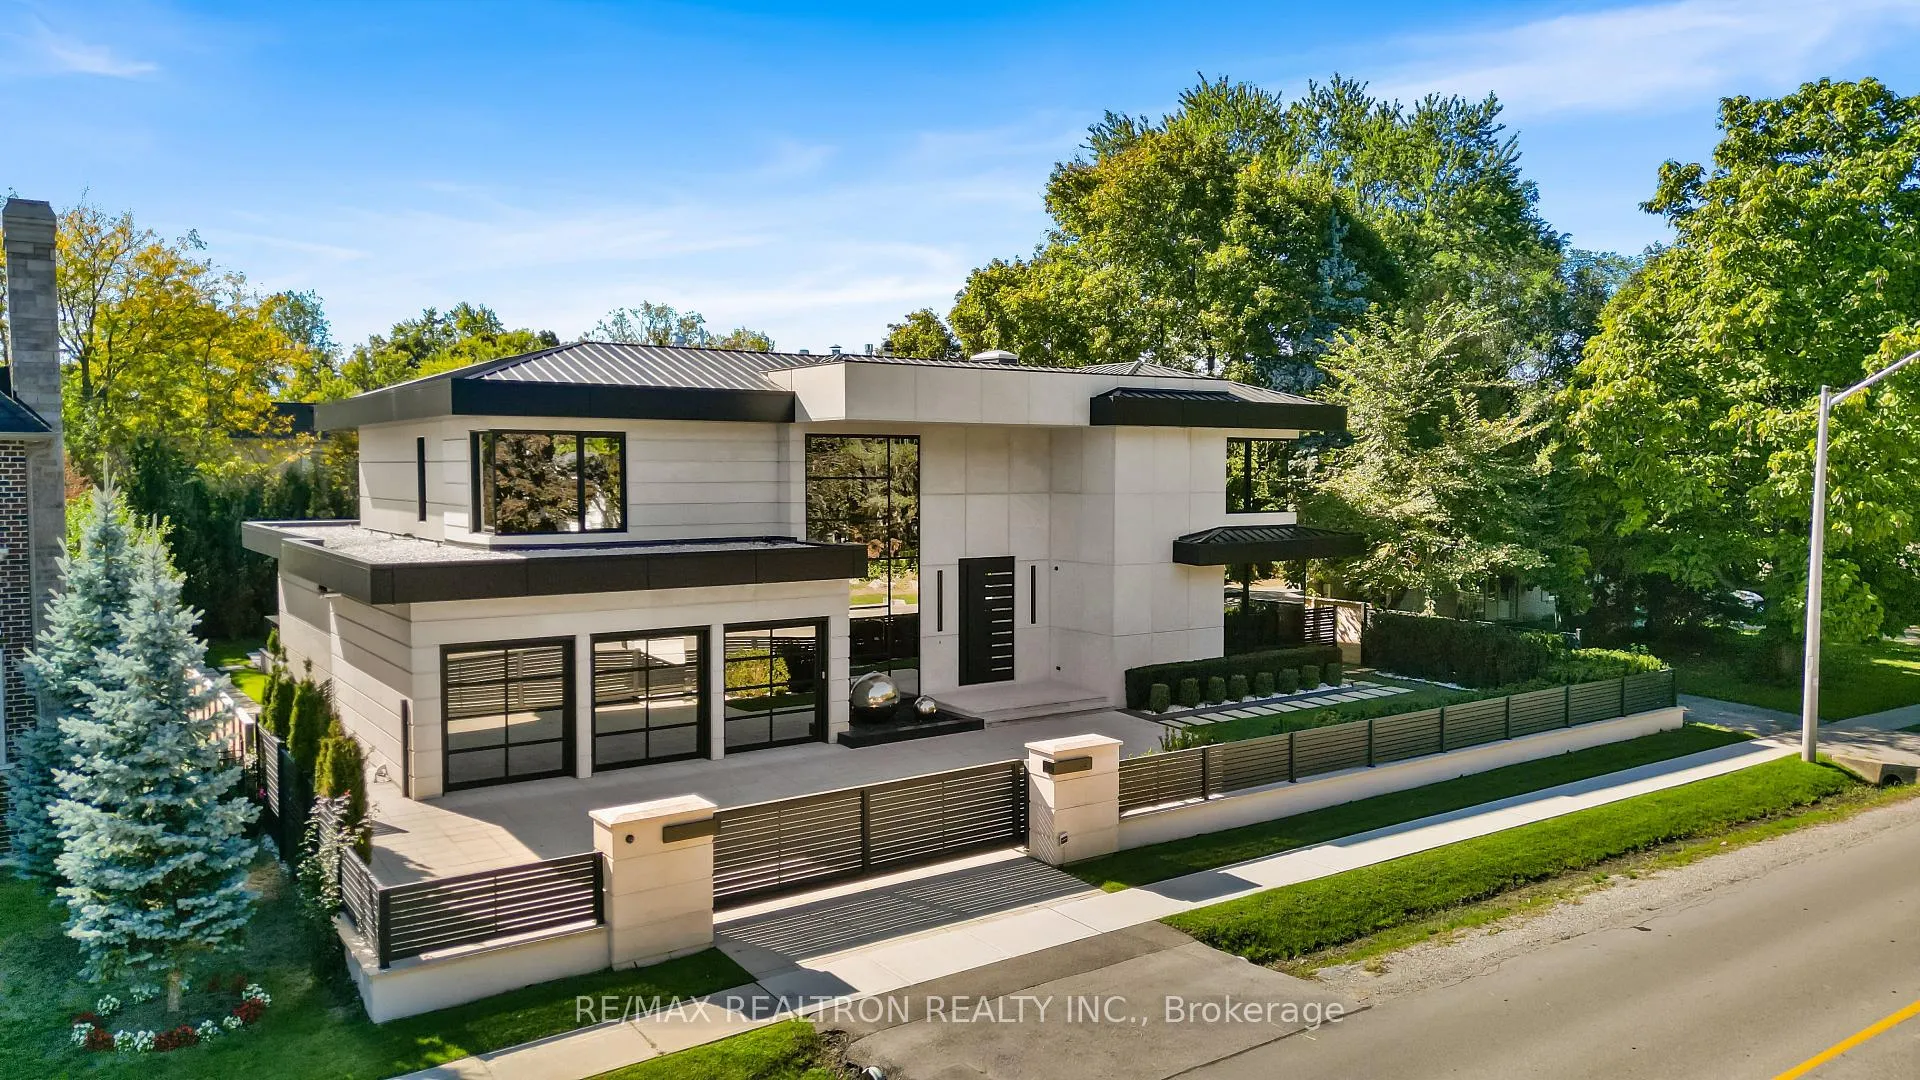
32 Laureleaf Road
Markham (Bayview Glen), ON L3T 2X5
- 5+1Bedrooms
- 10Bathrooms
- 3Garage
- 5000 +Sq Ft
- $30,896Tax
- 100×150 ftLot Size
 Estimated Value:$5,443,840See Free Estimate Report

Property not available for sale or for rent.
HOMEH One: full-service selling for a 1% listing fee. The buyer's agent commission is separate.
Free Home EvaluationHow Much Is My Home Worth?Homes for Sale NearbySale & Price History for 32 Laureleaf Road, Markham, Bayview Glen
Real estate boards require you to or to see the full details of this property.
*Sold prices and complete sale & price history are regulated data. Under the Trust in Real Estate Services Act, 2002 (TRESA) and the rules of the Real Estate Council of Ontario (RECO), and pursuant to the Multiple Listing Service® rules of the Canadian Real Estate Association (CREA) and the Toronto Regional Real Estate Board (TRREB), this information may be shown only to registered users who have agreed to the applicable terms of use (a Virtual Office Website, or "VOW," arrangement). HOMEH Inc., Brokerage therefore provides it to signed-in members only. Creating an account is free and takes under a minute.
About 32 Laureleaf Road, Markham, Bayview Glen
Summarized Description
- Located in prestigious Bayview Glen community
- Features dramatic 24-foot ceilings and marble fireplace
- Custom chefs kitchen with Thermador appliances
- Luxurious primary suite with spa-inspired ensuite
- Entertainment-focused lower level with Dolby Atmos theatre
- Resort-style outdoor area with saltwater pool and Jacuzzi
- Gated entry with remote-access security
- Unique floating glass staircase connecting all levels
Gated Modern Masterpiece in Prestigious Bayview Glen. A striking showpiece in the exclusive Bayview Glen community, this estate is defined by bold design and uncompromising luxury. The exterior pairs Indiana limestone slabs with ACM panels, European aluminum tilt & slide windows, and a lifetime metal roof. Remote-access security gates and an 11-foot European pivot door create a dramatic first impression. Inside, soaring 24-foot ceilings define the family room, anchored by a marble fireplace and framed by floor-to-ceiling windows with integrated speakers. A floating glass staircase and elevator connect all three levels. Comfort is unmatched with heated main and lower levels, plus heated garages, driveway, steps, walkways, and pathways leading to the cabana. The chefs kitchen offers custom cabinetry, Thermador appliances, a Gaggenau wine cooler, and a waterfall island with leathered marble countertop, complemented by a full prep kitchen. The formal dining room is highlighted by an illuminated onyx wall and designer chandelier, while the living room boasts a backlit onyx fireplace as a dramatic focal point. The primary suite is a private sanctuary with boutique walk-in closet, balcony, fireplace, and spa-inspired ensuite with steam shower. In total, the home offers 5+1 bedrooms and 10 bathrooms. The entertainers lower level features a 26-foot bar with Mario Romano backsplash, 7.2 Dolby Atmos theatre with 150 screen and skylight, wine cellar, nanny suite, fitness room with steam sauna, and a spacious lounge with 100 fireplace and walk-up to yard. Outdoors, southwest exposure frames a resort setting: a Todd saltwater pool, Jacuzzi with independent controls, cascading waterfall with gas fireplace and heated pathways. The cabana doubles as an outdoor kitchen with barbecue, fridge, cabinetry, outdoor TV, shower, 2-piece bath, and built-in speakers. An LA-inspired showpiece in Bayview Glen, blending contemporary design with world-class finishes.
Key Facts & Features
Property Costs
- Annual Property Tax Amount
- $30,896
- Land Transfer Tax Fee
- $198,475
- Basement Type
- Walk-Up
Interior Features
- Interior Extras
- Auto Garage Door Remote, Bar Fridge, Central Vacuum, Generator - Full, Guest Accommodations, Sump Pump, ERV/HRV
- Fireplace/Stove
- Yes
- Elevator
- Yes
Exterior Features
- Pool
- Inground, Salt
Building
- Building Type
- Detached
- Building Style
- 2-Storey
Construction
- Exterior Finish
- Stone
- Roof
- Metal
- Foundation Details
- Poured Concrete
- Special Designation
- Unknown
Lot
- Lot Front
- 100.00 ft
- Lot Depth
- 150.14 ft
- Lot Size
- 15006
Parking & Garages
- Garage Type
- Attached
- Garage Spaces
- 3
- Parking Spaces
- 5
- Total Garage And Parking Spaces
- 8
Heating & Cooling
- Heat Source
- Gas
- Heat Type
- Forced Air
- Air Conditioning
- Central Air
- Water
- Municipal
- Sewers
- Sewer
- Bedrooms
- 5 + 1
- Washrooms
- 10
- Kitchens
- 2
- Family / bonus room
- Yes
Room sizes
- Family Room—Main level, Overlooks Backyard, W/O To Pool, Hardwood Floor
- Kitchen—Main level, Stone Counters, W/O To Pool, Hardwood Floor
- Dining Room—Main level, Walk Through, Combined w/Living, Hardwood Floor
- Study—Main level, Overlooks Pool, Hardwood Floor
- Bedroom—Main level, 3 Pc Ensuite, Overlooks Pool, Hardwood Floor
- Primary Bedroom—Second level, Walk-In Closet(s), Floor/Ceil Fireplace, Hardwood Floor
- Bedroom 2—Second level, 4 Pc Ensuite, Walk-In Closet(s), Hardwood Floor
- Bedroom 3—Second level, 3 Pc Ensuite, Walk-In Closet(s), Hardwood Floor
- Bedroom 4—Second level, 3 Pc Ensuite, Walk-In Closet(s), Hardwood Floor
- Recreation—Basement level, Walk-Up, Floor/Ceil Fireplace, Heated Floor
Washrooms
- 2-piece, Main
- 3-piece, Second
- 4-piece
- 5-piece
- Municipality
- Markham
- Neighbourhood
- Bayview Glen
- Main cross streets
- Bayview Ave and Steeles Ave
- Directions
- E Bayview / N Steeles
- MLS® number
- N12969110
- Data source
- Toronto Regional Real Estate Board
- Status change
- 2026-06-05
- Listed on
- 2026-04-08
- Days on market
- 58 days
- Possession type
- Flexible
- Co-op commission
- 2.5% + HST
- Seller
- Listed by
- RE/MAX REALTRON REALTY INC.
Home Market Value
Current home valuation for 32 Laureleaf Road, Markham, Bayview Glen, Markham, ON. Listed for $8,480,000
HOMEH Estimate
$5,443,840
Estimated Sales Range
$3,810,688 - $7,076,992
HOMEH Estimate for 32 Laureleaf Road, Markham, Bayview Glen
Calculated with a real agent's CMA method — 45+ years of experience, codified. Not an AI guess.
For the owner
Is this your home? Track its value.
Get this home's HOMEH Estimate by email once a month, with how many homes are for sale around you.
Mortgage Payment Calculator
Compare up to 4 down payment scenarios
20% required for homes $1.5M or more
$1,696,000
| Scenario 1 | Scenario 2 | Scenario 3 | Scenario 4 | |
|---|---|---|---|---|
−Down payment | % $ | % $ | % $ | % $ |
+CMHC insurance | $0 | $0 | $0 | $0 |
=Total mortgage | $6,784,000 | $6,360,000 | $5,936,000 | $5,512,000 |
Amortization | ||||
Mortgage rate | % | % | % | % |
| Payment frequency | ||||
=Mortgage payment | $33,123monthly | $31,053monthly | $28,983monthly | $26,912monthly |
Land Transfer Tax
$198,475
$198,475
Around this home
No schools found nearby
Data provided by OpenStreetMap & Fraser Institute School Rankings
Ask HOMEH
New!Hi there!
👋Text or call (416) 301-9001
Recommended for you
Based on homes you've looked at.
No recommended properties found.
Nearby similar homes
No nearby properties found.
More real estate resources
Other homes nearby
Explore this area
Nearby neighbourhoods
No nearby listings available.