
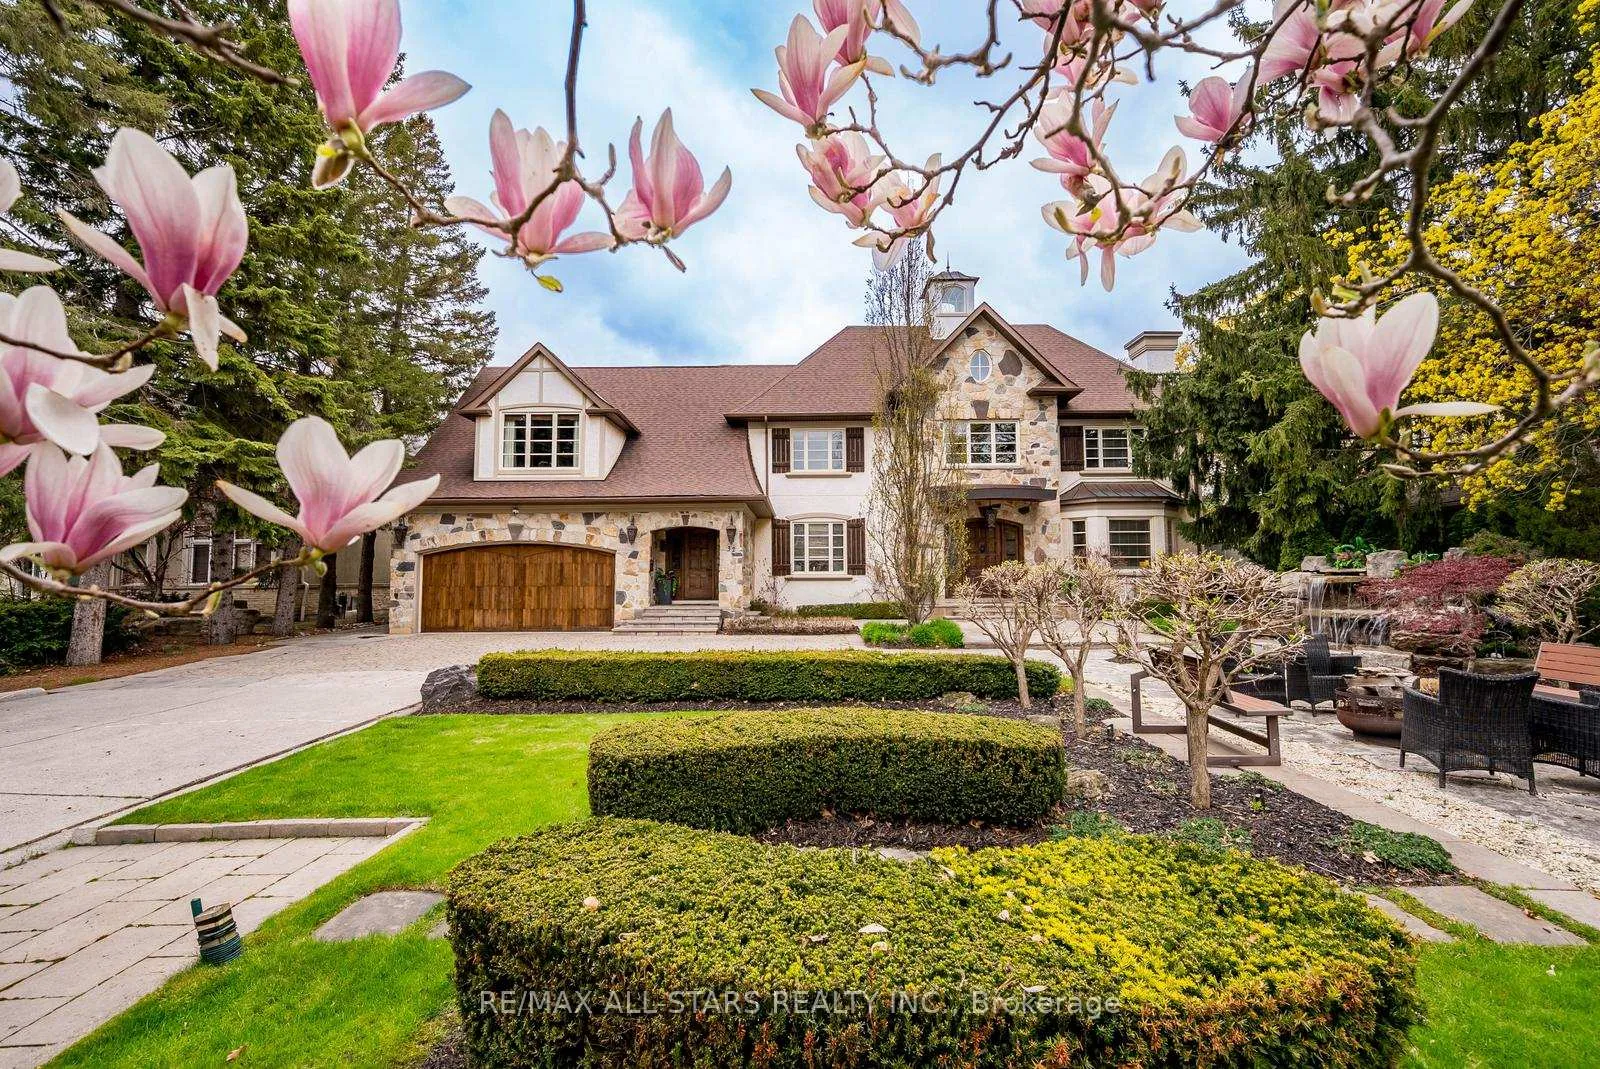
32 Wembley Avenue
Markham (Unionville), ON L3R 2A9
- 5+1Bedrooms
- 8Bathrooms
- 3Garage
- 5000 +Sq Ft
- $23,816Tax
- 100×235 ftLot Size
 Estimated Value:$4,660,972See Free Estimate Report

Property not available for sale or for rent.
HOMEH One: full-service selling for a 1% listing fee. The buyer's agent commission is separate.
Free Home EvaluationHow Much Is My Home Worth?Homes for Sale NearbySale & Price History for 32 Wembley Avenue, Markham, Unionville
Real estate boards require you to or to see the full details of this property.
*Sold prices and complete sale & price history are regulated data. Under the Trust in Real Estate Services Act, 2002 (TRESA) and the rules of the Real Estate Council of Ontario (RECO), and pursuant to the Multiple Listing Service® rules of the Canadian Real Estate Association (CREA) and the Toronto Regional Real Estate Board (TRREB), this information may be shown only to registered users who have agreed to the applicable terms of use (a Virtual Office Website, or "VOW," arrangement). HOMEH Inc., Brokerage therefore provides it to signed-in members only. Creating an account is free and takes under a minute.
About 32 Wembley Avenue, Markham, Unionville
Summarized Description
- Exceptional custom residence in prestigious Unionville
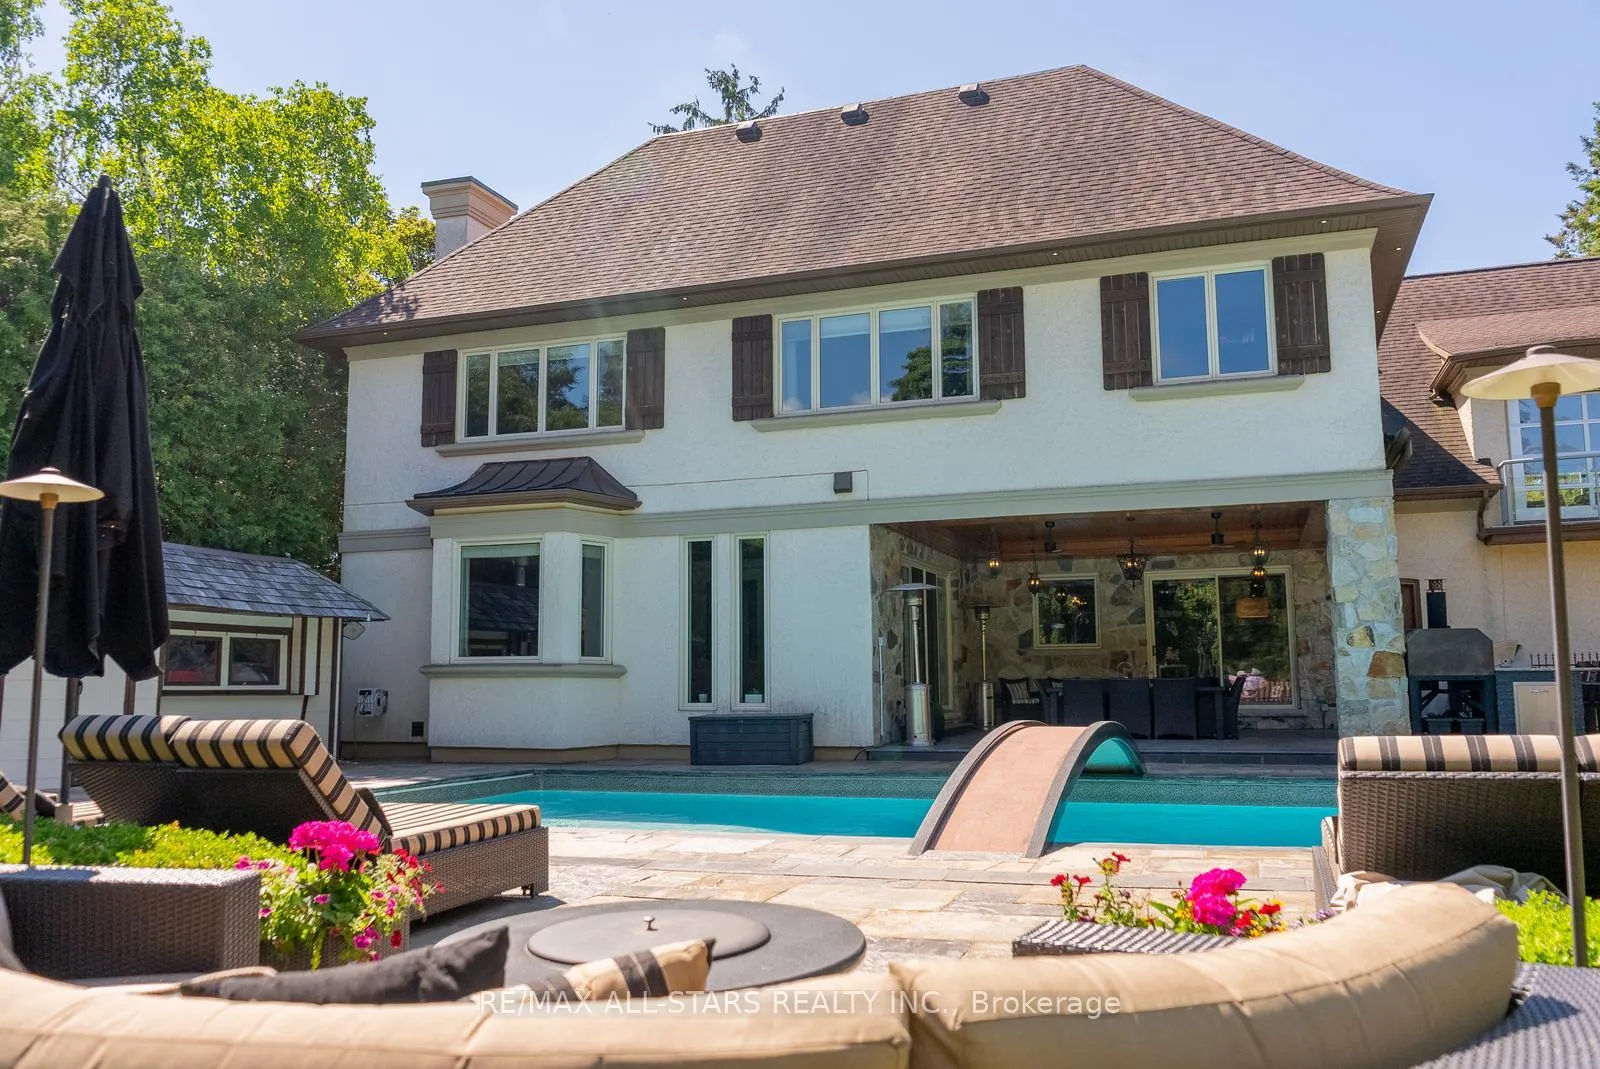
- Timeless architecture with natural stone and stucco
- Spacious 6,100 sqft living space above grade
- Luxurious primary suite with updated ensuite
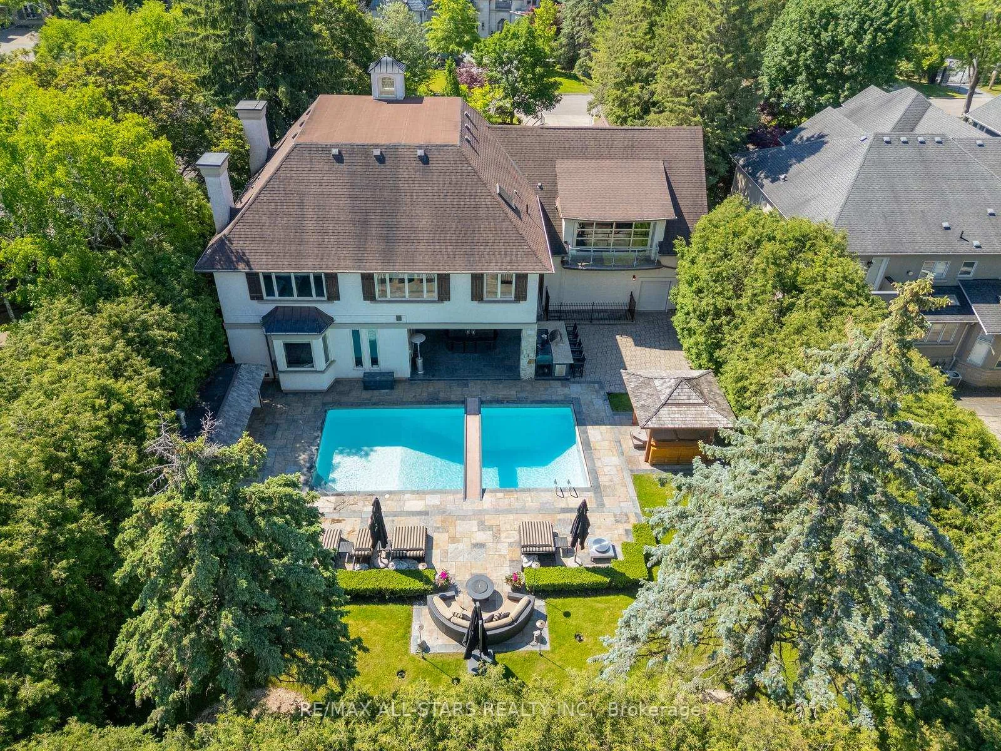
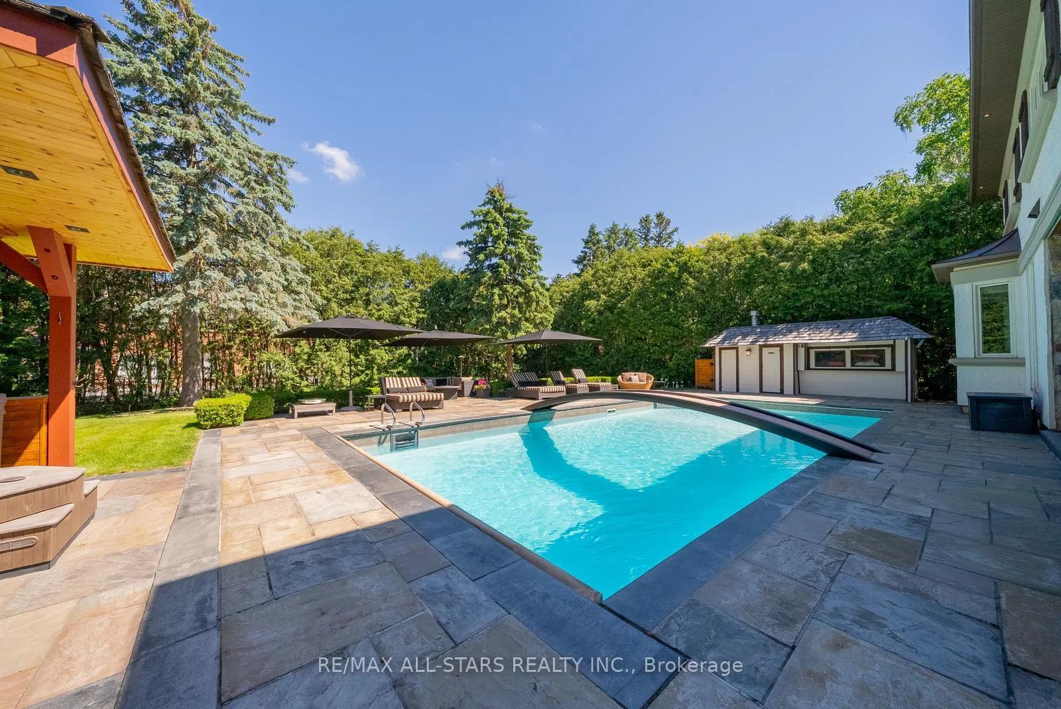
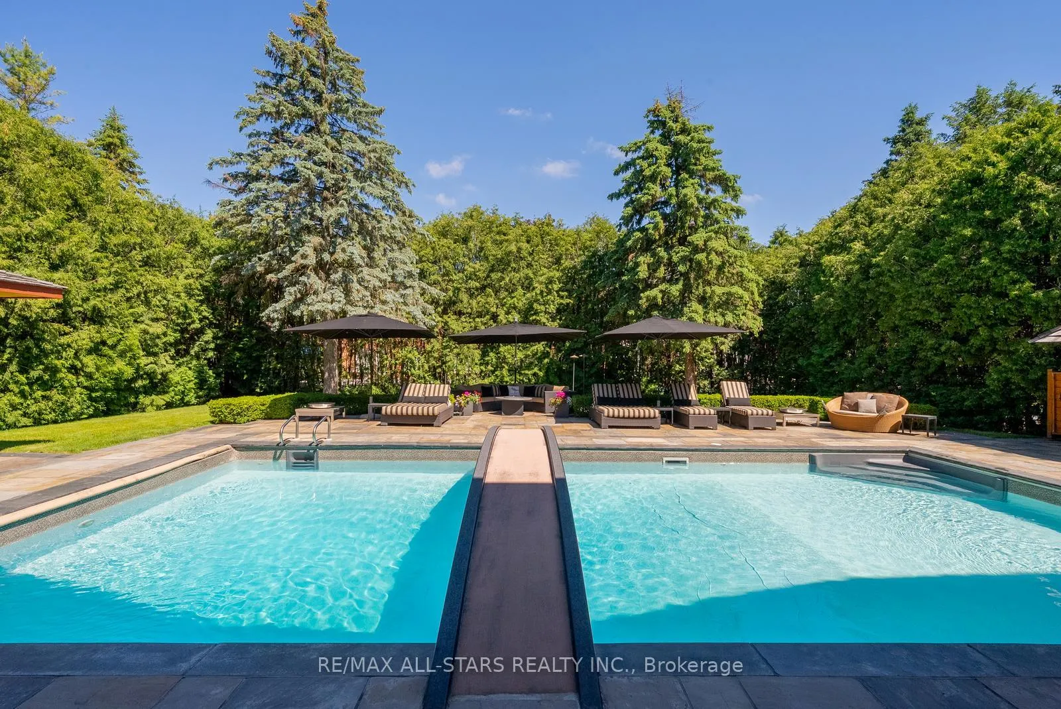
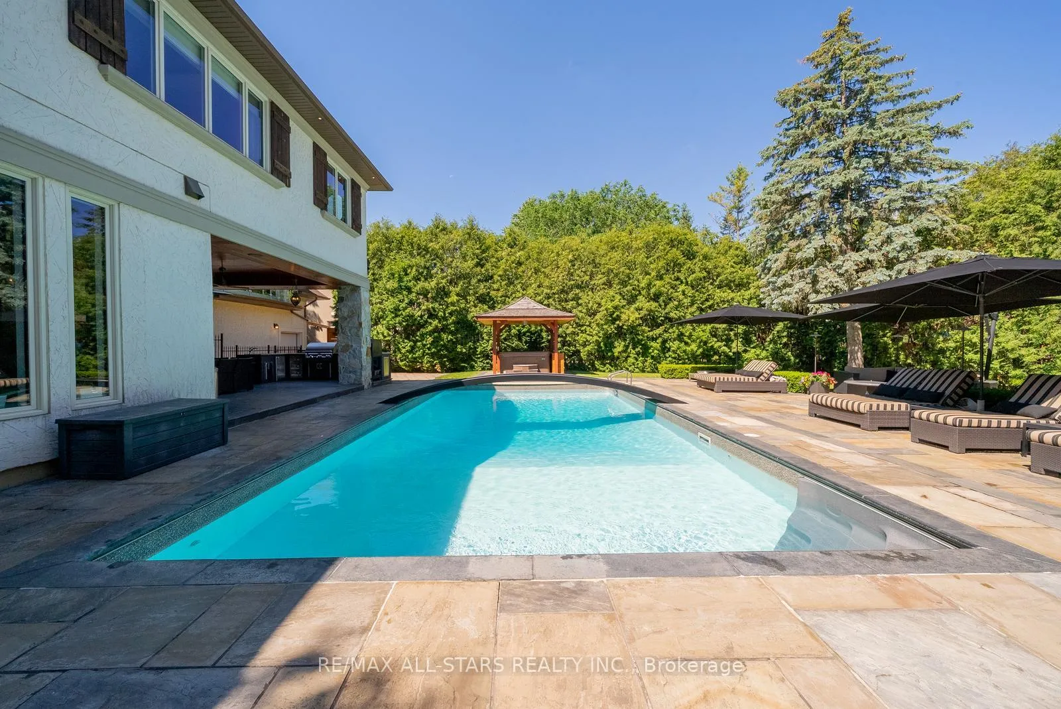
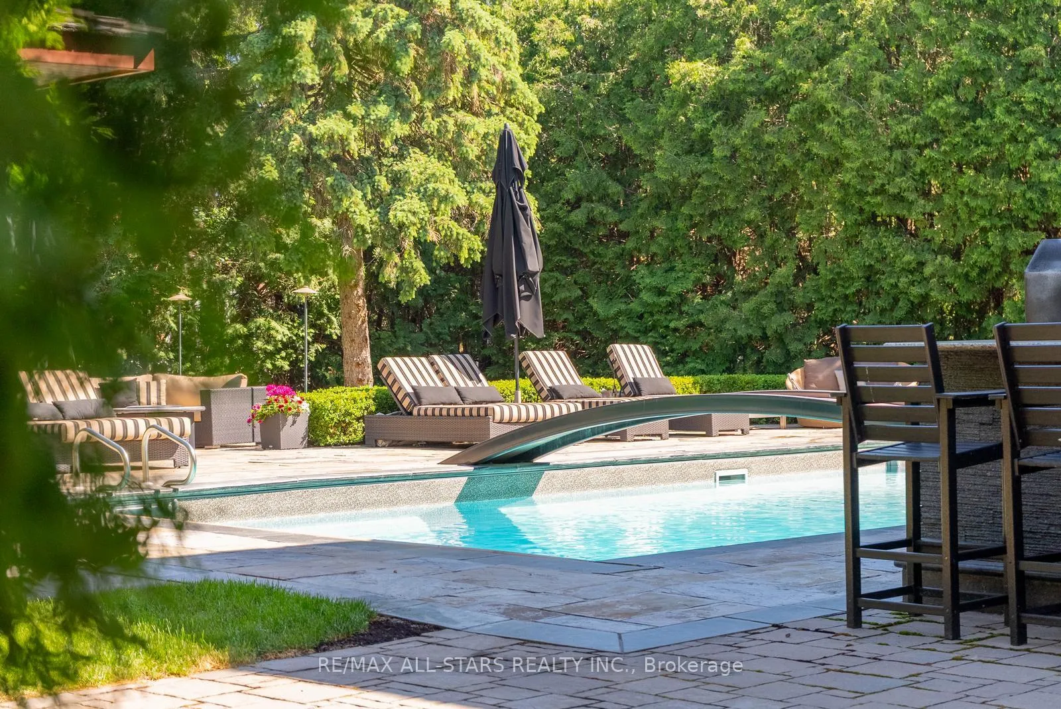
- Resort-style backyard oasis with pool and jacuzzi
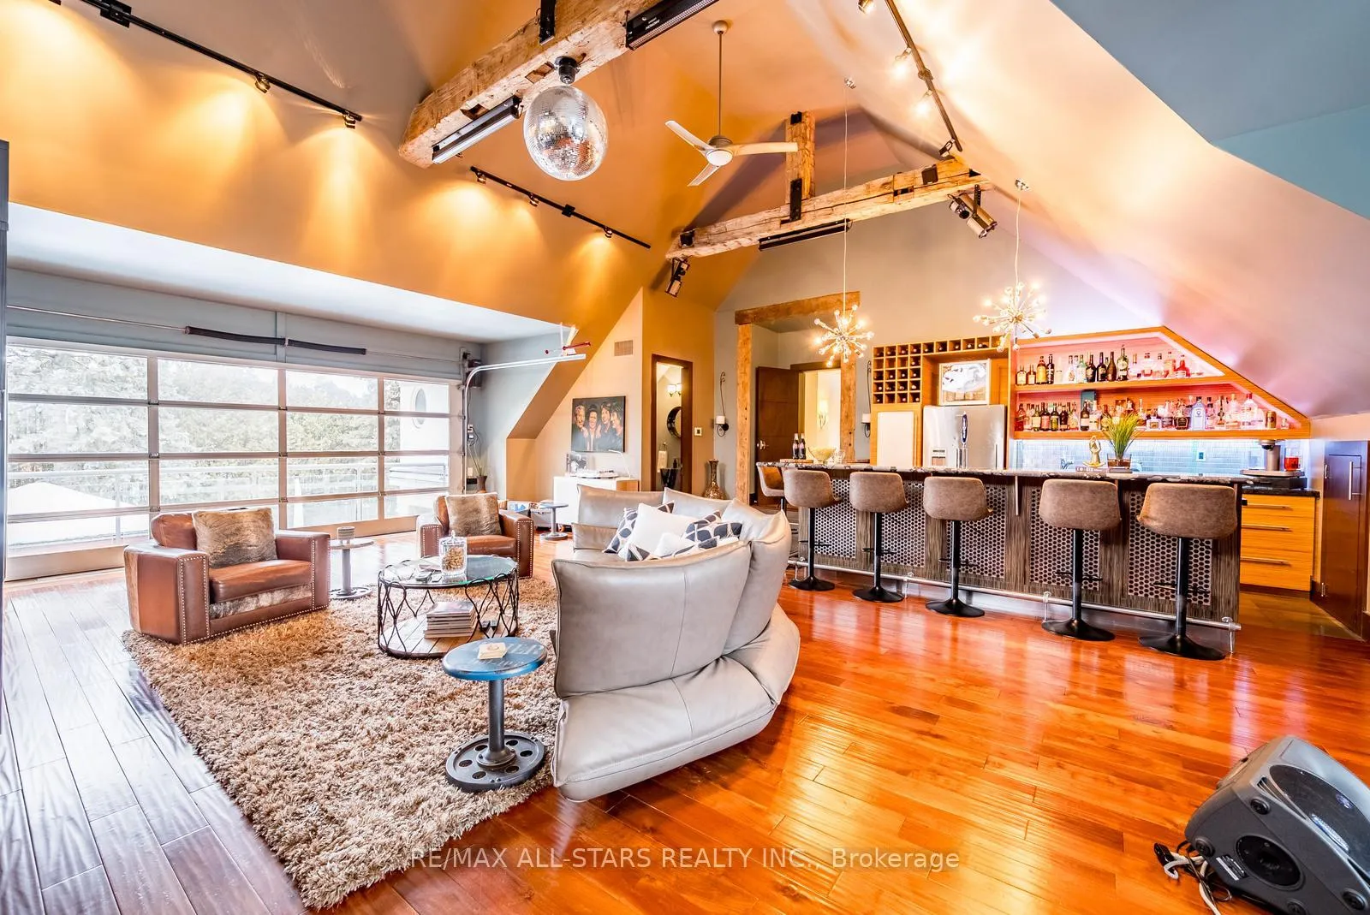
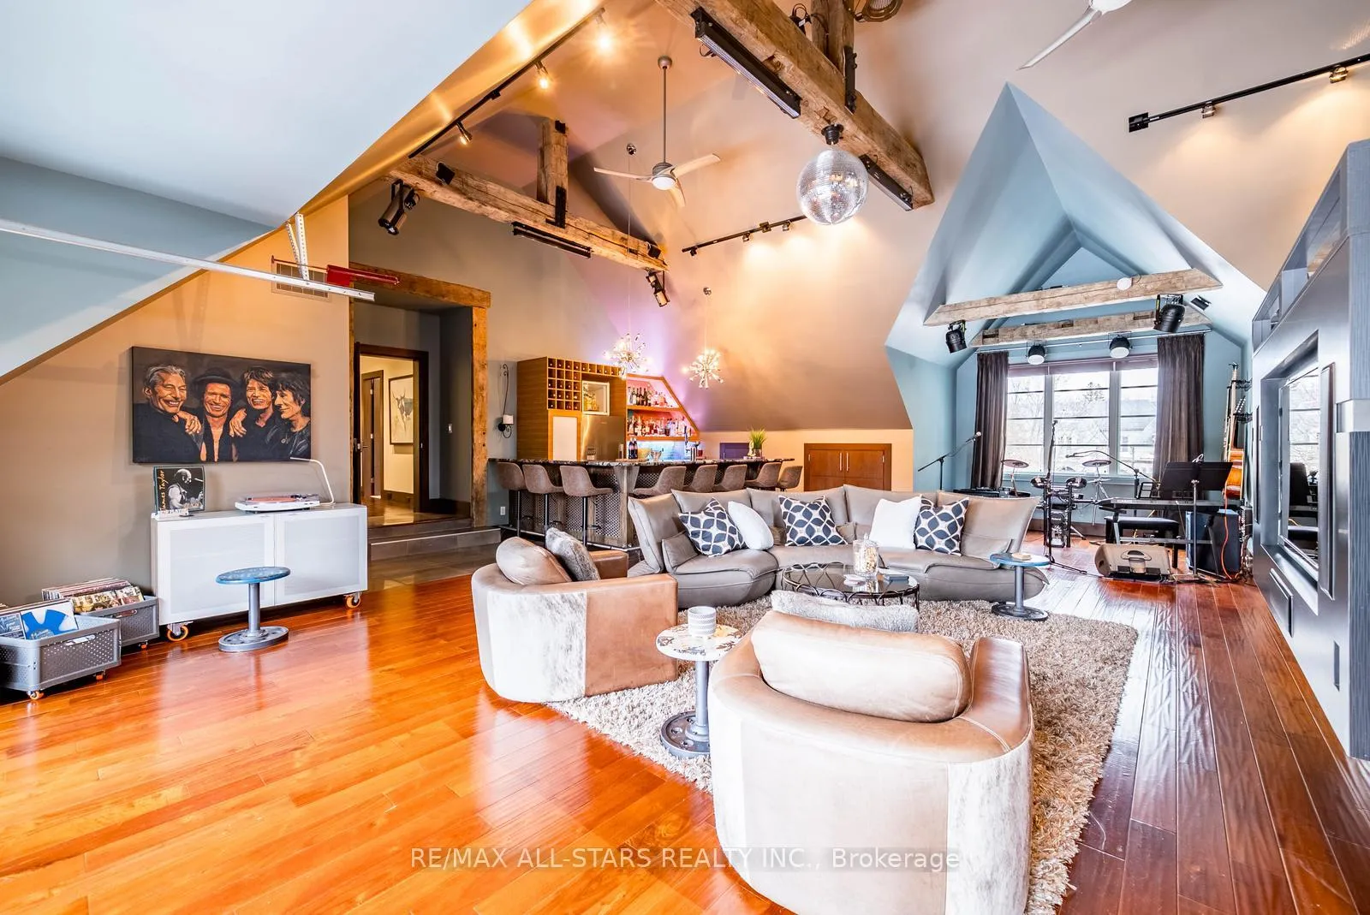
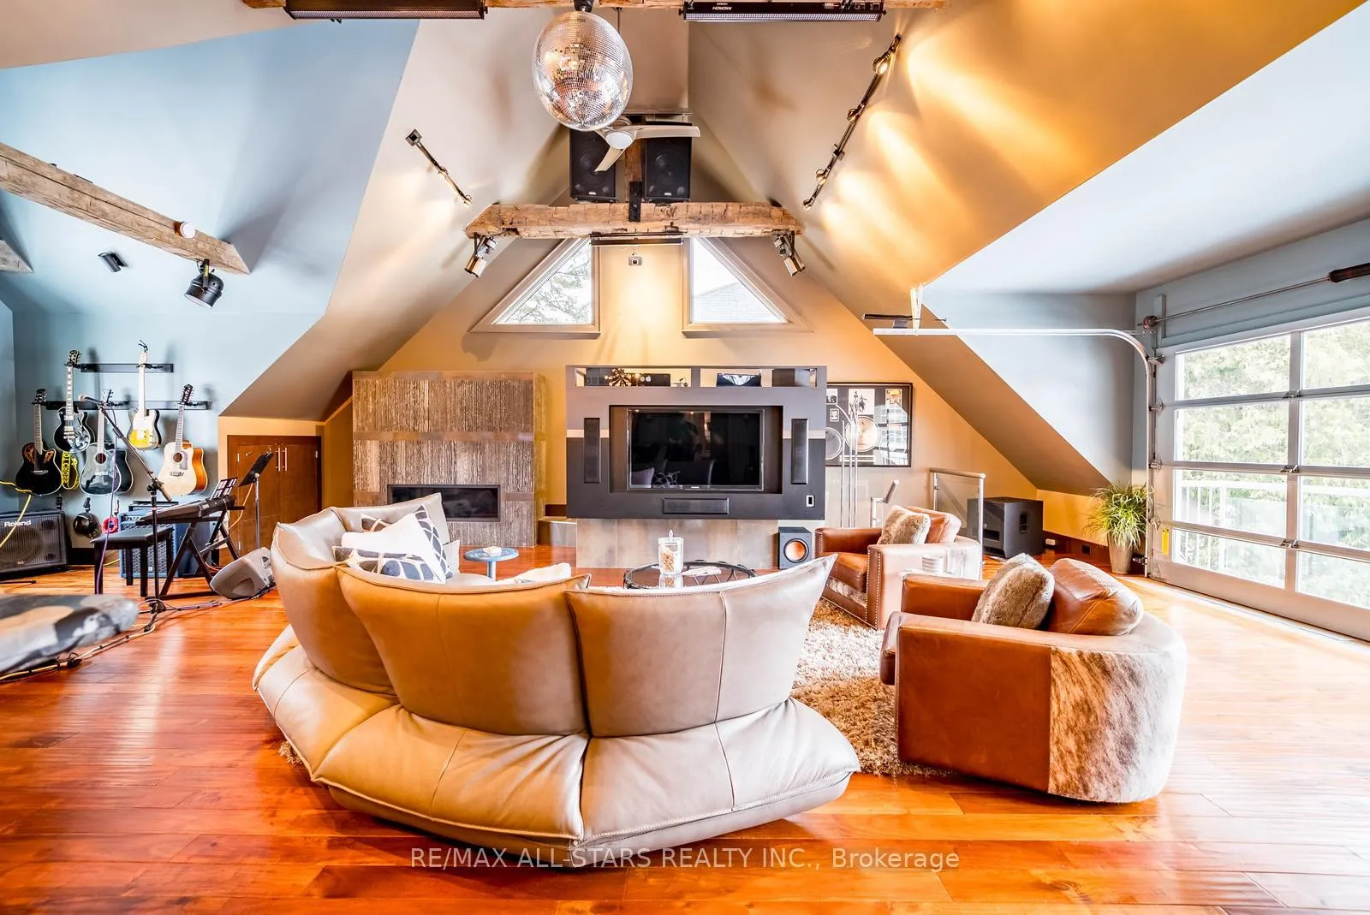
- Entertainment loft with DJ booth and wet bar
- Close to schools, parks, and shopping
- Feng Shui approved for positive energy
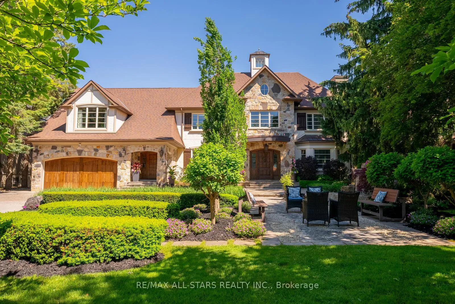
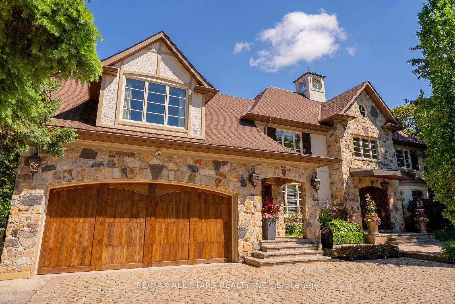
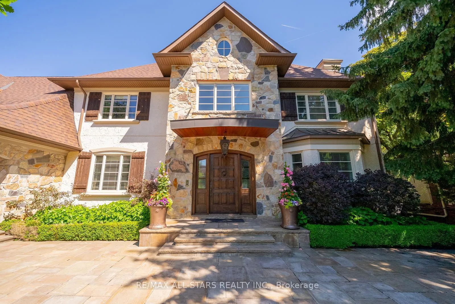
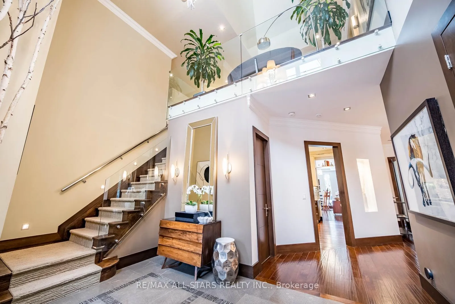
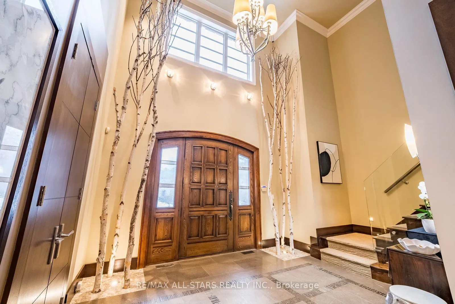
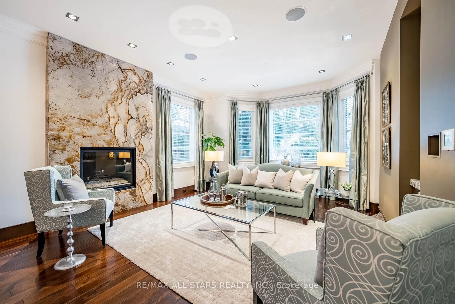
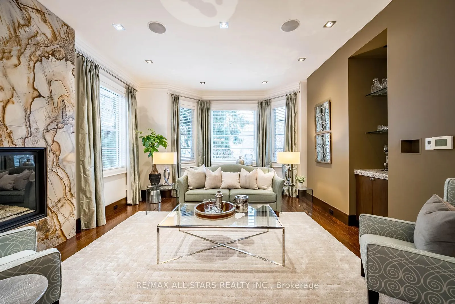
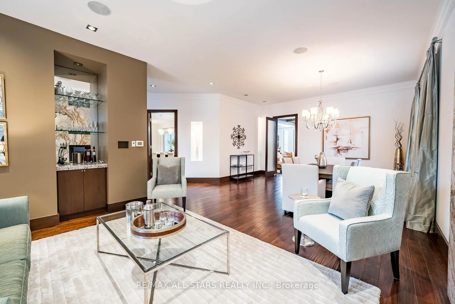
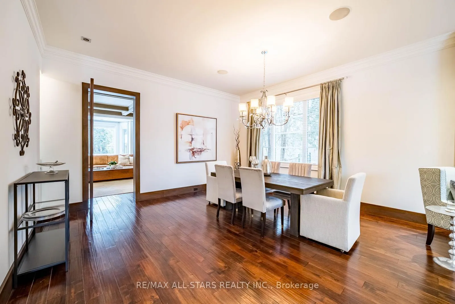
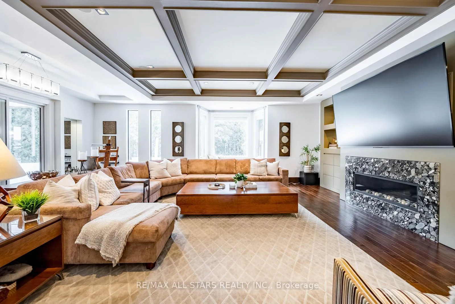
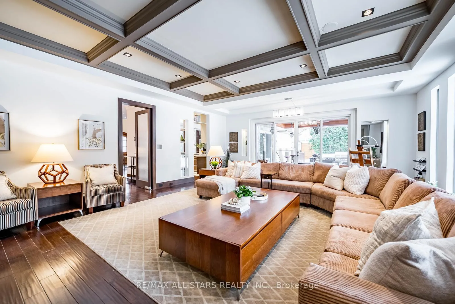
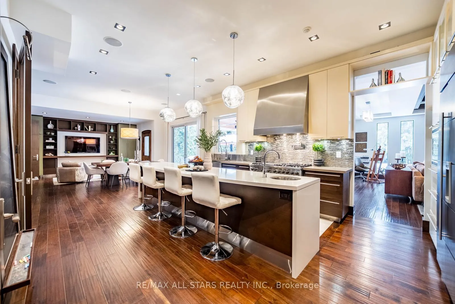
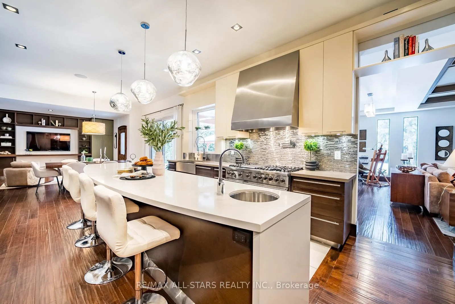
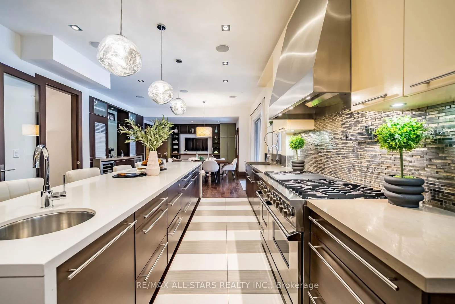
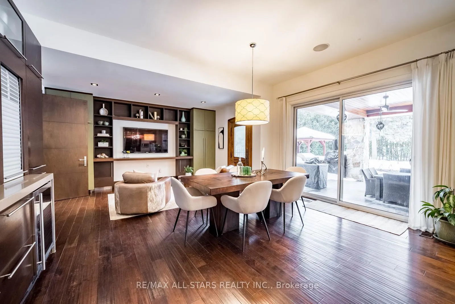
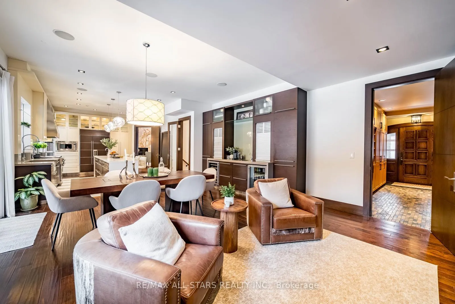
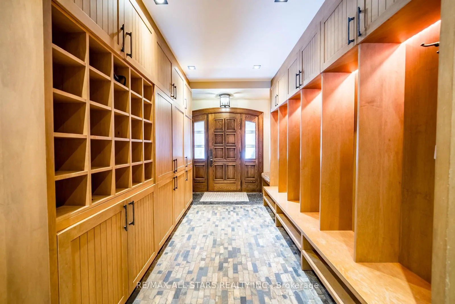
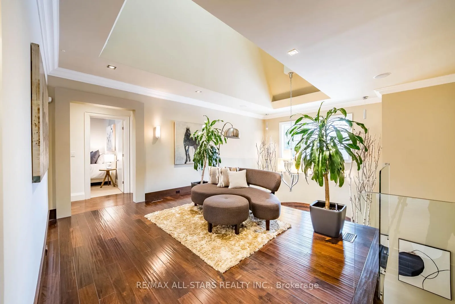
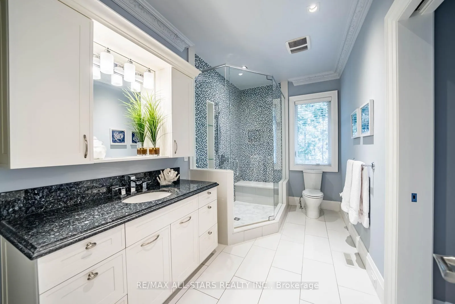
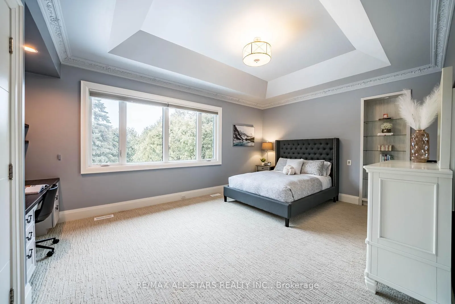
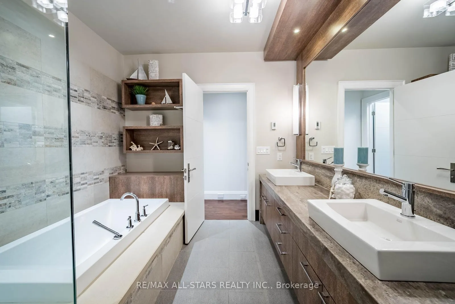
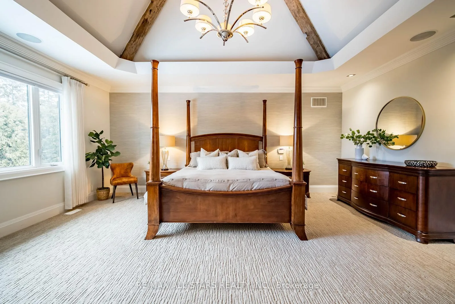
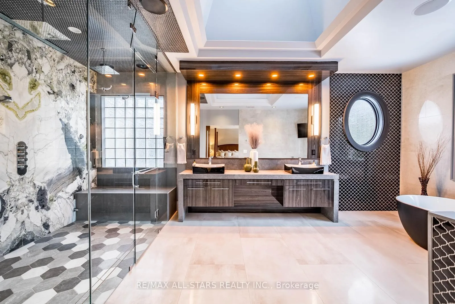
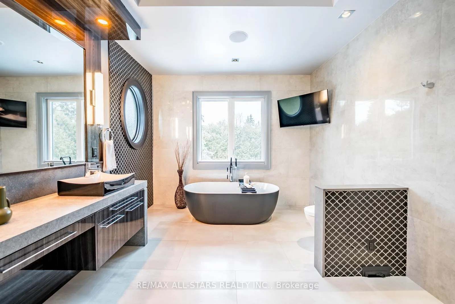
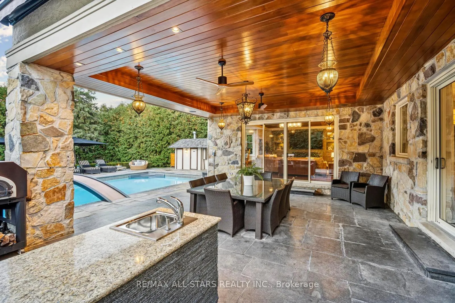
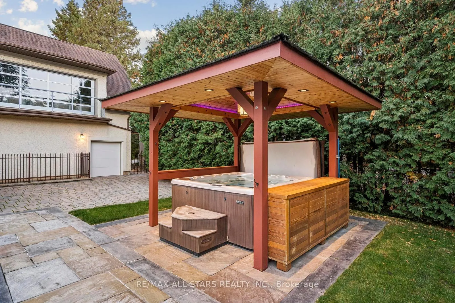
A rare opportunity to own on one of Unionville's most prestigious streets, 32 Wembley Avenue is an exceptional custom residence where timeless architecture and resort-inspired living come together on a spectacular 100x232ft private lot. Just steps from the scenic trails of TooGood Pond, cafes, boutiques, and restaurants of historic Main Street Unionville. This remarkable home offers an extraordinary lifestyle in one of Markham's most sought-after communities. Inspired by classic French-Chateau architecture, the striking exterior features natural stone and stucco, copper accents, artisan-crafted oak and walnut doors, complemented by a three-car garage and professionally landscaped grounds. Inside, a dramatic cathedral foyer welcomes you to over 6,100 sqft of living space above grade, plus a finished lower level. Elegant principal rooms with soaring ceilings and expansive windows fill the home with natural light. The gourmet kitchen and adjoining family room overlook the backyard creating an inviting space ideal for everyday living and entertaining.The home offers 5+1 bedrooms & 8 bathrooms, including a luxurious primary suite with vaulted beamed ceilings and a beautifully updated ensuite. A spectacular entertainment loft crowns the home with 16-ft vaulted ceilings, barn-wood accents, retractable glass garage door, glass balcony, DJ booth, and custom wet bar. The backyard oasis features a resort-style pool with walk-over arch, limestone waterfall, covered terrace with cedar ceilings, outdoor kitchenette and bar, gazebo with jacuzzi, cabana bathroom, and outdoor shower, creating an exceptional setting for outdoor relaxation and entertaining.Located minutes from William Berczy PS, Victoria Square PS (French Immersion), Unionville High School, & Pierre Elliott Trudeau High School, as well as parks, shopping, and major commuter routes. Feng Shui approved by Master Paul Ng. 3 Money Centres. Also Controlling power for learning centres. Great energy for Health and relations.
Key Facts & Features
Property Costs
- Annual Property Tax Amount
- $23,816
- Land Transfer Tax Fee
- $145,975
Rental Items
- Rental Equipment
- Tankless Water Heater $63.07
- Basement Type
- Finished, Walk-Up
Interior Features
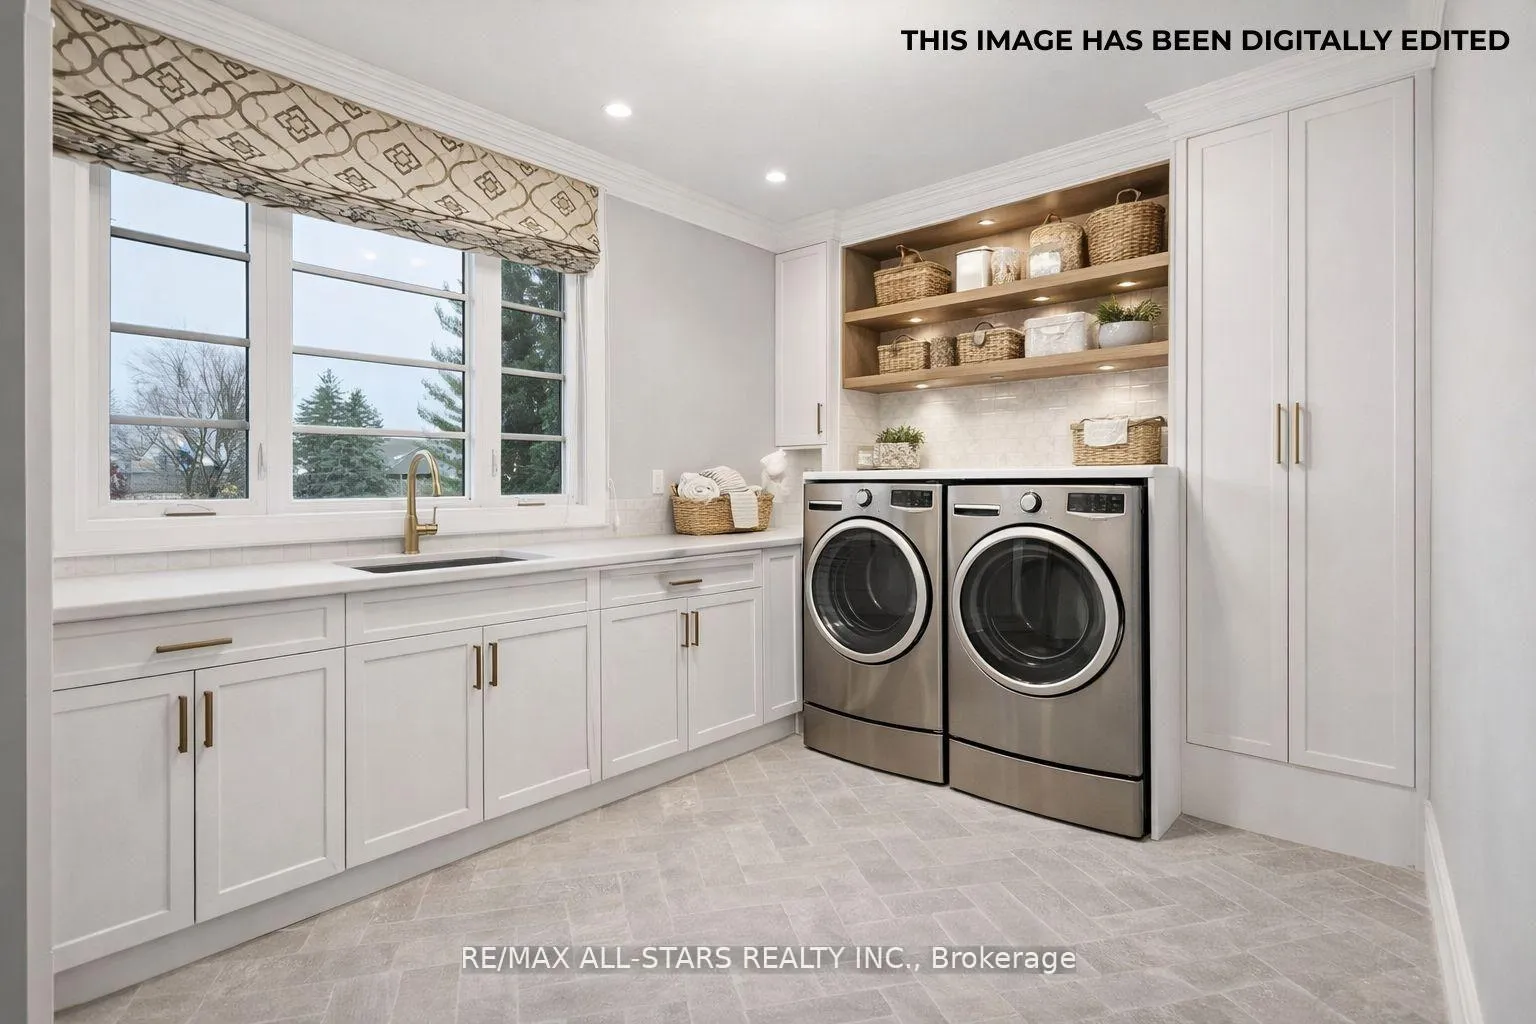
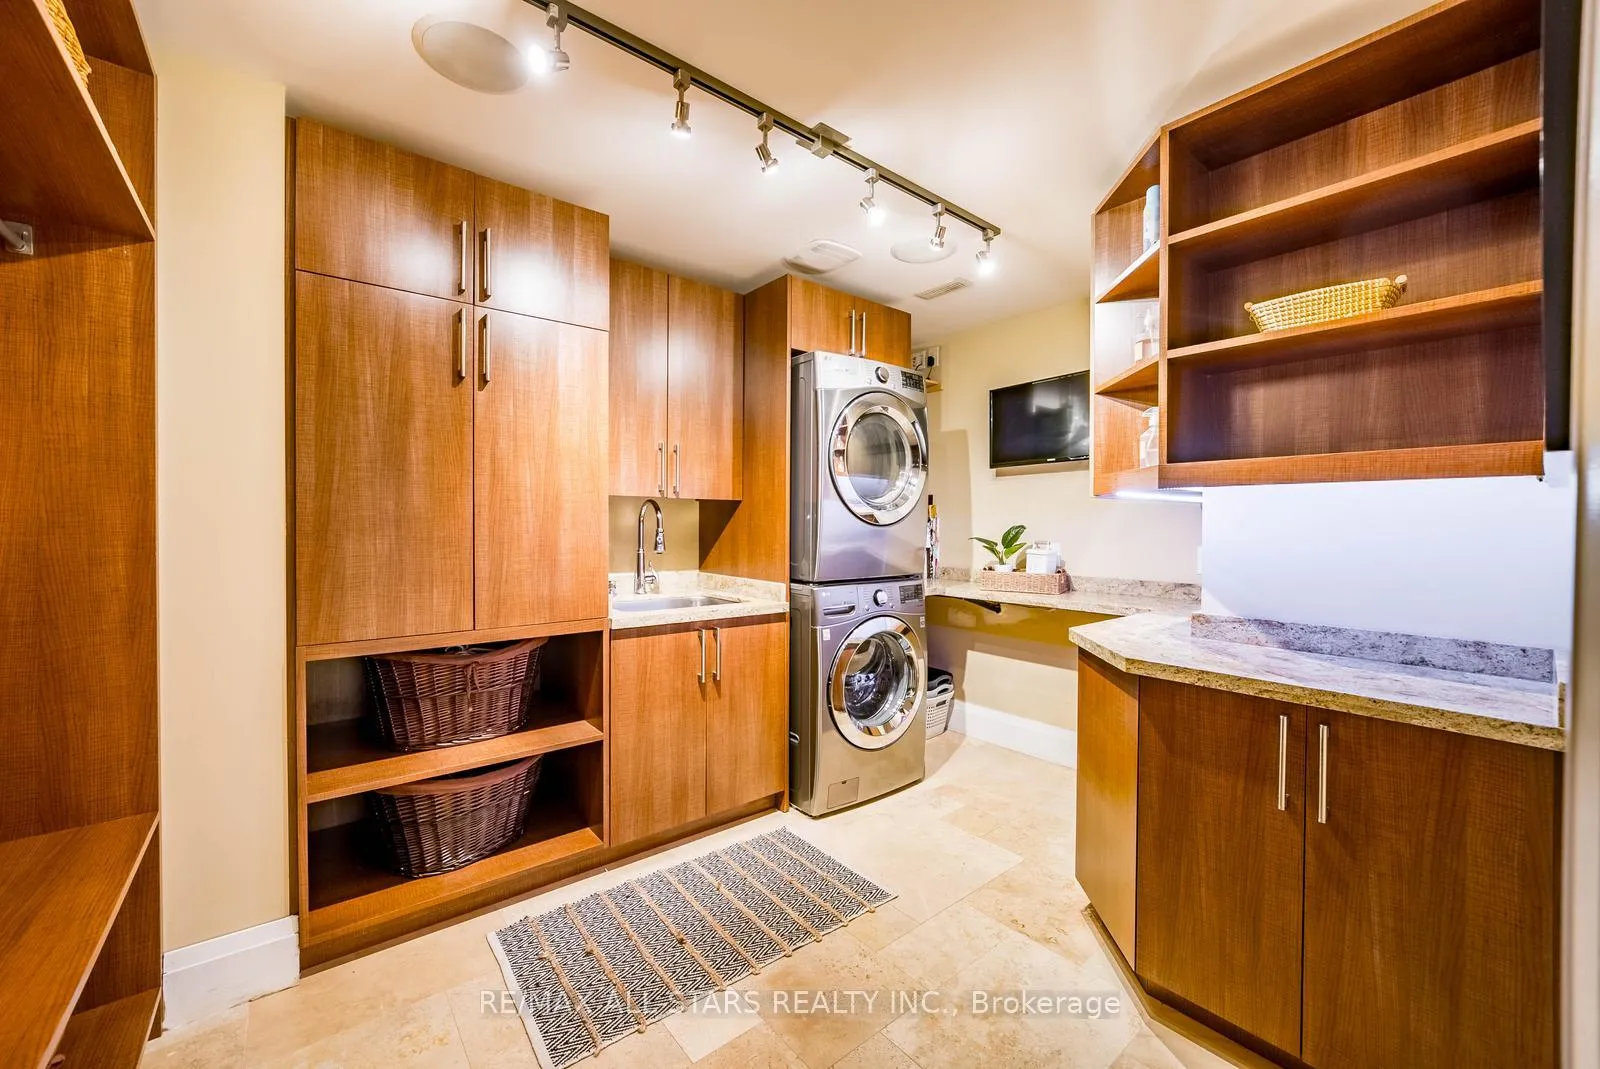
- Laundry Level
- Lower Level
- Interior Extras
- Auto Garage Door Remote, Bar Fridge, Built-In Oven, Central Vacuum, Garburator, Water Purifier, Water Softener
- Fireplace/Stove
- Yes
- Fireplace Features
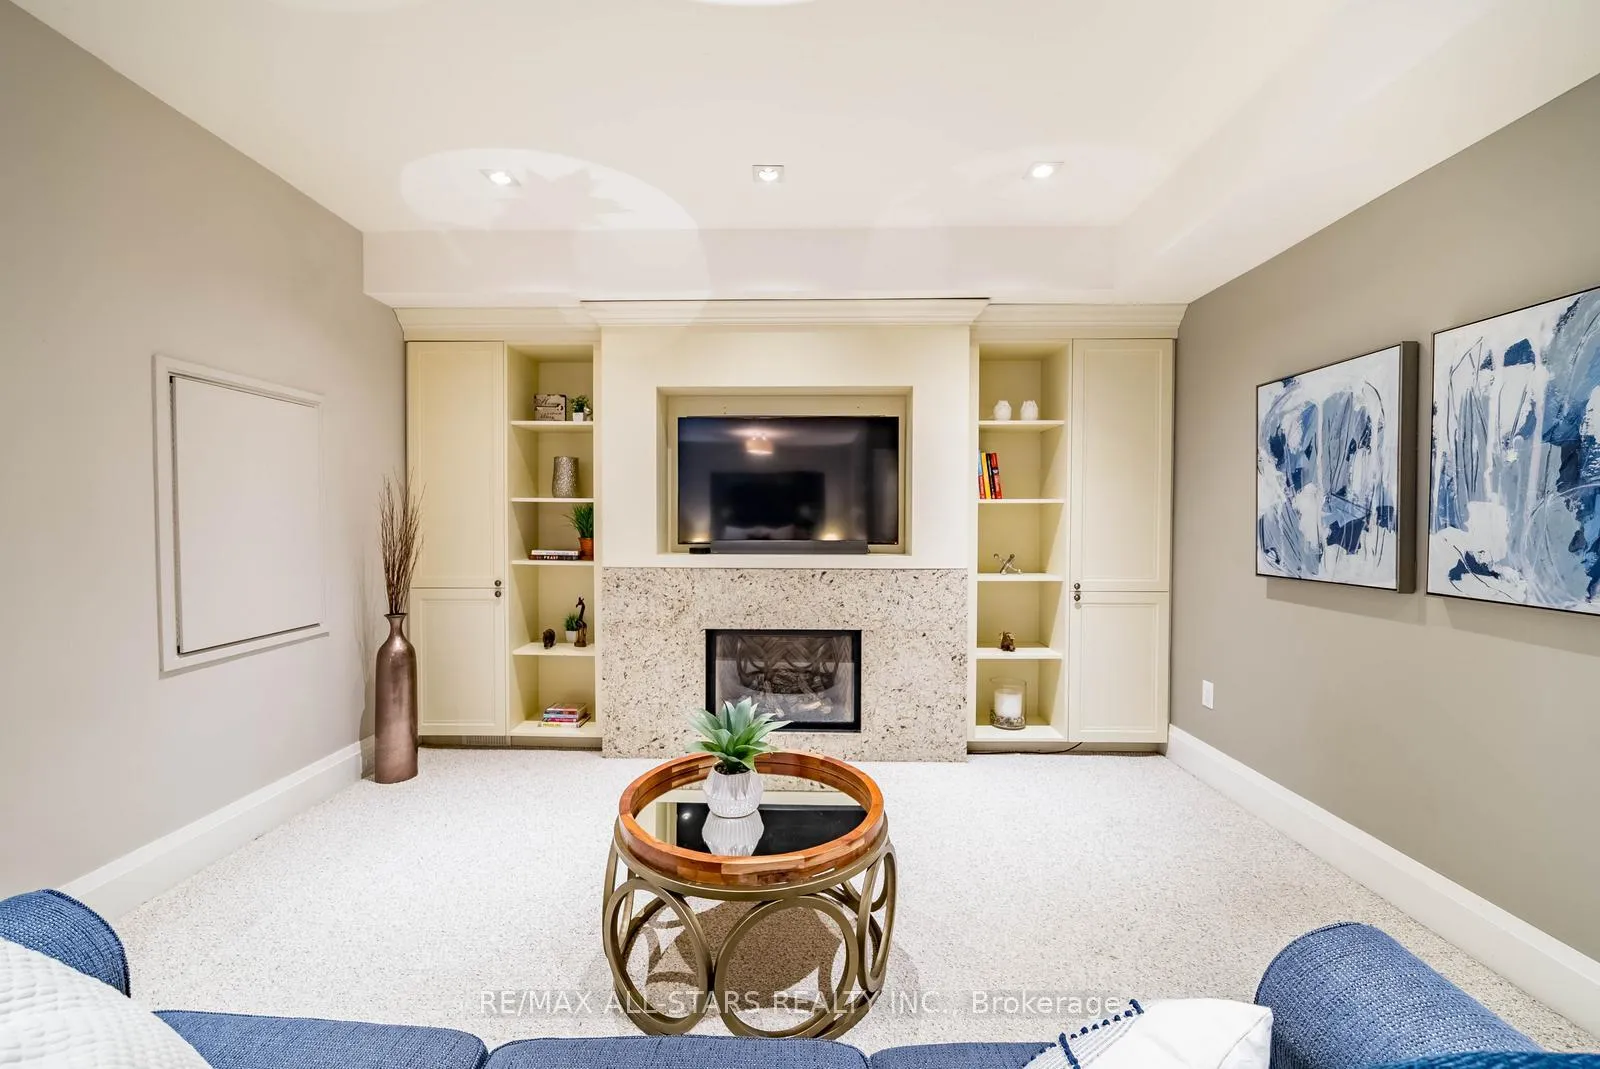
- Electric, Family Room, Living Room, Rec Room
- Elevator
- No
Exterior Features
- Exterior Extras
- Awnings, Built-In-BBQ, Hot Tub, Landscaped, Lawn Sprinkler System, Lighting, Privacy, Porch, Porch Enclosed
- Pool
- Inground
Building
- Building Type
- Detached
- Building Style
- 2-Storey
Construction
- Exterior Finish
- Stucco (Plaster), Stone
- Roof
- Asphalt Shingle
- Foundation Details
- Poured Concrete
- Special Designation
- Unknown
Lot
- Lot Front
- 100.33 ft
- Lot Depth
- 234.91 ft
- Lot Size
- 0.538
- Lot Shape
- Rectangular
Inclusions
- Inclusions
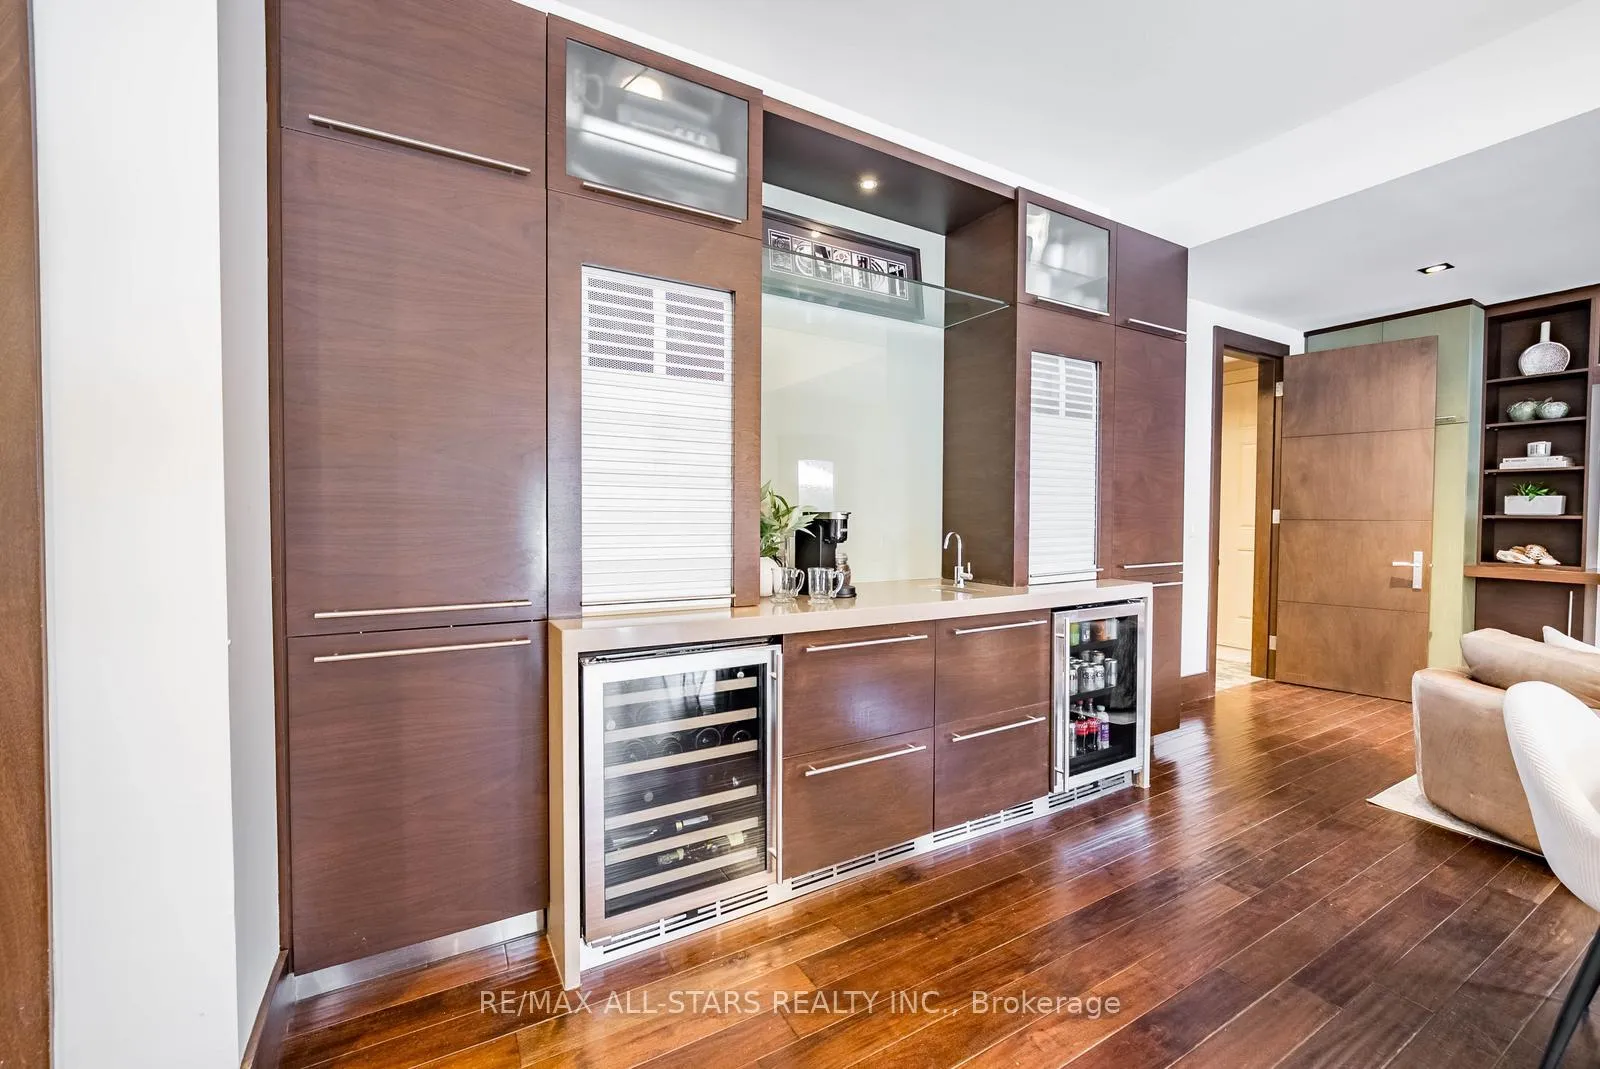
- 6 burner Viking gas stove w/ double oven, oversized SS exhaust, 2 built-in dishwashers, Sub-Zero refrigerator w/water & ice dispenser, Panasonic B/I SS microwave, wine fridge, beverage fridge, LG front load steam washer & dryer, CAC; CVAC; 4 gas fireplaces; furnace, dedicated HVAC in entertainment loft, outdoor BBQ, pizza oven, outside fridge, All ELFs; All Window Coverings; Built-in Speakers; Party loft lighting system & Computer with DMX software for lighting system control. Central Vac and Equipment. All Pool Accessories and Equipment. See feature sheet for all details.
Exclusions
- Exclusions
- All Tv's and Audio Equipment. 2 Portable RING Cameras.
Parking & Garages
- Garage Type
- Attached
- Garage Spaces
- 3
- Parking Spaces
- 12
- Total Garage And Parking Spaces
- 15
Heating & Cooling
- Heat Source
- Gas
- Heat Type
- Forced Air
- Air Conditioning
- Central Air
- Water
- Municipal
- Sewers
- Sewer
- Natural Gas
- Available
- Hydro
- Available
- Bedrooms
- 5 + 1
- Washrooms
- 8
- Kitchens
- 1
- Family / bonus room
- Yes
Room sizes
- Living Room—Main level, Combined w/Dining, Gas Fireplace, Dry Bar
- Dining Room—Main level, Combined w/Living, Hardwood Floor, Crown Moulding
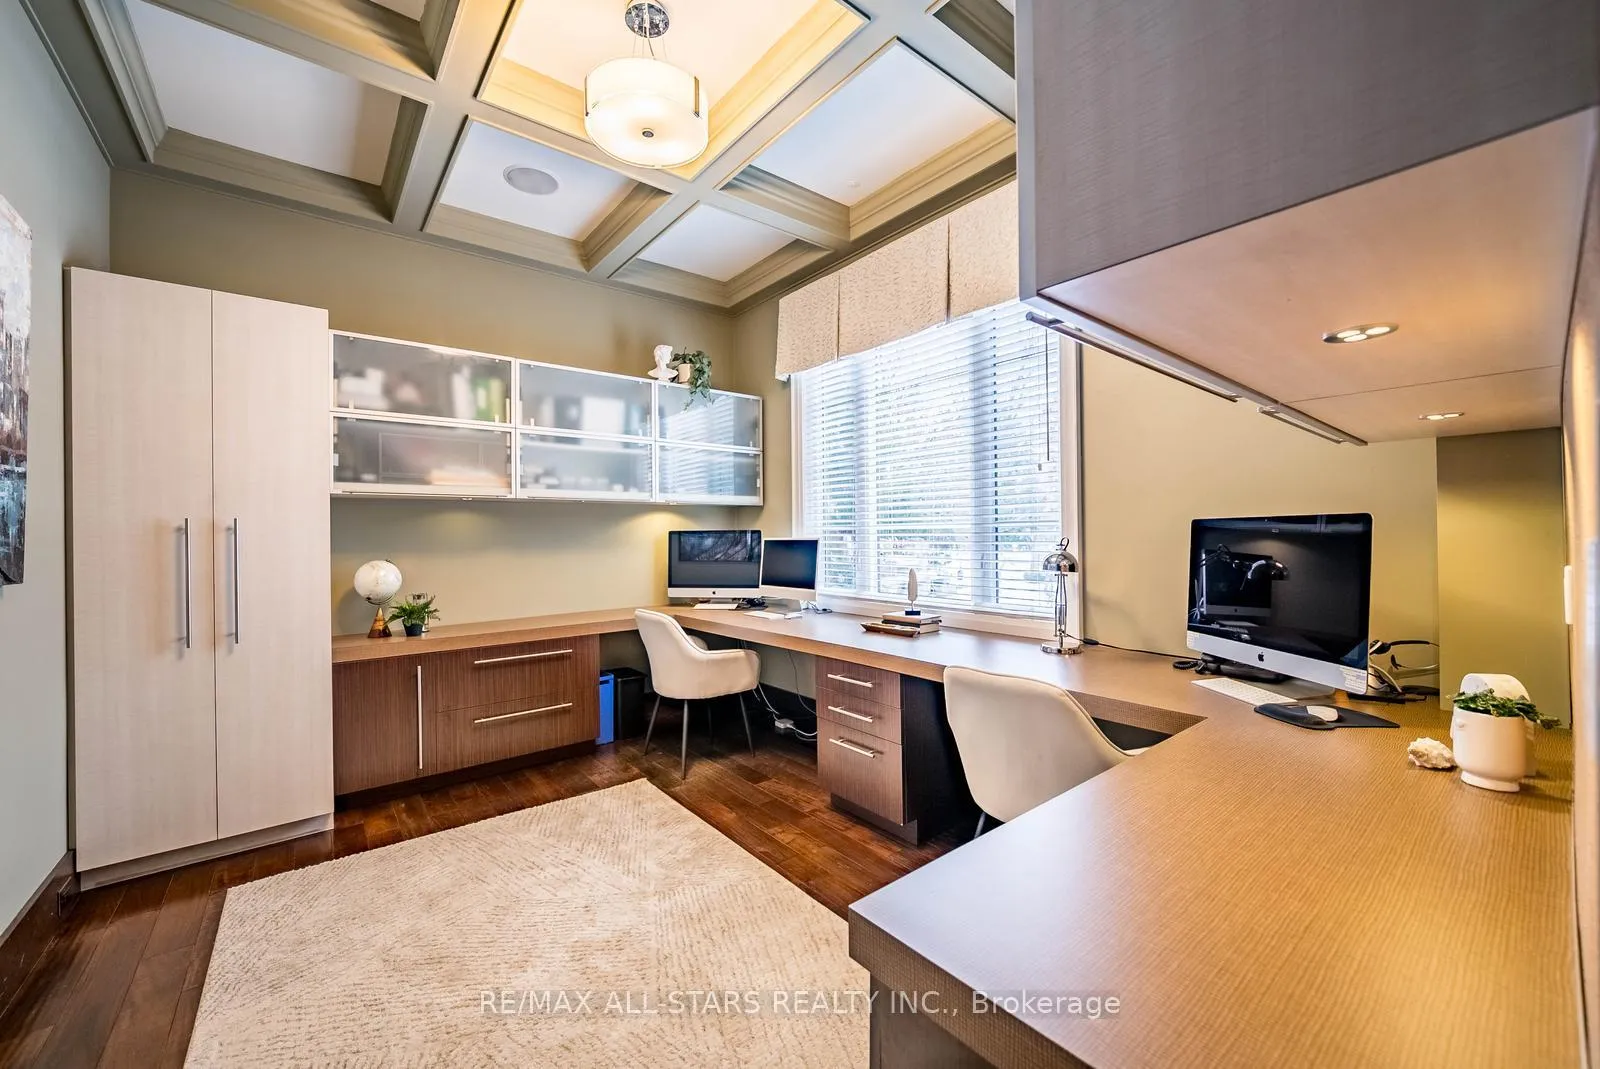
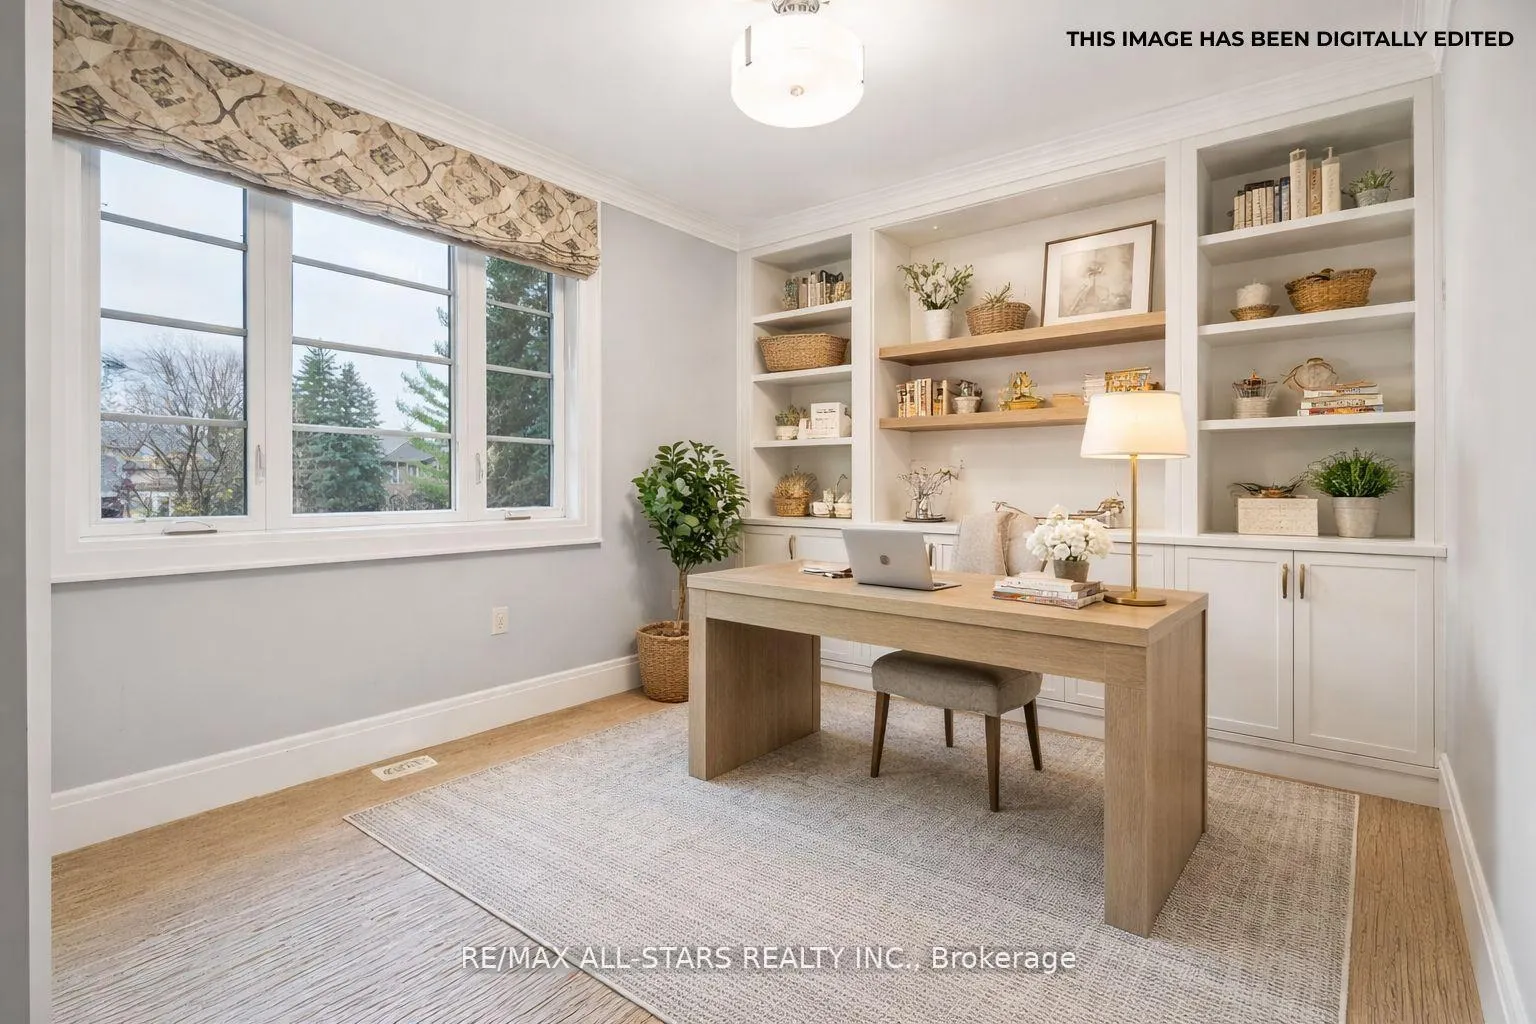
- Office—Main level, Hardwood Floor, Coffered Ceiling(s), B/I Desk
- Kitchen—Main level, Modern Kitchen, Centre Island, B/I Appliances
- Breakfast—Main level, Hardwood Floor, Walk-Out, Combined w/Sitting
- Sitting—Main level, Hardwood Floor, B/I Bookcase, Pot Lights
- Family Room—Main level, Coffered Ceiling(s), Gas Fireplace, Walk-Out
- Primary Bedroom—Second level, 5 Pc Ensuite, B/I Closet, Vaulted Ceiling(s)
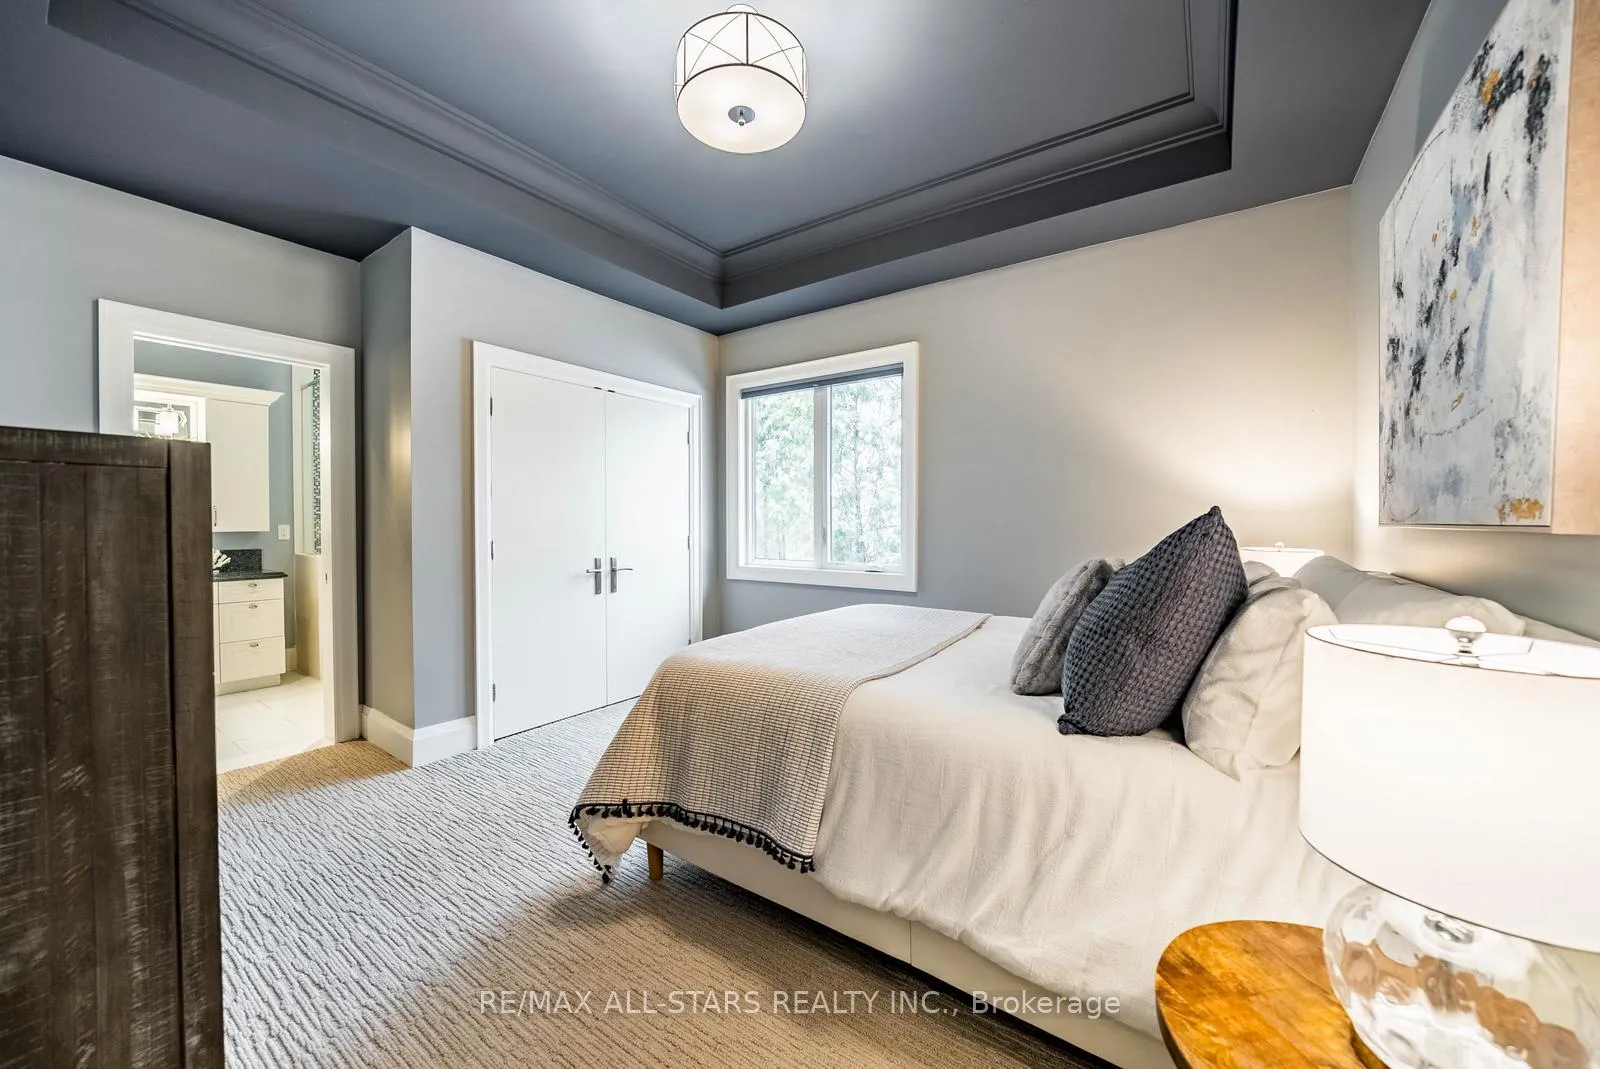
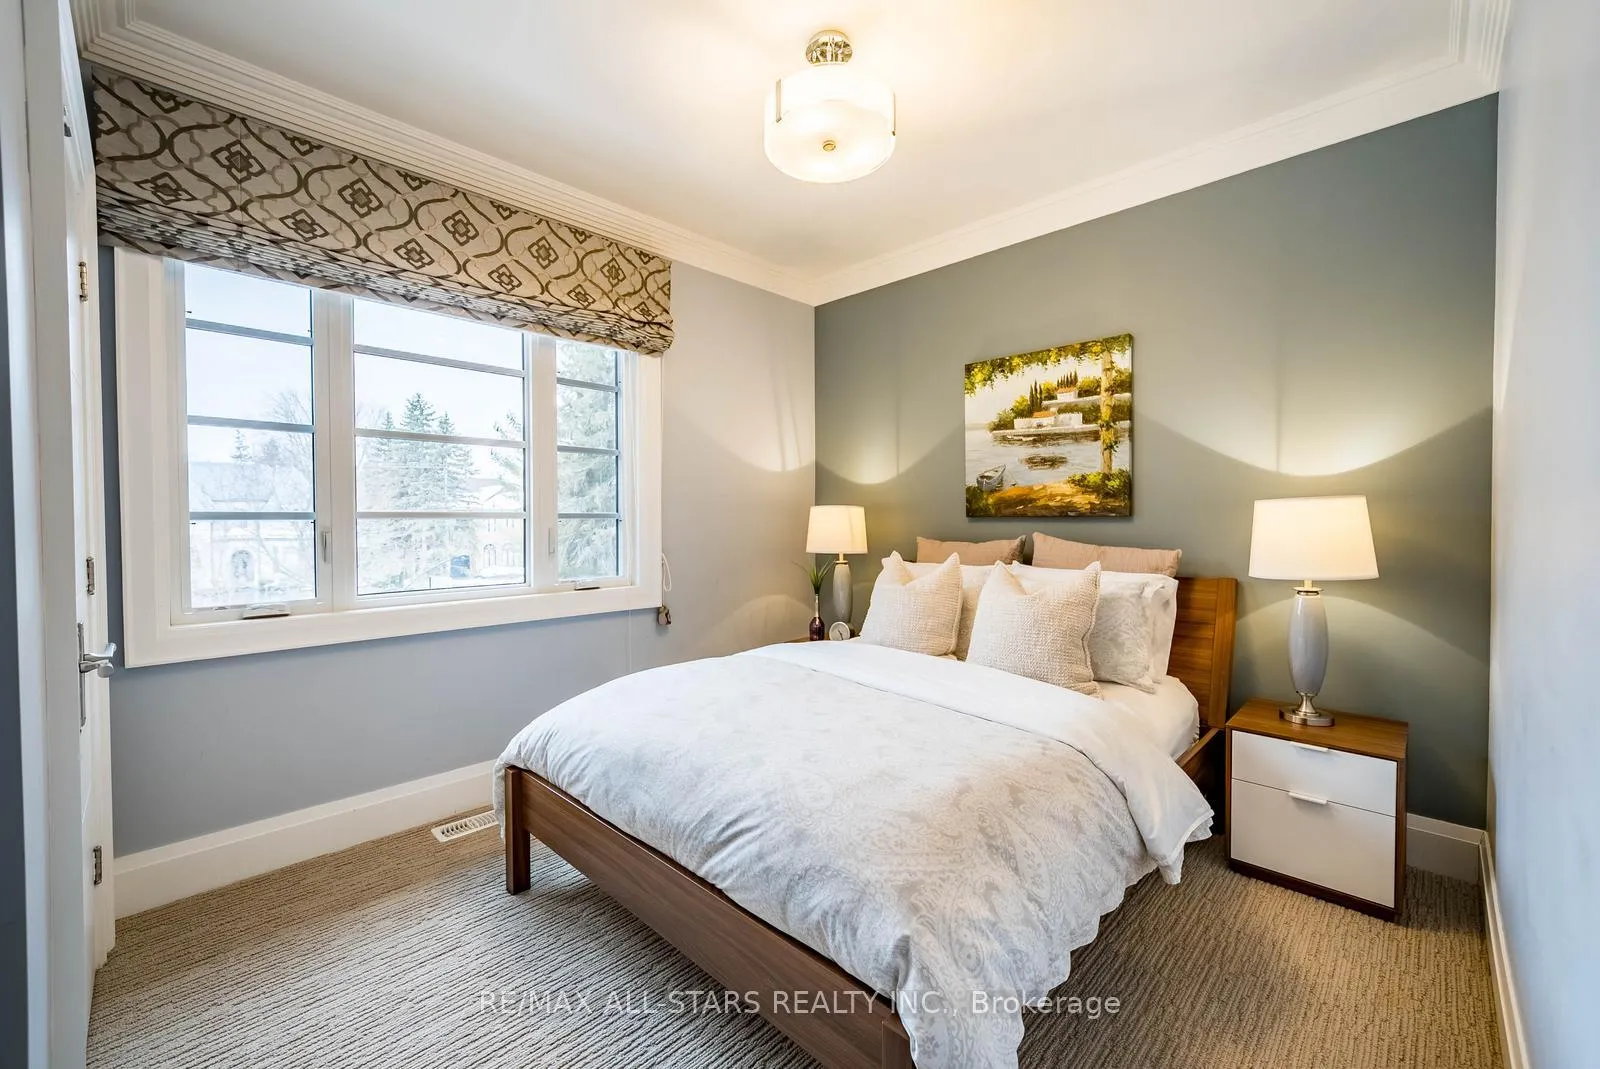
- Bedroom 2—Second level, 3 Pc Ensuite, Coffered Ceiling(s), His and Hers Closets
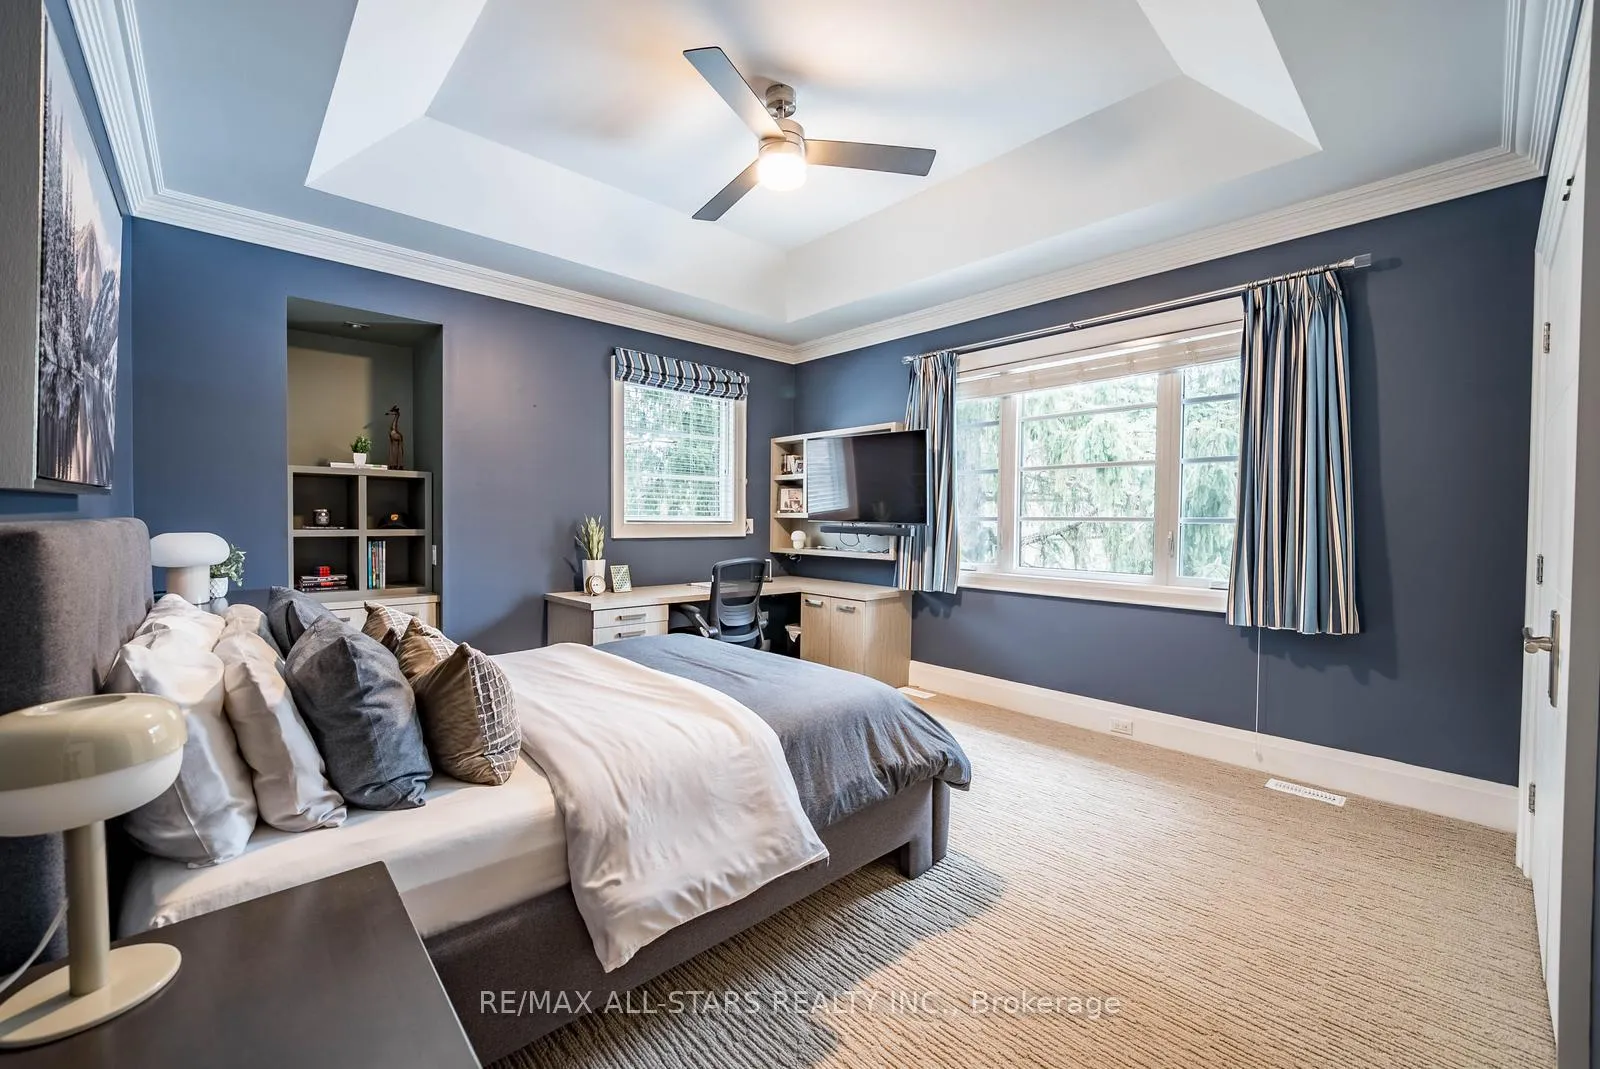
- Bedroom 3—Second level, Coffered Ceiling(s), Crown Moulding, Double Closet
- Bedroom 4—Second level, Coffered Ceiling(s), Crown Moulding, Double Closet
- Bedroom 5—Second level, Crown Moulding, Large Closet, Large Window
- Loft—Second level, Vaulted Ceiling(s), B/I Bar, 2 Pc Bath
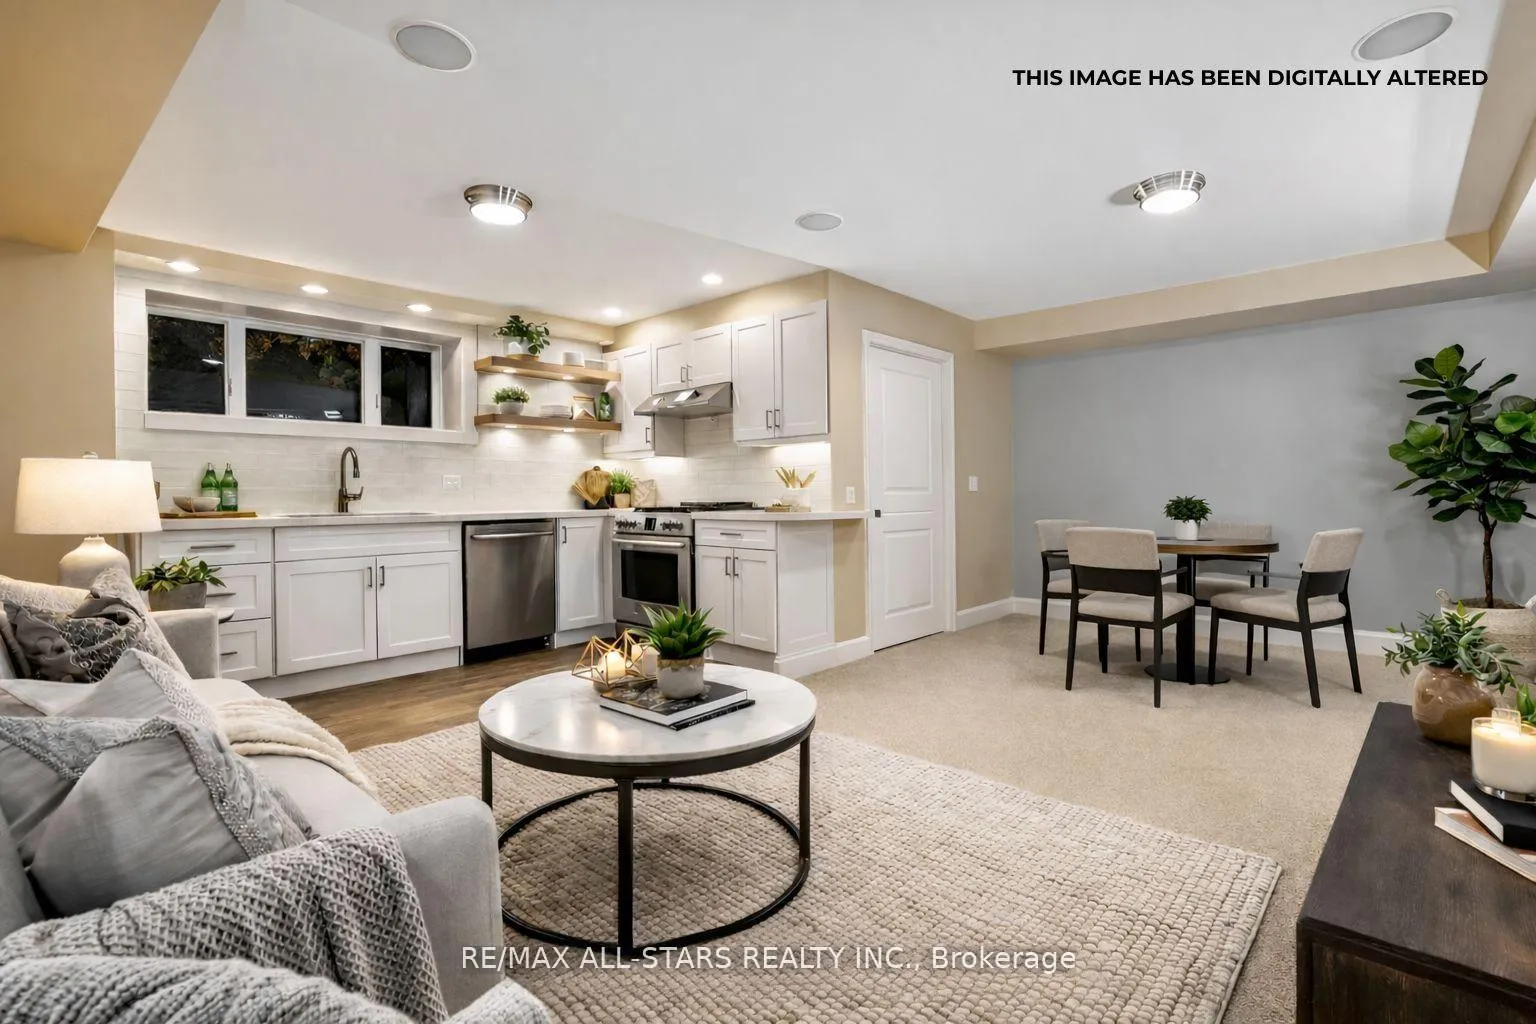
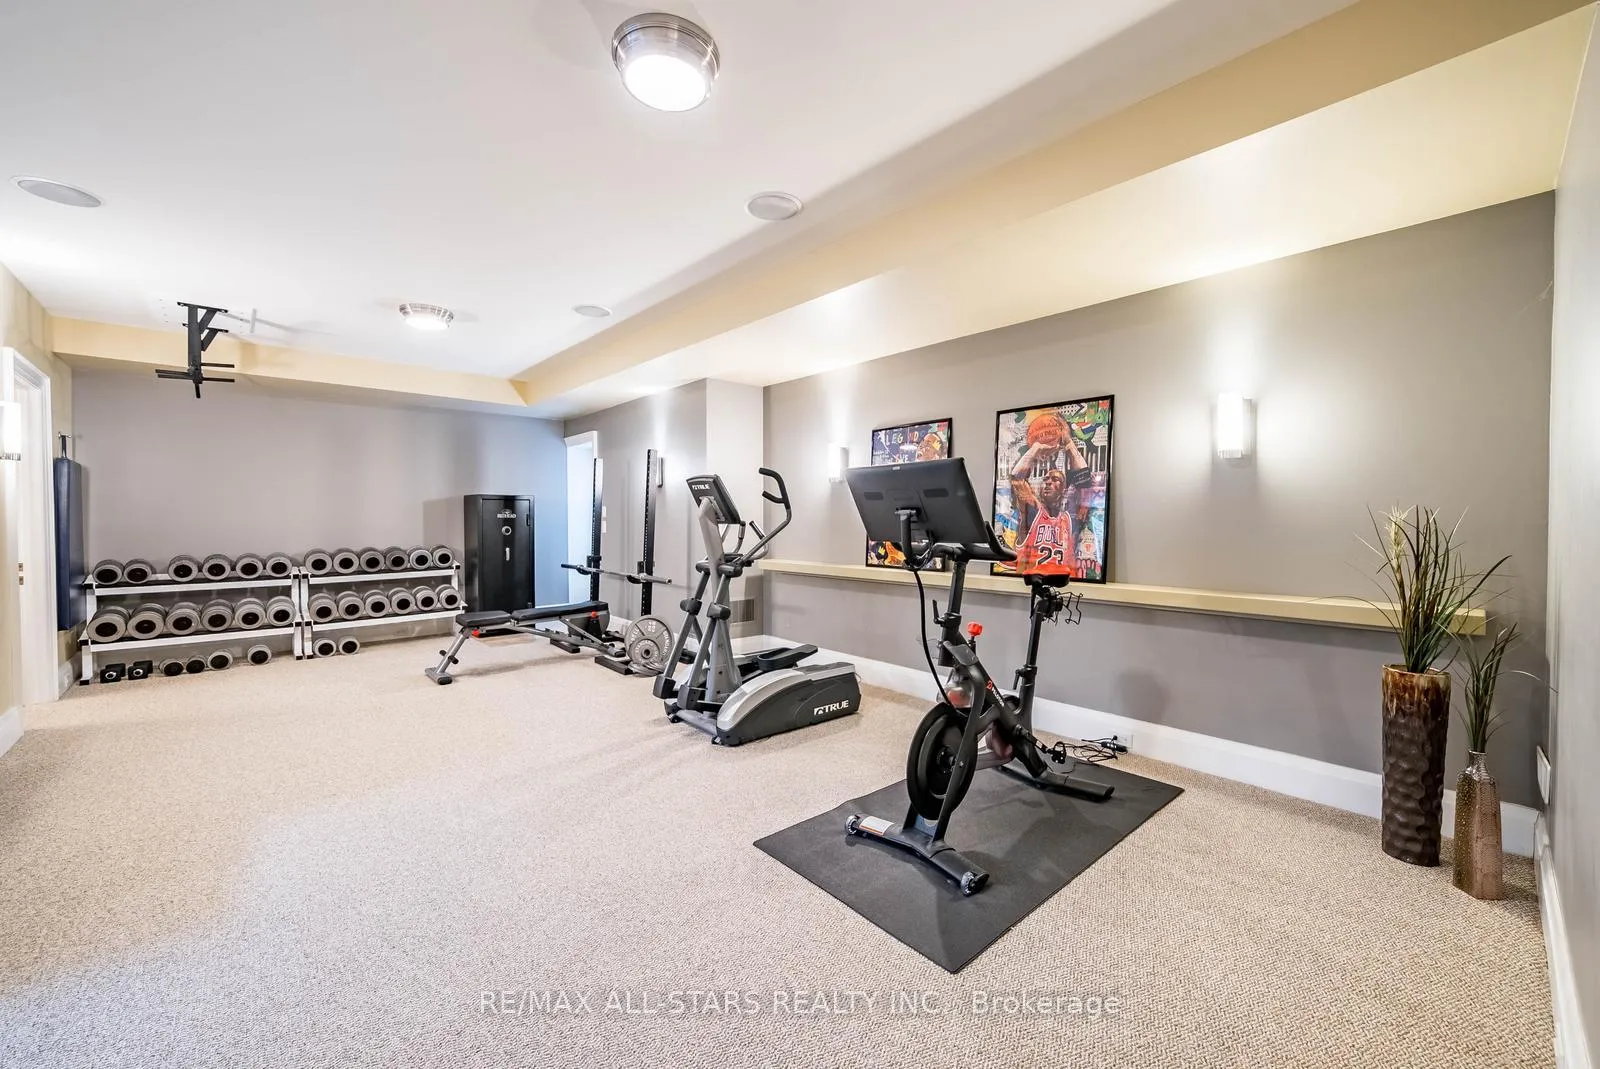
- Recreation—Basement level, Built-in Speakers, 2 Pc Bath, Walk-Up
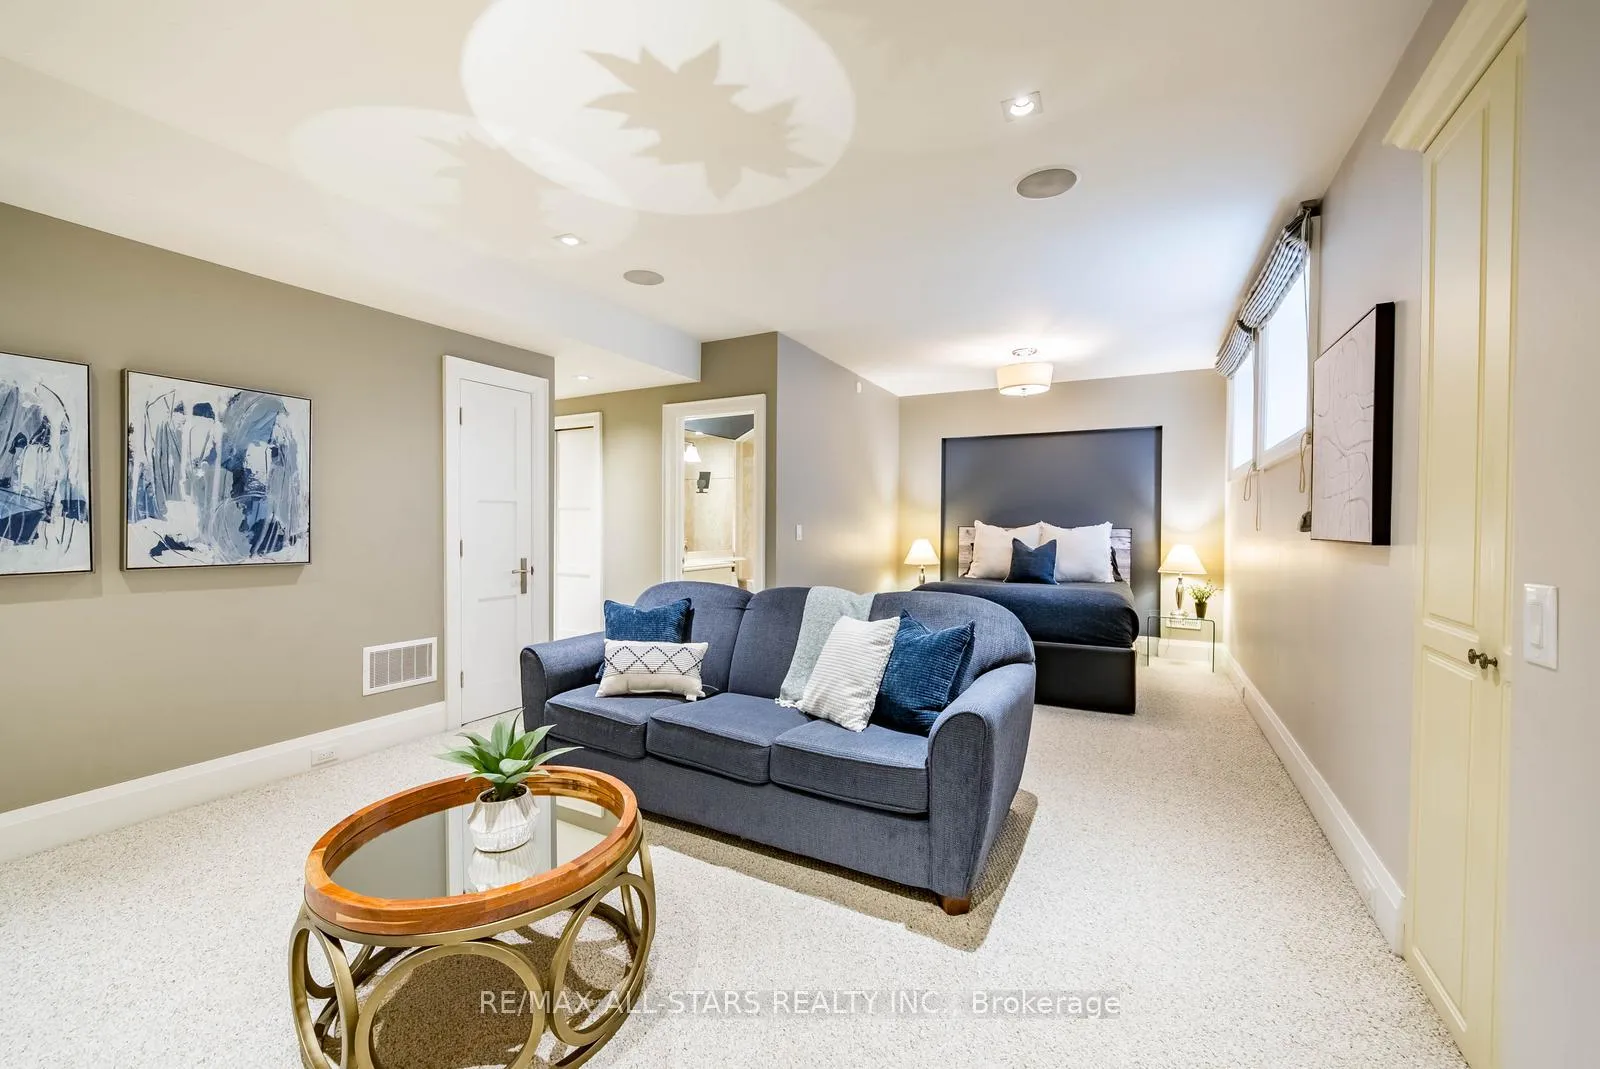
- Bedroom—Basement level, 3 Pc Ensuite, Double Closet, B/I Shelves
Washrooms
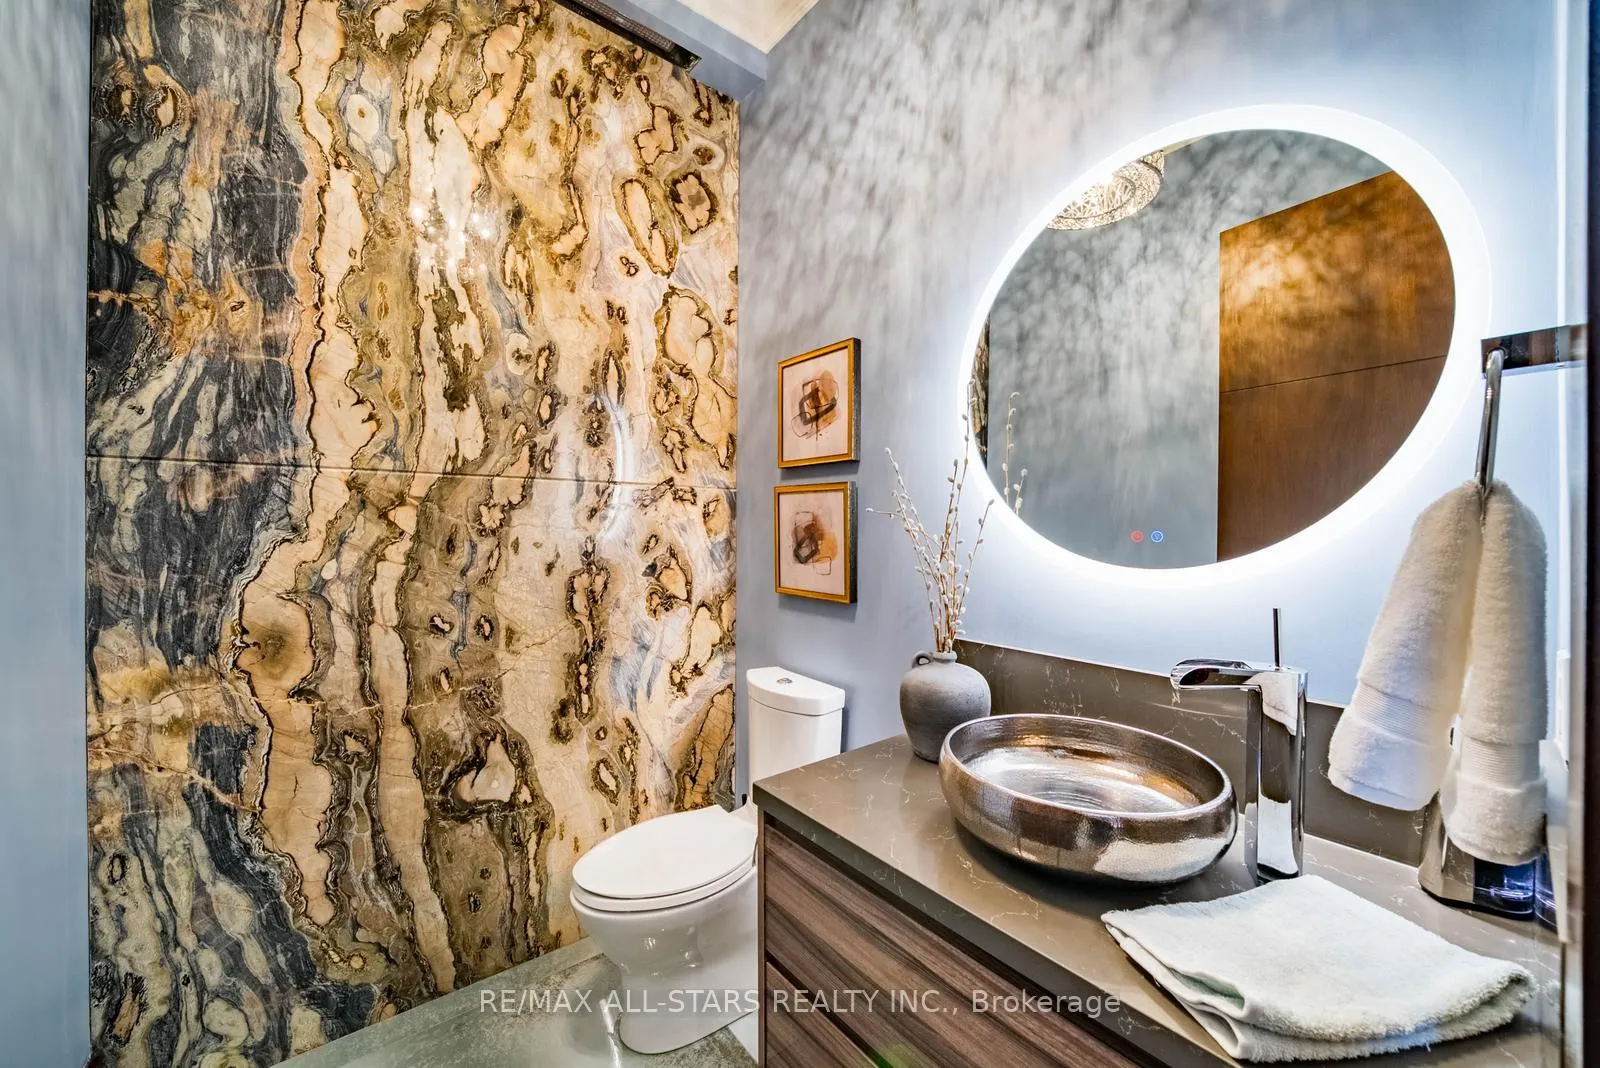
- 2-piece
- 5-piece
- 3-piece
- Municipality
- Markham
- Neighbourhood
- Unionville
- Main cross streets
- Kennedy & Highway 7
- Zoning
- RRH
- Directions
- West On Carlton Rd to Wembley Avenue
- MLS® number
- N13464942
- Data source
- Toronto Regional Real Estate Board
- Status change
- 2026-08-14
- Listed on
- 2026-06-18
- Days on market
- 57 days
- Possession type
- Flexible
- Co-op commission
- 2.5%+HST
- Seller
- Listed by
- RE/MAX ALL-STARS REALTY INC.
Home Market Value
Current home valuation for 32 Wembley Avenue, Markham, Unionville, Markham, ON. Listed for $6,380,000
HOMEH Estimate
$4,660,972
Estimated Sales Range
$3,262,680 - $6,059,264
HOMEH Estimate for 32 Wembley Avenue, Markham, Unionville
Calculated with a real agent's CMA method — 45+ years of experience, codified. Not an AI guess.
For the owner
Is this your home? Track its value.
Get this home's HOMEH Estimate by email once a month, with how many homes are for sale around you.
Mortgage Payment Calculator
Compare up to 4 down payment scenarios
20% required for homes $1.5M or more
$1,276,000
| Scenario 1 | Scenario 2 | Scenario 3 | Scenario 4 | |
|---|---|---|---|---|
−Down payment | % $ | % $ | % $ | % $ |
+CMHC insurance | $0 | $0 | $0 | $0 |
=Total mortgage | $5,104,000 | $4,785,000 | $4,466,000 | $4,147,000 |
Amortization | ||||
Mortgage rate | % | % | % | % |
| Payment frequency | ||||
=Mortgage payment | $24,920monthly | $23,363monthly | $21,805monthly | $20,248monthly |
Land Transfer Tax
$145,975
$145,975
Around this home
Data provided by OpenStreetMap & Fraser Institute School Rankings
Ask HOMEH
New!Hi there!
👋Text or call (416) 301-9001
Recommended for you
Based on homes you've looked at.
No recommended properties found.
Nearby similar homes
No nearby properties found.
More real estate resources
Other homes nearby
Explore this area
Nearby neighbourhoods
No nearby listings available.