


33 Baymark Road
Markham (Royal Orchard), ON L3T 3Y4
- 4Bedrooms
- 5Bathrooms
- 2Garage
- 2000–2500Sq Ft
- $8,254Tax
- 60×116 ftLot Size
 Estimated Value:$1,555,000See Free Estimate Report

Property not available for sale or for rent.
HOMEH One: full-service selling for a 1% listing fee. The buyer's agent commission is separate.
Free Home EvaluationHow Much Is My Home Worth?Homes for Sale NearbySale & Price History for 33 Baymark Road, Markham, Royal Orchard
| Start Date | End Date | Price | Event | MLS# |
|---|---|---|---|---|
| 2025-05-22 | 2025-06-26 | Login to See Prices | Suspended | n12164369 |
Real estate boards require you to or to see the full details of this property.
*Sold prices and complete sale & price history are regulated data. Under the Trust in Real Estate Services Act, 2002 (TRESA) and the rules of the Real Estate Council of Ontario (RECO), and pursuant to the Multiple Listing Service® rules of the Canadian Real Estate Association (CREA) and the Toronto Regional Real Estate Board (TRREB), this information may be shown only to registered users who have agreed to the applicable terms of use (a Virtual Office Website, or "VOW," arrangement). HOMEH Inc., Brokerage therefore provides it to signed-in members only. Creating an account is free and takes under a minute.
About 33 Baymark Road, Markham, Royal Orchard
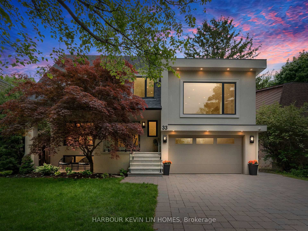
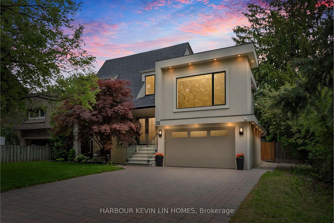
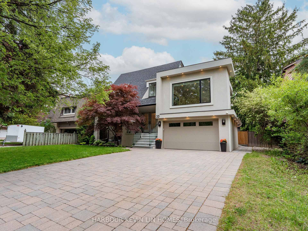
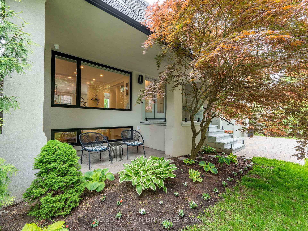
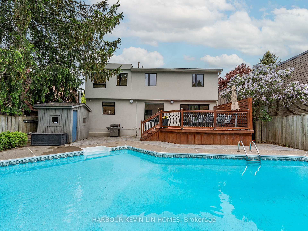
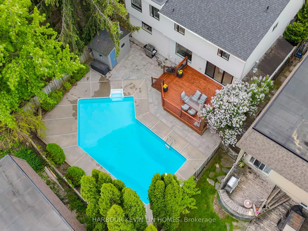
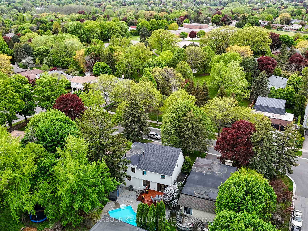
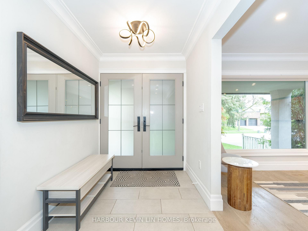
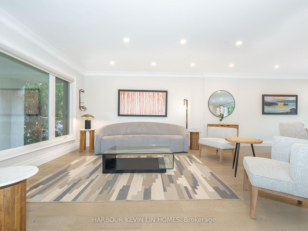
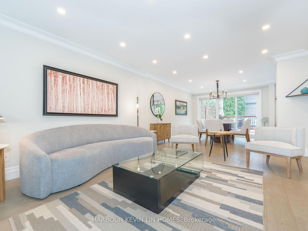
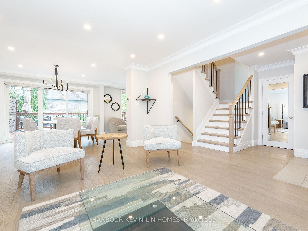
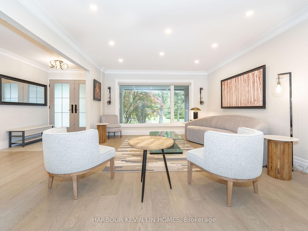
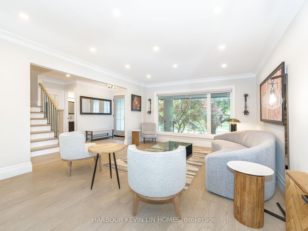
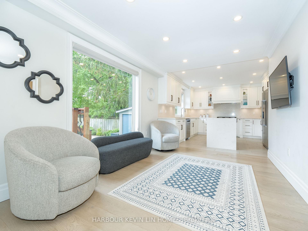
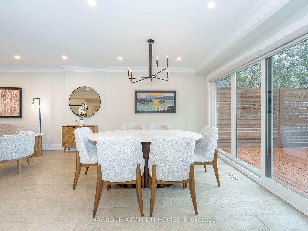
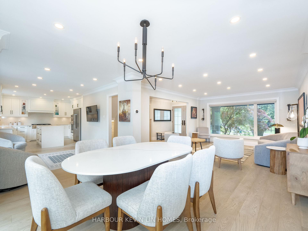
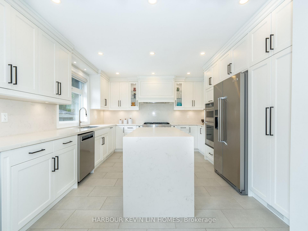
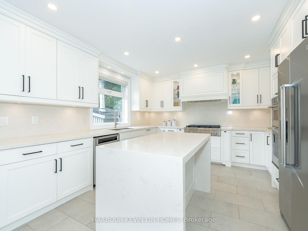
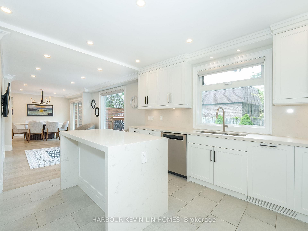
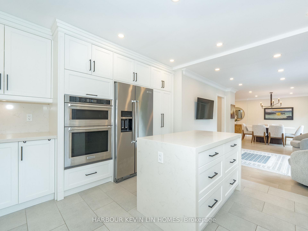
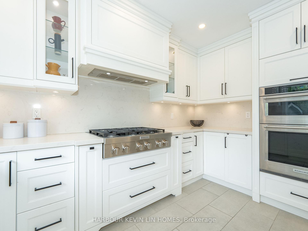
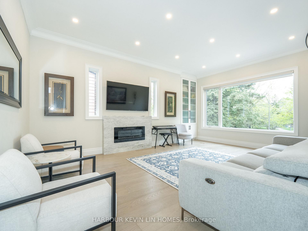
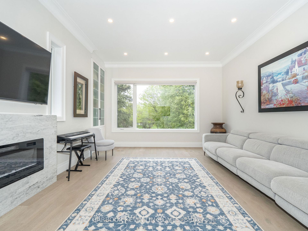
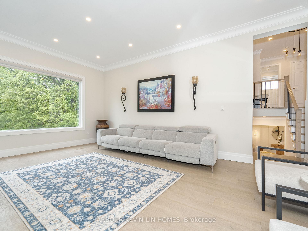
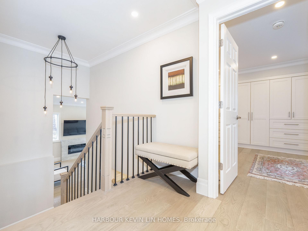
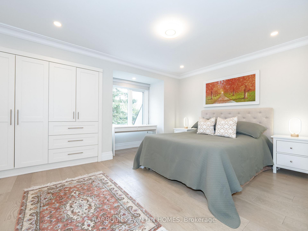
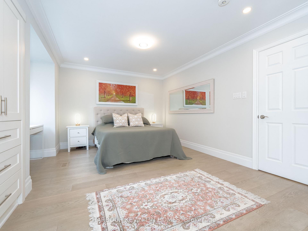
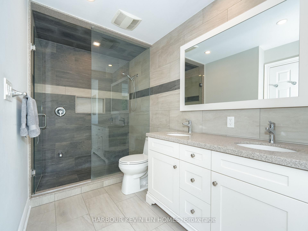
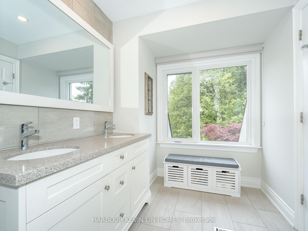
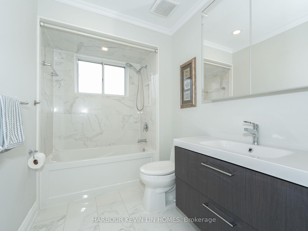
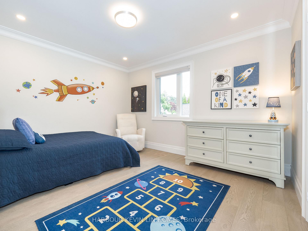
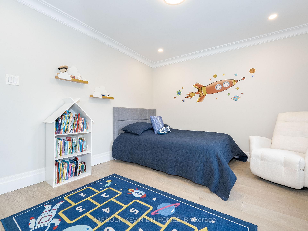
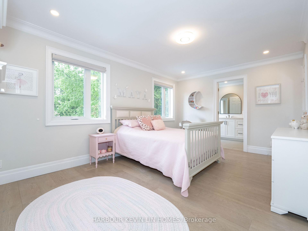
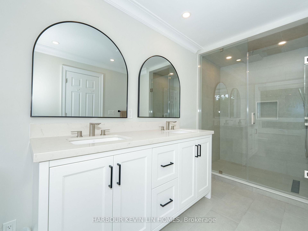
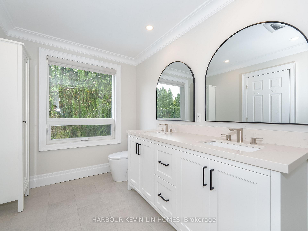
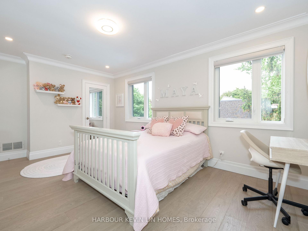
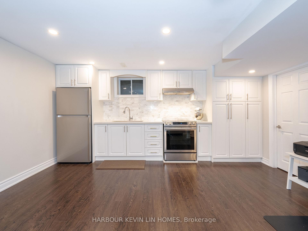
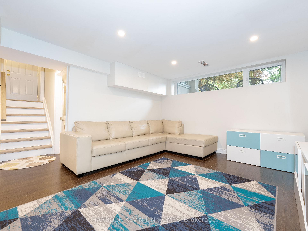
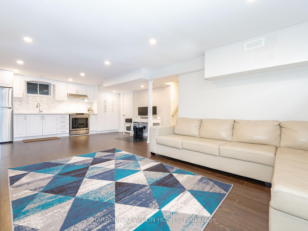
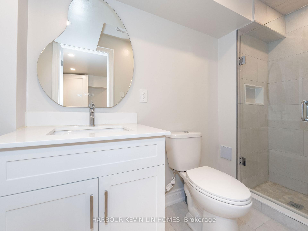
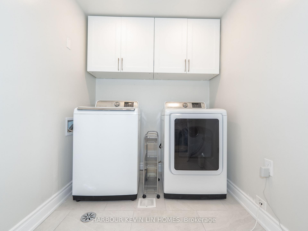
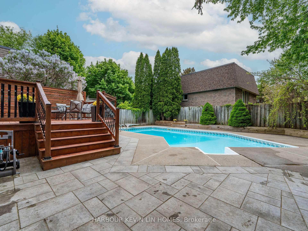
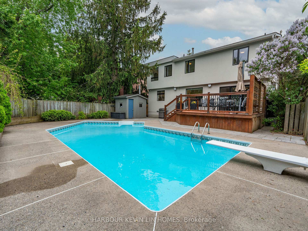
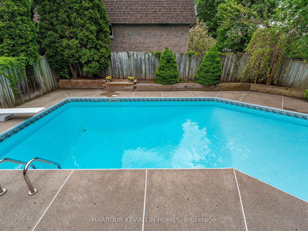
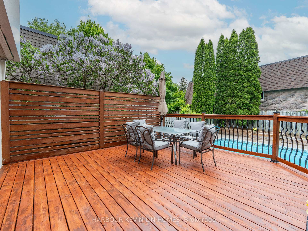
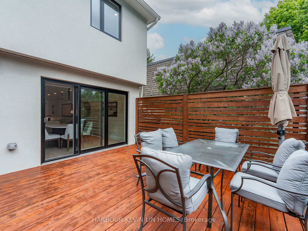
Welcome To 33 Baymark Rd, A Stunning Family Retreat Nestled Across from Beautiful Bayview Lane Park. This Newly Renovated Gem Boasts Over *** $500K Spent in Premium Upgrades, Stunning Park Views & 10 Ft Ceiling *** Ensuring A Lifestyle of Unparalleled Elegance and Comfort, Including the Extension on Top of Garage, and Rear Extension with Building Permit (2021). Entertain In Style in Your Backyard Oasis, Complete with an *** In-Ground Swimming Pool *** Surrounded by Beautiful Landscaping, An Interlocked Patio Perfect For Al Fresco Dining. The Entire House Offers New Expansive Windows Allowing for Tons of Natural Sunlight, Creating A Bright & Airy Ambiance. Newer Engineered Hardwood Flooring (2021) Through Out Main Floor & Second Floor. The Renovated Chef's Kitchen Features Top of The Line KitchenAid Stainless Steel Appliances (2022), Quartz Countertops and Oversized Waterfall Island - Perfect for Culinary Creations. The Mid Level Family Room/Fourth Bedroom with Electric Fireplace Features 10 Ft High Ceilings & Potential to Convert To A Fourth Bedroom W/ B/I Closets. The Primary Bedroom Features 2 Custom Built-In Closets with Organizers Provides Ample Storage Space. The Second Bedroom Ensuite was Renovated in 2021 with Designer Vanity, Quartz Countertop, and A Seamless Glass Shower. Every Inch of This Home Exudes Sophistication and Style. Professionally Finished Basement, Complete W/ Recreation/Media Room, Fully Equipped Kitchen and New 3-Piece Washroom (2024). Step Outside to The Huge Deck and Fully Fenced Private Backyard, Ideal for Outdoor BBQ Gatherings with Loved Ones. Stay Connected and Secure with Smart Home System Including a Nest Thermostat, Wi-Fi Garage Door Opener, A Ring Doorbell Camera. LiftMaster Garage Door Opener with 2 Remotes. Additional Upgrades Include 200 AMP Power Box with 100 AMP and EV Charger in Garage, Upgraded Laundry Room & Basement Bathroom (2024). Shingles (2021), Windows (2021), Lennox Furnace (2016), A/C (2016), Hot Water Heater (2016).
Key Facts & Features
Property Costs
- Annual Property Tax Amount
- $8,254
- Land Transfer Tax Fee
- $38,675
- Basement Type
- Finished, Separate Entrance
Interior Features
- Interior Extras
- Auto Garage Door Remote, Carpet Free
- Fireplace/Stove
- Yes
- Elevator
- No
Exterior Features
- Pool
- Inground
Building
- Building Type
- Detached
- Building Style
- 2-Storey
Construction
- Exterior Finish
- Stucco (Plaster)
- Roof
- Shingles, Flat
- Foundation Details
- Concrete
- Special Designation
- Unknown
Lot
- Lot Front
- 59.50 ft
- Lot Depth
- 115.86 ft
- Lot Size
- 6027.78
Inclusions
- Inclusions
- Main Floor Appliances (2022): KitchenAid Fridge, Stove, Dishwasher and Rangehood. Samsung Washer and Dryer. Basement Appliances (2018): Samsung Fridge and Stove, Broan Rangehood. All Electrical Light Fixtures, All Window Coverings. Nest Thermostat, Ring Doorbell Camera, 4 Cameras. LiftMaster Garage Door Opener with 2 Remotes. EV Charger in Garage. High-Efficiency Lennox Furnace. A/C, Hot Water Heater. Chlorine In-Ground Pool and Equipment, Pool Heater (2024). Note: Chlorine In-Ground Pool Can Be Easily Switched to Saltwater By The Buyer As The System Is Already In Place.
Parking & Garages
- Garage Type
- Built-In
- Garage Spaces
- 2
- Parking Spaces
- 4
- Total Garage And Parking Spaces
- 6
Heating & Cooling
- Heat Source
- Gas
- Heat Type
- Forced Air
- Air Conditioning
- Central Air
- Water
- Municipal
- Sewers
- Sewer
- Bedrooms
- 4
- Washrooms
- 5
- Kitchens
- 2
- Family / bonus room
- Yes
Room sizes
- Living Room—Main level, Hardwood Floor, Pot Lights, Open Concept
- Dining Room—Main level, Hardwood Floor, Pot Lights, W/O To Deck
- Bedroom—In Between level, Hardwood Floor, Pot Lights, Electric Fireplace
- Kitchen—Main level, Ceramic Floor, Quartz Counter, Stainless Steel Appl
- Breakfast—Main level, Hardwood Floor, Pot Lights, Open Concept
- Primary Bedroom—Second level, Hardwood Floor, B/I Closet, 4 Pc Ensuite
- Bedroom 2—Second level, Hardwood Floor, His and Hers Closets, 4 Pc Ensuite
- Bedroom 3—Second level, Hardwood Floor, Walk-In Closet(s), Pot Lights
- Recreation—Basement level, Hardwood Floor, Combined w/Kitchen, Pot Lights
Washrooms
- 4-piece, Second
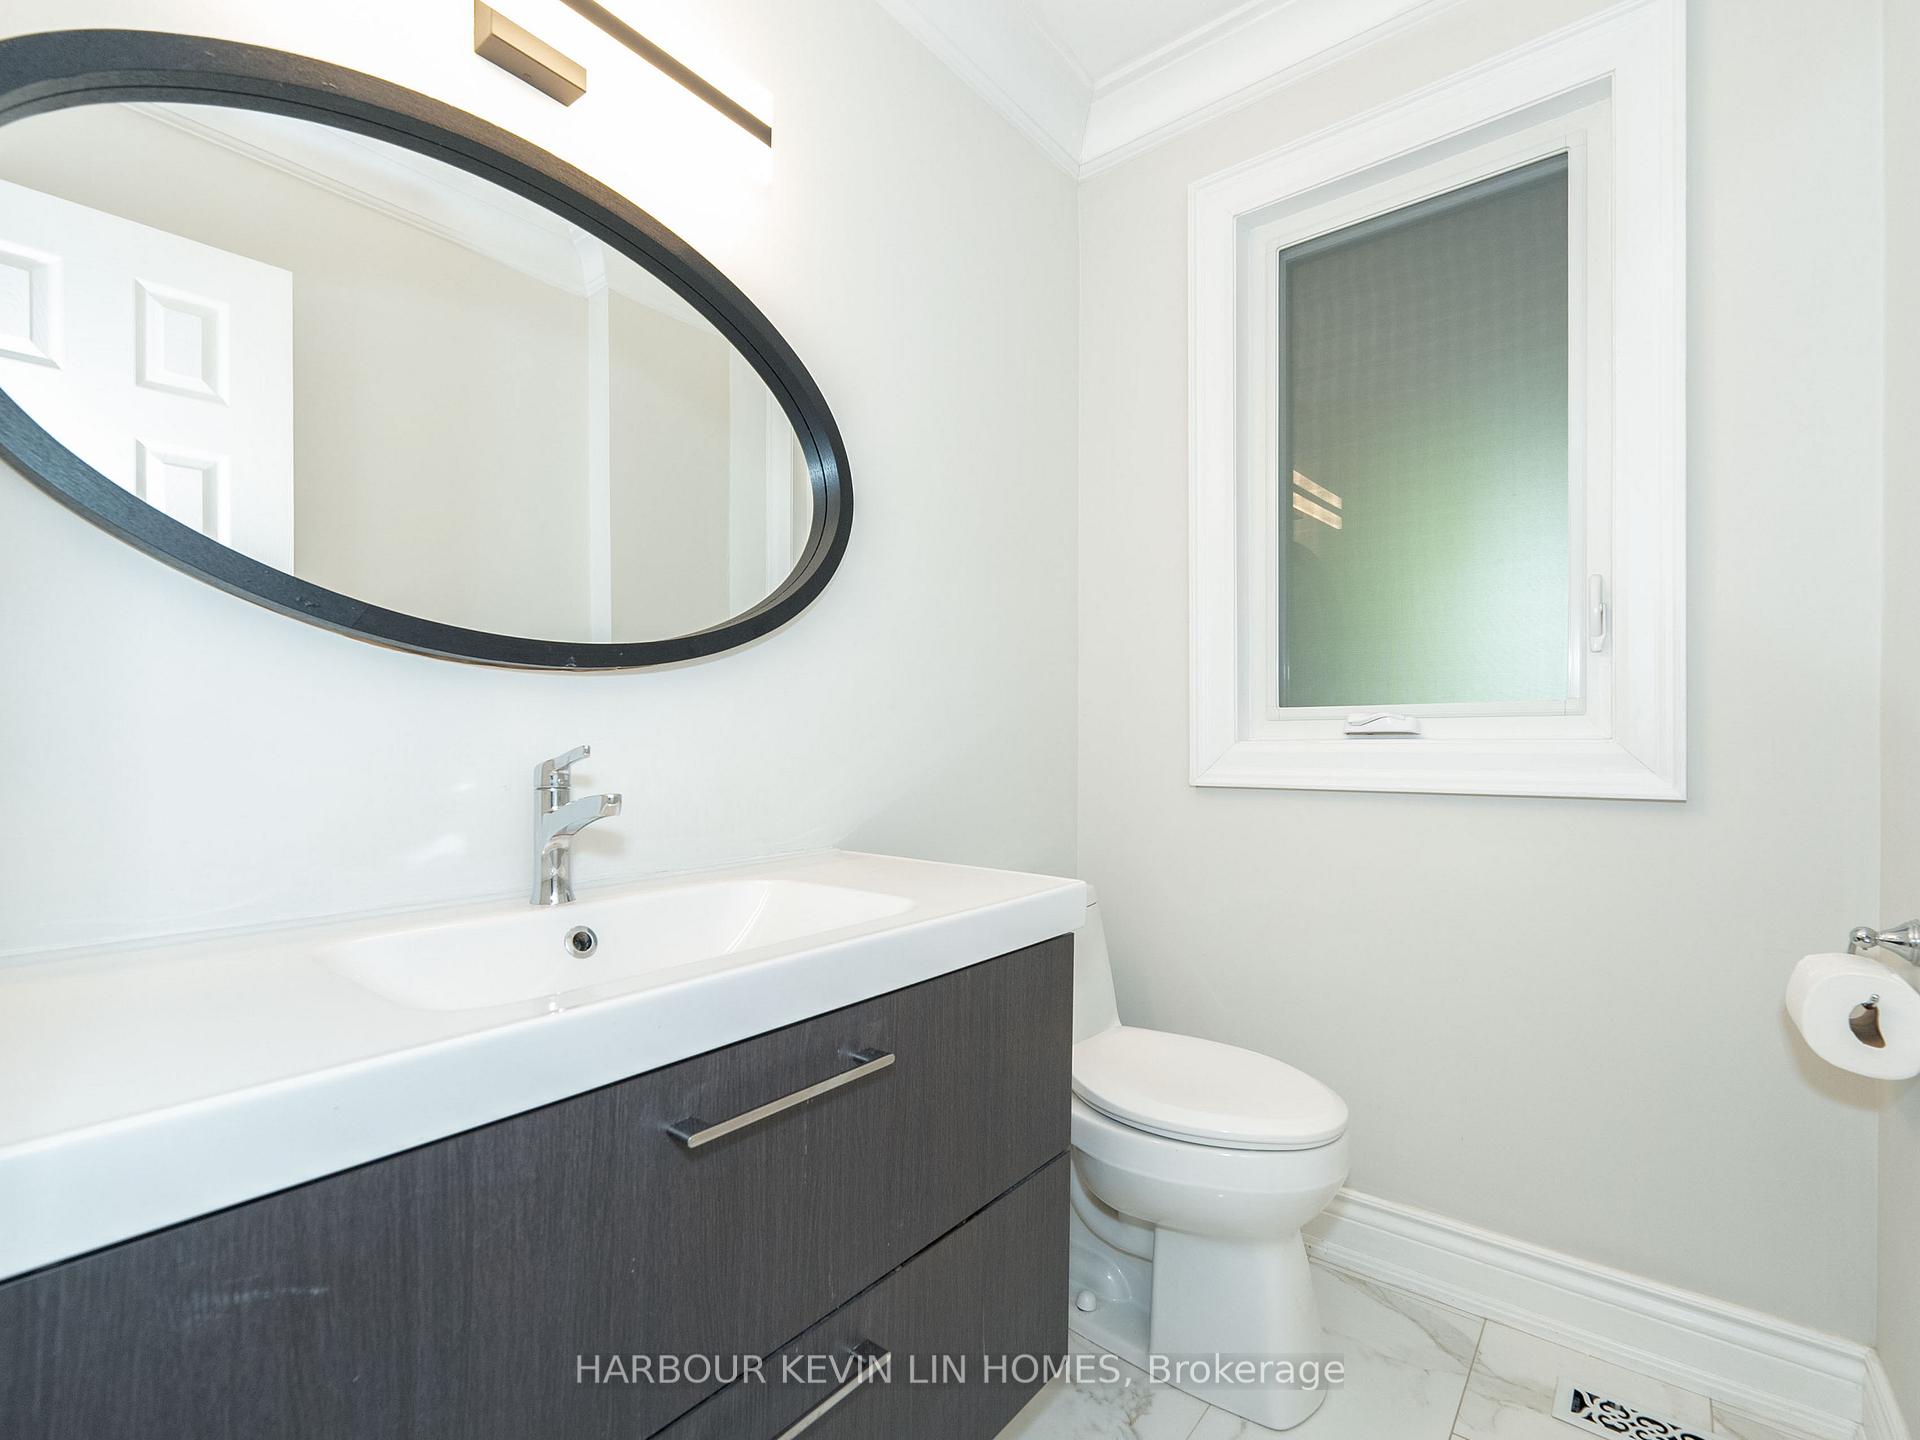
- 2-piece, Main
- 3-piece, Basement
- Municipality
- Markham
- Neighbourhood
- Royal Orchard
- Main cross streets
- Bayview Avenue & Hwy 407
- Directions
- Located South of Highway 407 and on the West side of Bayview, between Hester Court and Dunsinane Drive.
- MLS® number
- N12164369
- Data source
- Toronto Regional Real Estate Board
- Status change
- 2025-06-26
- Listed on
- 2025-05-22
- Days on market
- 35 days
- Possession type
- Flexible
- Co-op commission
- ***2.5%+HST***
- Seller
- Listed by
- HARBOUR KEVIN LIN HOMES
Home Market Value
Current home valuation for 33 Baymark Road, Markham, Royal Orchard, Markham, ON. Listed for $2,088,000
HOMEH Estimate
$1,555,000
Estimated Sales Range
$1,422,000 - $1,755,000
HOMEH Estimate for 33 Baymark Road, Markham, Royal Orchard
Calculated with a real agent's CMA method — 45+ years of experience, codified. Not an AI guess.
For the owner
Is this your home? Track its value.
Get this home's HOMEH Estimate by email once a month, with how many homes are for sale around you.
Mortgage Payment Calculator
Compare up to 4 down payment scenarios
20% required for homes $1.5M or more
$417,600
| Scenario 1 | Scenario 2 | Scenario 3 | Scenario 4 | |
|---|---|---|---|---|
−Down payment | % $ | % $ | % $ | % $ |
+CMHC insurance | $0 | $0 | $0 | $0 |
=Total mortgage | $1,670,400 | $1,566,000 | $1,461,600 | $1,357,200 |
Amortization | ||||
Mortgage rate | % | % | % | % |
| Payment frequency | ||||
=Mortgage payment | $8,156monthly | $7,646monthly | $7,136monthly | $6,627monthly |
Land Transfer Tax
$38,675
$38,675
Around this home
No schools found nearby
Data provided by OpenStreetMap & Fraser Institute School Rankings
Ask HOMEH
New!Hi there!
👋Text or call (416) 301-9001
Recommended for you
Based on homes you've looked at.
No recommended properties found.
Nearby similar homes
No nearby properties found.
More real estate resources
Other homes nearby
Explore this area
Nearby neighbourhoods
No nearby listings available.