
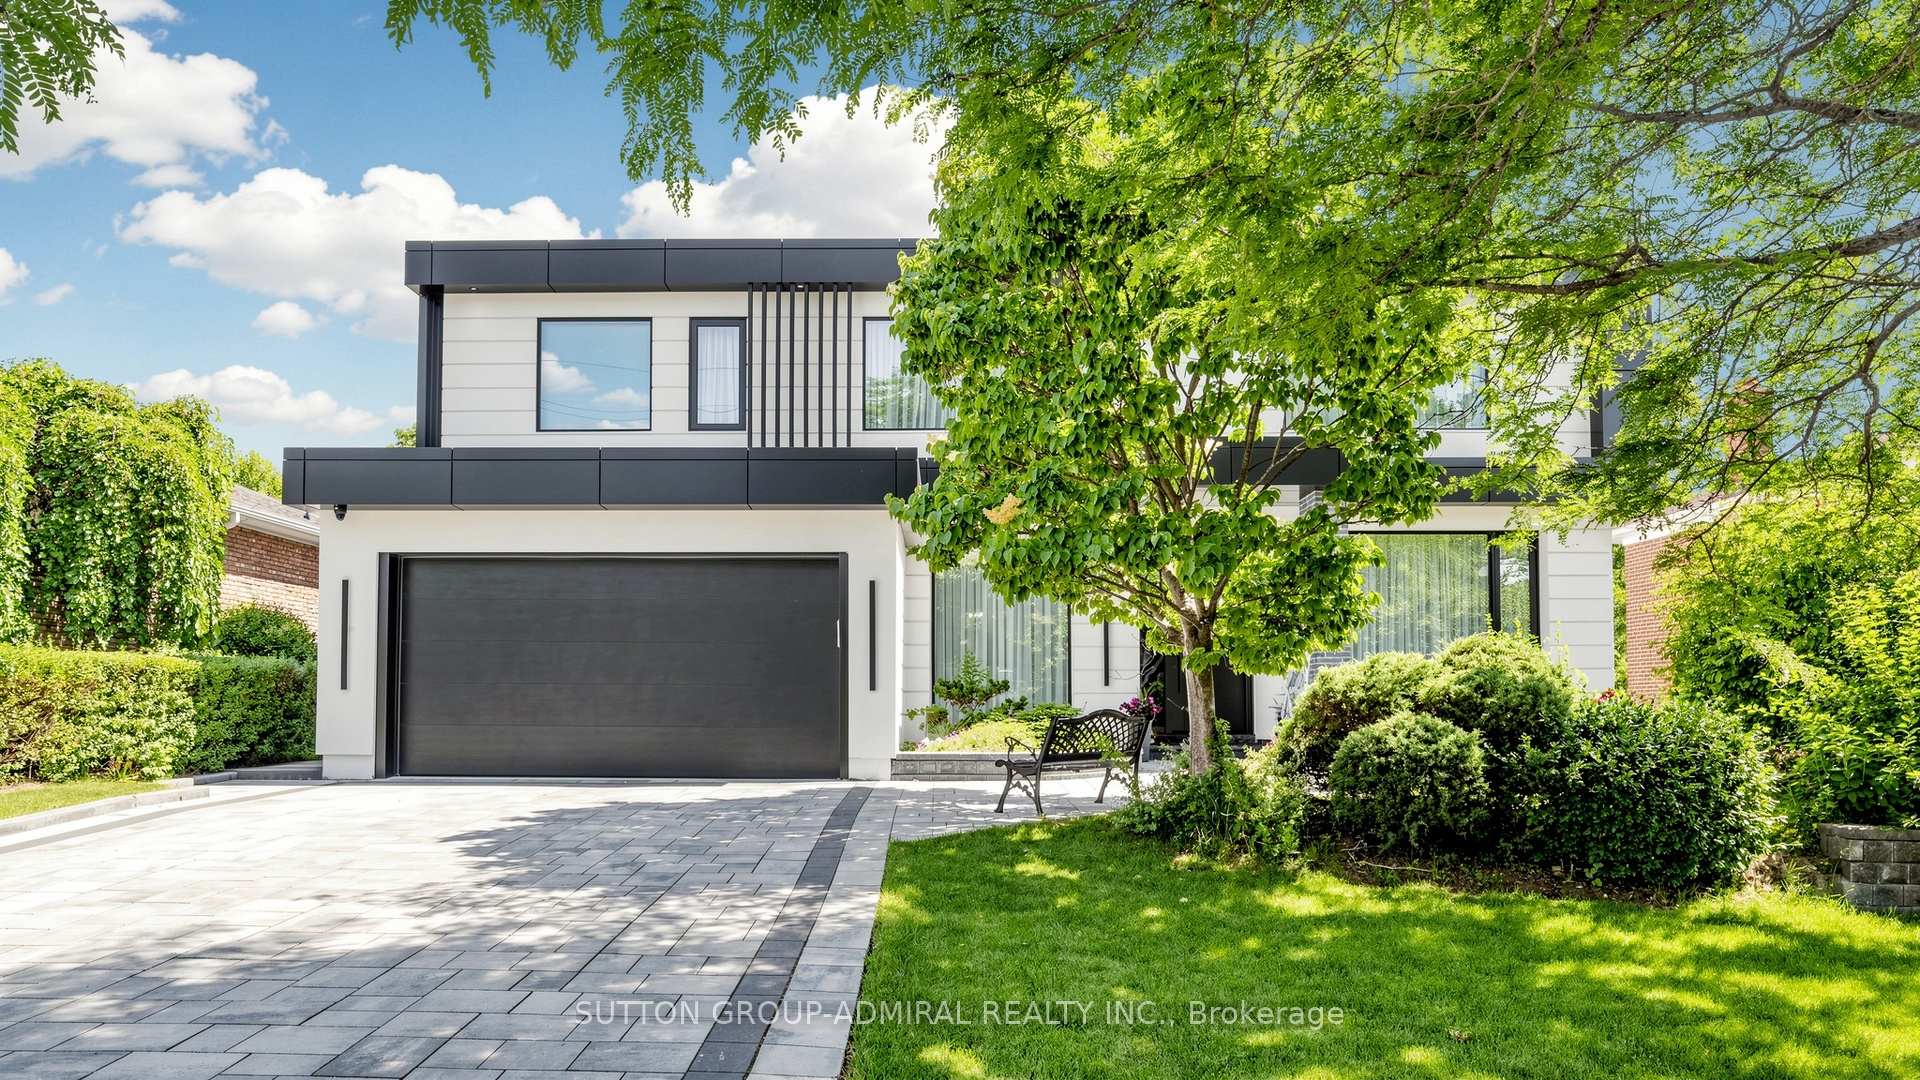
33 Thorny Brae Drive
Markham (Royal Orchard), ON L3T 3G5
- 4+1Bedrooms
- 6Bathrooms
- 2Garage
- 3500–5000Sq Ft
- $12,745Tax
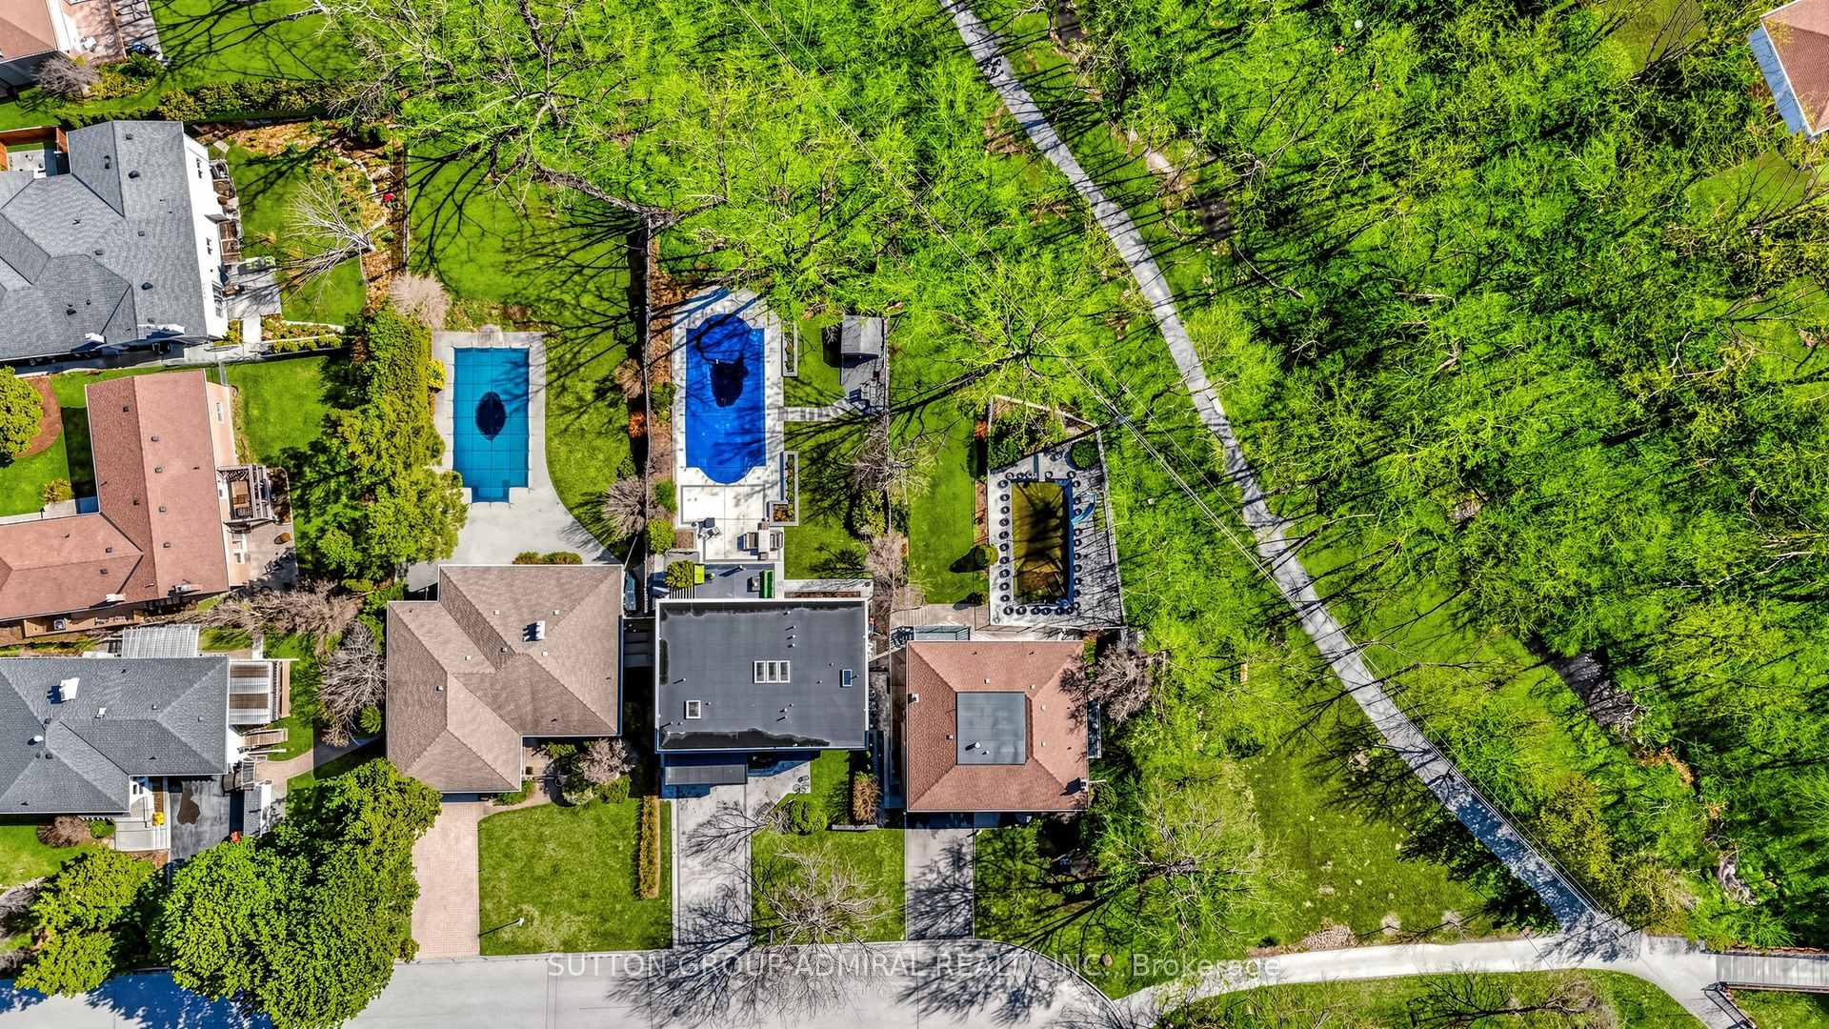
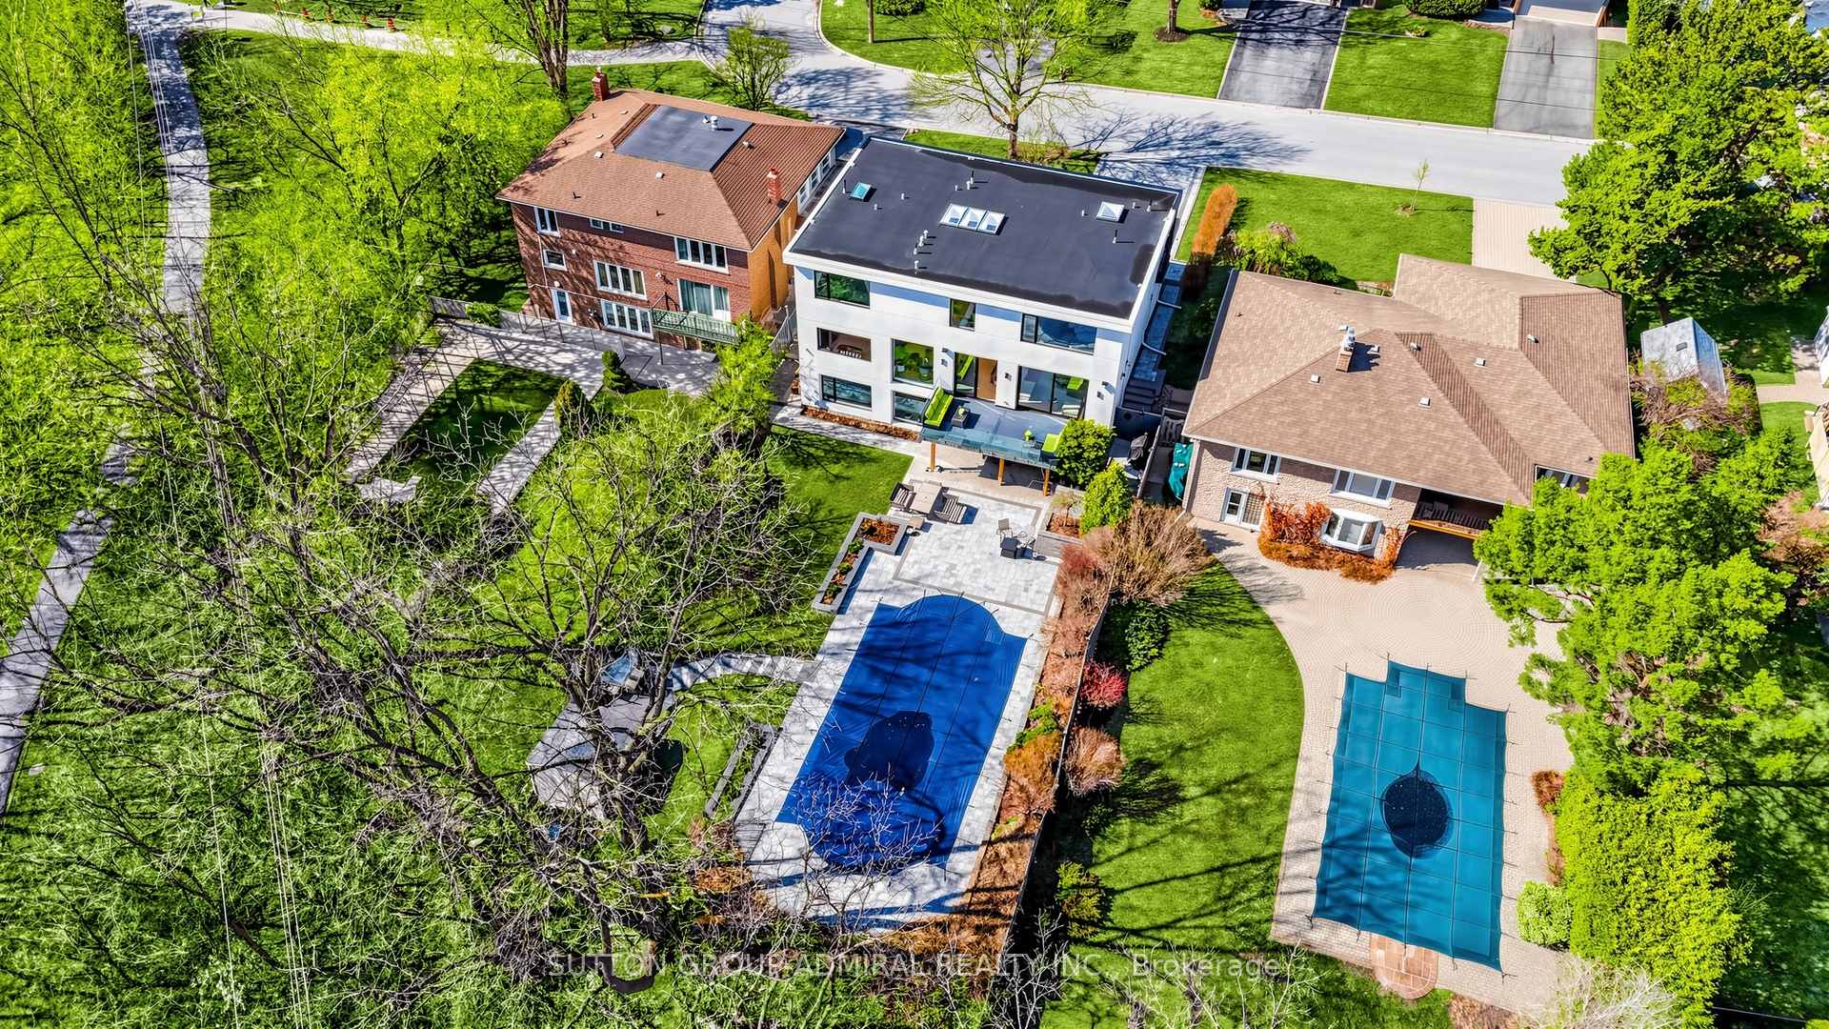
- 65×179 ftLot Size
 Estimated Value:$3,330,358See Free Estimate Report

Sale & Price History for 33 Thorny Brae Drive, Markham, Royal Orchard
| Start Date | End Date | Price | Event | MLS# |
|---|---|---|---|---|
| No listing history available | ||||
Real estate boards require you to or to see the full details of this property.
*Sold prices and complete sale & price history are regulated data. Under the Trust in Real Estate Services Act, 2002 (TRESA) and the rules of the Real Estate Council of Ontario (RECO), and pursuant to the Multiple Listing Service® rules of the Canadian Real Estate Association (CREA) and the Toronto Regional Real Estate Board (TRREB), this information may be shown only to registered users who have agreed to the applicable terms of use (a Virtual Office Website, or "VOW," arrangement). HOMEH Inc., Brokerage therefore provides it to signed-in members only. Creating an account is free and takes under a minute.
About 33 Thorny Brae Drive, Markham, Royal Orchard
Summarized Description
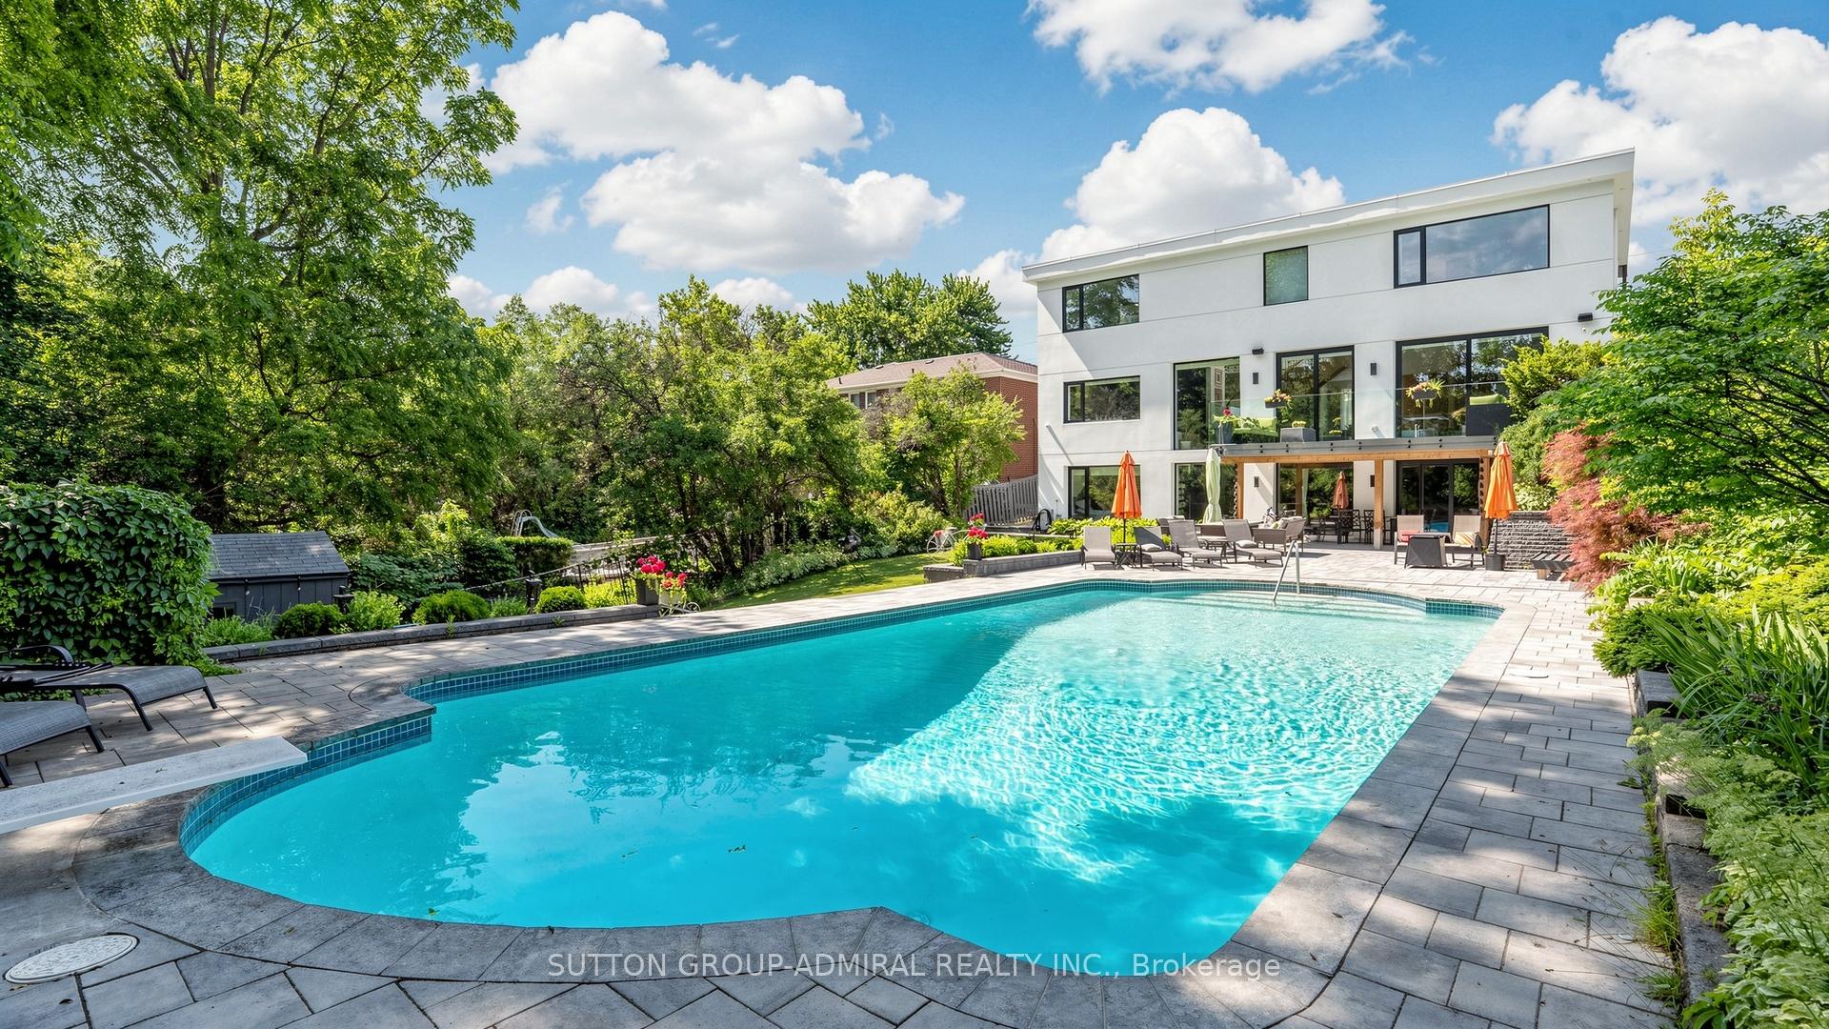
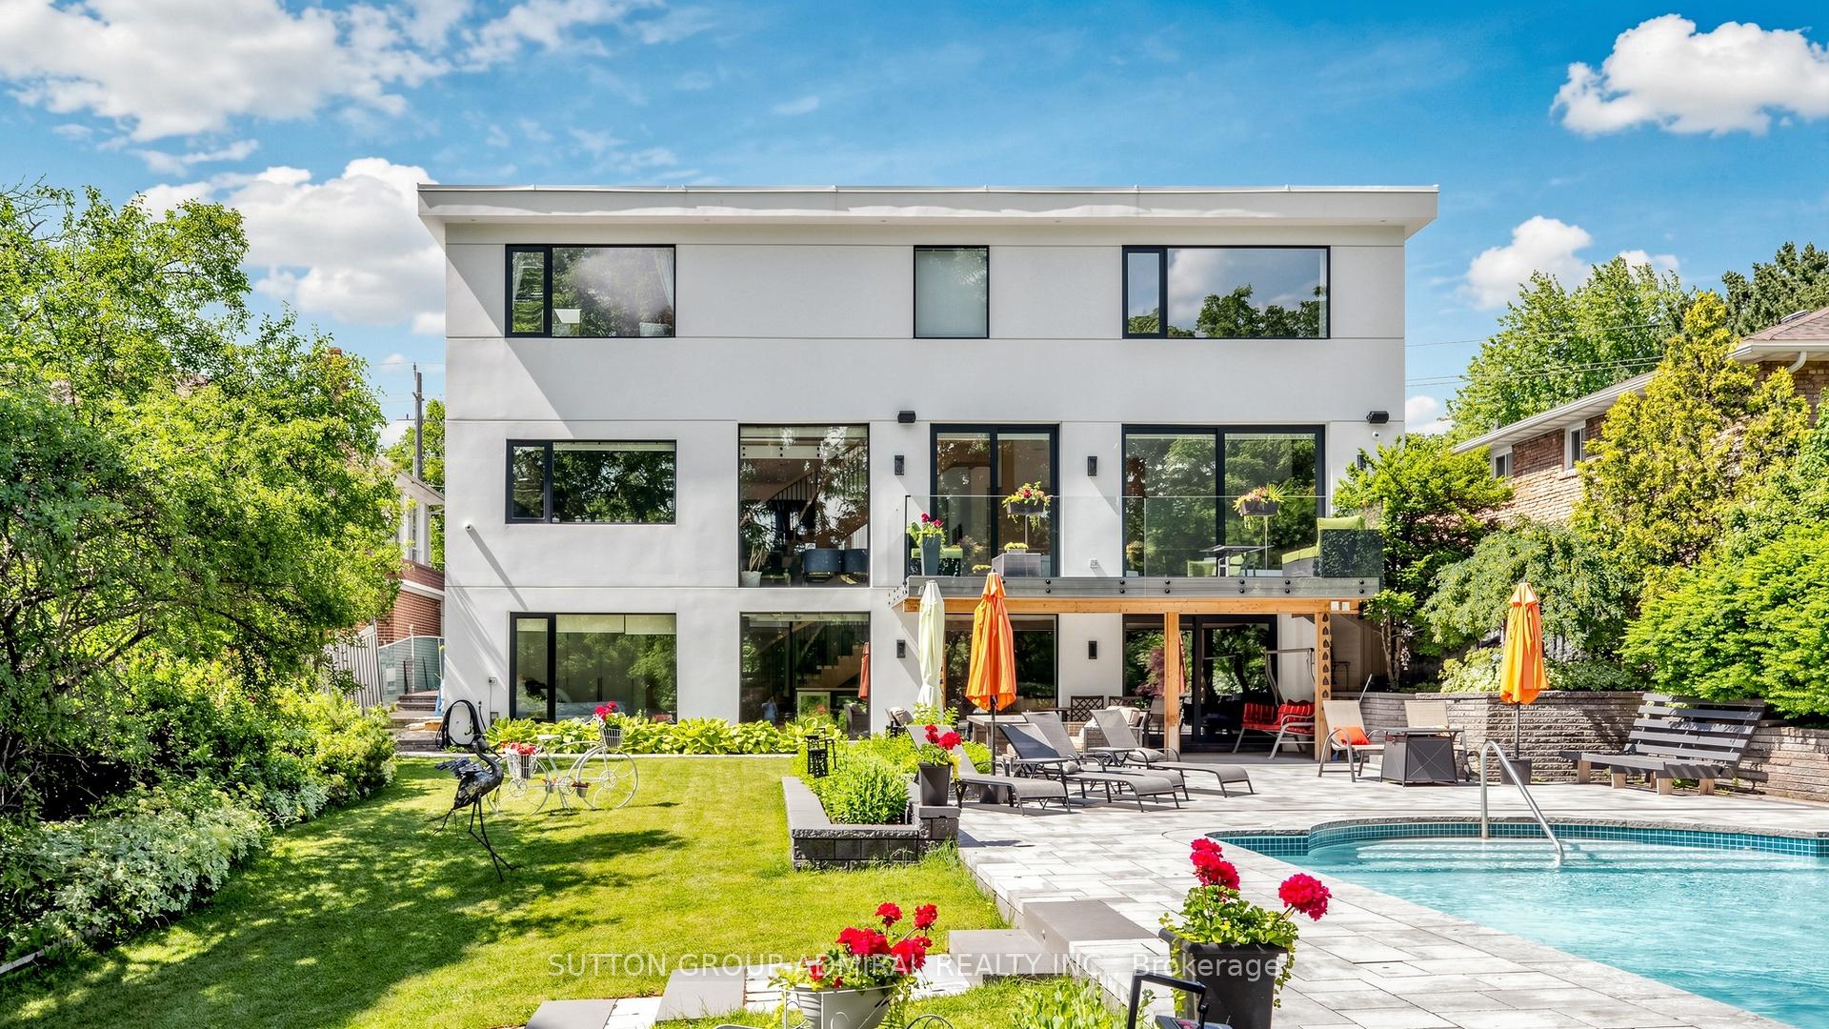
- Unique architectural masterpiece on premium ravine lot.
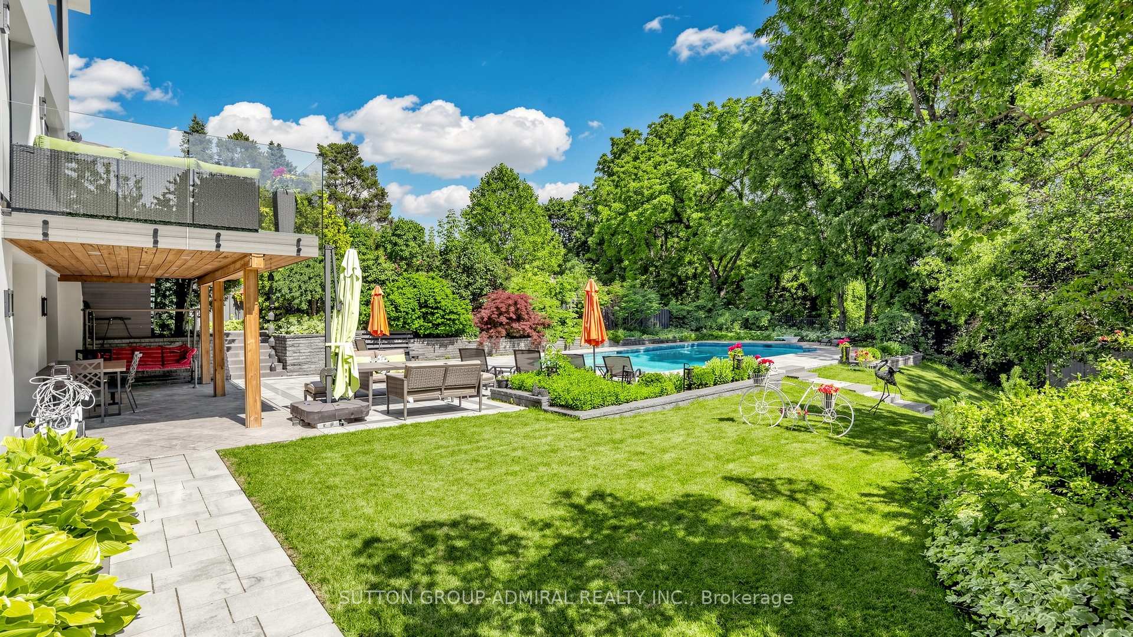
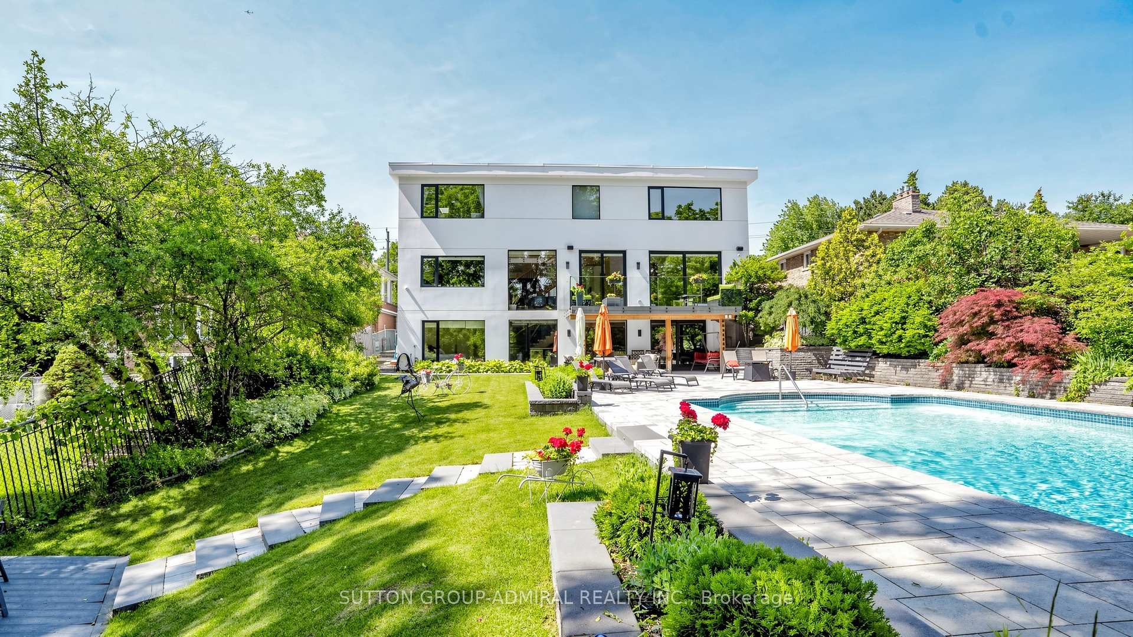
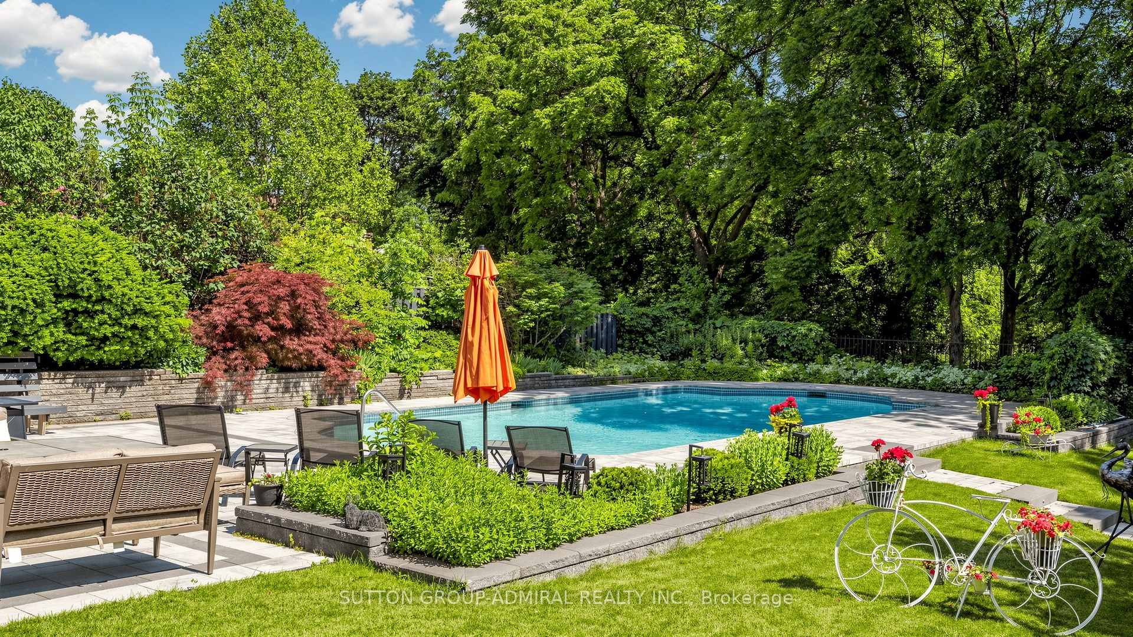
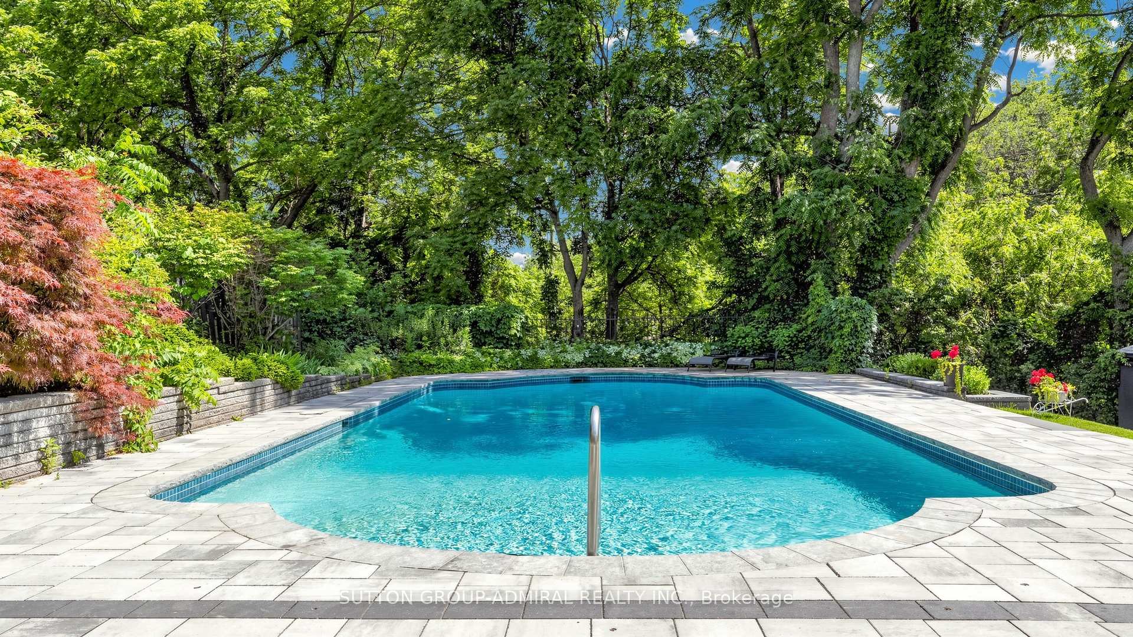
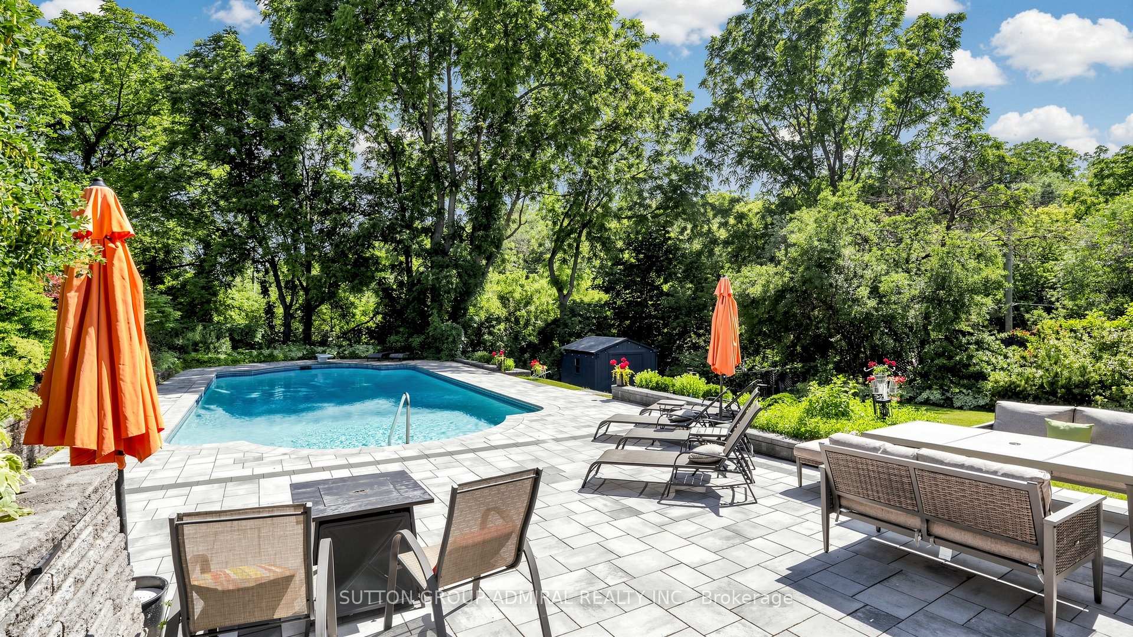
- In-ground saltwater pool for luxurious outdoor living.
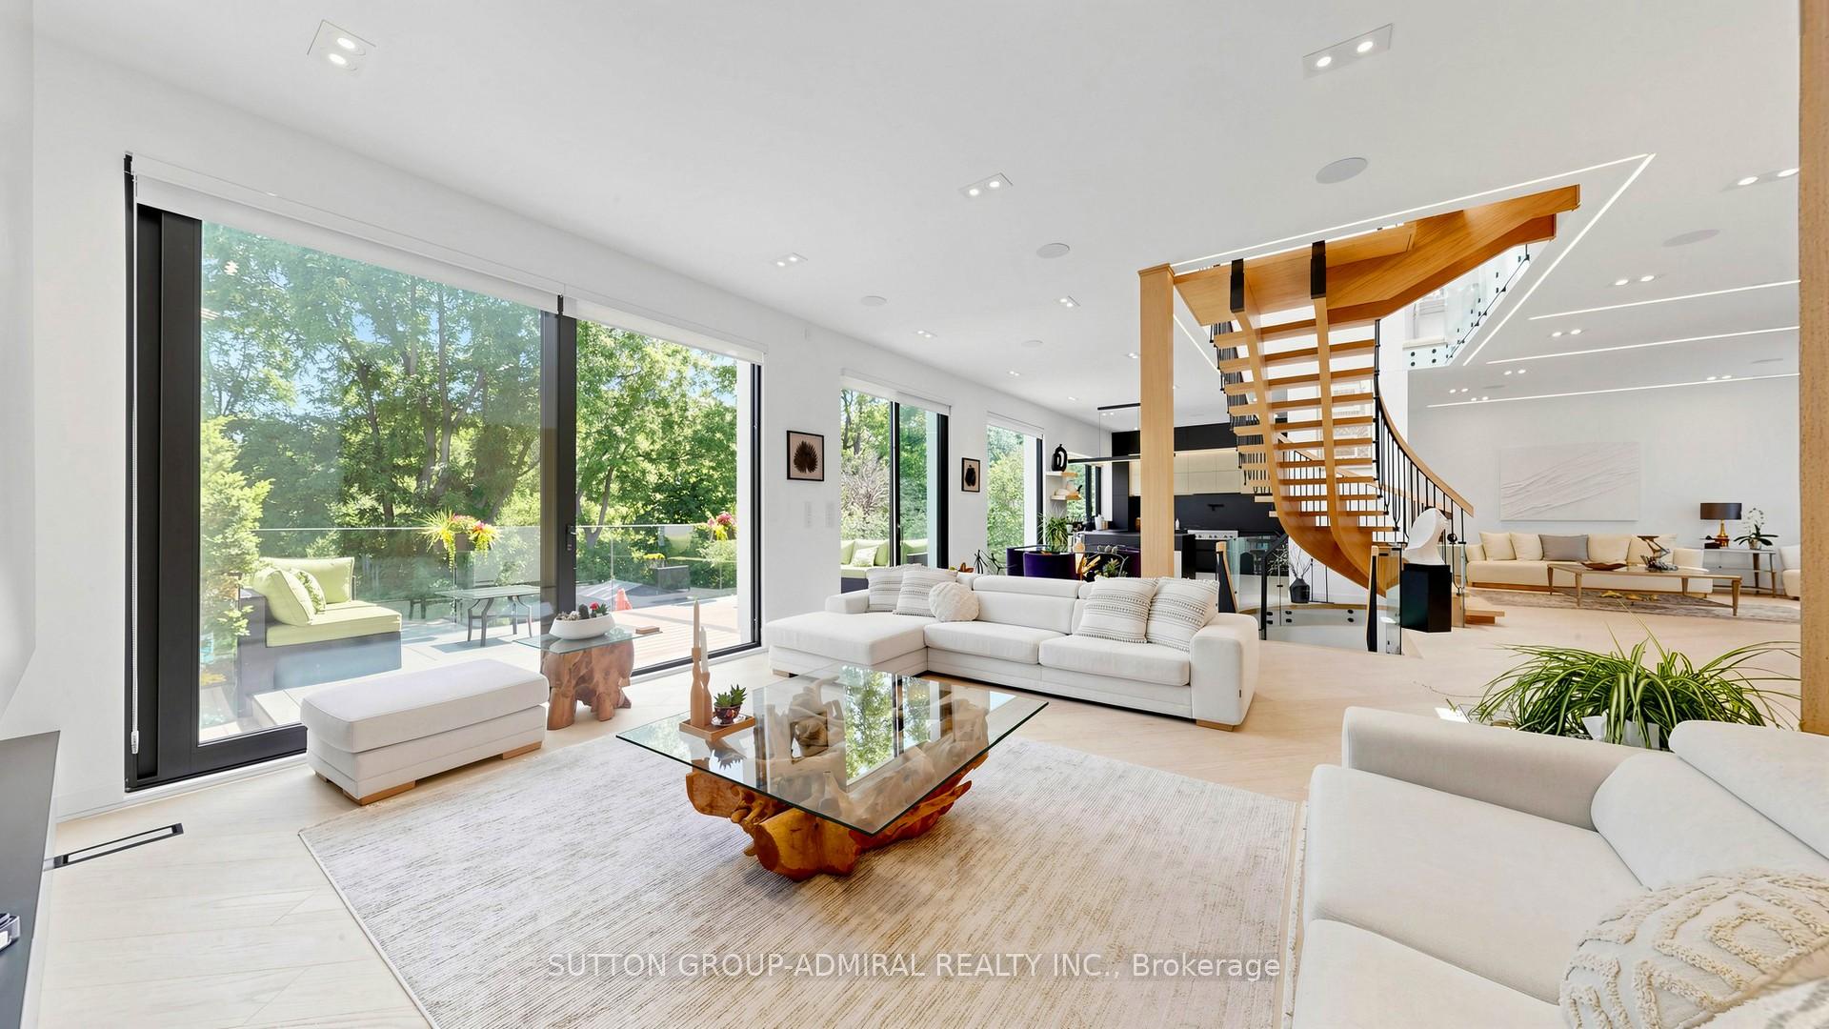
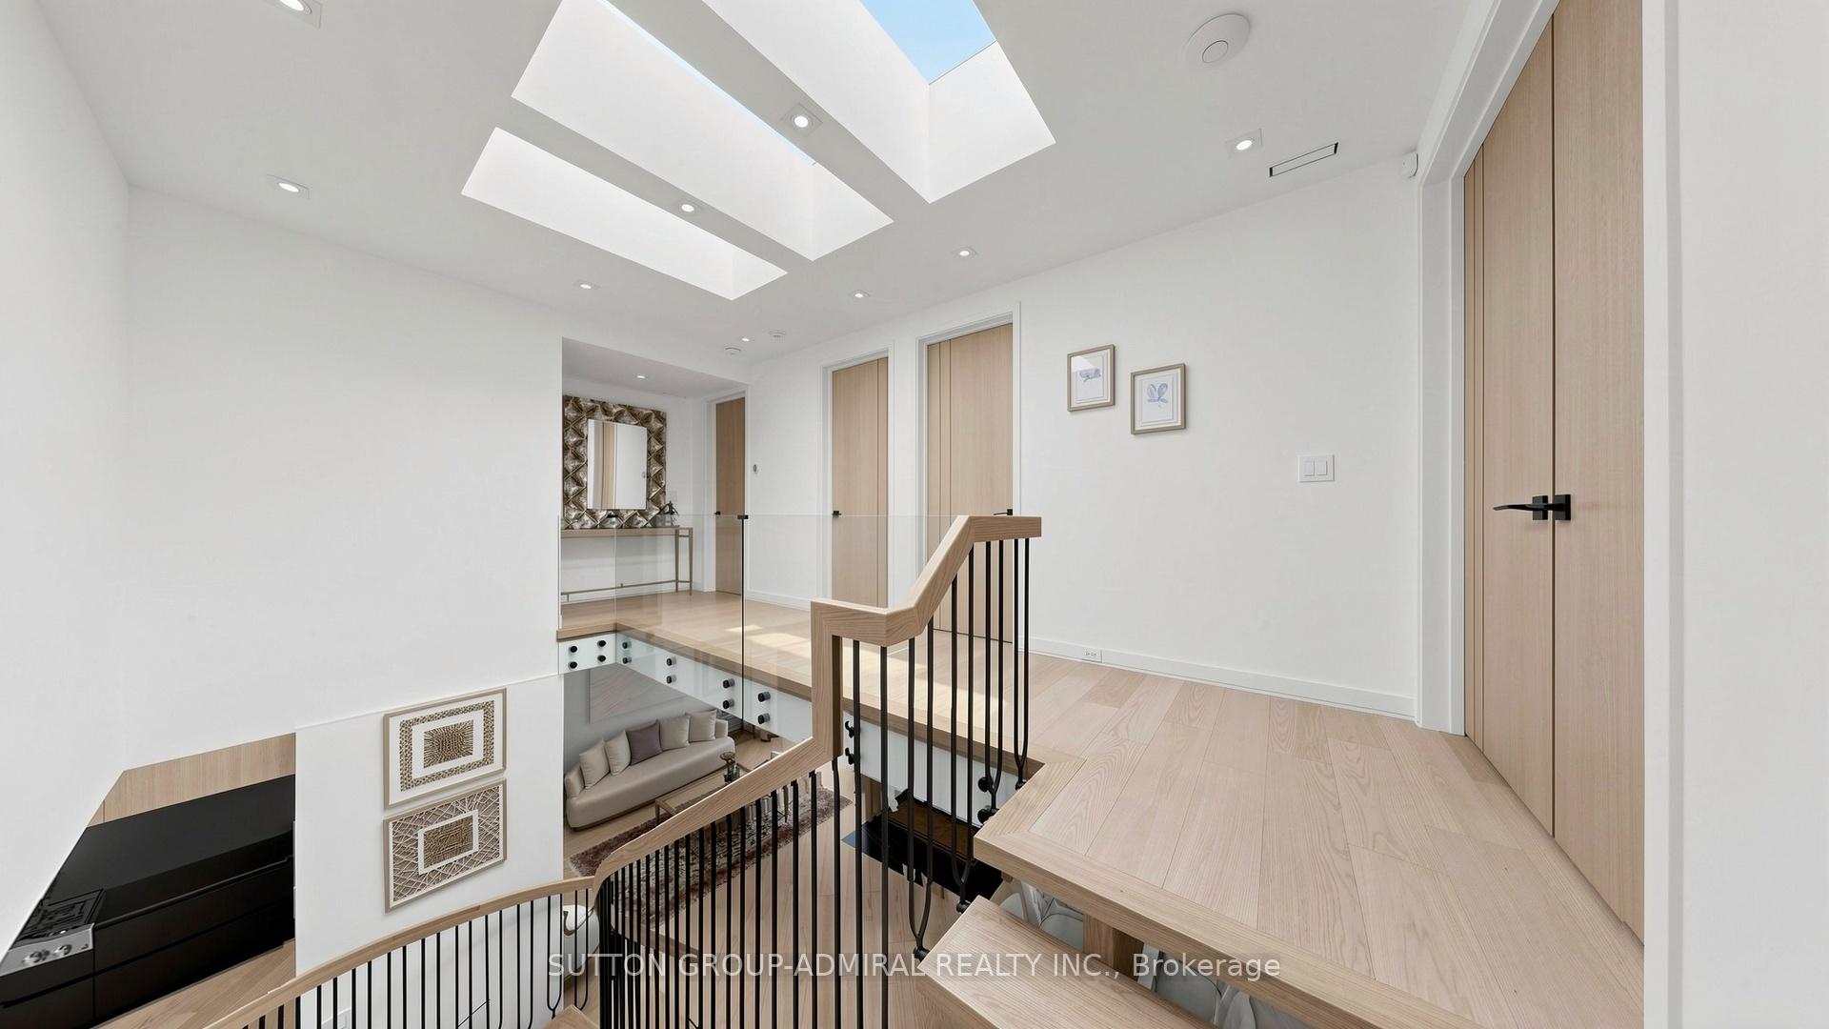
- Soaring ceilings and artistic circular staircase.
- Floor to ceiling windows offer stunning views.
- Chef inspired kitchen with modern appliances.
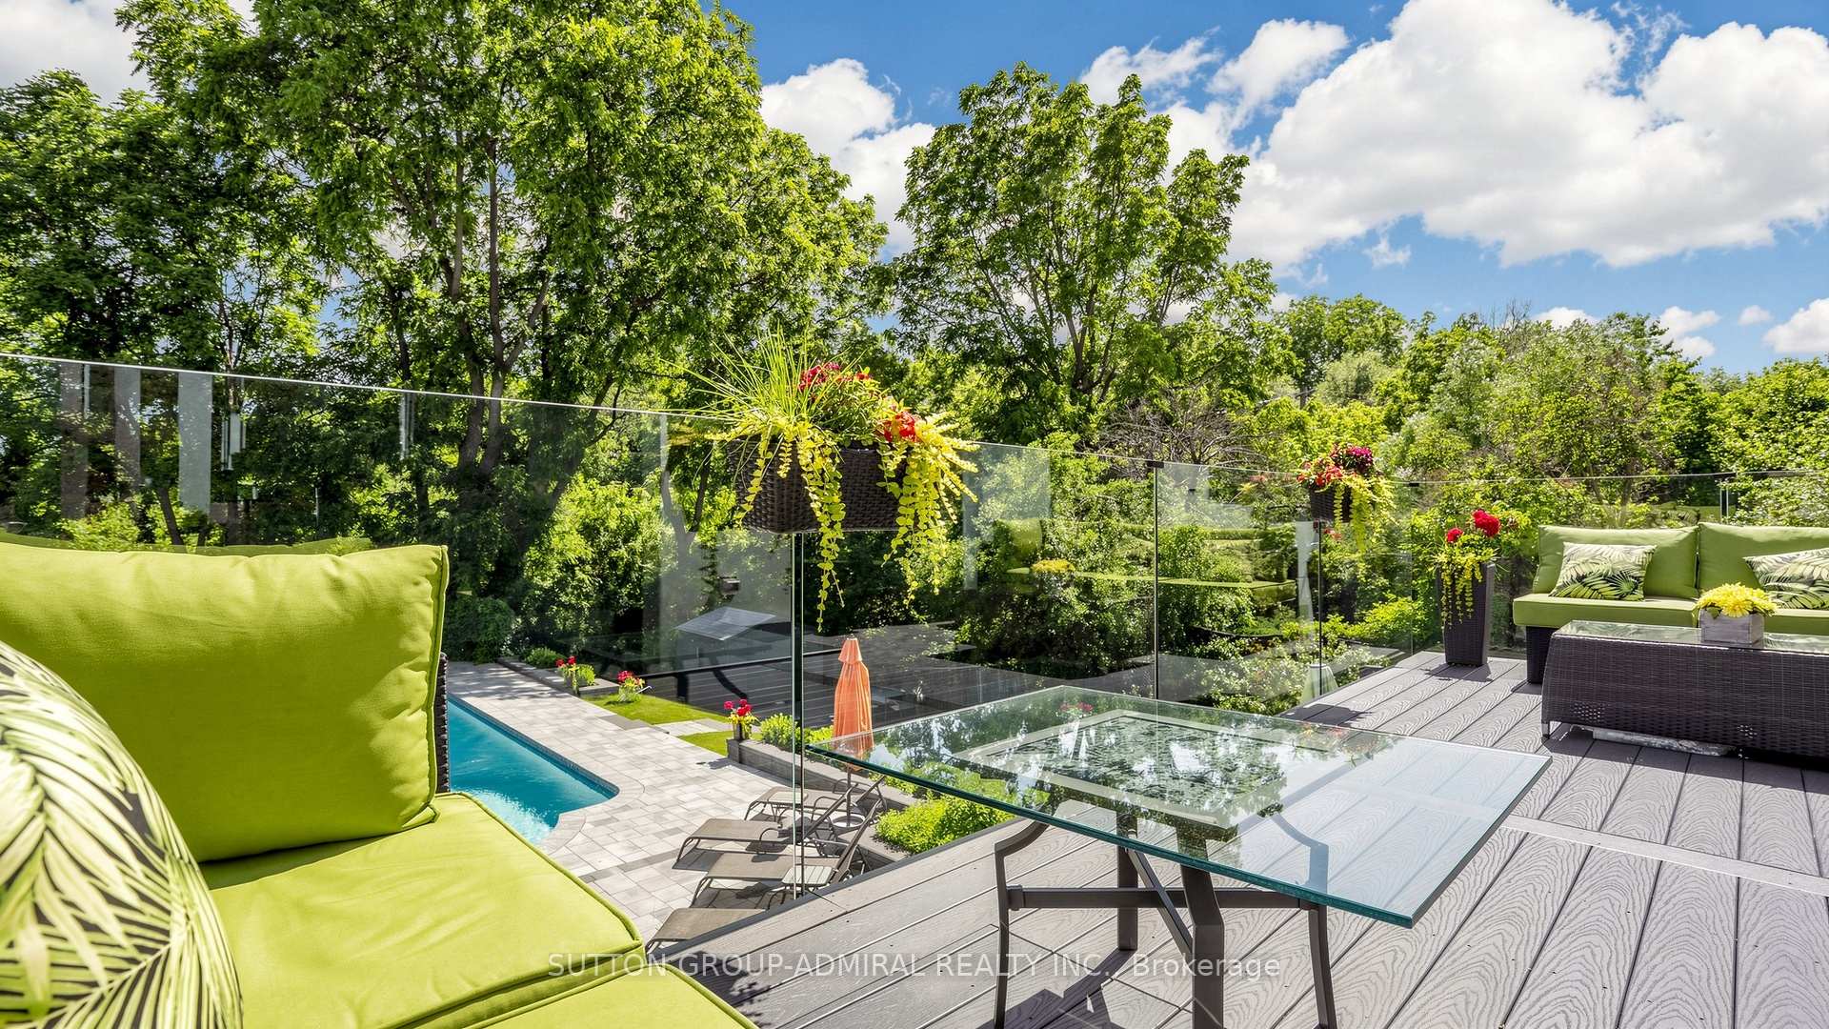
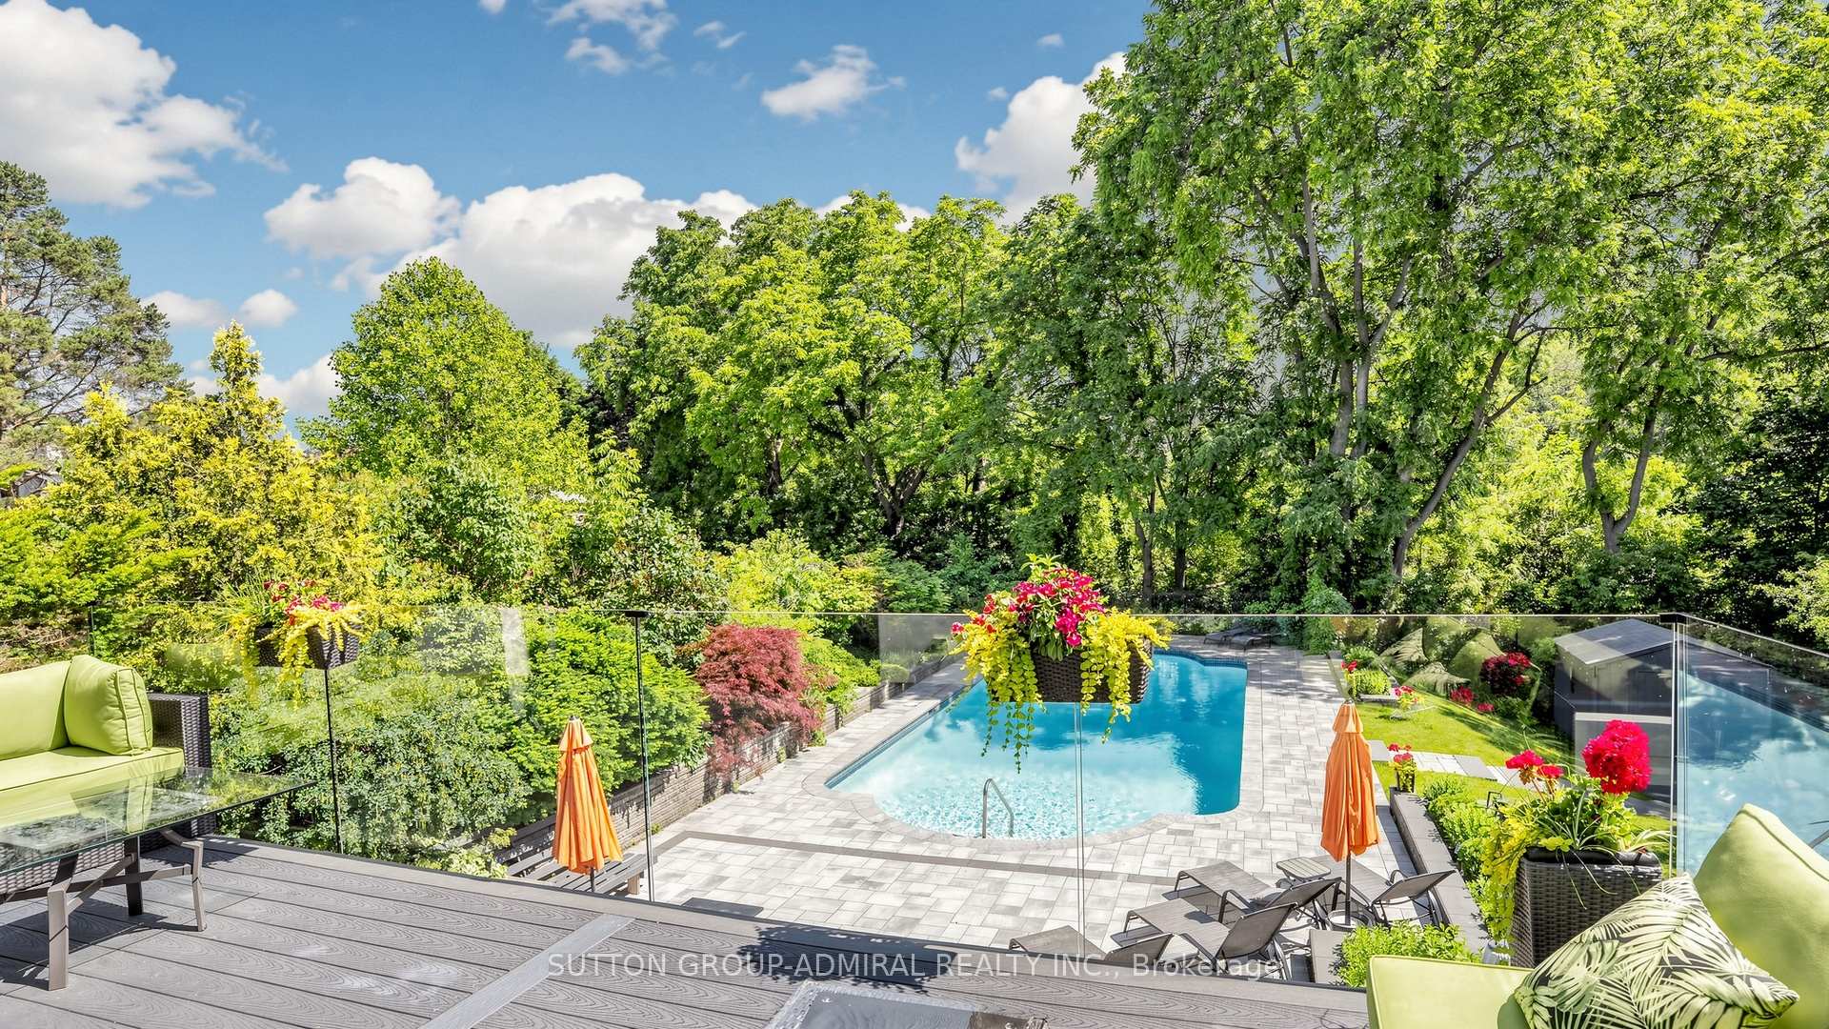
- Elevated waterproof composite deck for outdoor retreats.
- Located in a picturesque family-friendly community.
- Seamless blend of luxury and natural beauty.
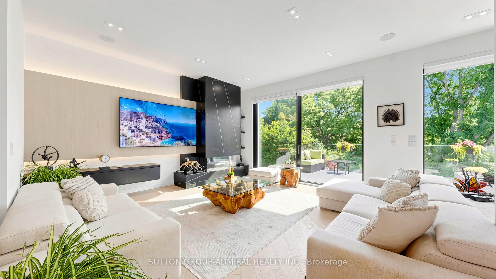
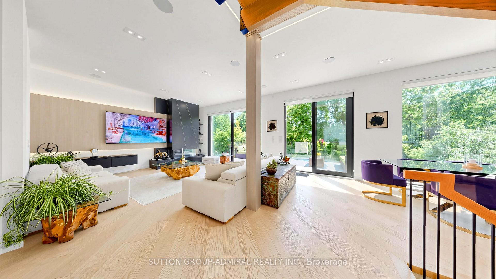
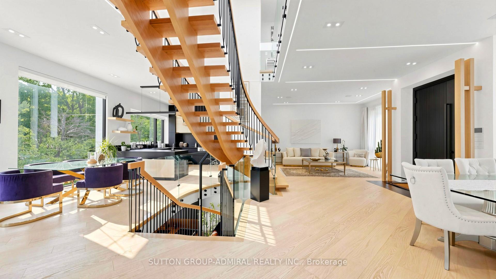
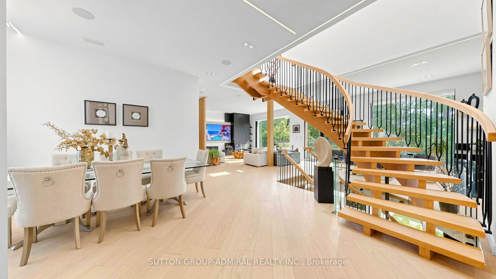
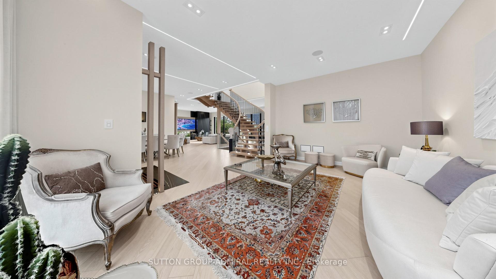
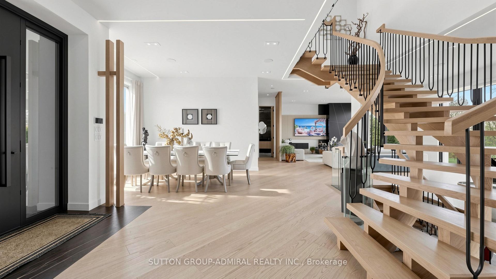
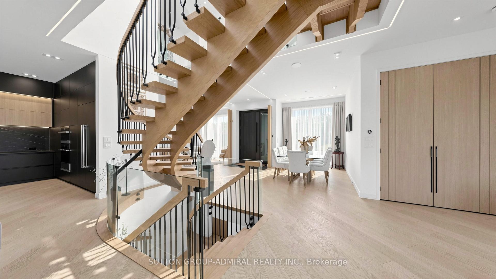
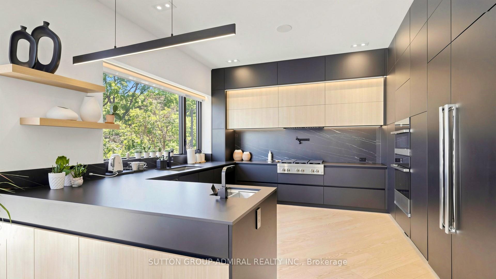
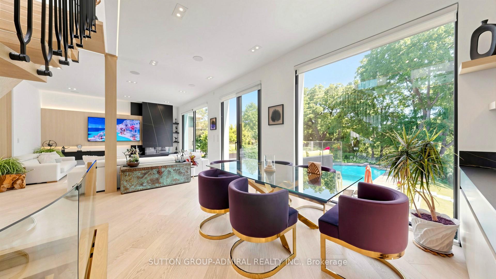
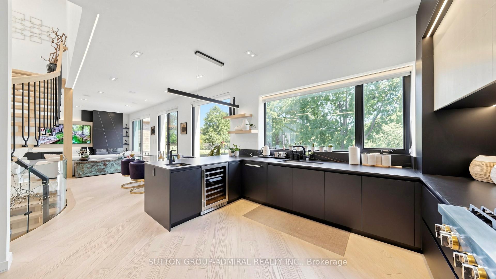
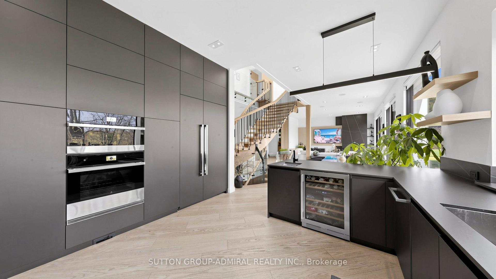
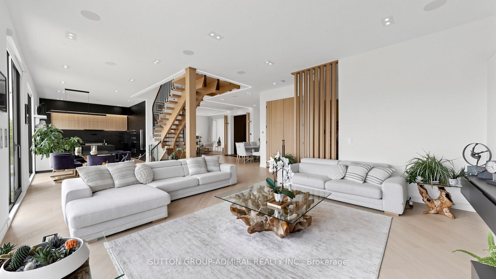
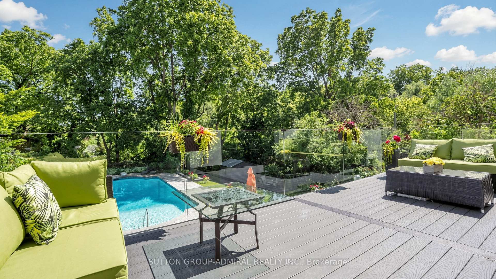
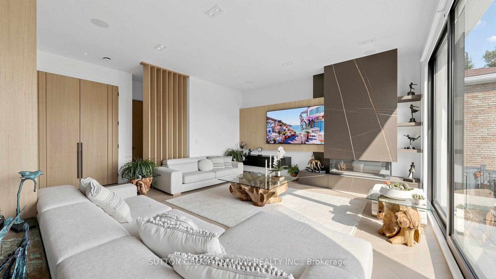
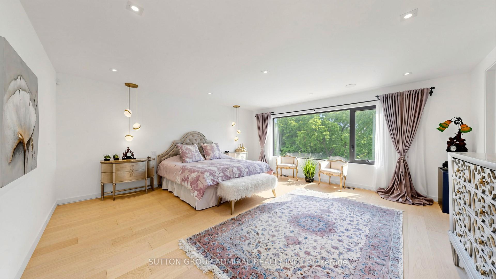
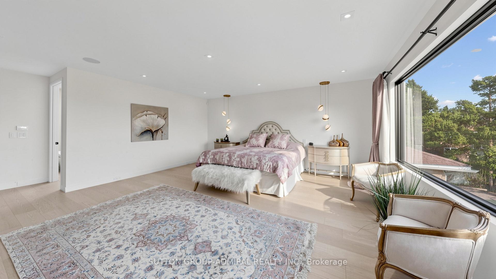
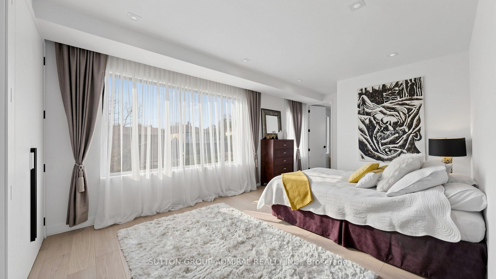
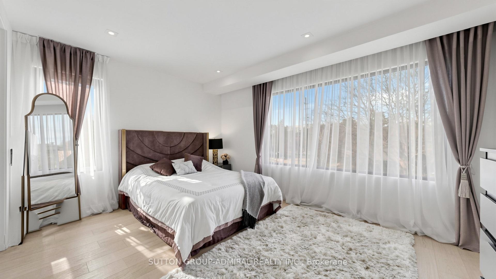
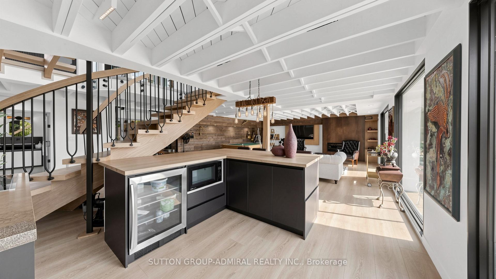
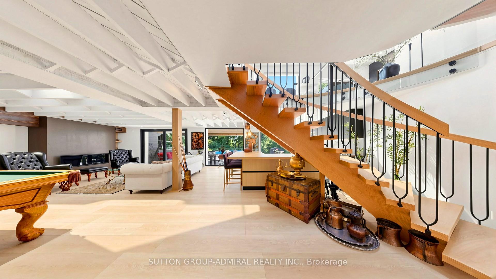
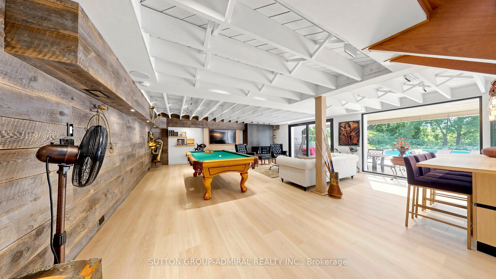
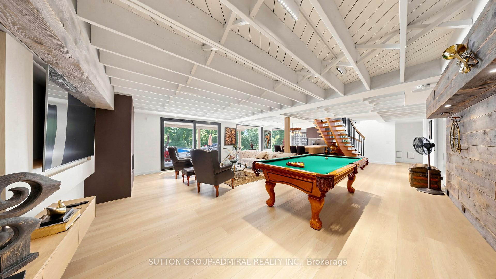
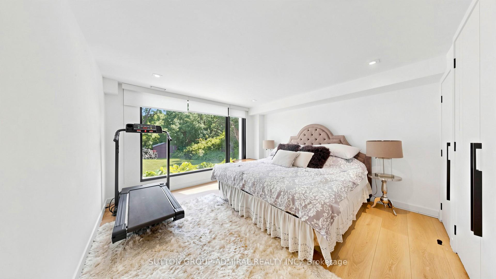
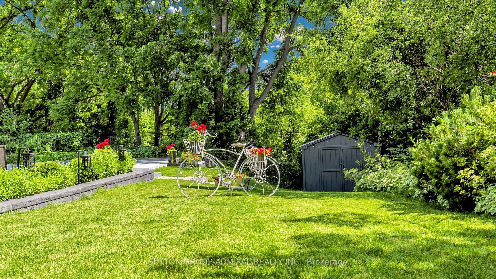
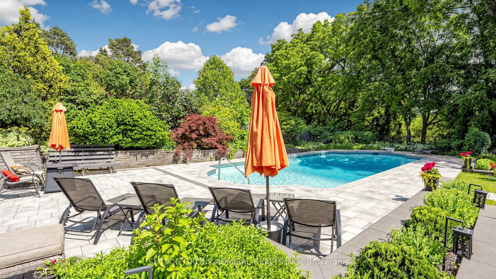
*An Extraordinary Architectural Masterpiece Situated On A Rare,Premium,S/West Facing Spectacular, Breathtaking Ravine Lot!*Only A Handful Of These Unique Lots Are Available That Rarely Hit The Market!*This Private Estate Embodies The Pinnacle Of Luxury Living,Seamlessly Blending Timeless Elegance With The Serenity Of A Picturesque Cottage Inspired Setting In Prime Location Of Royal Orchard Golf Course Community!*Nestled Between Yonge/Bayview In One Of The Best Family Communities Of Thornhill/Markham*Framed By Breathtaking Natural Beauty In Every Season,The Coveted West Exposure Delivers Mesmerizing Sunsets & Tranquil Vistas,Creating A Resort Caliber Lifestyle Anchored By An Exquisite Inground Saltwater Pool*Defined By Soaring Ceilings & A Striking Design Forward Aesthetic*This Residence Is Enriched With Architectural Detailing & A Warm Curated Palette Of Natural Tones *A Sculptural Circular Staircase Commands Attention,An Artistic Showpiece Crafted With Curved Glass & Refined Wrought Iron Is Illuminated By Skylights That Cascade Natural Light Creating A Luminous Flow Throughout*Expansive Floor To Ceiling Window Walls Frame Uninterrupted Private Ravine Views, Seamlessly Blending Indoor & Outdoor Living While Bathing The Home In Natural Light!* The Kitchen Is A Modern,Timeless Statement,Expertly Designed With Chef Inspired Appliances, Sleek Stone Countertops With Book Match Backsplash Slabs,Streamlined Automatic Cabinetry That Elevates Both Form & Function, Framed By A Large Panoramic Window Overlooking The Ravine & Pool,This Space Offers A Breathtaking Backdrop To Every Day Living & Refined Entertaining With A Breakfast Area Wrapped In Floor To Ceiling Glass That Continues The Seamless Connection To Nature*Walk Outs From The Voluminous Family Room Extend Onto A Water Proof Composite Deck With Sleek Glass Railings Creating An Elevated Outdoor Retreat*Hotel Like Living Bedrooms*Cottage Inspired Lower Level WOW!*A MUST SEE!*UNCOMPRIMISING LUXURY & QUALITY!*
Key Facts & Features
Property Costs
- Annual Property Tax Amount
- $12,745
- Land Transfer Tax Fee
- $73,675
Rental Items
- Rental Equipment
- HWT
- Basement Type
- Finished with Walk-Out, Apartment, Separate Entrance, Walk-Out
Interior Features
- Laundry Level
- Upper Level
- Interior Extras
- Water Heater Owned, Sump Pump, Storage, In-Law Suite, Built-In Oven, Central Vacuum, Auto Garage Door Remote, Bar Fridge, Guest Accommodations
- Security Features
- Alarm System
- Fireplace/Stove
- Yes
- Fireplace Features
- Family Room
- Elevator
- No
Exterior Features
- Exterior Extras
- Deck, Landscape Lighting, Lawn Sprinkler System, Lighting, Landscaped, Privacy
- Pool
- Inground, Salt
- Property Features
- Wooded/Treed, Ravine, School, Public Transit, Golf, Park
- Accessibility Features
- Accessible Public Transit Nearby, Level Entrance, Multiple Entrances
- Other Structures
- Garden Shed, Fence - Full
Building
- Building Type
- Detached
- Building Style
- 2-Storey
- Approx Age
- 0-5
Construction
- Exterior Finish
- Stucco (Plaster)
- Roof
- Asphalt Shingle
- Foundation Details
- Concrete
- Special Designation
- Unknown
Lot
- Lot Front
- 65.06 ft
- Lot Depth
- 179.40 ft
- Lot Size
- 11216
- Lot Shape
- Irregular
Inclusions
- Inclusions
- *** Site Area 11, 216 F *** Jennair Built-In Appliances :Fridge, Gas Stove, Hood Fan, Oven, Dishwasher, Microwave, Mini Beverage Fridge, Washer, Dryer, Window Coverings, ELF'S, G.DO & Remote .Lower Level: Mini Beverage Fridge, Cook Top, Microwave, Indoor/Outdoor Speaker.
Exclusions
- Exclusions
- Fridge In Storage Room In Lower Level, Main Floor Drapes.
Parking & Garages
- Garage Type
- Built-In
- Garage Spaces
- 2
- Parking Spaces
- 4
- Total Garage And Parking Spaces
- 6
Heating & Cooling
- Heat Source
- Gas
- Heat Type
- Forced Air
- Air Conditioning
- Central Air
- Water
- Municipal
- Sewers
- Sewer
- Bedrooms
- 4 + 1
- Washrooms
- 6
- Kitchens
- 2
- Family / bonus room
- Yes
Room sizes
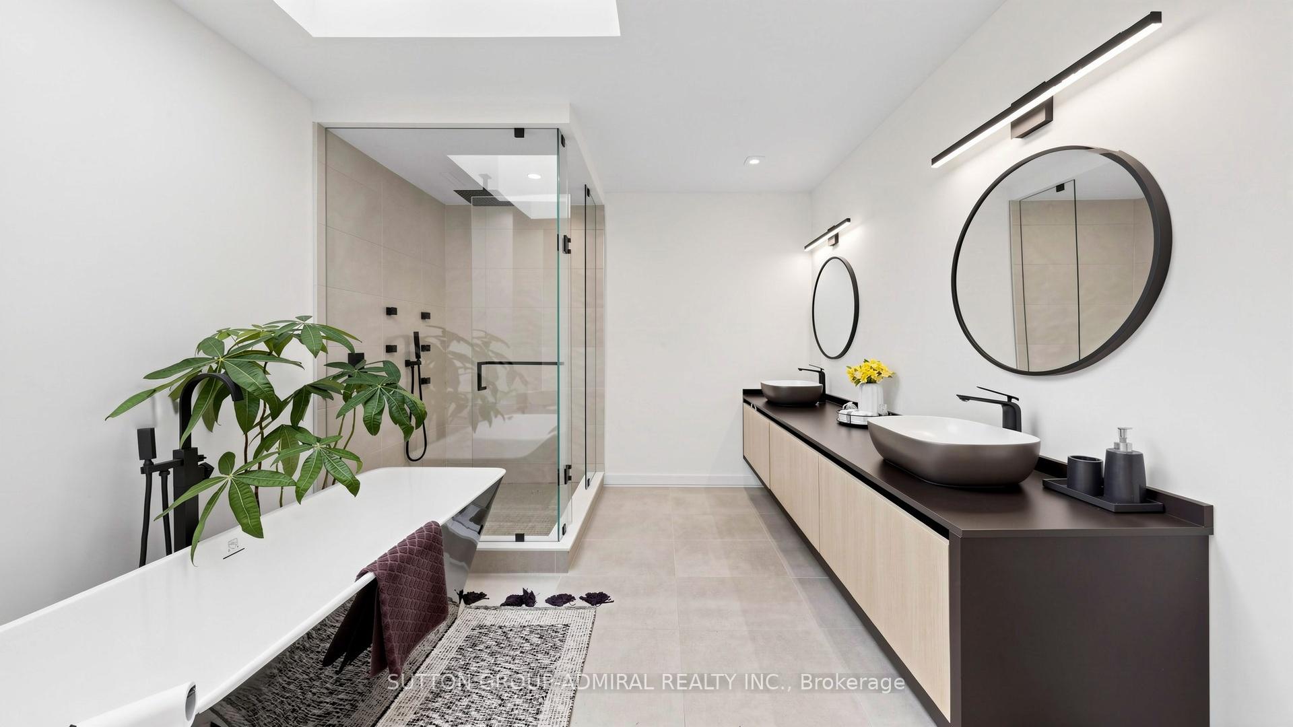
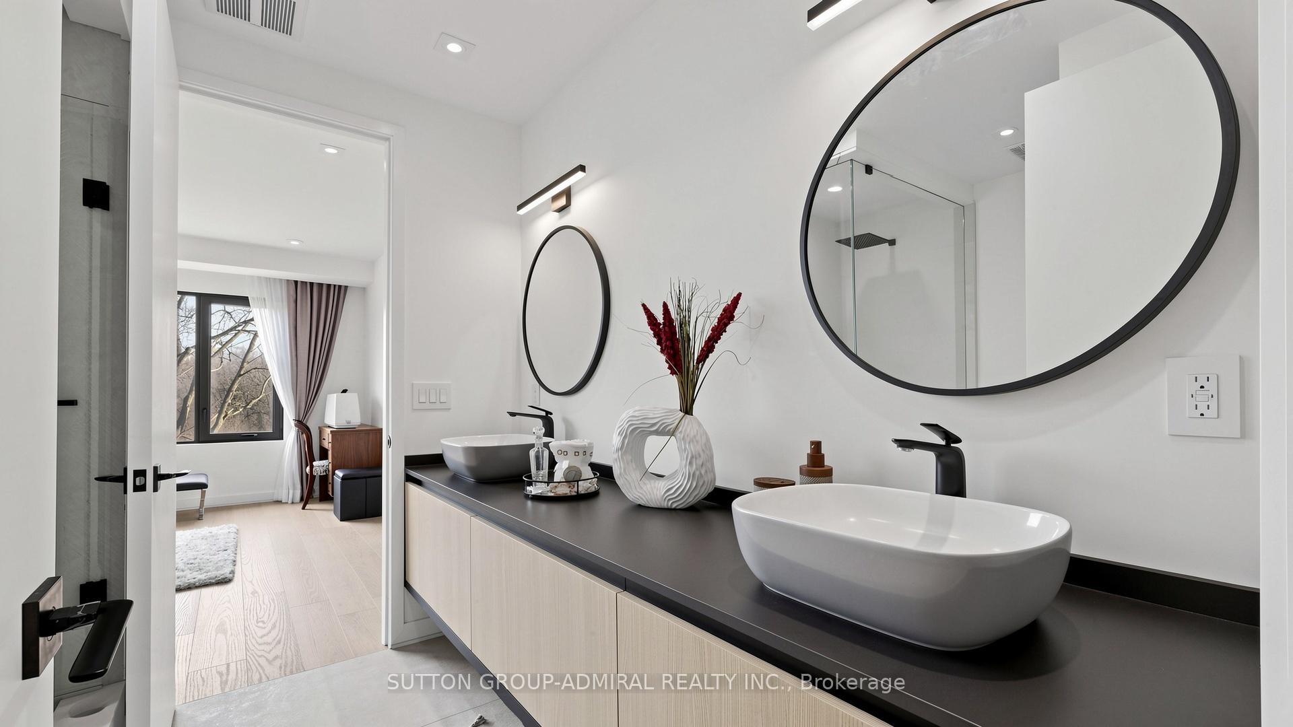
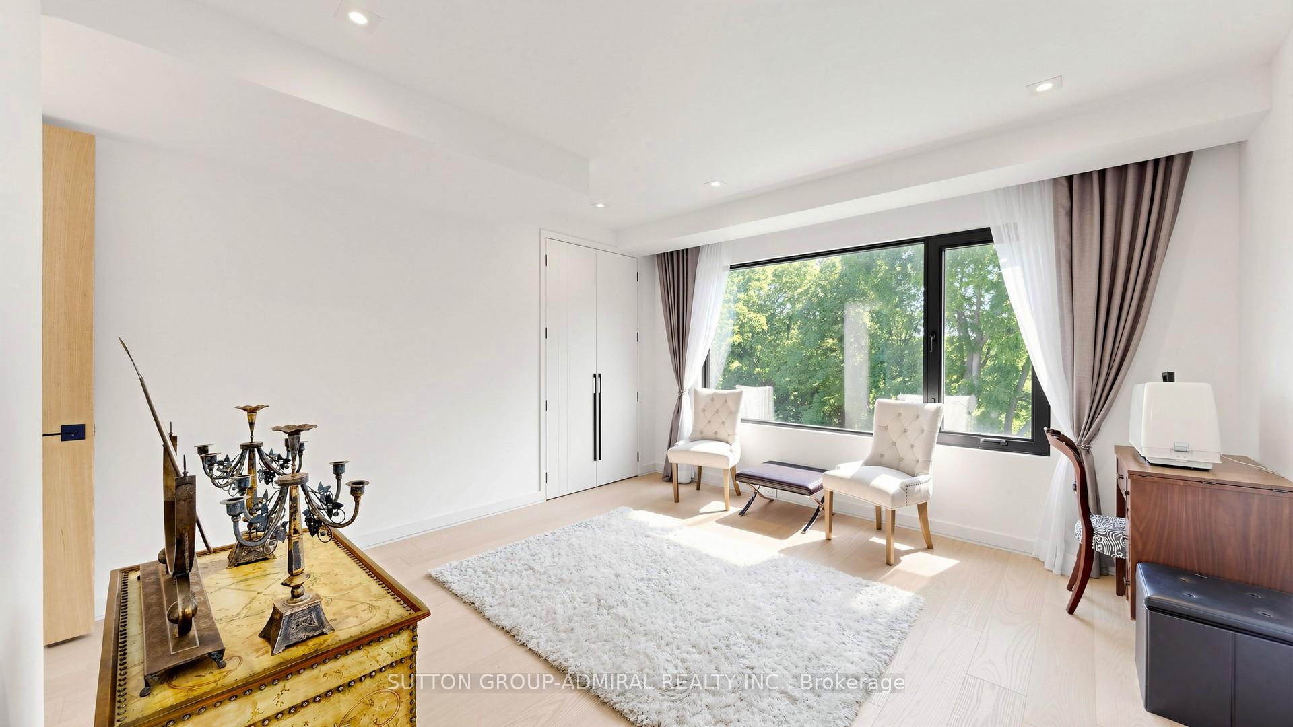
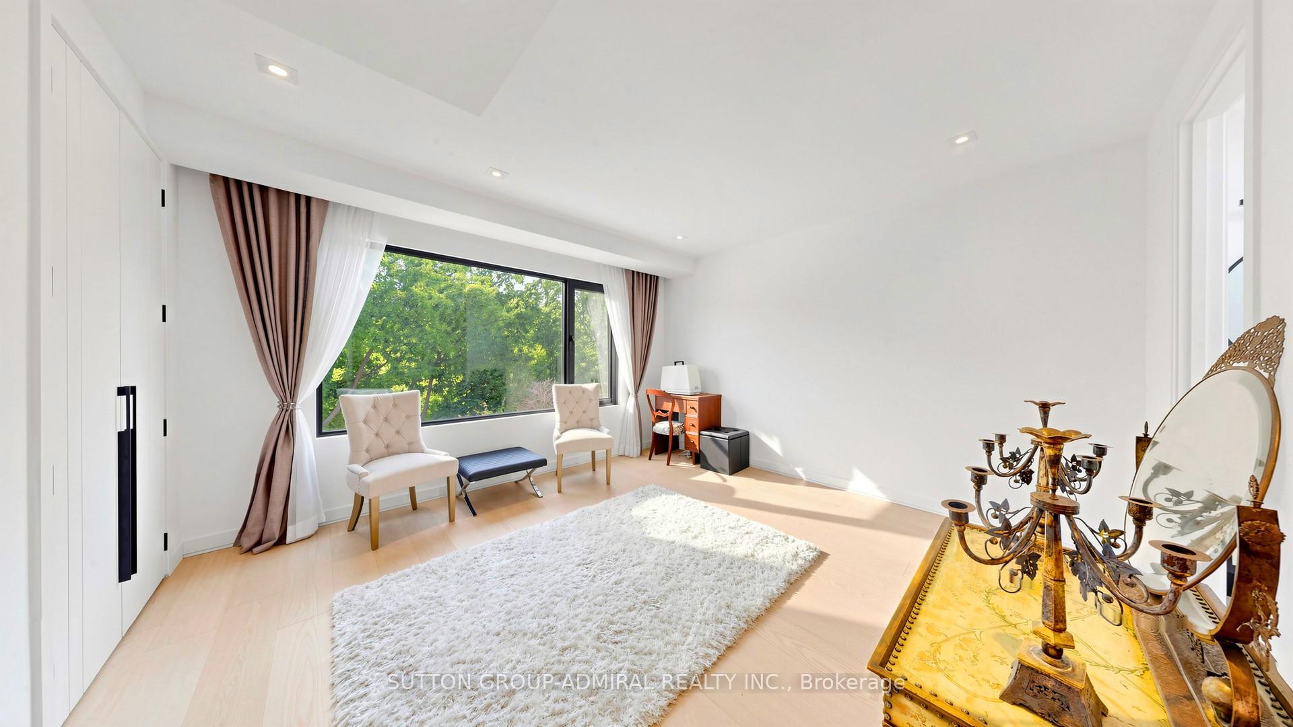
- Primary Bedroom—Upper level, Hardwood Floor, Overlooks Ravine, 5 Pc Ensuite
- Breakfast—Main level, Hardwood Floor, Pot Lights, Overlooks Pool
- Dining Room—Main level, Hardwood Floor, Window Floor to Ceiling, Built-in Speakers
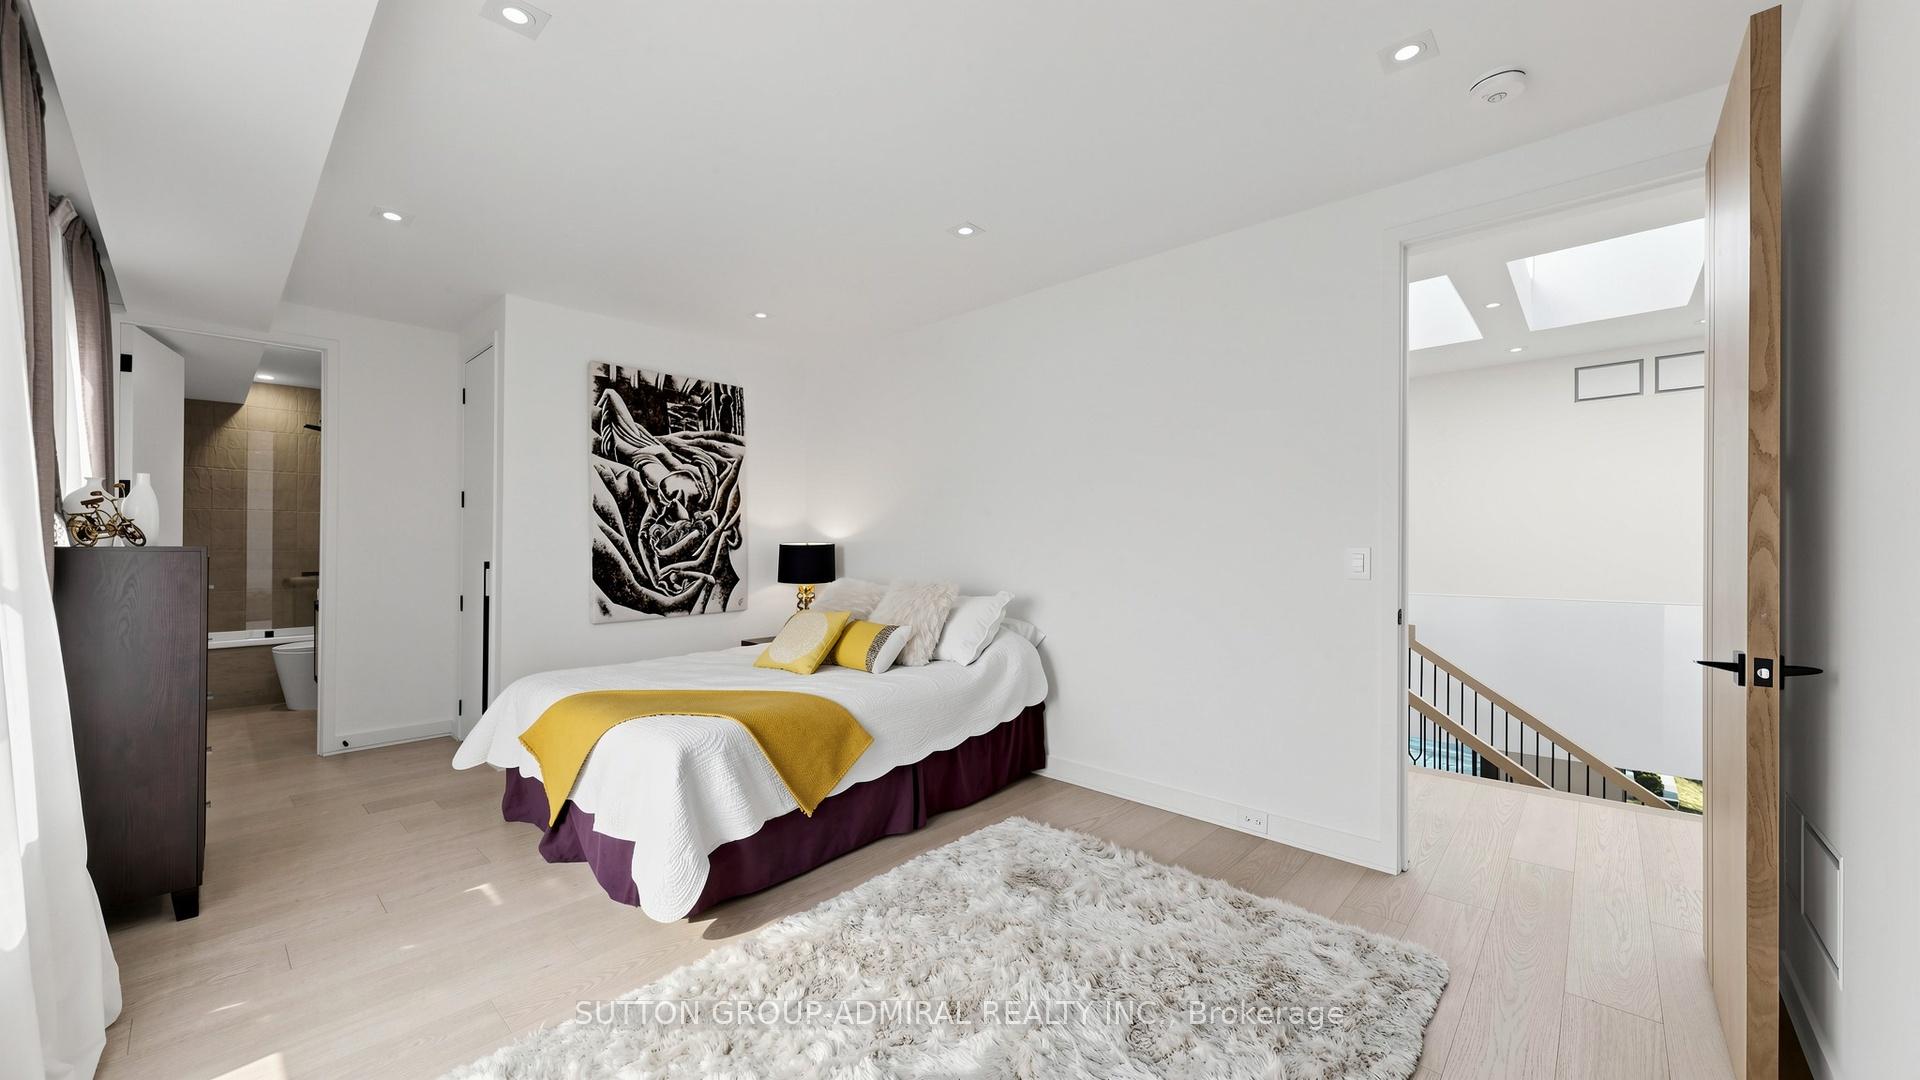
- Bedroom 4—Upper level, Hardwood Floor, Overlooks Ravine, 4 Pc Ensuite
- Kitchen—Ground level, Overlooks Ravine, Overlooks Pool, Window Floor to Ceiling
- Living Room—Main level, Hardwood Floor, Window Floor to Ceiling, Built-in Speakers
- Bedroom 2—Upper level, Hardwood Floor, Double Closet, 4 Pc Ensuite
- Family Room—Main level, Hardwood Floor, W/O To Deck, Overlooks Ravine
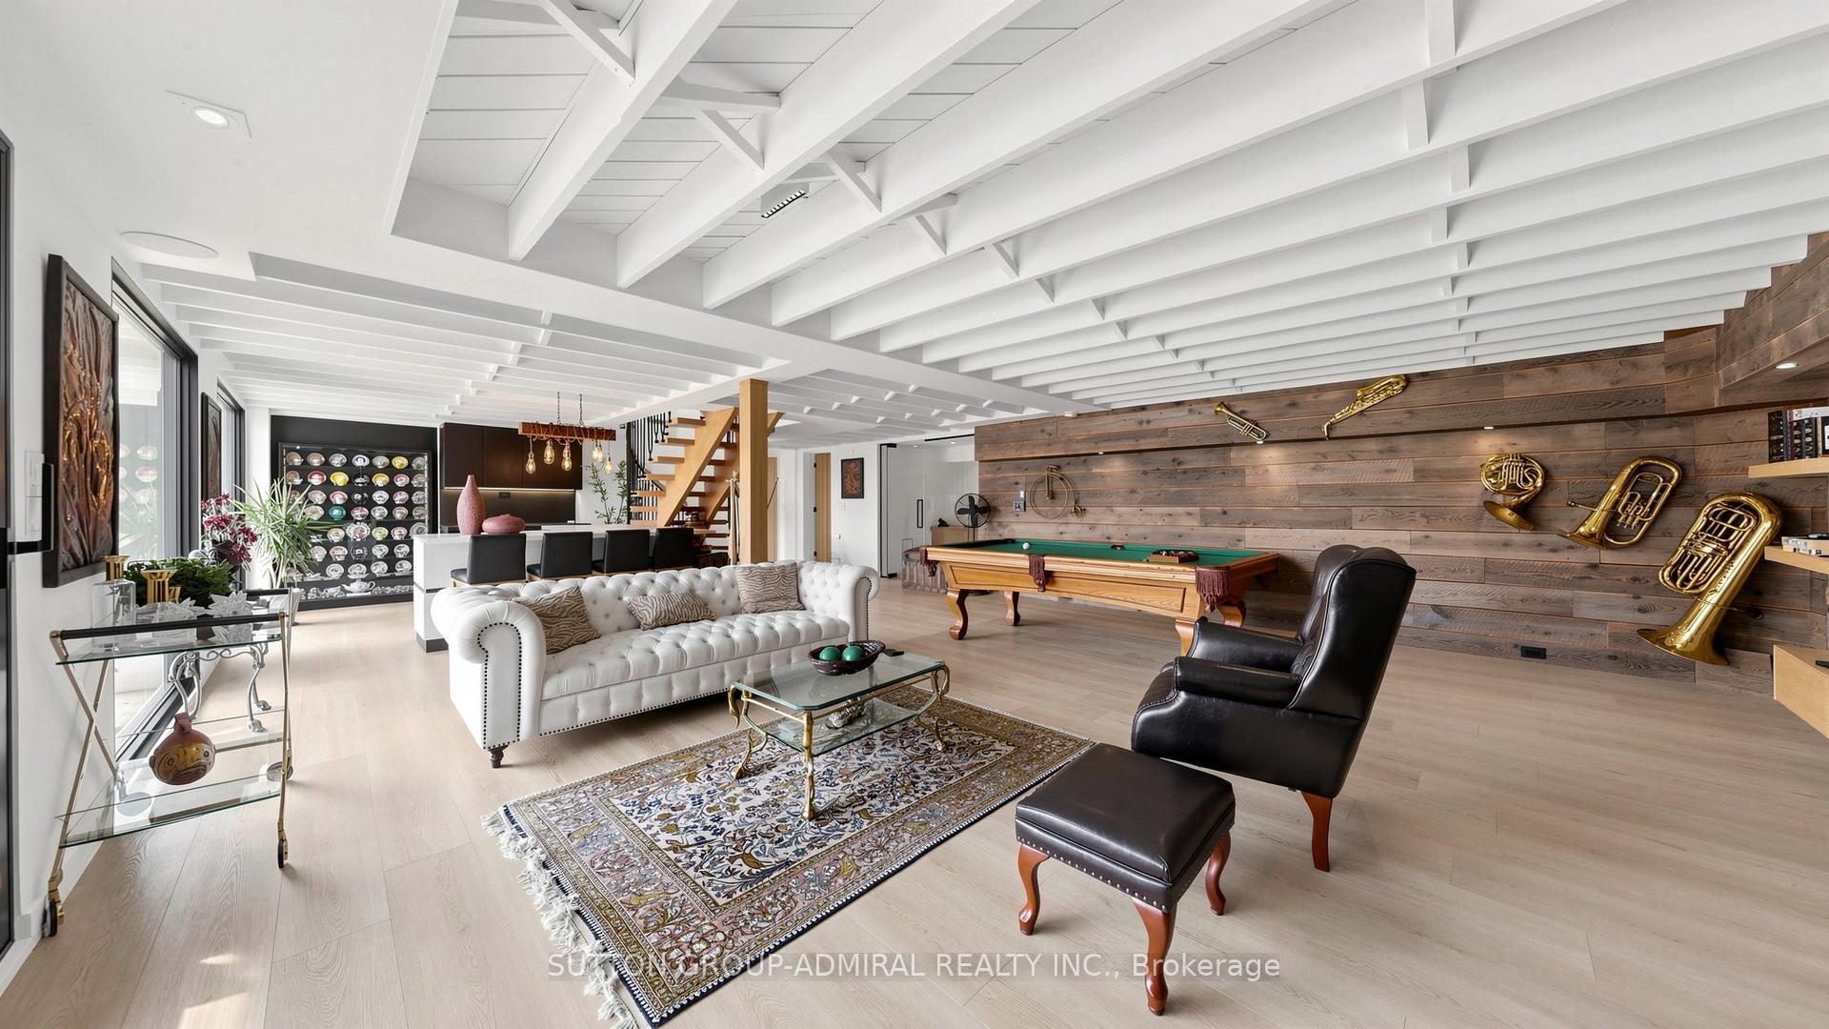
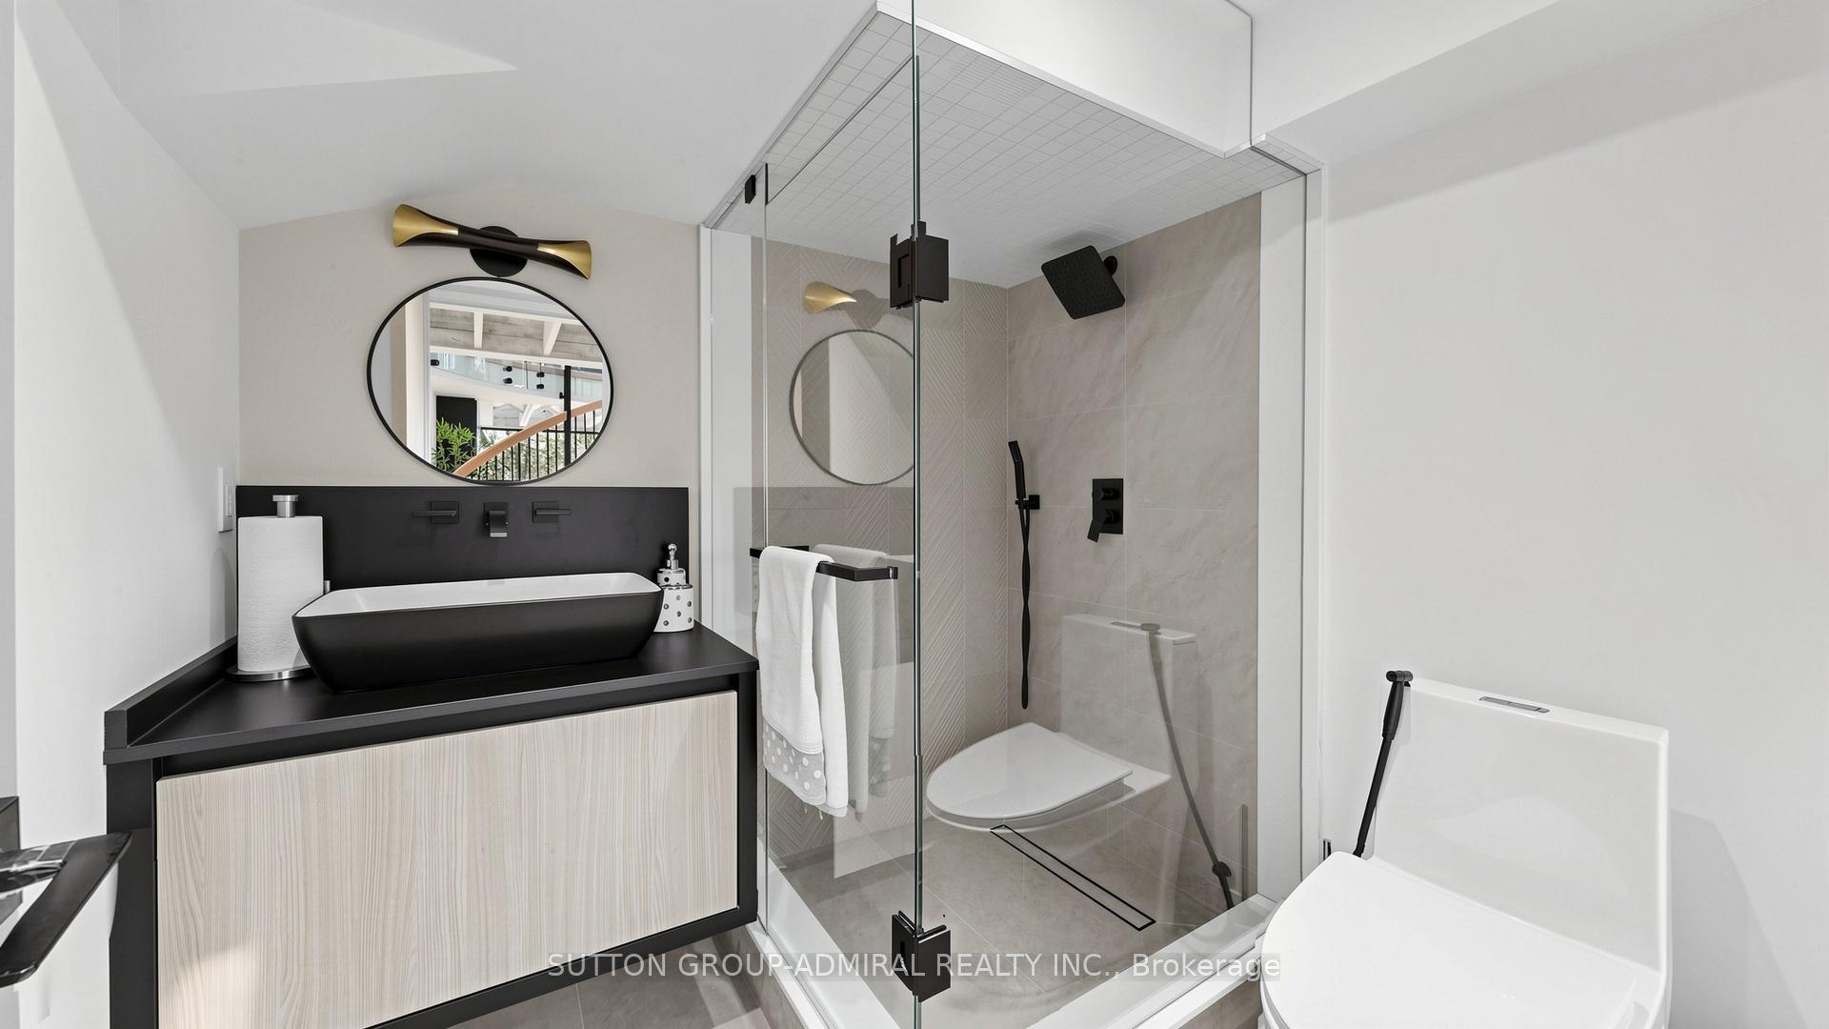
- Recreation—Ground level, Beamed Ceilings, W/O To Pool, 3 Pc Bath
- Bedroom—Ground level, Hardwood Floor, Overlooks Ravine, 3 Pc Ensuite
- Kitchen—Main level, B/I Appliances, Stone Counters, Overlooks Ravine
- Bedroom 3—Upper level, Hardwood Floor, Double Closet, 4 Pc Ensuite
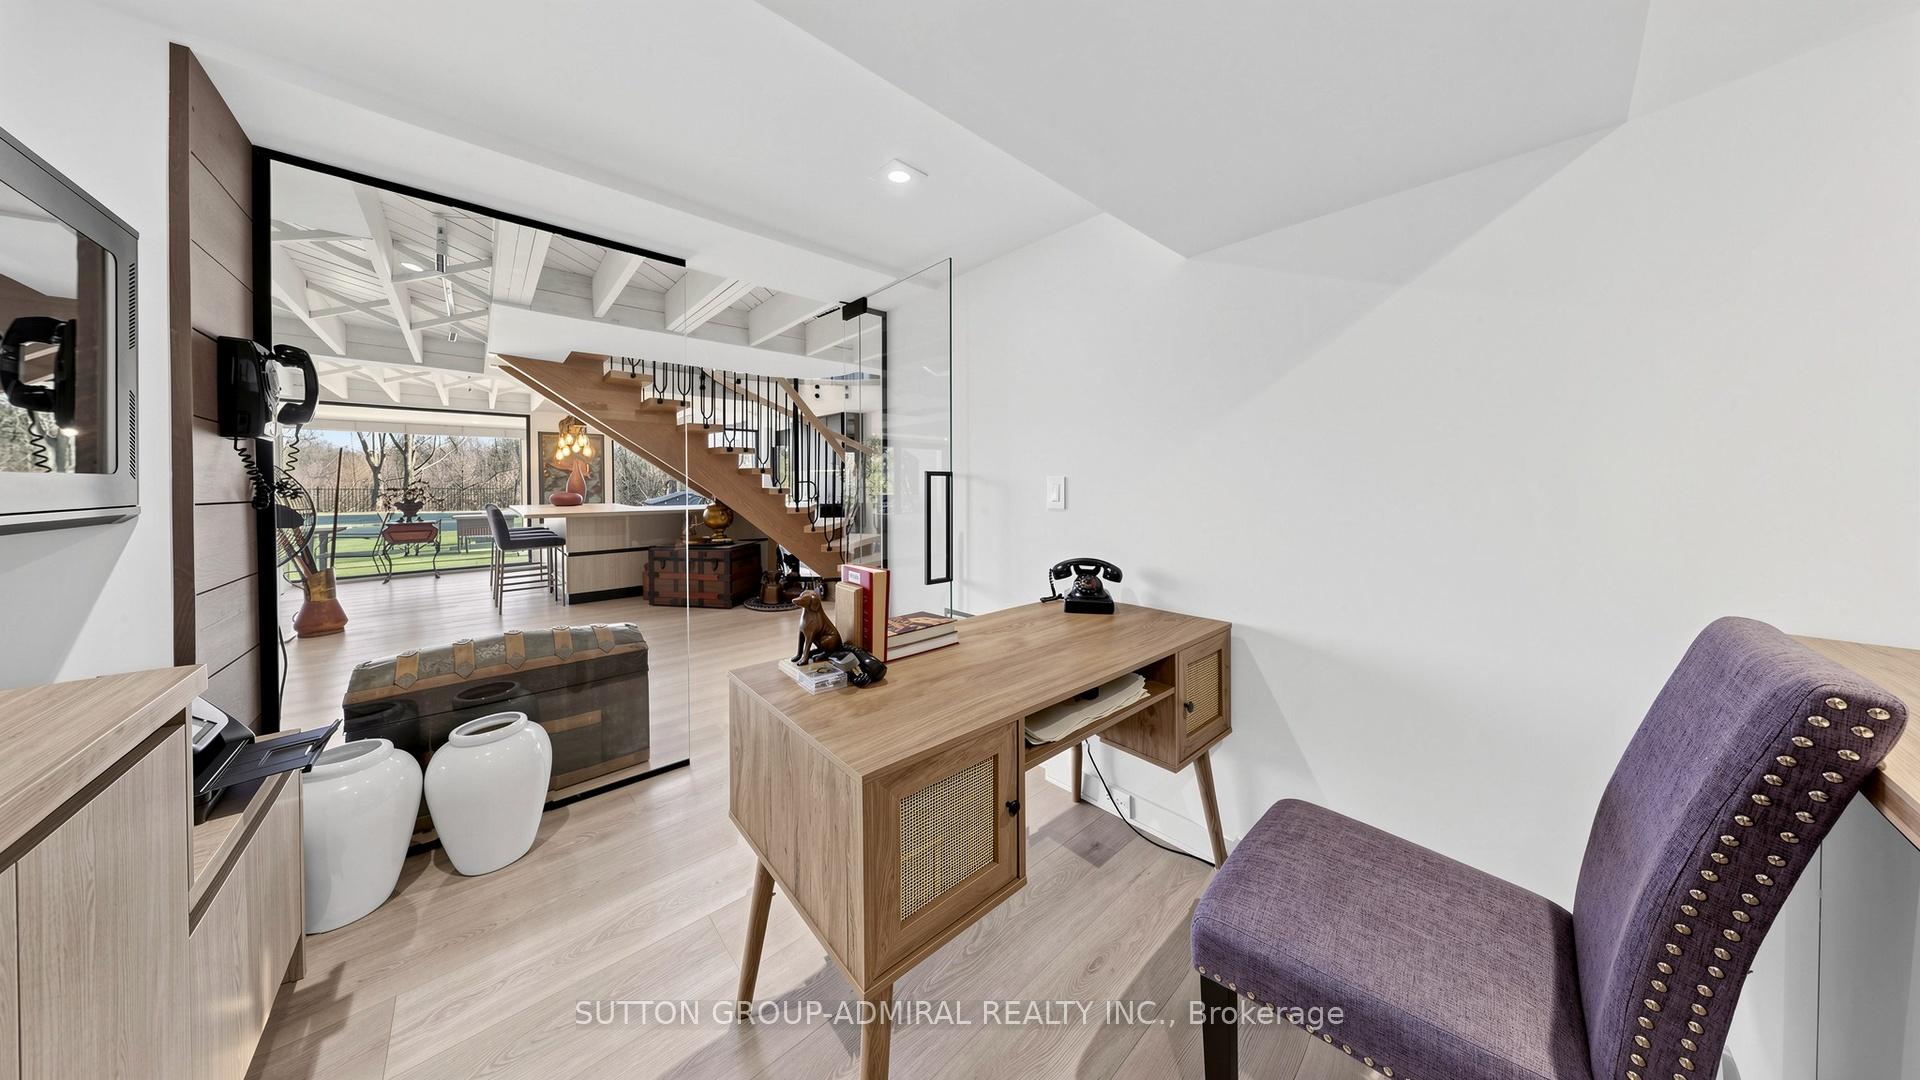
- Office—Ground level, Separate Room, Glass Doors, Overlooks Ravine
Washrooms
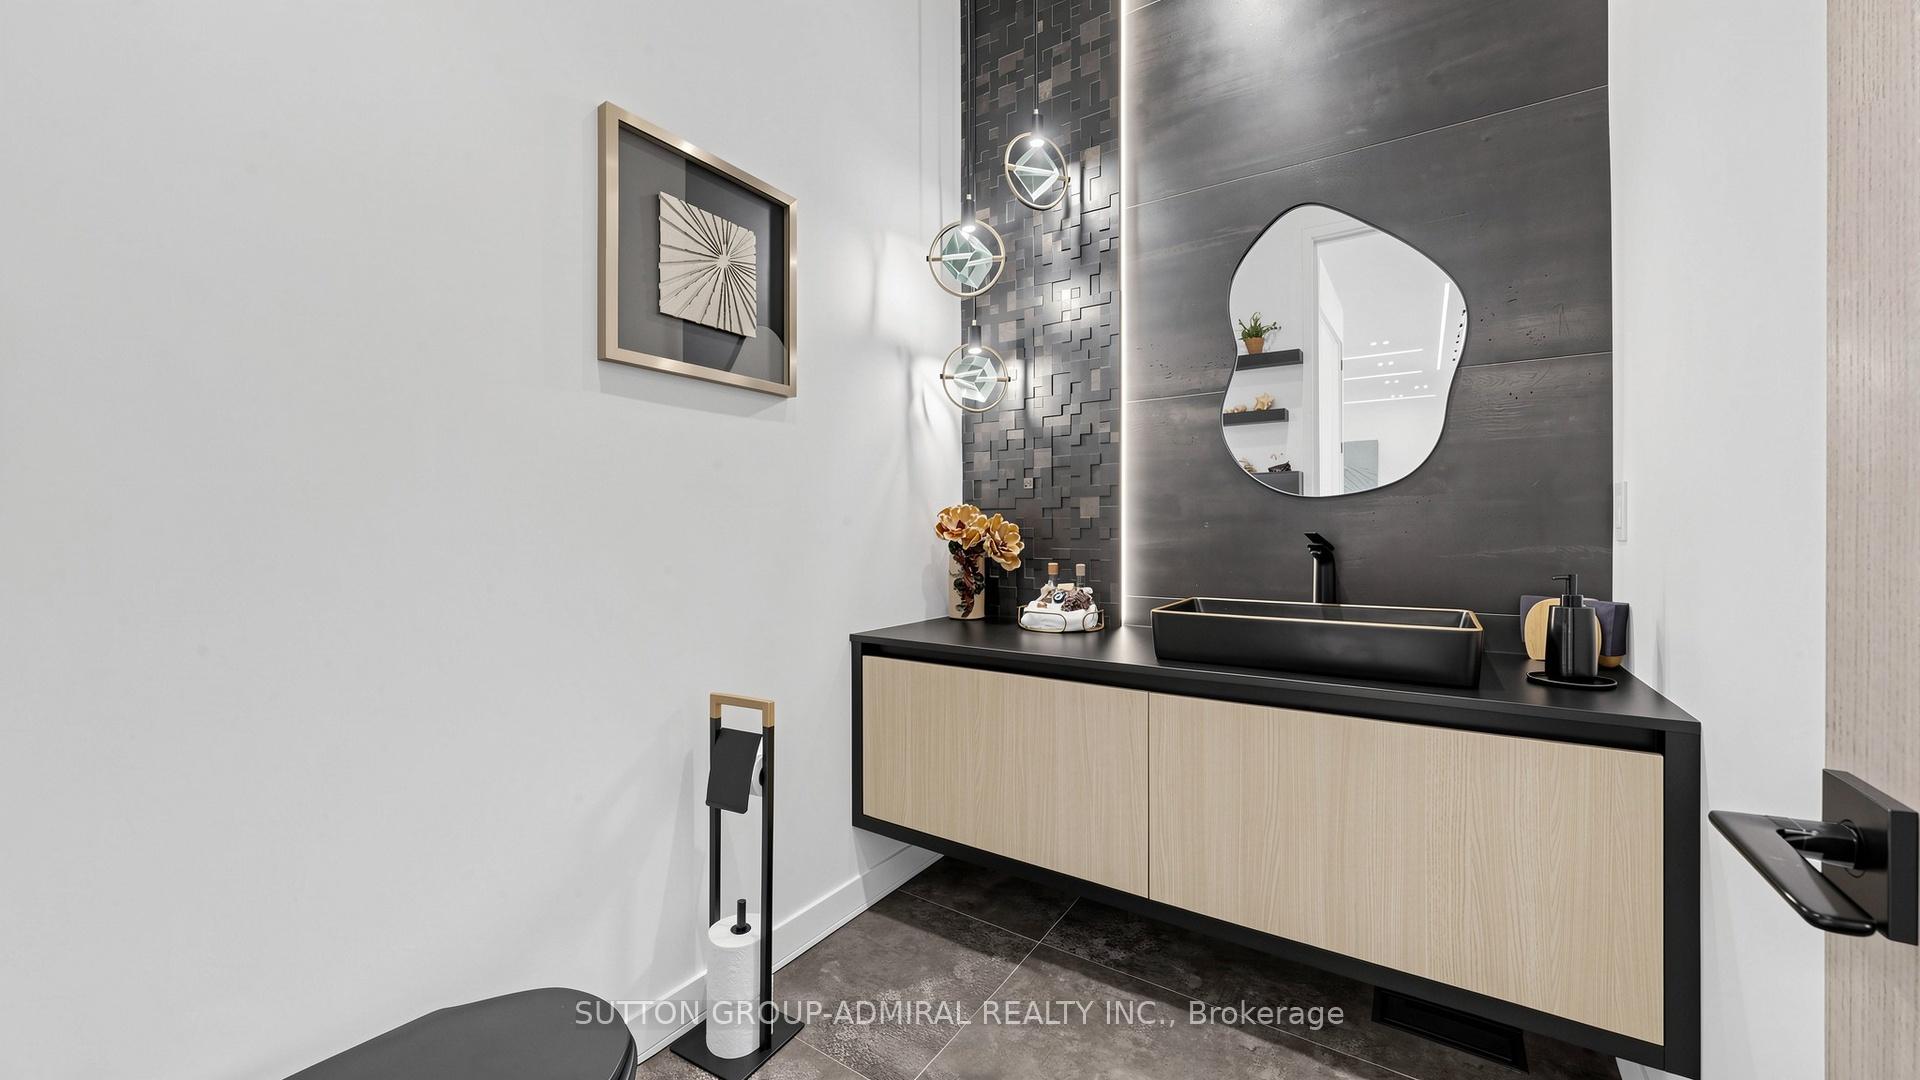
- 2-piece, Main
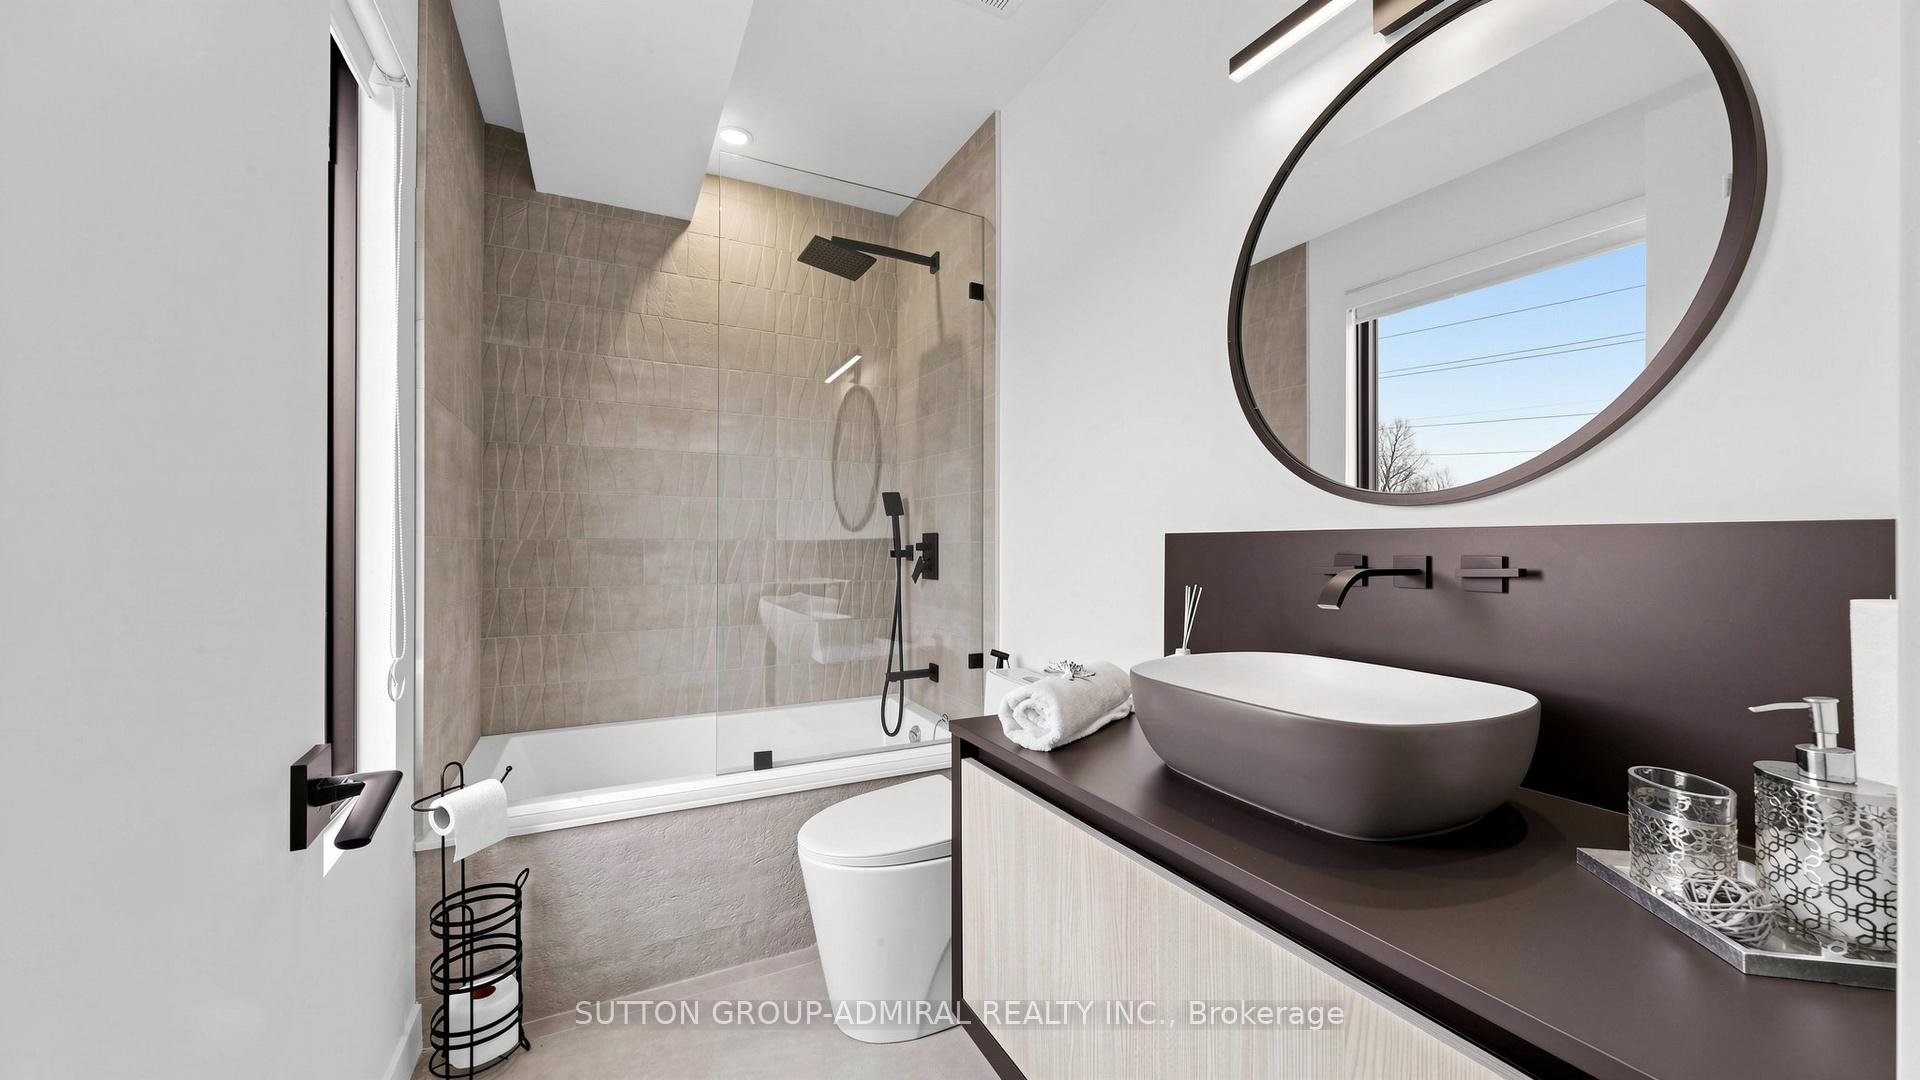
- 5-piece, Upper
- 4-piece, Upper
- 4-piece, Upper
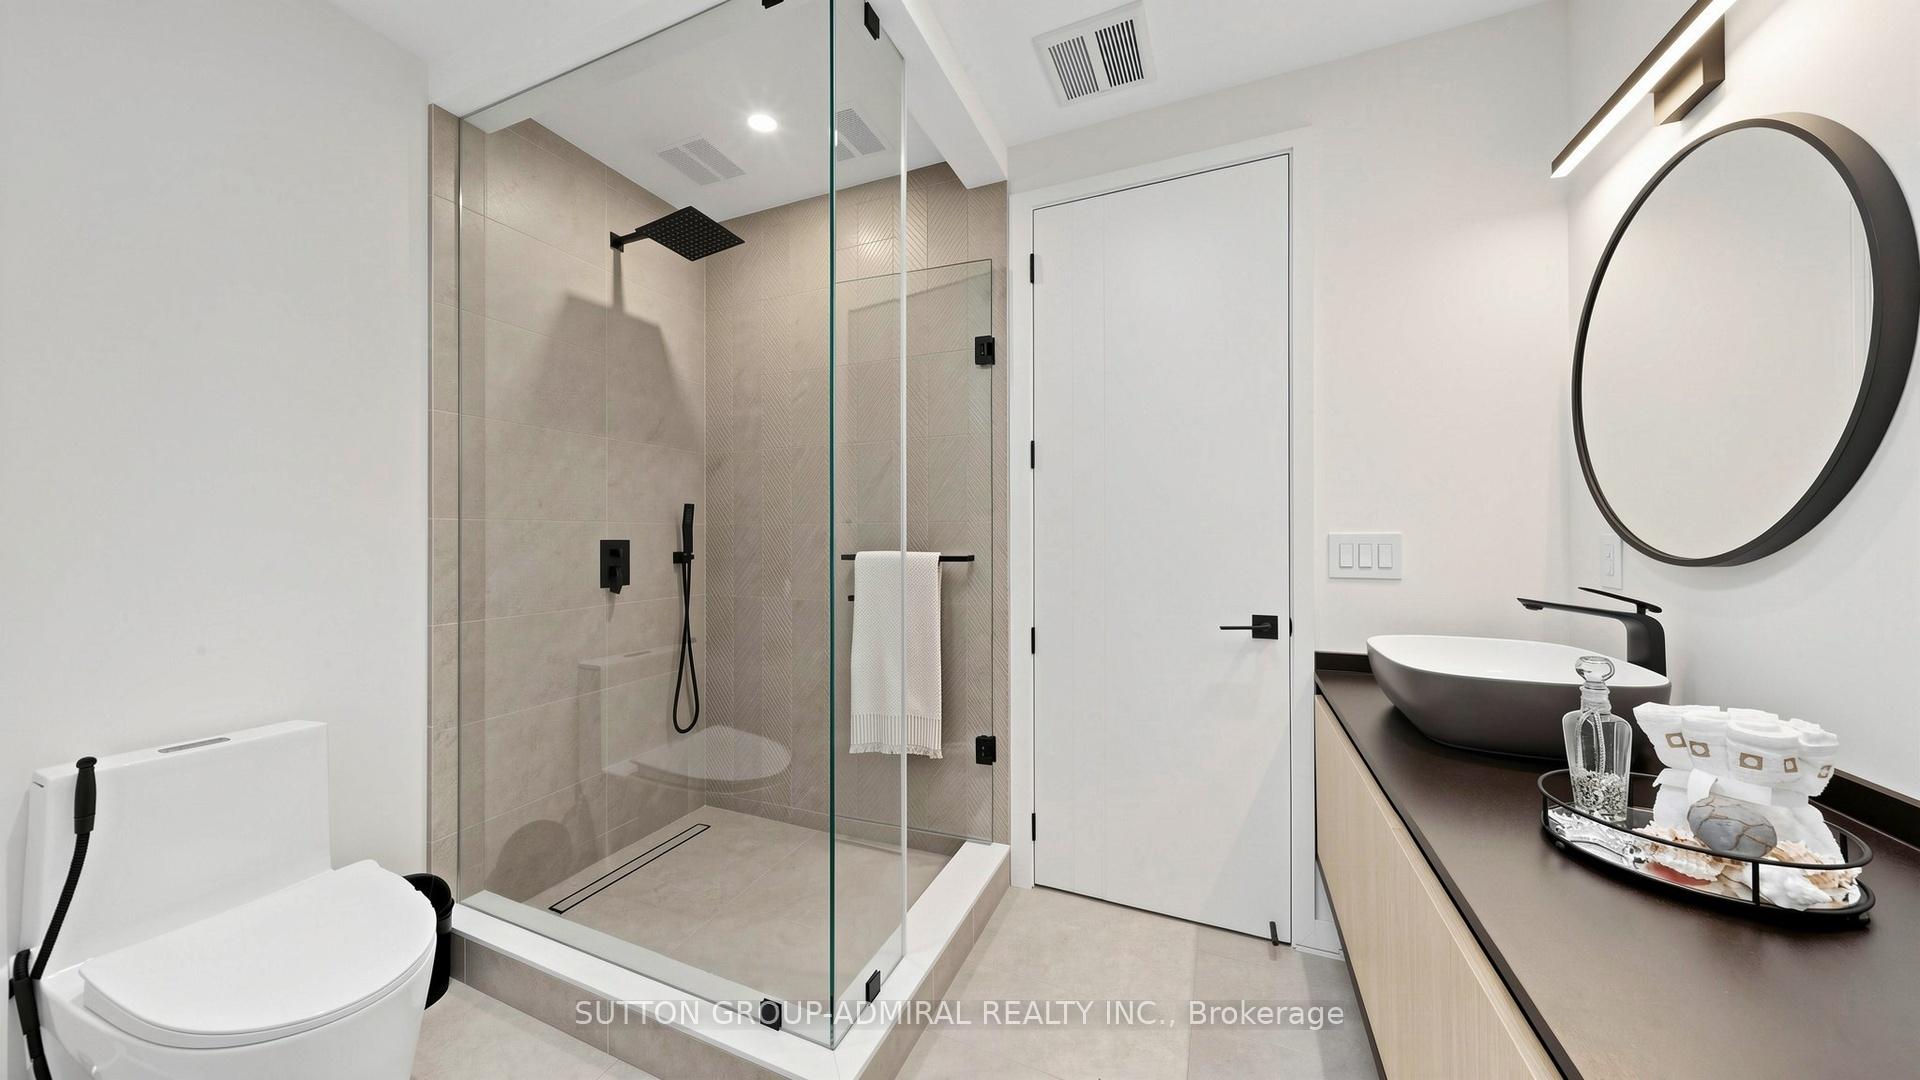
- 3-piece, Ground
- Municipality
- Markham
- Neighbourhood
- Royal Orchard
- Main cross streets
- East Of Yonge/South Of 407/West Of Bayview
- Zoning
- *SPECTACULAR UNIQUE RAVINE LOT!*
- Directions
- Yonge/Kirk/Royal Orchard
- MLS® number
- N13806204
- Data source
- Toronto Regional Real Estate Board
- Listed on
- 2026-09-19
- Updated on
- 2026-10-02
- Days on market
- 26 days
- Possession type
- Immediate
- Co-op commission
- *3% WOW!*
- Seller
- Listed by
- SUTTON GROUP-ADMIRAL REALTY INC.
Home Market Value
Current home valuation for 33 Thorny Brae Drive, Markham, Royal Orchard, Markham, ON. Listed for $3,488,000
HOMEH Estimate
$3,330,358
Estimated Sales Range
$1,998,215 - $4,662,501
HOMEH Estimate for 33 Thorny Brae Drive, Markham, Royal Orchard
Calculated with a real agent's CMA method — 45+ years of experience, codified. Not an AI guess.
For the owner
Is this your home? Track its value.
Get this home's HOMEH Estimate by email once a month, with how many homes are for sale around you.
Mortgage Payment Calculator
Compare up to 4 down payment scenarios
20% required for homes $1.5M or more
$697,600
| Scenario 1 | Scenario 2 | Scenario 3 | Scenario 4 | |
|---|---|---|---|---|
−Down payment | % $ | % $ | % $ | % $ |
+CMHC insurance | $0 | $0 | $0 | $0 |
=Total mortgage | $2,790,400 | $2,616,000 | $2,441,600 | $2,267,200 |
Amortization | ||||
Mortgage rate | % | % | % | % |
| Payment frequency | ||||
=Mortgage payment | $13,624monthly | $12,773monthly | $11,921monthly | $11,070monthly |
Land Transfer Tax
$73,675
$73,675
Around this home
Data provided by OpenStreetMap & Fraser Institute School Rankings
Ask HOMEH
New!Hi there!
👋Text or call (416) 301-9001
Recommended for you
Based on homes you've looked at.
No recommended properties found.
Nearby similar homes
No nearby properties found.
More real estate resources
Other homes nearby
Explore this area
Nearby neighbourhoods
No nearby listings available.