



Unit 422, 399 Royal Orchard Boulevard
Markham (Royal Orchard), ON L3T 0H4
 DNA3See every listing here
- 2Bedrooms
- 2Bathrooms
- 1Parking
- 1400–1599Sq Ft
- $6,233Tax
- $1,130/moCondo Fee
 Estimated Value:$1,597,350See Free Estimate Report

Sale & Price History for Unit 422, 399 Royal Orchard Boulevard, Markham, Royal Orchard
| Start Date | End Date | Price | Event | MLS# |
|---|---|---|---|---|
| No listing history available | ||||
Real estate boards require you to or to see the full details of this property.
*Sold prices and complete sale & price history are regulated data. Under the Trust in Real Estate Services Act, 2002 (TRESA) and the rules of the Real Estate Council of Ontario (RECO), and pursuant to the Multiple Listing Service® rules of the Canadian Real Estate Association (CREA) and the Toronto Regional Real Estate Board (TRREB), this information may be shown only to registered users who have agreed to the applicable terms of use (a Virtual Office Website, or "VOW," arrangement). HOMEH Inc., Brokerage therefore provides it to signed-in members only. Creating an account is free and takes under a minute.
About Unit 422, 399 Royal Orchard Boulevard, Markham, Royal Orchard
Summarized Description
- Rare corner unit with unobstructed views.
- Luxury split-plan suite with 2 bedrooms.
- Floor-to-ceiling windows and 10-ft ceilings.
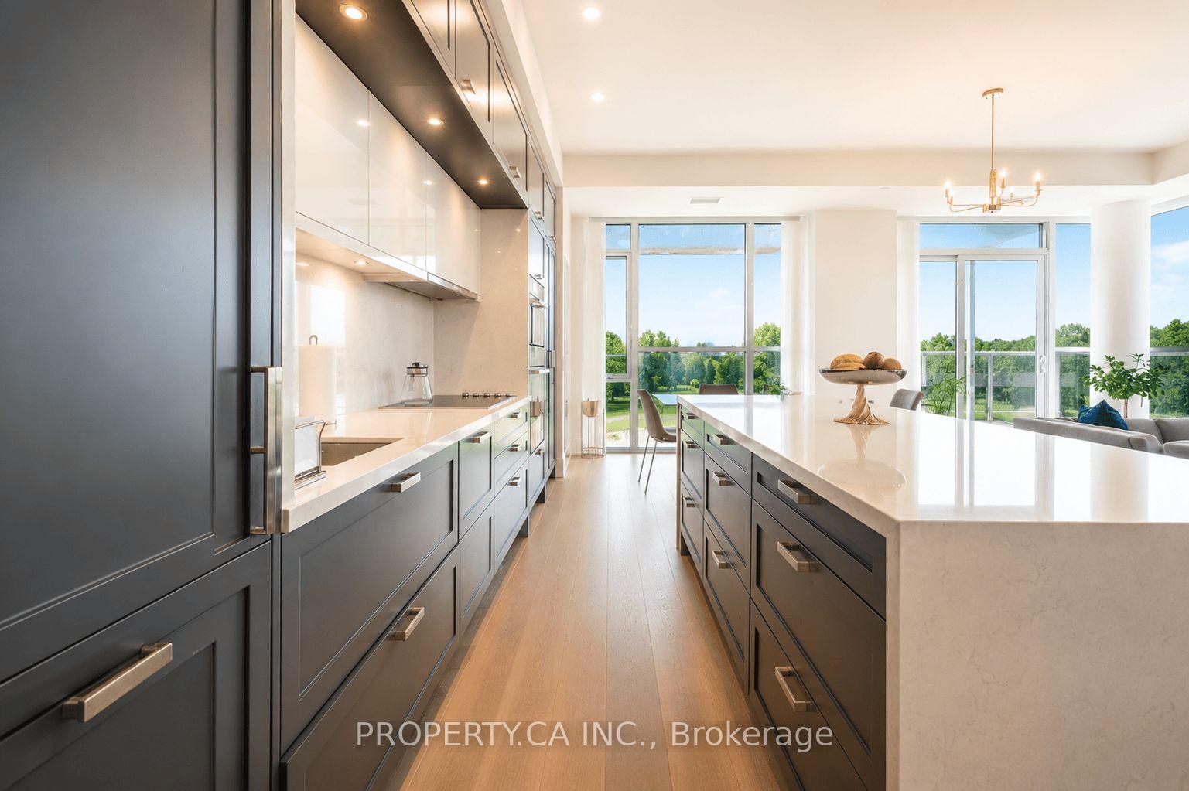
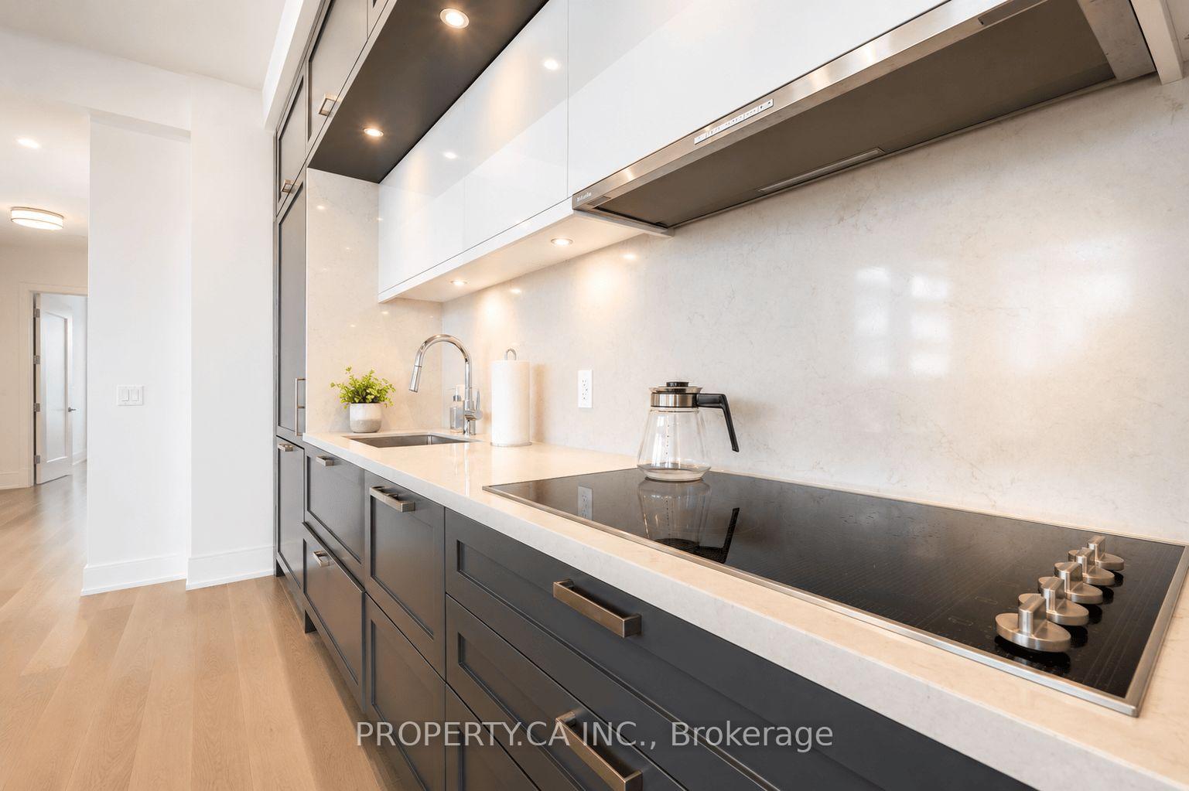
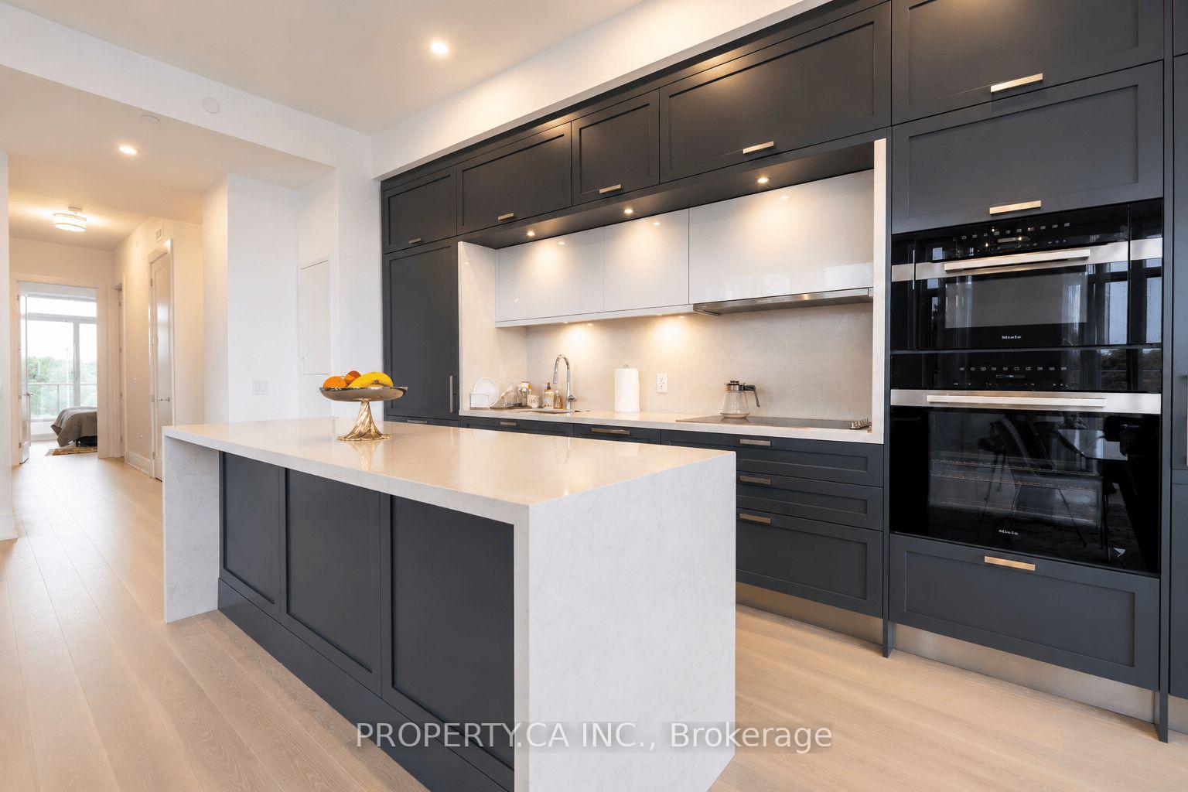
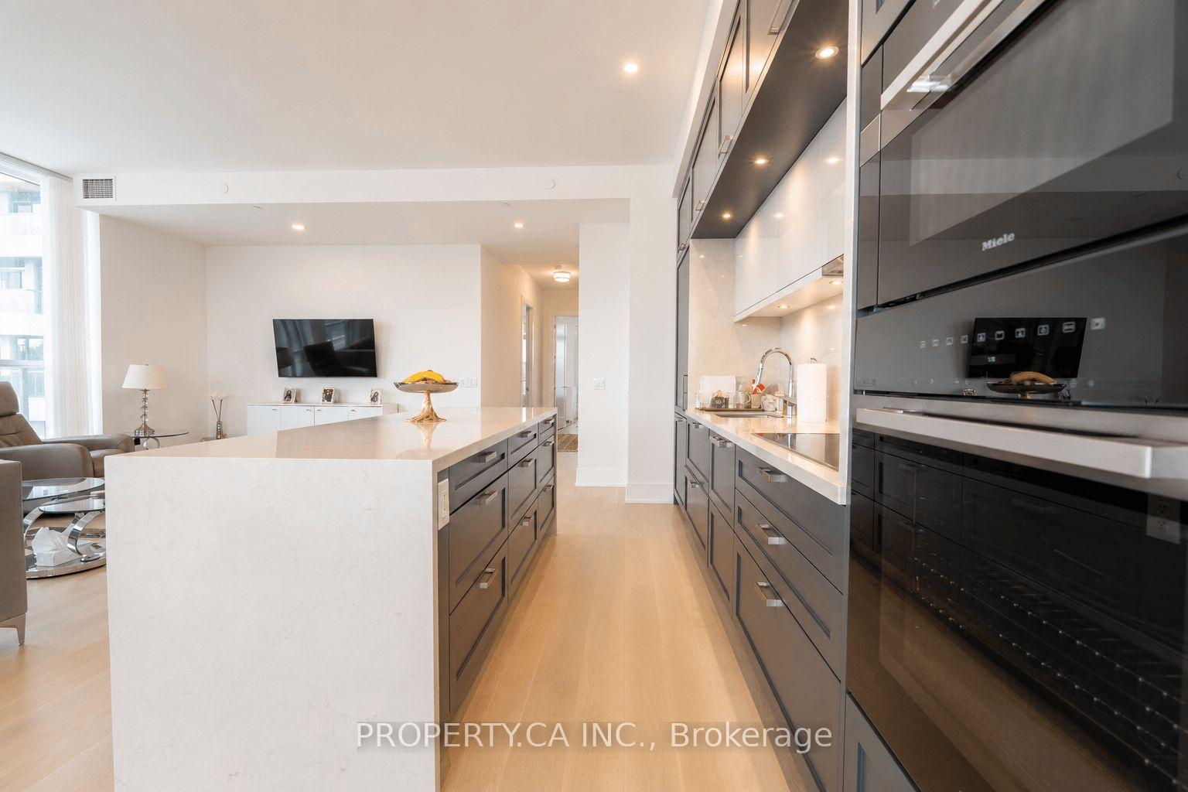
- Gourmet kitchen with Miele appliances.
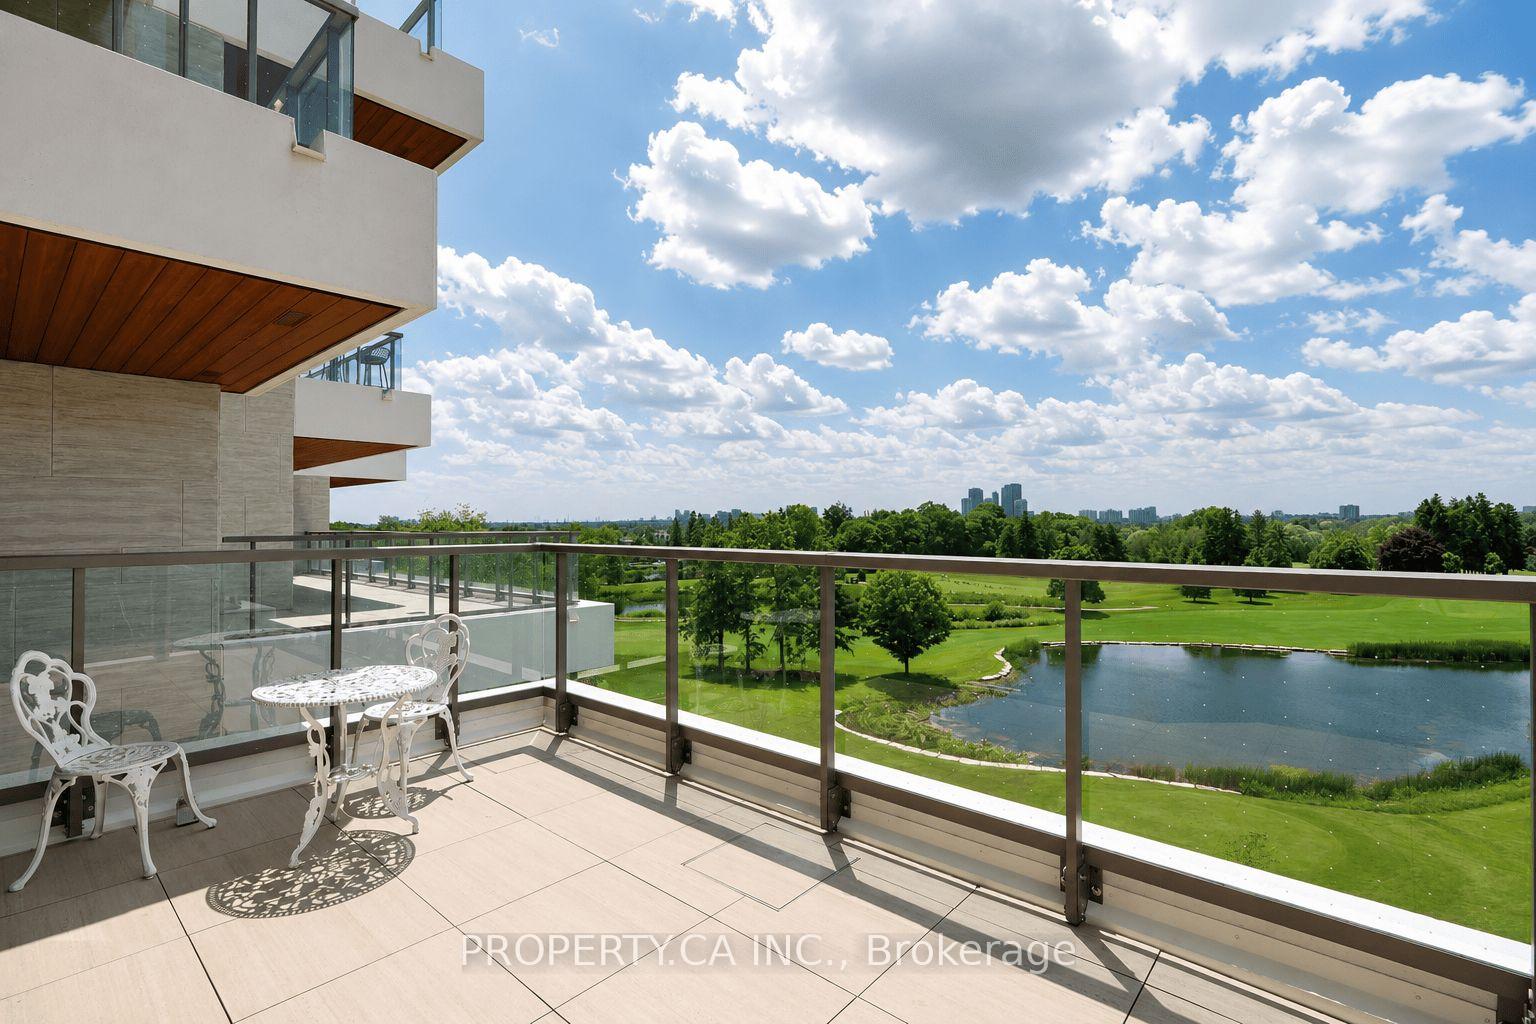
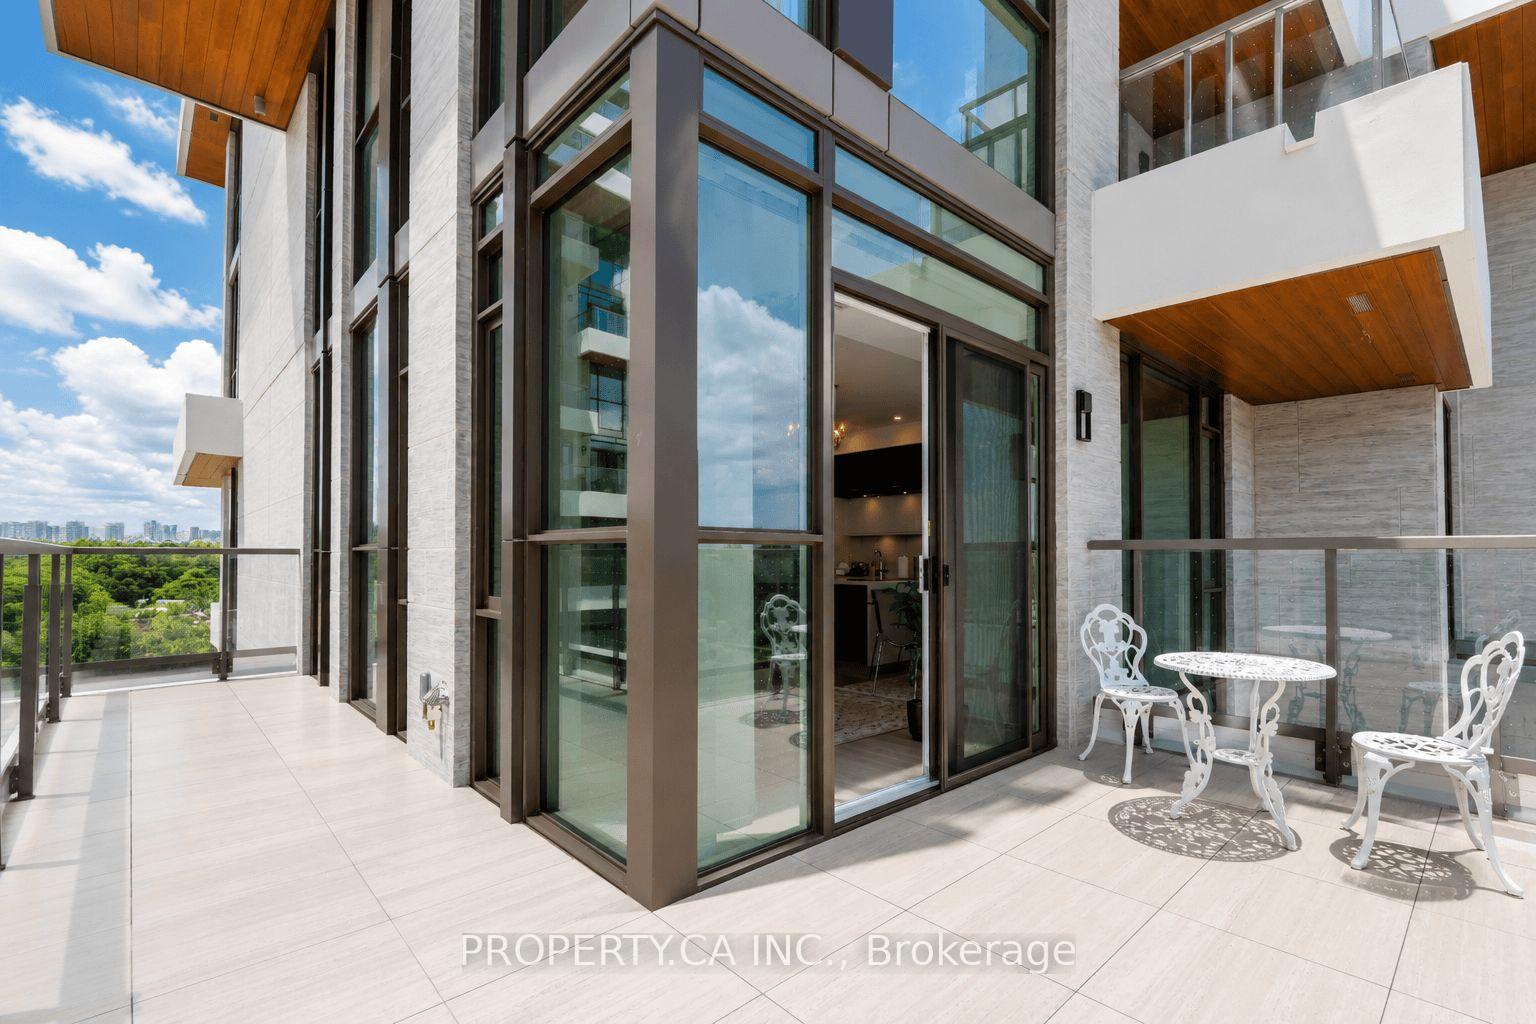
- Private wrap around terrace for sunset views.
- Minutes to major highways and transit.
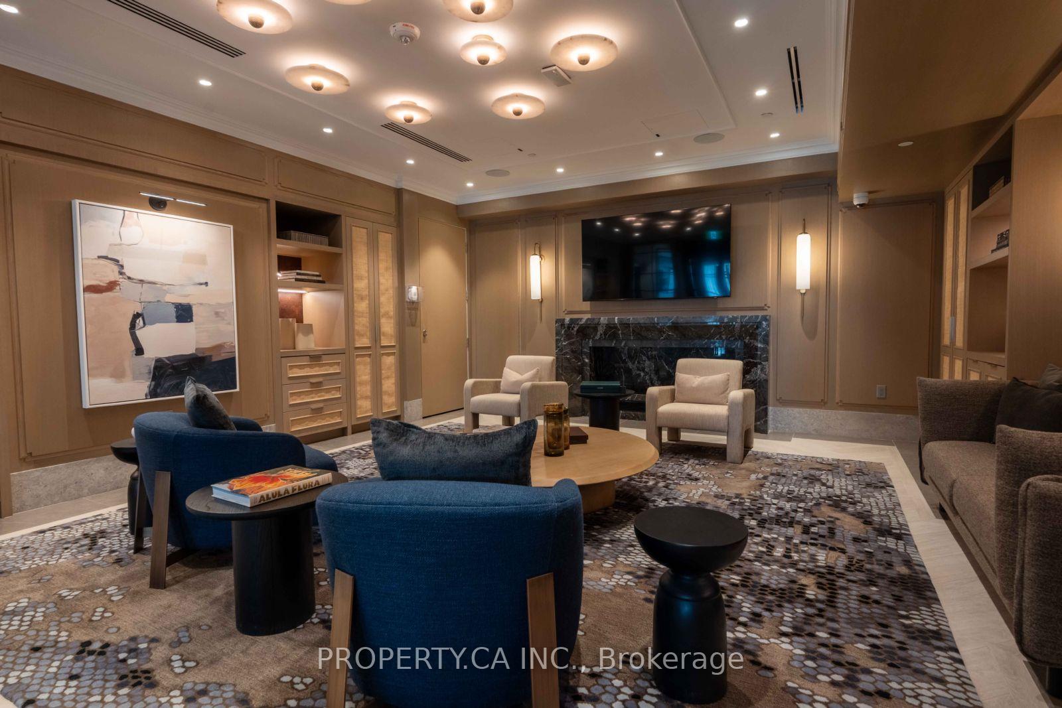
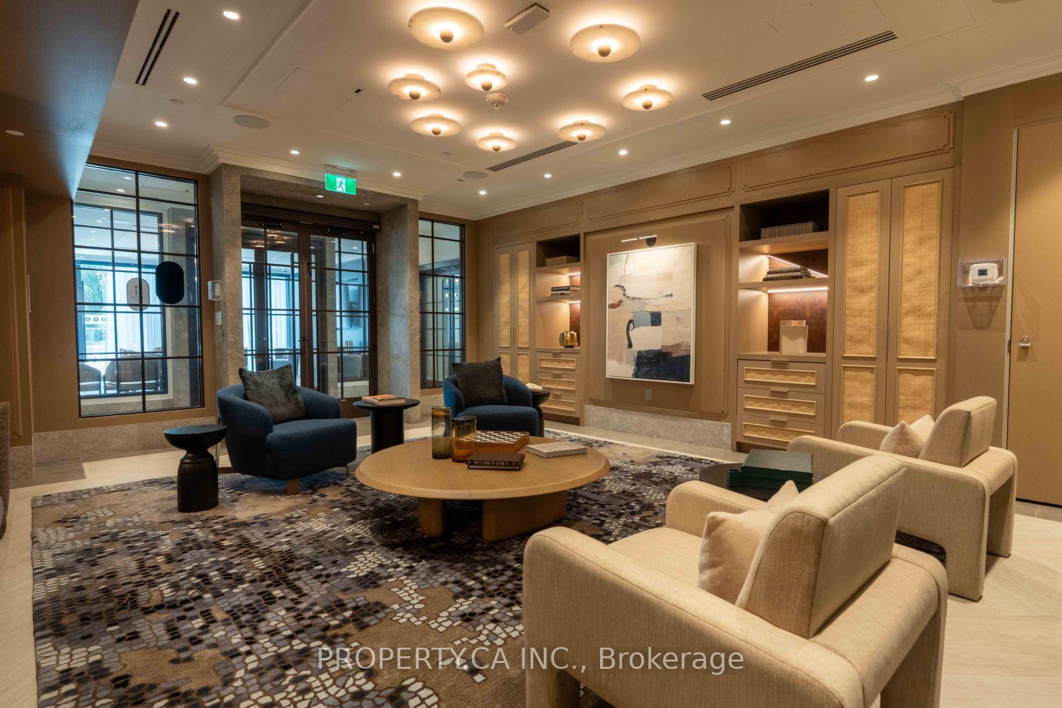
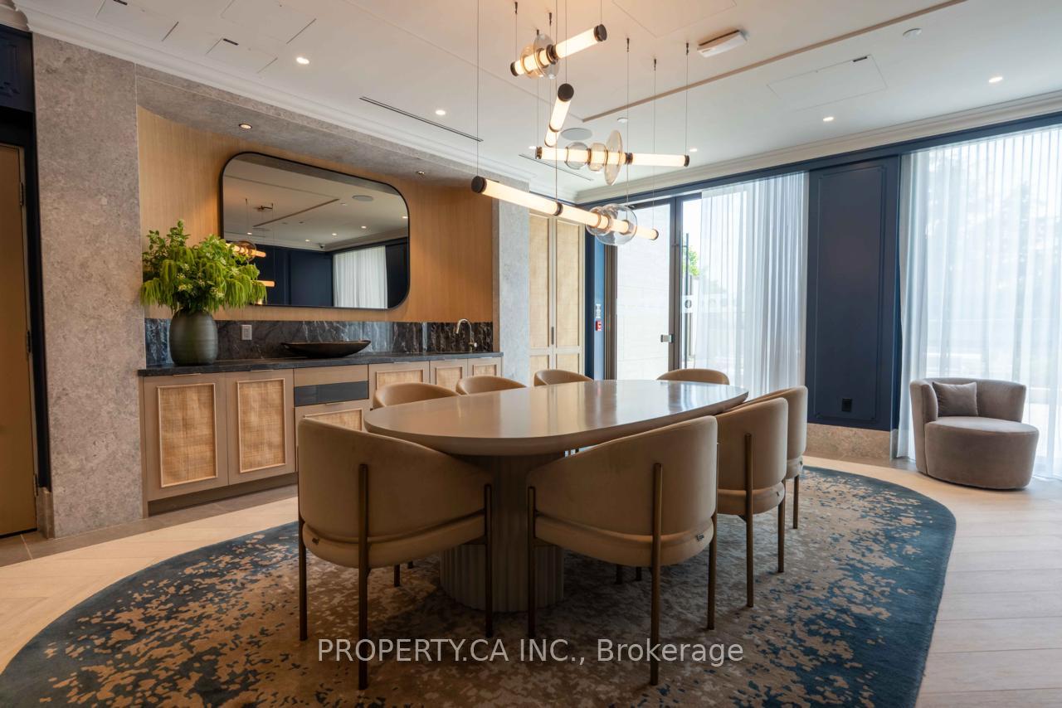
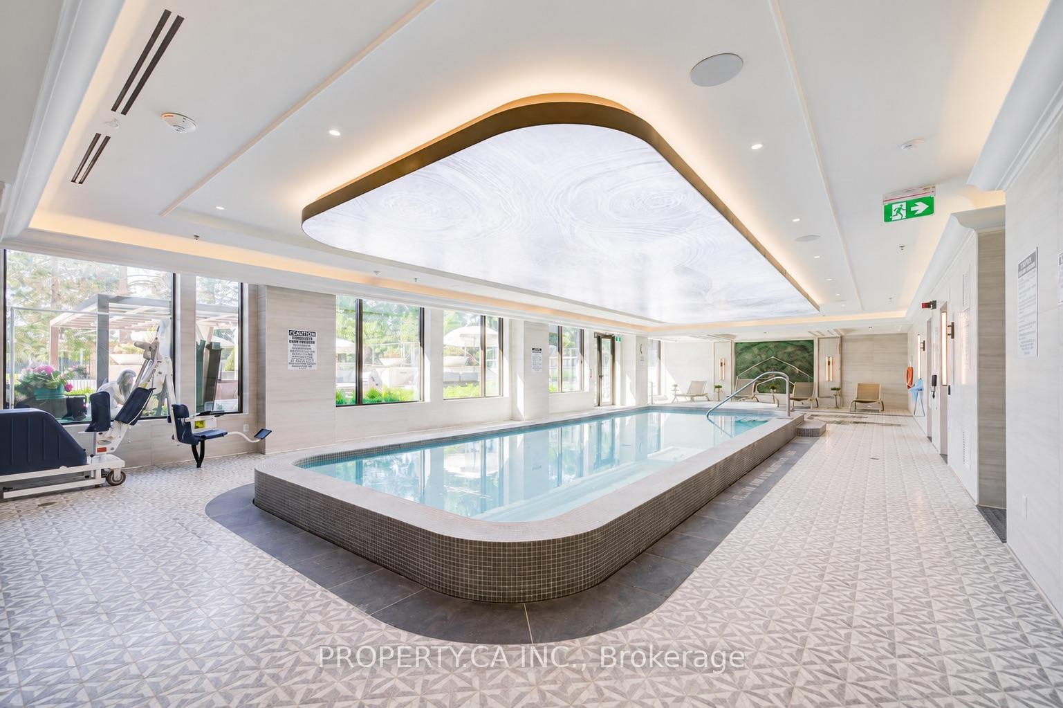
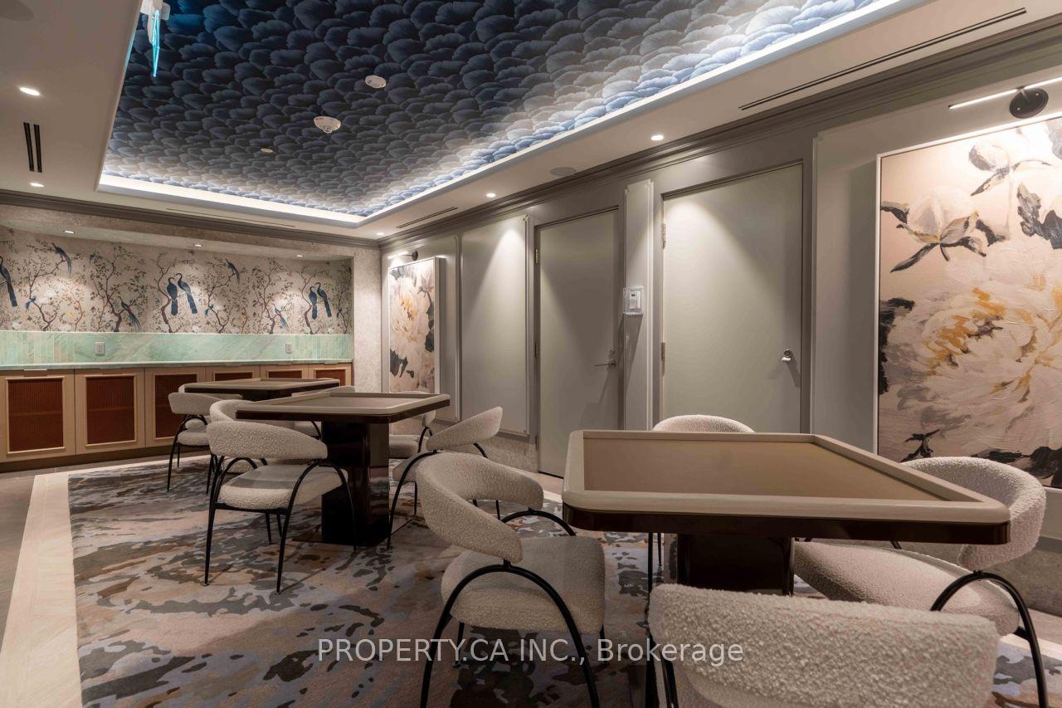
- Building offers extensive amenities for residents.
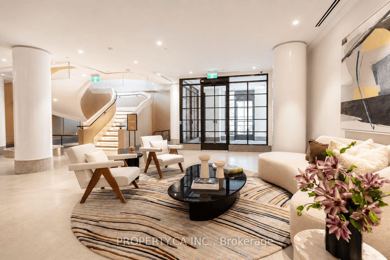
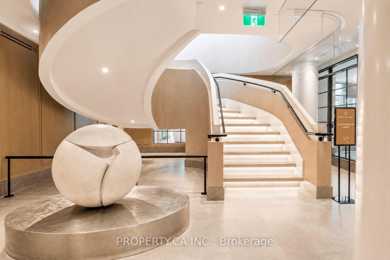
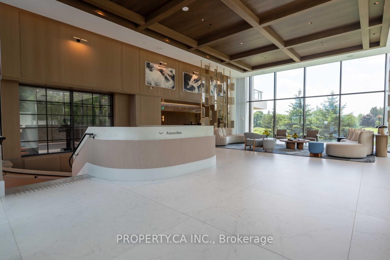
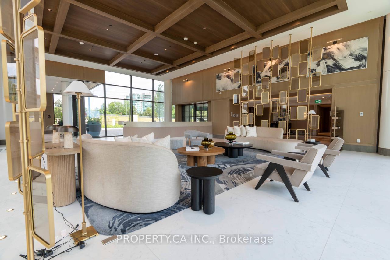
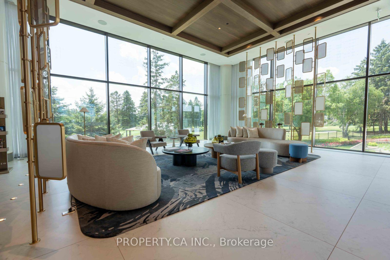
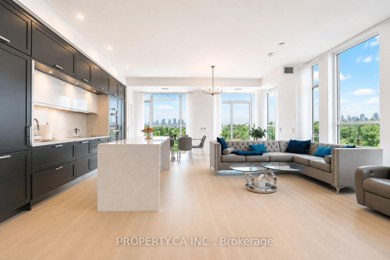
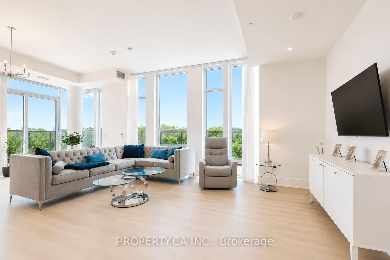
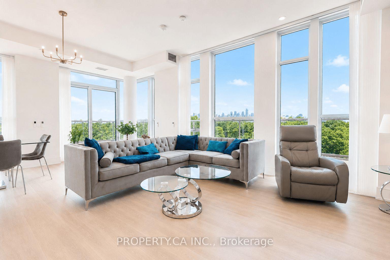
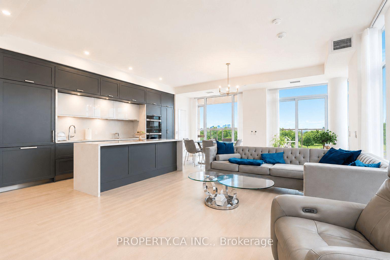
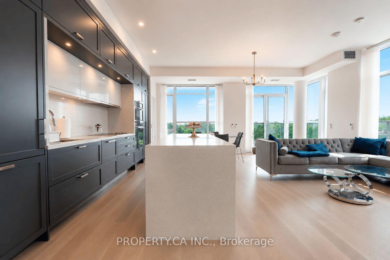
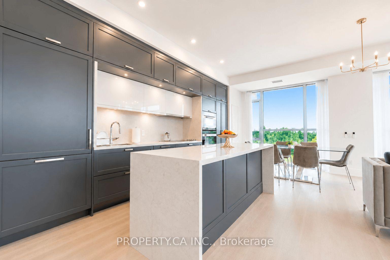
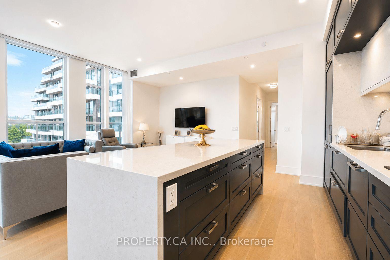
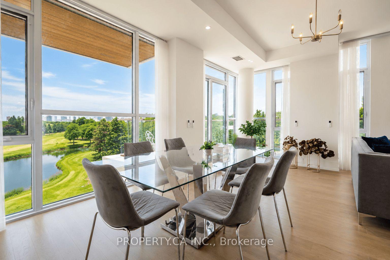
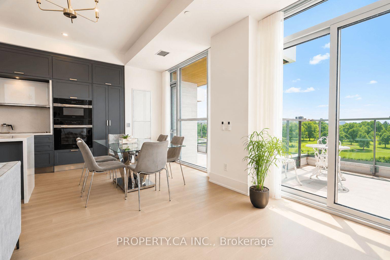
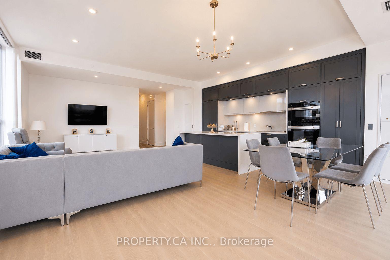
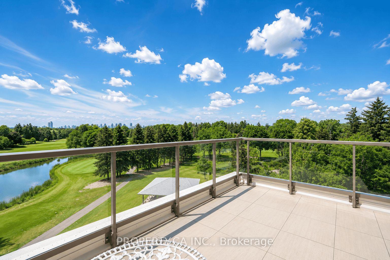
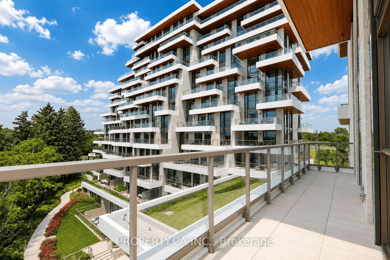
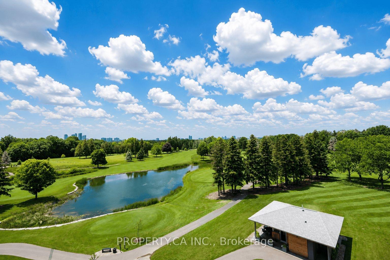
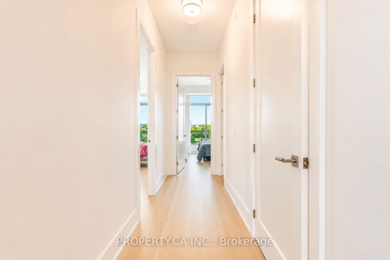
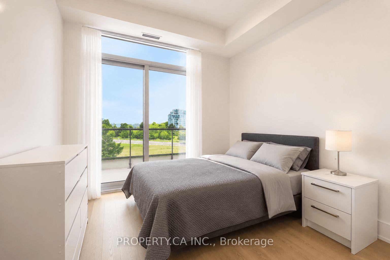
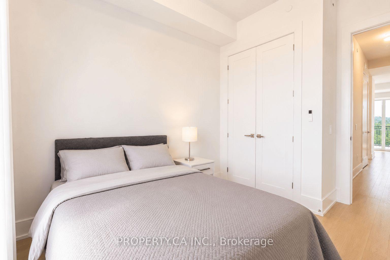
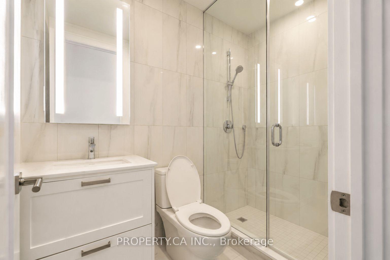
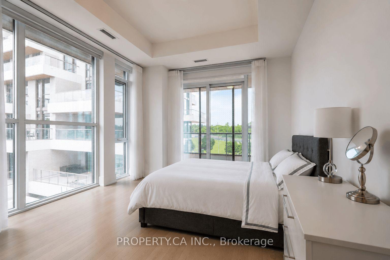
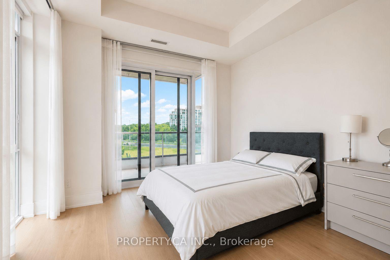
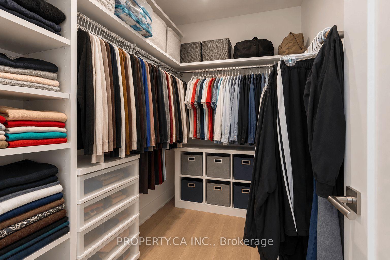
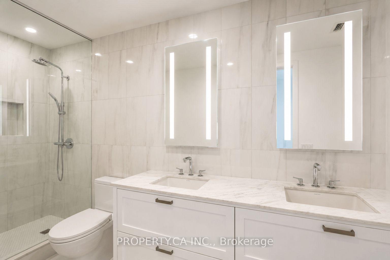
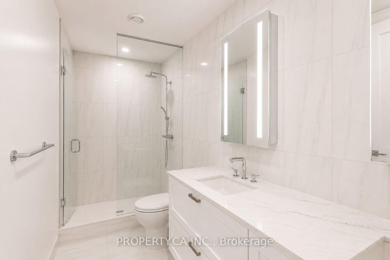
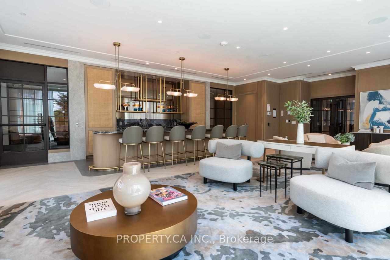
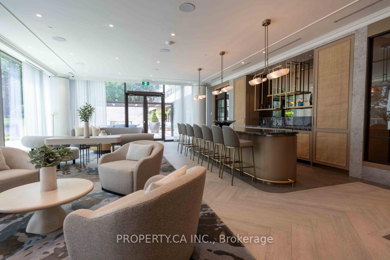
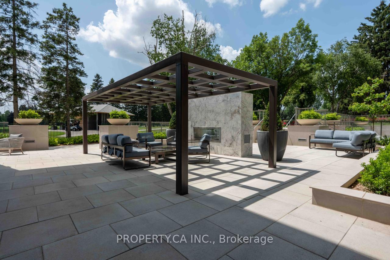
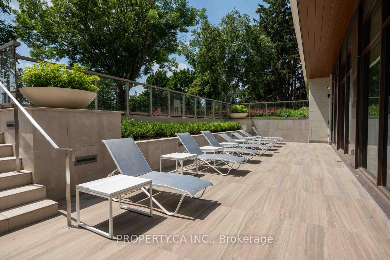
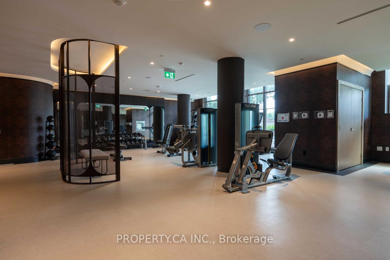
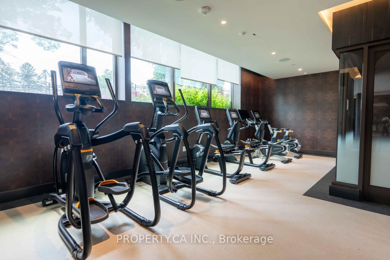
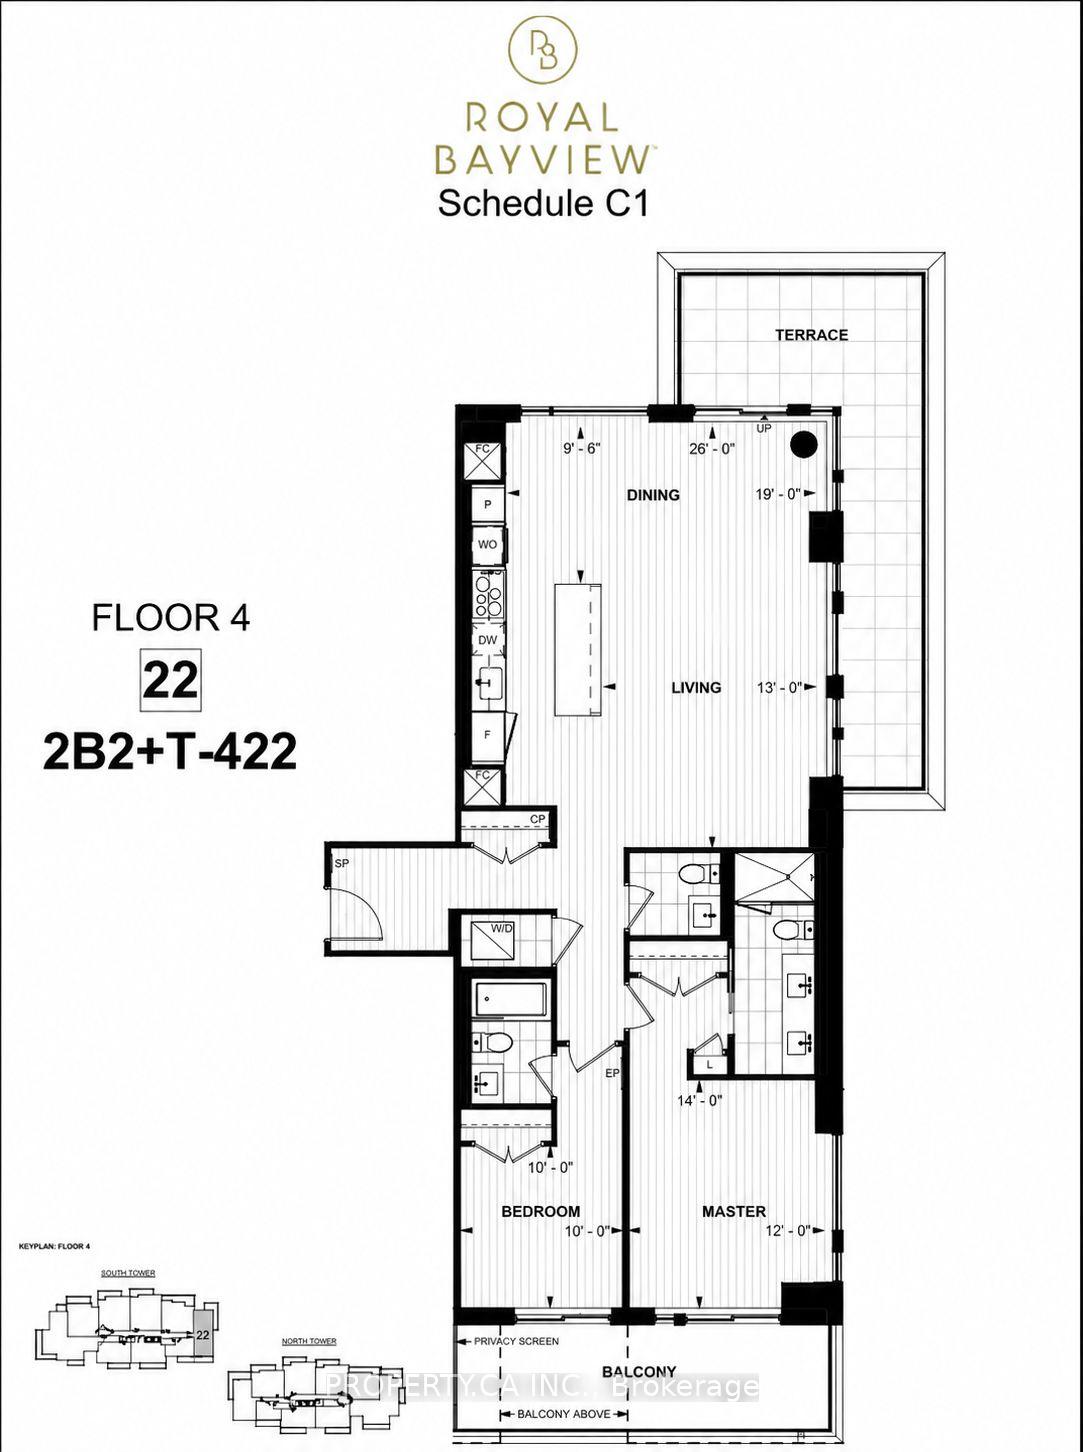
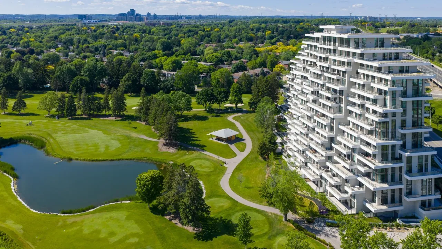
The view... vast, unobstructed, entirely yours in this corner unit. The golf course. The forest beyond. The Toronto skyline on the horizon. And the sunsets, every single night, from a rare northwest exposure few suites in this city can offer. Welcome to Royal Bayview by renowned builder Tridel, a name that needs no explanation to those who know. In the heart of Thornhill, adjacent to the prestigious Ladies' Golf Club of Toronto. This luxury split-plan suite delivers 2 bedrooms and 2 bathrooms designed around the light, with floor-to-ceiling windows framing the view from every room and soaring 10-ft ceilings. Hardwood floors throughout and remote-controlled auto shades at the touch of a button.The kitchen is precise, purposeful, and unapologetically beautiful, top-of-the-line Miele appliances reward those who know the difference. A double-ended waterfall island anchors the space with built-in outlets and storage on every side. Pot lights carry the glow through the kitchen and living room. The primary bedroom: floor-to-ceiling windows, private balcony walkout, a pot-lit walk-in closet, and a 5-piece ensuite you may never leave equipped with his-and-her sinks, quartz counters, and a frameless glass shower. The second bedroom offers its own balcony walkout and built-in closet, with auto shutters in both bedrooms. Step outside to a private wrap around terrace spanning both bedrooms Southwest-facing, framed by the fairway, built for sunset hugging the dining and living room space. The building delivers amenities you'll actually use: 24-hr concierge, indoor pool, whirlpool, sauna, fitness centre, golf simulator, yoga studio, mahjong room, library/study area, party room with outdoor terrace, and beautifully designed lounges. Minutes to Bayview, Hwy 7 & 407, Richmond Hill Centre, and Langstaff GO, and the future TTC Subway. This is what it looks like when a building is done correctly. Step inside, come and take a look atyour new luxury retreat in the heart of Thornhill.
Key Facts & Features
Property Costs
- Annual Property Tax Amount
- $6,233
- Land Transfer Tax Fee
- $26,455
Condo/Maintenance Fee
- Maintenance Fee
- $1,130 /month
Included In Maintenance Fee
- Building Insurance Included
- Common Elements Included
- Parking Included
- Basement Type
- None
Interior Features
- Pets Permitted
- Yes-with Restrictions
- Laundry Features
- In-Suite Laundry
- Interior Extras
- Built-In Oven, Carpet Free, Countertop Range, Intercom, Primary Bedroom - Main Floor, Separate Heating Controls
- View
- Golf Course, Clear, Forest, Garden, Meadow, Panoramic, Pond, Trees/Woods
- Security Features
- Concierge/Security, Alarm System, Monitored, Smoke Detector
- Fireplace/Stove
- No
- Elevator
- No
Exterior Features
- Balcony
- Terrace
- Exterior Extras
- Porch
Building Amenities
- Indoor Pool
- Party Room/Meeting Room
- Visitor Parking
- Community BBQ
- Game Room
- Gym
Building
- Building Type
- Condo Apartment
- Building Style
- Apartment
- Building Name
- The Royal Bayview
- Approx Age
- 0-5
- Condo Corp Number
- 1597
Construction
- Exposure
- South West
- Exterior Finish
- Concrete, Brick
- Special Designation
- Unknown
Inclusions
- Inclusions
- Miele Appliances: B/I Fridge, B/I Dishwasher, B/I Electric Cooktop Stove, B/I Rangehood, B/I Oven, Whirlpool Washer & Dryer, Automatic roller curtains in Living/Dining/Both Bedrooms. All Electrical Light Fixtures, All Window Coverings, Double Waterfall Quartz Countertop Kitchen Island. One Parking Spot & One Locker Included. Maintenance Fee Includes Internet.
Parking & Garages
- Garage Type
- Underground
- Garage Spaces
- 1
- Parking Type
- Owned
- Parking Spaces
- 1
- Total Garage And Parking Spaces
- 1
Lockers
- Locker Type
- Owned
Heating & Cooling
- Heat Source
- Gas
- Heat Type
- Forced Air
- Air Conditioning
- Central Air
- Bedrooms
- 2
- Washrooms
- 2
- Kitchens
- 1
Room sizes
- Bathroom—Flat level, Tile Floor, 3 Pc Bath
- Powder Room—Flat level, Tile Floor, 5 Pc Ensuite
- Primary Bedroom—Flat level, Hardwood Floor, 5 Pc Ensuite, Walk-In Closet(s)
- Dining Room—Flat level, Hardwood Floor, W/O To Terrace, Overlook Golf Course
- Living Room—Flat level, Combined w/Dining, W/O To Terrace, Overlook Golf Course
- Bedroom 2—Flat level, Hardwood Floor, W/O To Balcony, Large Window
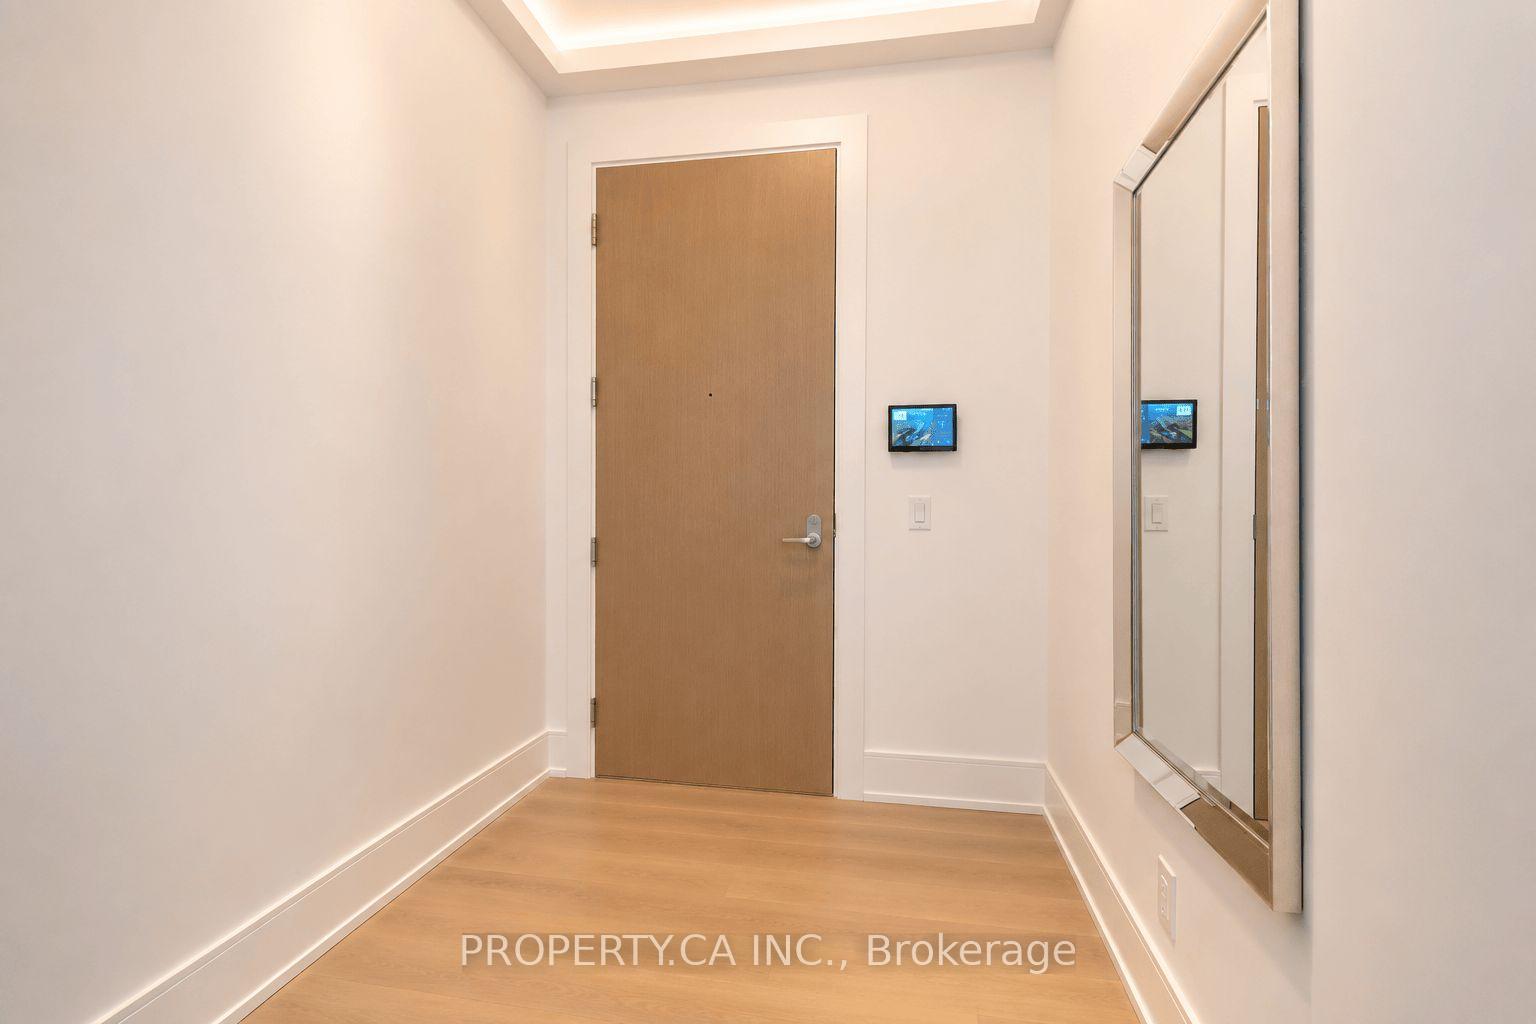
- Foyer—Flat level, Hardwood Floor, W/O To Balcony, Combined w/Kitchen
- Kitchen—Flat level, Hardwood Floor, B/I Appliances, Centre Island
Washrooms
- 3-piece, Flat
- 5-piece, Flat
- Municipality
- Markham
- Neighbourhood
- Royal Orchard
- Main cross streets
- Bayview and Royal Orchard
- Directions
- Bayview and Royal Orchard
- MLS® number
- N13871030
- Data source
- Toronto Regional Real Estate Board
- Listed on
- 2026-10-07
- Updated on
- 2026-10-07
- Days on market
- 8 days
- Possession type
- Immediate
- Co-op commission
- 2.5% + HST
- Seller
- Listed by
- PROPERTY.CA INC.
Home Market Value
Current home valuation for Unit 422, 399 Royal Orchard Boulevard, Markham, Royal Orchard, Markham, ON. Listed for $1,499,000
HOMEH Estimate
$1,597,350
Estimated Sales Range
$1,261,907 - $1,958,250
HOMEH Estimate for Unit 422, 399 Royal Orchard Boulevard, Markham, Royal Orchard
Calculated with a real agent's CMA method — 45+ years of experience, codified. Not an AI guess.
Mortgage Payment Calculator
Compare up to 4 down payment scenarios
5% on first $500K + 10% on $999,000 over $500K
$124,900
| Scenario 1 | Scenario 2 | Scenario 3 | Scenario 4 | |
|---|---|---|---|---|
−Down payment | % $ | % $ | % $ | % $ |
+CMHC insurance | $54,923 | $41,822 | $35,676 | $0 |
=Total mortgage | $1,428,007 | $1,390,922 | $1,309,826 | $1,199,200 |
Amortization | ||||
Mortgage rate | % | % | % | % |
| Payment frequency | ||||
=Mortgage payment | $6,972monthly | $6,791monthly | $6,395monthly | $5,855monthly |
Land Transfer Tax
$26,455
$26,455
Around this home
Data provided by OpenStreetMap & Fraser Institute School Rankings
Ask HOMEH
New!Hi there!
👋Text or call (416) 301-9001
Recommended for you
Based on homes you've looked at.
No recommended properties found.
Nearby similar homes
No nearby properties found.
More real estate resources
Other homes nearby
Explore this area
Nearby neighbourhoods
No nearby listings available.