
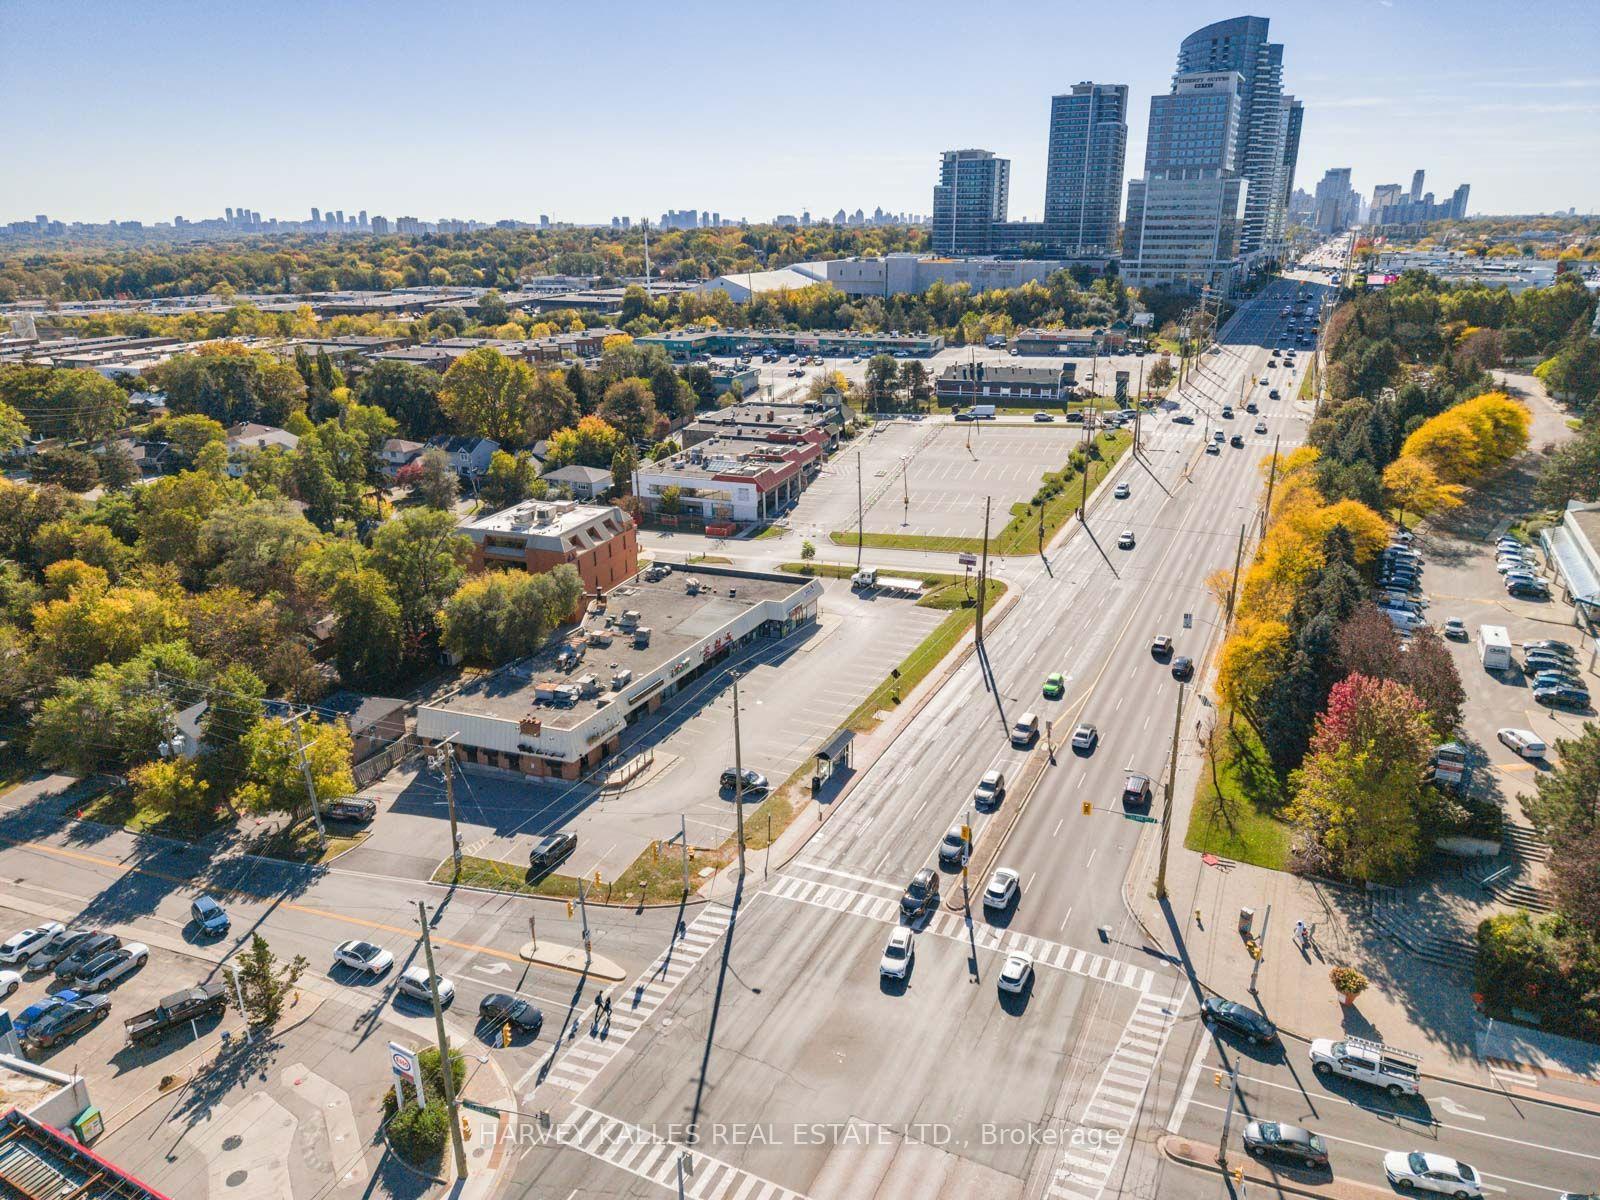
4 New Port Way
Markham (Thornhill), ON L3T 5G4
- 3Bedrooms
- 3Bathrooms
- 1Garage
- 1400–1599Sq Ft
- $3,535Tax
- $310/moCondo Fee
 Free EstimateSee Free Estimate Report

Sale & Price History for 4 New Port Way, Markham, Thornhill
| Start Date | End Date | Price | Event | MLS# |
|---|---|---|---|---|
| No listing history available | ||||
Real estate boards require you to or to see the full details of this property.
*Sold prices and complete sale & price history are regulated data. Under the Trust in Real Estate Services Act, 2002 (TRESA) and the rules of the Real Estate Council of Ontario (RECO), and pursuant to the Multiple Listing Service® rules of the Canadian Real Estate Association (CREA) and the Toronto Regional Real Estate Board (TRREB), this information may be shown only to registered users who have agreed to the applicable terms of use (a Virtual Office Website, or "VOW," arrangement). HOMEH Inc., Brokerage therefore provides it to signed-in members only. Creating an account is free and takes under a minute.
About 4 New Port Way, Markham, Thornhill
Summarized Description
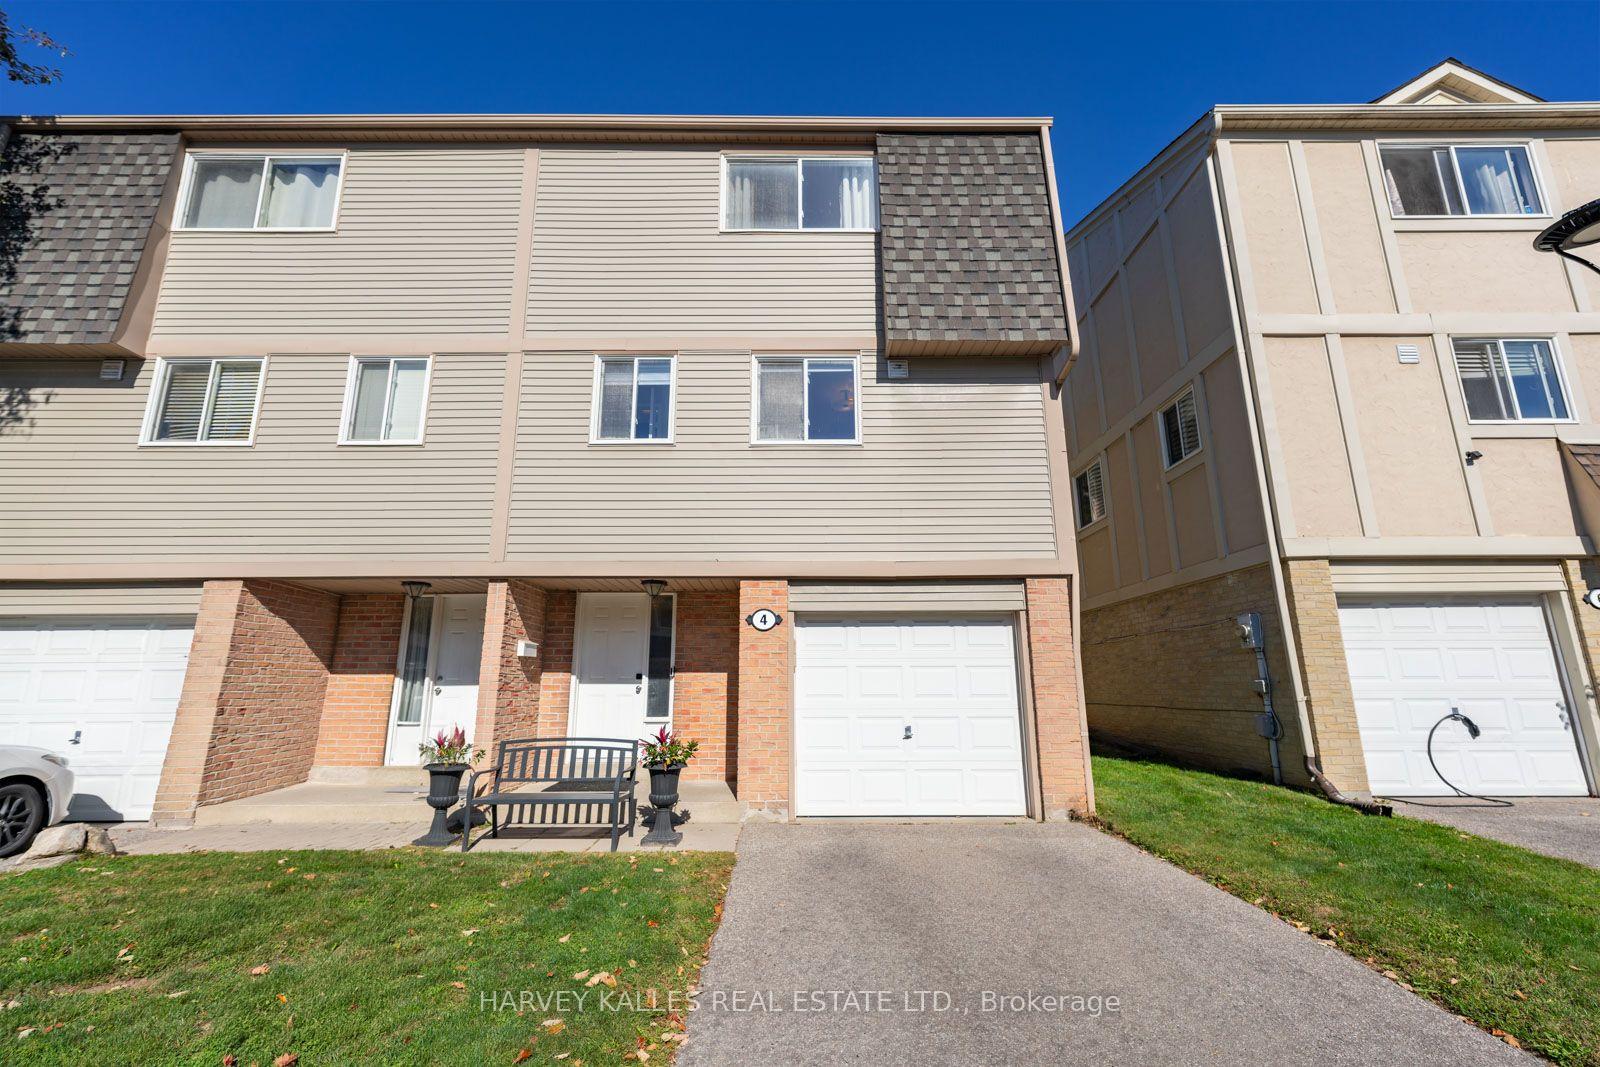
- Rare 3-storey semi-detached condo with 1,600 sq ft.
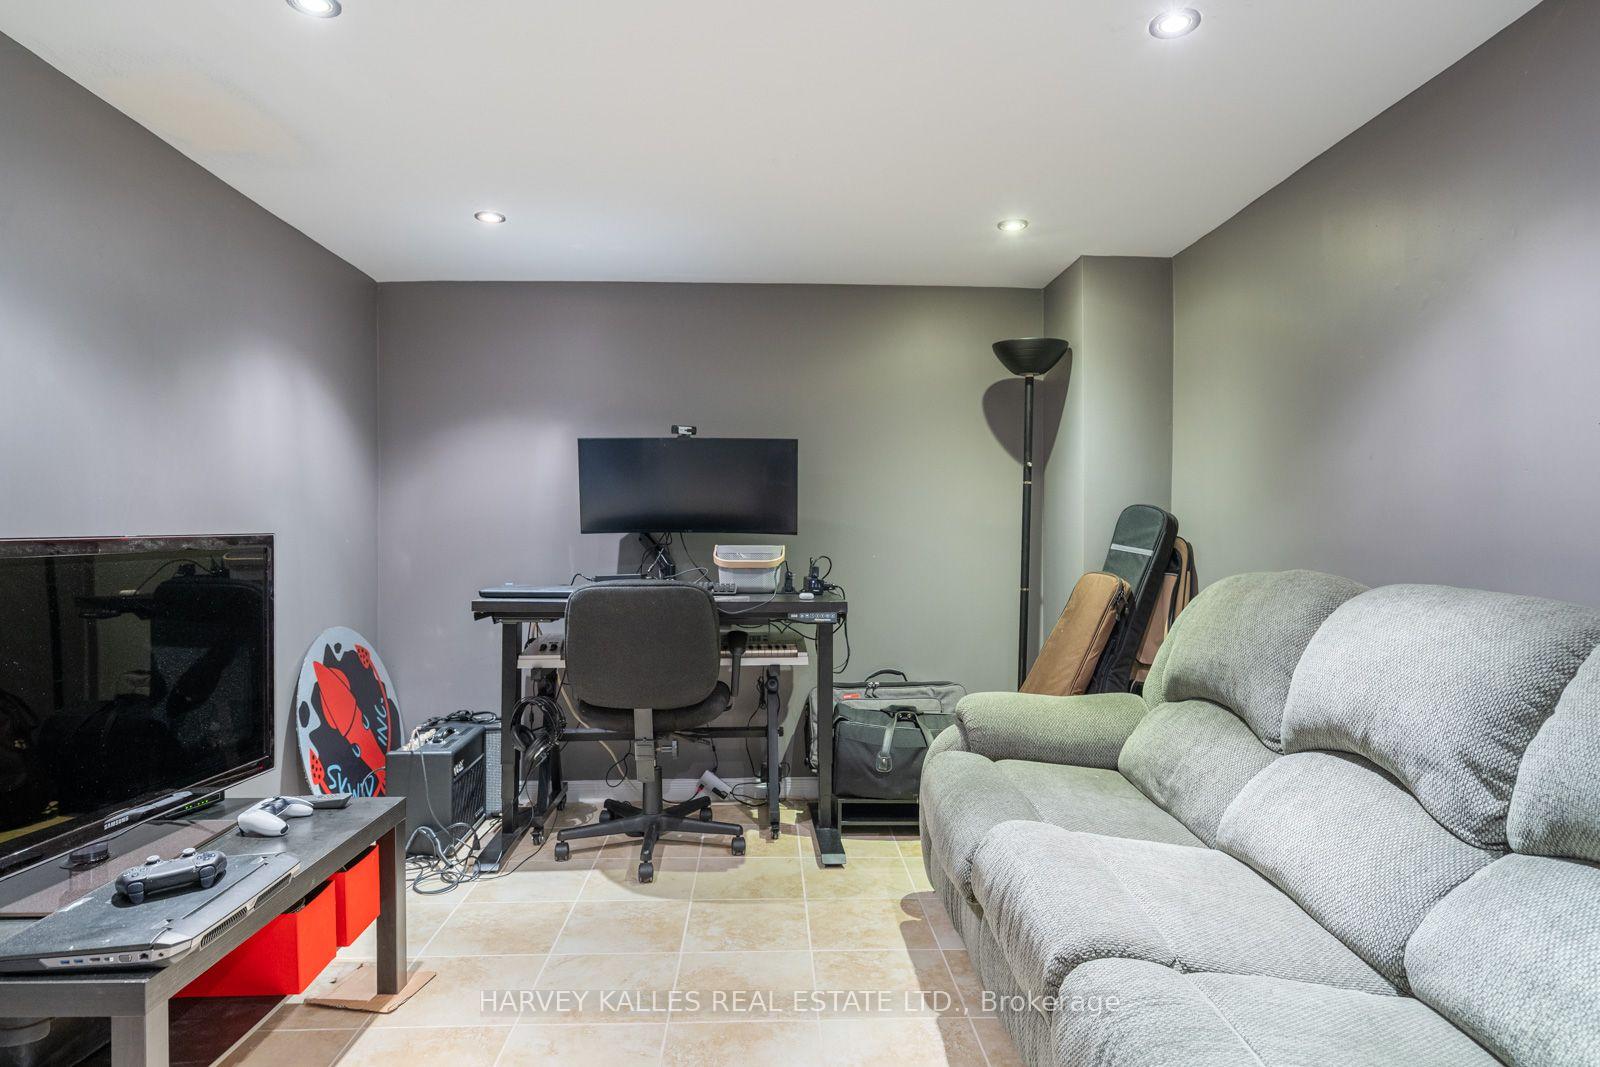
- Finished basement ideal for family room or office.
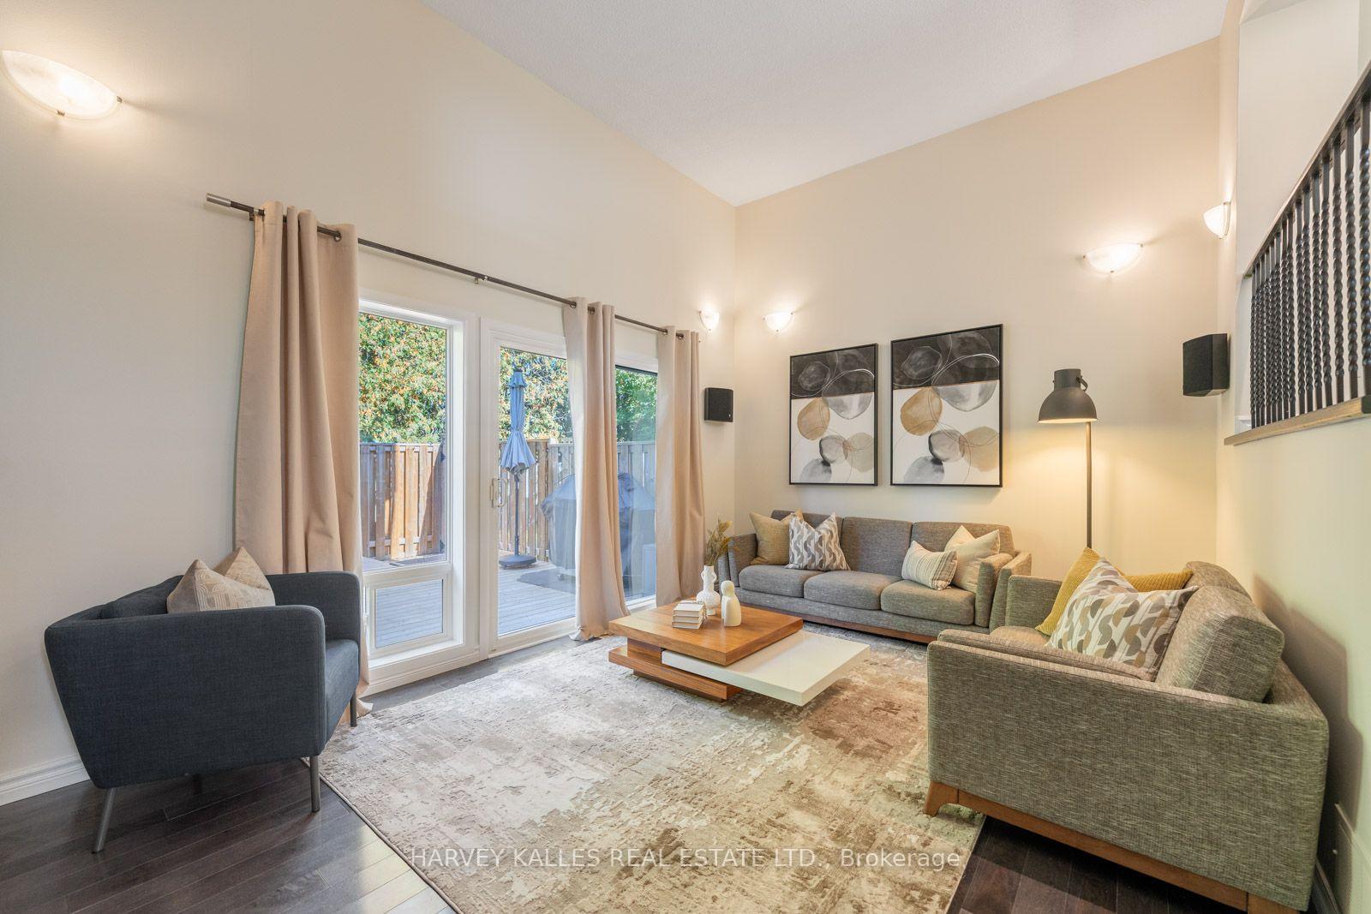
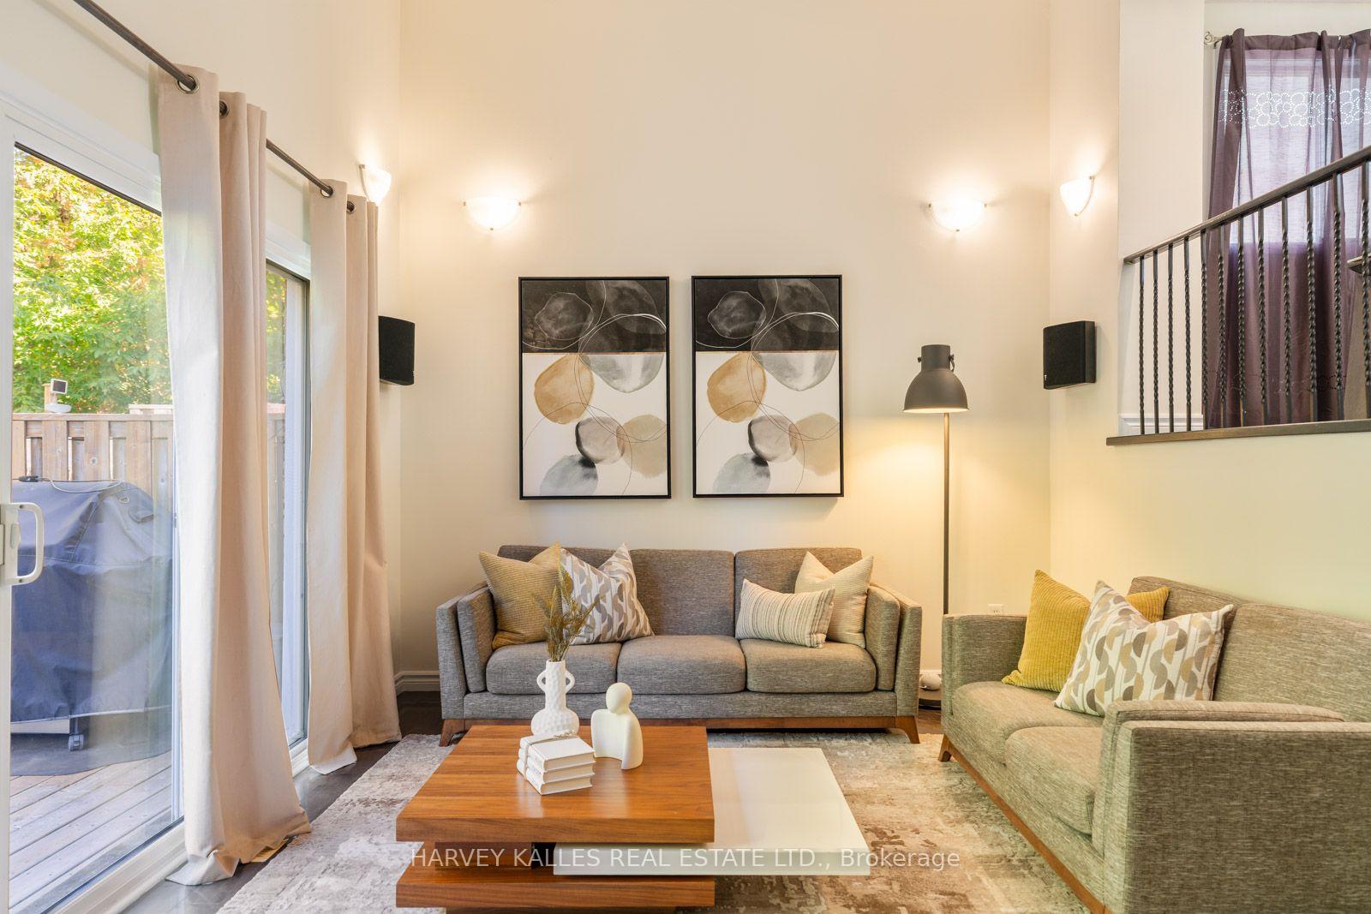
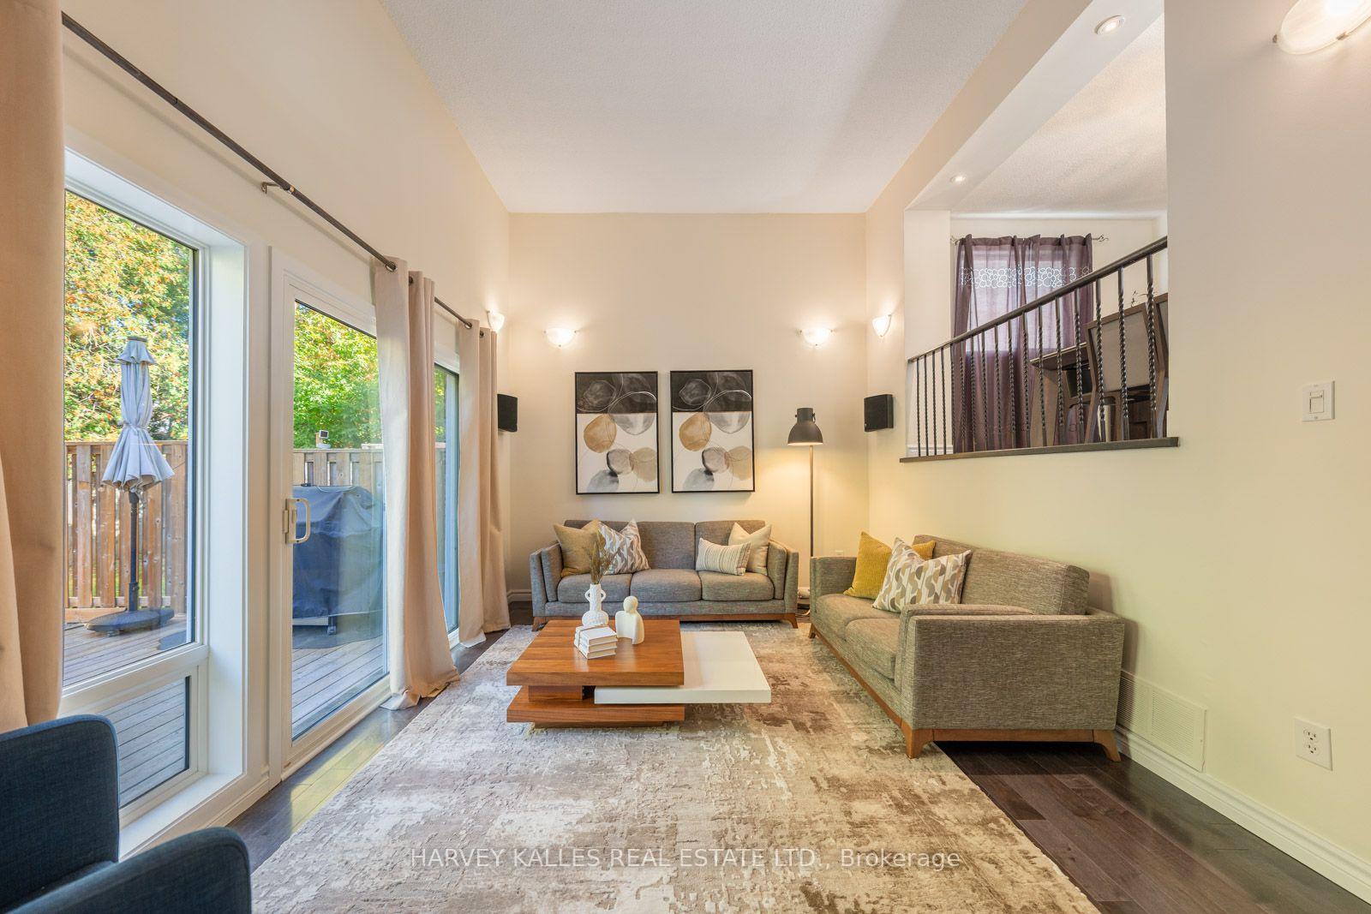
- Soaring 13 ft ceilings enhance spaciousness.
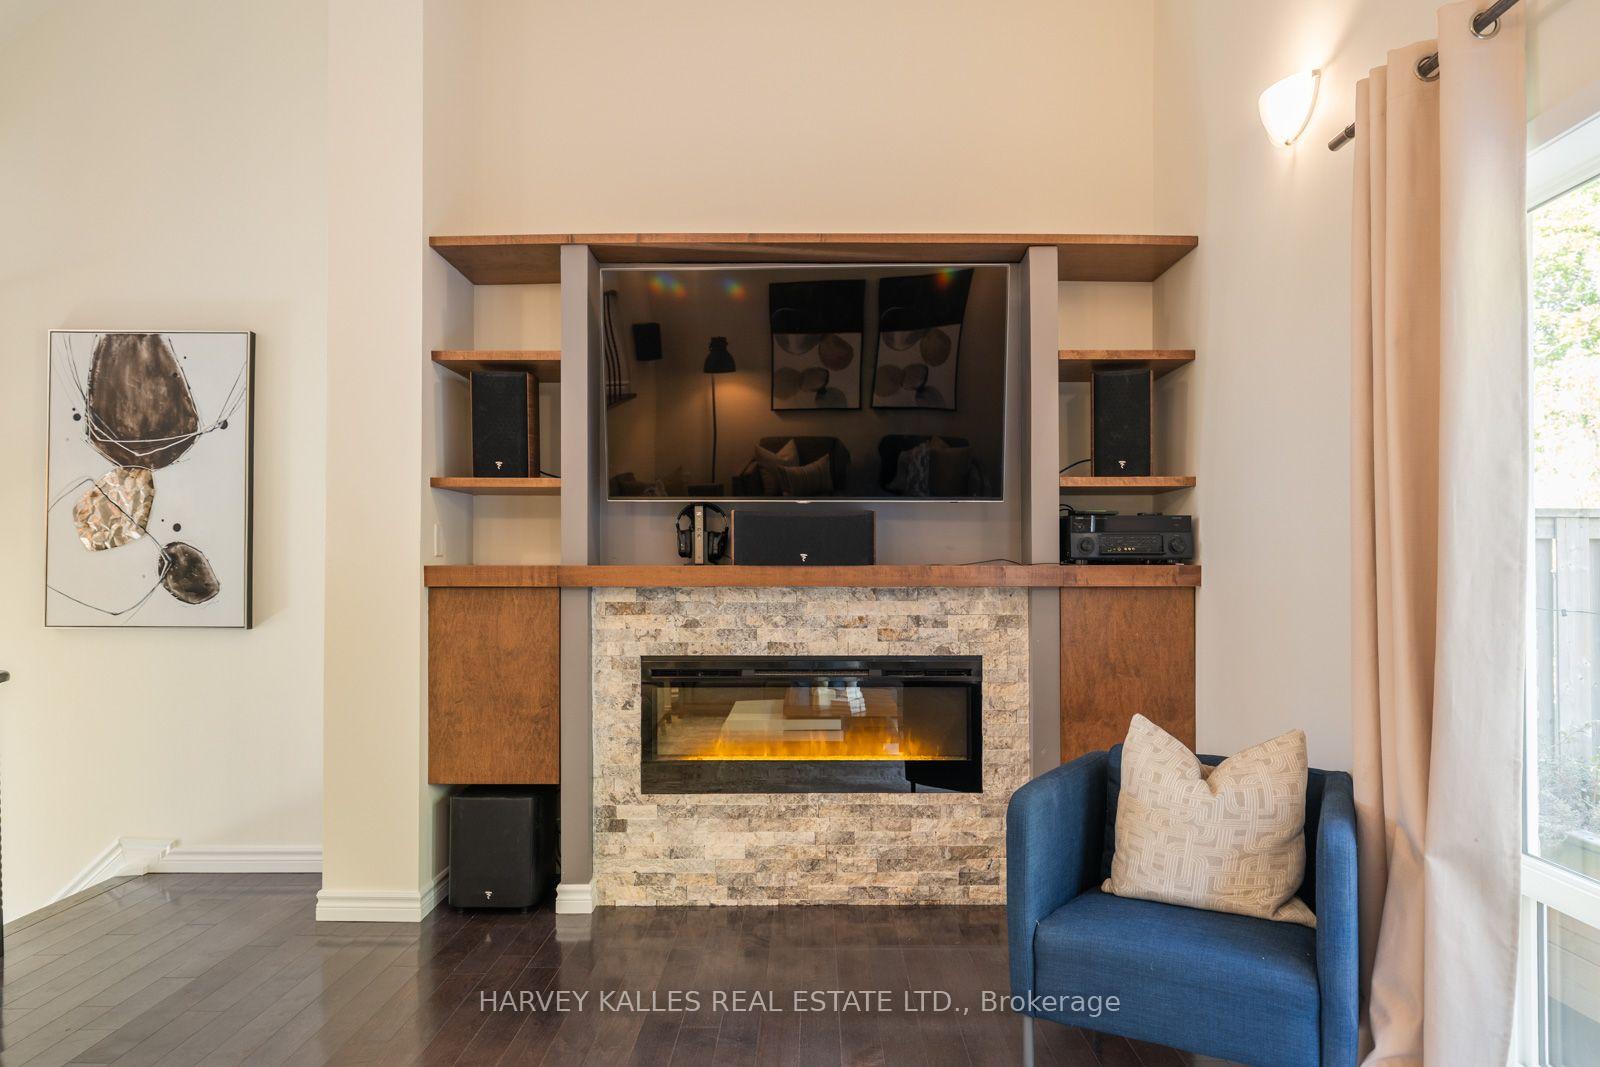
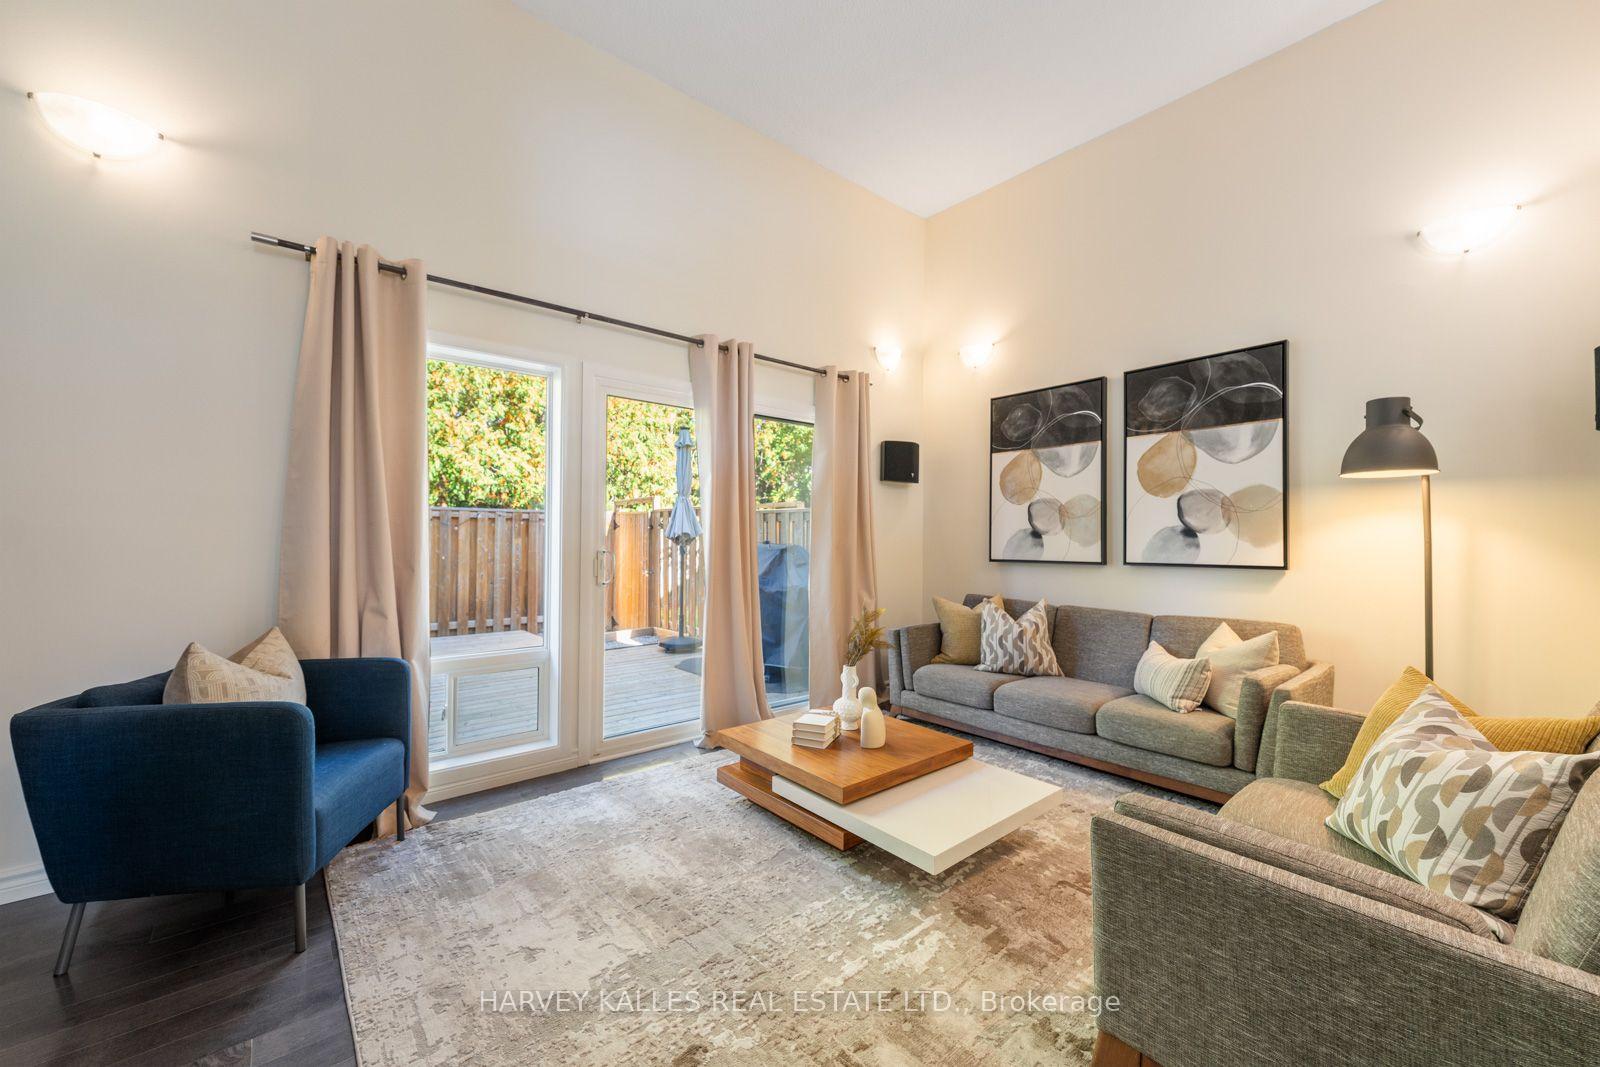
- Custom built-in wall unit with electric fireplace.
- Upgraded ensuite bathroom with glass shower.
- Low monthly fees in a family-friendly area.
- Proximity to top-tier schools and parks.
- Easy access to public transport and highways.
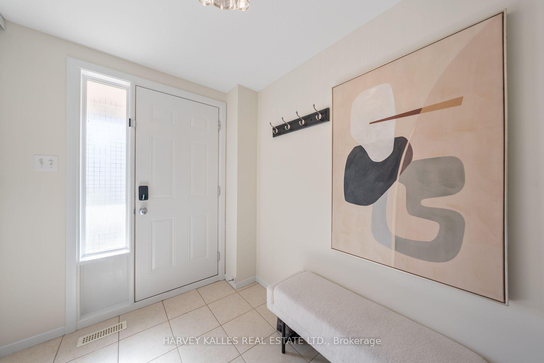
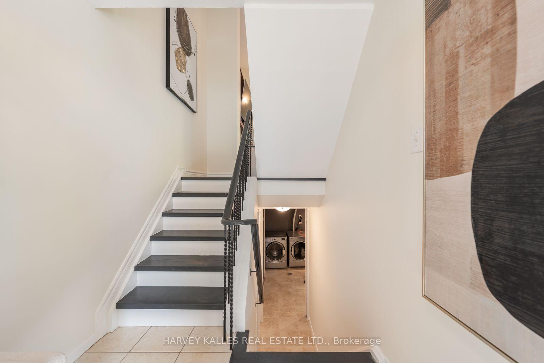
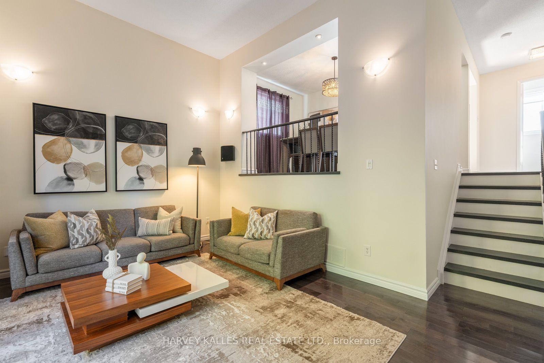
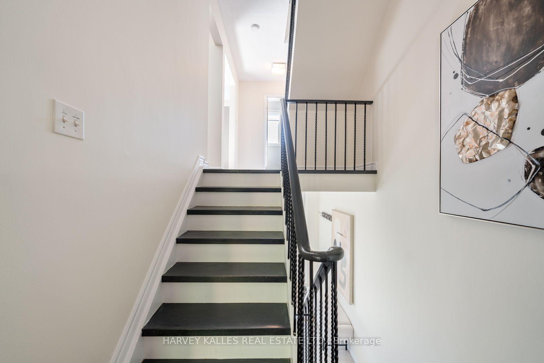
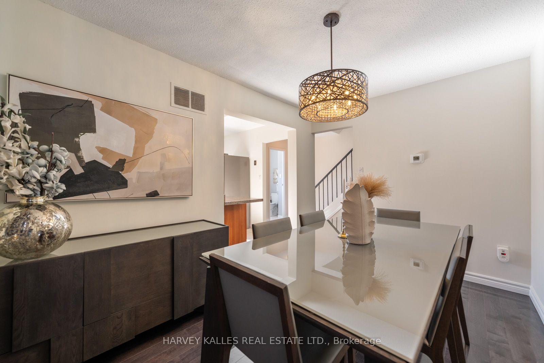
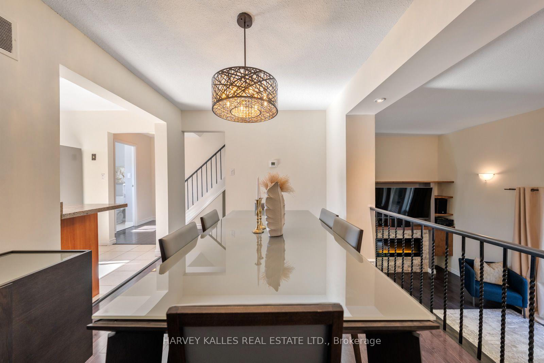
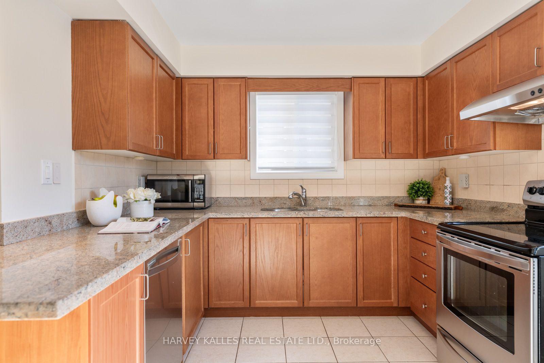
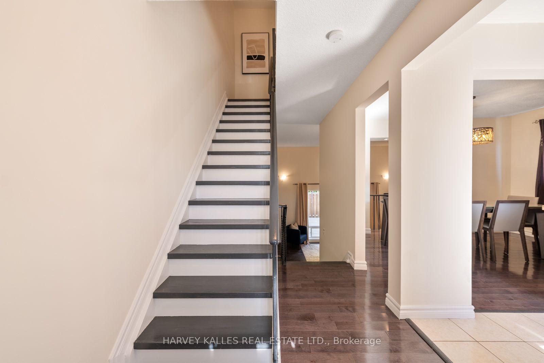
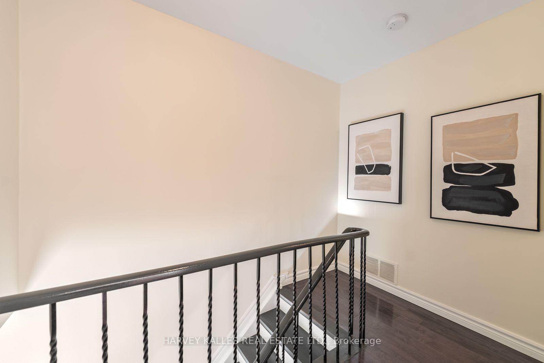
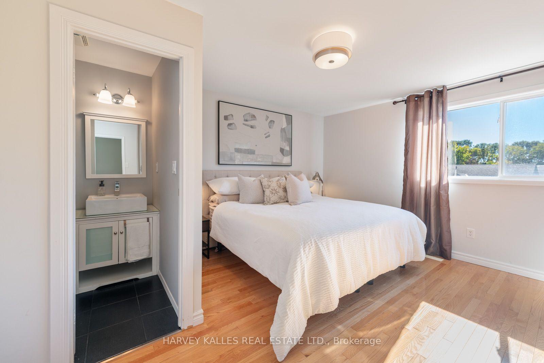
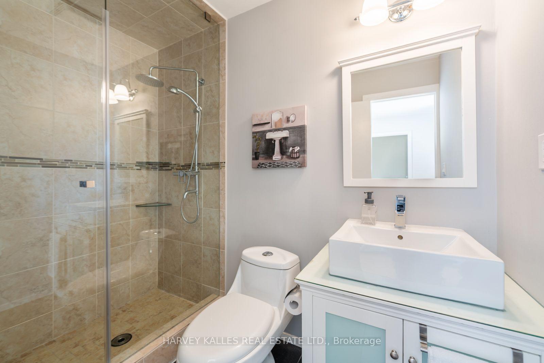
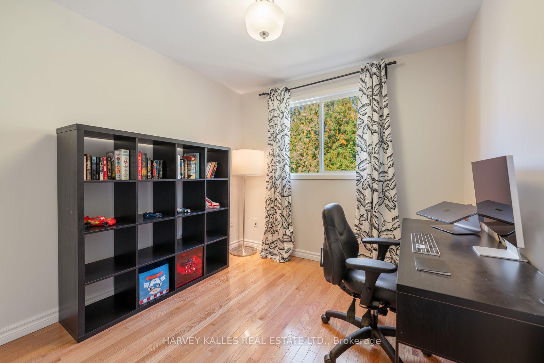
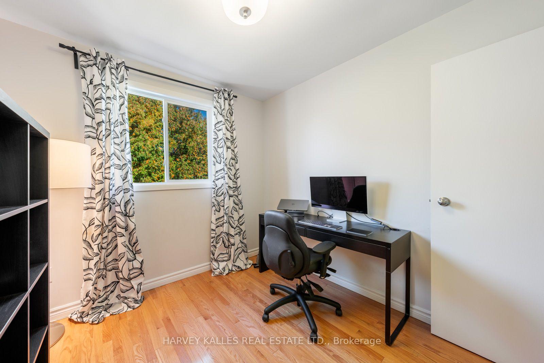
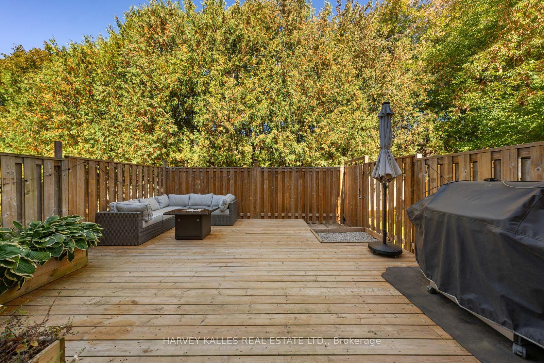
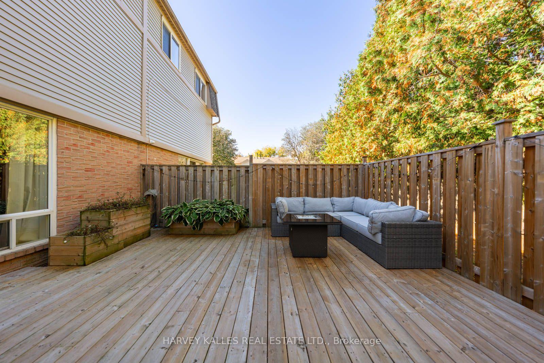
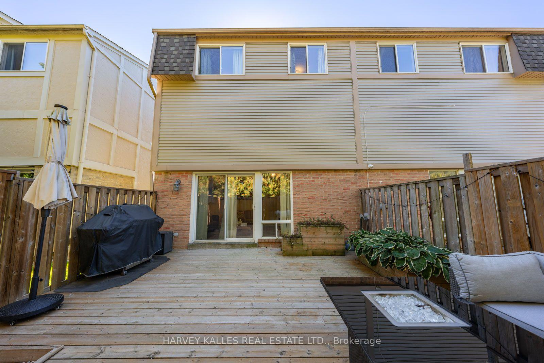
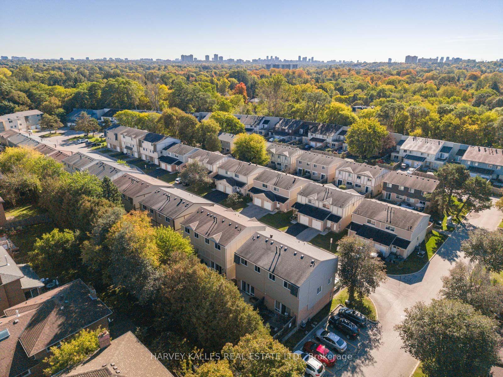
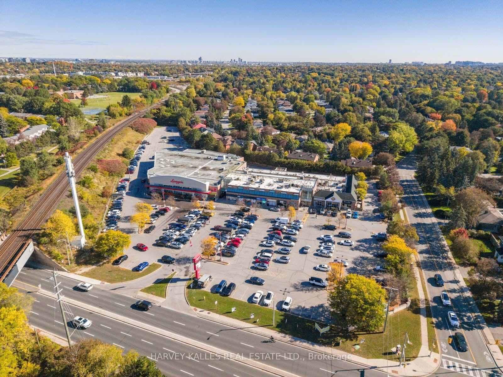
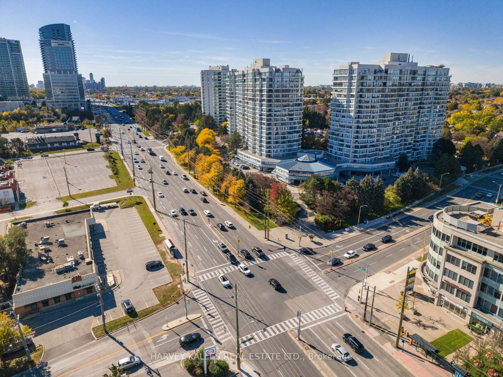
Welcome to 4 New Port Way, a rarely offered 3-storey semi-detached condo in a quiet, family-oriented neighbourhood with city conveniences. Approx. 1,600 sq ft of living space including the finished basement. The living room features soaring 13 ft ceilings, an electric fireplace with custom built-in wall unit and a walkout to a fully enclosed backyard with custom deck and no grass to maintain (2020). Open-concept dining room and granite kitchen with stainless steel appliances. Primary retreat with upgraded 3-pc ensuite and glass shower; third bedroom wired for a home office. Finished basement for a family room, gym or office. Furnace (2023) and A/C (2026). Carpet-free hardwood and tile, updated lighting fixtures and in-wall home audio & ethernet wiring. Built-in garage with opener plus driveway parking; low monthly fees. Enjoy top-tier schools in the area including EJ Sand PS, Woodland PS, Thornhill SS, St. Anthony CES and St. Robert CHS, plus nearby Henderson PS (Gifted Program) and French-language schools ÉÉ Paul-Demers and ÉS Norval-Morrisseau. Parks and ravine trails are a focal point here: Pomona Mills Park offers a 3 km forested trail, river paths, a playground and tennis courts, with Sprucewood, Proctor and Doreen Quirk Parks close by. Near shopping, cafes and restaurants. Bus stop 2 minutes away with routes to Finch Subway and VIVA, approx. 1.5-2 km to the future Clark Subway Station, and easy access to Hwy 407 and 404/DVP.
Key Facts & Features
Property Costs
- Annual Property Tax Amount
- $3,535
- Land Transfer Tax Fee
- $11,855
Condo/Maintenance Fee
- Maintenance Fee
- $310 /month
Included In Maintenance Fee
- Building Insurance Included
Rental Items
- Rental Equipment
- Hot Water Tank $46.18 / month
- Basement Type
- Crawl Space, Full
Interior Features
- Pets Permitted
- Yes-with Restrictions
- Laundry Features
- In Basement
- Laundry Level
- Lower Level
- Interior Extras
- Auto Garage Door Remote, Carpet Free
- Fireplace/Stove
- Yes
- Fireplace Features
- Electric
- Elevator
- No
Exterior Features
- Balcony
- None
Building Amenities
- Visitor Parking
- Playground
Building
- Building Type
- Semi-Detached Condo
- Building Style
- 3-Storey
- Condo Corp Number
- 429
Construction
- Exposure
- South
- Exterior Finish
- Brick
- Special Designation
- Unknown
Inclusions
- Inclusions
- All existing stainless steel kitchen appliances: Fridge, Stove, Dishwasher. Washer and Dryer. All electric light fixtures. All Window Coverings (Except Curtains in 3rd Bedroom). Electric fireplace with built-in wall-unit in living room. Electric garage door opener.
Exclusions
- Exclusions
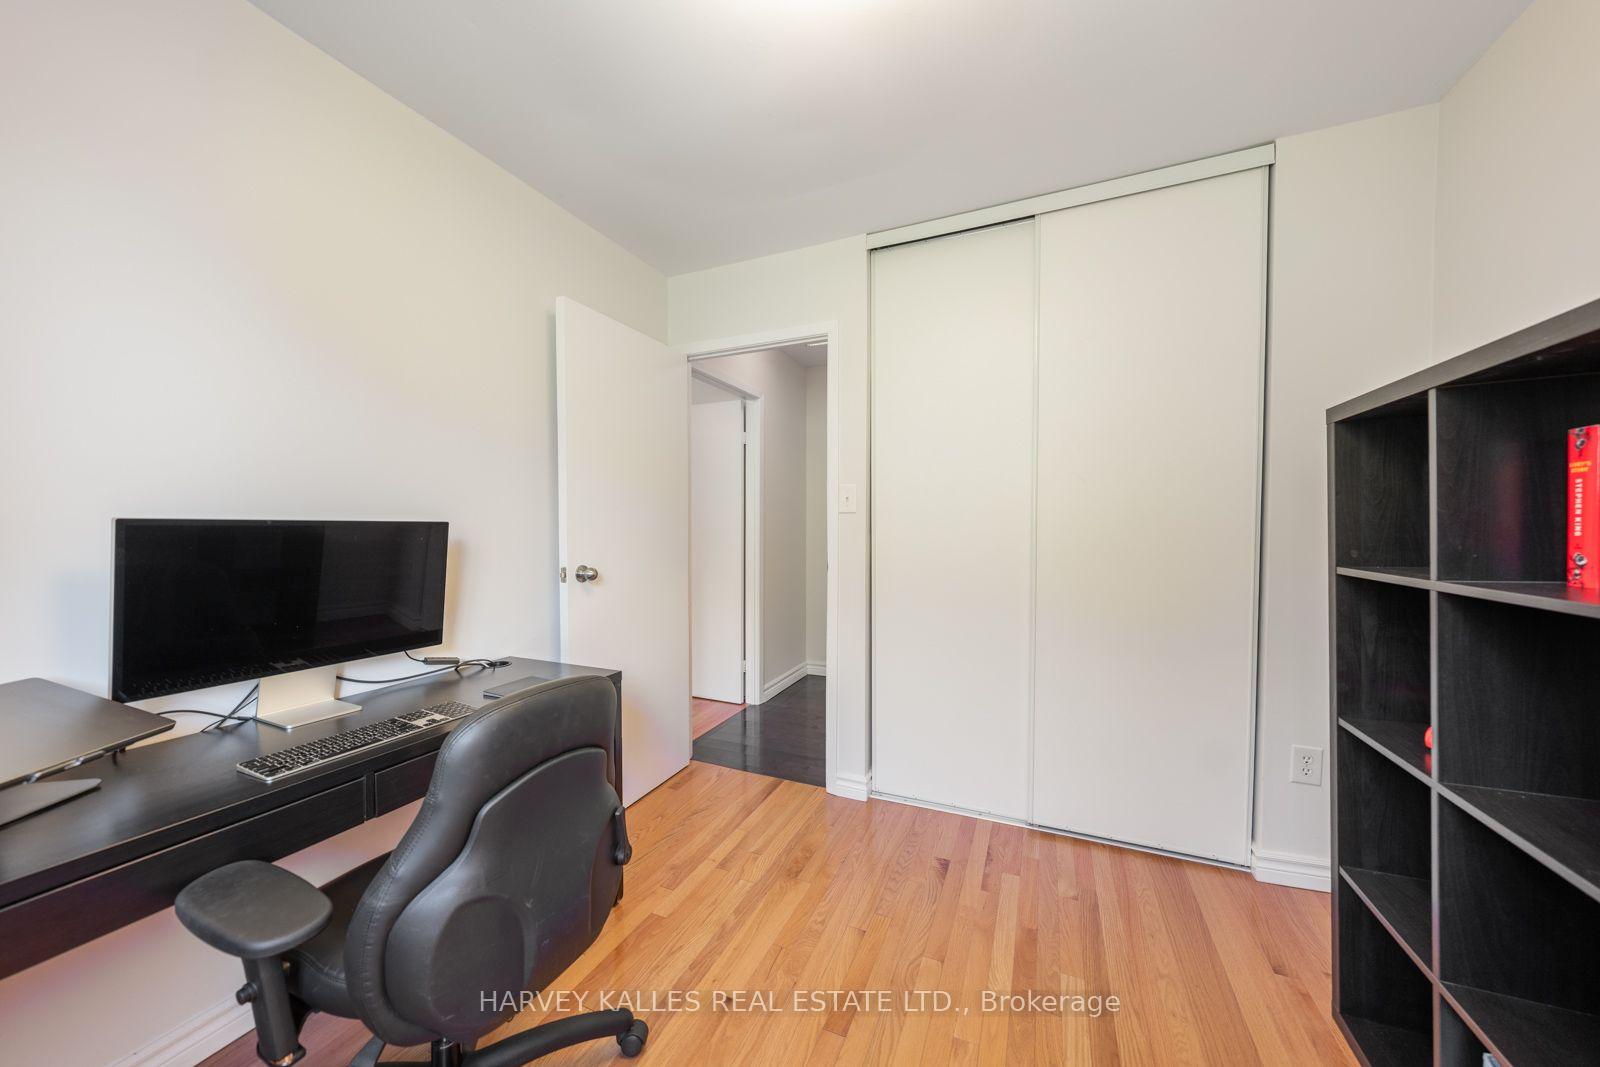
- All Speakers in Living Room. All Televisions. Curtains in 3rd Bedroom.
Parking & Garages
- Garage Type
- Built-In
- Garage Spaces
- 1
- Parking Type
- Owned
- Parking Spaces
- 1
- Total Garage And Parking Spaces
- 2
Lockers
- Locker Type
- None
Heating & Cooling
- Heat Source
- Gas
- Heat Type
- Forced Air
- Air Conditioning
- Central Air
- Bedrooms
- 3
- Washrooms
- 3
- Kitchens
- 1
- Family / bonus room
- Yes
Room sizes
- Recreation—Basement level, Pot Lights, Laundry Sink
- Foyer—Main level, Closet
- Great Room5.70 x 3.62Ground level, Hardwood Floor, W/O To Yard, B/I Shelves
- Dining Room3.80 x 3.00Second level, Hardwood Floor, Separate Room, Open Concept
- Living Room—Ground level, Hardwood Floor, Fireplace, W/O To Yard
- Bedroom 3—Third level, Hardwood Floor, Closet
- Kitchen—Second level, Granite Counters, Stainless Steel Appl
- Dining Room—Second level, Hardwood Floor, Window
- Bedroom 32.82 x 2.78Third level, Hardwood Floor, Closet, Picture Window
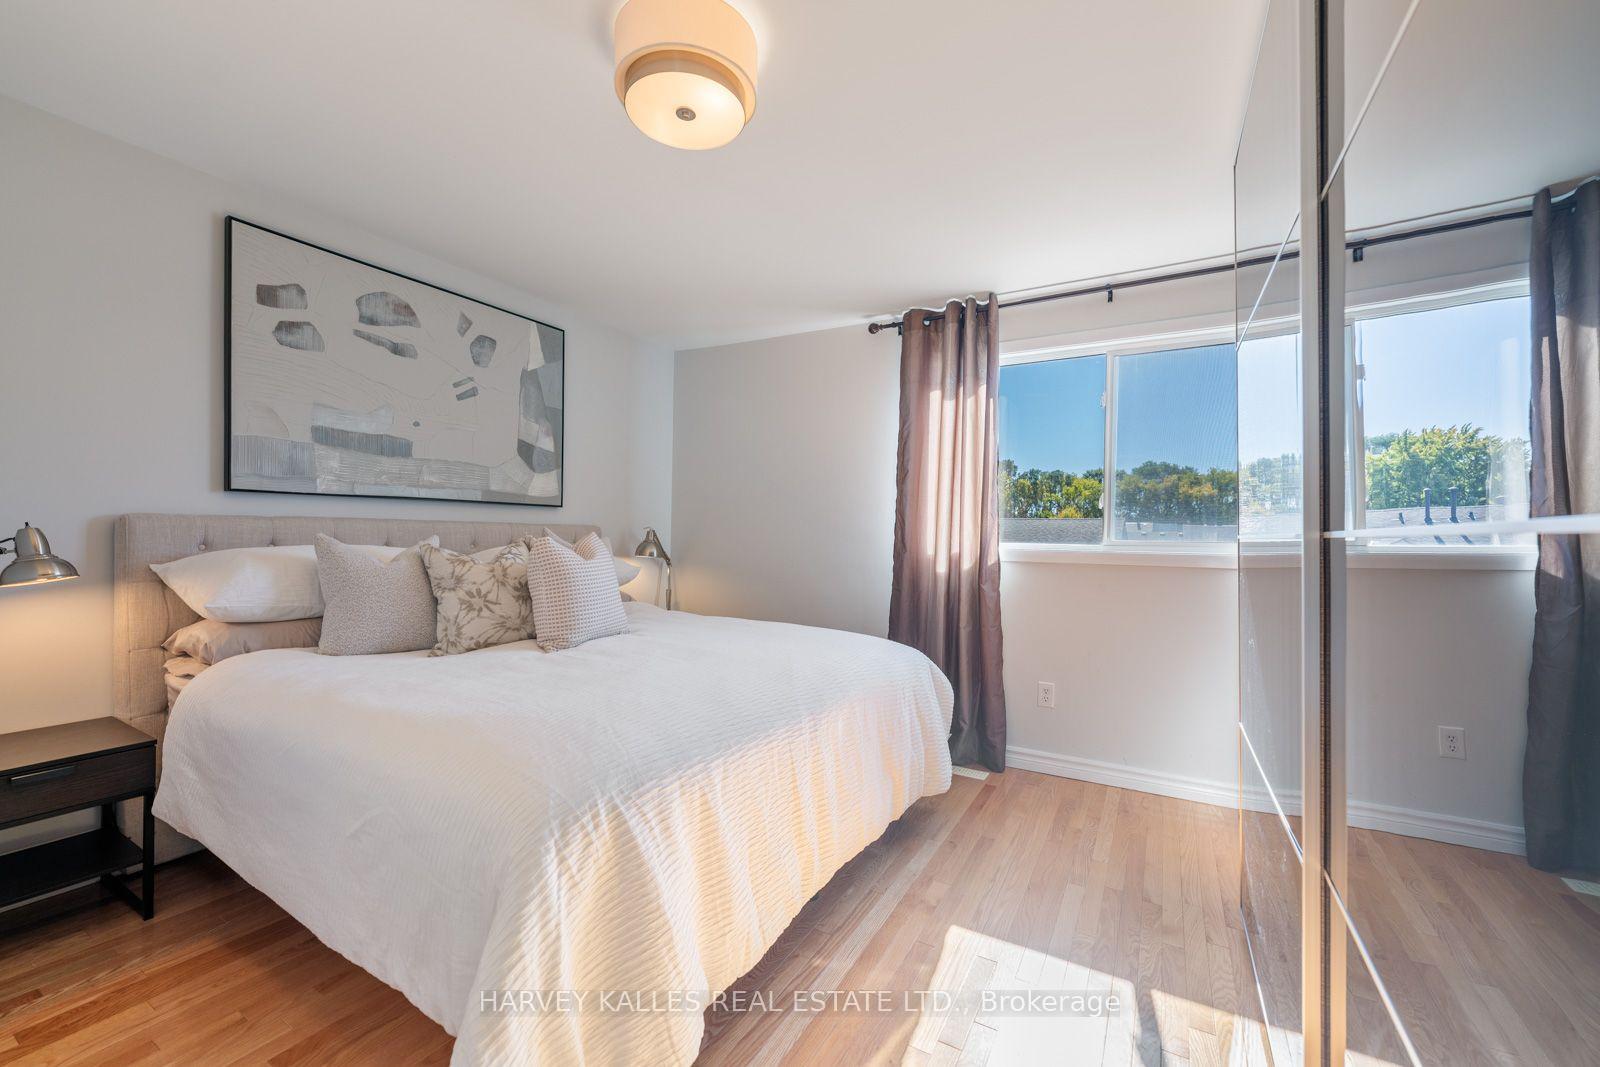
- Primary Bedroom4.80 x 3.88Third level, Hardwood Floor, 3 Pc Ensuite, Closet
- Kitchen3.00 x 4.00Second level, Ceramic Floor, Stainless Steel Appl, Granite Counters
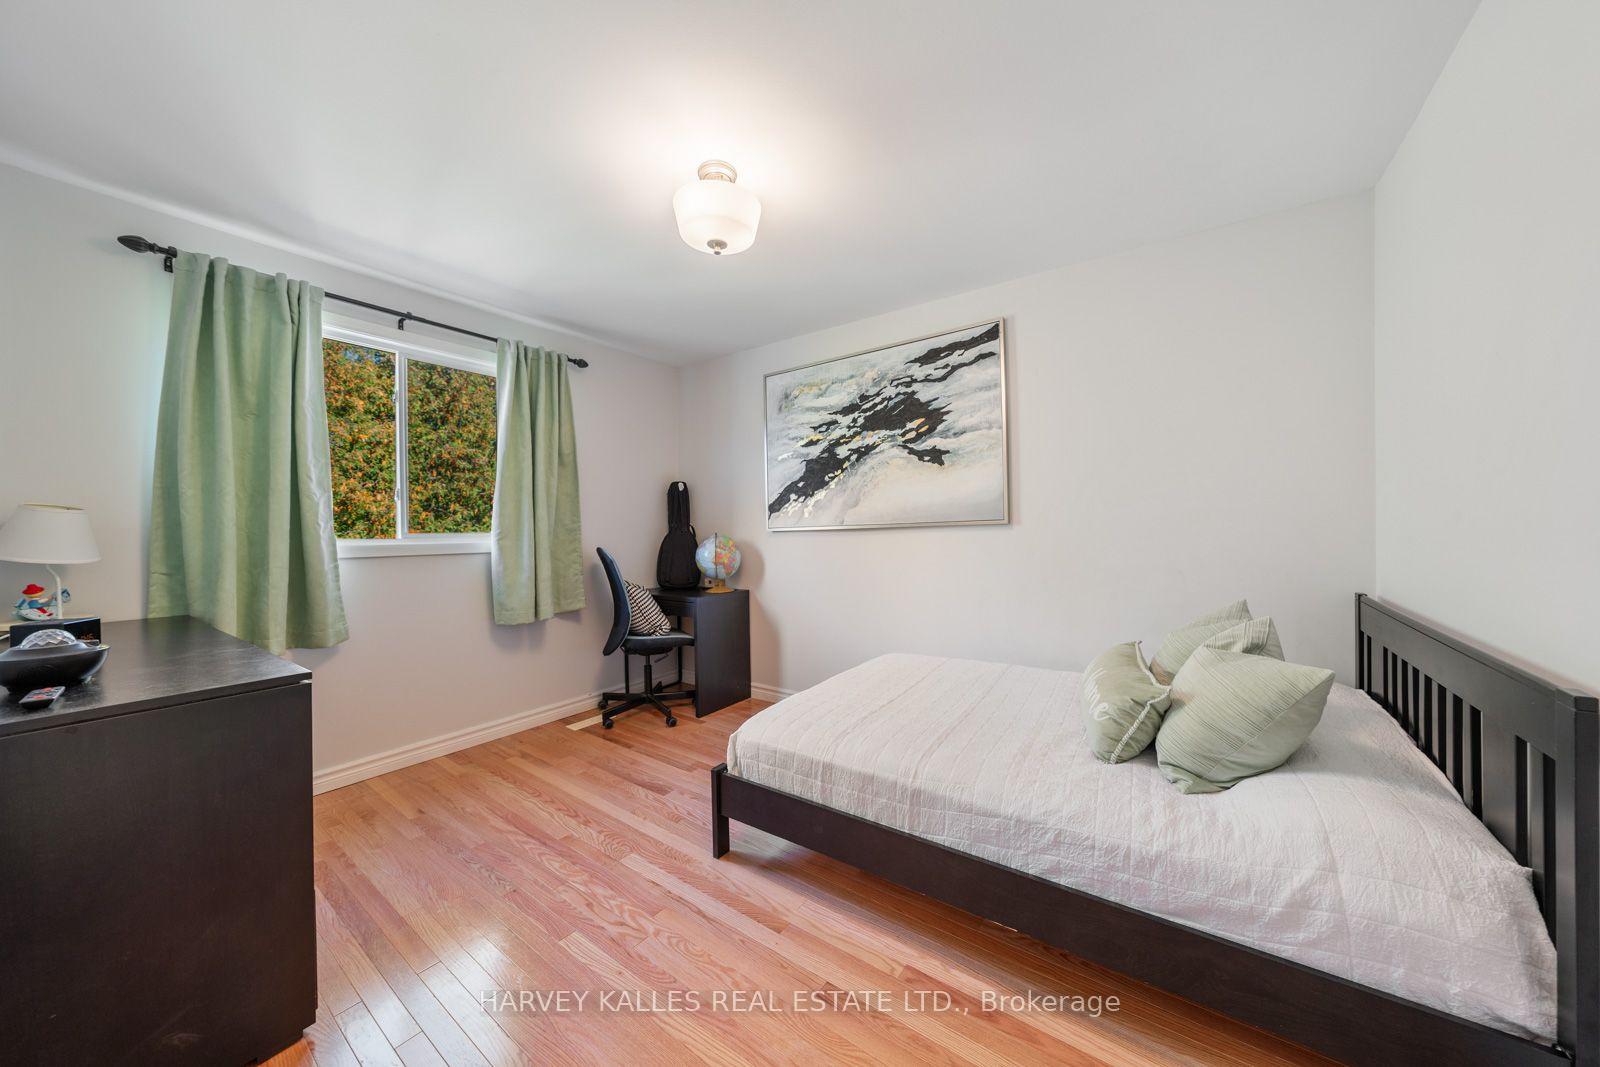
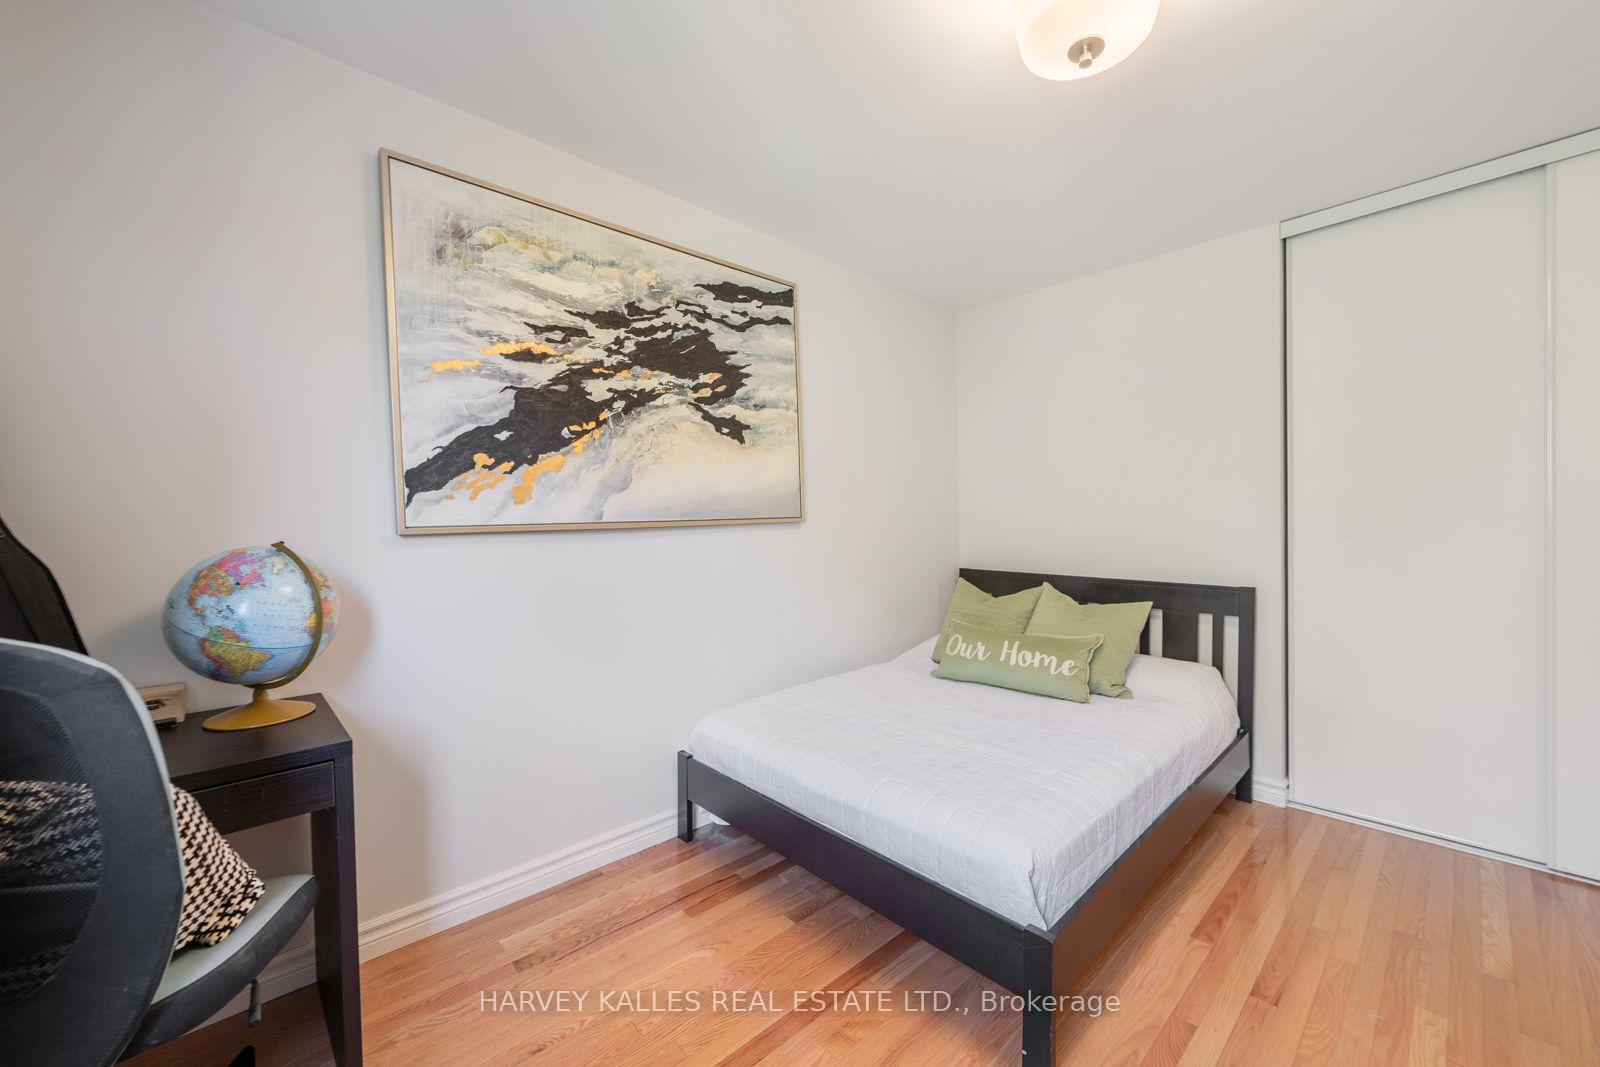
- Bedroom 23.83 x 3.08Third level, Hardwood Floor, Closet, Picture Window
- Bedroom 2—Third level, Large Window, Hardwood Floor
- Recreation—Basement level, Ceramic Floor, Pot Lights
- Primary Bedroom—Third level, Large Window, Hardwood Floor, 3 Pc Ensuite
Washrooms
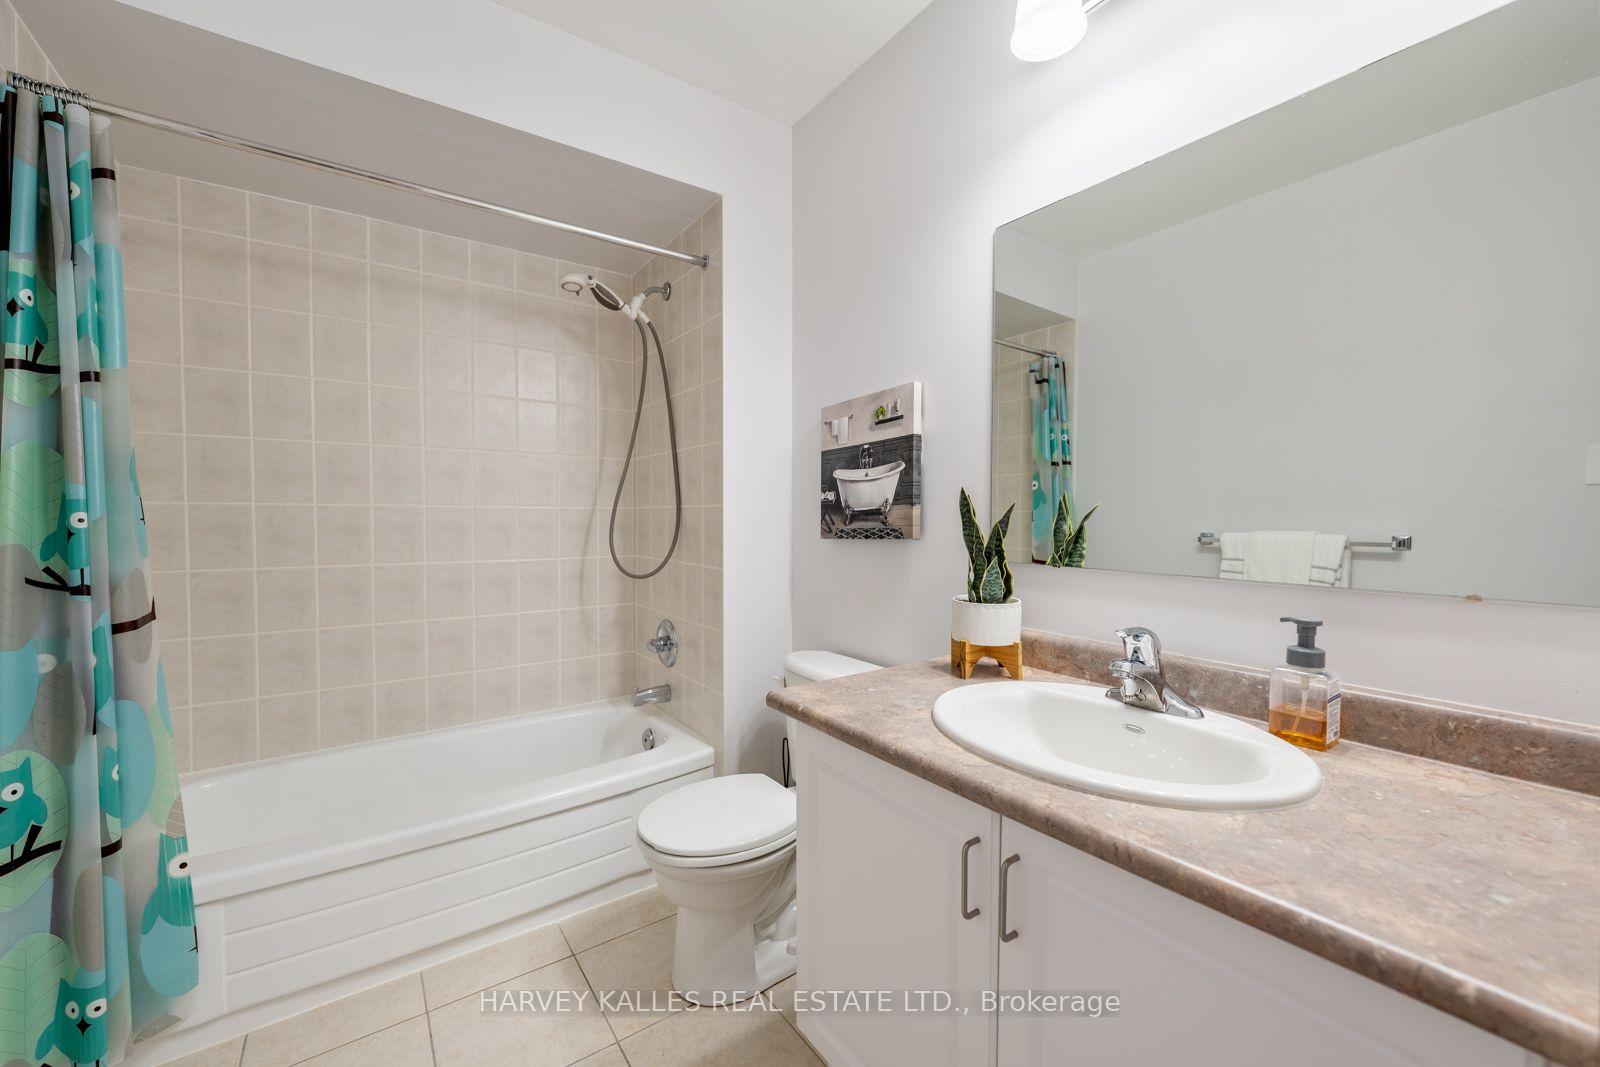
- 4-piece, Third
- 3-piece, Third
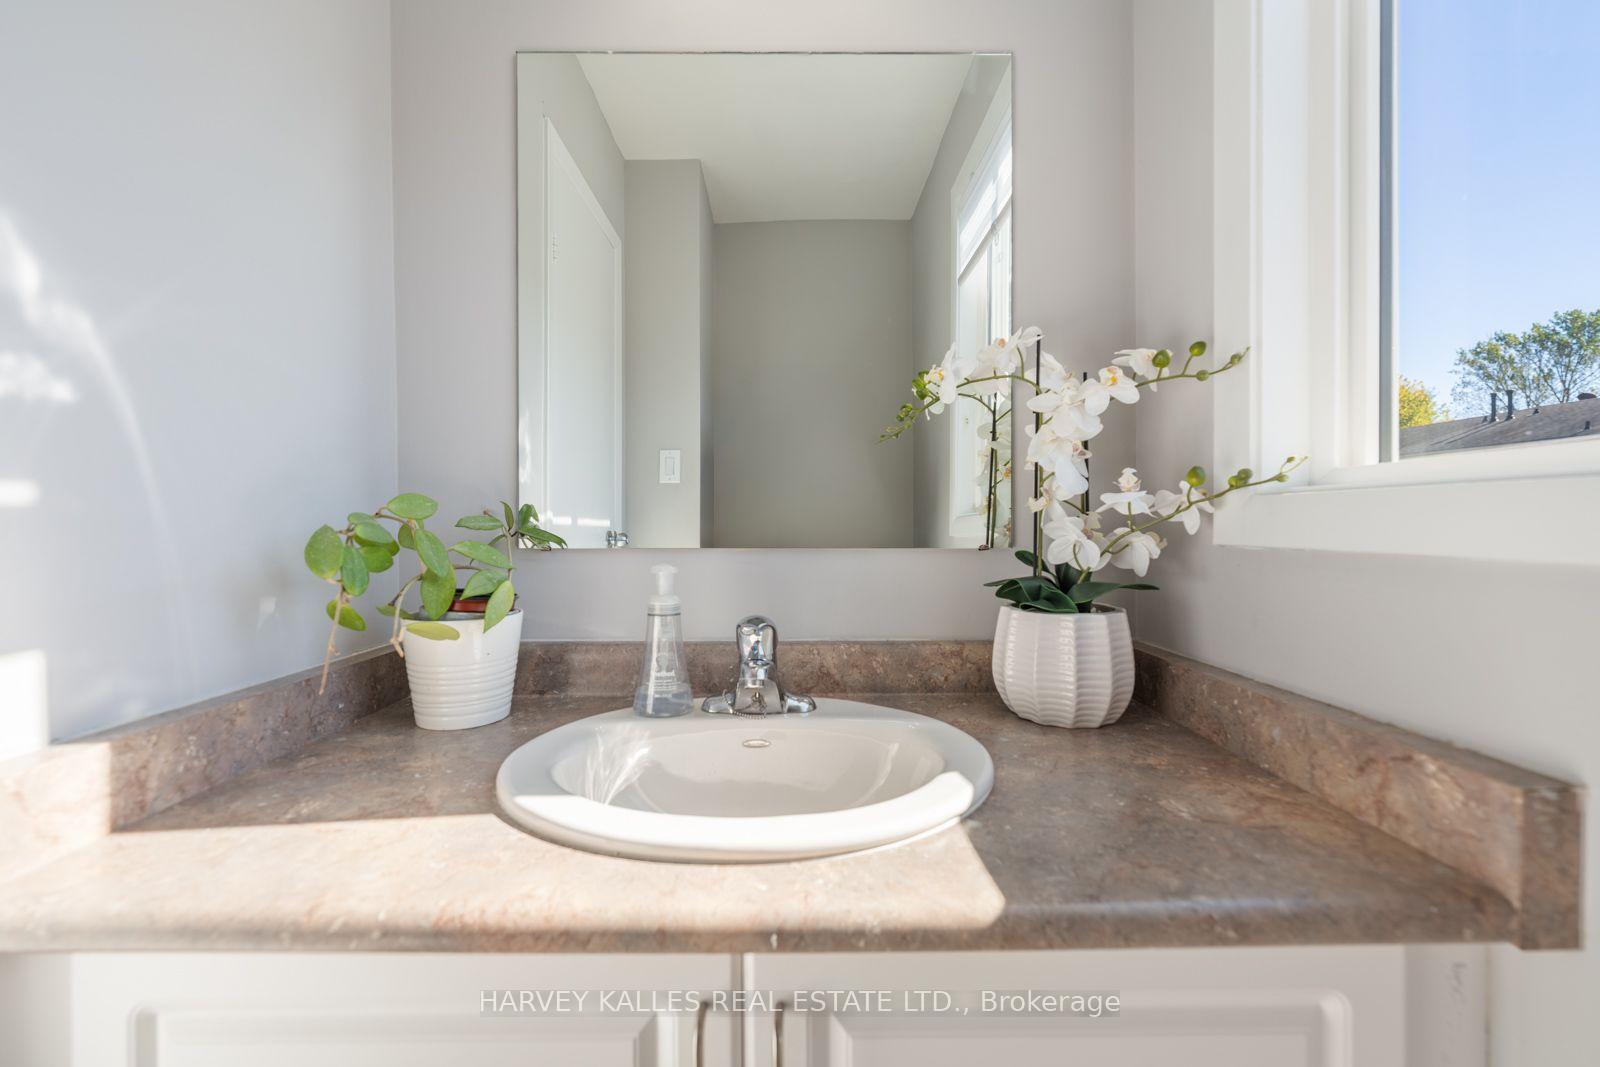
- 2-piece, Second
- Area
- Markham
- Municipality
- Markham
- Neighbourhood
- Thornhill
- Main cross streets
- Clark/Yonge
- Directions
- Clark/Yonge
- MLS® number
- N14080502
- Data source
- Toronto Regional Real Estate Board
- Listed on
- 2026-10-15
- Updated on
- 2026-10-15
- Days on market
- 0 days
- Possession type
- 30-59 days
- Co-op commission
- 2.5%
- Seller
- Listed by
- HARVEY KALLES REAL ESTATE LTD.
Home Market Value
Current home valuation for 4 New Port Way, Markham, Thornhill, Markham, ON. Listed for $769,000
HOMEH Estimate
—
Estimated Sales Range
—
HOMEH Estimate for 4 New Port Way, Markham, Thornhill
Calculated with a real agent's CMA method — 45+ years of experience, codified. Not an AI guess.
For the owner
Is this your home? Track its value.
Get this home's HOMEH Estimate by email once a month, with how many homes are for sale around you.
Mortgage Payment Calculator
Compare up to 4 down payment scenarios
5% on first $500K + 10% on $269,000 over $500K
$51,900
| Scenario 1 | Scenario 2 | Scenario 3 | Scenario 4 | |
|---|---|---|---|---|
−Down payment | % $ | % $ | % $ | % $ |
+CMHC insurance | $28,668 | $21,455 | $18,302 | $0 |
=Total mortgage | $745,376 | $713,555 | $671,952 | $615,200 |
Amortization | ||||
Mortgage rate | % | % | % | % |
| Payment frequency | ||||
=Mortgage payment | $3,639monthly | $3,484monthly | $3,281monthly | $3,004monthly |
Land Transfer Tax
$11,855
$11,855
Around this home
No schools found nearby
Data provided by OpenStreetMap & Fraser Institute School Rankings
Ask HOMEH
New!Hi there!
👋Text or call (416) 301-9001
Recommended for you
Based on homes you've looked at.
No recommended properties found.
Nearby similar homes
No nearby properties found.
More real estate resources
Other homes nearby
Explore this area
Nearby neighbourhoods
No nearby listings available.