
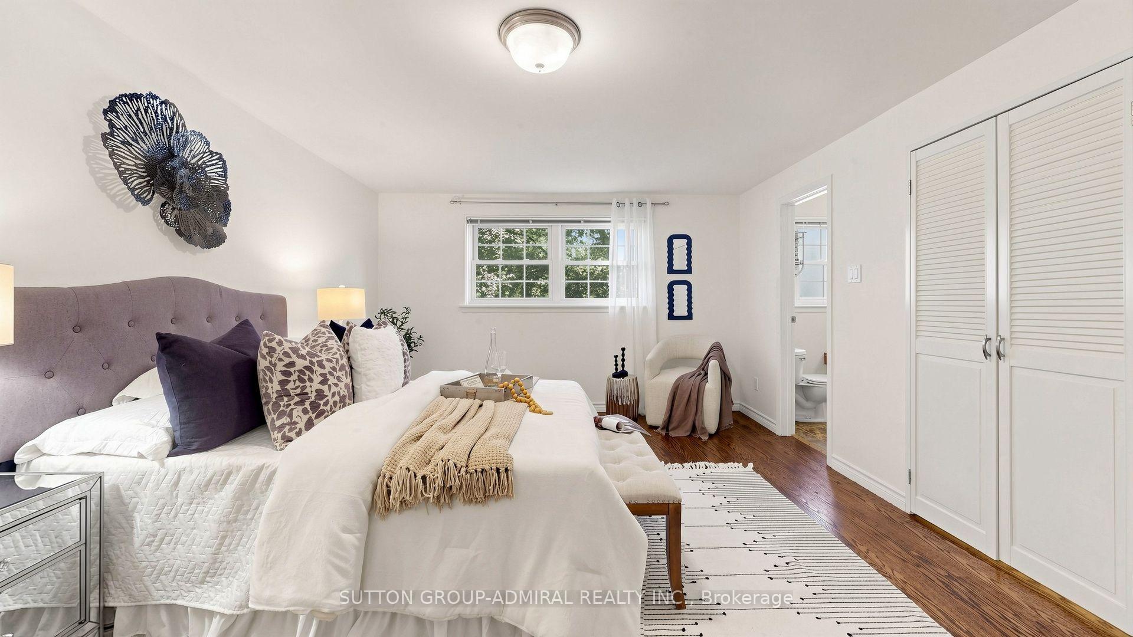
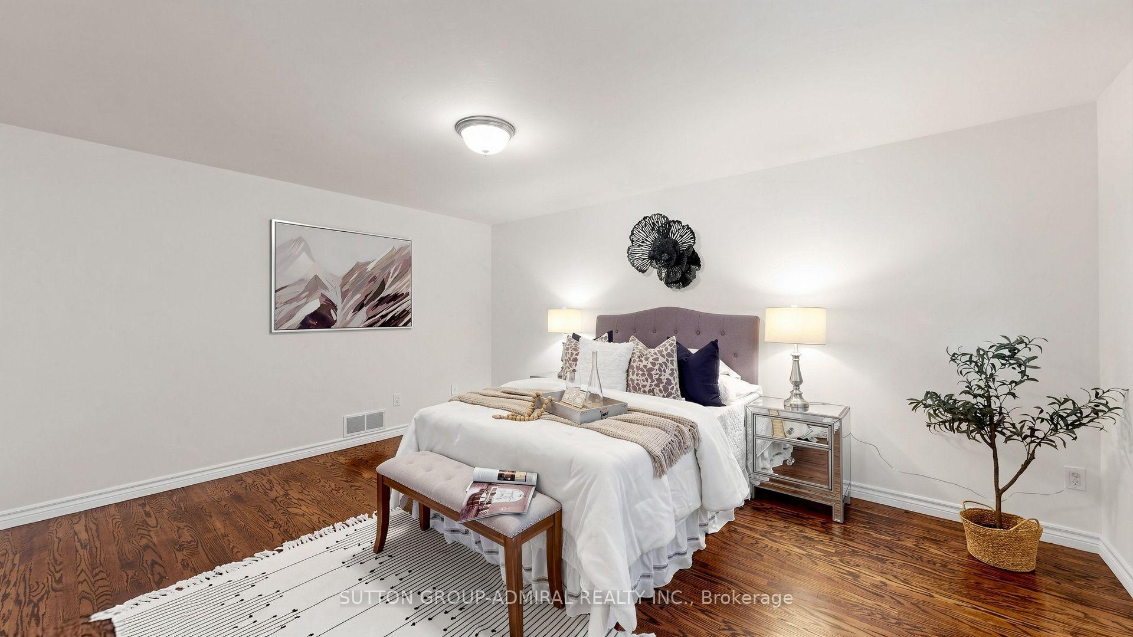
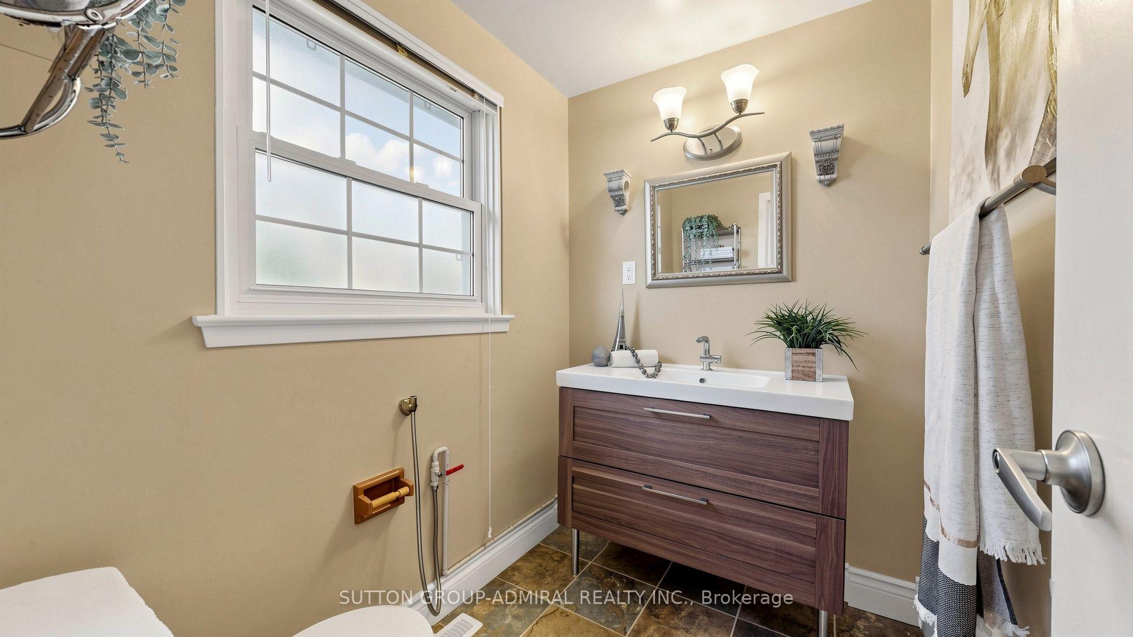
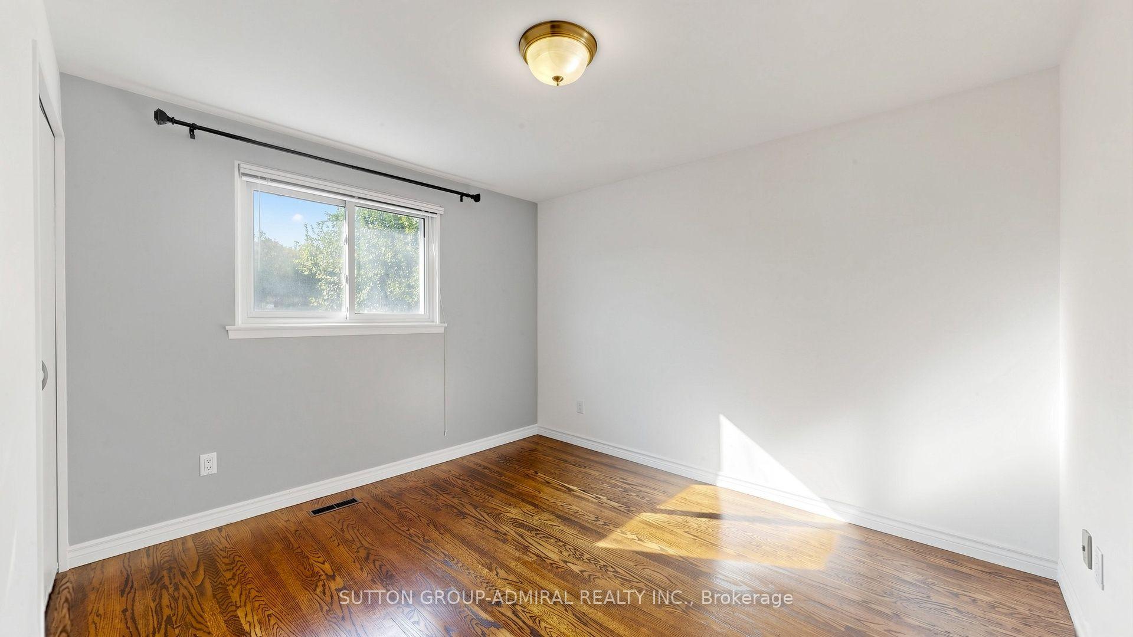
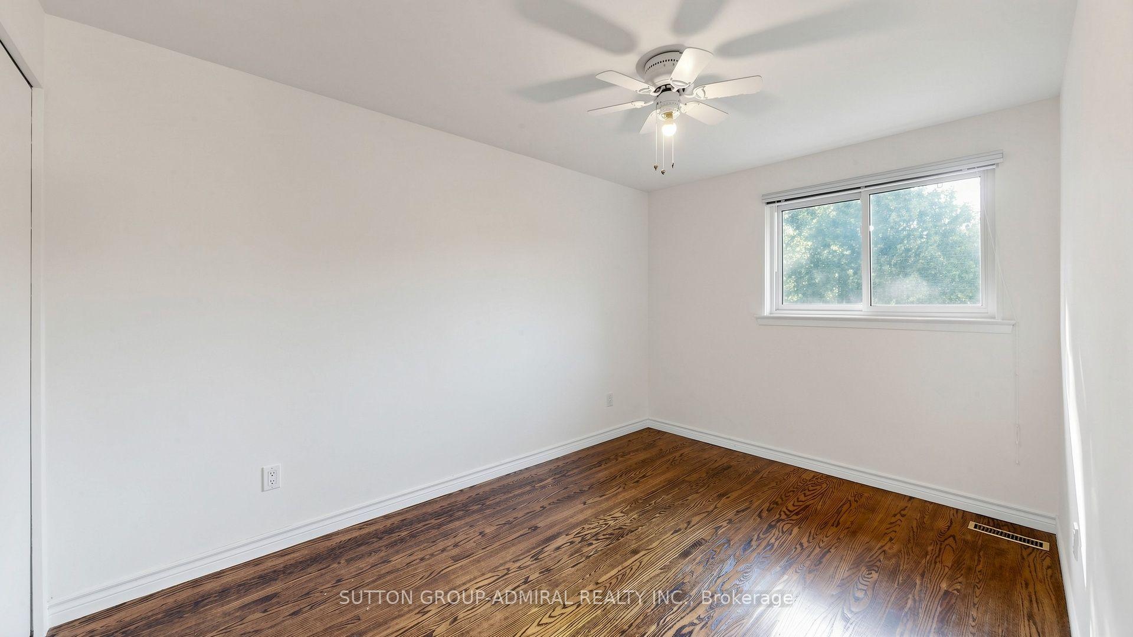
4 Shady Lane Crescent
Markham (Royal Orchard), ON L3T 3W7
- 4+1Bedrooms
- 3Bathrooms
- 1Garage
- 1500–2000Sq Ft
- $6,394Tax
- 55×110 ftLot Size
 Estimated Value:$1,238,500See Free Estimate Report

Property not available for sale or for rent.
HOMEH One: full-service selling for a 1% listing fee. The buyer's agent commission is separate.
Free Home EvaluationHow Much Is My Home Worth?Homes for Sale NearbySale & Price History for 4 Shady Lane Crescent, Markham, Royal Orchard
| Start Date | End Date | Price | Event | MLS# |
|---|---|---|---|---|
| 2026-09-15 | 2026-09-24 | Login to See Prices | Sold | n13784280 |
Real estate boards require you to or to see the full details of this property.
*Sold prices and complete sale & price history are regulated data. Under the Trust in Real Estate Services Act, 2002 (TRESA) and the rules of the Real Estate Council of Ontario (RECO), and pursuant to the Multiple Listing Service® rules of the Canadian Real Estate Association (CREA) and the Toronto Regional Real Estate Board (TRREB), this information may be shown only to registered users who have agreed to the applicable terms of use (a Virtual Office Website, or "VOW," arrangement). HOMEH Inc., Brokerage therefore provides it to signed-in members only. Creating an account is free and takes under a minute.
About 4 Shady Lane Crescent, Markham, Royal Orchard
Summarized Description
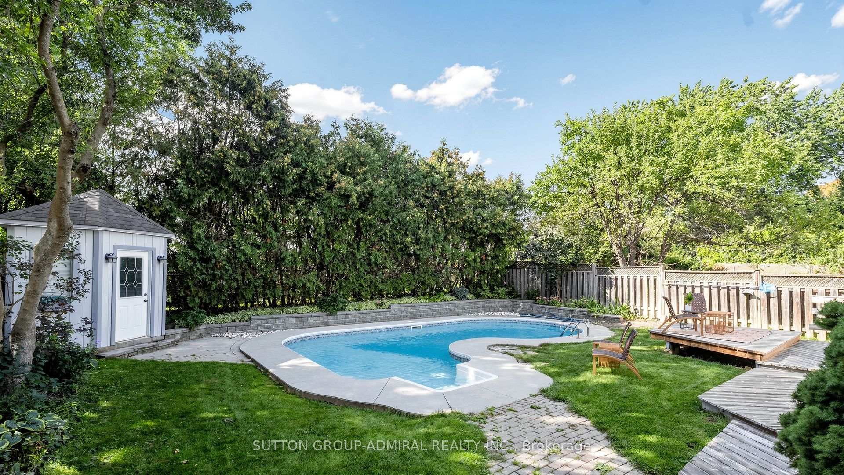
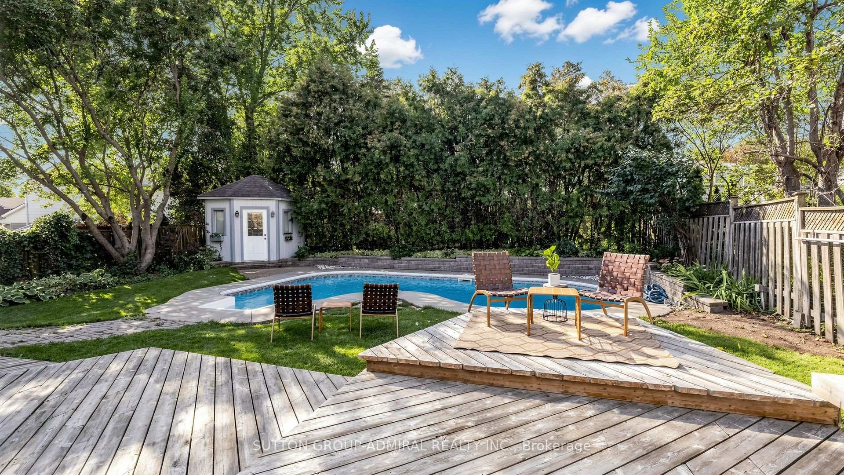
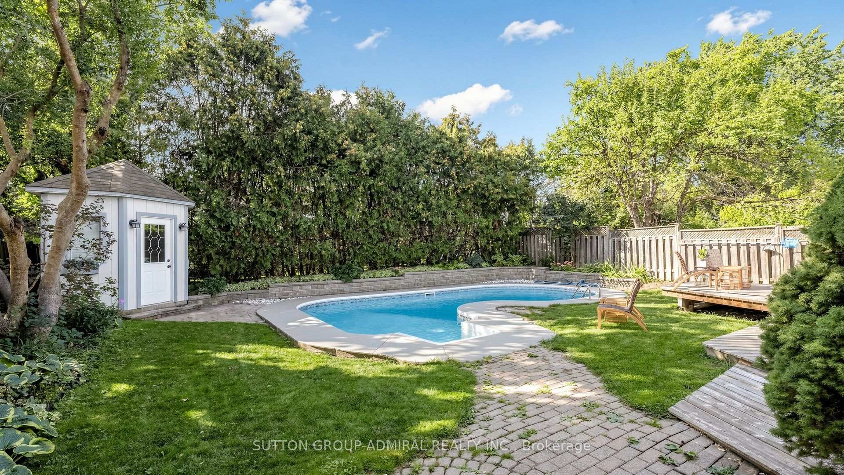
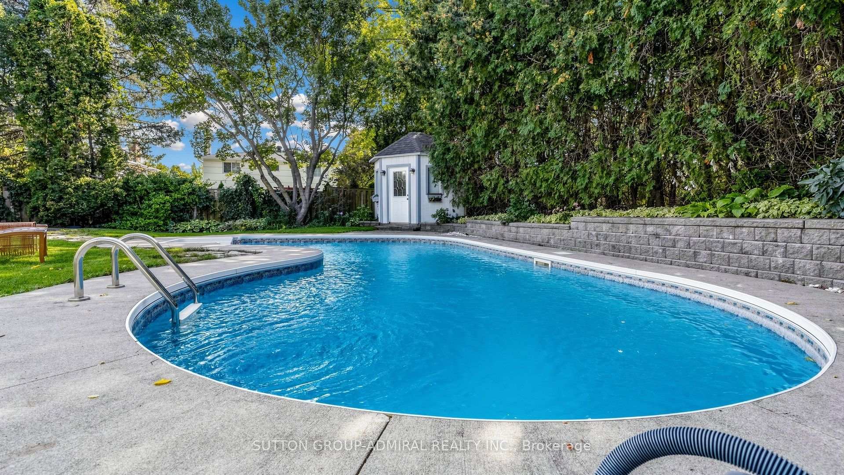
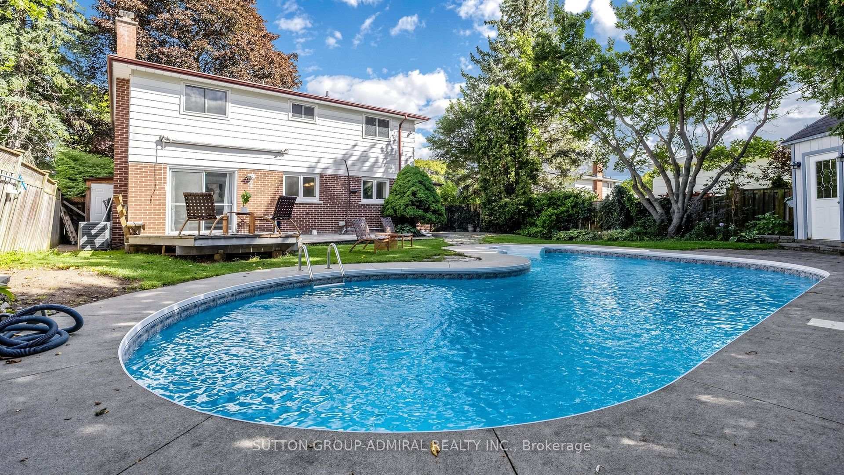
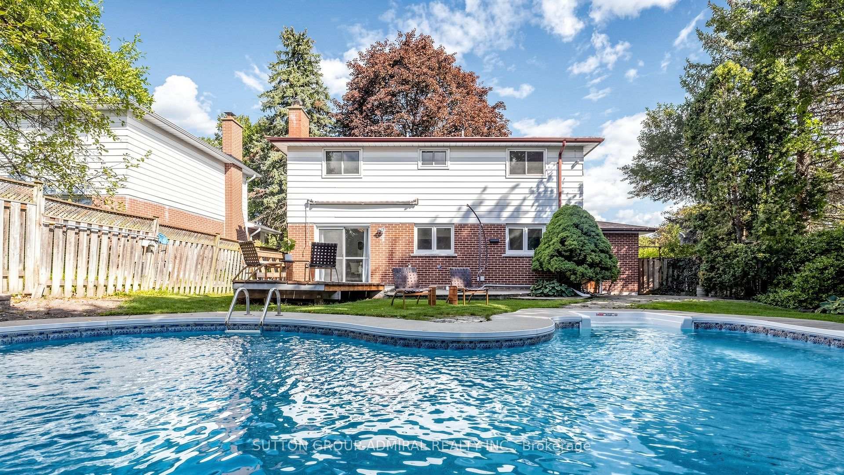
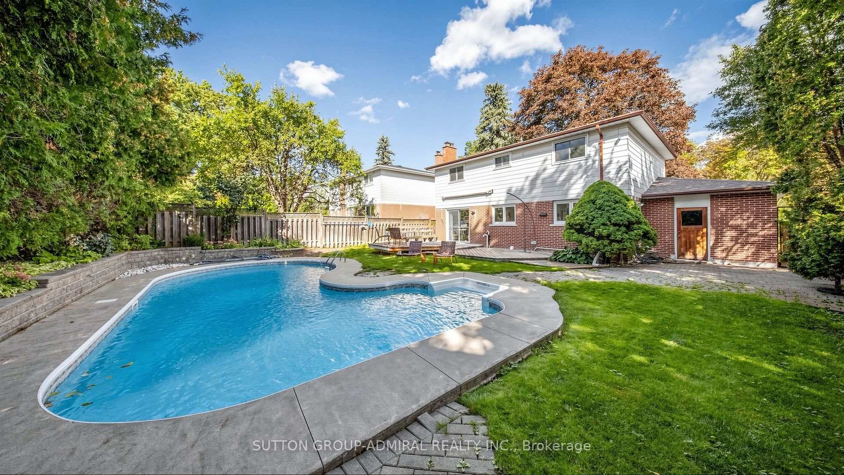
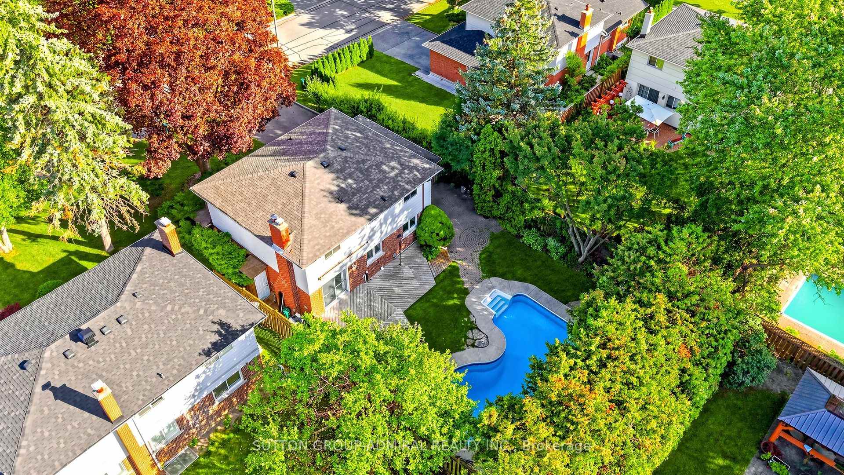
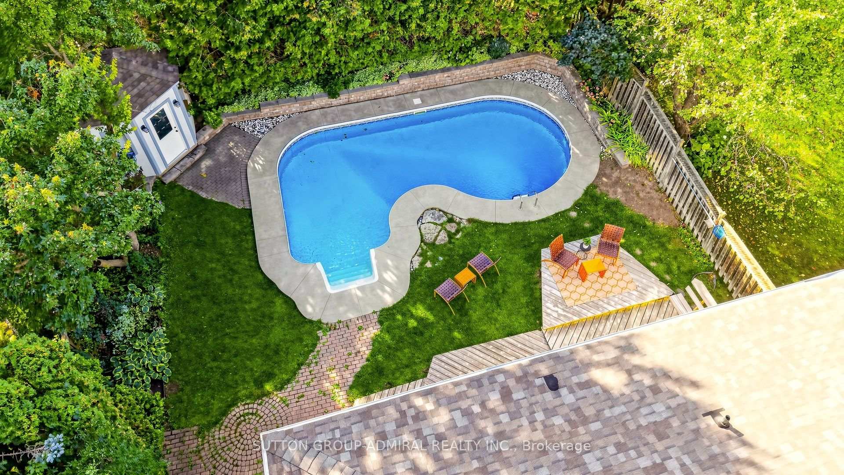
- Stunning inground pool for summer enjoyment.
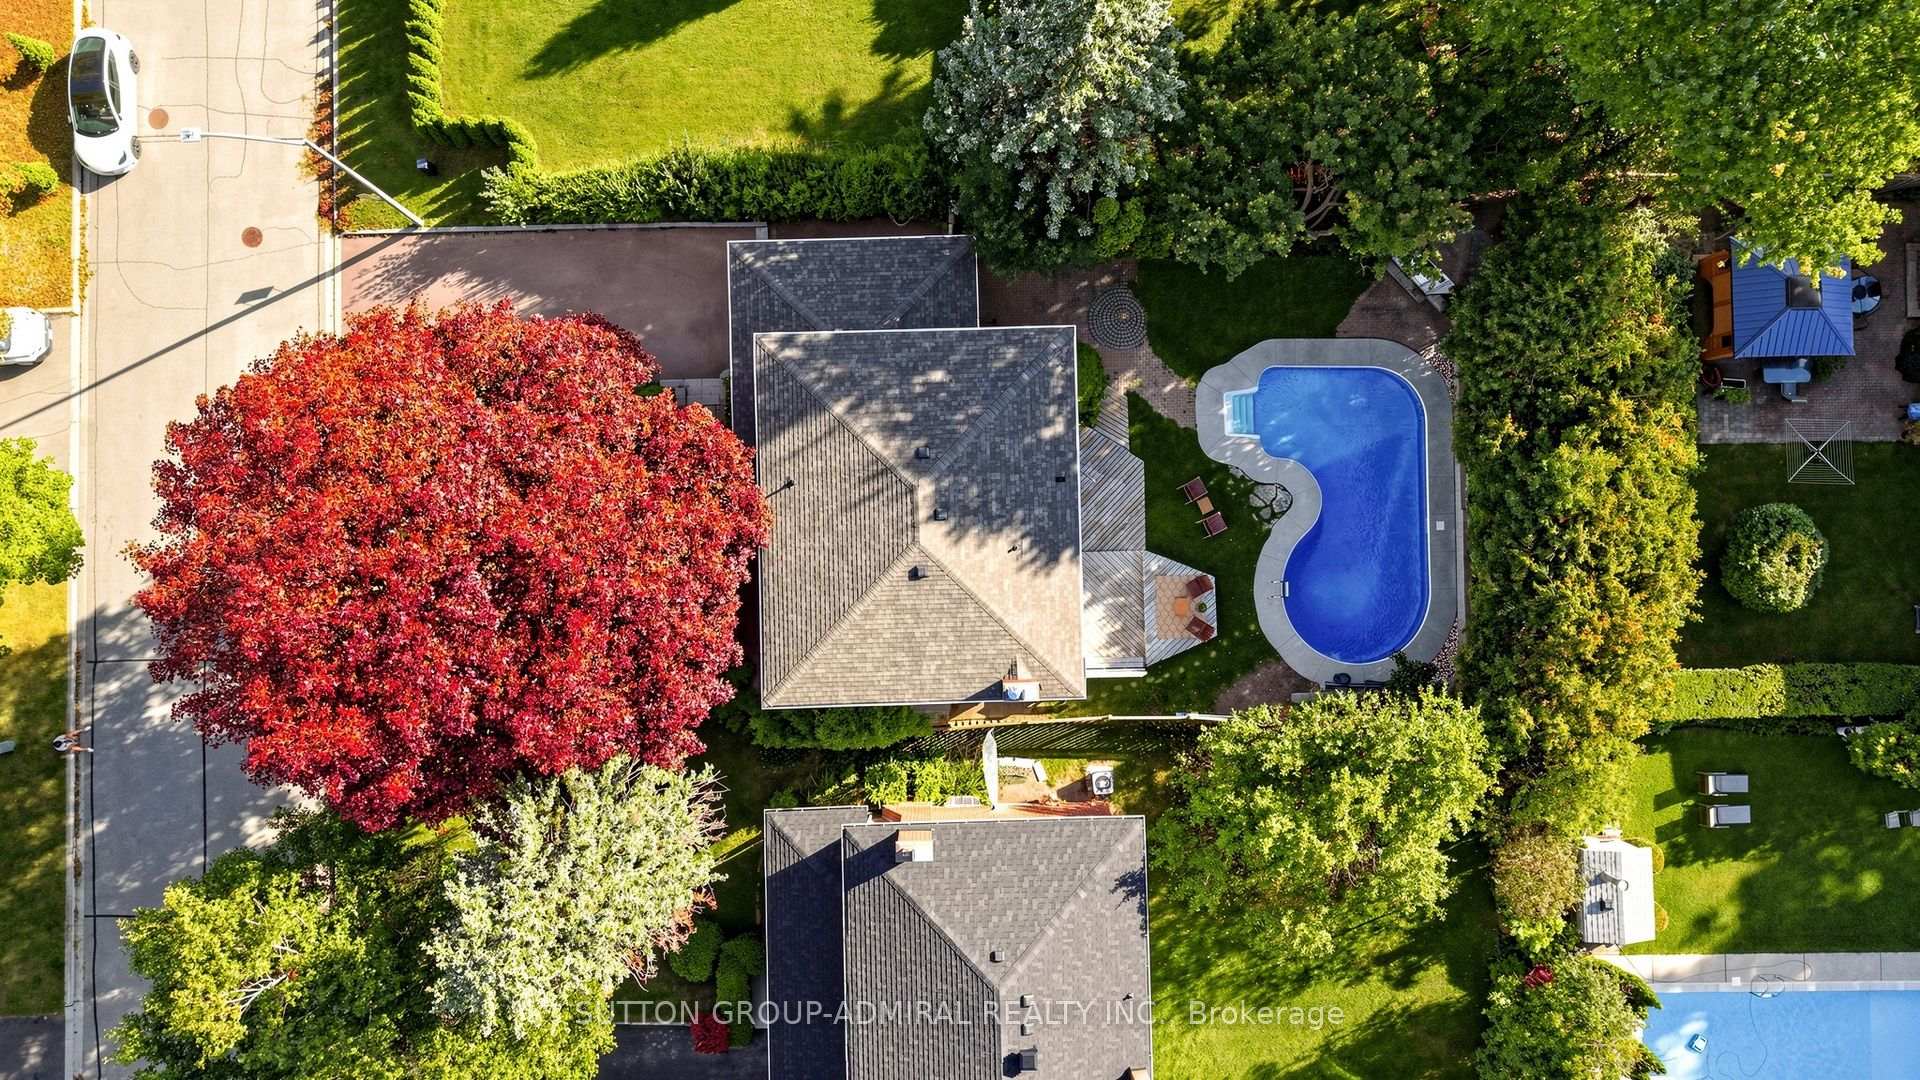
- Located on a premium west-facing lot.
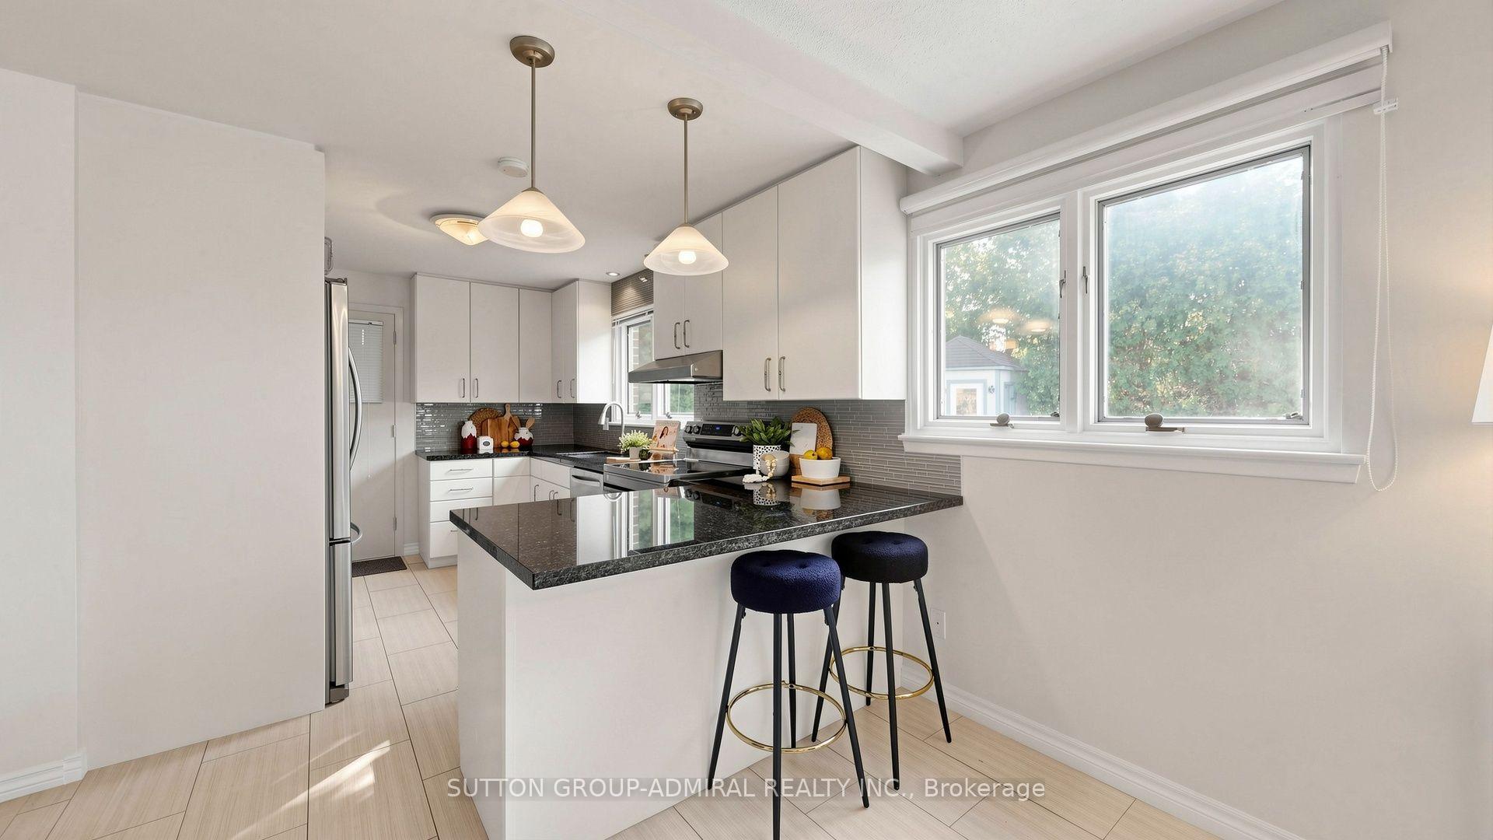
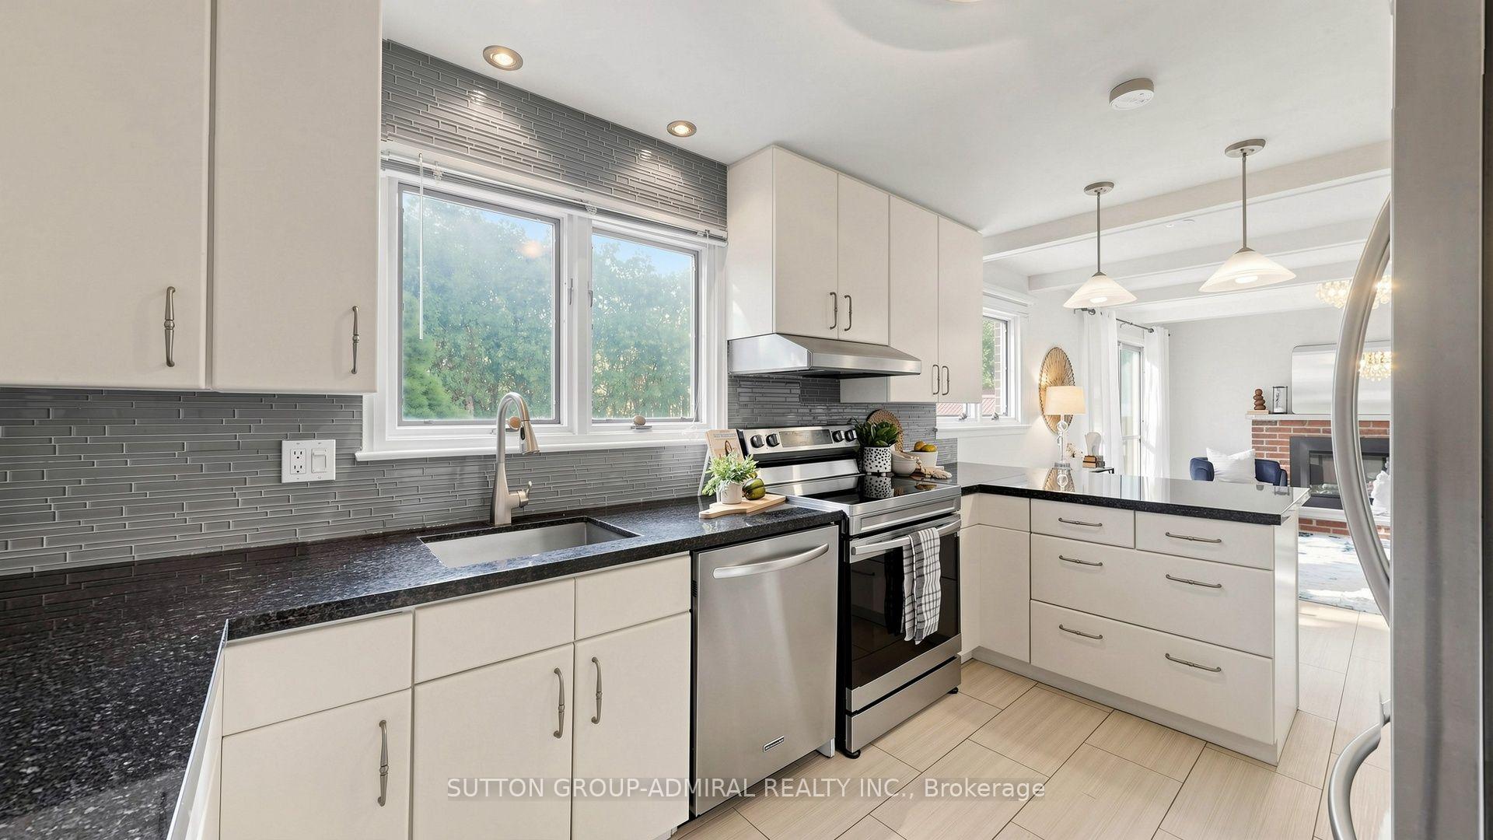
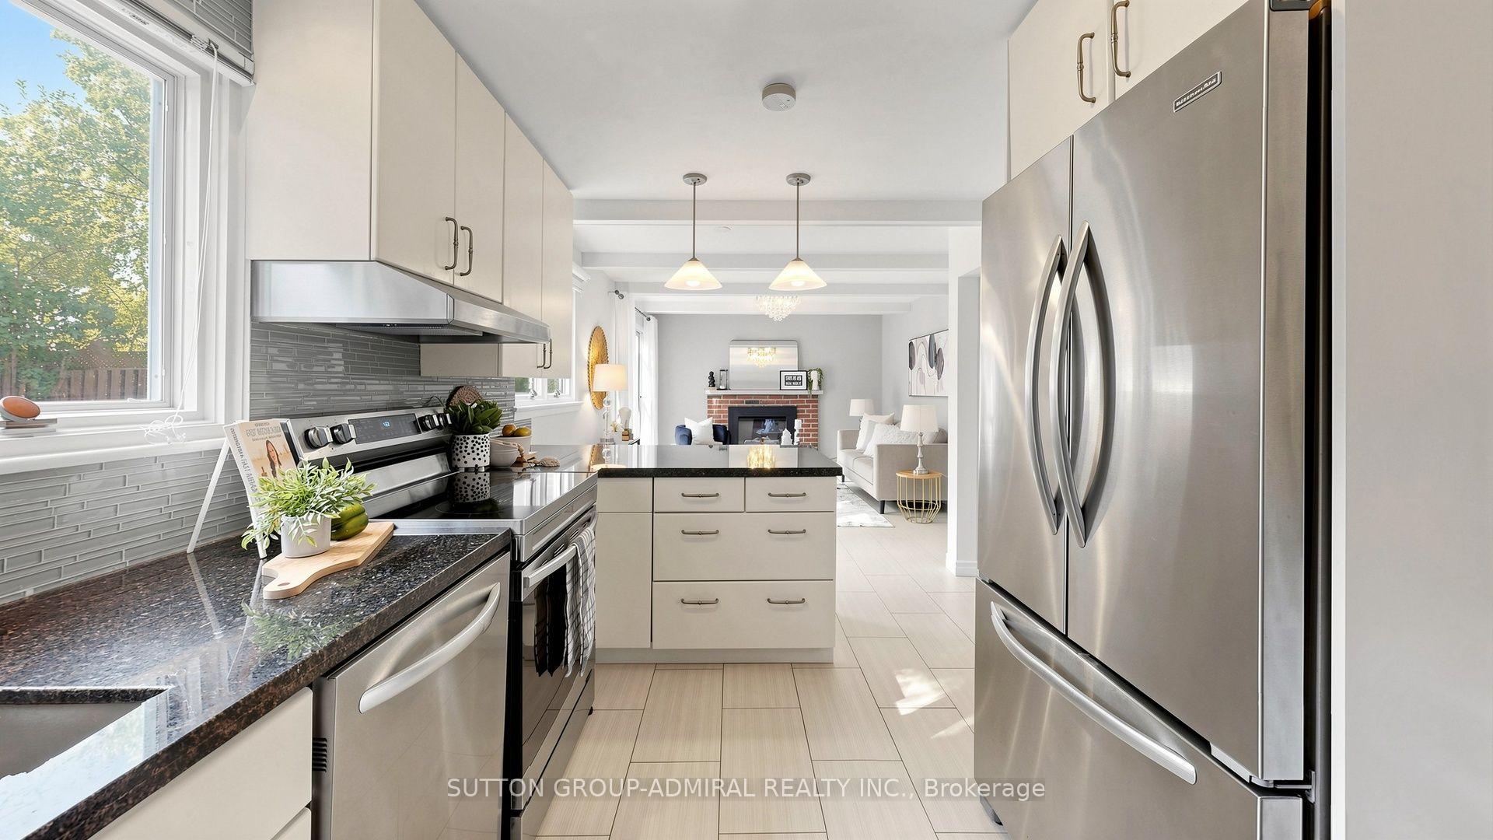
- Updated kitchen with granite counters.
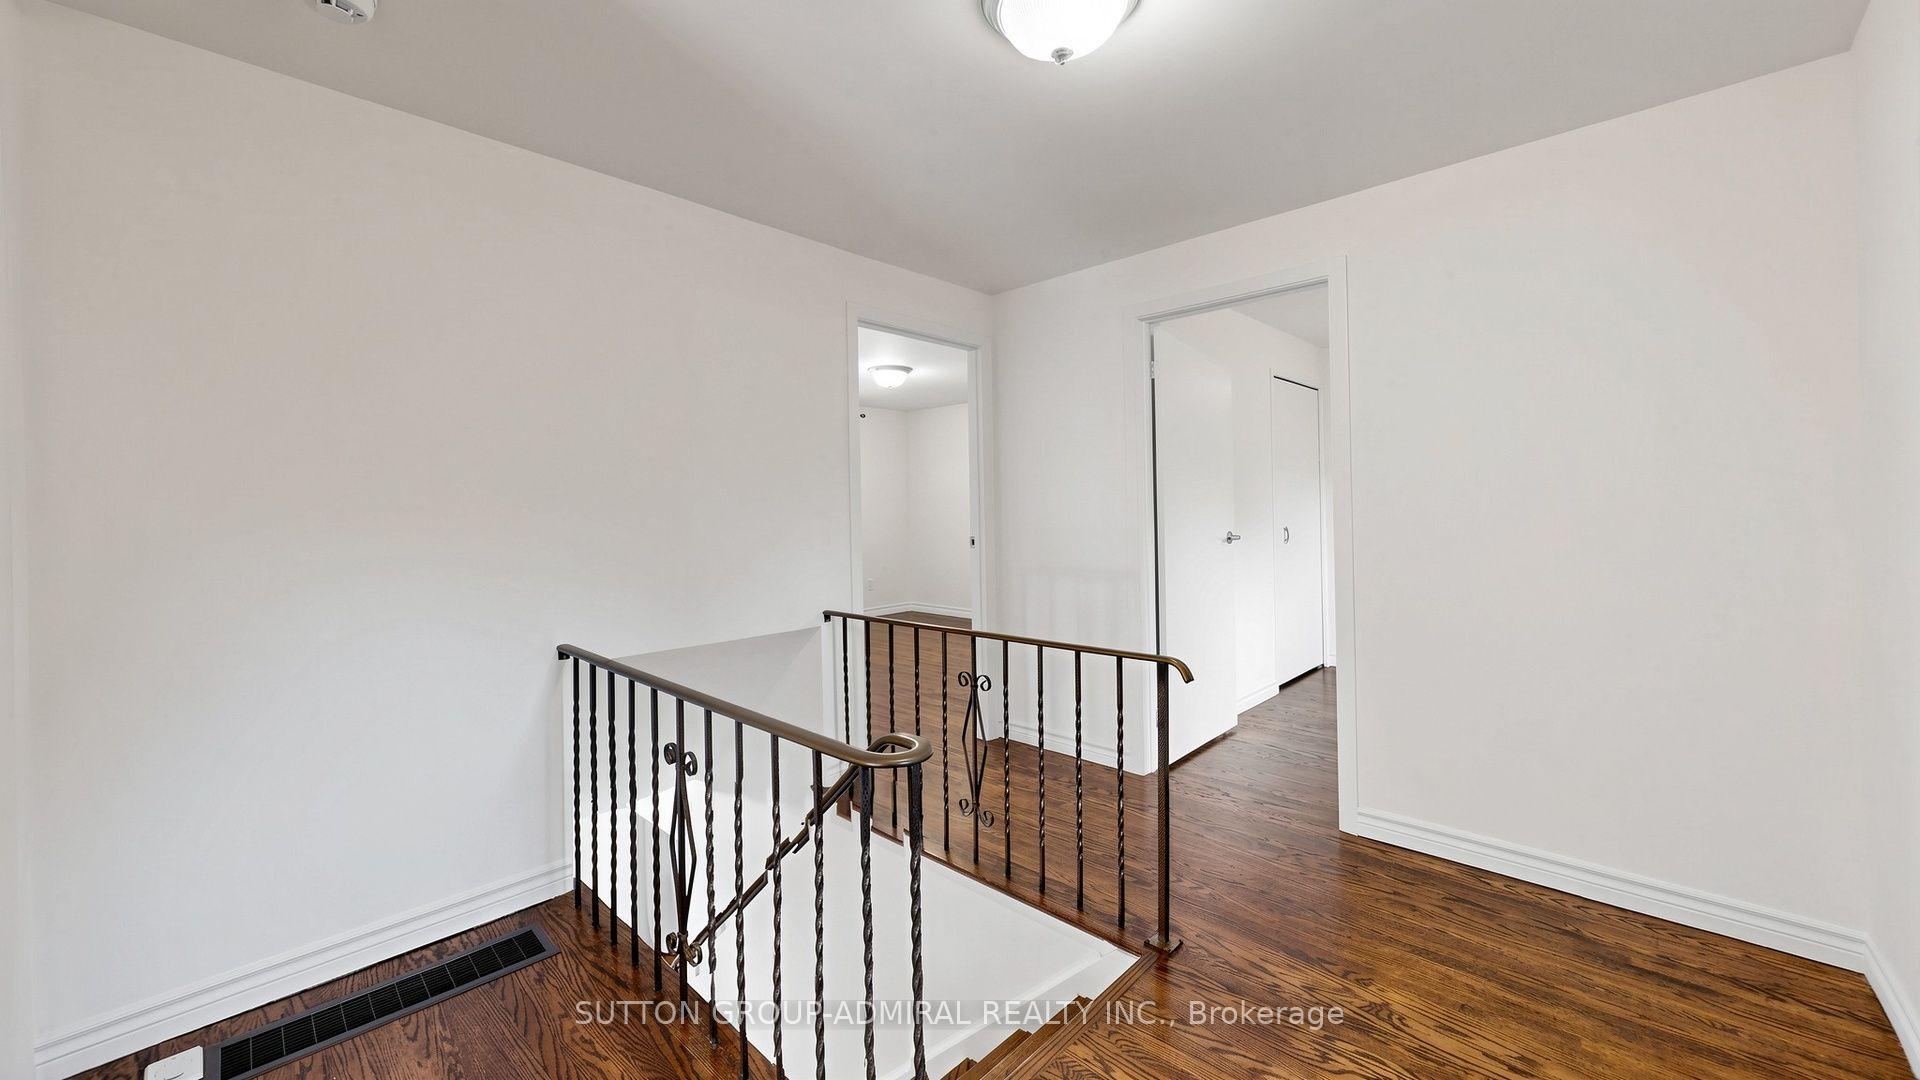
- Bright interior with hardwood floors throughout.
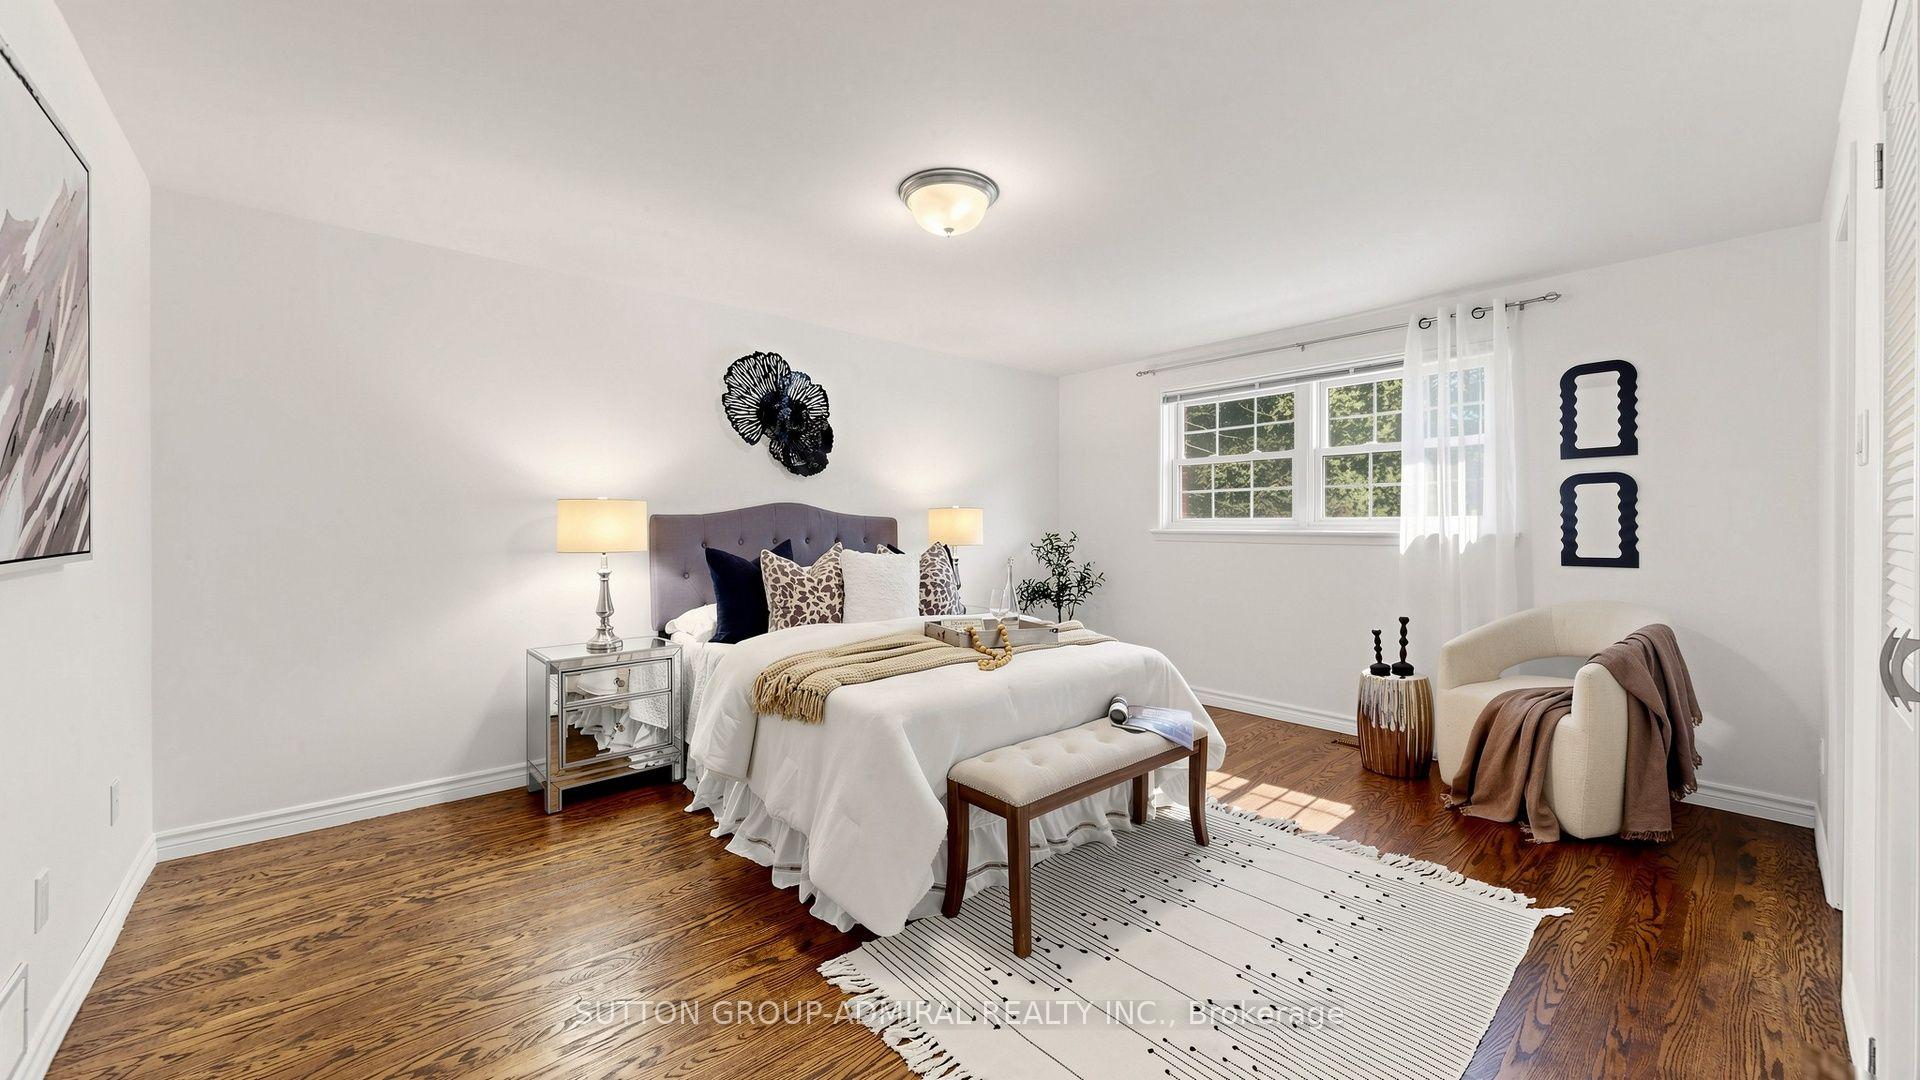
- Generously sized bedrooms for family comfort.
- Community-focused neighborhood with excellent schools.
- Effortless indoor-outdoor living and entertaining.
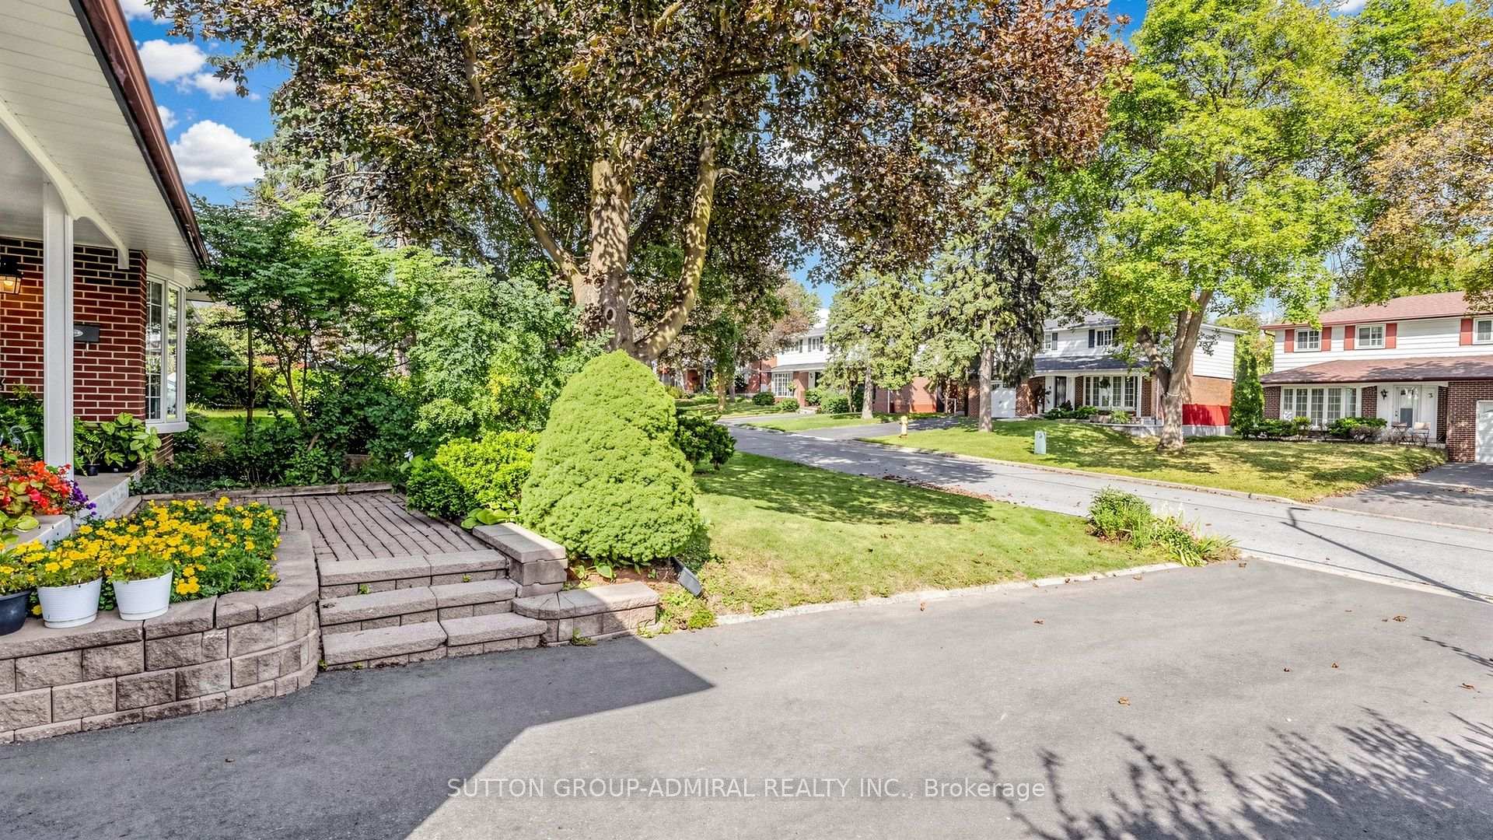
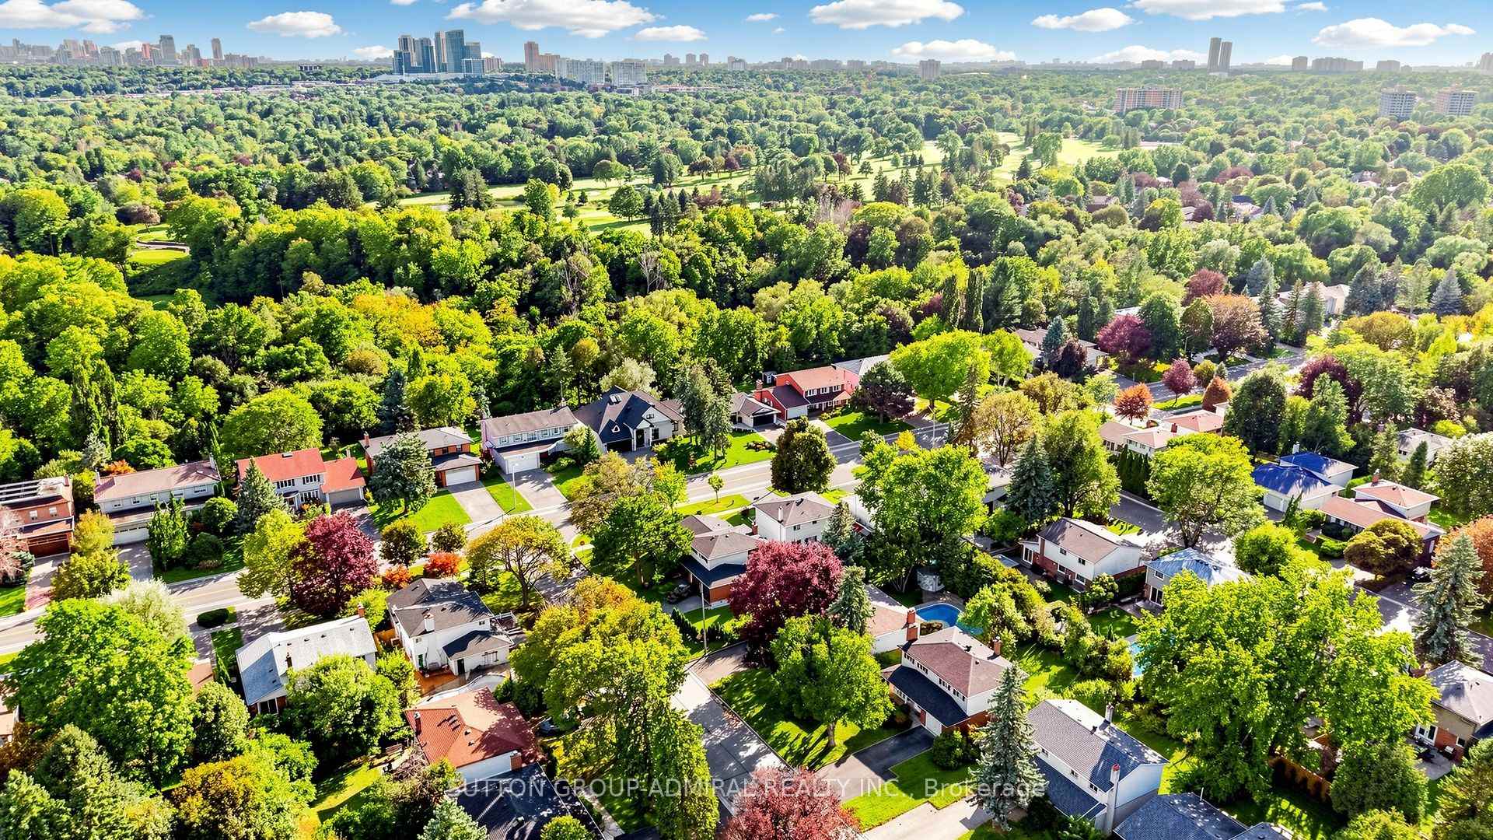
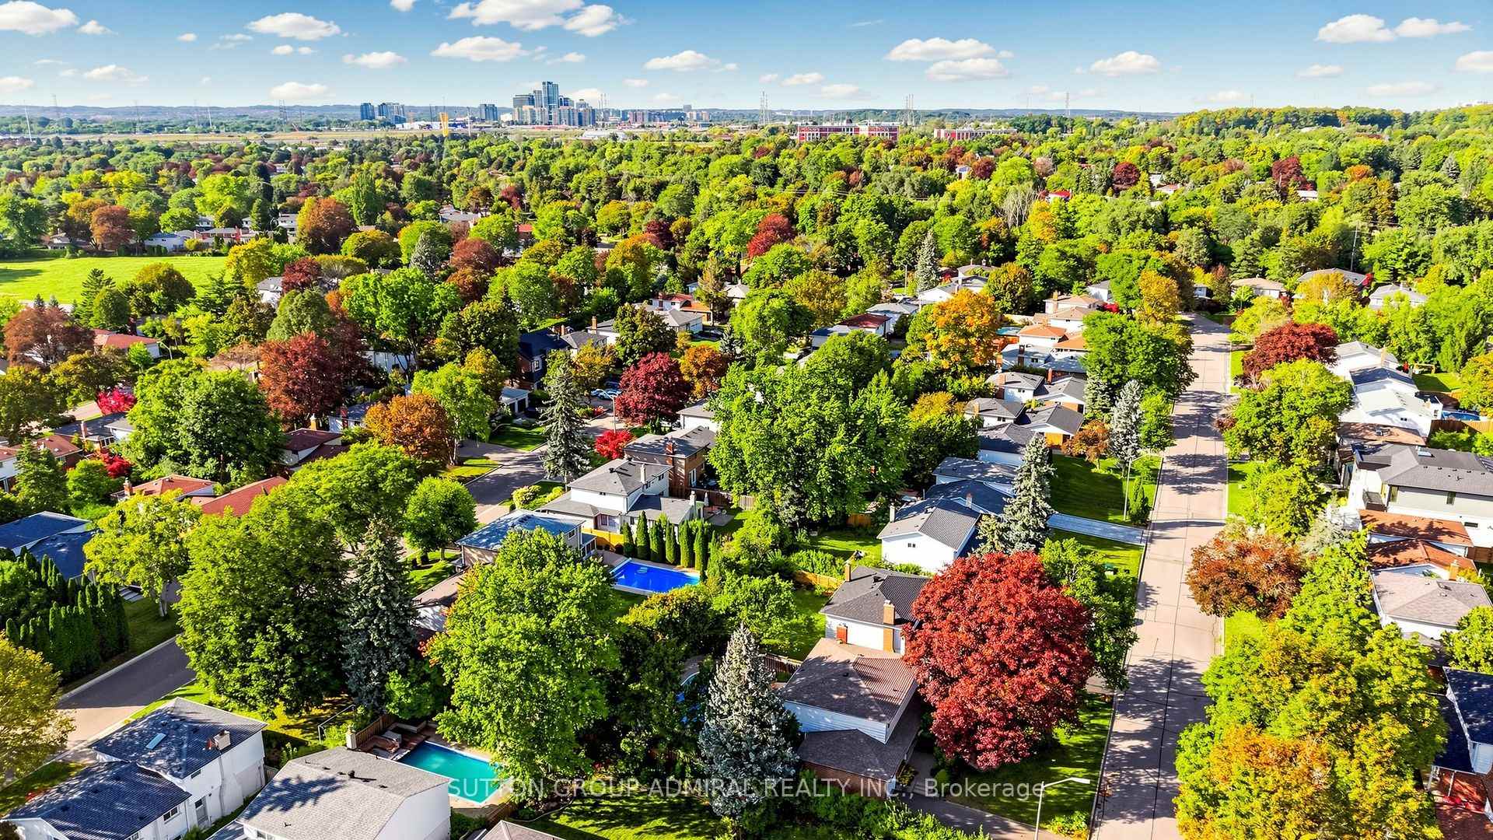
- Quiet residential street with mature trees.
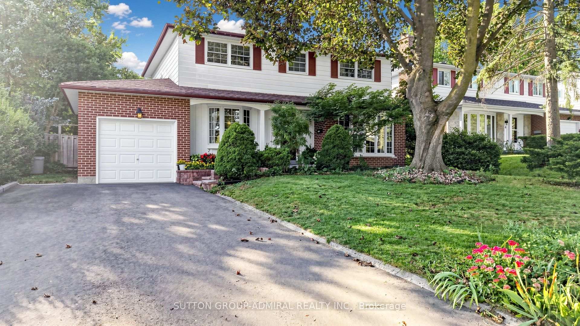
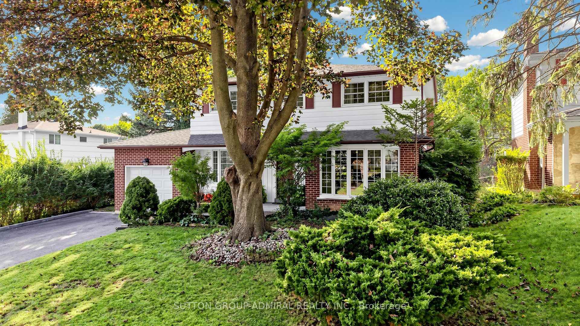
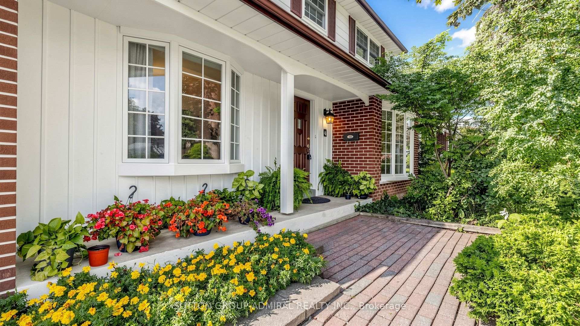
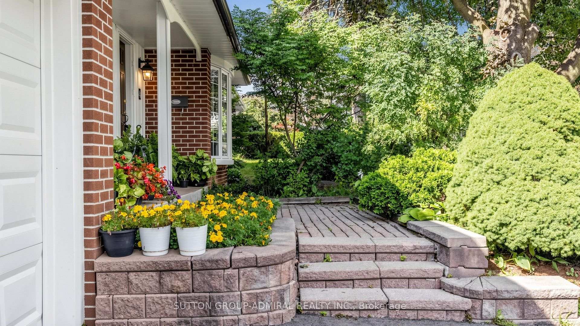
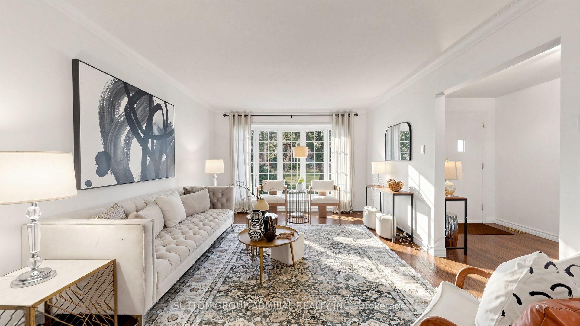
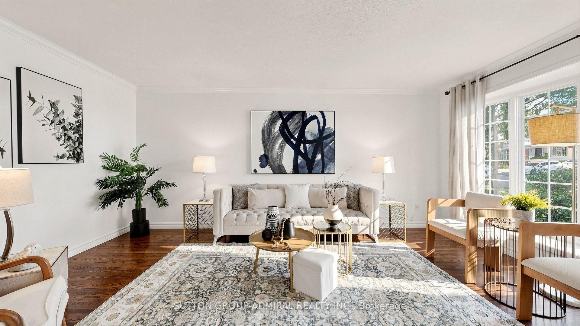
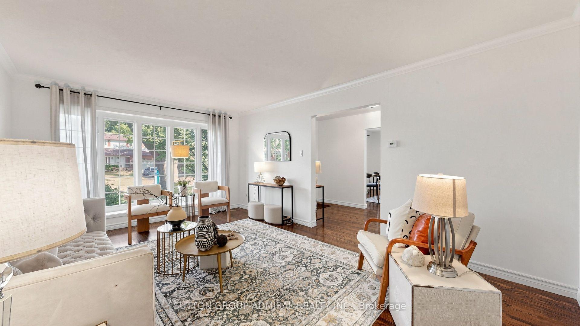
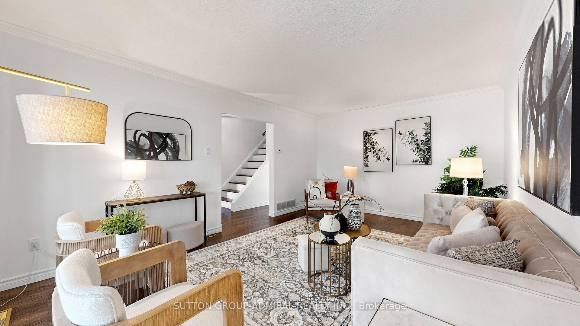
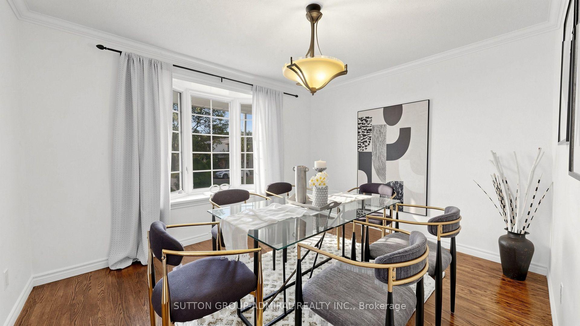
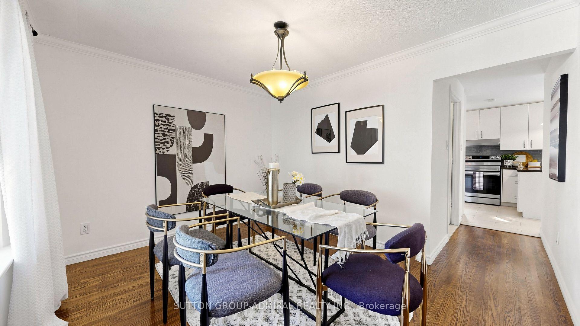
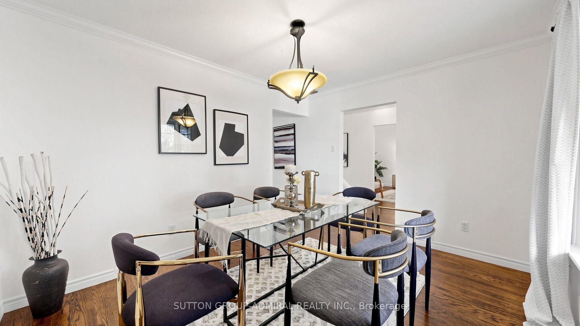
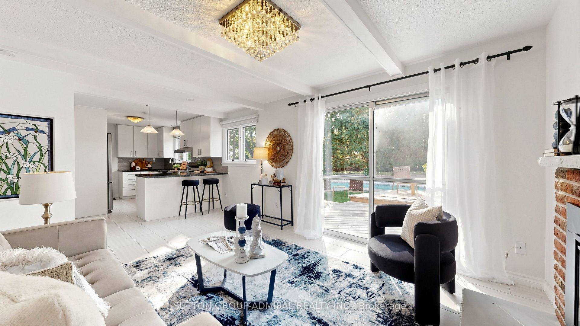
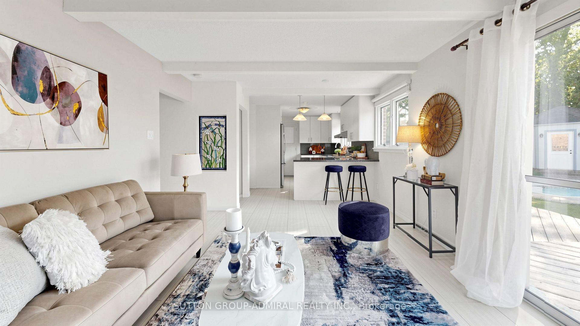
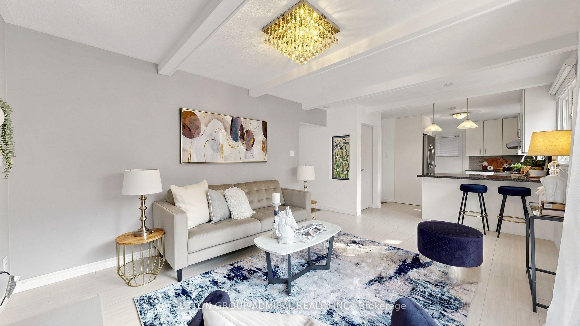
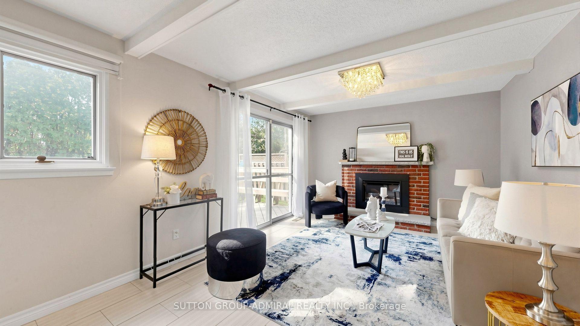
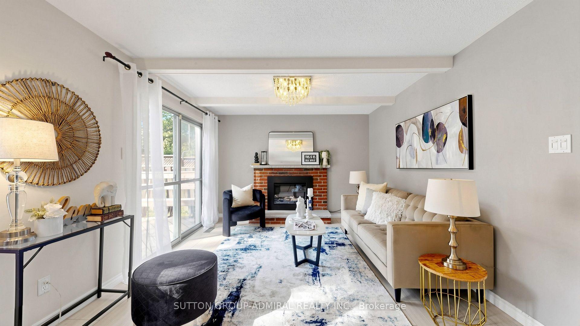
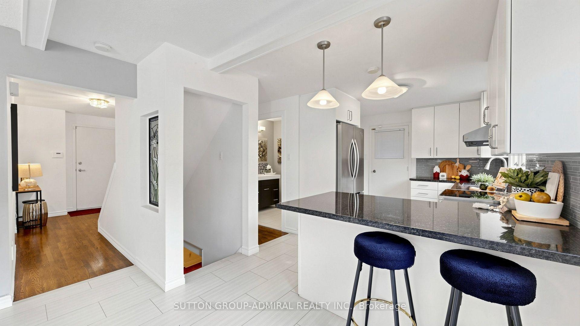
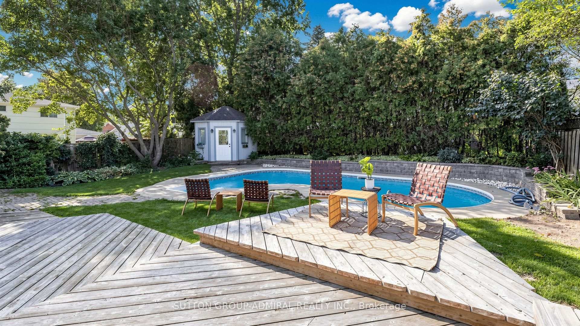
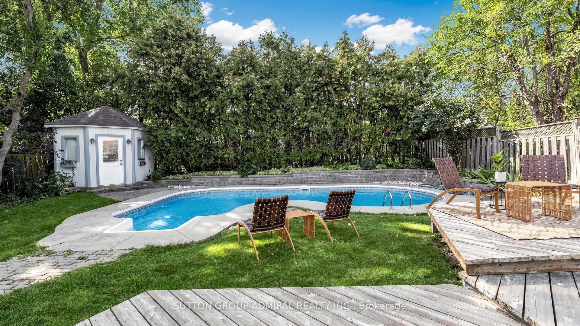
*Welcome To A Truly Special Family Home In The Heart Of Royal Orchard, One Of Thornhill's Most Established & Sought After Communities, Loved For Its Majestic Mature Trees, Picturesque Streets, Strong Sense Of Community & Amazing Neighbours! *Tucked Away On One Of The Neighbourhood's Most Coveted Quiet Streets, In A Private Residential Niche Between The Yonge & Bayview Corridors* This Sun-Filled 2-Storey Home Offers The Lifestyle Families Dream Of-Space To Grow* A Beautiful Backyard To Gather & A Community To Call Home For Years To Come!* Situated On A Premium West-Facing Lot, Imagine Summer Days Spent Around Your Sparkling Inground Pool, Kids Splashing In The Water, Weekend BBQs With Family & Friends, Or Quiet Afternoons Lounging In The Sun Surrounded By Mature Greenery* As Evening Arrives, Pour A Glass Of Wine, Unwind Poolside & Watch The Sky Glow With Beautiful West-Facing Sunsets, Your Own Private Escape Without Leaving Home!* Step Inside To A Bright, Warm & Inviting Interior Where Rich Hardwood Floors Flow Throughout* Elegant Living & Dining Areas With Crown Moulding & Large Sun-Drenched Windows Create The Perfect Backdrop For Holiday Dinners, Celebrations & Everyday Family Moments*The Updated Kitchen With Granite Counters & S/S Appliances Opens Seamlessly To The Cozy Family Room With Gas Fireplace* A Natural Gathering Place For Movie Nights, Morning Coffee & Relaxed Evenings Together* Walk Straight Out To The Pool & Backyard For Effortless Indoor-Outdoor Living & Entertaining* Upstairs, Generously Sized Bedrooms Provide Comfort, Privacy & Style* Step Outside & Experience The Royal Orchard Lifestyle-Mature Tree-Lined Streets, Wonderful Friendly Neighbours, Excellent Schools, Parks, Golf & Transit, Minutes To Yonge, Bayview, Hwy 7, Hwy 407 & The Future North Subway With Approved Stop At Yonge/Royal/Orchard*This Isn't Just A House-It's Where Summers Are Spent Poolside, Memories Are Made, Children Grow Up & Families Put Down Roots*Welcome Home To Royal Orchard!*
Key Facts & Features
Property Costs
- Annual Property Tax Amount
- $6,394
- Land Transfer Tax Fee
- $20,451
Rental Items
- Rental Equipment
- HWT
- Basement Type
- Finished
Interior Features
- Interior Extras
- Auto Garage Door Remote, Carpet Free, Central Vacuum
- View
- Pool, Garden
- Fireplace/Stove
- Yes
- Fireplace Features
- Natural Gas, Family Room
- Elevator
- No
Exterior Features
- Pool
- Inground
- Property Features
- Fenced Yard, Park, Public Transit, School, Golf, Place Of Worship
- Other Structures
- Garden Shed
Building
- Building Type
- Detached
- Building Style
- 2-Storey
Construction
- Exterior Finish
- Brick, Vinyl Siding
- Roof
- Asphalt Shingle
- Foundation Details
- Concrete
- Special Designation
- Unknown
Lot
- Lot Front
- 55.05 ft
- Lot Depth
- 110.12 ft
Inclusions
- Inclusions
- S/S Fridge, S/S Stove, S/S Dishwasher, S/S Microwave, Pool Cover/Heater/Filtration, GDO & Remote
Exclusions
- Exclusions
- All drapes
Parking & Garages
- Garage Type
- Attached
- Garage Spaces
- 1
- Parking Spaces
- 4
- Total Garage And Parking Spaces
- 5
Heating & Cooling
- Heat Source
- Gas
- Heat Type
- Forced Air
- Air Conditioning
- Central Air
- Water
- Municipal
- Sewers
- Sewer
- Bedrooms
- 4 + 1
- Washrooms
- 3
- Kitchens
- 1
Room sizes
- Breakfast—Main level
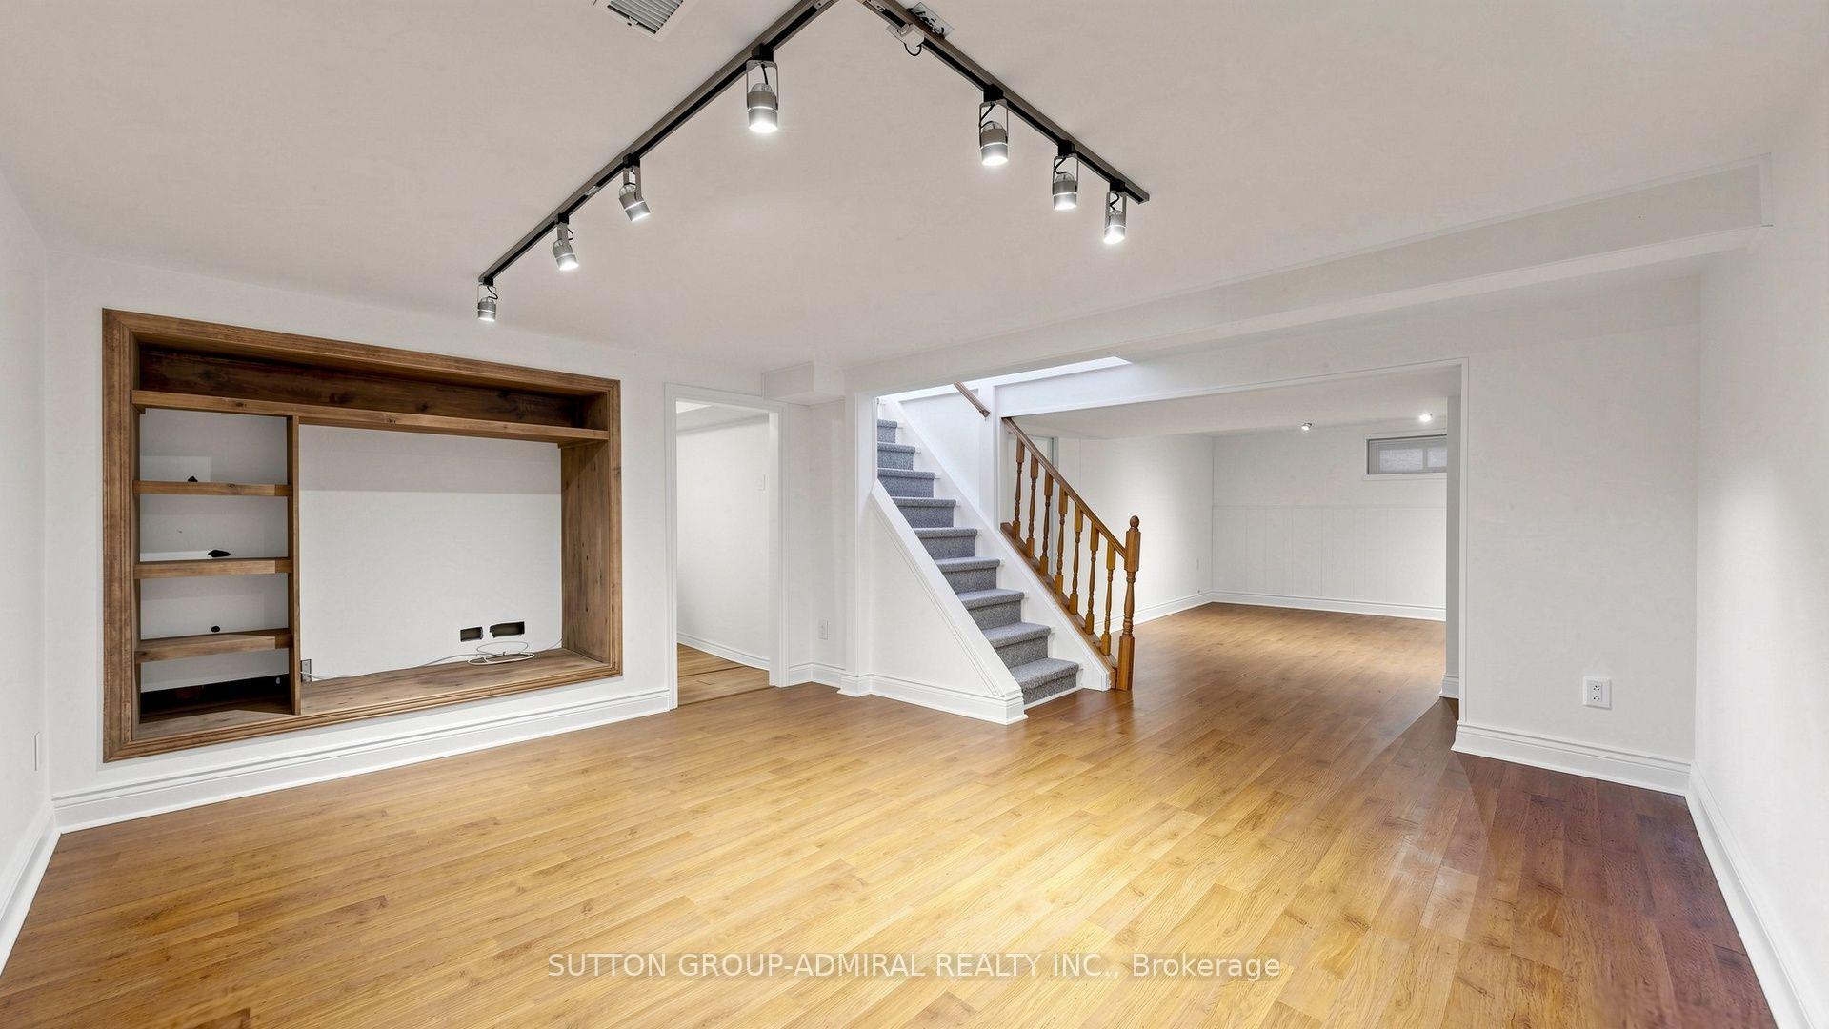
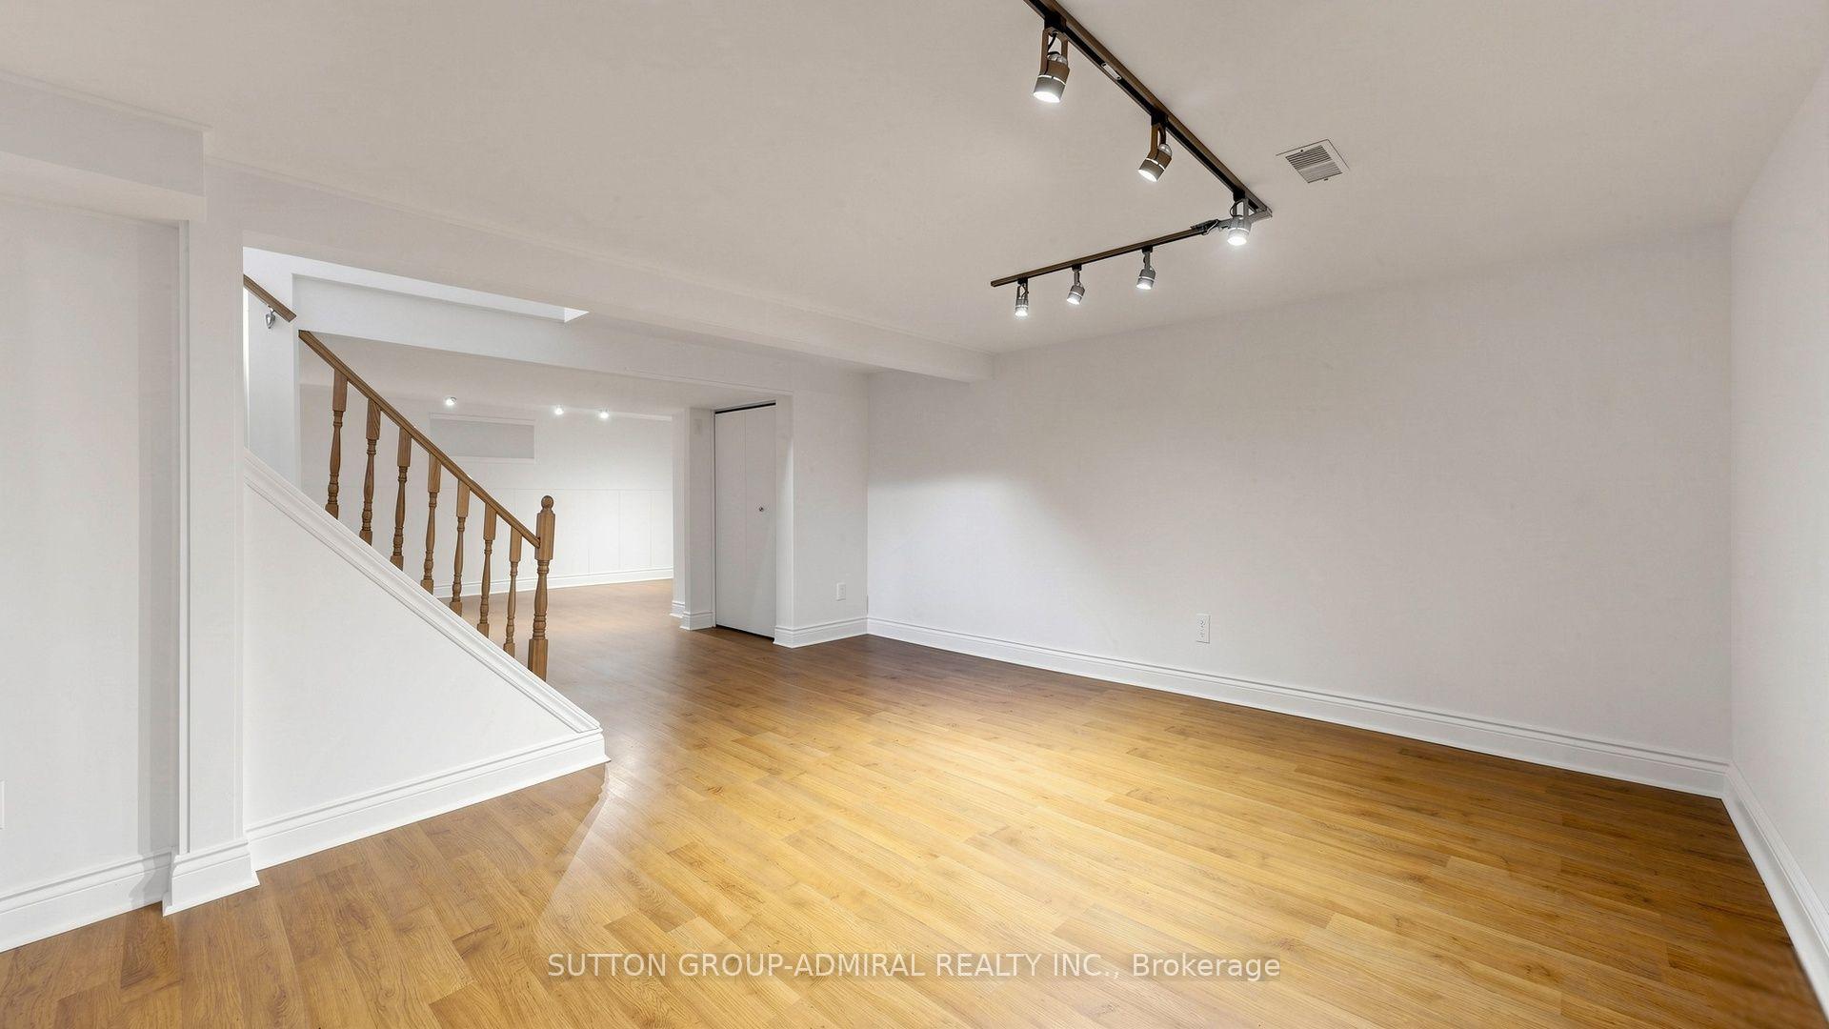
- Bedroom—Basement level, Laminate
- Kitchen—Main level, Granite Counters, Combined w/Family, Overlooks Pool
- Recreation—Basement level, Laminate, Window
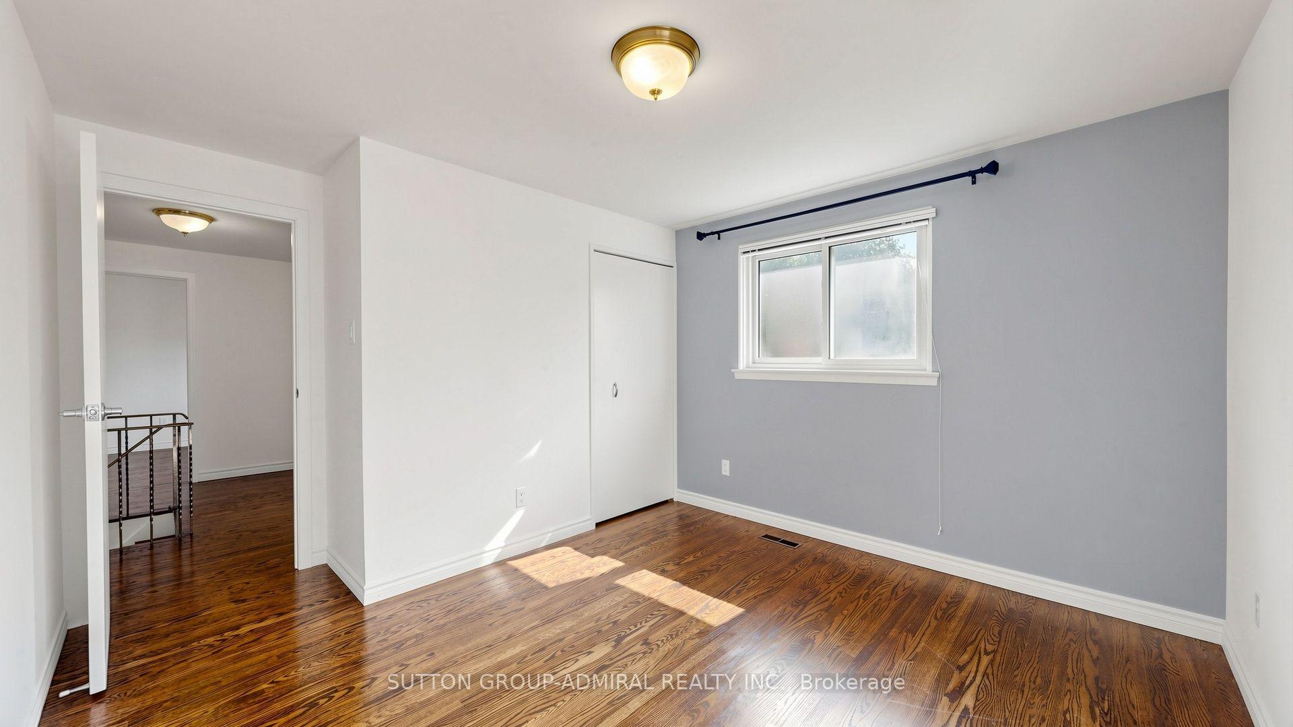
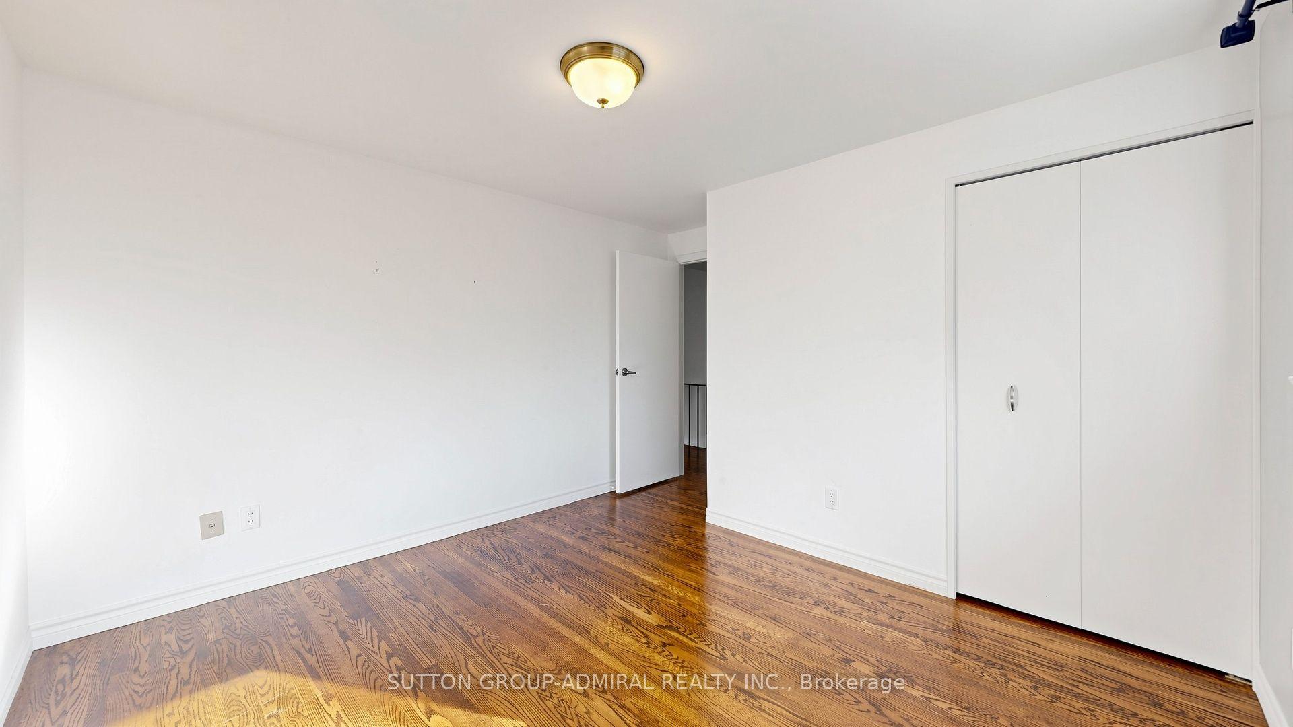
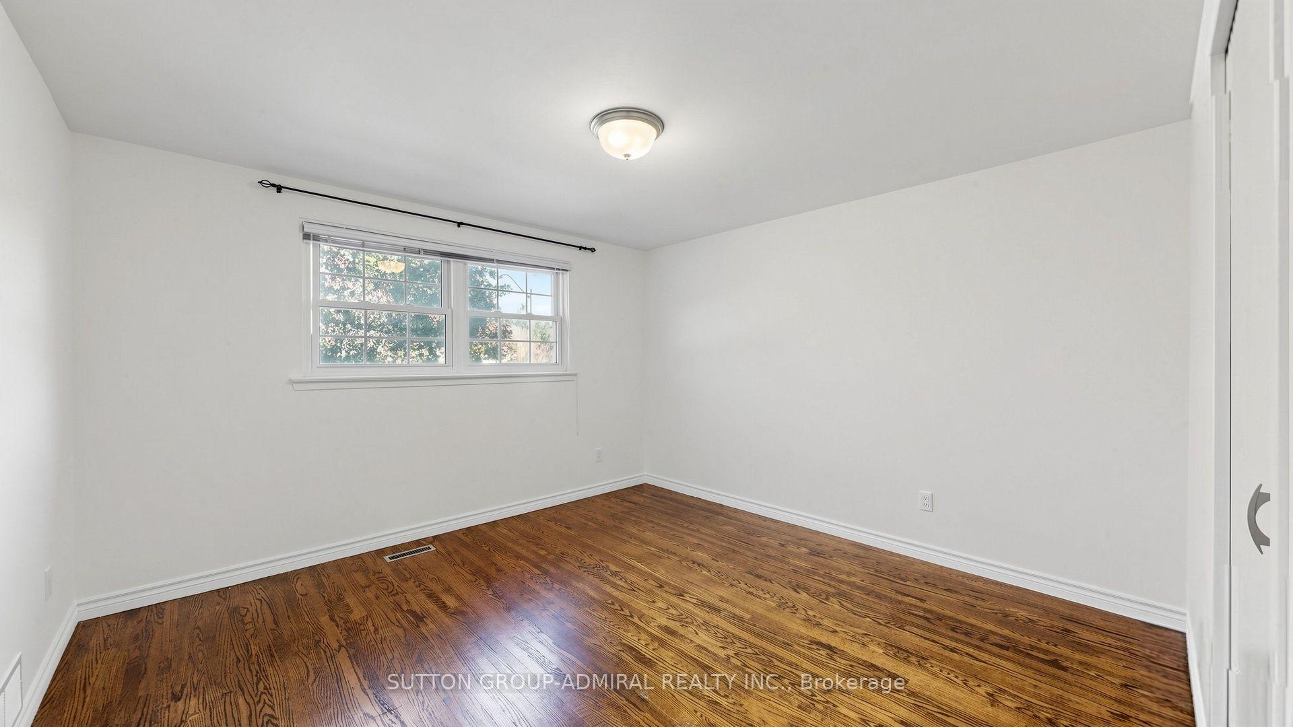
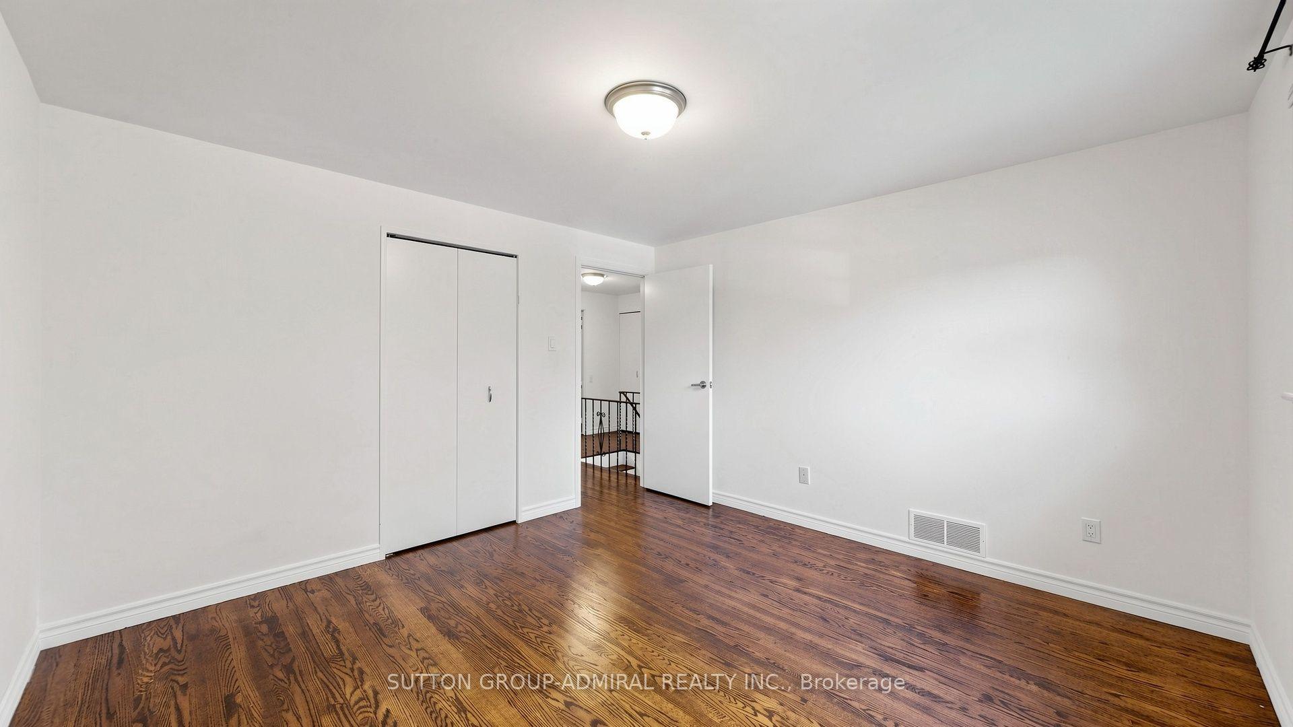
- Bedroom 4—Second level, Hardwood Floor, Overlooks Pool, West View
- Dining Room—Main level, Hardwood Floor, Crown Moulding, Bow Window
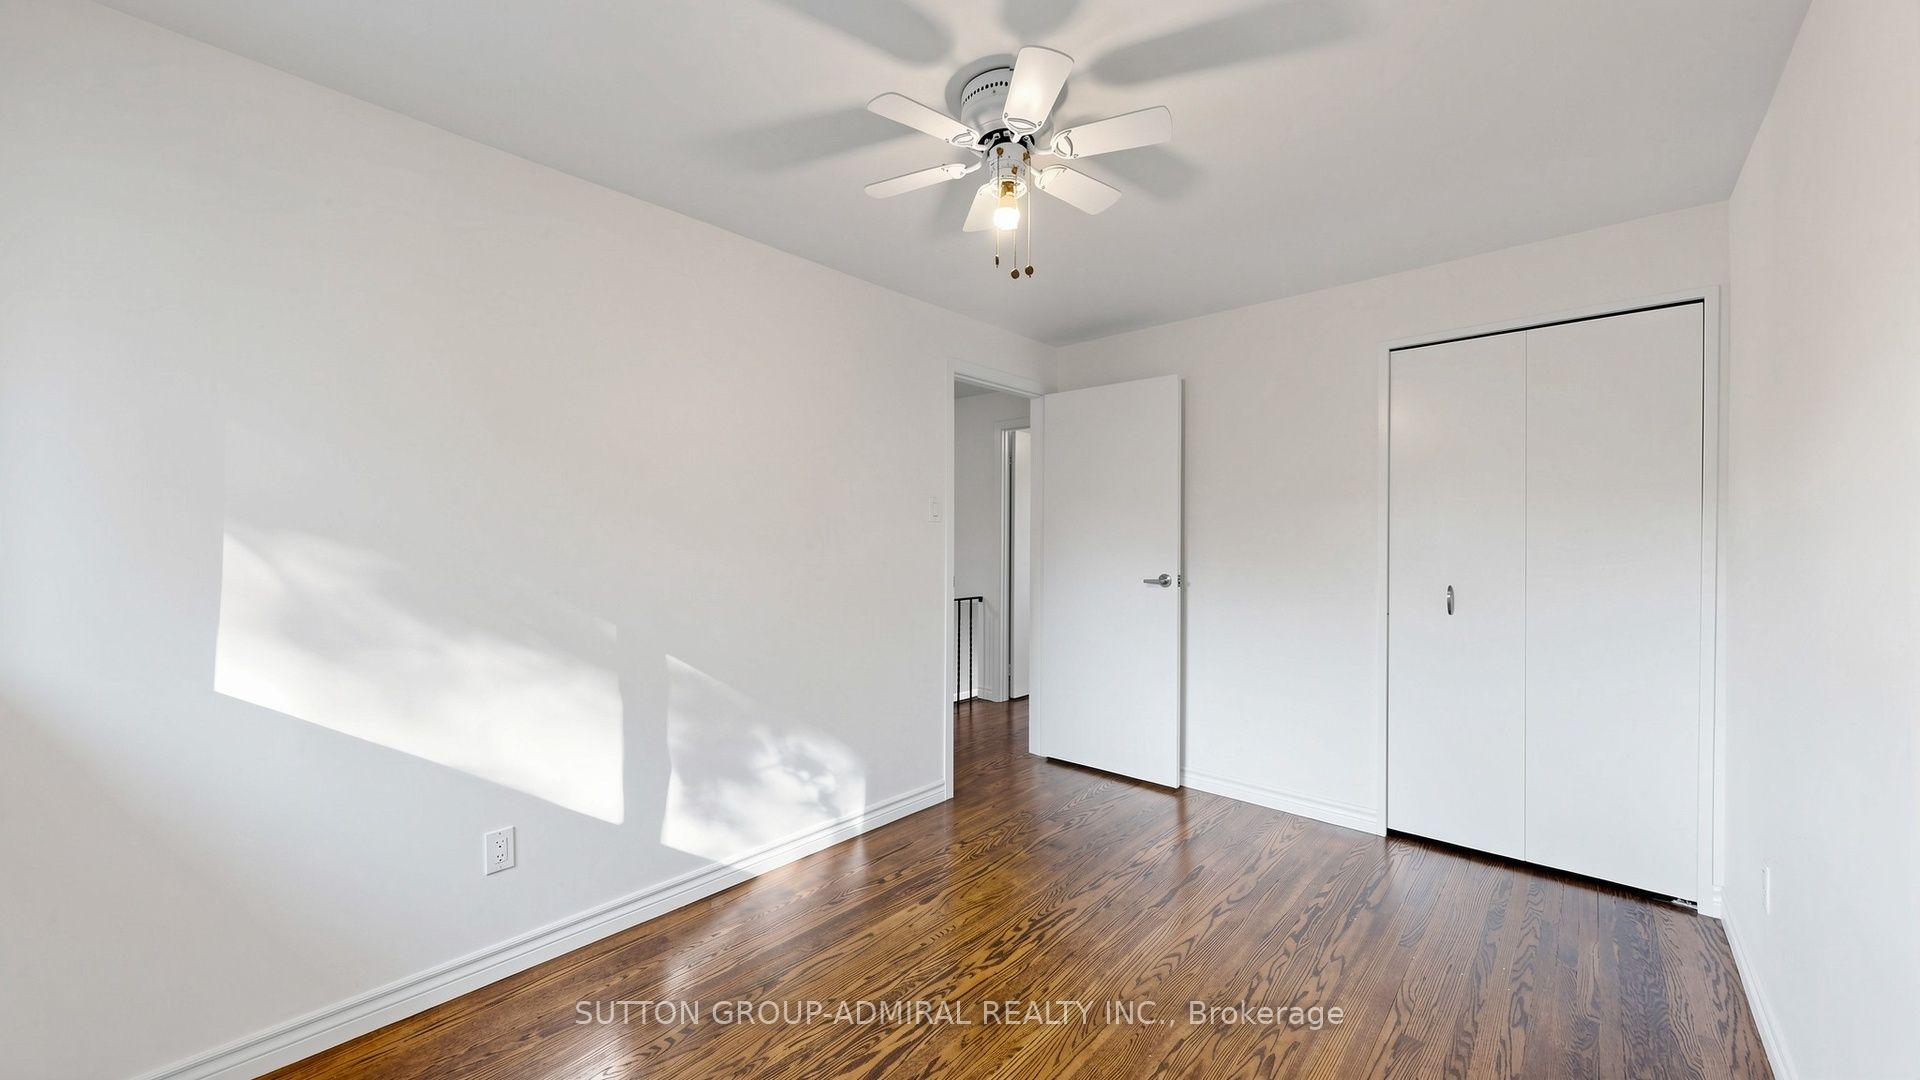
- Bedroom 2—Second level, Hardwood Floor, Ceiling Fan(s), East View
- Family Room—Main level, Gas Fireplace, W/O To Pool, Overlooks Garden
- Bedroom 3—Second level, Hardwood Floor, Ceiling Fan(s), Overlooks Pool
- Living Room—Main level, Hardwood Floor, Crown Moulding, Bay Window
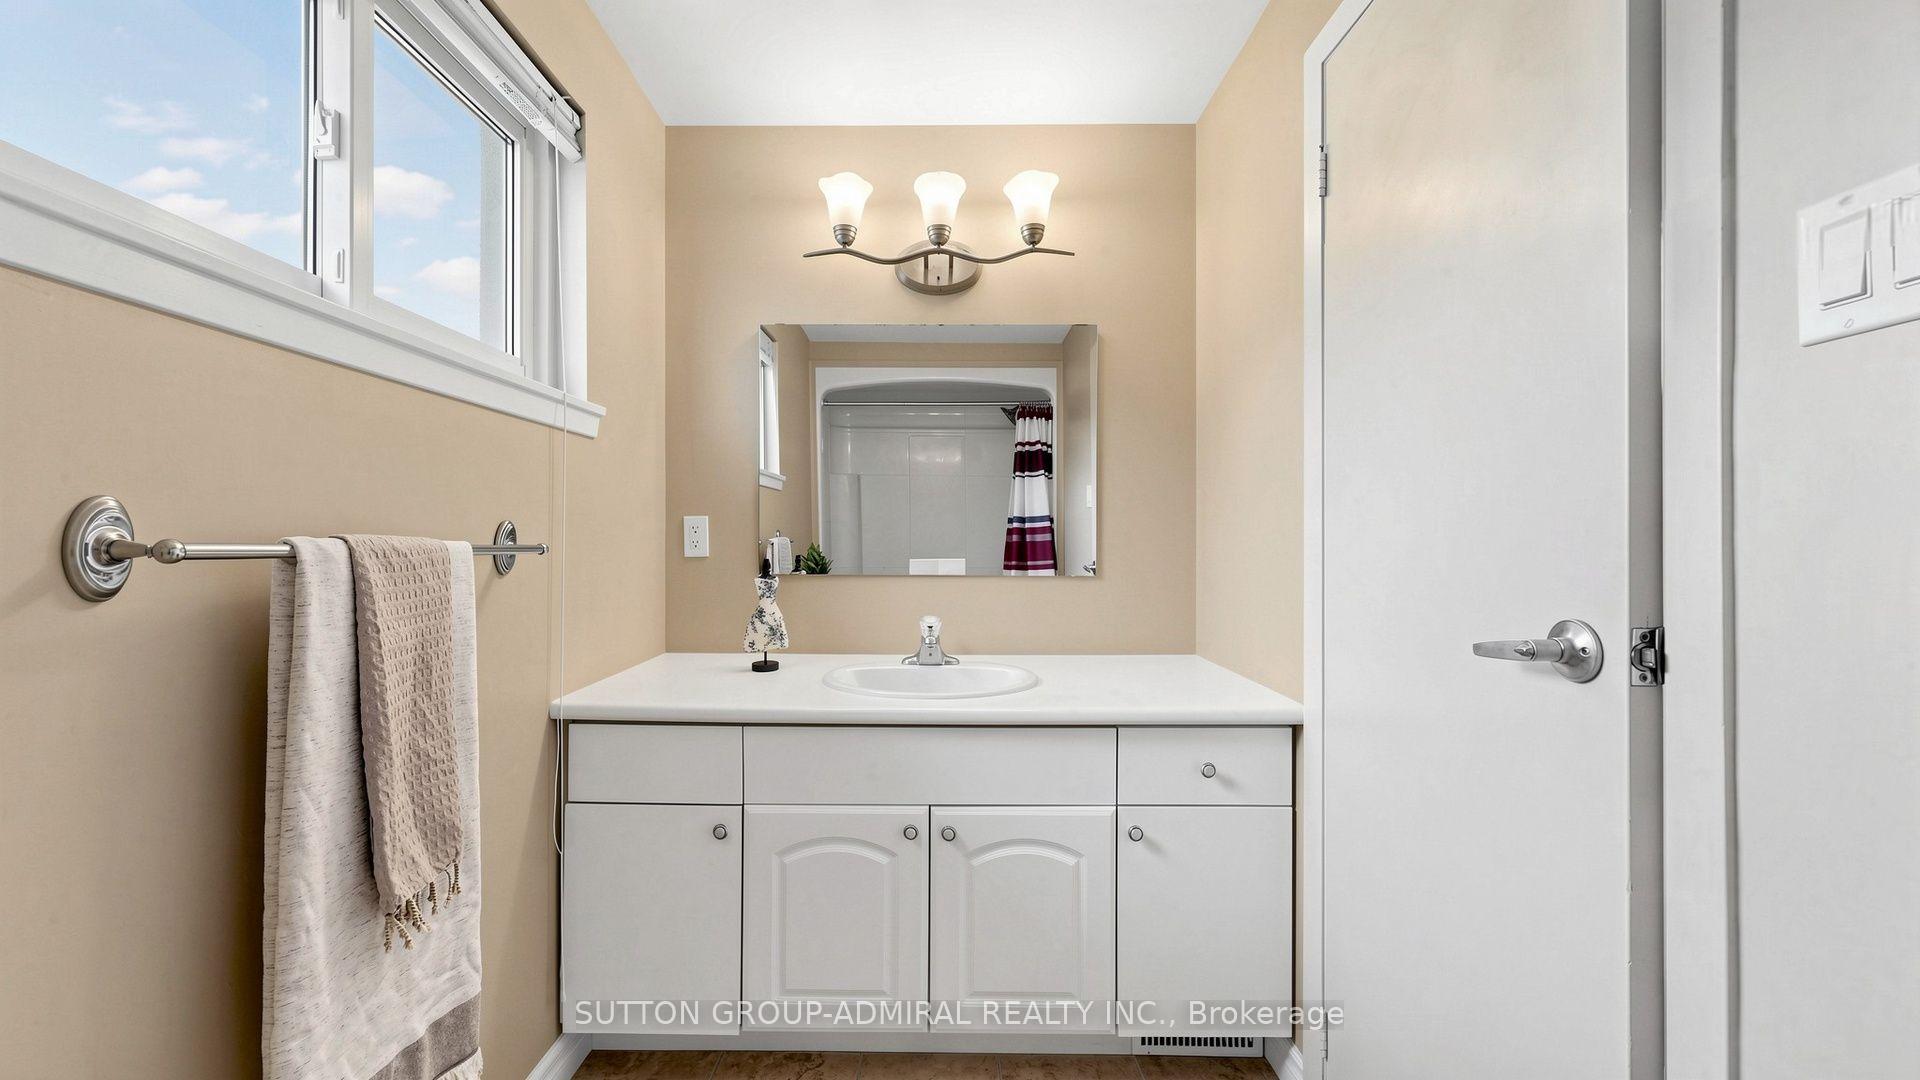
- Primary Bedroom—Second level, Hardwood Floor, 2 Pc Ensuite, Walk-In Closet(s)
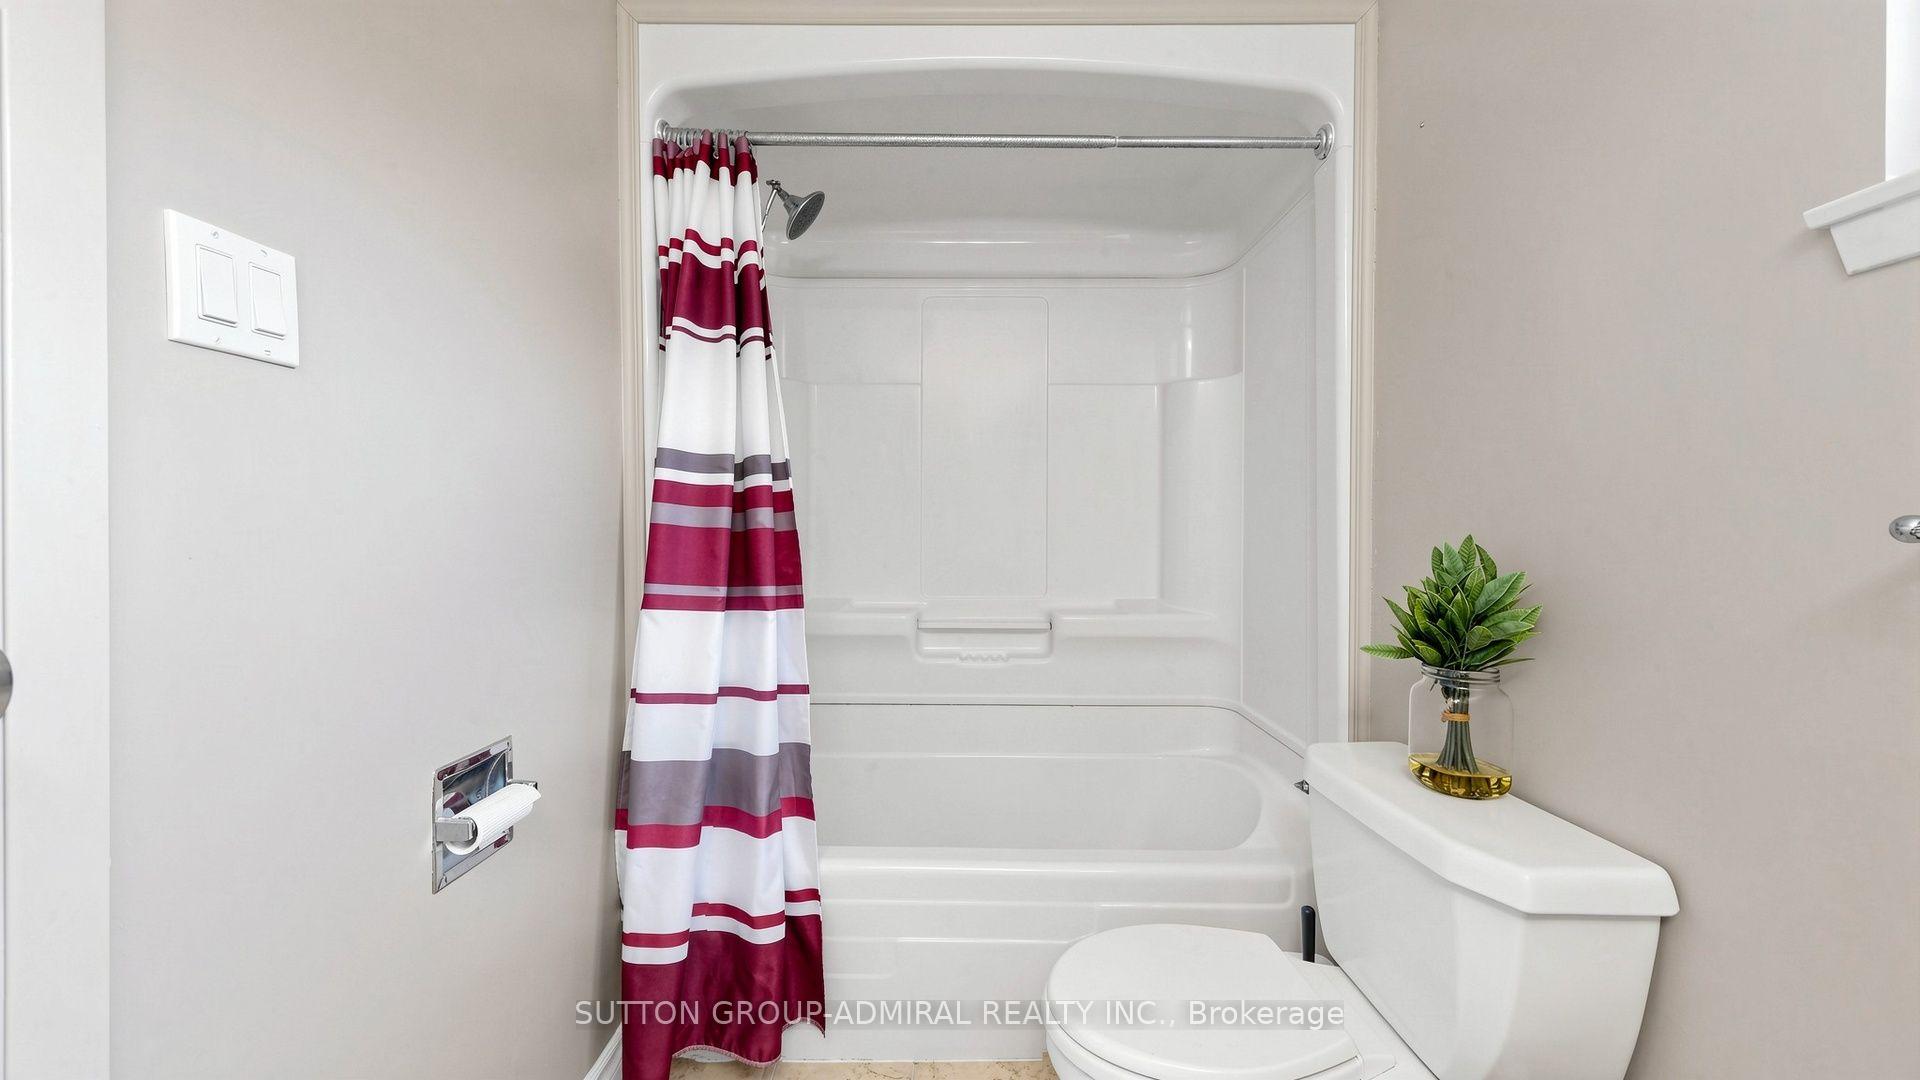
Washrooms
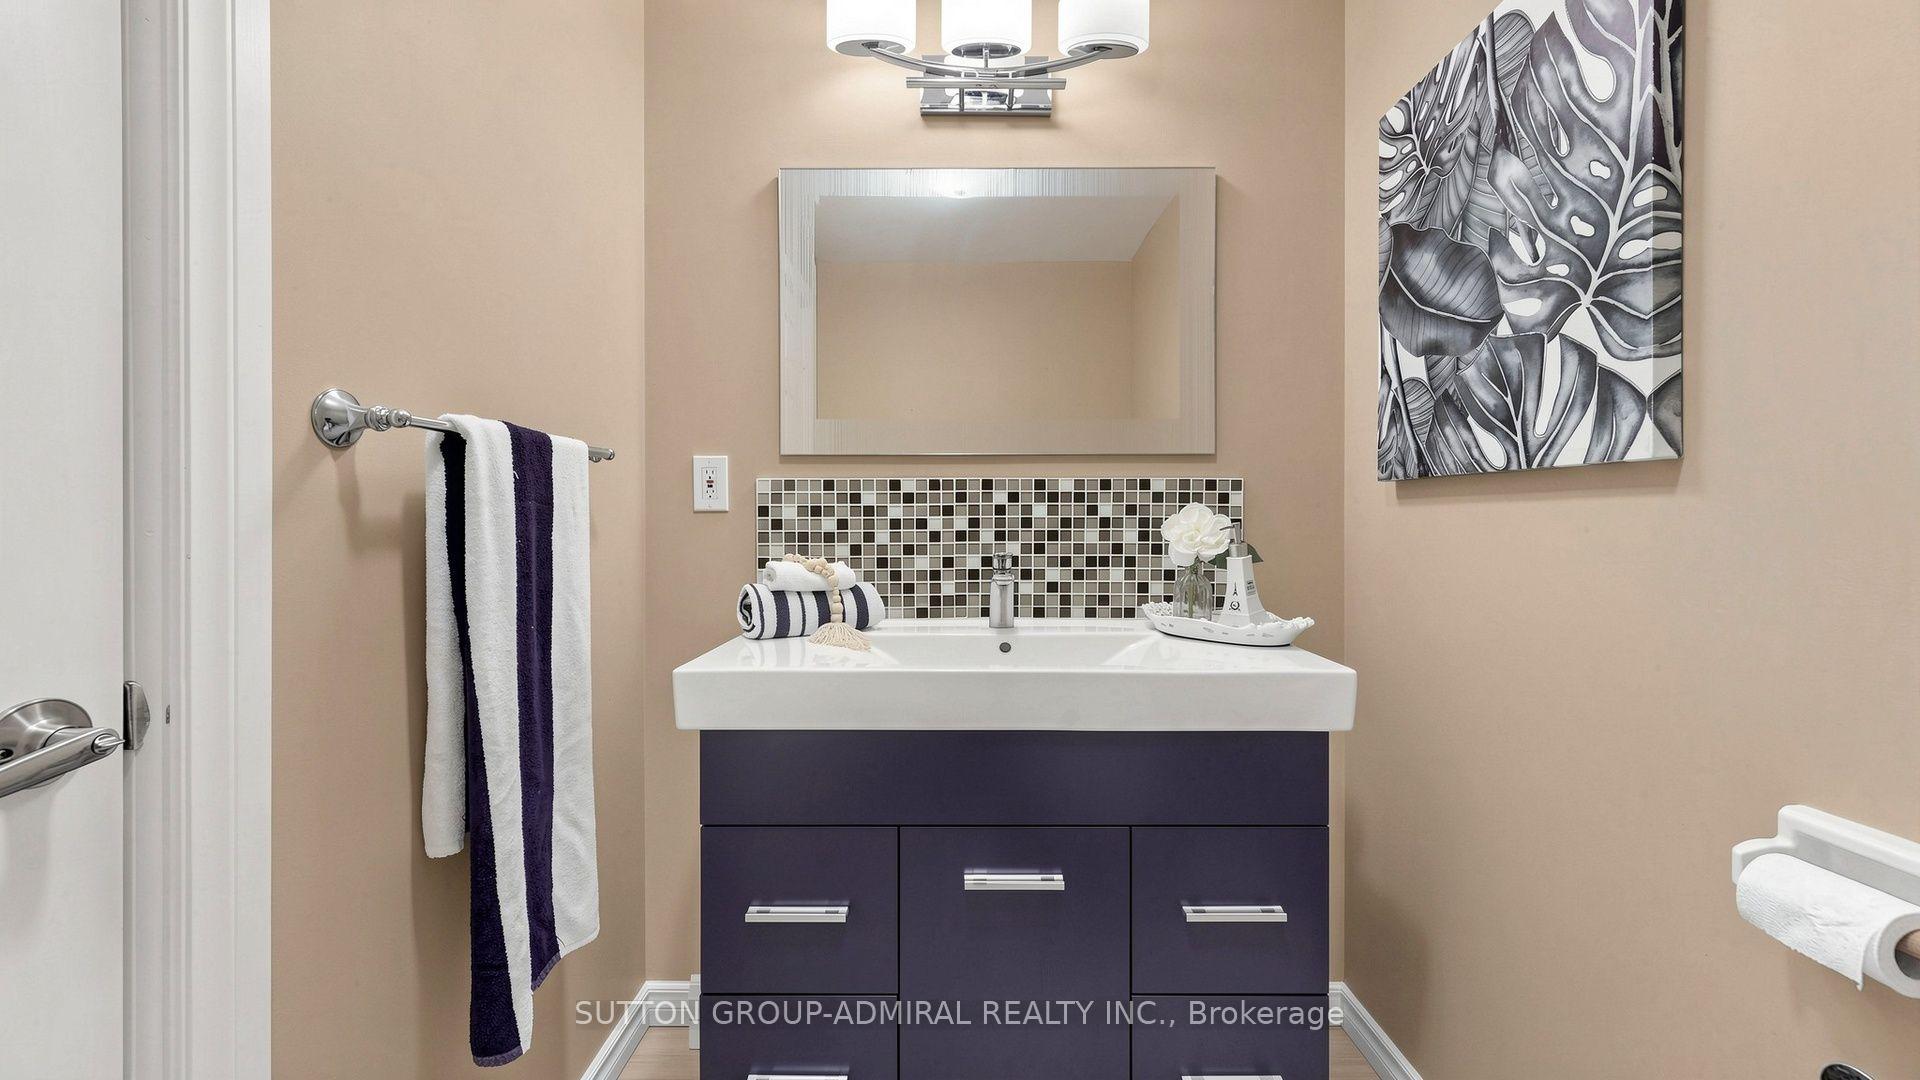
- 2-piece
- 4-piece
- 2-piece
- Municipality
- Markham
- Neighbourhood
- Royal Orchard
- Main cross streets
- Yonge/Bayview/Royal Orchard Blvd
- Directions
- East Of Yonge/West Of Bayview/South Of 407
- MLS® number
- N13784280
- Data source
- Toronto Regional Real Estate Board
- Status change
- 2026-09-24
- Listed on
- 2026-09-15
- Days on market
- 9 days
- Possession type
- Flexible
- Co-op commission
- 2.5% Respectfully!
- Seller
- Listed by
- SUTTON GROUP-ADMIRAL REALTY INC.
Home Market Value
Current home valuation for 4 Shady Lane Crescent, Markham, Royal Orchard, Markham, ON. Listed for $1,198,800
HOMEH Estimate
$1,238,500
Estimated Sales Range
$1,089,880 - $1,387,120
HOMEH Estimate for 4 Shady Lane Crescent, Markham, Royal Orchard
Calculated with a real agent's CMA method — 45+ years of experience, codified. Not an AI guess.
Mortgage Payment Calculator
Compare up to 4 down payment scenarios
5% on first $500K + 10% on $698,800 over $500K
$94,880
| Scenario 1 | Scenario 2 | Scenario 3 | Scenario 4 | |
|---|---|---|---|---|
−Down payment | % $ | % $ | % $ | % $ |
+CMHC insurance | $44,116 | $33,447 | $28,531 | $0 |
=Total mortgage | $1,147,012 | $1,112,367 | $1,047,511 | $959,040 |
Amortization | ||||
Mortgage rate | % | % | % | % |
| Payment frequency | ||||
=Mortgage payment | $5,600monthly | $5,431monthly | $5,114monthly | $4,683monthly |
Land Transfer Tax
$20,451
$20,451
Around this home
No schools found nearby
Data provided by OpenStreetMap & Fraser Institute School Rankings
Ask HOMEH
New!Hi there!
👋Text or call (416) 301-9001
Recommended for you
Based on homes you've looked at.
No recommended properties found.
Nearby similar homes
No nearby properties found.
More real estate resources
Other homes nearby
Explore this area
Nearby neighbourhoods
No nearby listings available.