
47 Johnson Street
Markham (Thornhill), ON L3T 2N9
- 4Bedrooms
- 6Bathrooms
- 4Garage
- 3500–5000Sq Ft
- $17,387Tax
- 70×280 ftLot Size
 Estimated Value:$2,667,000See Free Estimate Report

Property not available for sale or for rent.
HOMEH One: full-service selling for a 1% listing fee. The buyer's agent commission is separate.
Free Home EvaluationHow Much Is My Home Worth?Homes for Sale NearbySale & Price History for 47 Johnson Street, Markham, Thornhill
Real estate boards require you to or to see the full details of this property.
*Sold prices and complete sale & price history are regulated data. Under the Trust in Real Estate Services Act, 2002 (TRESA) and the rules of the Real Estate Council of Ontario (RECO), and pursuant to the Multiple Listing Service® rules of the Canadian Real Estate Association (CREA) and the Toronto Regional Real Estate Board (TRREB), this information may be shown only to registered users who have agreed to the applicable terms of use (a Virtual Office Website, or "VOW," arrangement). HOMEH Inc., Brokerage therefore provides it to signed-in members only. Creating an account is free and takes under a minute.
About 47 Johnson Street, Markham, Thornhill
Summarized Description
- Luxury executive residence on a large estate-sized lot
- Features an in-ground pool and serene Coy pond
- Meticulously designed with expansive windows for natural light
- Conveniently located near major highways and transit
- Offers tranquility with mature trees and lush landscaping
- Perfect for outdoor gatherings with ample space
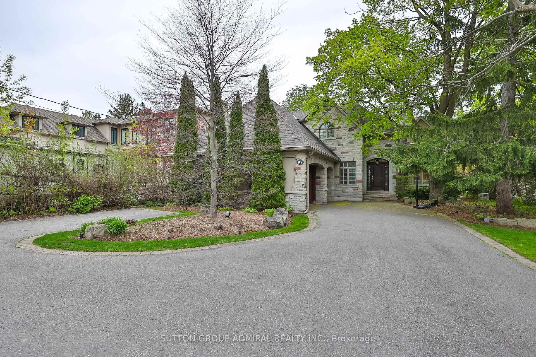
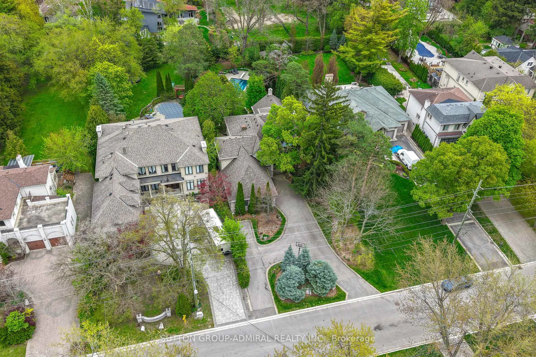
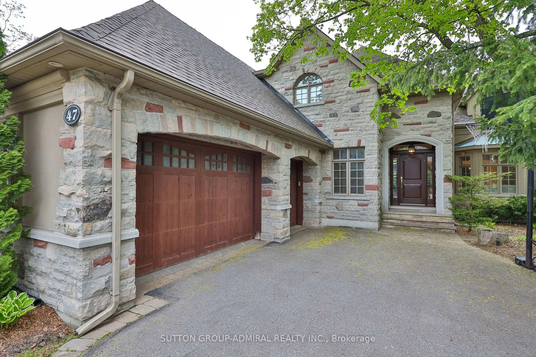
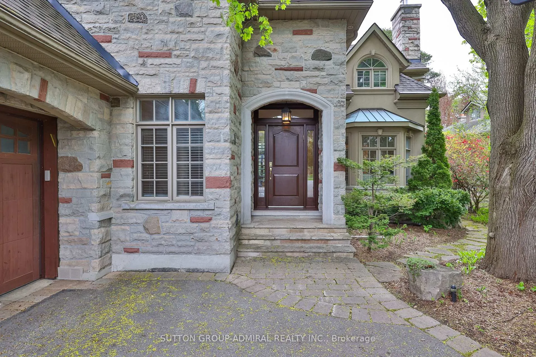
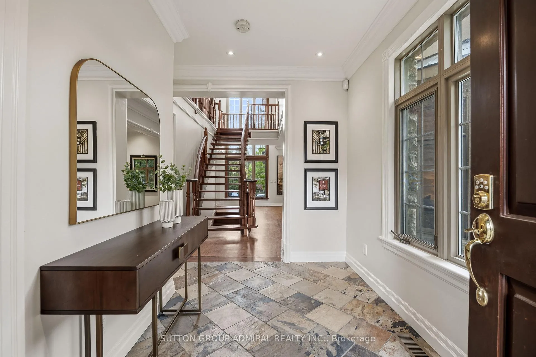
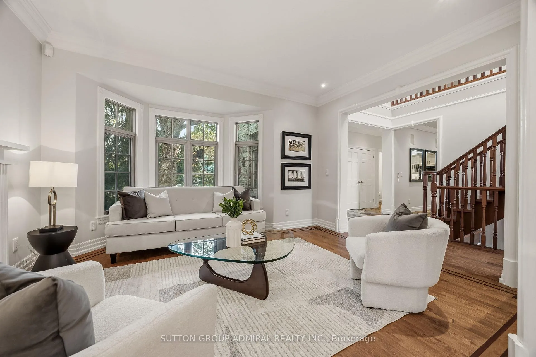
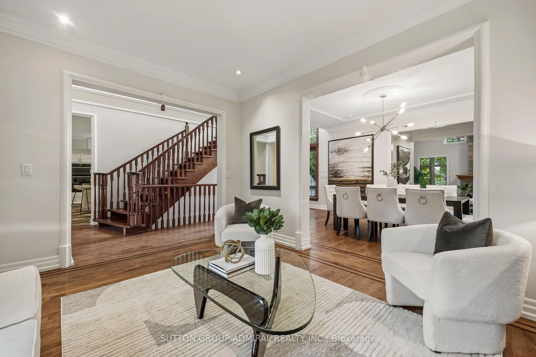
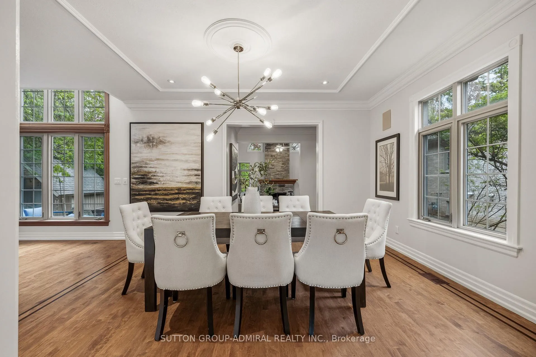
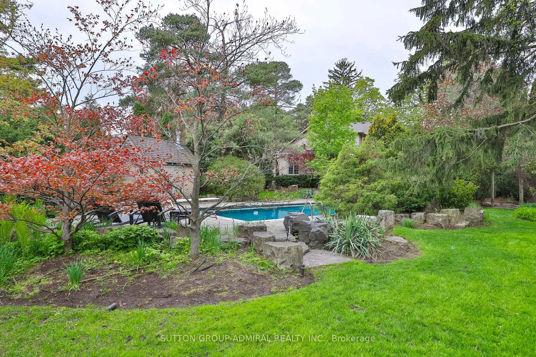
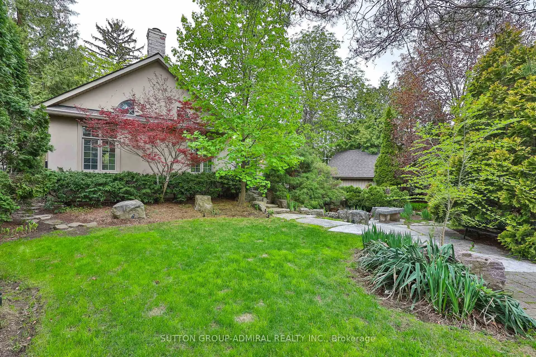
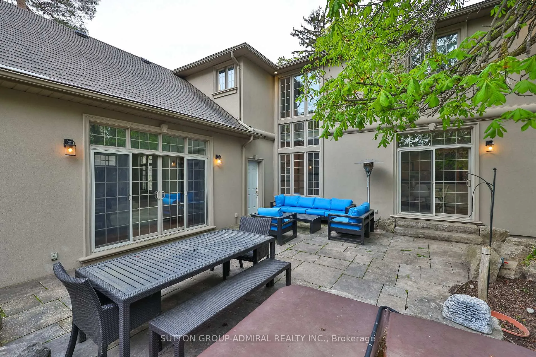
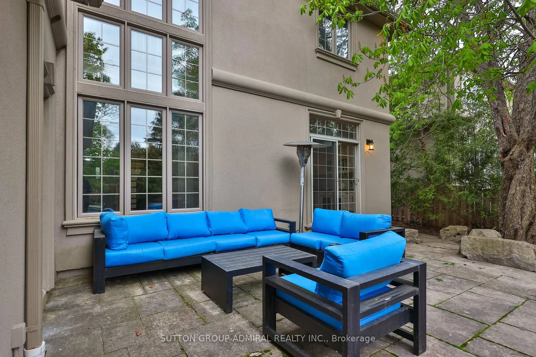
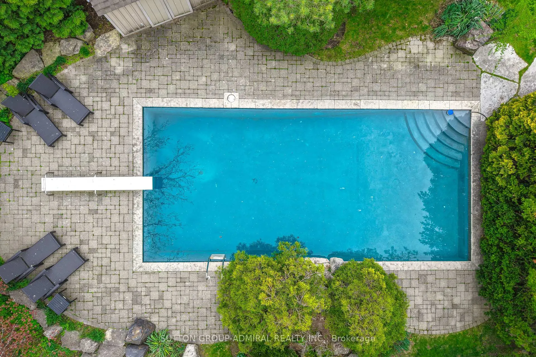
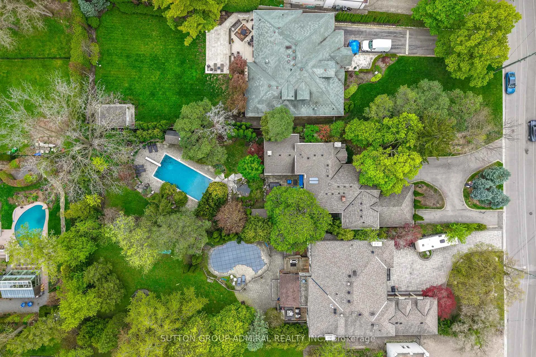
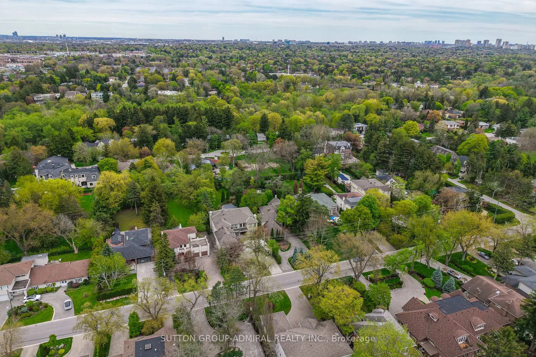
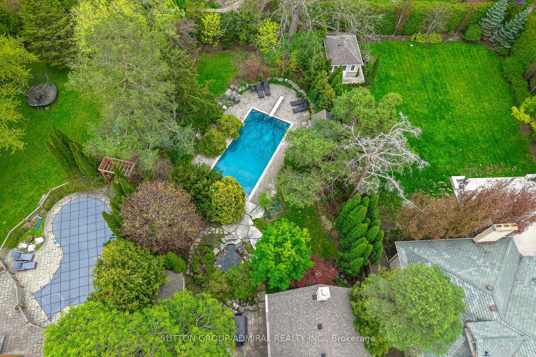
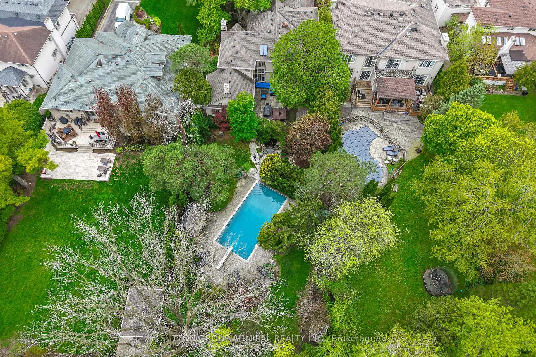
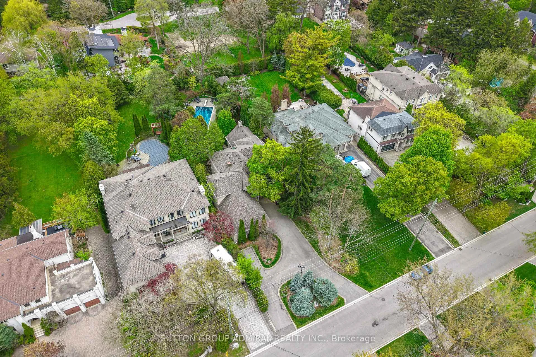
Welcome to 47 Johnson St. An extraordinary executive residence offering unparalleled luxury ona breathtaking 70 x 280 ft estate sized lot. This meticulously designed 4 bedroom, 6 washroom home provides the perfect harmony of elegance, comfort, and convenience in one of the area's most coveted mature neighborhoods. Step outside to a nature lover's paradise where you will find a stunning in-ground pool, two sheds, a serene large Coy pond, rejuvenating spa area, a fire pit and an inviting stone patio framed by lush landscaping and soaring mature trees. Full side access from both sides of the property ensures effortless flow for gatherings and outdoor living. Inside, the home is bathed in natural light through expansive windows, showcasing the livingspaces throughout. A roundabout driveway provides a grand entrance, offering both convenience and striking curb appeal. Commuting is seamless with instant access to Hwy 401, 407, Yonge, and Bayview, while transit is just a short walk from your door. Experience the luxury of cottage inspired tranquility paired with unmatched city accessibility in this rare offering.
Key Facts & Features
Property Costs
- Annual Property Tax Amount
- $17,387
- Land Transfer Tax Fee
- $76,175
- Basement Type
- Finished
Interior Features
- Interior Extras
- Auto Garage Door Remote, Bar Fridge, Built-In Oven, Carpet Free, Countertop Range, Garburator, Generator - Partial, Storage, Sump Pump
- Fireplace/Stove
- Yes
- Fireplace Features
- Natural Gas, Wood
- Elevator
- No
Exterior Features
- Exterior Extras
- Landscape Lighting, Landscaped, Lawn Sprinkler System, Private Pond
- Pool
- Inground
Building
- Building Type
- Detached
- Building Style
- 2-Storey
Construction
- Exterior Finish
- Stone, Stucco (Plaster)
- Roof
- Other
- Foundation Details
- Other
- Special Designation
- Unknown
Lot
- Lot Front
- 70.00 ft
- Lot Depth
- 280.00 ft
- Lot Size
- 70.00 x 281.00 Feet
- Lot Size Code
- 70.00 x 281.00 Feet
Inclusions
- Inclusions
- Fridge/freezer, wall Oven, B/I Microwave, B/I Cooktop, B/I Dishwasher, Washer. Dryer Central Vackick plates, All pool equipment, Fridge in basement, wall mounts, water tank owned, garage door Openers. Hot tub in as is condition
Exclusions
- Exclusions
- Car Hoist in garage
Parking & Garages
- Garage Type
- Attached
- Garage Spaces
- 4
- Parking Spaces
- 10
- Total Garage And Parking Spaces
- 14
Heating & Cooling
- Heat Source
- Gas
- Heat Type
- Forced Air
- Air Conditioning
- Central Air
- Water
- Municipal
- Sewers
- Sewer
- Bedrooms
- 4
- Washrooms
- 6
- Kitchens
- 1
- Family / bonus room
- Yes
Room sizes
- Living Room3.50 x 4.26Main level, Hardwood Floor, Bay Window, Gas Fireplace
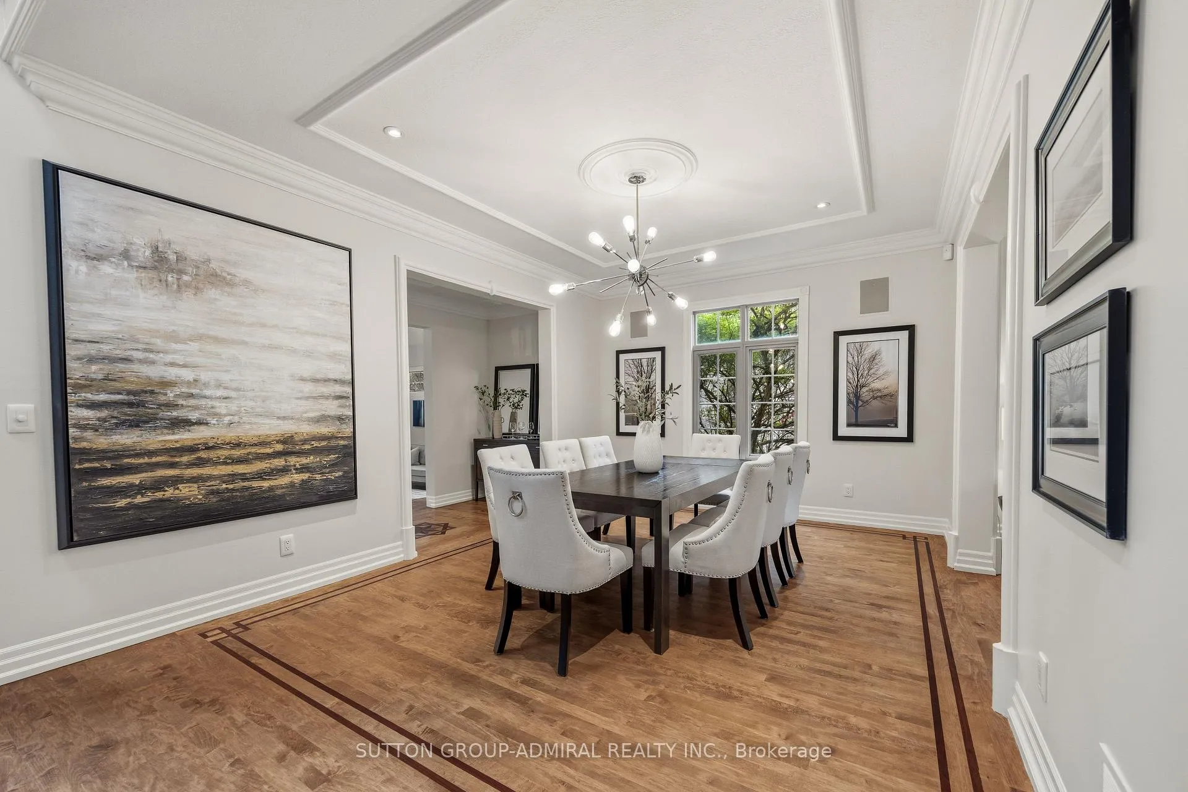
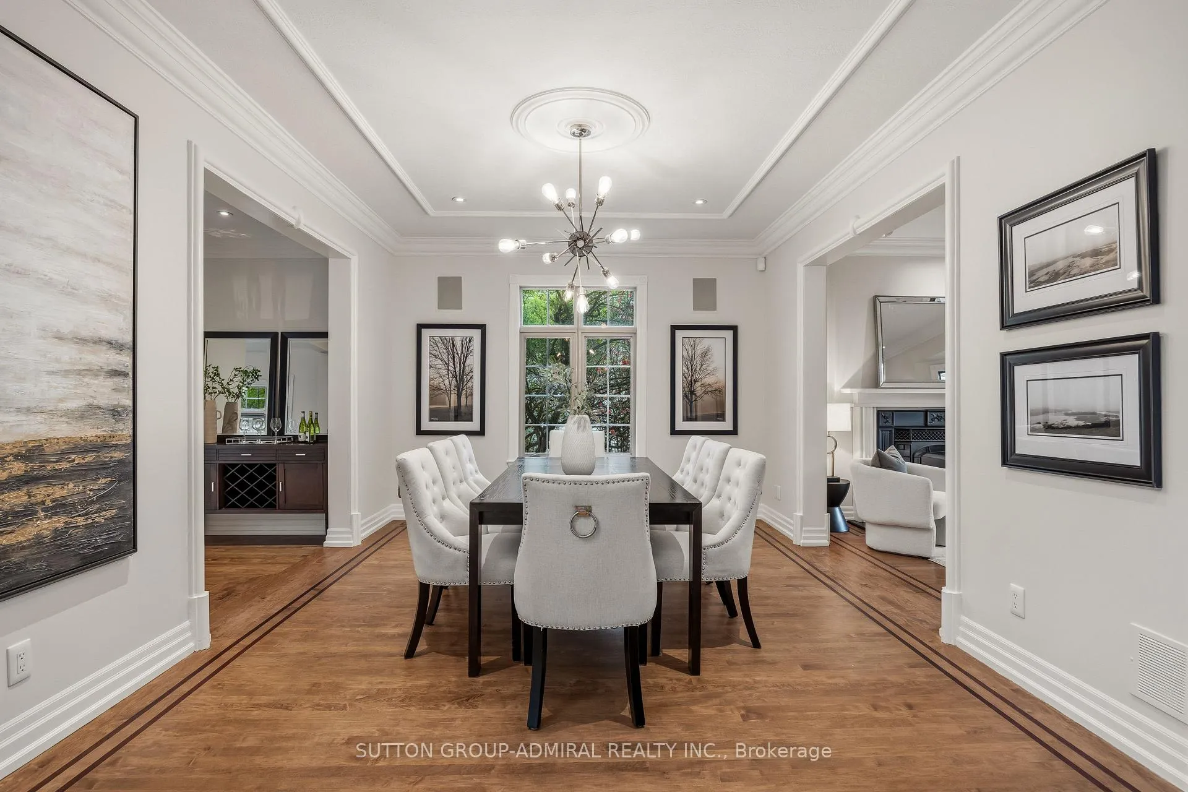
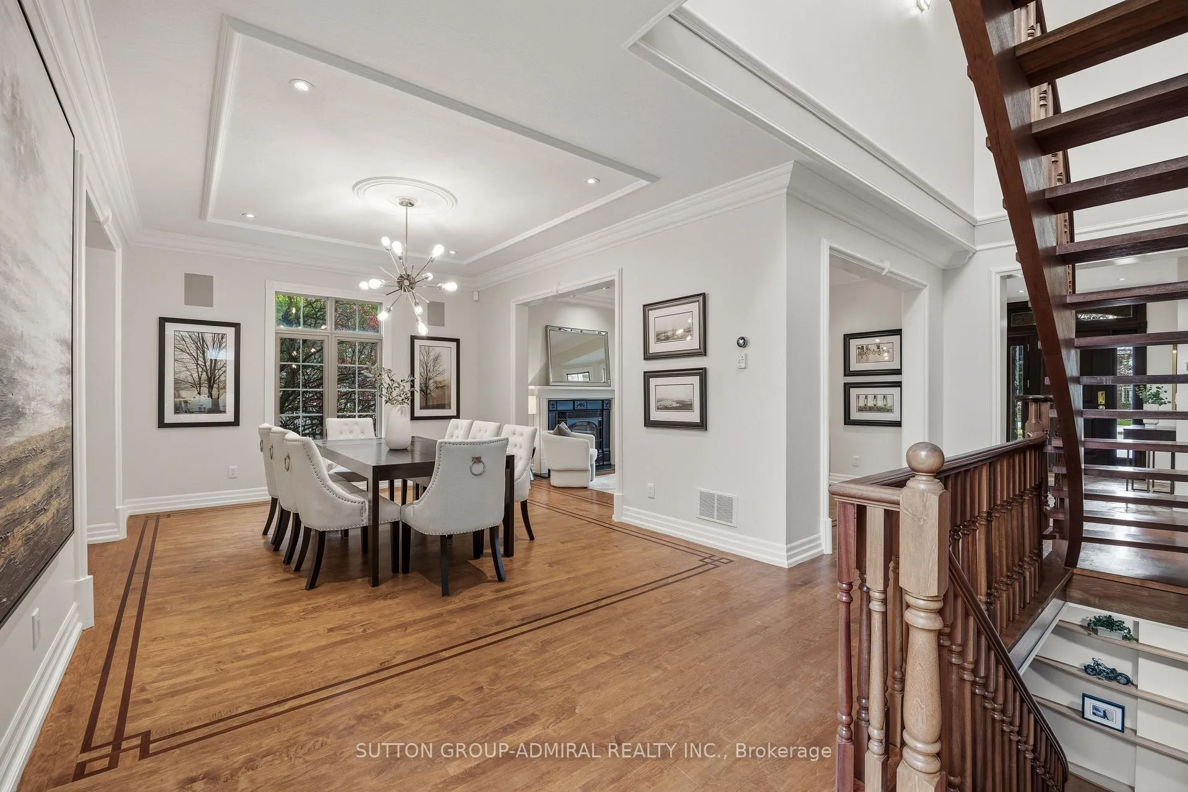
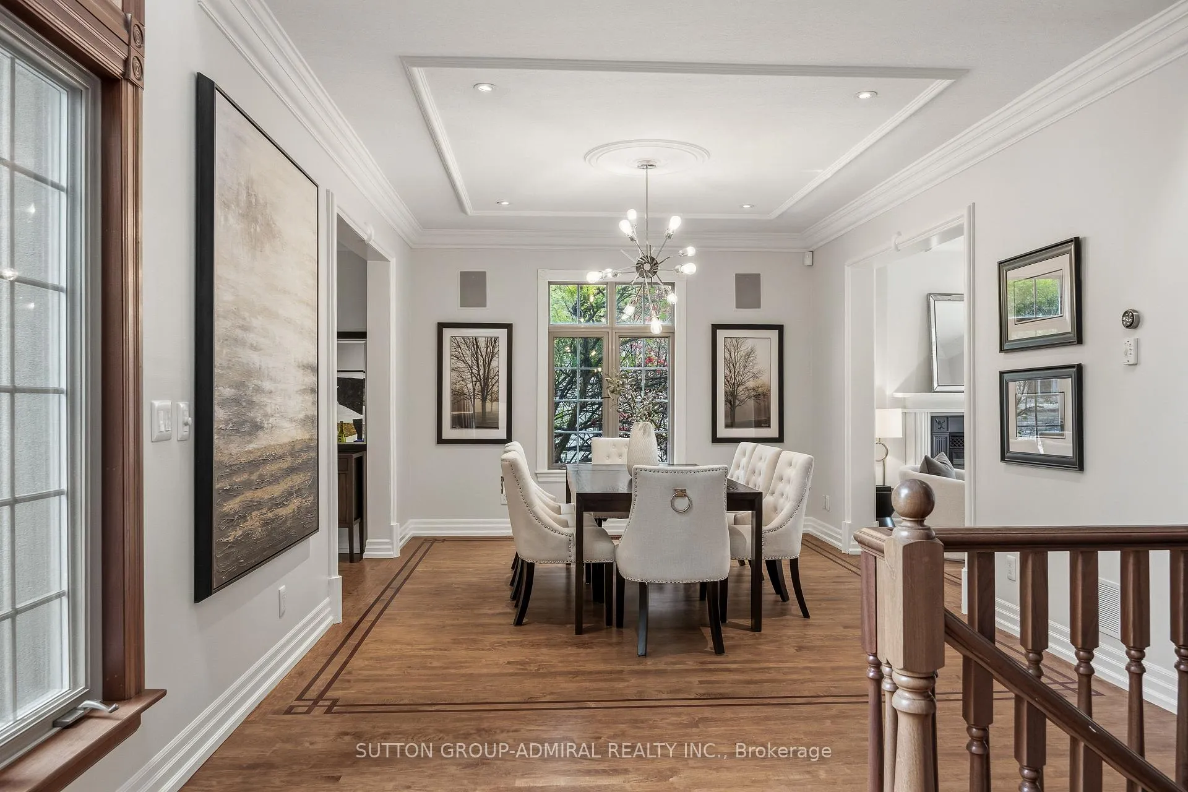
- Dining Room3.65 x 4.26Main level, Hardwood Floor, Open Concept, Separate Room
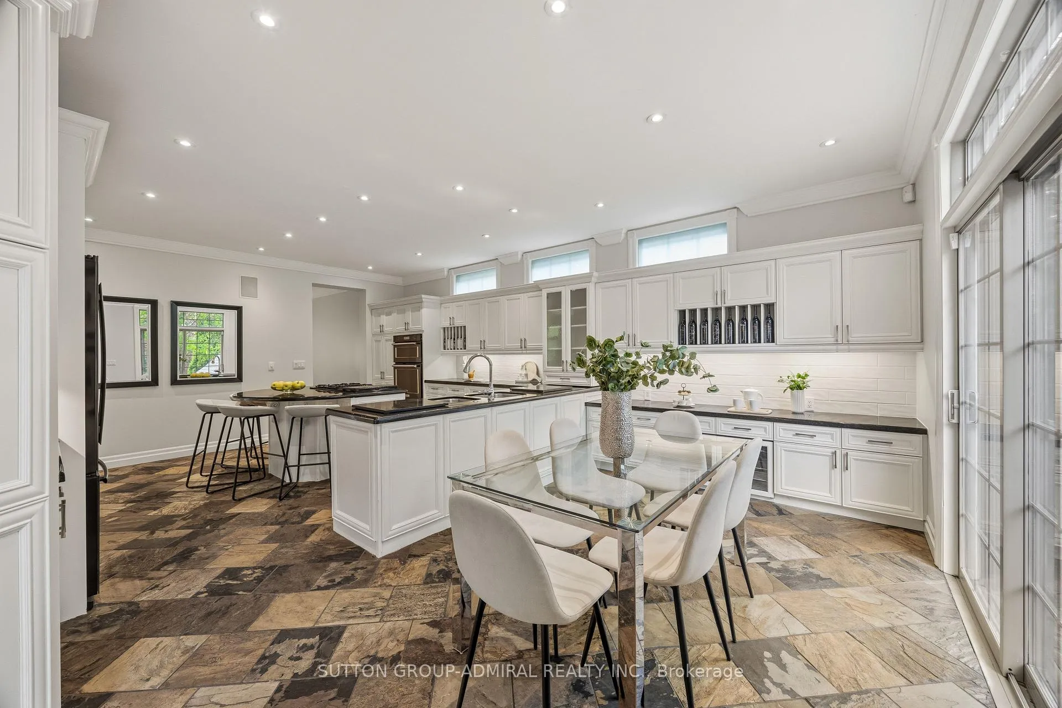
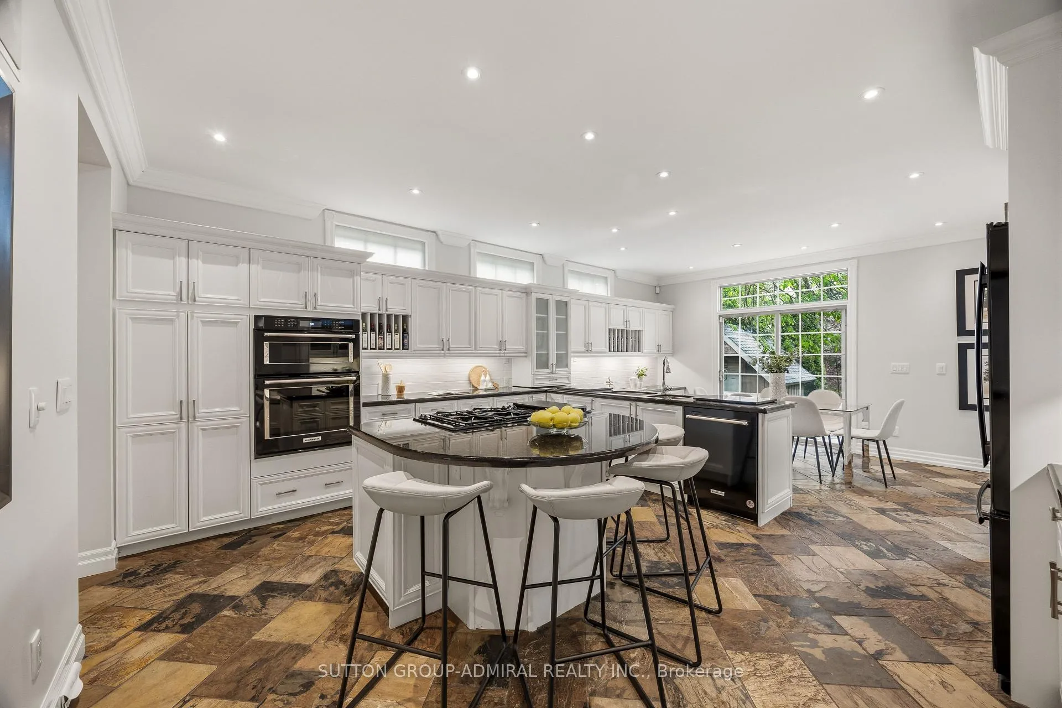
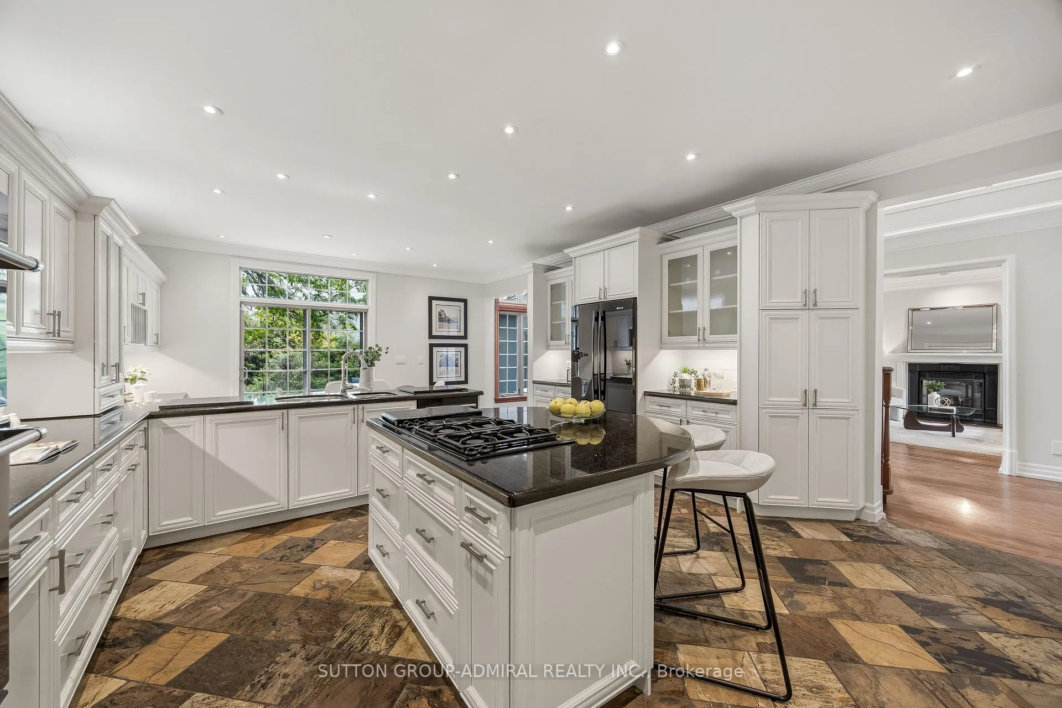
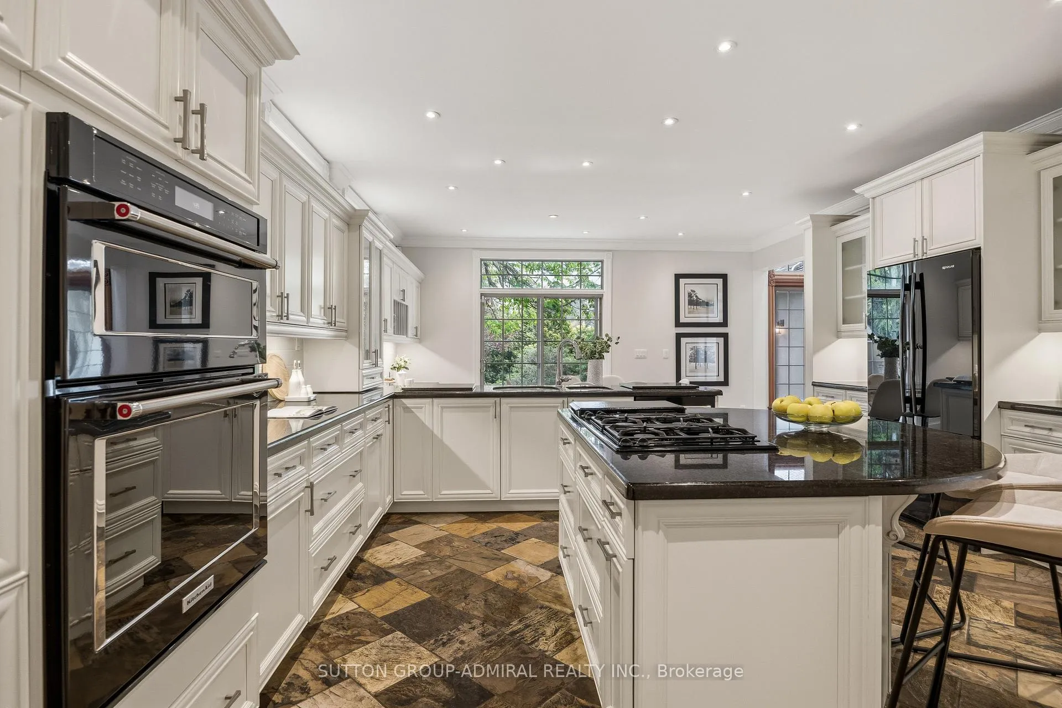
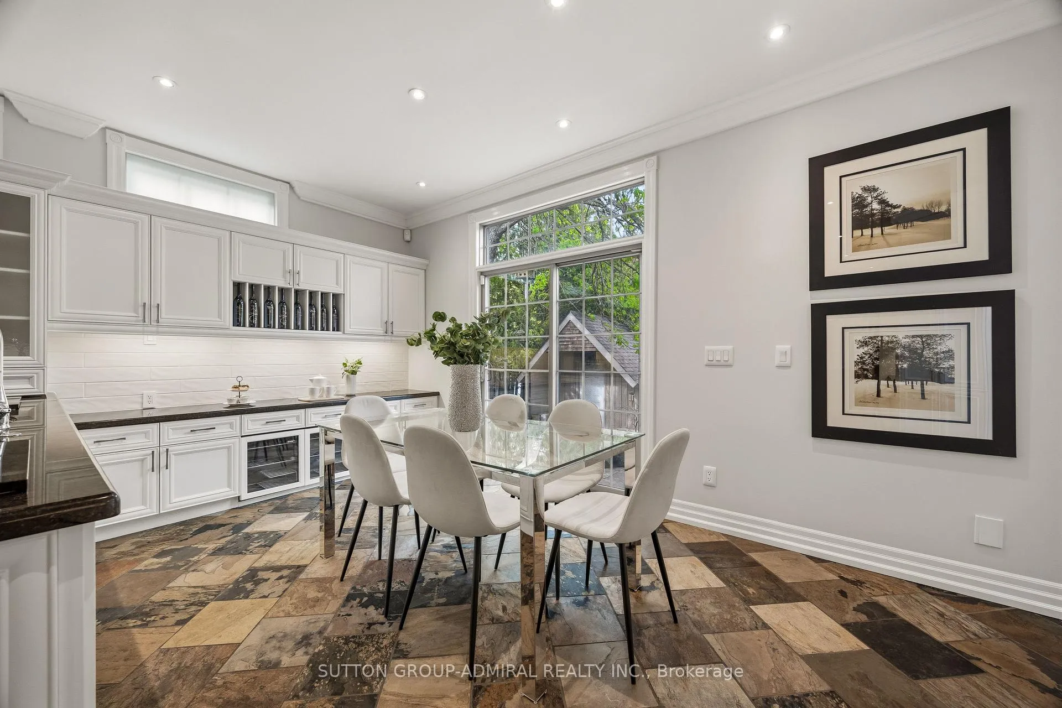
- Kitchen4.57 x 3.04Main level, Slate Flooring, Centre Island, Heated Floor
- Breakfast4.57 x 3.04Main level, Slate Flooring, W/O To Yard, B/I Bar
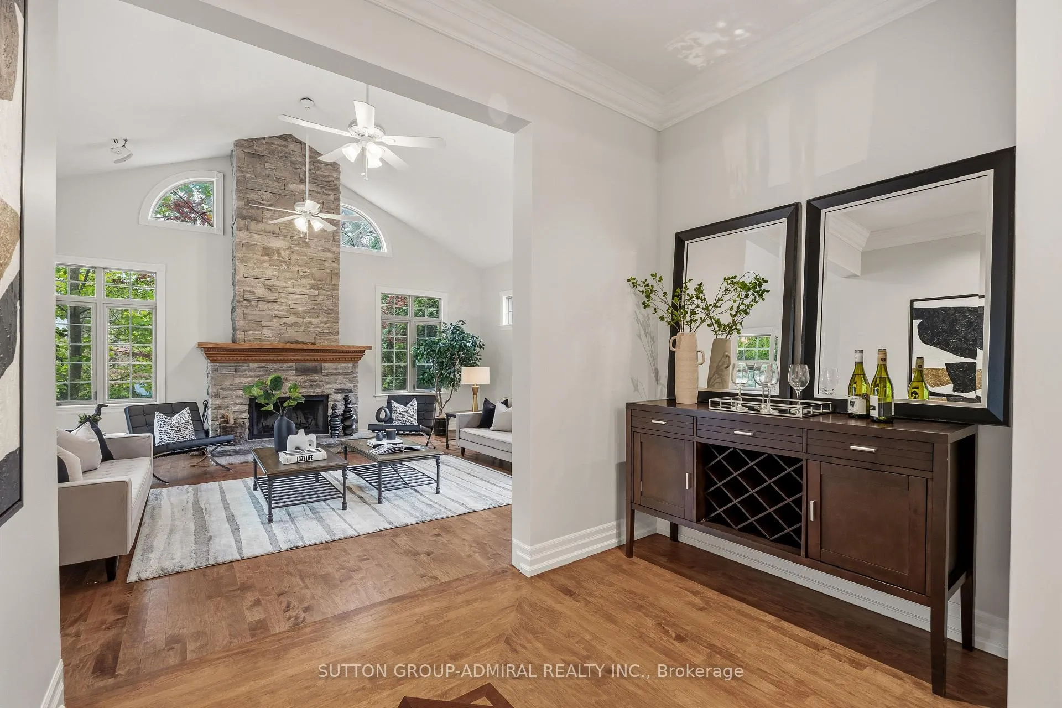
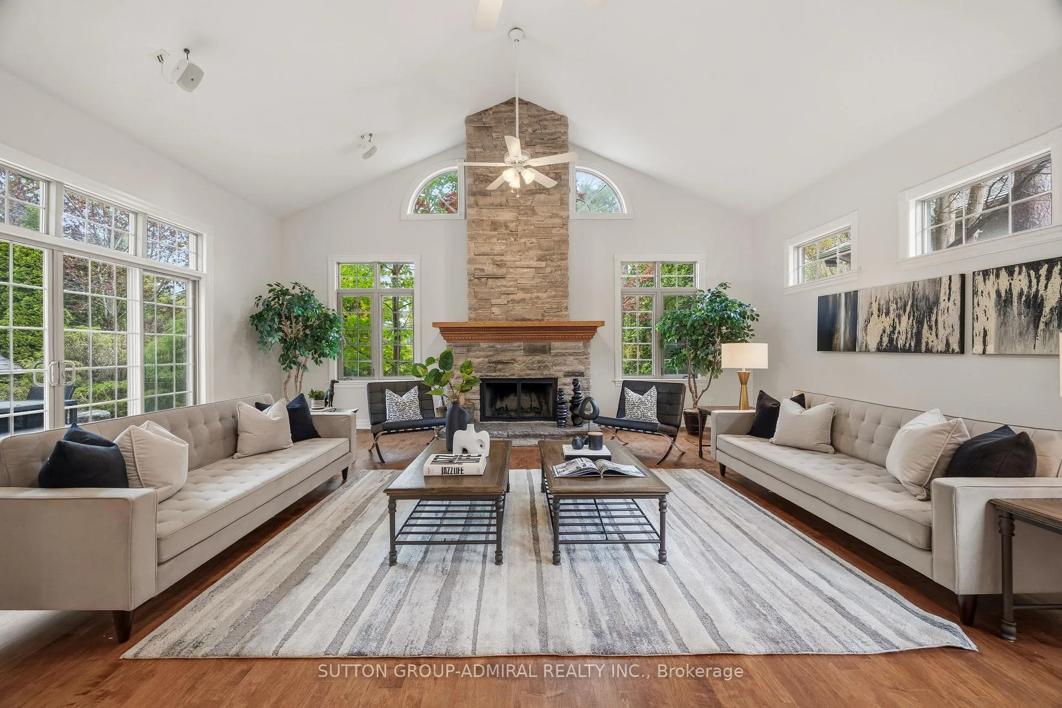
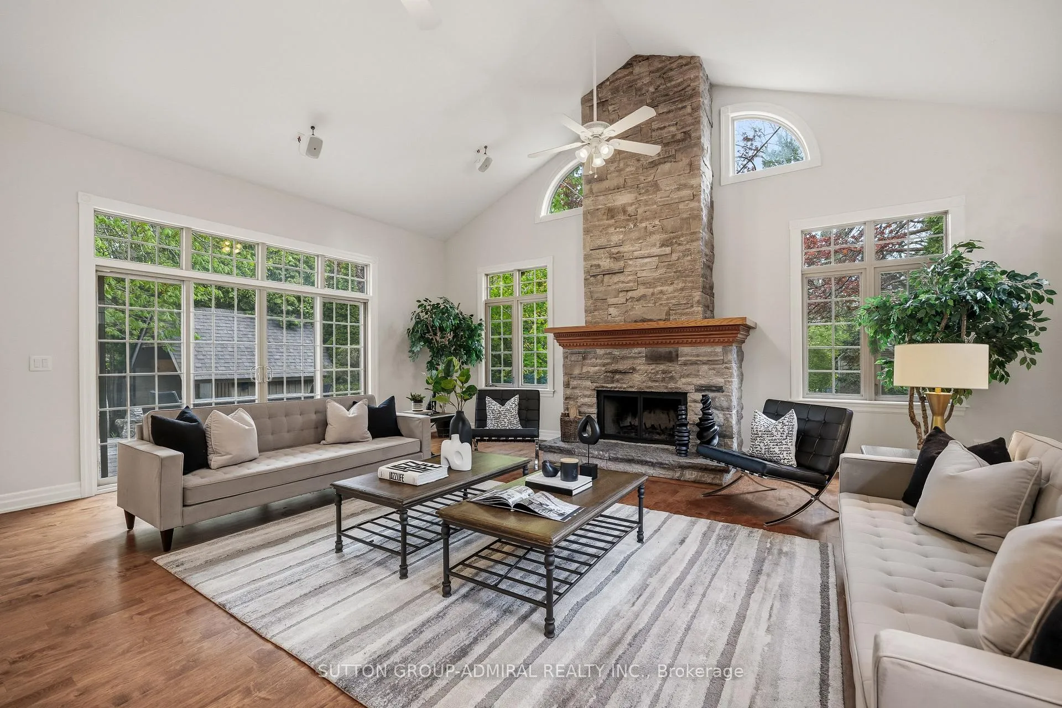
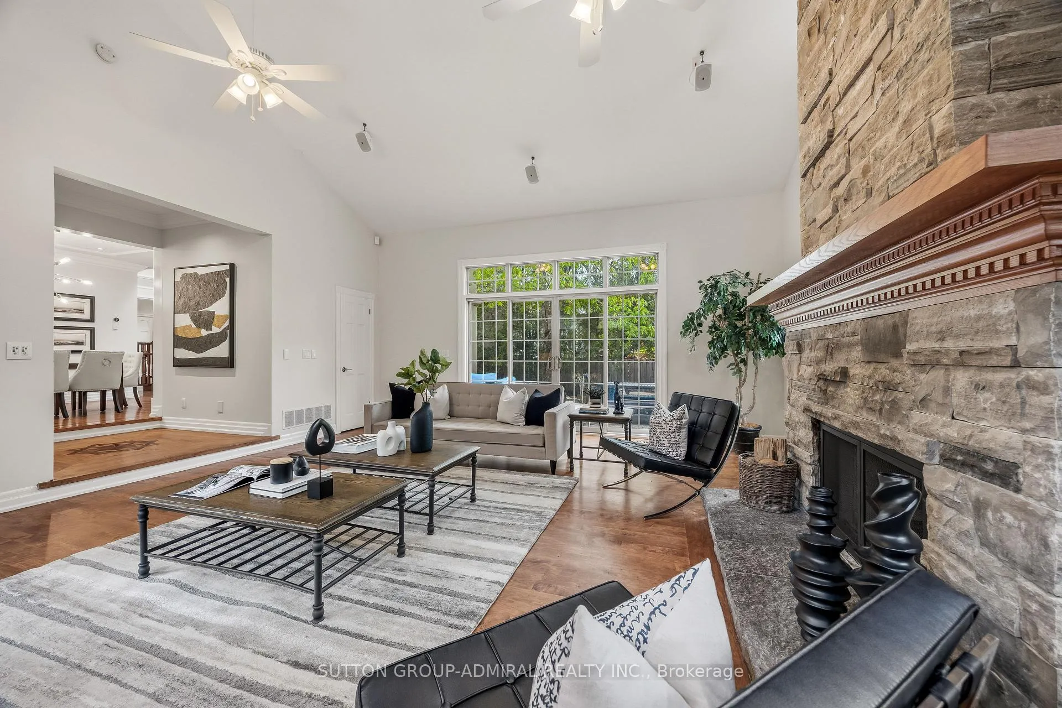
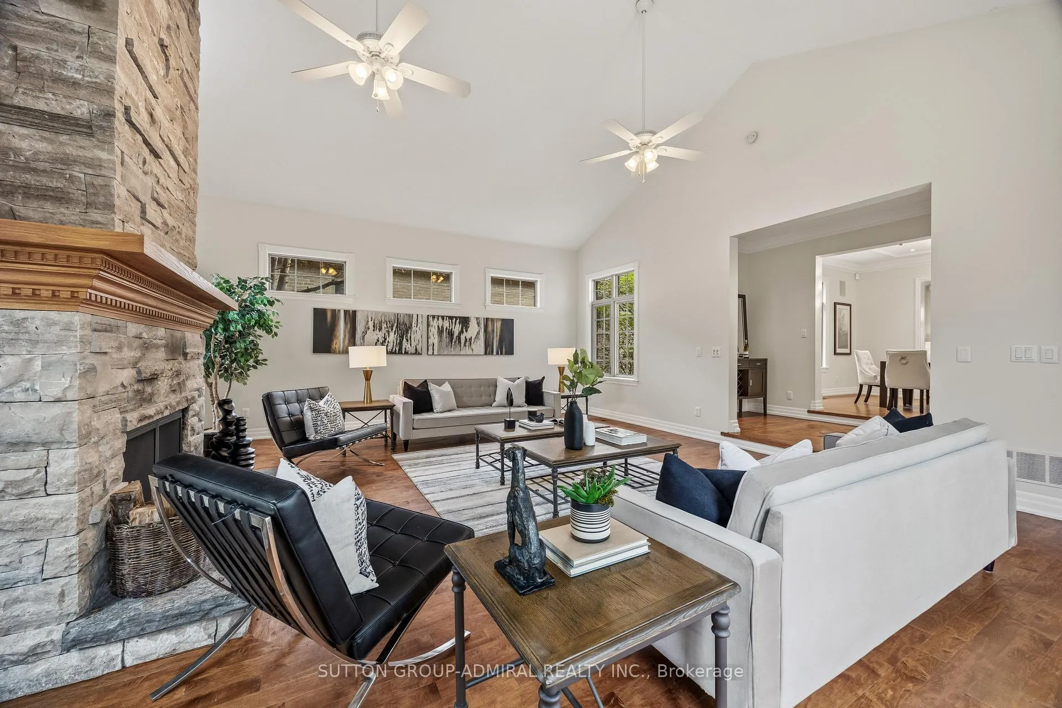
- Family Room5.82 x 6.73Main level, Hardwood Floor, W/O To Yard, Floor/Ceil Fireplace
- Office3.08 x 3.47Main level, Hardwood Floor, Window, Glass Doors
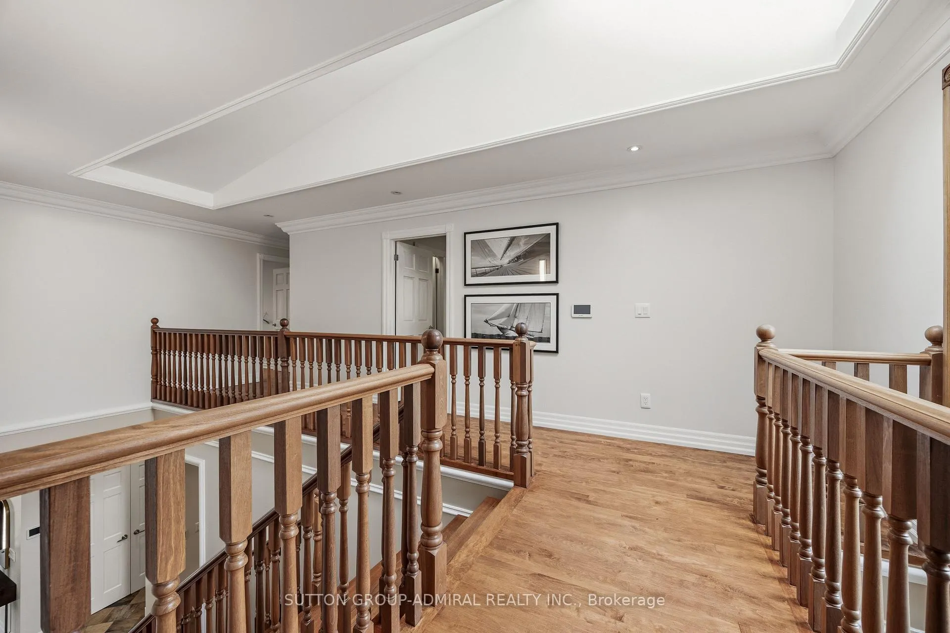
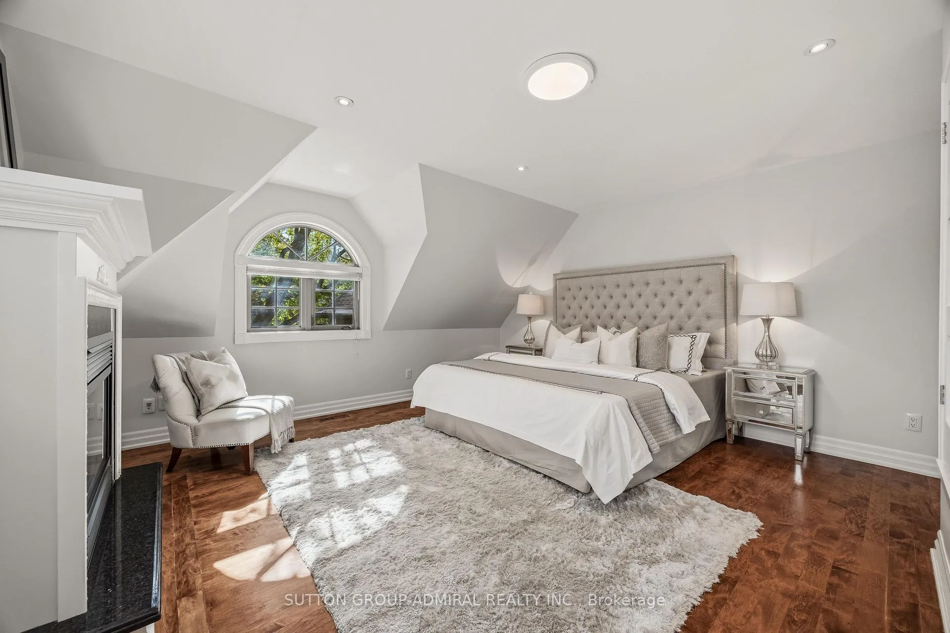
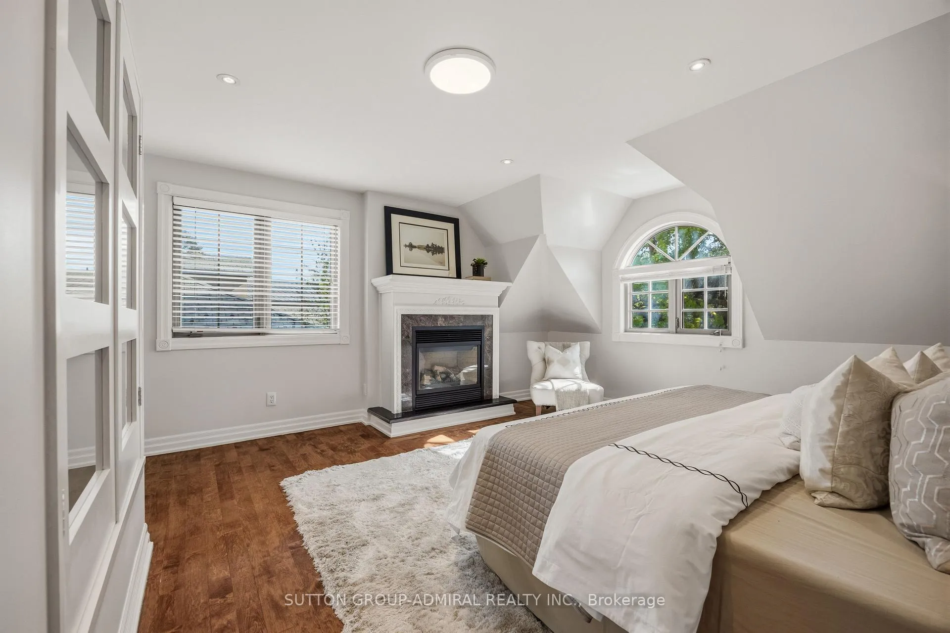
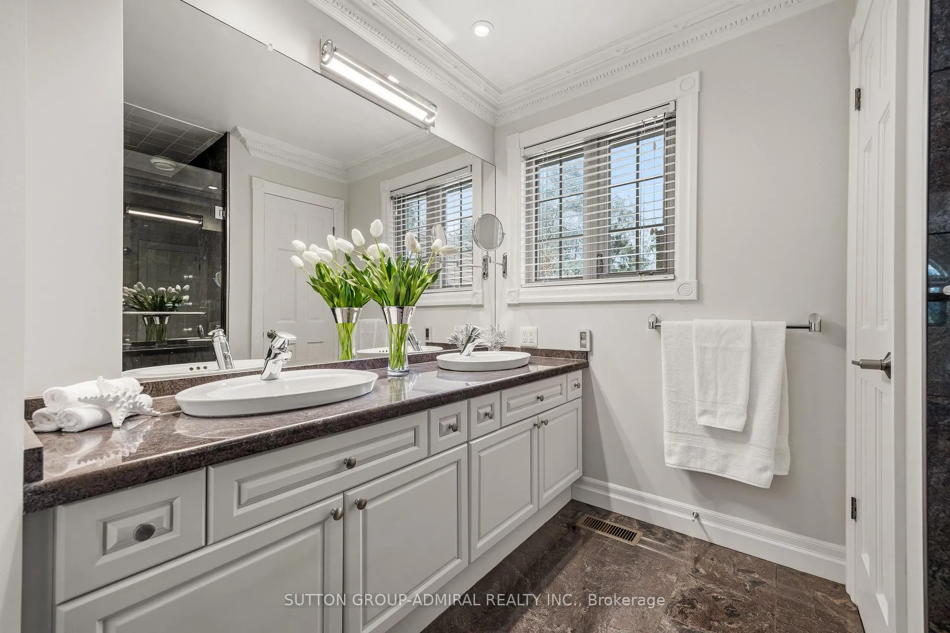
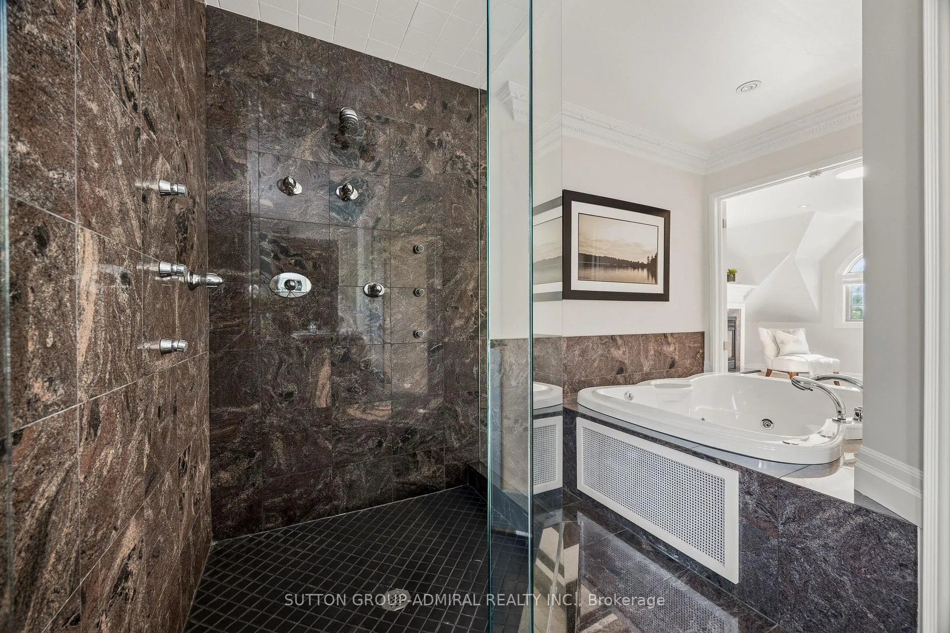
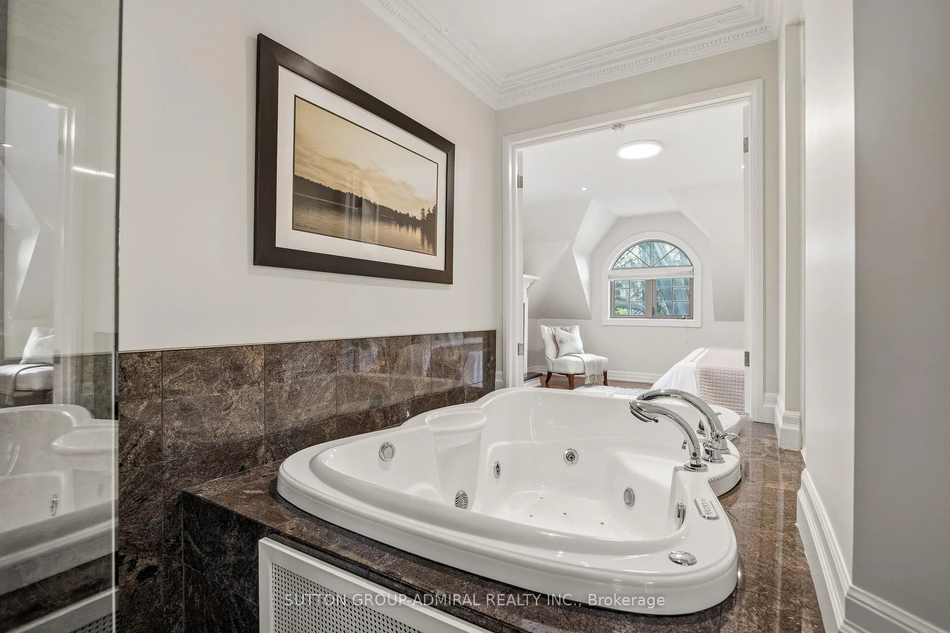
- Primary Bedroom4.77 x 5.05Second level, Hardwood Floor, 5 Pc Ensuite, Gas Fireplace
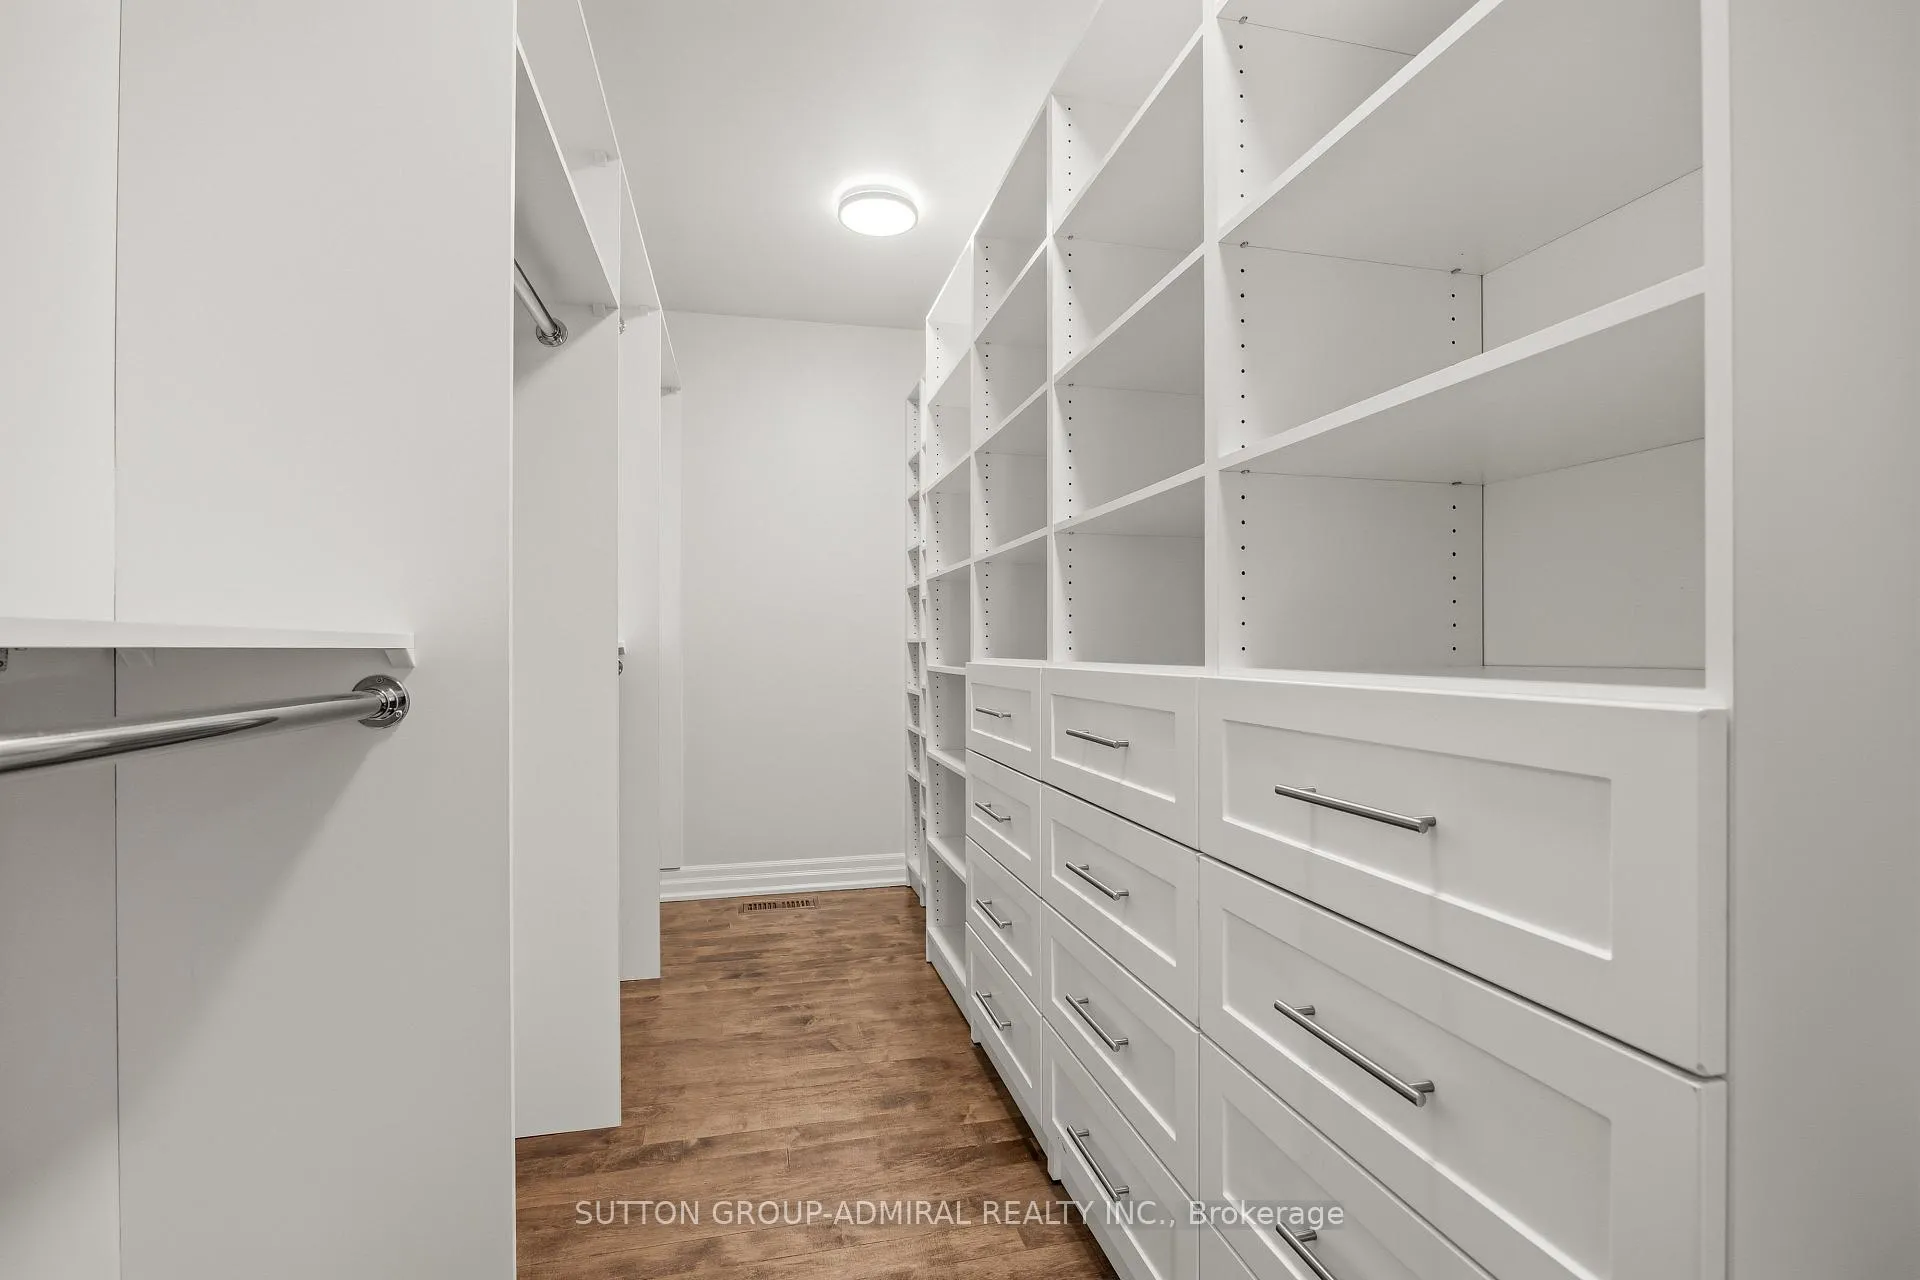
- Bedroom 25.33 x 5.90Second level, Hardwood Floor, 4 Pc Ensuite, Walk-In Closet(s)
- Bedroom 35.88 x 4.38Second level, Hardwood Floor, Semi Ensuite, Overlooks Backyard
- Bedroom 43.99 x 3.69Second level, Hardwood Floor, Semi Ensuite, Walk-In Closet(s)
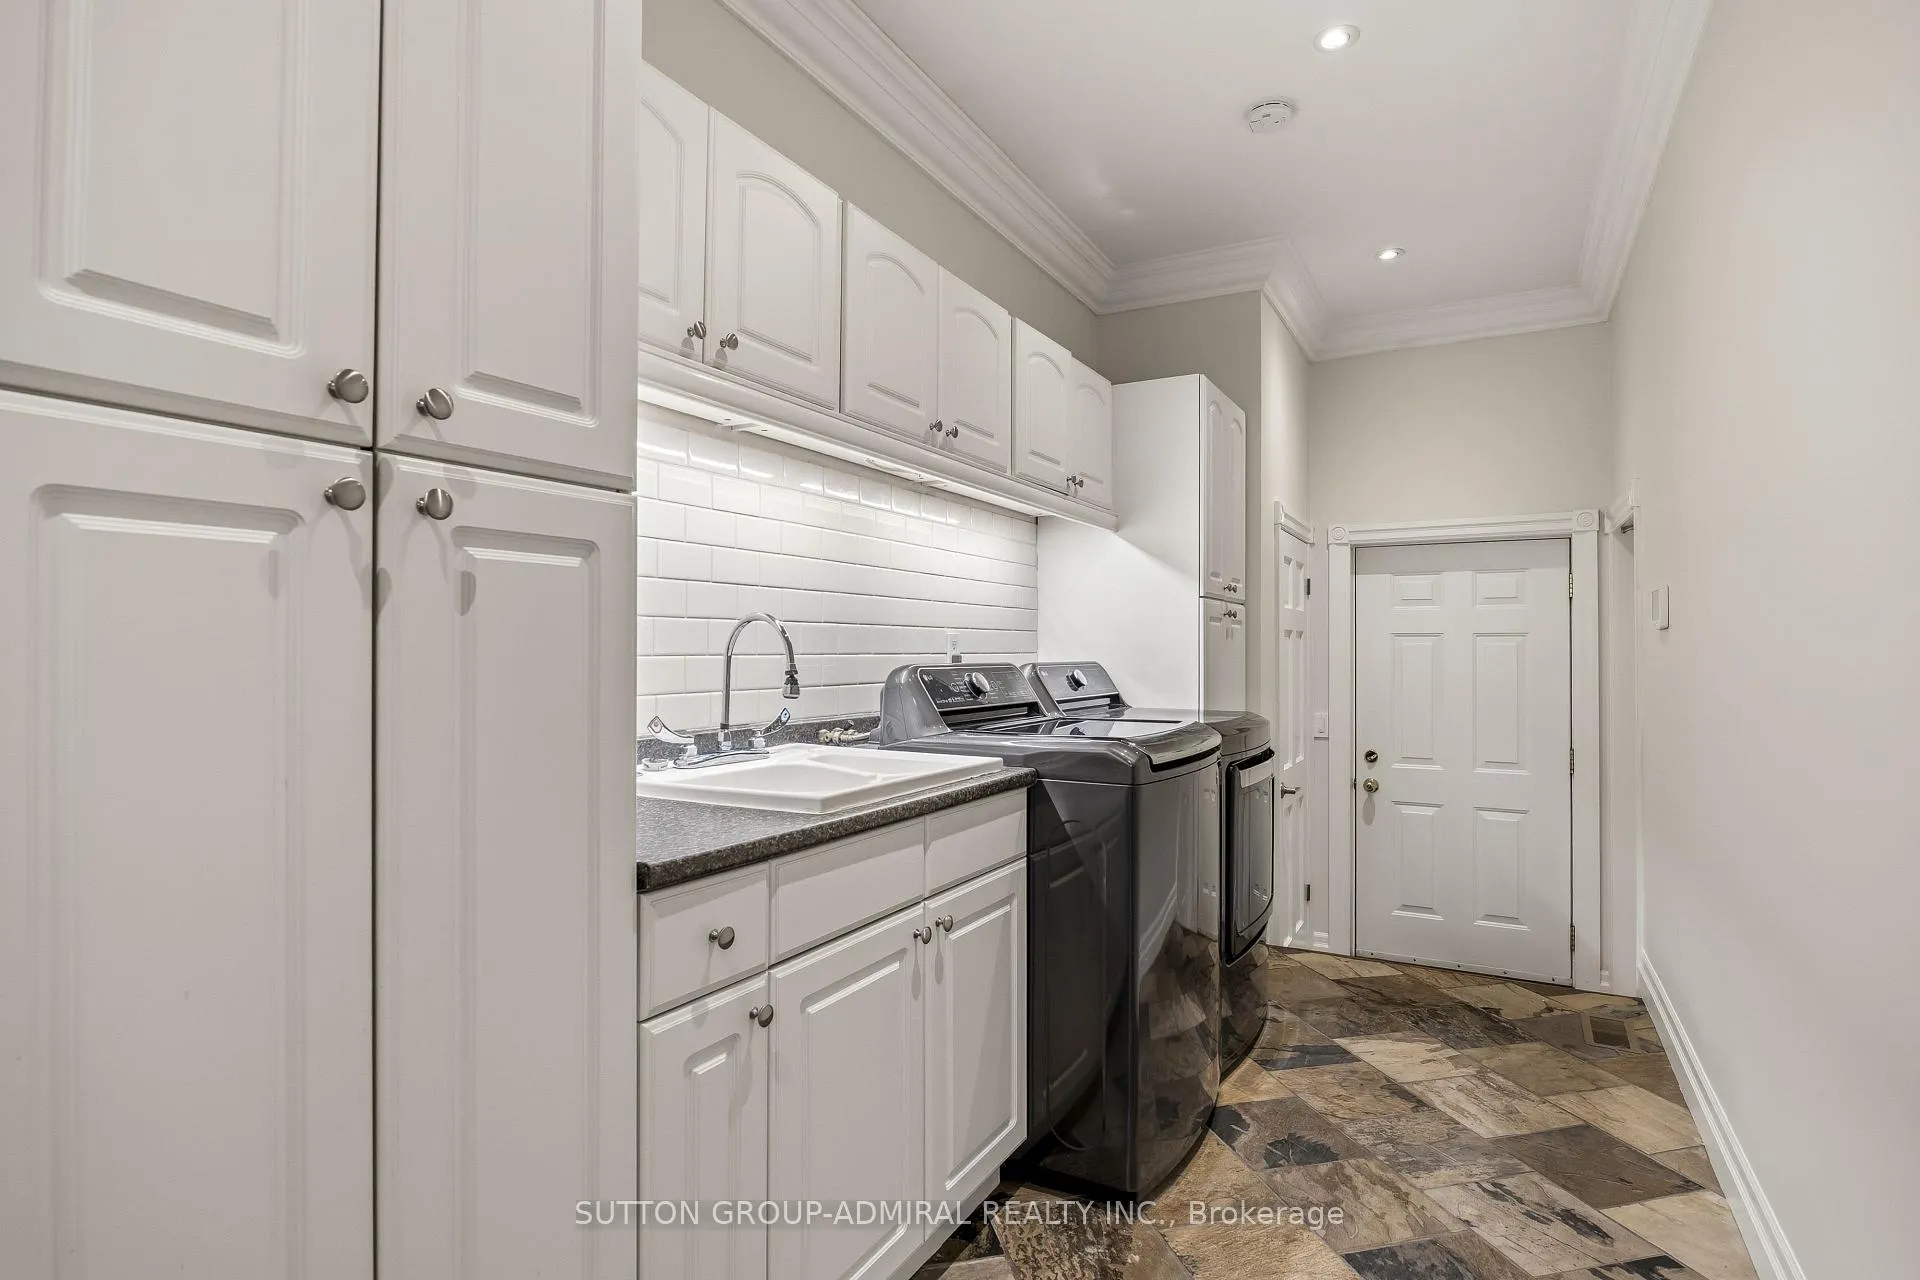
- Laundry1.21 x 3.47Main level, Slate Flooring, Access To Garage, Laundry Sink
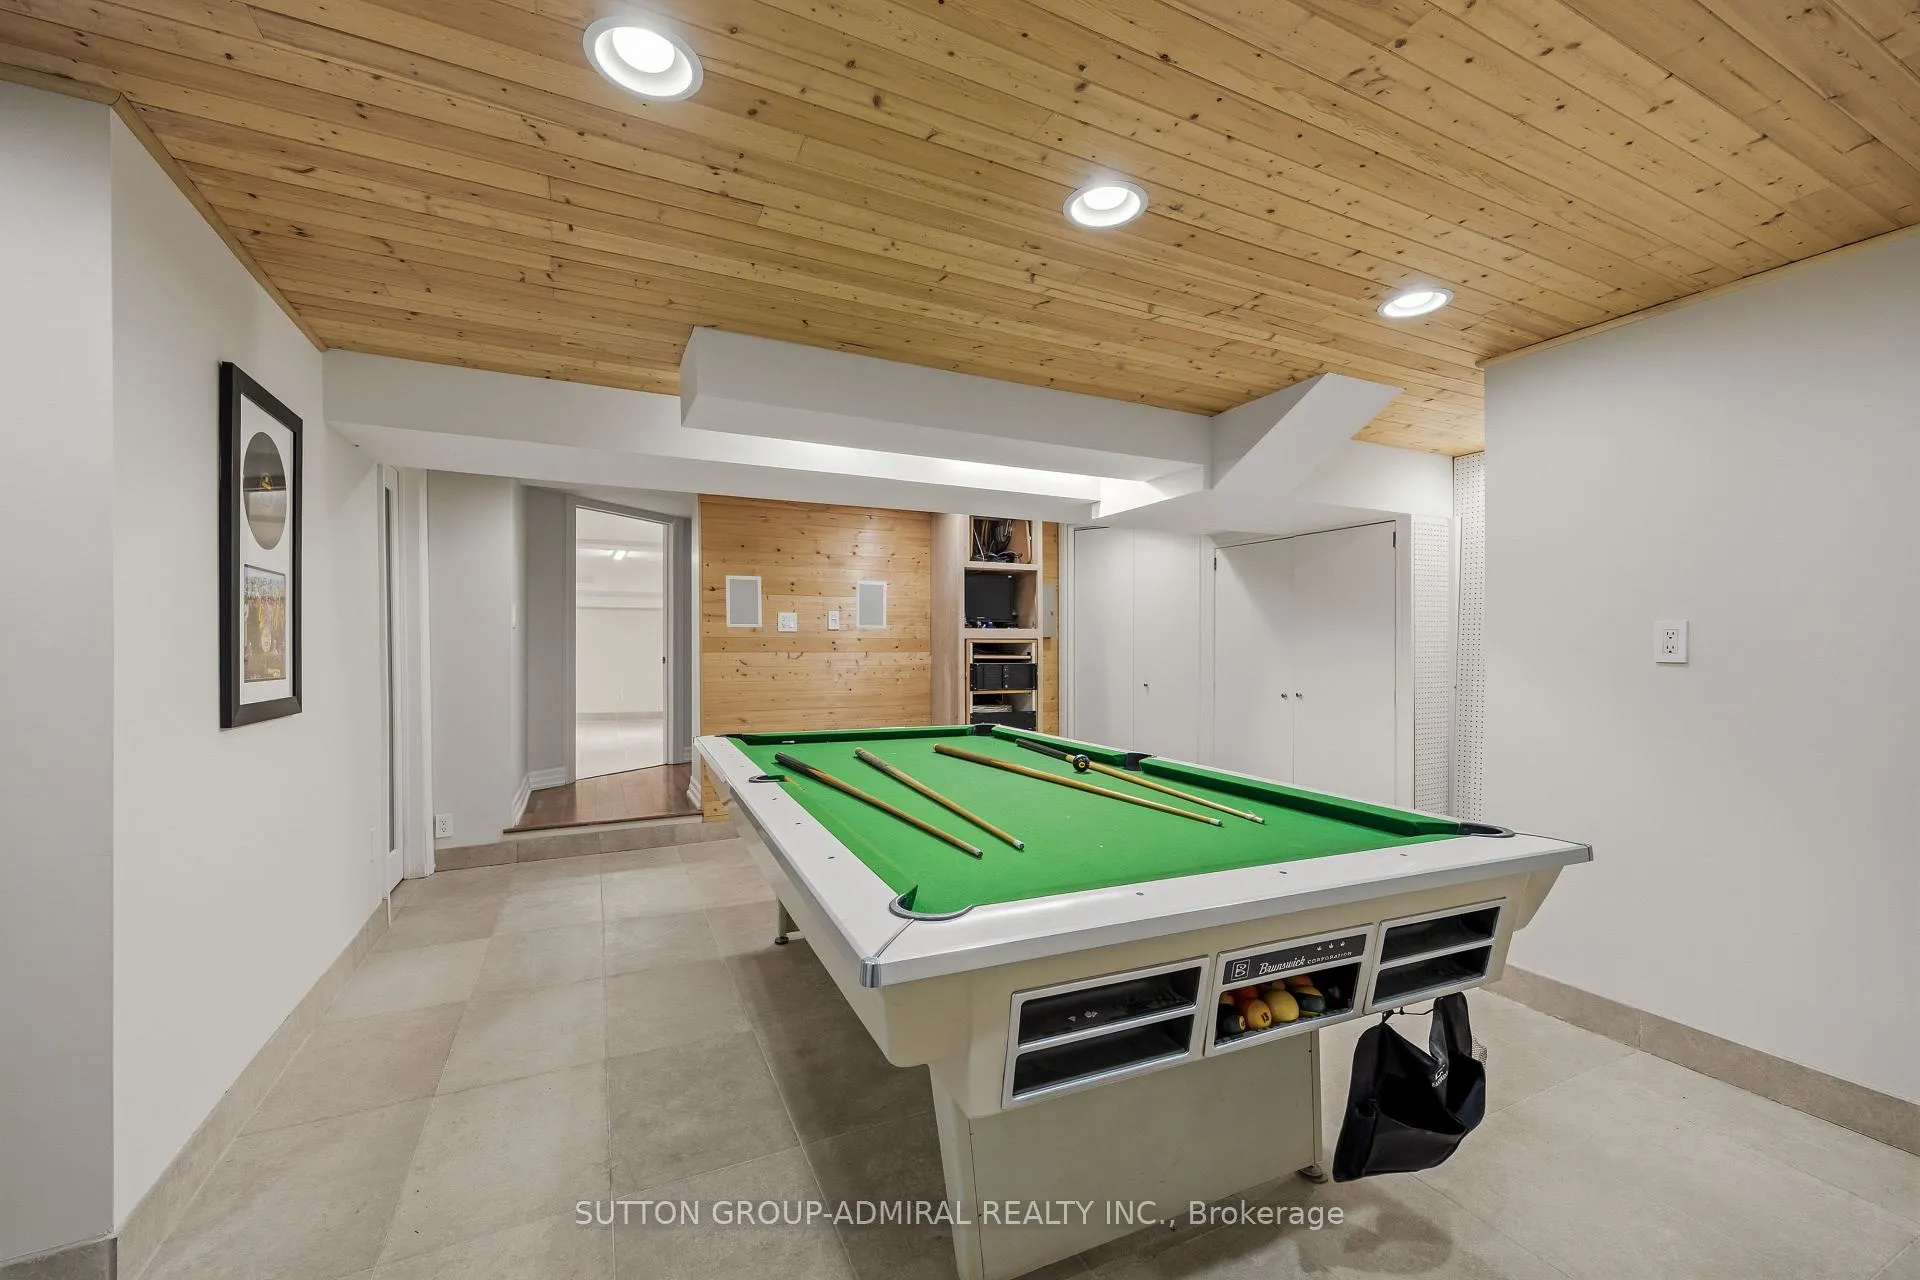
- Game Room5.85 x 6.73Basement level, Tile Floor, Sump Pump
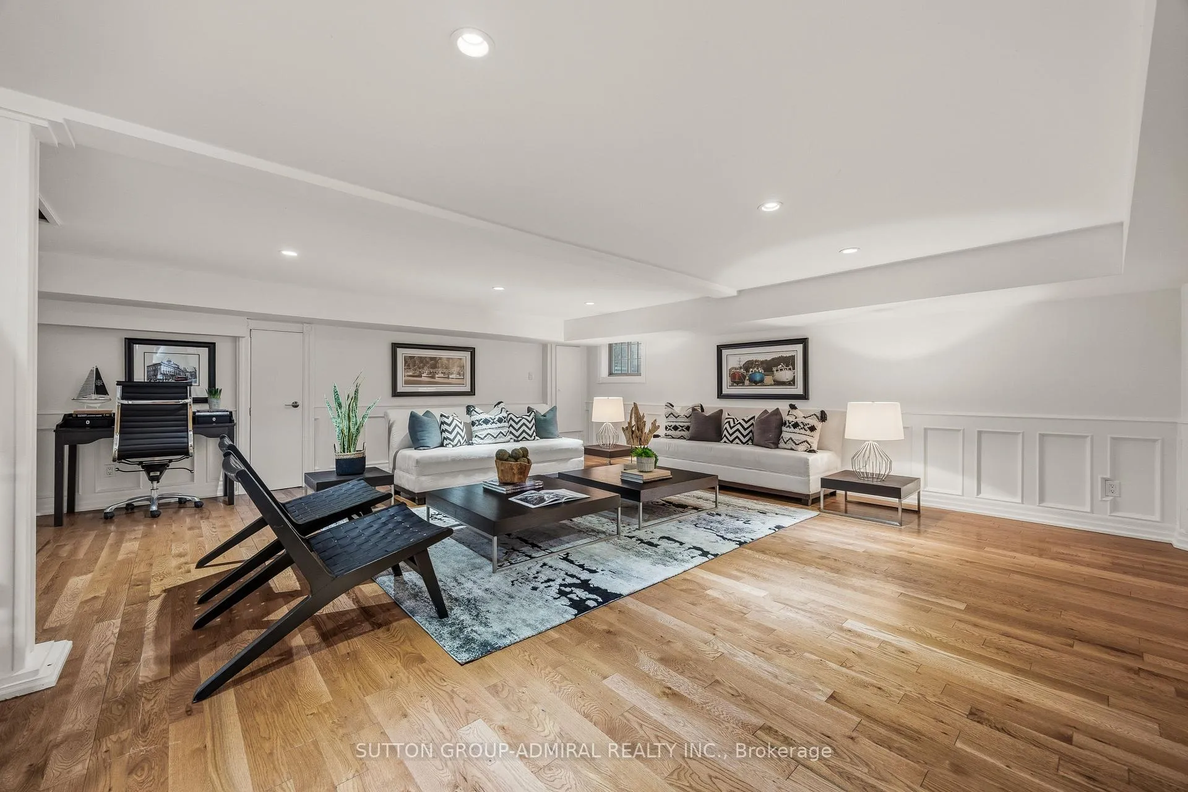
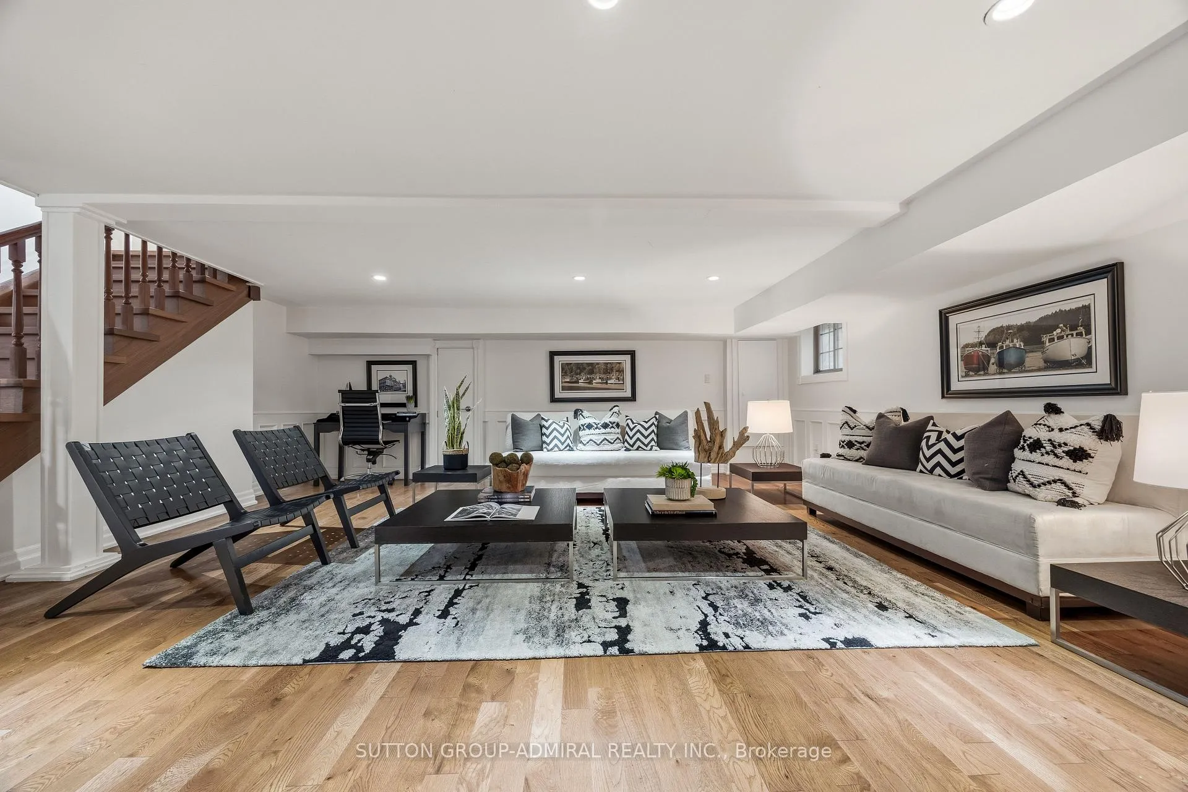
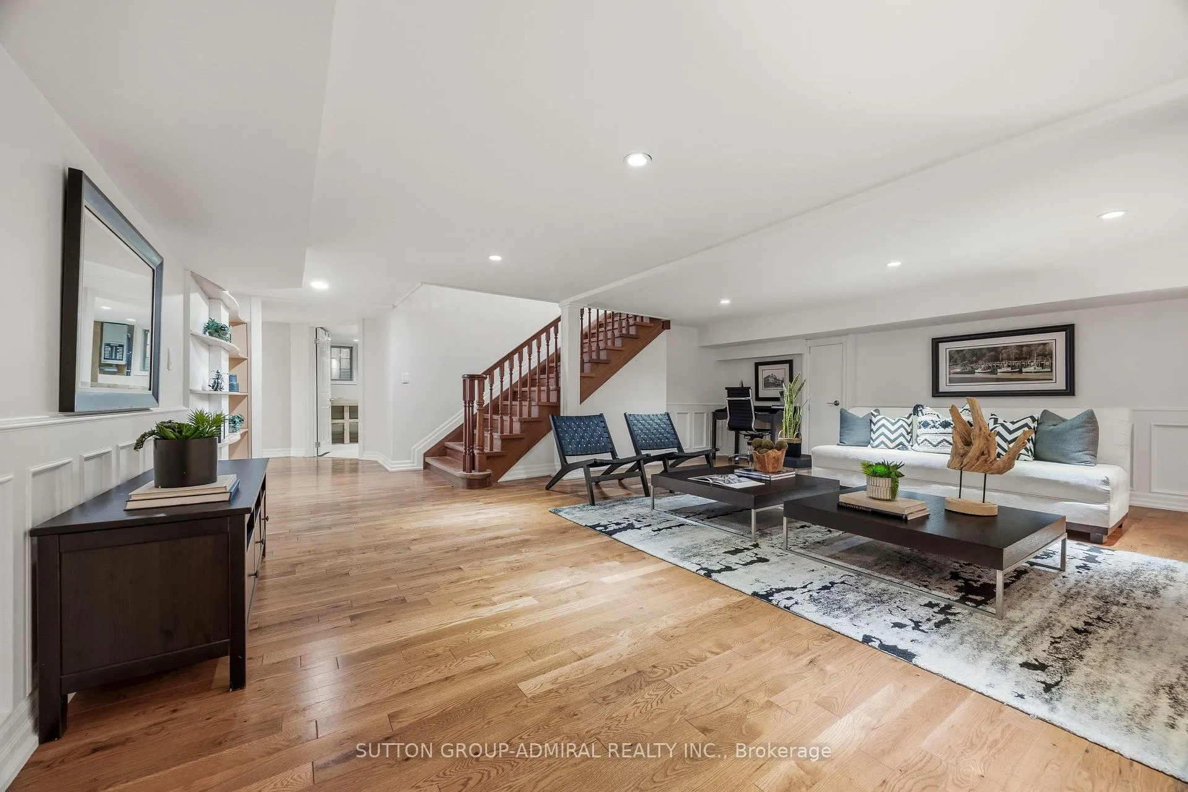
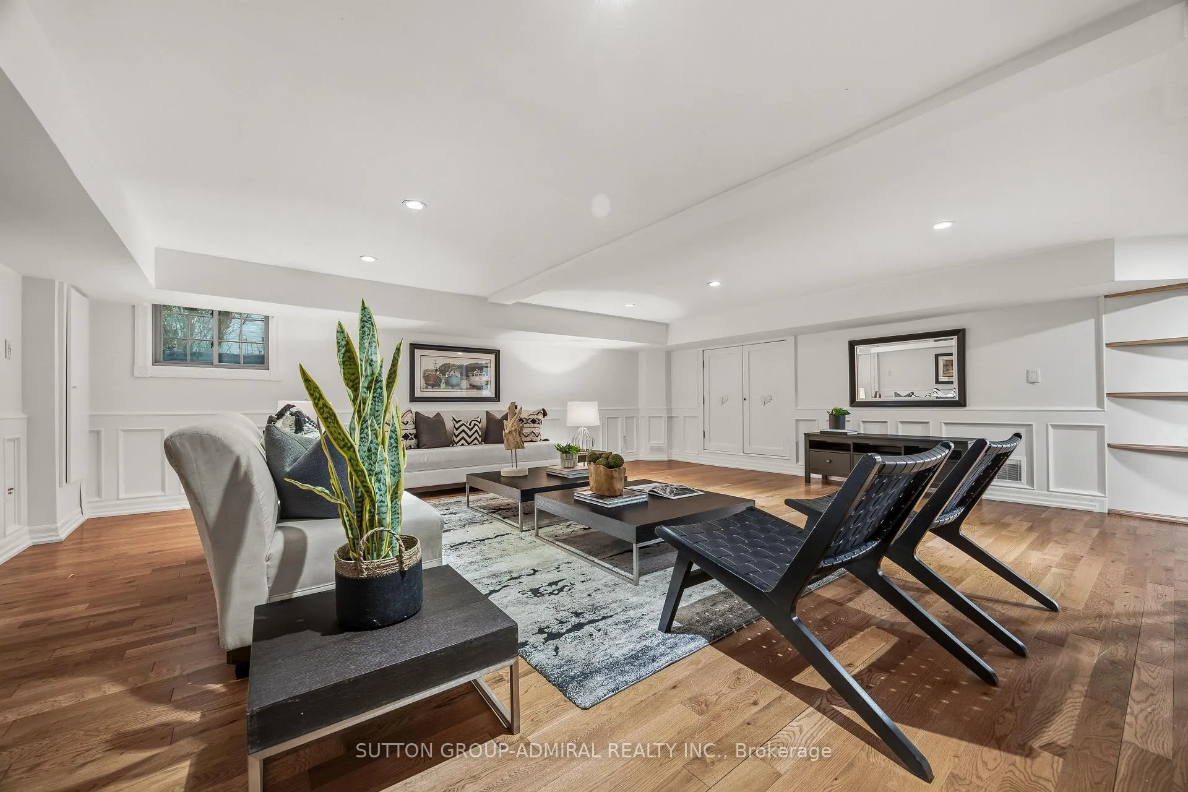
- Recreation—Basement level, Hardwood Floor, Open Concept, 3 Pc Bath
- Workshop—Basement level, Tile Floor, Above Grade Window, B/I Shelves
Washrooms
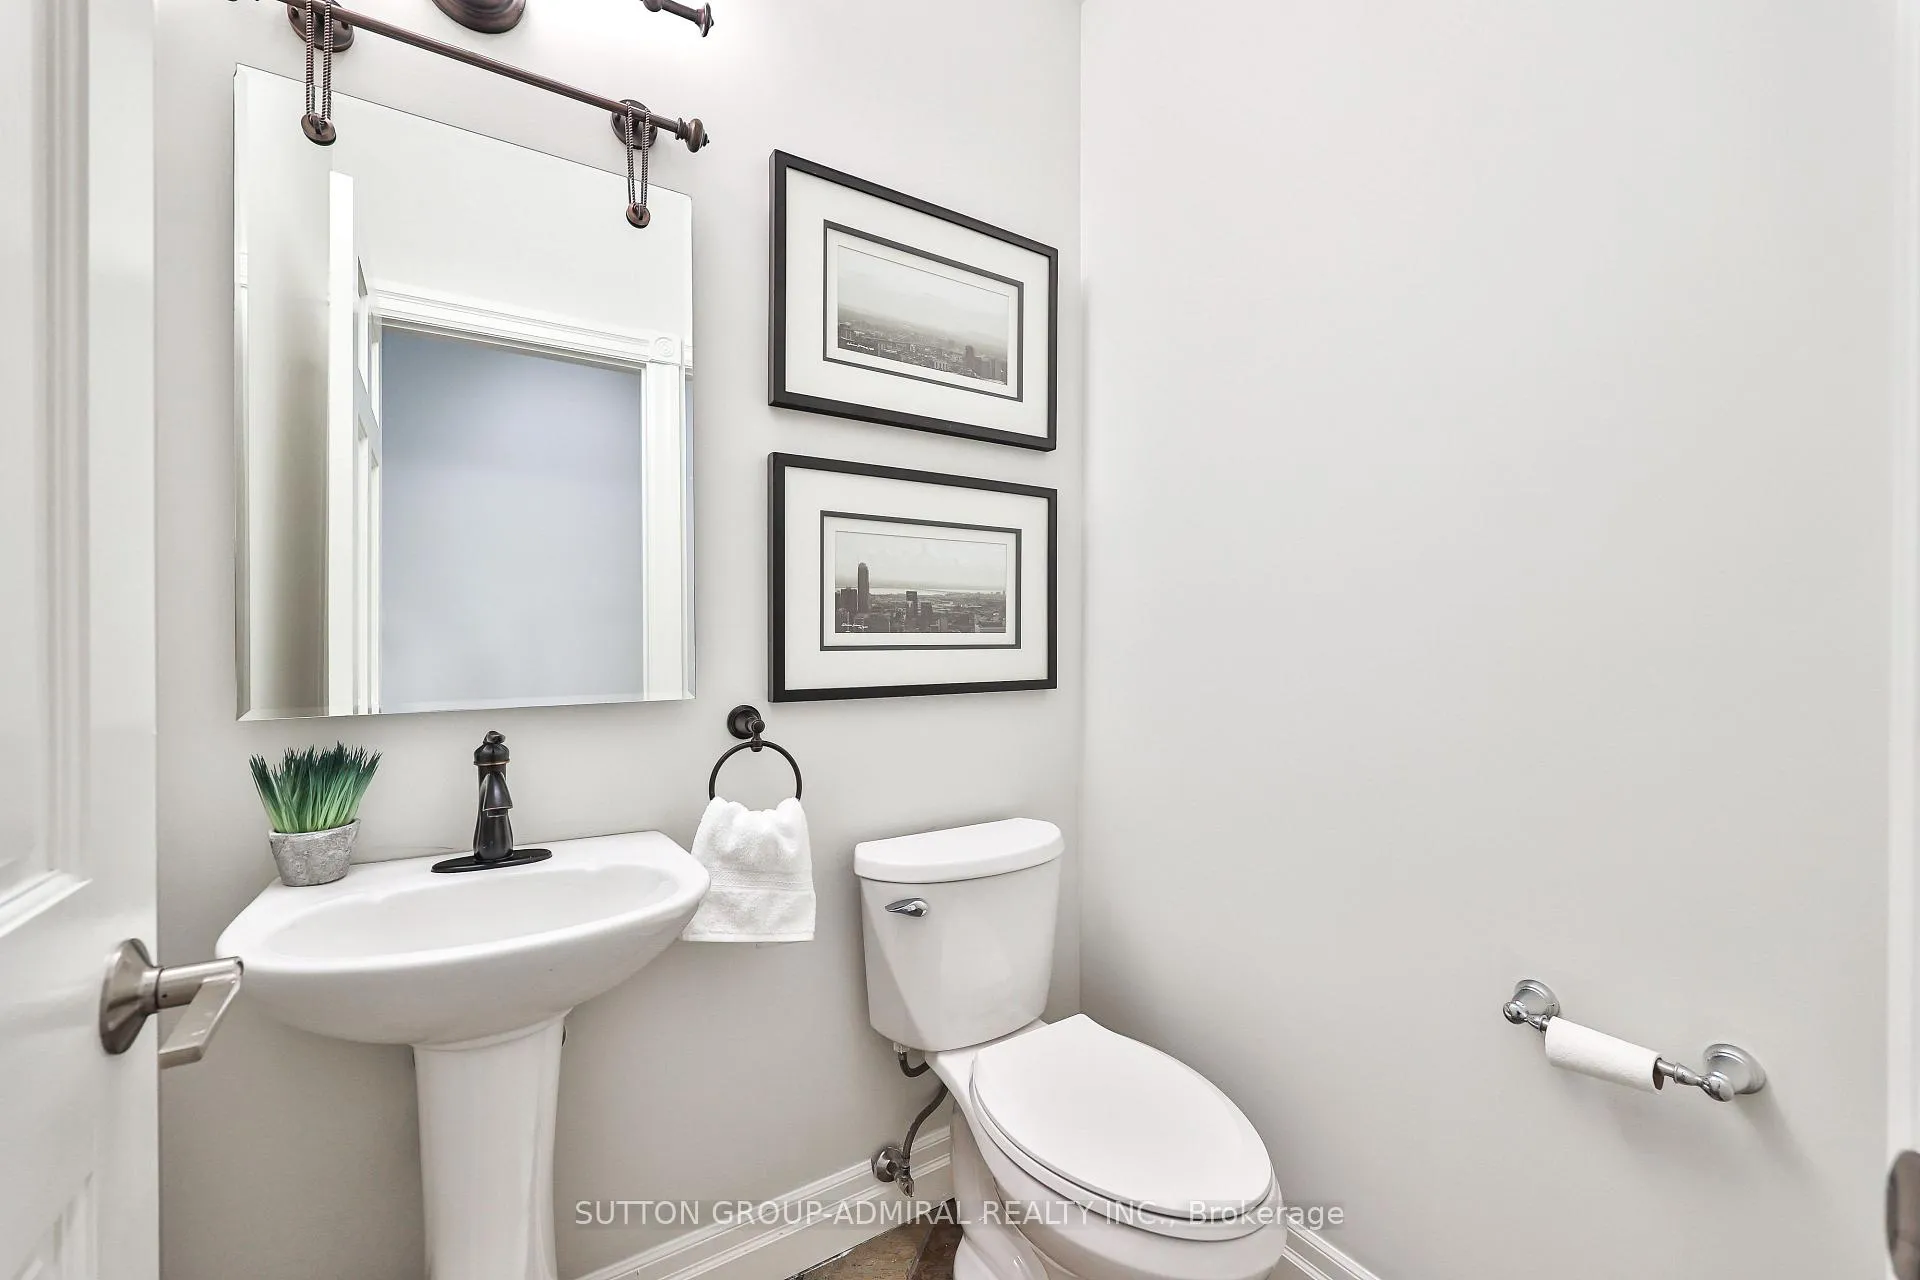
- 2-piece, Main
- 3-piece, Main
- 5-piece, Second
- 4-piece, Second
- 3-piece, Basement
- Area
- Markham
- Municipality
- Markham
- Neighbourhood
- Thornhill
- Main cross streets
- Bayview and John / Yonge and John
- Directions
- Bayview and John/Yonge and John
- MLS® number
- N13143234
- Data source
- Toronto Regional Real Estate Board
- Status change
- 2026-10-08
- Listed on
- 2026-05-19
- Days on market
- 142 days
- Possession type
- 90+ days
- Co-op commission
- 2.5% plus HST
- Seller
- Listed by
- SUTTON GROUP-ADMIRAL REALTY INC.
Home Market Value
Current home valuation for 47 Johnson Street, Markham, Thornhill, Markham, ON. Listed for $3,588,000
HOMEH Estimate
$2,667,000
Estimated Sales Range
$2,106,930 - $3,227,070
HOMEH Estimate for 47 Johnson Street, Markham, Thornhill
Calculated with a real agent's CMA method — 45+ years of experience, codified. Not an AI guess.
For the owner
Is this your home? Track its value.
Get this home's HOMEH Estimate by email once a month, with how many homes are for sale around you.
Mortgage Payment Calculator
Compare up to 4 down payment scenarios
20% required for homes $1.5M or more
$717,600
| Scenario 1 | Scenario 2 | Scenario 3 | Scenario 4 | |
|---|---|---|---|---|
−Down payment | % $ | % $ | % $ | % $ |
+CMHC insurance | $0 | $0 | $0 | $0 |
=Total mortgage | $2,870,400 | $2,691,000 | $2,511,600 | $2,332,200 |
Amortization | ||||
Mortgage rate | % | % | % | % |
| Payment frequency | ||||
=Mortgage payment | $14,015monthly | $13,139monthly | $12,263monthly | $11,387monthly |
Land Transfer Tax
$76,175
$76,175
Around this home
No schools found nearby
Data provided by OpenStreetMap & Fraser Institute School Rankings
Ask HOMEH
New!Hi there!
👋Text or call (416) 301-9001
Recommended for you
Based on homes you've looked at.
No recommended properties found.
Nearby similar homes
No nearby properties found.
More real estate resources
Other homes nearby
Explore this area
Nearby neighbourhoods
No nearby listings available.