
48 Willowbrook Street
Markham (Aileen-Willowbrook), ON K0K 1S0
- 2Bedrooms
- 2Bathrooms
- 2Garage
- 1100–1500Sq Ft
- —Tax
- 40×94 ftLot Size
 Estimated Value:$820,761See Free Estimate Report

Property not available for sale or for rent.
HOMEH One: full-service selling for a 1% listing fee. The buyer's agent commission is separate.
Free Home EvaluationHow Much Is My Home Worth?Homes for Sale NearbySale & Price History for 48 Willowbrook Street, Markham, Aileen-Willowbrook
| Start Date | End Date | Price | Event | MLS# |
|---|---|---|---|---|
| 2025-01-27 | 2025-08-28 | Login to See Prices | Sold | x11942725 |
Real estate boards require you to or to see the full details of this property.
*Sold prices and complete sale & price history are regulated data. Under the Trust in Real Estate Services Act, 2002 (TRESA) and the rules of the Real Estate Council of Ontario (RECO), and pursuant to the Multiple Listing Service® rules of the Canadian Real Estate Association (CREA) and the Toronto Regional Real Estate Board (TRREB), this information may be shown only to registered users who have agreed to the applicable terms of use (a Virtual Office Website, or "VOW," arrangement). HOMEH Inc., Brokerage therefore provides it to signed-in members only. Creating an account is free and takes under a minute.
About 48 Willowbrook Street, Markham, Aileen-Willowbrook
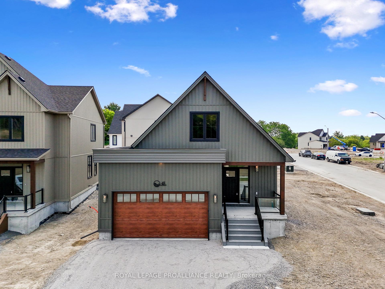
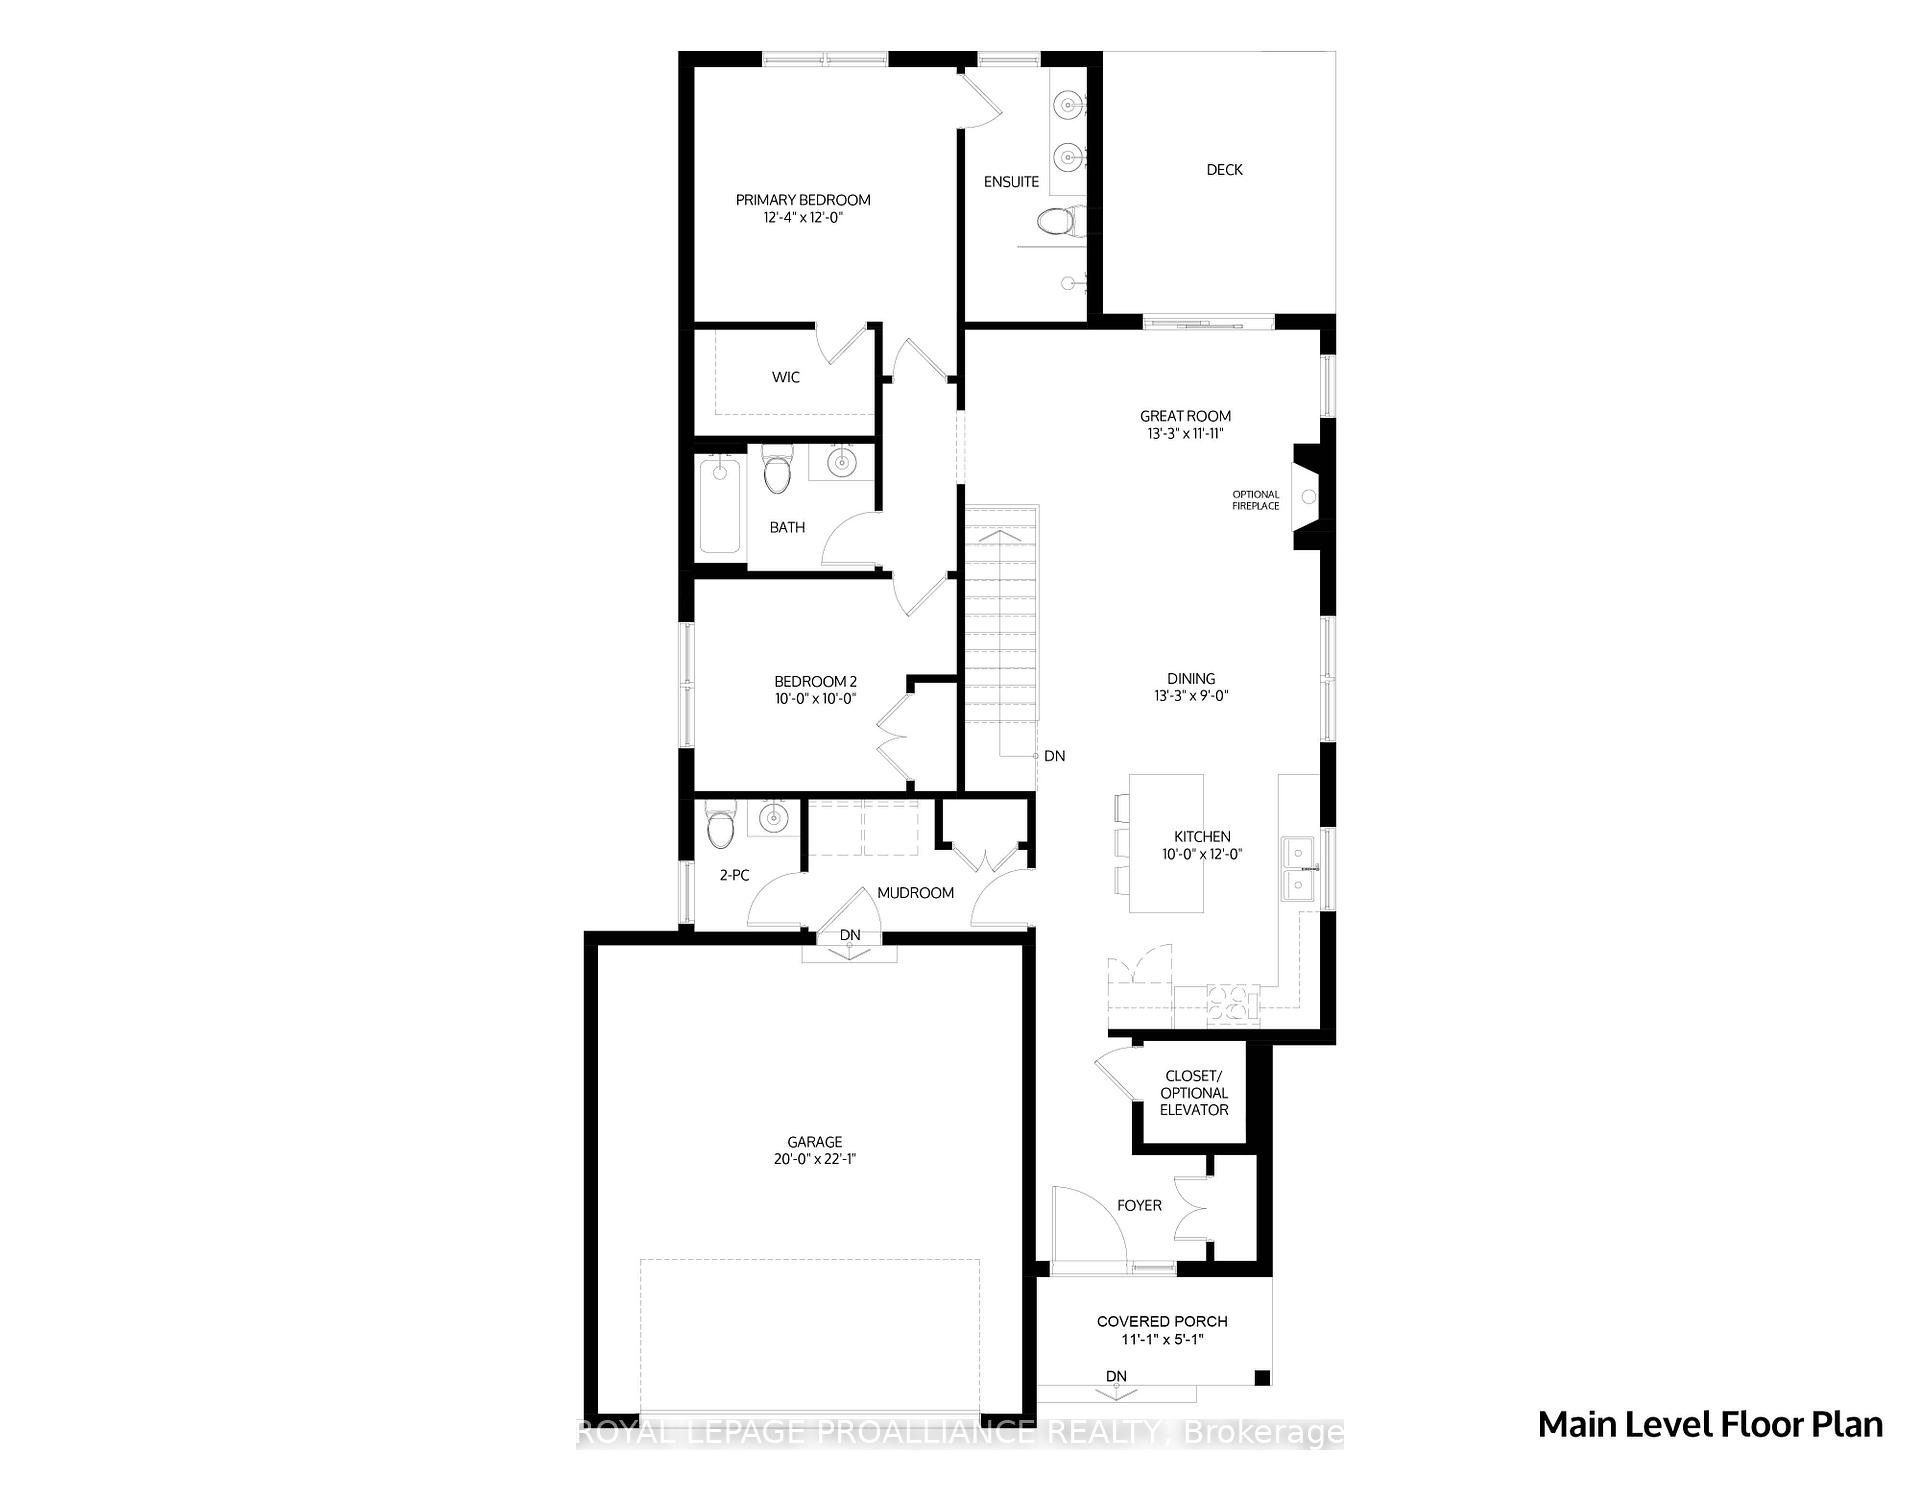
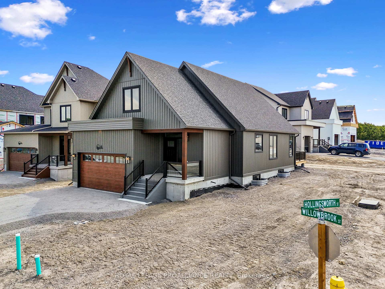
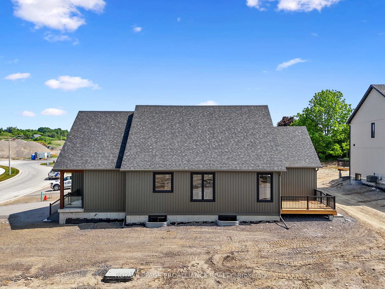
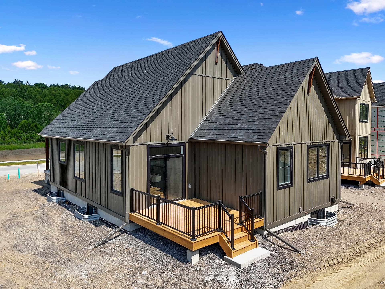
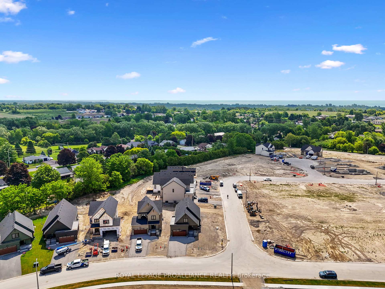
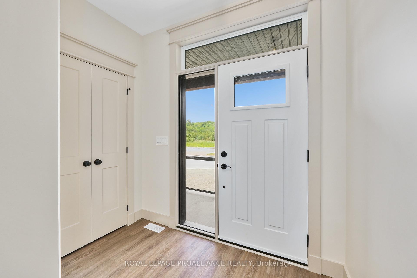
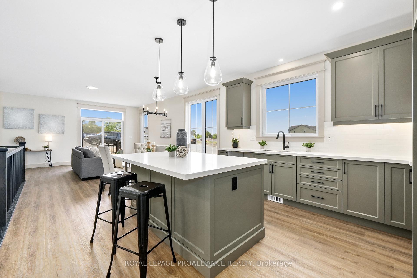
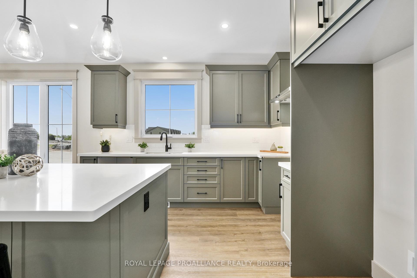
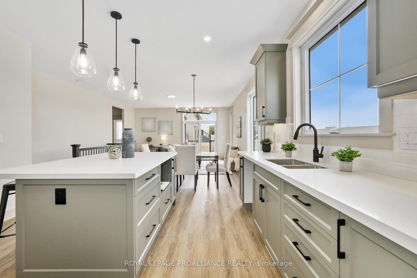
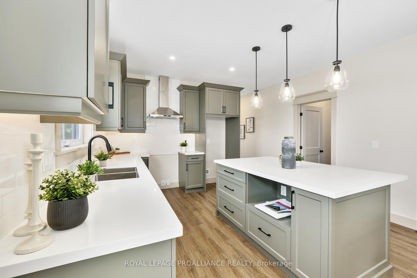
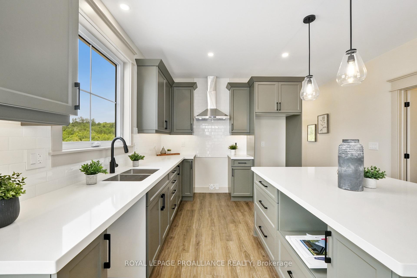
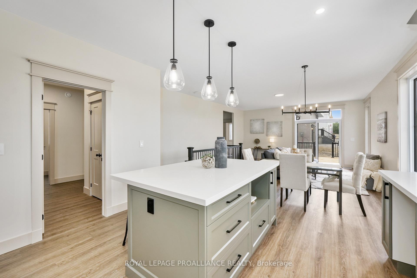
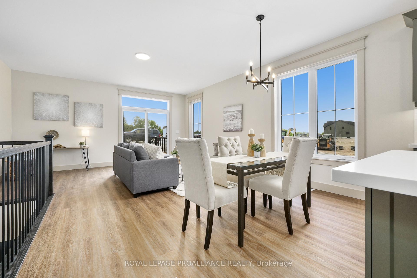
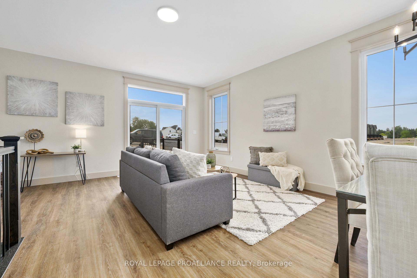
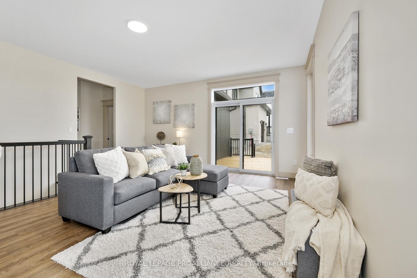
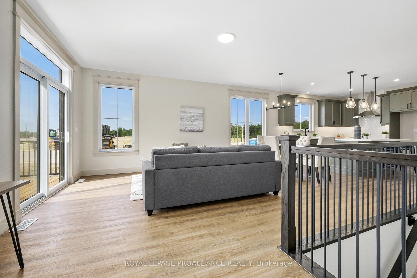
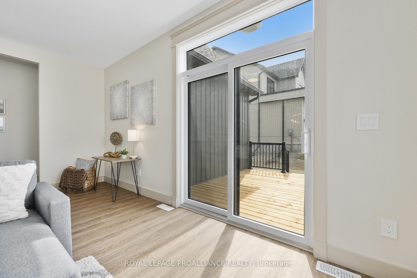
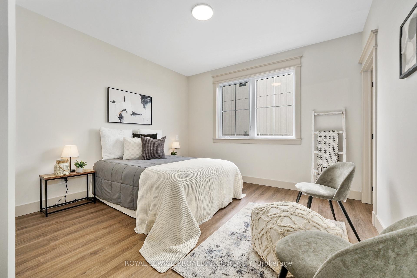
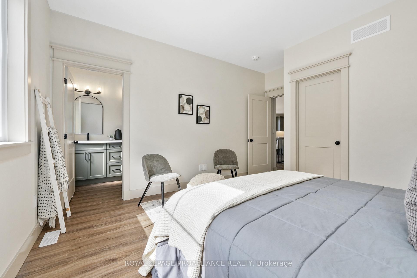
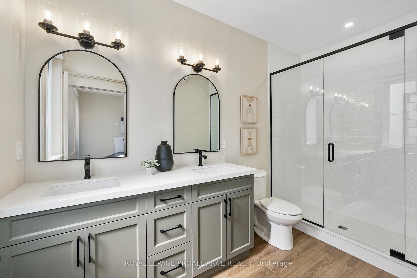
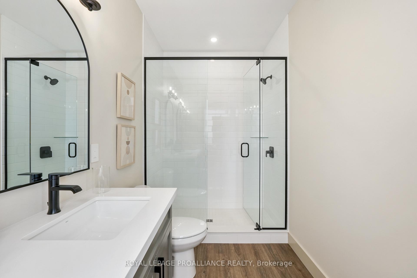
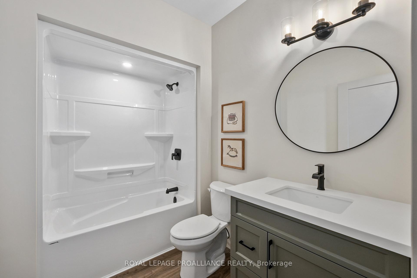
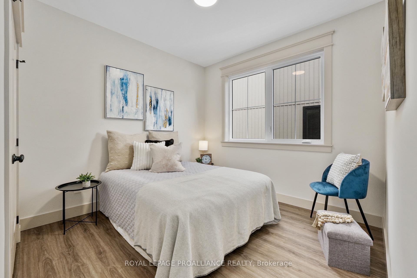
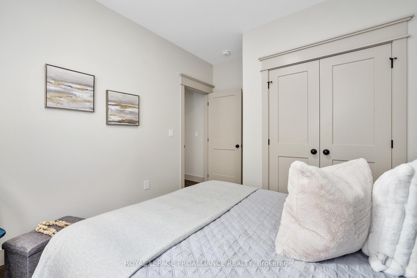
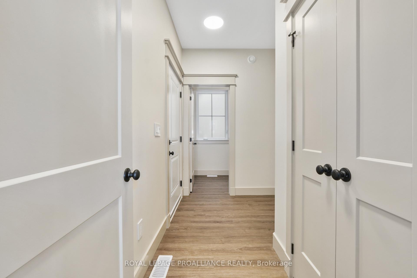
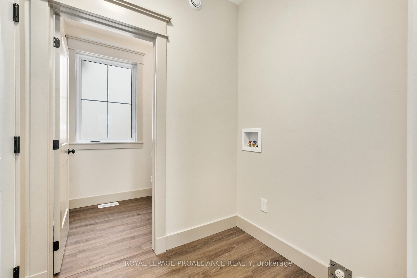
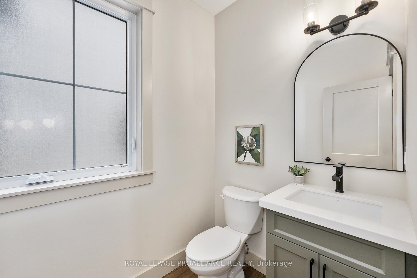
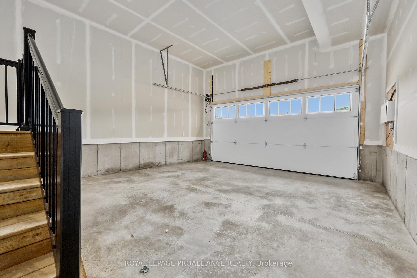
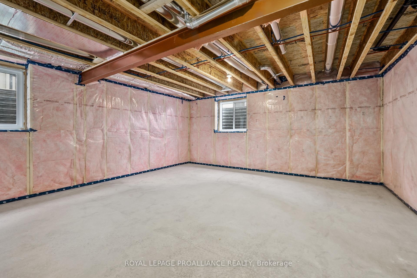
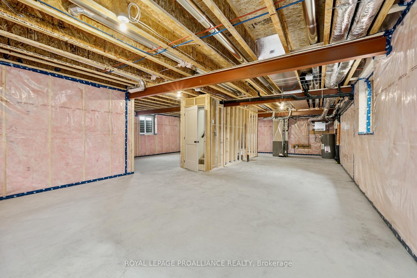
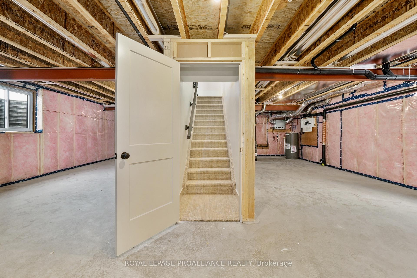
OPEN HOUSE - Check in at Eastfields Model Home 60 Willowbrook St., in Colborne. The Greta model is a charming detached bungalow that offers the perfect balance of simplicity and functionality in a compact design. With 2 bedrooms, 2.5 bathrooms, and 1368 sq ft, it's the smallest model in the new Eastfields community, making it an ideal choice for those seeking ease of living without compromising on comfort. Upon entering through the foyer, you'll find a closet for storage and a rough-in elevator/optional storage closet. The layout offers access to a 2-car garage through a mudroom, complete with laundry, additional storage, and a powder room for convenience. The open-concept kitchen, dining, and great room create a spacious and inviting atmosphere, perfect for entertaining or relaxing. From the great room, step out onto the 11' x 12' deck, ideal for enjoying the outdoors. The primary bedroom features a generous walk-in closet and an ensuite bathroom, creating a private and comfortable space. Down the hall, an additional bedroom and a primary bathroom provide ample room for guests or family. This home comes packed with quality finishes including: Maintenance-free, Energy Star-rated Northstar vinyl windows with Low-E-Argon glass; 9-foot smooth ceilings on the main floor;Designer Logan interior doors with sleek black Weiser hardware; Craftsman-style trim package with 5 1/2 baseboards and elegant casings around windows and doors;Premium cabinetry; Quality vinyl plank flooring; Moen matte blackwater-efficient faucets in all bathrooms; Stylish, designer light fixtures throughout. June 19, 2025 closing available & 7 Year Tarion New Home Warranty
Key Facts & Features
Property Costs
- Annual Property Tax Amount
- $0
- Land Transfer Tax Fee
- $10,855
Rental Items
- Under Contract
- None
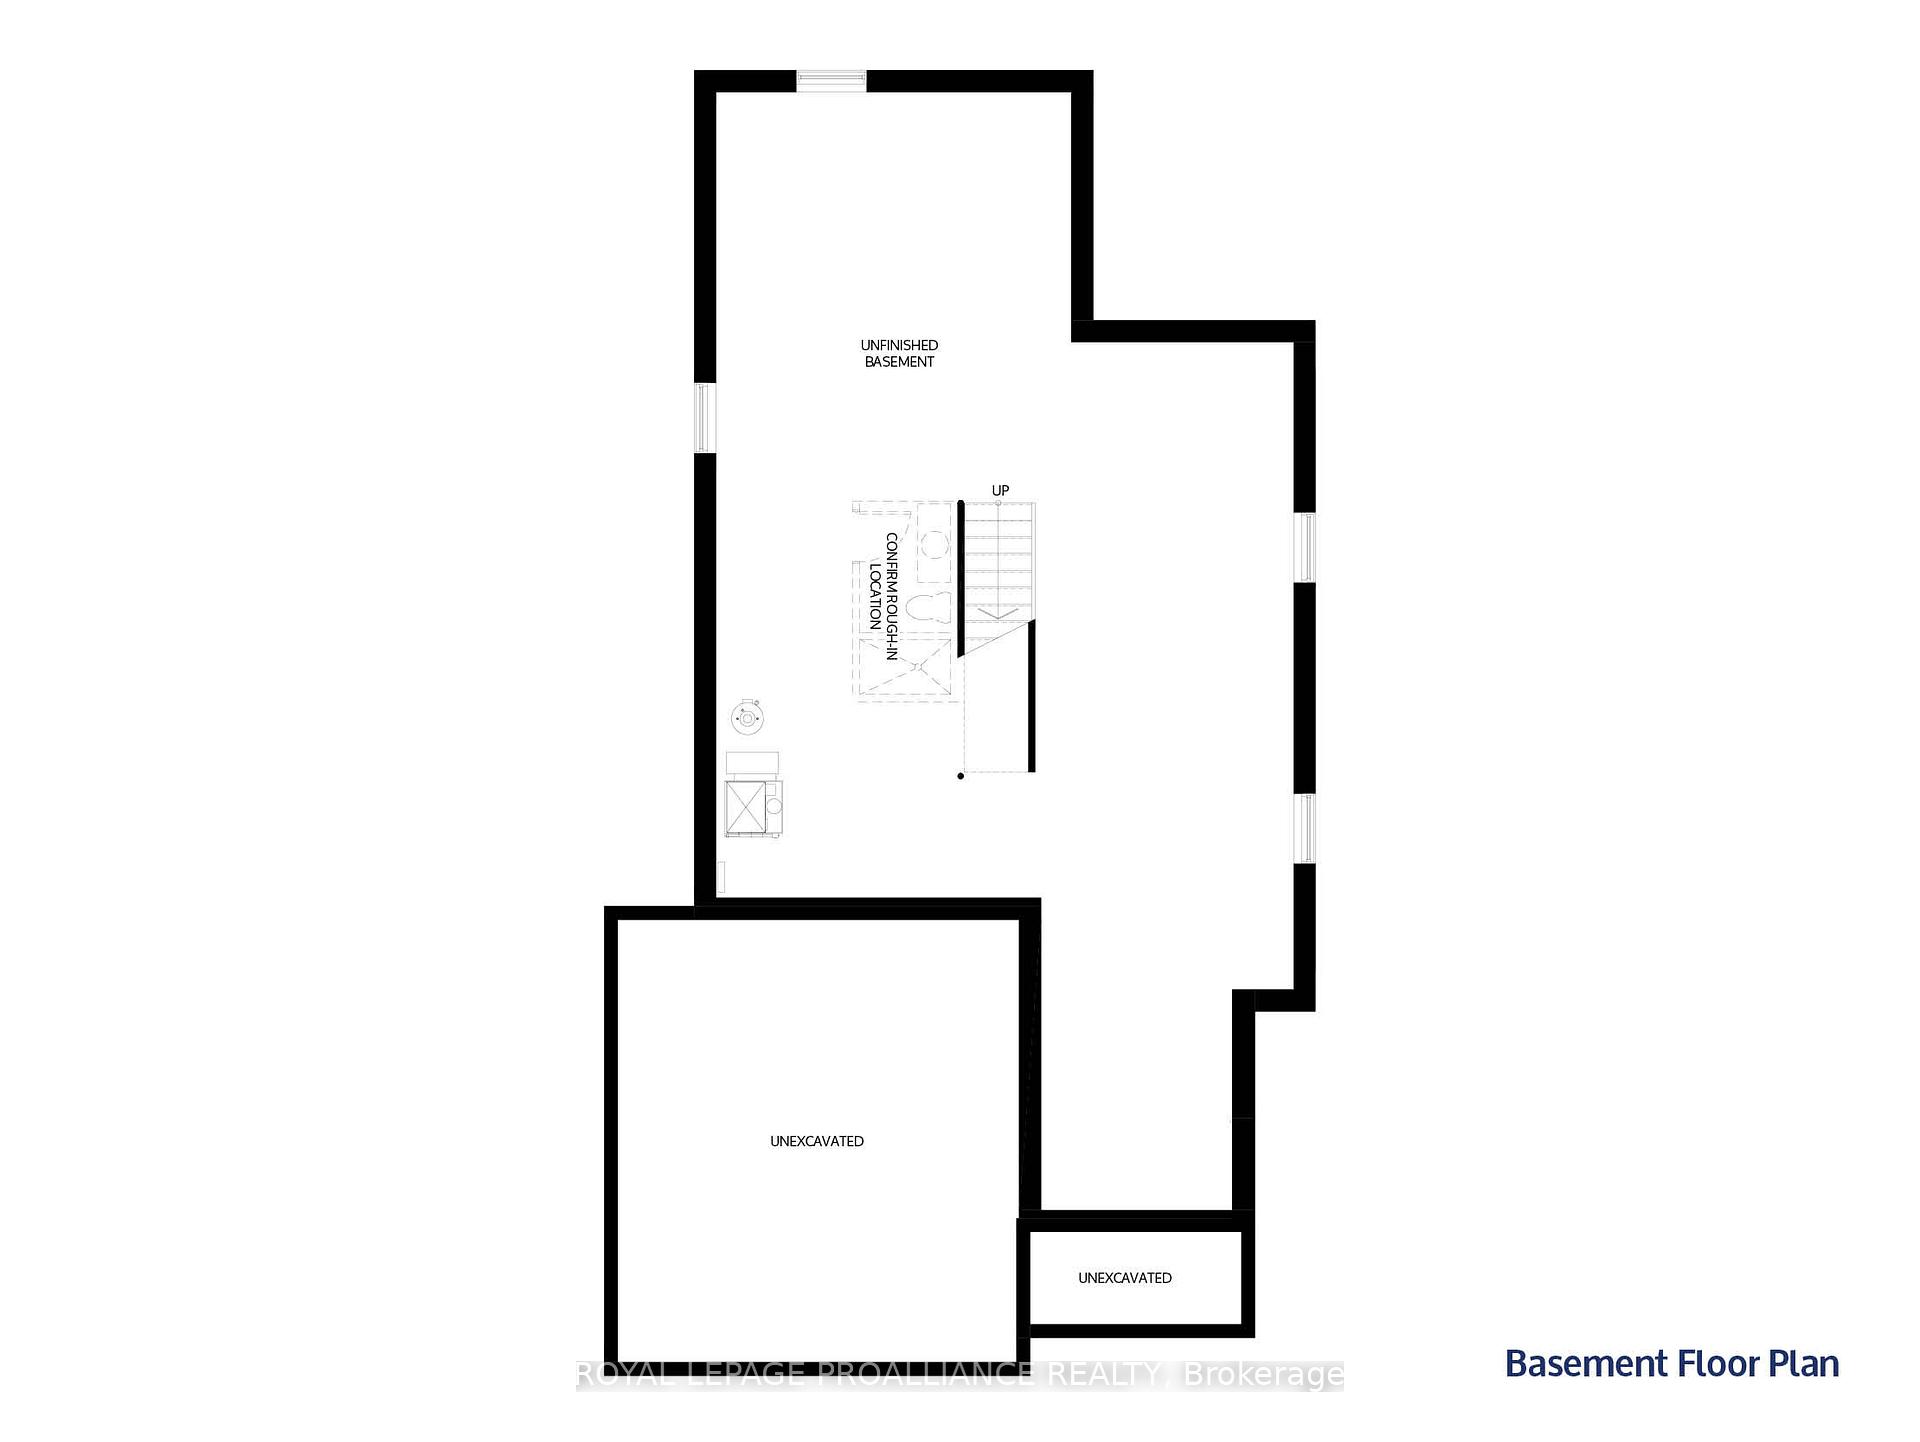
- Basement Type
- Full, Unfinished
Interior Features
- Laundry Level
- Main Level
- Interior Extras
- Auto Garage Door Remote, ERV/HRV, Rough-In Bath, Water Heater Owned, Sump Pump
- Security Features
- Carbon Monoxide Detectors, Smoke Detector
- Fireplace/Stove
- No
- Elevator
- No
Exterior Features
- Exterior Extras
- Porch, Deck
- Pool
- None
- Property Features
- Golf, Park, Place Of Worship, Rec./Commun.Centre, School, School Bus Route
- Accessibility Features
- Open Floor Plan
Building
- Building Type
- Detached
- Building Style
- Bungalow
- Approx Age
- New
Construction
- Exterior Finish
- Vinyl Siding
- Roof
- Asphalt Shingle
- Foundation Details
- Poured Concrete
- Special Designation
- Unknown
Lot
- Lot Front
- 40.00 ft
- Lot Depth
- 94.00 ft
- Lot Shape
- Irregular
Inclusions
- Inclusions
- Garage Door Opener, Hot Water Tank
Parking & Garages
- Garage Type
- Attached
- Garage Spaces
- 2
- Parking Spaces
- 2
- Total Garage And Parking Spaces
- 4
Heating & Cooling
- Heat Source
- Gas
- Heat Type
- Forced Air
- Air Conditioning
- Central Air
- Water
- Municipal
- Sewers
- Sewer
- Natural Gas
- Yes
- Hydro
- Yes
- Cable
- Available
- Telephone
- Available
- Bedrooms
- 2
- Washrooms
- 2
- Kitchens
- 1
Room sizes
- Great Room—Main level, Open Concept, Overlooks Backyard
- Dining Room—Main level, Open Concept
- Kitchen—Main level, Open Concept
- Primary Bedroom—Main level, 4 Pc Ensuite, Walk-In Closet(s), Overlooks Backyard
- Bedroom 2—Main level
Washrooms
- 2-piece, Main
- 4-piece, Main
- Municipality
- Markham
- Neighbourhood
- Aileen-Willowbrook
- Main cross streets
- Durham St & Cty Rd 2
- Directions
- Durham St & Cty Rd 2
- Waterfront
- None
- MLS® number
- X11942725
- Data source
- Toronto Regional Real Estate Board
- Status change
- 2025-08-28
- Listed on
- 2025-01-27
- Days on market
- 213 days
- Possession type
- Immediate
- Co-op commission
- 2% + hst as per Builder's Formula
- Seller
- Listed by
- ROYAL LEPAGE PROALLIANCE REALTY
Home Market Value
Current home valuation for 48 Willowbrook Street, Markham, Aileen-Willowbrook, Markham, ON. Listed for $719,000
HOMEH Estimate
$820,761
Estimated Sales Range
$648,401 - $993,121
HOMEH Estimate for 48 Willowbrook Street, Markham, Aileen-Willowbrook
Calculated with a real agent's CMA method — 45+ years of experience, codified. Not an AI guess.
For the owner
Is this your home? Track its value.
Get this home's HOMEH Estimate by email once a month, with how many homes are for sale around you.
Mortgage Payment Calculator
Compare up to 4 down payment scenarios
5% on first $500K + 10% on $219,000 over $500K
$46,900
| Scenario 1 | Scenario 2 | Scenario 3 | Scenario 4 | |
|---|---|---|---|---|
−Down payment | % $ | % $ | % $ | % $ |
+CMHC insurance | $26,862 | $20,060 | $17,112 | $0 |
=Total mortgage | $698,408 | $667,160 | $628,262 | $575,200 |
Amortization | ||||
Mortgage rate | % | % | % | % |
| Payment frequency | ||||
=Mortgage payment | $3,410monthly | $3,257monthly | $3,067monthly | $2,808monthly |
Land Transfer Tax
$10,855
$10,855
Around this home
No schools found nearby
Data provided by OpenStreetMap & Fraser Institute School Rankings
Ask HOMEH
New!Hi there!
👋Text or call (416) 301-9001
Recommended for you
Based on homes you've looked at.
No recommended properties found.
Nearby similar homes
No nearby properties found.
More real estate resources
Other homes nearby
Explore this area
Nearby neighbourhoods
No nearby listings available.