
50 South Park Road
Markham (Commerce Valley), ON L3T 0G6
- 4+1Bedrooms
- 5Bathrooms
- 4Parking
- 2250–2499Sq Ft
- $6,845Tax
- $377/moCondo Fee
 Estimated Value:$1,506,000See Free Estimate Report

This home has sold. It is no longer available.
Property not available for sale or for rent.
Sale & Price History for 50 South Park Road, Markham, Commerce Valley
| Start Date | End Date | Price | Event | MLS# |
|---|---|---|---|---|
| 2025-11-20 | 2025-12-09 | Login to See Prices | Terminated | n12564724 |
| 2025-11-20 | 2025-12-07 | Login to See Prices | Sold | n12564716 |
| 2025-09-18 | 2025-11-20 | Login to See Prices | Terminated | n12413608 |
| 2025-06-11 | 2025-07-01 | Login to See Prices | Suspended | n12214043 |
| 2025-05-14 | 2025-06-11 | Login to See Prices | Suspended | n12149360 |
Real estate boards require you to or to see the full details of this property.
*Sold prices and complete sale & price history are regulated data. Under the Trust in Real Estate Services Act, 2002 (TRESA) and the rules of the Real Estate Council of Ontario (RECO), and pursuant to the Multiple Listing Service® rules of the Canadian Real Estate Association (CREA) and the Toronto Regional Real Estate Board (TRREB), this information may be shown only to registered users who have agreed to the applicable terms of use (a Virtual Office Website, or "VOW," arrangement). HOMEH Inc., Brokerage therefore provides it to signed-in members only. Creating an account is free and takes under a minute.
About 50 South Park Road, Markham, Commerce Valley
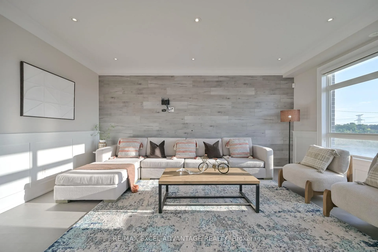
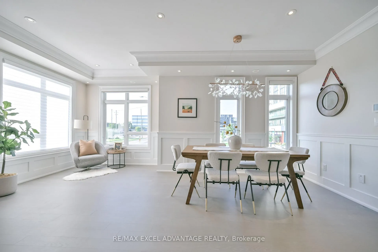
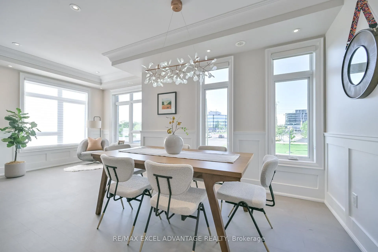
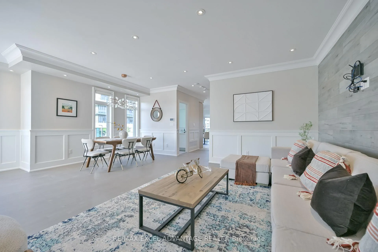
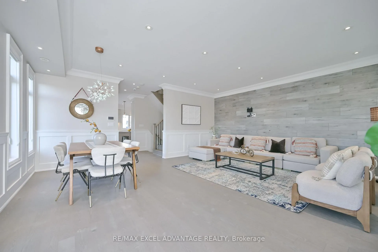
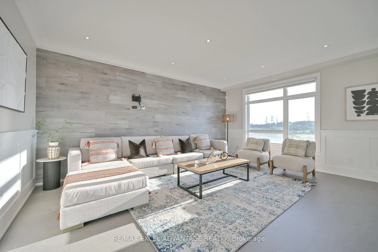
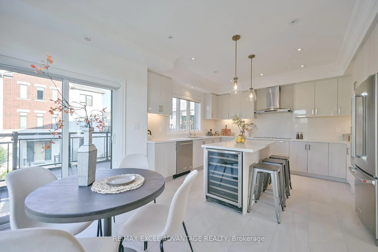
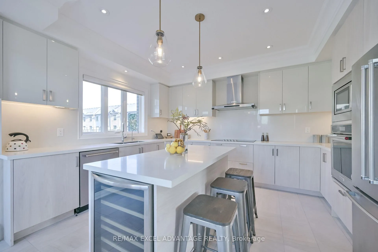
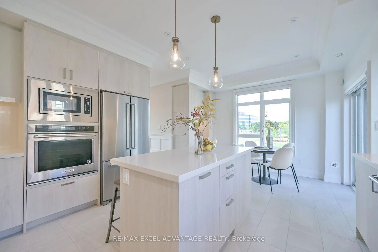
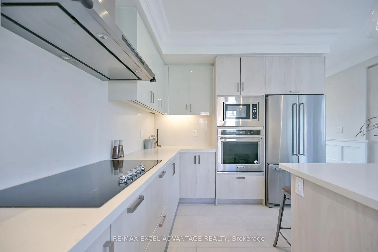
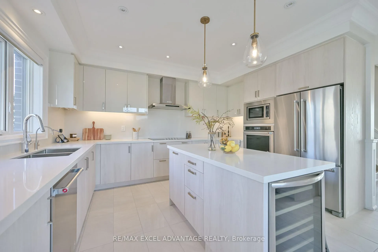
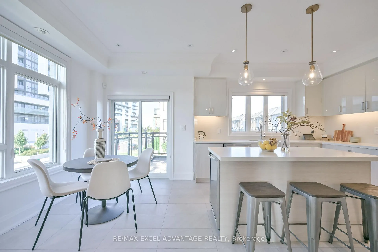
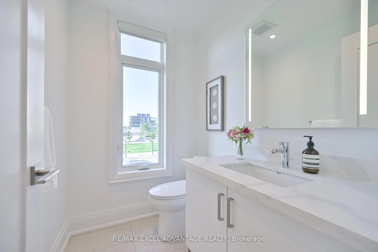
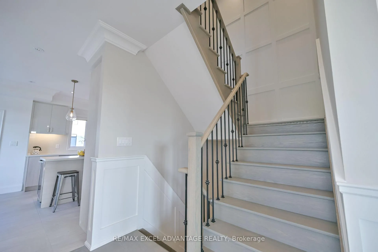
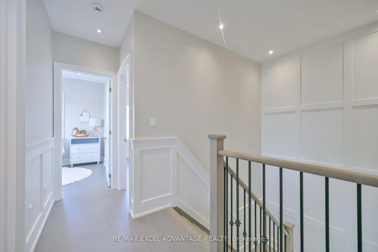
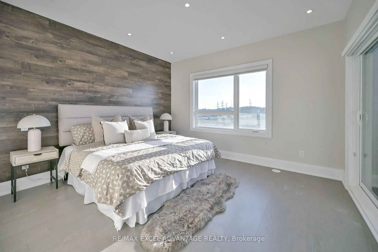
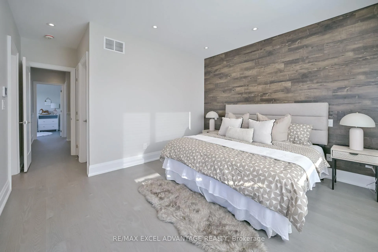
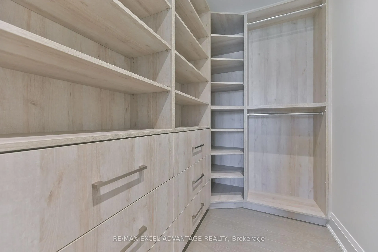
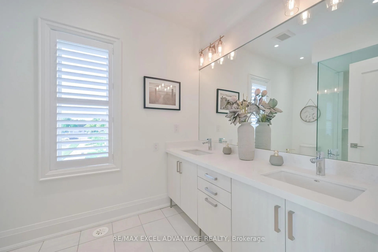
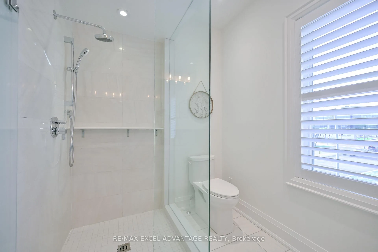
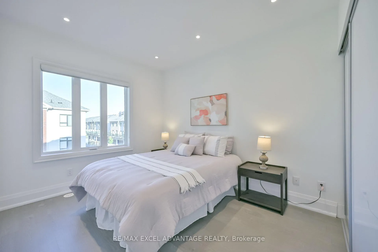
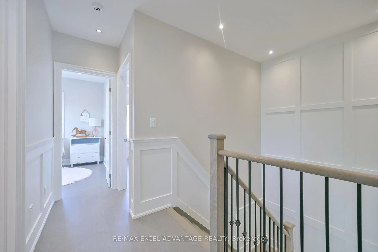
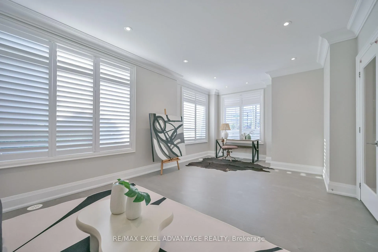
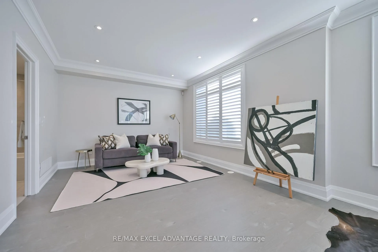
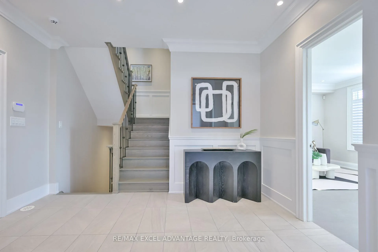
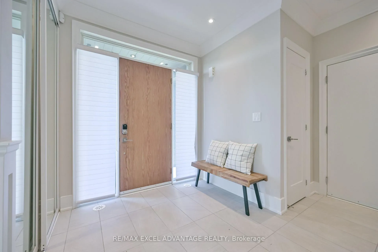
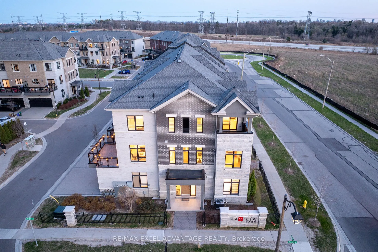
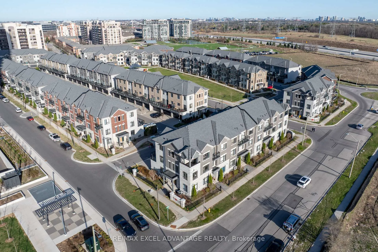
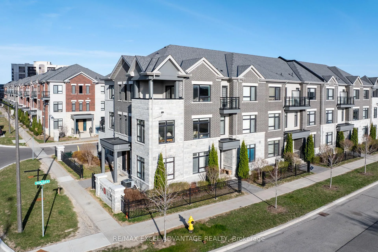
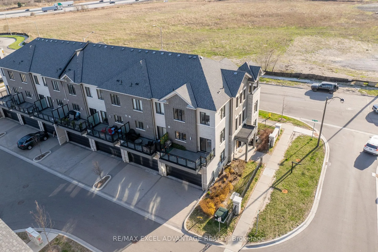
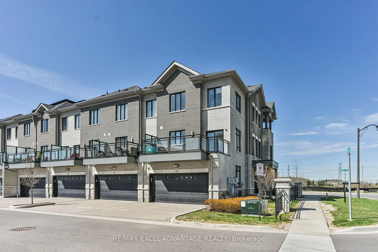
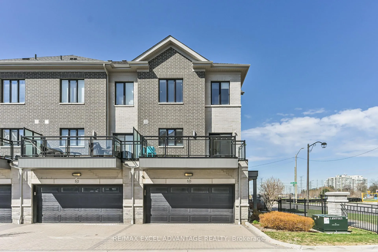
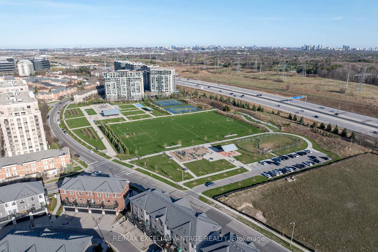
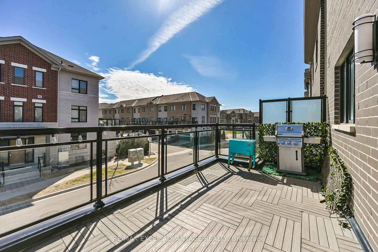
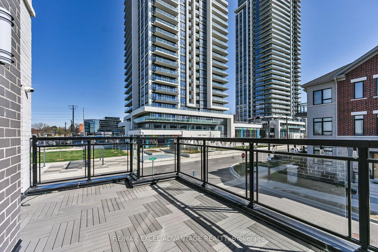
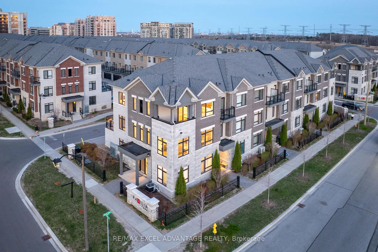
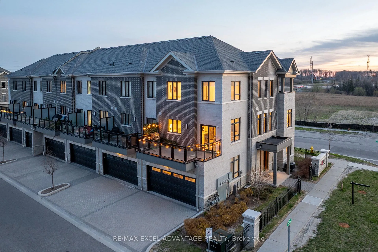
EXCLUSIVE. UNTOUCHED. UNREAL. The crown jewel of Pavilia Park, 50 South Park Rd, is available for sale and its redefining what a "turn-key" corner townhouse should be. Just shy of 3,000 sq ft of pure, precision-crafted living in the heart of Markham, built to impress and designed to perform. 4 + 1 Bedrooms | 5 Bathrooms, 2-Car Garage + Driveway for 2 More Corner Unit With Unobstructed North West Exposure = More Light, More Privacy, More WOW Inside. Drown yourself with extravagance. This home is fully automated with Control4, motion sensor lights, Yale smart lock system, Ring doorbell cam, customizable light switches, and CCTV on the exterior to keep your Family safe. Control your entire life from your finger tips or one of the two built-in tablets or Smartphone. Luxury lives in the details: Upgraded Pot Lights, Custom Accent Wall Panels, Wainscoting and Crown Moulding Throughout. Bespoke Shoe Closet to flex your Heel or Sneaker Game. Electrical Outlets For Wall Mounted TVs. Epoxy Garage Floors. Designer Primary Bedroom Walk-In Closet Built to Boutique Standards. Custom Closet Organizers for Secondary Bedroom. This massive townhouse includes California Shutters + High-End Window Coverings, Water Softener, Reverse Osmosis Filter & Humidifier. Ideal for professionals. Perfect for families. Location? Unbeatable. Walk to groceries + every restaurant craving imaginable off Hwy 7, Minutes to 407 + 404 for a fast downtown or uptown commute. Lauremont School (Montessori Philosophy - Lower School; International Baccalaureate (IB) Program - Upper School). St. Robert Catholic High School (Ranked #1 out of 742 in Ontario, Scored 10/10); & St. Rene Goupil Catholic Elementary School. Thornlea Secondary School & Bayview Glen Public School This is a must for anyone who wants it all. This is the one they'll all talk about. Beat them to it. Schedule your private tour today!
Key Facts & Features
Property Costs
- Annual Property Tax Amount
- $6,845
- Land Transfer Tax Fee
- $26,475
Condo/Maintenance Fee
- Maintenance Fee
- $377 /month
Included In Maintenance Fee
- Parking Included
- Basement Type
- Finished
Interior Features
- Pets Permitted
- Yes-with Restrictions
- Laundry Features
- Ensuite
- Interior Extras
- Auto Garage Door Remote, Carpet Free, Built-In Oven, Countertop Range, ERV/HRV, In-Law Capability, In-Law Suite, Water Heater, Water Softener, Water Purifier
- Security Features
- Alarm System, Security System, Smoke Detector, Carbon Monoxide Detectors, Monitored
- Fireplace/Stove
- No
- Elevator
- No
Exterior Features
- Balcony
- Terrace
Building
- Building Type
- Condo Townhouse
- Building Style
- 3-Storey
- Condo Corp Number
- 1434
Construction
- Exposure
- North West
- Exterior Finish
- Brick Front
- Special Designation
- Unknown
Inclusions
- Inclusions
- Stainless Steel Kitchen Aid Appliances: 3-Door Fridge, Chimney Range, and Cooktop. Built-In Oven, Microwave, Dishwasher, and Wine Cooler. Whirlpool Washer & Dryer. All Window Coverings, All Electric Light Fixtures, Exterior Security Cameras and Garage Interior Camera. Yale Locks, Ring Camera System, Motion Sensors (Lights), Control 4 - Home Automation. Custom Closet Organizers in Primary Bedroom and Secondary Bedroom. Custom Shoe Closet in Entrance Closet. Water Softener System, Humidifier System, Reverse Osmosis Filter System.
Parking & Garages
- Garage Type
- Attached
- Garage Spaces
- 2
- Parking Type
- Owned
- Parking Spaces
- 2
- Total Garage And Parking Spaces
- 4
Lockers
- Locker Type
- None
Heating & Cooling
- Heat Source
- Gas
- Heat Type
- Forced Air
- Air Conditioning
- Central Air
- Bedrooms
- 4 + 1
- Washrooms
- 5
- Kitchens
- 1
- Family / bonus room
- Yes
Room sizes
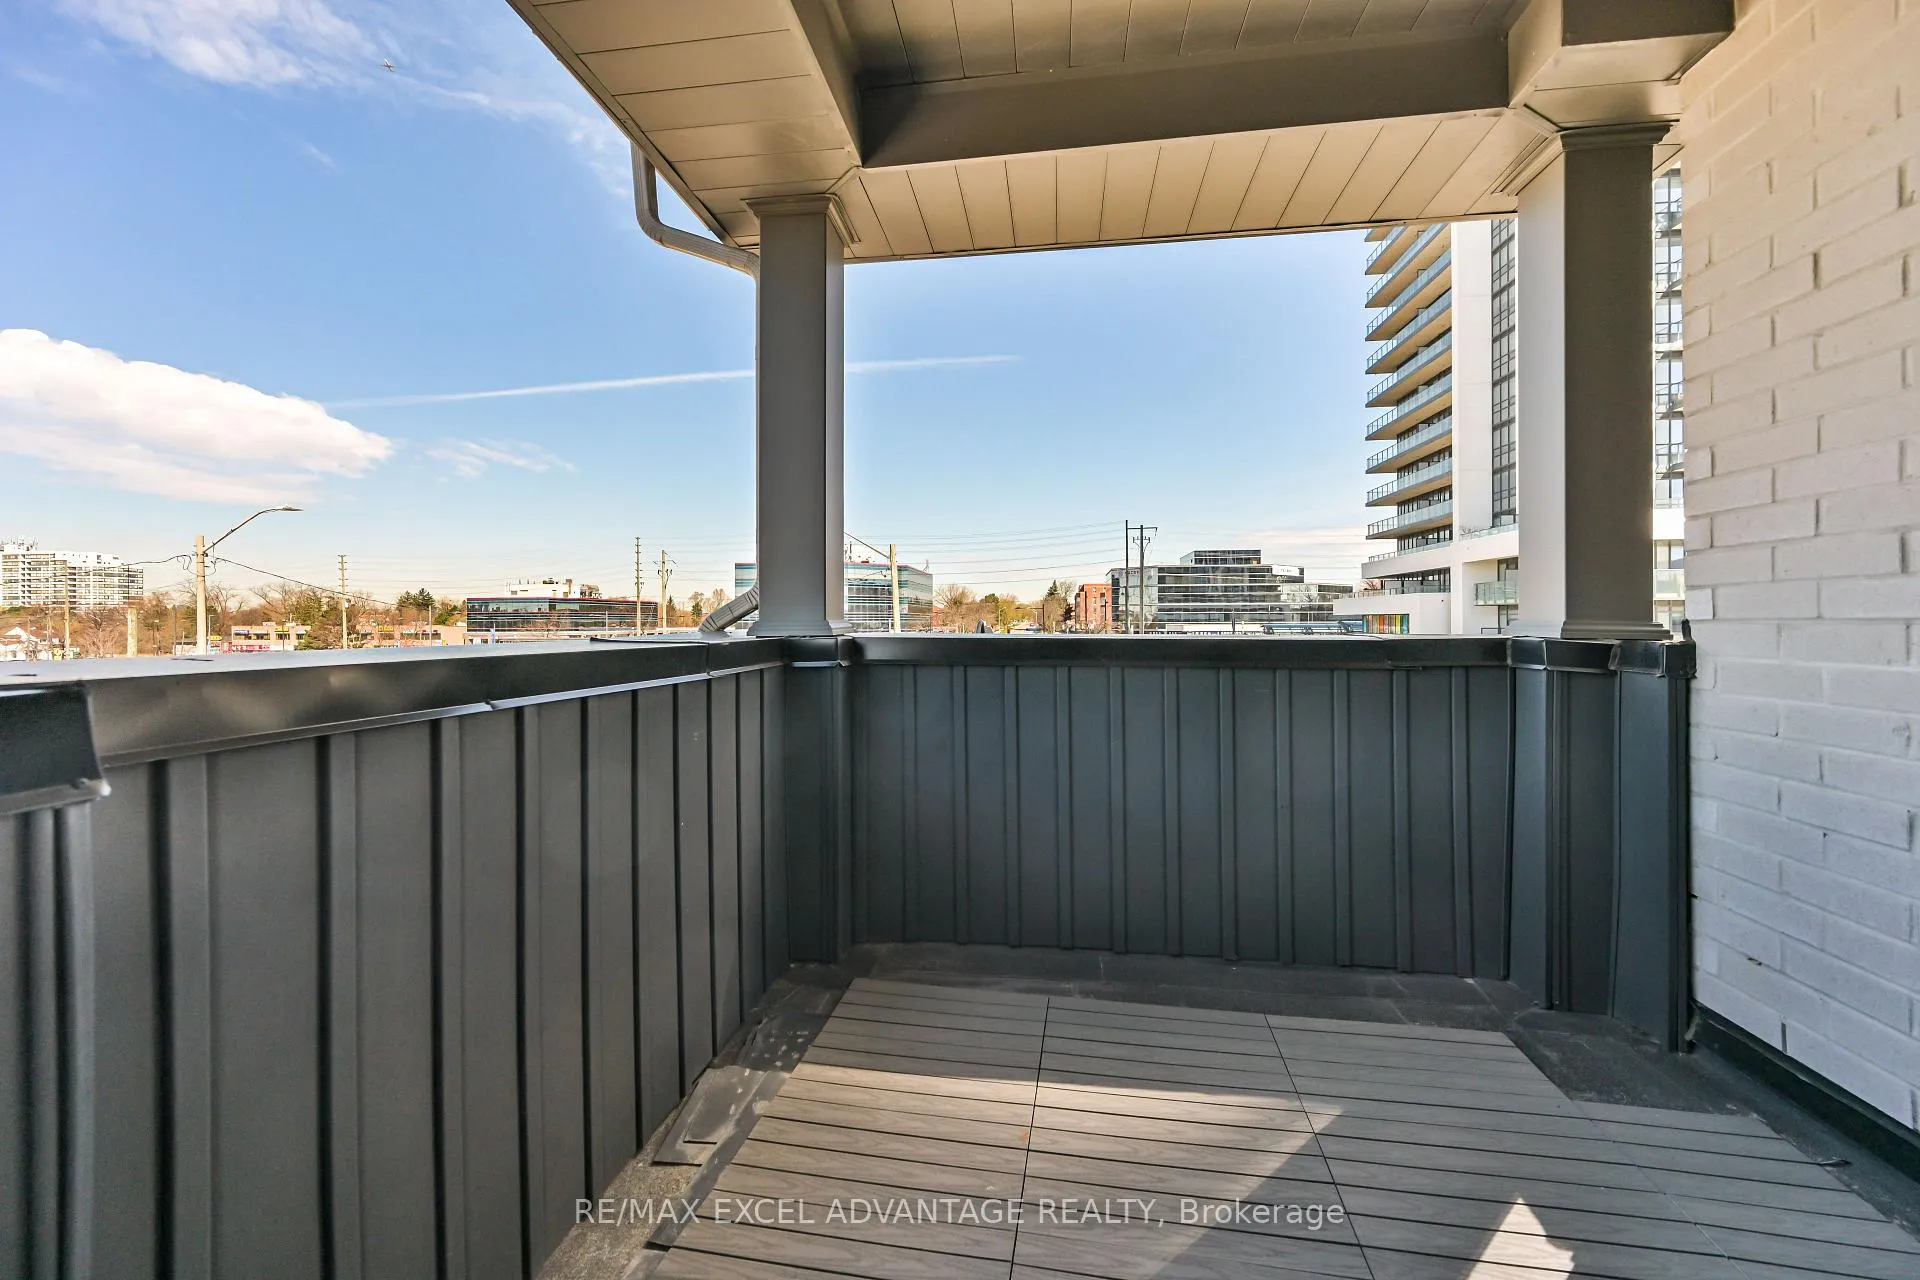
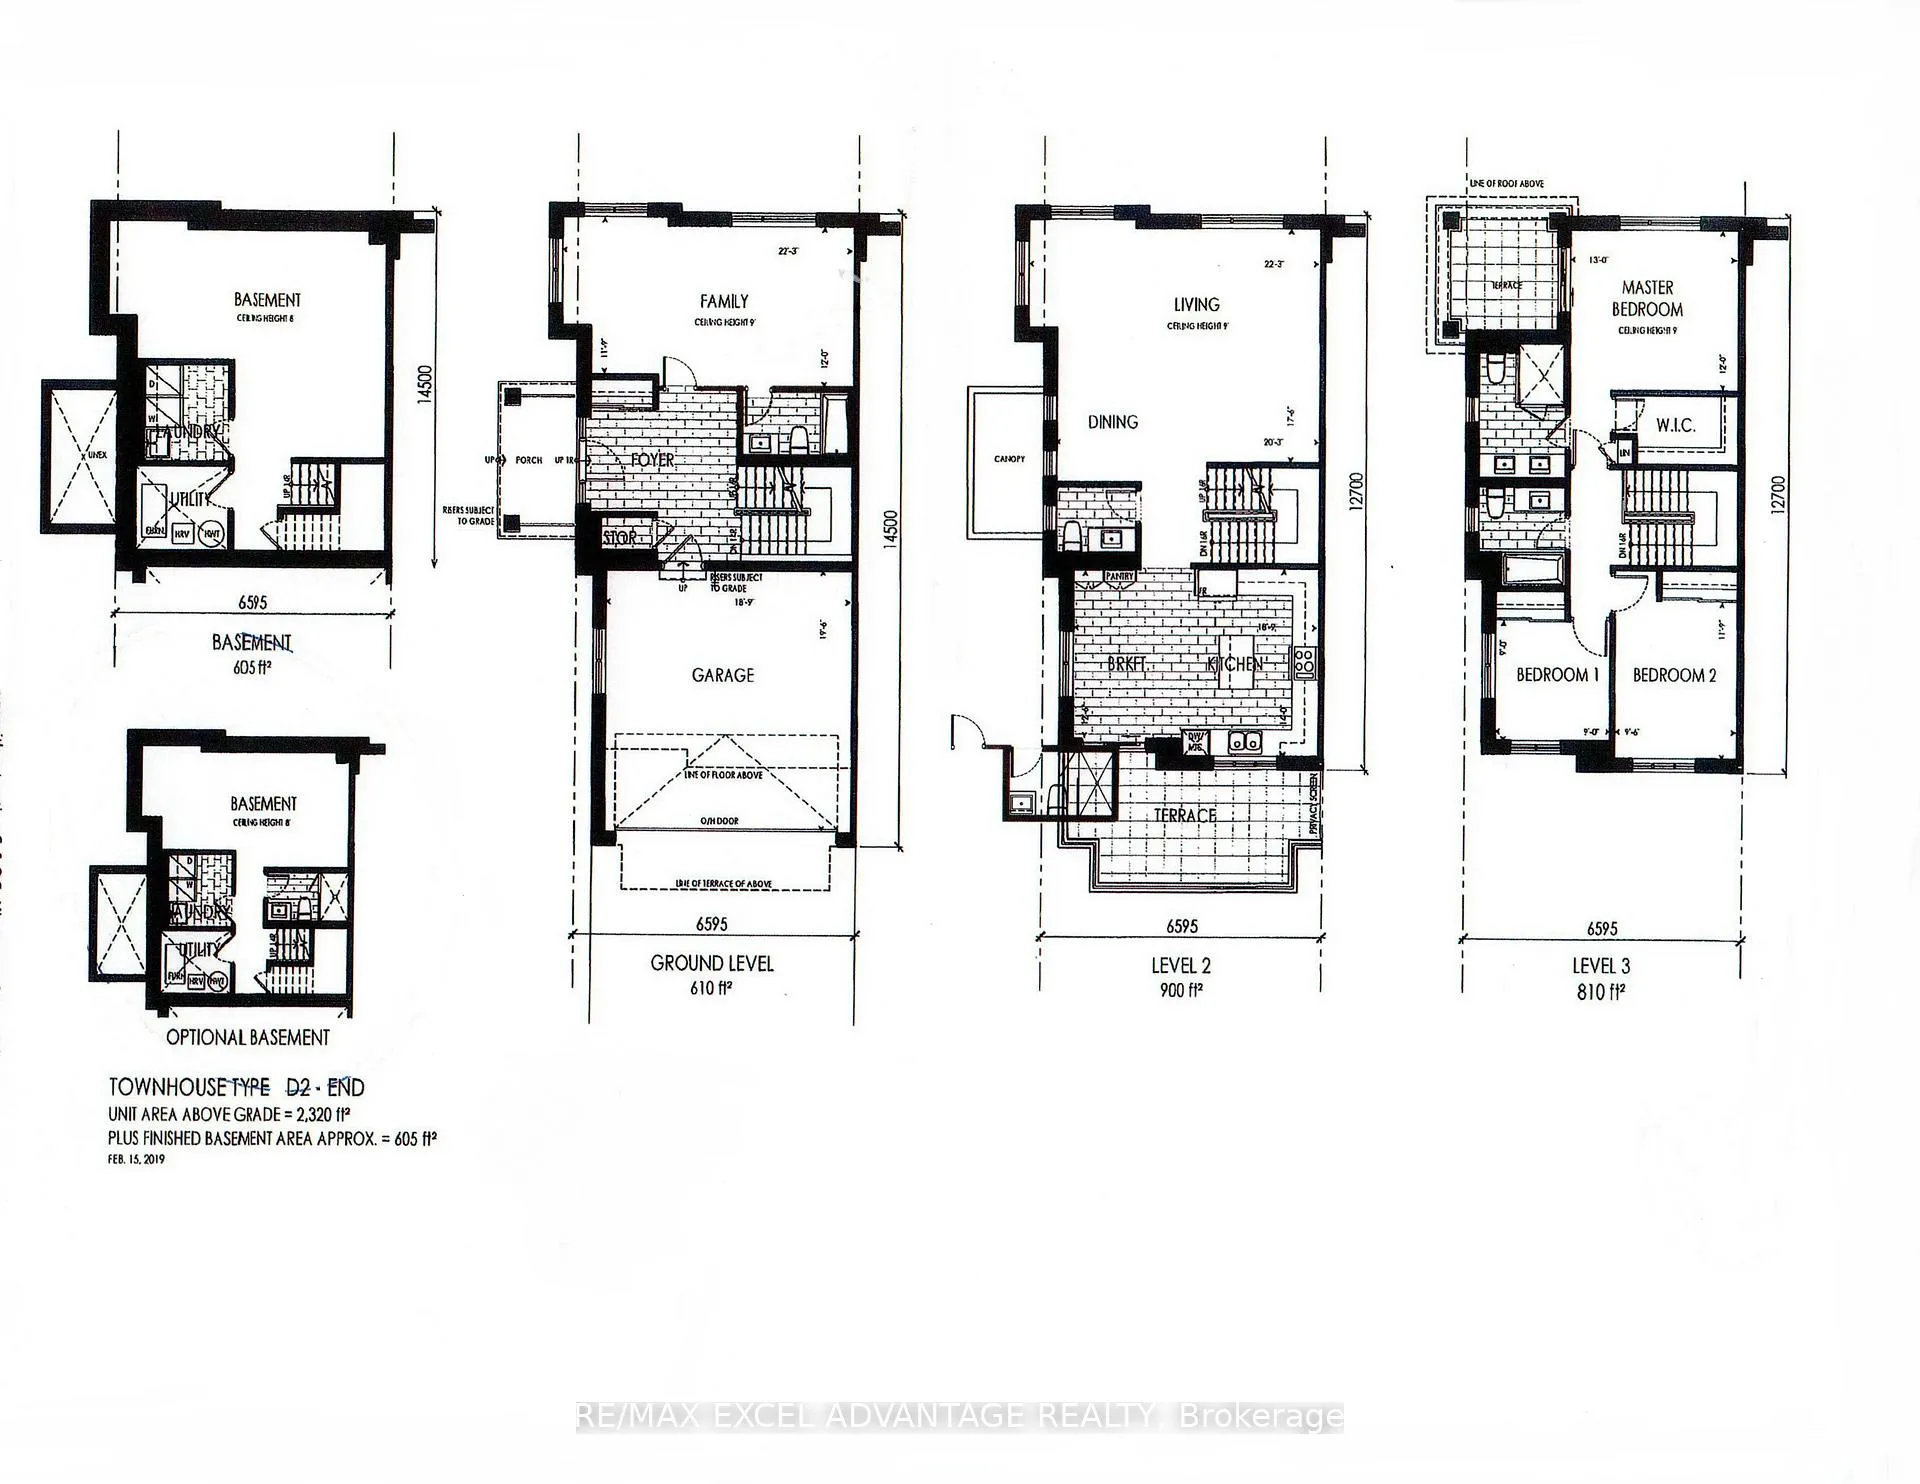
- Primary Bedroom—Third level, 4 Pc Ensuite, Walk-In Closet(s), W/O To Balcony
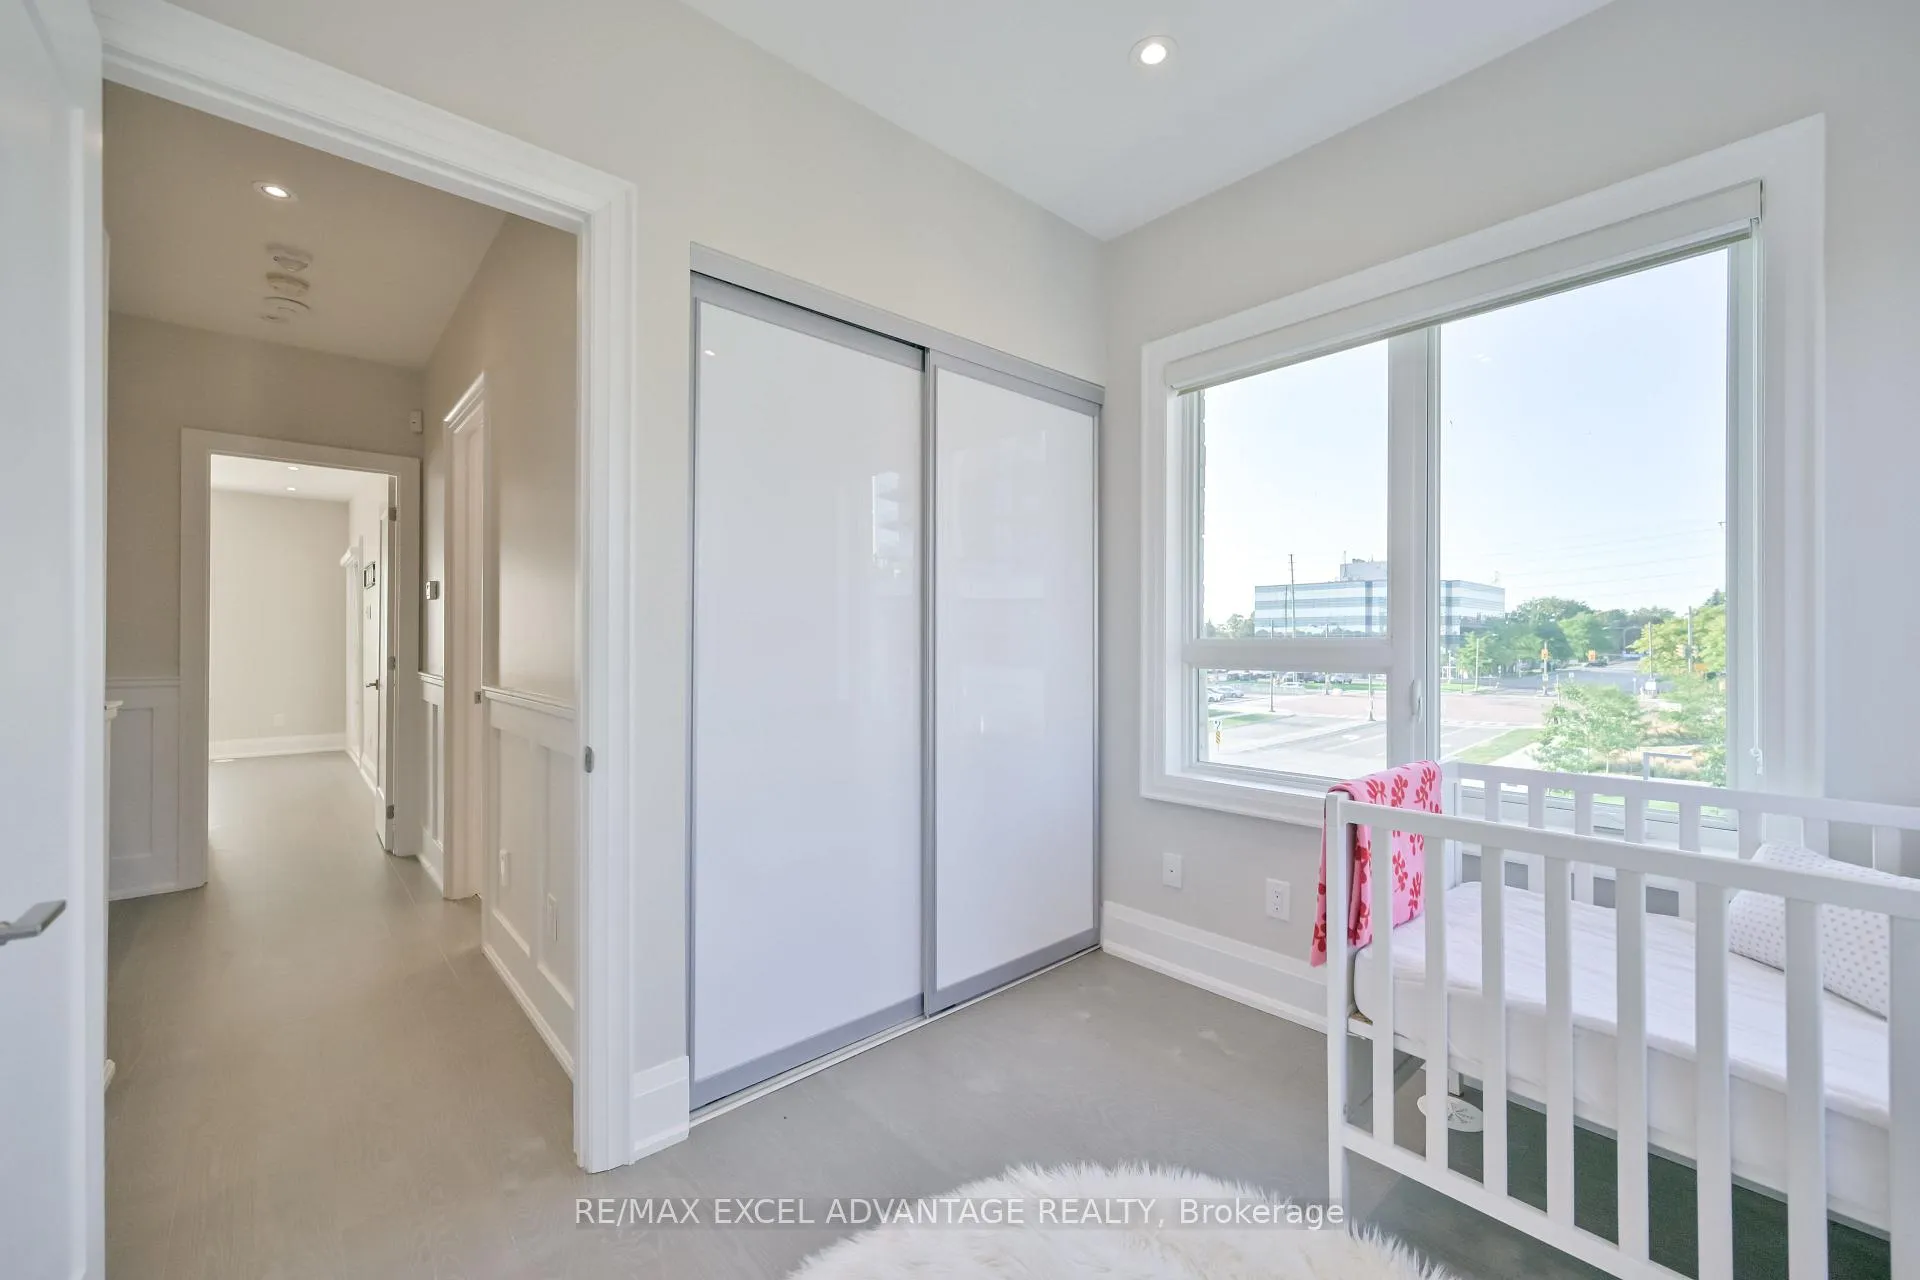
- Bedroom 2—Third level, Hardwood Floor, Closet Organizers, Large Closet
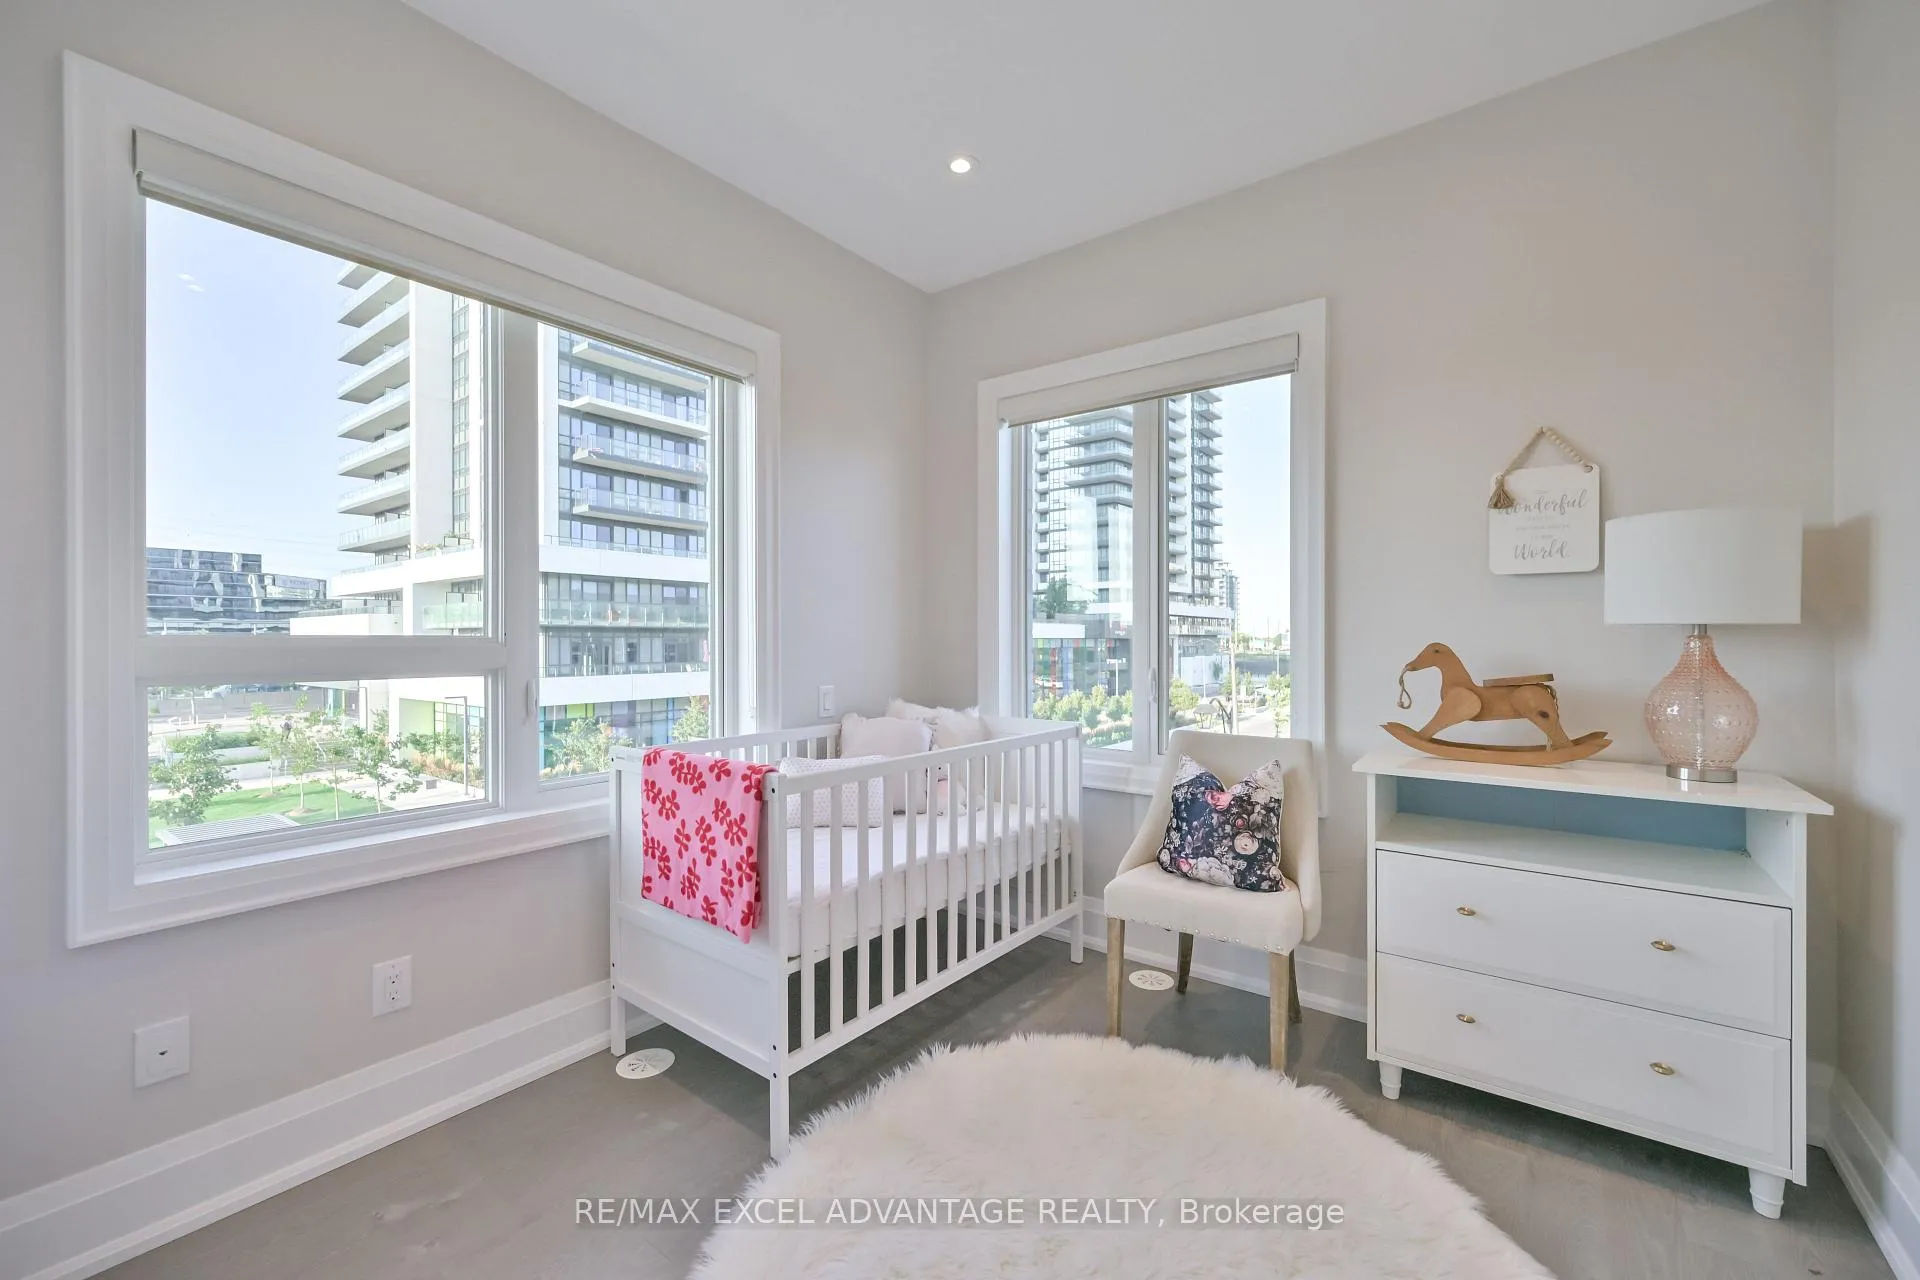
- Bedroom 3—Third level, Hardwood Floor, Large Window, Large Closet
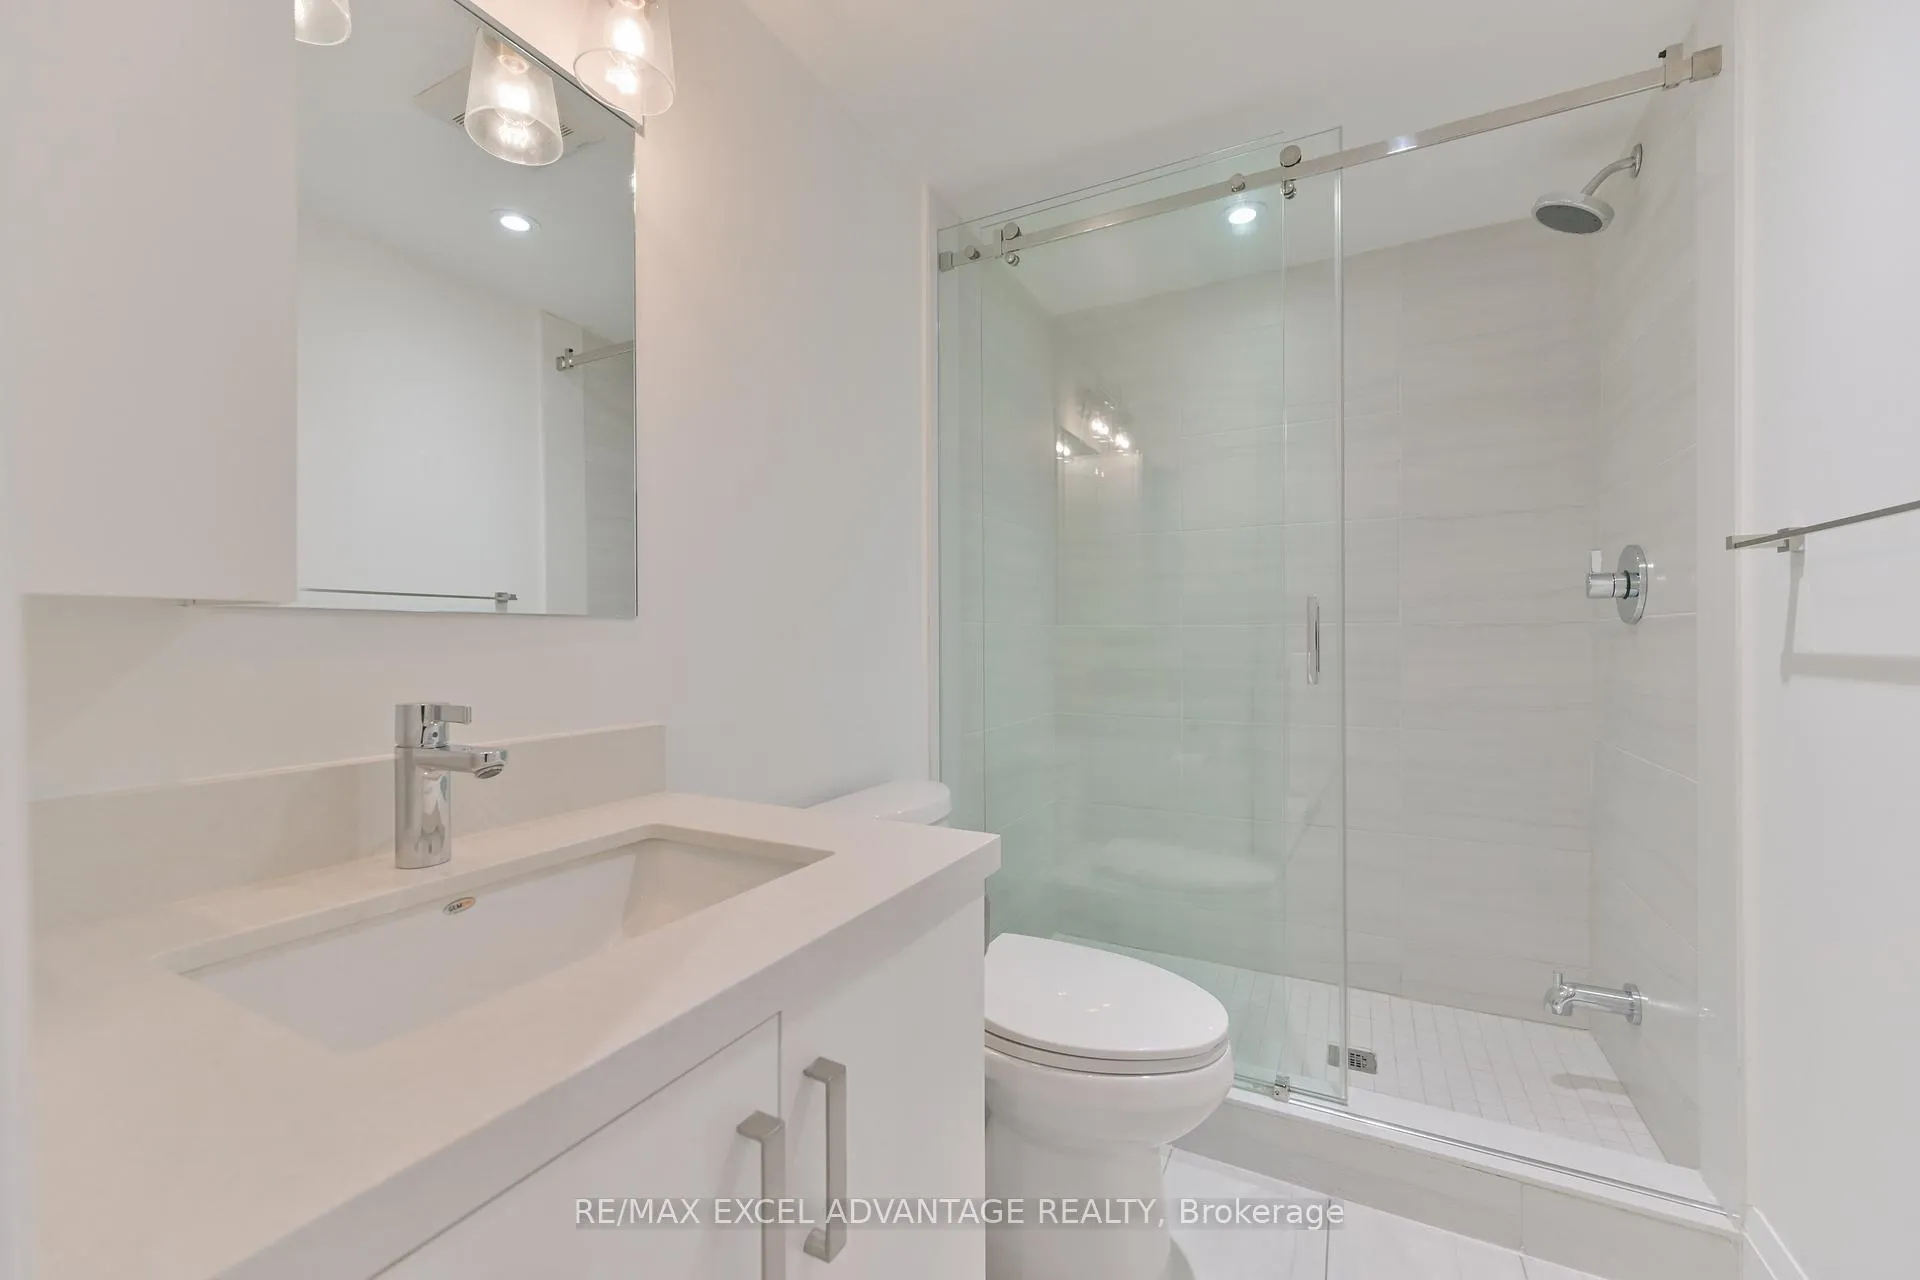
- Bedroom 4—Ground level, Hardwood Floor, 3 Pc Ensuite, California Shutters
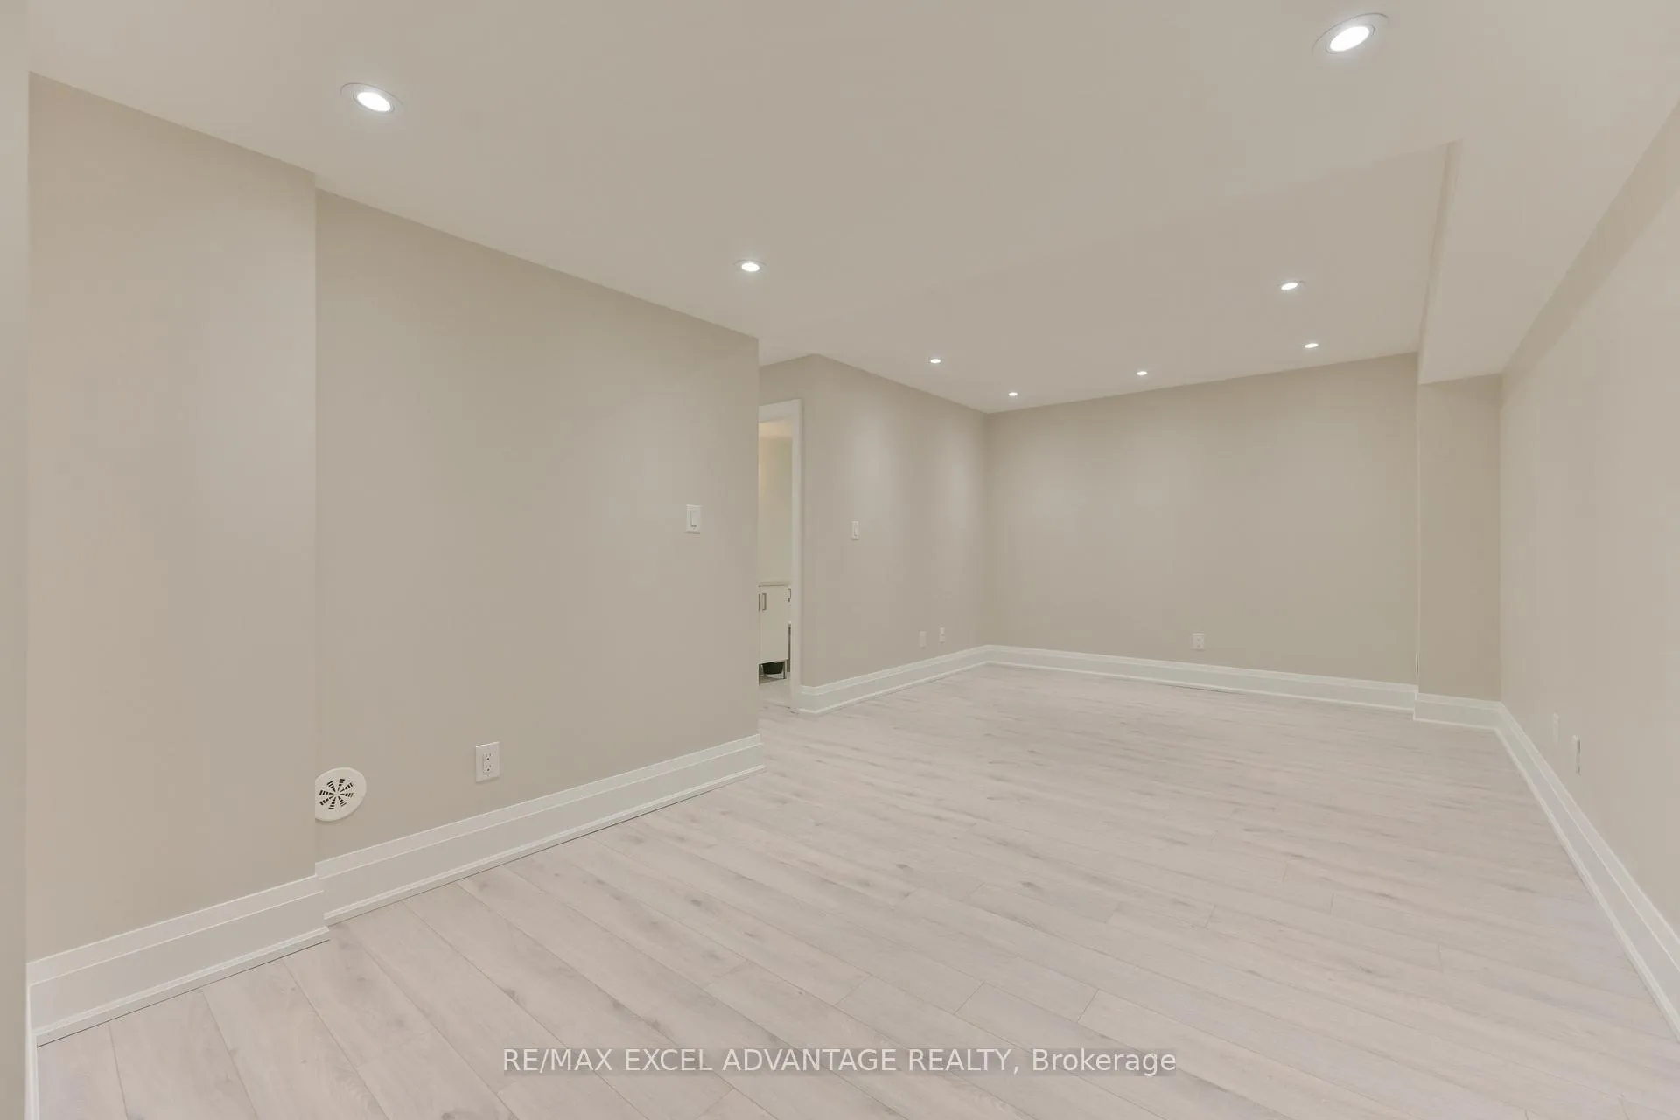
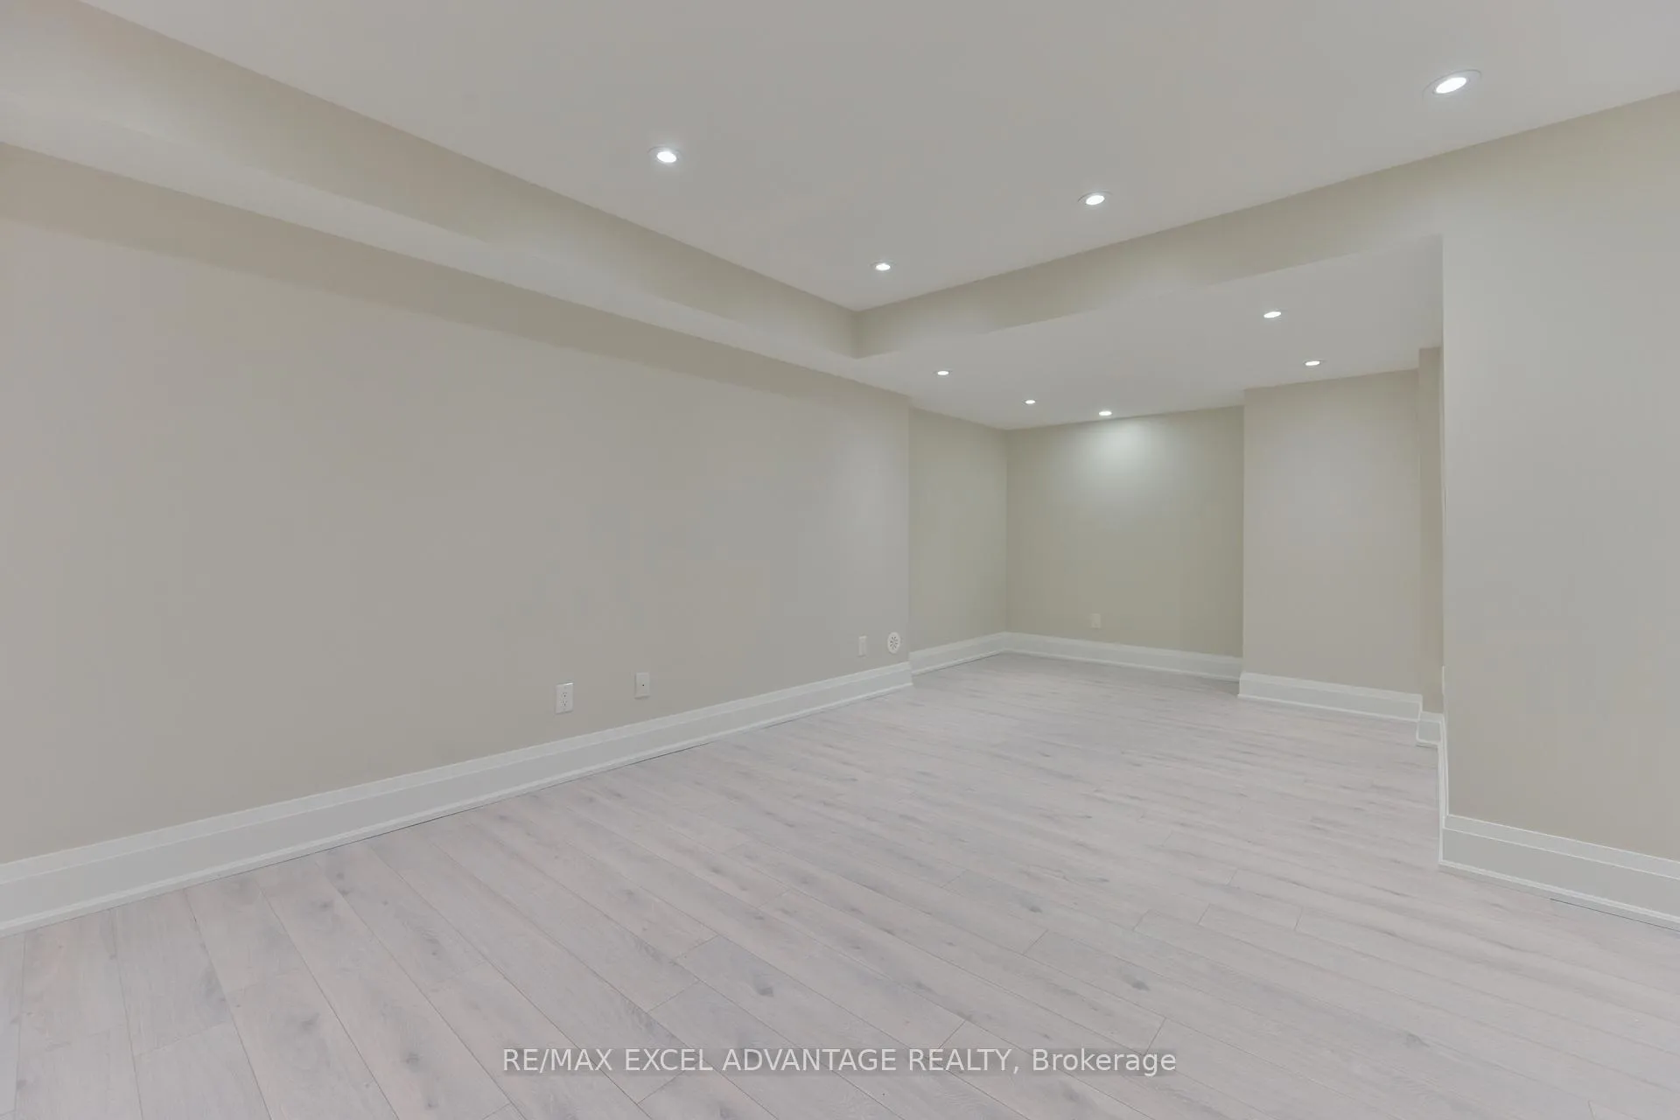
- Den—Basement level, Laminate, 3 Pc Ensuite, Renovated
- Living Room—Second level, Hardwood Floor, Combined w/Dining, Open Concept
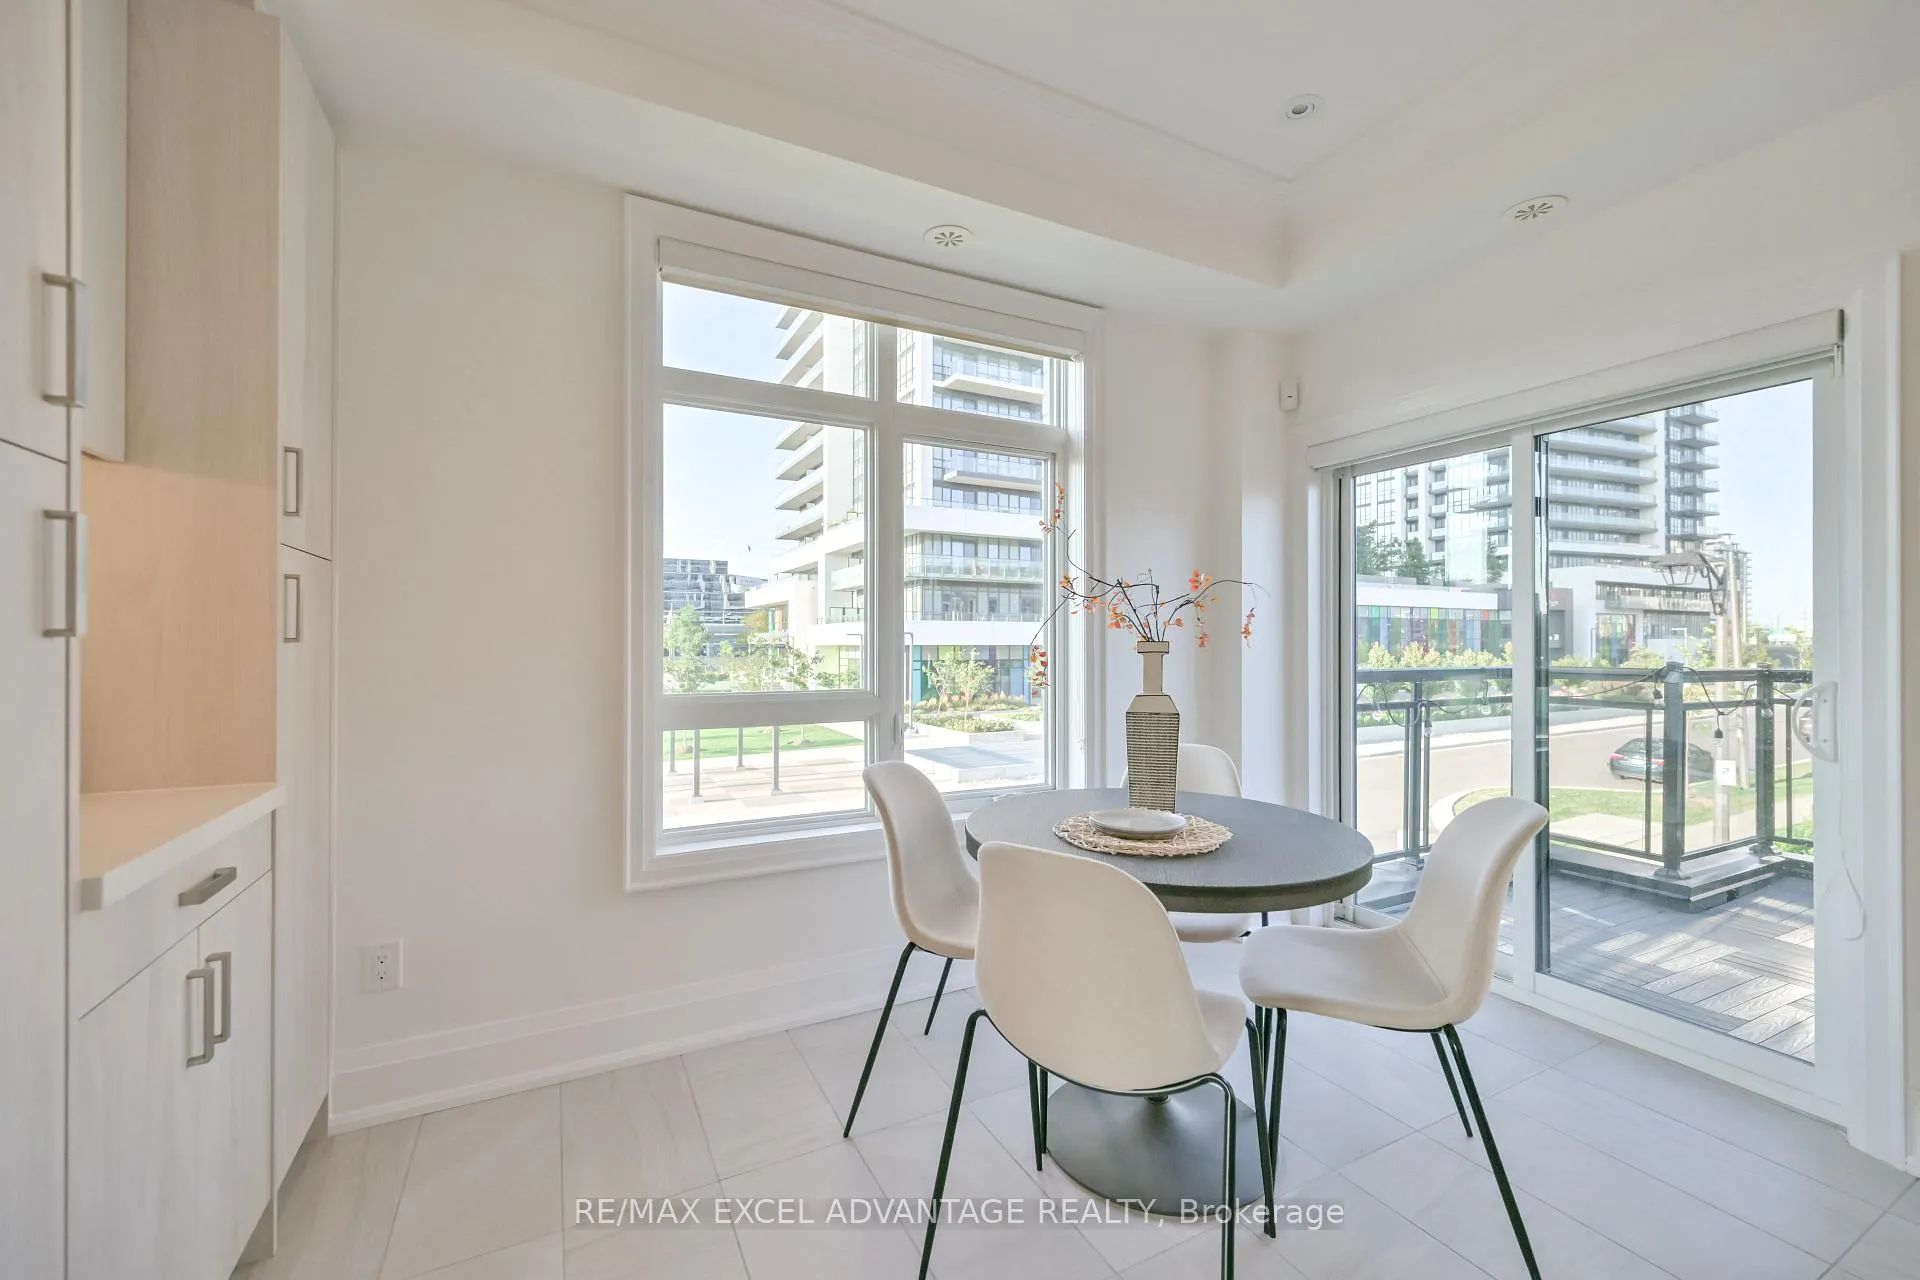
- Breakfast—Second level, Ceramic Floor, W/O To Terrace, Combined w/Kitchen
- Kitchen—Second level, Ceramic Floor, Centre Island, B/I Appliances
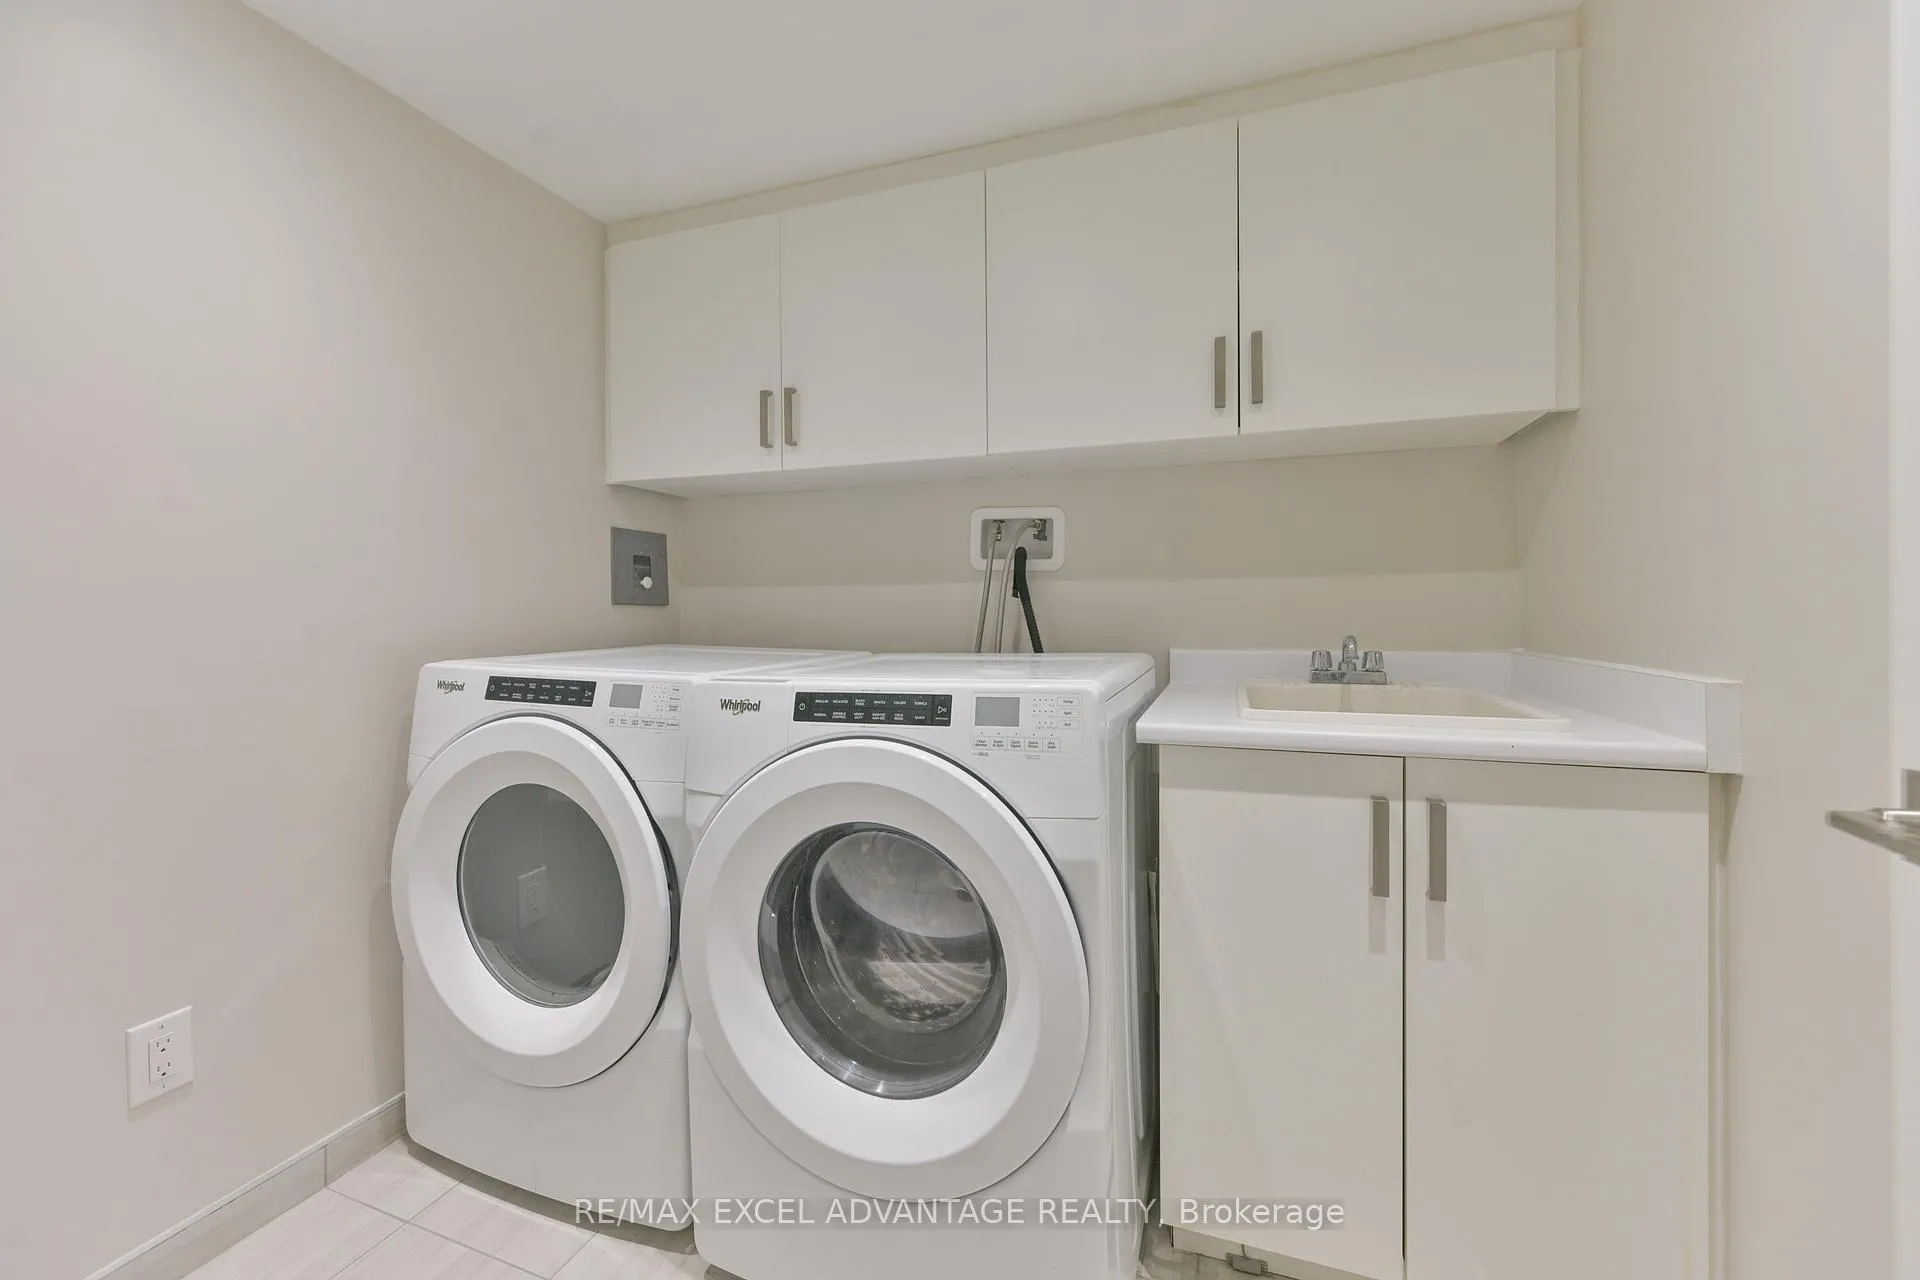
- Laundry—Basement level
Washrooms
- 3-piece, Ground
- 2-piece, Second
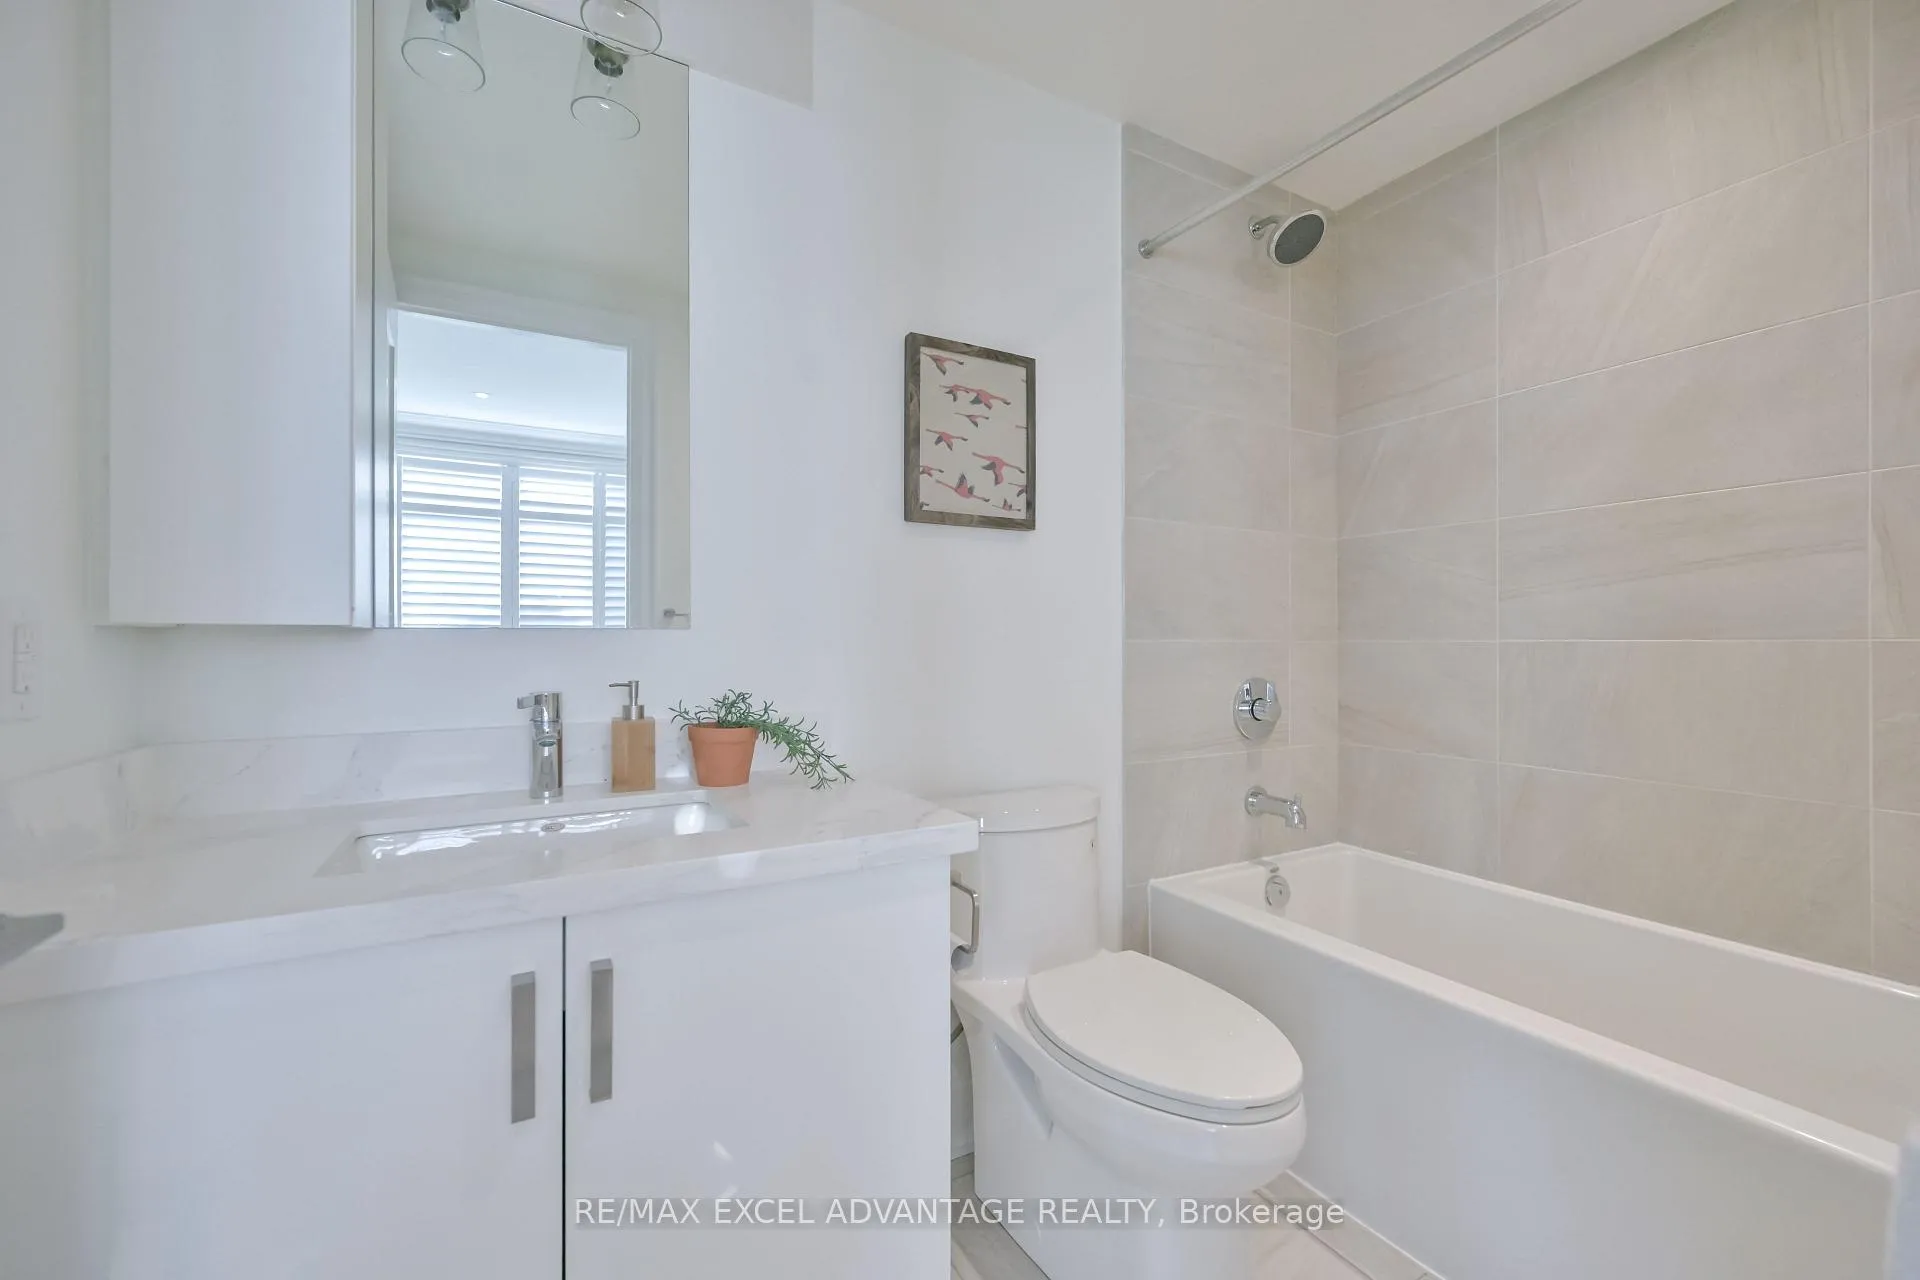
- 3-piece, Third
- 4-piece, Third
- 3-piece, Basement
- Municipality
- Markham
- Neighbourhood
- Commerce Valley
- Main cross streets
- Highway 7 East / South Park Rd
- Directions
- Highway 7 East / South Park Rd
- MLS® number
- N12564716
- Data source
- Toronto Regional Real Estate Board
- Status change
- 2025-12-07
- Listed on
- 2025-11-20
- Days on market
- 17 days
- Possession type
- 30-59 days
- Co-op commission
- 2.5% + HST
- Seller
- Listed by
- RE/MAX EXCEL ADVANTAGE REALTY
Home Market Value
Current home valuation for 50 South Park Road, Markham, Commerce Valley, Markham, ON. Listed for $1,500,000
HOMEH Estimate
$1,506,000
Estimated Sales Range
$1,189,740 - $1,822,260
HOMEH Estimate for 50 South Park Road, Markham, Commerce Valley
Calculated with a real agent's CMA method — 45+ years of experience, codified. Not an AI guess.
For the owner
Is this your home? Track its value.
Get this home's HOMEH Estimate by email once a month, with how many homes are for sale around you.
Mortgage Payment Calculator
Compare up to 4 down payment scenarios
20% required for homes $1.5M or more
$300,000
| Scenario 1 | Scenario 2 | Scenario 3 | Scenario 4 | |
|---|---|---|---|---|
−Down payment | % $ | % $ | % $ | % $ |
+CMHC insurance | $0 | $0 | $0 | $0 |
=Total mortgage | $1,200,000 | $1,125,000 | $1,050,000 | $975,000 |
Amortization | ||||
Mortgage rate | % | % | % | % |
| Payment frequency | ||||
=Mortgage payment | $5,859monthly | $5,493monthly | $5,127monthly | $4,760monthly |
Land Transfer Tax
$26,475
$26,475
Around this home
Data provided by OpenStreetMap & Fraser Institute School Rankings
Ask HOMEH
New!Hi there!
👋Text or call (416) 301-9001
Recommended for you
Based on homes you've looked at.
No recommended properties found.
Nearby similar homes
No nearby properties found.
More real estate resources
Other homes nearby
Explore this area
Nearby neighbourhoods
No nearby listings available.