
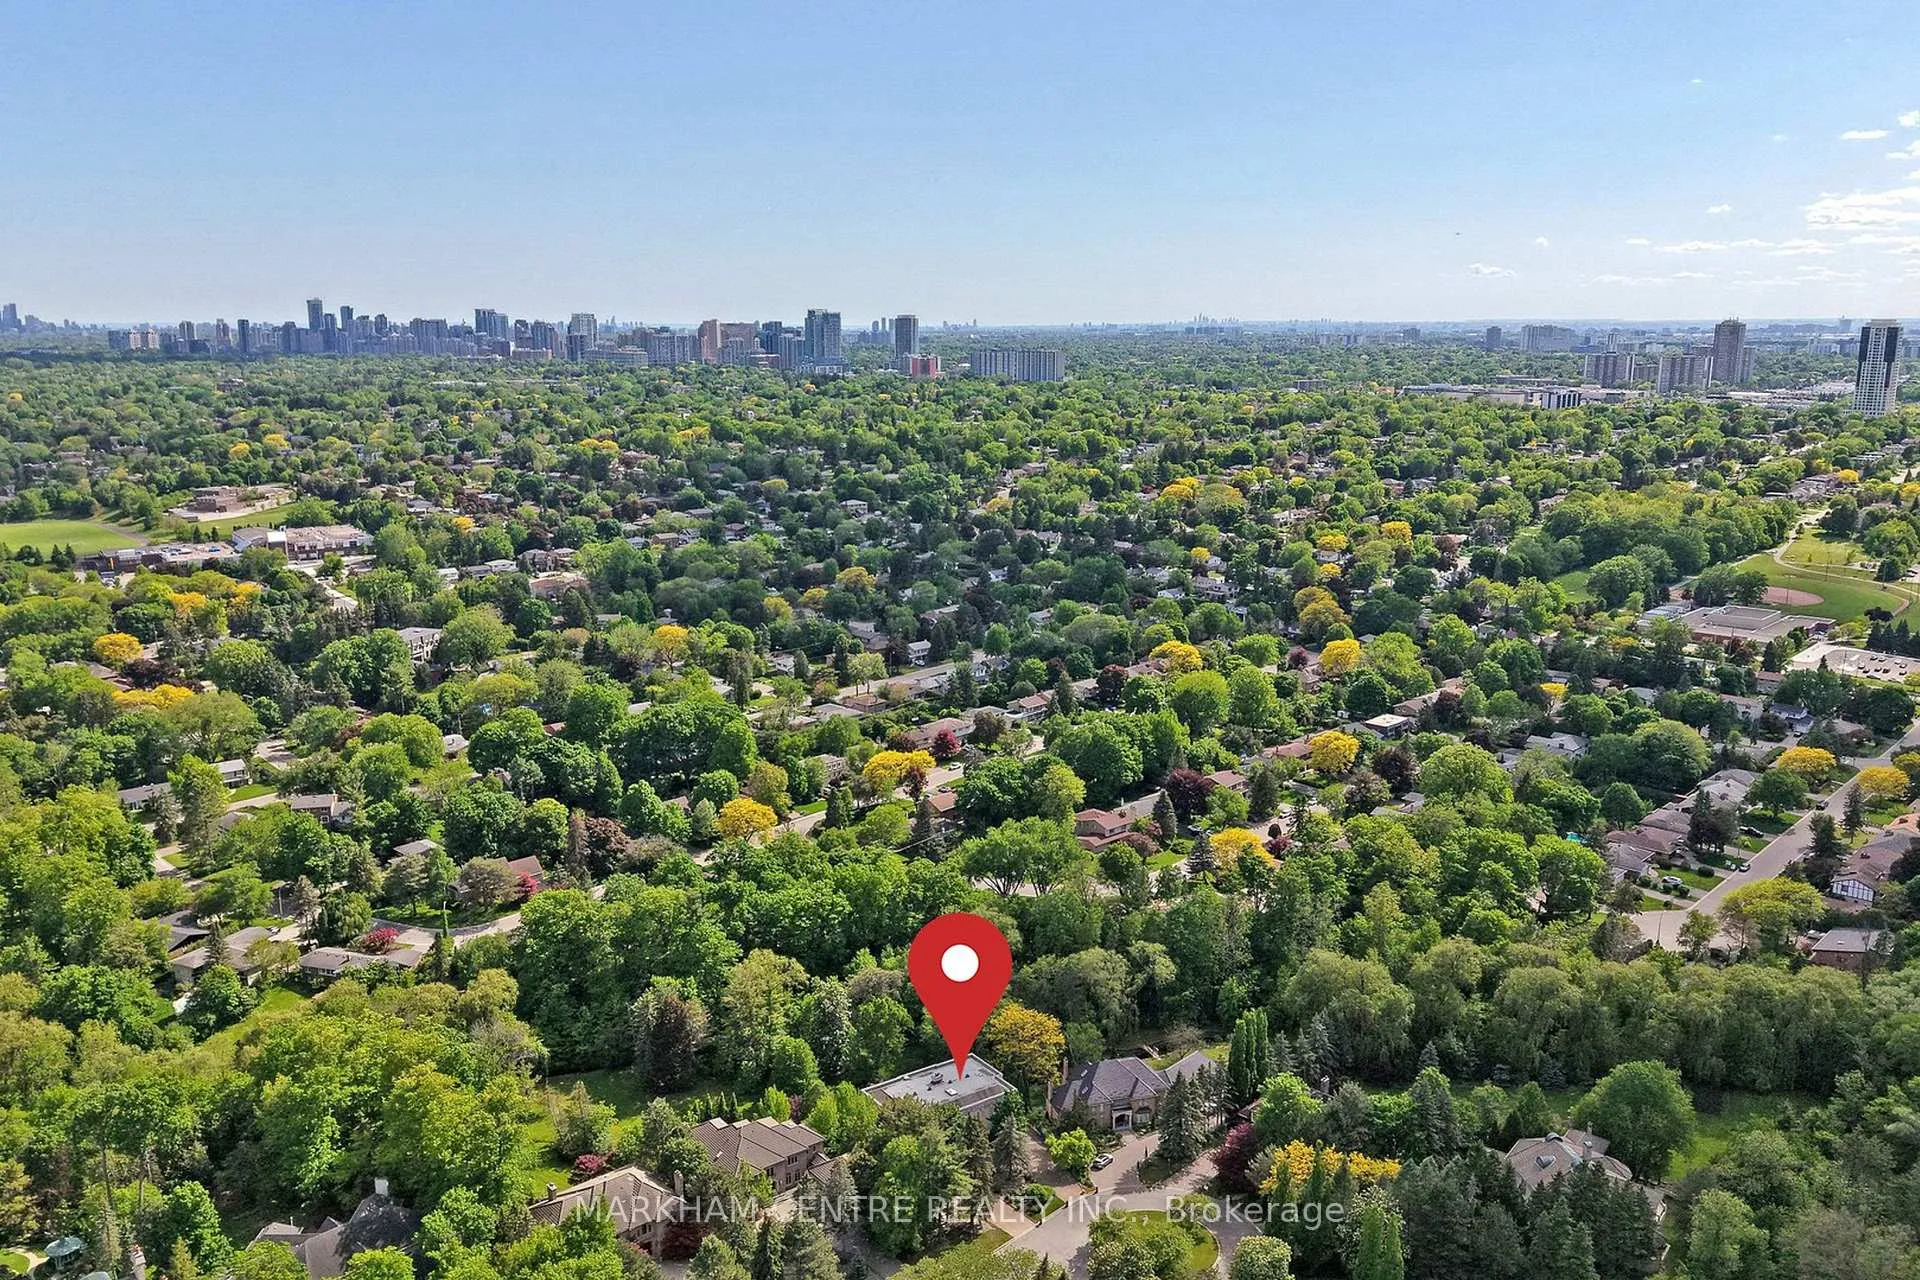
51 Steele Valley Road
Markham (Grandview), ON L3T 1M2
- 5+2Bedrooms
- 8Bathrooms
- 3Garage
- 5000 +Sq Ft
- $35,282Tax
- 100×396 ftLot Size
 Estimated Value:$4,397,416See Free Estimate Report

Sale & Price History for 51 Steele Valley Road, Markham, Grandview
| Start Date | End Date | Price | Event | MLS# |
|---|---|---|---|---|
| No listing history available | ||||
Real estate boards require you to or to see the full details of this property.
*Sold prices and complete sale & price history are regulated data. Under the Trust in Real Estate Services Act, 2002 (TRESA) and the rules of the Real Estate Council of Ontario (RECO), and pursuant to the Multiple Listing Service® rules of the Canadian Real Estate Association (CREA) and the Toronto Regional Real Estate Board (TRREB), this information may be shown only to registered users who have agreed to the applicable terms of use (a Virtual Office Website, or "VOW," arrangement). HOMEH Inc., Brokerage therefore provides it to signed-in members only. Creating an account is free and takes under a minute.
About 51 Steele Valley Road, Markham, Grandview
Summarized Description
- Custom-built mansion on a rare ravine lot.
- Private elevator servicing all three levels.
- Expansive 10,000 sf living space.
- Finished walk-out basement with separate entrance.
- Stunning garden with mature trees and stream.
- Ideal for multi-generational living.
- Secluded location with no nearby condos.
- Minutes from major highways for easy access.
Rare find 52,517.07 ft (1.206 ac) ravine lot * H-U-G-E 100' frontage * Custom-built 1-of-A-Kind stately mansion in prime Bayview/Steeles million$ enclave * Breath-taking 4-season ravine view right in your backyard * ~10,000 sf total living space (incl fin W/O bsmt) *Sun-filled home with south exposure * Total 7 BR, 5 on 2/F (2 ens, 2 semi-ens), 2 in bsmt * 8 WR * Private elevator on all 3 levels * 10'10' Ceiling (M/F) *3-car attached garage *Circular driveway with 10 parking spaces.... All in one: Entertainer's dream home + Gardener's delight + Naturalist's paradise * Stunning Edward's Garden-like garden with matured trees and green settings *Lush green private backyard with trees, flowers, stream running through the backyard, bridge, gazebo, child's play area -- absolutely picture-perfect setting for weddings, parties, special occasions *Grand 2-storey foyer with super dramatic double staircase *Huge chef's dream kit with centre island, greenhouse-like breakfast area *Grand LR, DR, FAM *Huge Library w/4-pc can be 8th BR *Finished Walk-Out basement with: 2BR, 2 baths (for guest or nanny), glass-blocked spa area with sauna & whirlpool, separate toilet/shower, kitchen, cedar closet *Basement can be self-contained unit with separate entrance for parents/newly weds/teens in a multi-generation family *2 separate stairs to basement + service entrance * 2 furnaces * Original owner since 1995 *House situated at the most vintage point on child-safe Cul-de-sac/Court, no side walk on street * Prestigious & secluded street only with multi-million$ estate lots, no semi/TH *No towering condos to the north for about 6 blocks (till Hwy 7) *Mins to Hwy 404/401/7 *Be sure to watch the drone video - absolutely breathtaking!
Key Facts & Features
Property Costs
- Annual Property Tax Amount
- $35,282
- Land Transfer Tax Fee
- $123,725
Rental Items
- Rental Equipment
- Hot water tank
- Basement Type
- Finished with Walk-Out, Finished, Separate Entrance, Walk-Out, Apartment
Interior Features
- Interior Extras
- Sauna, In-Law Capability
- Security Features
- Alarm System
- Fireplace/Stove
- Yes
- Elevator
- Yes
Exterior Features
- Pool
- None
- Property Features
- Cul de Sac/Dead End, Place Of Worship, Public Transit, Ravine, River/Stream, Park
- Other Structures
- Gazebo, Sauna, Playground
Building
- Building Type
- Detached
- Building Style
- 2-Storey
Construction
- Exterior Finish
- Stucco (Plaster)
- Roof
- Asphalt Shingle
- Foundation Details
- Concrete Block
- Special Designation
- Unknown
Lot
- Lot Front
- 100.00 ft
- Lot Depth
- 396.00 ft
- Lot Size
- 52517
- Lot Shape
- Irregular
- Lot Size Code
- 100.00 x 396.00 Feet (1.2 Acre - Ravine Lot - Irregular)
Inclusions
- Inclusions
- All existing: electrical light fixtures (except all chandeliers), fridge, stove, washer, dryer, built-in dishwasher, window coverings, 2 gas burner & equipment, Central air conditioning, and all other permanent fixtures now in the premises owned by seller free from encumbrances.
Exclusions
- Exclusions
- All chandeliers
Parking & Garages
- Garage Type
- Attached
- Garage Spaces
- 3
- Parking Spaces
- 10
- Total Garage And Parking Spaces
- 13
Heating & Cooling
- Heat Source
- Gas
- Heat Type
- Forced Air
- Air Conditioning
- Central Air
- Water
- Municipal
- Sewers
- Sewer
- Bedrooms
- 5 + 2
- Washrooms
- 8
- Kitchens
- 2
- Family / bonus room
- Yes
Room sizes
- Living Room8.50 x 6.20Main level, Hardwood Floor, Overlooks Garden, Marble Fireplace
- Dining Room6.95 x 6.20Main level, Hardwood Floor, Overlooks Garden, Combined w/Living
- Kitchen5.50 x 6.10Main level, Granite Counters, Centre Island, Side Door
- Breakfast3.45 x 3.70Main level, Greenhouse Window, Ceramic Floor, Staircase
- Family Room7.30 x 6.20Main level, Hardwood Floor, Overlooks Garden, French Doors
- Library6.00 x 6.10Main level, Hardwood Floor, B/I Bookcase, 3 Pc Bath
- Primary Bedroom6.33 x 6.38Second level, 5 Pc Ensuite, Overlooks Garden, W/O To Balcony
- Bedroom 25.80 x 5.60Second level, 4 Pc Ensuite, Overlooks Garden, Double Closet
- Bedroom 36.05 x 5.30Second level, 4 Pc Ensuite, Overlooks Garden, Large Closet
- Bedroom 46.10 x 5.40Second level, Semi Ensuite, Picture Window, Large Closet
- Bedroom 55.56 x 5.32Second level, Semi Ensuite, Picture Window, Large Closet
- Recreation7.88 x 9.00Basement level, W/O To Garden, Wet Bar, Whirlpool
- Kitchen—Basement level
- Bedroom—Basement level, 4 Pc Ensuite, Walk-In Closet(s)
- Bedroom—Basement level, 4 Pc Ensuite, Closet
- Room—
Washrooms
- 5-piece, Second
- 4-piece, Second
- 3-piece, Main
- 2-piece, Main
- 4-piece, Basement
- Area
- Markham
- Municipality
- Markham
- Neighbourhood
- Grandview
- Main cross streets
- Bayview/Steeles
- Directions
- Enter from Bayview Ave.
- MLS® number
- N13231694
- Data source
- Toronto Regional Real Estate Board
- Listed on
- 2026-06-01
- Updated on
- 2026-09-13
- Days on market
- 136 days
- Possession type
- 60-89 days
- Co-op commission
- 2.5%
- Seller
- Listed by
- MARKHAM CENTRE REALTY INC.
Home Market Value
Current home valuation for 51 Steele Valley Road, Markham, Grandview, Markham, ON. Listed for $5,490,000
HOMEH Estimate
$4,397,416
Estimated Sales Range
$3,473,959 - $5,452,989
HOMEH Estimate for 51 Steele Valley Road, Markham, Grandview
Calculated with a real agent's CMA method — 45+ years of experience, codified. Not an AI guess.
For the owner
Is this your home? Track its value.
Get this home's HOMEH Estimate by email once a month, with how many homes are for sale around you.
Mortgage Payment Calculator
Compare up to 4 down payment scenarios
20% required for homes $1.5M or more
$1,098,000
| Scenario 1 | Scenario 2 | Scenario 3 | Scenario 4 | |
|---|---|---|---|---|
−Down payment | % $ | % $ | % $ | % $ |
+CMHC insurance | $0 | $0 | $0 | $0 |
=Total mortgage | $4,392,000 | $4,117,500 | $3,843,000 | $3,568,500 |
Amortization | ||||
Mortgage rate | % | % | % | % |
| Payment frequency | ||||
=Mortgage payment | $21,444monthly | $20,104monthly | $18,763monthly | $17,423monthly |
Land Transfer Tax
$123,725
$123,725
Around this home
No schools found nearby
Data provided by OpenStreetMap & Fraser Institute School Rankings
Ask HOMEH
New!Hi there!
👋Text or call (416) 301-9001
Recommended for you
Based on homes you've looked at.
No recommended properties found.
Nearby similar homes
No nearby properties found.
More real estate resources
Other homes nearby
Explore this area
Nearby neighbourhoods
No nearby listings available.