
54 Dawn Hill Trail
Markham (Bayview Fairway-Bayview Country Club Estates), ON L3T 3B2
- 4Bedrooms
- 6Bathrooms
- 2Garage
- 3500–5000Sq Ft
- $13,915Tax
- 75×130 ftLot Size
 Estimated Value:$3,035,500See Free Estimate Report

Property not available for sale or for rent.
HOMEH One: full-service selling for a 1% listing fee. The buyer's agent commission is separate.
Free Home EvaluationHow Much Is My Home Worth?Homes for Sale NearbySale & Price History for 54 Dawn Hill Trail, Markham, Bayview Fairway-Bayview Country Club Estates
Real estate boards require you to or to see the full details of this property.
*Sold prices and complete sale & price history are regulated data. Under the Trust in Real Estate Services Act, 2002 (TRESA) and the rules of the Real Estate Council of Ontario (RECO), and pursuant to the Multiple Listing Service® rules of the Canadian Real Estate Association (CREA) and the Toronto Regional Real Estate Board (TRREB), this information may be shown only to registered users who have agreed to the applicable terms of use (a Virtual Office Website, or "VOW," arrangement). HOMEH Inc., Brokerage therefore provides it to signed-in members only. Creating an account is free and takes under a minute.
About 54 Dawn Hill Trail, Markham, Bayview Fairway-Bayview Country Club Estates
Summarized Description
- Custom-built luxury home in Bayview Fairways.
- Smart-home technology with integrated features.
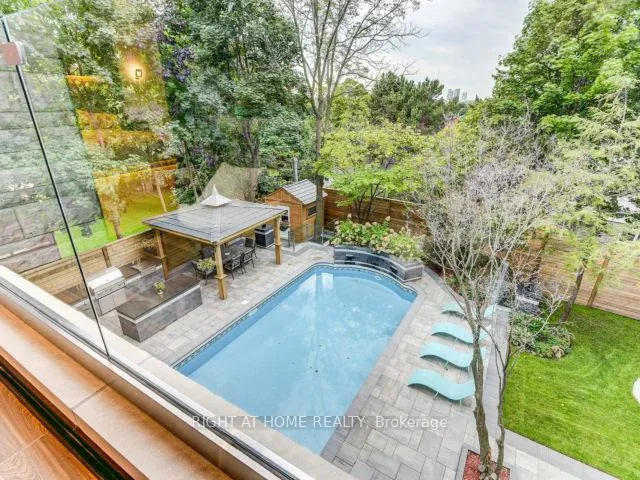
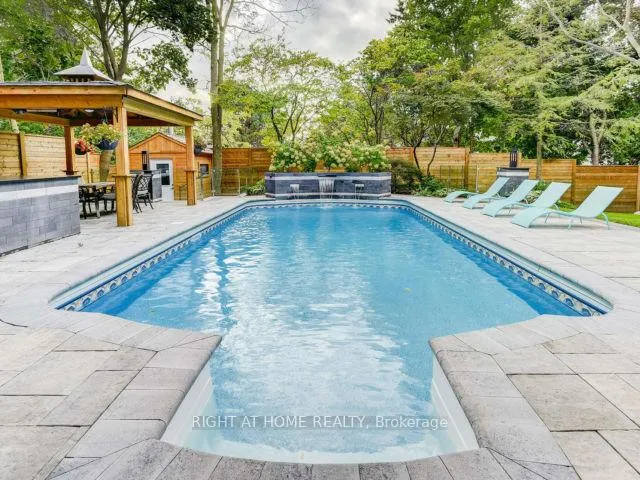
- Heated saltwater pool and private backyard oasis.
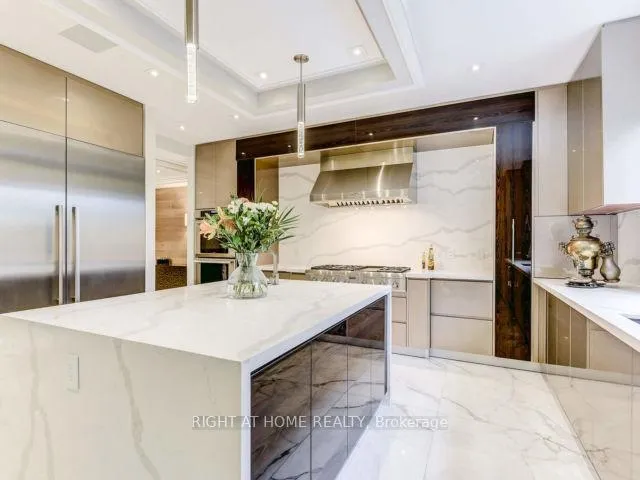
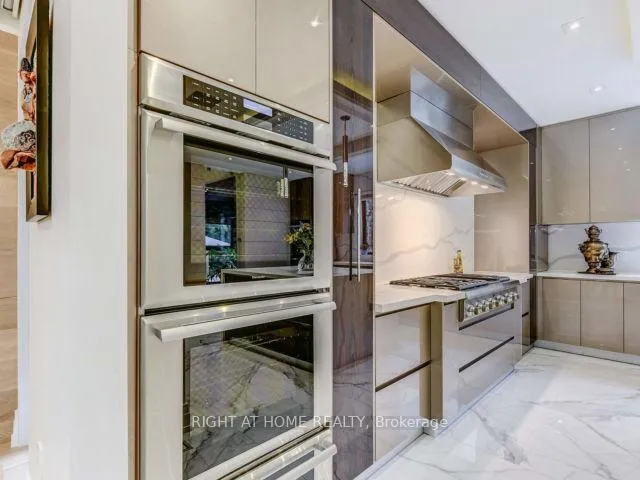
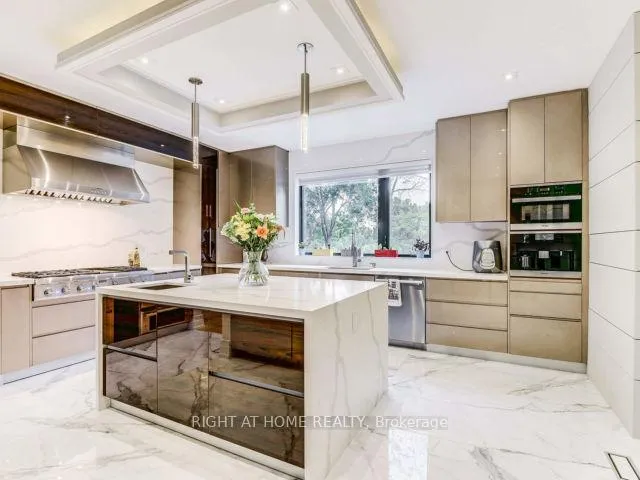
- Gourmet kitchen with premium Thermador appliances.
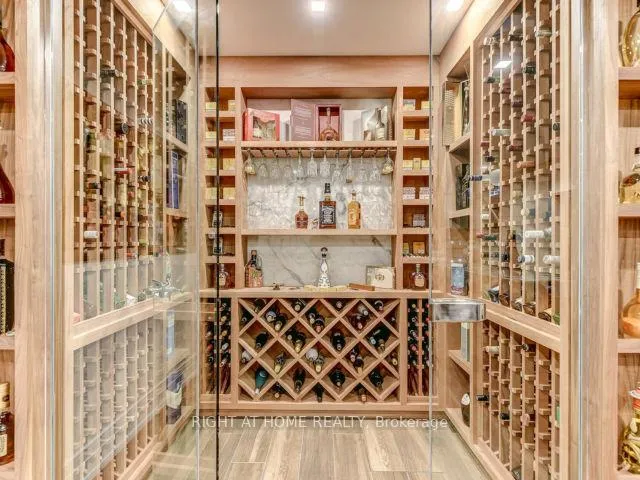
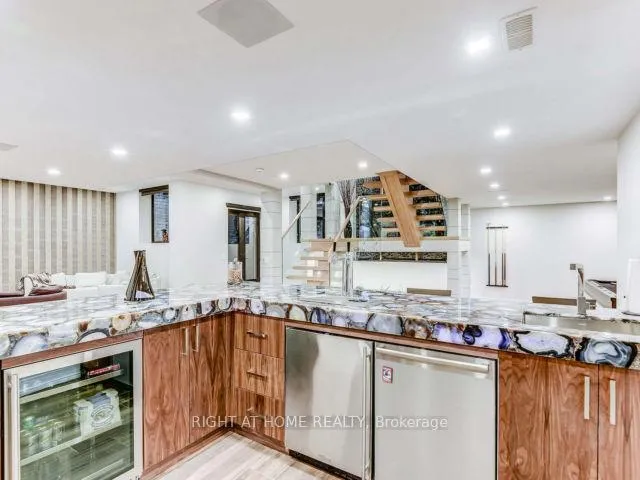
- Wine cellar and professional custom bar for entertaining.
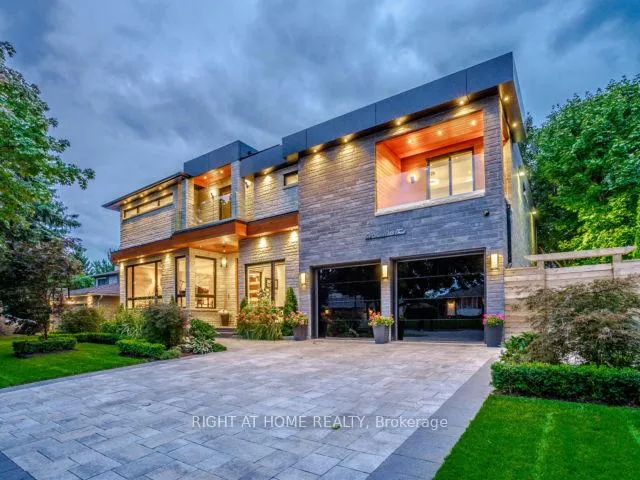
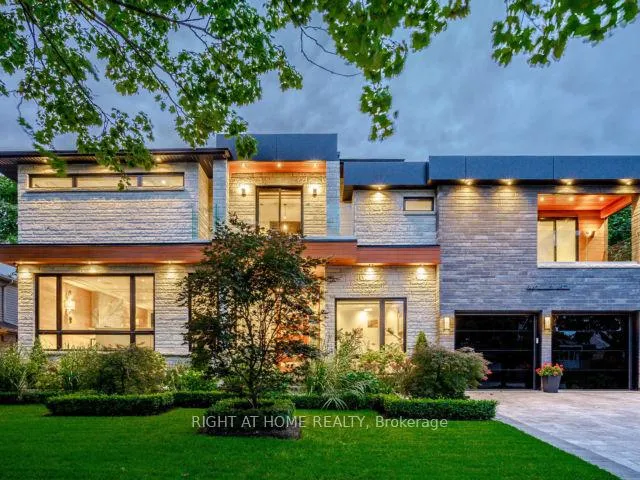
- Striking architectural design with modern finishes.
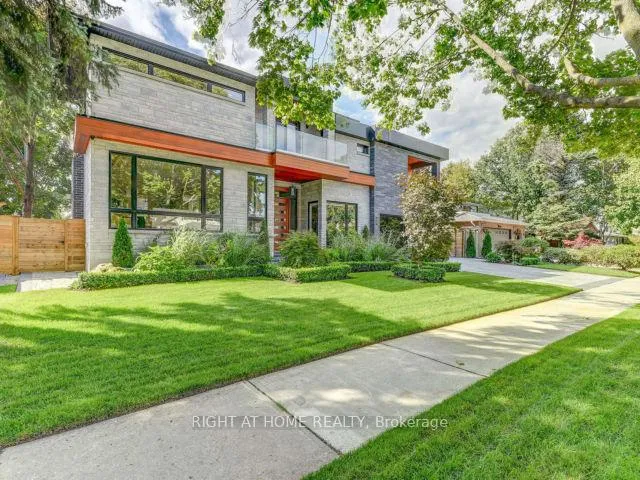
- Mature trees providing exceptional privacy.
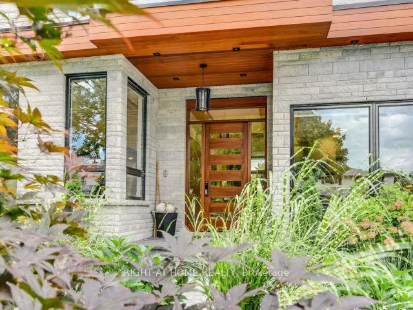
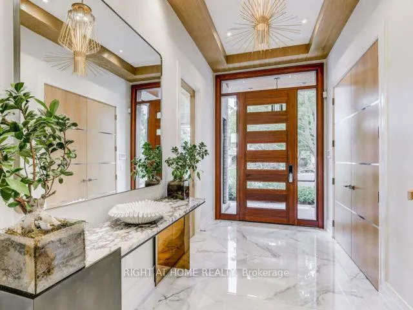
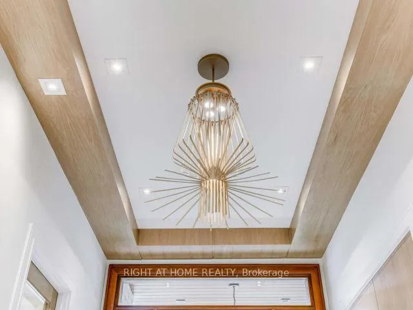
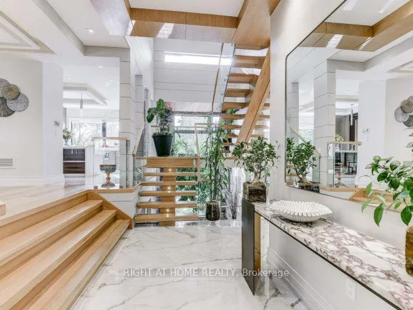
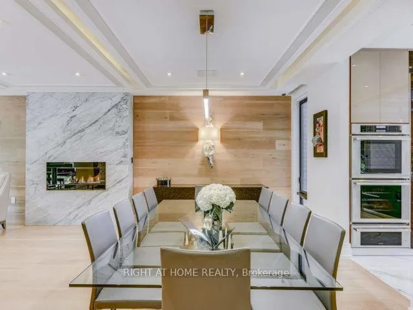
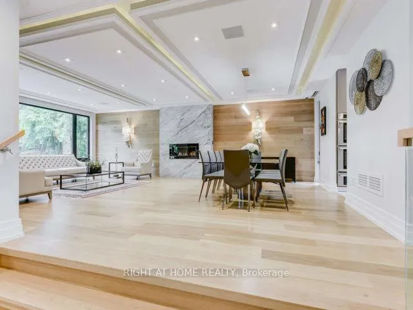
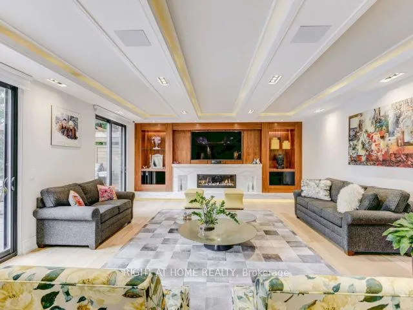
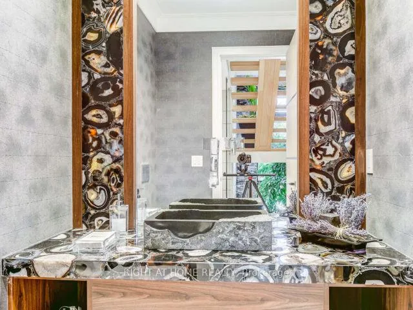
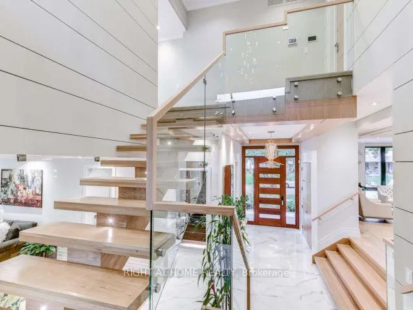
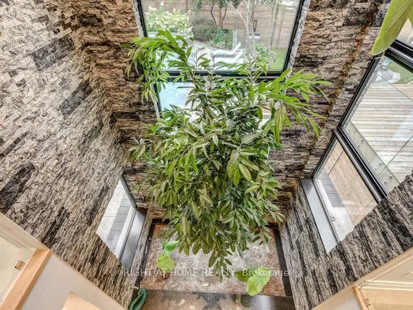
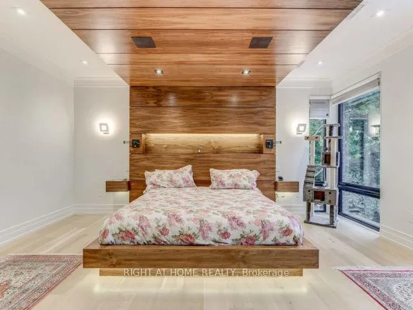
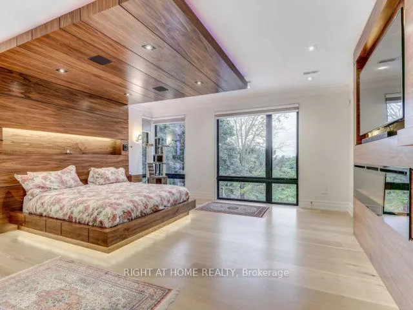
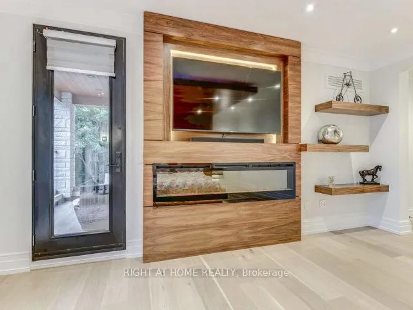
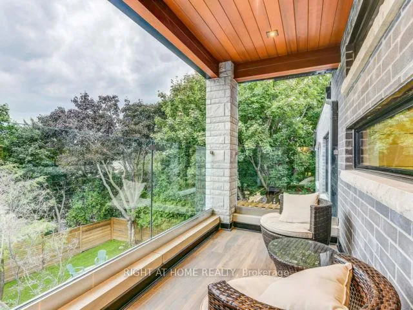
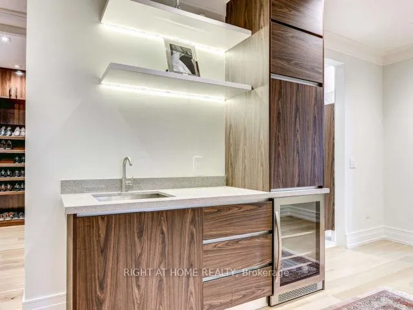
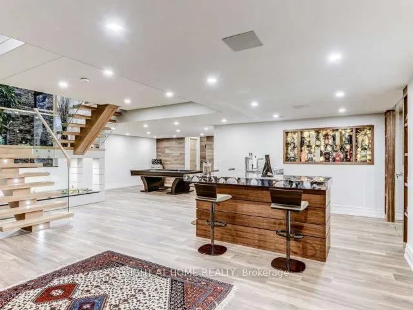
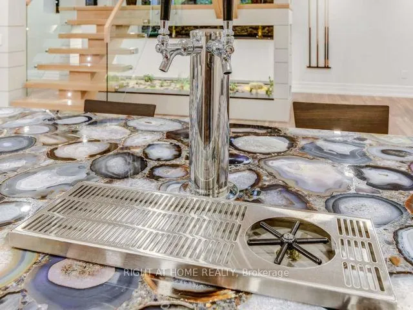
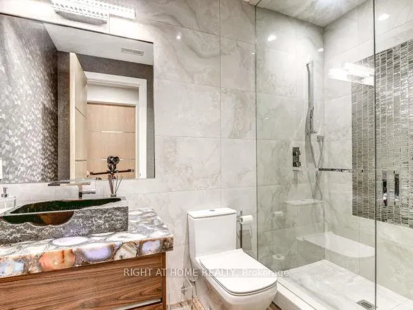
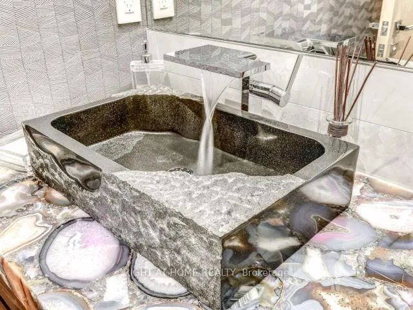
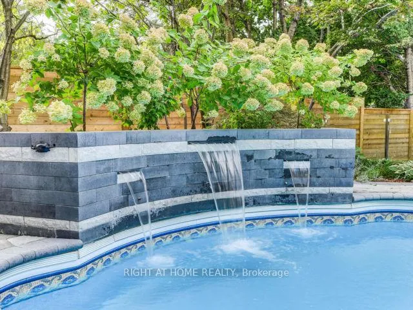
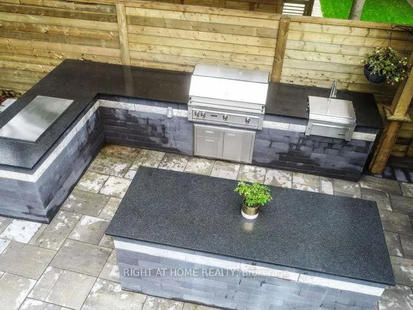
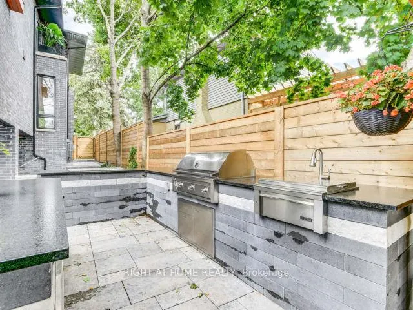
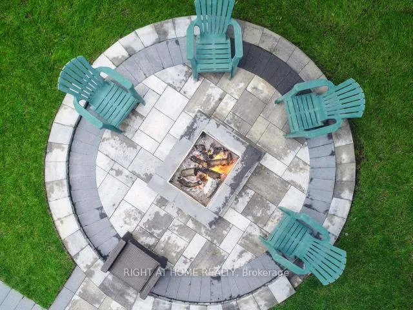
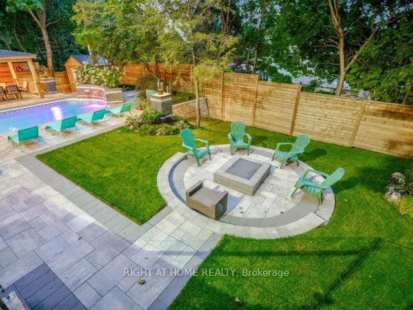
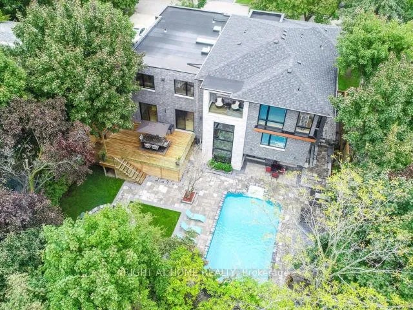
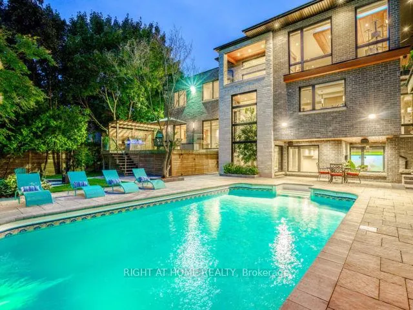
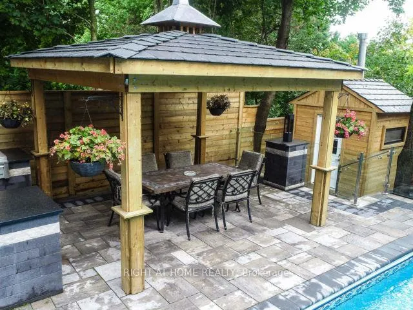
Rarely offered on a quiet cul-de-sac in prestigious Bayview Fairways, this extraordinary custom-built luxury residence offers the perfect blend of elegance, sophistication, smart-home technology, and resort-style living. This remarkable home is truly "Muskoka in the City," surrounded by mature trees offering exceptional privacy and timeless curb appeal.From the moment you arrive, the home's striking architectural design, modern lines, and professionally landscaped exterior create an unforgettable first impression. Built with impeccable craftsmanship and attention to detail, every inch of this residence has been thoughtfully designed with premium finishes and luxurious features throughout. Step inside 11 foot foyer with welcoming Benjamin Tree indoor. This fully integrated Control4 smart home features motorized shades throughout, blackout shades in all bedrooms, built-in indoor and outdoor speakers, security camera system, and floor-to-ceiling windows that flood the home with natural light. Elegant modern mouldings, soaring 9-foot ceilings, and high-end finishes create a warm yet contemporary atmosphere throughout. A stunning floating oak staircase with sleek glass railings serves as a dramatic architectural centrepiece.The chef-inspired gourmet kitchen is equipped with premium Thermador appliances, double ovens with warming drawer, built-in Miele coffee machine and microwave, custom cabinetry, and heated floor. The spacious family room features elegant walnut-accented décor and a modern gas fireplaceThe luxurious lower level is designed for exceptional entertaining, featuring a professional custom bar with double kegerators serving fresh draft beer, illuminated gemstone counter top, and an impressive wine cellar. Step outside to your own private backyard oasis complete with a heated saltwater in-ground pool, and a fully equipped outdoor kitchen featuring a built-in fridge and premium LYNX BBQ, sink, storage, and trash drawers. Heated driveway to enjoy the winter.
Key Facts & Features
Property Costs
- Annual Property Tax Amount
- $13,915
- Land Transfer Tax Fee
- $81,450
Rental Items
- Rental Equipment
- NONE
- Basement Type
- Finished with Walk-Out, Walk-Up, Separate Entrance
Interior Features
- Laundry Level
- Upper Level
- Interior Extras
- Central Vacuum, Bar Fridge, Water Heater Owned, Built-In Oven
- Security Features
- Carbon Monoxide Detectors, Alarm System, Smoke Detector, Security System
- Fireplace/Stove
- Yes
- Elevator
- No
Exterior Features
- Exterior Extras
- Lawn Sprinkler System, Built-In-BBQ, Recreational Area, Deck
- Pool
- Inground, Salt, Outdoor
- Property Features
- Cul de Sac/Dead End, School, Golf
Building
- Building Type
- Detached
- Building Style
- 2-Storey
- Approx Age
- 6-15
Construction
- Exterior Finish
- Brick, Stone
- Roof
- Asphalt Shingle, Flat
- Foundation Details
- Concrete
- Special Designation
- Unknown
Lot
- Lot Front
- 75.08 ft
- Lot Depth
- 130.13 ft
Inclusions
- Inclusions
- All existing light fixtures, 1 Thermador Fridge & Freezer, Thermador Gas Stove, Thermador double Oven with warmer drawer, Thermador Dishwasher, Mile Microwave, Mile Coffee Maker, 1 Set of Samsung Washer and Dyer, Primary BDRM Bar Fridge, 1 Bosch Dishwasher basement, 2 Bar Fridge with Beer Kegerator basement, All electric shades including all the electric black out shades in bedrooms., Garage Door Opener and Remotes, Central Vacuum, 2 Lenox Furnace, 2 Lenox A/C, 2 Lenox Smart Thermostat, 1 HRV Unit, 1 Boiler. 14 Foot Ficus Benjamina indoor Tree. Complete control 4 system, central security system & Cameras, Home Theatre Projector & Screen, Outdoor kitchen with LYNX BBQ, Drawer, Sink, Trash Drawer, Charcoal BBQ, pool equipments. Pergola with 2 electric Heaters & Ceiling Light & fan.
Exclusions
- Exclusions
- Napoleon BBQ on the deck. Pool Cleaner Robot.
Parking & Garages
- Garage Type
- Attached
- Garage Spaces
- 2
- Parking Spaces
- 4
- Total Garage And Parking Spaces
- 6
Heating & Cooling
- Heat Source
- Gas
- Heat Type
- Forced Air
- Air Conditioning
- Central Air
- Water
- Municipal
- Sewers
- Sewer
- Bedrooms
- 4
- Washrooms
- 6
- Kitchens
- 1
- Family / bonus room
- Yes
Room sizes
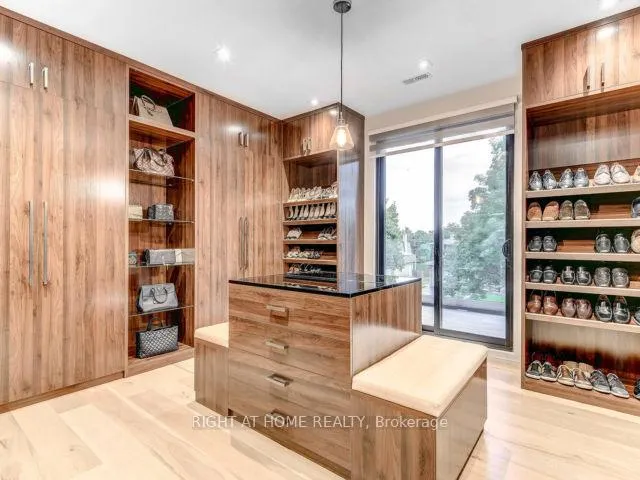
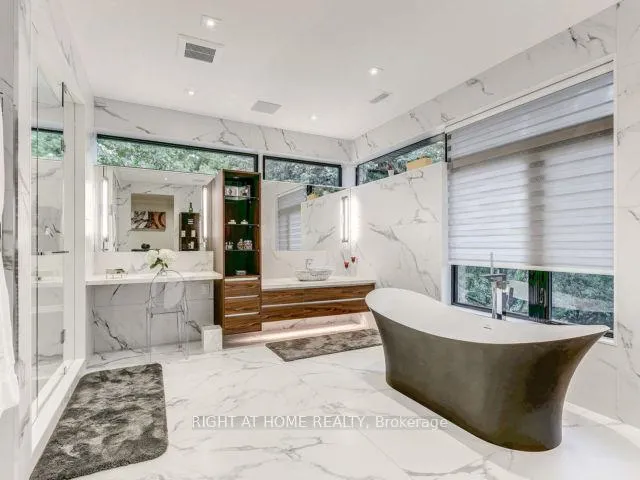
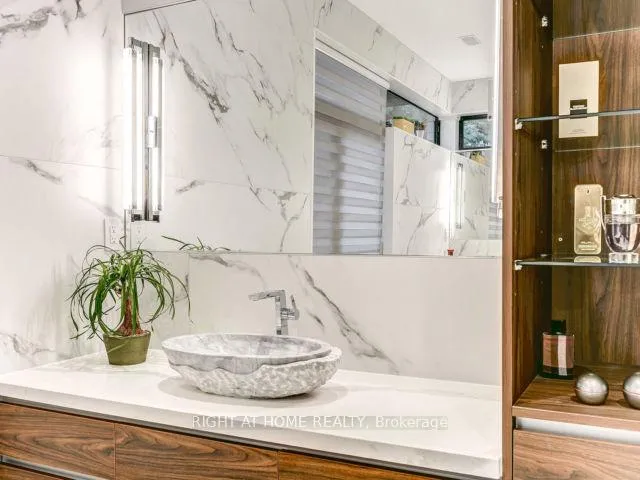
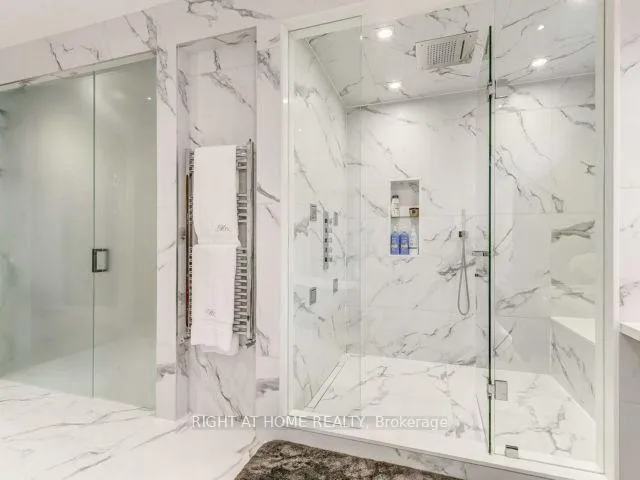
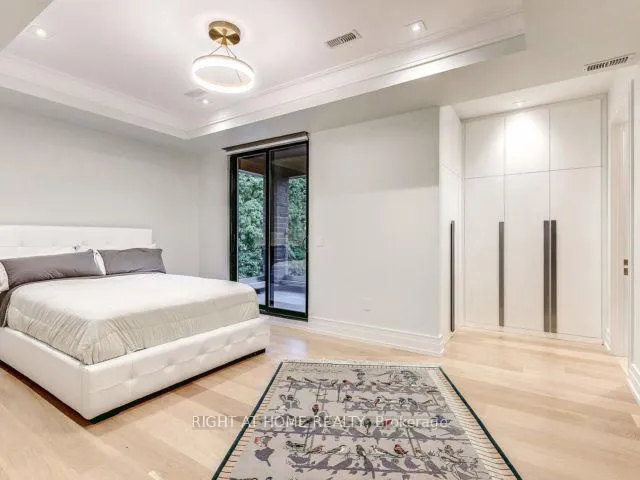
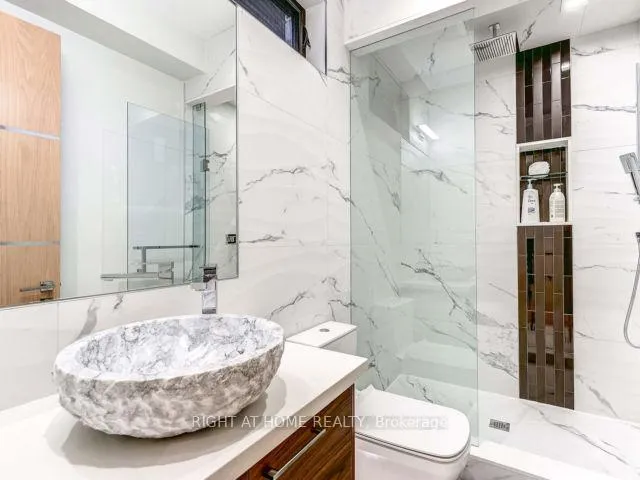
- Primary Bedroom—Second level, 7 Pc Ensuite, His and Hers Closets, Balcony
- Exercise Room—Second level, B/I Fridge, Bar Sink, Fireplace
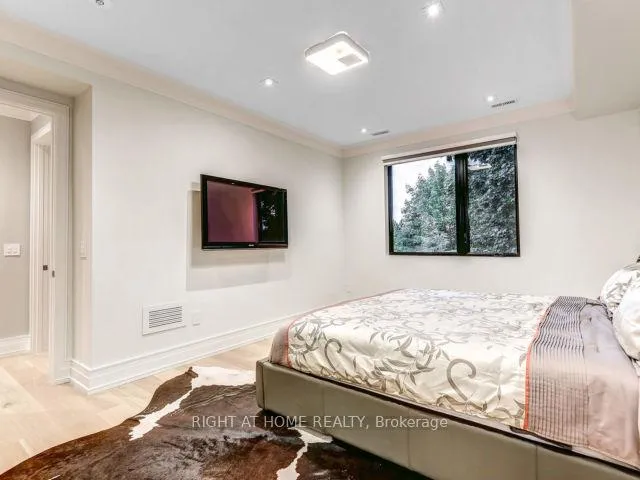
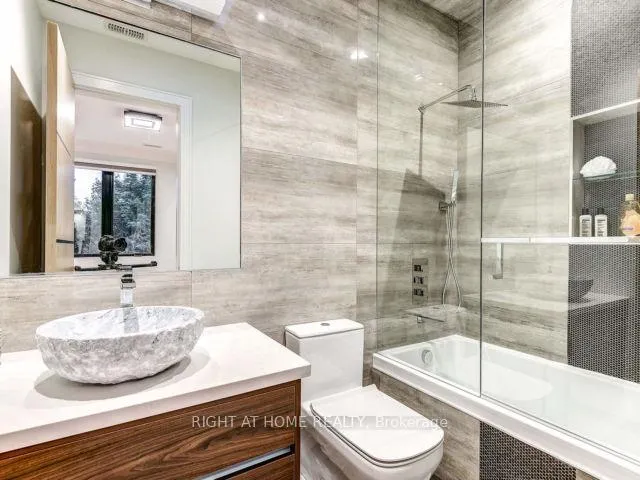
- Bedroom—Second level, 4 Pc Ensuite, B/I Closet, Balcony
- Bedroom 2—Second level, 4 Pc Ensuite, Walk-In Closet(s), Hardwood Floor
- Bedroom 3—Second level, 4 Pc Ensuite, B/I Closet, Skylight
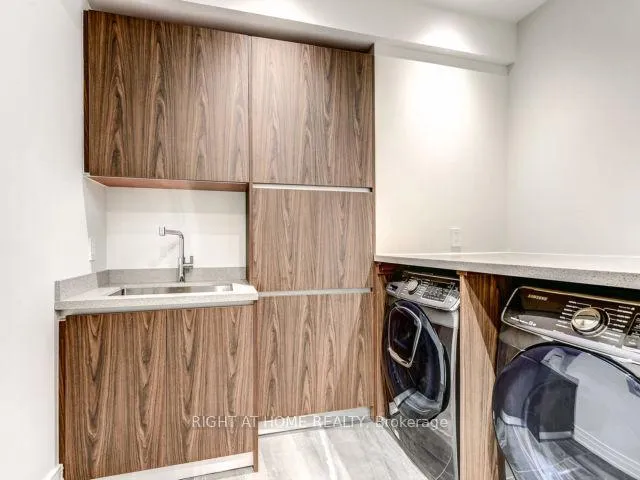
- Laundry—Second level, Laundry Sink, Skylight, Porcelain Floor
- Furnace Room—Second level, Combined w/Laundry
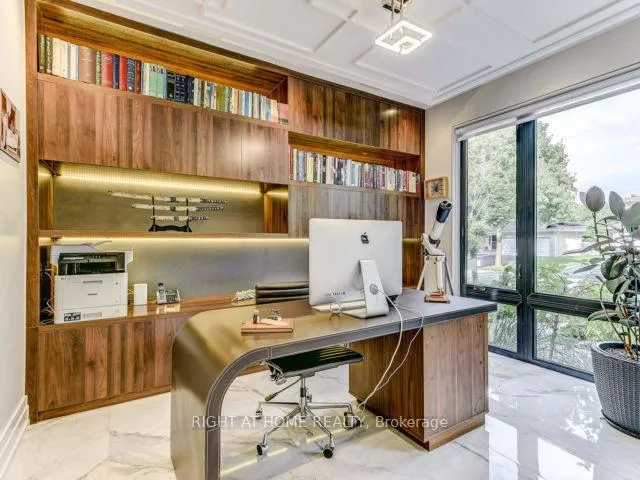
- Office—Main level, B/I Bookcase, Coffered Ceiling(s), Built-in Speakers
- Living Room—Main level, Coffered Ceiling(s), Window Floor to Ceiling, Gas Fireplace
- Dining Room—Main level, Coffered Ceiling(s), Gas Fireplace, Built-in Speakers
- Family Room—Main level, Access To Garage, W/O To Sundeck, Coffered Ceiling(s)
- Mud Room—Main level, Access To Garage, B/I Closet, Mirrored Walls
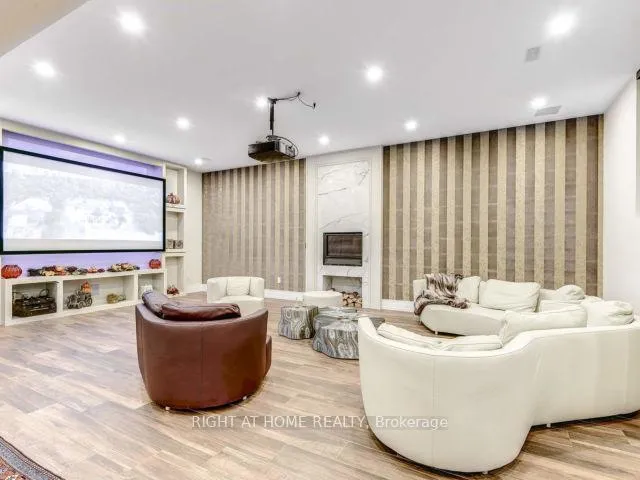
- Media Room—Basement level, Heated Floor, Gas Fireplace, Walk-Up
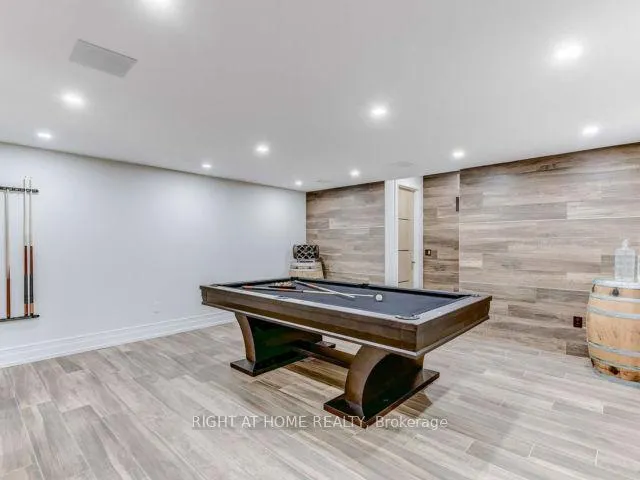
- Recreation—Basement level, Built-in Speakers, B/I Bar, Heated Floor
- Cold Room/Cantina—Basement level, Porcelain Floor, Stucco Ceiling
- Furnace Room—Basement level, Porcelain Floor, Heated Floor
- Other—Basement level
Washrooms
- 3-piece, Upper
- 5-piece, Upper
- 2-piece, Main
- 3-piece, Basement
- Municipality
- Markham
- Neighbourhood
- Bayview Fairway-Bayview Country Club Estates
- Main cross streets
- BAYVIEW & JOHN
- Directions
- EAST OF BAYVIEW , WEST OF LESLIE
- MLS® number
- N13233480
- Data source
- Toronto Regional Real Estate Board
- Status change
- 2026-07-10
- Listed on
- 2026-06-03
- Days on market
- 37 days
- Possession type
- 30-59 days
- Co-op commission
- 2.5% PLUS HST
- Seller
- Listed by
- RIGHT AT HOME REALTY
Home Market Value
Current home valuation for 54 Dawn Hill Trail, Markham, Bayview Fairway-Bayview Country Club Estates, Markham, ON. Listed for $3,799,000
HOMEH Estimate
$3,035,500
Estimated Sales Range
$2,337,117 - $3,733,883
HOMEH Estimate for 54 Dawn Hill Trail, Markham, Bayview Fairway-Bayview Country Club Estates
Calculated with a real agent's CMA method — 45+ years of experience, codified. Not an AI guess.
For the owner
Is this your home? Track its value.
Get this home's HOMEH Estimate by email once a month, with how many homes are for sale around you.
Mortgage Payment Calculator
Compare up to 4 down payment scenarios
20% required for homes $1.5M or more
$759,800
| Scenario 1 | Scenario 2 | Scenario 3 | Scenario 4 | |
|---|---|---|---|---|
−Down payment | % $ | % $ | % $ | % $ |
+CMHC insurance | $0 | $0 | $0 | $0 |
=Total mortgage | $3,039,200 | $2,849,250 | $2,659,300 | $2,469,350 |
Amortization | ||||
Mortgage rate | % | % | % | % |
| Payment frequency | ||||
=Mortgage payment | $14,839monthly | $13,911monthly | $12,984monthly | $12,057monthly |
Land Transfer Tax
$81,450
$81,450
Around this home
No schools found nearby
Data provided by OpenStreetMap & Fraser Institute School Rankings
Ask HOMEH
New!Hi there!
👋Text or call (416) 301-9001
Recommended for you
Based on homes you've looked at.
No recommended properties found.
Nearby similar homes
No nearby properties found.
More real estate resources
Other homes nearby
Explore this area
Nearby neighbourhoods
No nearby listings available.