
55 Gandhi Lane
Markham (Commerce Valley), ON L3T 0G4
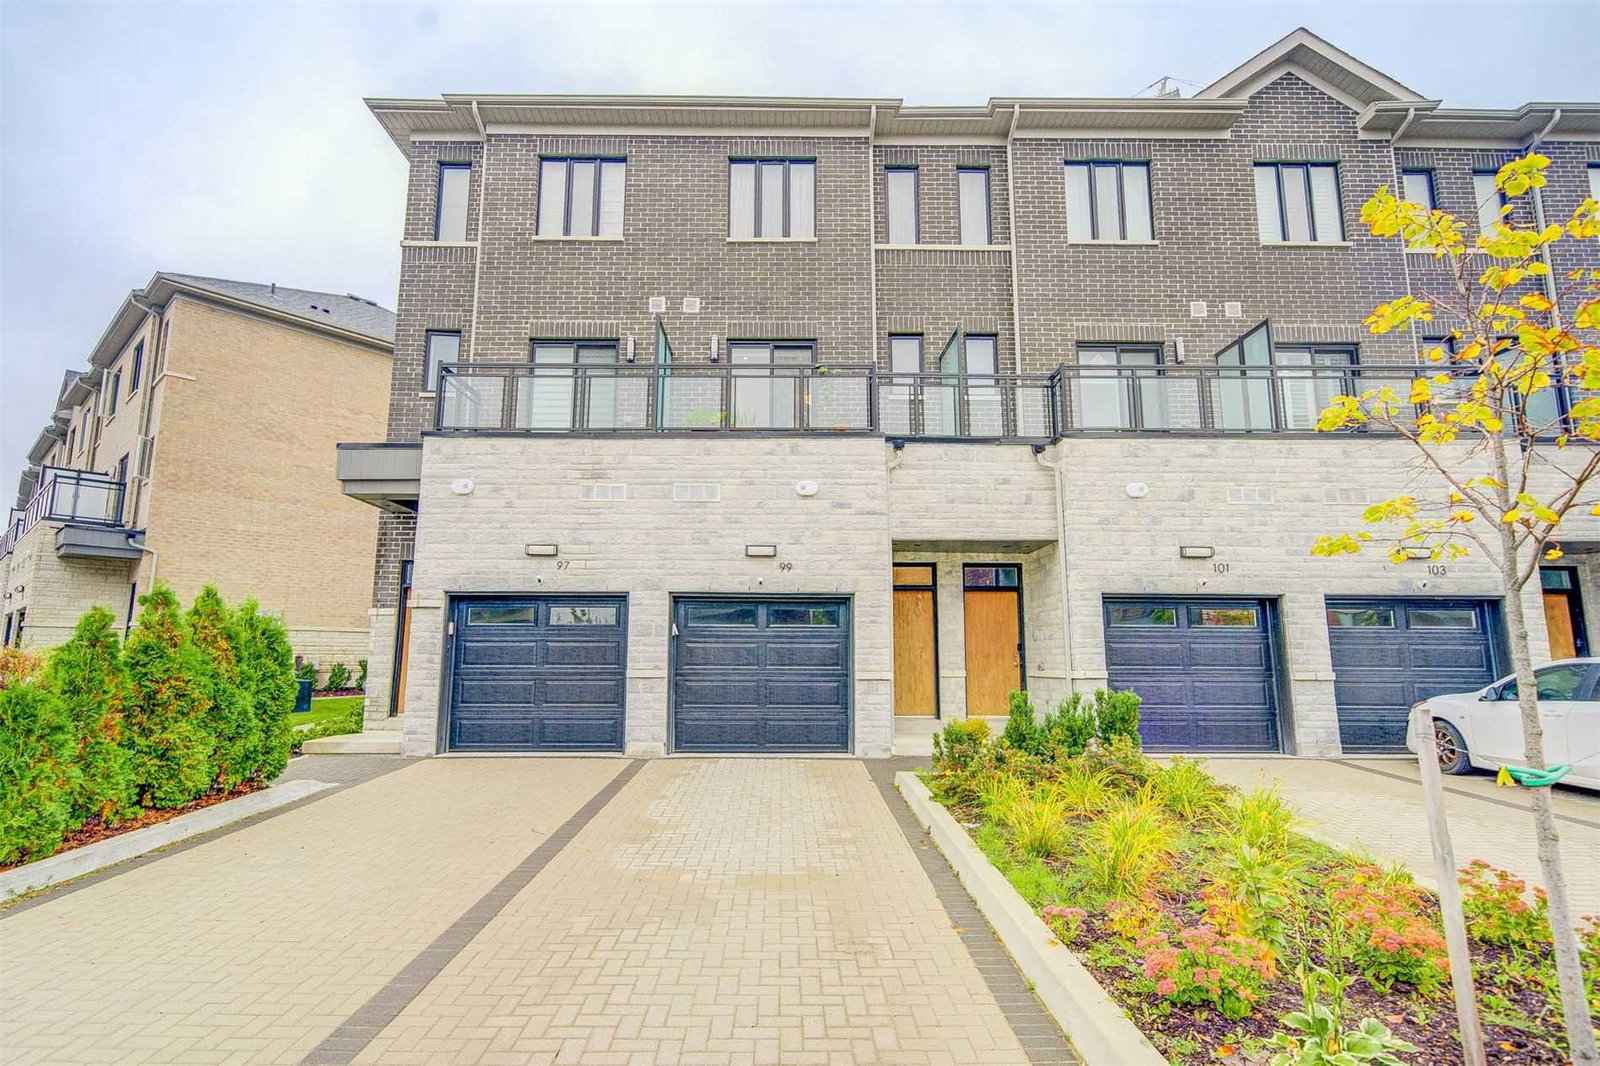 Pavilia Park Towns3 storeys, 134 suites, built 2019
- 3+2Bedrooms
- 5Bathrooms
- 2Parking
- 2500–2749Sq Ft
- $6,307Tax
- $349/moCondo Fee
 Estimated Value:$1,339,535See Free Estimate Report

Property not available for sale or for rent.
HOMEH One: full-service selling for a 1% listing fee. The buyer's agent commission is separate.
Free Home EvaluationHow Much Is My Home Worth?Homes for Sale NearbySale & Price History for 55 Gandhi Lane, Markham, Commerce Valley
| Start Date | End Date | Price | Event | MLS# |
|---|---|---|---|---|
| 2024-11-25 | 2025-02-28 | Login to See Prices | Sold | n10994447 |
Real estate boards require you to or to see the full details of this property.
*Sold prices and complete sale & price history are regulated data. Under the Trust in Real Estate Services Act, 2002 (TRESA) and the rules of the Real Estate Council of Ontario (RECO), and pursuant to the Multiple Listing Service® rules of the Canadian Real Estate Association (CREA) and the Toronto Regional Real Estate Board (TRREB), this information may be shown only to registered users who have agreed to the applicable terms of use (a Virtual Office Website, or "VOW," arrangement). HOMEH Inc., Brokerage therefore provides it to signed-in members only. Creating an account is free and takes under a minute.
About 55 Gandhi Lane, Markham, Commerce Valley
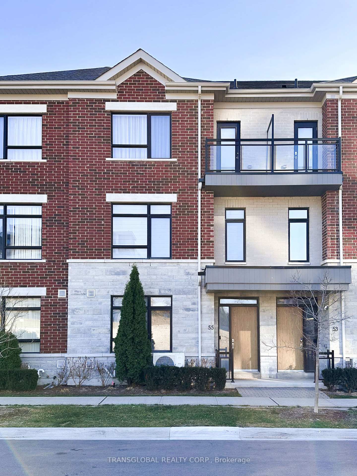
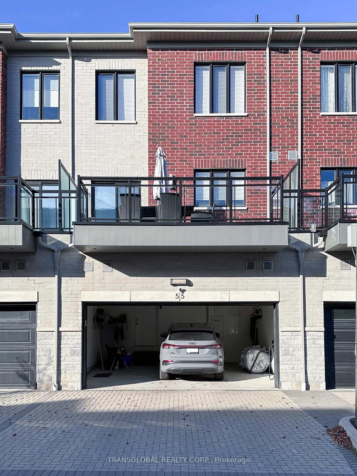
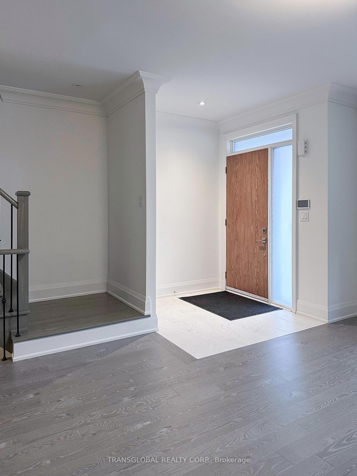
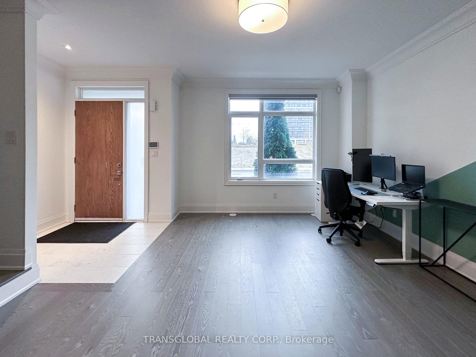
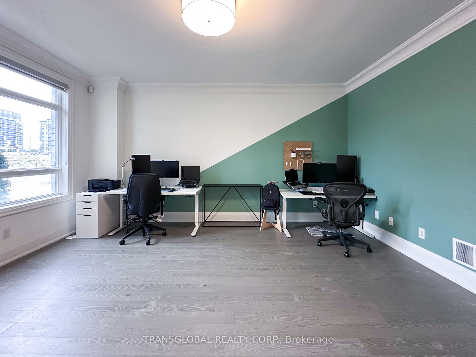
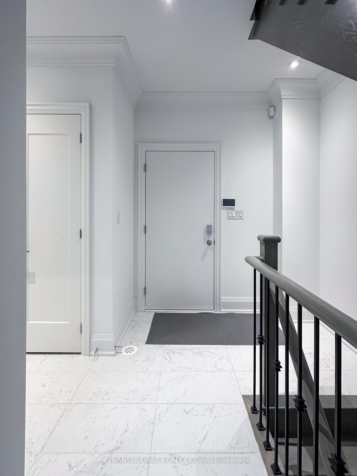
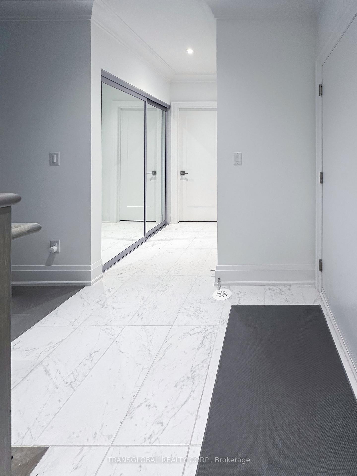
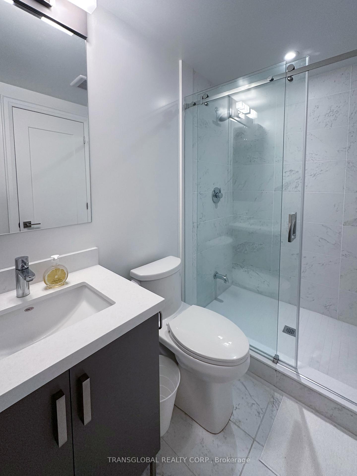
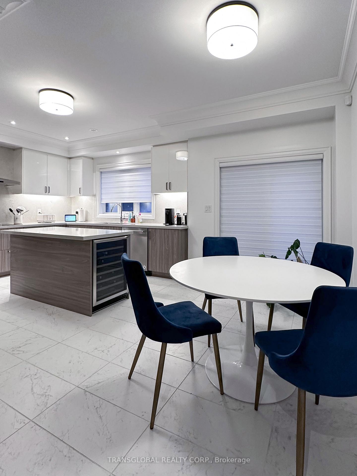
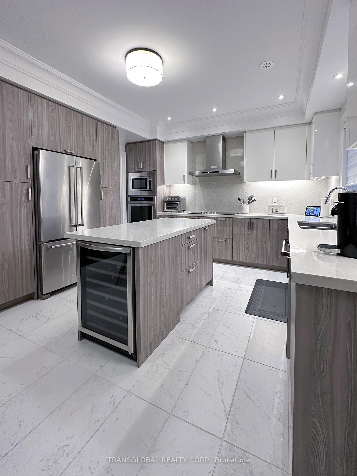
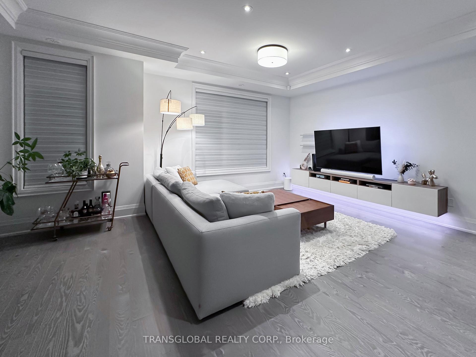
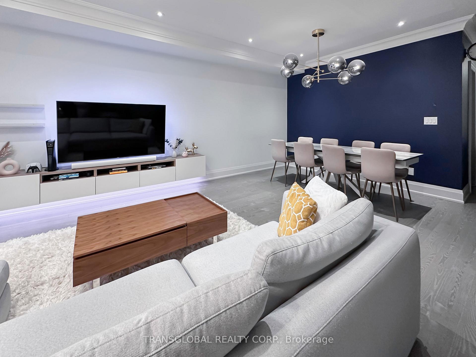
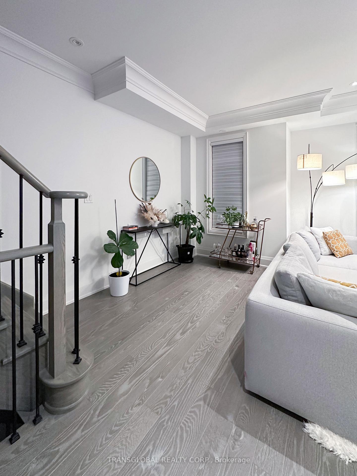
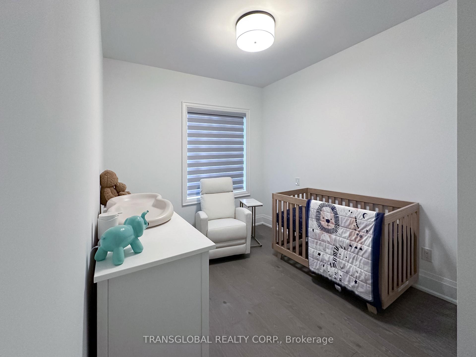
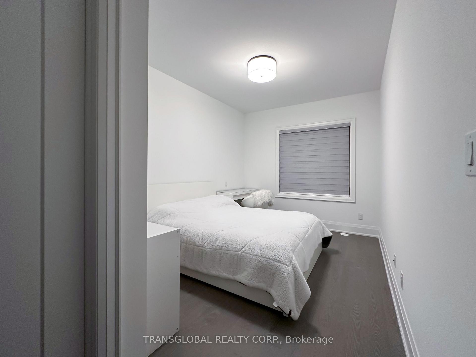
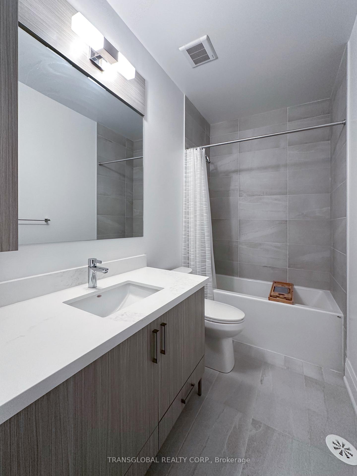
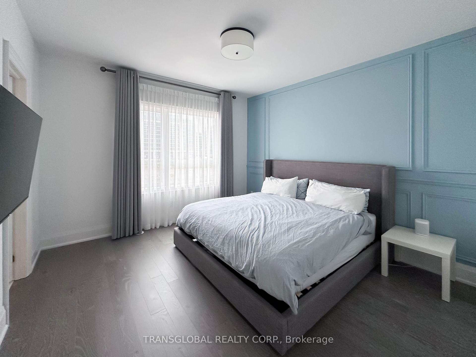
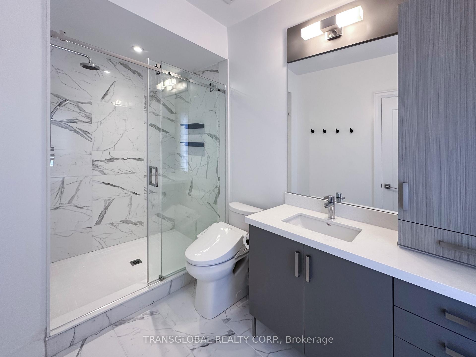
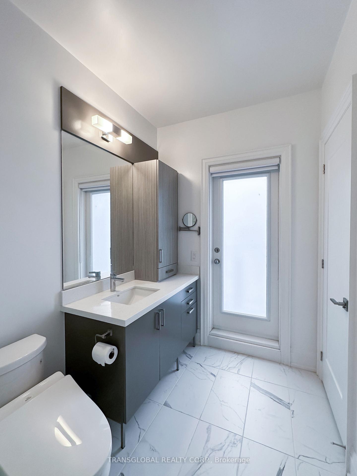
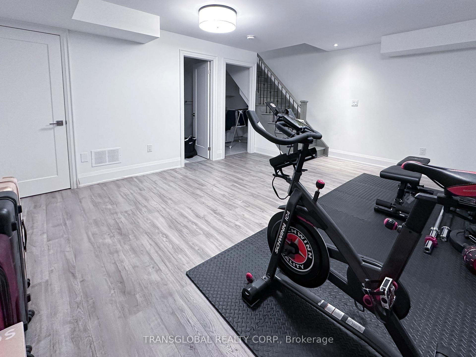
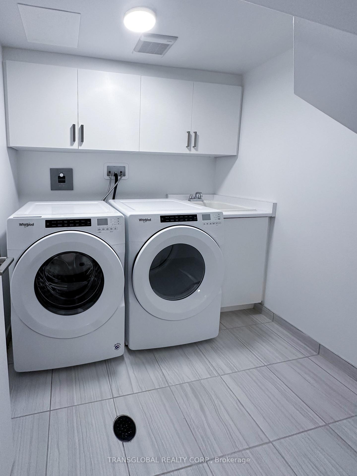
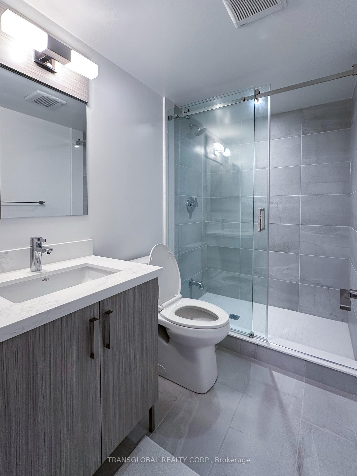
Discover luxurious living in this approx. 2670 sqft townhouse nestled in the desirable Bayview/Hwy 7 area in Markham, featuring high-end finishes and bright open spaces. With 3 spacious bedrooms, 4.5 bathrooms, and a versatile family room that can be an office or potentially converted into a fourth bedroom, this home is both stylish and functional. The primary suite boasts an ensuite with a large glass shower and private balcony, while two additional bedrooms share a sleek full bathroom. 9ft ceilings on ground, 2nd and 3rd floor, and the open-concept main floor create an airy and inviting atmosphere. The gourmet kitchen is a chef's dream, offering quartz countertops, a large island, built-in stainless steel oven, microwave, cooktop, dishwasher, a wine fridge, and a walk-in pantry. A bright breakfast area opens to a large private terrace with a gas BBQ hookup, perfect for entertaining. The approx. 530 sqft finished basement, with engineered hardwood floors, an additional bathroom, and a laundry room, offers flexibility for a home theatre, gym, or playroom. Thoughtful features include wired ethernet in almost every room for seamless connectivity, blinds throughout with blackout blinds and curtains in the bedroom, an oak staircase with iron pickets, crown moulding and many pot lights. The future ready garage has an electrical panel for easy EV charger install. Double car garage with two extra driveway parking spaces and no sidewalks. Located in family friendly community conveniently located near Ada Mackenzie Park, top schools, shopping and dining with easy access to Highways 404/407, YRT/Viva and GO Transit. Maintenance $349 includes unlimited basic internet, roof/window maintenance, landscaping and snow removal.
Key Facts & Features
Property Costs
- Annual Property Tax Amount
- $6,307
- Land Transfer Tax Fee
- $27,435
Condo/Maintenance Fee
- Maintenance Fee
- $349 /month
Included In Maintenance Fee
- Building Insurance Included
- Basement Type
- Finished
Interior Features
- Pets Permitted
- No
- Laundry Features
- Ensuite, In Basement, Laundry Room, Sink
- Interior Extras
- Bar Fridge, Built-In Oven, Carpet Free, Countertop Range, ERV/HRV, On Demand Water Heater, Water Heater, Water Softener
- Fireplace/Stove
- No
- Elevator
- No
Exterior Features
- Balcony
- Terrace
Building
- Building Type
- Condo Townhouse
- Building Style
- 3-Storey
- Condo Corp Number
- 1434
Construction
- Exposure
- North
- Exterior Finish
- Brick
- Special Designation
- Unknown
Inclusions
- Inclusions
- Stainless steel Kitchen Aid fridge, B/I microwave, oven, cooktop range hood, dishwasher, Frigidaire wine fridge, Whirlpool washer and dryer, water softener, Ring doorbell camera, all window coverings.
Exclusions
- Exclusions
- Smart light switches, smart door lock, dining room light fixture, living room media unit, main floor wall clock, master bedroom bidet, Ring driveway camera.
Parking & Garages
- Garage Type
- Attached
- Garage Spaces
- -2
- Parking Type
- Exclusive
- Parking Spaces
- 4
- Total Garage And Parking Spaces
- 2
Lockers
- Locker Type
- None
Heating & Cooling
- Heat Source
- Gas
- Heat Type
- Forced Air
- Air Conditioning
- Central Air
- Bedrooms
- 3 + 2
- Washrooms
- 5
- Kitchens
- 1
- Family / bonus room
- Yes
Room sizes
- Recreation—Basement level, 3 Pc Bath, Laundry Sink, Hardwood Floor
- Family Room—Ground level, Open Concept, Large Window, Hardwood Floor
- Kitchen—Second level, B/I Appliances, Quartz Counter, Ceramic Floor
- Breakfast—Second level, Combined w/Kitchen, W/O To Balcony, Ceramic Floor
- Pantry—Second level, B/I Shelves, Pot Lights, Ceramic Floor
- Living Room—Second level, Combined w/Dining, Large Window, Hardwood Floor
- Dining Room—Second level, Combined w/Living, Open Concept, Hardwood Floor
- Primary Bedroom—Third level, 3 Pc Ensuite, Walk-In Closet(s), W/O To Balcony
- Bedroom 2—Third level, Walk-In Closet(s), Large Window, Hardwood Floor
- Bedroom 3—Third level, Closet, Large Window, Hardwood Floor
Washrooms
- 3-piece, Third
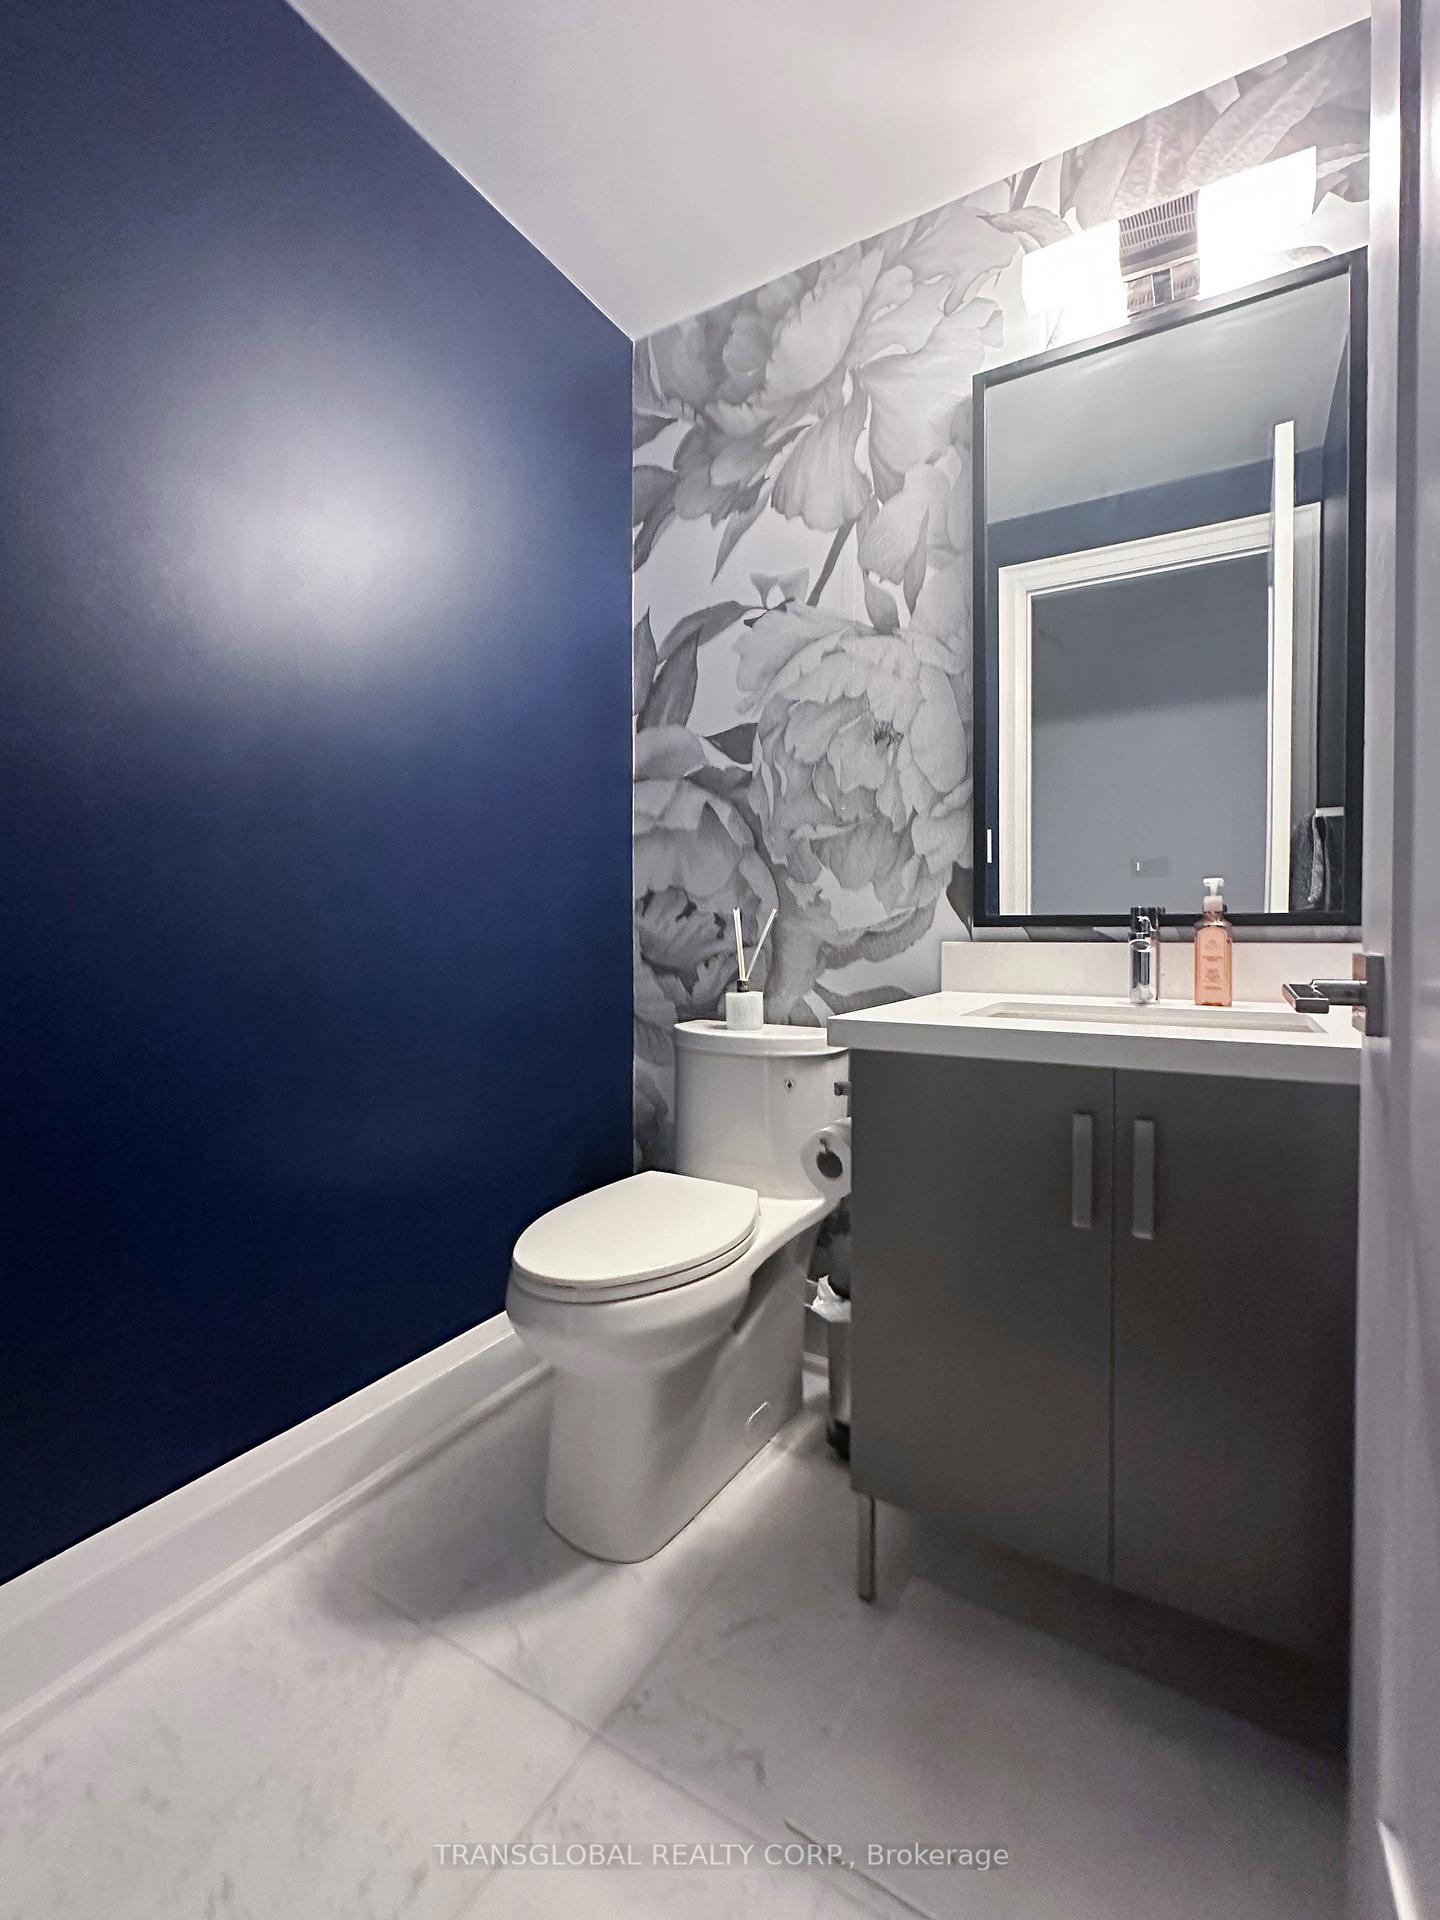
- 2-piece, Second
- 3-piece, Ground
- 3-piece, Basement
- Municipality
- Markham
- Neighbourhood
- Commerce Valley
- Main cross streets
- Bayview Ave/Highway 7
- MLS® number
- N10994447
- Data source
- Toronto Regional Real Estate Board
- Status change
- 2025-02-28
- Listed on
- 2024-11-25
- Days on market
- 95 days
- Possession date
- 2025-02-24
- Possession type
- February 24, 2025
- Co-op commission
- 2.5%
- Seller
- Listed by
- TRANSGLOBAL REALTY CORP.
Home Market Value
Current home valuation for 55 Gandhi Lane, Markham, Commerce Valley, Markham, ON. Listed for $1,548,000
HOMEH Estimate
$1,339,535
Estimated Sales Range
$1,058,233 - $1,620,837
HOMEH Estimate for 55 Gandhi Lane, Markham, Commerce Valley
Calculated with a real agent's CMA method — 45+ years of experience, codified. Not an AI guess.
For the owner
Is this your home? Track its value.
Get this home's HOMEH Estimate by email once a month, with how many homes are for sale around you.
Mortgage Payment Calculator
Compare up to 4 down payment scenarios
20% required for homes $1.5M or more
$309,600
| Scenario 1 | Scenario 2 | Scenario 3 | Scenario 4 | |
|---|---|---|---|---|
−Down payment | % $ | % $ | % $ | % $ |
+CMHC insurance | $0 | $0 | $0 | $0 |
=Total mortgage | $1,238,400 | $1,161,000 | $1,083,600 | $1,006,200 |
Amortization | ||||
Mortgage rate | % | % | % | % |
| Payment frequency | ||||
=Mortgage payment | $6,046monthly | $5,669monthly | $5,291monthly | $4,913monthly |
Land Transfer Tax
$27,435
$27,435
Around this home
Data provided by OpenStreetMap & Fraser Institute School Rankings
Ask HOMEH
New!Hi there!
👋Text or call (416) 301-9001
Recommended for you
Based on homes you've looked at.
No recommended properties found.
Nearby similar homes
No nearby properties found.
More real estate resources
Other homes nearby
Explore this area
Nearby neighbourhoods
No nearby listings available.