
6 Aileen Lewis Court
Markham (Wismer), ON L6E 1A8
- 4+2Bedrooms
- 5Bathrooms
- 3Garage
- 2500–3000Sq Ft
- $12,504Tax
- 91×183 ftLot Size
 Estimated Value:$2,032,500See Free Estimate Report

Sale & Price History for 6 Aileen Lewis Court, Markham, Wismer
| Start Date | End Date | Price | Event | MLS# |
|---|---|---|---|---|
| No listing history available | ||||
Real estate boards require you to or to see the full details of this property.
*Sold prices and complete sale & price history are regulated data. Under the Trust in Real Estate Services Act, 2002 (TRESA) and the rules of the Real Estate Council of Ontario (RECO), and pursuant to the Multiple Listing Service® rules of the Canadian Real Estate Association (CREA) and the Toronto Regional Real Estate Board (TRREB), this information may be shown only to registered users who have agreed to the applicable terms of use (a Virtual Office Website, or "VOW," arrangement). HOMEH Inc., Brokerage therefore provides it to signed-in members only. Creating an account is free and takes under a minute.
About 6 Aileen Lewis Court, Markham, Wismer
Summarized Description
- Custom-built estate on a private cul-de-sac.
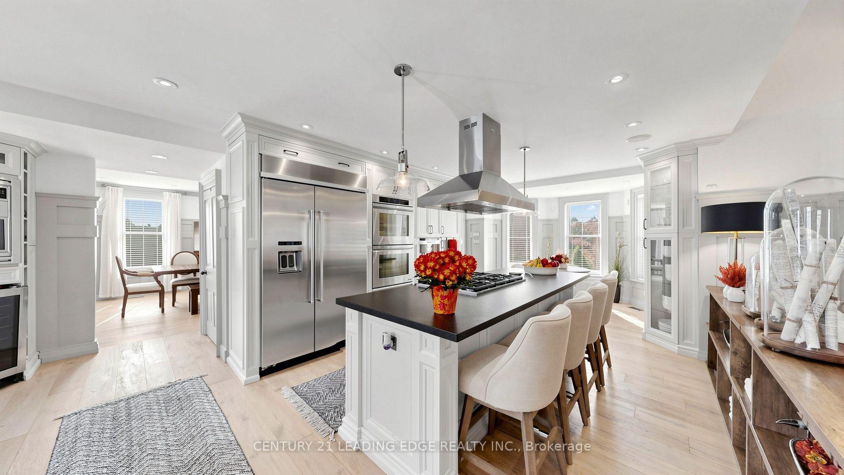
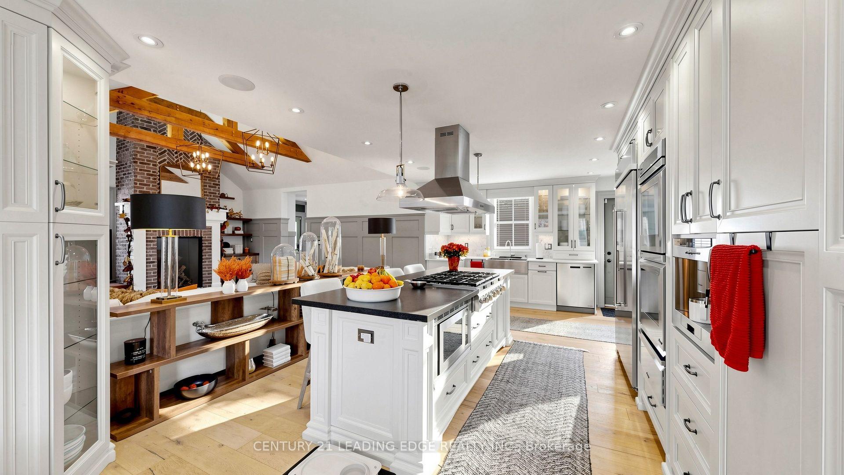
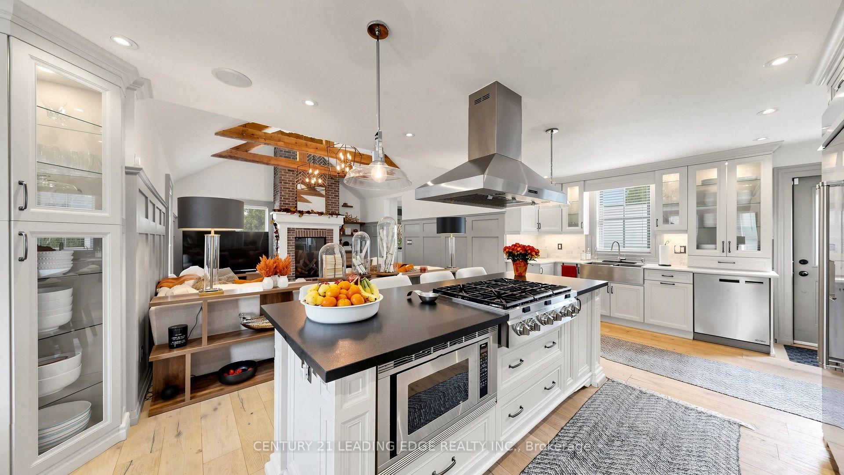
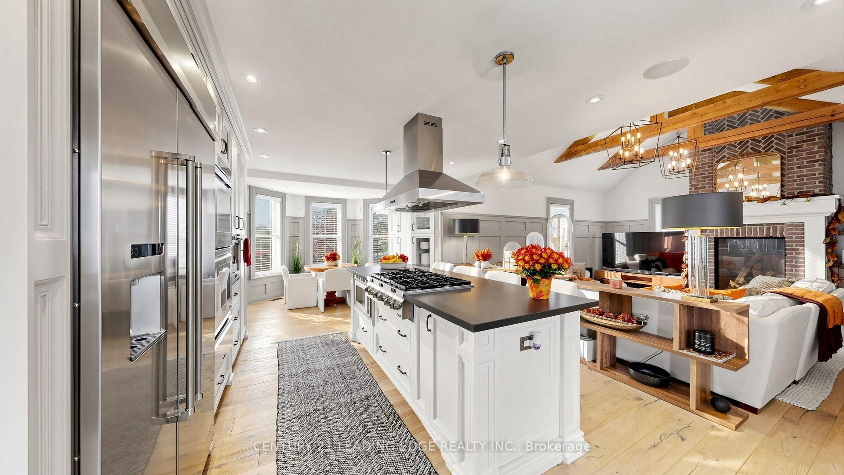
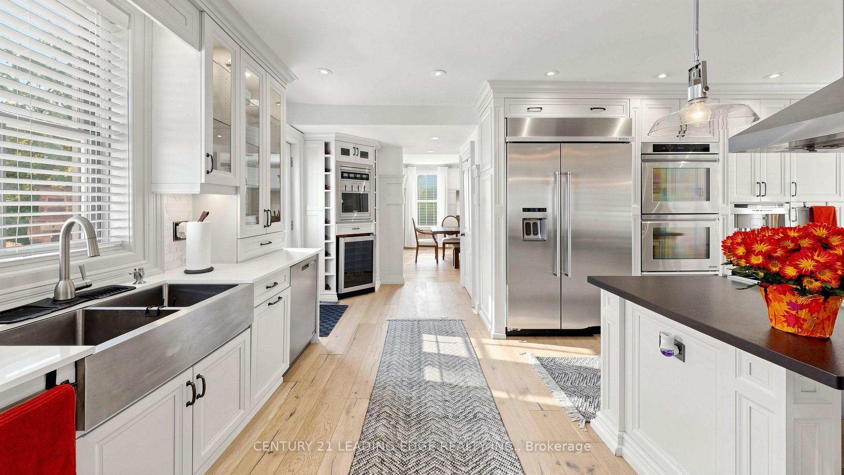
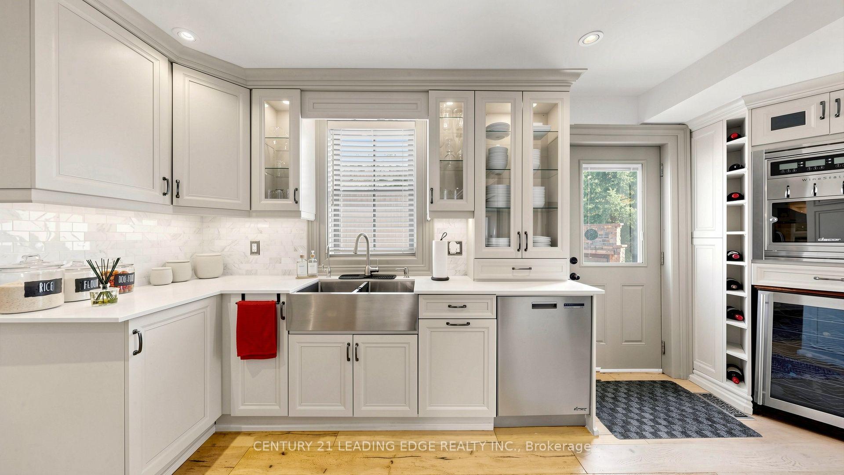
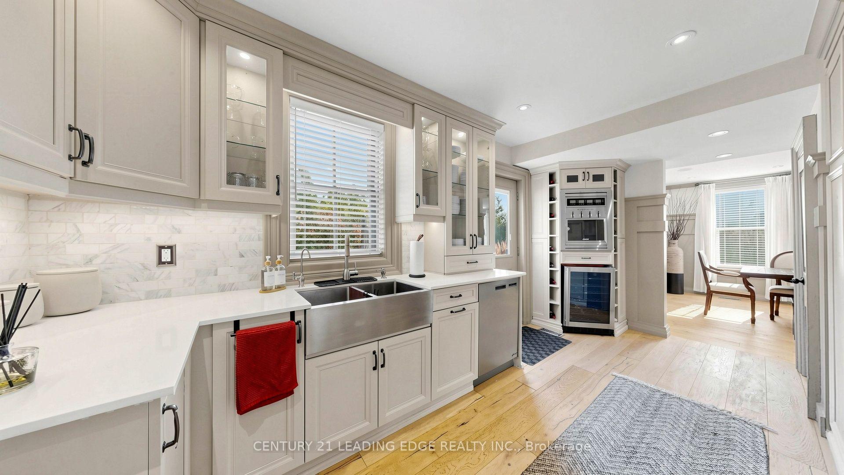
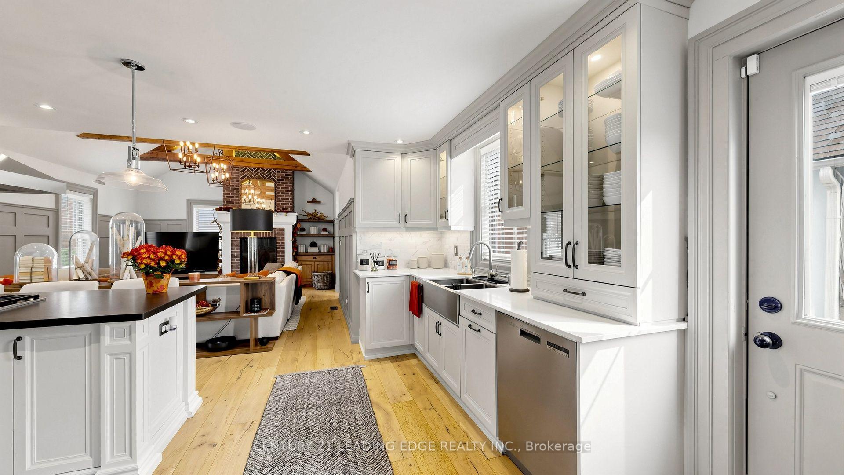
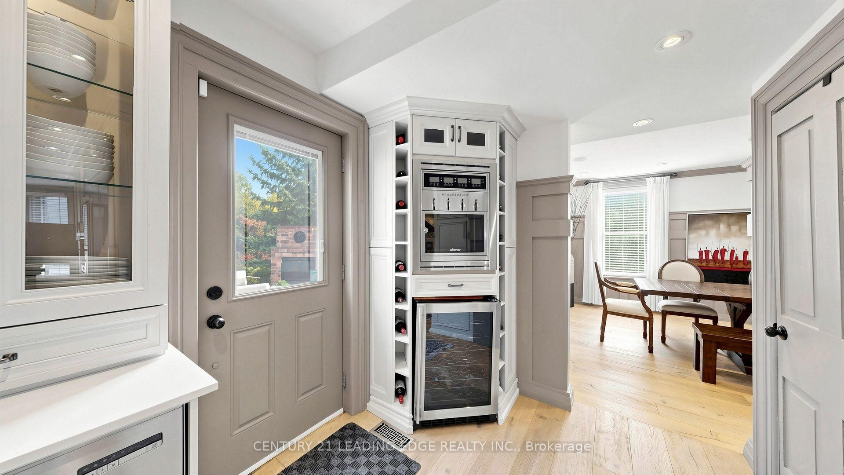
- Gourmet kitchen with stunning finishes.
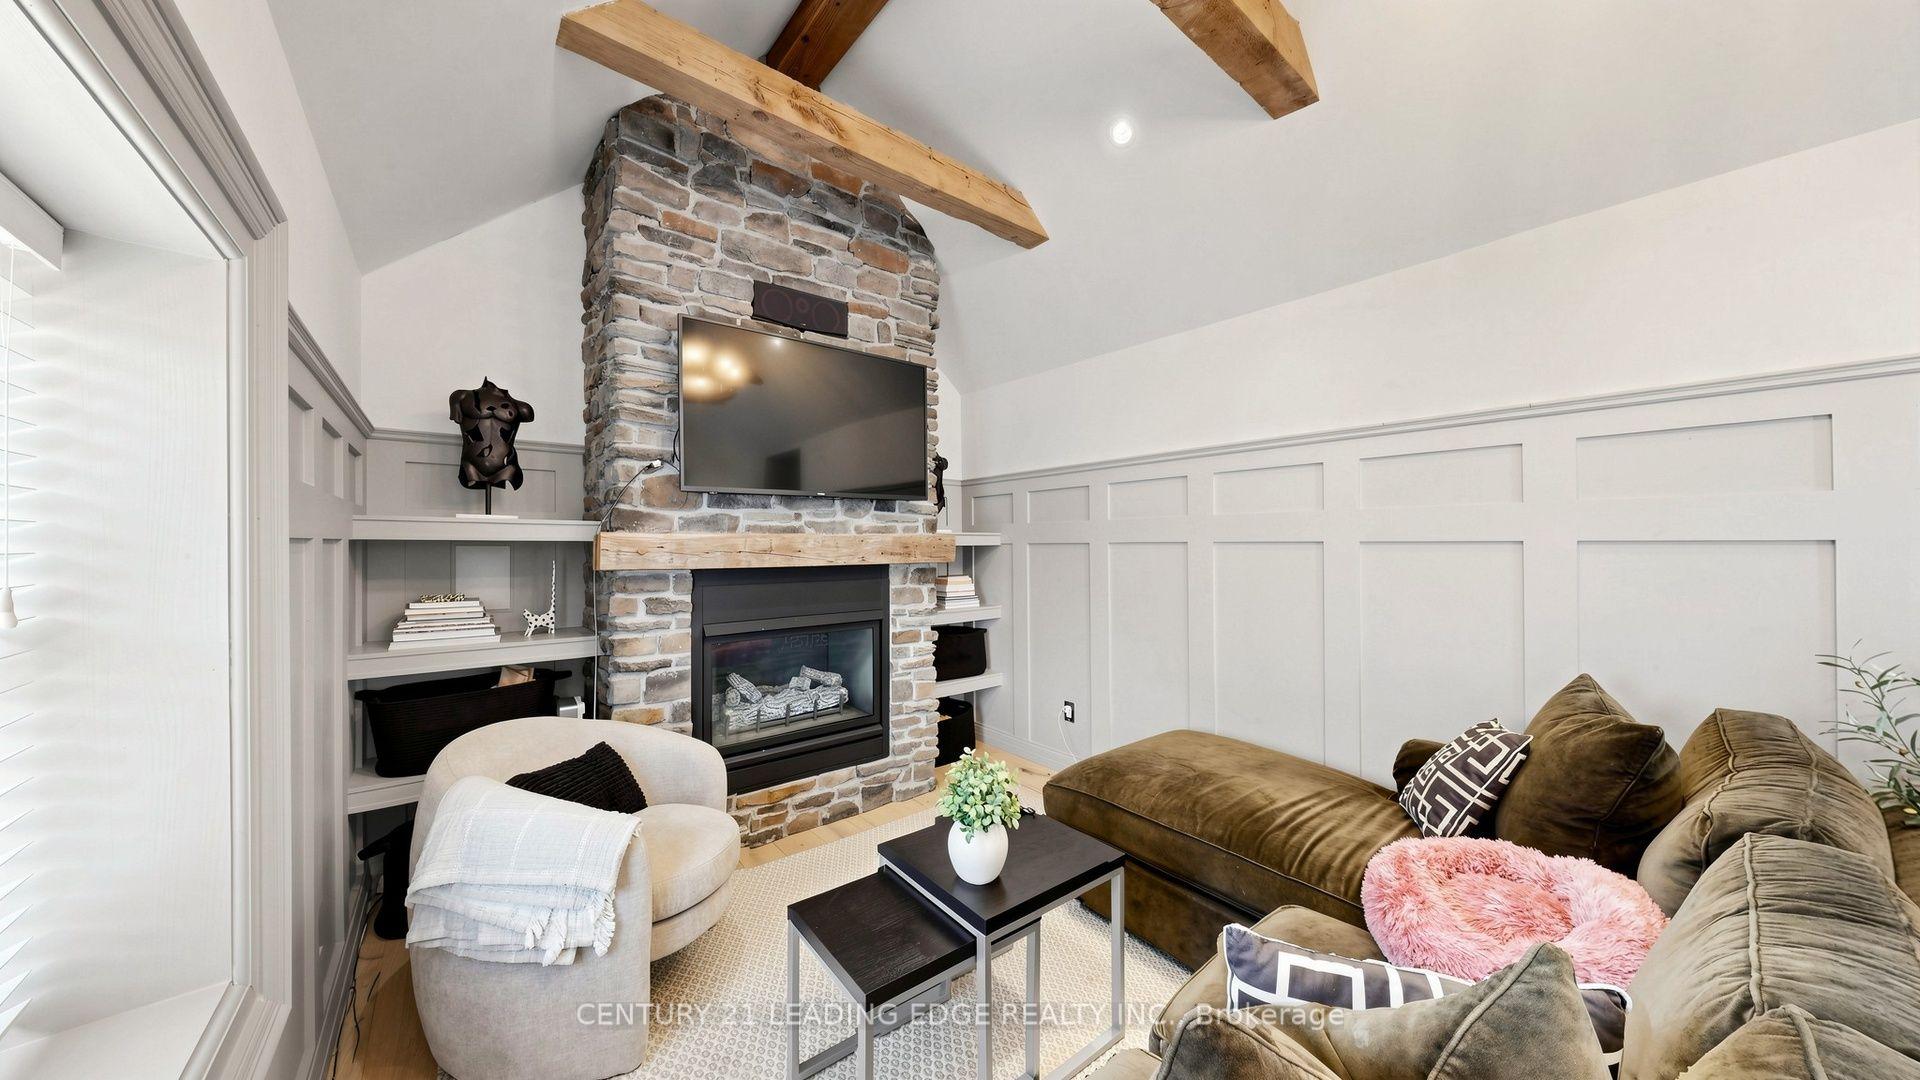
- Three gas fireplaces for added warmth.
- Outdoor kitchen ideal for gatherings.
- Three-car garage with versatile space.
- Smart home technology throughout the property.
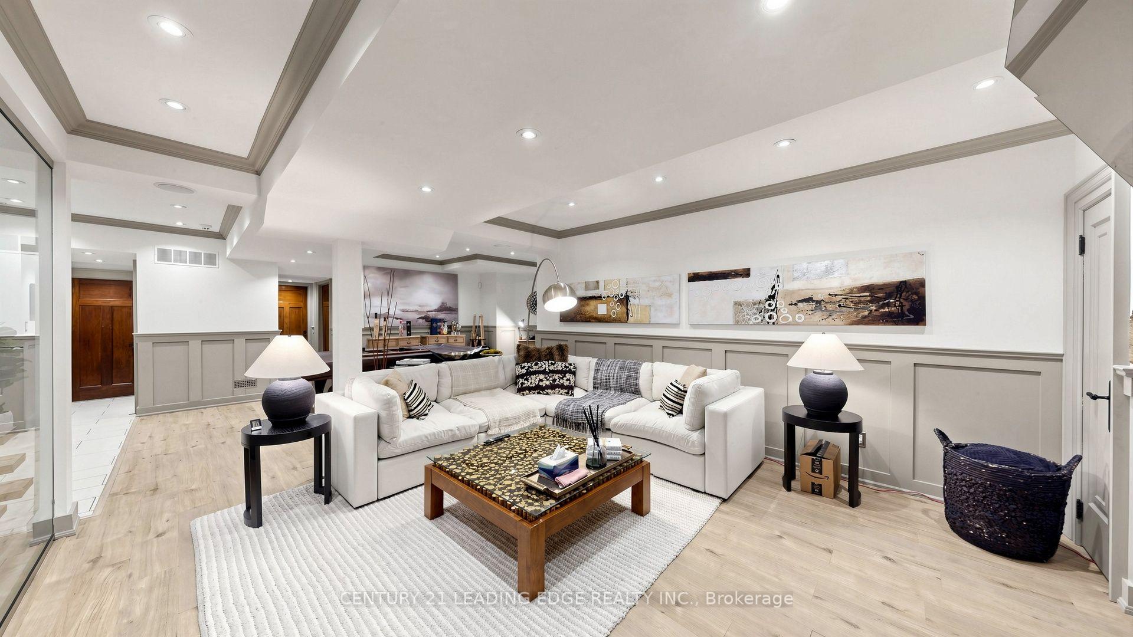
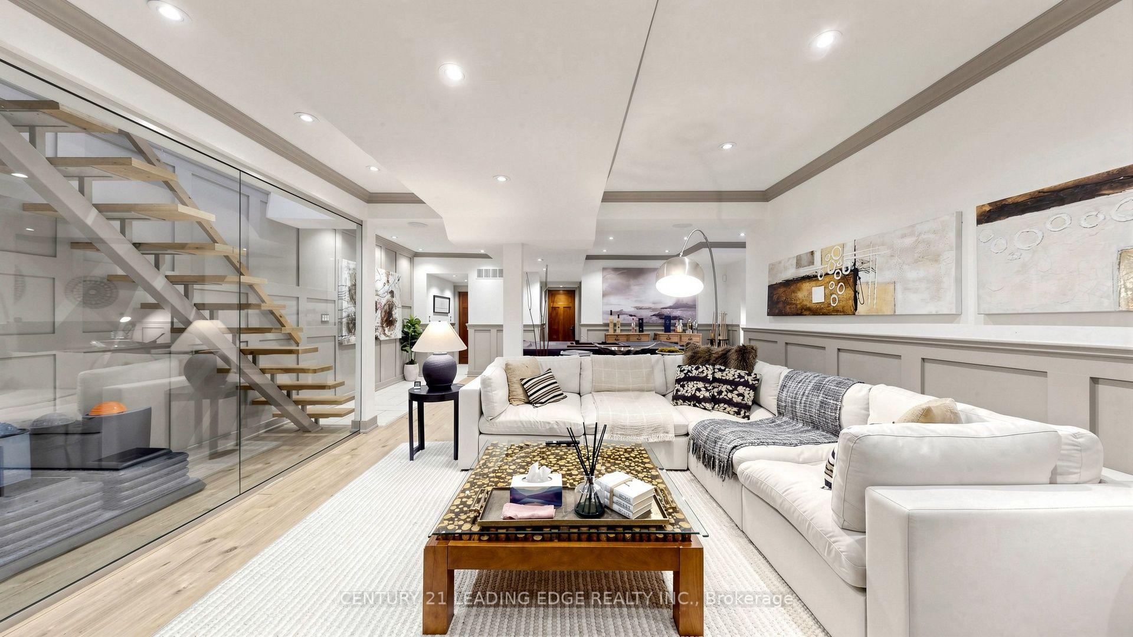
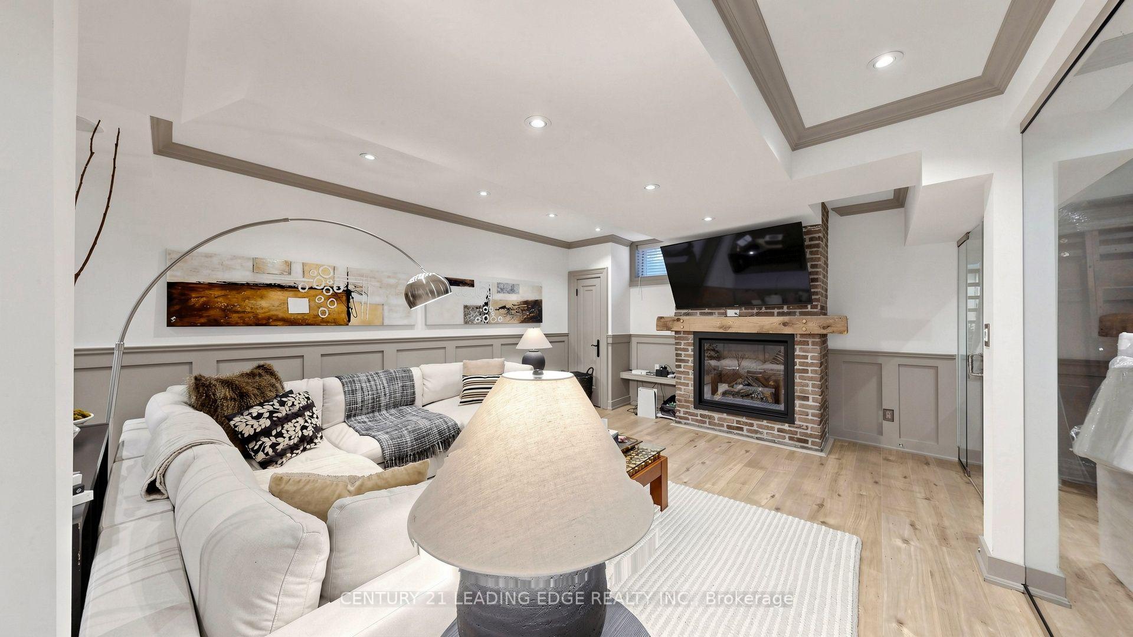
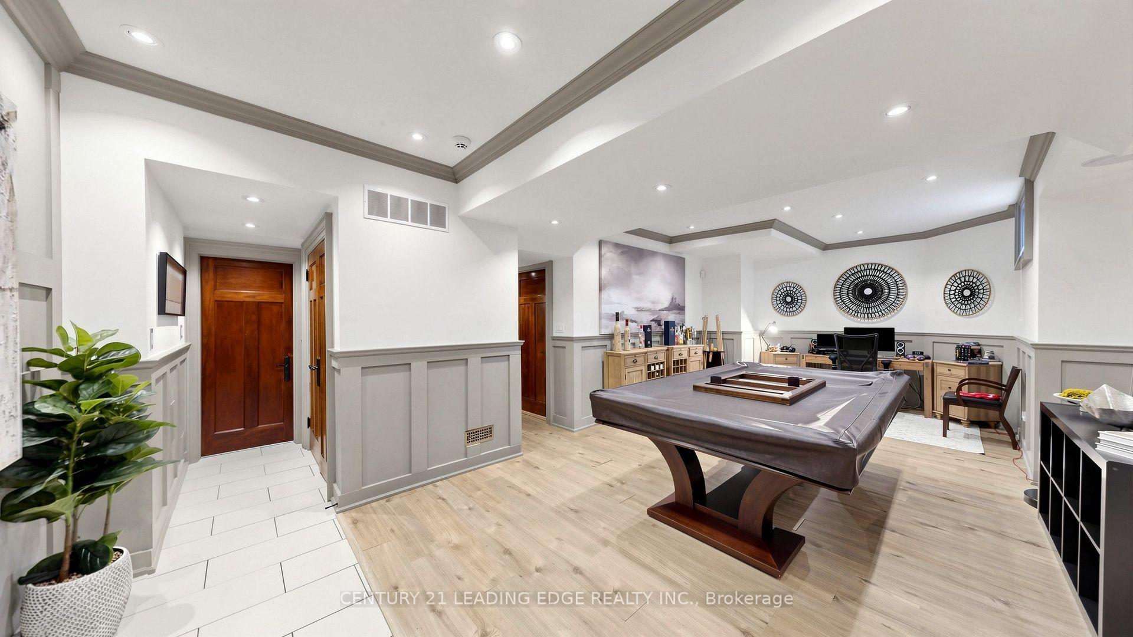
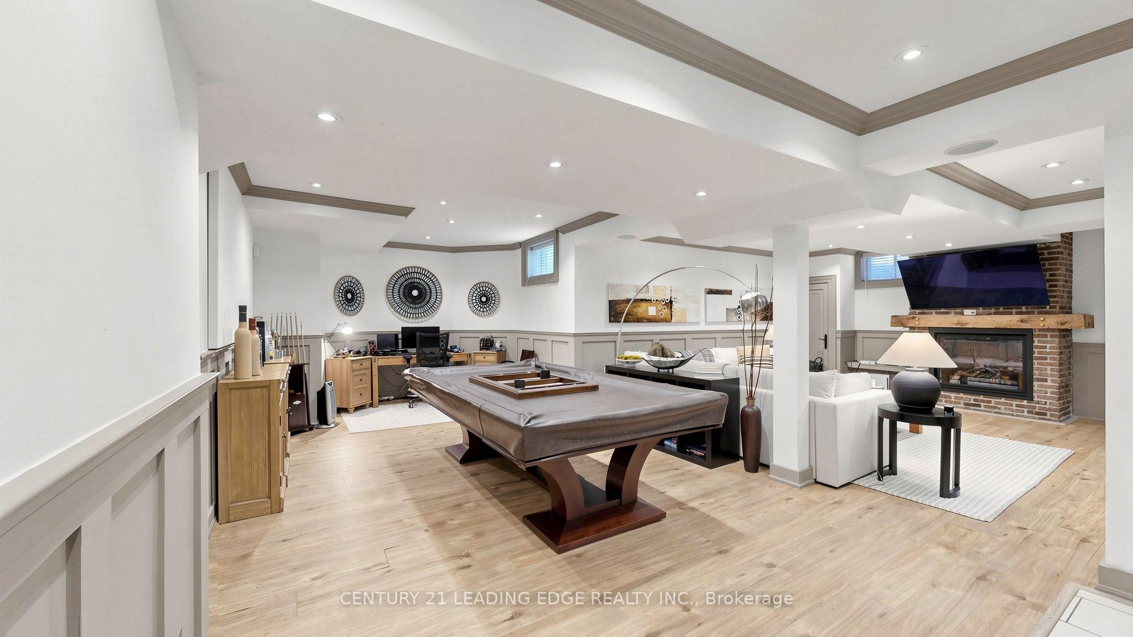
- Professionally finished lower level with heated floors.
- Potential for a swimming pool and pool house.
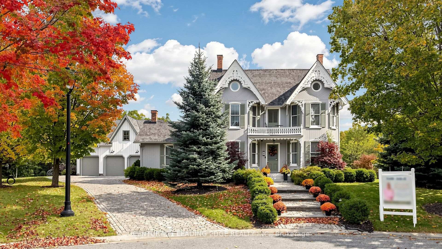
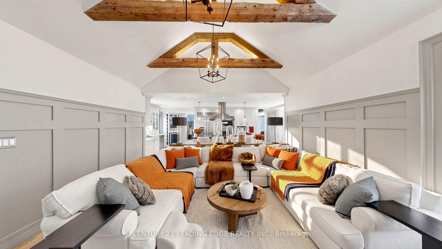
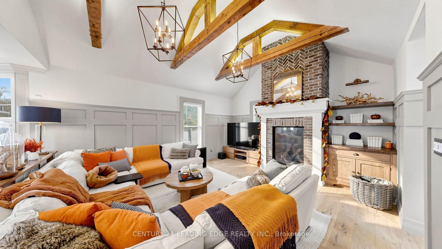
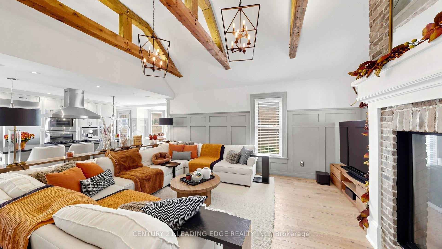
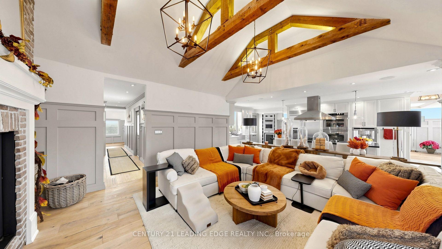
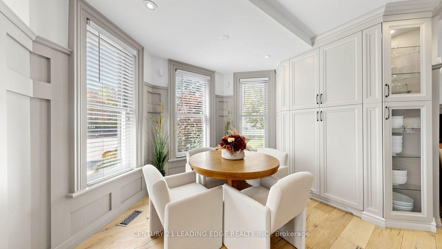
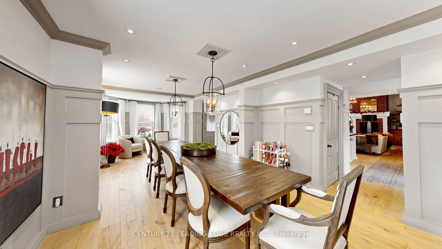
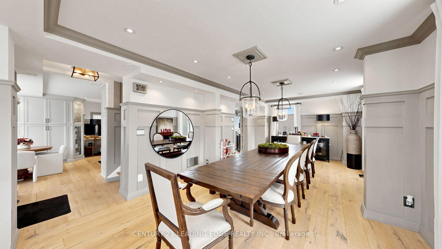
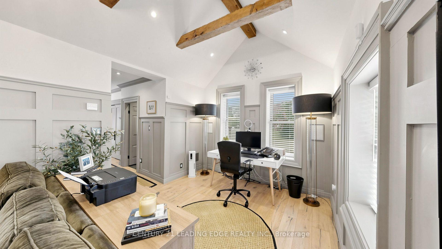
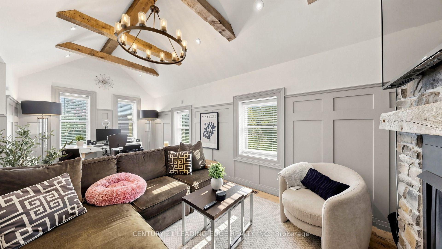
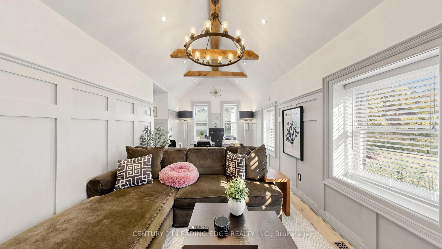
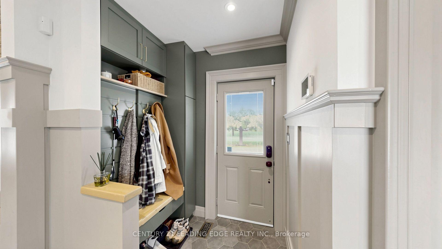
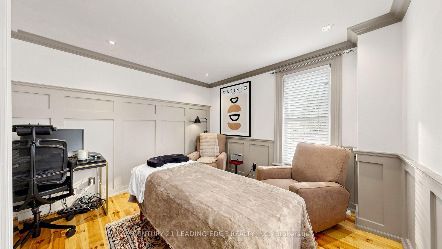
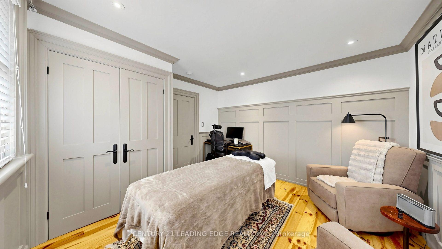
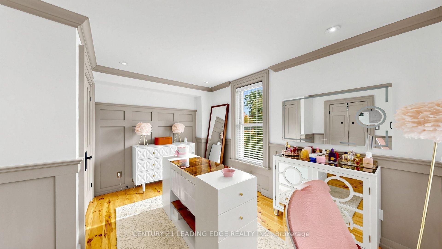
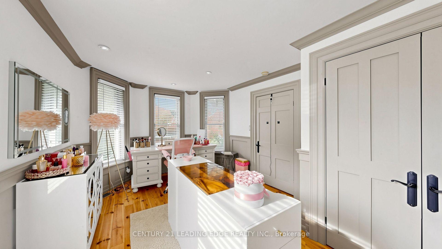
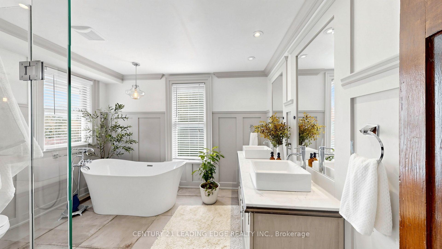
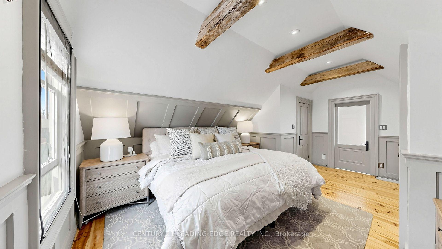
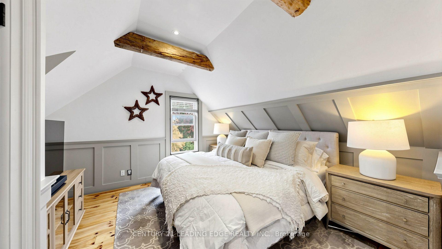
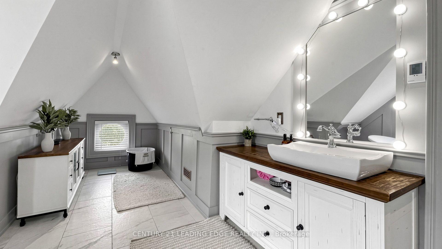
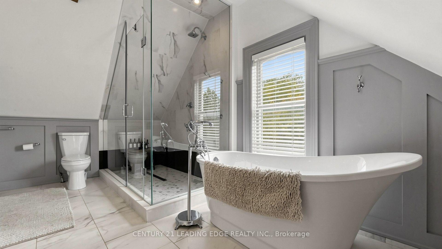
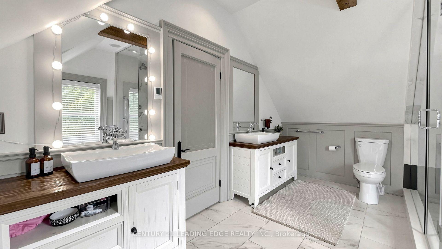
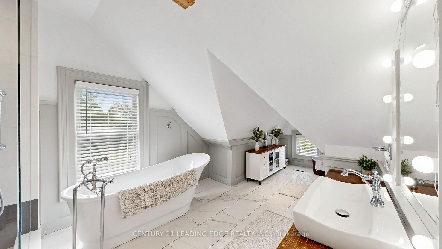
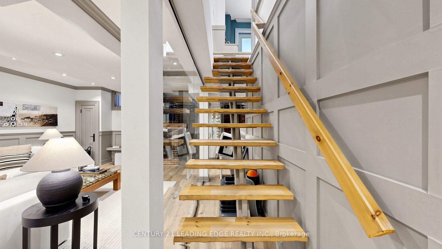
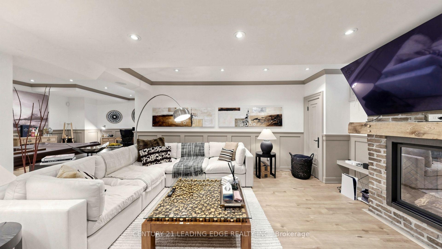
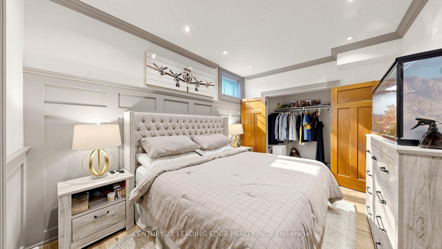
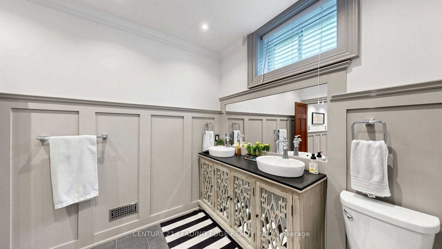
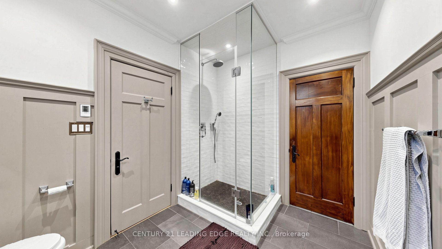
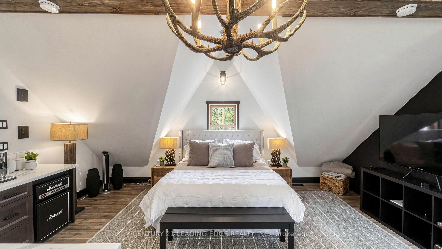
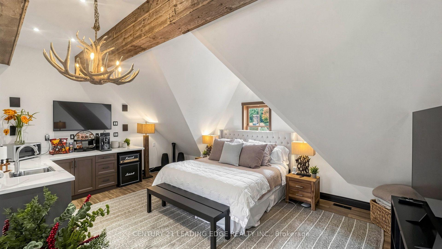
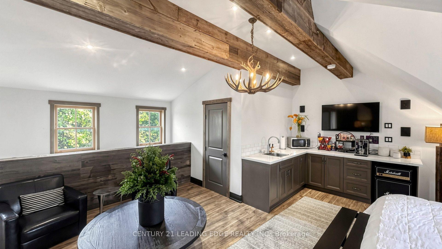
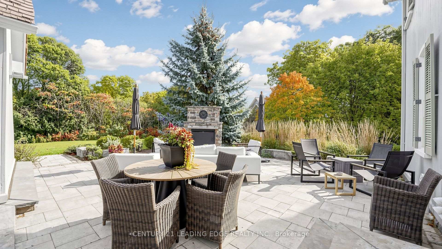
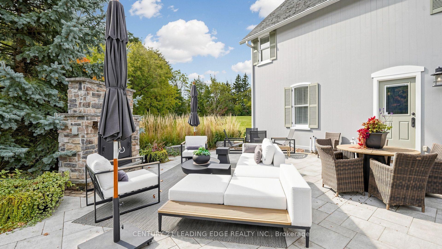
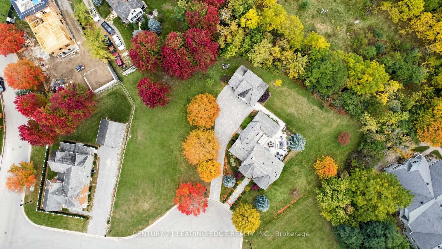
One-of-a-kind Prestigious Heritage Estates. Set on a private cul-de-sac, this custom-built estate sits on approximately half an acre, blending timeless character with contemporary design. Located in this distinguished community, this exceptional home offers generous living spaces, beautiful finishes and a private setting. Inside, hardwood flooring, detailed wainscoting and soaring vaulted ceilings create an elegant yet welcoming atmosphere. The stunning chef's gourmet kitchen overlooks the great room and breakfast area. A separate, oversized dining room is perfect for holiday dinners and special occasions, while three gas fireplaces add warmth and charm throughout the home. The beautifully landscaped backyard features an outdoor kitchen with BBQ, a large stone fireplace and an expansive interlock patio, making it ideal for summer gatherings. A separate three-car garage with a coach house above provides versatile space for a nanny's quarters or home office. Additional features include spa-inspired bathrooms with heated floors, smart home technology, built-in speakers, a Sonos system, security cameras and a cobblestone driveway. The professionally finished lower level offers heated floors, a recreation room, bedroom, four-piece bathroom, fireplace and ample storage. With five bathrooms and plans for a landscape package designed with a future swimming pool and pool house in mind, there is potential to create an even more impressive outdoor retreat. Conveniently located near the GO Station, shopping malls, retail amenities and highly ranked schools, this remarkable property offers space, privacy and convenience in one of Markham Village most distinctive communities.
Key Facts & Features
Property Costs
- Annual Property Tax Amount
- $12,504
- Land Transfer Tax Fee
- $56,175
- Basement Type
- Finished
Interior Features
- Laundry Level
- Main Level
- Interior Extras
- Built-In Oven, On Demand Water Heater, Water Softener
- Security Features
- Alarm System, Carbon Monoxide Detectors, Smoke Detector
- Fireplace/Stove
- Yes
- Fireplace Features
- Natural Gas
- Elevator
- No
Exterior Features
- Exterior Extras
- Controlled Entry, Landscaped, Lawn Sprinkler System, Lighting, Patio, Privacy, Porch, Recreational Area
- Pool
- None
- Property Features
- Library, Park, Rec./Commun.Centre, Ravine, School, Public Transit
- Other Structures
- Aux Residences
Building
- Building Type
- Detached
- Building Style
- 3-Storey
Construction
- Exterior Finish
- Board & Batten , Stone
- Roof
- Cedar, Shingles
- Foundation Details
- Insulated Concrete Form, Poured Concrete
- Special Designation
- Heritage
Lot
- Lot Front
- 90.59 ft
- Lot Depth
- 183.00 ft
- Lot Size
- 0.519
- Lot Shape
- Irregular
- Lot Size Code
- 90.59 x 145.11 Feet (Irregular/Pie-Shape Lot 223Ft*160Ft*90Ft)
Inclusions
- Inclusions
- All Light Fixtures, Window Coverings, Kitchen Appliances: B/I Dacor Ovens, B/I Wine Station, B/I Cappacino Maker, KitchenAid Fridge, Dacor Cooktop, Dacor B/I Microwave, Sonos System, Speakers, Smart Home Devices, Washer/Dryer, Fridge in Coach House, Media Equipment.
Parking & Garages
- Garage Type
- Detached
- Garage Spaces
- 3
- Parking Spaces
- 10
- Total Garage And Parking Spaces
- 13
Heating & Cooling
- Heat Source
- Gas
- Heat Type
- Forced Air
- Air Conditioning
- Central Air
- Water
- Municipal
- Sewers
- Sewer
- Bedrooms
- 4 + 2
- Washrooms
- 5
- Kitchens
- 2
- Family / bonus room
- Yes
Room sizes
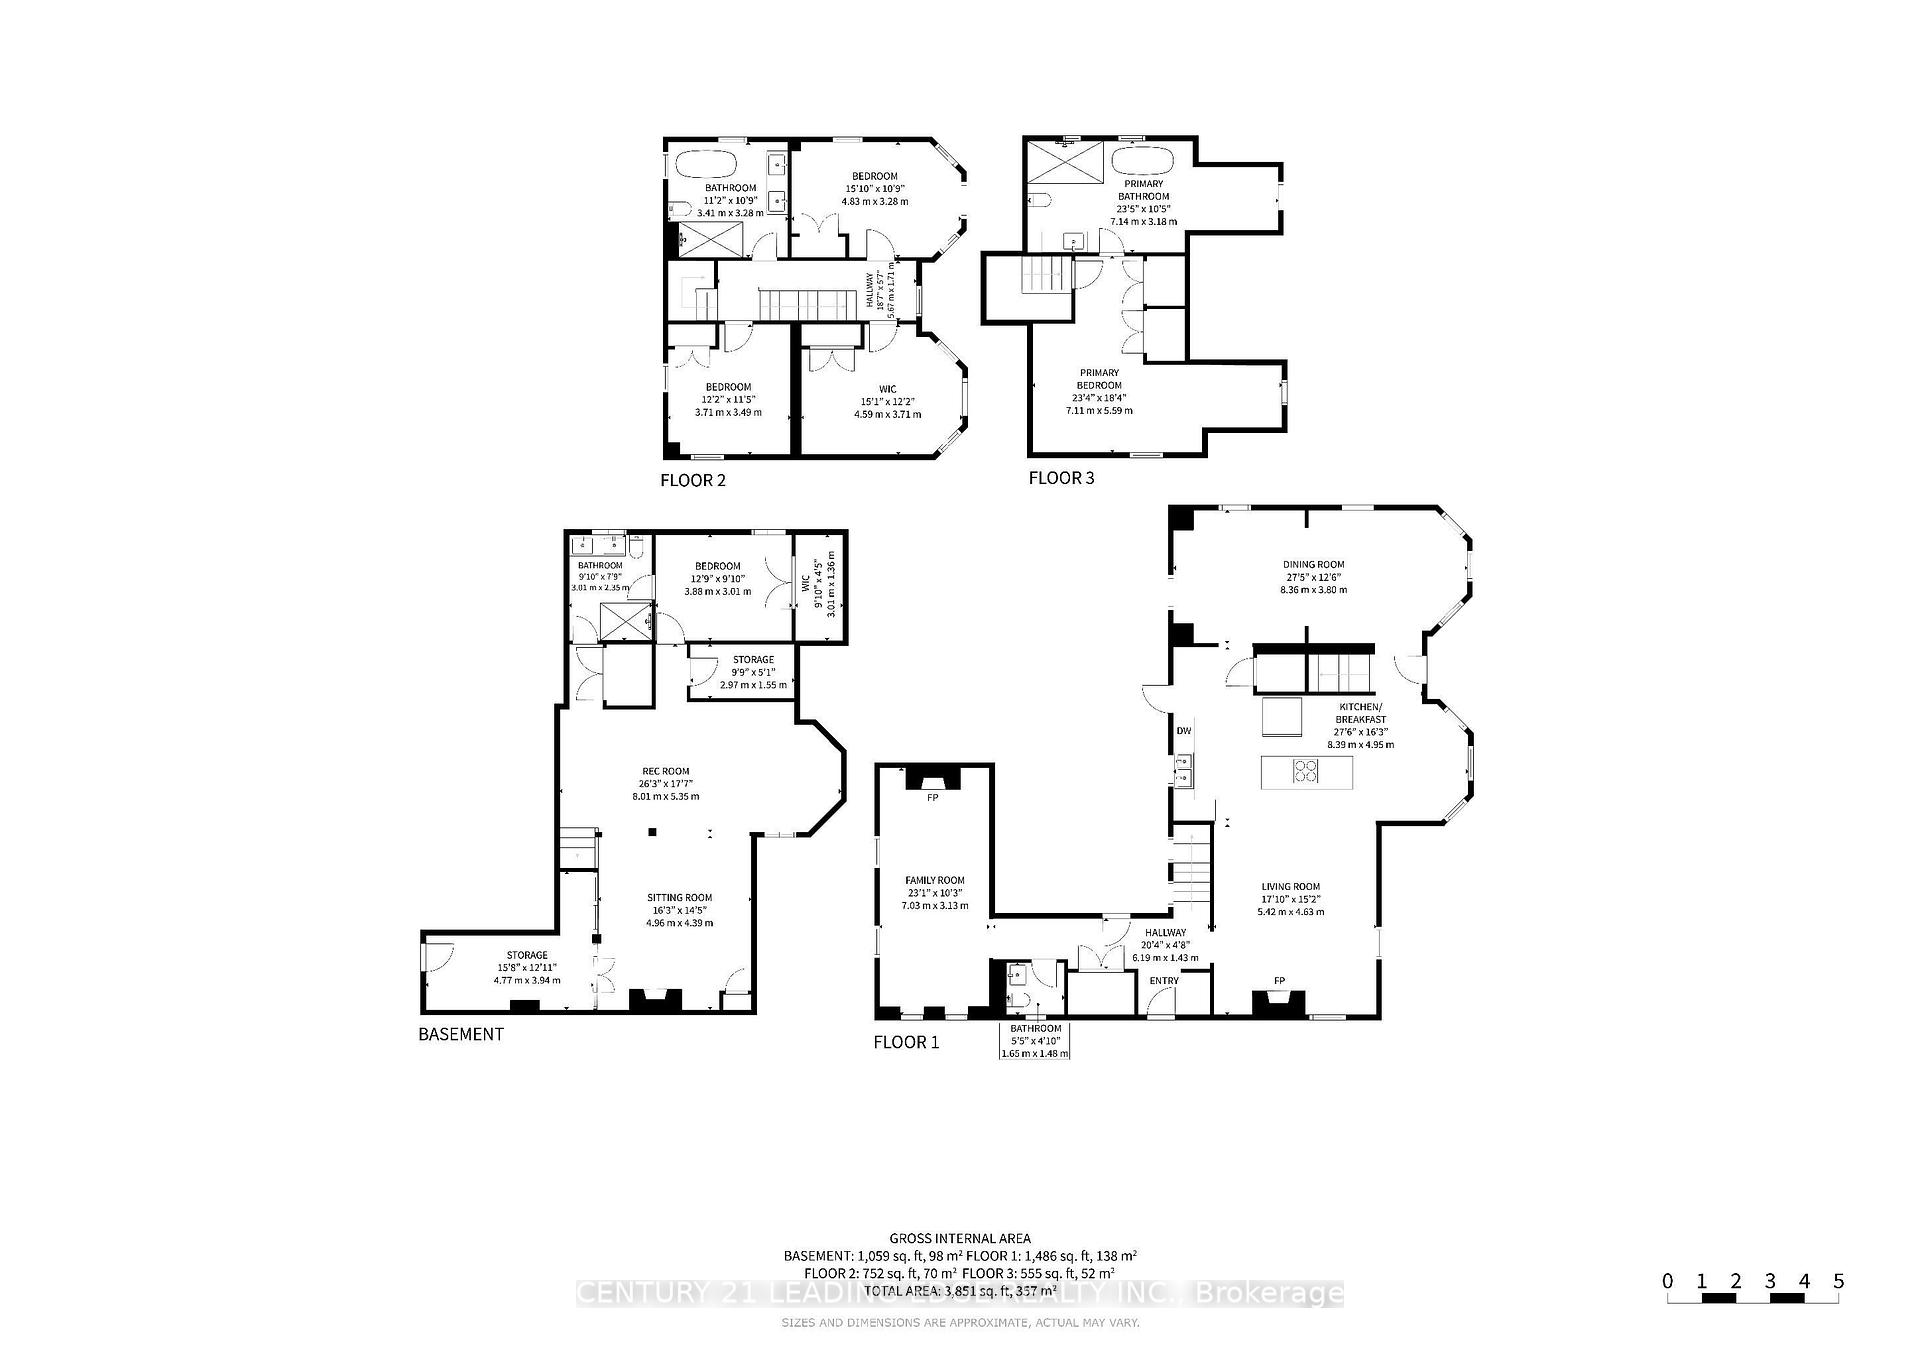
- Primary Bedroom6.18 x 4.47Third level, Hardwood Floor, 5 Pc Ensuite, Double Closet
- Family Room5.75 x 2.78Main level, Vaulted Ceiling(s), Gas Fireplace, Panelled
- Dining Room3.60 x 10.05Main level, Hardwood Floor, Overlooks Frontyard, Wainscoting
- Bedroom 59.14 x 16.15Basement level, 4 Pc Bath, Walk-In Closet(s), Wainscoting
- Breakfast6.79 x 4.69Main level, Open Concept, Pantry, Wainscoting
- Bedroom 43.83 x 4.65Second level, Hardwood Floor, Bay Window, Large Closet
- Kitchen4.50 x 5.40Main level, Breakfast Area, Centre Island, B/I Appliances
- Bedroom 33.28 x 4.27Second level, Hardwood Floor, Bay Window, Large Closet
- Bedroom 23.51 x 3.80Second level, Hardwood Floor, Pot Lights, Closet
- Great Room3.70 x 10.05Main level, Vaulted Ceiling(s), Gas Fireplace, Open Concept
- Recreation7.80 x 5.80Basement level, Gas Fireplace, Panelled, Glass Doors
- Room—
- Loft3.60 x 4.00Upper level, Vaulted Ceiling(s), Sliding Doors, 2 Pc Bath
Washrooms
- 5-piece, Third
- 5-piece, Second
- 4-piece, Basement
- 2-piece, Ground
- 2-piece, Main
- Area
- Markham
- Municipality
- Markham
- Neighbourhood
- Wismer
- Main cross streets
- 16th Ave/Markham Rd
- Zoning
- Residential
- Directions
- https://share.google/ny9KJxmomqeRLZIjZ
- MLS® number
- N14084220
- Data source
- Toronto Regional Real Estate Board
- Listed on
- 2026-10-15
- Updated on
- 2026-10-15
- Days on market
- 3 days
- Possession type
- 60-89 days
- Co-op commission
- 2.5% +HST
- Seller
- Listed by
- CENTURY 21 LEADING EDGE REALTY INC.
Home Market Value
Current home valuation for 6 Aileen Lewis Court, Markham, Wismer, Markham, ON. Listed for $2,788,000
HOMEH Estimate
$2,032,500
Estimated Sales Range
$1,861,250 - $2,850,651
HOMEH Estimate for 6 Aileen Lewis Court, Markham, Wismer
Calculated with a real agent's CMA method — 45+ years of experience, codified. Not an AI guess.
For the owner
Is this your home? Track its value.
Get this home's HOMEH Estimate by email once a month, with how many homes are for sale around you.
Mortgage Payment Calculator
Compare up to 4 down payment scenarios
20% required for homes $1.5M or more
$557,600
| Scenario 1 | Scenario 2 | Scenario 3 | Scenario 4 | |
|---|---|---|---|---|
−Down payment | % $ | % $ | % $ | % $ |
+CMHC insurance | $0 | $0 | $0 | $0 |
=Total mortgage | $2,230,400 | $2,091,000 | $1,951,600 | $1,812,200 |
Amortization | ||||
Mortgage rate | % | % | % | % |
| Payment frequency | ||||
=Mortgage payment | $10,890monthly | $10,209monthly | $9,529monthly | $8,848monthly |
Land Transfer Tax
$56,175
$56,175
Around this home
No schools found nearby
Data provided by OpenStreetMap & Fraser Institute School Rankings
Ask HOMEH
New!Hi there!
👋Text or call (416) 301-9001
Recommended for you
Based on homes you've looked at.
No recommended properties found.
Nearby similar homes
No nearby properties found.
More real estate resources
Other homes nearby
Explore this area
Nearby neighbourhoods
No nearby listings available.