
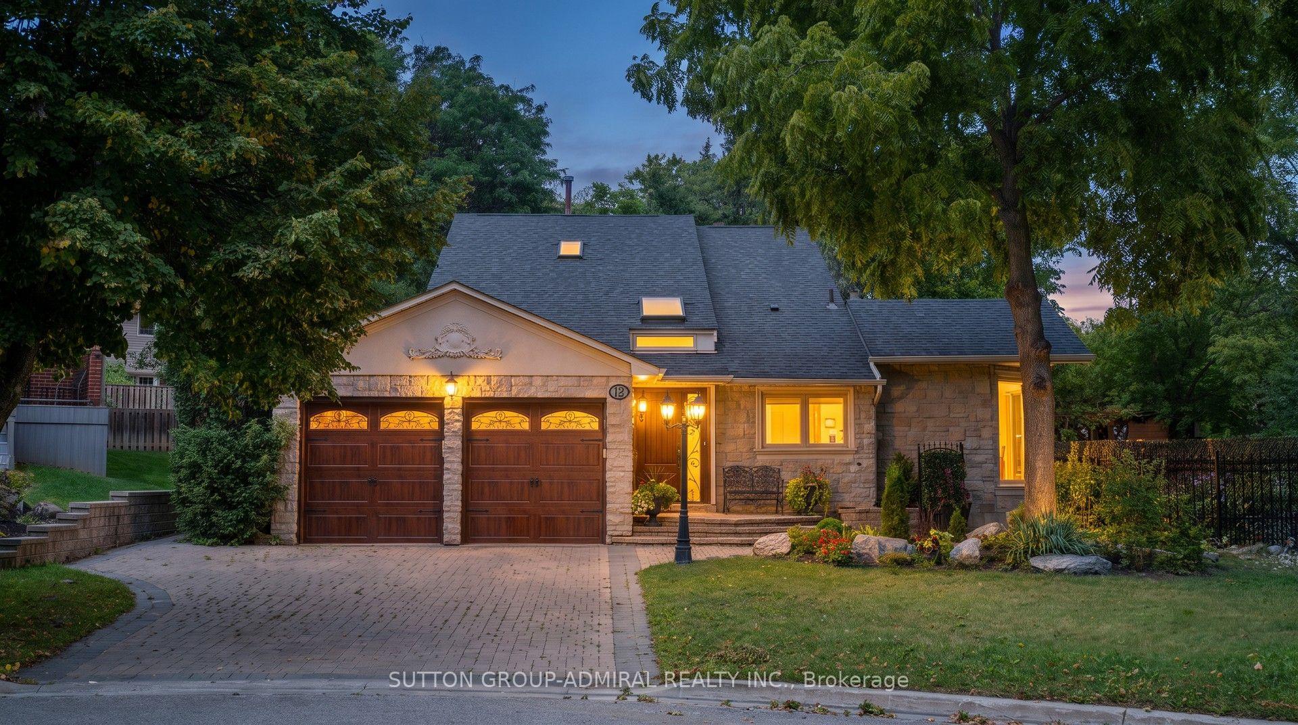
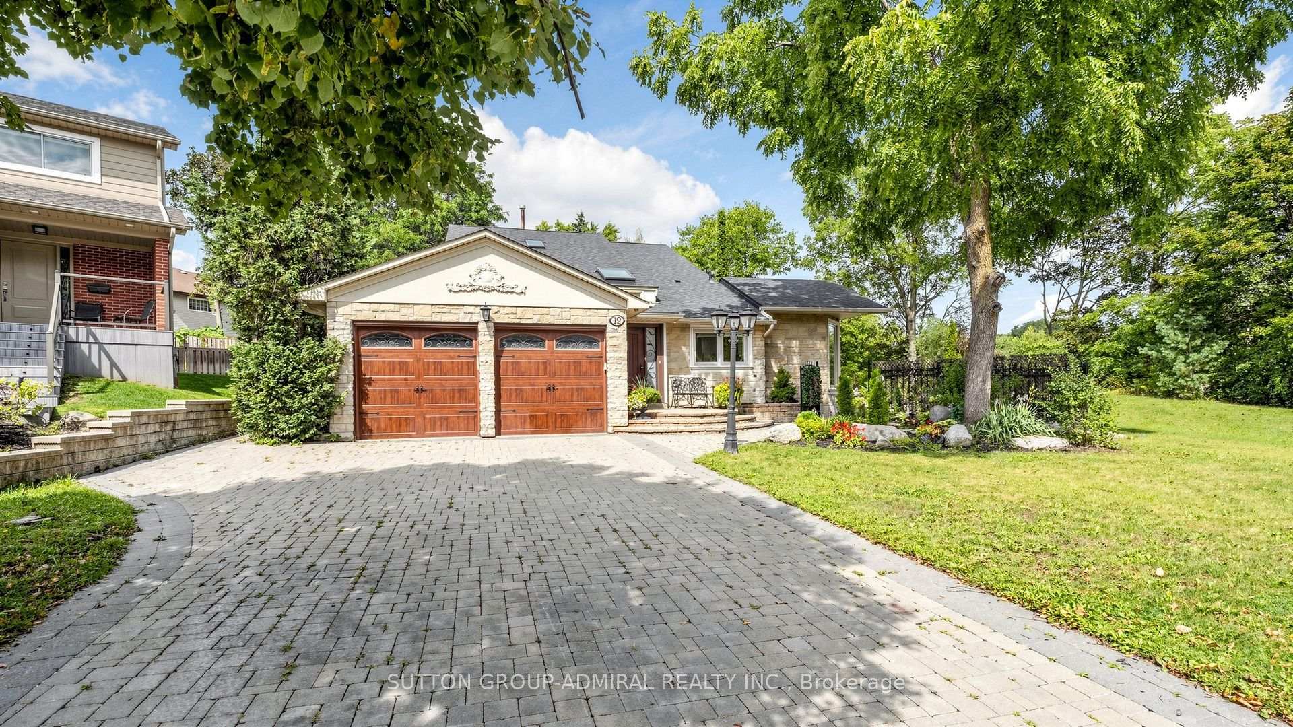
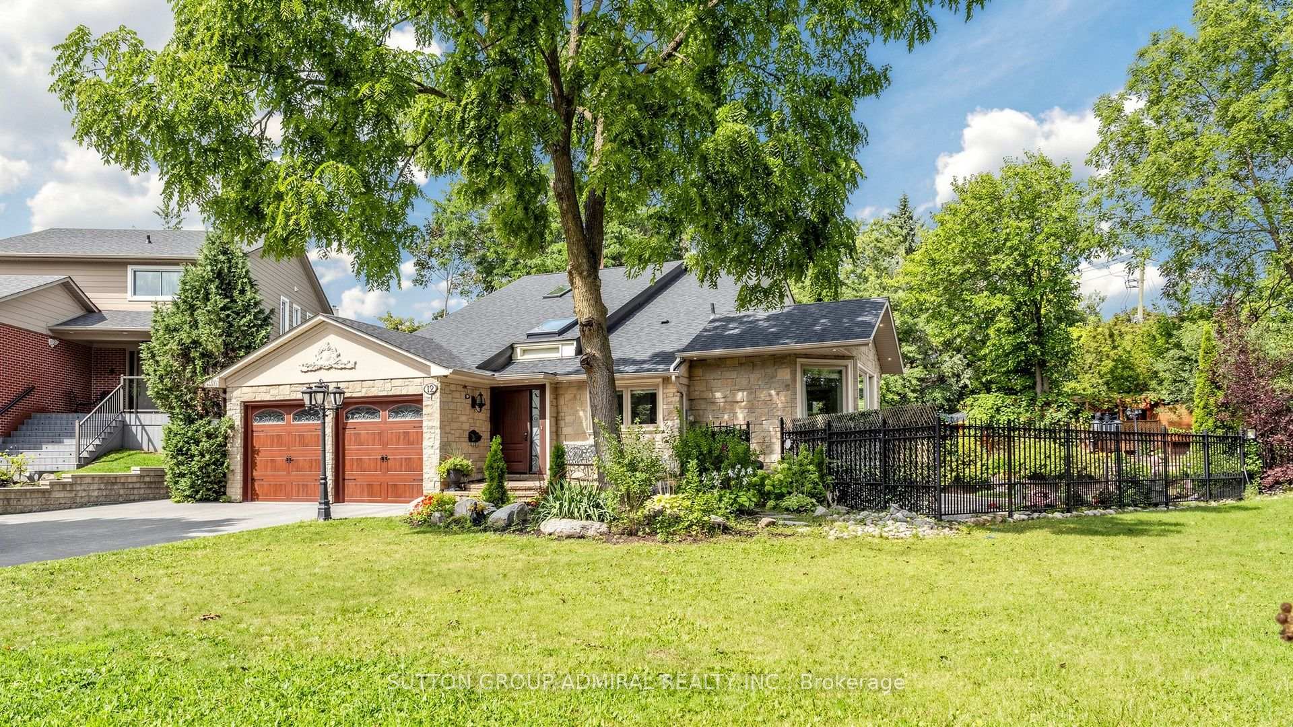
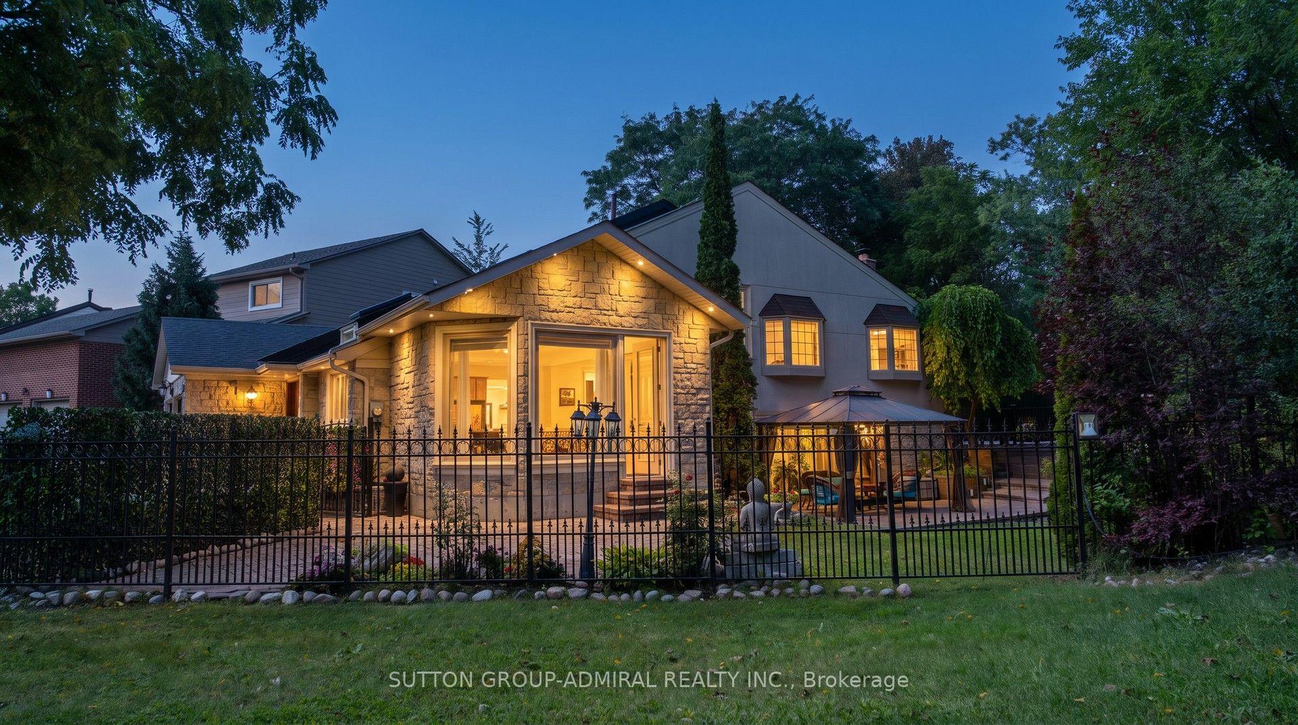
12 Saunders Lane
Markham (Aileen-Willowbrook), ON L3T 5K4
- 4+2Bedrooms
- 5Bathrooms
- 2Garage
- 2500–3000Sq Ft
- $10,602Tax
- 52×124 ftLot Size
 Estimated Value:$1,536,653See Free Estimate Report

Sale & Price History for 12 Saunders Lane, Markham, Aileen-Willowbrook
| Start Date | End Date | Price | Event | MLS# |
|---|---|---|---|---|
| No listing history available | ||||
Real estate boards require you to or to see the full details of this property.
*Sold prices and complete sale & price history are regulated data. Under the Trust in Real Estate Services Act, 2002 (TRESA) and the rules of the Real Estate Council of Ontario (RECO), and pursuant to the Multiple Listing Service® rules of the Canadian Real Estate Association (CREA) and the Toronto Regional Real Estate Board (TRREB), this information may be shown only to registered users who have agreed to the applicable terms of use (a Virtual Office Website, or "VOW," arrangement). HOMEH Inc., Brokerage therefore provides it to signed-in members only. Creating an account is free and takes under a minute.
About 12 Saunders Lane, Markham, Aileen-Willowbrook
Summarized Description
- Luxury living in a private resort setting
- Spacious 10,000+ sq.ft. ravine lot
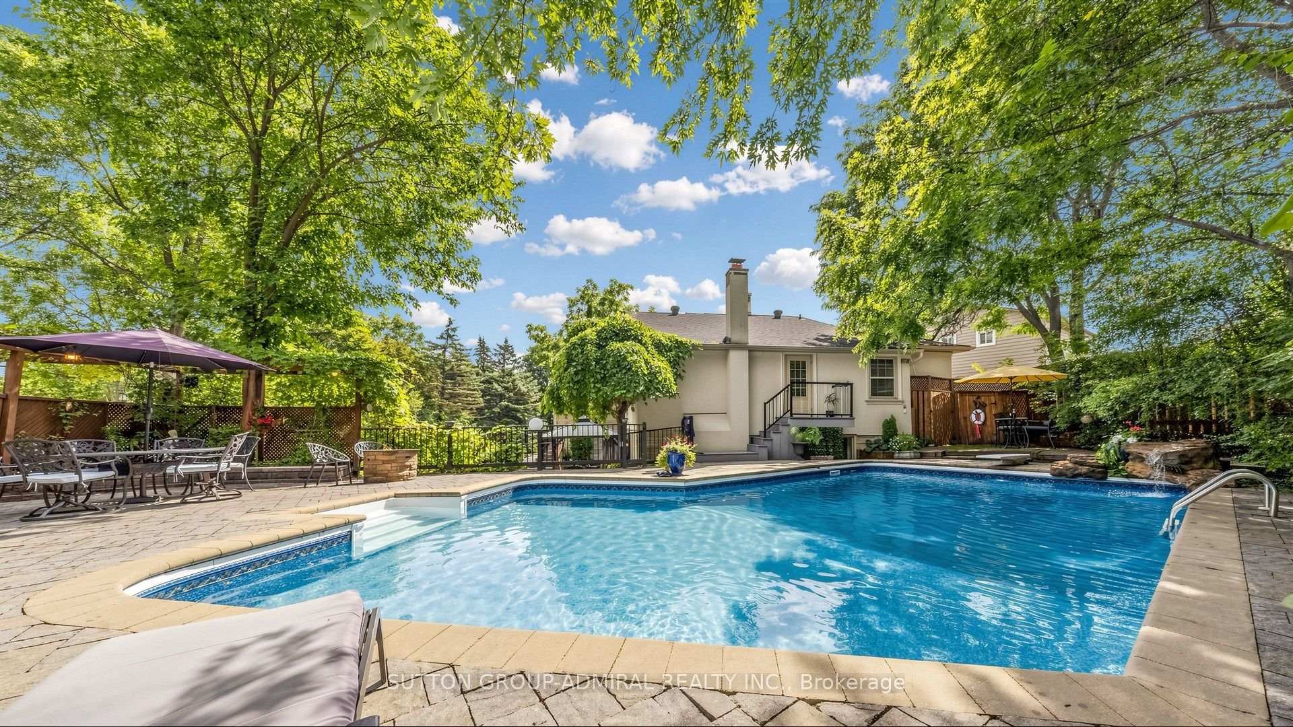
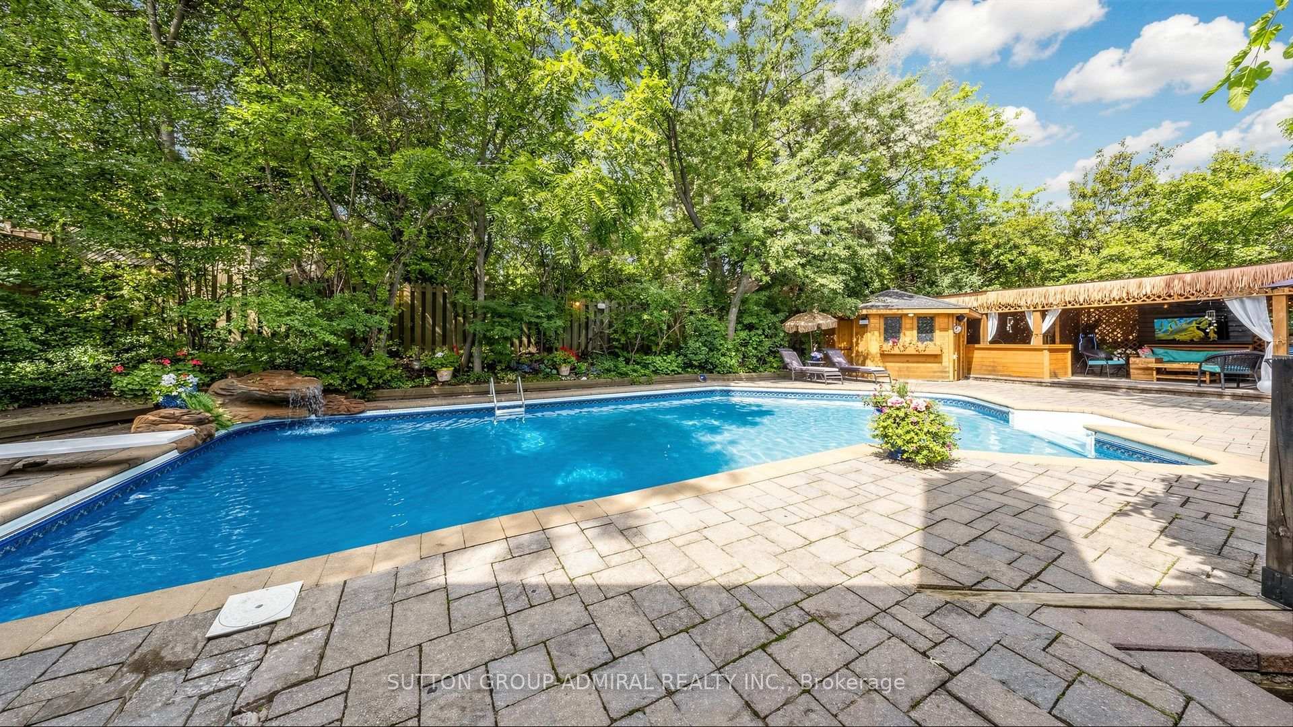
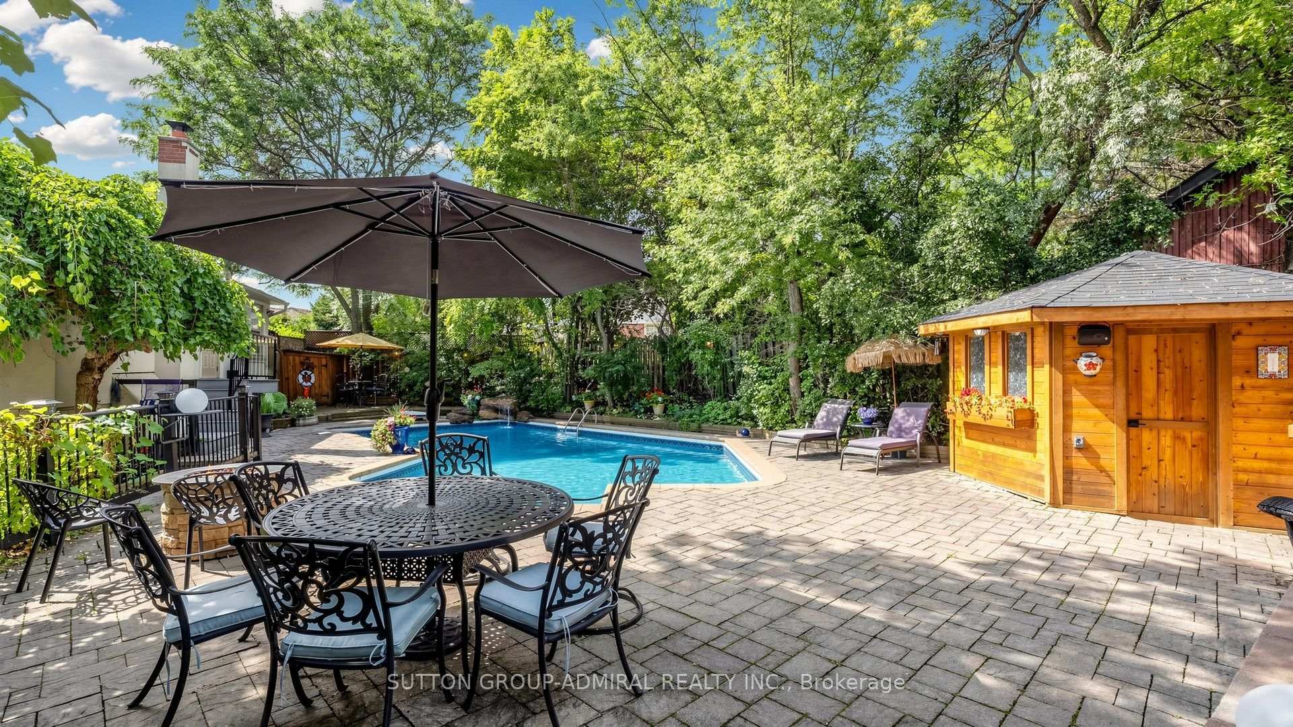
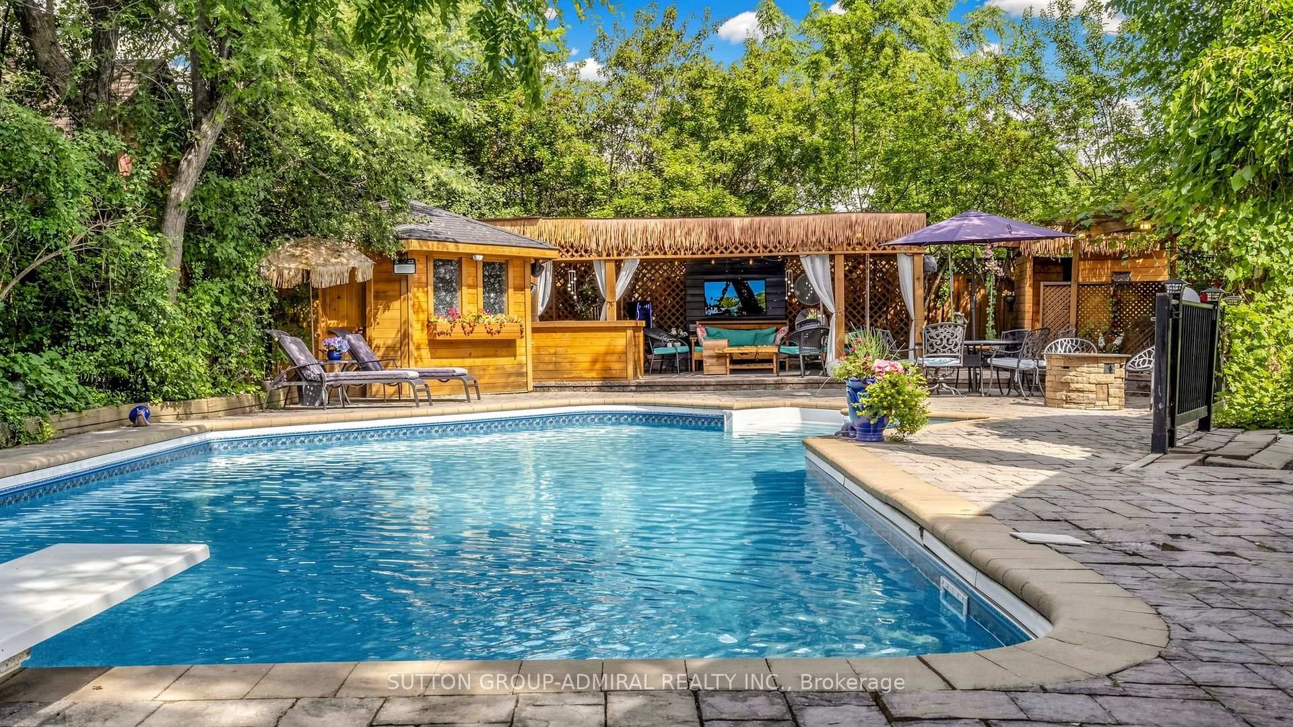
- In-ground saltwater pool for relaxation
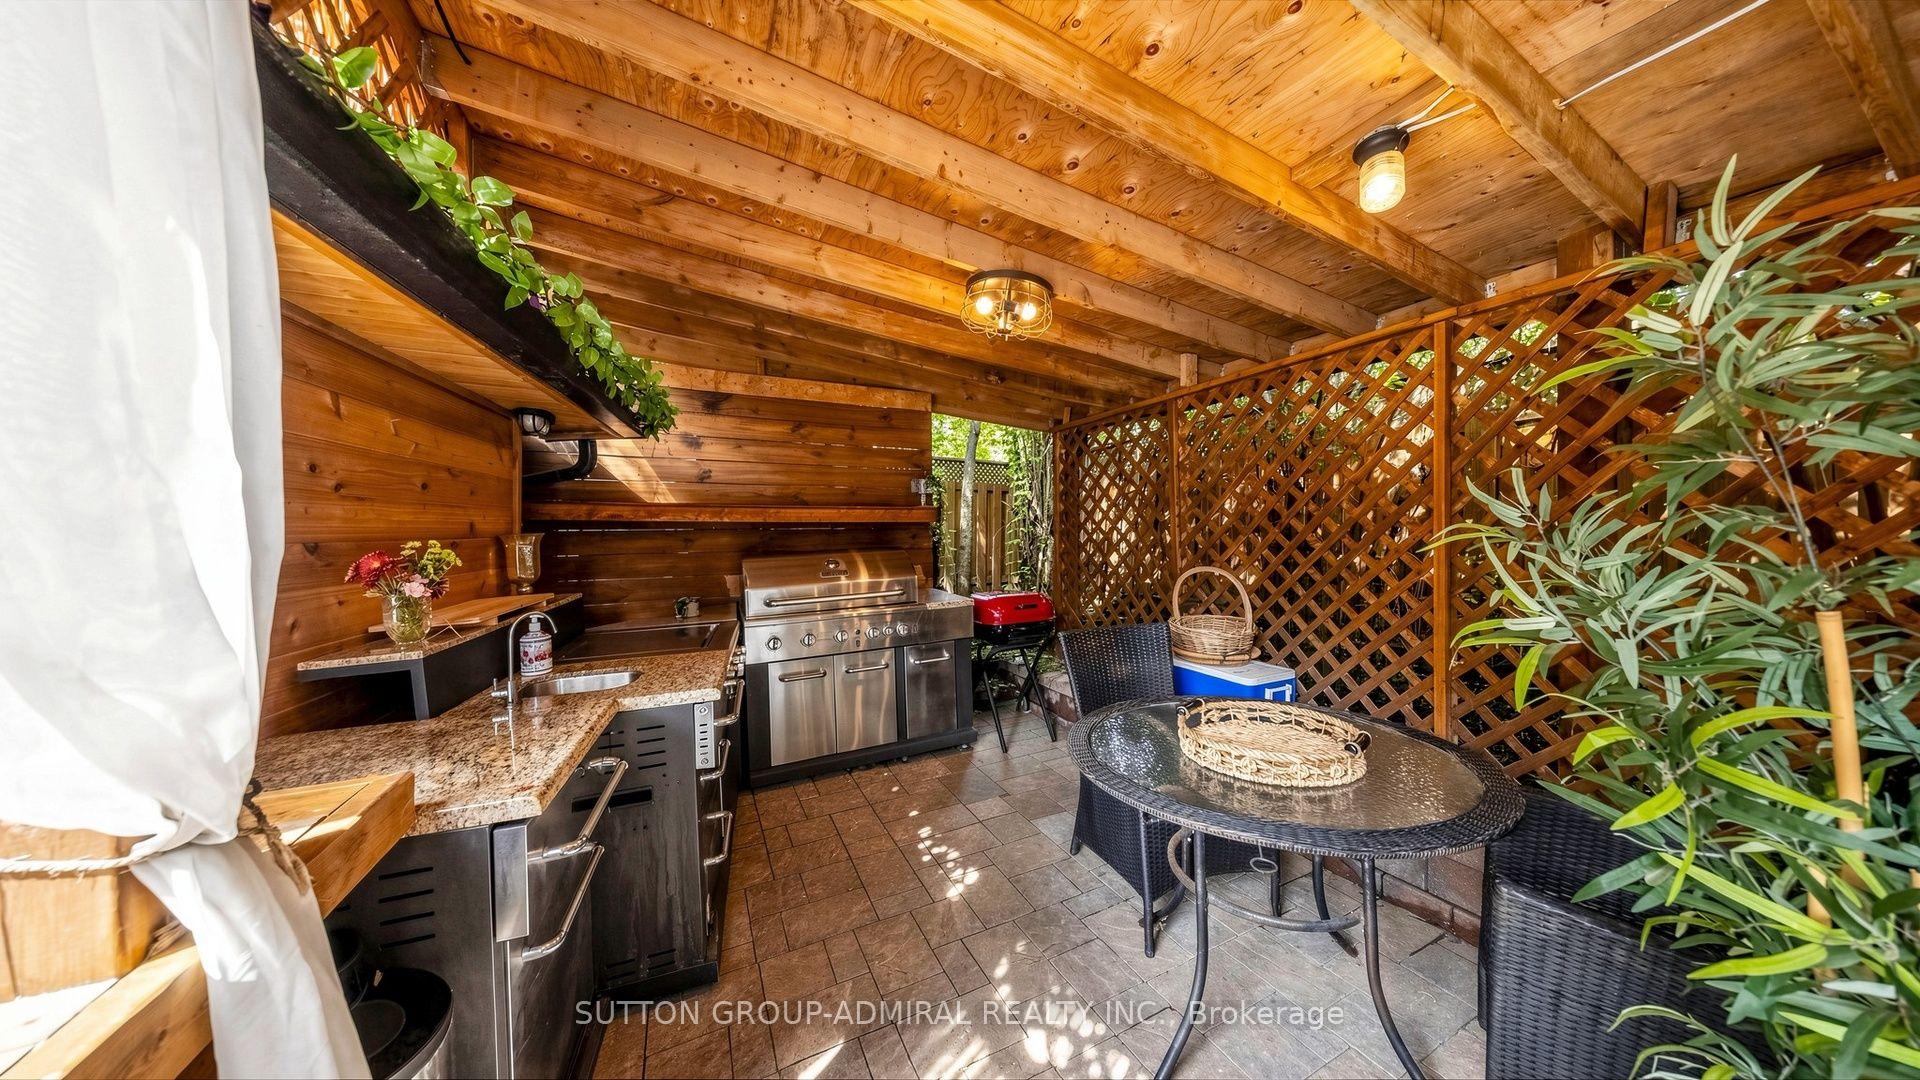
- Outdoor kitchen ideal for entertaining
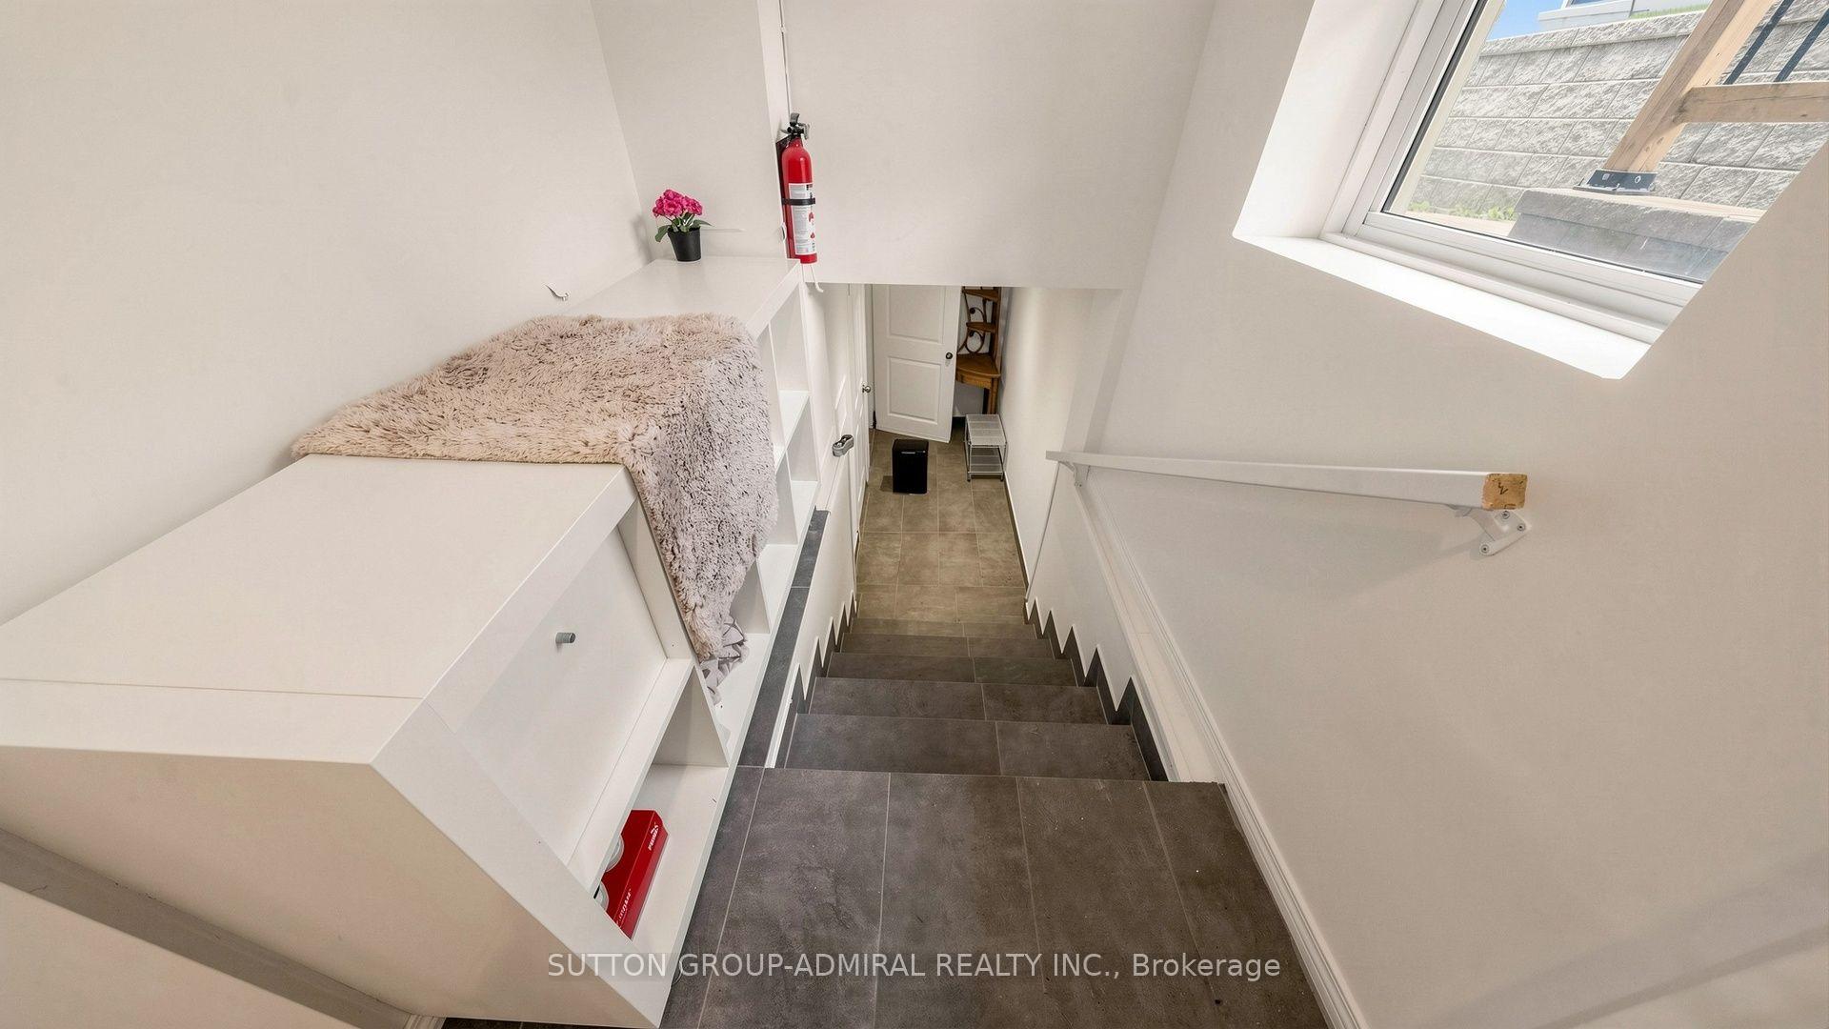
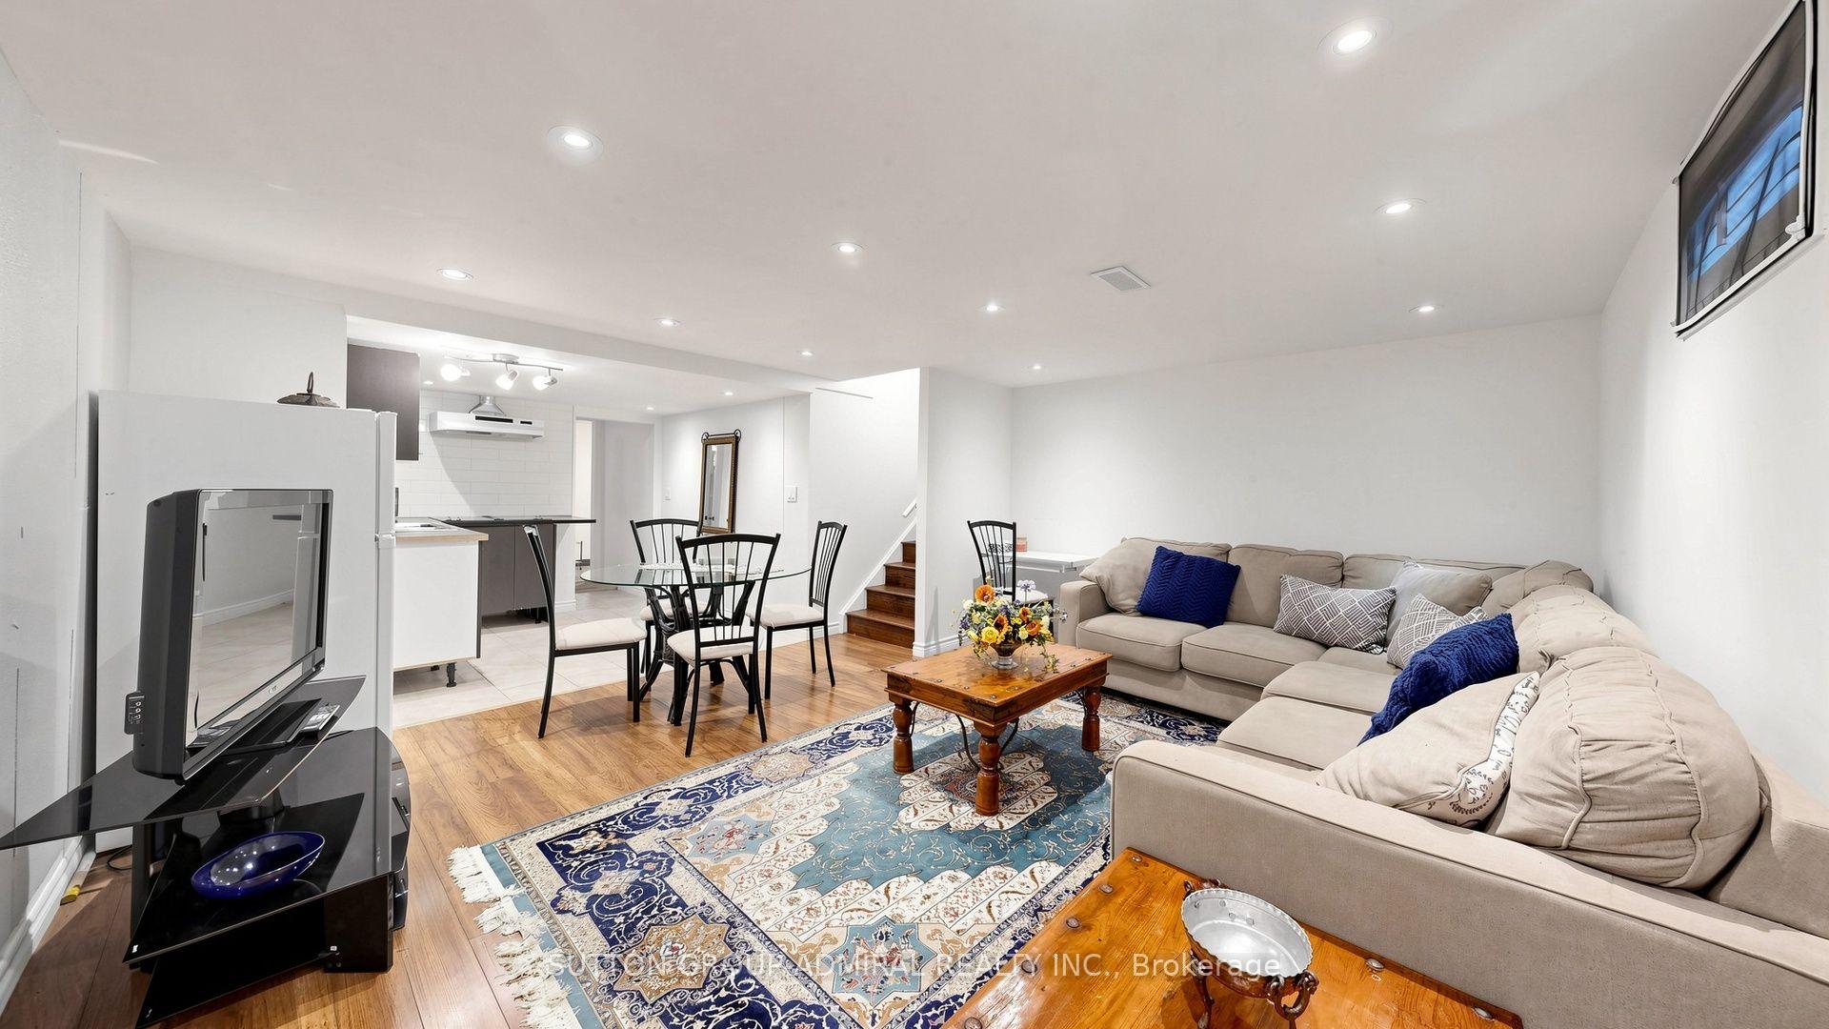
- Self-contained apartment for guests or income
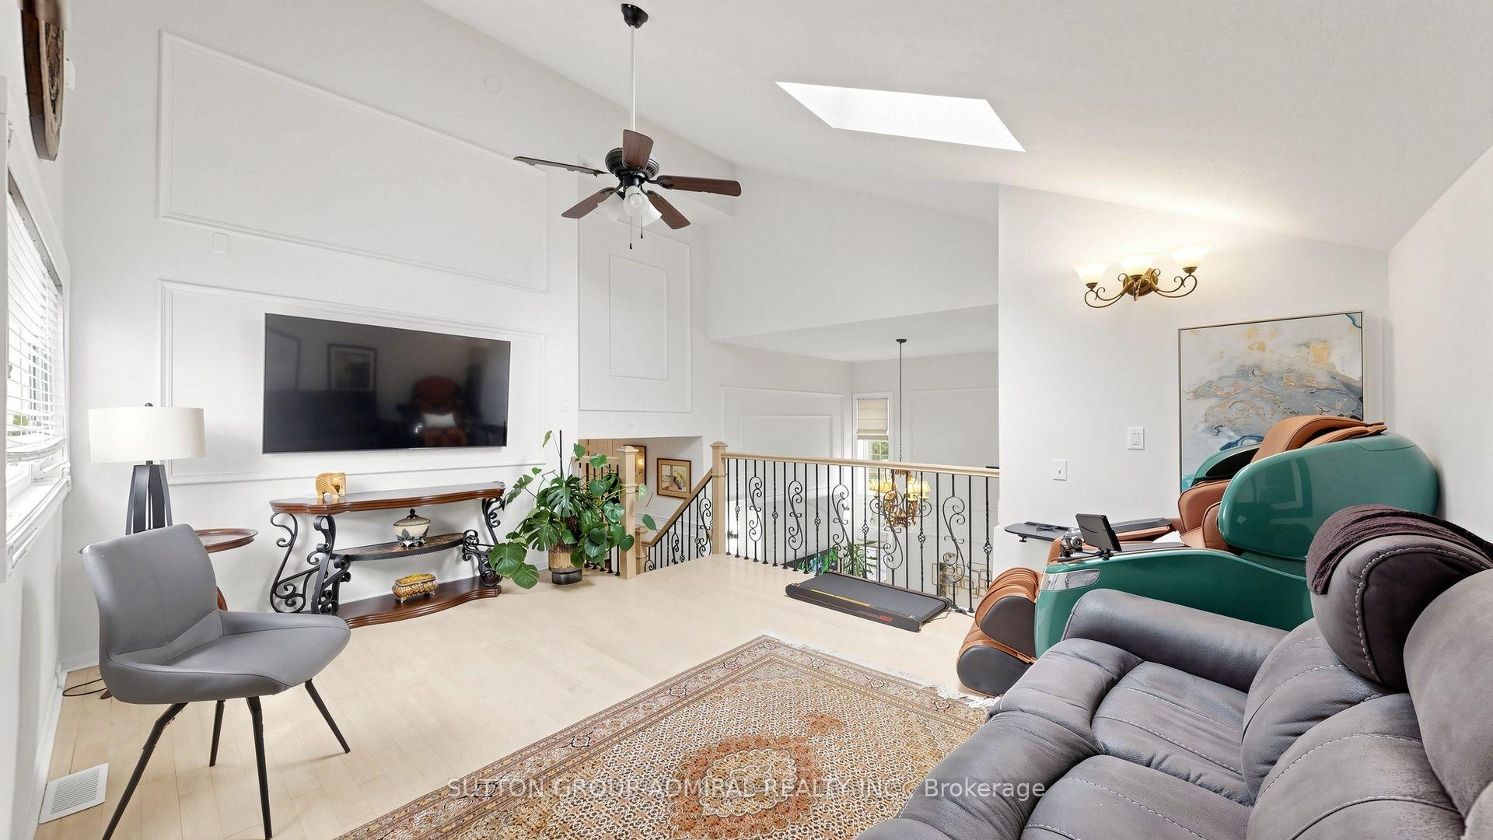
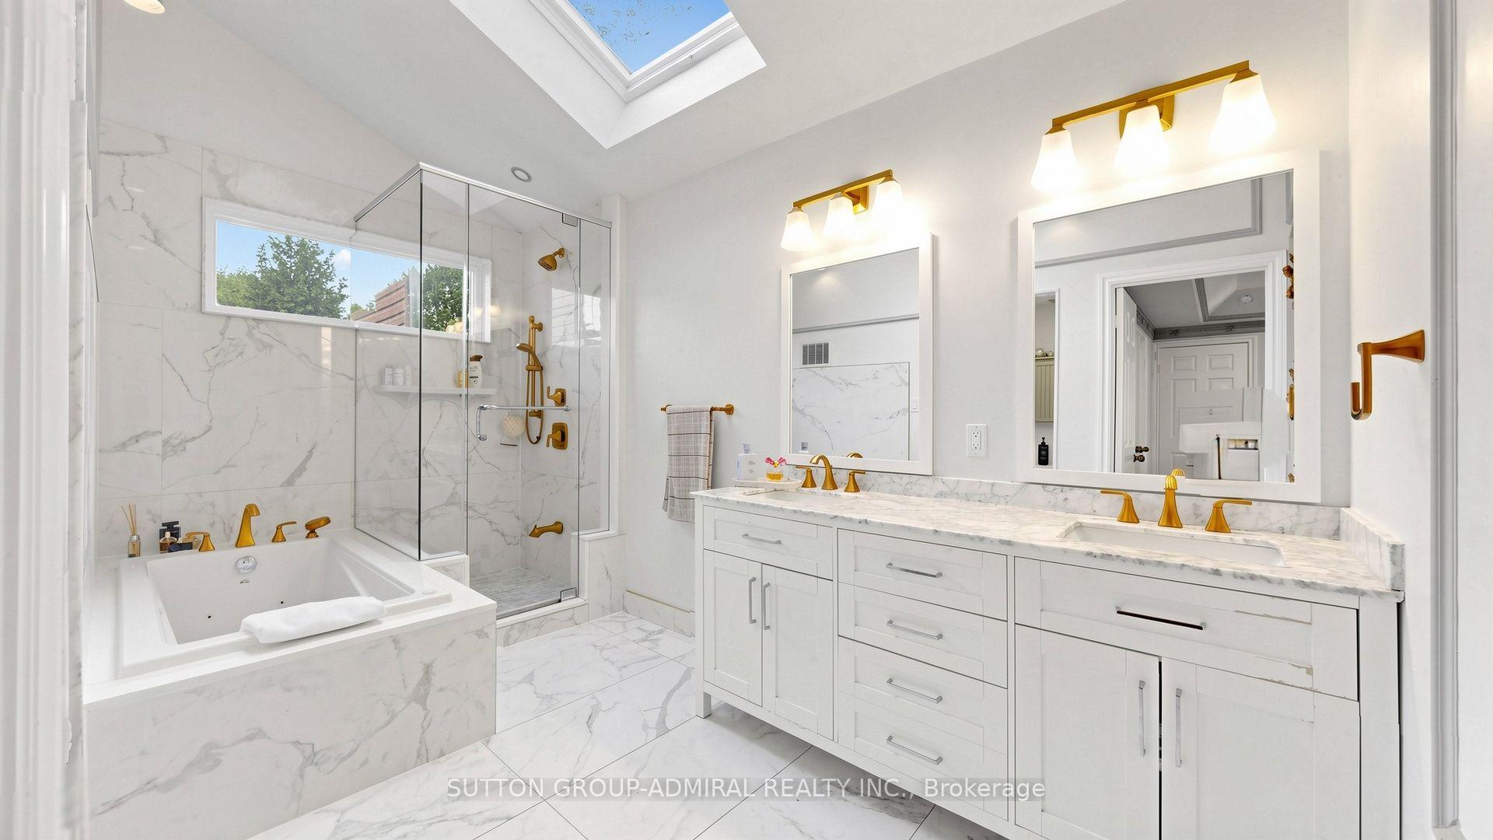
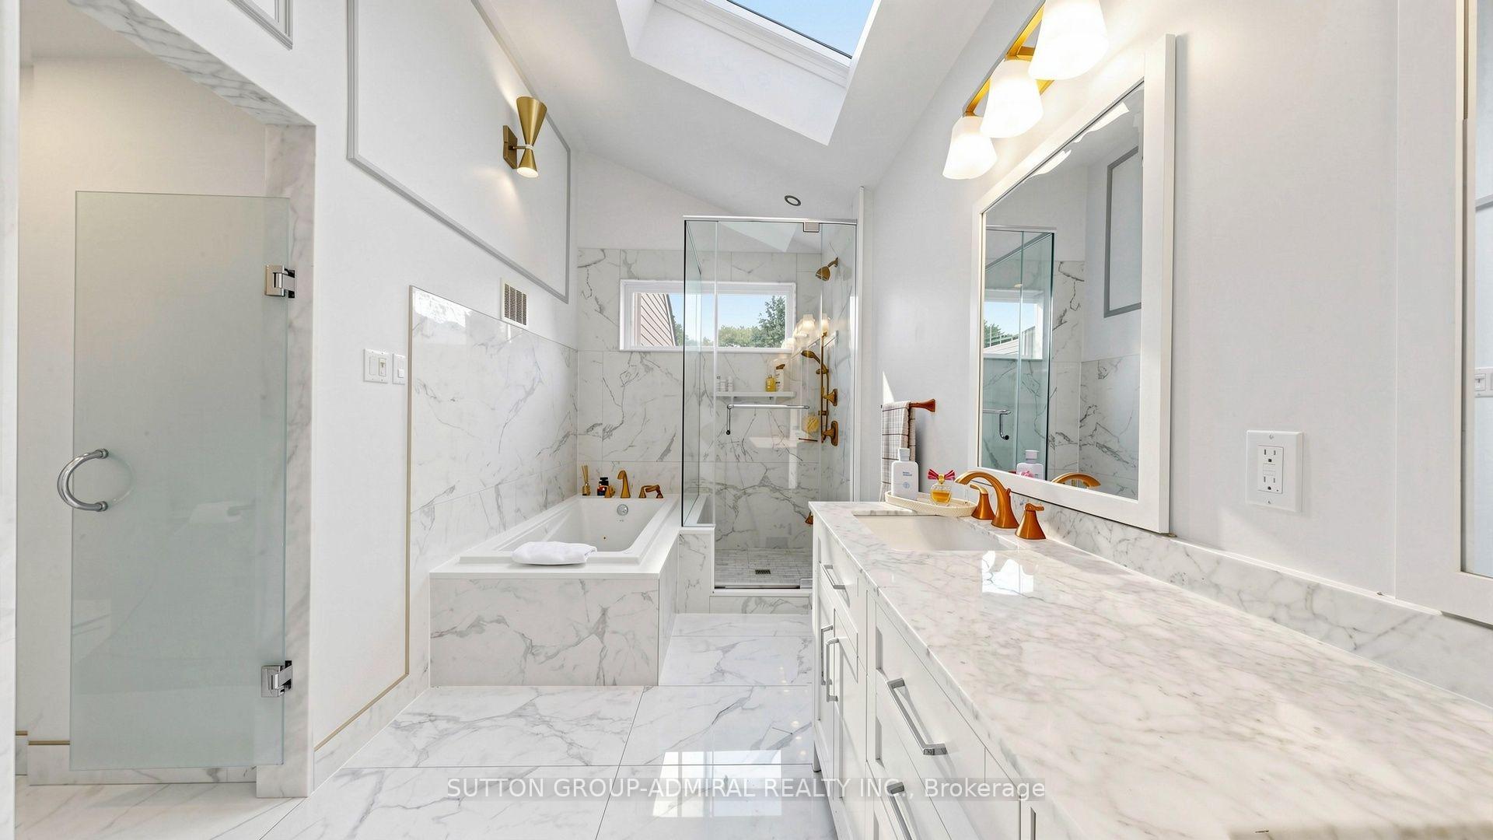
- Multiple skylights enhance natural light
- Convenient access to shopping and transit
- Breathtaking nature views year-round
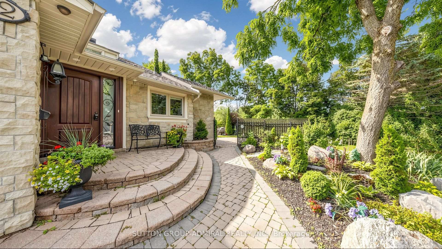
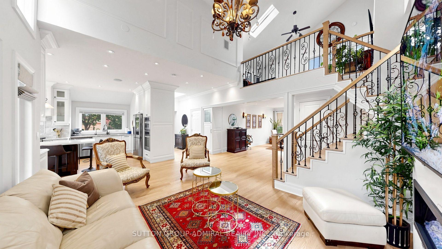
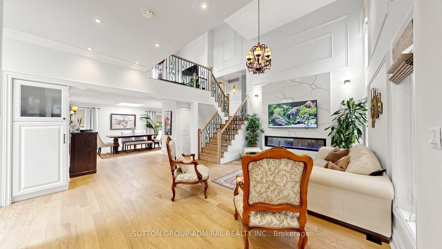
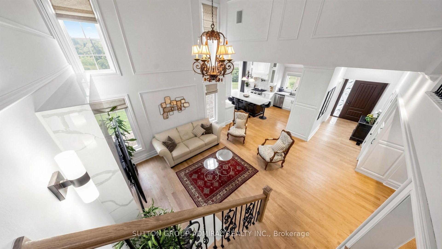
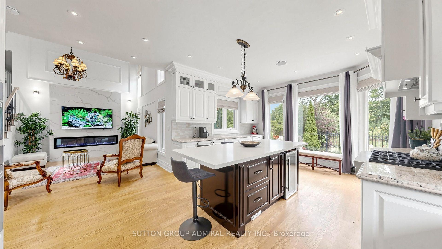
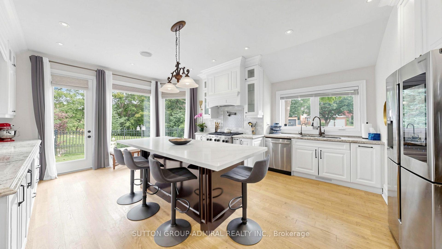
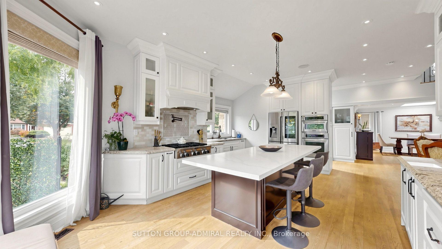
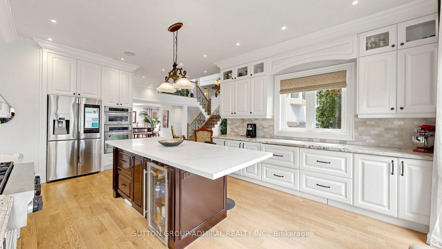
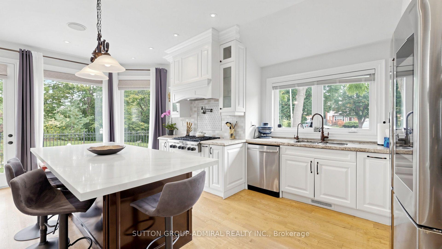
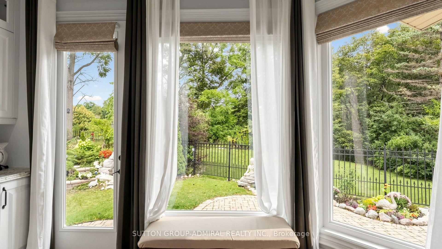
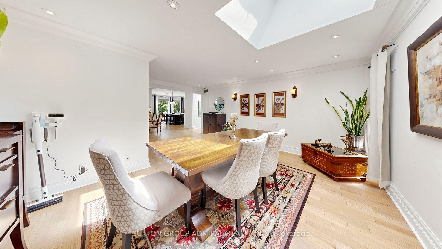
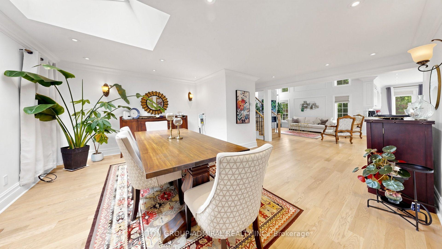
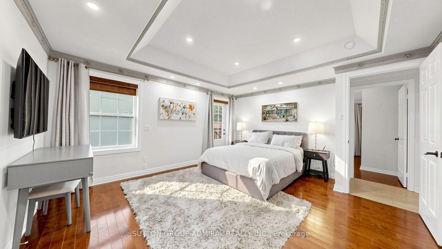
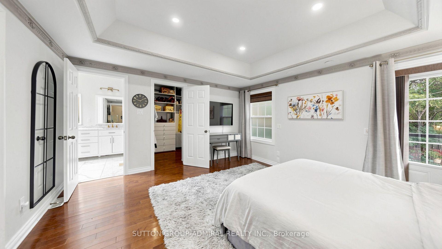
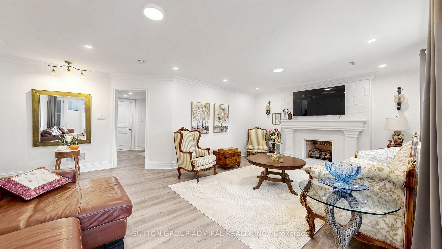
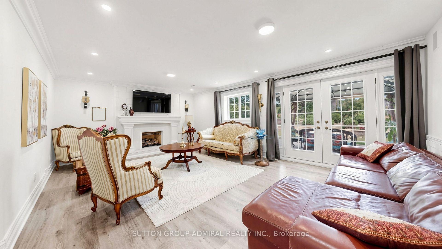
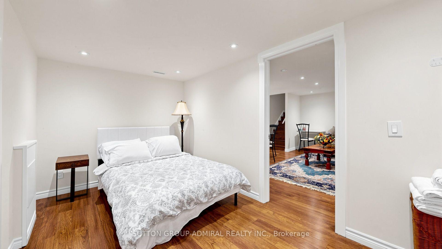
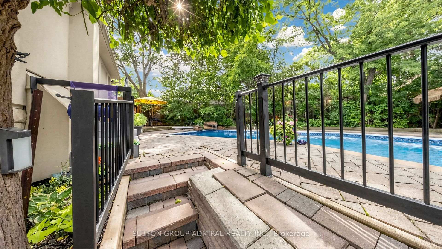
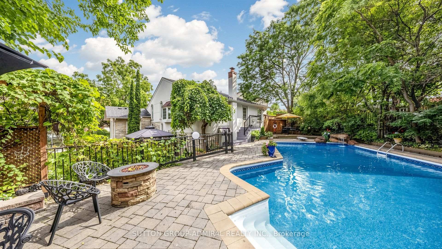
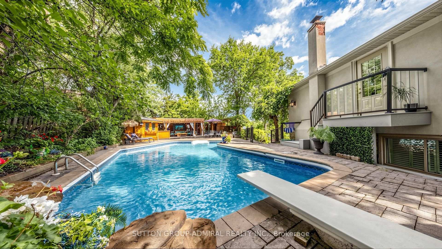
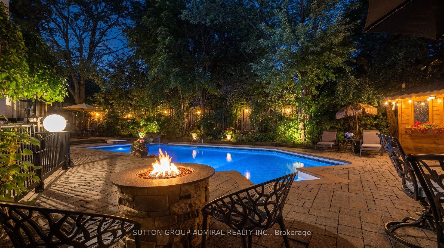
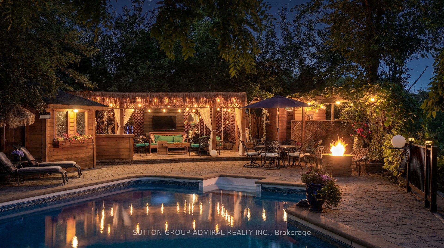
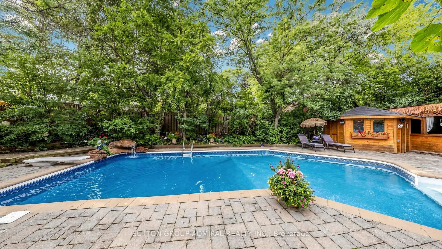
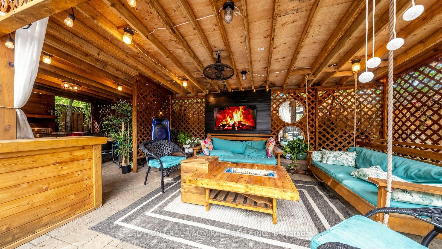
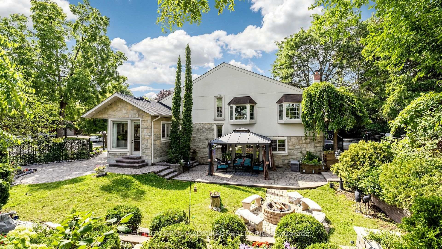
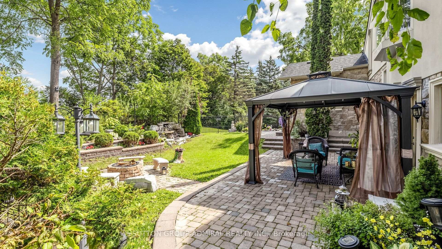
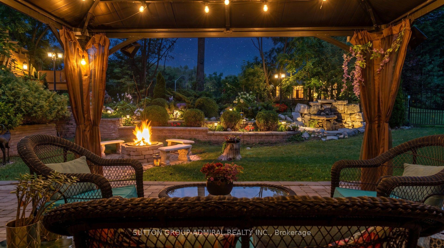
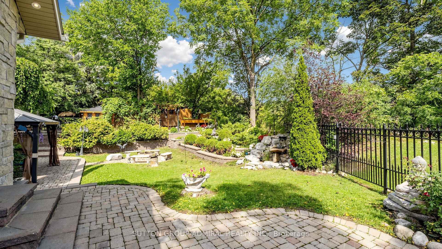
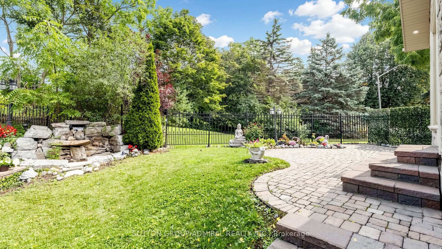
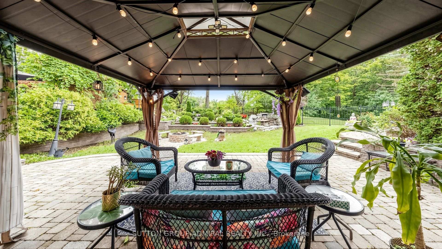
*Welcome To Your Own Private Resort-Where Luxury Living, Unforgettable Entertaining & Breathtaking Nature Come Together!* Hidden At The End Of A Quiet Cul-De-Sac On A Rare 10,000+ Sq.Ft. Ravine Lot With Only One Adjoining Neighbour *This Spectacular Home Delivers The Privacy & Setting Buyers Dream About!* Imagine Waking To Lush Ravine Views, Stepping Outside Your Primary Bedroom Through Its Private Walkout & Beginning Your Day Surrounded By Magnificent Landscaping, Towering Greenery & The Peaceful Beauty Of Nature*Then Picture Summer Afternoons Around Your Sparkling Inground Saltwater Pool And Evenings Entertaining Under The Stars!*This Is The Ultimate Party House-An Entertainer's Paradise Designed For Incredible Gatherings, Celebrations & Resort-Style Living!*The Sensational Backyard Oasis Features A Bar-Side Outdoor Kitchen Plus An Impressive Cabana With Kitchen, Change Room & 2-Pc Bath*Your Guests May Never Want To Leave!*Inside, Expansive, Light-Filled Rooms Create A Wonderful Sense Of Space & Energy, While The Extended Kitchen Overlooks The Ravine, Making The Spectacular Scenery Part Of Everyday Living* Multiple Skylights Flood The Space In Natural Daylight,Indoor/Outdoor Fireplaces Create Warmth, Ambience & Inviting Gathering Spaces By The Fire Watching Spring Come Alive!*Enjoy Endless Green Summer Views & Spectacular Fall Colours!*Every Season Is Breathtaking Here!*Exceptional Versatility Includes A Fully Self-Contained Apartment With Private Entrance, Ideal For Extended Family, Guests Or Income Potential, Plus An Additional Private Bedroom Suite With Its Own Separate Entrance & Exit On The Ground Level*All This Tranquility Without Sacrificing Convenience* Minutes To Shopping, Dining, Schools, Parks, Recreation, Transit, Highways For Easy Access Living!* A Home!*A Cottage!* A Private Resort!*An Entertainer's Dream!* One Extraordinary Address! *Ravine! *Pool! *Privacy! *Lifestyle!* Location!* Income Generating! *Simply Unforgettable!*
Key Facts & Features
Property Costs
- Annual Property Tax Amount
- $10,602
- Land Transfer Tax Fee
- $36,251
Rental Items
- Rental Equipment
- HWT
- Basement Type
- Apartment, Finished, Separate Entrance, Walk-Up
Interior Features
- Interior Extras
- Accessory Apartment, Auto Garage Door Remote, Built-In Oven, Carpet Free, Guest Accommodations, In-Law Suite, Primary Bedroom - Main Floor
- Fireplace/Stove
- Yes
- Elevator
- No
Exterior Features
- Exterior Extras
- Built-In-BBQ, Canopy, Landscape Lighting, Lawn Sprinkler System
- Pool
- Inground
- Property Features
- Cul de Sac/Dead End, Fenced Yard, Park, Public Transit, Ravine, School
- Other Structures
- Garden Shed, Gazebo, Shed, Storage
Building
- Building Type
- Detached
- Building Style
- 2-Storey
Construction
- Exterior Finish
- Stone, Stucco (Plaster)
- Roof
- Asphalt Shingle
- Foundation Details
- Concrete
- Special Designation
- Unknown
Lot
- Lot Front
- 51.57 ft
- Lot Depth
- 124.00 ft
- Lot Size
- 10869
- Lot Shape
- Irregular
Inclusions
- Inclusions
- S/S Gas Stove, Hood Fan, S/S Dishwasher, S/S Fridge, B/In S/S Oven, B/In S/S Microwave, B/In Beverage Fridge, Washer, Dryer, Prim Bedroom 2 in 1 Washer/Dryer, B/In Speakers. Backyard Kitchen: B/In BBQ, Small Fridge, Cook Top, Pool Filtration, Pool Heater, Pool Cover, Pool Robot, Outside Change Room & 3 Pc Bathroom, All Window Coverings, ELF's, GDO & Remote, Basement Cook Top, Fridge, Microwave.
Exclusions
- Exclusions
- none
Parking & Garages
- Garage Type
- Attached
- Garage Spaces
- 2
- Parking Spaces
- 5
- Total Garage And Parking Spaces
- 7
Heating & Cooling
- Heat Source
- Gas
- Heat Type
- Forced Air
- Air Conditioning
- Central Air
- Water
- Municipal
- Sewers
- Sewer
- Bedrooms
- 4 + 2
- Washrooms
- 5
- Kitchens
- 3
- Family / bonus room
- Yes
Room sizes
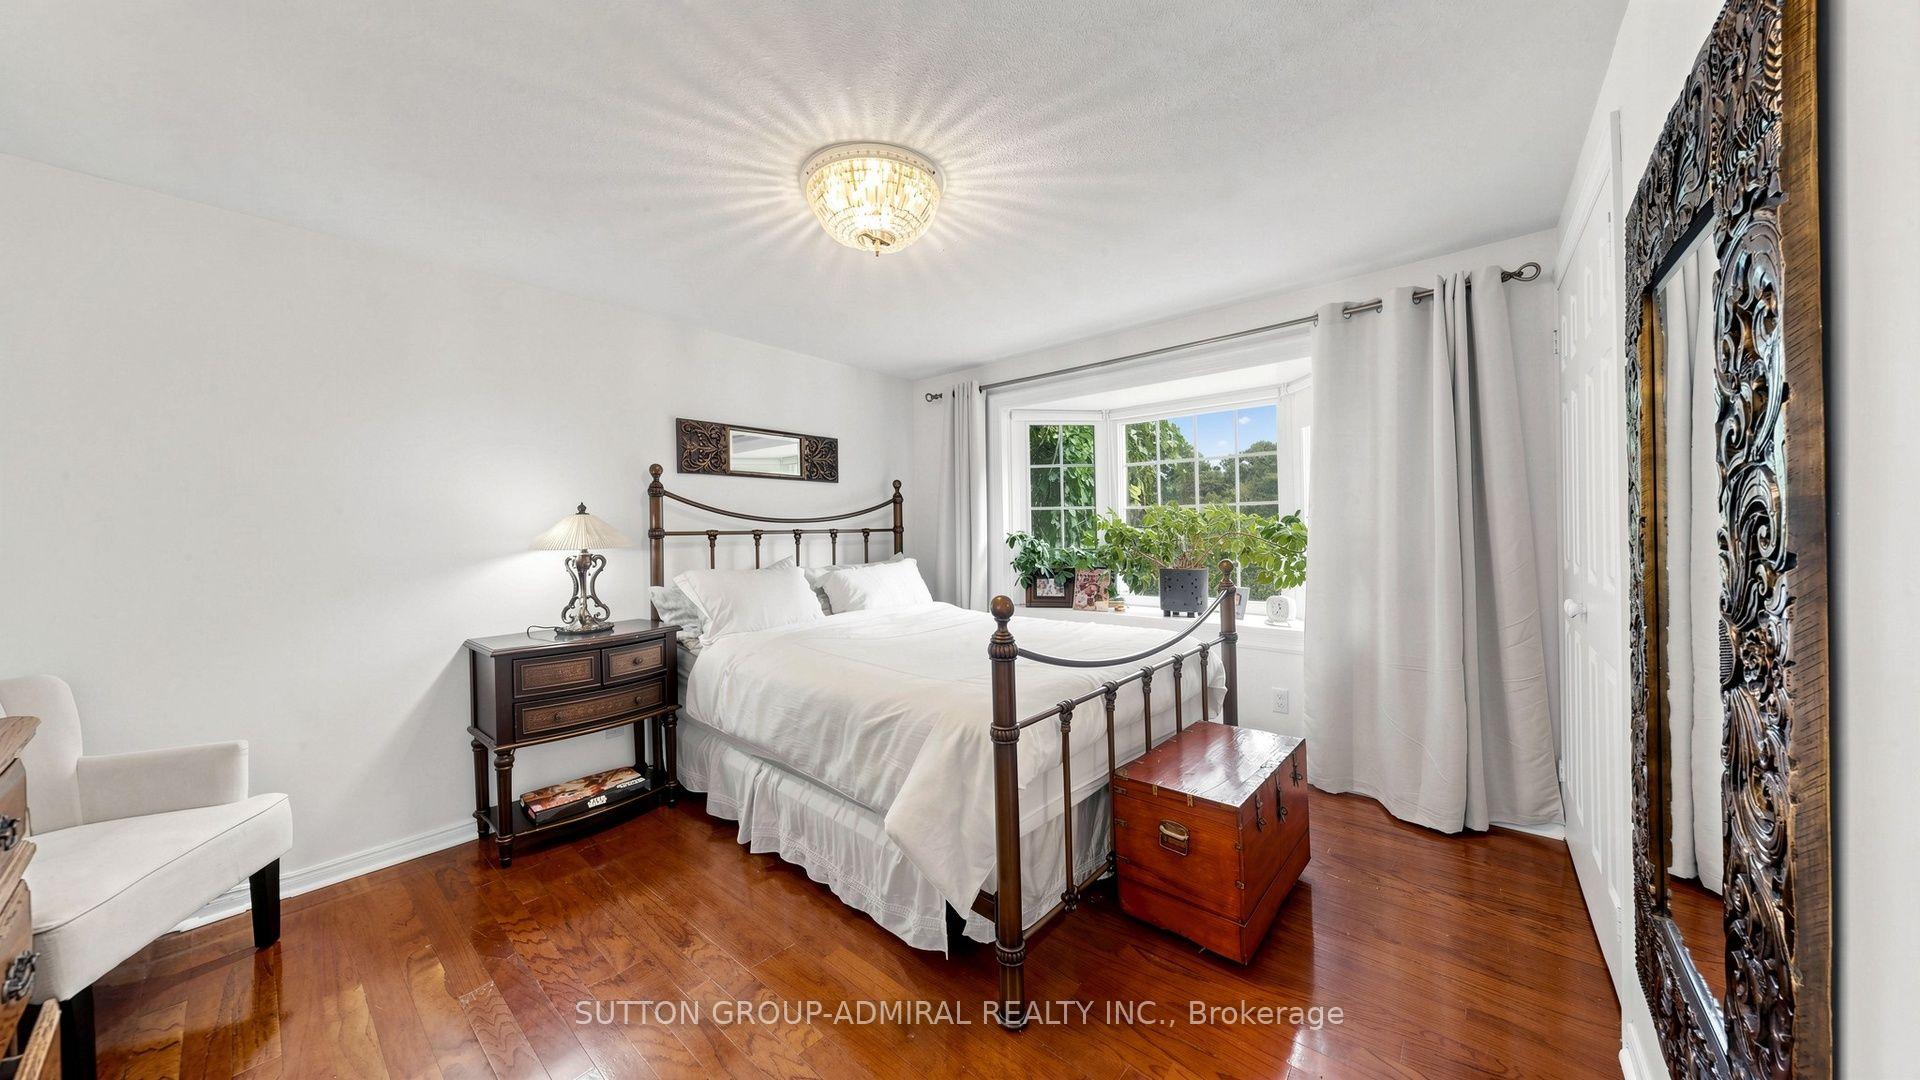
- Primary Bedroom—Second level, W/O To Pool, 5 Pc Ensuite, Overlooks Ravine
- Kitchen—Basement level, Combined w/Rec, Tile Floor, Pot Lights
- Room—
- Living Room—Ground level, Overlooks Ravine, Fireplace, Hardwood Floor
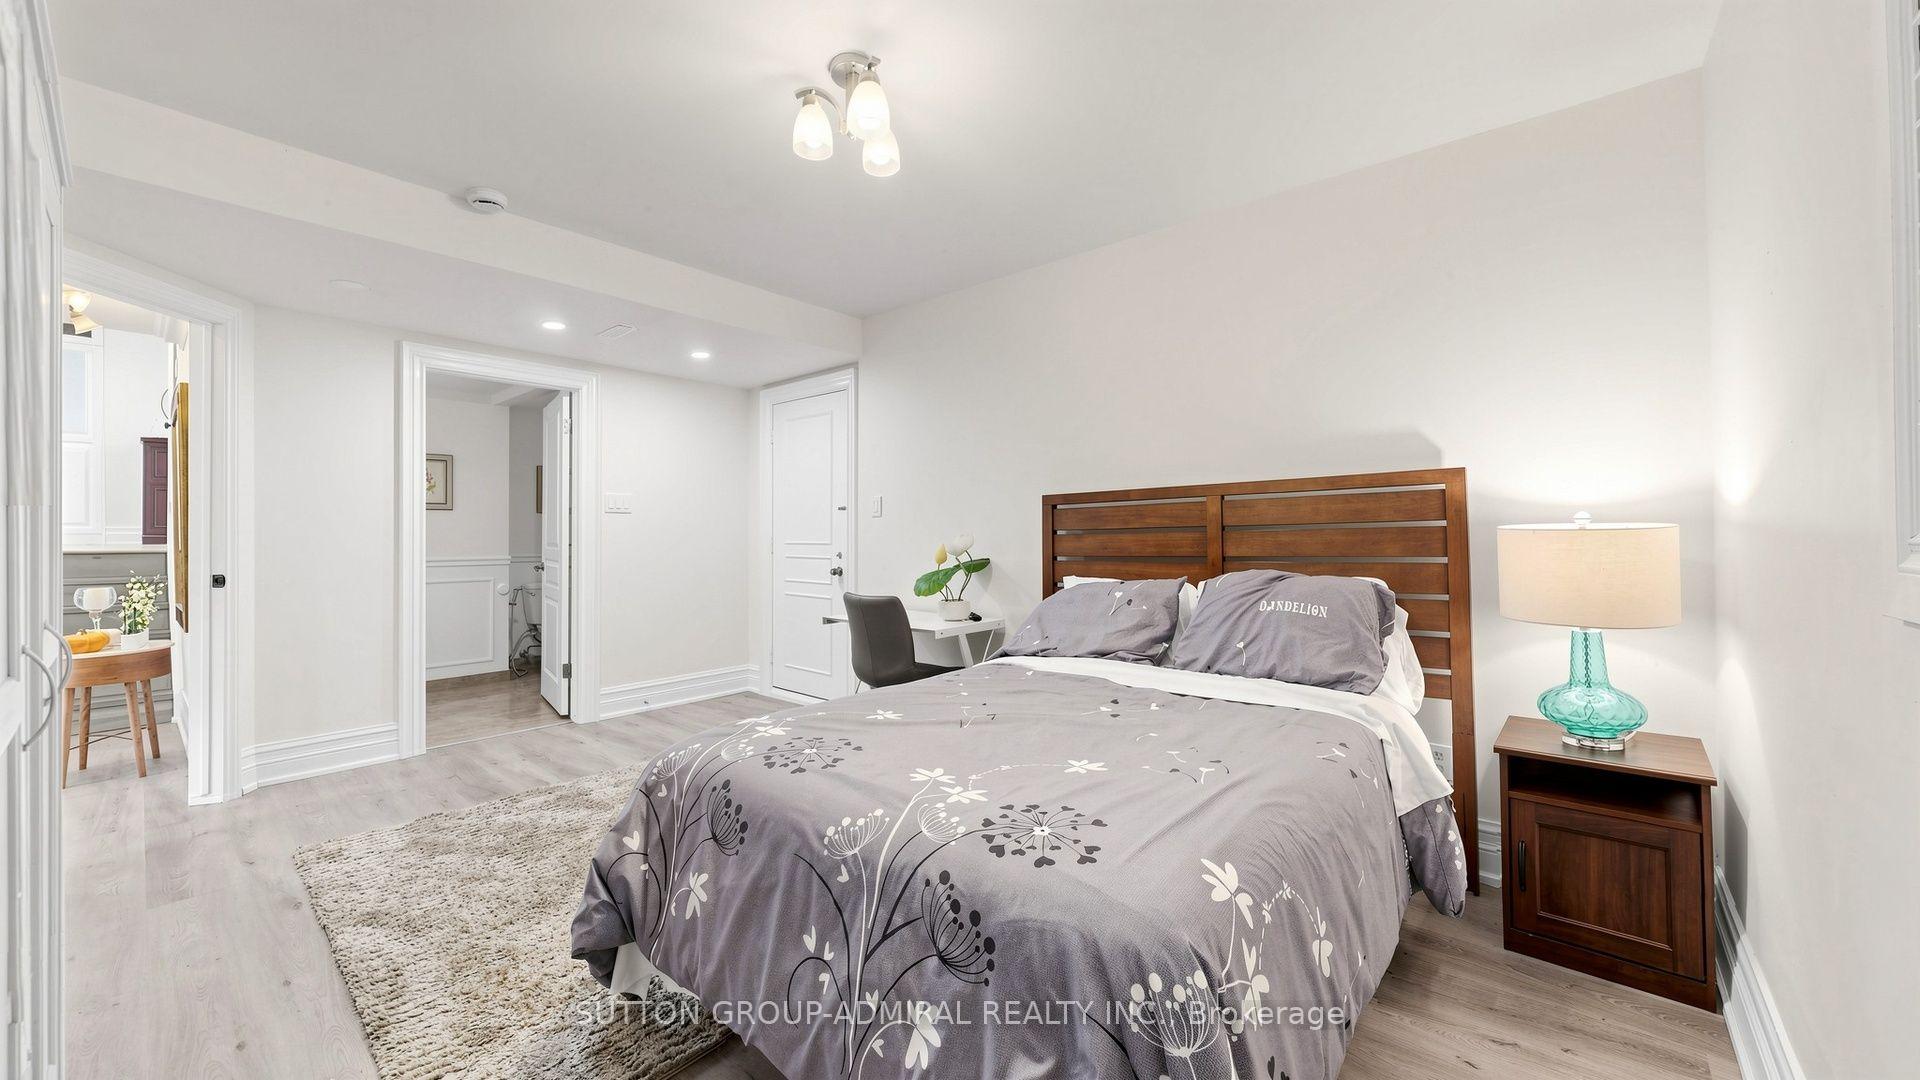
- Bedroom—Basement level, Laminate, Pot Lights, Closet
- Family Room—In Between level, Crown Moulding, Gas Fireplace, W/O To Ravine
- Kitchen—Ground level, B/I Appliances, Granite Counters, Overlooks Ravine
- Bedroom 4—Ground level, Overlooks Pool, 3 Pc Bath, W/O To Garden
- Loft—Second level, Skylight, Hardwood Floor, Wainscoting
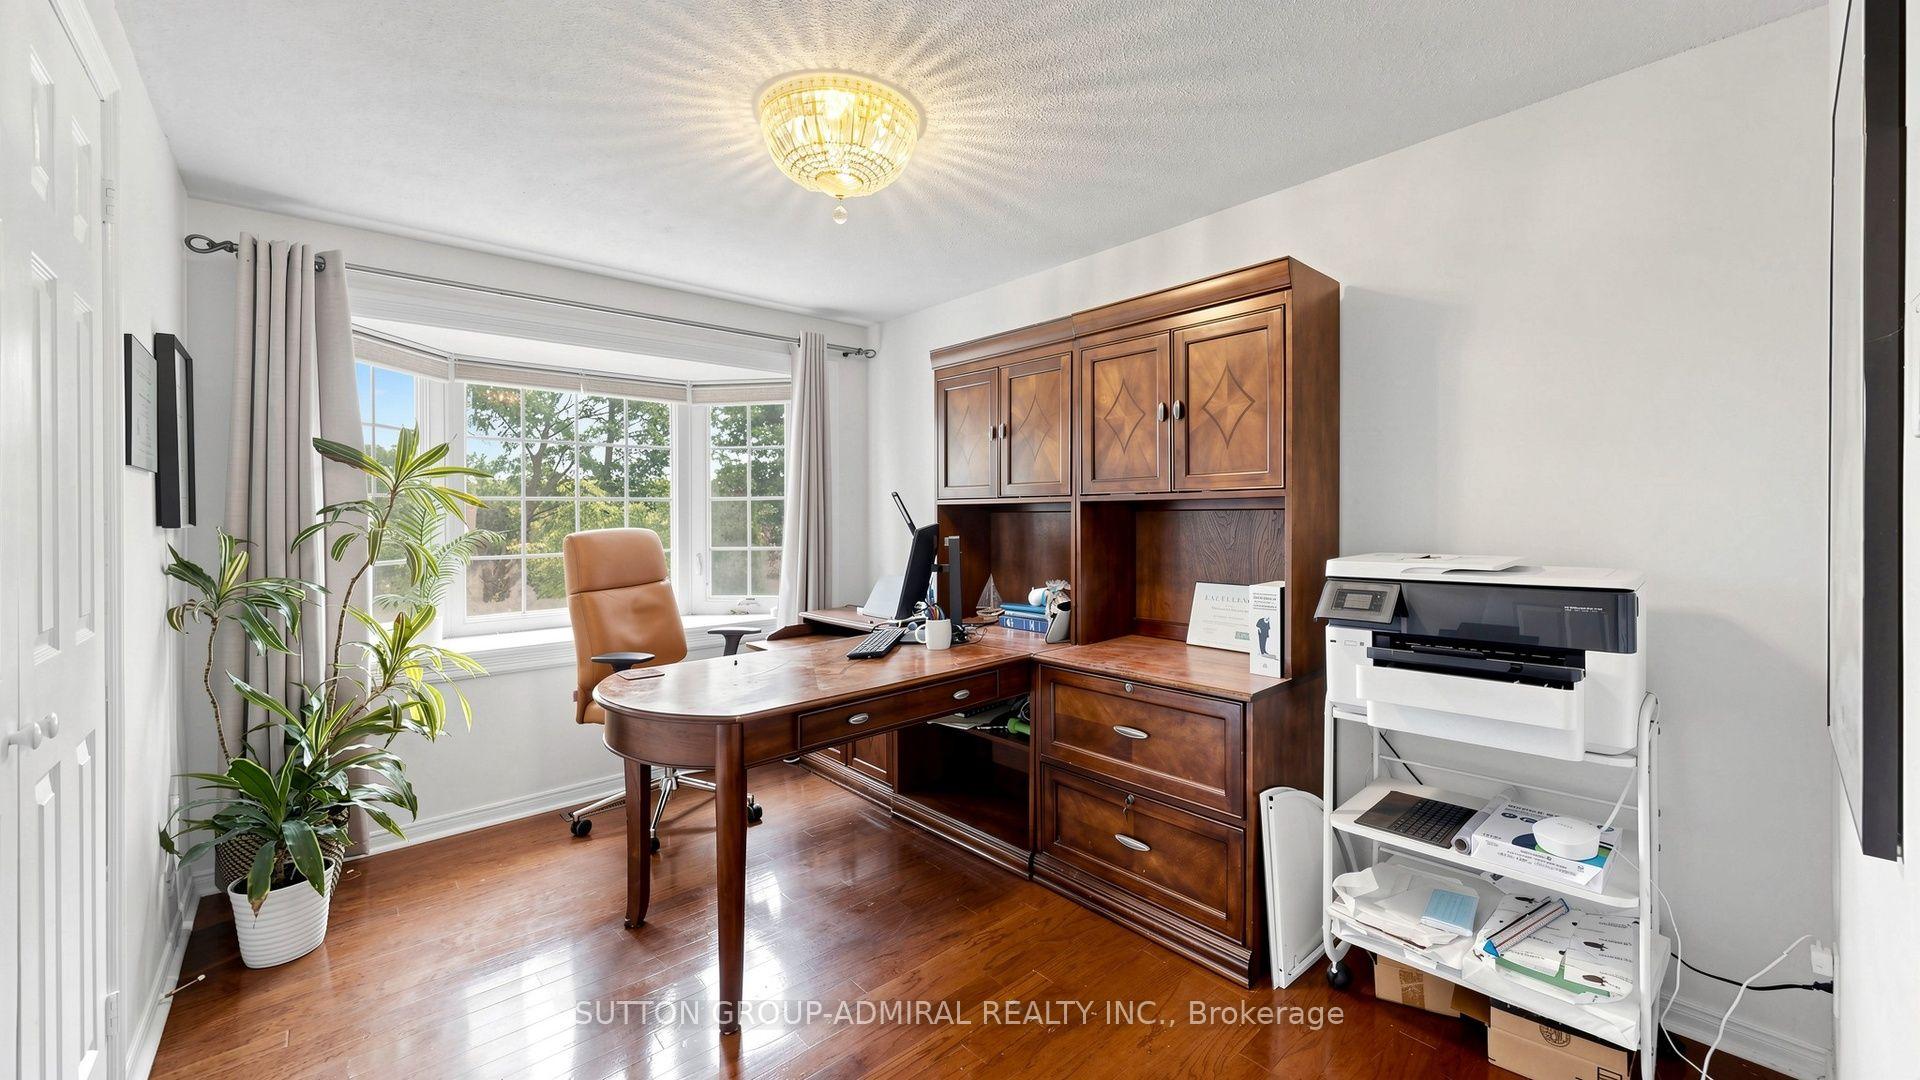
- Bedroom 2—Second level, Hardwood Floor, Bay Window, Overlooks Ravine
- Bedroom 3—Second level, Hardwood Floor, Bay Window, Overlooks Ravine
- Dining Room—Ground level, Skylight, Crown Moulding, Pot Lights
- Recreation—Basement level, Laminate, Pot Lights, Combined w/Kitchen
- Breakfast—Ground level, Centre Island, W/O To Ravine, Overlooks Ravine
Washrooms
- 2-piece, In Between
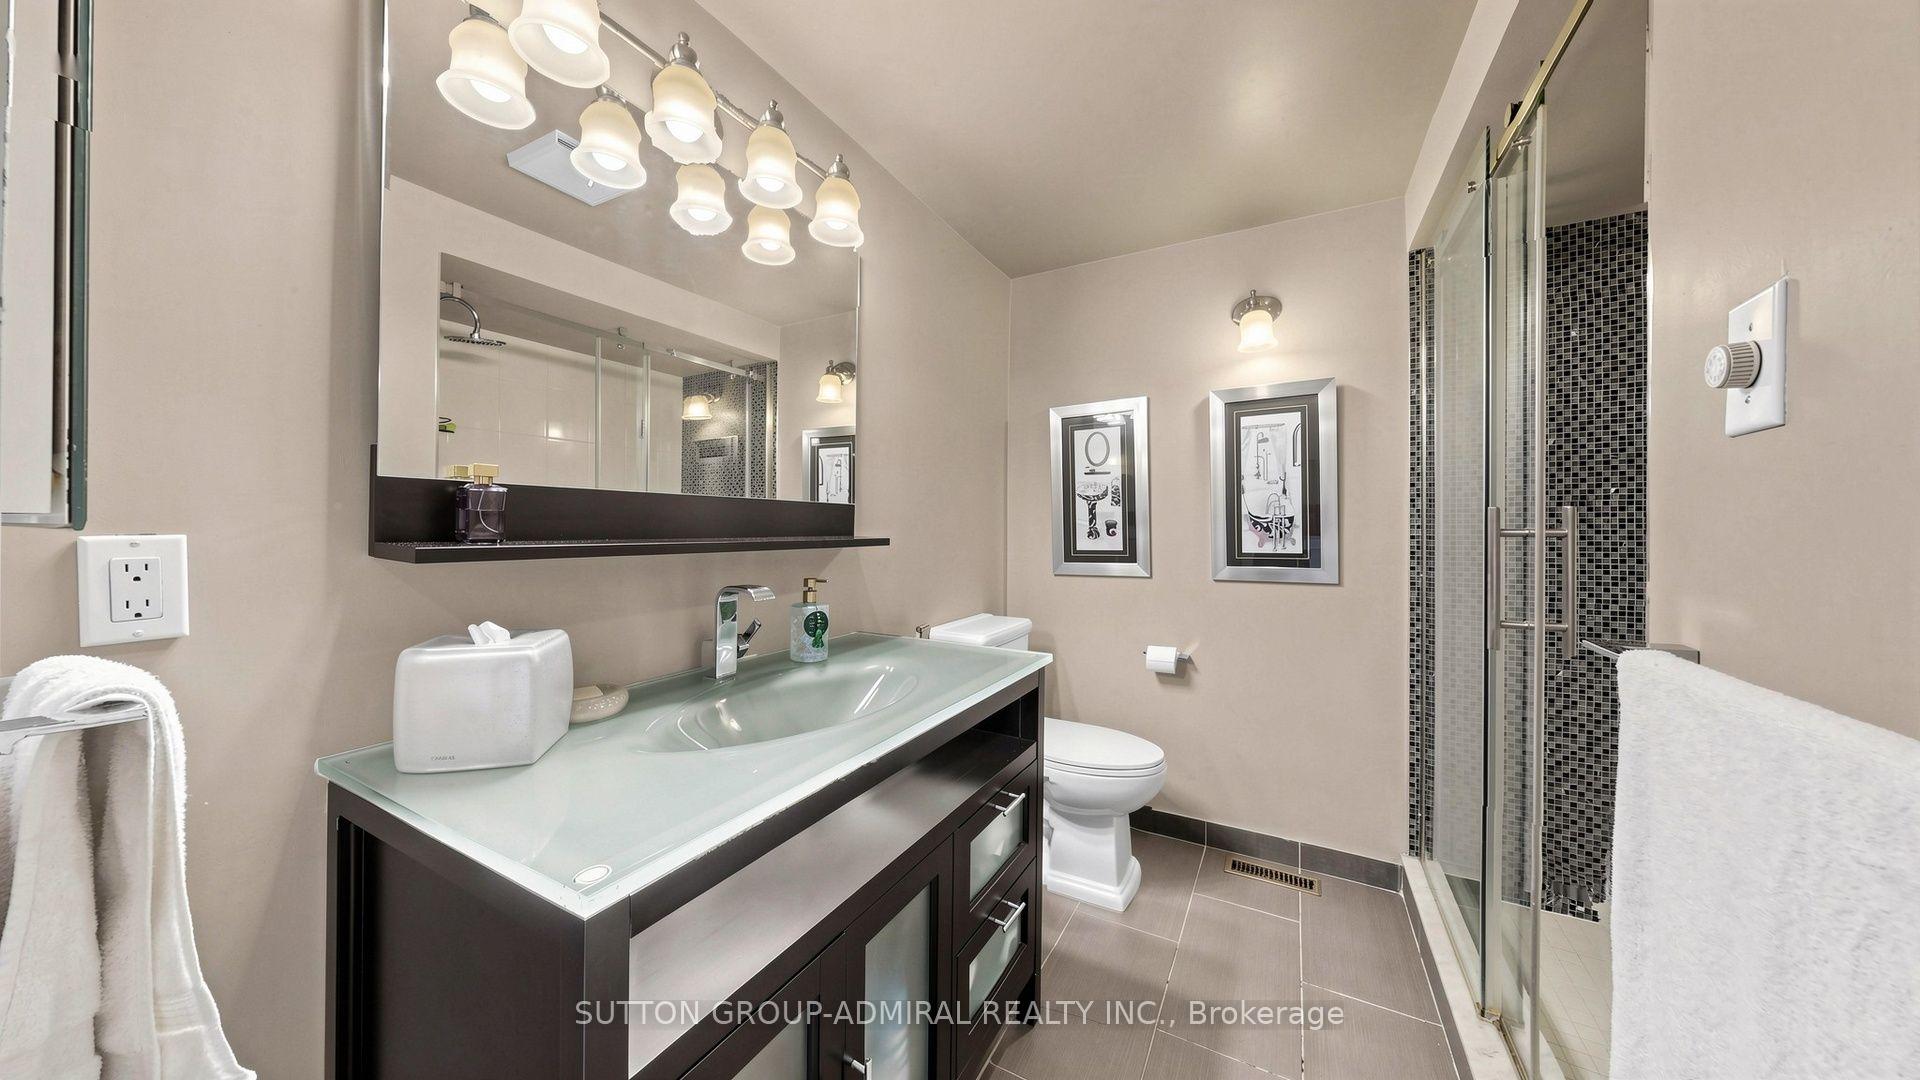
- 5-piece, Upper
- 3-piece, Upper
- 3-piece, Ground
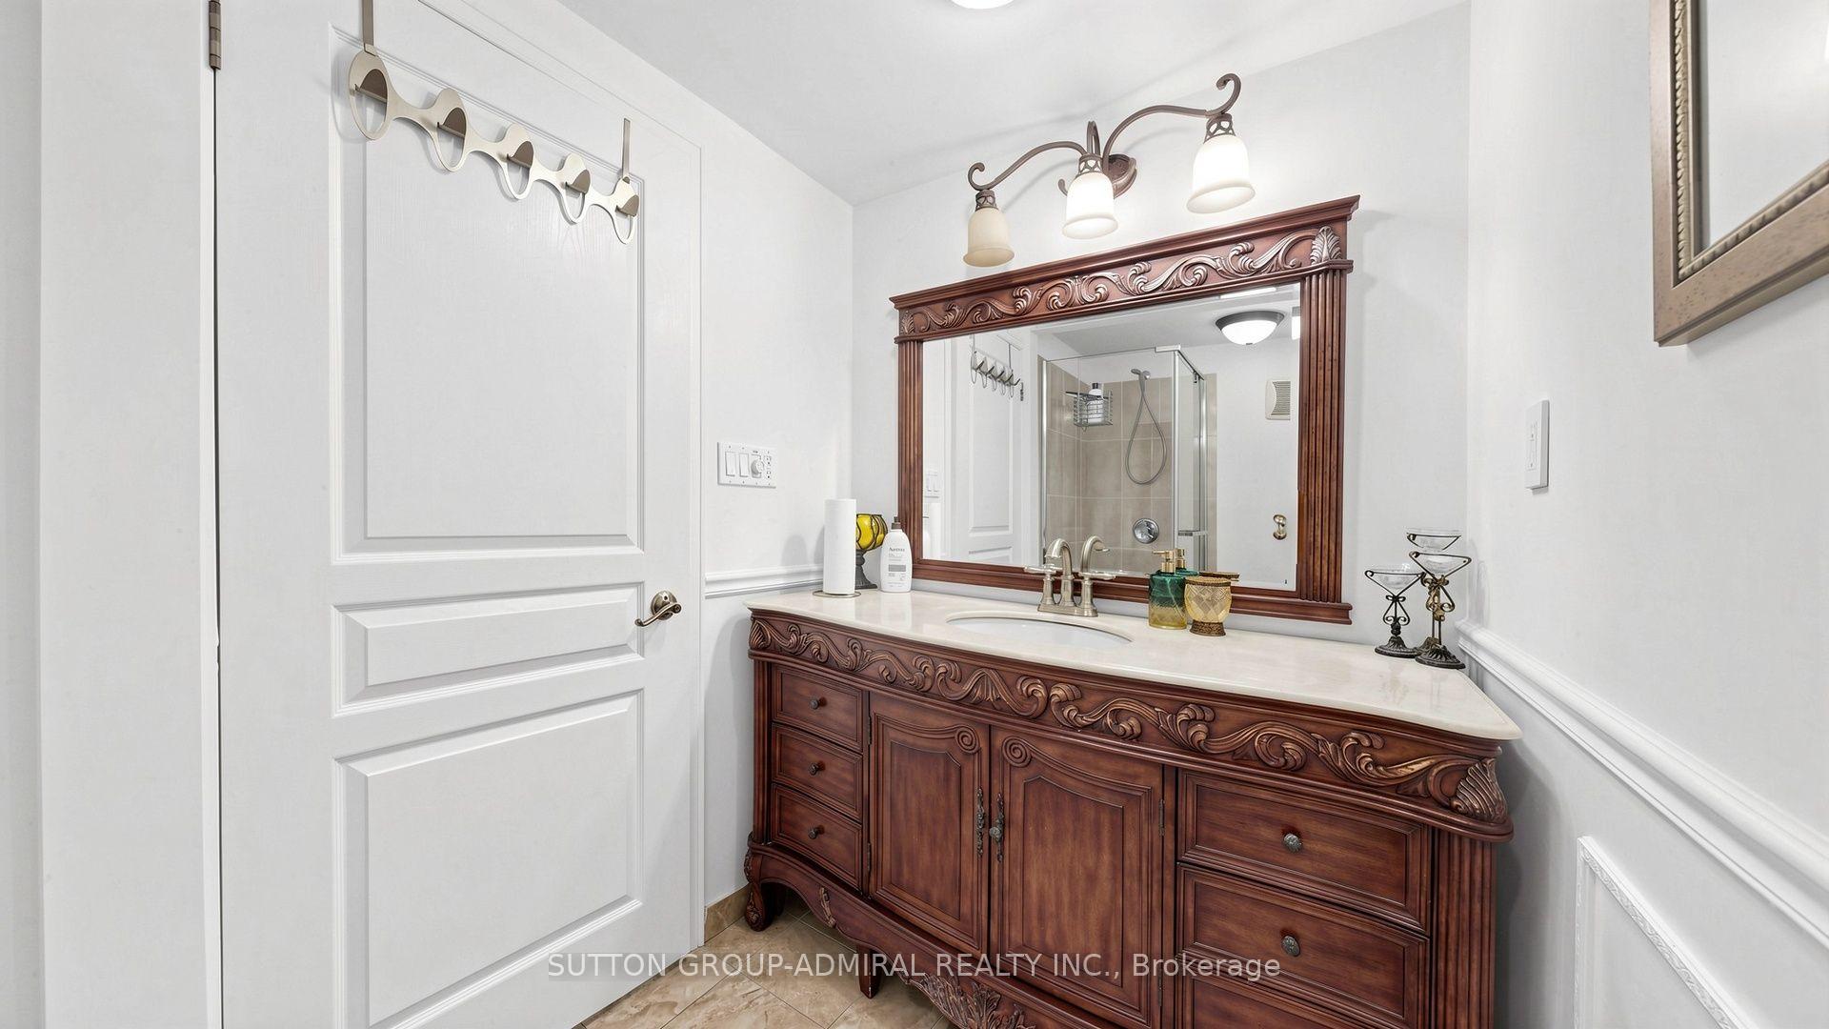
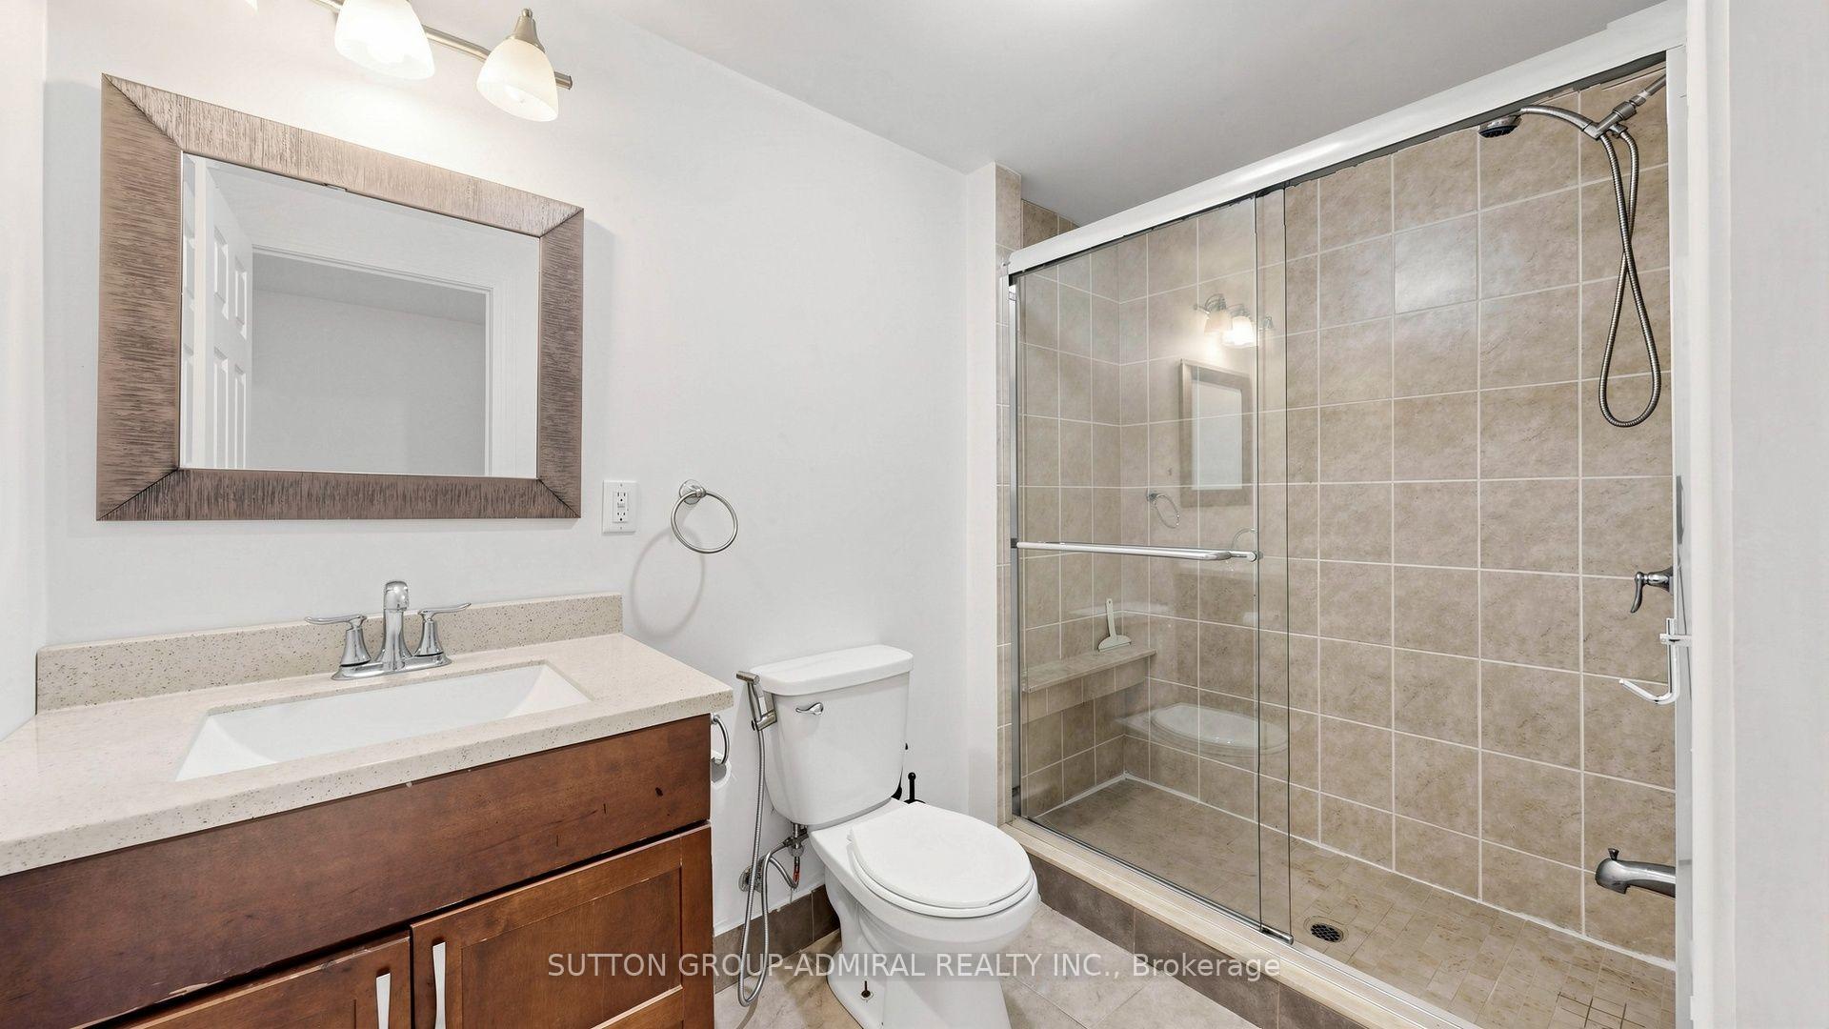
- 3-piece, Basement
- Municipality
- Markham
- Neighbourhood
- Aileen-Willowbrook
- Main cross streets
- BAYVIEW/GREEN LANE
- Directions
- EAST OF BAYVIEW/NORTH OF JOHN /SOUTH OF 407
- MLS® number
- N14083900
- Data source
- Toronto Regional Real Estate Board
- Listed on
- 2026-10-15
- Updated on
- 2026-10-15
- Days on market
- 0 days
- Possession type
- Flexible
- Co-op commission
- 2.5%
- Seller
- Listed by
- SUTTON GROUP-ADMIRAL REALTY INC.
Home Market Value
Current home valuation for 12 Saunders Lane, Markham, Aileen-Willowbrook, Markham, ON. Listed for $1,988,800
HOMEH Estimate
$1,536,653
Estimated Sales Range
$1,401,669 - $2,135,739
HOMEH Estimate for 12 Saunders Lane, Markham, Aileen-Willowbrook
Calculated with a real agent's CMA method — 45+ years of experience, codified. Not an AI guess.
For the owner
Is this your home? Track its value.
Get this home's HOMEH Estimate by email once a month, with how many homes are for sale around you.
Mortgage Payment Calculator
Compare up to 4 down payment scenarios
20% required for homes $1.5M or more
$397,760
| Scenario 1 | Scenario 2 | Scenario 3 | Scenario 4 | |
|---|---|---|---|---|
−Down payment | % $ | % $ | % $ | % $ |
+CMHC insurance | $0 | $0 | $0 | $0 |
=Total mortgage | $1,591,040 | $1,491,600 | $1,392,160 | $1,292,720 |
Amortization | ||||
Mortgage rate | % | % | % | % |
| Payment frequency | ||||
=Mortgage payment | $7,768monthly | $7,283monthly | $6,797monthly | $6,312monthly |
Land Transfer Tax
$36,251
$36,251
Around this home
No schools found nearby
Data provided by OpenStreetMap & Fraser Institute School Rankings
Ask HOMEH
New!Hi there!
👋Text or call (416) 301-9001
Recommended for you
Based on homes you've looked at.
No recommended properties found.
Nearby similar homes
No nearby properties found.
More real estate resources
Other homes nearby
Explore this area
Nearby neighbourhoods
No nearby listings available.