
6 Coral Harbour Crescent
Markham (Bayview Fairway-Bayview Country Club Estates), ON L3T 2Z7
- 4+2Bedrooms
- 4Bathrooms
- 2Garage
- 1500–2000Sq Ft
- $7,856Tax
- 57×241 ftLot Size
 Estimated Value:$1,470,000See Free Estimate Report

Property not available for sale or for rent.
HOMEH One: full-service selling for a 1% listing fee. The buyer's agent commission is separate.
Free Home EvaluationHow Much Is My Home Worth?Homes for Sale NearbySale & Price History for 6 Coral Harbour Crescent, Markham, Bayview Fairway-Bayview Country Club Estates
| Start Date | End Date | Price | Event | MLS# |
|---|---|---|---|---|
| 2025-09-24 | 2025-10-02 | Login to See Prices | Sold | n12424776 |
Real estate boards require you to or to see the full details of this property.
*Sold prices and complete sale & price history are regulated data. Under the Trust in Real Estate Services Act, 2002 (TRESA) and the rules of the Real Estate Council of Ontario (RECO), and pursuant to the Multiple Listing Service® rules of the Canadian Real Estate Association (CREA) and the Toronto Regional Real Estate Board (TRREB), this information may be shown only to registered users who have agreed to the applicable terms of use (a Virtual Office Website, or "VOW," arrangement). HOMEH Inc., Brokerage therefore provides it to signed-in members only. Creating an account is free and takes under a minute.
About 6 Coral Harbour Crescent, Markham, Bayview Fairway-Bayview Country Club Estates
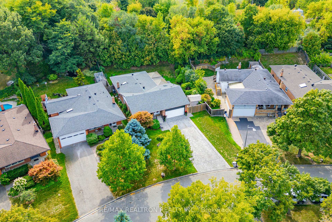
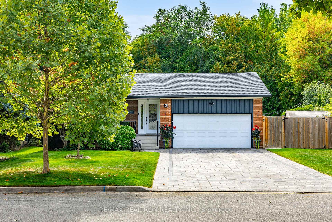
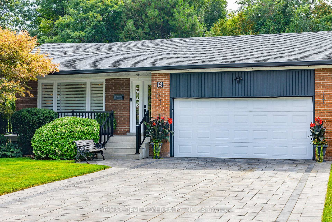
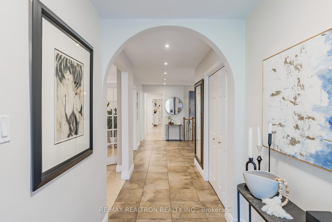
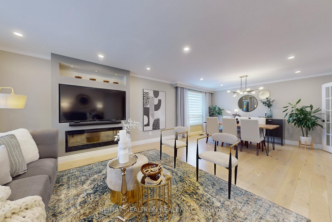
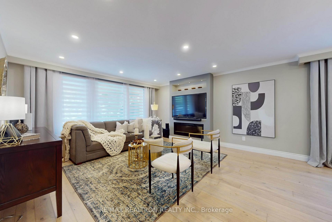
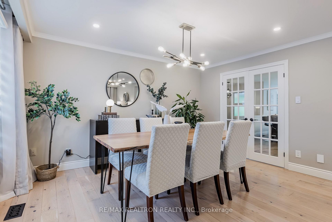
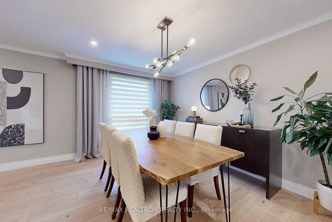
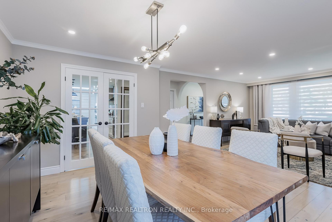
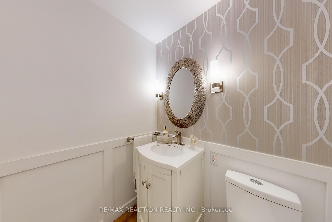
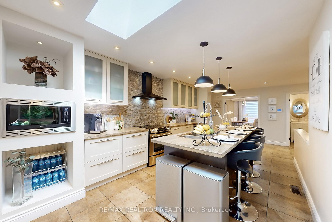
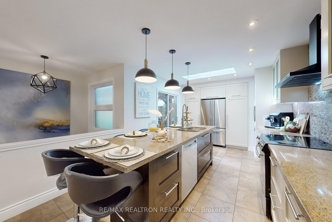
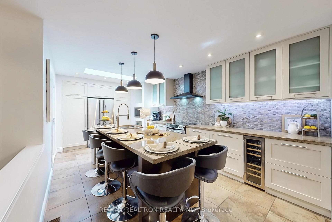
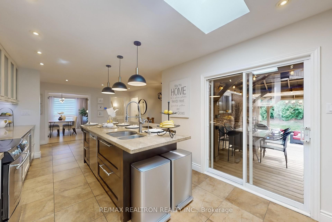
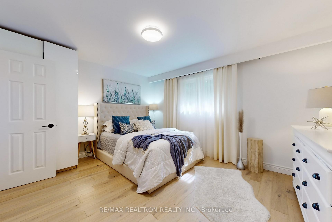
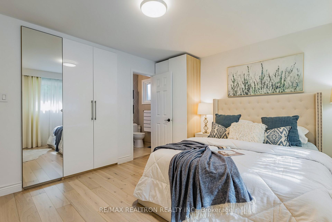
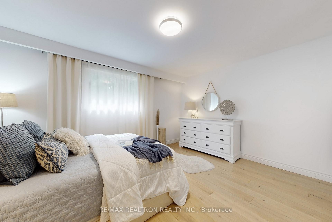
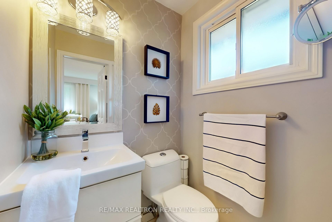
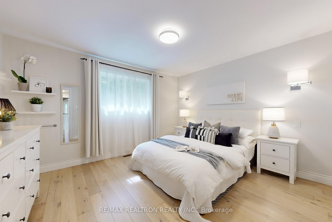
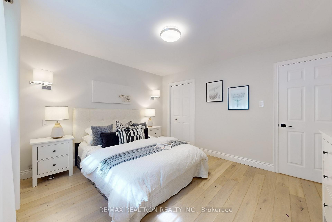
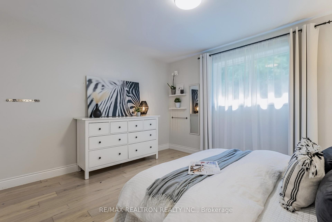
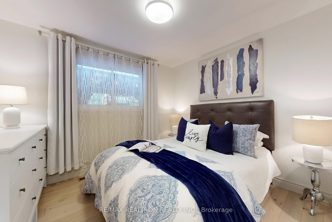
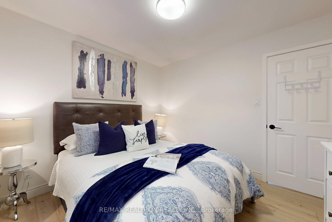
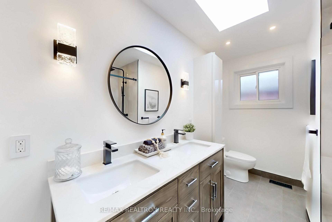
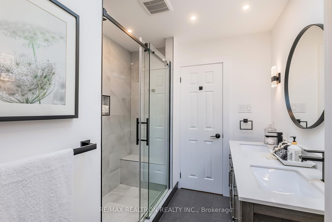
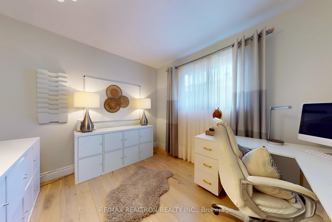
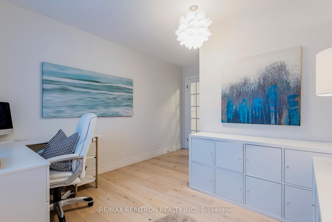
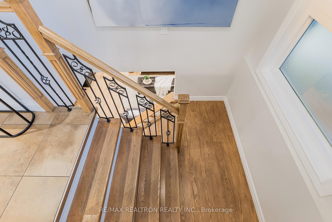
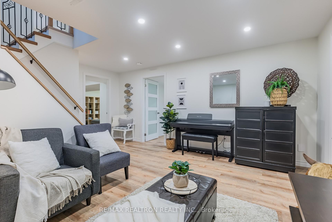
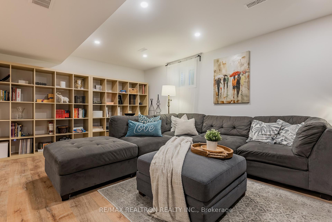
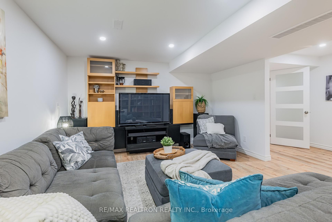
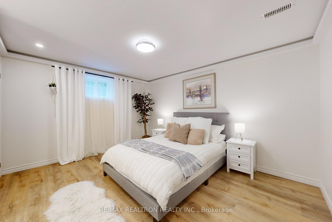
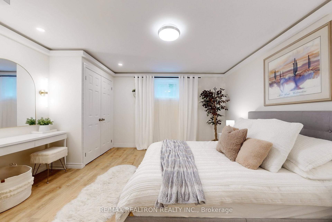
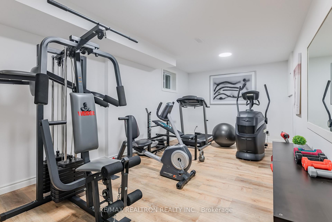
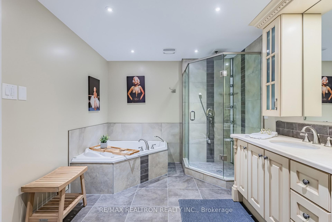
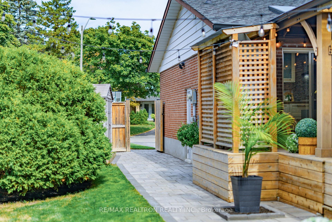
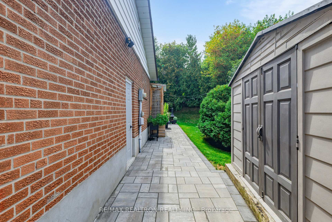
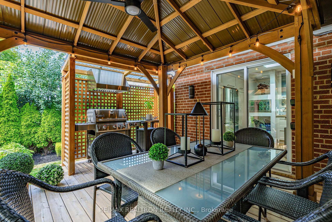
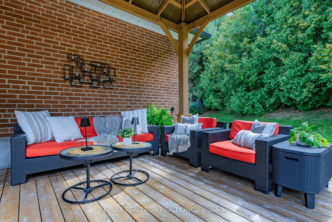
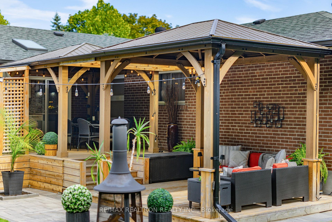
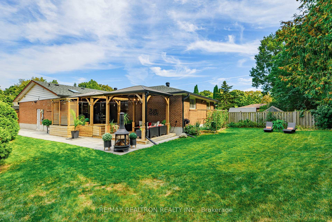
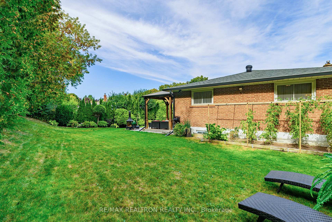
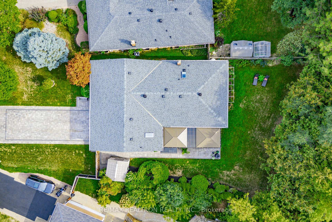
Discover refined living in this fully renovated executive bungalow in the prestigious Bayview Fairways neighbourhood. Builder's own residence, this home is situated on an extraordinary 56ft x 241ft private lot (85 ft at rear). With over 3800 sf of finished space, this property features thoughtful interior design and high end finishes throughout. The main entrance welcomes you beneath an arched ceiling, setting the tone for the sophistication within. Timeless Italian porcelain floors in the main hallway and kitchen ties with white oak engineered hardwood floors throughout, crown mouldings, pot lights and modern upgrades. The custom Mutti kitchen is a subtle showpiece, featuring cashmere granite counters and natural stone polished backsplash, premium cabinetry, stainless steel appliances and an added skylight. An oversized centre island offers sitting for the entire family for a quick meal on the go. A formal dining room with French doors flows into a sunlit living area, highlighted by a feature wall with a fireplace and wall mounted TV. The pocket door to the night area leads to a serene primary suite with a complete built in wardrobe and an elegant 2 pcs ensuite bath. A modern bathroom with double sink, glass enclosed shower with b/in bench and a large skylight serves the three additional bedrooms. The 4th bedroom is currently used as a private home office. The lower level expands the lifestyle offering a large guest bedroom with adjacent recreation area, an exercise room that can be used as a bedroom, a large family room for late night gatherings, a separate large closet room with wall to wall custom shelving, a cold cellar with built in shelving, a 5 pcs spa like bathroom with a corner jet tub, separate stand up shower and custom cabinetry. The outdoor living is unparalleled: an extensive two-tier cedar deck with dedicated dining, BBQ, and lounging spaces, covered by extensive cedar/aluminium gazebos, professional landscaping and interlock paths.
Key Facts & Features
Property Costs
- Annual Property Tax Amount
- $7,856
- Land Transfer Tax Fee
- $30,435
Rental Items
- Rental Equipment
- Hot Water Tank and Water softener
- Under Contract
- On Demand Water Heater, Water Softener
- Basement Type
- Full, Finished
Interior Features
- Laundry Level
- Lower Level
- Interior Extras
- Auto Garage Door Remote, Built-In Oven, Carpet Free, Central Vacuum, In-Law Capability, On Demand Water Heater, Primary Bedroom - Main Floor, Storage, Water Heater, Water Softener
- Fireplace/Stove
- Yes
- Fireplace Features
- Living Room, Electric
- Elevator
- No
Exterior Features
- Exterior Extras
- Deck, Canopy, Landscaped, Privacy, Porch, Year Round Living
- Pool
- None
- Property Features
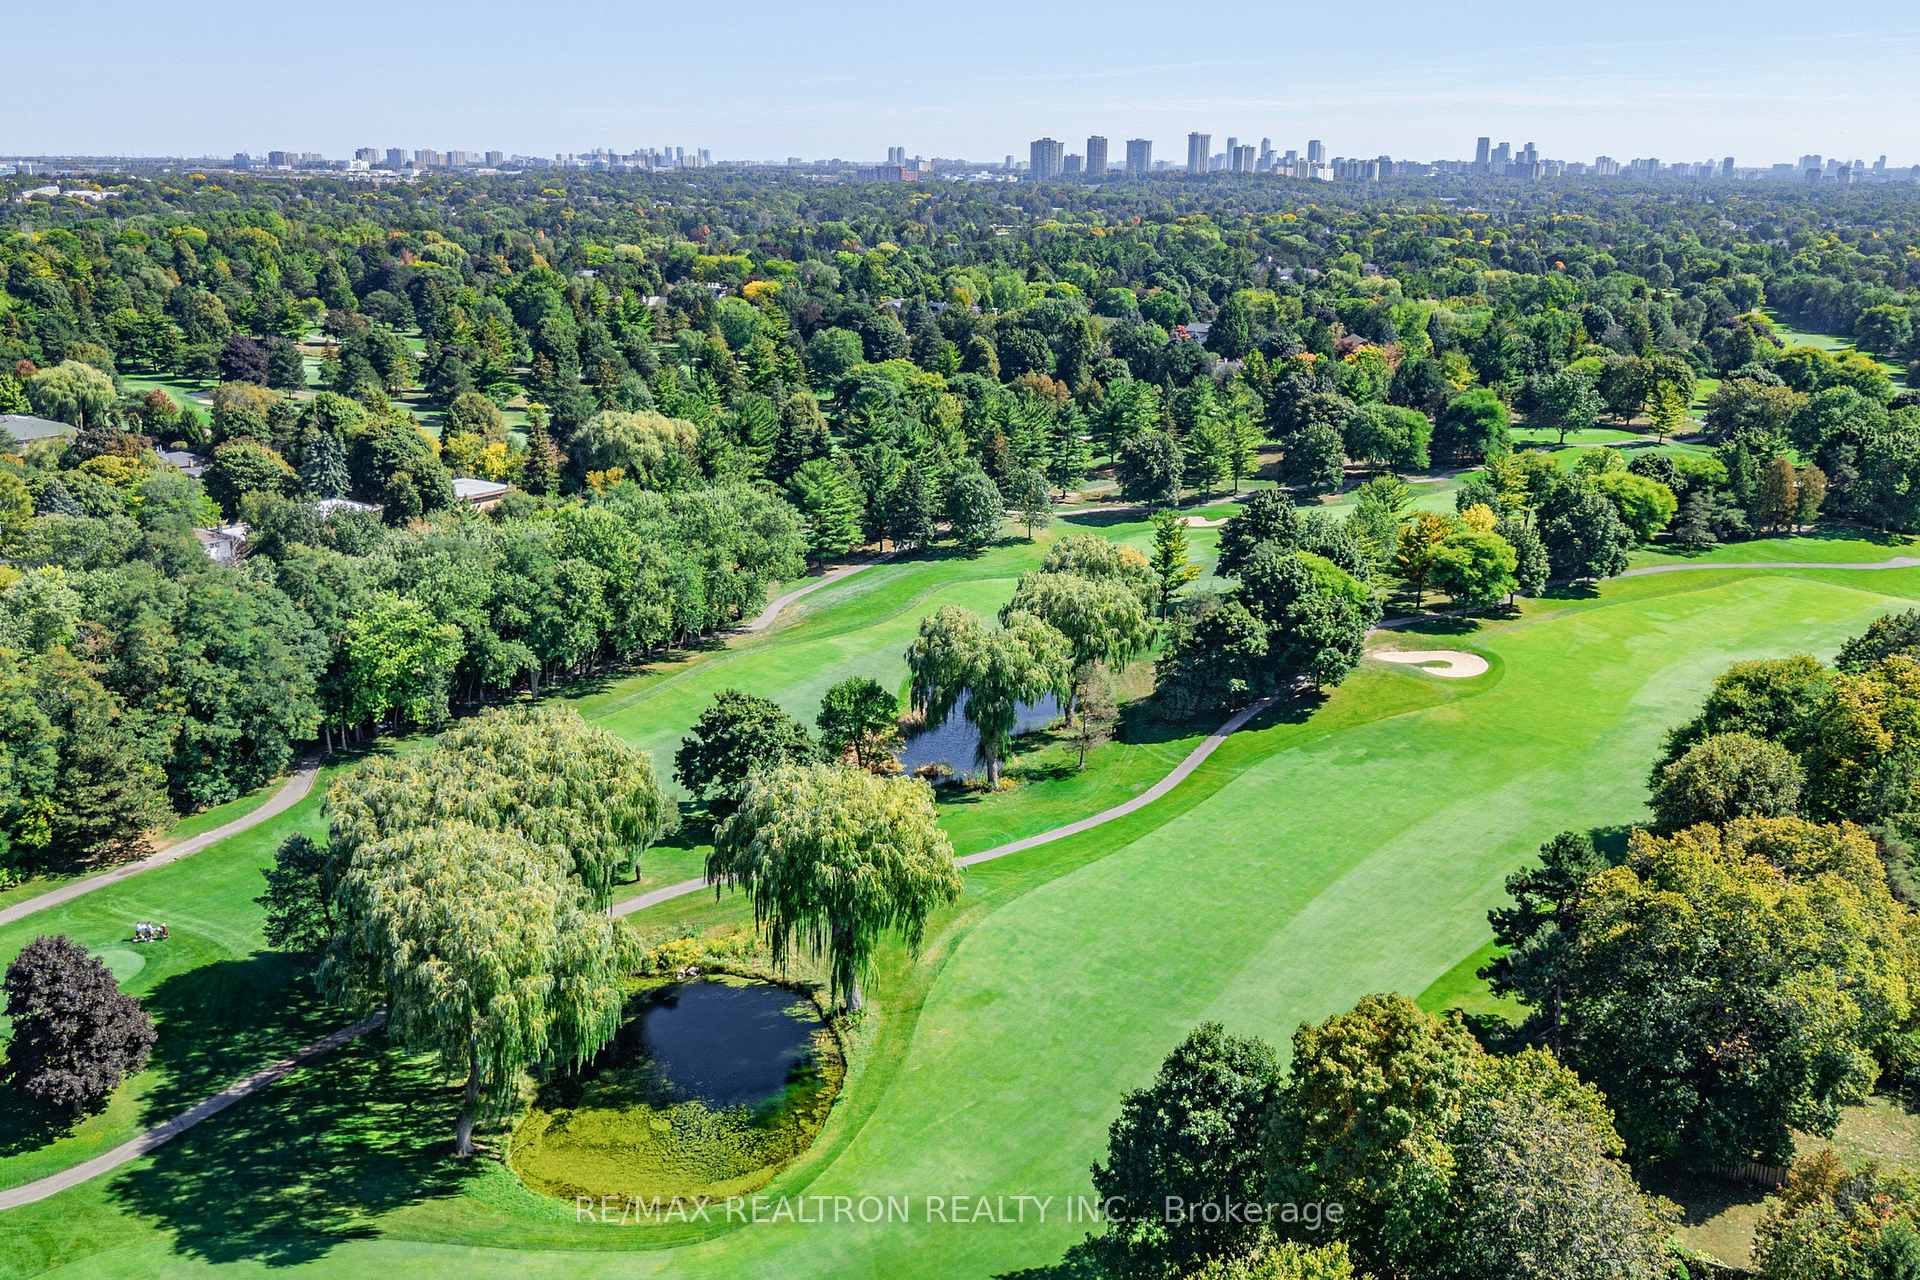
- Fenced Yard, Golf, Greenbelt/Conservation, Library, Park, School Bus Route
Building
- Building Type
- Detached
- Building Style
- Bungalow
Construction
- Exterior Finish
- Brick
- Roof
- Shingles
- Foundation Details
- Concrete
- Special Designation
- Unknown
Lot
- Lot Front
- 56.79 ft
- Lot Depth
- 241.29 ft
- Lot Shape
- Pie
Inclusions
- Inclusions
- S/s double door fridge, b/in dishwasher, glass top slide-in range and range hood, fr/load washer and dryer, high efficiency furnace, CAC, central vacuum and equipment, electric f/p, wall mounted Tv bracket in L/R, 2 skylights, wall sconces in basement bedroom, 2nd br main floor and bathroom, 3 door built-in wardrobe in primary bedroom, wall mounted shelving in primary ensuite, 4th bedroom and cold room, upgraded 6 inch wide Eavestroughs and downspouts, interlock driveway and pathway on side yard and wrap around deck. Gas bbq hookup. Outdoor remotely controlled string lights and chandelier, 2 custom cedar and aluminium gazebos, garden shed, garage door opener and remote, all existing light fixtures and window coverings.
Parking & Garages
- Garage Type
- Built-In
- Garage Spaces
- 2
- Parking Spaces
- 6
- Total Garage And Parking Spaces
- 8
Heating & Cooling
- Heat Source
- Gas
- Heat Type
- Forced Air
- Air Conditioning
- Central Air
- Water
- Municipal
- Sewers
- Sewer
- Bedrooms
- 4 + 2
- Washrooms
- 4
- Kitchens
- 1
Room sizes
- Living Room—Main level, Hardwood Floor, Pot Lights
- Dining Room—Main level, Hardwood Floor, Pot Lights
- Kitchen—Main level, Open Concept, Centre Island
- Primary Bedroom—Main level, Hardwood Floor, 2 Pc Ensuite, B/I Closet
- Bedroom 2—Main level, Hardwood Floor, Closet Organizers, SW View
- Bedroom 3—Main level, Hardwood Floor, Closet Organizers, NW View
- Bedroom 4—Main level, Hardwood Floor, B/I Shelves, SW View
- Bedroom—Basement level, Laminate, Double Closet, Pot Lights
- Recreation—Basement level, Laminate, Window, Pot Lights
- Family Room—Basement level, Laminate, Window, Pot Lights
- Exercise Room—Basement level, Laminate, Window, SW View
- Laundry—Basement level, Ceramic Floor, Pot Lights, Granite Counters
- Locker—Basement level, Laminate, B/I Shelves, Walk-In Closet(s)
- Cold Room/Cantina—Basement level, Laminate, Window, B/I Shelves
Washrooms
- 5-piece, Basement
- 3-piece, Main
- 2-piece, Main
- 2-piece, Main
- Municipality
- Markham
- Neighbourhood
- Bayview Fairway-Bayview Country Club Estates
- Main cross streets
- Bayview and John
- Directions
- East of Bayview Ave, South of John St
- MLS® number
- N12424776
- Data source
- Toronto Regional Real Estate Board
- Status change
- 2025-10-02
- Listed on
- 2025-09-24
- Days on market
- 8 days
- Possession date
- 2025-11-28
- Possession type
- 60-89 days
- Co-op commission
- 2.5%
- Seller
- Listed by
- RE/MAX REALTRON REALTY INC.
Home Market Value
Current home valuation for 6 Coral Harbour Crescent, Markham, Bayview Fairway-Bayview Country Club Estates, Markham, ON. Listed for $1,698,000
HOMEH Estimate
$1,470,000
Estimated Sales Range
$1,161,300 - $1,778,700
HOMEH Estimate for 6 Coral Harbour Crescent, Markham, Bayview Fairway-Bayview Country Club Estates
Calculated with a real agent's CMA method — 45+ years of experience, codified. Not an AI guess.
For the owner
Is this your home? Track its value.
Get this home's HOMEH Estimate by email once a month, with how many homes are for sale around you.
Mortgage Payment Calculator
Compare up to 4 down payment scenarios
20% required for homes $1.5M or more
$339,600
| Scenario 1 | Scenario 2 | Scenario 3 | Scenario 4 | |
|---|---|---|---|---|
−Down payment | % $ | % $ | % $ | % $ |
+CMHC insurance | $0 | $0 | $0 | $0 |
=Total mortgage | $1,358,400 | $1,273,500 | $1,188,600 | $1,103,700 |
Amortization | ||||
Mortgage rate | % | % | % | % |
| Payment frequency | ||||
=Mortgage payment | $6,632monthly | $6,218monthly | $5,803monthly | $5,389monthly |
Land Transfer Tax
$30,435
$30,435
Around this home
No schools found nearby
Data provided by OpenStreetMap & Fraser Institute School Rankings
Ask HOMEH
New!Hi there!
👋Text or call (416) 301-9001
Recommended for you
Based on homes you've looked at.
No recommended properties found.
Nearby similar homes
No nearby properties found.
More real estate resources
Other homes nearby
Explore this area
Nearby neighbourhoods
No nearby listings available.