


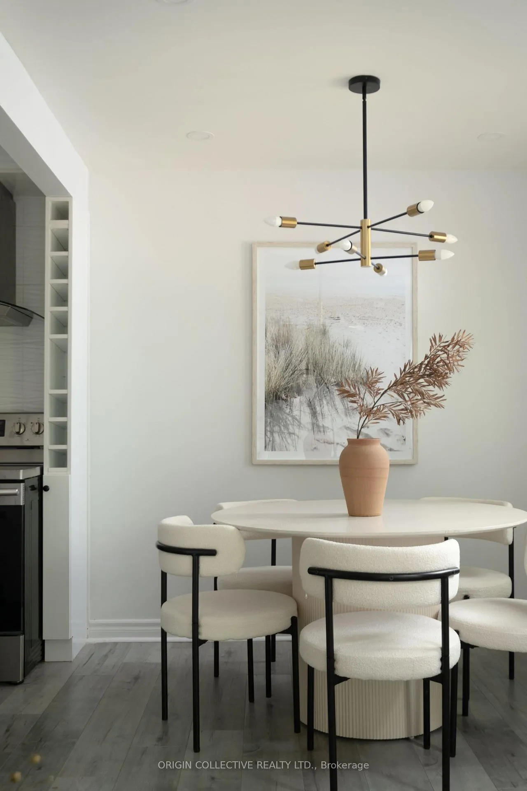

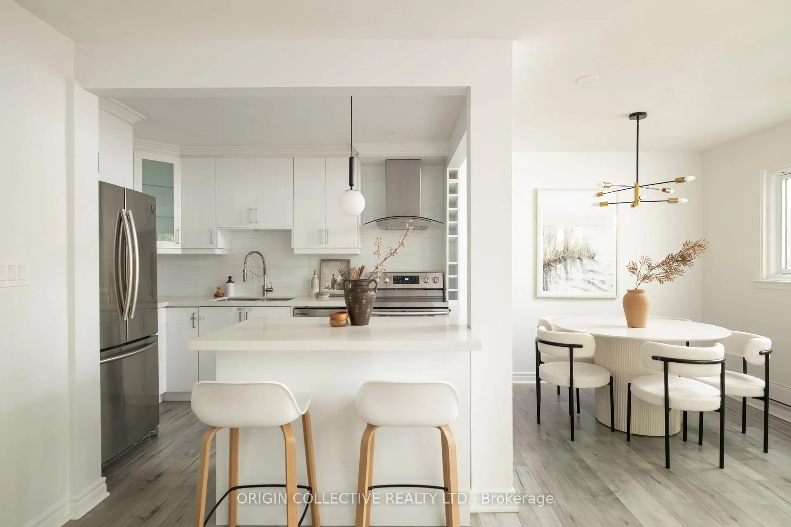
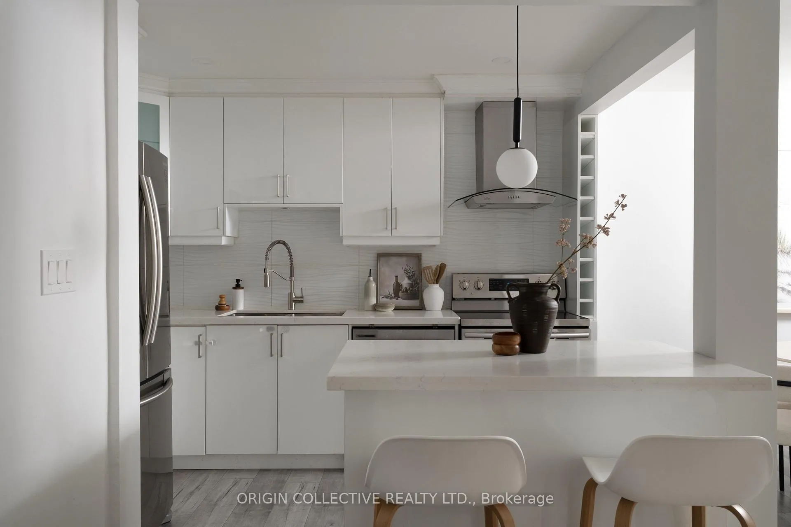
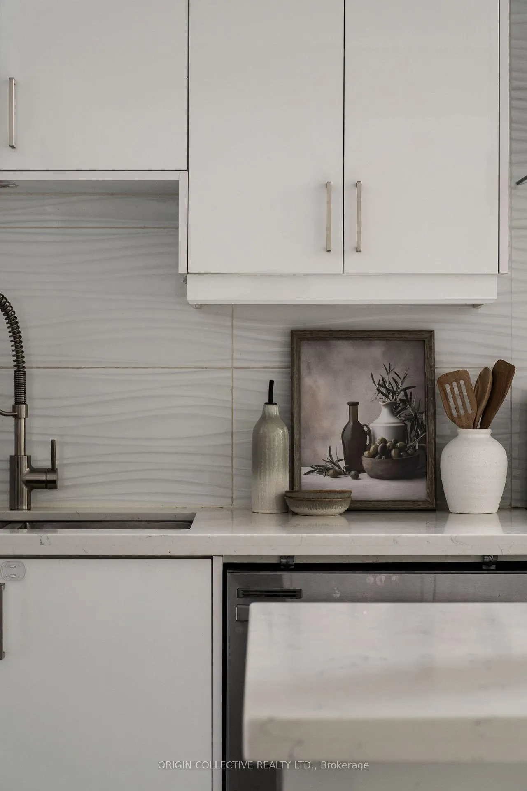


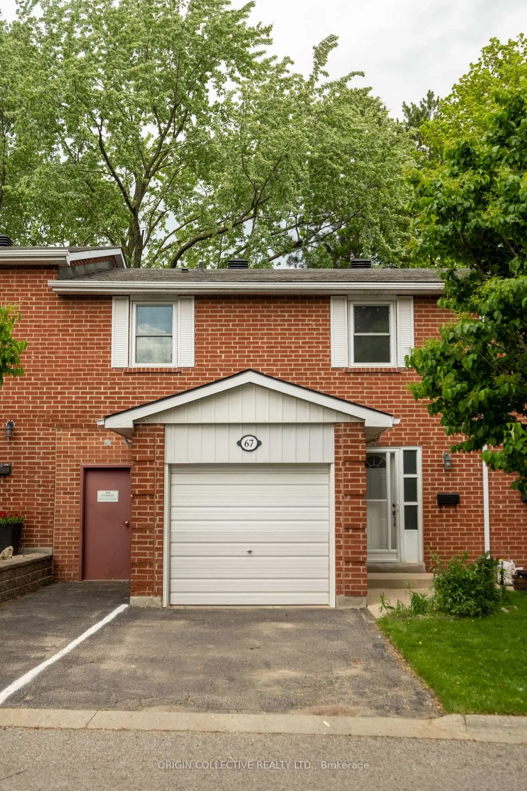
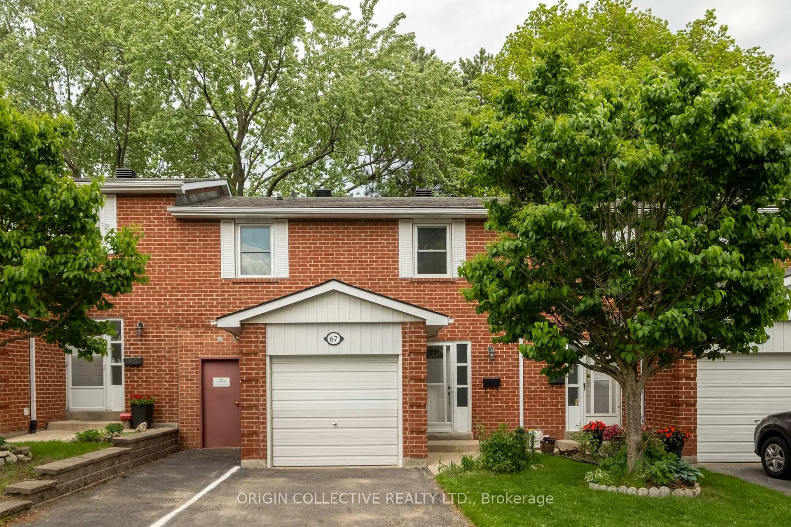
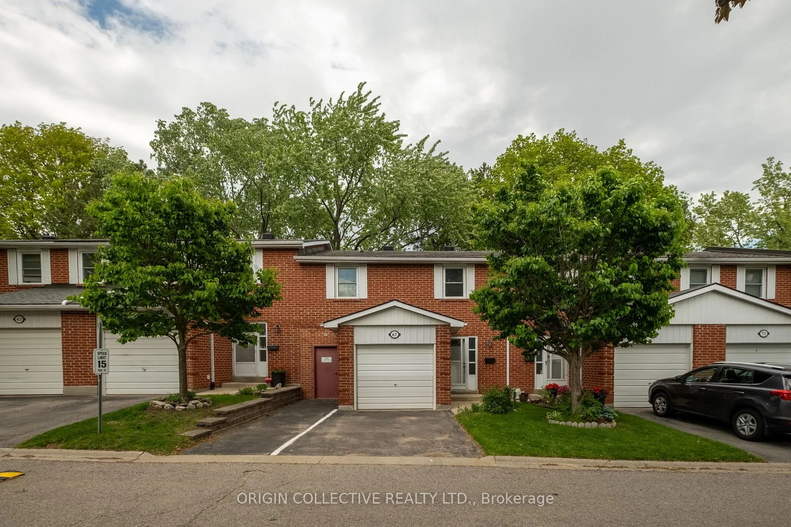
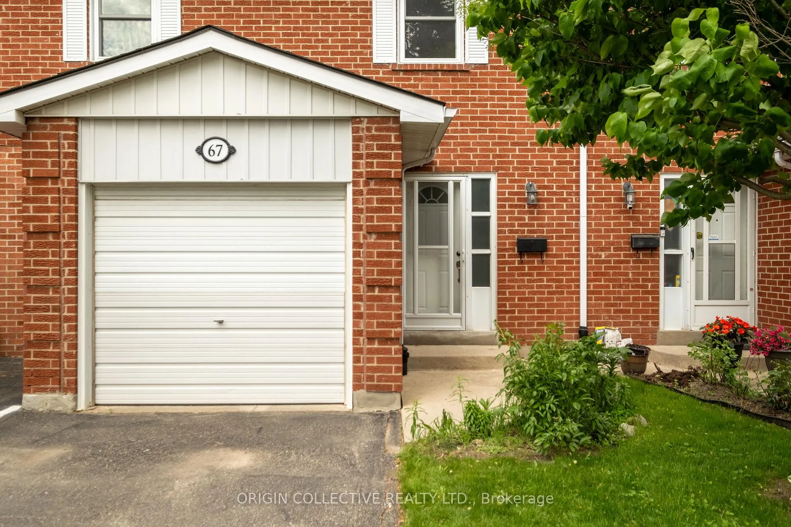
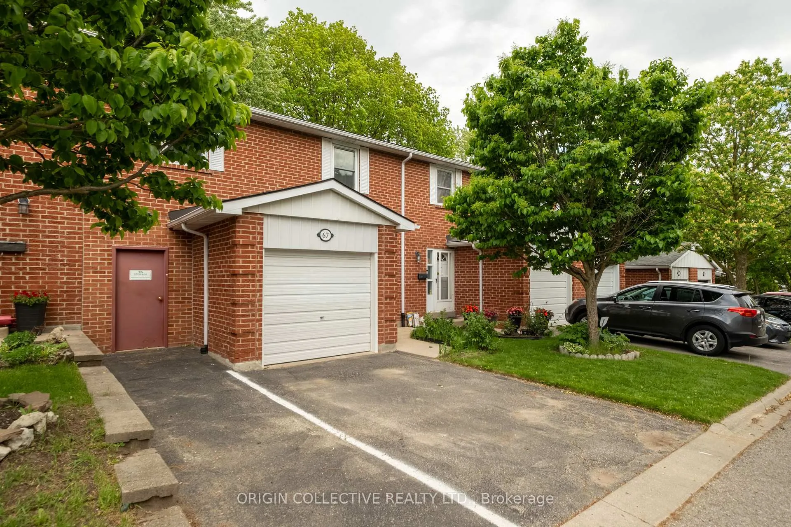
Unit 483, 67 Harris Way
Markham (Aileen-Willowbrook), ON L3T 5A6
- 4Bedrooms
- 2Bathrooms
- 2Parking
- 1000–1199Sq Ft
- $3,186Tax
- $604/moCondo Fee
 Estimated Value:$736,000See Free Estimate Report

Property not available for sale or for rent.
HOMEH One: full-service selling for a 1% listing fee. The buyer's agent commission is separate.
Free Home EvaluationHow Much Is My Home Worth?Homes for Sale NearbySale & Price History for Unit 483, 67 Harris Way, Markham, Aileen-Willowbrook
| Start Date | End Date | Price | Event | MLS# |
|---|---|---|---|---|
| 2026-06-02 | 2026-06-20 | Login to See Prices | Sold | n13226392 |
Real estate boards require you to or to see the full details of this property.
*Sold prices and complete sale & price history are regulated data. Under the Trust in Real Estate Services Act, 2002 (TRESA) and the rules of the Real Estate Council of Ontario (RECO), and pursuant to the Multiple Listing Service® rules of the Canadian Real Estate Association (CREA) and the Toronto Regional Real Estate Board (TRREB), this information may be shown only to registered users who have agreed to the applicable terms of use (a Virtual Office Website, or "VOW," arrangement). HOMEH Inc., Brokerage therefore provides it to signed-in members only. Creating an account is free and takes under a minute.
About Unit 483, 67 Harris Way, Markham, Aileen-Willowbrook
Summarized Description
- Exquisitely renovated four-bedroom home in Johnsview Village.
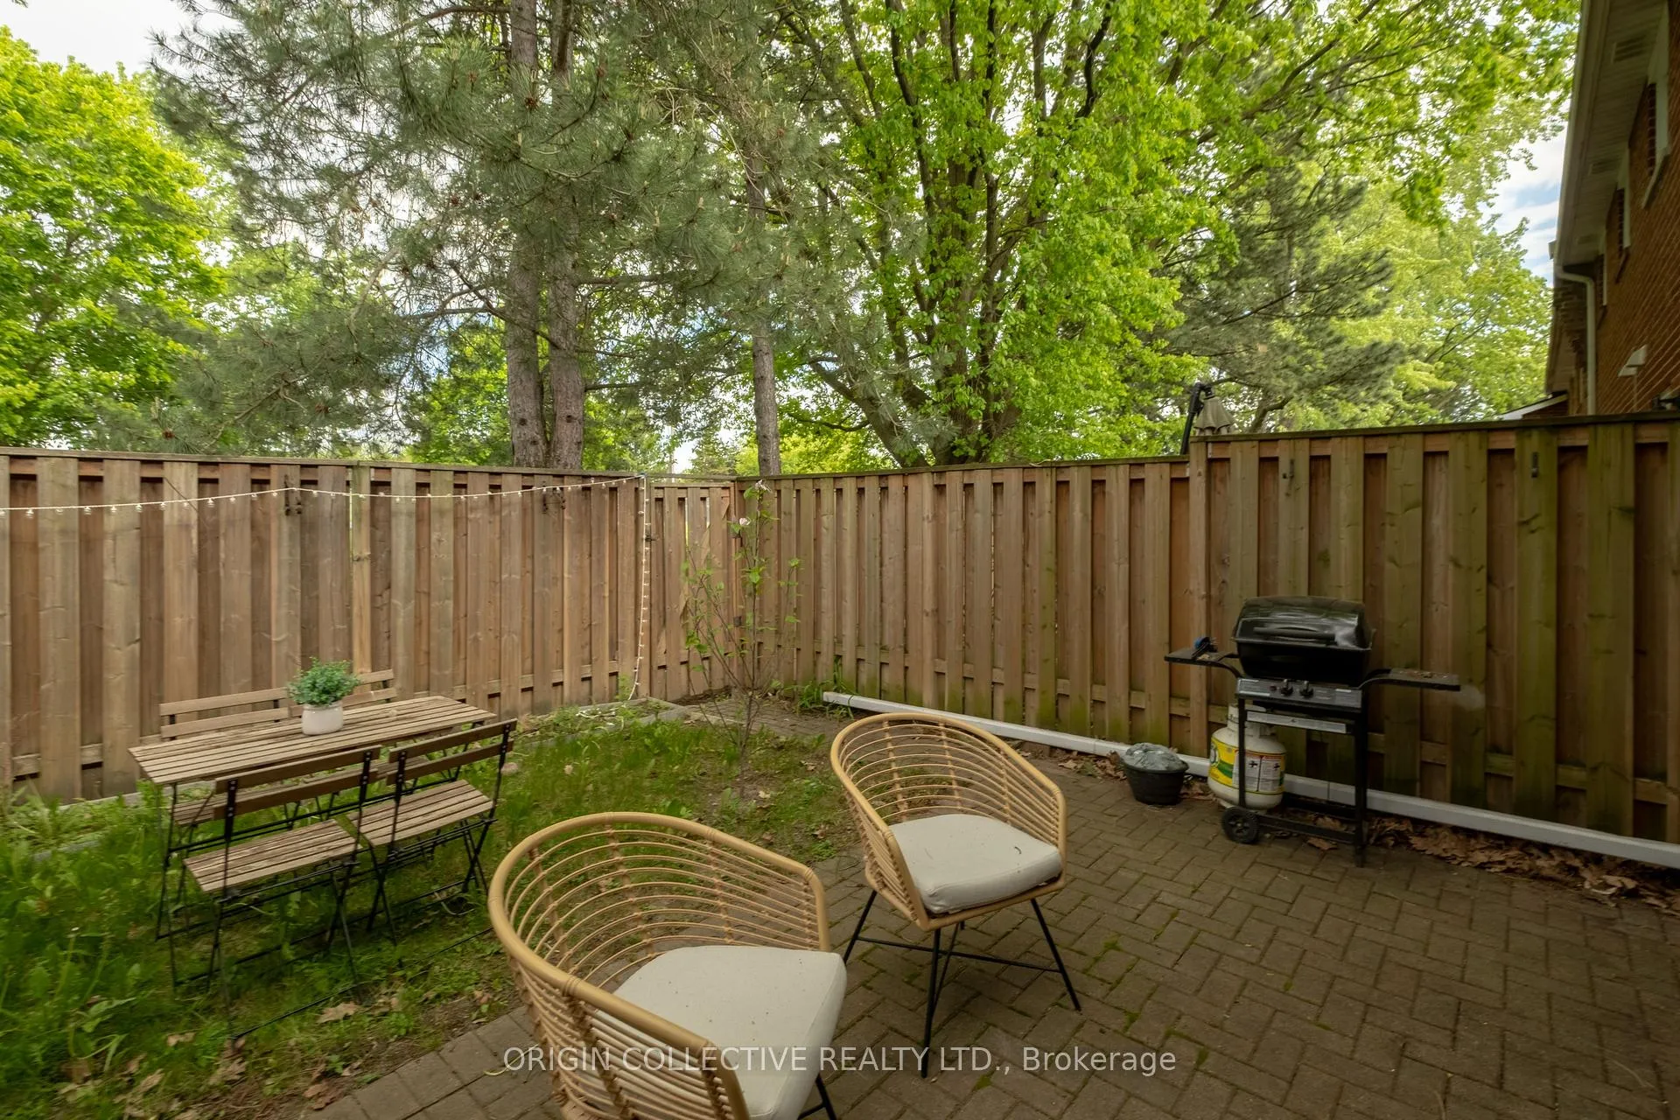
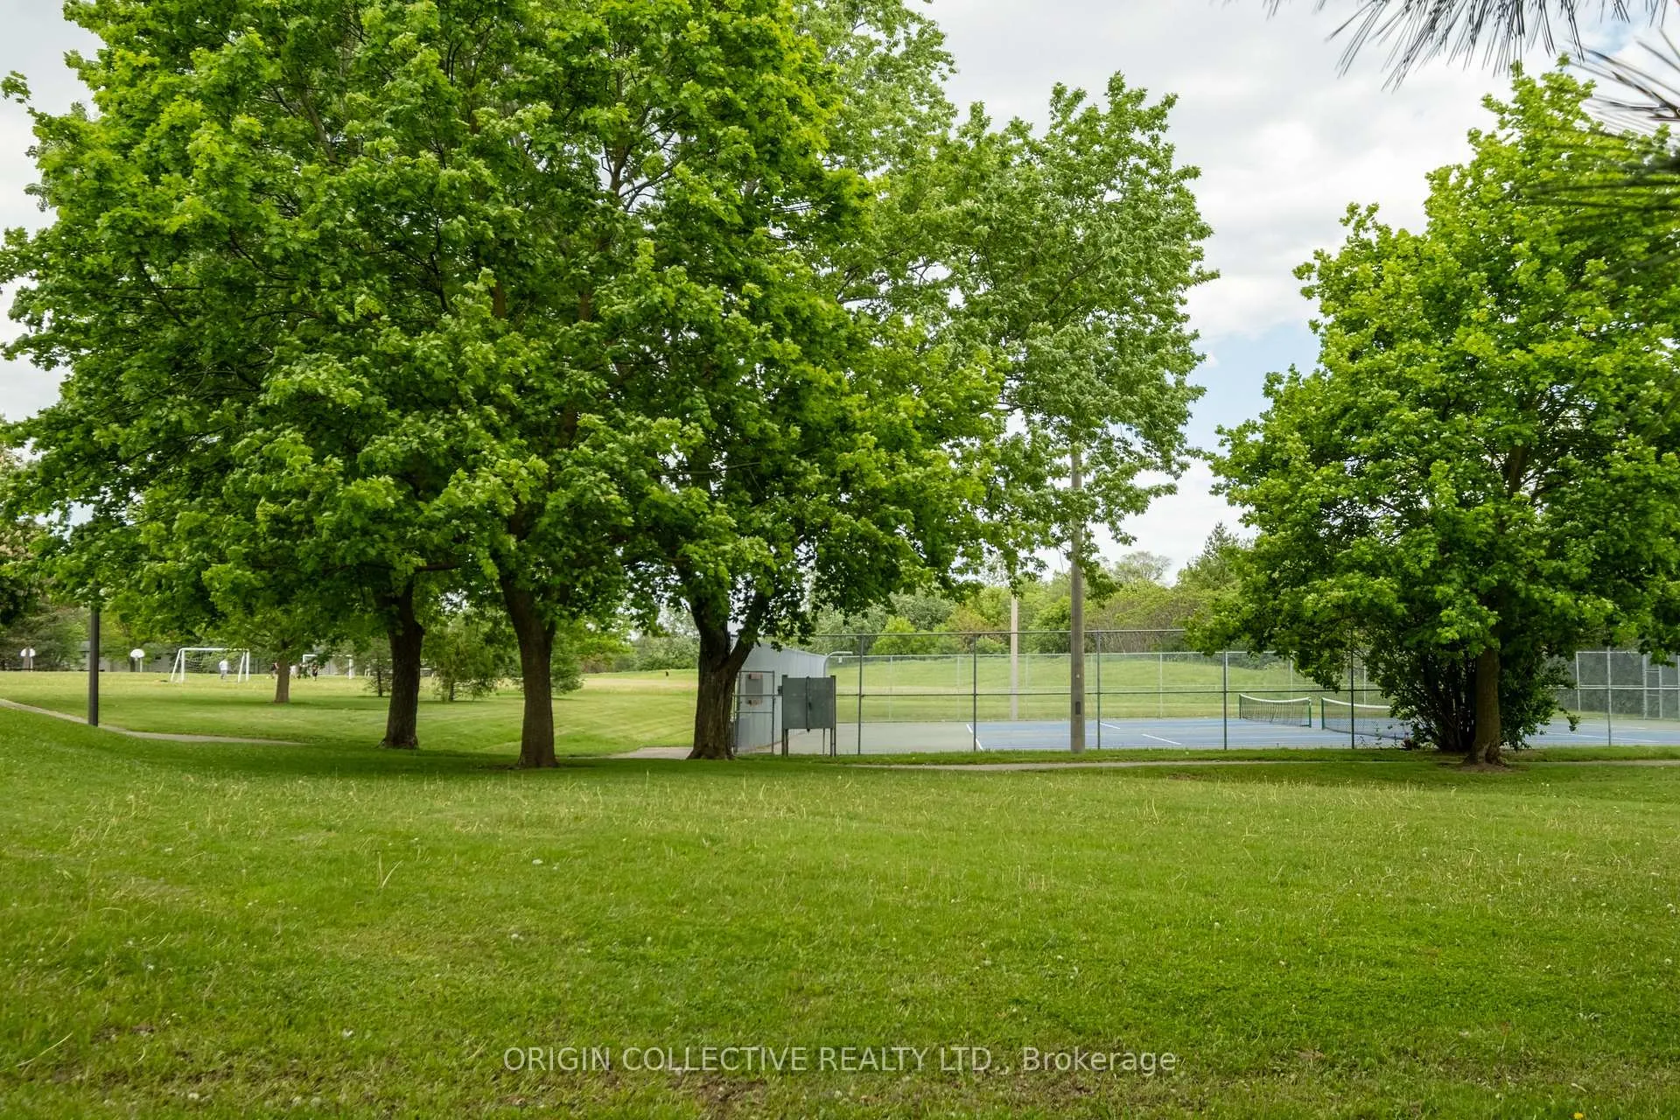
- Backs onto parkland and tennis courts for privacy.
- Modern comfort with updated finishes and renovations.
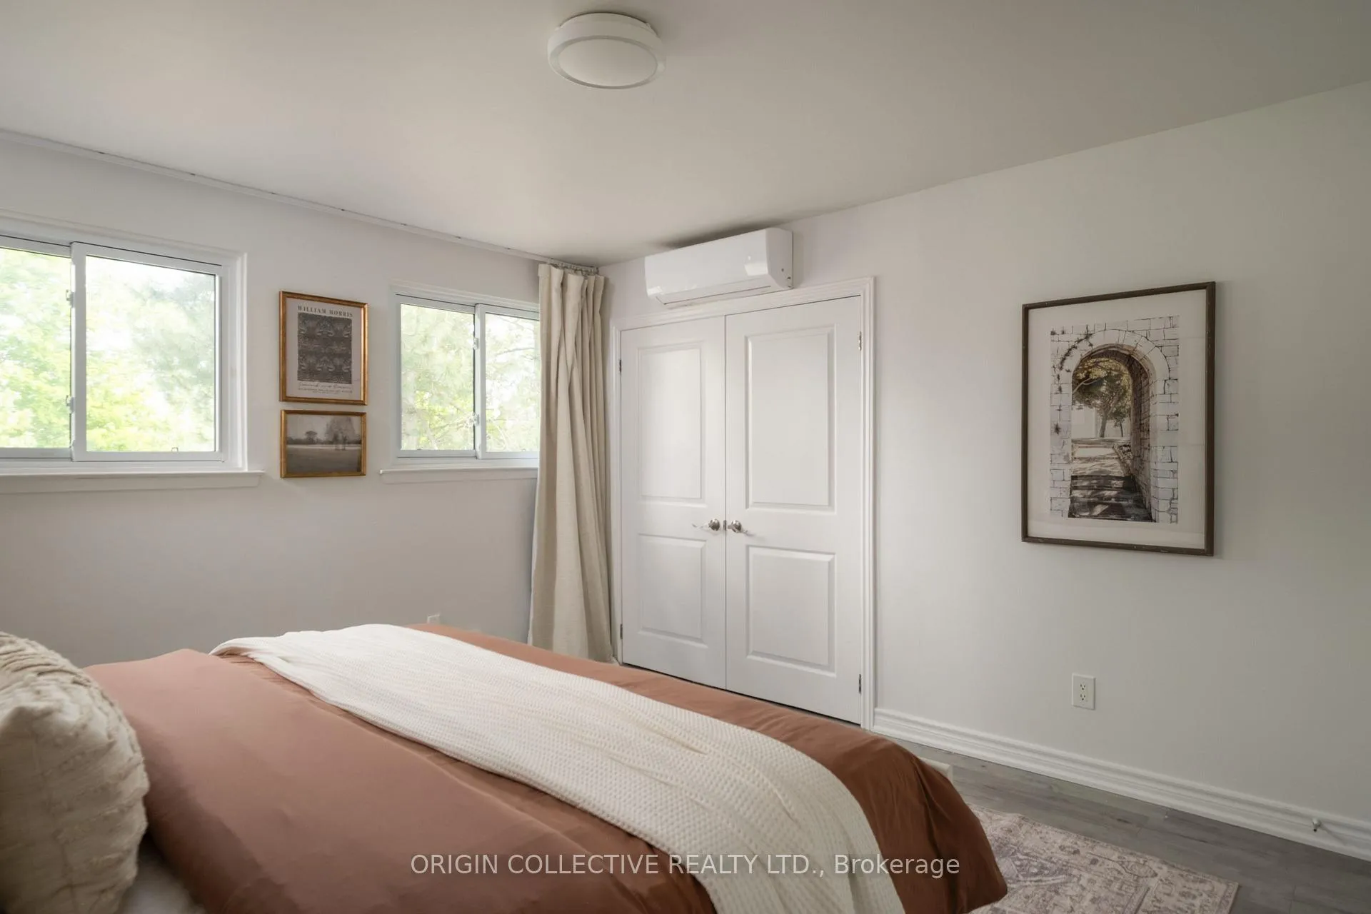
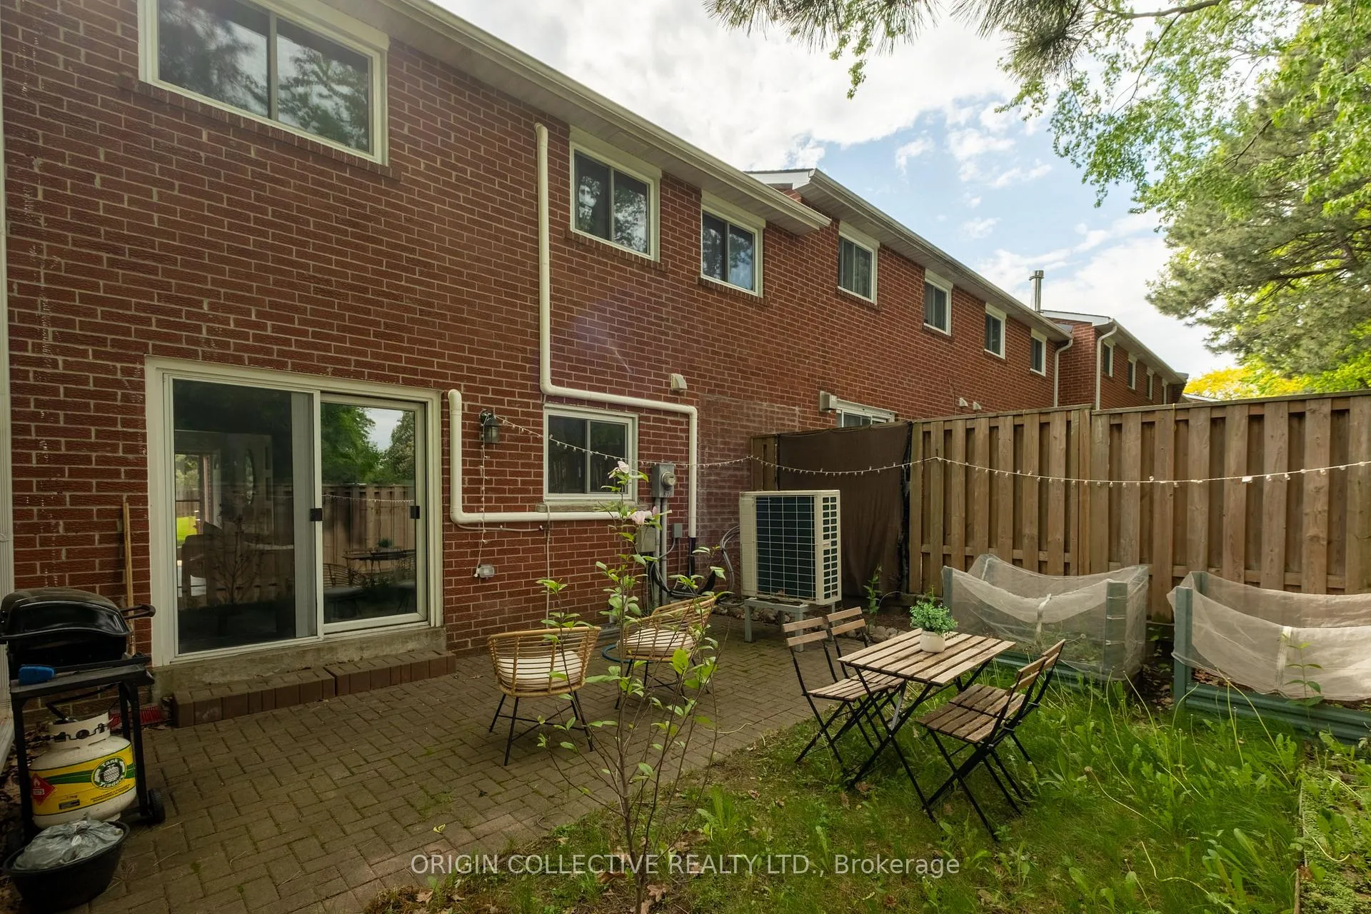
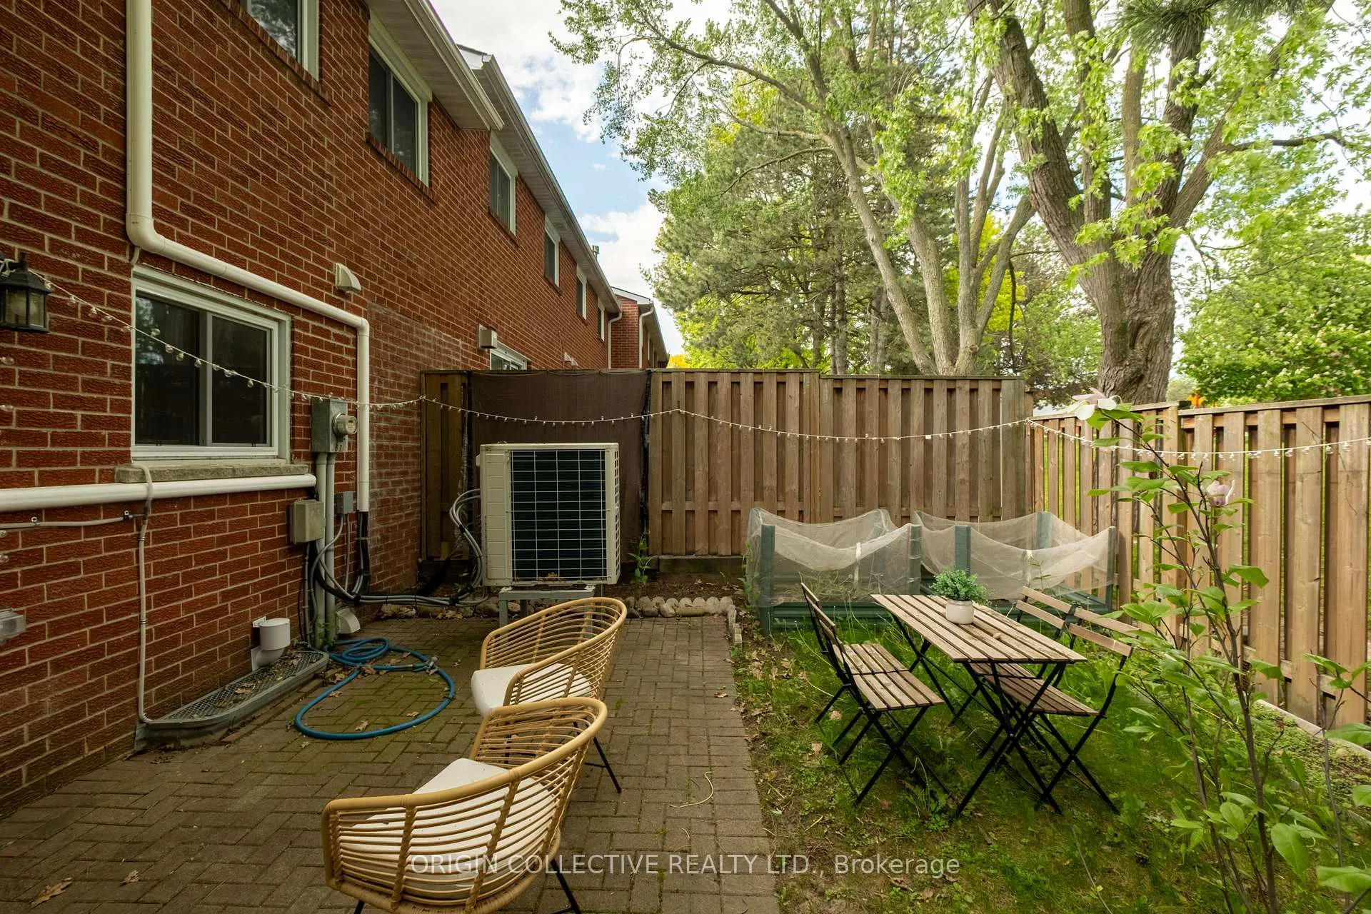
- Efficient heating and cooling with split heat pump systems.
- Access to top-rated schools and community facilities.
- Flexible layout suitable for families and guests.
- Rare opportunity in an established family community.
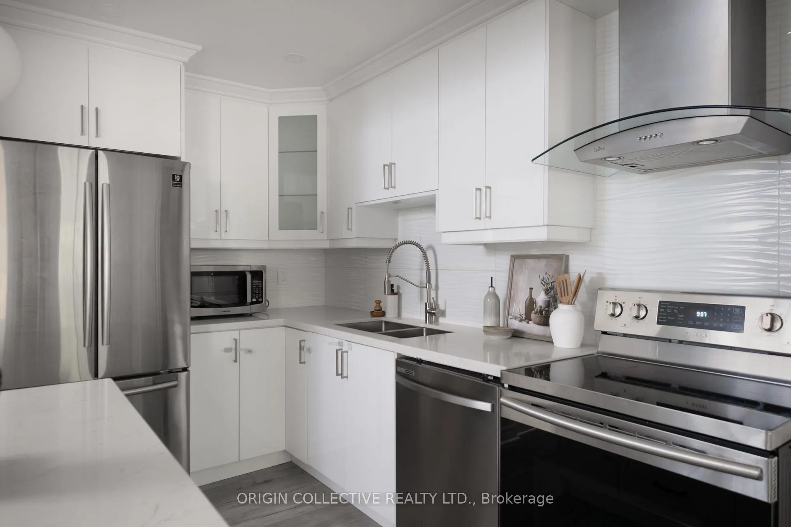
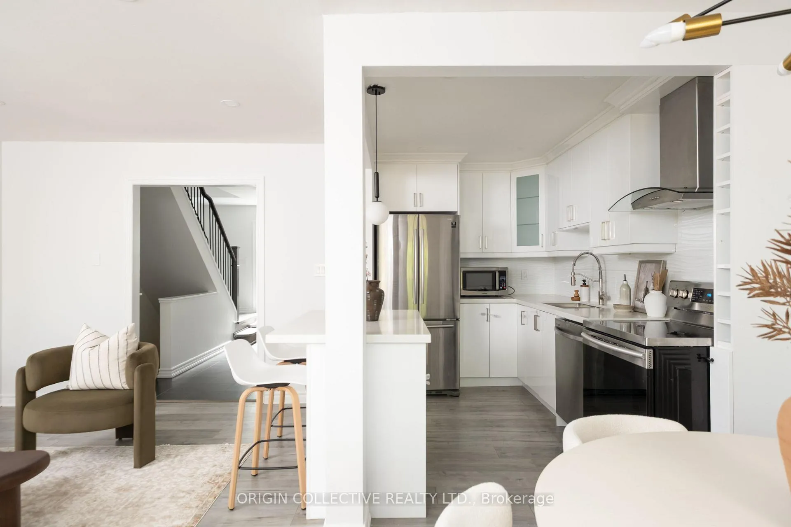
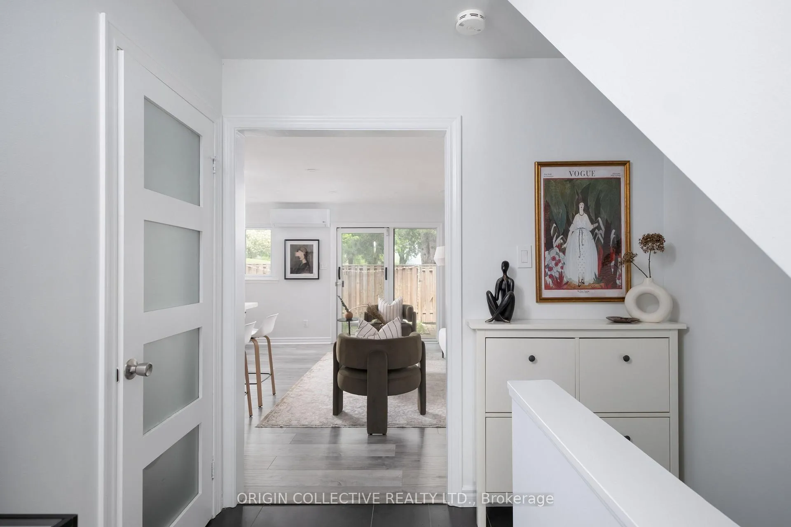
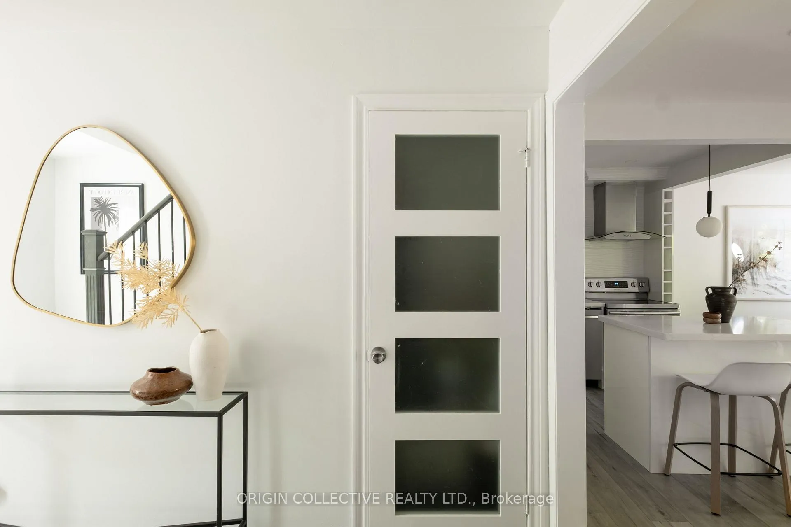
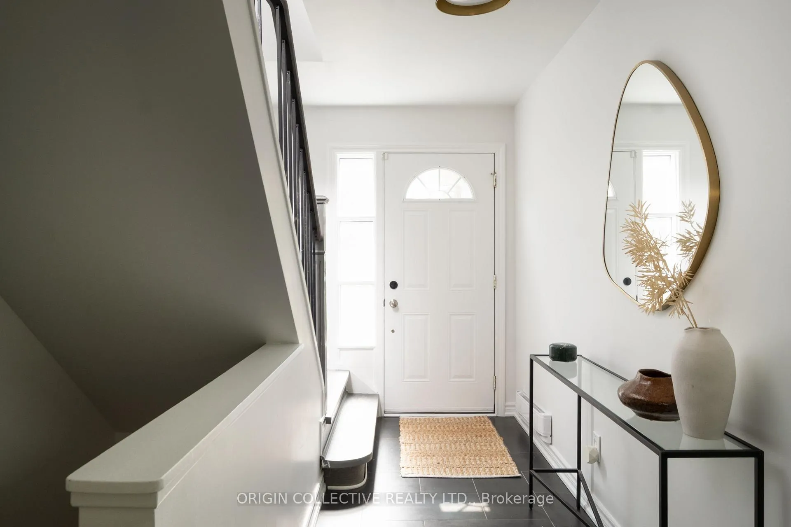
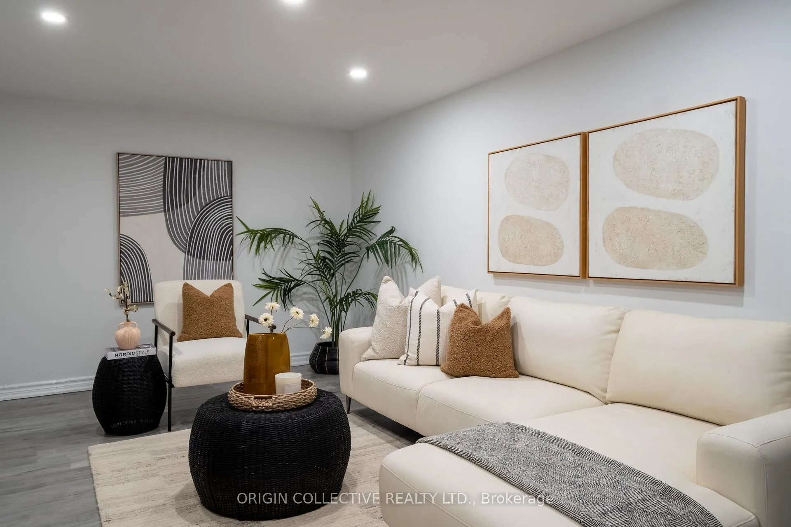
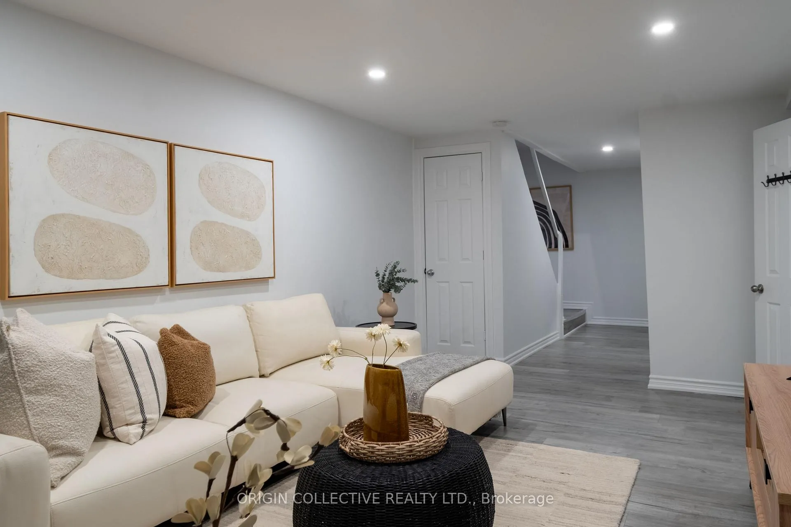
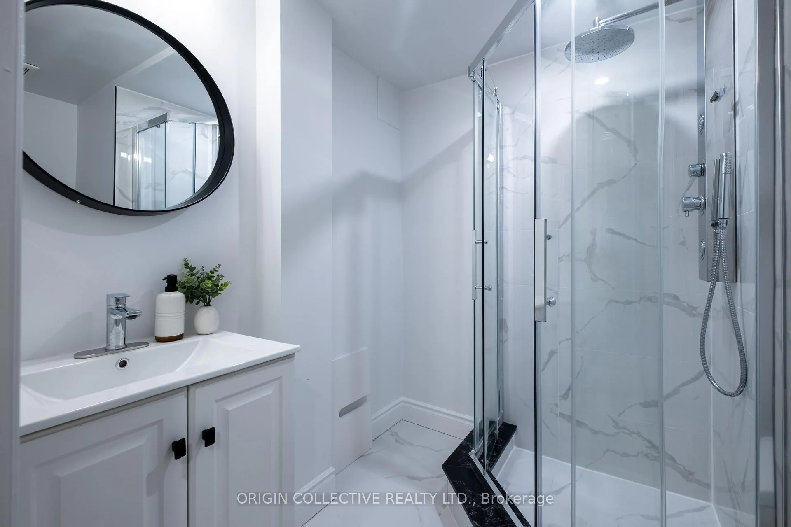
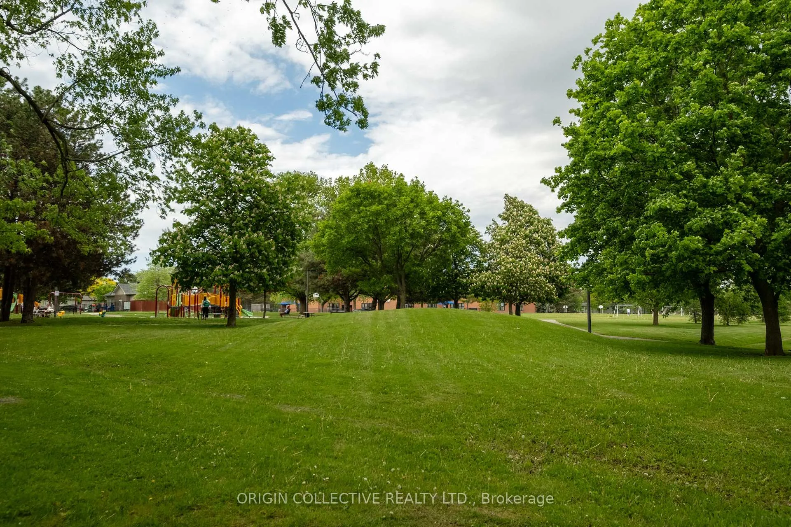
Opportunities like this rarely come along in Johnsview Village. Set on one of the community's most desirable streets and backing directly onto parkland and tennis courts, 67 Harris Way offers something buyers struggle to find today: an exquisitely renovated 4-bedroom home where thoughtful design, modern comfort, and an irreplaceable park-side setting come together in a way rarely found within the community. From the moment you step inside, the difference is evident. Extensive renovations throughout the home include a renovated kitchen, renovated bathrooms, updated finishes, and fresh paint, creating a polished and cohesive living environment. The four-bedroom layout delivers the flexibility families need, whether for growing children, overnight guests, a dedicated home office, or multi-generational living. Instead of looking into another row of homes, the property backs directly onto green space and tennis courts, creating a sense of openness, privacy, and connection to the outdoors that is increasingly rare within townhouse communities. Comfort has also been upgraded with four recently installed split heat pump systems providing efficient heating and air conditioning throughout the home, while a newly updated basement bathroom adds valuable functionality to the finished lower level. Located within the highly sought-after Johnsview Village neighbourhood, residents enjoy access to top-rated schools, parks, community facilities, shopping, transit, and convenient connections to Highways 404, 407, and Highway 7. For buyers searching for more space, more privacy, and fewer compromises, 67 Harris Way presents a rare opportunity in one of Thornhill's most established family communities.
Key Facts & Features
Property Costs
- Annual Property Tax Amount
- $3,186
- Land Transfer Tax Fee
- $10,235
Condo/Maintenance Fee
- Maintenance Fee
- $604 /month
Included In Maintenance Fee
- Building Insurance Included
- Water Included
- Common Elements Included
- Parking Included
- Basement Type
- Finished
Interior Features
- Pets Permitted
- Yes-with Restrictions
- Laundry Features
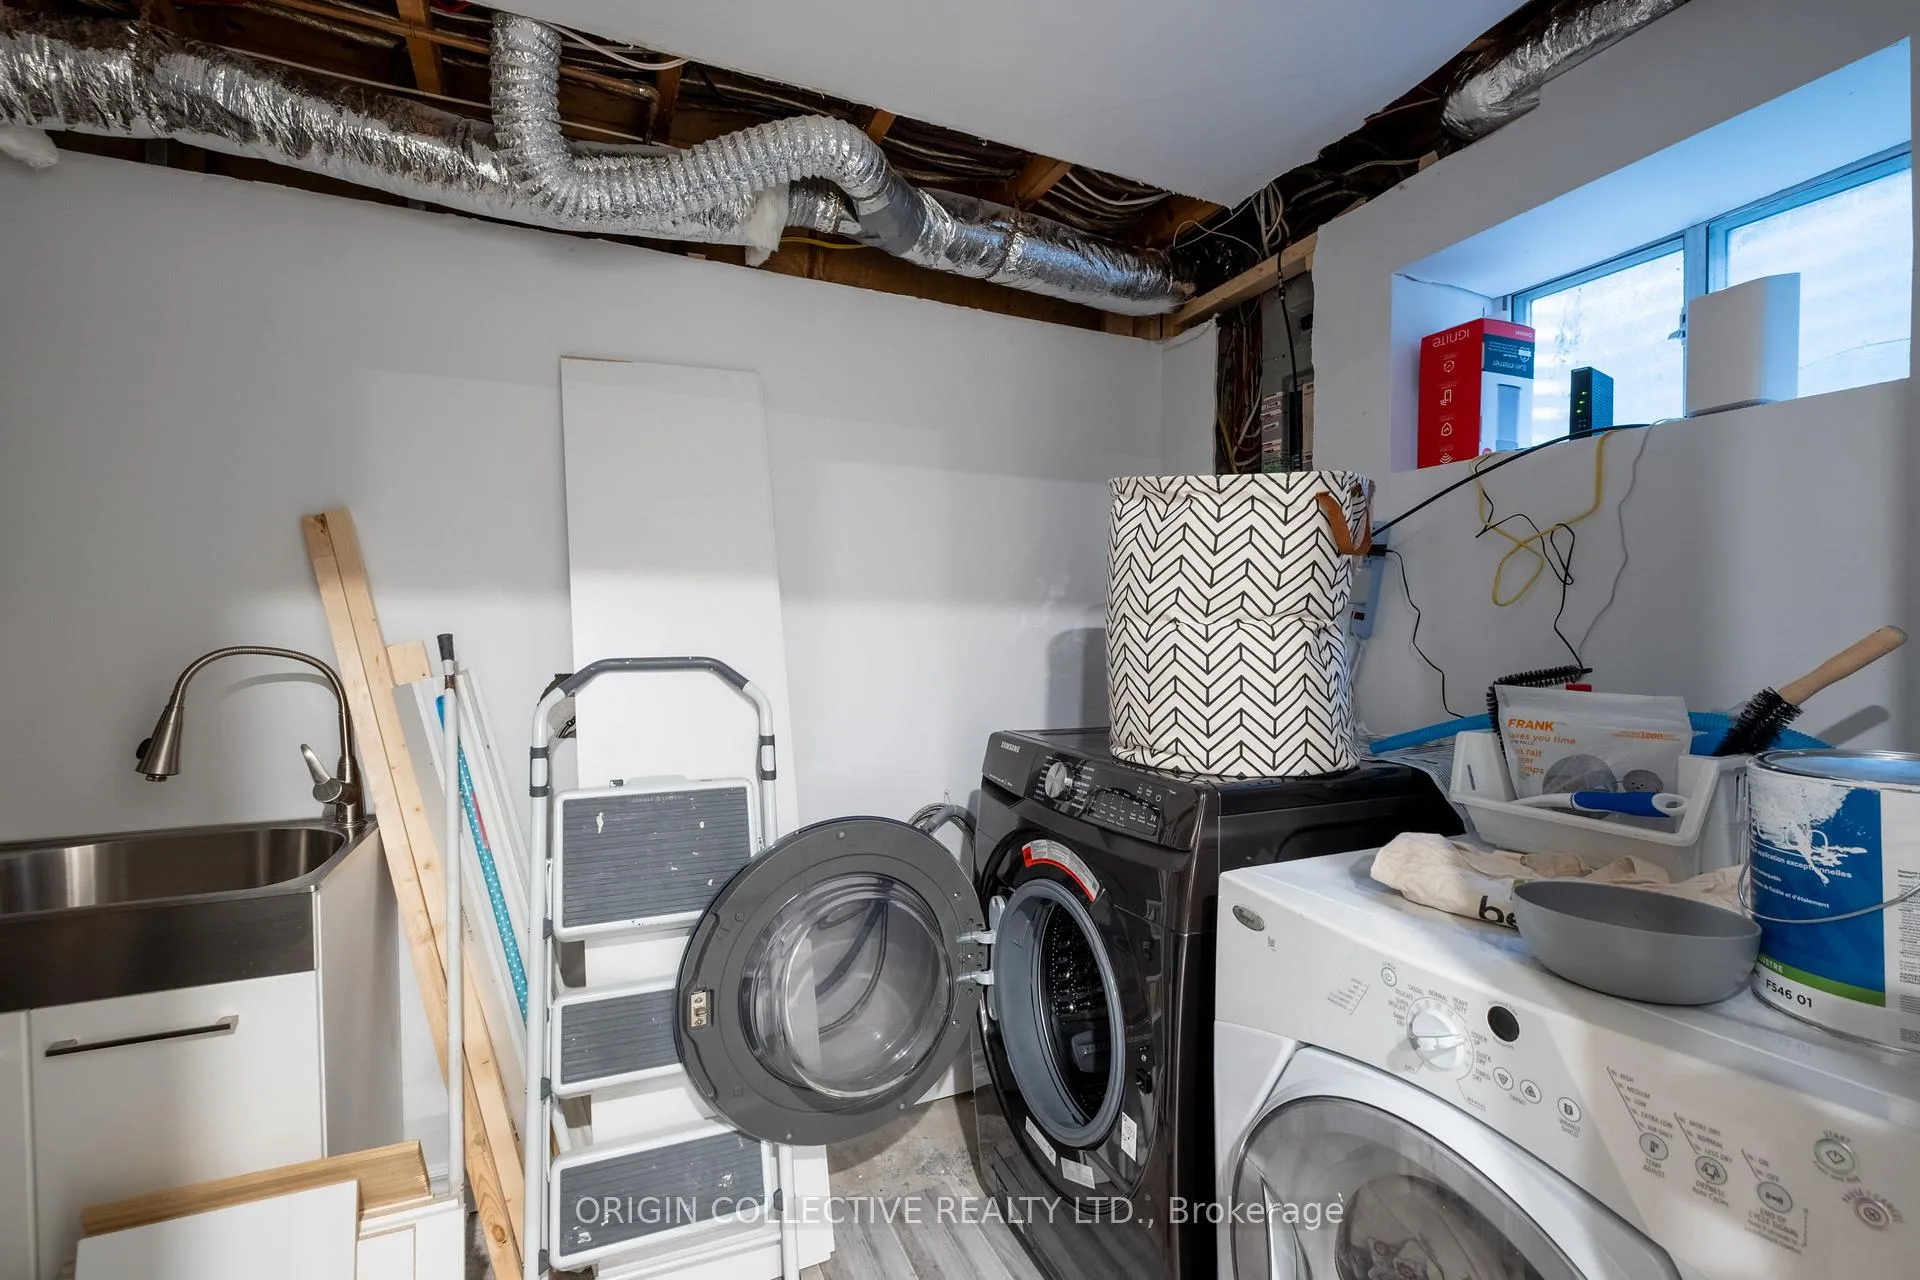
- In Basement, Laundry Room, Sink
- Interior Extras
- None
- Fireplace/Stove
- No
- Elevator
- No
Exterior Features
- Balcony
- Terrace
Building Amenities
- BBQs Allowed
- Outdoor Pool
- Playground
- Visitor Parking
- Tennis Court
Building
- Building Type
- Condo Townhouse
- Building Style
- 2-Storey
- Condo Corp Number
- 279
Construction
- Exposure
- West
- Exterior Finish
- Brick
- Special Designation
- Unknown
Inclusions
- Inclusions
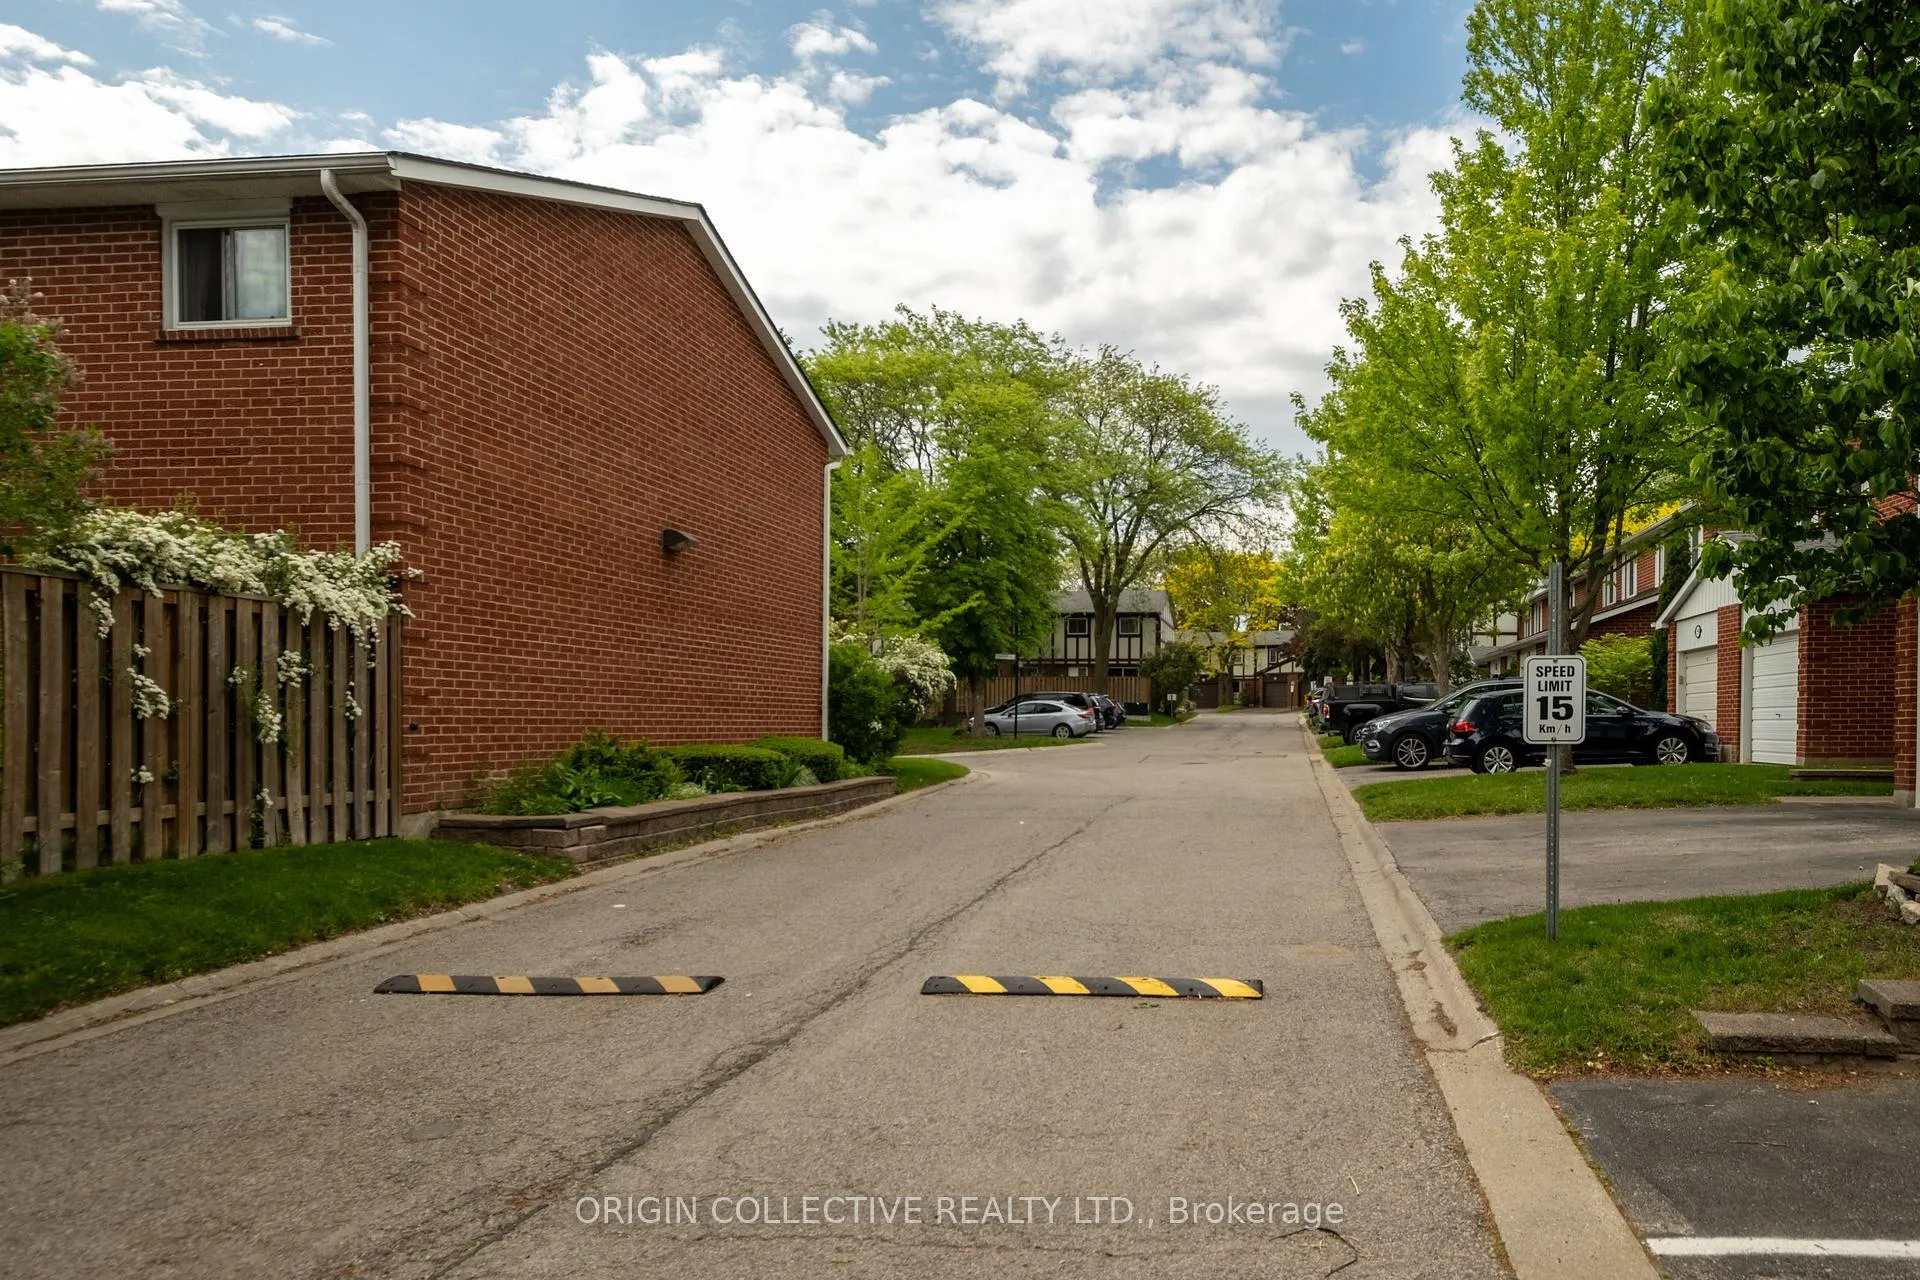
- Existing refrigerator, stove, built-in dishwasher, washer, dryer, all electric light fixtures, all existing window coverings, four split heat pump heating and cooling units plus remote(s), and all permanent fixtures attached to the property. Residents enjoy access to beautifully maintained common grounds, visitor parking, landscaped green spaces, children's play areas, and convenient access to the Johnsview Village park and tennis courts. The community is known for its mature trees, family-friendly atmosphere, and proximity to top-rated schools, Thornhill Community Centre, parks, trails, shopping, restaurants, transit, and Highways 404, 407, and 7.
Exclusions
- Exclusions
- All Staging Furniture
Parking & Garages
- Garage Type
- Attached
- Garage Spaces
- 1
- Parking Type
- Exclusive
- Parking Spaces
- 1
- Total Garage And Parking Spaces
- 2
Lockers
- Locker Type
- None
Heating & Cooling
- Heat Source
- Electric
- Heat Type
- Baseboard
- Air Conditioning
- Wall Unit(s)
- Bedrooms
- 4
- Washrooms
- 2
- Kitchens
- 1
Room sizes
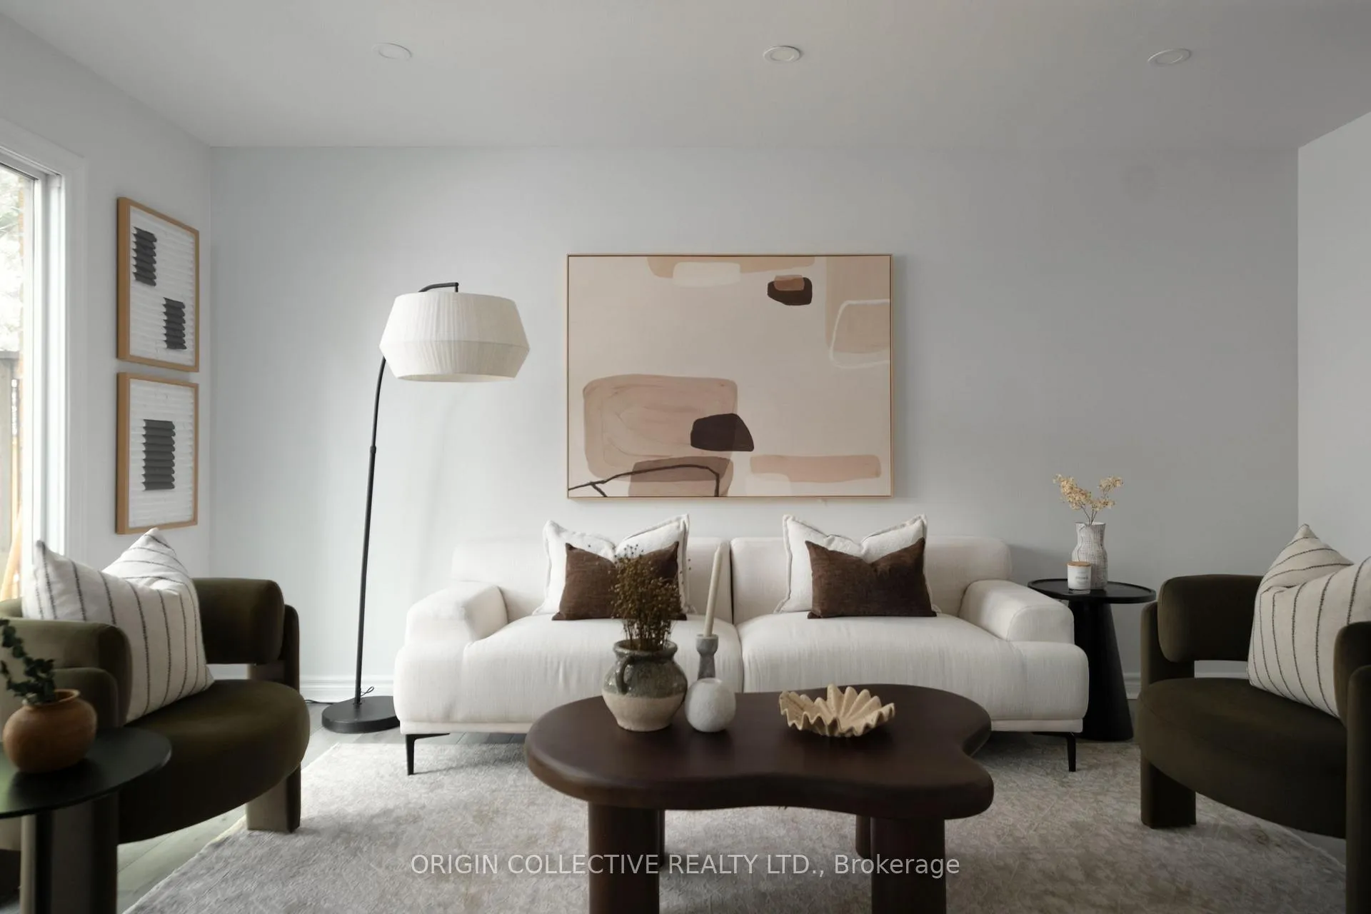
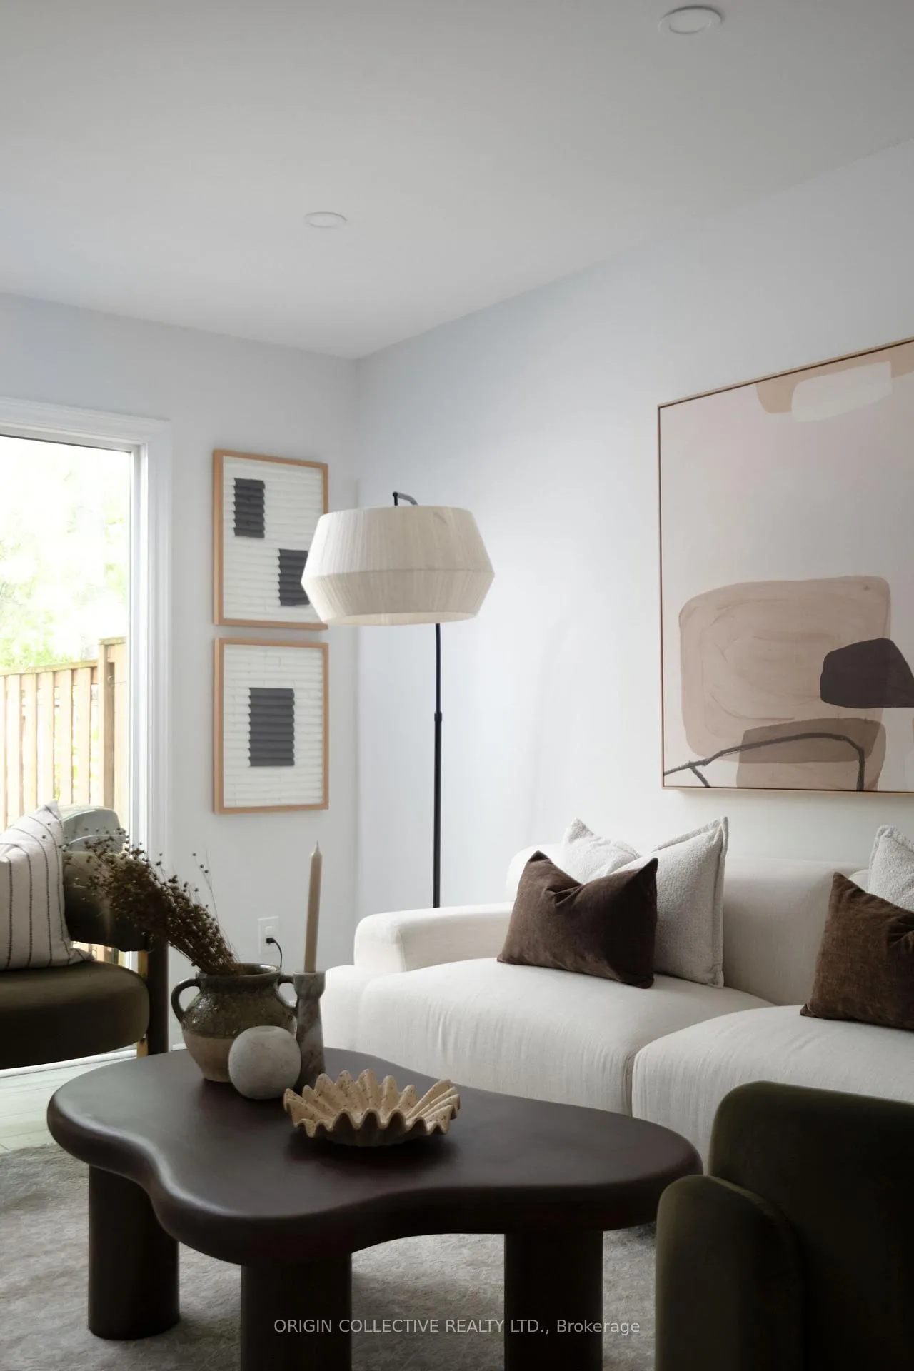
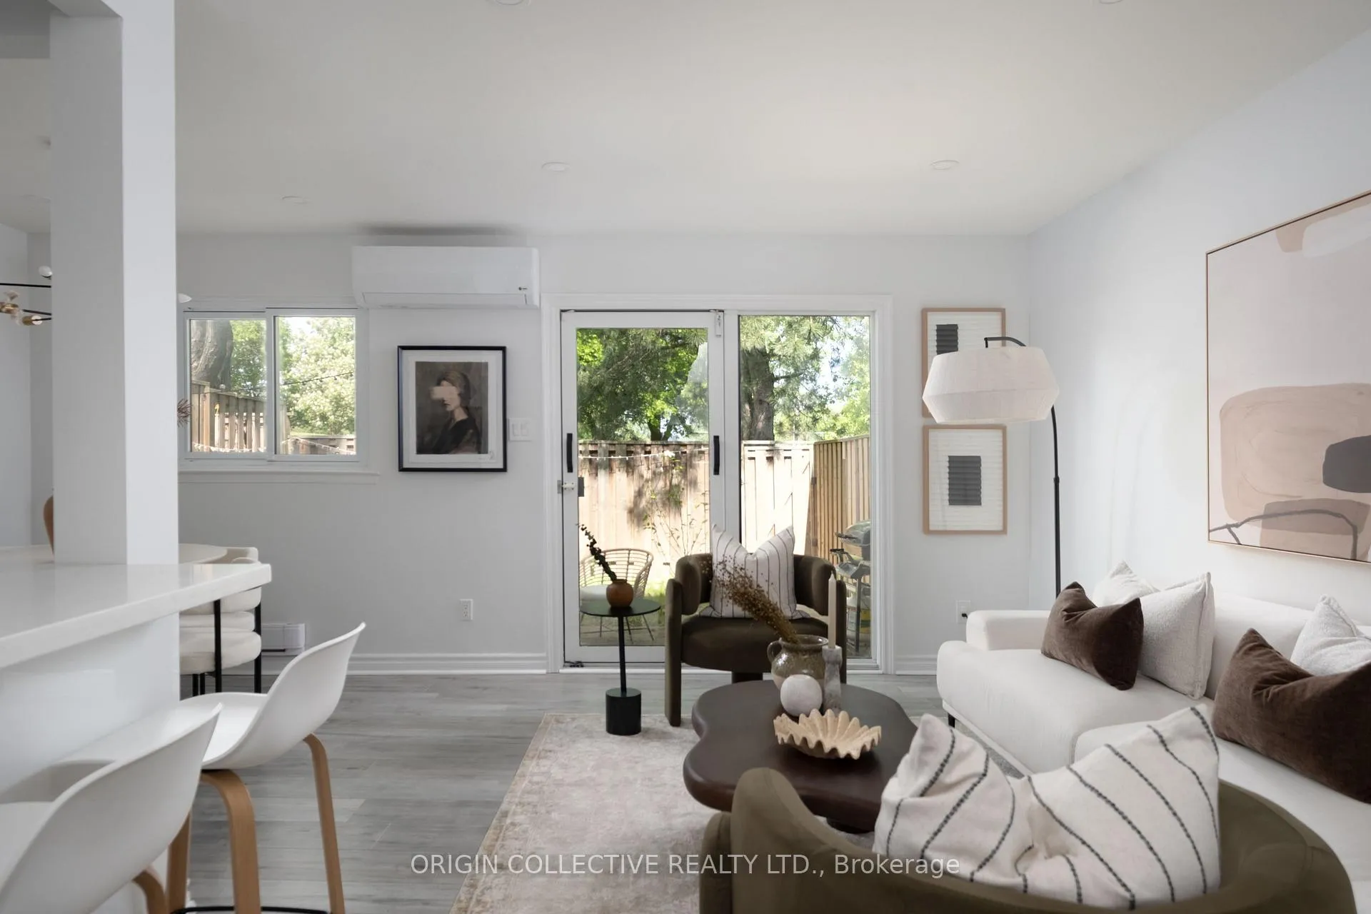
- Living Room—Main level, Overlooks Backyard, Sliding Doors
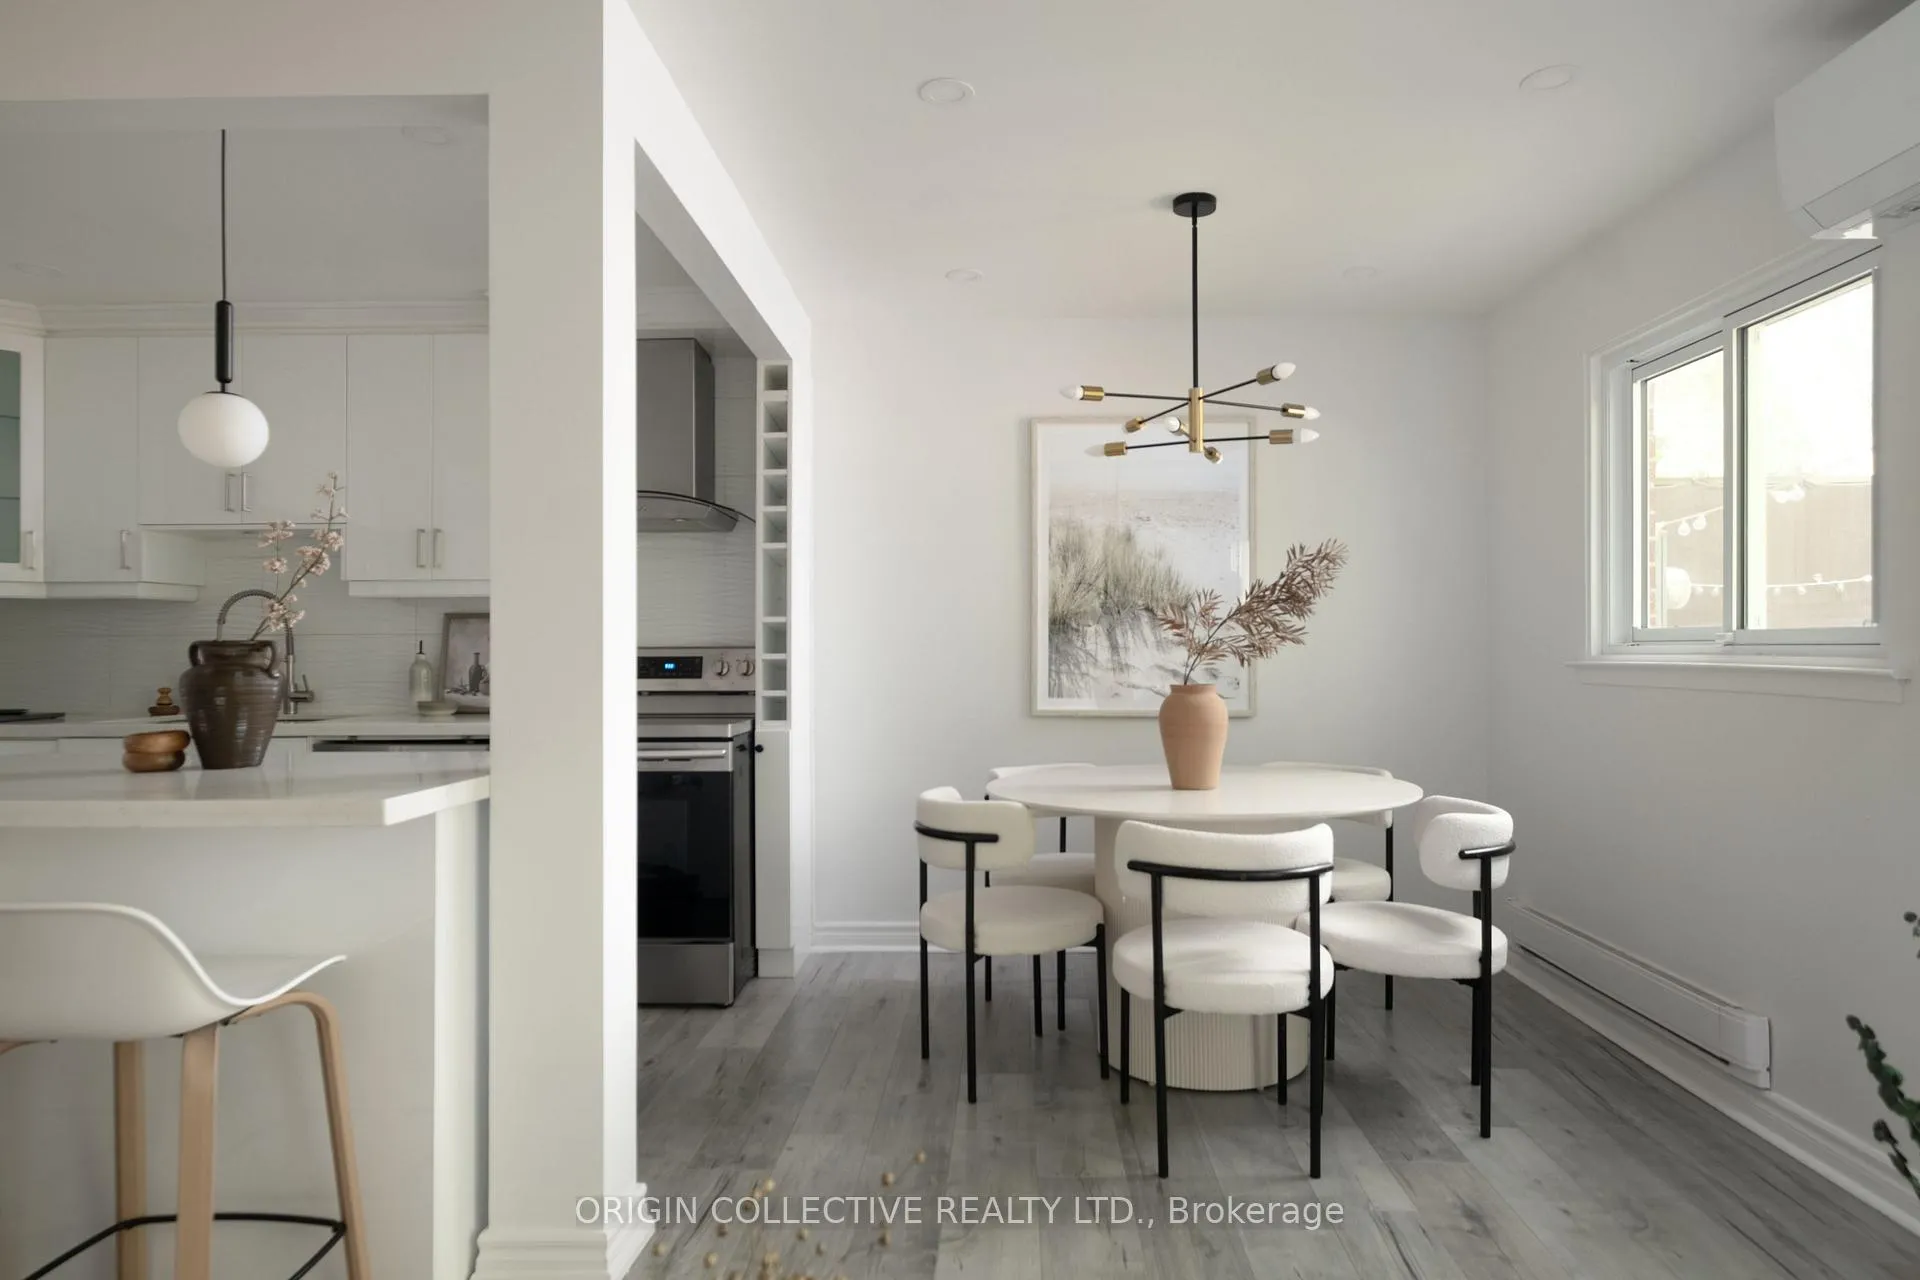
- Dining Room—Main level, Overlooks Living, Window
- Kitchen—Main level, Stone Counters, Stainless Steel Appl, Centre Island
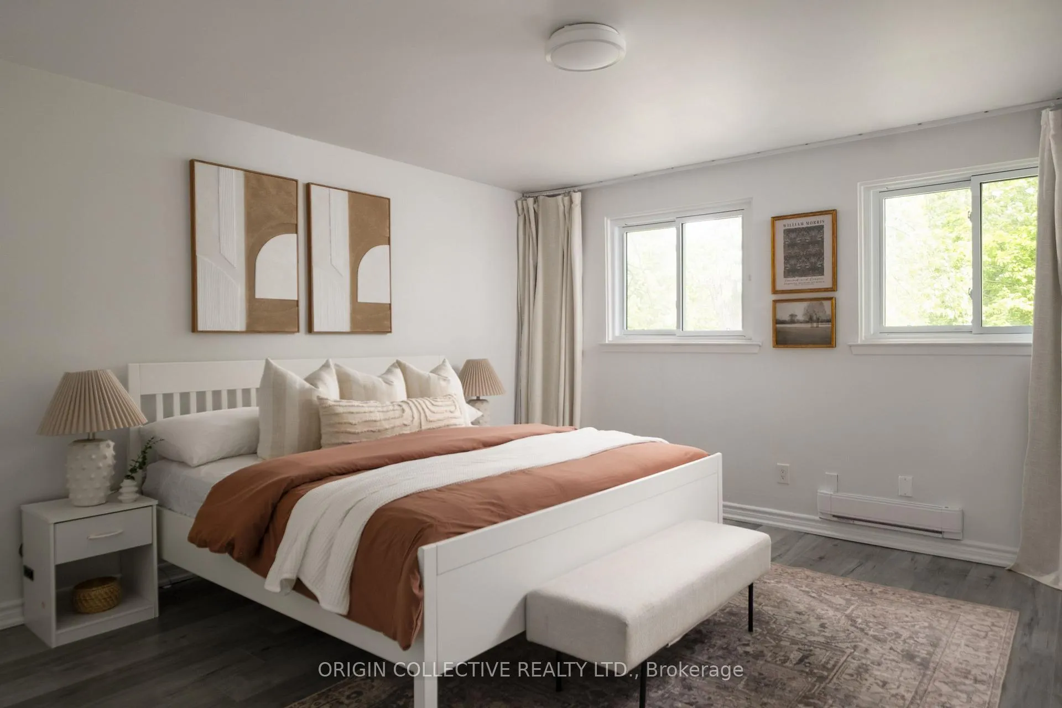
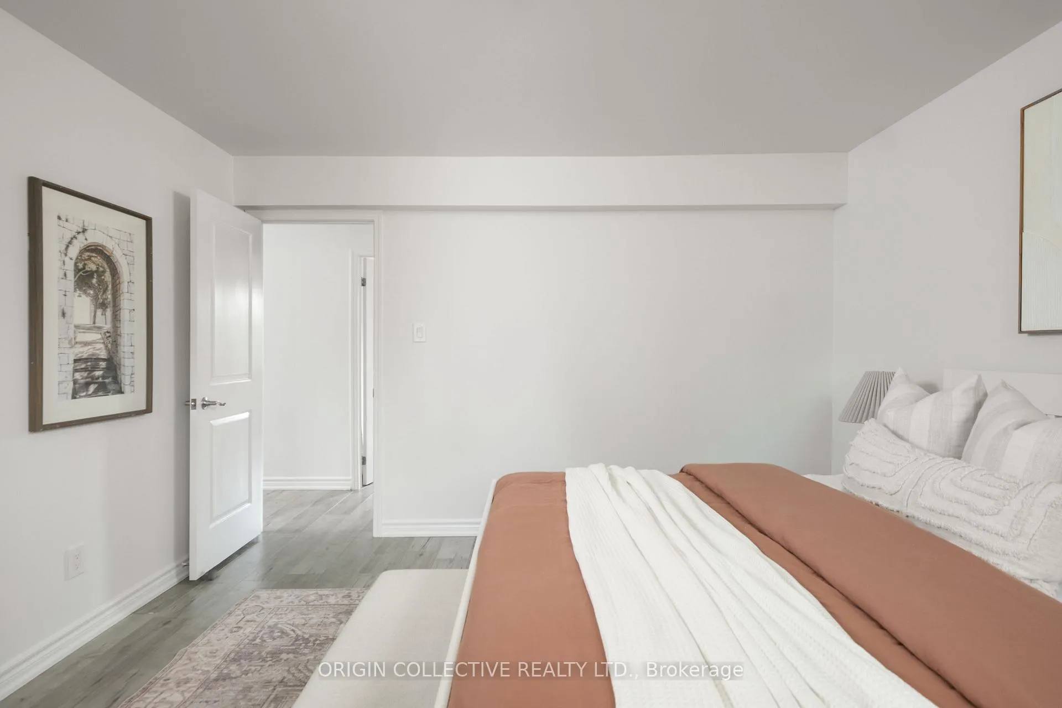
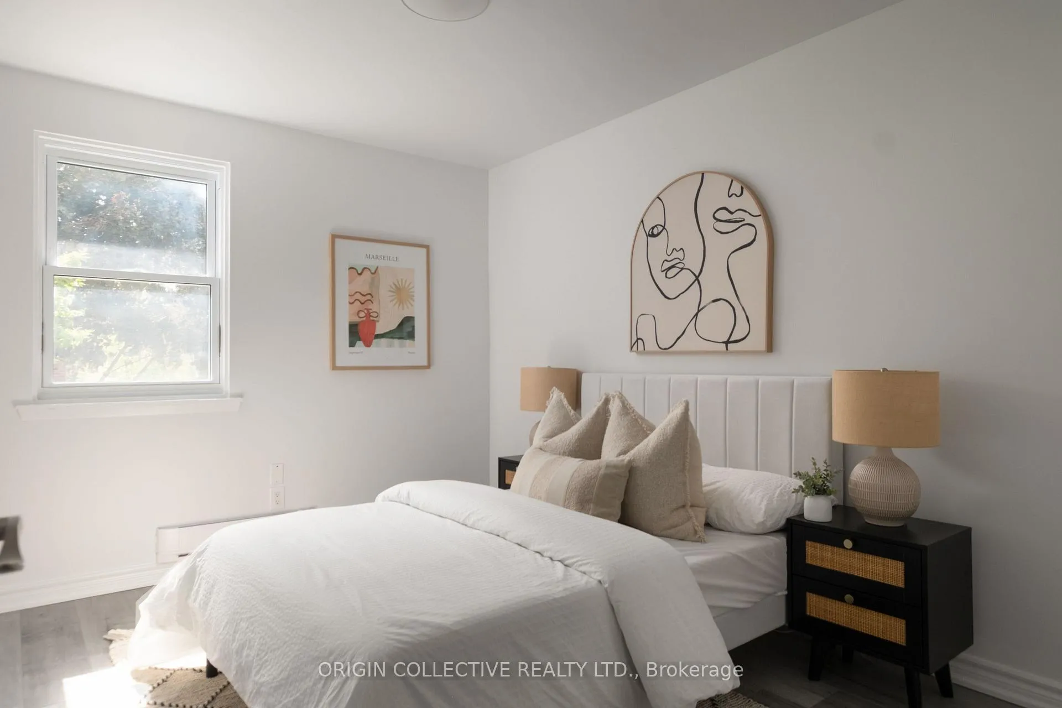
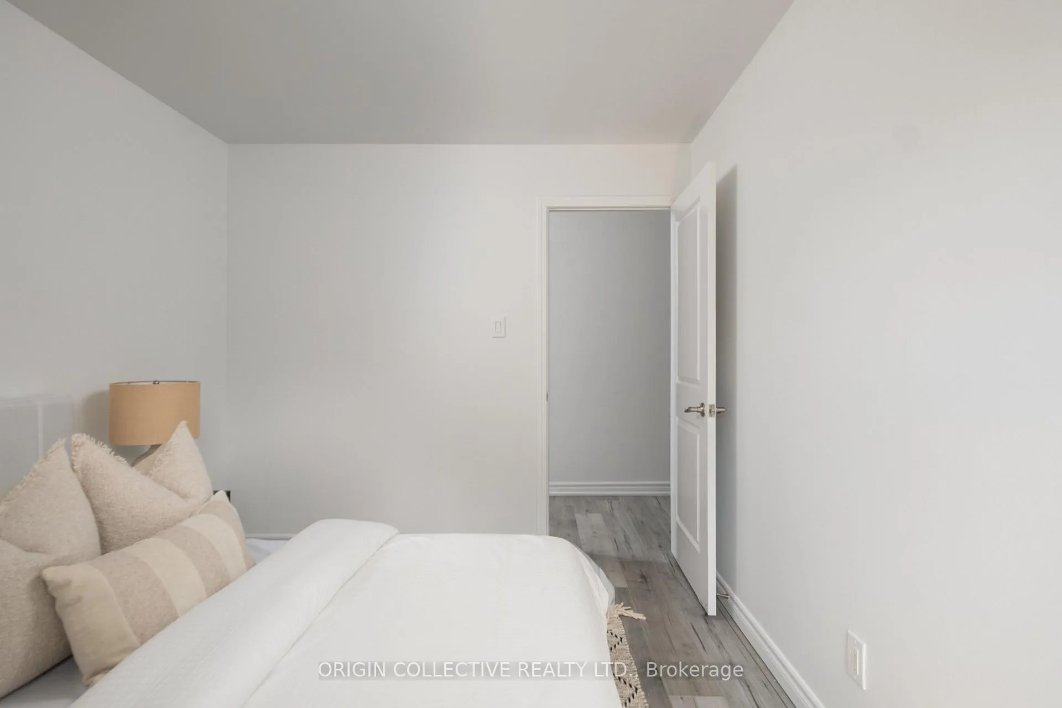
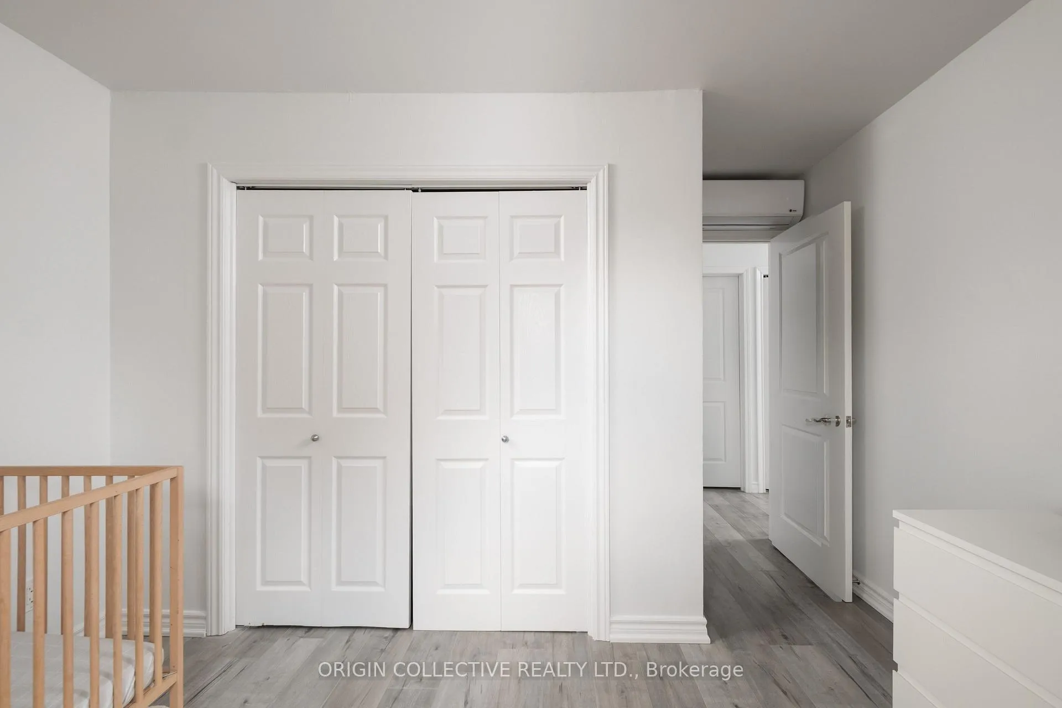
- Primary Bedroom—Second level, Window, Closet, 3 Pc Bath
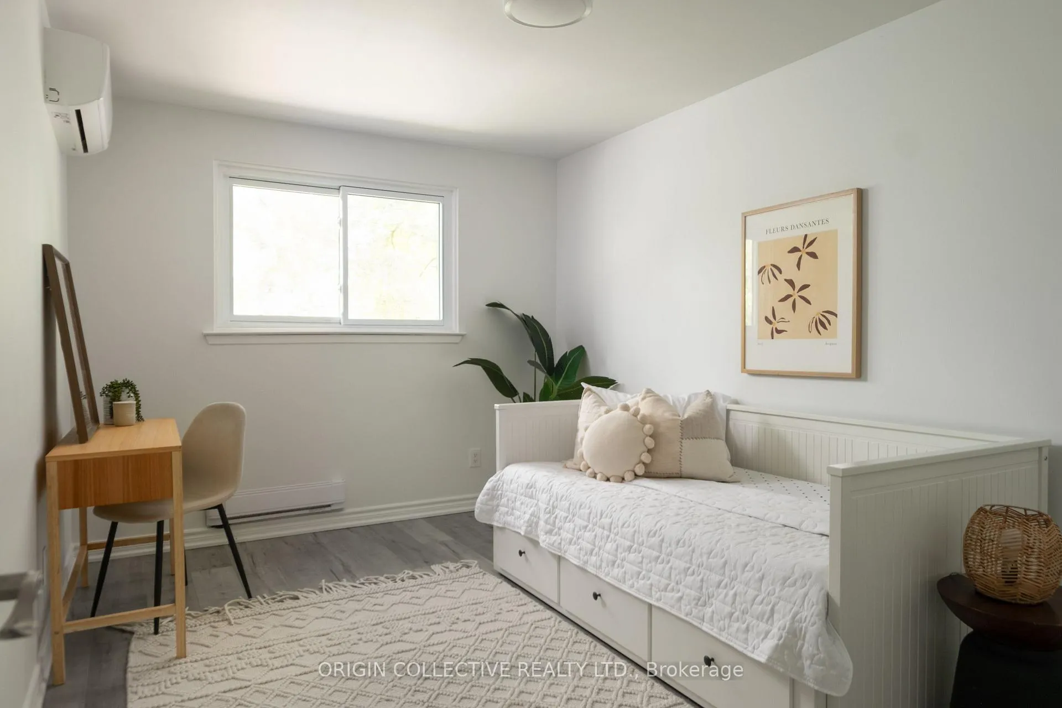
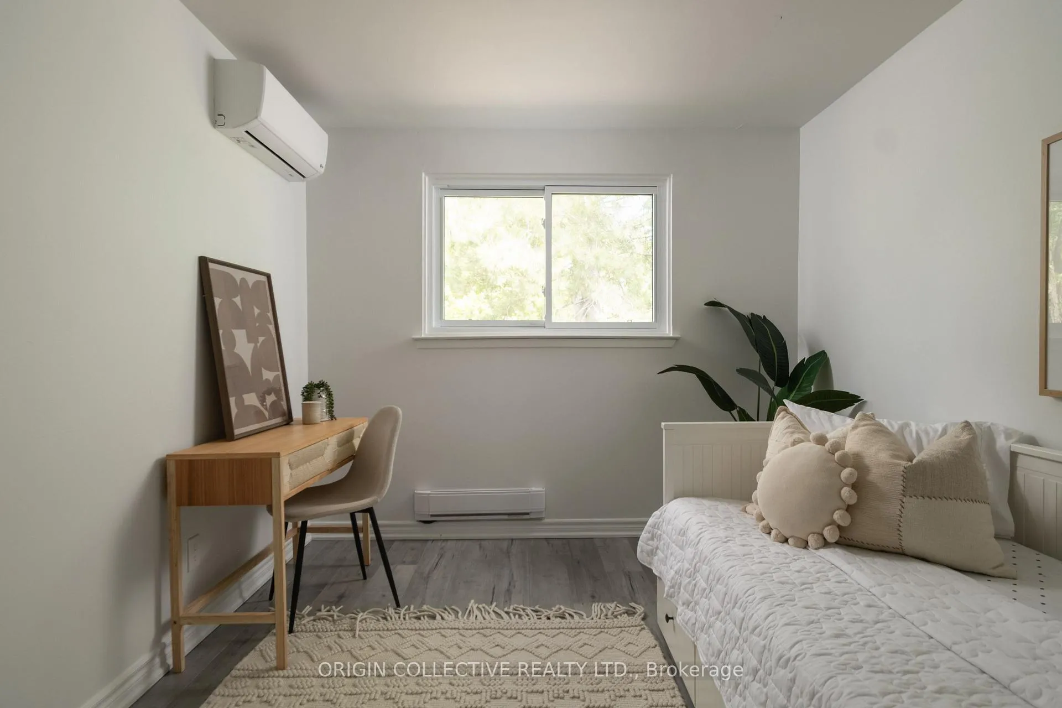
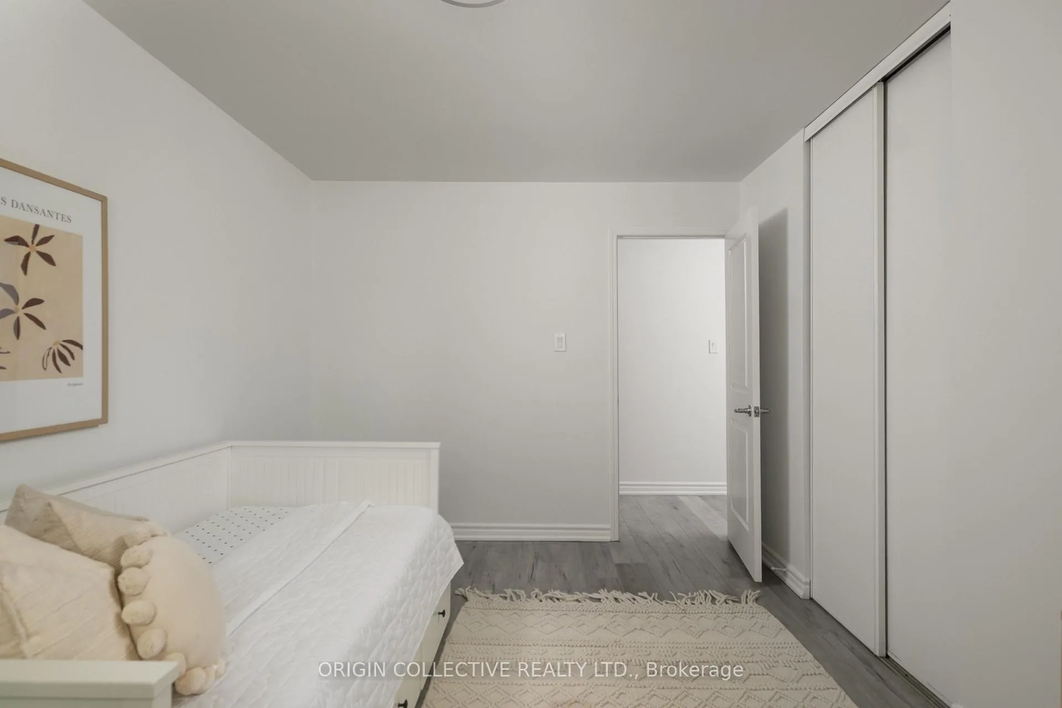
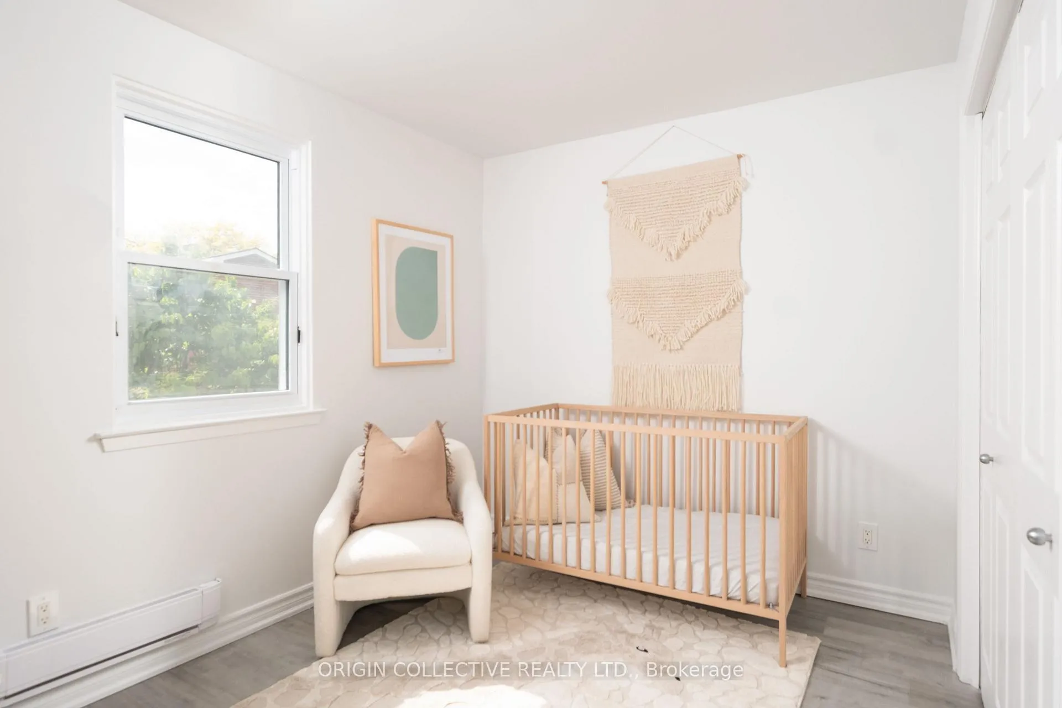
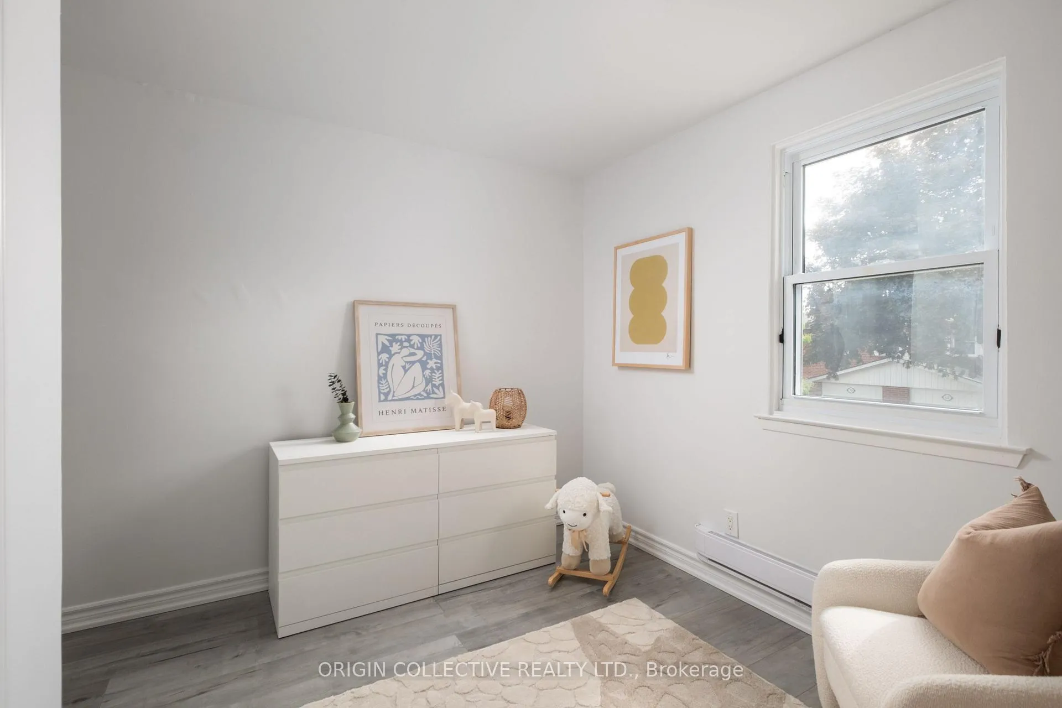
- Bedroom 2—Second level, Window, Closet
- Bedroom 3—Second level, Window, Closet
- Bedroom 4—Second level, Window, Closet
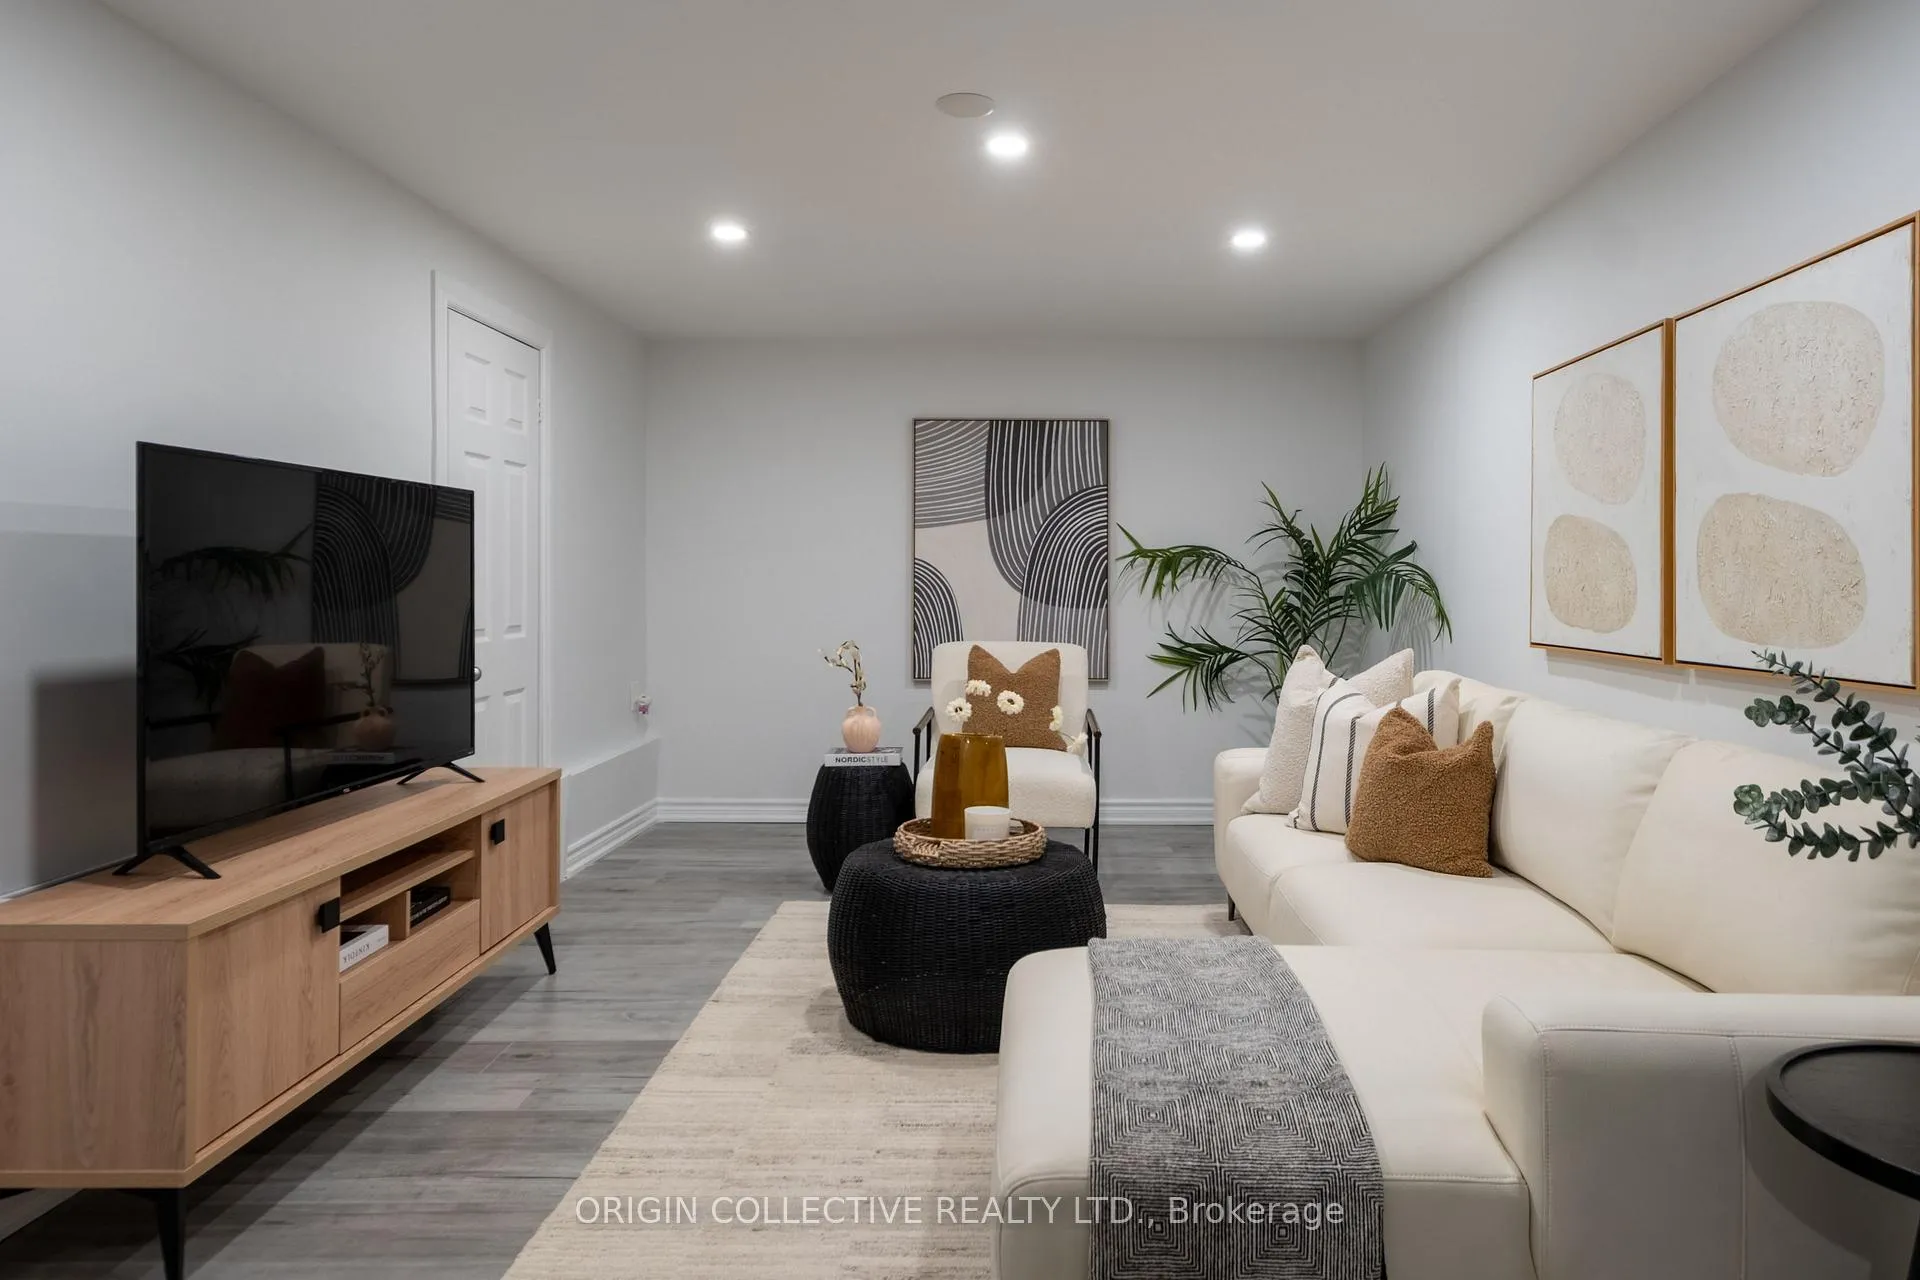
- Recreation—Basement level, 3 Pc Bath
Washrooms
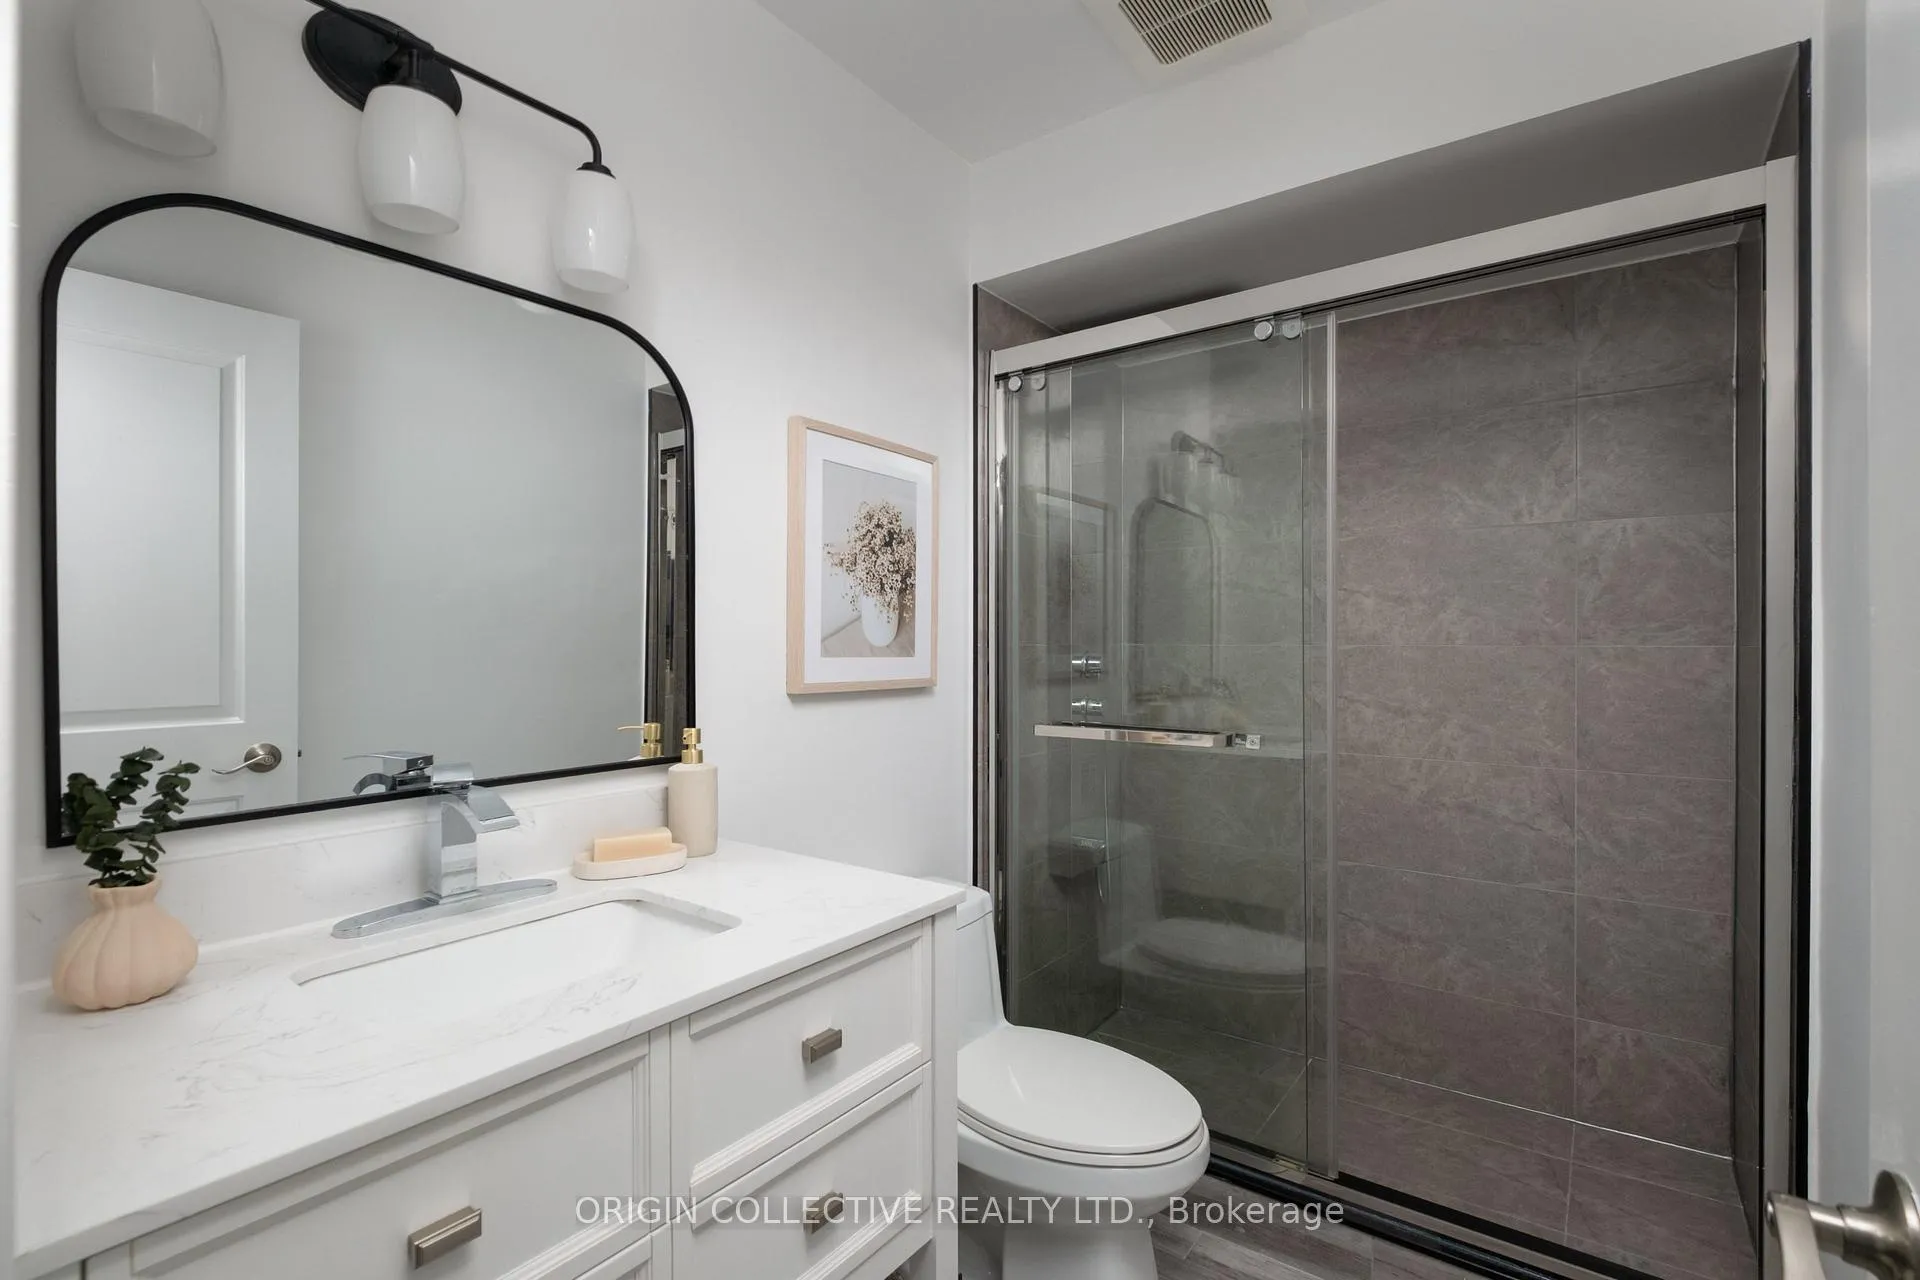
- 3-piece, Second
- 3-piece, Basement
- Municipality
- Markham
- Neighbourhood
- Aileen-Willowbrook
- Main cross streets
- Bayview and John St.
- Directions
- Bayview and John St.
- MLS® number
- N13226392
- Data source
- Toronto Regional Real Estate Board
- Status change
- 2026-06-20
- Listed on
- 2026-06-02
- Days on market
- 18 days
- Possession type
- Flexible
- Co-op commission
- 2.5% + HST
- Seller
- Listed by
- Origin Collective Realty Ltd.
Home Market Value
Current home valuation for Unit 483, 67 Harris Way, Markham, Aileen-Willowbrook, Markham, ON. Listed for $688,000
HOMEH Estimate
$736,000
Estimated Sales Range
$645,323 - $826,677
HOMEH Estimate for Unit 483, 67 Harris Way, Markham, Aileen-Willowbrook
Calculated with a real agent's CMA method — 45+ years of experience, codified. Not an AI guess.
For the owner
Is this your home? Track its value.
Get this home's HOMEH Estimate by email once a month, with how many homes are for sale around you.
Mortgage Payment Calculator
Compare up to 4 down payment scenarios
5% on first $500K + 10% on $188,000 over $500K
$43,800
| Scenario 1 | Scenario 2 | Scenario 3 | Scenario 4 | |
|---|---|---|---|---|
−Down payment | % $ | % $ | % $ | % $ |
+CMHC insurance | $25,759 | $19,195 | $16,374 | $0 |
=Total mortgage | $669,727 | $638,395 | $601,174 | $550,400 |
Amortization | ||||
Mortgage rate | % | % | % | % |
| Payment frequency | ||||
=Mortgage payment | $3,270monthly | $3,117monthly | $2,935monthly | $2,687monthly |
Land Transfer Tax
$10,235
$10,235
Around this home
No schools found nearby
Data provided by OpenStreetMap & Fraser Institute School Rankings
Ask HOMEH
New!Hi there!
👋Text or call (416) 301-9001
Recommended for you
Based on homes you've looked at.
No recommended properties found.
Nearby similar homes
No nearby properties found.
More real estate resources
Other homes nearby
Explore this area
Nearby neighbourhoods
No nearby listings available.