
7 Granada Court
Markham (German Mills), ON L3T 4V3
- 4+1Bedrooms
- 4Bathrooms
- 2Garage
- 2500–3000Sq Ft
- $8,067Tax
- 52×120 ftLot Size
 Estimated Value:$1,715,500See Free Estimate Report

Property not available for sale or for rent.
HOMEH One: full-service selling for a 1% listing fee. The buyer's agent commission is separate.
Free Home EvaluationHow Much Is My Home Worth?Homes for Sale NearbySale & Price History for 7 Granada Court, Markham, German Mills
| Start Date | End Date | Price | Event | MLS# |
|---|---|---|---|---|
| 2026-06-04 | 2026-06-25 | Login to See Prices | Sold | n13238966 |
Real estate boards require you to or to see the full details of this property.
*Sold prices and complete sale & price history are regulated data. Under the Trust in Real Estate Services Act, 2002 (TRESA) and the rules of the Real Estate Council of Ontario (RECO), and pursuant to the Multiple Listing Service® rules of the Canadian Real Estate Association (CREA) and the Toronto Regional Real Estate Board (TRREB), this information may be shown only to registered users who have agreed to the applicable terms of use (a Virtual Office Website, or "VOW," arrangement). HOMEH Inc., Brokerage therefore provides it to signed-in members only. Creating an account is free and takes under a minute.
About 7 Granada Court, Markham, German Mills
Summarized Description
- Spacious 2,837 sq ft executive home.
- Features a finished basement for versatile living.
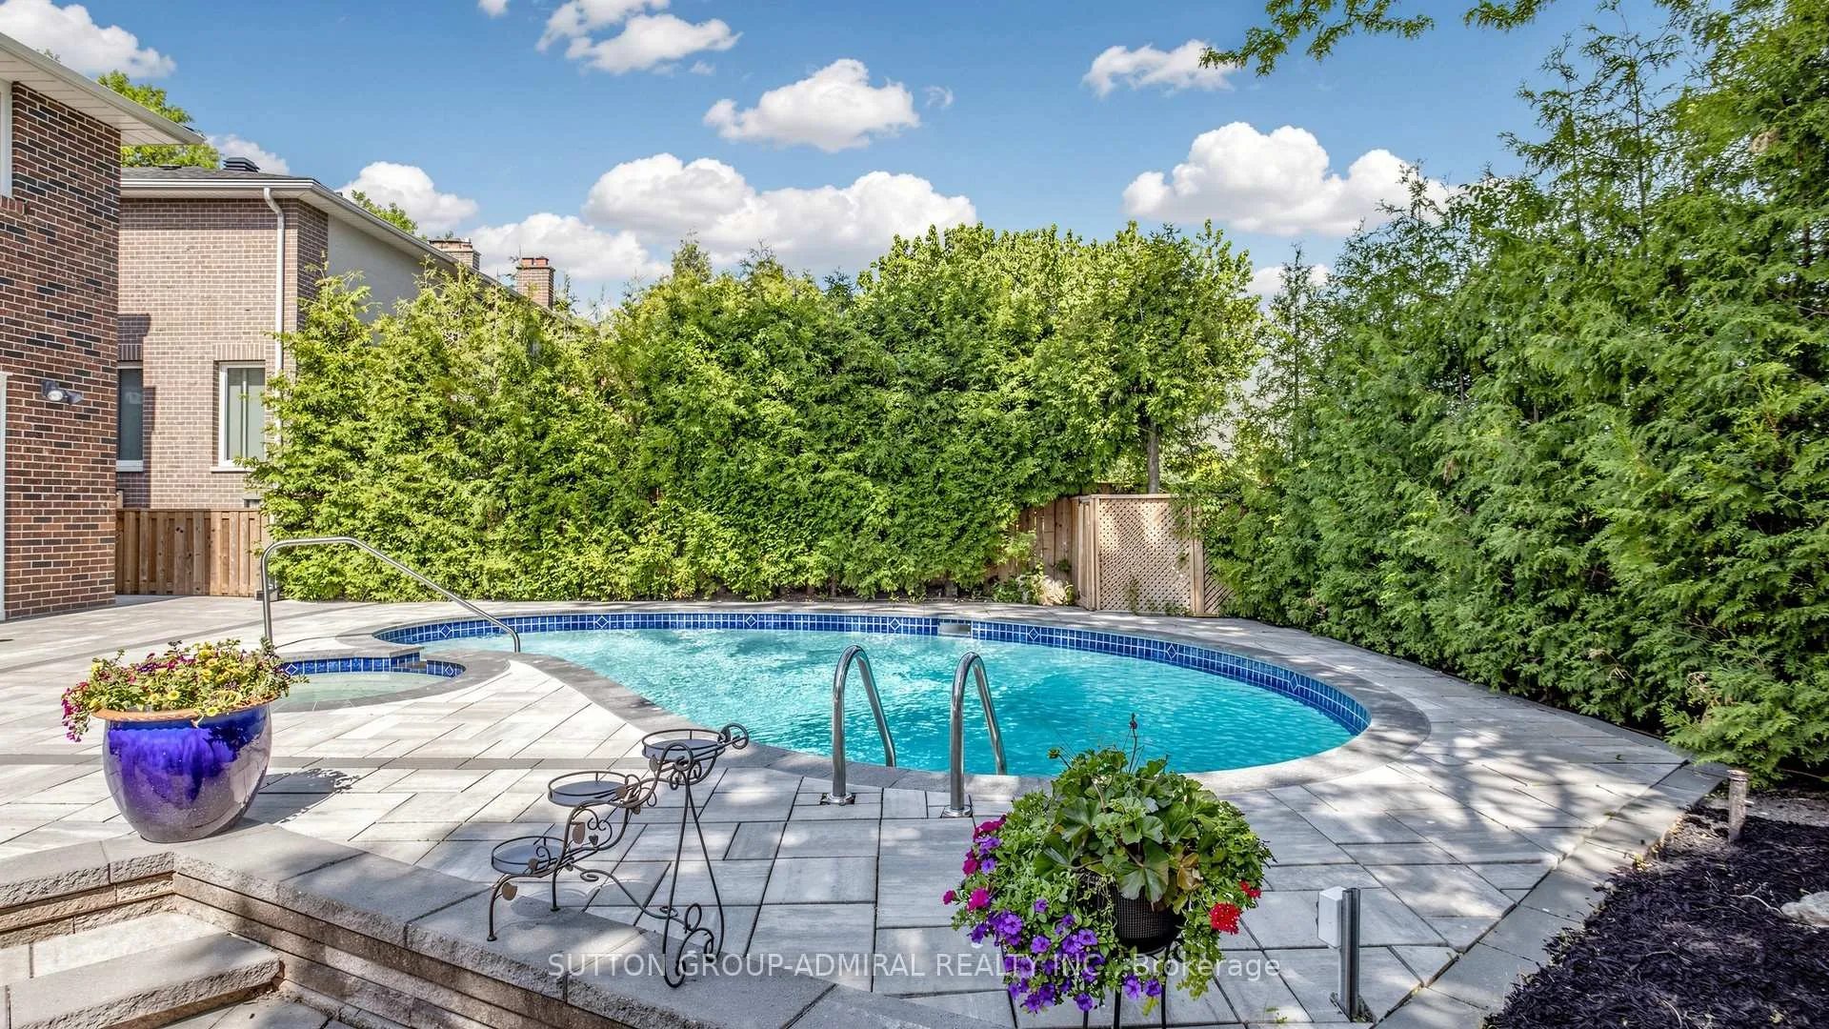
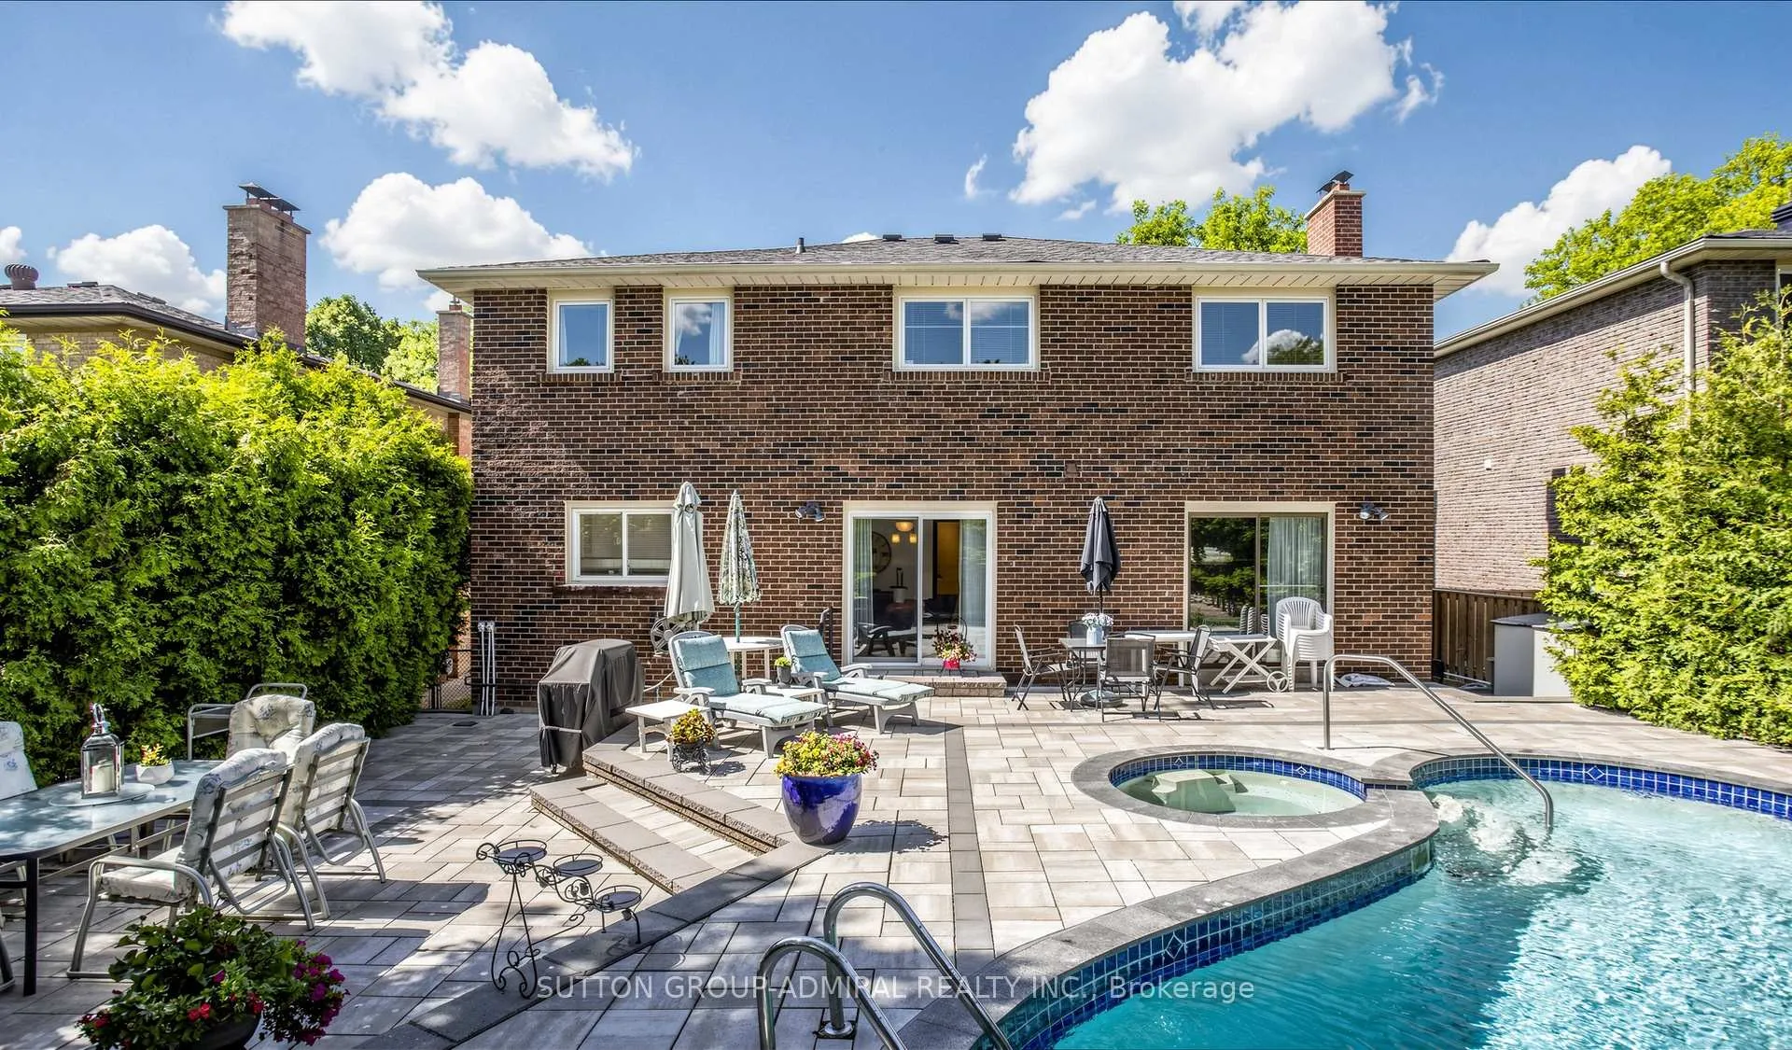
- Enjoy a private saltwater pool.
- Custom built-ins enhance living spaces.
- Main floor office for work flexibility.
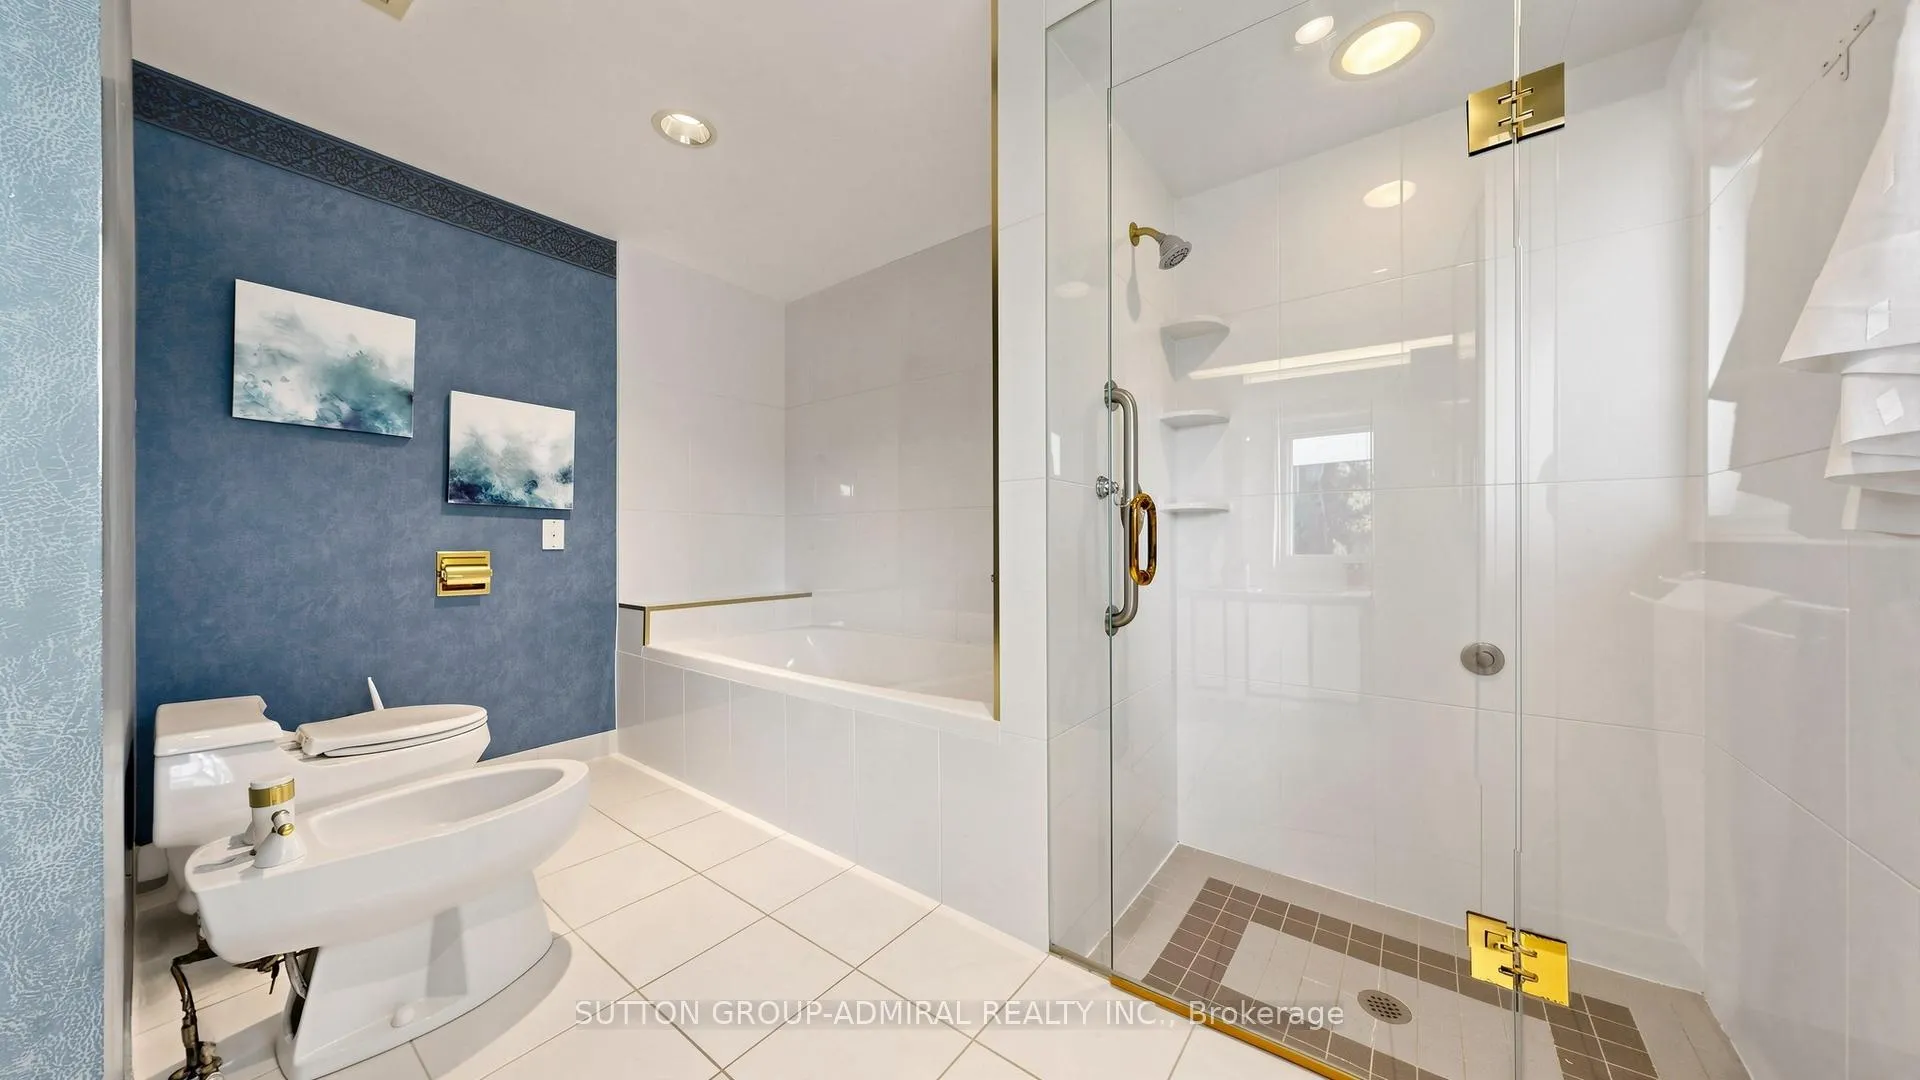
- Luxurious primary suite with 6-piece ensuite.
- Move-in ready with recent updates.
- Located in a family-friendly neighborhood.
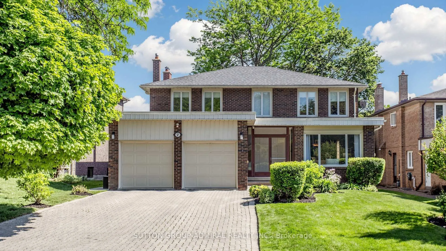
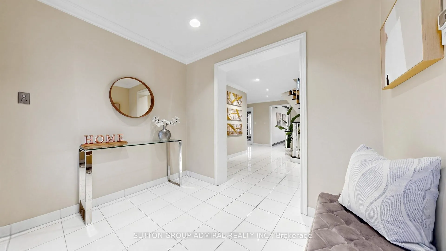
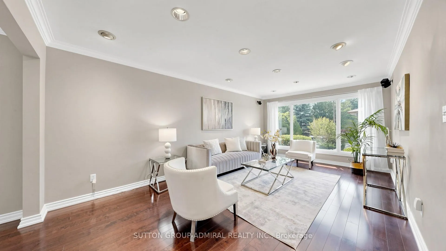
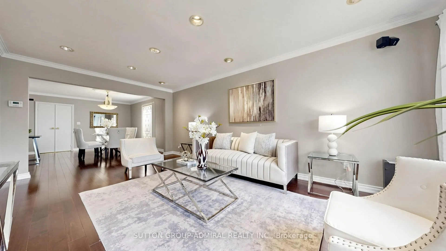
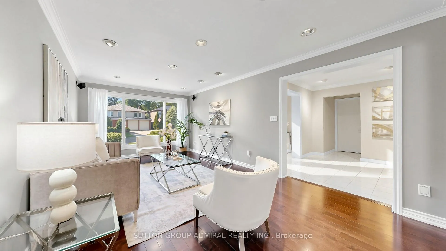
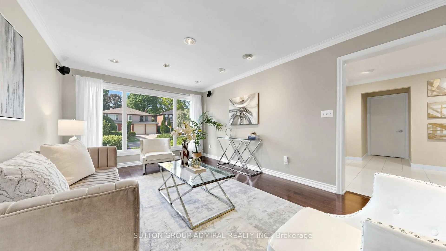
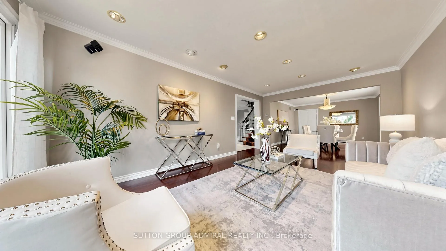
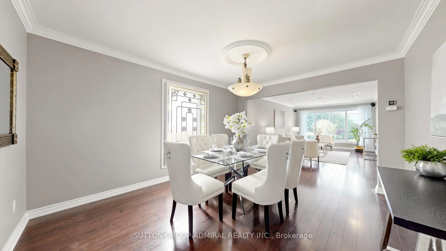
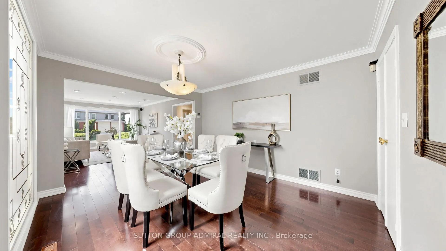
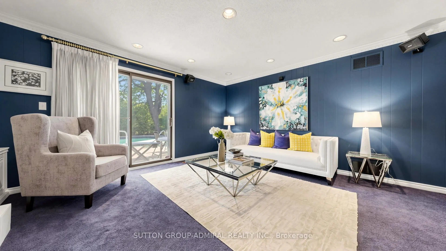
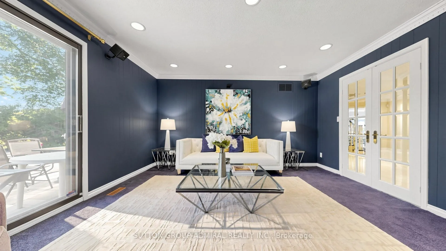
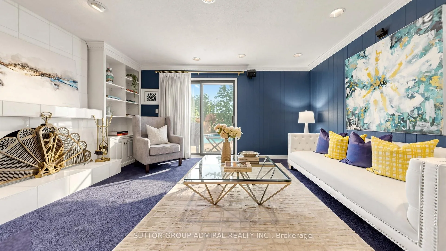
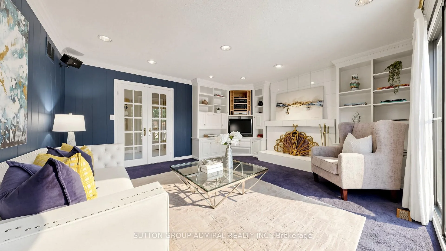
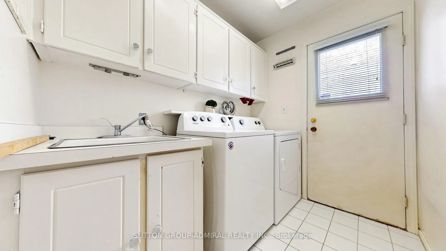
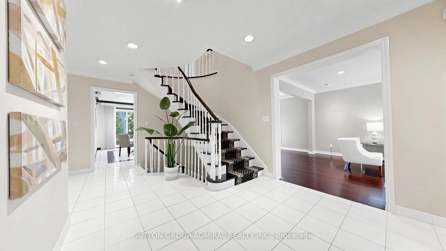
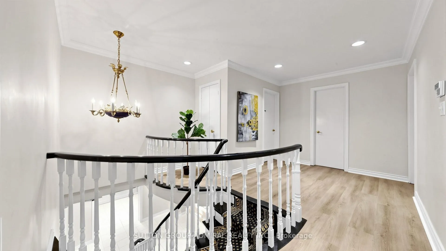
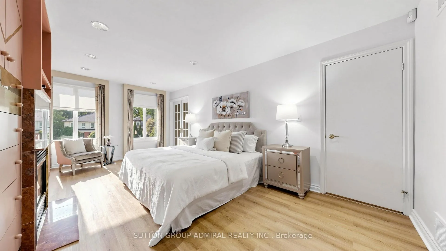
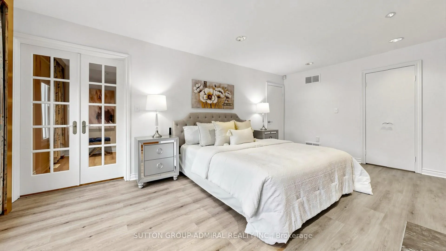
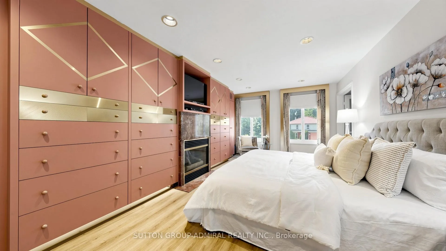
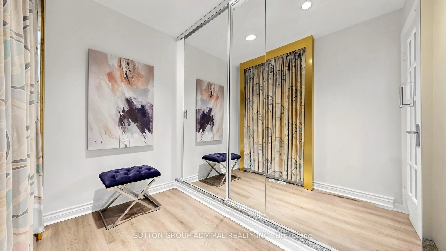
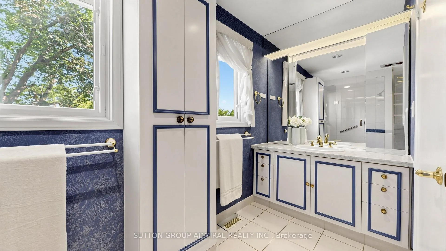
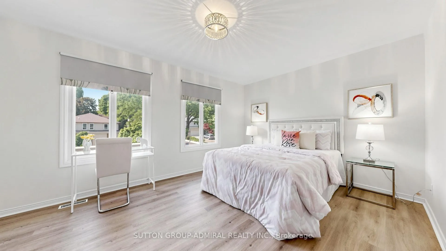
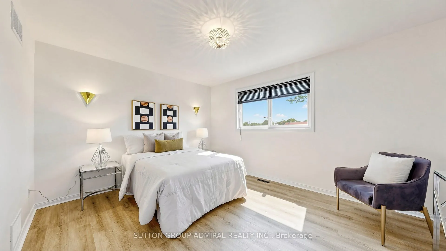
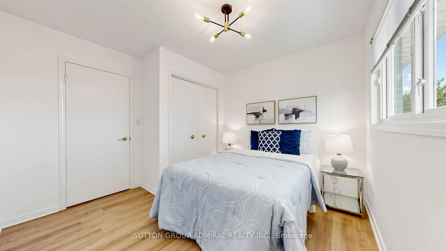
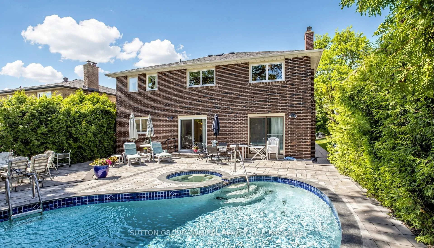
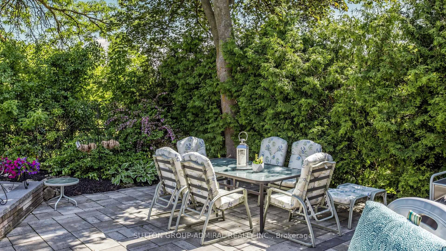
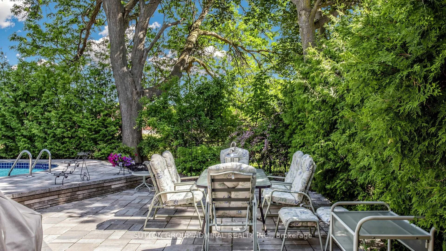
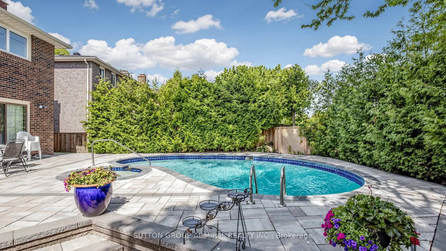
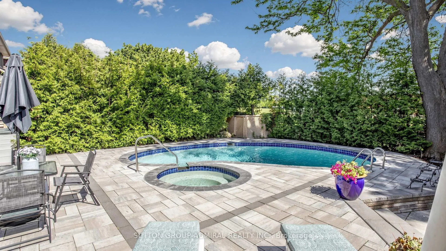
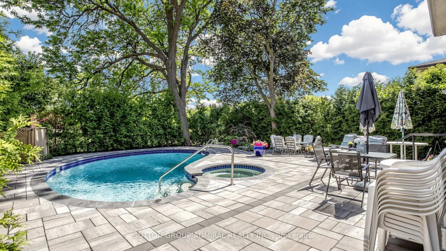
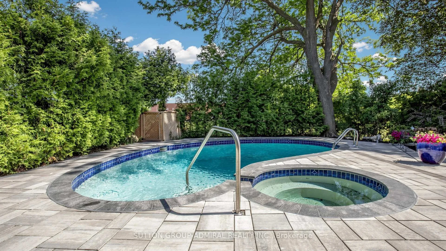
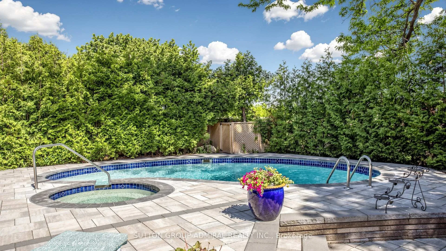
Location, location, location! Welcome to a prime German Mills Court: quiet, private, and highly sought after. This 2,837 sq ft executive home offers an exceptional layout plus a 1,552 sq ft finished basement, all set on a beautifully landscaped, treed lot with a saltwater pool-your own "cottage in the city."Lovingly maintained, this bright and spacious home features 4 large bedrooms, each with newer state-of-the-art magic windows overlooking the pool or peaceful court. The oversized combined living/dining room is ideal for entertaining, while the large family room with custom built-ins creates a warm, inviting space. A main floor office adds flexibility for work or study. The main level also includes a generous laundry room, direct access from the 2-car garage, and an enclosed glass porch entry. The private driveway accommodates up to 4 vehicles. Upstairs, the primary retreat offers 2 walk-in closets, custom built-ins, a cozy fireplace, and a spacious 6-piece ensuite overlooking the backyard-ready to be transformed into a spa-like escape. The finished basement adds versatile living space for recreation, guests, or extended family. Recent updates include fresh neutral paint and new wide-plank simulated oak vinyl flooring on the second floor, making this home move-in ready. Ideally located just steps to top-ranked schools, parks, and amenities, and minutes to Hwy 407, Hwy 7, and transit. A rare opportunity to own in an upscale, family-friendly neighborhood.
Key Facts & Features
Property Costs
- Annual Property Tax Amount
- $8,067
- Land Transfer Tax Fee
- $32,375
Rental Items
- Rental Equipment
- Hot water tank
- Basement Type
- Finished
Interior Features
- Laundry Level
- Main Level
- Interior Extras
- None
- Security Features
- Alarm System, Smoke Detector, Carbon Monoxide Detectors
- Fireplace/Stove
- Yes
- Elevator
- No
Exterior Features
- Pool
- Inground, Salt
Building
- Building Type
- Detached
- Building Style
- 2-Storey
- Approx Age
- 31-50
Construction
- Exterior Finish
- Brick
- Roof
- Asphalt Shingle
- Foundation Details
- Concrete
- Special Designation
- Unknown
Lot
- Lot Front
- 52.10 ft
- Lot Depth
- 120.00 ft
Inclusions
- Inclusions
- Fridge, stove, B/I dishwasher, microwave, washer, dryer +basement stove & fridge. All electric light fixtures & window coverings. Newer state-of-the art Magic windows w/ retractable bug screens (40 yr warranty, transferable). New Lift Master electric garage door opener (2025) with 2 remotes. Fully re-shingled roof (2022), new roof R-60 insulation(2023). Flat roof redone (2017). New downspouts(east/west). 8 solar power roof vents. Hi-eff Amana furnace, humidifiers, electronic air cleaner, CAC, Ademco Alarm system. VacuQueen Central Vac . Lights in Backyard, garage door, driveway & front door vestibule are ALL photocell-triggered by movement. Pre-wired Premium Bose speakers and surround sound system in living & family room. Gorgeous backyard fully landscaped 2022/2023, elegant stone patio. Inground Sprinkler system (6 zones) for flower beds in front + backyard. Drip-irrigation system for cedar hedges.
Parking & Garages
- Garage Type
- Attached
- Garage Spaces
- 2
- Parking Spaces
- 4
- Total Garage And Parking Spaces
- 6
Heating & Cooling
- Heat Source
- Gas
- Heat Type
- Forced Air
- Air Conditioning
- Central Air
- Water
- Municipal
- Sewers
- Sewer
- Bedrooms
- 4 + 1
- Washrooms
- 4
- Kitchens
- 2
- Family / bonus room
- Yes
Room sizes
- Living Room—Main level, Hardwood Floor, Open Concept, Bay Window
- Dining Room—Main level, Hardwood Floor, Combined w/Living, Crown Moulding
- Family Room—Main level, Brick Fireplace, B/I Bookcase, W/O To Pool
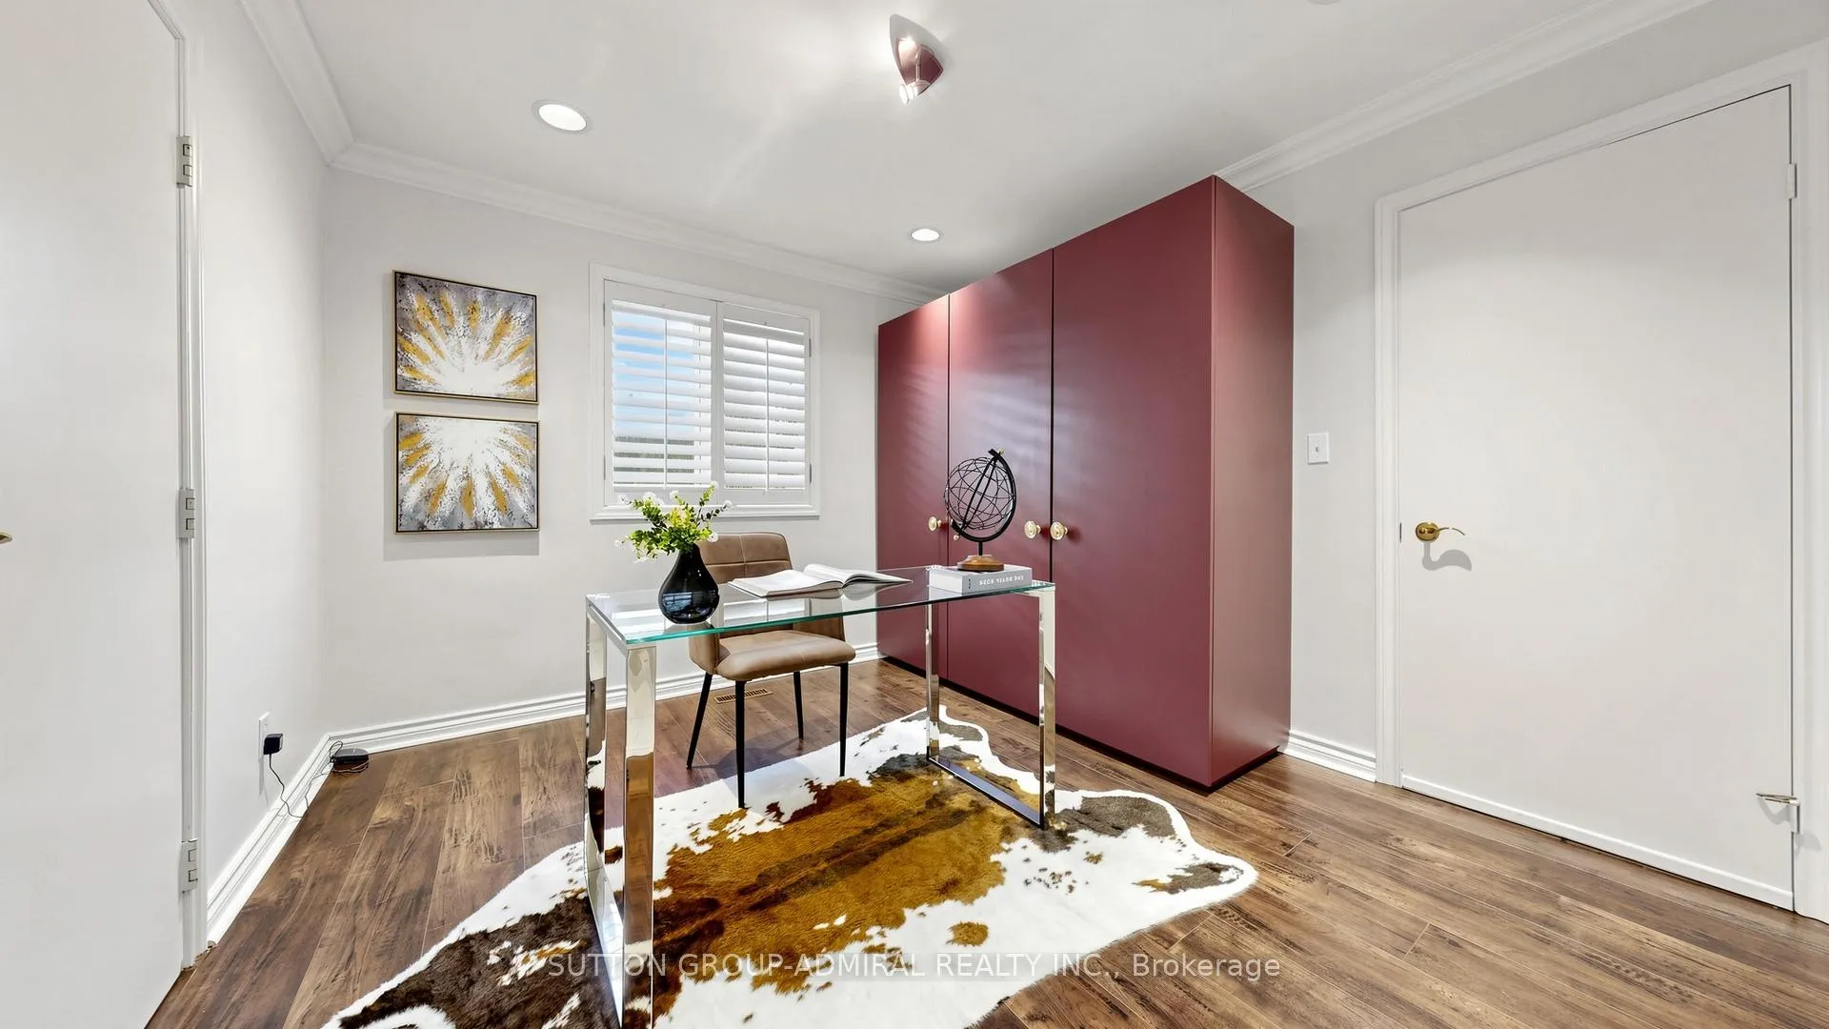
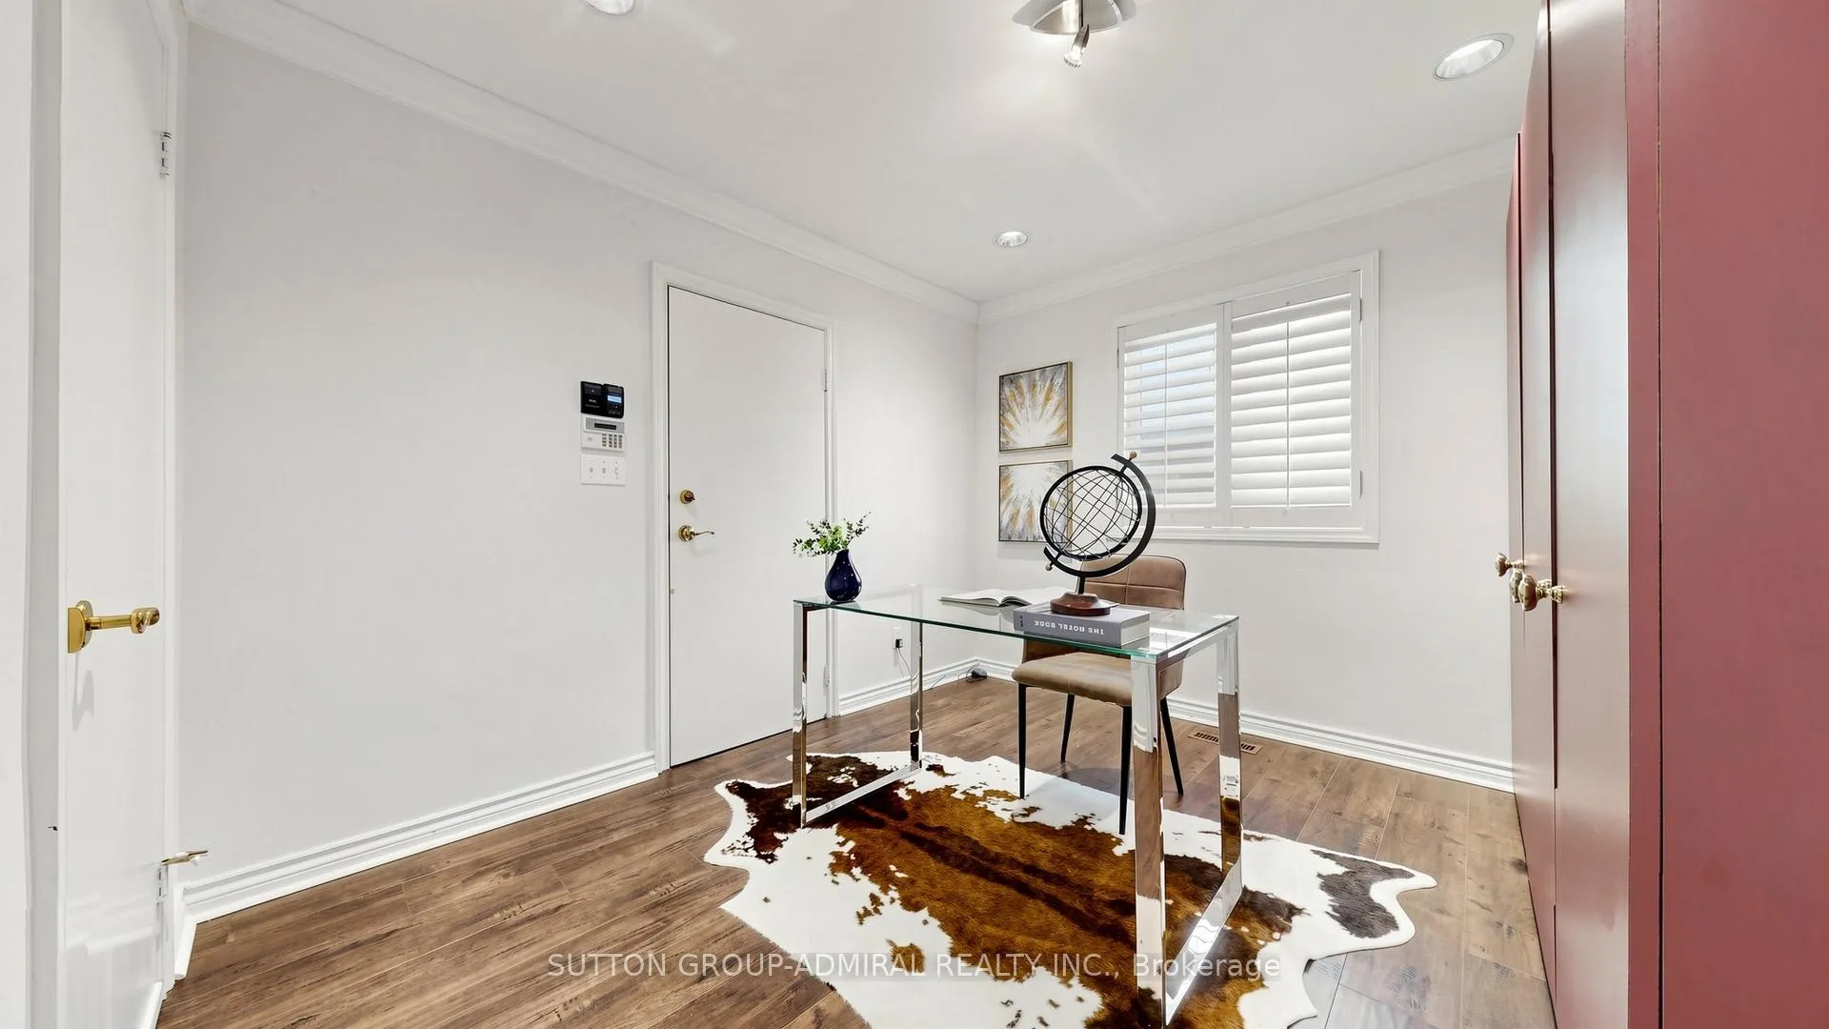
- Office—Main level, Vinyl Floor, Access To Garage, Large Closet
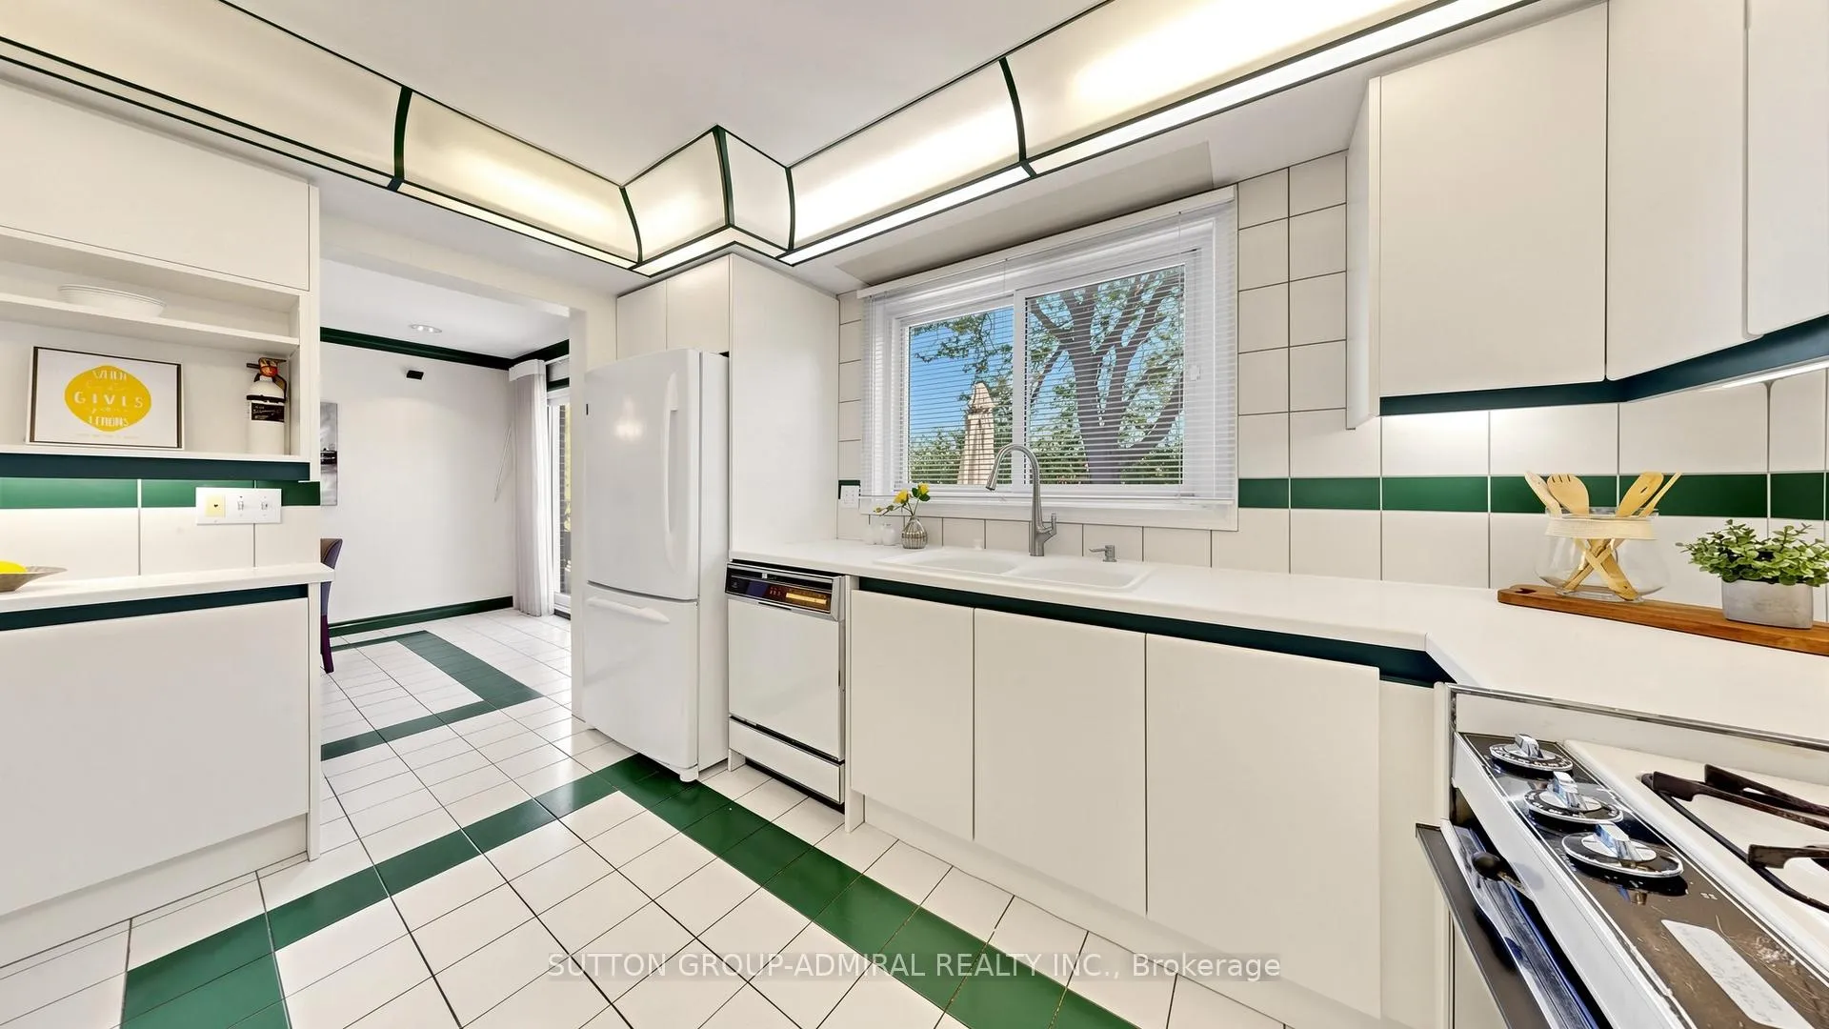
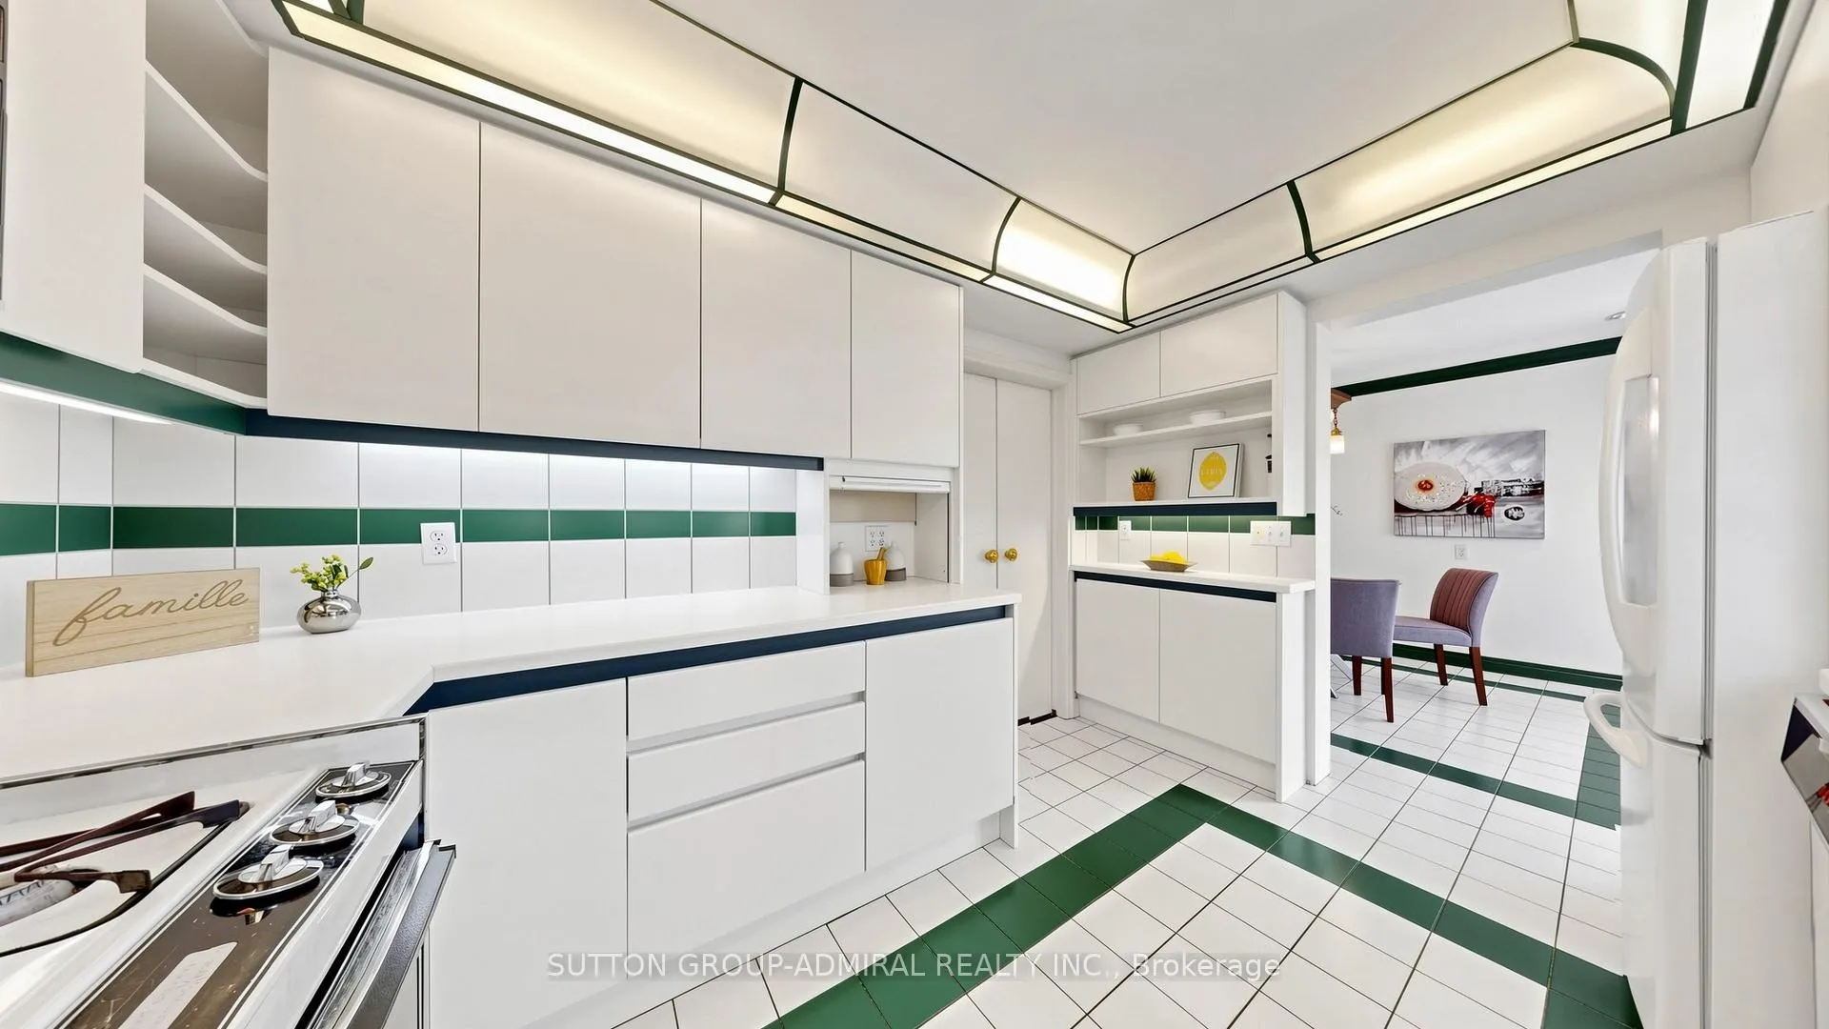
- Kitchen—Main level, Ceramic Floor, Overlooks Pool, Double Sink
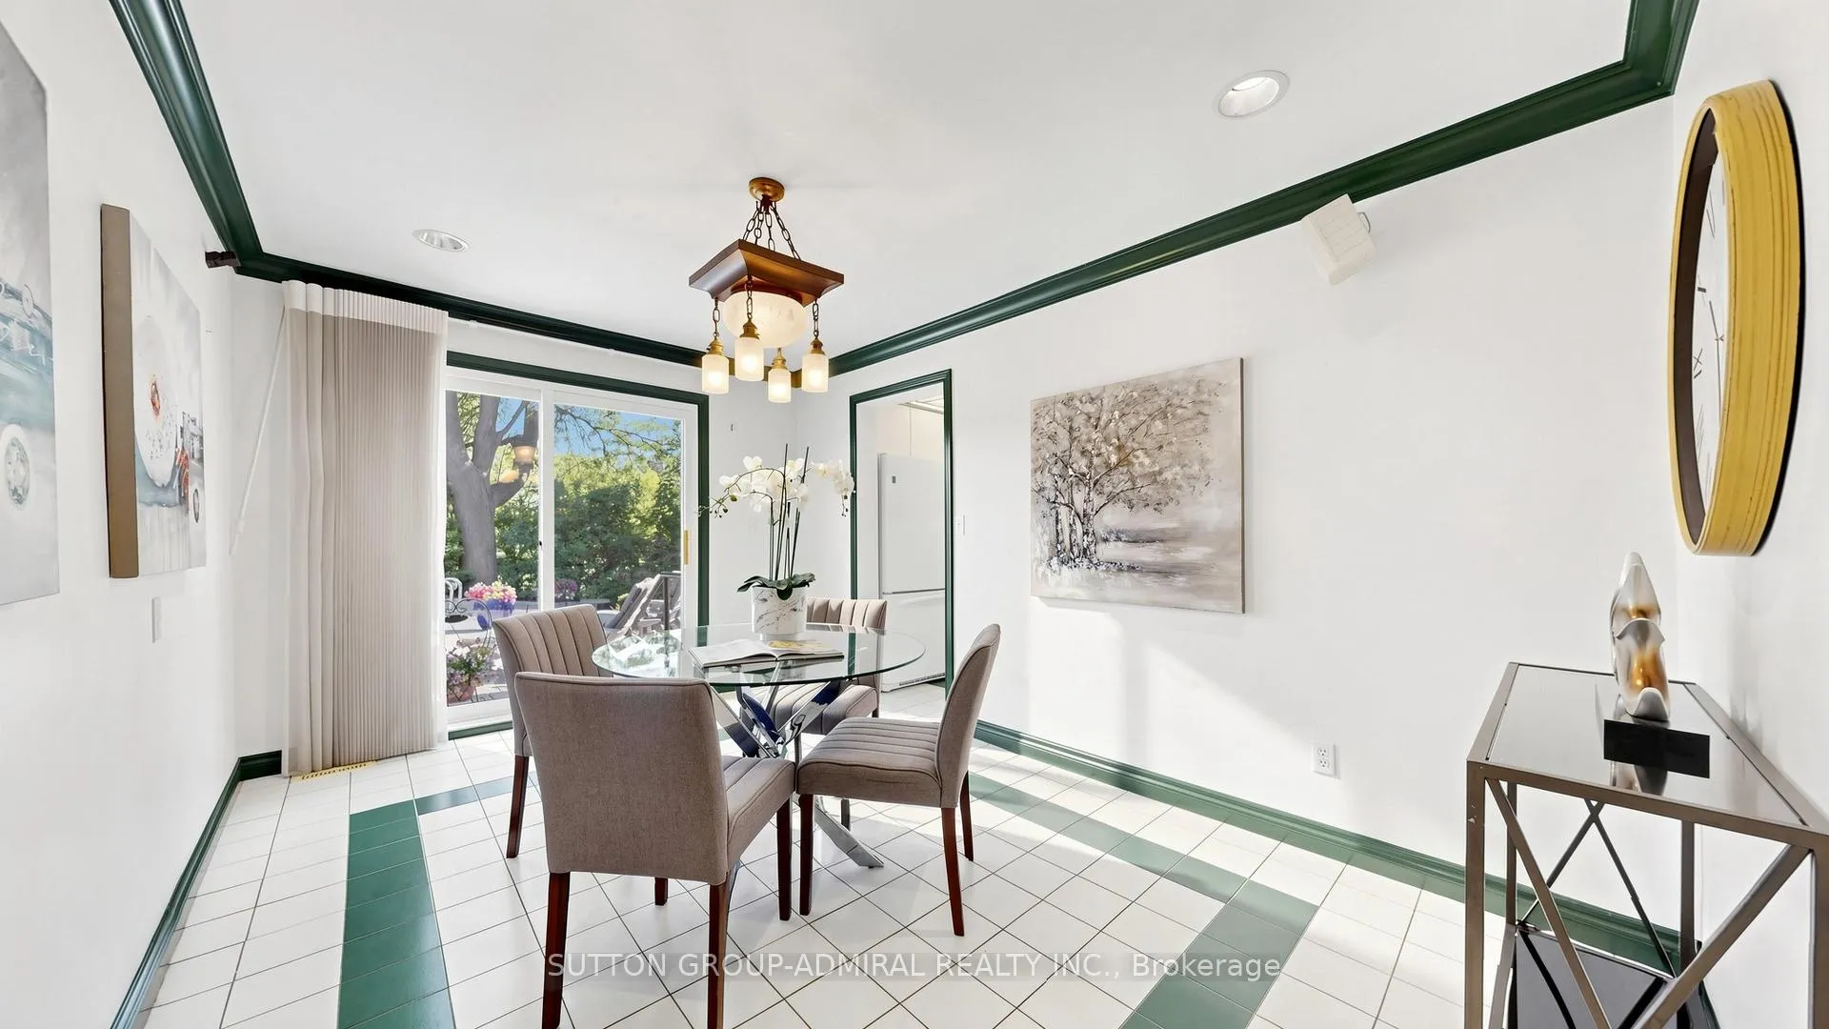
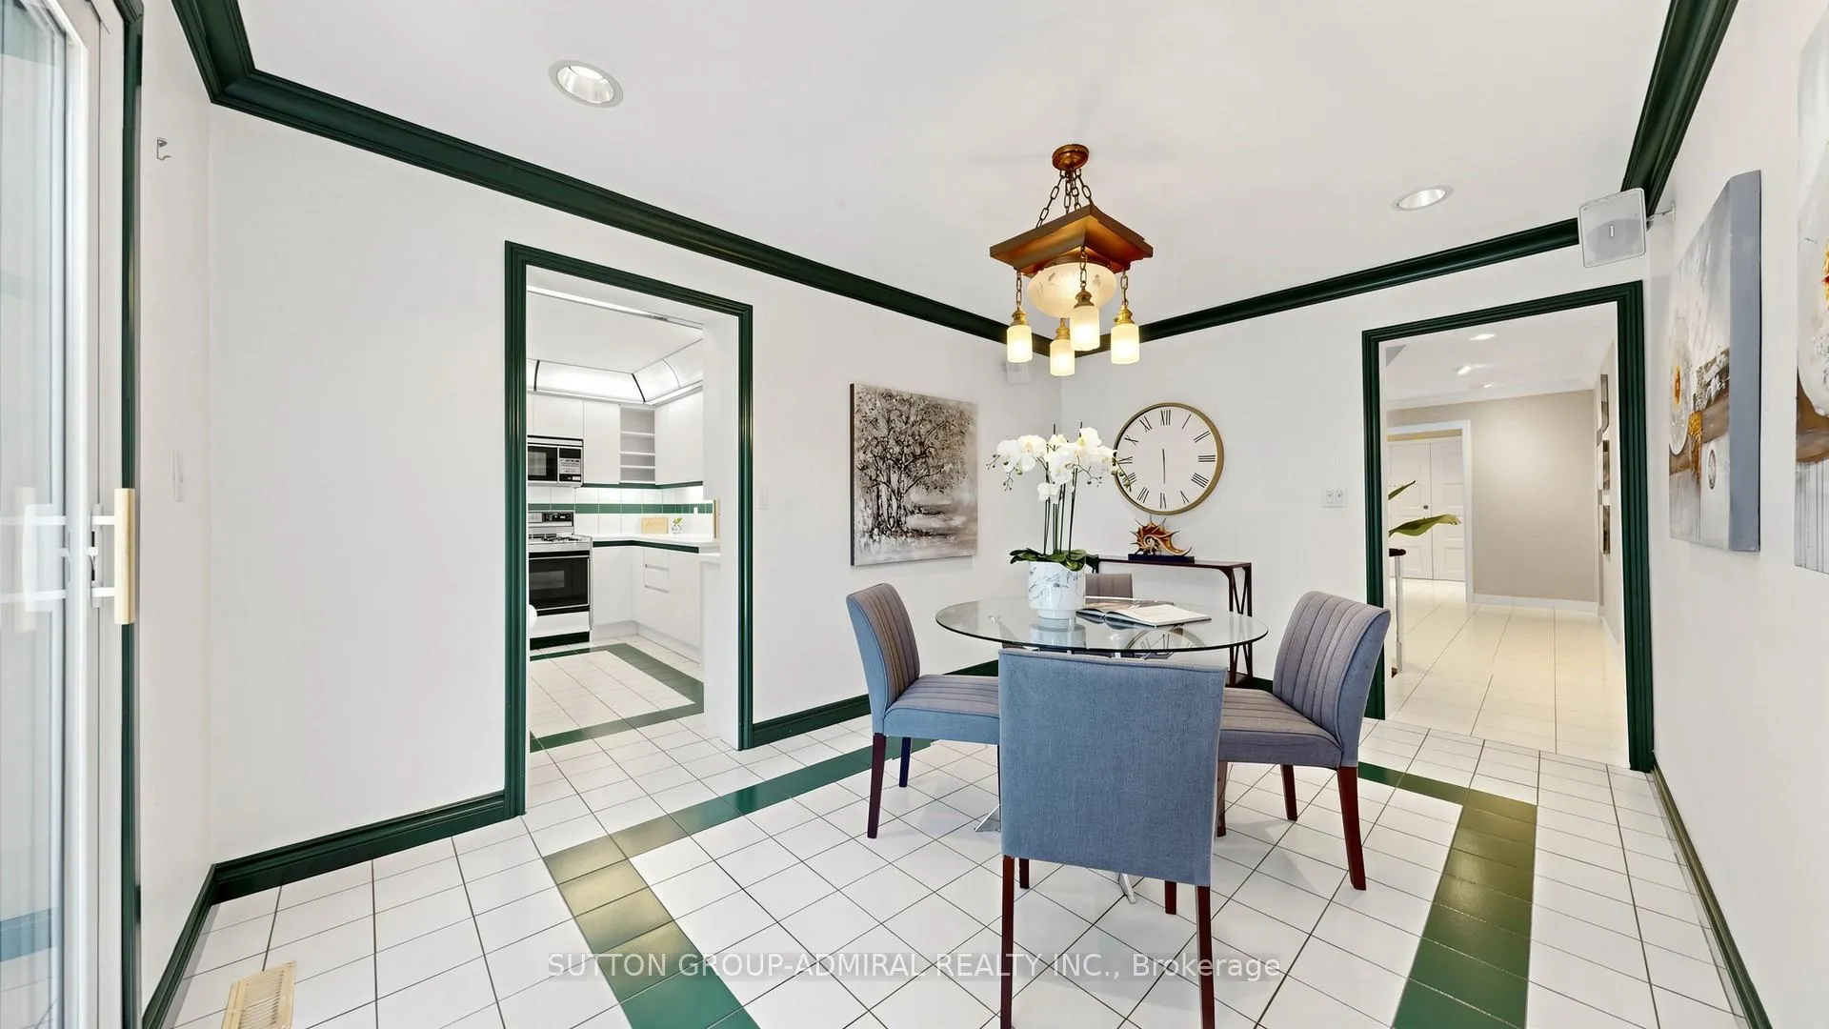
- Breakfast—Main level, Ceramic Floor, Overlooks Pool, W/O To Pool
- Laundry—Main level, W/O To Yard, Separate Room
- Bedroom 2—Second level, Large Closet, Large Window, Overlooks Frontyard
- Bedroom 3—Second level, Large Closet, Picture Window, Overlooks Pool
- Bedroom 4—Second level, Large Closet, Large Window, Overlooks Pool
- Recreation—Basement level, Broadloom, Separate Room, Window
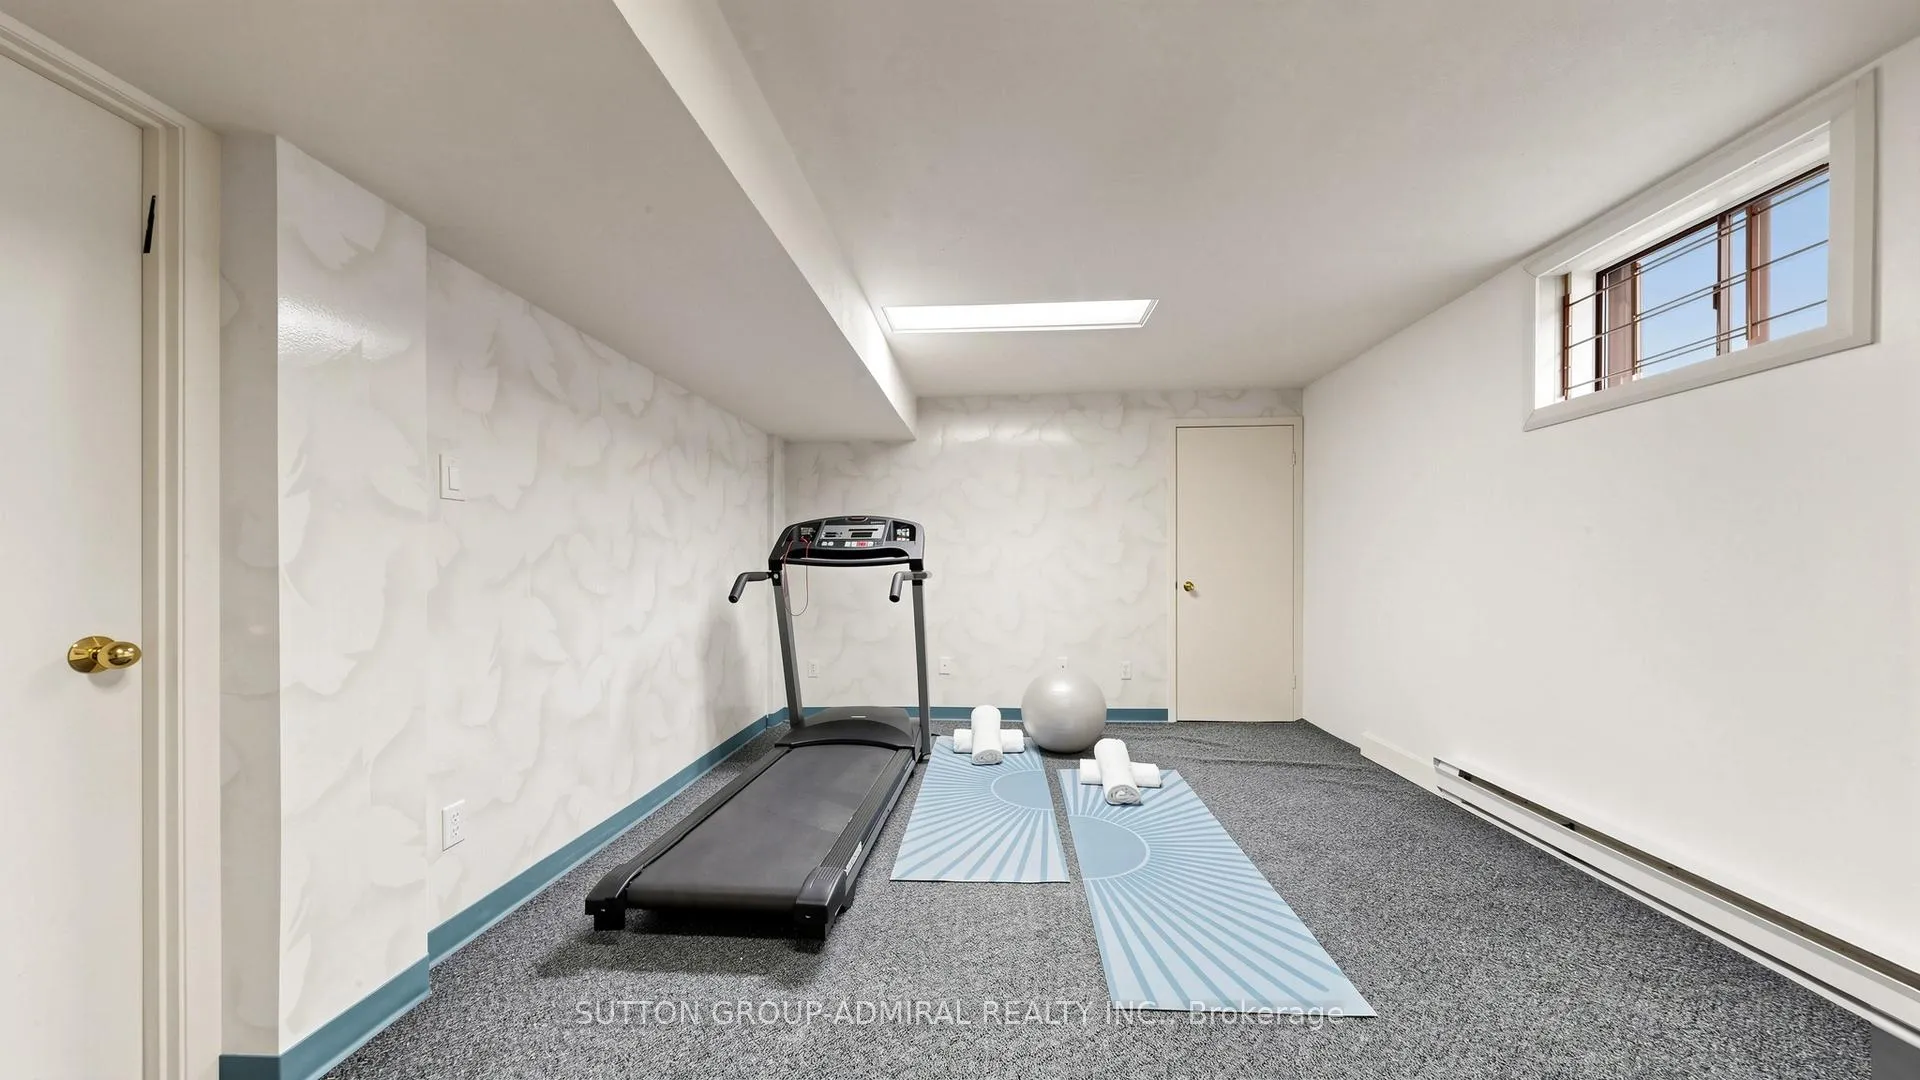
- Exercise Room—Basement level, Broadloom, Separate Room
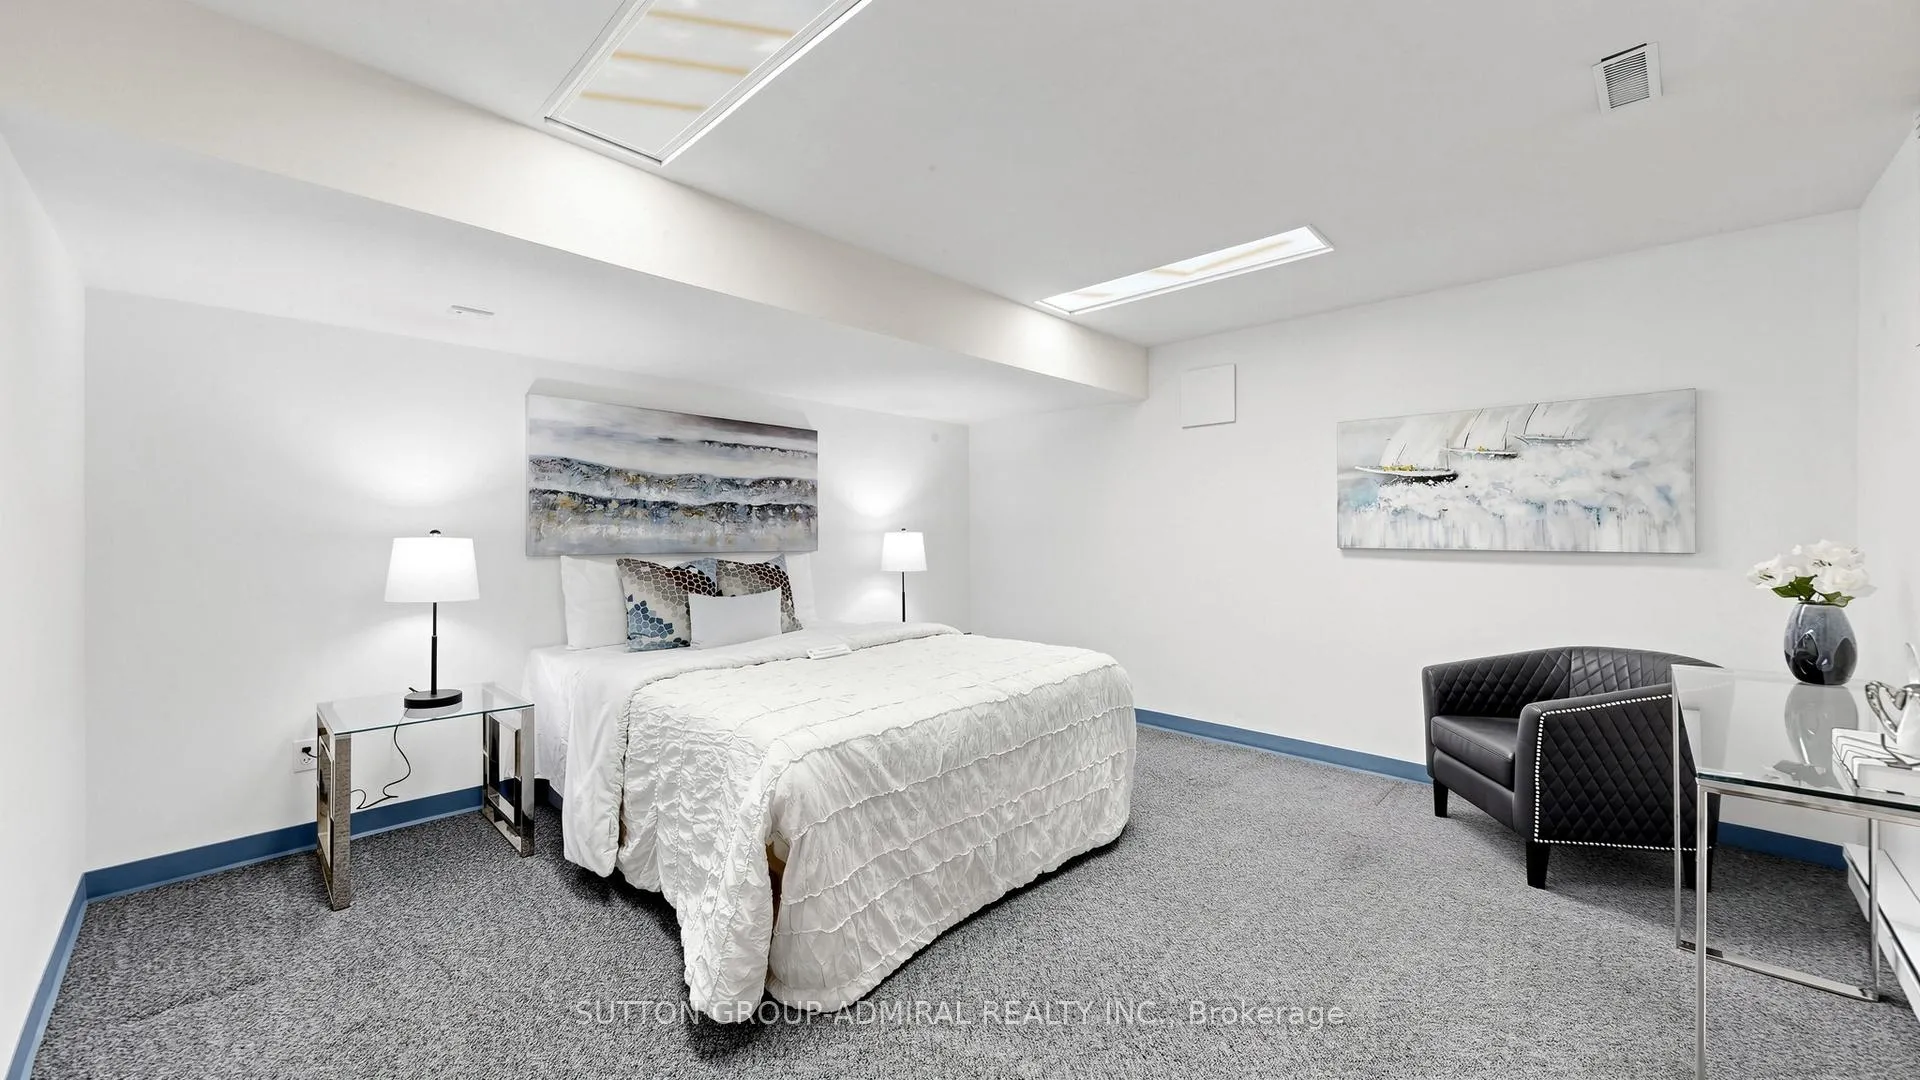
- Bedroom—Basement level, Broadloom, Separate Room, Window
- Other—Basement level, Cedar Closet(s), 2 Pc Bath
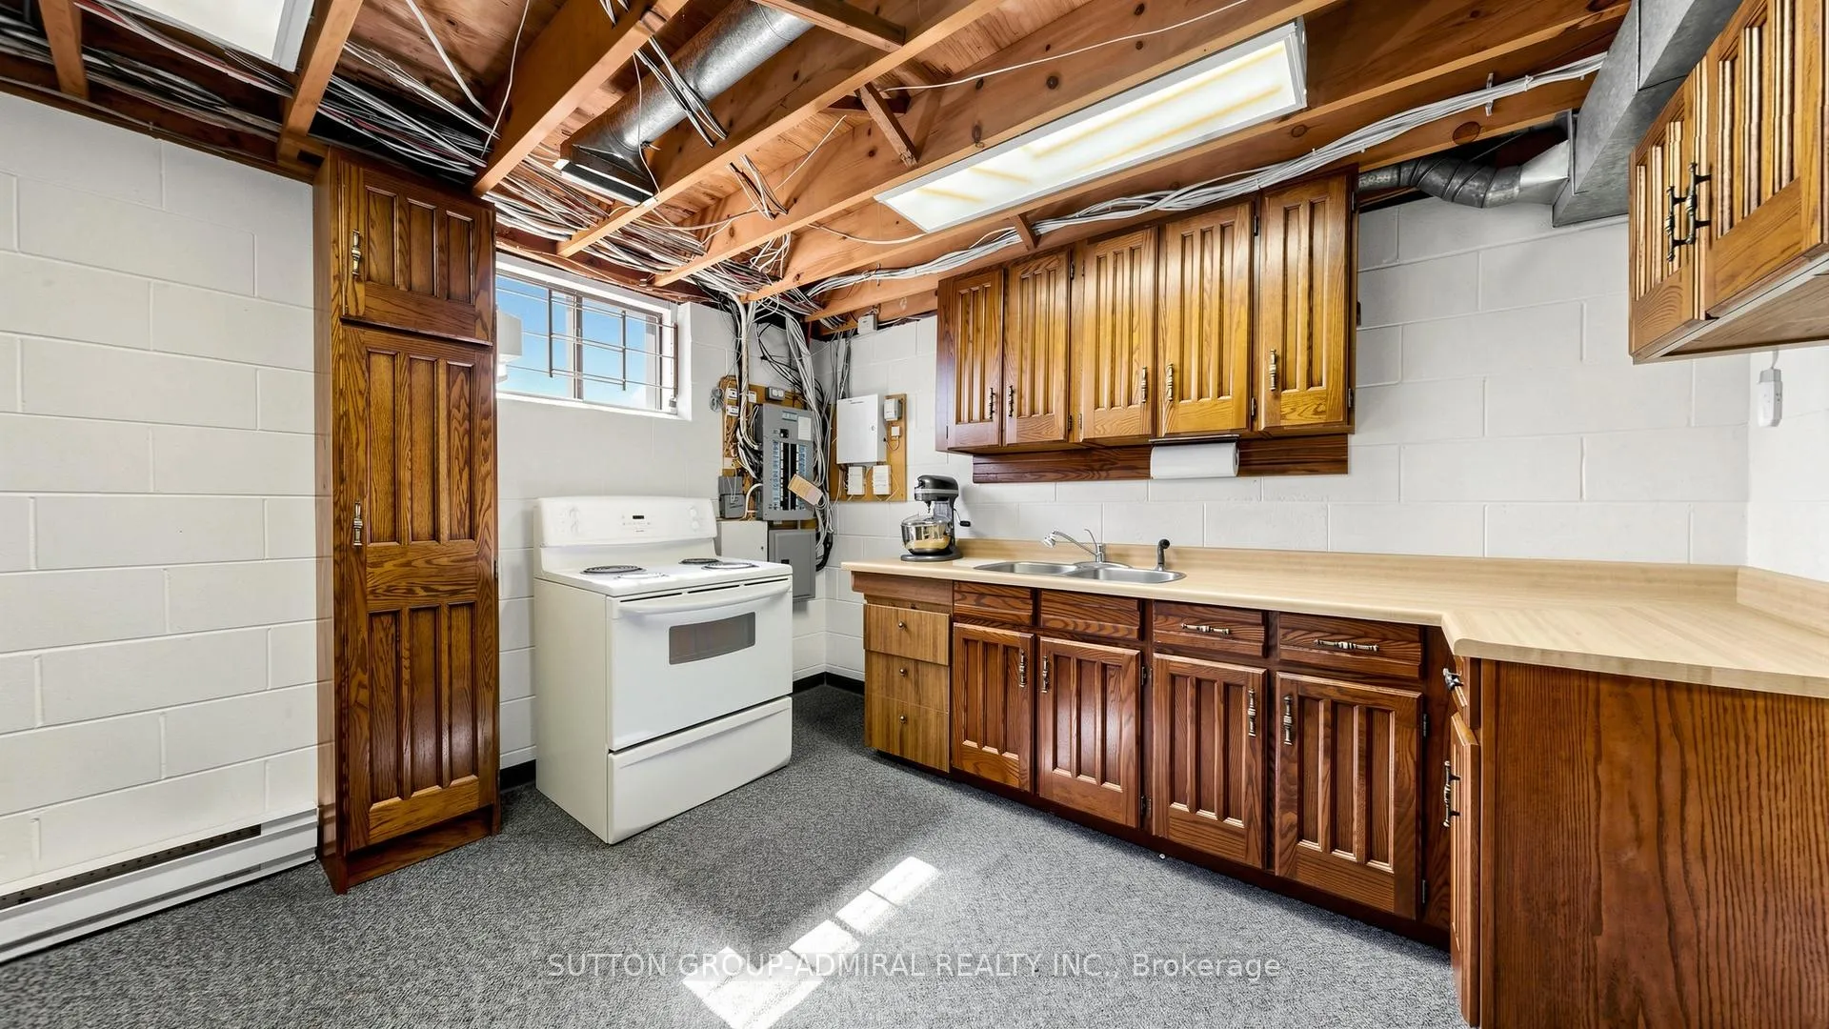
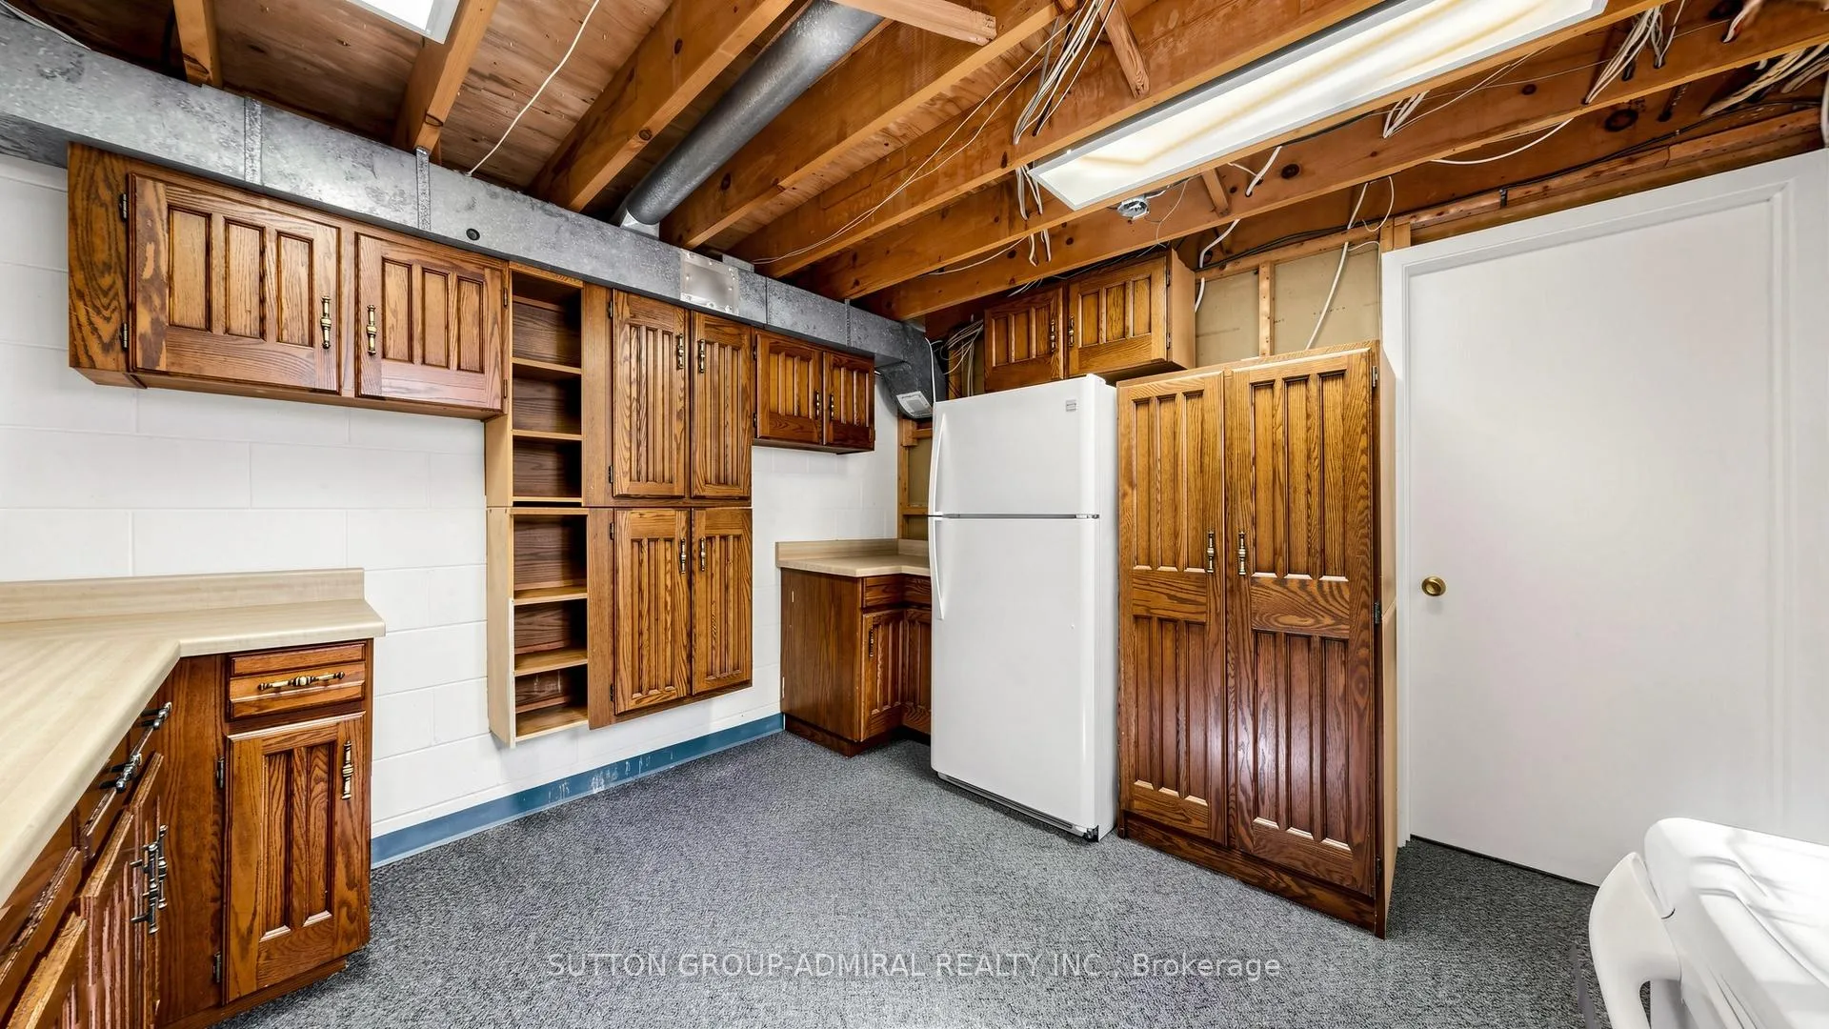
- Kitchen—Basement level
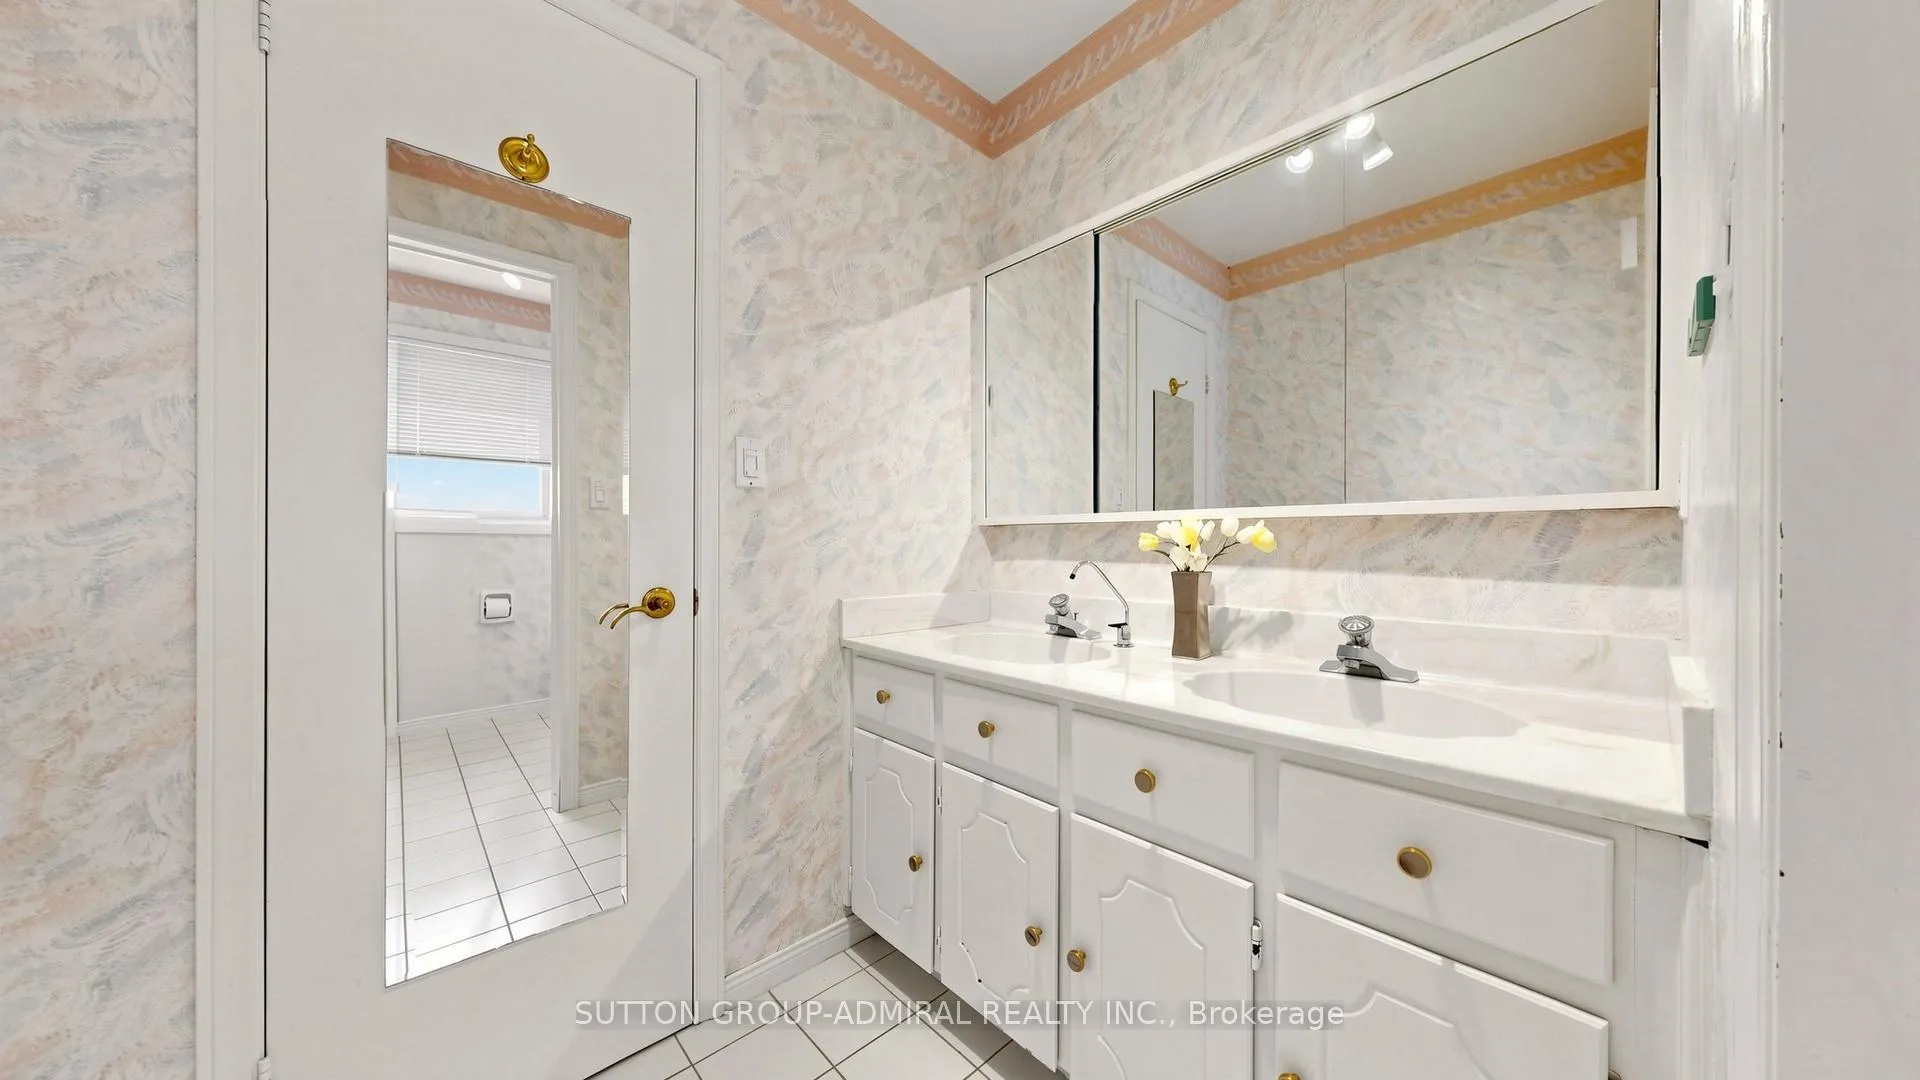
- Primary Bedroom—Second level, 6 Pc Ensuite, Walk-In Closet(s), Fireplace
Washrooms
- 6-piece, Second
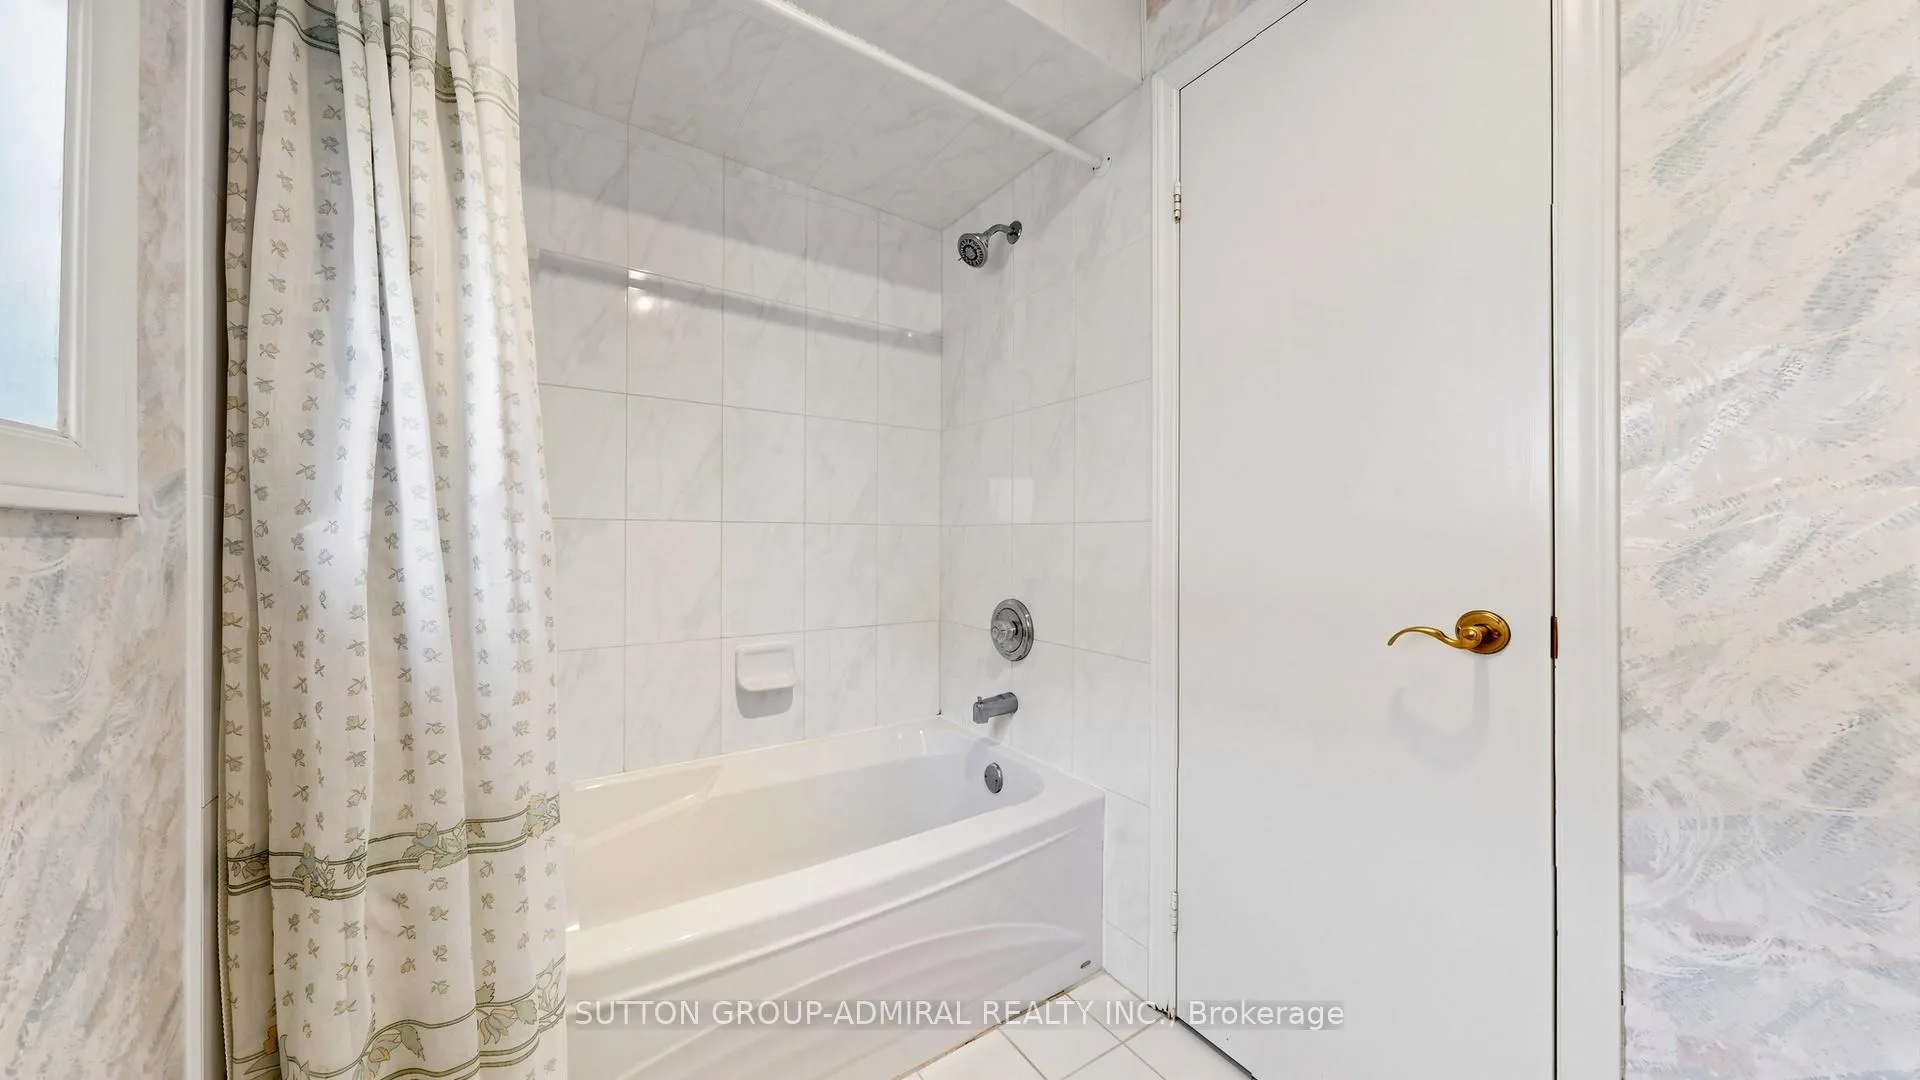
- 4-piece, Second
- 2-piece, Main
- 3-piece, Basement
- Municipality
- Markham
- Neighbourhood
- German Mills
- Main cross streets
- Simonston Blvd and German Mills Road
- Zoning
- Residential - single family
- Directions
- East on Steeles, pass Leslie, left onto Waggonners Wells Lane, left onto Simonston Blvd and right onto Granada
- MLS® number
- N13238966
- Data source
- Toronto Regional Real Estate Board
- Status change
- 2026-06-25
- Listed on
- 2026-06-04
- Days on market
- 21 days
- Possession type
- Flexible
- Co-op commission
- 2.5%-$180 MF
- Seller
- Listed by
- SUTTON GROUP-ADMIRAL REALTY INC.
Home Market Value
Current home valuation for 7 Granada Court, Markham, German Mills, Markham, ON. Listed for $1,795,000
HOMEH Estimate
$1,715,500
Estimated Sales Range
$1,355,245 - $2,075,755
HOMEH Estimate for 7 Granada Court, Markham, German Mills
Calculated with a real agent's CMA method — 45+ years of experience, codified. Not an AI guess.
For the owner
Is this your home? Track its value.
Get this home's HOMEH Estimate by email once a month, with how many homes are for sale around you.
Mortgage Payment Calculator
Compare up to 4 down payment scenarios
20% required for homes $1.5M or more
$359,000
| Scenario 1 | Scenario 2 | Scenario 3 | Scenario 4 | |
|---|---|---|---|---|
−Down payment | % $ | % $ | % $ | % $ |
+CMHC insurance | $0 | $0 | $0 | $0 |
=Total mortgage | $1,436,000 | $1,346,250 | $1,256,500 | $1,166,750 |
Amortization | ||||
Mortgage rate | % | % | % | % |
| Payment frequency | ||||
=Mortgage payment | $7,011monthly | $6,573monthly | $6,135monthly | $5,697monthly |
Land Transfer Tax
$32,375
$32,375
Around this home
No schools found nearby
Data provided by OpenStreetMap & Fraser Institute School Rankings
Ask HOMEH
New!Hi there!
👋Text or call (416) 301-9001
Recommended for you
Based on homes you've looked at.
No recommended properties found.
Nearby similar homes
No nearby properties found.
More real estate resources
Other homes nearby
Explore this area
Nearby neighbourhoods
No nearby listings available.