
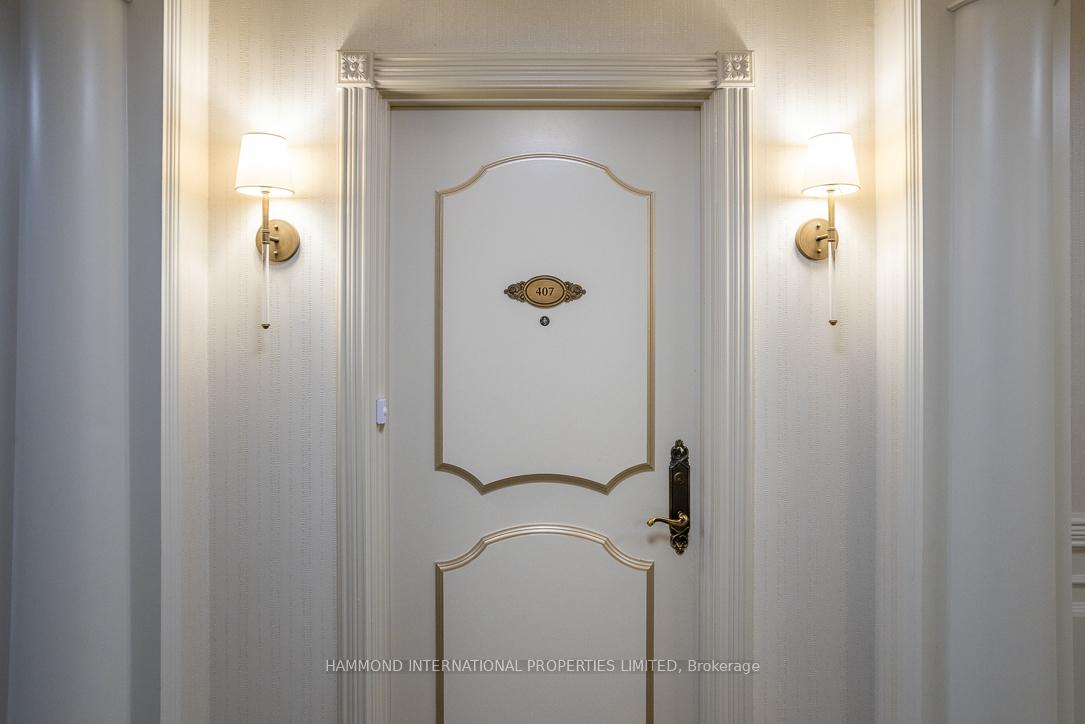
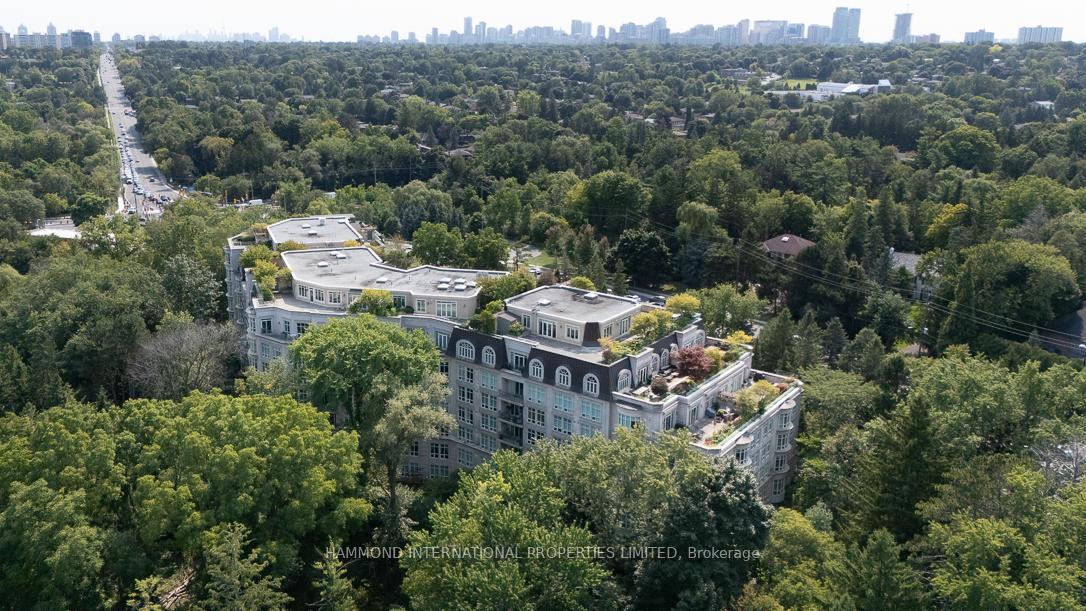
Unit 407, 7071 Bayview Avenue
Markham (Bayview Glen), ON L3T 7Y8
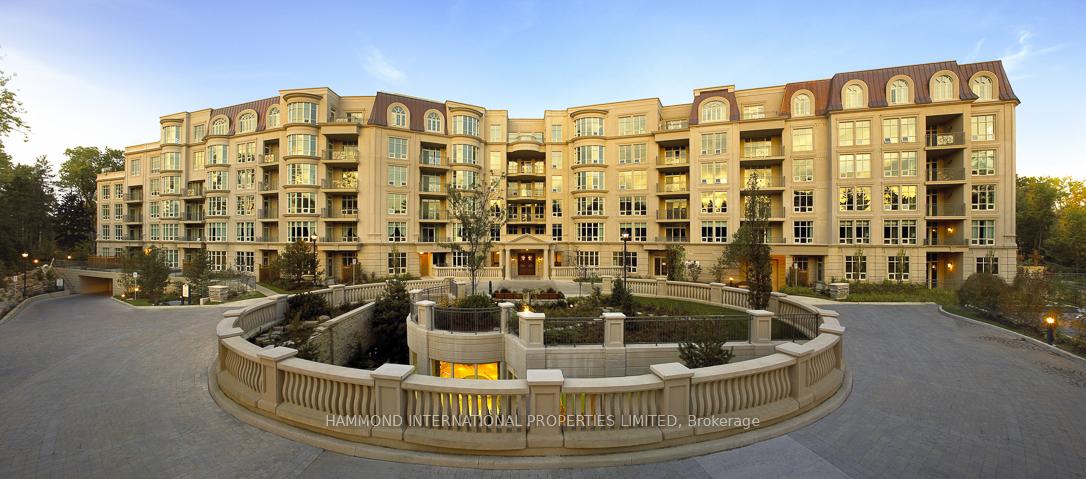
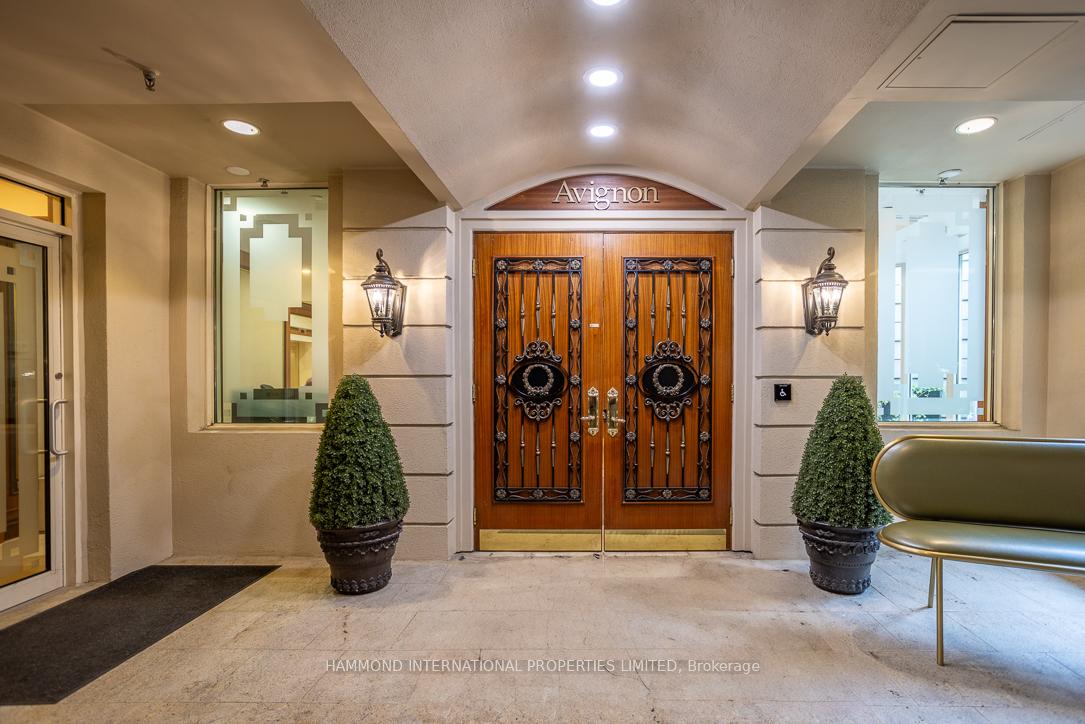
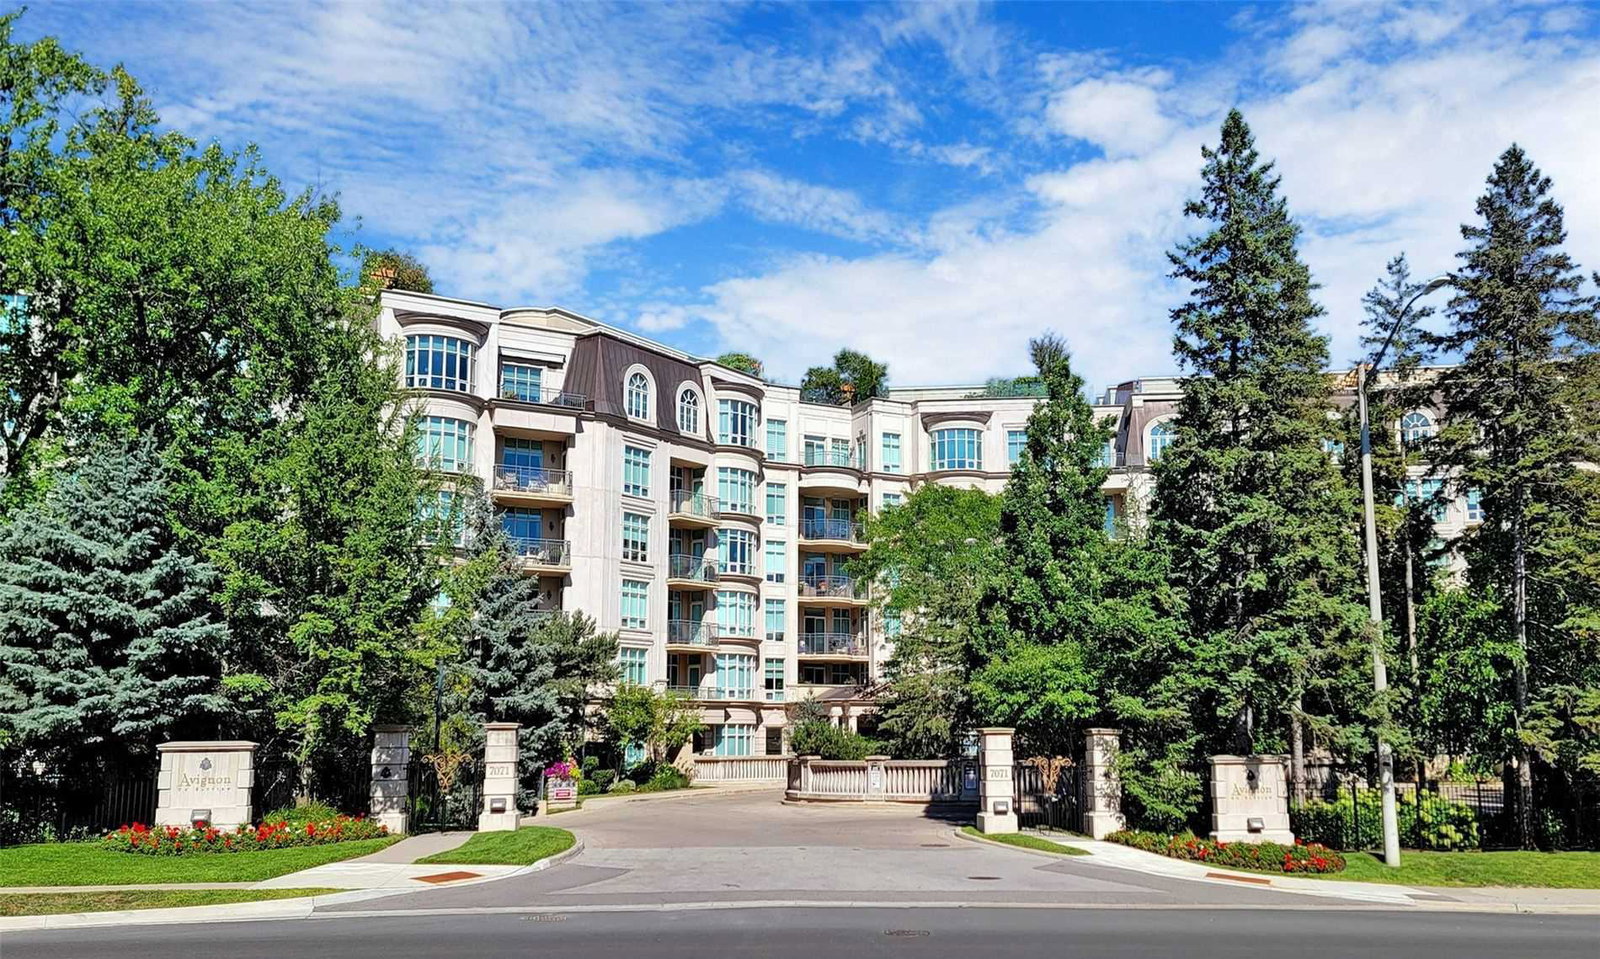 Avignon Condos6 storeys, 81 suites, built 2004
- 2Bedrooms
- 3Bathrooms
- 2Parking
- 2000–2249Sq Ft
- $10,426Tax
- $1,654/moCondo Fee
 Estimated Value:$1,851,500See Free Estimate Report

Property not available for sale or for rent.
HOMEH One: full-service selling for a 1% listing fee. The buyer's agent commission is separate.
Free Home EvaluationHow Much Is My Home Worth?Homes for Sale NearbySale & Price History for Unit 407, 7071 Bayview Avenue, Markham, Bayview Glen
| Start Date | End Date | Price | Event | MLS# |
|---|---|---|---|---|
| 2025-06-20 | 2025-10-21 | Login to See Prices | Sold | n12236407 |
Real estate boards require you to or to see the full details of this property.
*Sold prices and complete sale & price history are regulated data. Under the Trust in Real Estate Services Act, 2002 (TRESA) and the rules of the Real Estate Council of Ontario (RECO), and pursuant to the Multiple Listing Service® rules of the Canadian Real Estate Association (CREA) and the Toronto Regional Real Estate Board (TRREB), this information may be shown only to registered users who have agreed to the applicable terms of use (a Virtual Office Website, or "VOW," arrangement). HOMEH Inc., Brokerage therefore provides it to signed-in members only. Creating an account is free and takes under a minute.
About Unit 407, 7071 Bayview Avenue, Markham, Bayview Glen
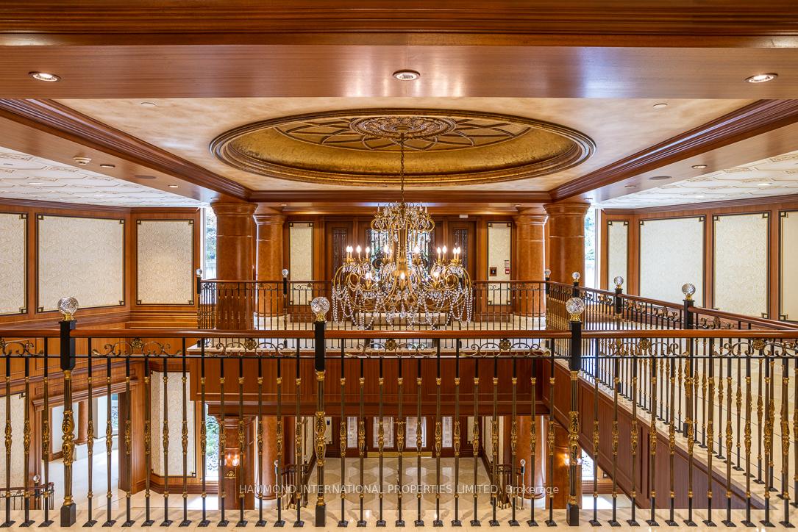
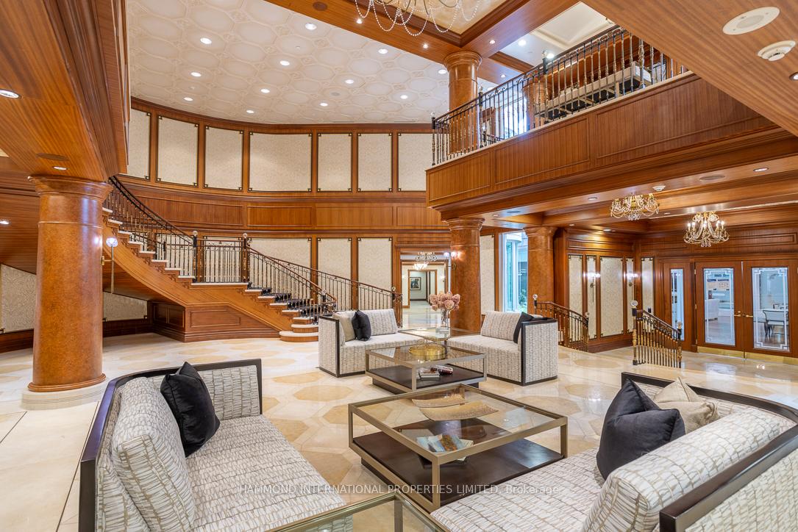
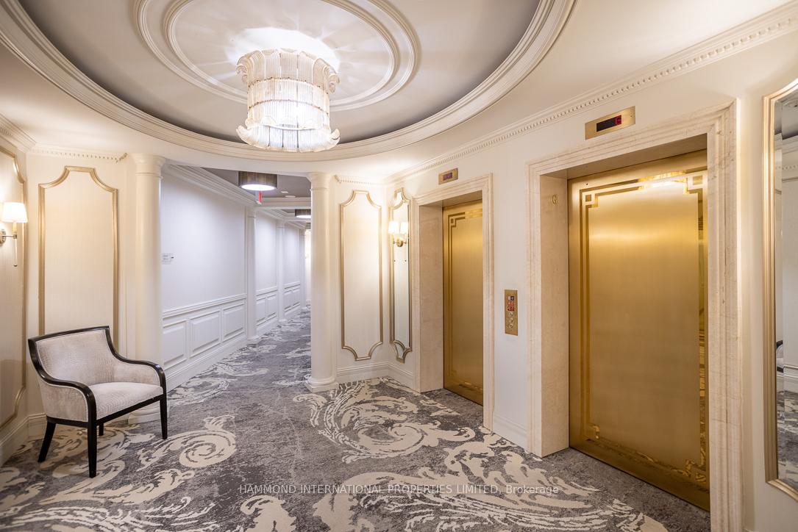
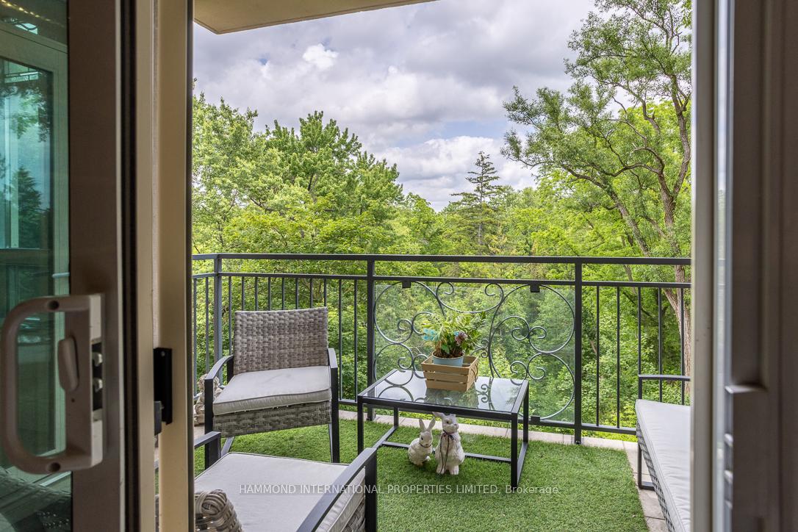
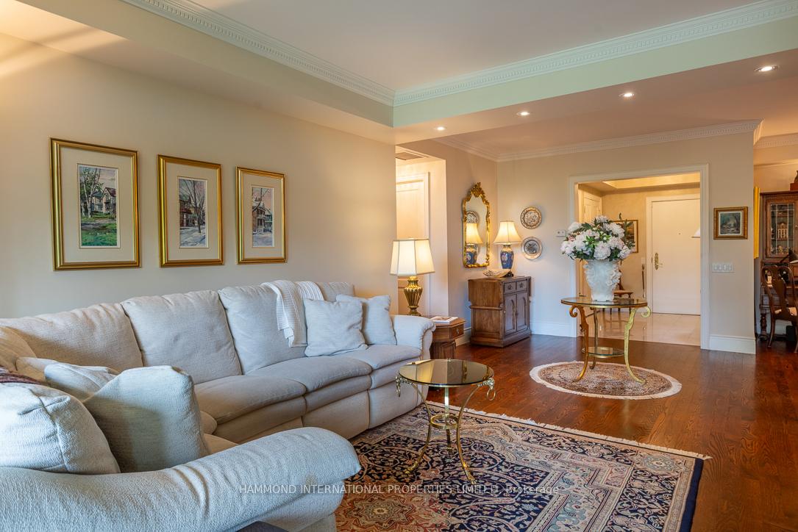
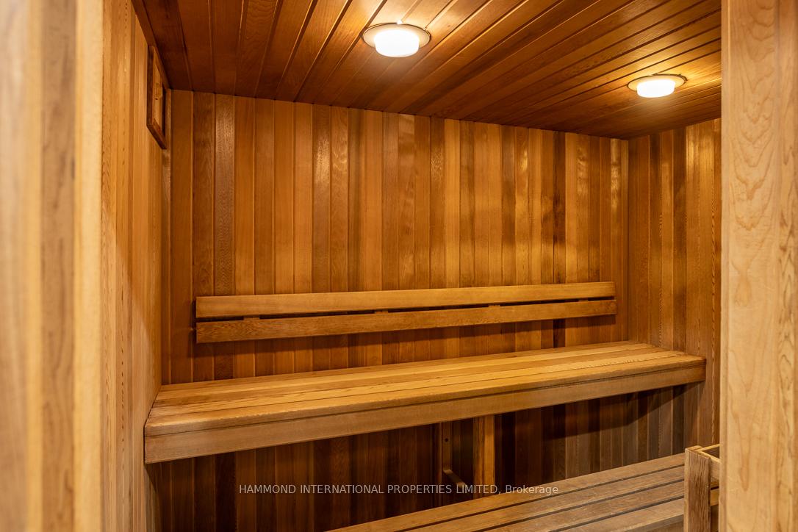
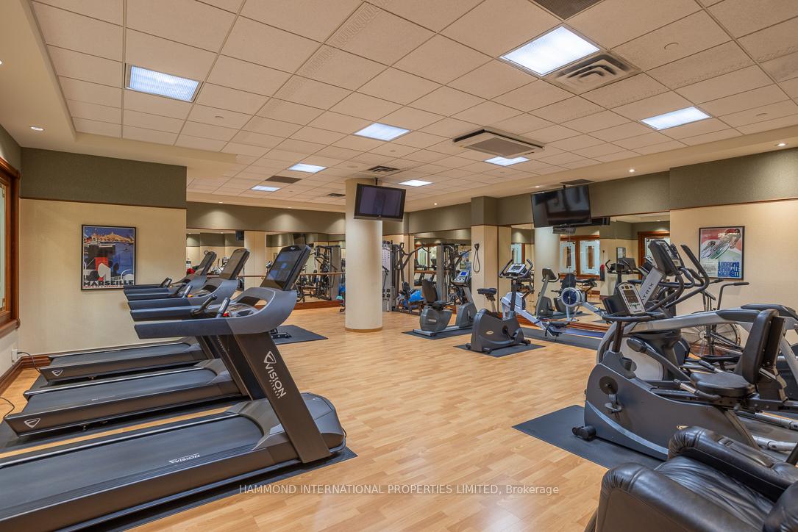
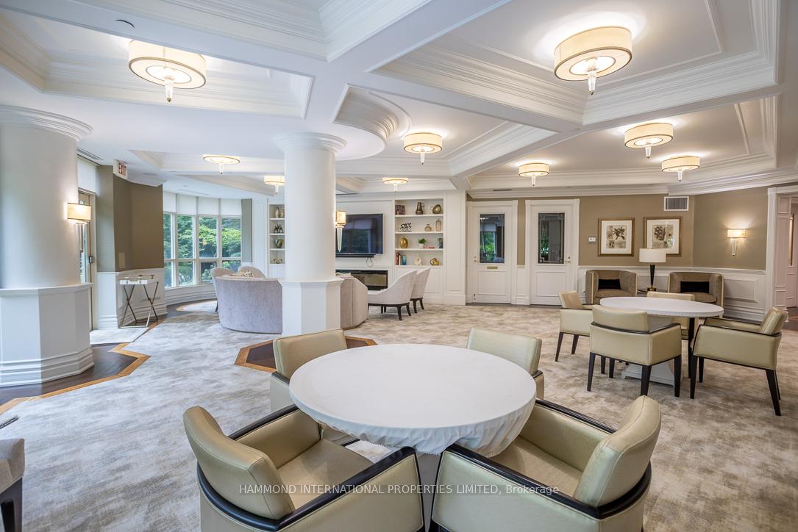
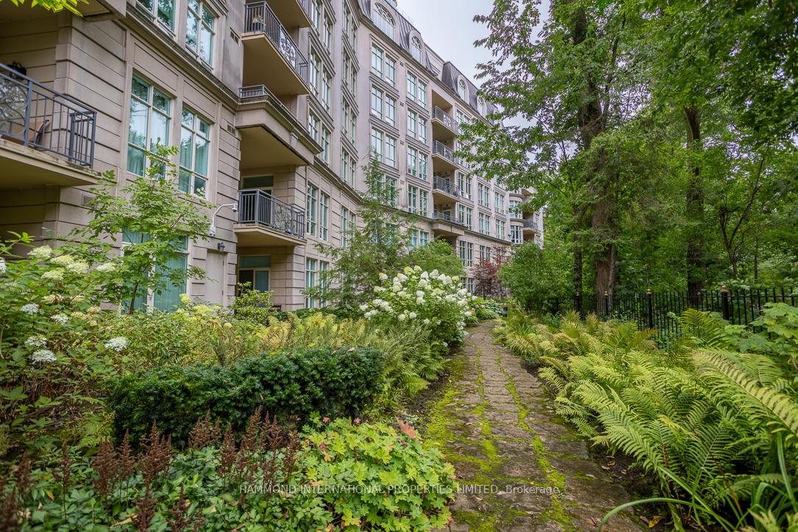
Tridel's Avignon. A Rare Offering overlooking ravine. Welcome to a lifestyle defined by natural sophistication and timeless elegance. Avignon is a true reflection of refined taste, nestled in the heart of Thornhills most prestigious enclave. This intimate 6-storey residence is Thornhills signature address, an exclusive collection of superbly finished suites, where attention to detail meets elevated living. From the moment you arrive, you're greeted by an exquisite lobby with 24-hour concierge service and the luxurious amenities of the Avignon Club. Enjoy panoramic treetop views, soaring ceilings, and a private outdoor terrace perfect for alfresco dining under the moon and stars. Every element of Avignon is crafted to complement your unique lifestyle. Ideally situated near Bayview Golf and Country Club ranked among Canadas Top 100Avignon offers the best of both worlds: serene natural surroundings and convenient access to boutique shops, acclaimed schools, and everyday essentials. A world of magnificence awaits.
Key Facts & Features
Property Costs
- Annual Property Tax Amount
- $10,426
- Land Transfer Tax Fee
- $42,725
Condo/Maintenance Fee
- Maintenance Fee
- $1,654 /month
Included In Maintenance Fee
- CAC Included
- Common Elements Included
- Heat Included
- Building Insurance Included
- Parking Included
- Water Included
- Basement Type
- None
Interior Features
- Pets Permitted
- Yes-with Restrictions
- Laundry Features
- Ensuite
- Laundry Level
- Main Level
- Interior Extras
- Primary Bedroom - Main Floor
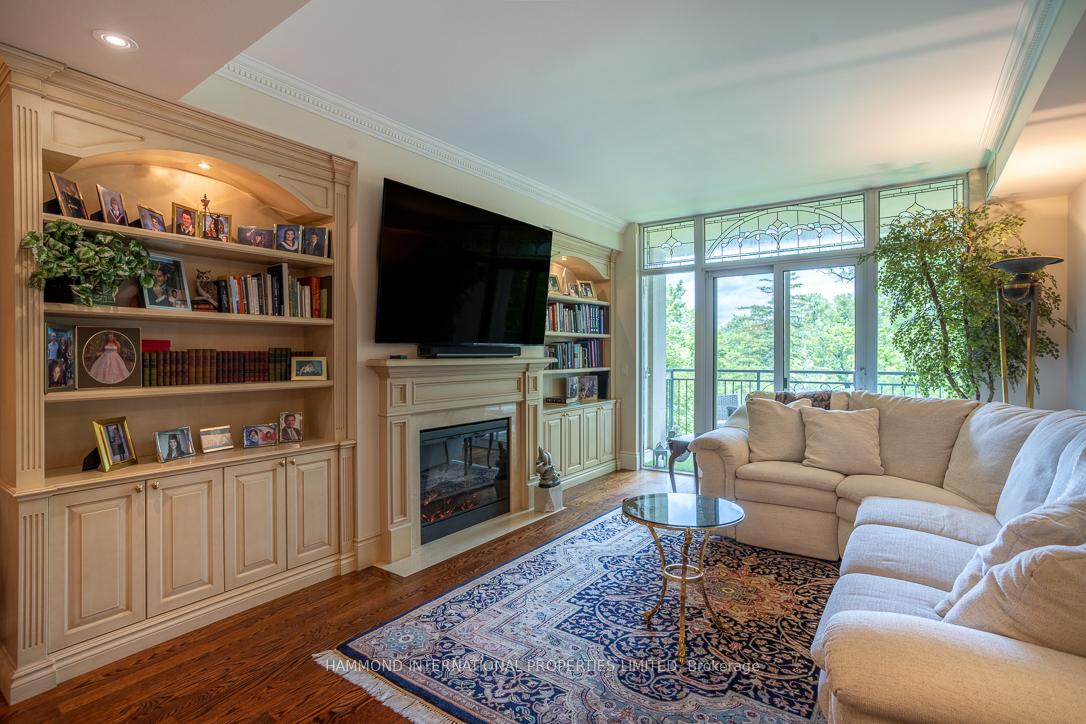
- Fireplace/Stove
- Yes
- Elevator
- No
Exterior Features
- Balcony
- Terrace
Building Amenities
- Concierge
- Game Room
- Guest Suites
- Gym
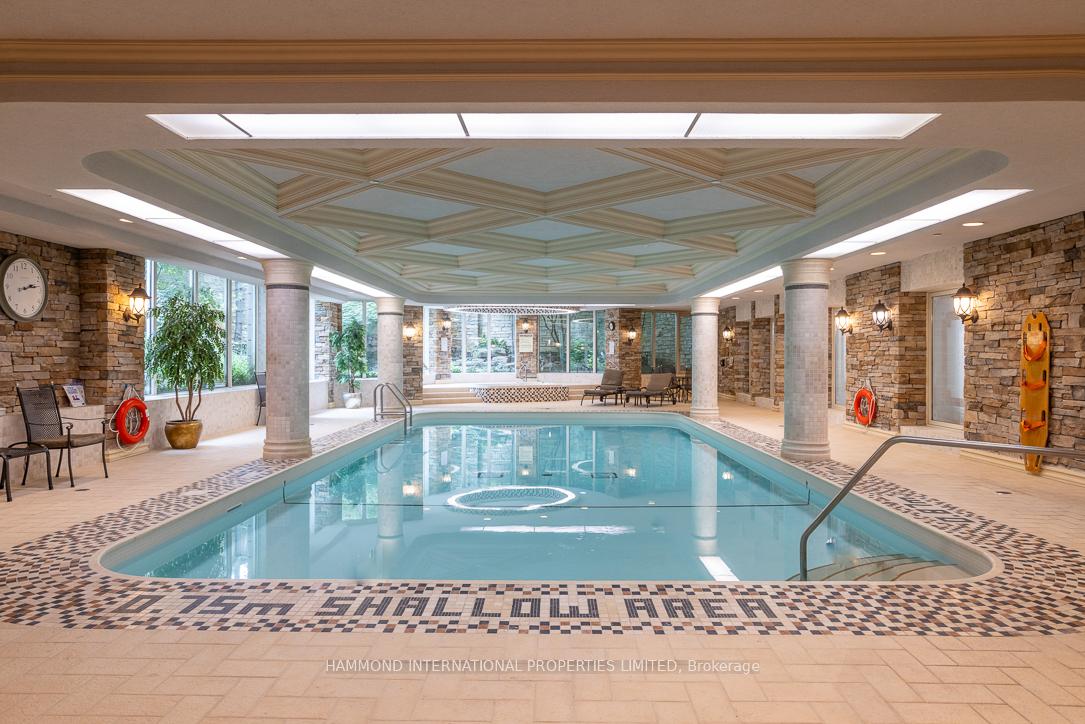
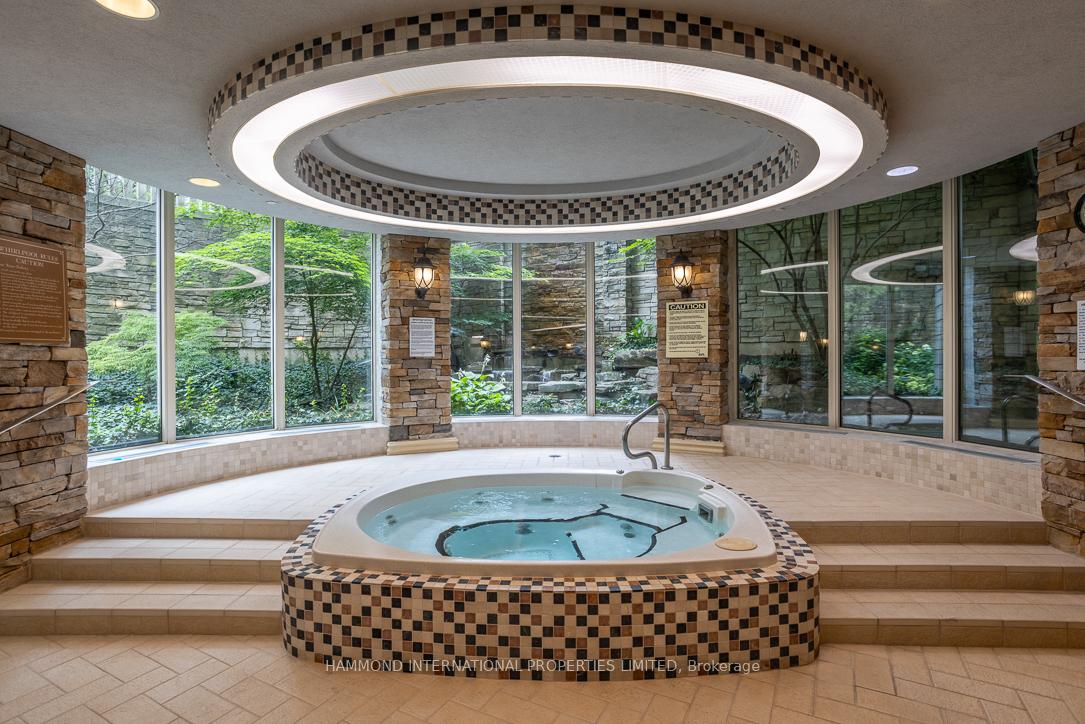
- Indoor Pool
- Party Room/Meeting Room
Building
- Building Type
- Condo Apartment
- Building Style
- Apartment
- Approx Age
- 11-15
- Condo Corp Number
- 1020
Construction
- Exposure
- East
- Exterior Finish
- Brick, Stucco (Plaster)
- Special Designation
- Unknown
Exclusions
- Exclusions
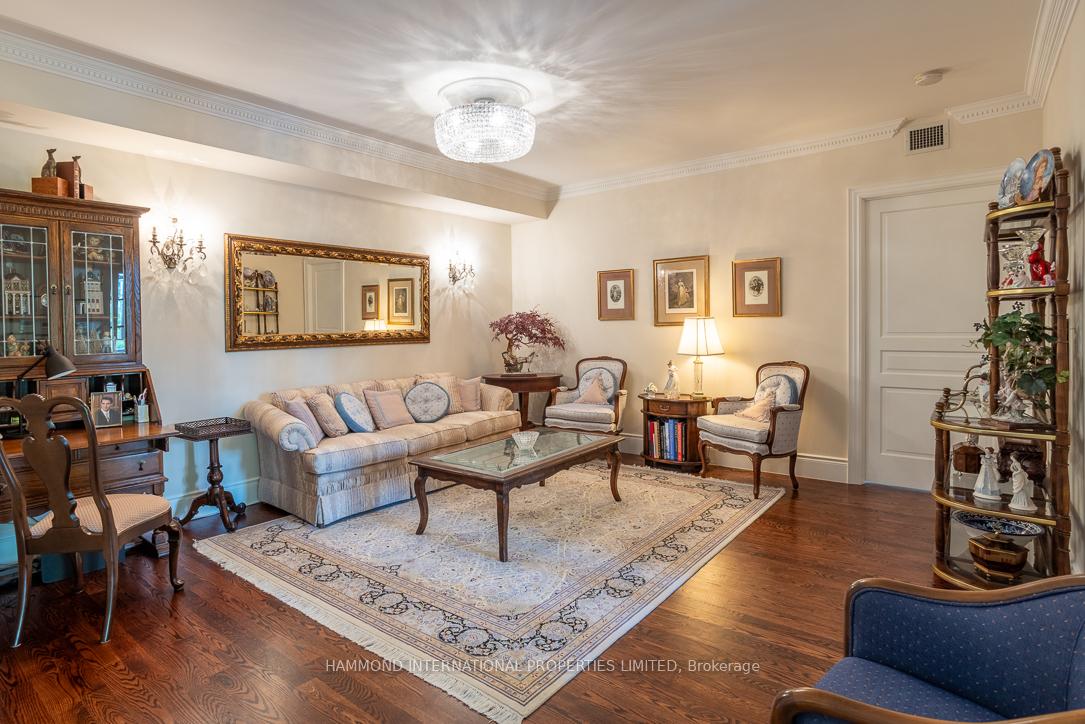
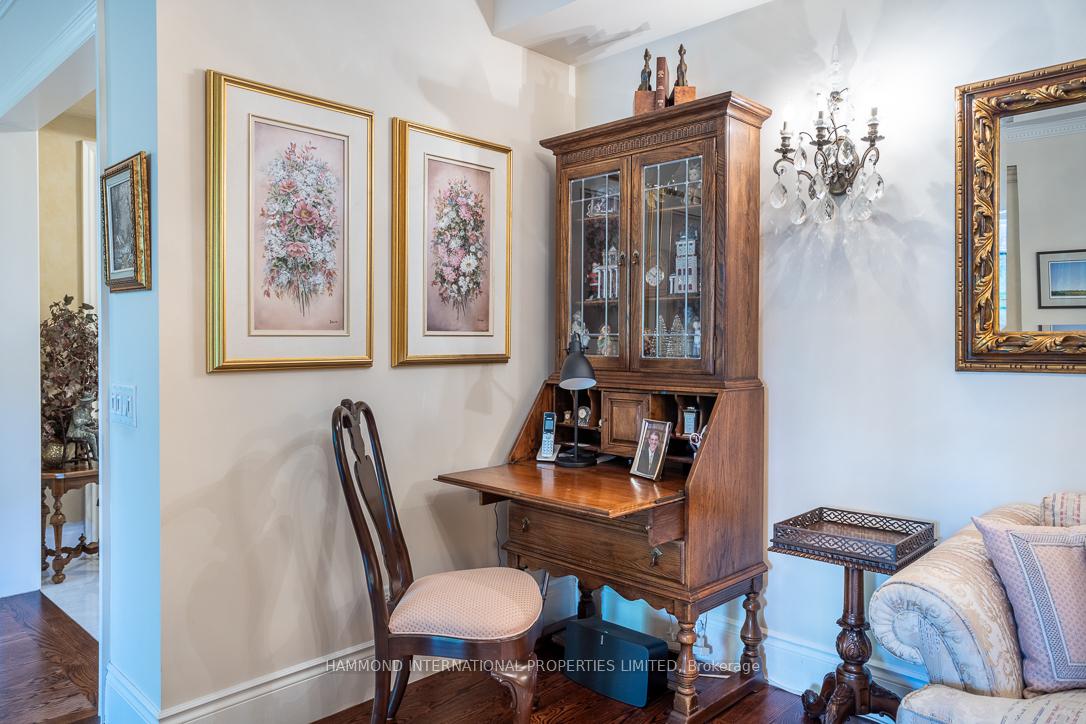
- Mirror in the living room is excluded.
Parking & Garages
- Garage Type
- Underground
- Garage Spaces
- 2
- Parking Type
- Owned
- Parking Spaces
- 2
- Total Garage And Parking Spaces
- 2
Lockers
- Locker Type
- Owned
- Locker Unit
- 120
- Locker Number
- B120
- Locker Level
- B
Heating & Cooling
- Heat Source
- Gas
- Heat Type
- Heat Pump
- Air Conditioning
- Central Air
- Bedrooms
- 2
- Washrooms
- 3
- Kitchens
- 1
- Family / bonus room
- Yes
Room sizes
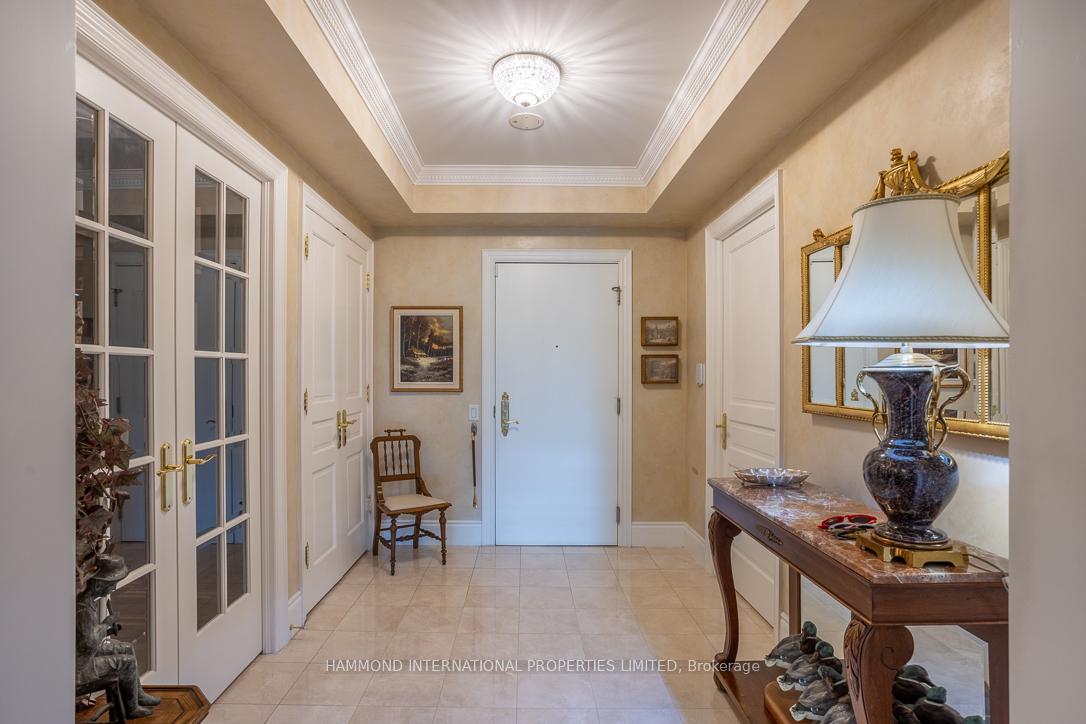
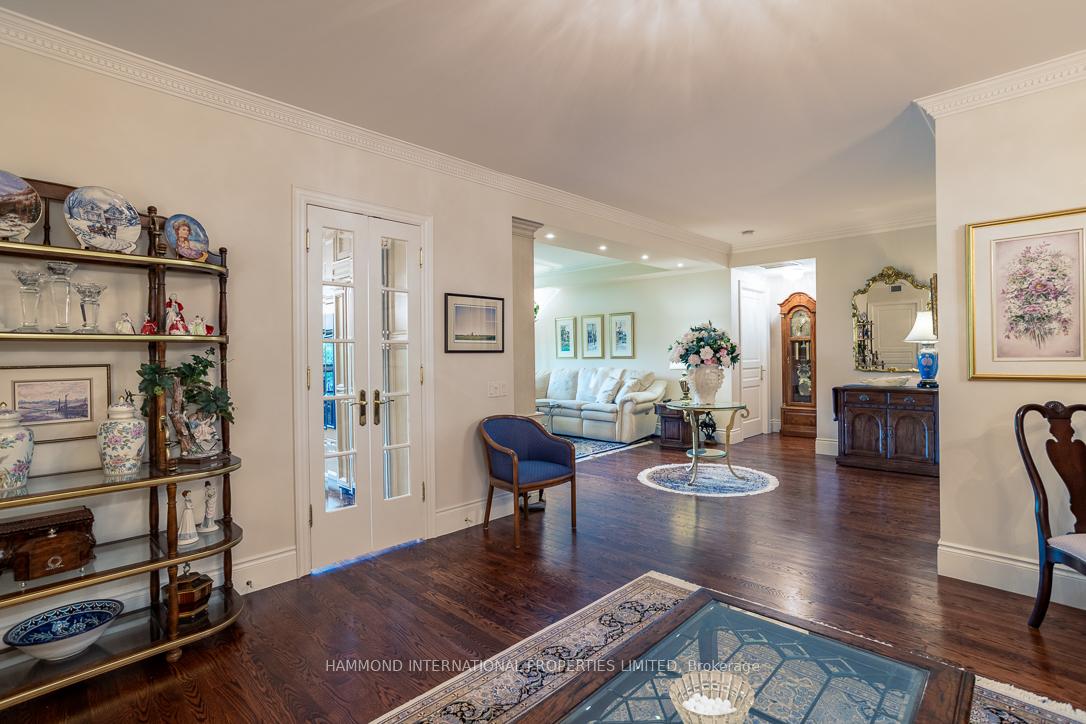
- Foyer2.34 x 3.45Main level, Marble Floor, Crown Moulding, Closet
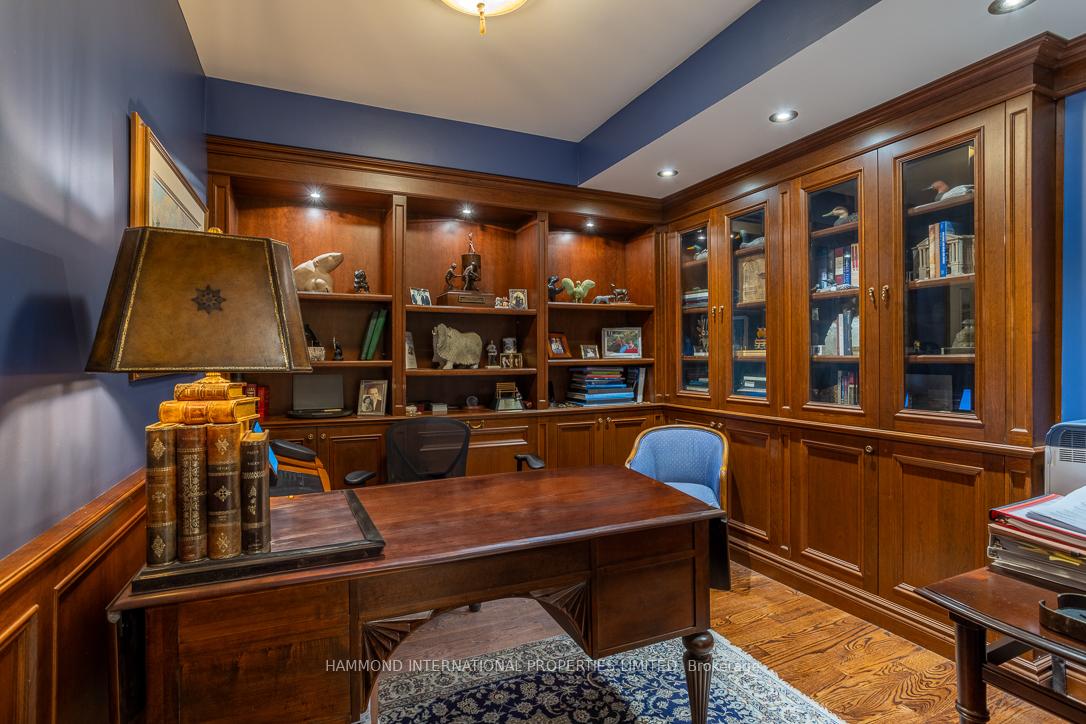
- Office4.22 x 3.20Main level, Hardwood Floor, Wainscoting, B/I Bookcase
- Family Room3.96 x 4.88Main level, Hardwood Floor, Gas Fireplace, W/O To Balcony
- Dining Room4.70 x 4.39Main level, Hardwood Floor, Crown Moulding, Wall Sconce Lighting
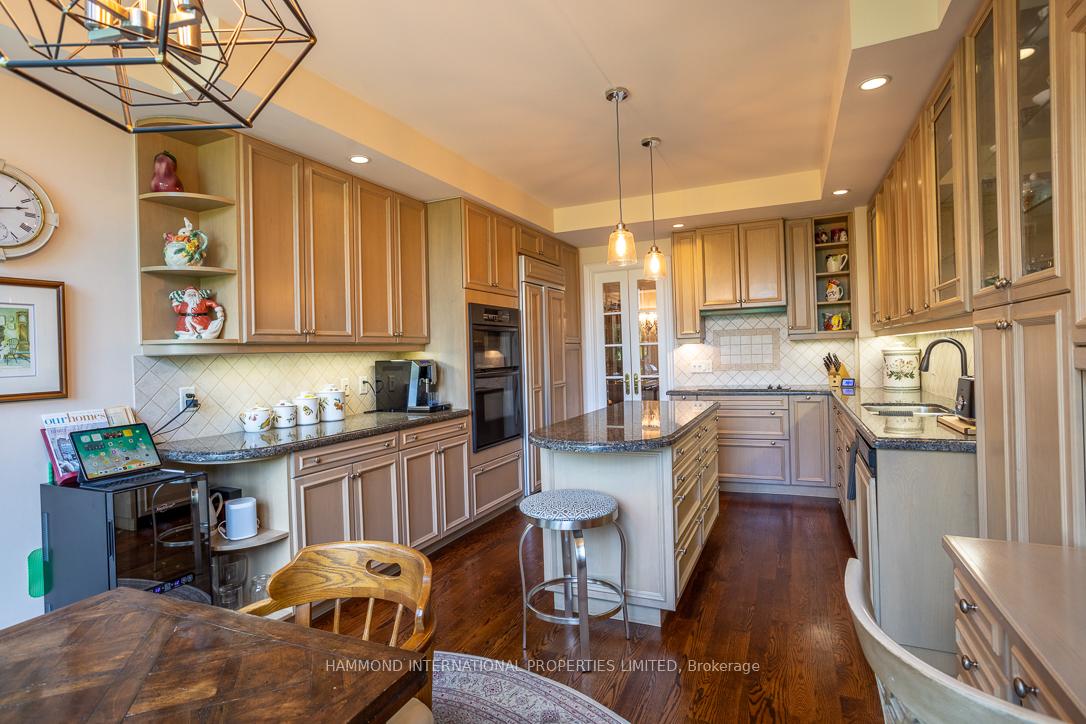
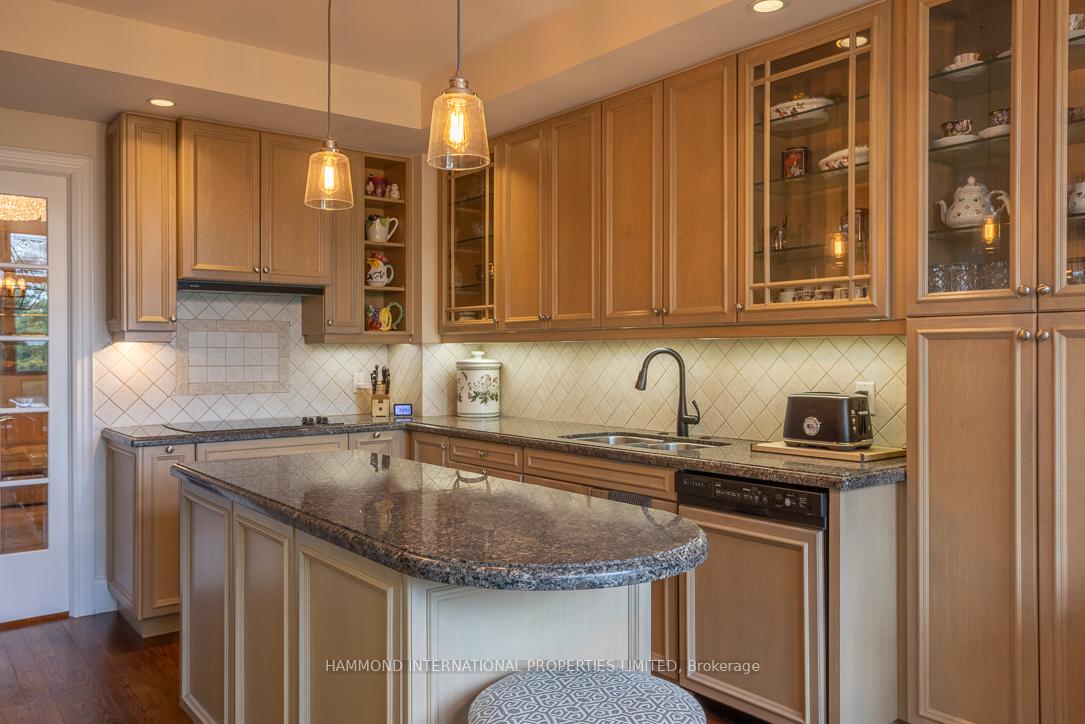
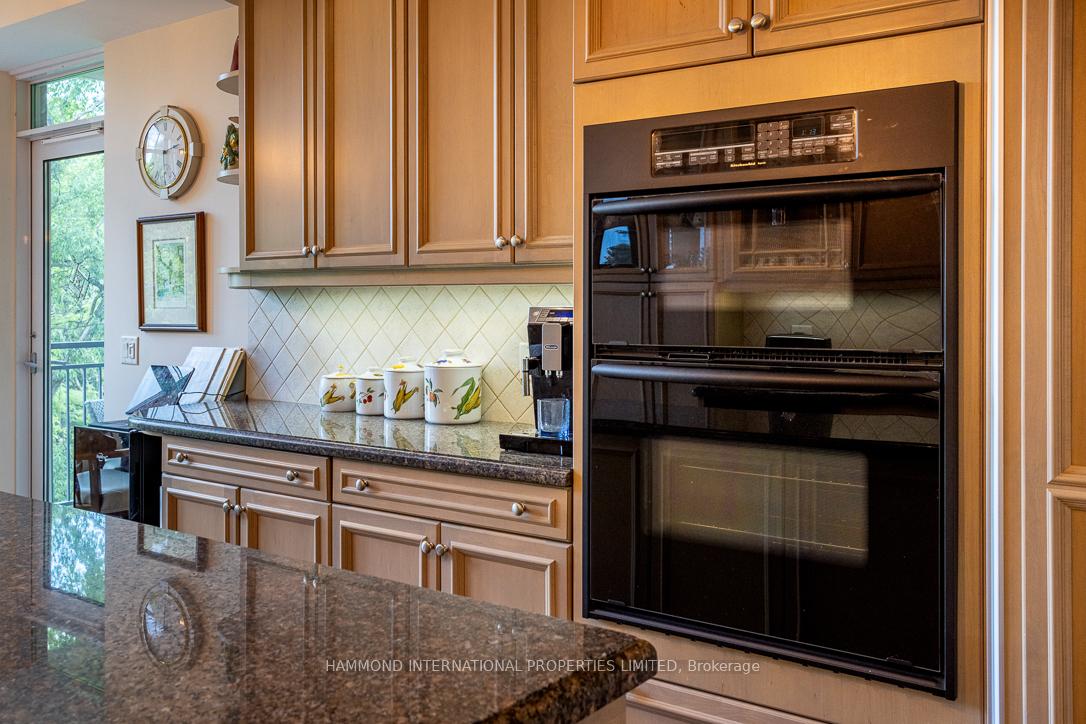
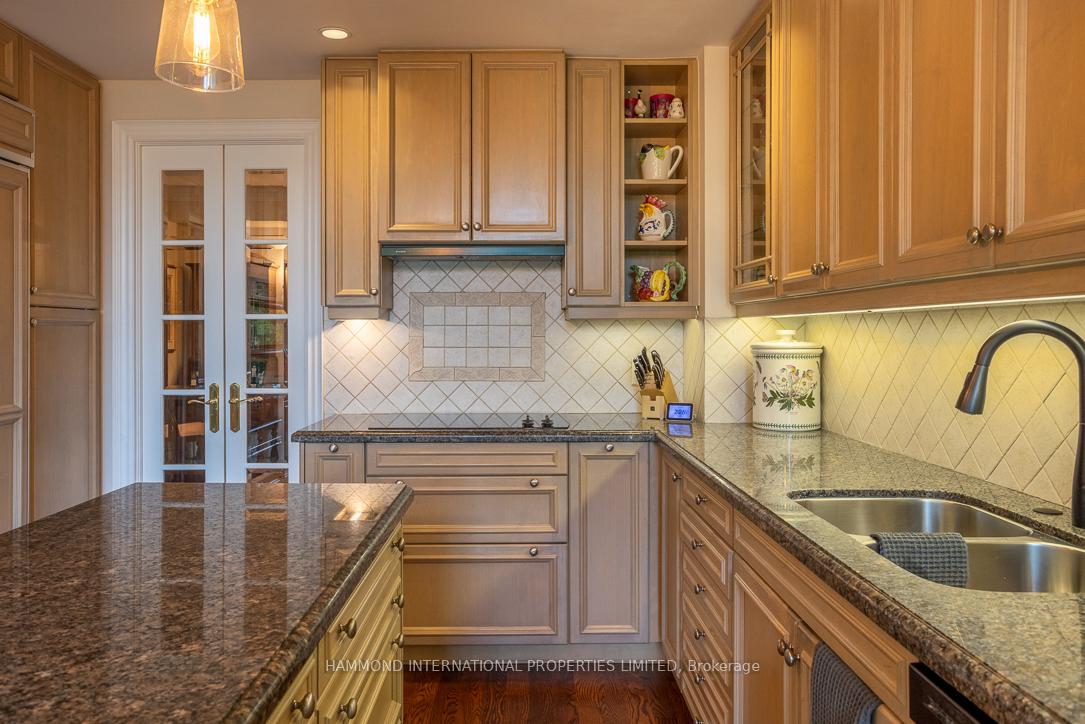
- Kitchen3.68 x 5.49Main level, Hardwood Floor, B/I Appliances, Centre Island
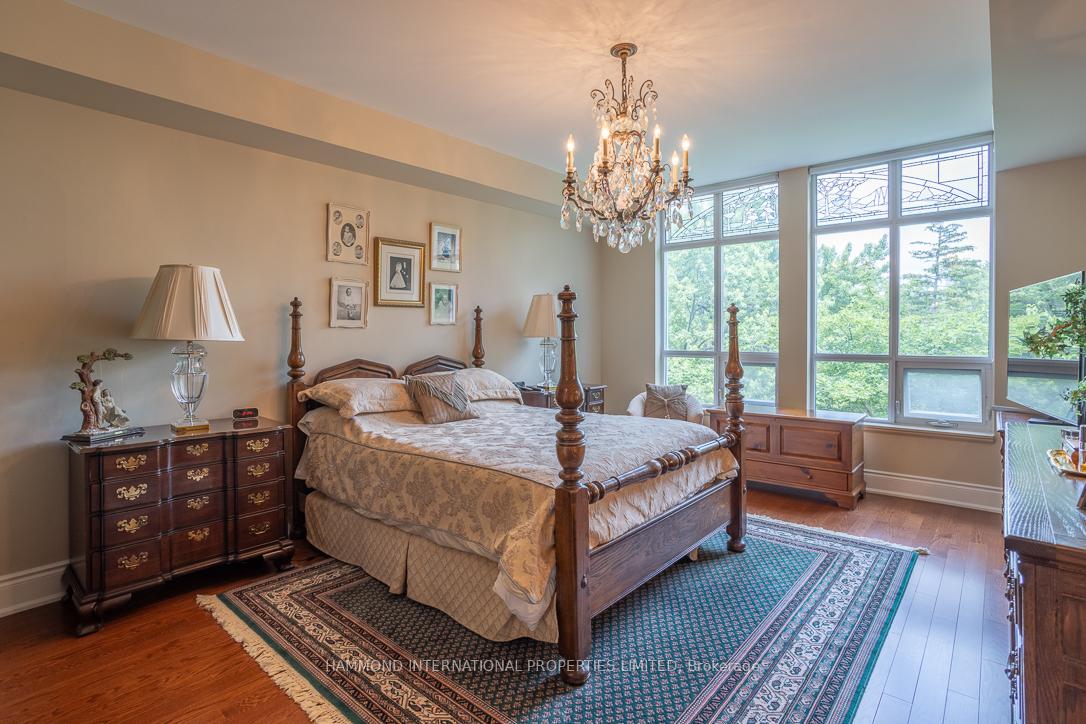
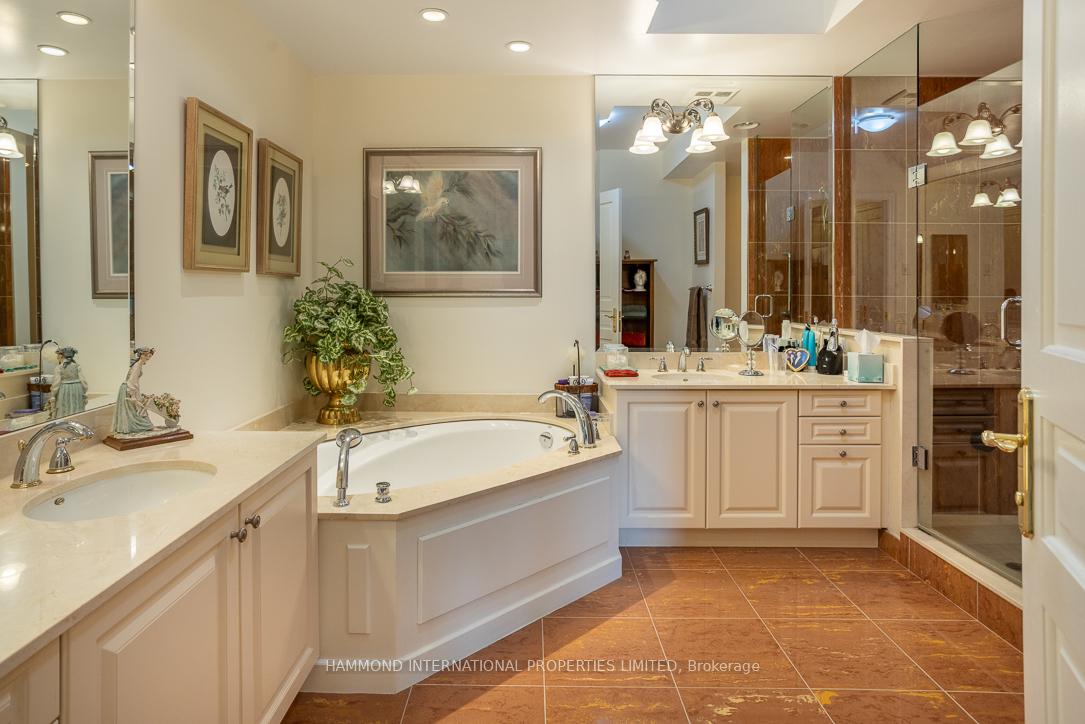
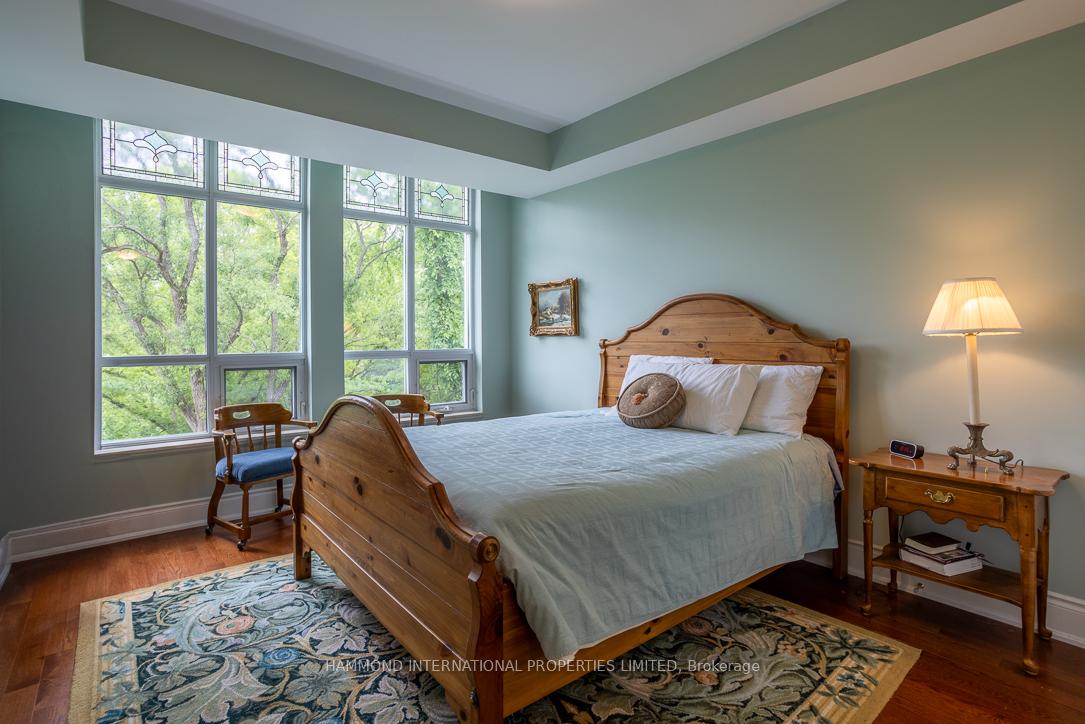
- Primary Bedroom3.96 x 5.49Main level, His and Hers Closets, 5 Pc Ensuite, Overlooks Ravine
- Bedroom 23.38 x 6.32Main level, Double Closet, 4 Pc Ensuite, Overlooks Ravine
- Laundry2.21 x 1.65Main level, Ceramic Floor, Laundry Sink
Washrooms
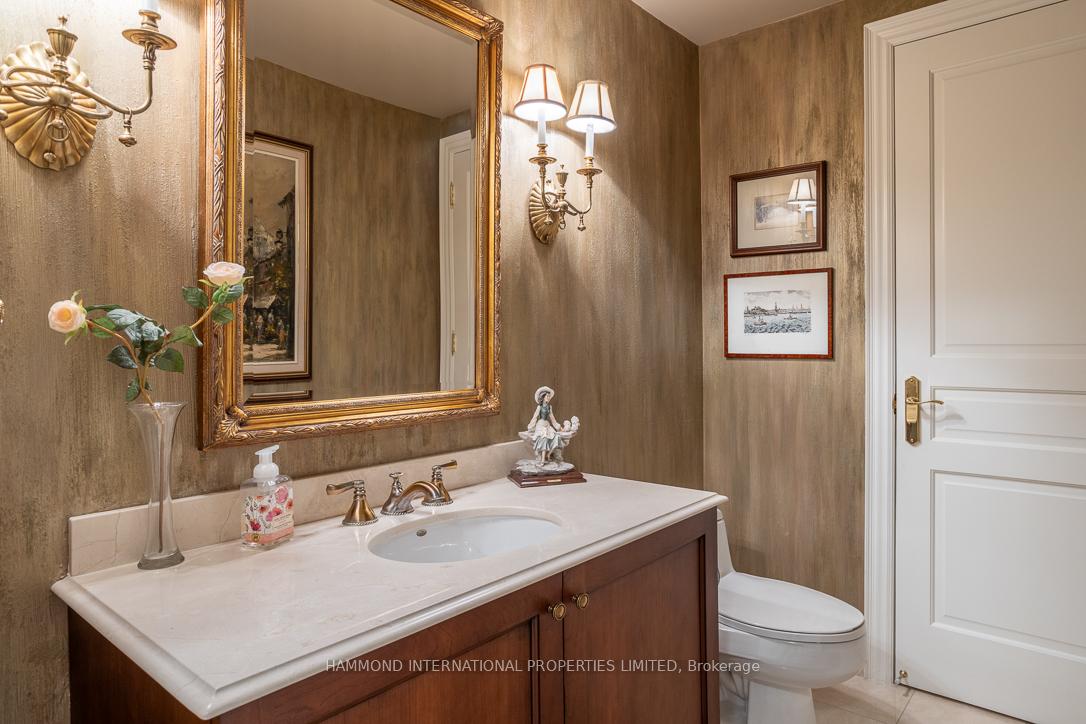
- 2-piece, Main
- 4-piece, Main
- 5-piece, Main
- Area
- Markham
- Municipality
- Markham
- Neighbourhood
- Bayview Glen
- Main cross streets
- Steeles Ave E & Bayview Ave
- Directions
- North of Steels Ave
- MLS® number
- N12236407
- Data source
- Toronto Regional Real Estate Board
- Status change
- 2025-10-21
- Listed on
- 2025-06-20
- Days on market
- 123 days
- Possession type
- 60-89 days
- Co-op commission
- 2.5%+ HST
- Seller
- Listed by
- HAMMOND INTERNATIONAL PROPERTIES LIMITED
Home Market Value
Current home valuation for Unit 407, 7071 Bayview Avenue, Markham, Bayview Glen, Markham, ON. Listed for $2,250,000
HOMEH Estimate
$1,851,500
Estimated Sales Range
$1,462,684 - $2,240,316
HOMEH Estimate for Unit 407, 7071 Bayview Avenue, Markham, Bayview Glen
Calculated with a real agent's CMA method — 45+ years of experience, codified. Not an AI guess.
For the owner
Is this your home? Track its value.
Get this home's HOMEH Estimate by email once a month, with how many homes are for sale around you.
Mortgage Payment Calculator
Compare up to 4 down payment scenarios
20% required for homes $1.5M or more
$450,000
| Scenario 1 | Scenario 2 | Scenario 3 | Scenario 4 | |
|---|---|---|---|---|
−Down payment | % $ | % $ | % $ | % $ |
+CMHC insurance | $0 | $0 | $0 | $0 |
=Total mortgage | $1,800,000 | $1,687,500 | $1,575,000 | $1,462,500 |
Amortization | ||||
Mortgage rate | % | % | % | % |
| Payment frequency | ||||
=Mortgage payment | $8,789monthly | $8,239monthly | $7,690monthly | $7,141monthly |
Land Transfer Tax
$42,725
$42,725
Around this home
Data provided by OpenStreetMap & Fraser Institute School Rankings
Ask HOMEH
New!Hi there!
👋Text or call (416) 301-9001
Recommended for you
Based on homes you've looked at.
No recommended properties found.
Nearby similar homes
No nearby properties found.
More real estate resources
Other homes nearby
Explore this area
Nearby neighbourhoods
No nearby listings available.