
78 Elgin Street
Markham (Thornhill), ON L3T 1W6
- 5+1Bedrooms
- 8Bathrooms
- 3Garage
- 5000 +Sq Ft
- $26,856Tax
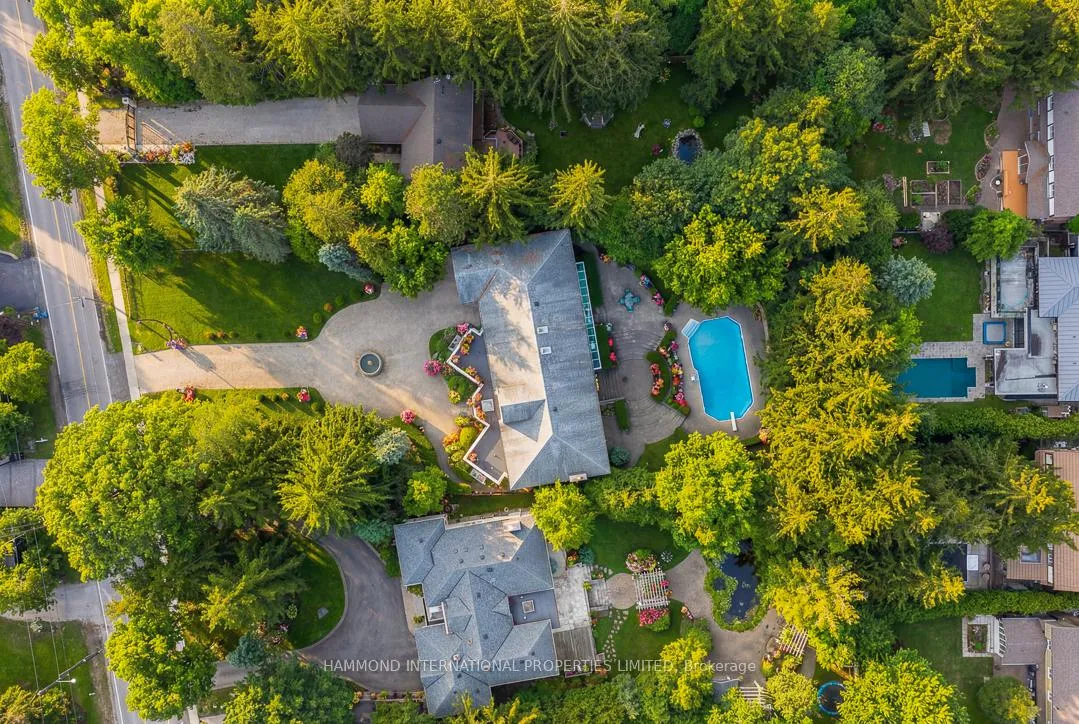
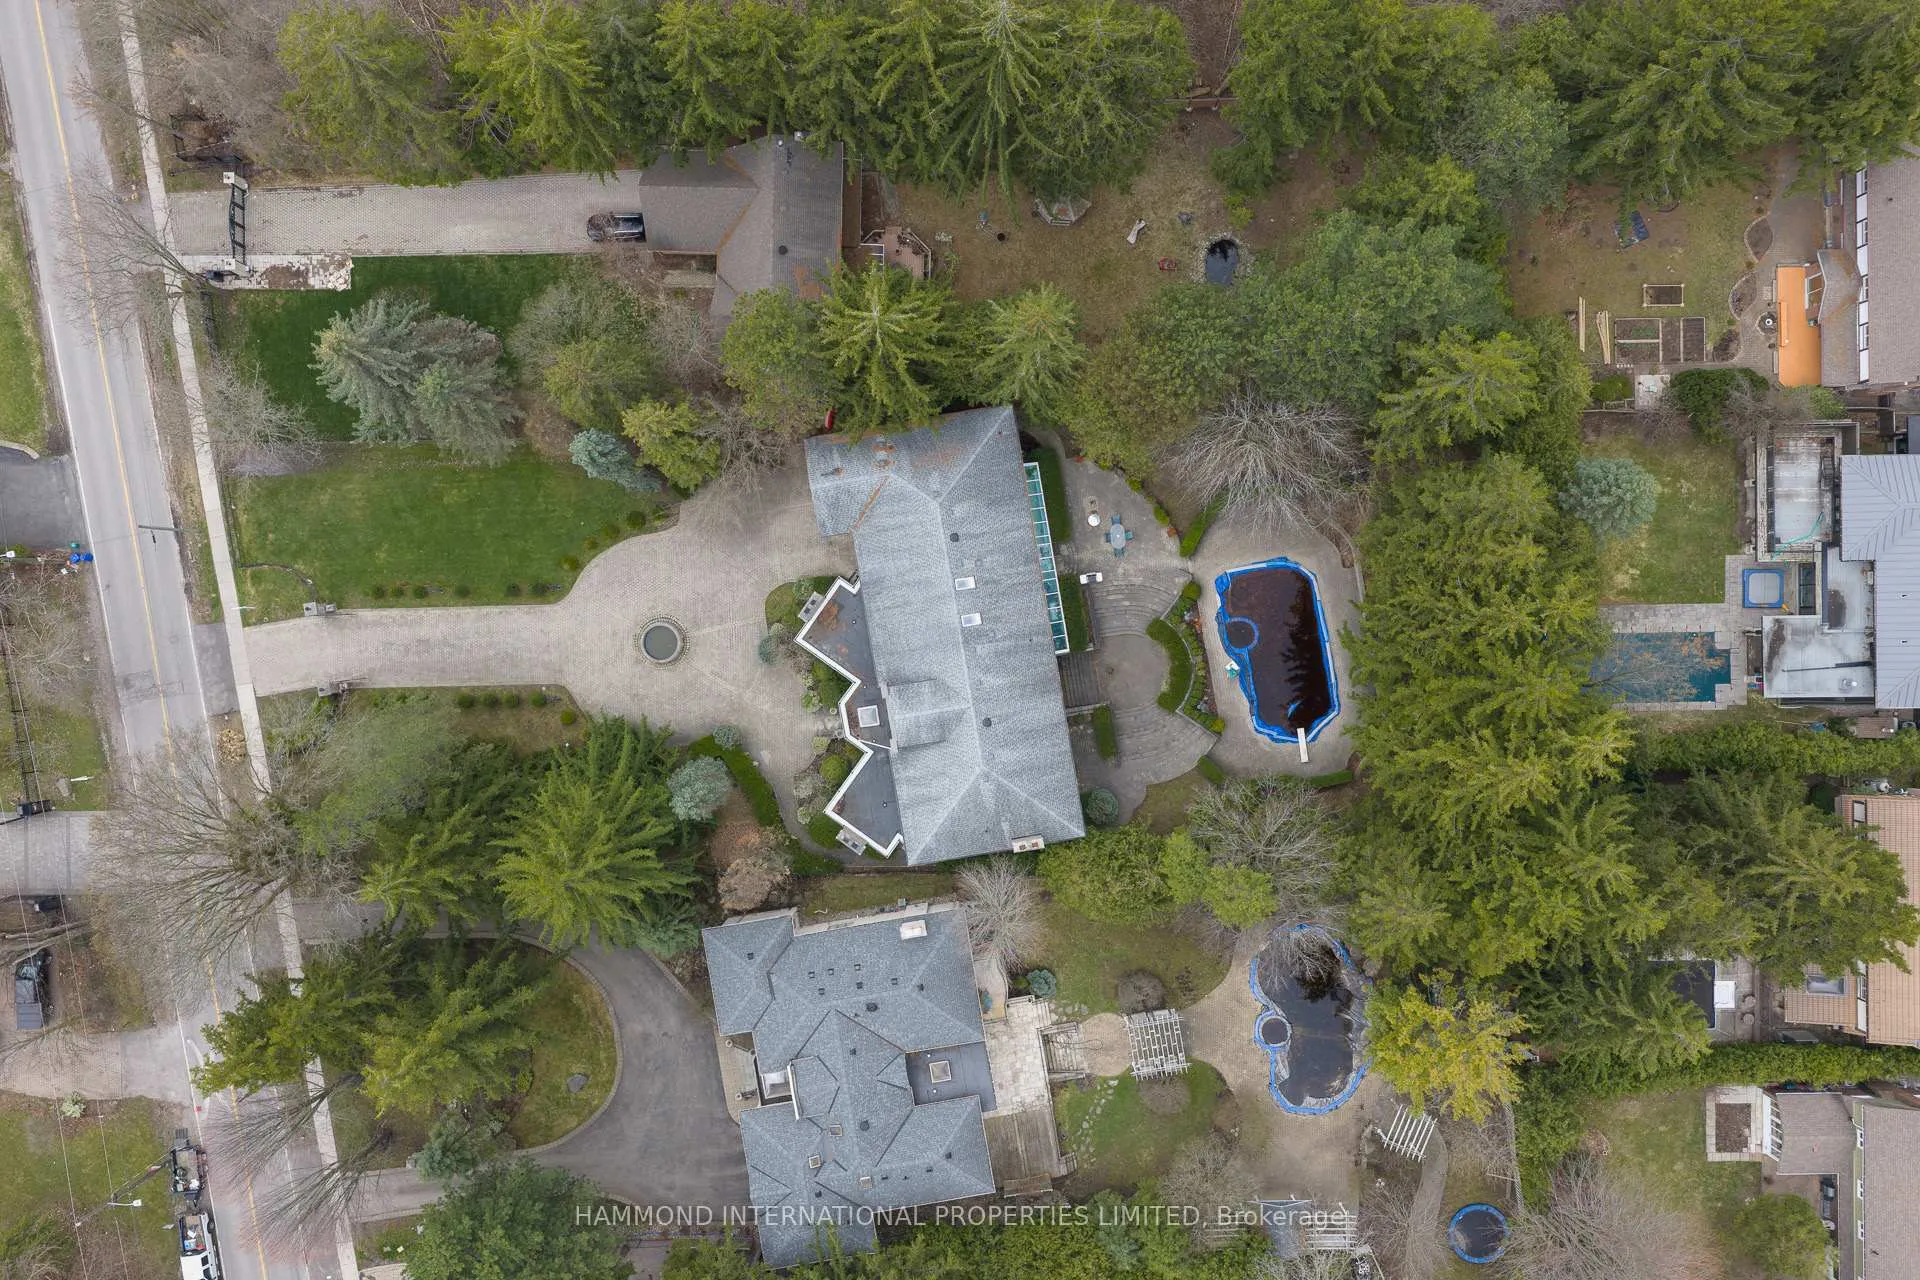
- 105×288 ftLot Size
 Estimated Value:$4,255,500See Free Estimate Report

Property not available for sale or for rent.
HOMEH One: full-service selling for a 1% listing fee. The buyer's agent commission is separate.
Free Home EvaluationHow Much Is My Home Worth?Homes for Sale NearbySale & Price History for 78 Elgin Street, Markham, Thornhill
Real estate boards require you to or to see the full details of this property.
*Sold prices and complete sale & price history are regulated data. Under the Trust in Real Estate Services Act, 2002 (TRESA) and the rules of the Real Estate Council of Ontario (RECO), and pursuant to the Multiple Listing Service® rules of the Canadian Real Estate Association (CREA) and the Toronto Regional Real Estate Board (TRREB), this information may be shown only to registered users who have agreed to the applicable terms of use (a Virtual Office Website, or "VOW," arrangement). HOMEH Inc., Brokerage therefore provides it to signed-in members only. Creating an account is free and takes under a minute.
About 78 Elgin Street, Markham, Thornhill
Summarized Description
- Unique neoclassical architecture with exceptional craftsmanship.
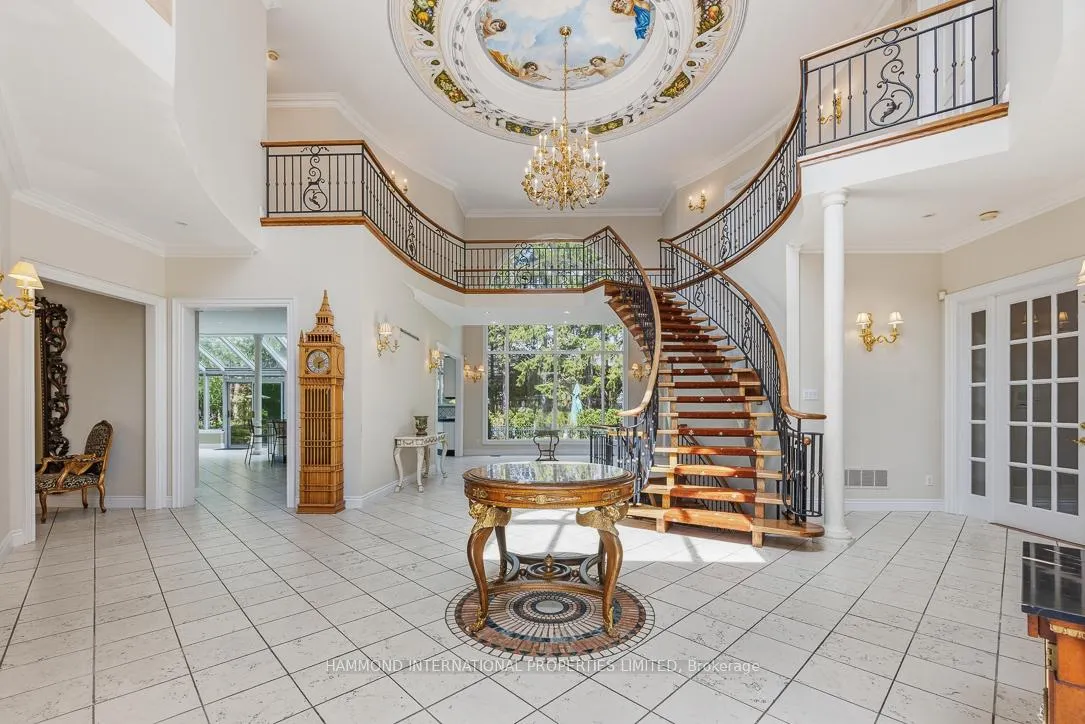
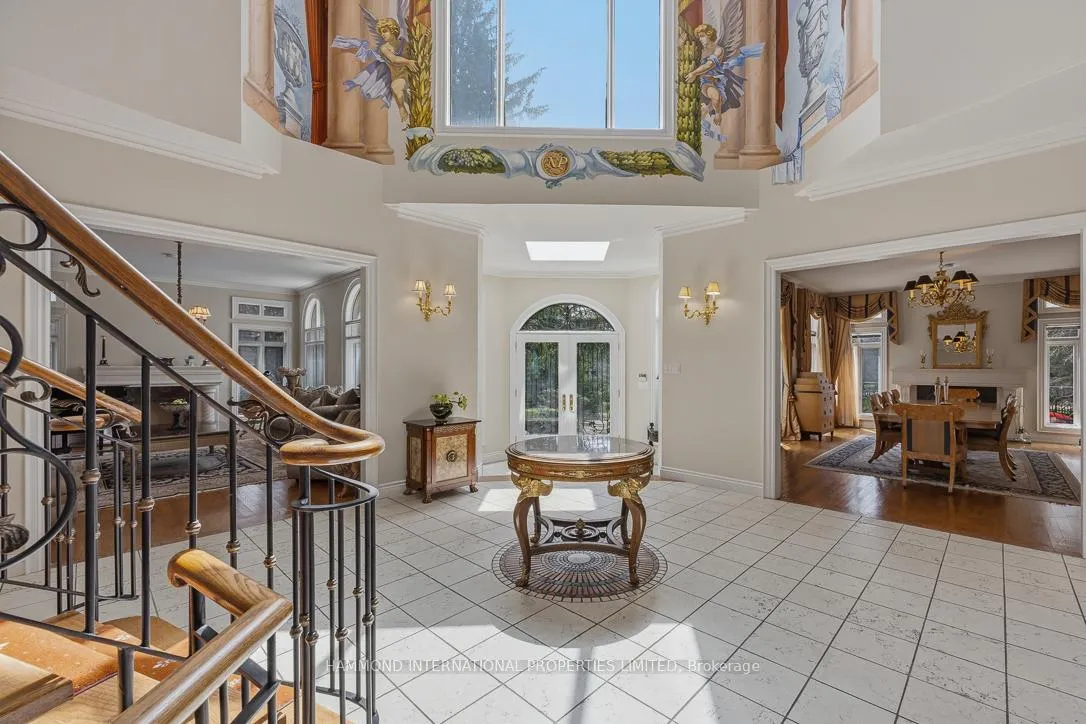
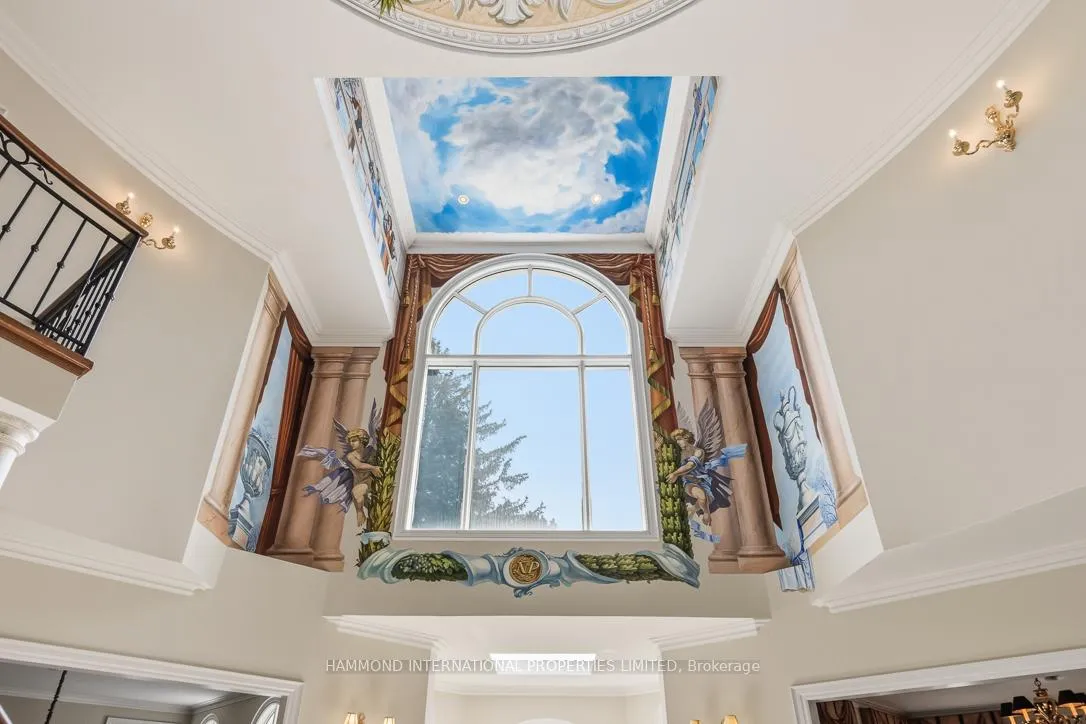
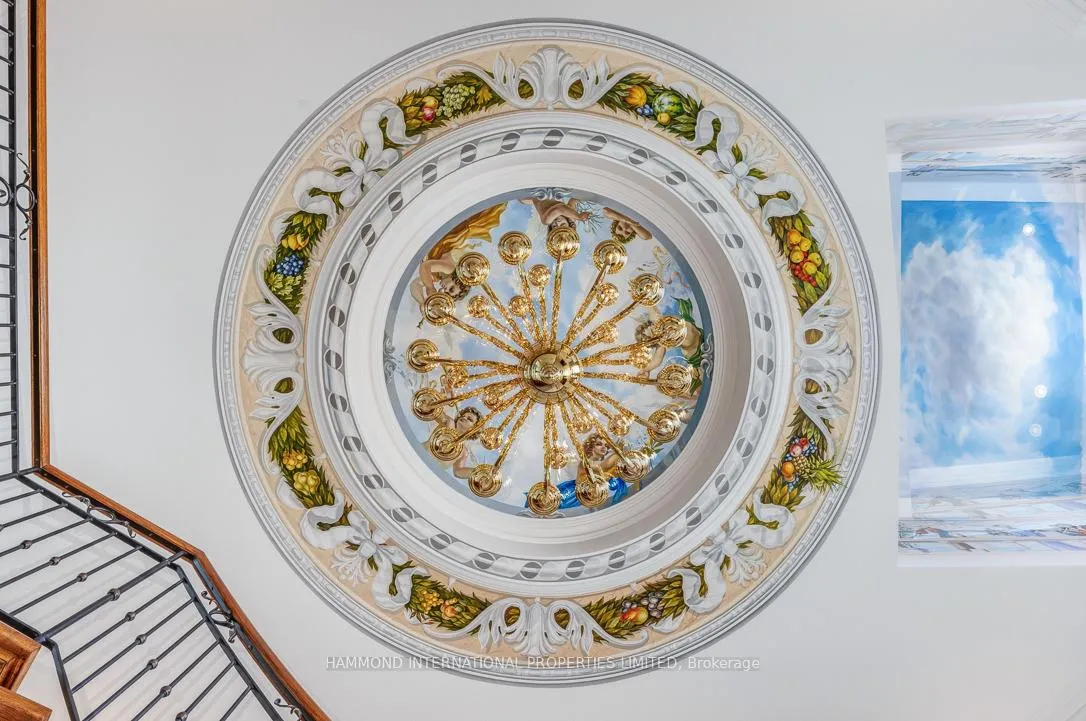
- Regal rotunda with stunning double-height ceilings.
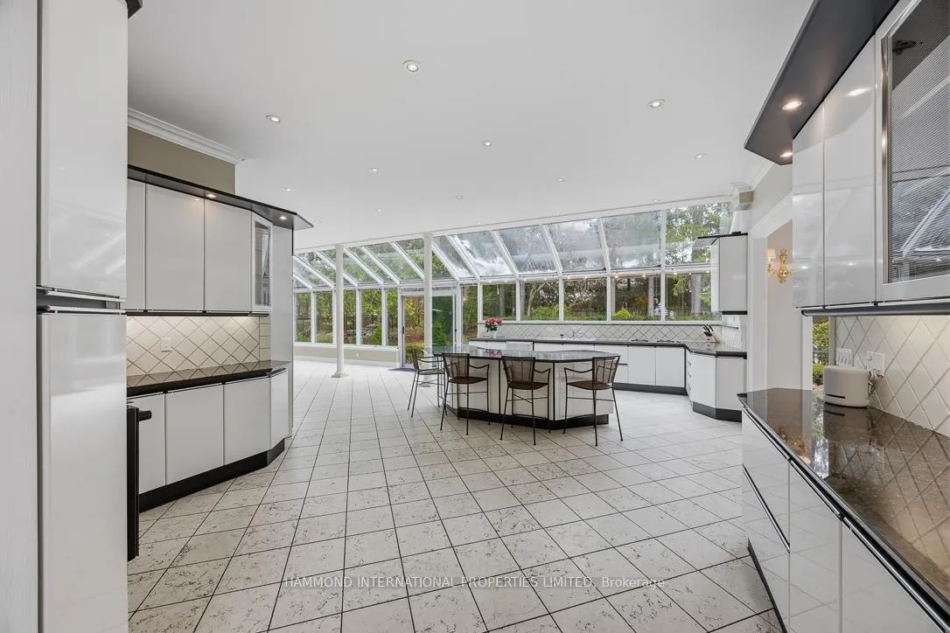
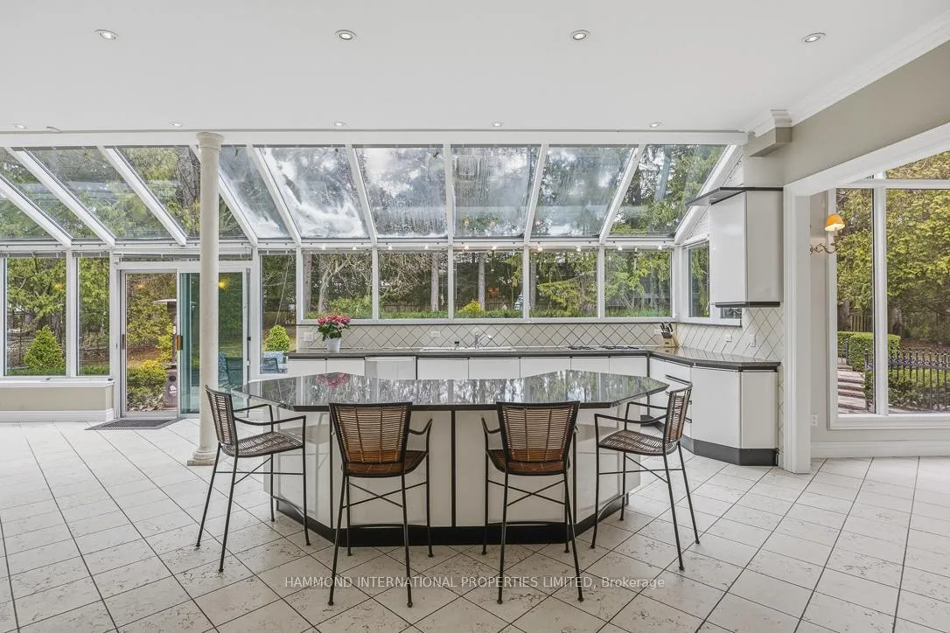
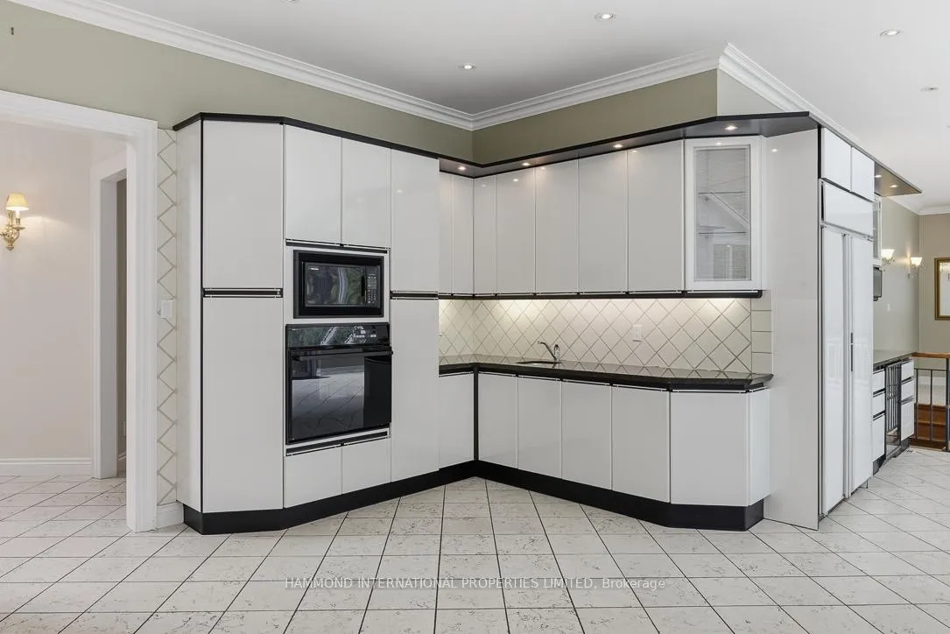
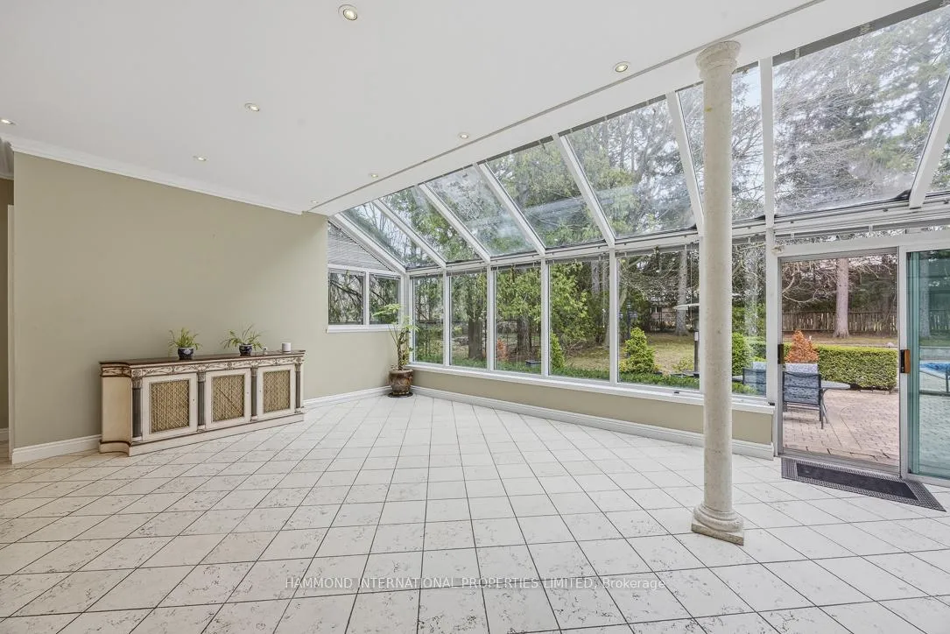
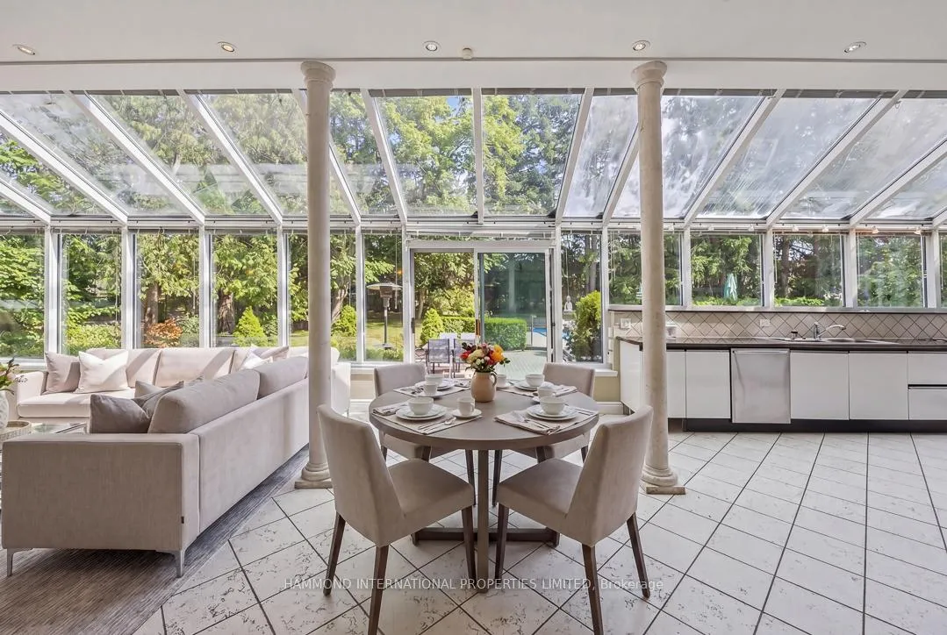
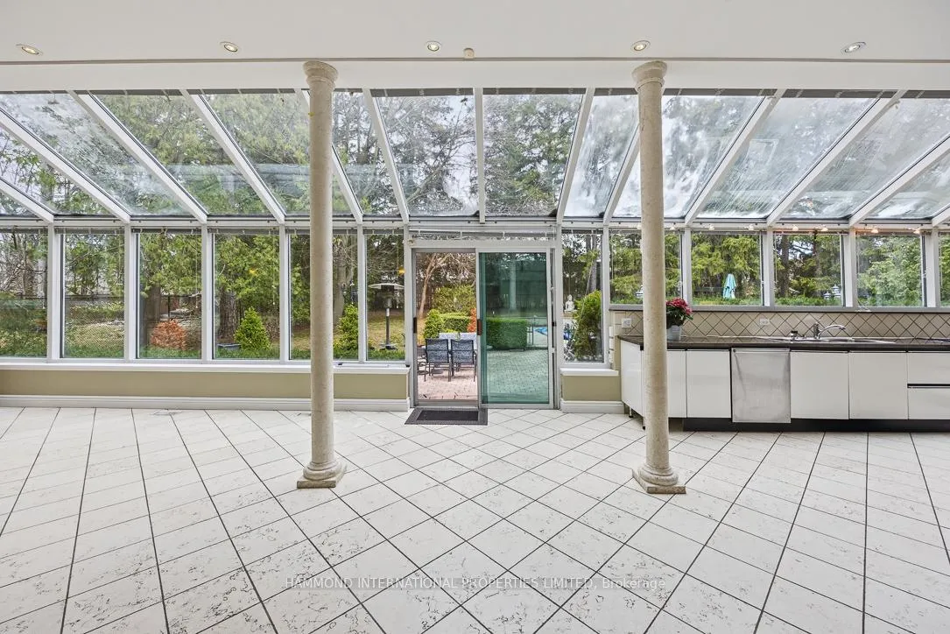
- Luxurious chef's kitchen with vaulted glass ceiling.
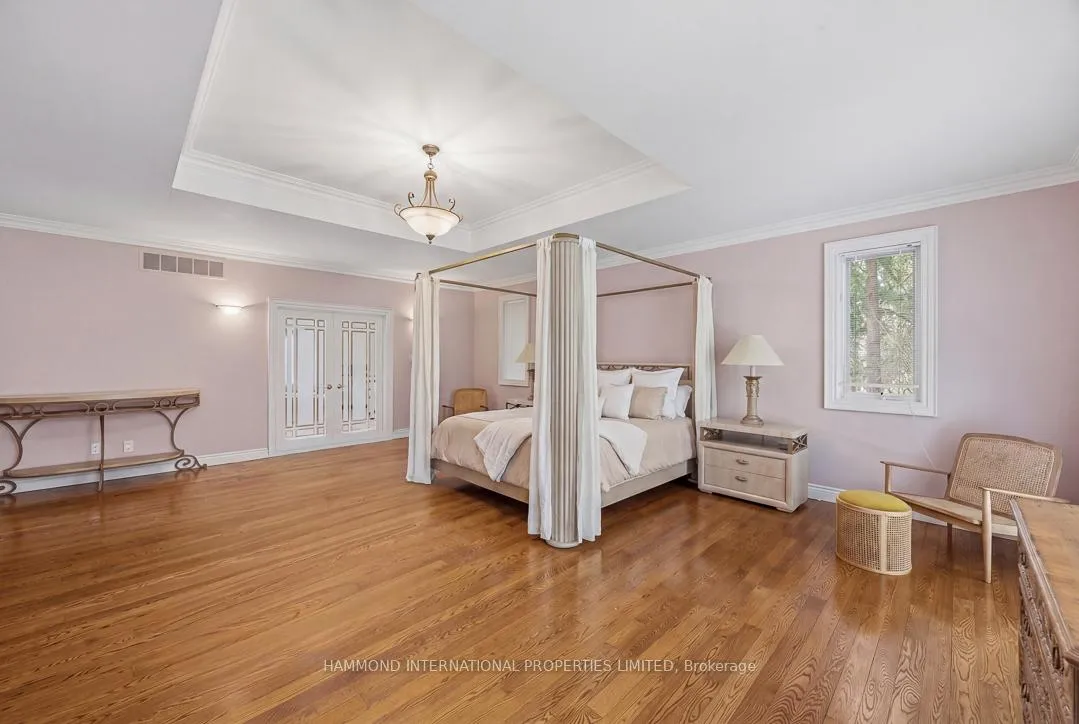
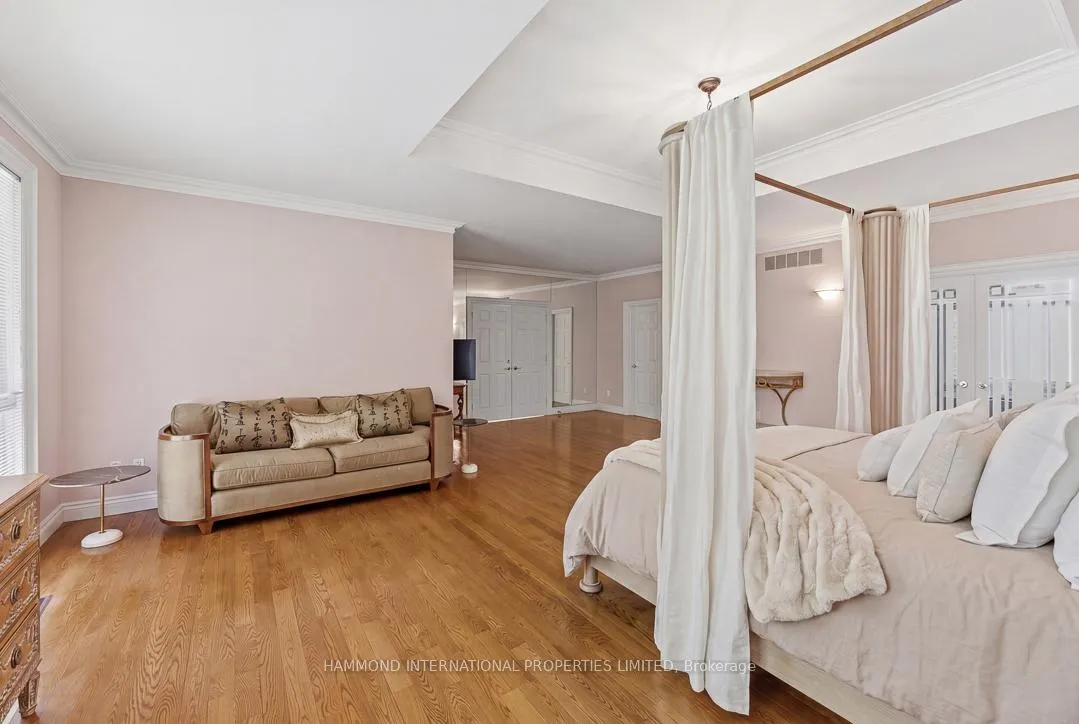
- Primary suite features dual walk-in wardrobes.
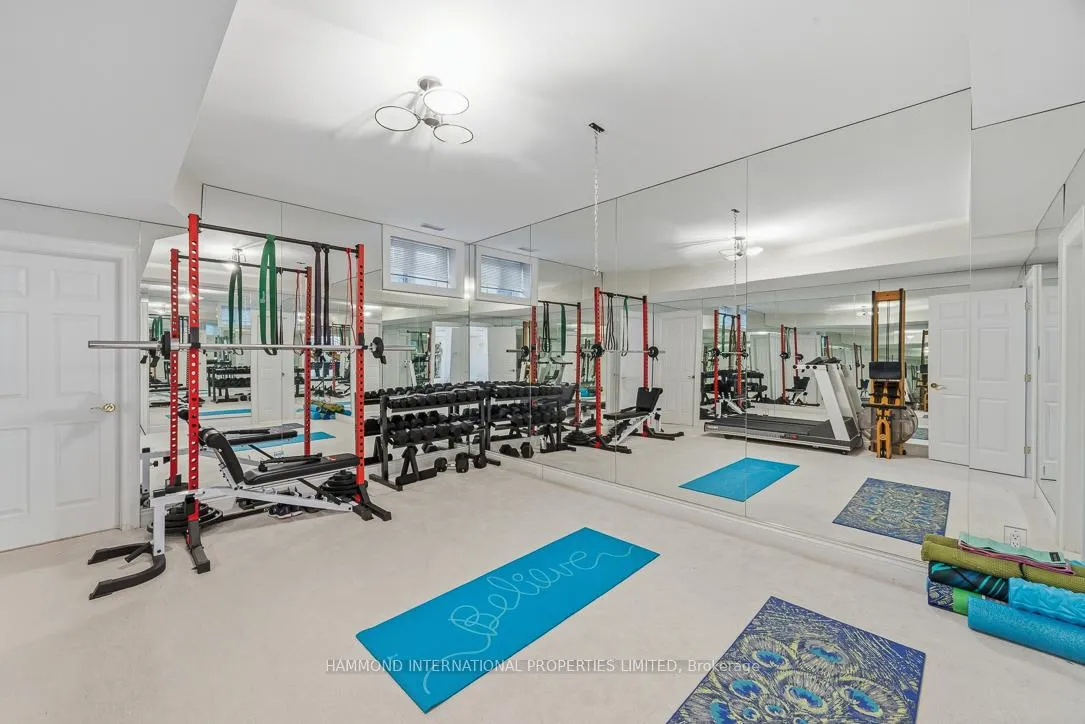
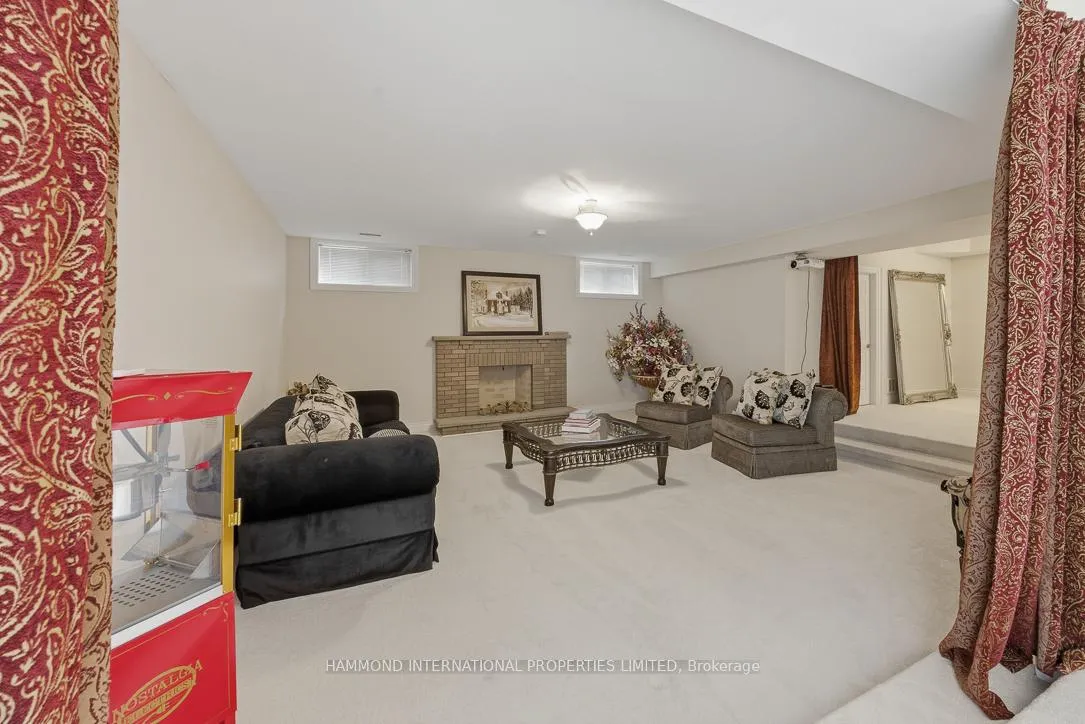
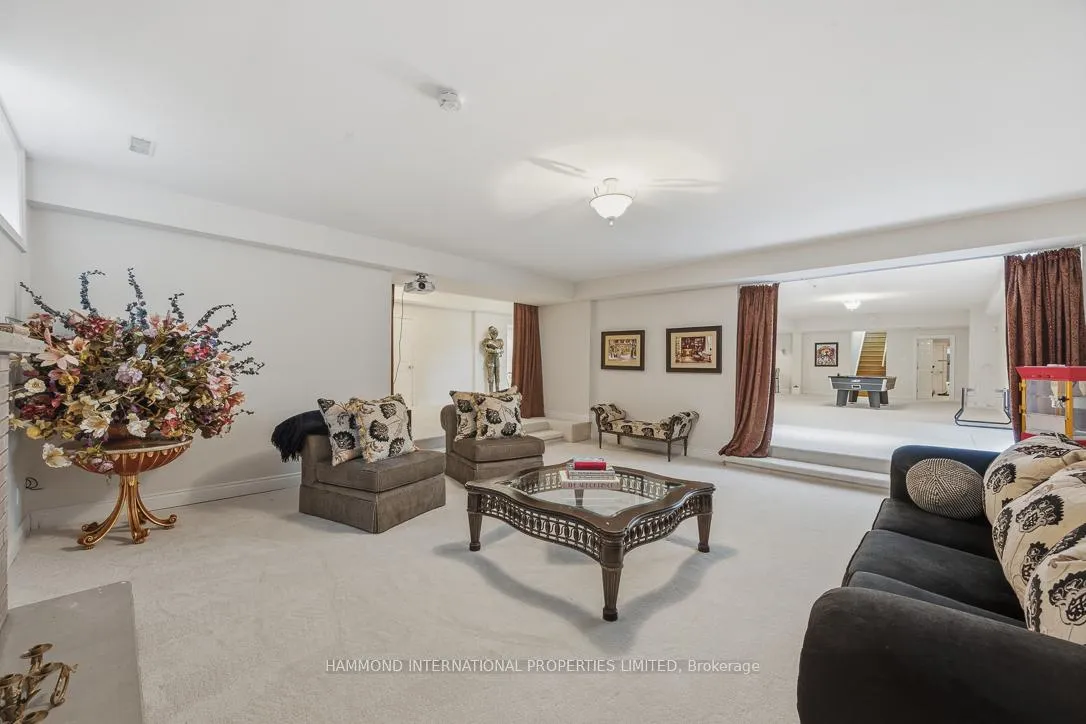
- Lower level includes home cinema and fitness studio.
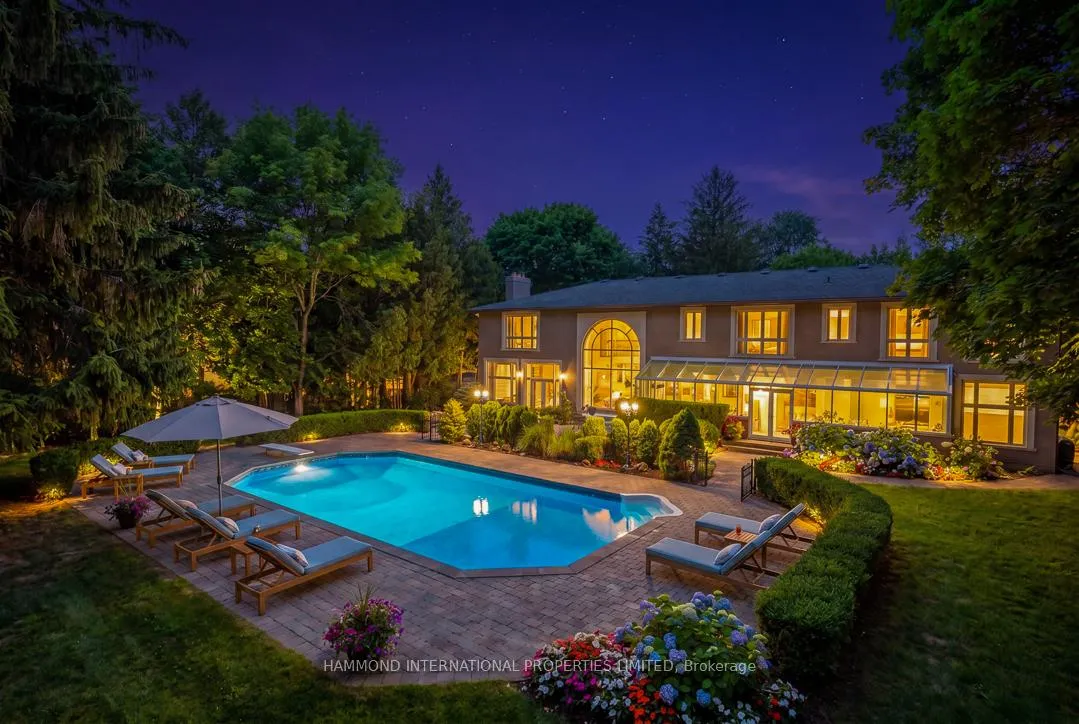
- Outdoor pool surrounded by lush privacy.
- Moments from top schools, golf clubs, and dining.
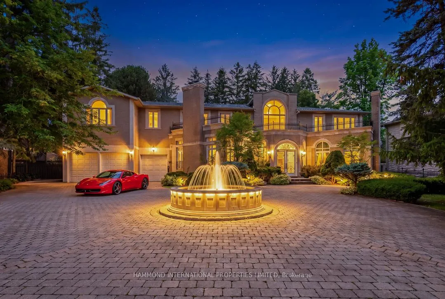
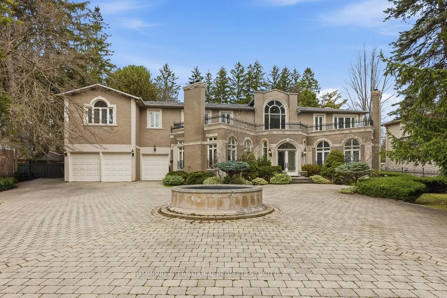
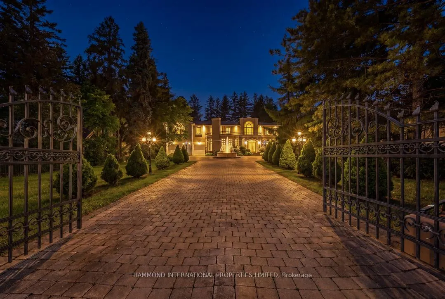
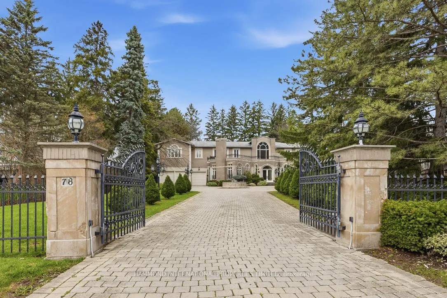
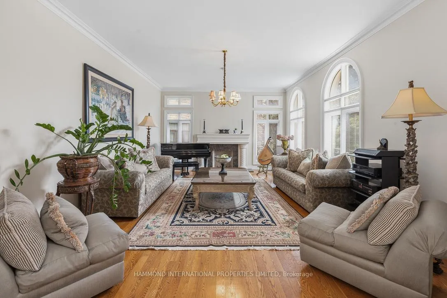
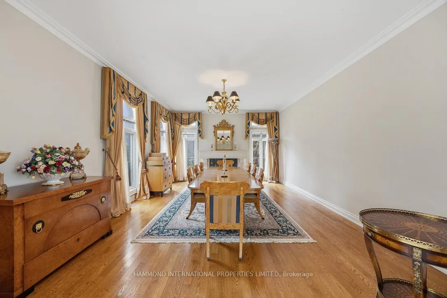
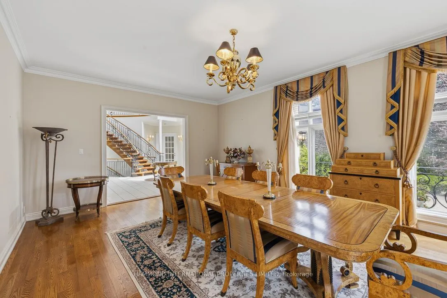
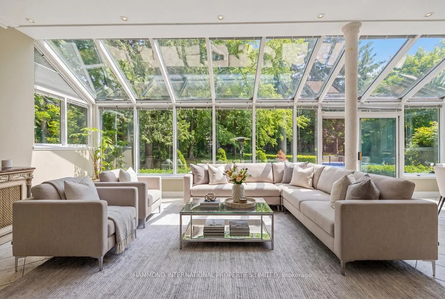
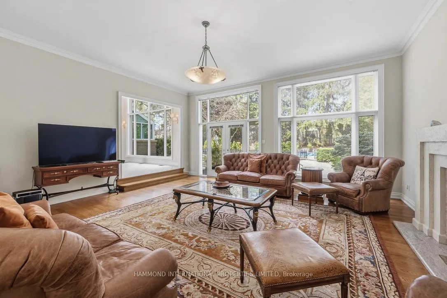
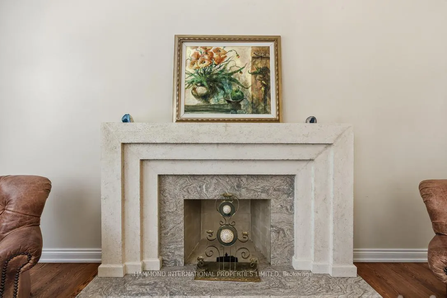
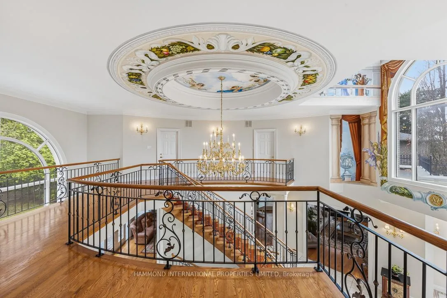
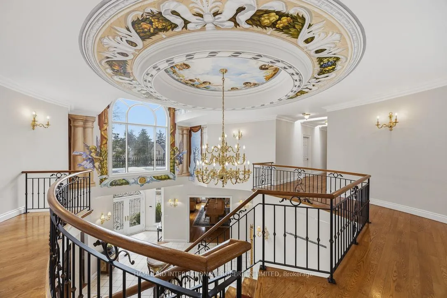
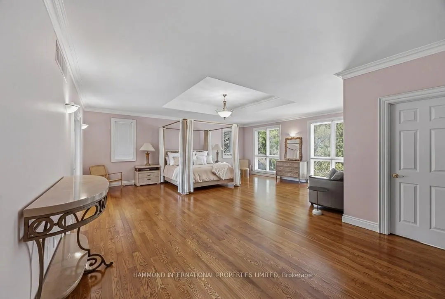
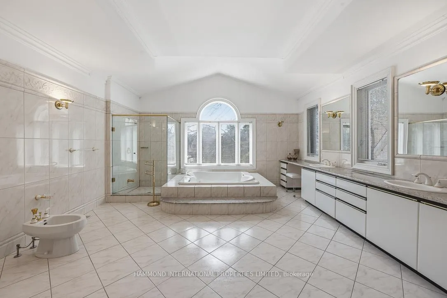
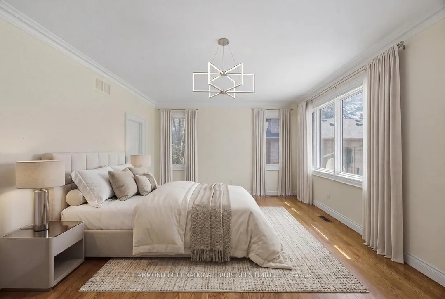
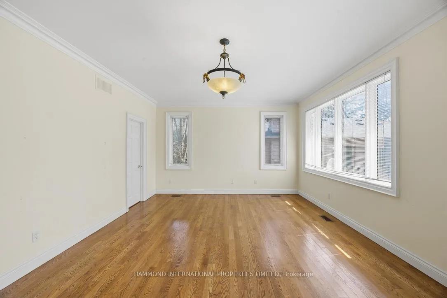
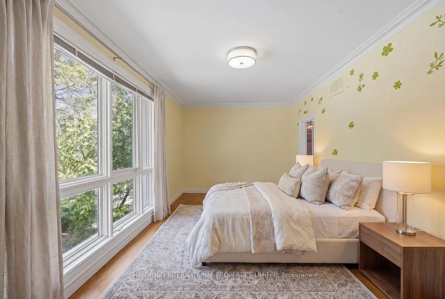
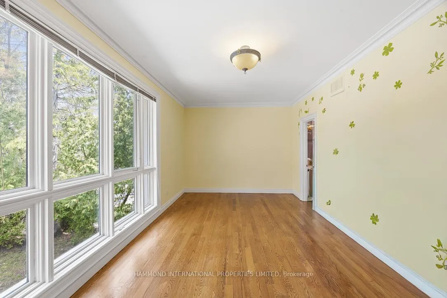
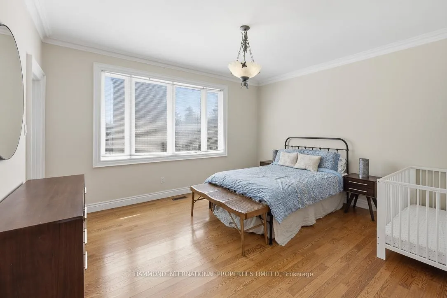
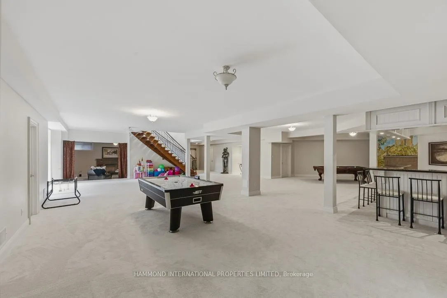
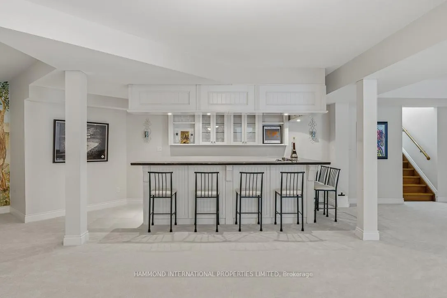
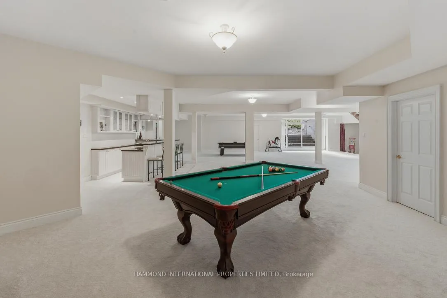
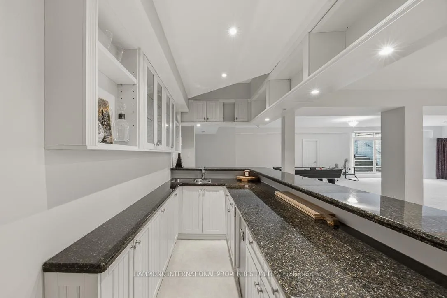
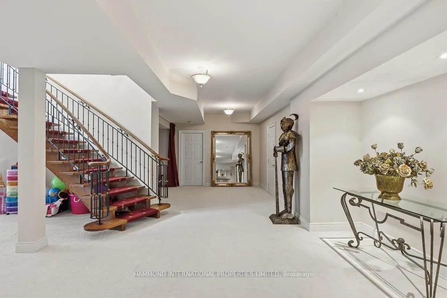
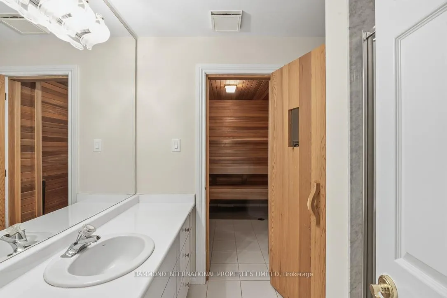
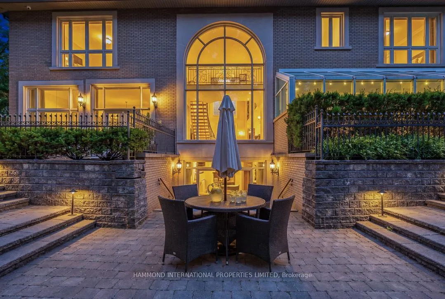
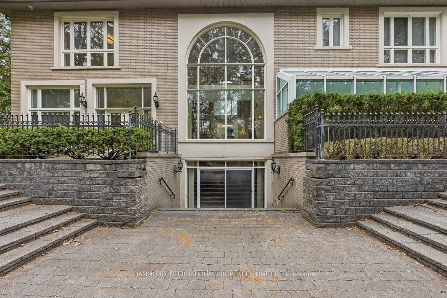
A rare expression of timeless grandeur, Villa Imperium rises behind private gates in the heart of coveted Old Thornhill - set upon estate-like grounds of remarkable scale (over 7200 SF AG), privacy, and presence. Inspired by the great residences of Europe, this one-of-a-kind neoclassical masterpiece is defined by extraordinary craftsmanship seldom seen. A breathtaking arrival unfolds within a regal rotunda where double-height 20' ceilings, hand-painted Baroque murals, and a sweeping circular staircase create pure architectural theatre. Principal rooms are designed for elegance and occasion. Formal living and dining salons, each anchored by wood-burning fireplaces, evoke heritage and refinement. The luminous chef's kitchen, crowned by a vaulted glass ceiling, flows seamlessly to an expansive breakfast setting with a walkout to natures terrace.The primary suite offers dual walk-in wardrobes and a spa-inspired six-piece ensuite with vaulted ceiling. Generously appointed additional bedrooms feature walk-in closets and ensuites throughout.The lower level delivers an immersive lifestyle experience - full wet bar, home cinema, fitness studio, cedar sauna, additional bedroom, two full baths and a walkup to the verdant resort like yard.Outdoors, a shimmering pool is framed by lush, tree-lined privacy and expansive terraces - designed for grand entertaining and quiet retreat alike. A stately wrought-iron gated entrance and circular drive complete the sense of arrival.Moments to top-tier schools, elite golf clubs, fine dining, and transit. A residence without compromise. A world of magnificence awaits! **Some images in this listing have been enhanced using digital technology, including AI-assisted tools, for illustrative purposes only. Enhanced images may not accurately represent the current state of the property. Prospective buyers are advised to arrange a personal viewing to verify all details**
Key Facts & Features
Property Costs
- Annual Property Tax Amount
- $26,856
- Land Transfer Tax Fee
- $123,850
- Basement Type
- Finished
Interior Features
- Laundry Level
- Main Level
- Interior Extras
- On Demand Water Heater, Sauna, Storage
- View
- Garden, Pool, Trees/Woods
- Security Features
- Alarm System
- Fireplace/Stove
- Yes
- Elevator
- No
Exterior Features
- Pool
- Inground
Building
- Building Type
- Detached
- Building Style
- 2-Storey
Construction
- Exterior Finish
- Brick
- Roof
- Shingles
- Foundation Details
- Concrete
- Special Designation
- Unknown
Lot
- Lot Front
- 105.12 ft
- Lot Depth
- 288.32 ft
- Lot Size
- 31043.09
Inclusions
- Inclusions
- Security System, 2 Furnace, 2 A/C Units, Sub-Zero Fridge/Freezer, JennAir Range, Bosch Dishwasher, Washer/Dryer, Beverage Fridge, All Electric Light Fixtures, All Window Coverings, Garage Door openers and All Related Remotes, All Pool Equipment, alarm system (not monitored)
Parking & Garages
- Garage Type
- Built-In
- Garage Spaces
- 3
- Parking Spaces
- 12
- Total Garage And Parking Spaces
- 15
Heating & Cooling
- Heat Source
- Gas
- Heat Type
- Forced Air
- Air Conditioning
- Central Air
- Water
- Municipal
- Sewers
- Sewer
- Bedrooms
- 5 + 1
- Washrooms
- 8
- Kitchens
- 1
- Family / bonus room
- Yes
Room sizes
- Foyer—Main level, Clerestory, Crown Moulding, Circular Stairs
- Living Room—Main level, Hardwood Floor, Fireplace, Crown Moulding
- Dining Room—Main level, Hardwood Floor, Fireplace, Crown Moulding
- Kitchen—Main level, W/O To Yard, Breakfast Area, Centre Island
- Family Room—Main level, Hardwood Floor, Fireplace, W/O To Yard
- Primary Bedroom—Second level, Hardwood Floor, 6 Pc Ensuite, Walk-In Closet(s)
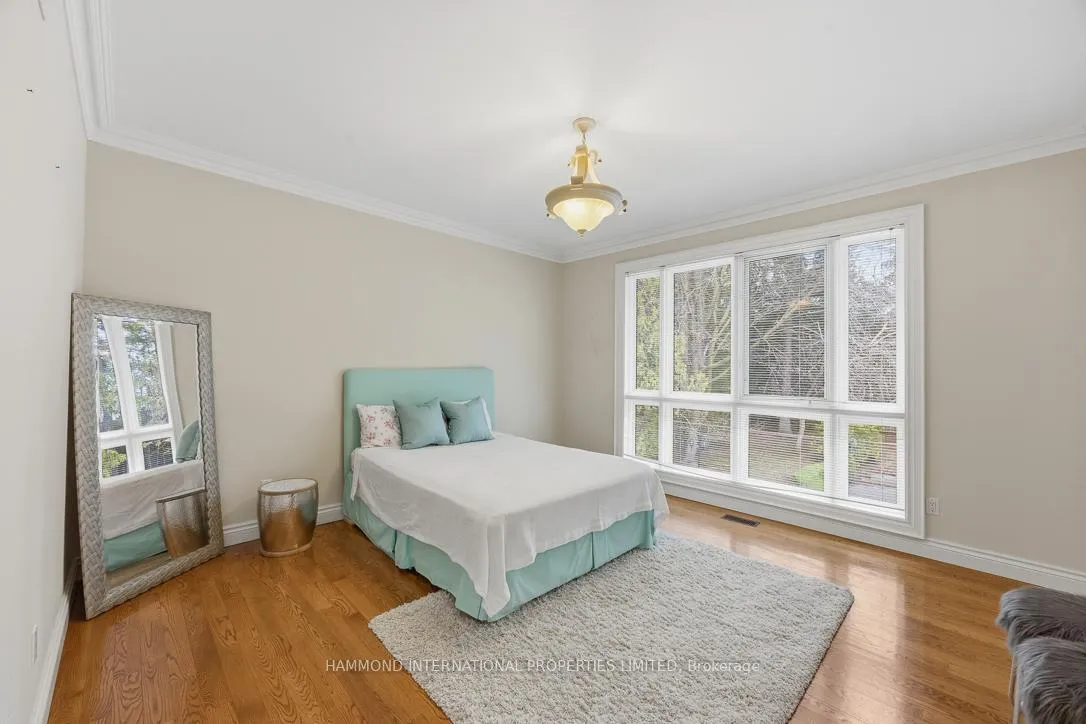
- Bedroom 2—Second level, Hardwood Floor, 4 Pc Ensuite, Walk-In Closet(s)
- Bedroom 3—Second level, Hardwood Floor, 4 Pc Ensuite, Walk-In Closet(s)
- Bedroom 4—Second level, Hardwood Floor, Semi Ensuite, Double Closet
- Bedroom 5—Second level, Hardwood Floor, Semi Ensuite, Double Closet
- Recreation—Lower level, Walk-Up, Sauna, 3 Pc Bath
- Exercise Room—Lower level, Broadloom, 3 Pc Ensuite, Mirrored Walls
- Breakfast—Main level, Ceramic Floor, Combined w/Kitchen, W/O To Pool
- Bedroom—Lower level, Broadloom, Fireplace, Window
- Media Room—Lower level, Broadloom, Fireplace, Sunken Room
Washrooms
- 2-piece, Main
- 6-piece, Second
- 4-piece, Second
- 5-piece, Second
- 3-piece, Lower
- Municipality
- Markham
- Neighbourhood
- Thornhill
- Main cross streets
- Yonge St/John St
- Directions
- East Of YongeSt and South of John St
- MLS® number
- N13039342
- Data source
- Toronto Regional Real Estate Board
- Status change
- 2026-06-24
- Listed on
- 2026-04-24
- Days on market
- 61 days
- Possession type
- Flexible
- Co-op commission
- 2.5%
- Seller
- Listed by
- HAMMOND INTERNATIONAL PROPERTIES LIMITED
Home Market Value
Current home valuation for 78 Elgin Street, Markham, Thornhill, Markham, ON. Listed for $5,495,000
HOMEH Estimate
$4,255,500
Estimated Sales Range
$3,361,845 - $5,149,155
HOMEH Estimate for 78 Elgin Street, Markham, Thornhill
Calculated with a real agent's CMA method — 45+ years of experience, codified. Not an AI guess.
For the owner
Is this your home? Track its value.
Get this home's HOMEH Estimate by email once a month, with how many homes are for sale around you.
Mortgage Payment Calculator
Compare up to 4 down payment scenarios
20% required for homes $1.5M or more
$1,099,000
| Scenario 1 | Scenario 2 | Scenario 3 | Scenario 4 | |
|---|---|---|---|---|
−Down payment | % $ | % $ | % $ | % $ |
+CMHC insurance | $0 | $0 | $0 | $0 |
=Total mortgage | $4,396,000 | $4,121,250 | $3,846,500 | $3,571,750 |
Amortization | ||||
Mortgage rate | % | % | % | % |
| Payment frequency | ||||
=Mortgage payment | $21,463monthly | $20,122monthly | $18,781monthly | $17,439monthly |
Land Transfer Tax
$123,850
$123,850
Around this home
Data provided by OpenStreetMap & Fraser Institute School Rankings
Ask HOMEH
New!Hi there!
👋Text or call (416) 301-9001
Recommended for you
Based on homes you've looked at.
No recommended properties found.
Nearby similar homes
No nearby properties found.
More real estate resources
Other homes nearby
Explore this area
Nearby neighbourhoods
No nearby listings available.