
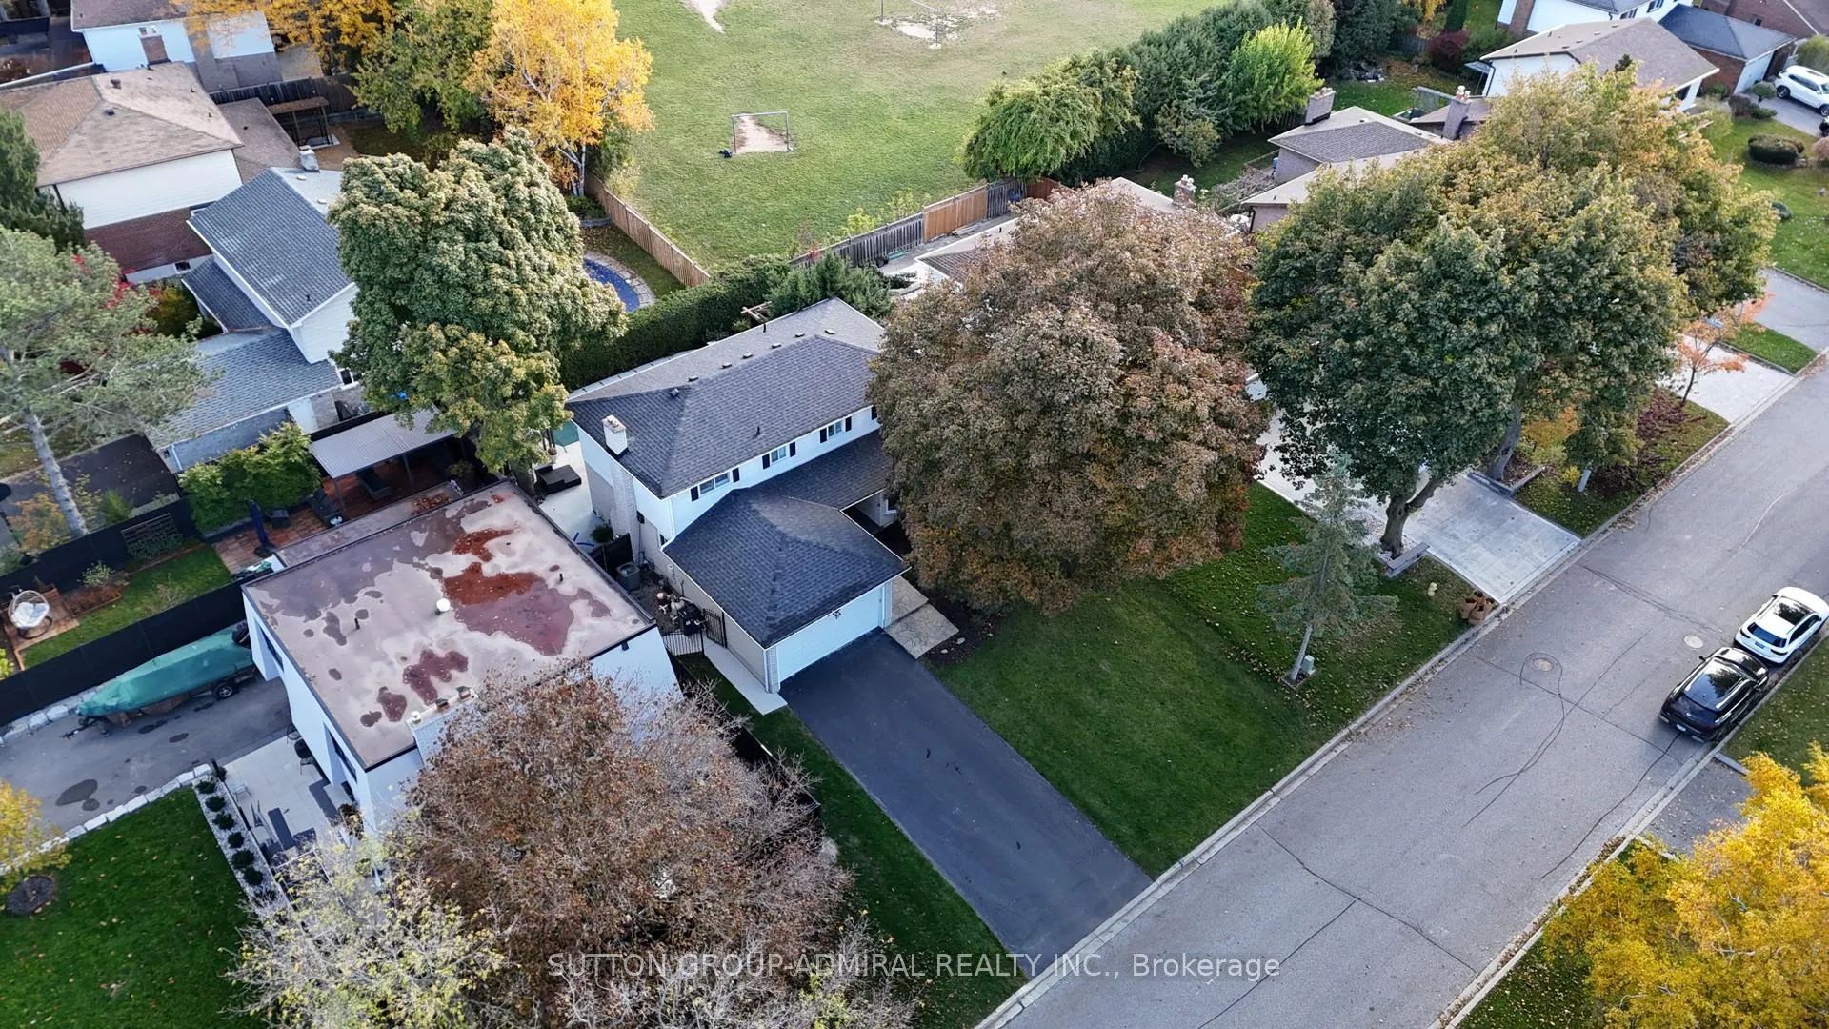
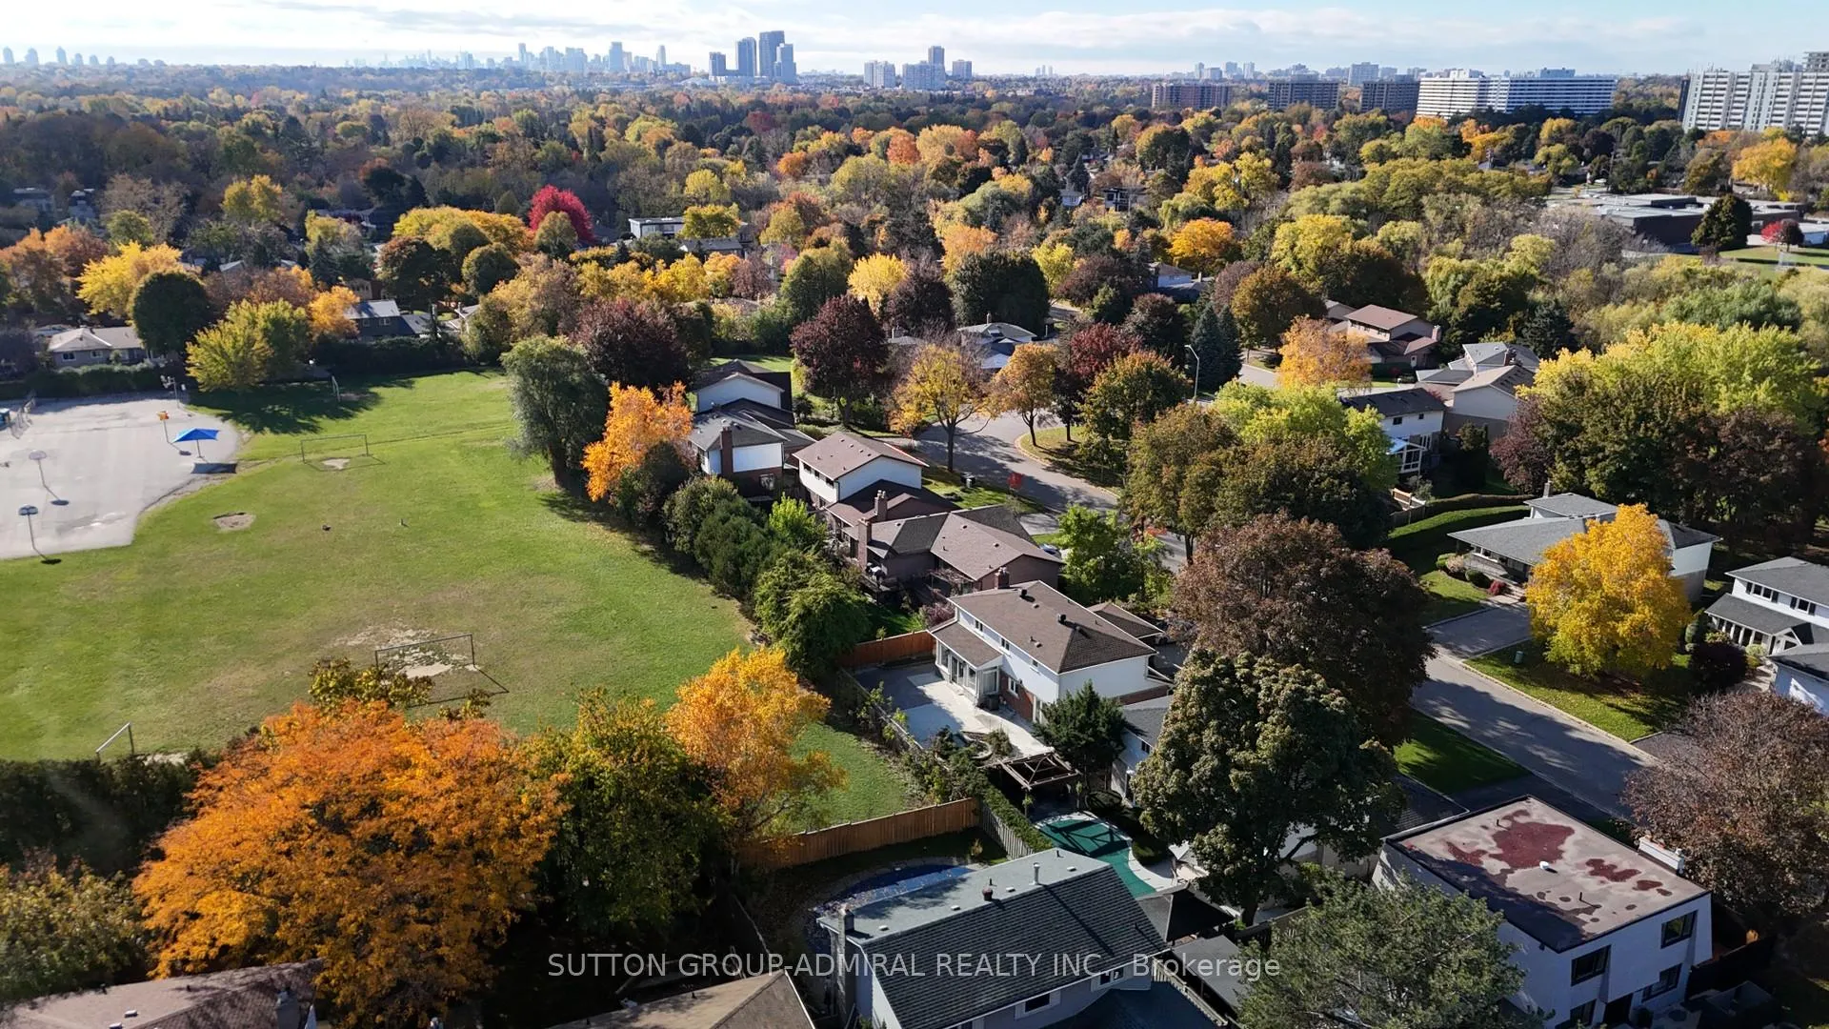
78 Thorny Brae Drive
Markham (Royal Orchard), ON L3T 3G6
- 4Bedrooms
- 3Bathrooms
- 2Garage
- 1500–2000Sq Ft
- $6,849Tax
- 60×100 ftLot Size
 Estimated Value:$1,332,000See Free Estimate Report

Property not available for sale or for rent.
HOMEH One: full-service selling for a 1% listing fee. The buyer's agent commission is separate.
Free Home EvaluationHow Much Is My Home Worth?Homes for Sale NearbySale & Price History for 78 Thorny Brae Drive, Markham, Royal Orchard
Real estate boards require you to or to see the full details of this property.
*Sold prices and complete sale & price history are regulated data. Under the Trust in Real Estate Services Act, 2002 (TRESA) and the rules of the Real Estate Council of Ontario (RECO), and pursuant to the Multiple Listing Service® rules of the Canadian Real Estate Association (CREA) and the Toronto Regional Real Estate Board (TRREB), this information may be shown only to registered users who have agreed to the applicable terms of use (a Virtual Office Website, or "VOW," arrangement). HOMEH Inc., Brokerage therefore provides it to signed-in members only. Creating an account is free and takes under a minute.
About 78 Thorny Brae Drive, Markham, Royal Orchard
Summarized Description
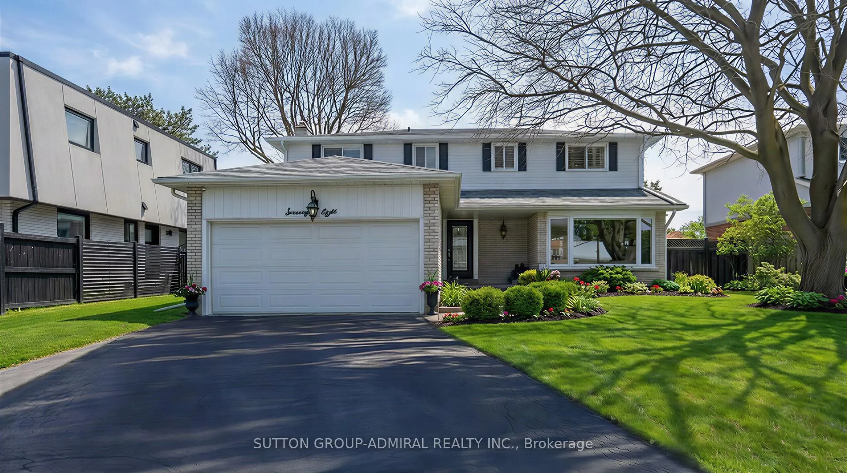
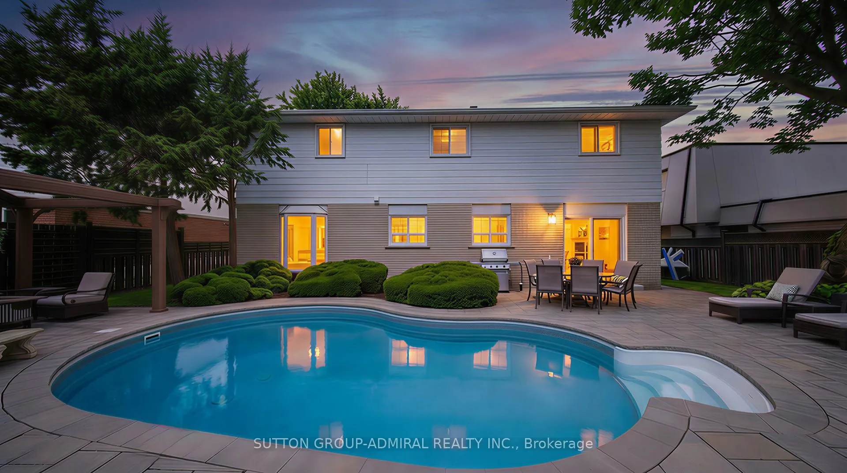
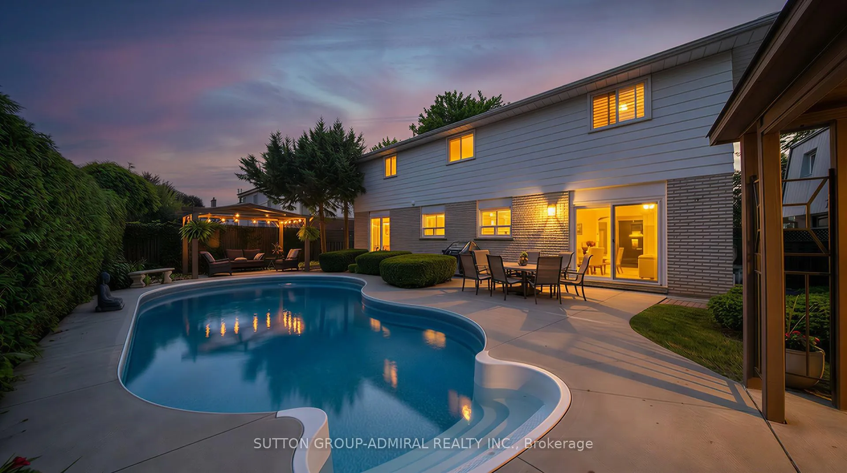
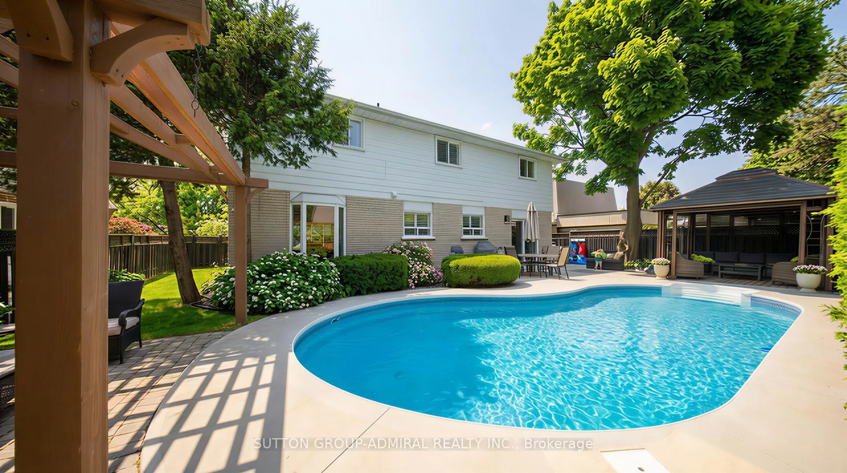
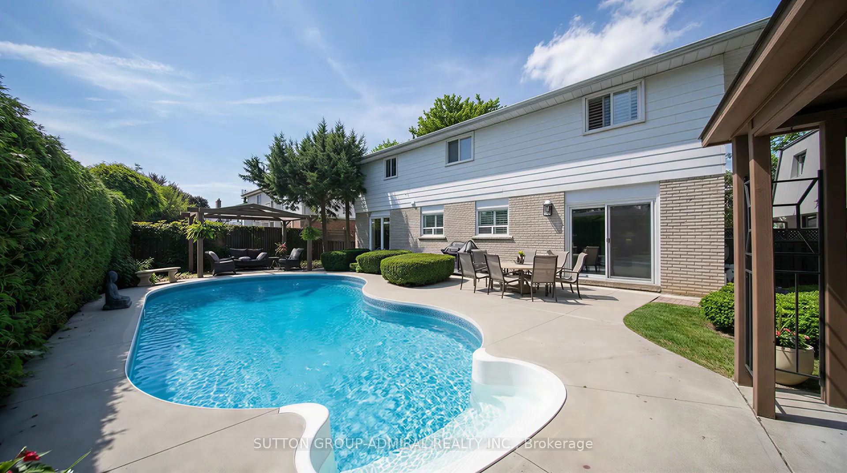
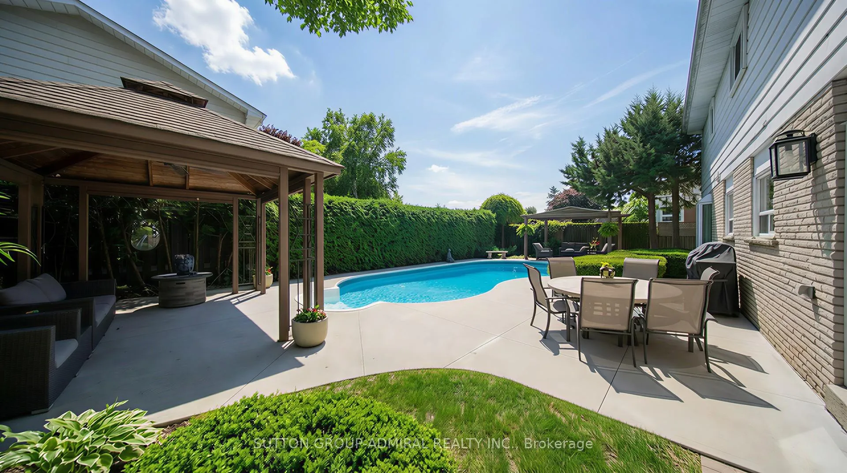
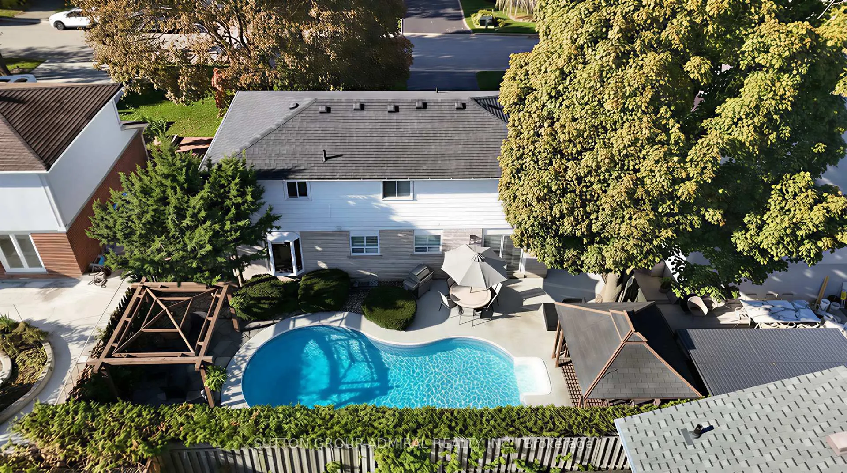
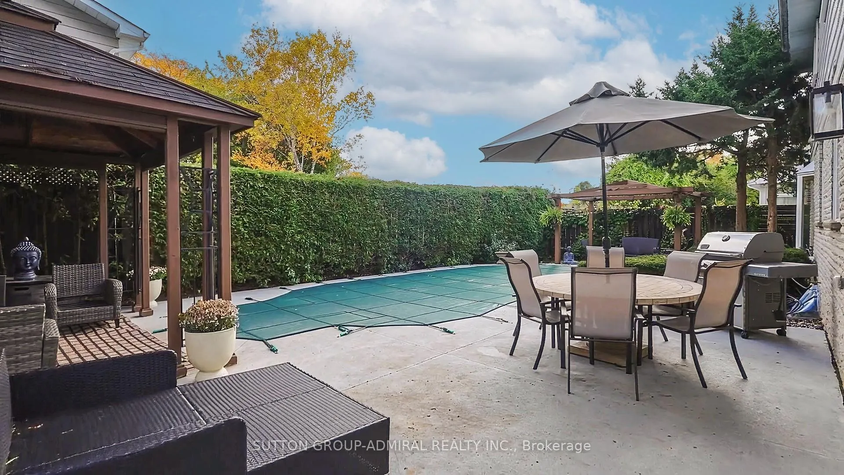
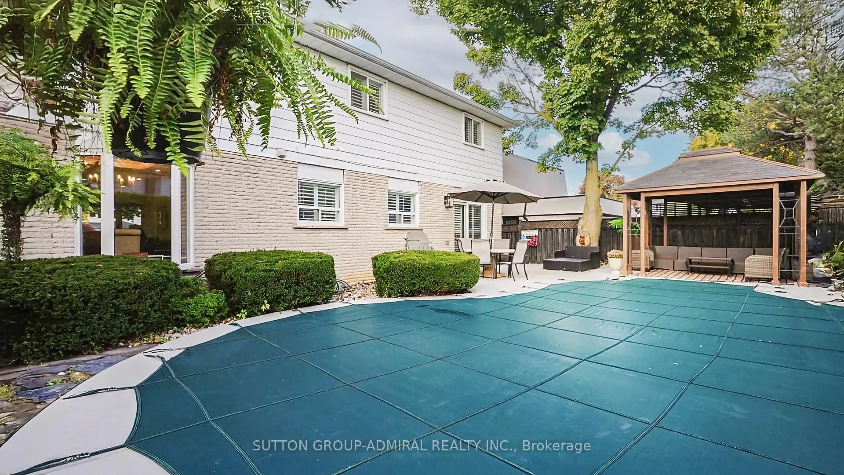
- Stunning in-ground swimming pool in private yard
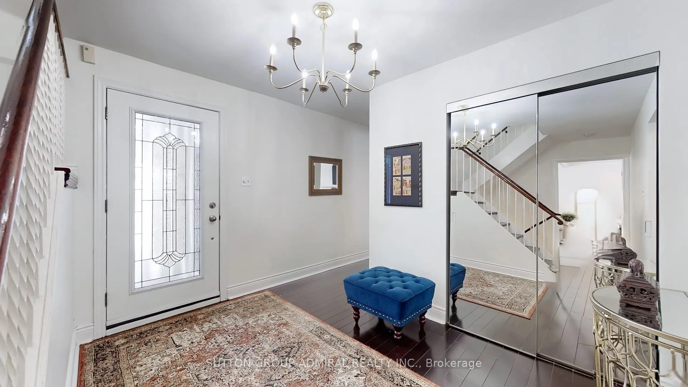
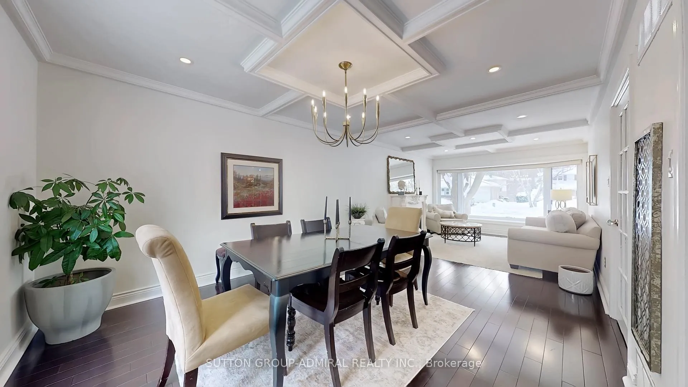
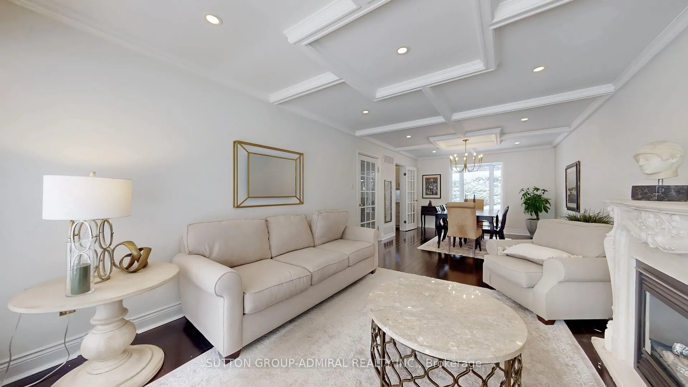
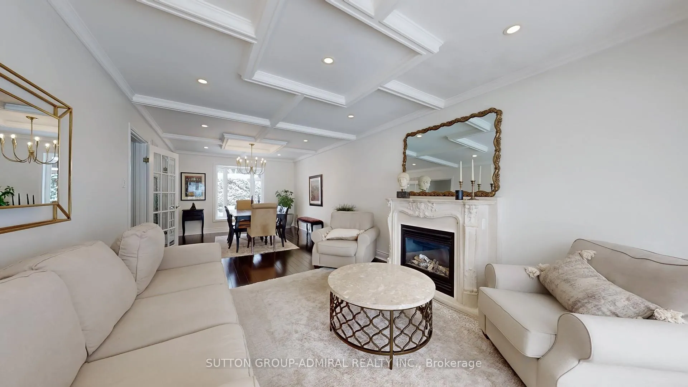
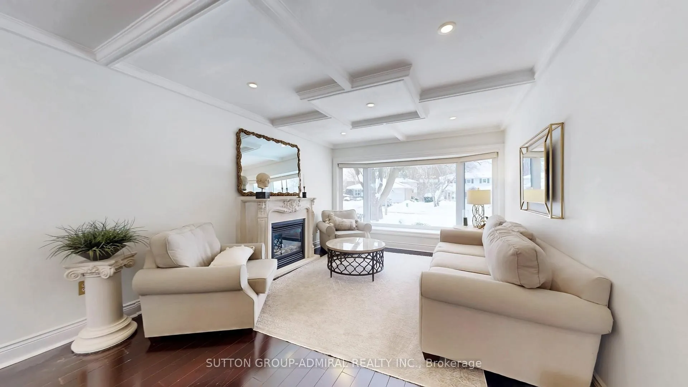
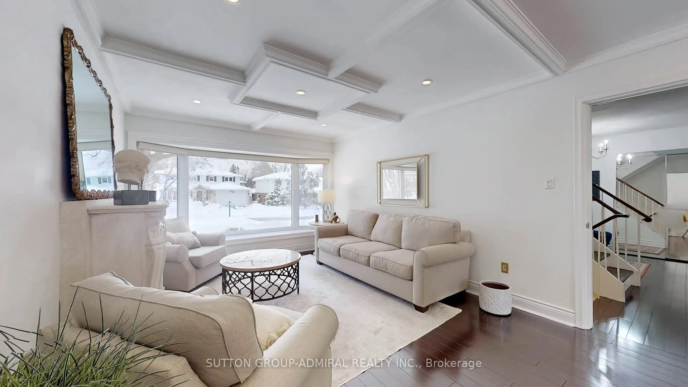
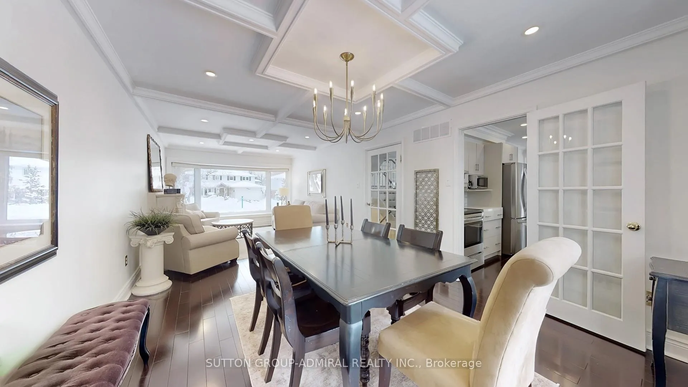
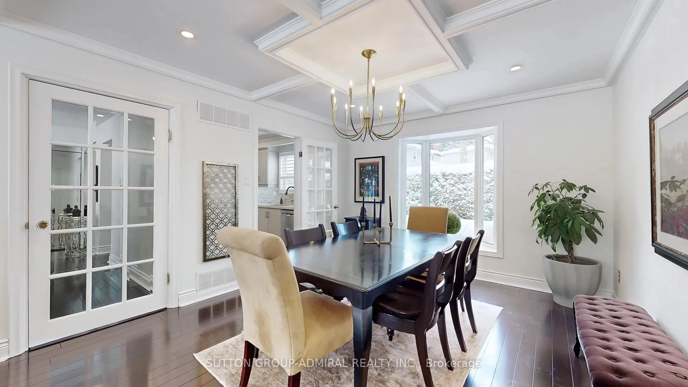
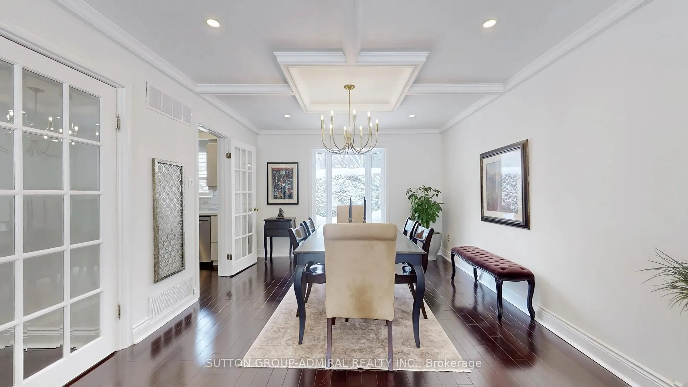
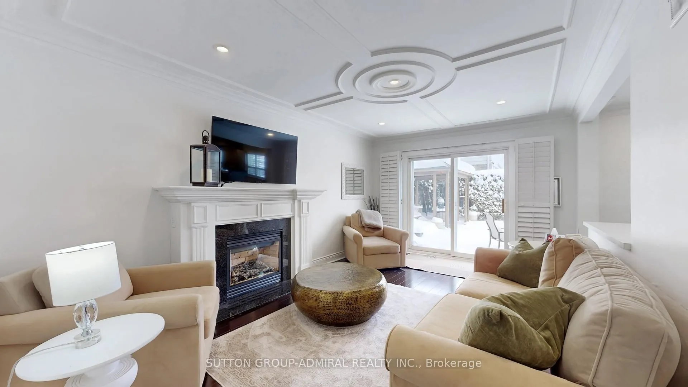
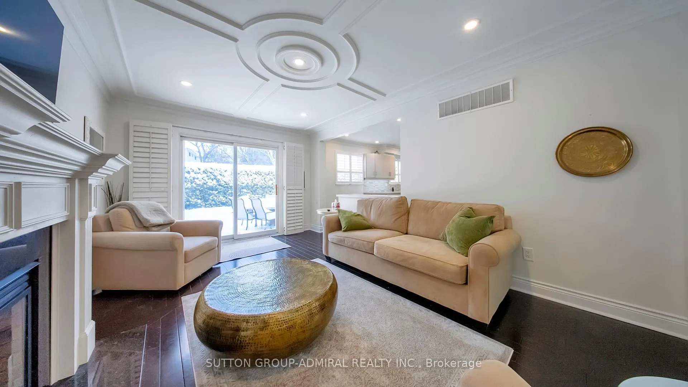
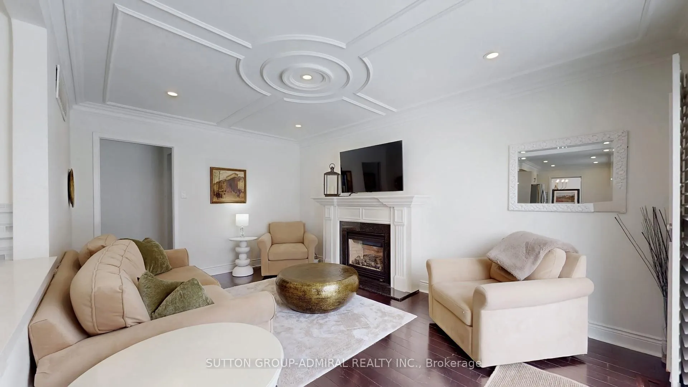
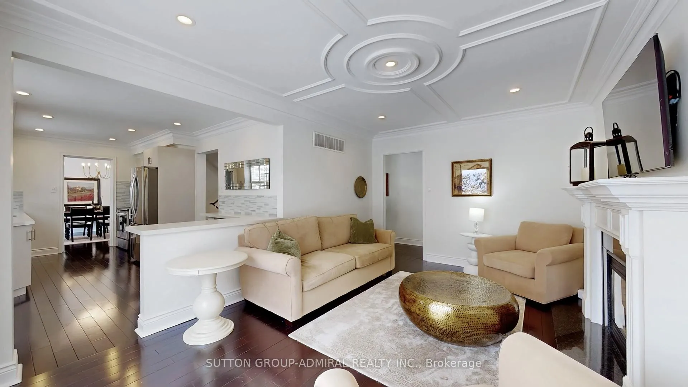
- Luxurious crown moulding and decorative ceilings
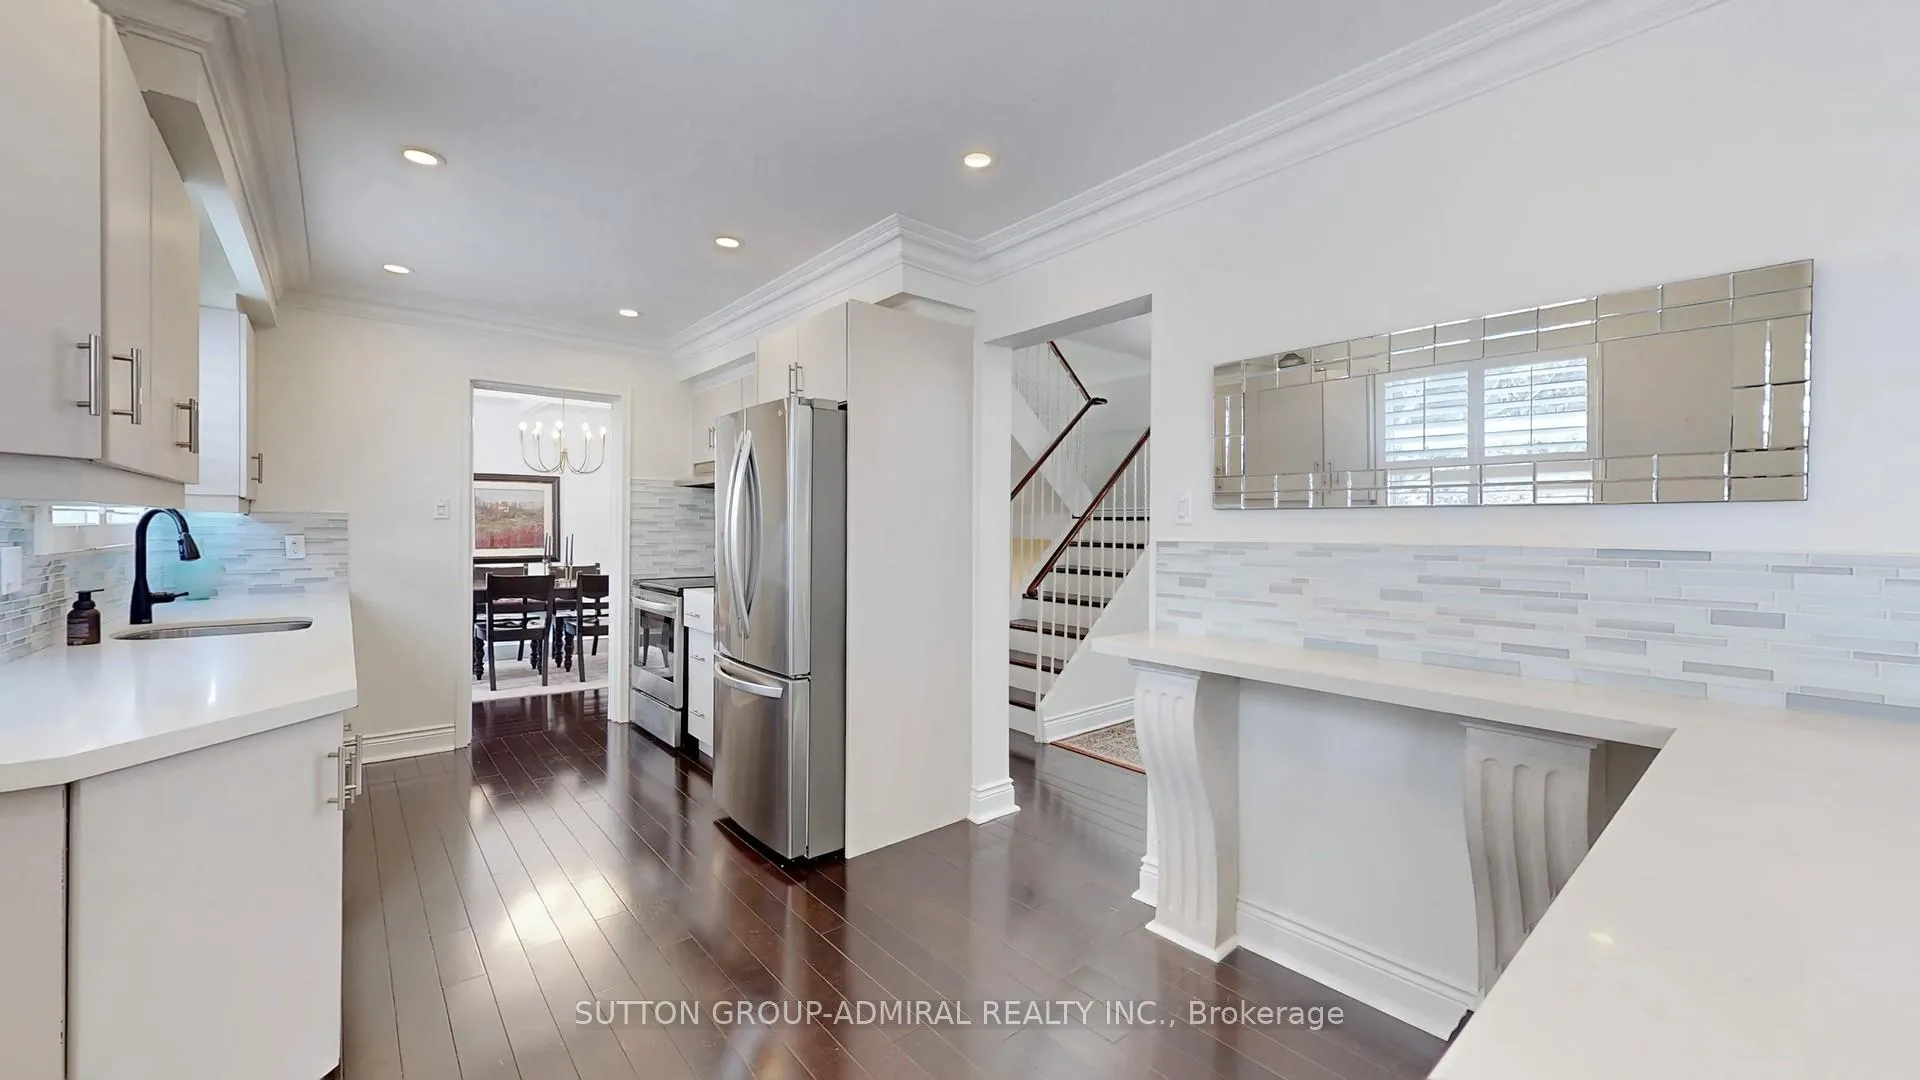
- Designer kitchen with quartz counters and stainless steel appliances
- Open concept living with abundant natural light
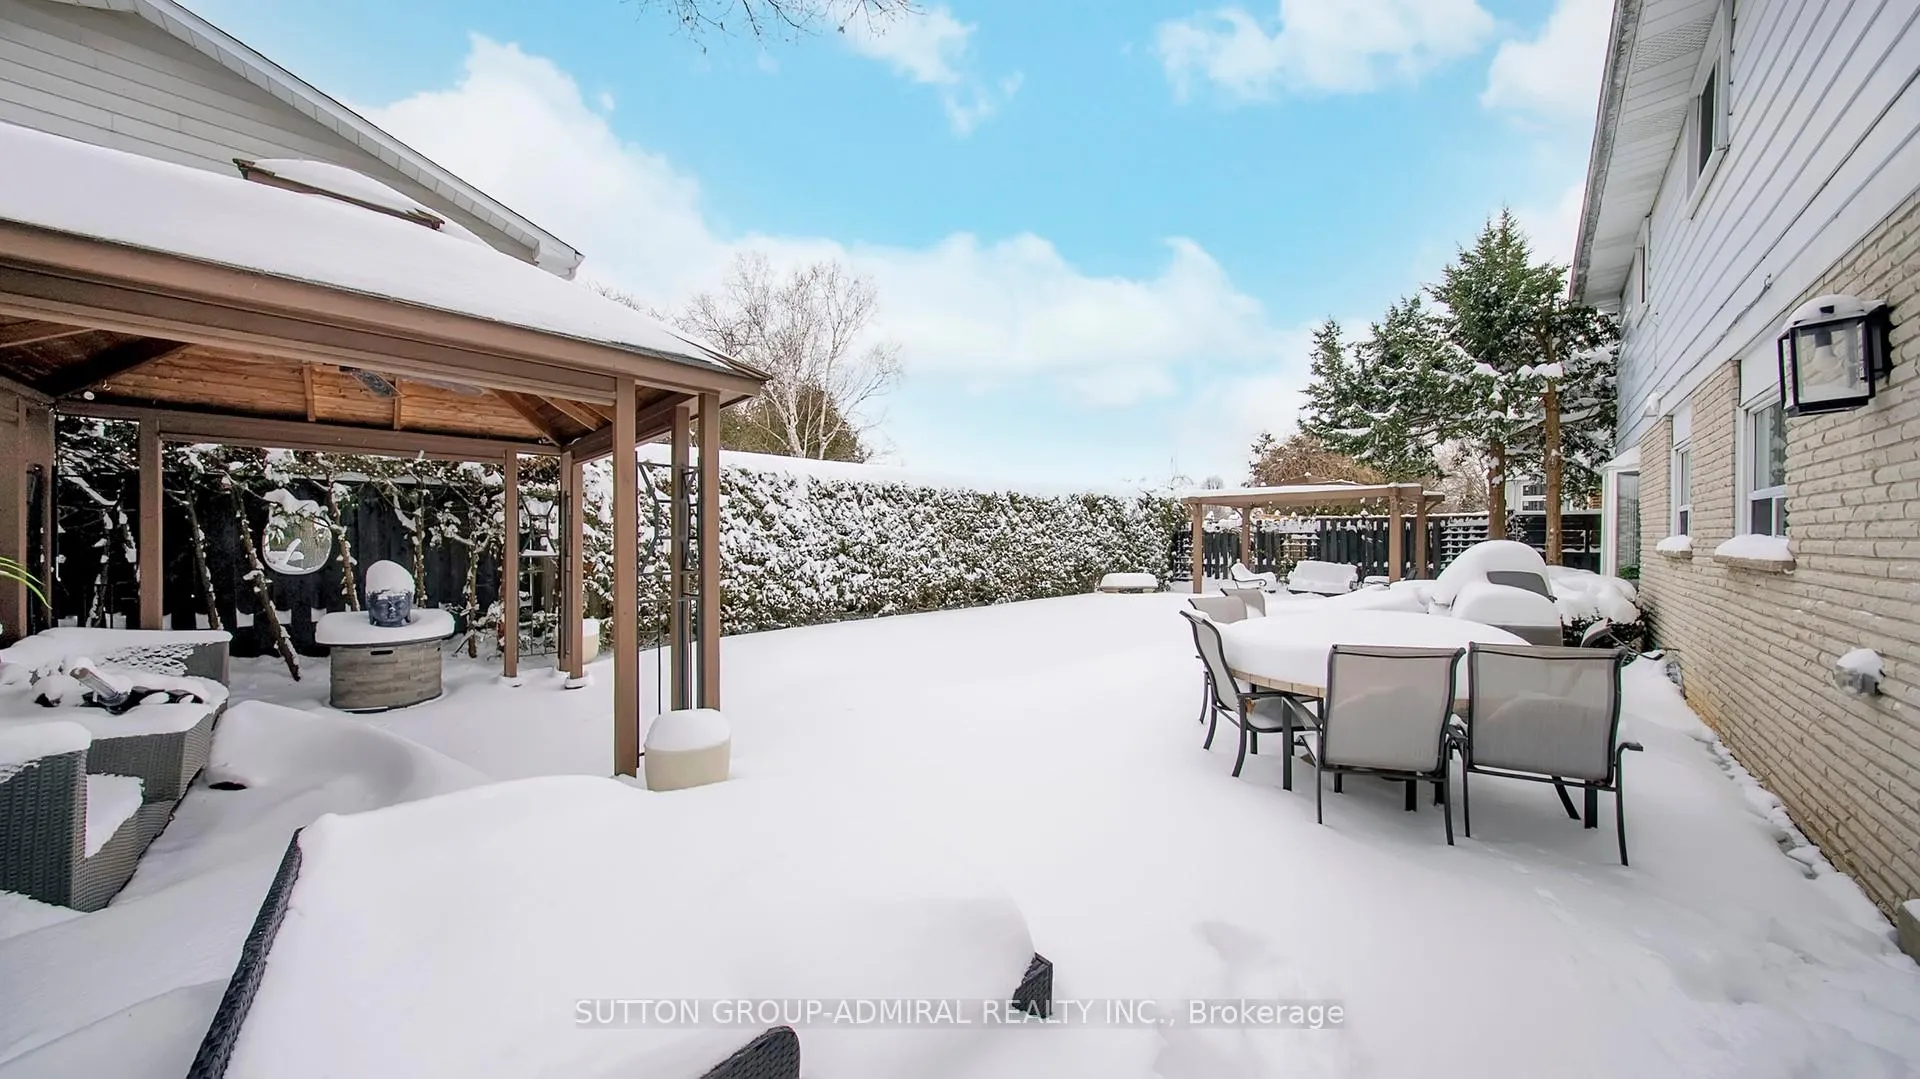
- High-end entertainer's patio with multiple seating areas
- Move-in ready with modern renovations throughout
- Located near top-rated schools and parks
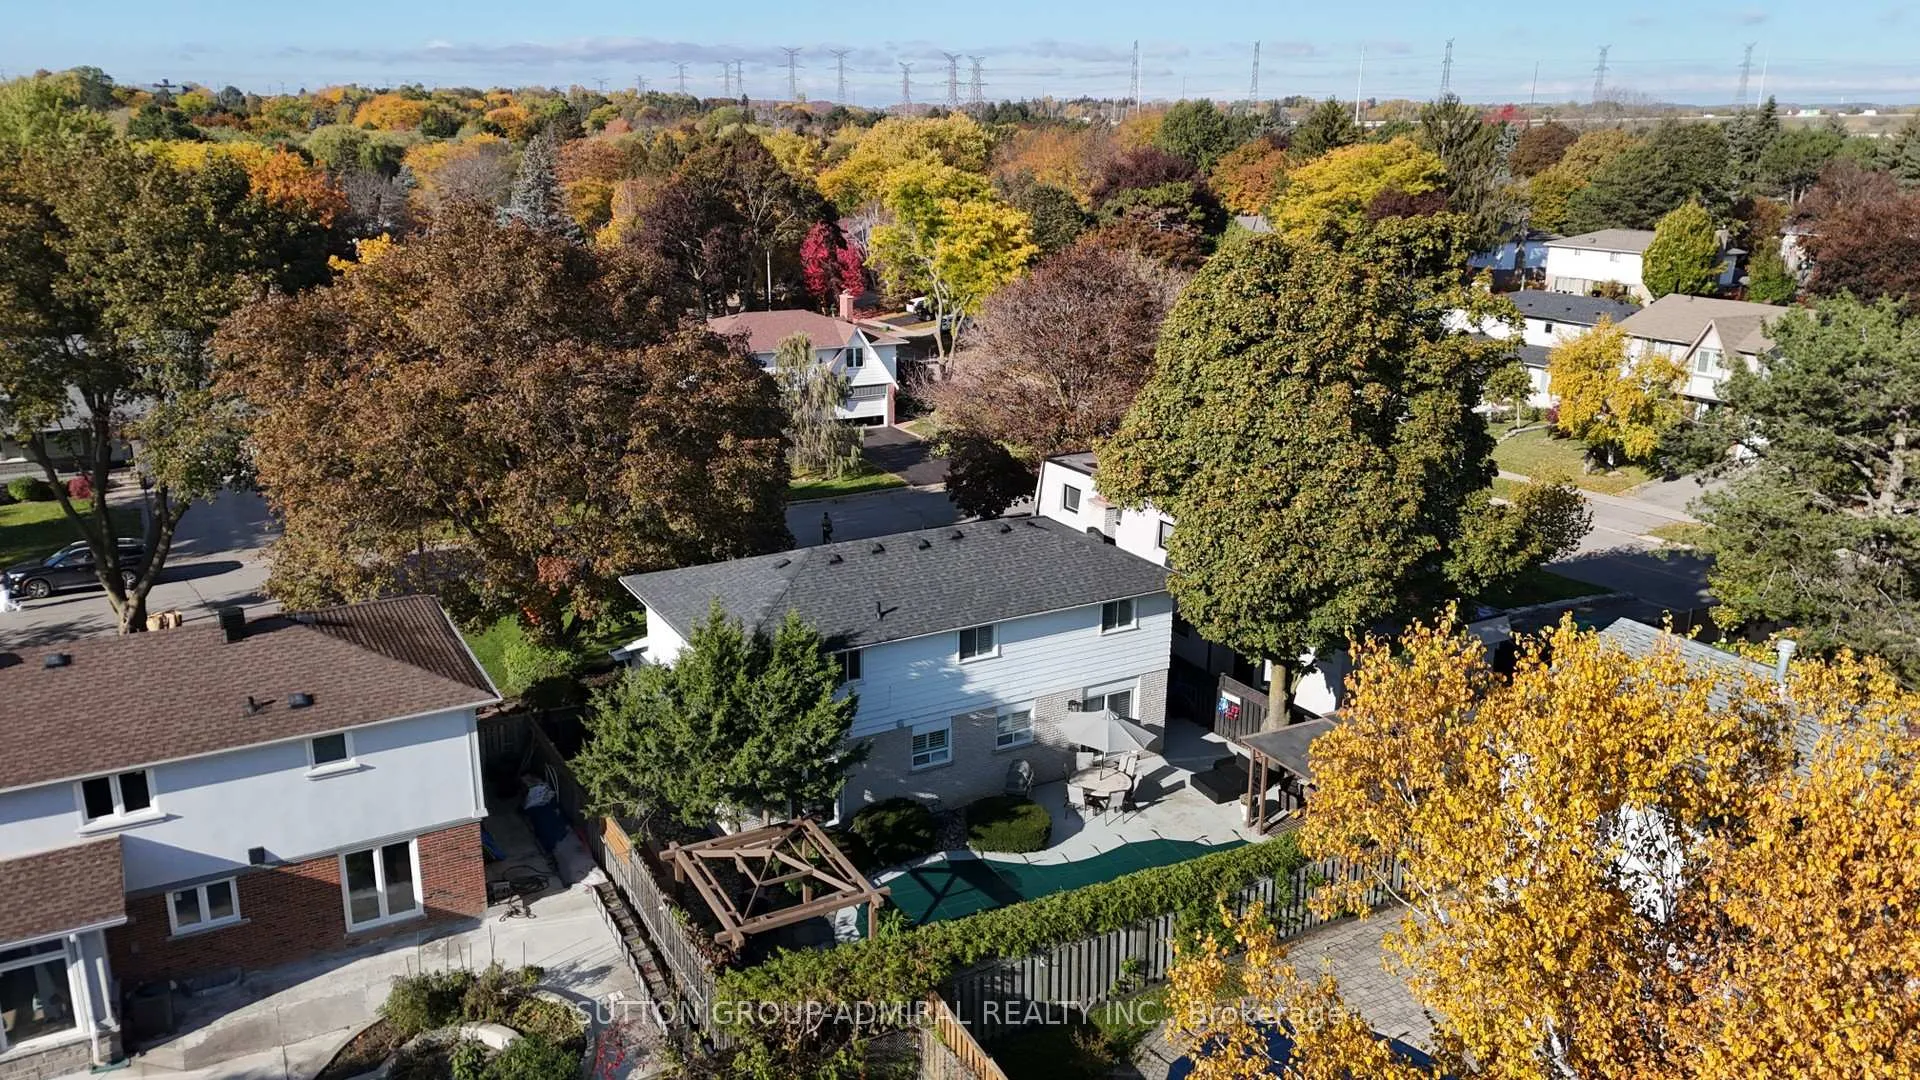
- Exceptional community with mature tree-lined streets
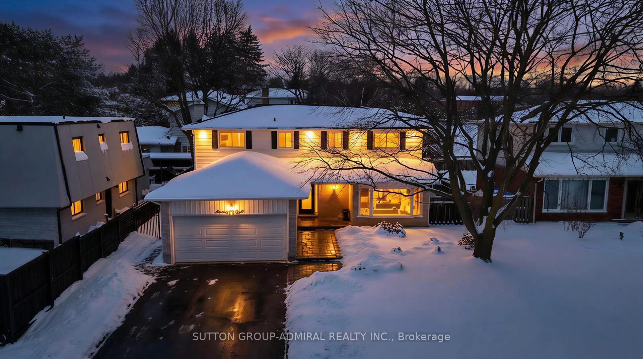
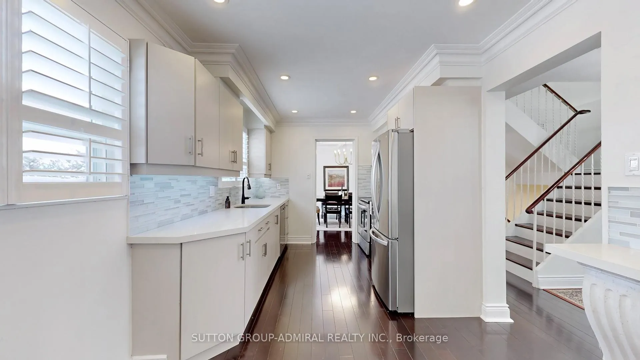
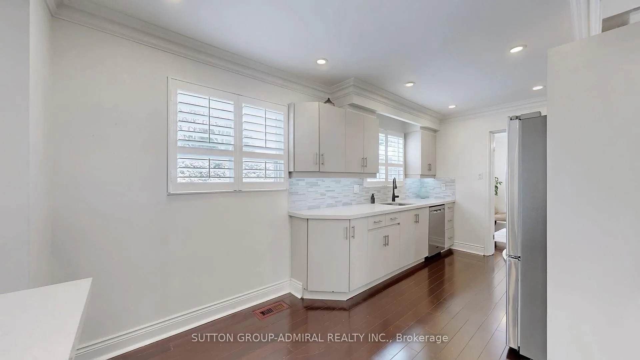
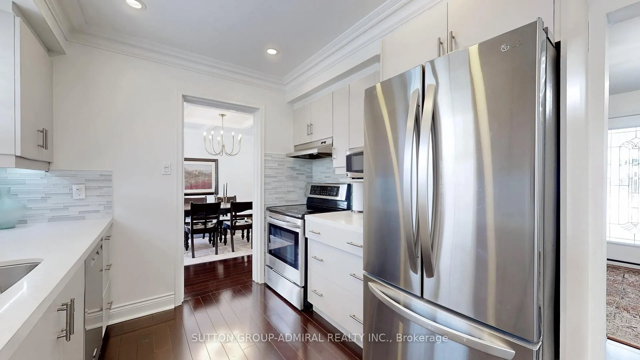
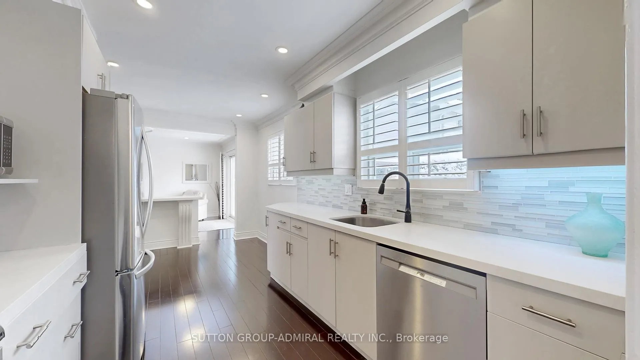
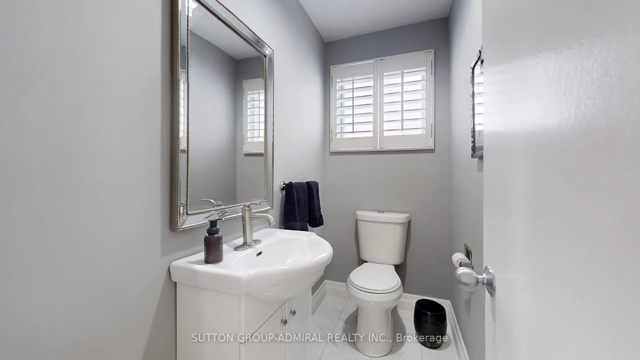
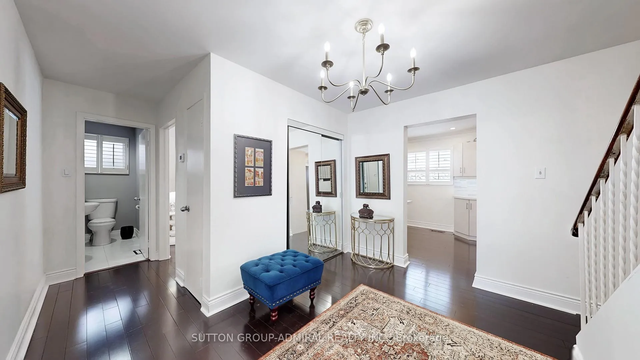
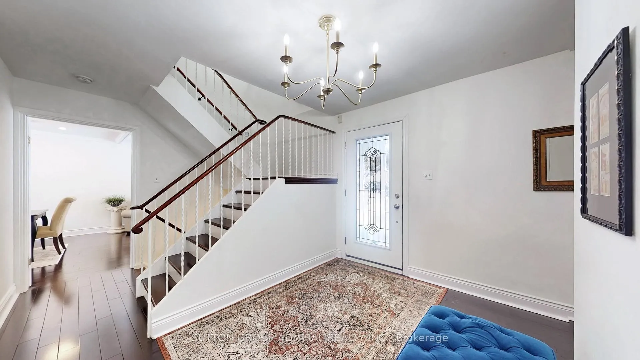
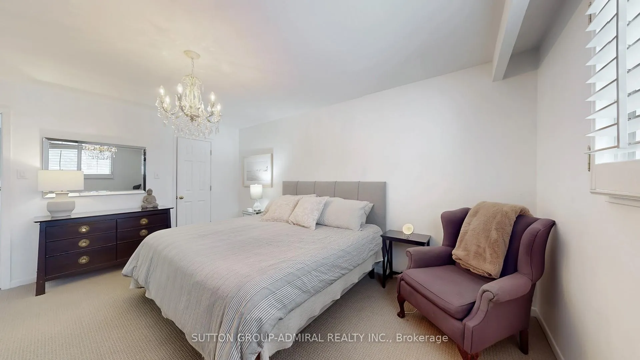
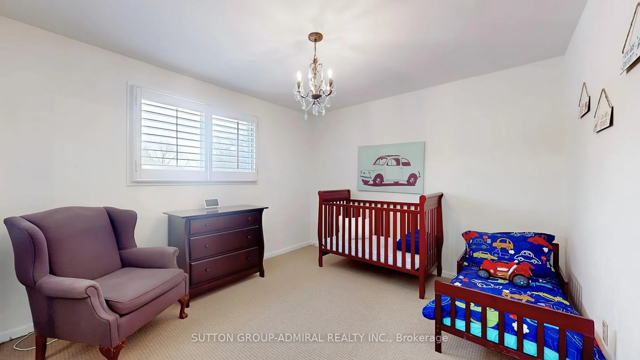
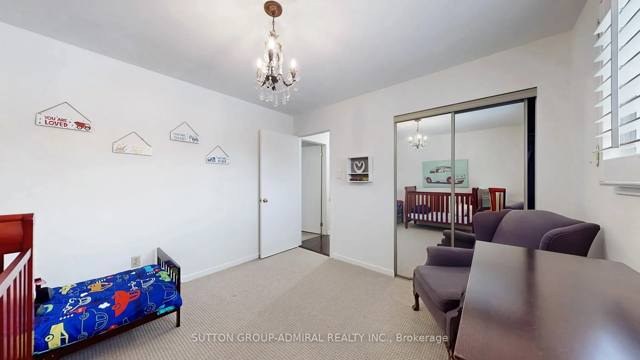
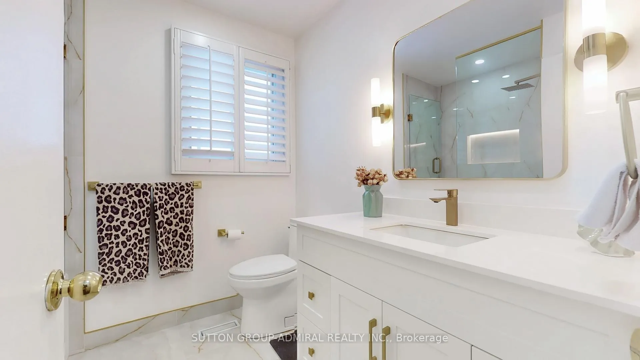
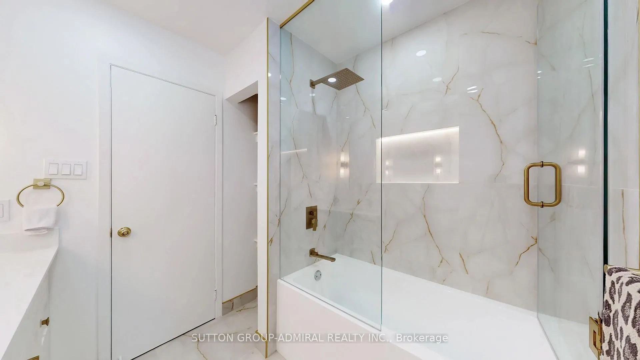
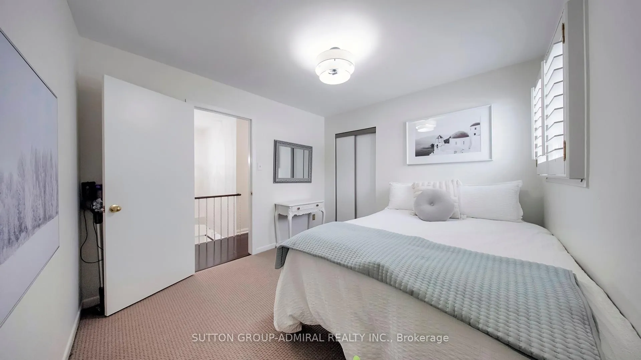
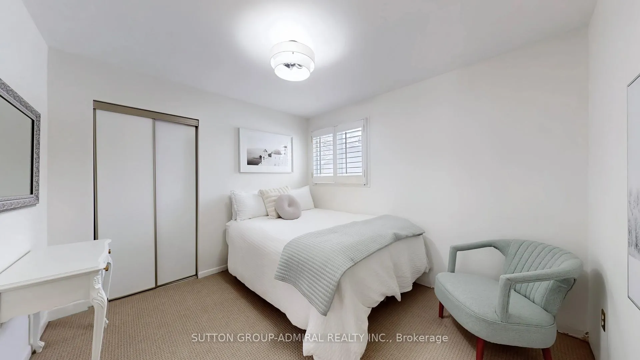
*This Property Is Dressed To I-M-P-R-E-S-S!!!* This Remarkable Residence Is The Show Stopper With The Sun-Drenched Resort Style Backyard You Have Been Waiting For!!!*Sparkling Inground Swimming P-O-O-L*Professionally Landscaped*Ultra Private Yard*No Sidewalk*Situated On A Premium Lot, Tucked Away On One Of The Best Streets *Walking Distance To Yonge St*Striking, Timeless, Modern Design With Luxury Crown Moulding, Decorative Ceiling Design That Adds Elegance & Class,Pot Lights,Hardwood Floors, 2 Fireplaces Delivering Instant Entertaining/Family Living Ambiance*Open Concept Living/Dining With Expanded Windows That Flood The Space With Natural Daylight*Walk-Out From The Cozy Family Room To A High End Entertainer's Patio With Multiple Seating Zones, Gazebo,BBQ Area & Spectacular Inground Pool*Grand Statement Foyer*Bright, Sun-Flooded Interiors With Incredible Flow Designed To Perfection!*Designer Eat-In Kitchen Featuring S/S Appliances,Quartz Counters, Custom Backsplash,Crown Moulding, California Shutters & Pot Lights*Quality Workmanship & Finishes That Is Evident At Every Turn!* Generous Size Principal Rooms & Bedrooms Offering Flexibility,Comfort & Functionality For Optimized Modern Living! **U-P-D-A-T-E-D ** R-E-N-O-V-A-T-E-D ** S-P-E-C-T-A-C-U-L-A-R * Move-In Ready With Zero Compromises!*This Breathtaking Residence Will Leave You Grounded!*O-P-P-O-R-T-U-N-I-T-Y! ** L-O-C-A-T-I-O-N! ** U-N-I-Q-U-E! ** The Royal Orchard Community Is Renowned For Its Mature Tree-Lined Streets, Private Niche Between Yonge/Bayview, Proximity To Top-Rated Schools French Imm, Catholic & Public, Golf Courses, Parks,Easy Access To Highways, Transit, Future Subway With Approved Stop At Yonge/Royal Orchard, Currently 1 Bus To Finch Station & York University Making It An Exceptional Place To Call Home!*Fantastic Neighbours!*Rare Opportunity In Highly Desirable Location,!*A MUST SEE!*NOT TO BE MISSED!*
Key Facts & Features
Property Costs
- Annual Property Tax Amount
- $6,849
- Land Transfer Tax Fee
- $27,051
Rental Items
- Rental Equipment
- HWT
- Basement Type
- Finished
Interior Features
- Interior Extras
- Auto Garage Door Remote
- View
- Clear
- Fireplace/Stove
- Yes
- Elevator
- No
Exterior Features
- Exterior Extras
- Canopy, Landscaped
- Pool
- Inground
- Property Features
- Golf, Fenced Yard, Park, Public Transit, School, Ravine
Building
- Building Type
- Detached
- Building Style
- 2-Storey
Construction
- Exterior Finish
- Brick, Aluminum Siding
- Roof
- Asphalt Shingle
- Foundation Details
- Concrete
- Special Designation
- Unknown
Lot
- Lot Front
- 60.06 ft
- Lot Depth
- 100.11 ft
Inclusions
- Inclusions
- S/S Fridge, S/S Stove/S/S Dishwasher, S/S Microwave, Washer, Dryer, G.D.O & Remote, California Shutters, E.L.F'S, Pool Heater, Pool Filtration System, Pool Cover.
Exclusions
- Exclusions
- None
Parking & Garages
- Garage Type
- Attached
- Garage Spaces
- 2
- Parking Spaces
- 4
- Total Garage And Parking Spaces
- 6
Heating & Cooling
- Heat Source
- Gas
- Heat Type
- Forced Air
- Air Conditioning
- Central Air
- Water
- Municipal
- Sewers
- Sewer
- Bedrooms
- 4
- Washrooms
- 3
- Kitchens
- 1
- Family / bonus room
- Yes
Room sizes
- Living Room—Main level, Hardwood Floor, Crown Moulding, Fireplace
- Dining Room—Main level, Hardwood Floor, Crown Moulding, Overlooks Pool
- Family Room—Main level, Crown Moulding, Fireplace, W/O To Pool
- Kitchen—Main level, Quartz Counter, Stainless Steel Appl, Pot Lights
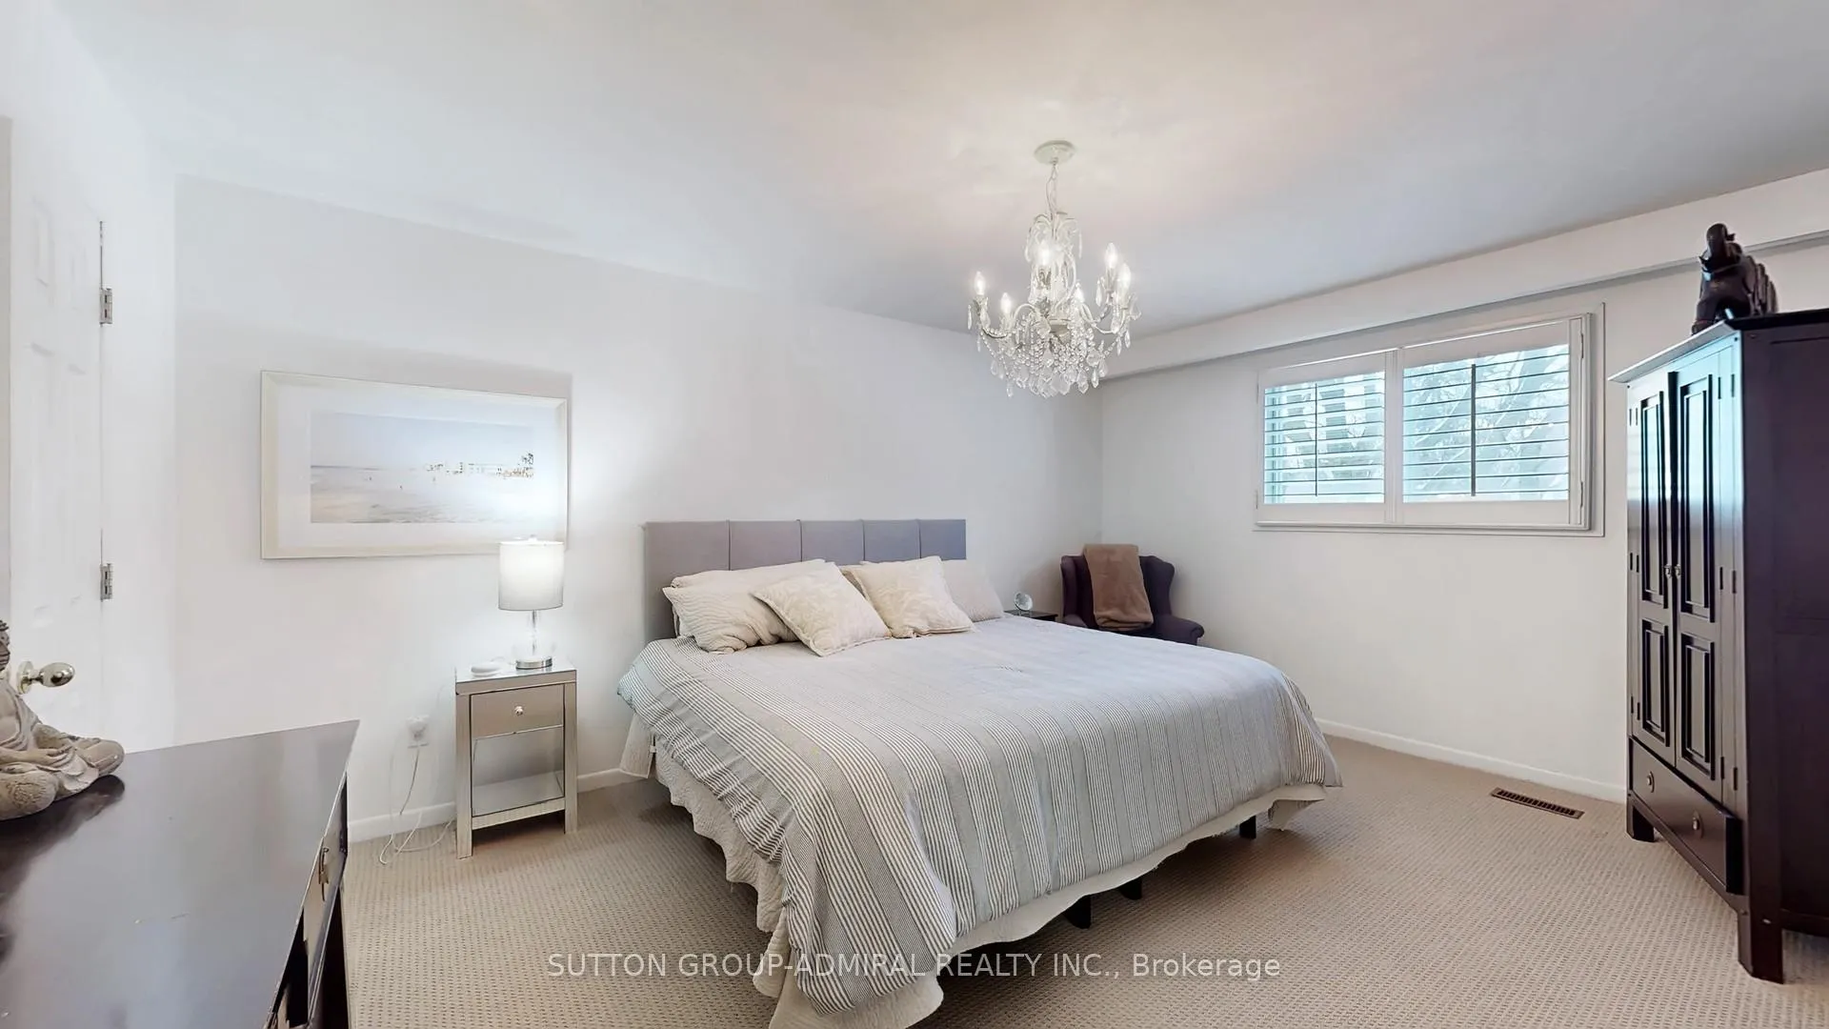
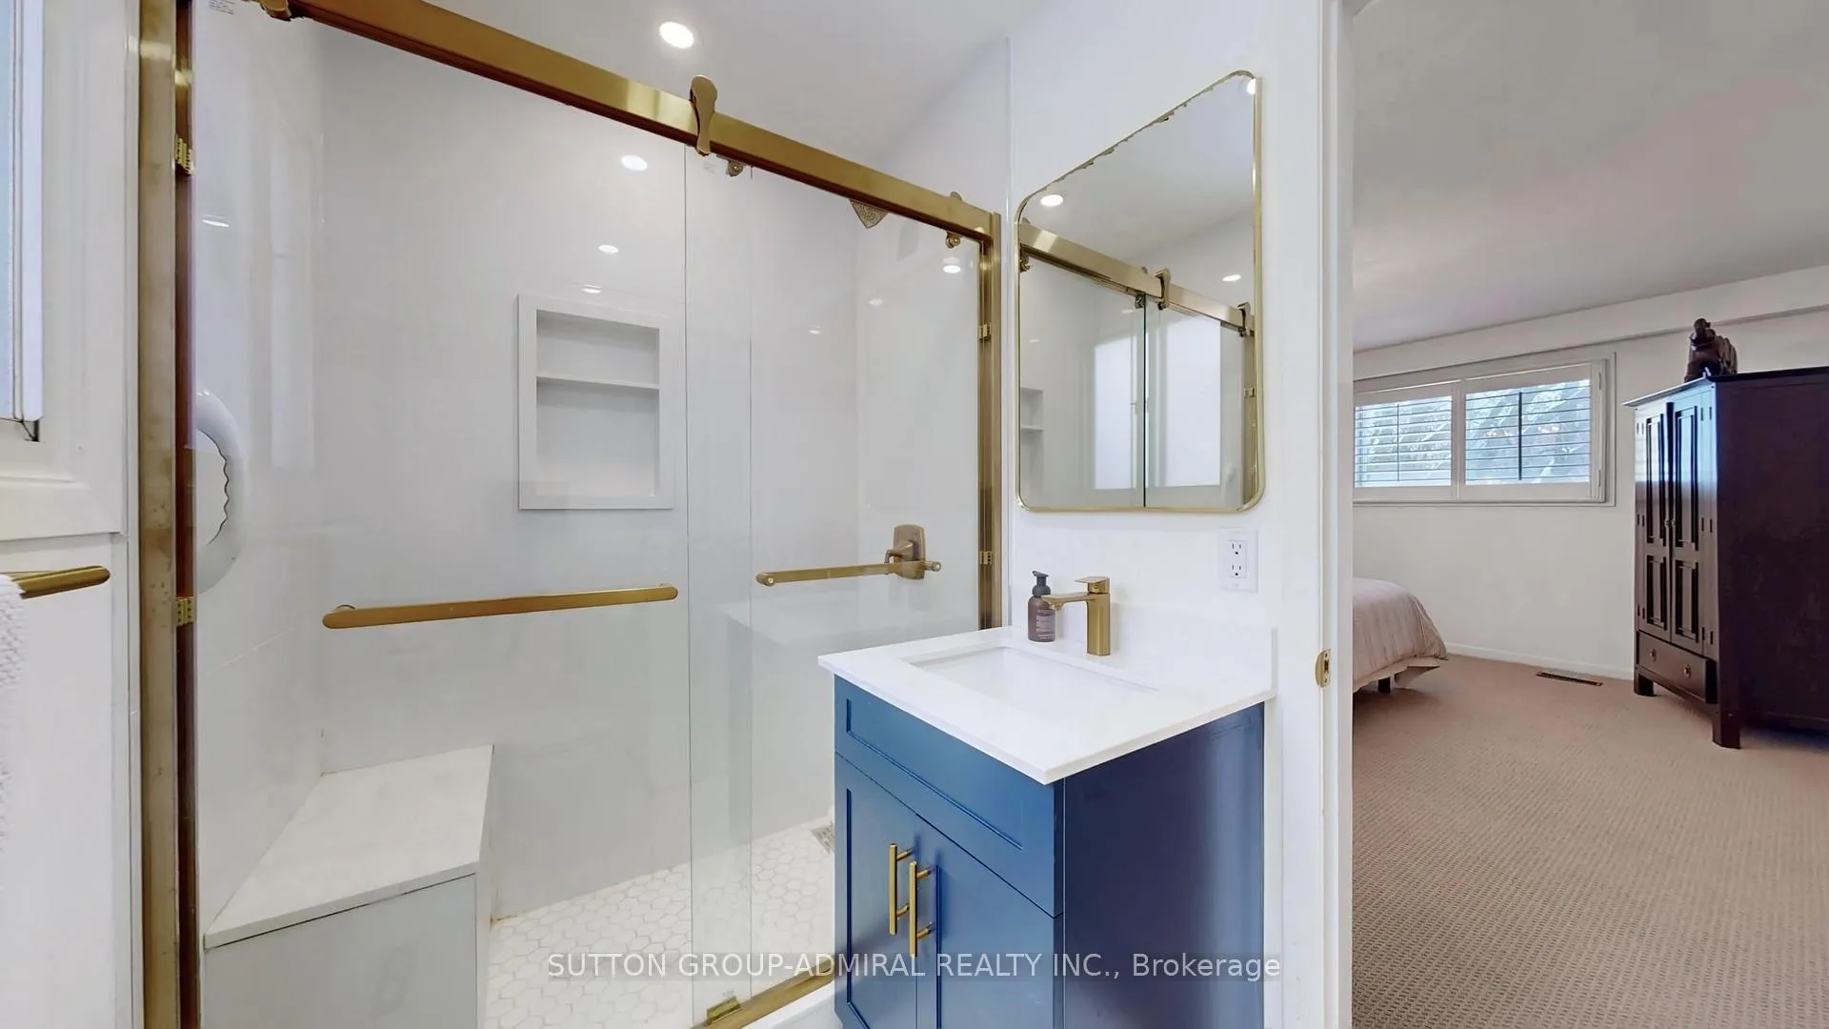
- Primary Bedroom—Second level, California Shutters, 3 Pc Ensuite, Walk-In Closet(s)
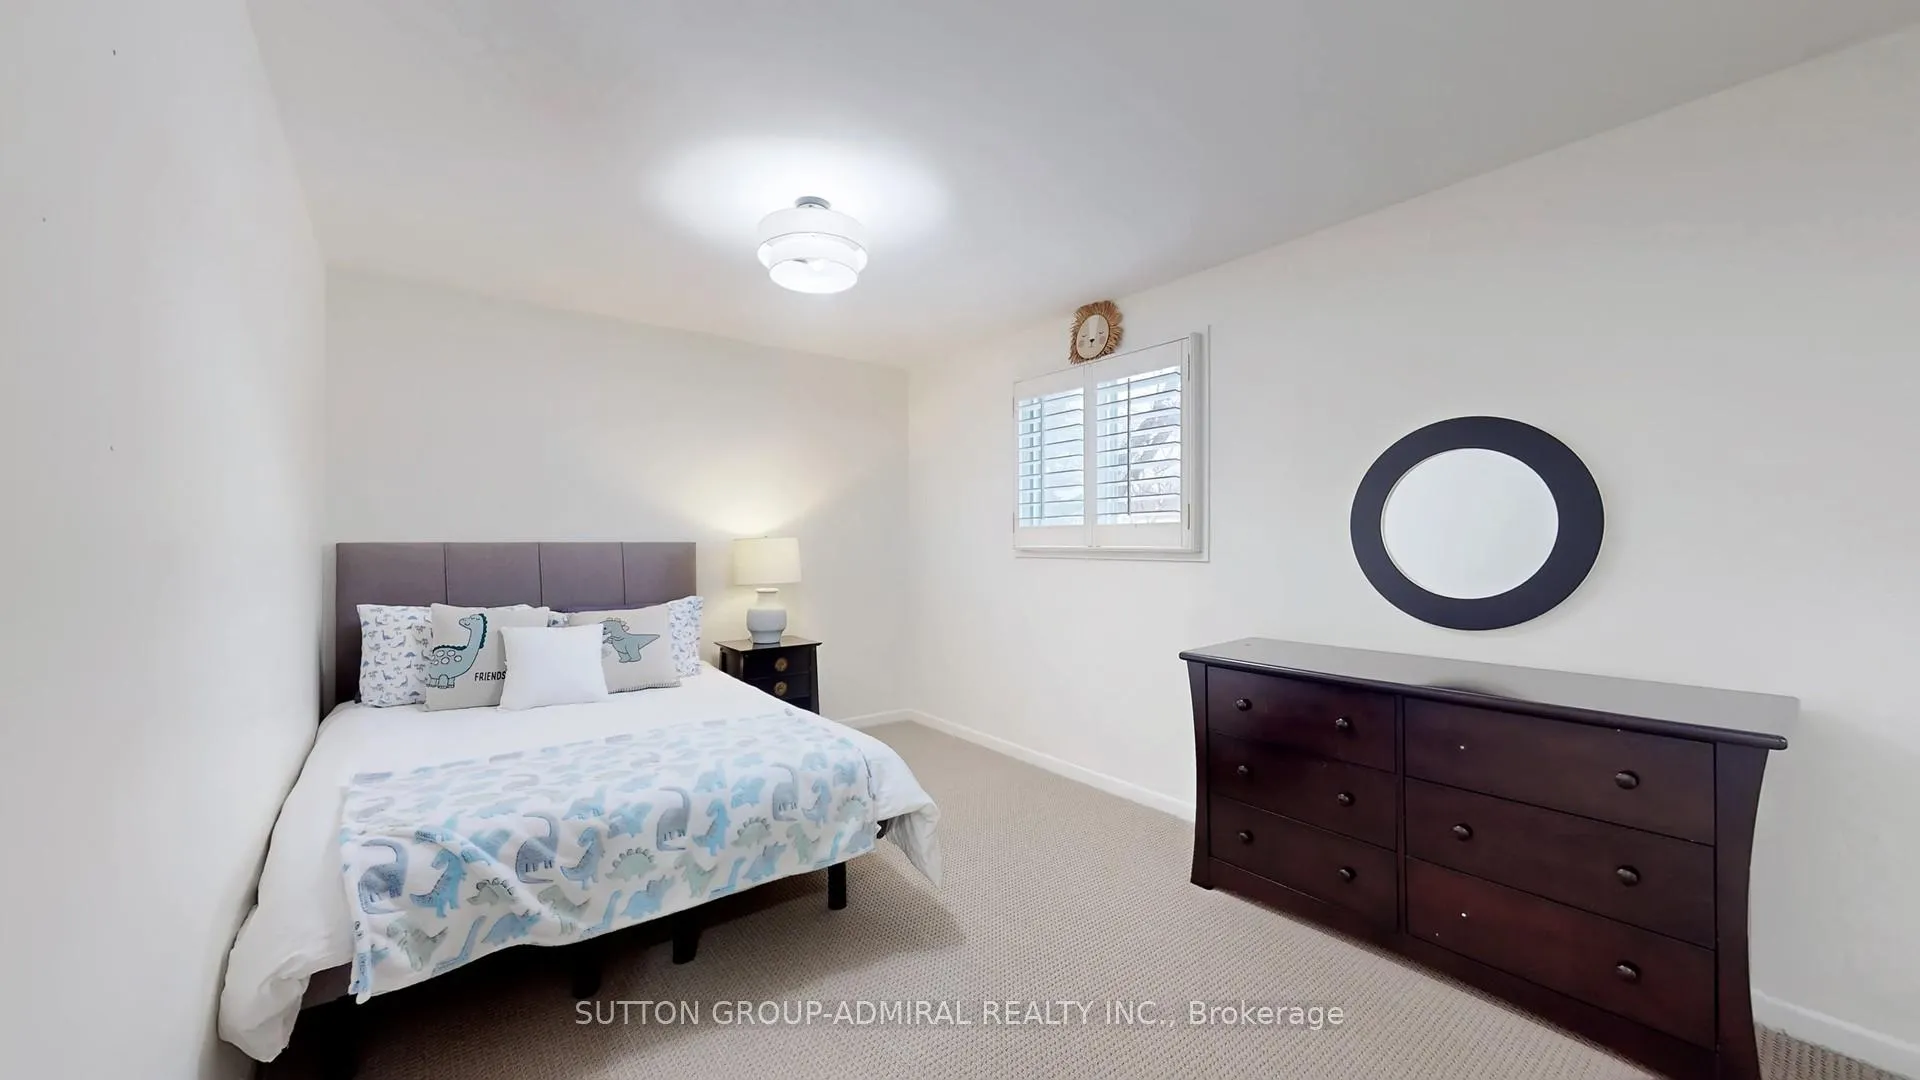
- Bedroom 2—Second level, California Shutters, Broadloom, Overlooks Pool
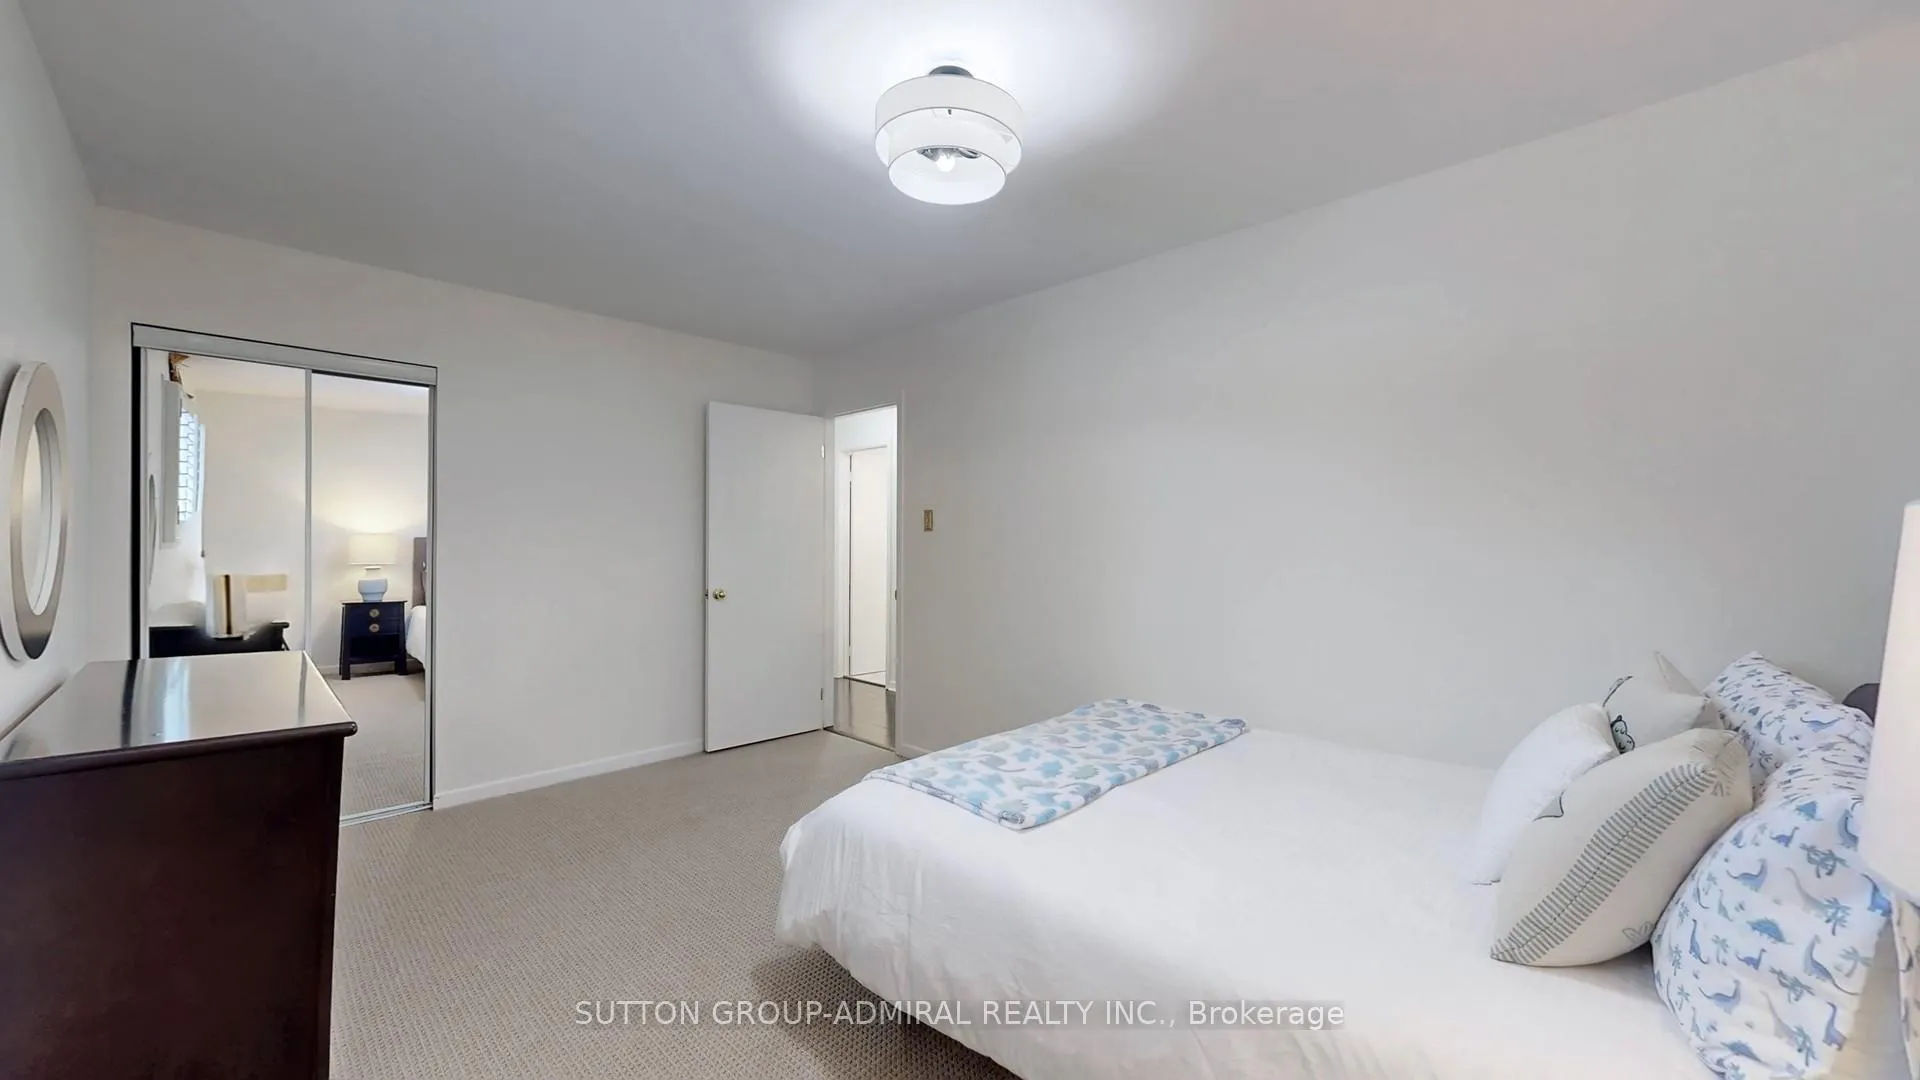
- Bedroom 3—Second level, California Shutters, Mirrored Closet, Overlooks Pool
- Bedroom 4—Second level, California Shutters, Mirrored Closet, West View
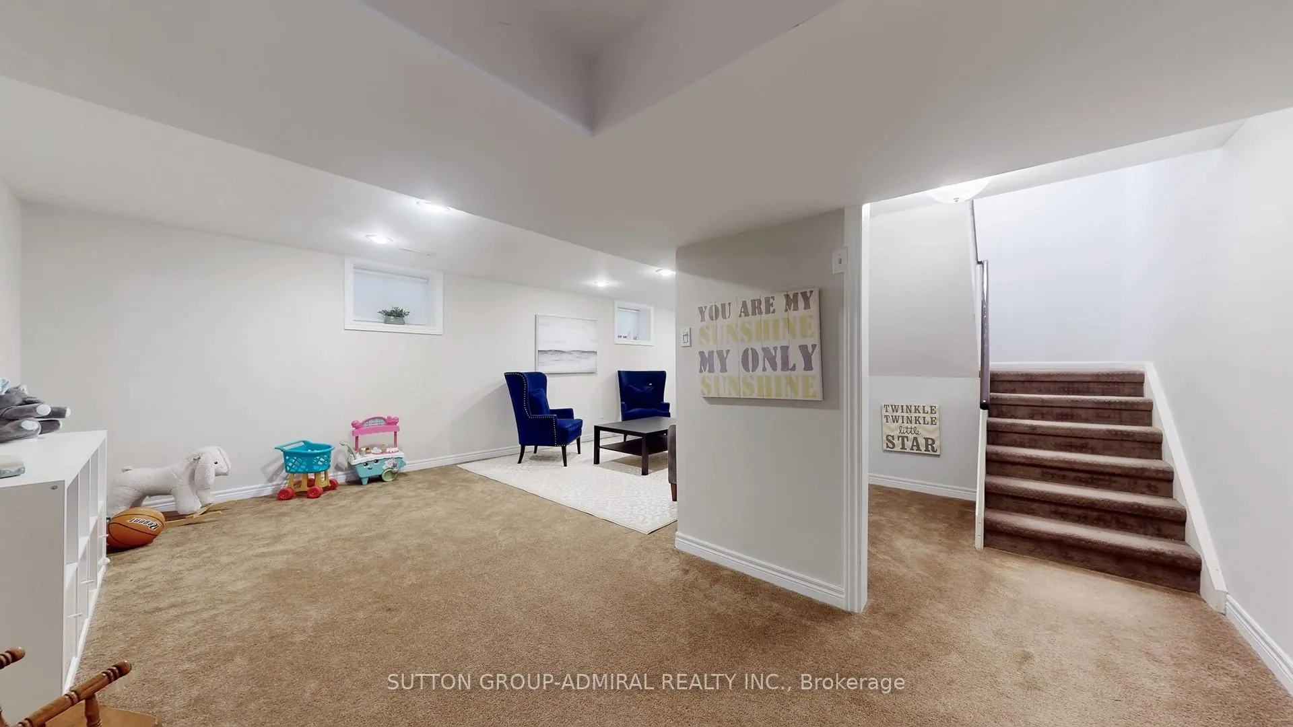
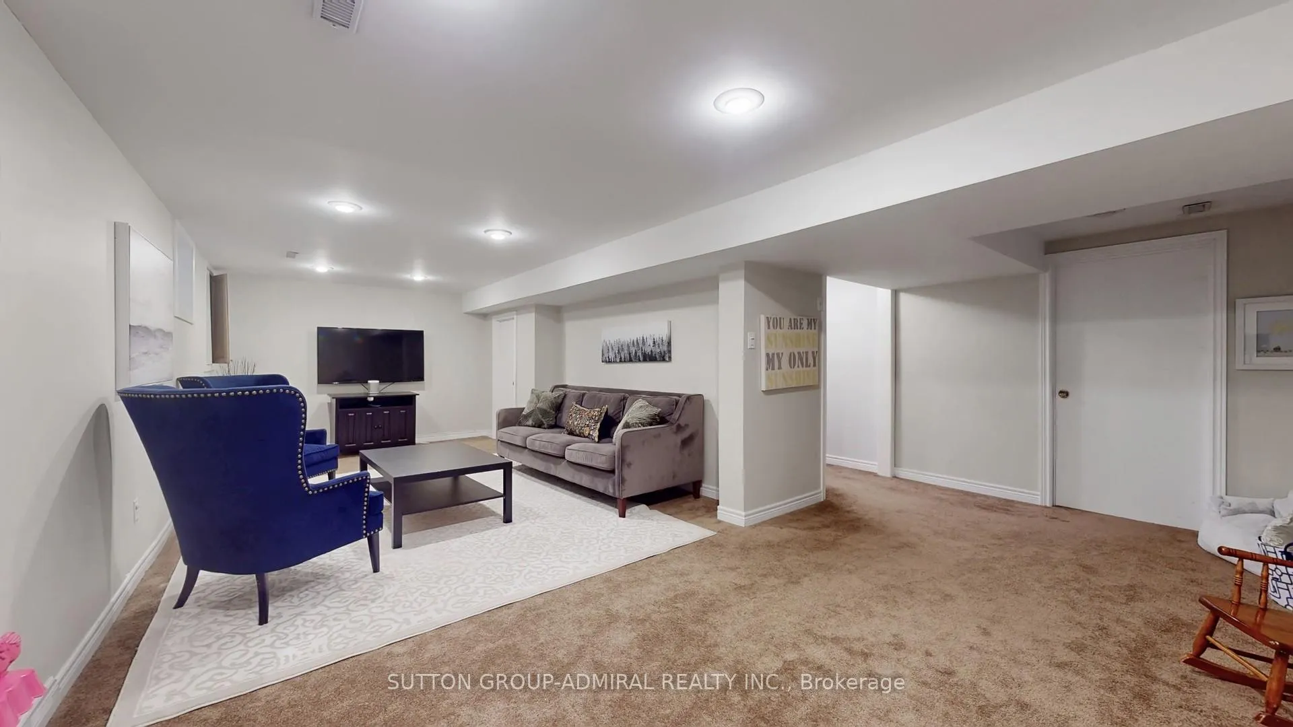
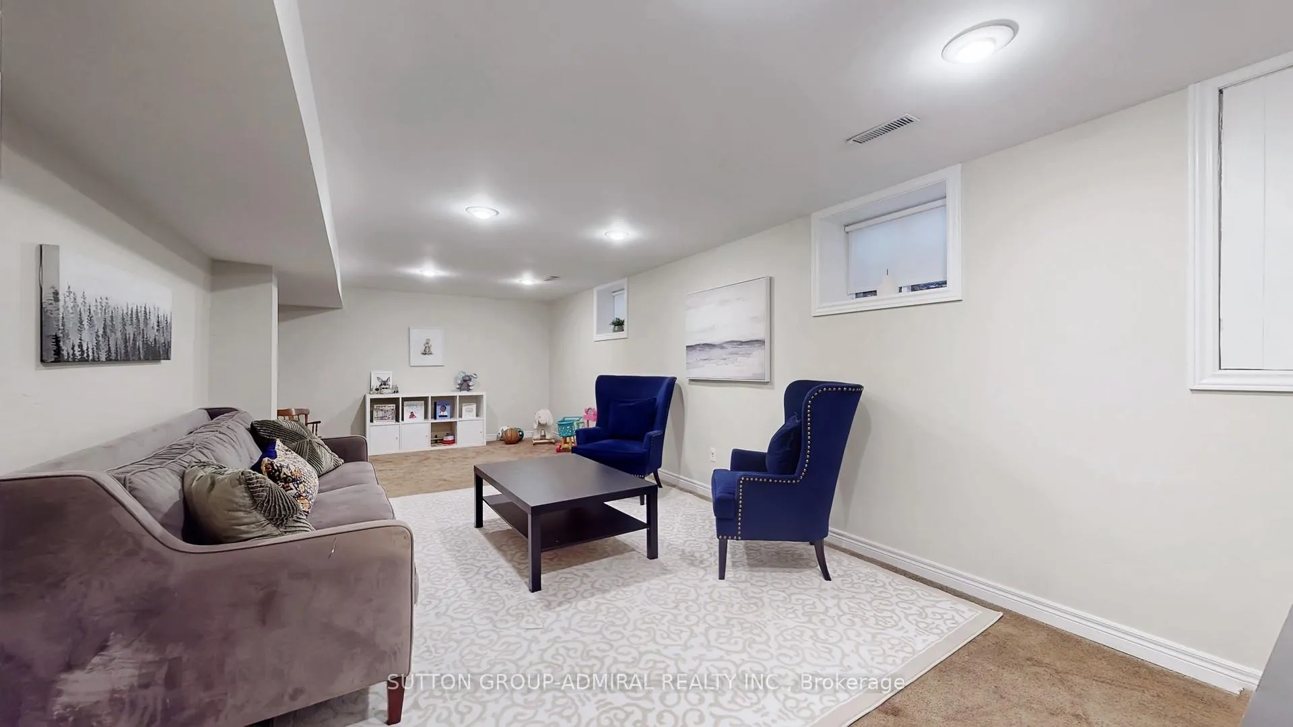
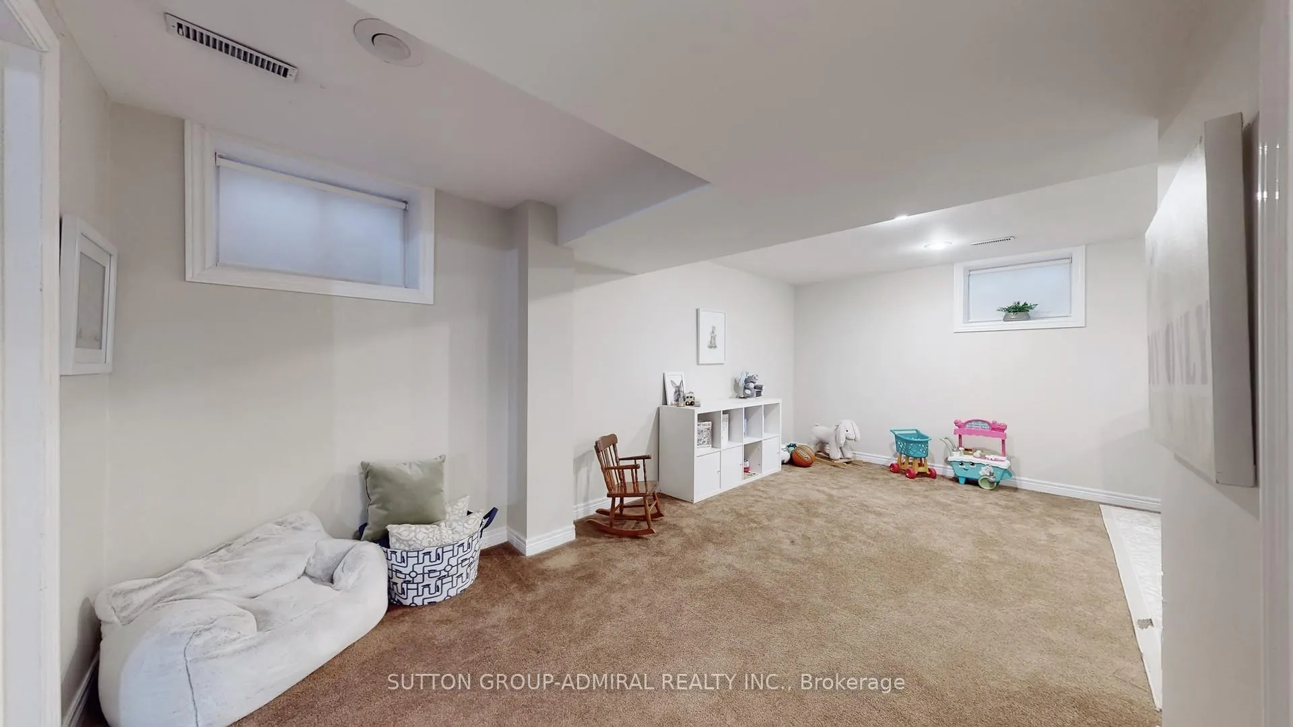
- Recreation—Basement level, Broadloom, Pot Lights, Window
- Utility Room—Basement level, Window
Washrooms
- 2-piece, Main
- 3-piece, Second
- 4-piece, Second
- Municipality
- Markham
- Neighbourhood
- Royal Orchard
- Main cross streets
- Yonge/Kirk
- Directions
- East of Yonge/South of 407
- MLS® number
- N12814148
- Data source
- Toronto Regional Real Estate Board
- Status change
- 2026-03-20
- Listed on
- 2026-02-24
- Days on market
- 24 days
- Possession type
- Flexible
- Co-op commission
- 2.5% Respectfully!
- Seller
- Listed by
- SUTTON GROUP-ADMIRAL REALTY INC.
Home Market Value
Current home valuation for 78 Thorny Brae Drive, Markham, Royal Orchard, Markham, ON. Listed for $1,528,800
HOMEH Estimate
$1,332,000
Estimated Sales Range
$1,027,650 - $1,636,350
HOMEH Estimate for 78 Thorny Brae Drive, Markham, Royal Orchard
Calculated with a real agent's CMA method — 45+ years of experience, codified. Not an AI guess.
For the owner
Is this your home? Track its value.
Get this home's HOMEH Estimate by email once a month, with how many homes are for sale around you.
Mortgage Payment Calculator
Compare up to 4 down payment scenarios
20% required for homes $1.5M or more
$305,760
| Scenario 1 | Scenario 2 | Scenario 3 | Scenario 4 | |
|---|---|---|---|---|
−Down payment | % $ | % $ | % $ | % $ |
+CMHC insurance | $0 | $0 | $0 | $0 |
=Total mortgage | $1,223,040 | $1,146,600 | $1,070,160 | $993,720 |
Amortization | ||||
Mortgage rate | % | % | % | % |
| Payment frequency | ||||
=Mortgage payment | $5,971monthly | $5,598monthly | $5,225monthly | $4,852monthly |
Land Transfer Tax
$27,051
$27,051
Around this home
No schools found nearby
Data provided by OpenStreetMap & Fraser Institute School Rankings
Ask HOMEH
New!Hi there!
👋Text or call (416) 301-9001
Recommended for you
Based on homes you've looked at.
No recommended properties found.
Nearby similar homes
No nearby properties found.
More real estate resources
Other homes nearby
Explore this area
Nearby neighbourhoods
No nearby listings available.