
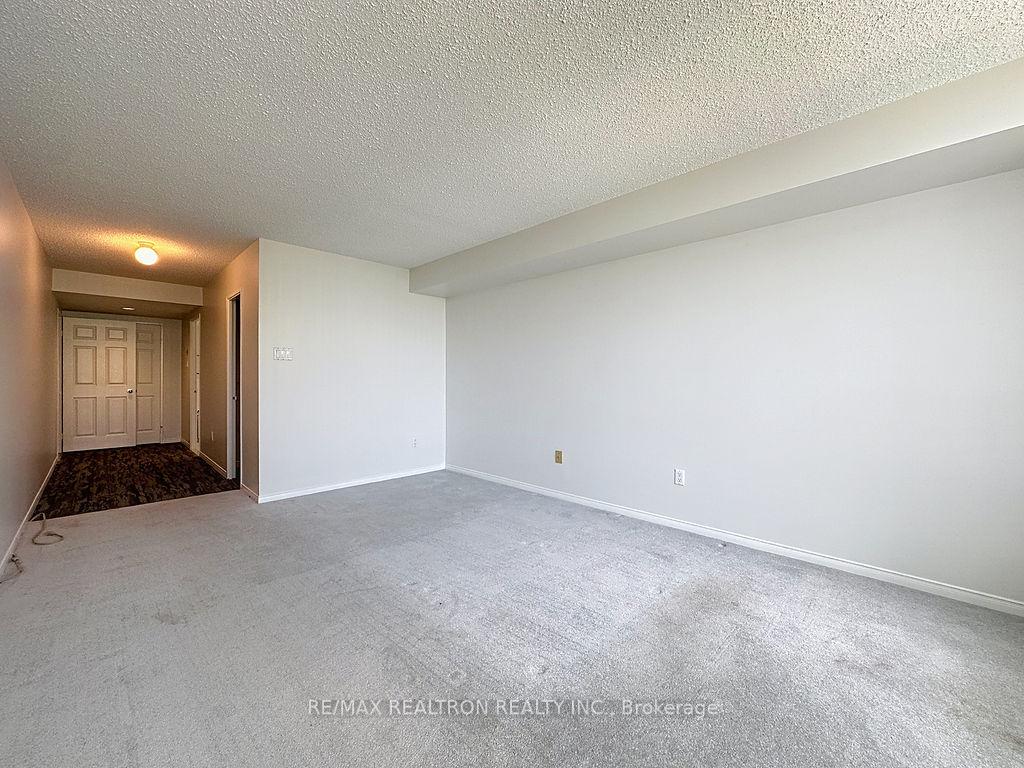
Unit 810, 7905 Bayview Avenue
Markham (Aileen-Willowbrook), ON L3T 7N3
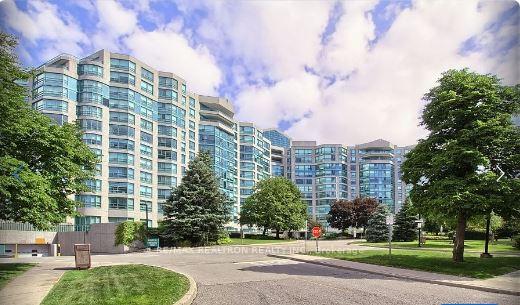
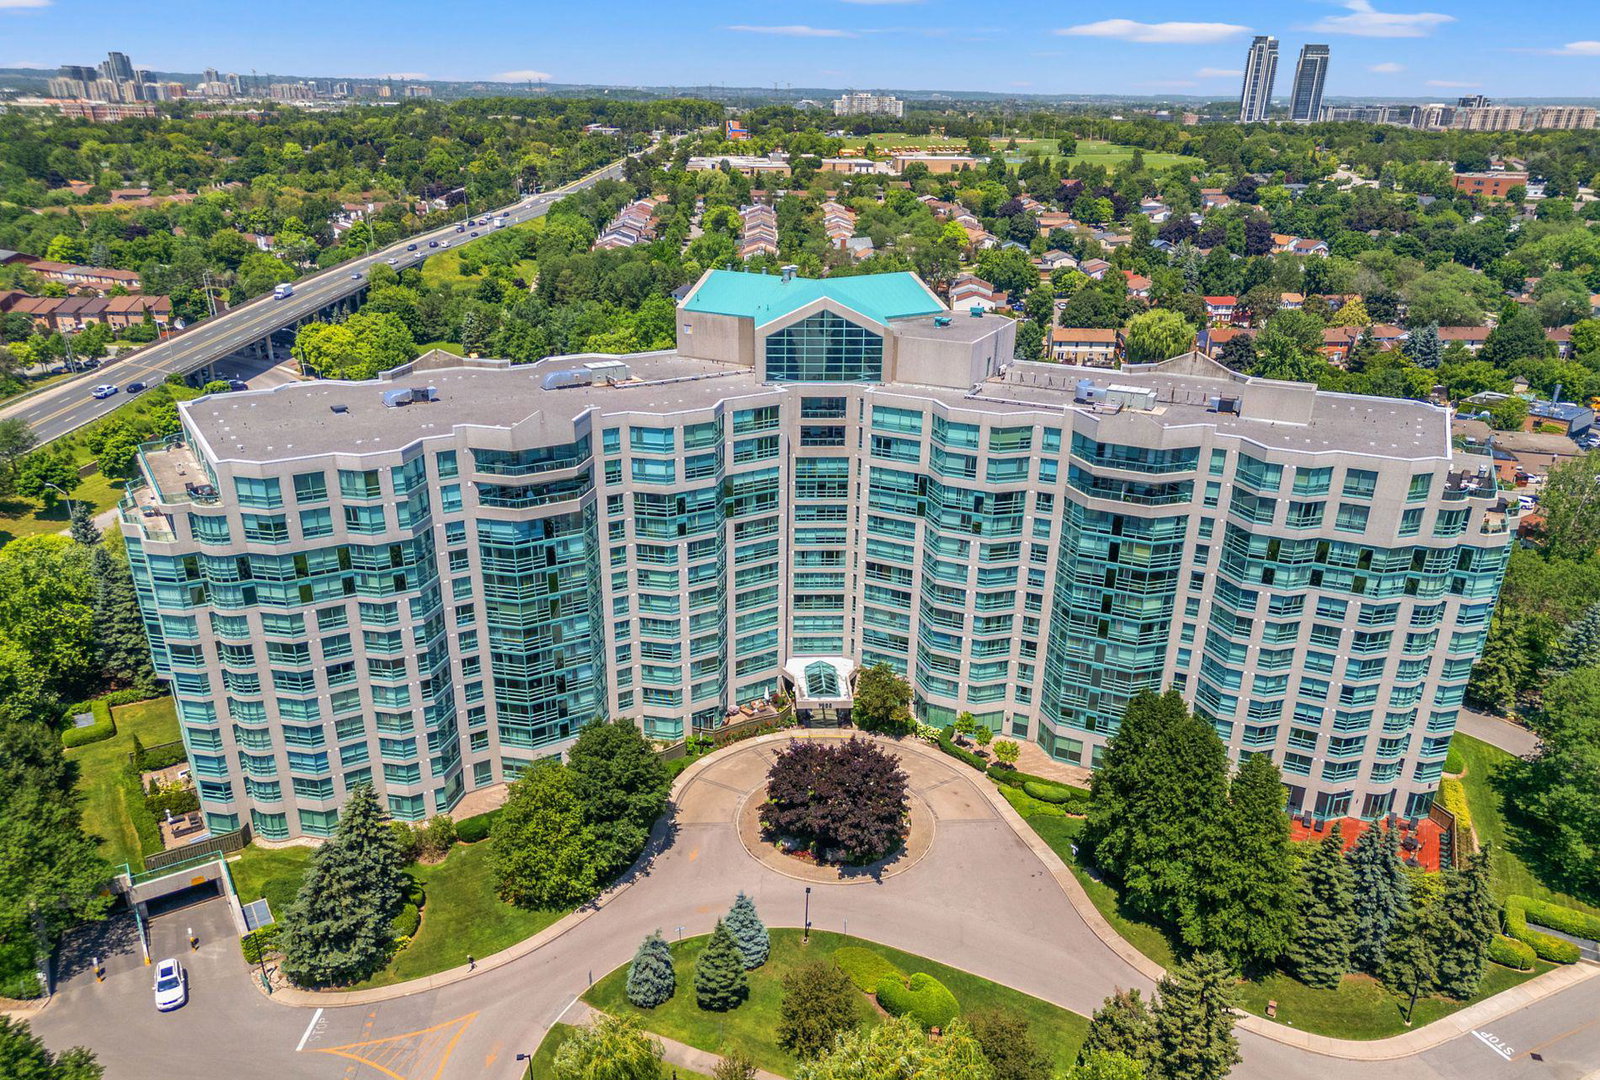 Landmark Condos12 storeys, 268 suites, built 1991
- 2+1Bedrooms
- 3Bathrooms
- 1Parking
- 1600–1799Sq Ft
- $3,403Tax
- $1,185/moCondo Fee
 Estimated Value:$778,784See Free Estimate Report

Property not available for sale or for rent.
HOMEH One: full-service selling for a 1% listing fee. The buyer's agent commission is separate.
Free Home EvaluationHow Much Is My Home Worth?Homes for Sale NearbySale & Price History for Unit 810, 7905 Bayview Avenue, Markham, Aileen-Willowbrook
| Start Date | End Date | Price | Event | MLS# |
|---|---|---|---|---|
| 2025-07-08 | 2025-07-18 | Login to See Prices | Sold | n12270454 |
Real estate boards require you to or to see the full details of this property.
*Sold prices and complete sale & price history are regulated data. Under the Trust in Real Estate Services Act, 2002 (TRESA) and the rules of the Real Estate Council of Ontario (RECO), and pursuant to the Multiple Listing Service® rules of the Canadian Real Estate Association (CREA) and the Toronto Regional Real Estate Board (TRREB), this information may be shown only to registered users who have agreed to the applicable terms of use (a Virtual Office Website, or "VOW," arrangement). HOMEH Inc., Brokerage therefore provides it to signed-in members only. Creating an account is free and takes under a minute.
About Unit 810, 7905 Bayview Avenue, Markham, Aileen-Willowbrook
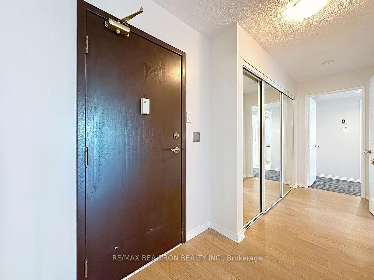
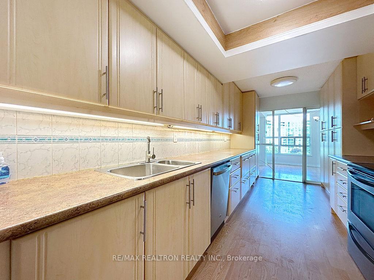
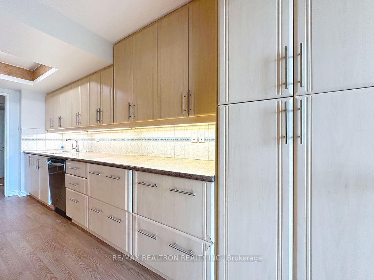
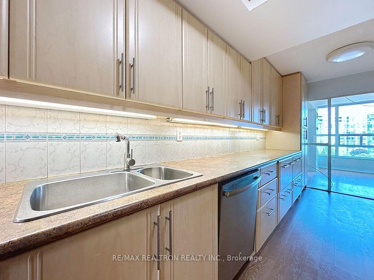
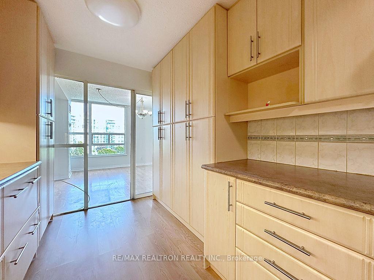
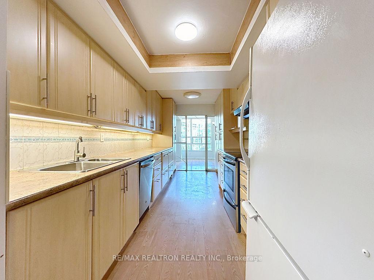
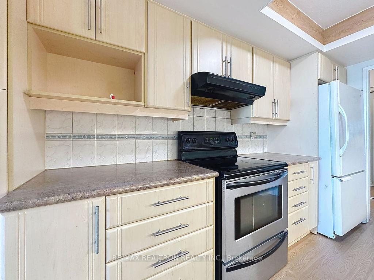
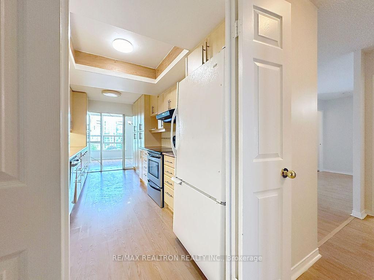
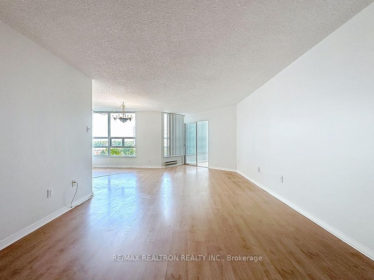
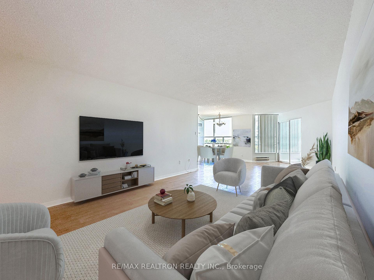
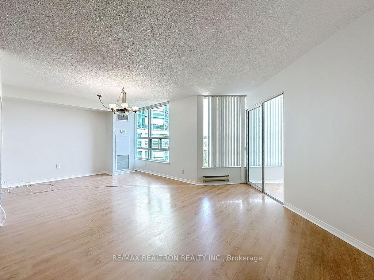
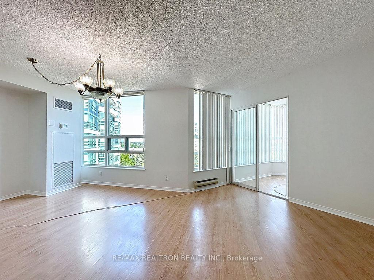
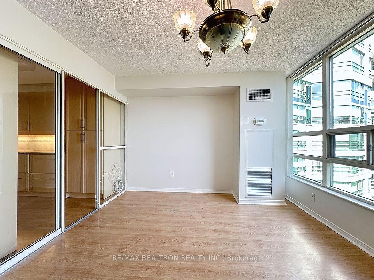
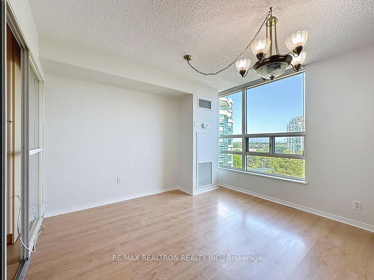
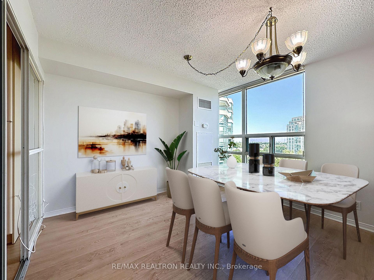
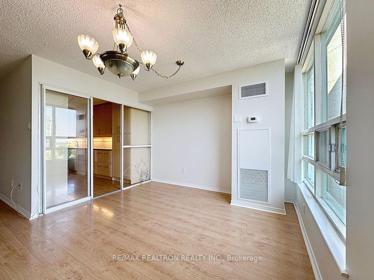
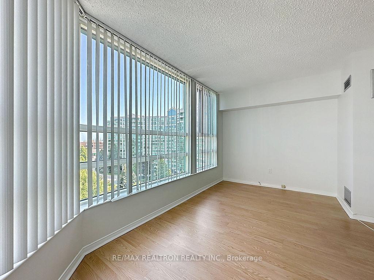
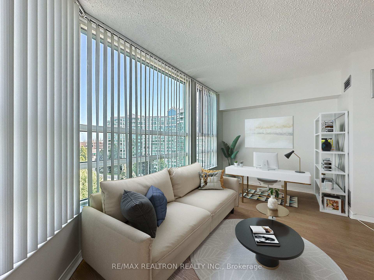
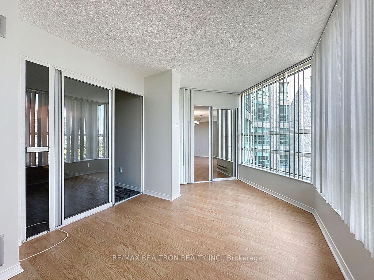
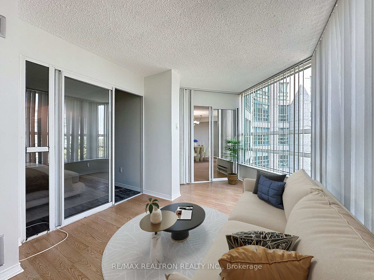
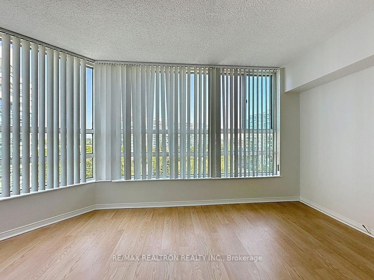
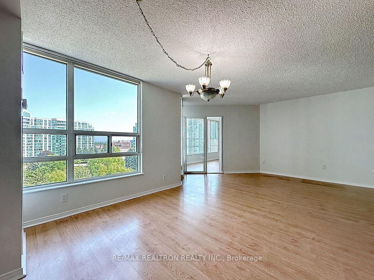
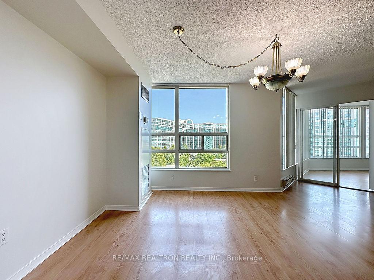
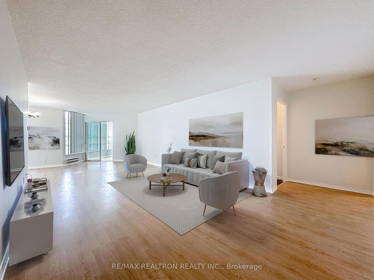
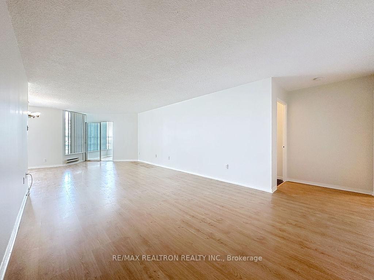
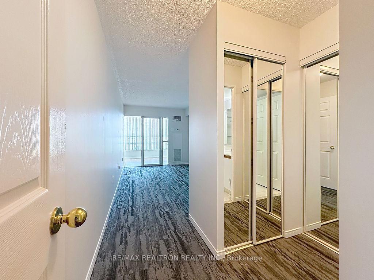
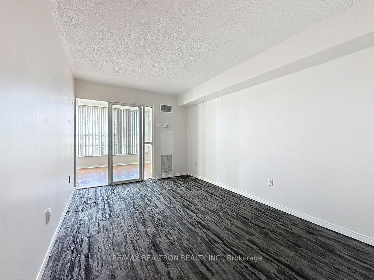
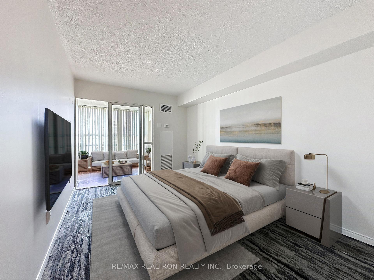
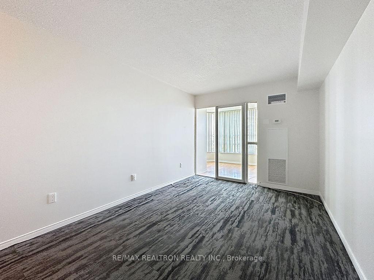
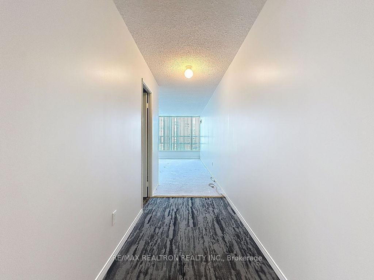
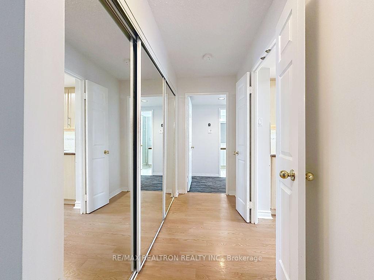
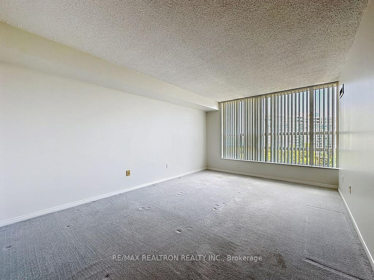
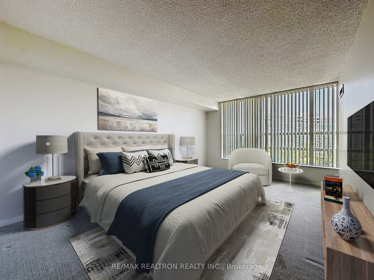
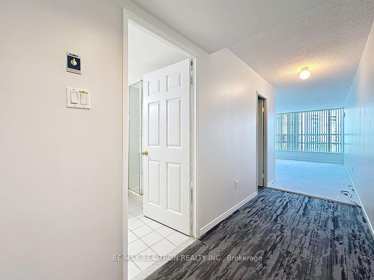
This opening asking price is no misprint!! At price levels not seen in years! Rare chance to enjoy bungalow-style & bungalow -sized living in the sky at this demand resort - style award winning Landmark lll of Thornhill, at the crossroads of Markham/Thornhill w/tennis, private parks and walking paths - all set back in a wooded parkland, but just steps from the convenience of Bayview. Larger than many detached bungalows! Over 1700 sf (MPAC) of expansive luxury at some 1200 sf prices not seen in years! Low.70 per mo. per sf condo fees include everything * not-to-be-missed present & future opp'ty! Bring a 25' tape measure: you'll need it: Decadently expansive living room/grand entry, dining room, large enough to even accommodate a small baby grand piano tucked next to sun-filled solarium! Large comfortable family spaces abound. Huge kitchen with breakfast area and some 30 linear ft. app of cupboards & counter space. Maintain the layout as builder designed or create even more open space, as done with so many units of this size. Two BR's,ea. w/ensuite, (larger than in many homes) + well sized solarium, all with an ensuite laundry that provides ample storage and loads of pantry space. Gleamingly clean & maintained w/ high levels of upkeep evidenced throughout. * Just painted in 2025 decor colours, newer 2nd BR carpeting, turnkey condition easily allows move-in living while considering upgrades as time and plans allow. Corner suite soaked in sunshine, w/amenities include 24 hour concierge,, indoor pool with deck, lounge chairs, tables, chairs & bbq area, whirlpool, squash court, tennis court, exercise room, gym, sauna, billiard & ping pong/party games room, party room, guest suite, library, media room, ample visitor parking *Surrounded by beautiful gardens, walking paths in true park-like setting *Easy access to 407 & 7 highways, shopping malls, grocery stores, local shops, services, Thornhill Community Center! Yet minutes from Steeles and metro Toronto!
Key Facts & Features
Property Costs
- Annual Property Tax Amount
- $3,403
- Land Transfer Tax Fee
- $12,055
Condo/Maintenance Fee
- Maintenance Fee
- $1,185 /month
Included In Maintenance Fee
- Heat Included
- Water Included
- CAC Included
- Building Insurance Included
- Cable TV Included
- Hydro Included
- Parking Included
- Common Elements Included
- Basement Type
- None
Interior Features
- Pets Permitted
- Yes-with Restrictions
- Laundry Features
- Ensuite
- Laundry Level
- Main Level
- Interior Extras
- None
- View
- Park/Greenbelt, Trees/Woods
- Security Features
- Concierge/Security, Security System
- Fireplace/Stove
- No
- Elevator
- No
Exterior Features
- Balcony
- None
- Exterior Extras
- Landscaped, Privacy
Building Amenities
- Exercise Room
- Gym
- Guest Suites
- Indoor Pool
- Party Room/Meeting Room
- Tennis Court
Building
- Building Type
- Condo Apartment
- Building Style
- 1 Storey/Apt
- Building Name
- The Landmark III
- Condo Corp Number
- 798
Construction
- Exposure
- South
- Exterior Finish
- Concrete
- Special Designation
- Unknown
Inclusions
- Inclusions
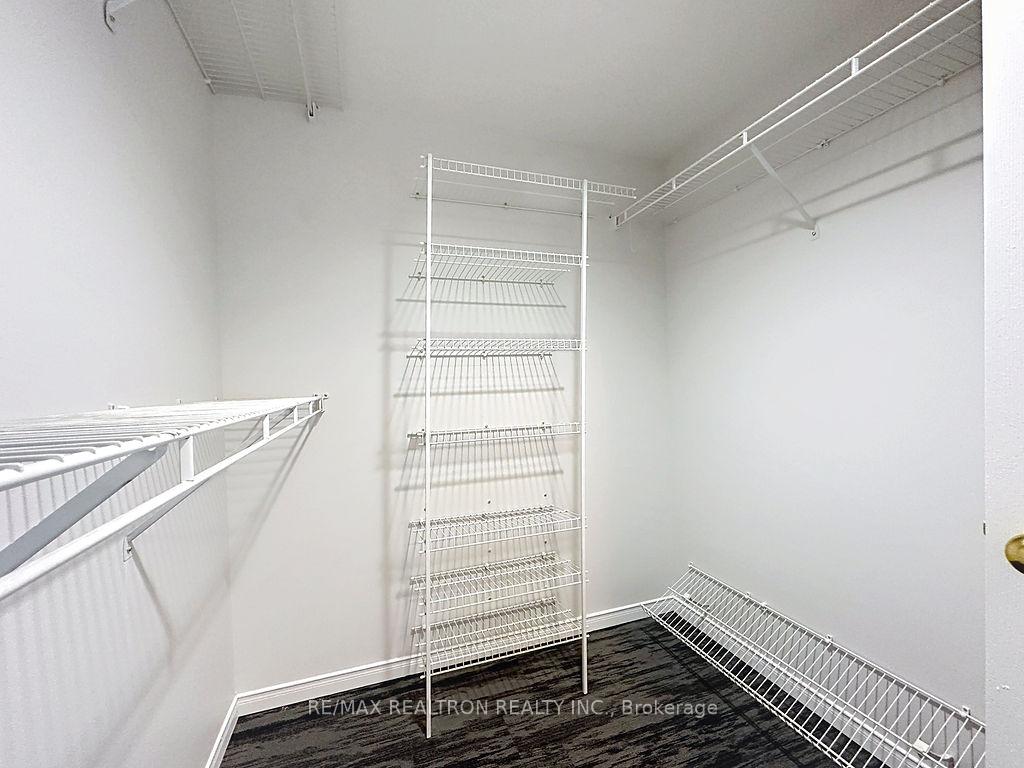
- all appliances as installed, stacked washer dryer, all vertical window coverings, all closet organizers where installed, basic cable pkg., all electric and plumbing fixtures. Just freshly painted in 2025 colours including all trim & doors!
Parking & Garages
- Garage Type
- Underground
- Garage Spaces
- 1
- Parking Type
- Owned
- Parking Spaces
- 1
- Total Garage And Parking Spaces
- 1
Lockers
- Locker Type
- Ensuite+Common
- Locker Unit
- 72
- Locker Number
- 72
- Locker Level
- p2
Heating & Cooling
- Heat Source
- Gas
- Heat Type
- Forced Air
- Air Conditioning
- Central Air
- Bedrooms
- 2 + 1
- Washrooms
- 3
- Kitchens
- 1
Room sizes
- Living Room—Main level, Overlooks Dining, Laminate, Large Window
- Dining Room—Main level, Overlooks Living, Combined w/Kitchen, Laminate
- Kitchen—Main level, Galley Kitchen, Combined w/Dining, Modern Kitchen
- Primary Bedroom—Main level, 4 Pc Ensuite, Walk-In Closet(s), Large Window
- Bedroom 2—Main level, 3 Pc Ensuite, Combined w/Solarium, Broadloom
- Solarium—Main level, Combined w/Br, Combined w/Living
- Laundry—Main level, Tile Floor, B/I Dishwasher
Washrooms
- 4-piece, Main
- 3-piece, Main
- 2-piece
- Municipality
- Markham
- Neighbourhood
- Aileen-Willowbrook
- Main cross streets
- Bayview and Green Lane
- Directions
- entry east of bayview off Green Lane
- MLS® number
- N12270454
- Data source
- Toronto Regional Real Estate Board
- Status change
- 2025-07-18
- Listed on
- 2025-07-08
- Days on market
- 10 days
- Possession date
- 2025-08-15
- Possession type
- Flexible
- Co-op commission
- 2.5% - $334 mktg fee
- Seller
- Listed by
- RE/MAX REALTRON REALTY INC.
Home Market Value
Current home valuation for Unit 810, 7905 Bayview Avenue, Markham, Aileen-Willowbrook, Markham, ON. Listed for $779,000
HOMEH Estimate
$778,784
Estimated Sales Range
$615,239 - $942,329
HOMEH Estimate for Unit 810, 7905 Bayview Avenue, Markham, Aileen-Willowbrook
Calculated with a real agent's CMA method — 45+ years of experience, codified. Not an AI guess.
For the owner
Is this your home? Track its value.
Get this home's HOMEH Estimate by email once a month, with how many homes are for sale around you.
Mortgage Payment Calculator
Compare up to 4 down payment scenarios
5% on first $500K + 10% on $279,000 over $500K
$52,900
| Scenario 1 | Scenario 2 | Scenario 3 | Scenario 4 | |
|---|---|---|---|---|
−Down payment | % $ | % $ | % $ | % $ |
+CMHC insurance | $29,041 | $21,734 | $18,540 | $0 |
=Total mortgage | $755,069 | $722,834 | $680,690 | $623,200 |
Amortization | ||||
Mortgage rate | % | % | % | % |
| Payment frequency | ||||
=Mortgage payment | $3,687monthly | $3,529monthly | $3,323monthly | $3,043monthly |
Land Transfer Tax
$12,055
$12,055
Around this home
Data provided by OpenStreetMap & Fraser Institute School Rankings
Ask HOMEH
New!Hi there!
👋Text or call (416) 301-9001
Recommended for you
Based on homes you've looked at.
No recommended properties found.
Nearby similar homes
No nearby properties found.
More real estate resources
Other homes nearby
Explore this area
Nearby neighbourhoods
No nearby listings available.