
8 Elspeth Place
Markham (Grandview), ON L3T 1C4
- 4+2Bedrooms
- 8Bathrooms
- 4Garage
- 5000 +Sq Ft
- $23,753Tax
- 58×145 ftLot Size
 Estimated Value:$3,802,500See Free Estimate Report

Property not available for sale or for rent.
HOMEH One: full-service selling for a 1% listing fee. The buyer's agent commission is separate.
Free Home EvaluationHow Much Is My Home Worth?Homes for Sale NearbySale & Price History for 8 Elspeth Place, Markham, Grandview
| Start Date | End Date | Price | Event | MLS# |
|---|---|---|---|---|
| 2026-02-19 | 2026-03-31 | Login to See Prices | Sold | n12801172 |
| 2026-01-26 | 2026-02-19 | Login to See Prices | Terminated | n12730748 |
| 2025-10-29 | 2025-12-18 | Login to See Prices | Terminated | n12490648 |
| 2025-10-08 | 2025-10-27 | Login to See Prices | Terminated | n12452658 |
| 2025-08-20 | 2025-10-08 | Login to See Prices | Terminated | n12354607 |
| 2025-06-13 | 2025-08-19 | Login to See Prices | Terminated | n12221147 |
| 2025-05-12 | 2025-06-13 | Login to See Prices | Terminated | n12141094 |
Real estate boards require you to or to see the full details of this property.
*Sold prices and complete sale & price history are regulated data. Under the Trust in Real Estate Services Act, 2002 (TRESA) and the rules of the Real Estate Council of Ontario (RECO), and pursuant to the Multiple Listing Service® rules of the Canadian Real Estate Association (CREA) and the Toronto Regional Real Estate Board (TRREB), this information may be shown only to registered users who have agreed to the applicable terms of use (a Virtual Office Website, or "VOW," arrangement). HOMEH Inc., Brokerage therefore provides it to signed-in members only. Creating an account is free and takes under a minute.
About 8 Elspeth Place, Markham, Grandview
Summarized Description
- Custom-built luxury estate on expansive 13,971 sq. ft. land.
- Over 8,200 sq. ft. of meticulously designed living space.
- Chef's kitchen with top-of-the-line appliances.
- State-of-the-art gym and home theatre in the basement.
- Four spacious bedrooms, each with ensuite bathrooms.
- 12-ft ceilings and panoramic views throughout the home.
- Outdoor deck and patio for seamless indoor-outdoor living.
- Located in a tranquil cul-de-sac with serene surroundings.
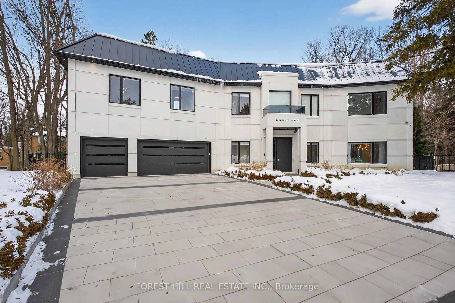
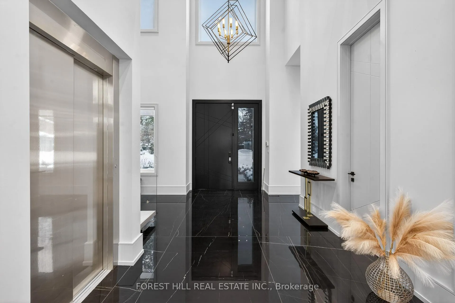
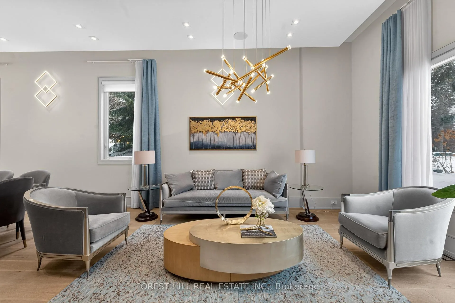
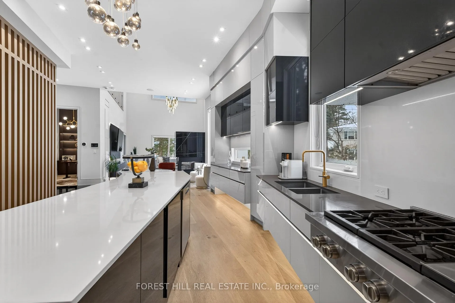
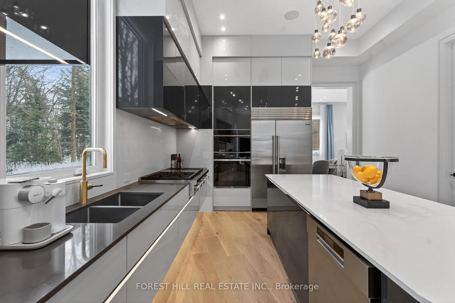
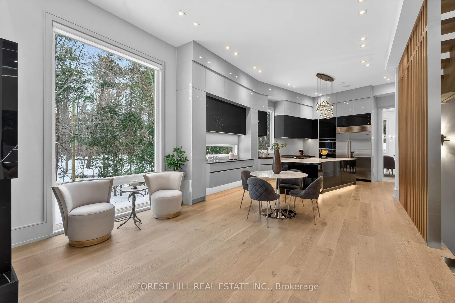
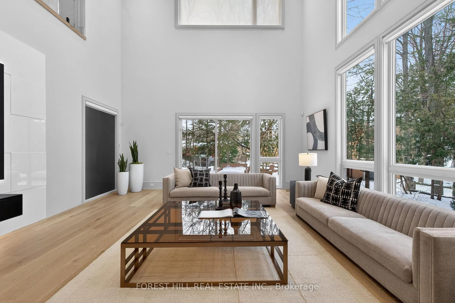
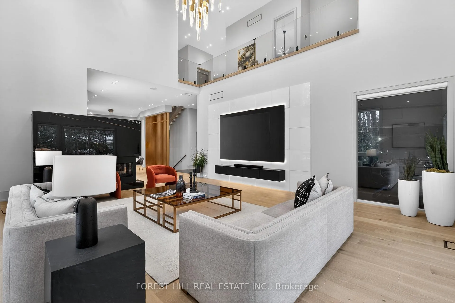
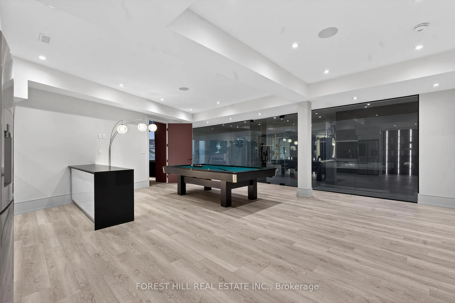
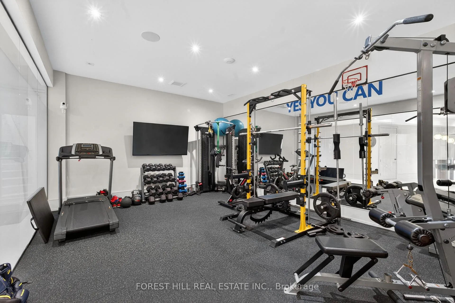
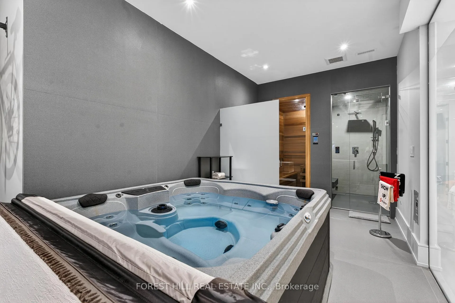
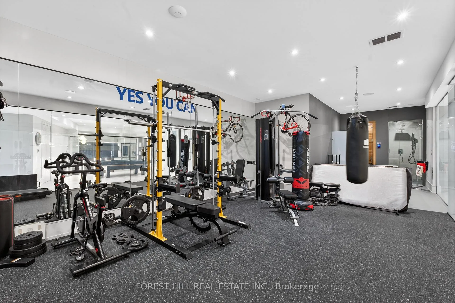
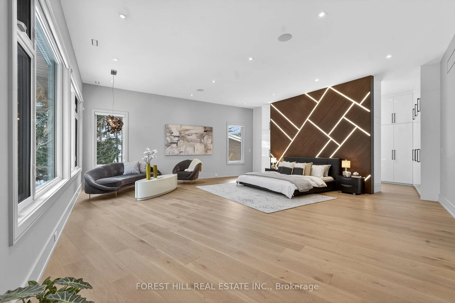
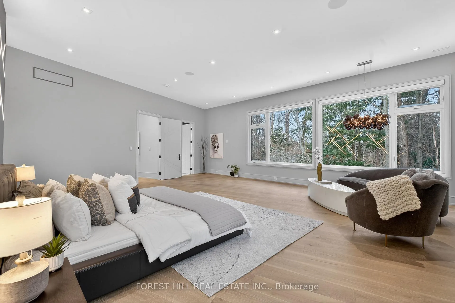
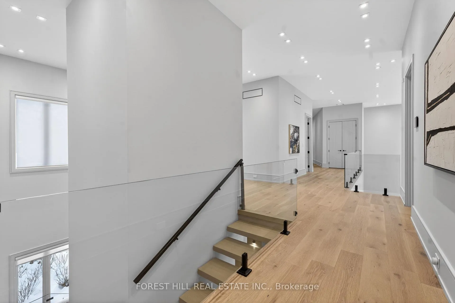
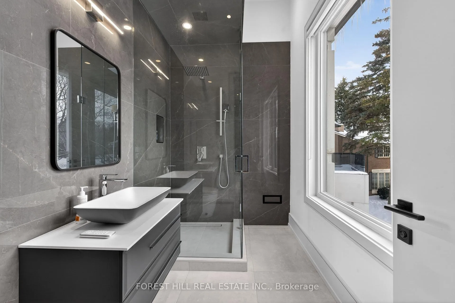
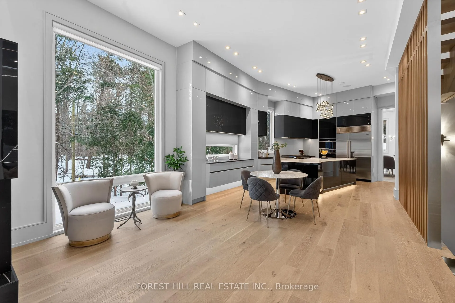
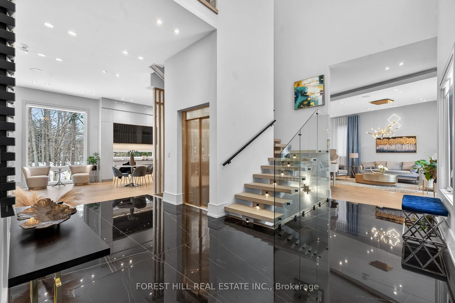
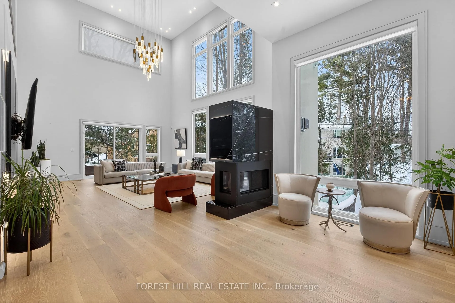
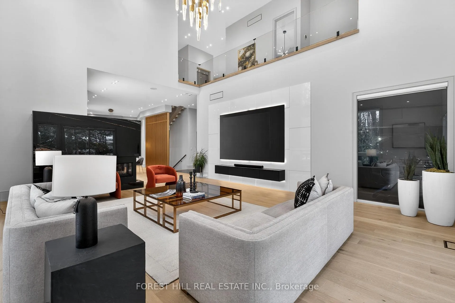
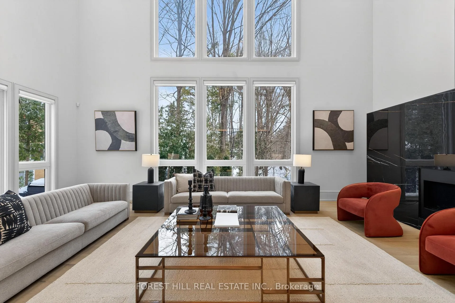
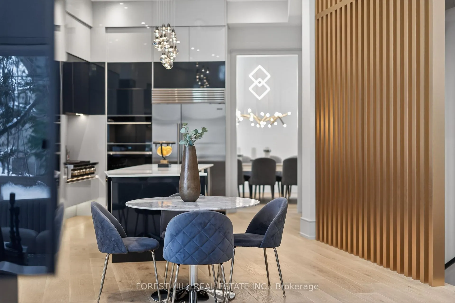
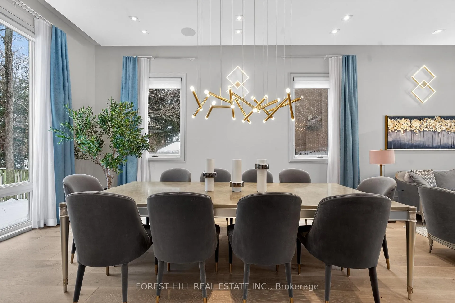
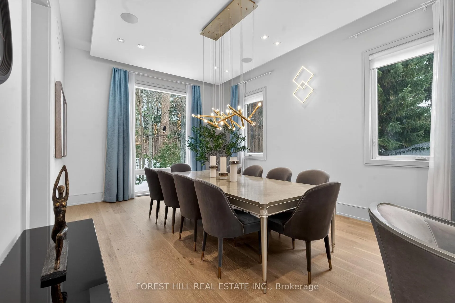
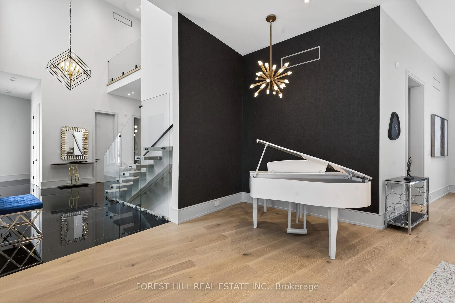
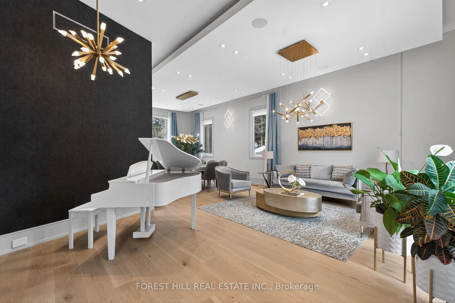
*A Private Oasis--Set on an expansive 13,971 sf. ft land*(RAVINE-LIKE/COTTAGE SETTING)*LUXURY ESTATE(just over 3-year old*Spectacular custom-built hm--over 8,200 sf living area), situated at the end of a tranquil cul-de-sac and backing onto a serene green-setting in the prestigious and convenient location!!-This UNIQUE architectural masterpiece offers over 8,200 sq.ft of meticulously designed living space inc a lower level(5,500 sq.ft/1st & 2nd flrs) that balances sophistication with comfort, and exuding timeless elegance. This estate purposefully was designed for seamless modern living, to capture nature views from multiple angles and ultimate privacy. The main flr offers 12-ft ceilings adorned with exquisite chandeliers, while a grand 24-ft raised ceiling enhances the home's opulence and architectural unique that create airy and open feel, luminous atmosphere. The chef's kitchen is equipped with top-of-the-line SUBZERO and WOLF appliances, a large waterfall island, complemented by a separate cooking kit for effortless entertaining. The stunning family rm showcases a 24-ft ceiling height, panoramic flr to ceiling windows, auto-controlled blinds, a dramatic 3-way gas fireplace, and direct flow into an outdoor deck & patio ideal for effortless indoor-outdoor living. This residence features four spacious bedrms upstairs, each with an ensuite bathrm showcasing premium finishes and fixtures and heated flrs. The primary suite is a private sanctuary, located in its own wing with a spa-like bathrm, generous sitting area, and serene views of the nature. The basement is an entertainer's paradise, featuring a state-of-the-art gym with a hot-tub, spa-shower, sauna and a wet bar, a fully equipped home theatre with surround sound and custom leather recliners. The additional two-bedrm, one with an ensuite, provide ample space for family or guests.This exceptional property combines unparalleled craftmanship with smart home amenities, offering a lifestyle of luxury, and tranquility
Key Facts & Features
Property Costs
- Annual Property Tax Amount
- $23,753
- Land Transfer Tax Fee
- $95,975
- Basement Type
- Finished, Walk-Up
Interior Features
- Laundry Level
- Upper Level
- Interior Extras
- Air Exchanger, Auto Garage Door Remote, Bar Fridge, Built-In Oven, Central Vacuum, ERV/HRV, Sauna, Ventilation System, Suspended Ceilings, Sump Pump, Water Heater Owned
- View
- Clear, Garden, Trees/Woods
- Fireplace/Stove
- Yes
- Elevator
- Yes
Exterior Features
- Exterior Extras
- Landscaped, Lawn Sprinkler System, Privacy, Lighting, Patio
- Pool
- None
- Property Features
- Electric Car Charger, Cul de Sac/Dead End, Clear View, Public Transit, Wooded/Treed
- Accessibility Features
- Elevator, Multiple Entrances, Open Floor Plan
Building
- Building Type
- Detached
- Building Style
- 2-Storey
- Approx Age
- 0-5
Construction
- Exterior Finish
- Stucco (Plaster)
- Roof
- Metal
- Foundation Details
- Other
- Special Designation
- Unknown
Lot
- Lot Front
- 57.60 ft
- Lot Depth
- 144.66 ft
- Lot Size
- 13971.54
- Lot Shape
- Pie
Inclusions
- Inclusions
- *3Stops Commercial Grade Private-ELEVATOR, 2-Kitchen, 2-Furnace, 2-Cac, 2Laundry Area(2nd flr/Bsmt), SUBZERO 48' Fridge, WOLF 48' Rangehood with a Griddle, WOLF Range, WOLF Oven, BOSCH Dishwasher, F/L Washer/Dryer, 2Kitchen(Stove/Hoodfan), Bar Fridge, 3-Zone Heating/Cooling, Noiseless 2-Furance, 2-Cac, 2-HRV, 2-Steam Humidifier, European 3-Sided Gas Fireplace(Fam), Upgraded Smart Home Sys(Control4 Smart Integration), Smart HEATED Driveway, Smart Sprinkler Sys, Equipped Movie Theatre(Projector-Screen-B/I Speakers-Chairs), Existing HEATED Flrs, Blinds/Draperies(Some Auto-Controlled), Smart Glass(Auto-Controlled-Shower/Family Rm), Equipped B/I Speakers(All Levels), Soundproof Drains, Mahogany Main Dr, 7" Engineered Hardwood Floor, 4Cars Pkg Garage(Heater/Epoxy Garage Floor/Vaccum/Projector/Car Lift), Cvac, Soundproof Laundry-Furance Rms(2nd Flr), Snowmelting Walk-Up Steps(Basement), Backup 2nd Sump-Pump, Elec Vehicle Charger, Sauna and HOTTUB, Towel Warner(Laundry Rm-2nd Flr), Hi Ceilings(All Levels-Foyer & Family Rm:Apx 24Ft
Exclusions
- Exclusions
- *Billard Table(Recreation Rm), TV(Family Room)
Parking & Garages
- Garage Type
- Built-In
- Garage Spaces
- 4
- Parking Spaces
- 9
- Total Garage And Parking Spaces
- 13
Heating & Cooling
- Heat Source
- Gas
- Heat Type
- Forced Air
- Air Conditioning
- Central Air
- Water
- Municipal
- Sewers
- Sewer
- Bedrooms
- 4 + 2
- Washrooms
- 8
- Kitchens
- 2
- Family / bonus room
- Yes
Room sizes
- Foyer—Main level, Heated Floor, Elevator, 2 Pc Ensuite
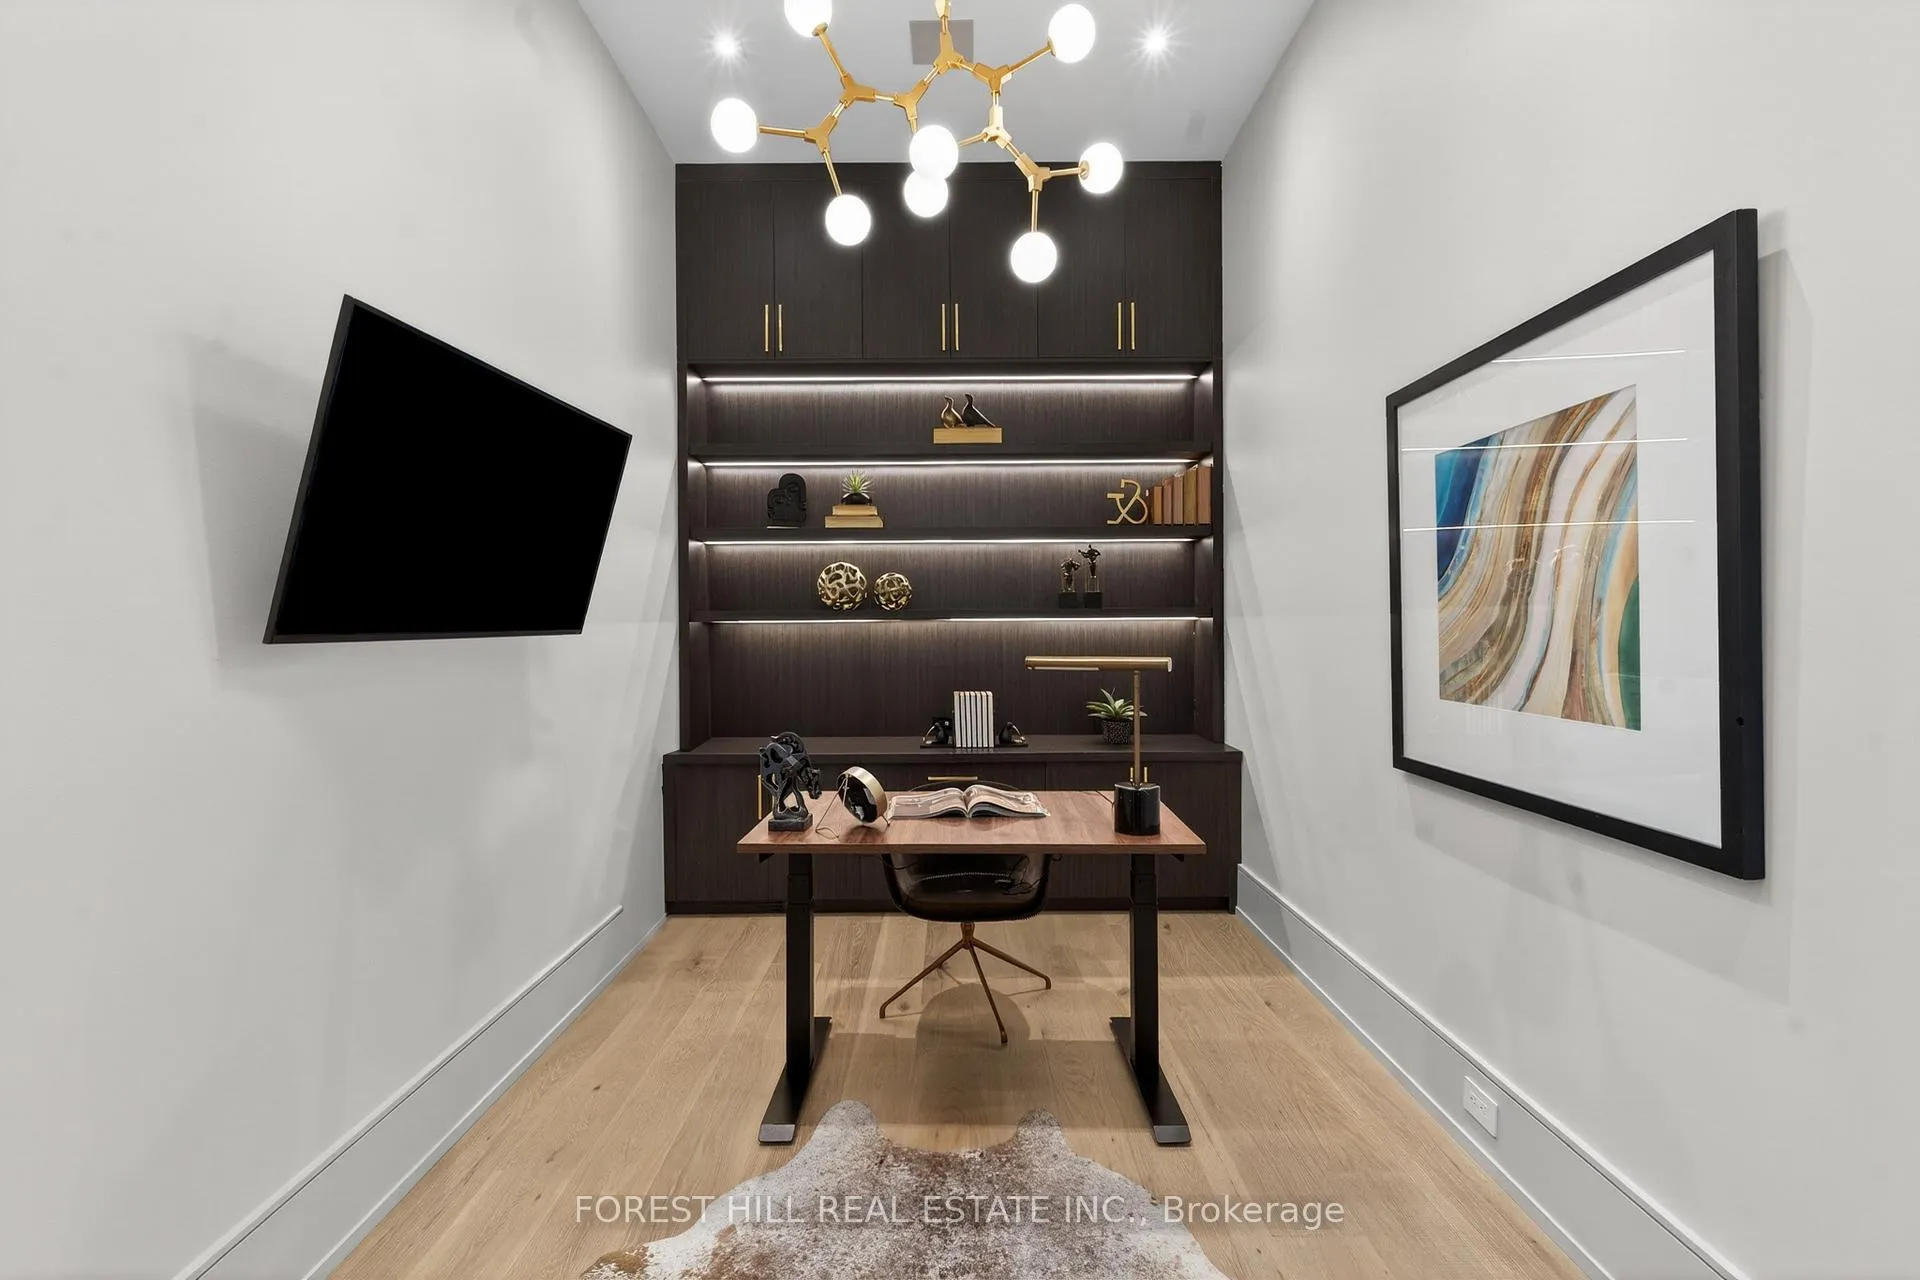
- Office—Main level, Hardwood Floor, Built-in Speakers, B/I Bookcase
- Living Room—Main level, Built-in Speakers, Hardwood Floor, Pot Lights
- Dining Room—Main level, Overlook Greenbelt
- Kitchen—Main level, B/I Appliances, Centre Island, Built-in Speakers
- Kitchen—Main level, 2 Way Fireplace, Pot Lights
- Breakfast—Main level, Hardwood Floor, Combined w/Kitchen, Overlook Greenbelt
- Family Room—Main level, Gas Fireplace, Overlooks Backyard, Built-in Speakers
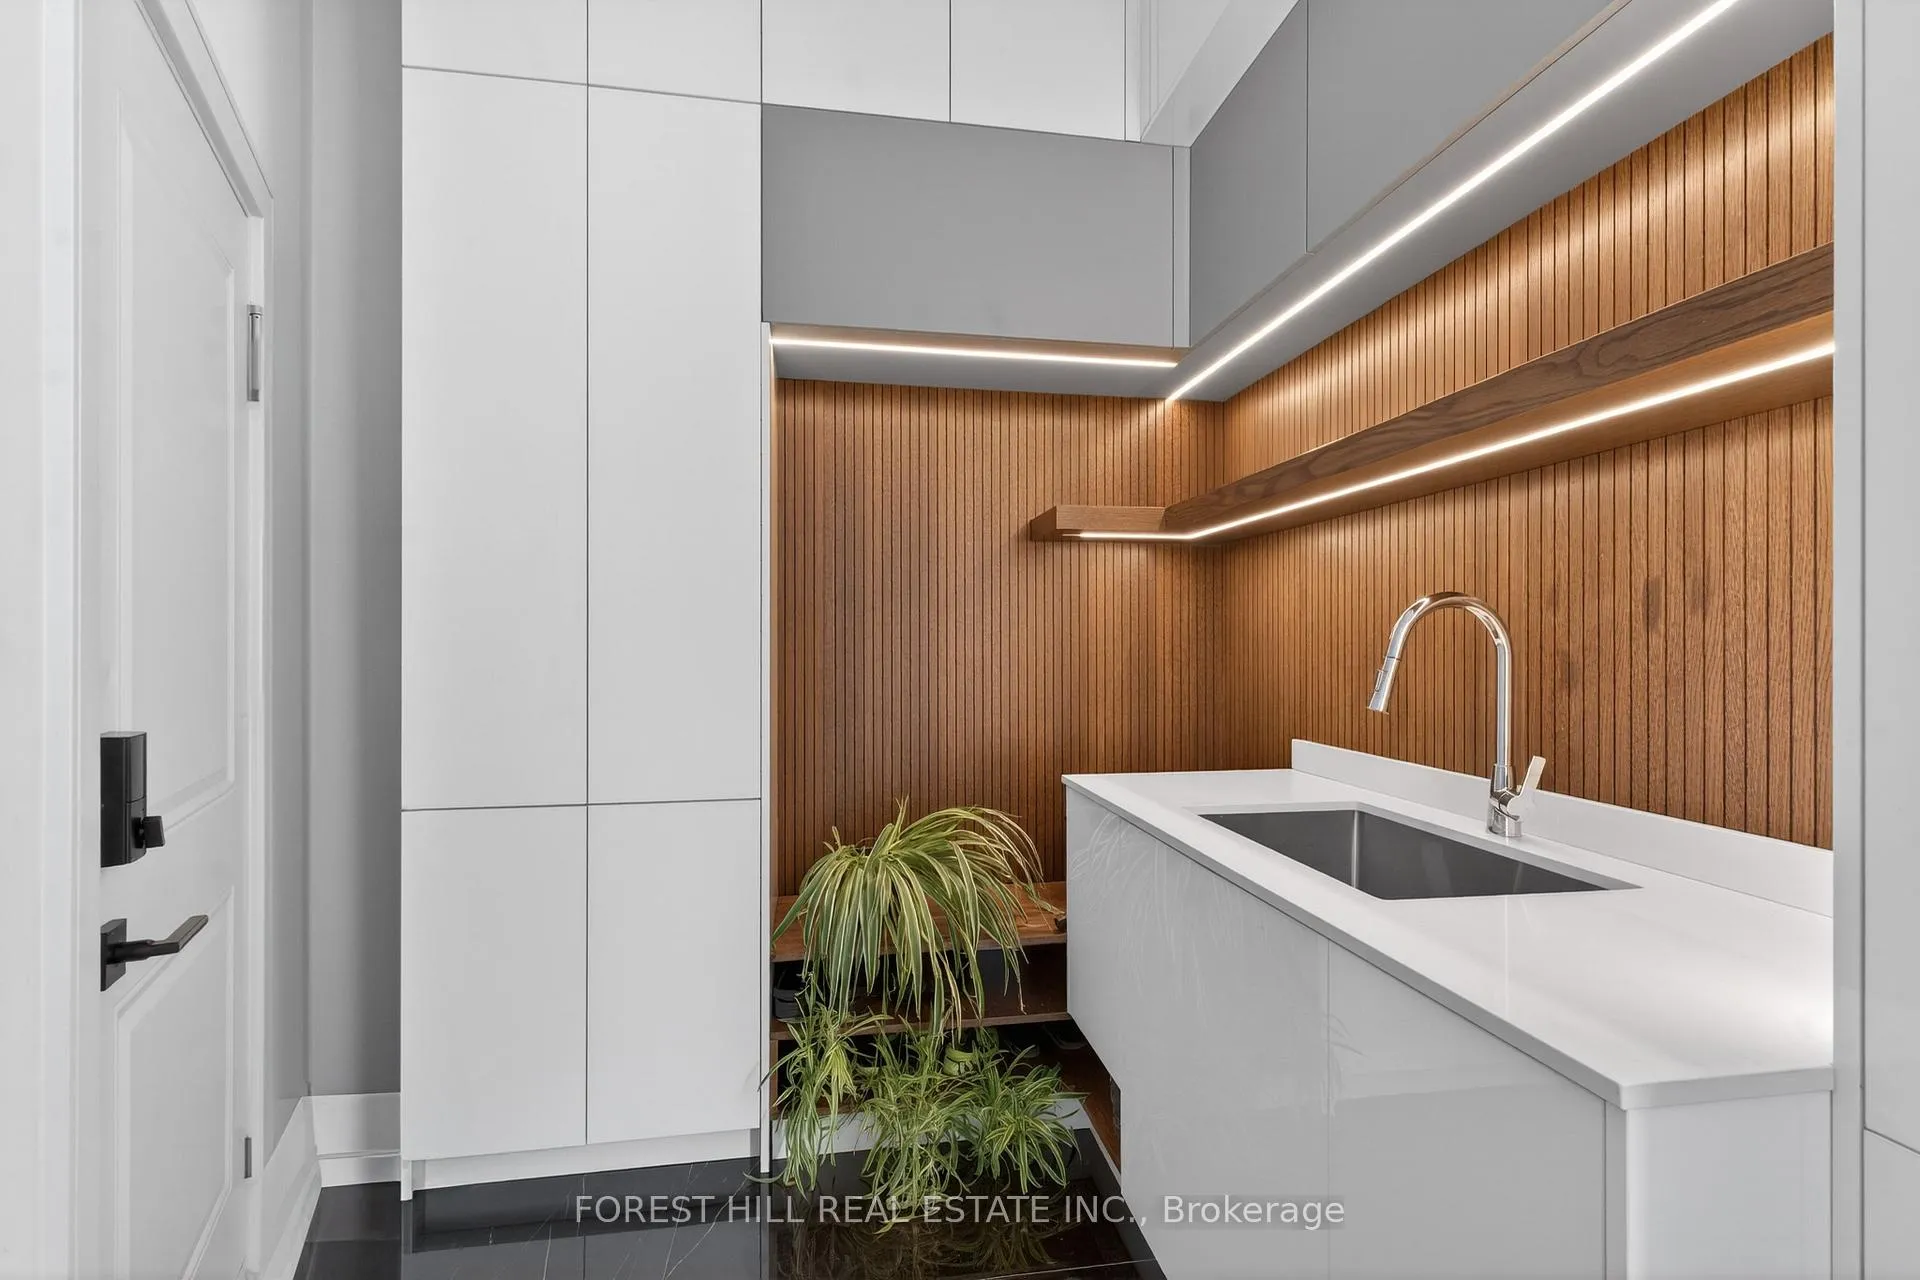
- Mud Room—Main level, Heated Floor, Access To Garage, B/I Vanity
- Primary Bedroom—Second level, 6 Pc Ensuite, Built-in Speakers, Hardwood Floor
- Bedroom 2—Second level, 3 Pc Ensuite, Hardwood Floor, Pot Lights
- Bedroom 3—Second level, 3 Pc Ensuite, Hardwood Floor, Closet
- Bedroom 4—Second level, 3 Pc Ensuite, Hardwood Floor, Window
- Laundry—Second level, Overlooks Backyard, Laundry Sink
- Recreation—Basement level, Wet Bar, 2 Pc Ensuite, Heated Floor
- Exercise Room—Basement level, Sauna, 2 Pc Ensuite, Glass Doors
- Media Room—Basement level, Broadloom, Built-in Speakers, Broadloom
- Bedroom 5—Basement level, 4 Pc Ensuite, Heated Floor, Pot Lights
- Bedroom—Basement level, Heated Floor, Pot Lights, Closet
- Room—
Washrooms
- 6-piece, Second
- 3-piece, Second
- 3-piece, Basement
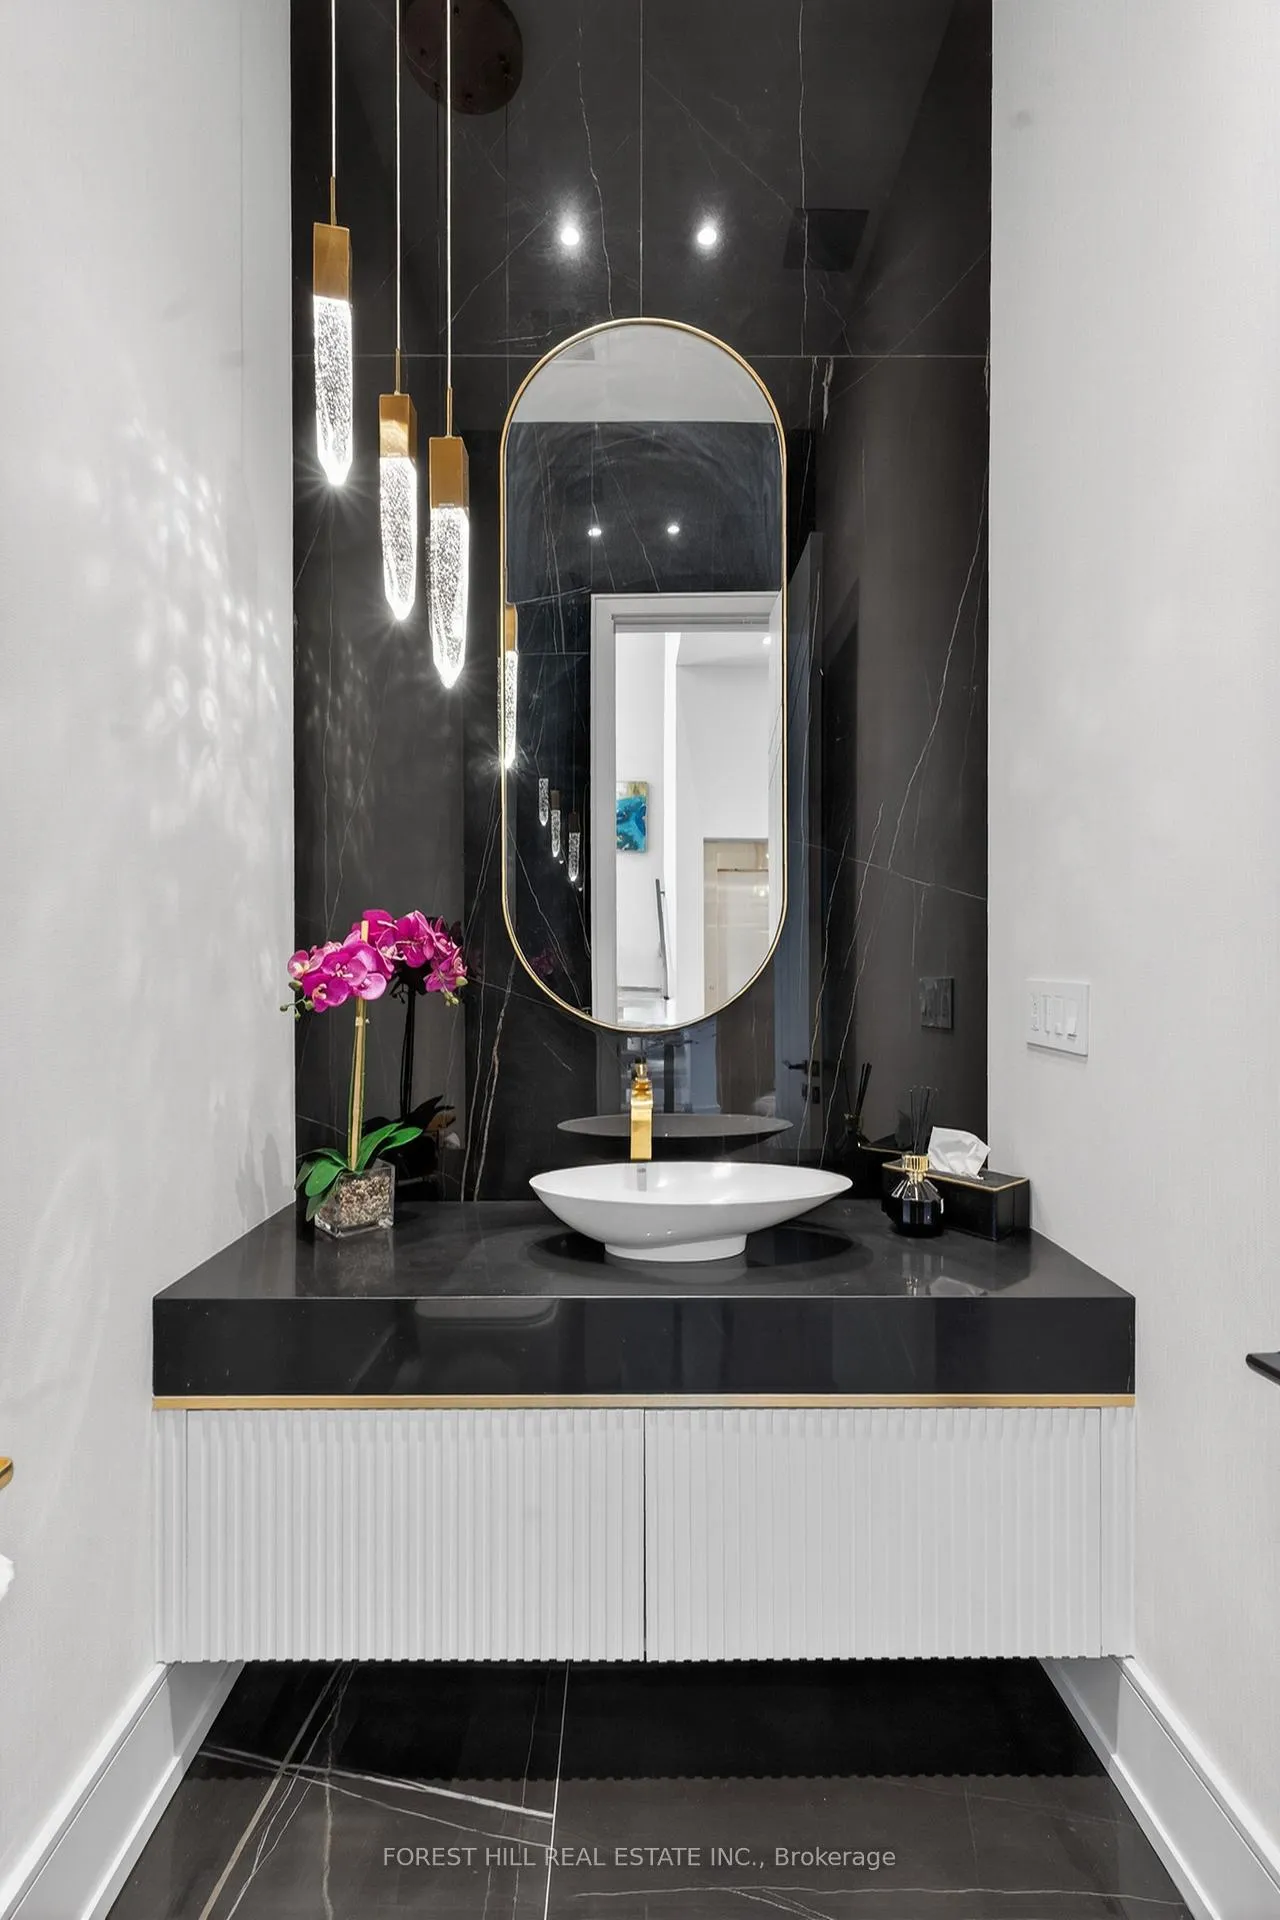
- 2-piece, Main
- 2-piece, Basement
- Municipality
- Markham
- Neighbourhood
- Grandview
- Main cross streets
- E.Yonge St/E.Grandview Ave/N.Steeles Ave E
- Zoning
- Residential
- Directions
- E.Yonge St/E.Grandview Ave/N.Steeles Ave E
- MLS® number
- N12801172
- Data source
- Toronto Regional Real Estate Board
- Status change
- 2026-03-31
- Listed on
- 2026-02-19
- Days on market
- 40 days
- Possession type
- 60-89 days
- Co-op commission
- 2.5%
- Seller
- Listed by
- FOREST HILL REAL ESTATE INC.
Home Market Value
Current home valuation for 8 Elspeth Place, Markham, Grandview, Markham, ON. Listed for $4,380,000
HOMEH Estimate
$3,802,500
Estimated Sales Range
$2,974,225 - $4,630,775
HOMEH Estimate for 8 Elspeth Place, Markham, Grandview
Calculated with a real agent's CMA method — 45+ years of experience, codified. Not an AI guess.
For the owner
Is this your home? Track its value.
Get this home's HOMEH Estimate by email once a month, with how many homes are for sale around you.
Mortgage Payment Calculator
Compare up to 4 down payment scenarios
20% required for homes $1.5M or more
$876,000
| Scenario 1 | Scenario 2 | Scenario 3 | Scenario 4 | |
|---|---|---|---|---|
−Down payment | % $ | % $ | % $ | % $ |
+CMHC insurance | $0 | $0 | $0 | $0 |
=Total mortgage | $3,504,000 | $3,285,000 | $3,066,000 | $2,847,000 |
Amortization | ||||
Mortgage rate | % | % | % | % |
| Payment frequency | ||||
=Mortgage payment | $17,108monthly | $16,039monthly | $14,970monthly | $13,900monthly |
Land Transfer Tax
$95,975
$95,975
Around this home
No schools found nearby
Data provided by OpenStreetMap & Fraser Institute School Rankings
Ask HOMEH
New!Hi there!
👋Text or call (416) 301-9001
Recommended for you
Based on homes you've looked at.
No recommended properties found.
Nearby similar homes
No nearby properties found.
More real estate resources
Other homes nearby
Explore this area
Nearby neighbourhoods
No nearby listings available.