
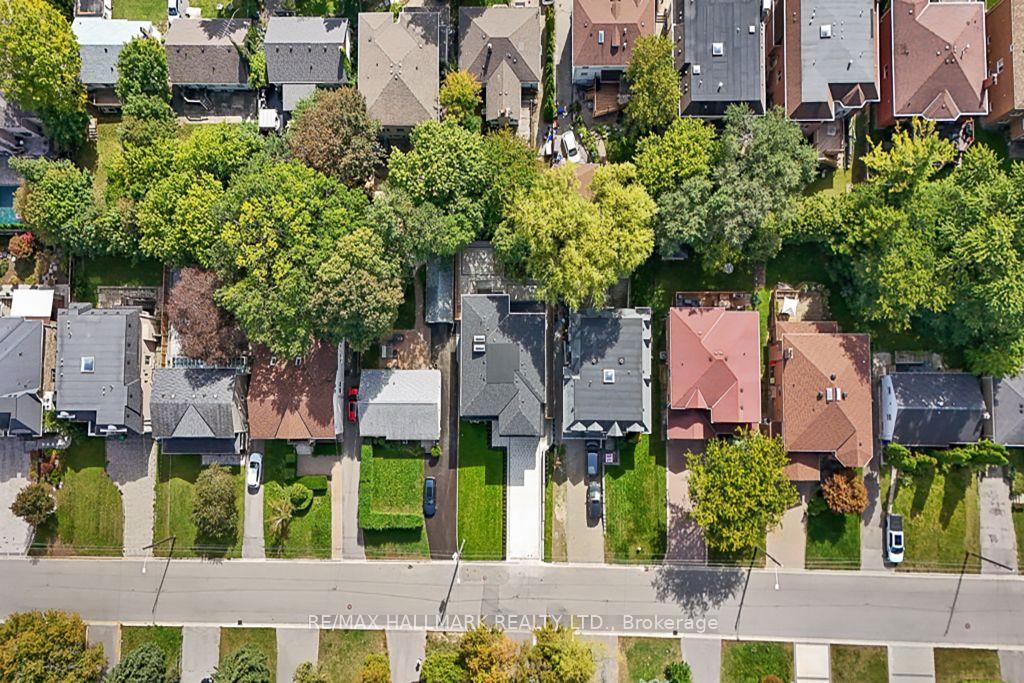
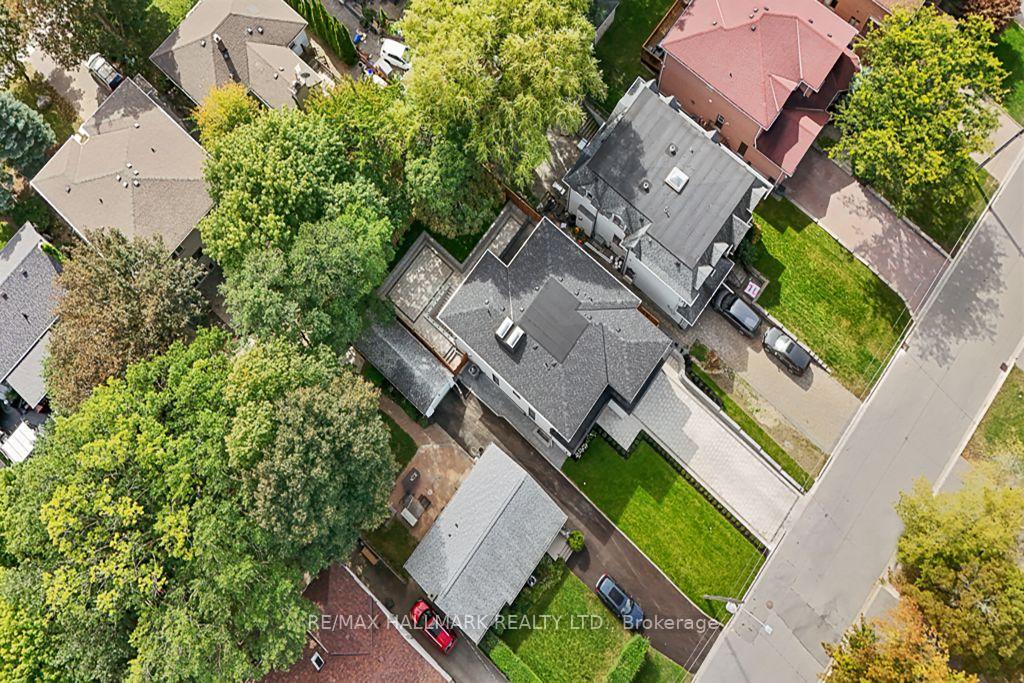
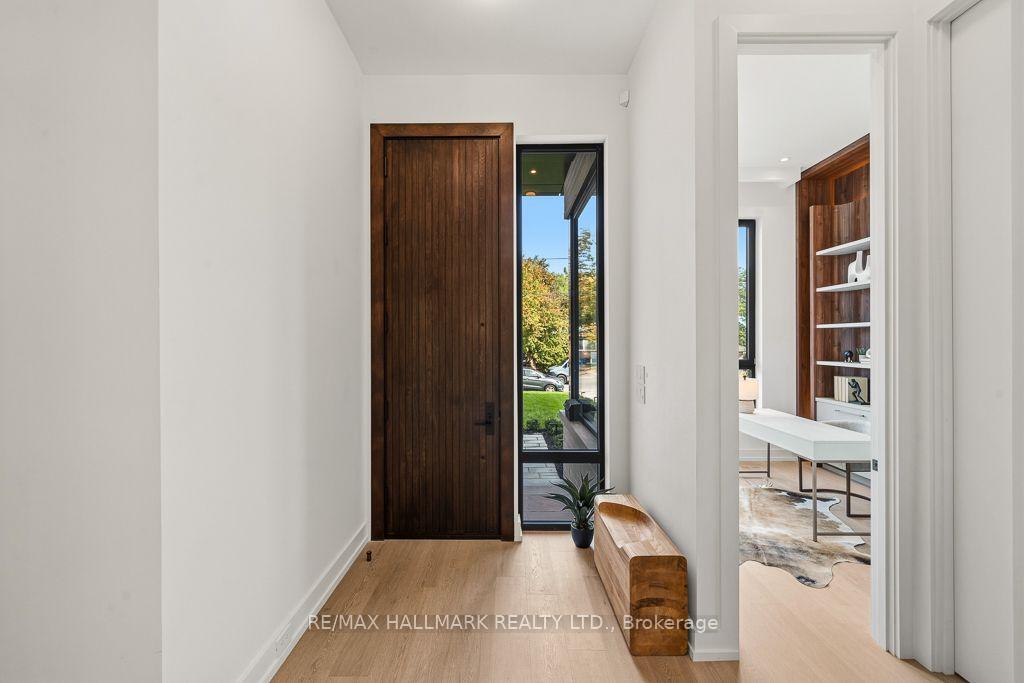
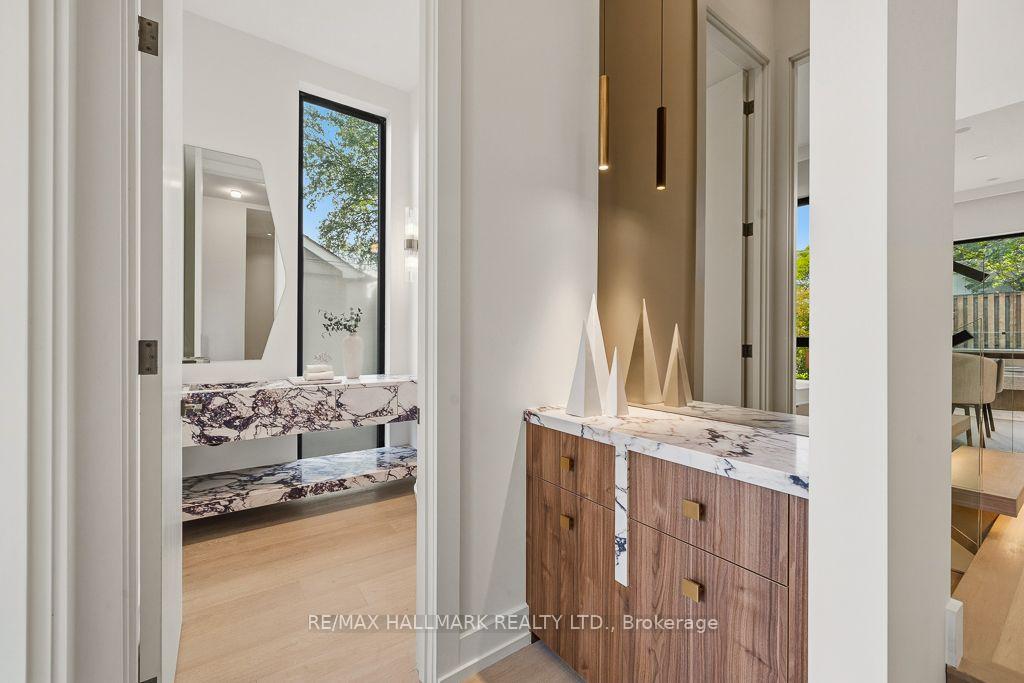
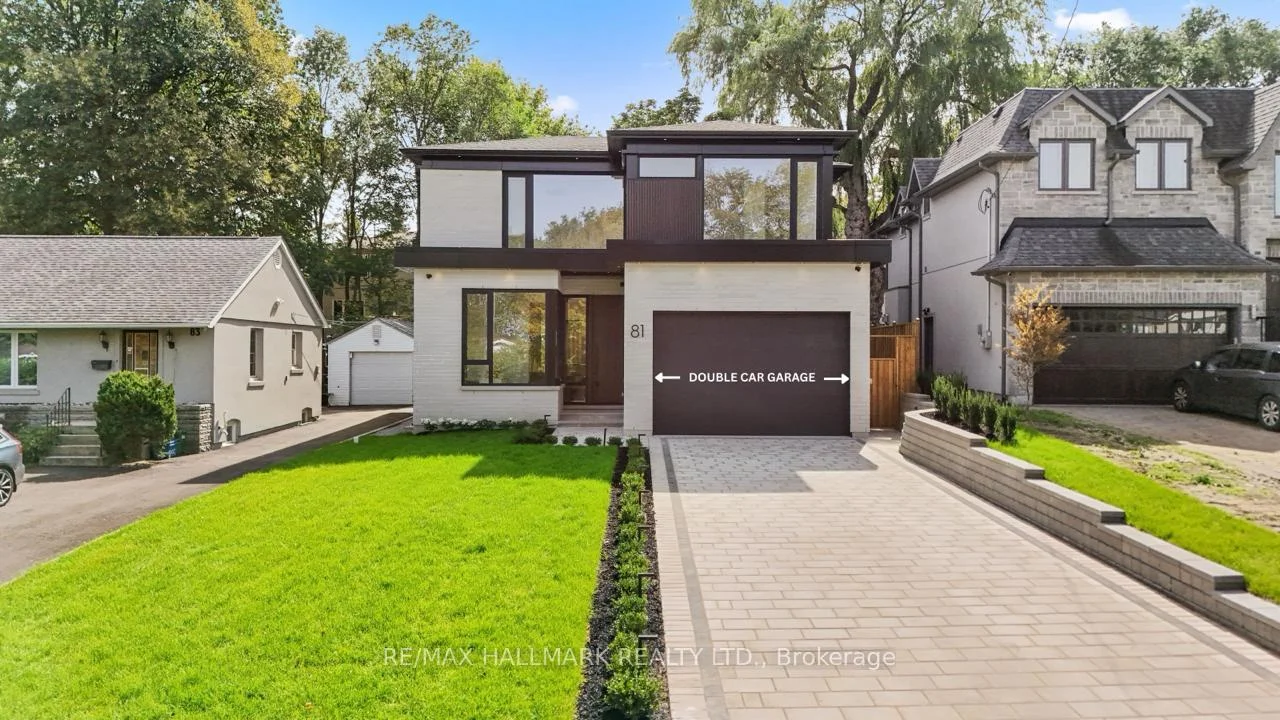
81 Meadowview Avenue
Markham (Grandview), ON L3T 1K8
- 4+1Bedrooms
- 7Bathrooms
- 2Garage
- 3000–3500Sq Ft
- —Tax
- 50×124 ftLot Size
 Estimated Value:$2,563,550See Free Estimate Report

Sale & Price History for 81 Meadowview Avenue, Markham, Grandview
| Start Date | End Date | Price | Event | MLS# |
|---|---|---|---|---|
| No listing history available | ||||
Real estate boards require you to or to see the full details of this property.
*Sold prices and complete sale & price history are regulated data. Under the Trust in Real Estate Services Act, 2002 (TRESA) and the rules of the Real Estate Council of Ontario (RECO), and pursuant to the Multiple Listing Service® rules of the Canadian Real Estate Association (CREA) and the Toronto Regional Real Estate Board (TRREB), this information may be shown only to registered users who have agreed to the applicable terms of use (a Virtual Office Website, or "VOW," arrangement). HOMEH Inc., Brokerage therefore provides it to signed-in members only. Creating an account is free and takes under a minute.
About 81 Meadowview Avenue, Markham, Grandview
Summarized Description
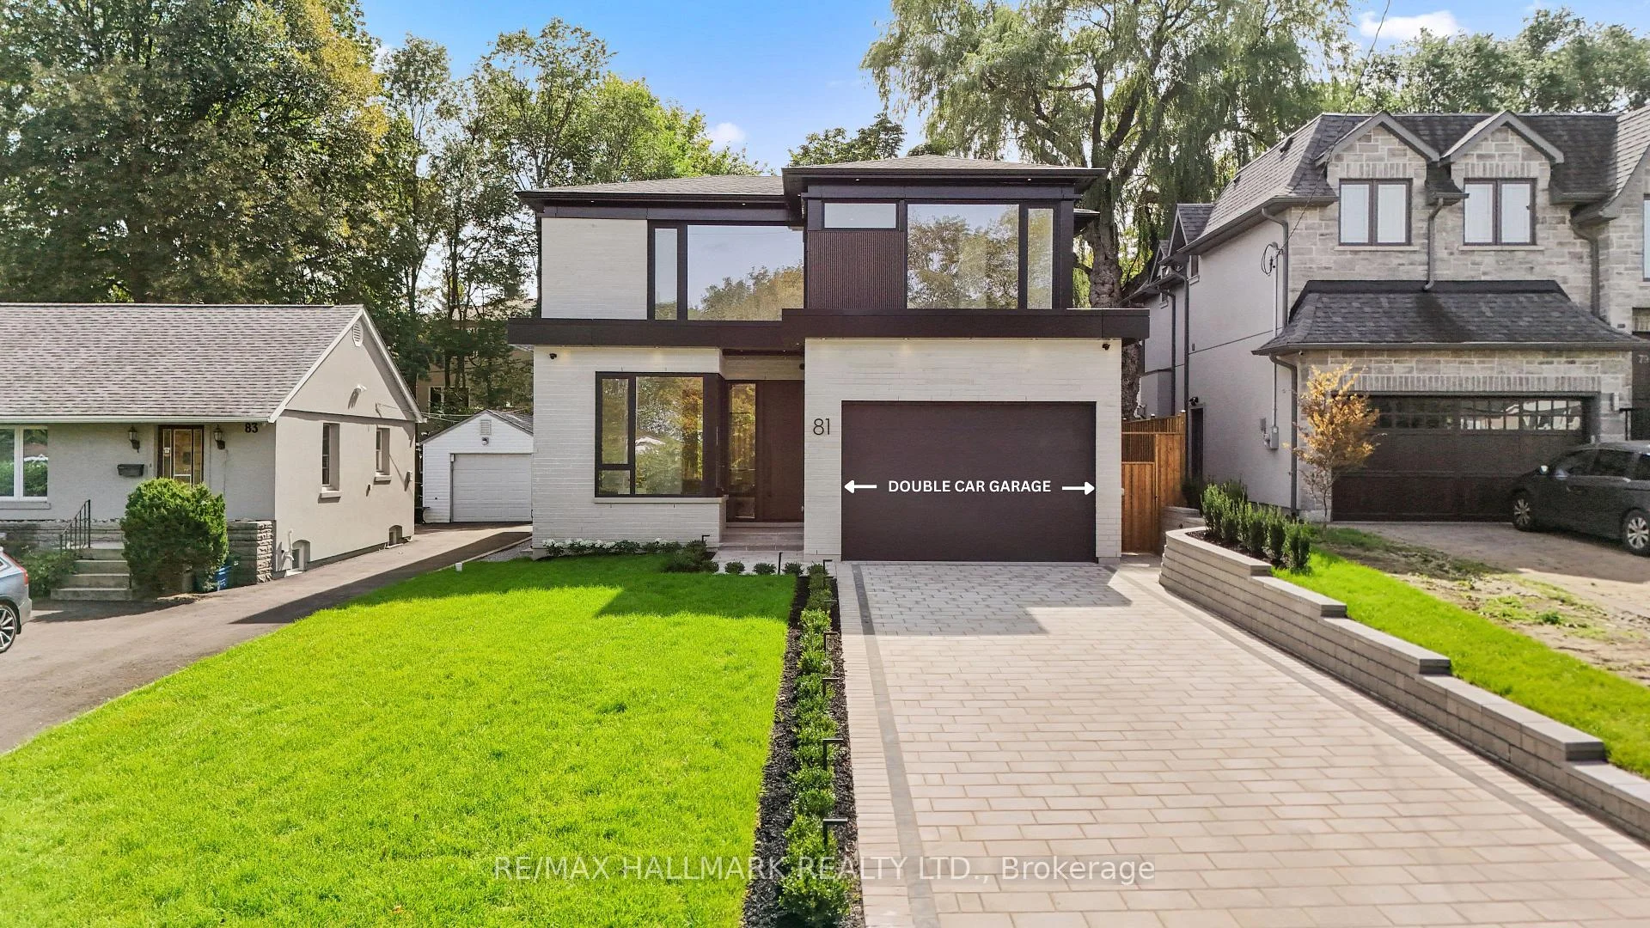
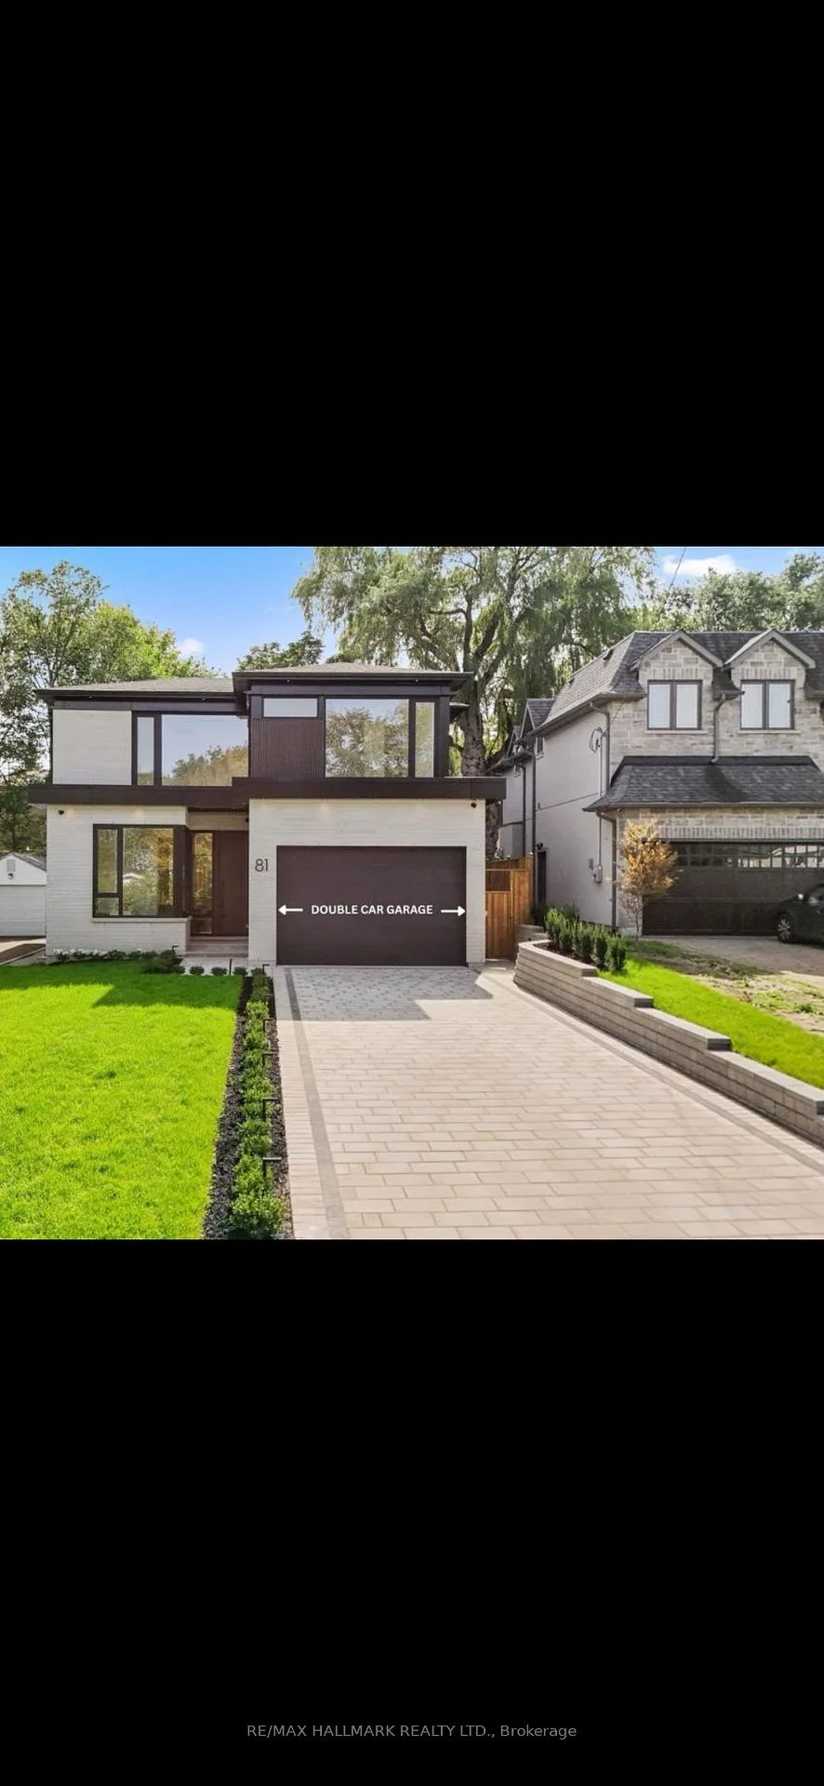
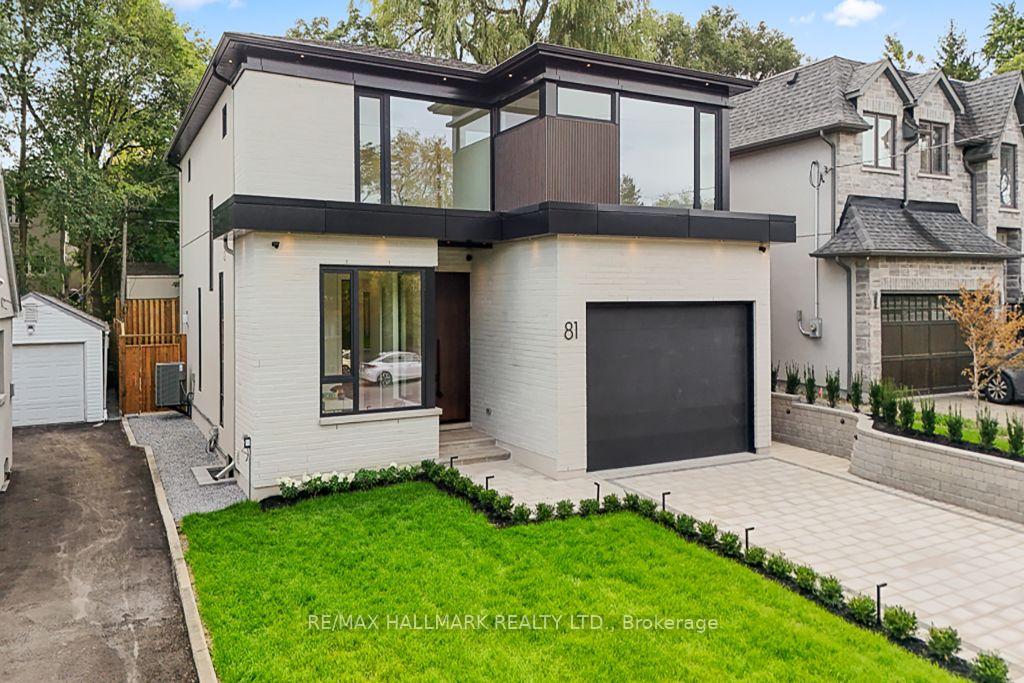
- Exceptional modern home with unique character and luxury.
- Four spacious bedrooms, each with en-suite bathrooms.
- Heated floors in the master bathroom for added comfort.
- Bright entertainment room designed for hosting guests.
- Two laundry areas for convenience and efficiency.
- Located in prestigious Thornhill, close to amenities.
- Minutes from Yonge Street and major transit options.
- Rare opportunity in a thriving community.
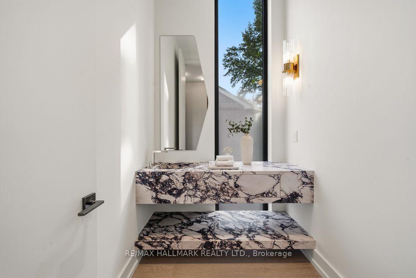
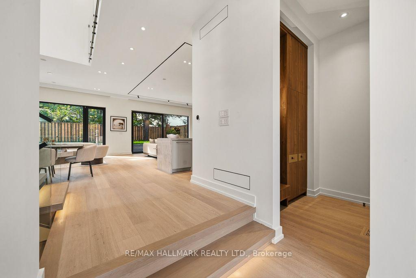
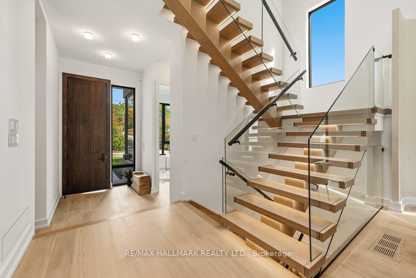
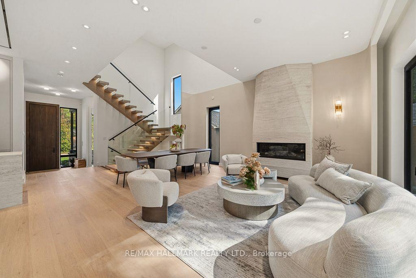
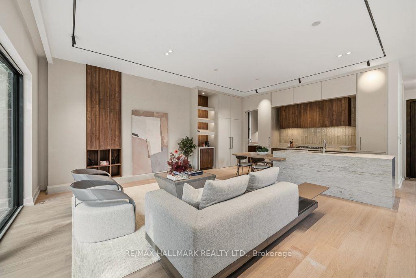
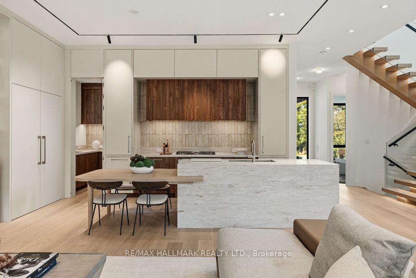
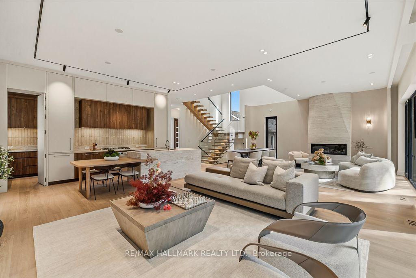
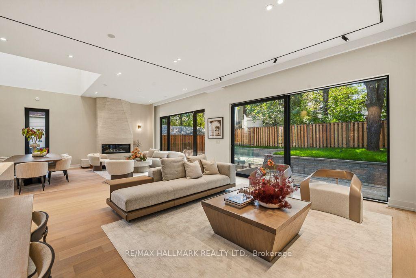
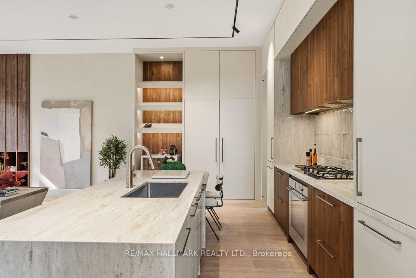
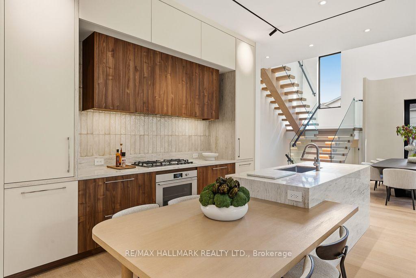
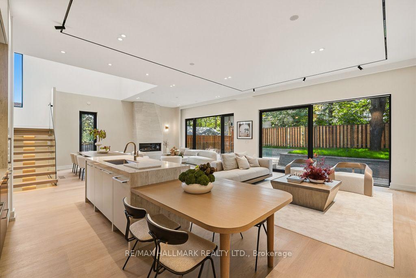
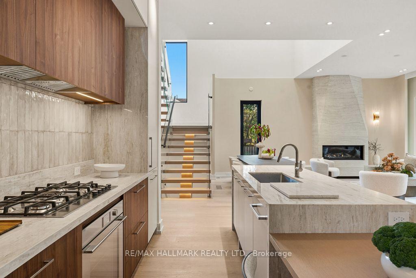
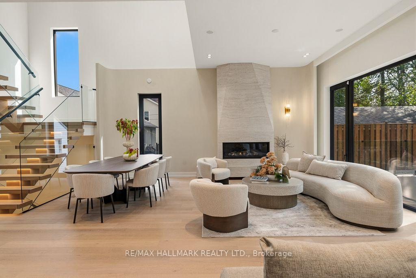
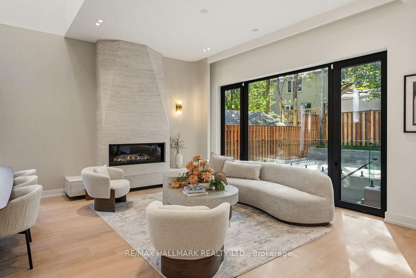
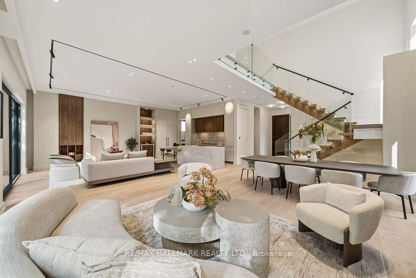
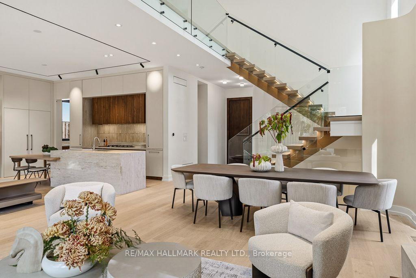
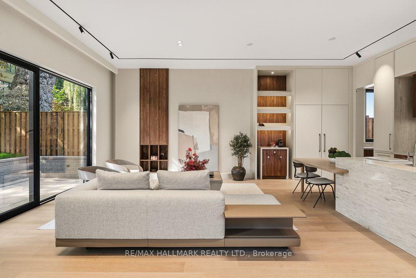
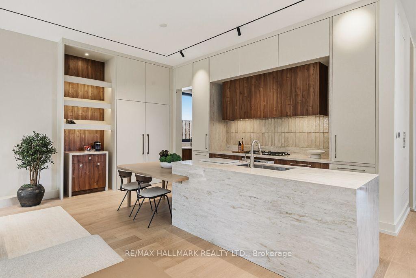
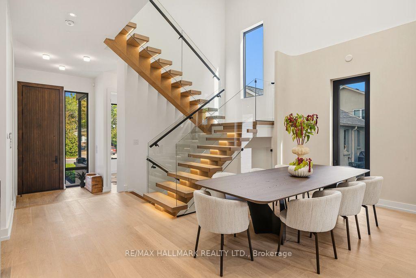
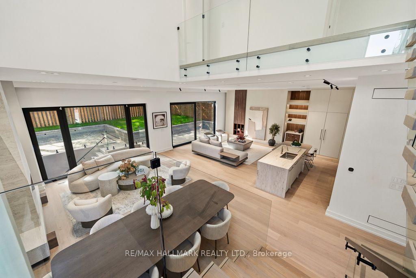
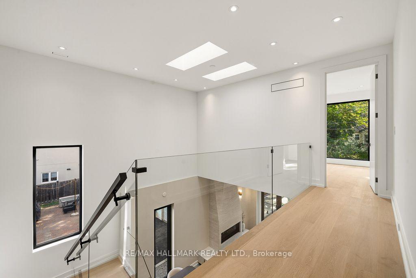
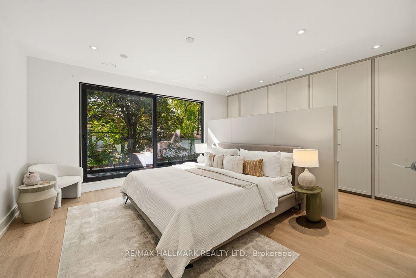
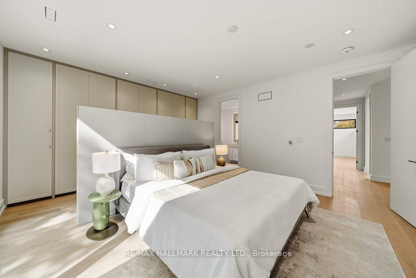
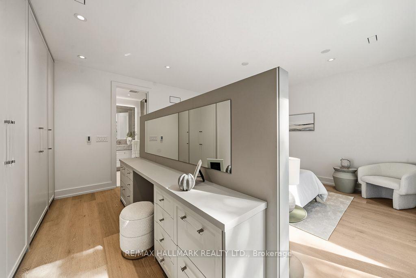
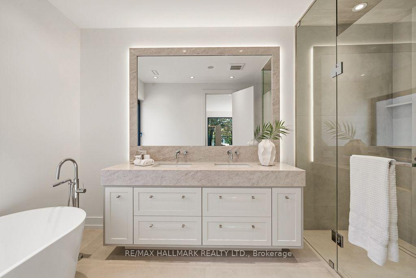
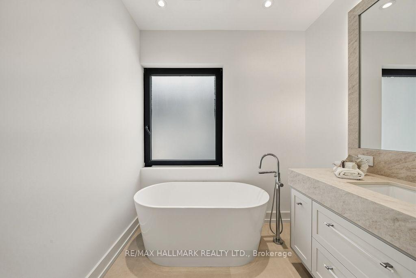
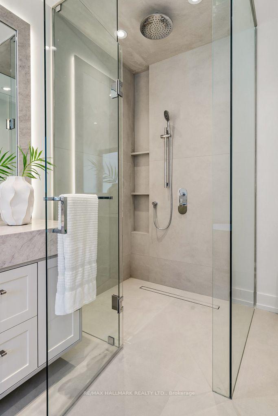
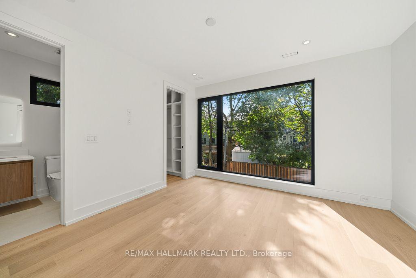
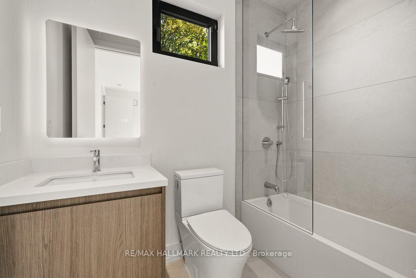
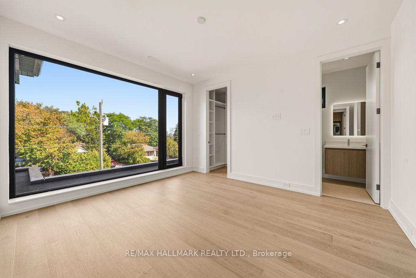
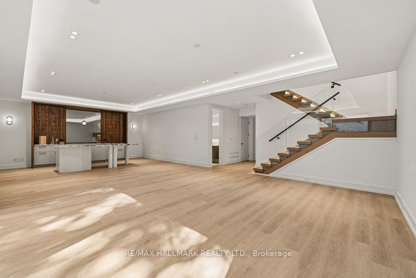
Welcome to a truly exceptional modern home that stands out with its unique character and luxury. This extraordinary property is the perfect blend of elegance and thoughtful design, In One Of Thornhill's most prestigious and established areas, offering something truly special for those who appreciate a one-of-a-kind home. It features 4+1 spacious bedrooms, each with its own en-suite, creating a comfortable and convenient living experience. The master bedroom is a true retreat-with the heated floor in the master bathroom adding that touch of luxury to your daily routine. One highlight of this home is the bright entertainment room, thoughtfully designed with a nice island and a bar sink, making it a perfect space for entertaining guests or just enjoying a relaxed evening. With two laundry areas-one on the second floor and another in the basement-this home is perfectly crafted for luxurious living. Located just minutes from Yonge Street, major transit, and premier shopping, this is a rare opportunity in a thriving community."This property is covered under the Tarion warranty, ensuring that the buyer is protected under the terms and conditions of the Tarion new home warranty program." Schedule your tour today-this remarkable property won't be available for long!
Key Facts & Features
Property Costs
- Annual Property Tax Amount
- $0
- Land Transfer Tax Fee
- $61,425
Rental Items
- Rental Equipment
- Hot Water Tank
- Basement Type
- Apartment, Walk-Up
Interior Features
- Interior Extras
- In-Law Suite
- Fireplace/Stove
- Yes
- Elevator
- No
Exterior Features
- Pool
- None
Building
- Building Type
- Detached
- Building Style
- 2-Storey
Construction
- Exterior Finish
- Brick, Stucco (Plaster)
- Roof
- Shingles
- Foundation Details
- Concrete
- Special Designation
- Unknown
Lot
- Lot Front
- 50.00 ft
- Lot Depth
- 123.60 ft
Inclusions
- Inclusions
- This home features a custom-designed, two-tier kitchen island with a premium Fisher & Paykel appliance package in the main kitchen. Meanwhile, the separate, fully equipped dirty kitchen has its own dedicated brand of appliances, offering extra flexibility.In the master suite, you'll enjoy a luxurious ensuite bathroom with heated flooring-just in the bathroom area-along with an oversized, curbless shower. The master bedroom itself features a custom-built-in headboard and bespoke millwork. The exterior is contemporary, featuring ACM architectural panels, glass railings surrounding the exterior Walk-up, and integrated landscape lighting. You'll have a front and rear irrigation sprinkler system, an outdoor speaker setup for the backyard, new pressure-treated wood fencing, and a natural gas rough-in for a future barbecue or outdoor cooking station. Plus, it features European-made tilt-and-turn UPVC!
Parking & Garages
- Garage Type
- Built-In
- Garage Spaces
- 2
- Parking Spaces
- 6
- Total Garage And Parking Spaces
- 8
Heating & Cooling
- Heat Source
- Gas
- Heat Type
- Forced Air
- Air Conditioning
- Central Air
- Water
- Municipal
- Sewers
- Sewer
- Bedrooms
- 4 + 1
- Washrooms
- 7
- Kitchens
- 2
- Family / bonus room
- Yes
Room sizes
- Bedroom 4—Second level, 4 Pc Ensuite, Hardwood Floor, Walk-In Closet(s)
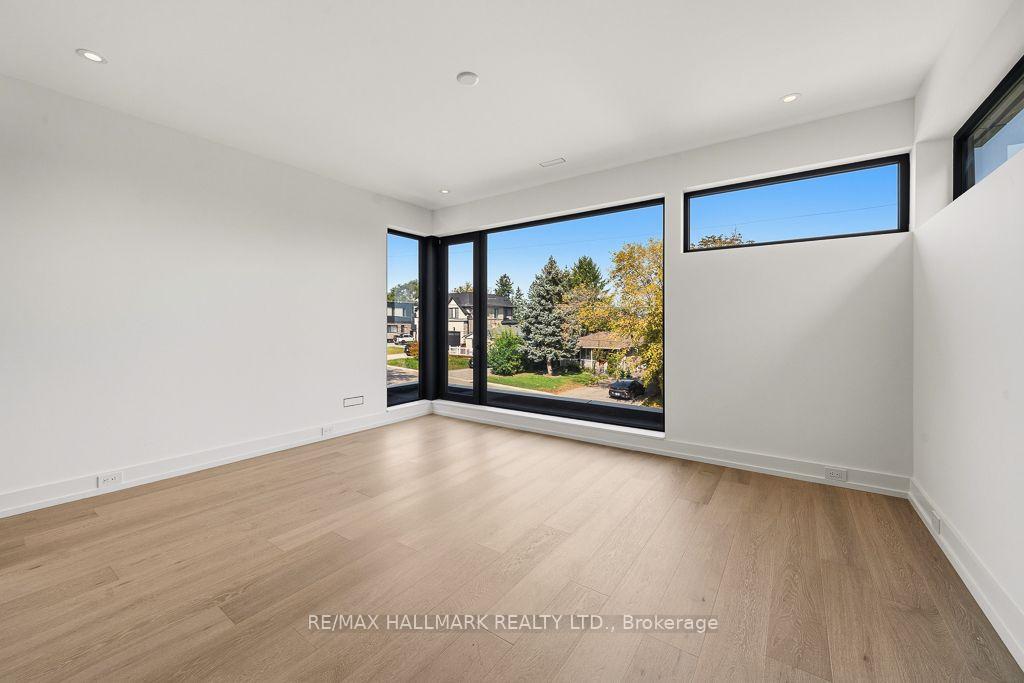
- Bedroom 2—Second level, 3 Pc Ensuite, Hardwood Floor, B/I Closet
- Living Room—Main level, Combined w/Family, Open Concept, W/O To Yard
- Kitchen—Main level, Centre Island, Open Concept, B/I Appliances
- Dining Room—Main level, Overlooks Family, Open Concept, Hardwood Floor
- Bedroom—Basement level, 3 Pc Ensuite, Window, Closet
- Primary Bedroom—Second level, 5 Pc Ensuite, Large Window, B/I Closet
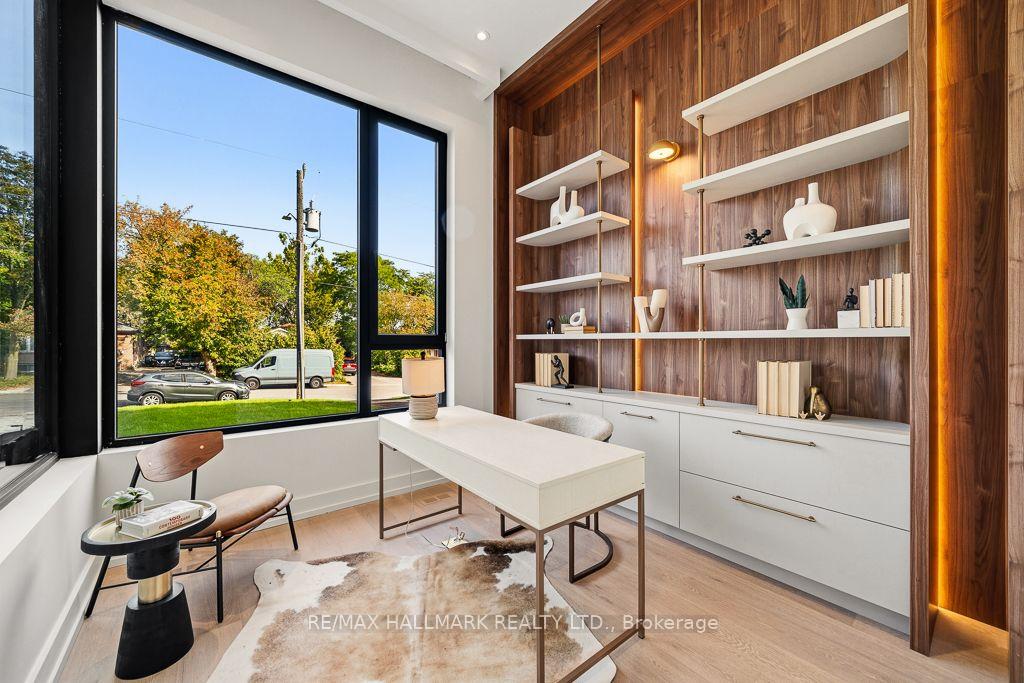
- Office—Main level, B/I Bookcase, Large Window, Hardwood Floor
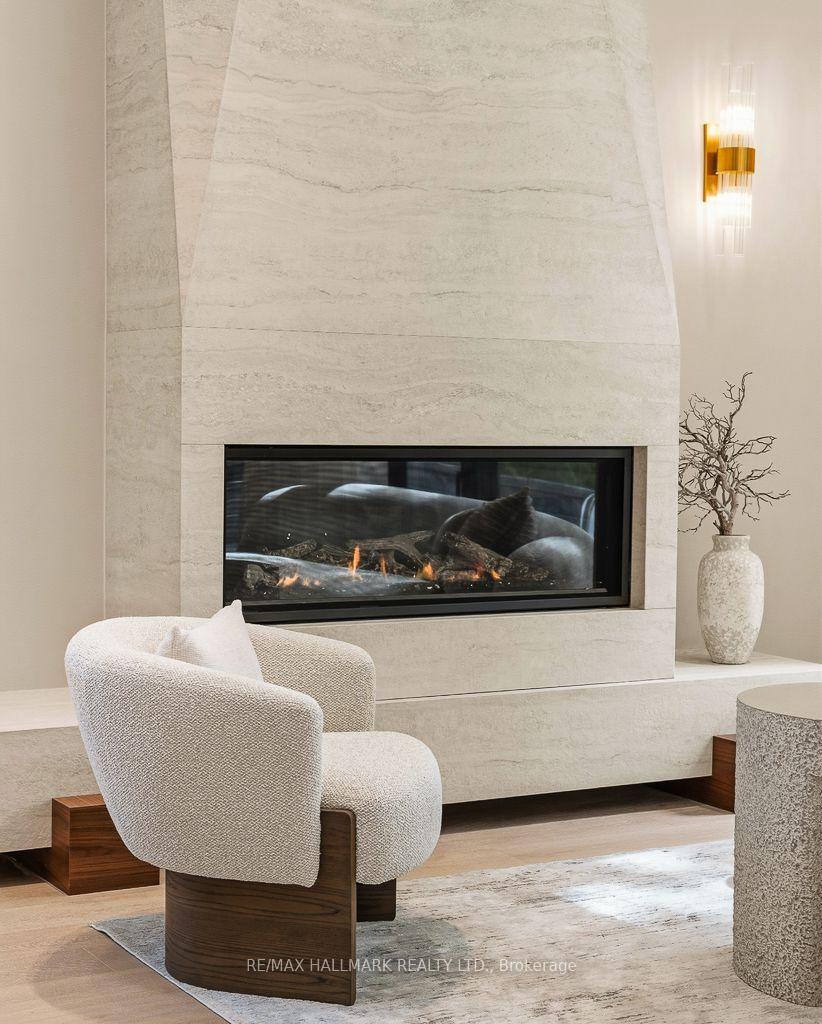
- Family Room—Main level, Combined w/Living, Open Concept, Fireplace
- Bedroom 3—Second level, 3 Pc Ensuite, Hardwood Floor, Walk-In Closet(s)
- Recreation—Basement level, Bar Sink, Centre Island, Walk-Up
Washrooms
- 2-piece
- 5-piece, Second
- 4-piece, Second
- 3-piece, Second
- 3-piece, Basement
- Municipality
- Markham
- Neighbourhood
- Grandview
- Main cross streets
- Yonge Street & Grandview Ave & Dudley Ave
- Directions
- Yonge Street & Grandview Ave & Dudley Ave
- MLS® number
- N13848162
- Data source
- Toronto Regional Real Estate Board
- Listed on
- 2026-10-01
- Updated on
- 2026-10-14
- Days on market
- 14 days
- Possession date
- 2026-10-15
- Possession type
- Flexible
- Co-op commission
- 2.5% +HST
- Seller
- Listed by
- RE/MAX HALLMARK REALTY LTD.
Home Market Value
Current home valuation for 81 Meadowview Avenue, Markham, Grandview, Markham, ON. Listed for $2,998,000
HOMEH Estimate
$2,563,550
Estimated Sales Range
$1,538,130 - $3,588,970
HOMEH Estimate for 81 Meadowview Avenue, Markham, Grandview
Calculated with a real agent's CMA method — 45+ years of experience, codified. Not an AI guess.
Mortgage Payment Calculator
Compare up to 4 down payment scenarios
20% required for homes $1.5M or more
$599,600
| Scenario 1 | Scenario 2 | Scenario 3 | Scenario 4 | |
|---|---|---|---|---|
−Down payment | % $ | % $ | % $ | % $ |
+CMHC insurance | $0 | $0 | $0 | $0 |
=Total mortgage | $2,398,400 | $2,248,500 | $2,098,600 | $1,948,700 |
Amortization | ||||
Mortgage rate | % | % | % | % |
| Payment frequency | ||||
=Mortgage payment | $11,710monthly | $10,978monthly | $10,246monthly | $9,515monthly |
Land Transfer Tax
$61,425
$61,425
Around this home
Data provided by OpenStreetMap & Fraser Institute School Rankings
Ask HOMEH
New!Hi there!
👋Text or call (416) 301-9001
Recommended for you
Based on homes you've looked at.
No recommended properties found.
Nearby similar homes
No nearby properties found.
More real estate resources
Other homes nearby
Explore this area
Nearby neighbourhoods
No nearby listings available.