

Unit 1209, 8111 Yonge Street
Markham (Royal Orchard), ON L3T 4V9
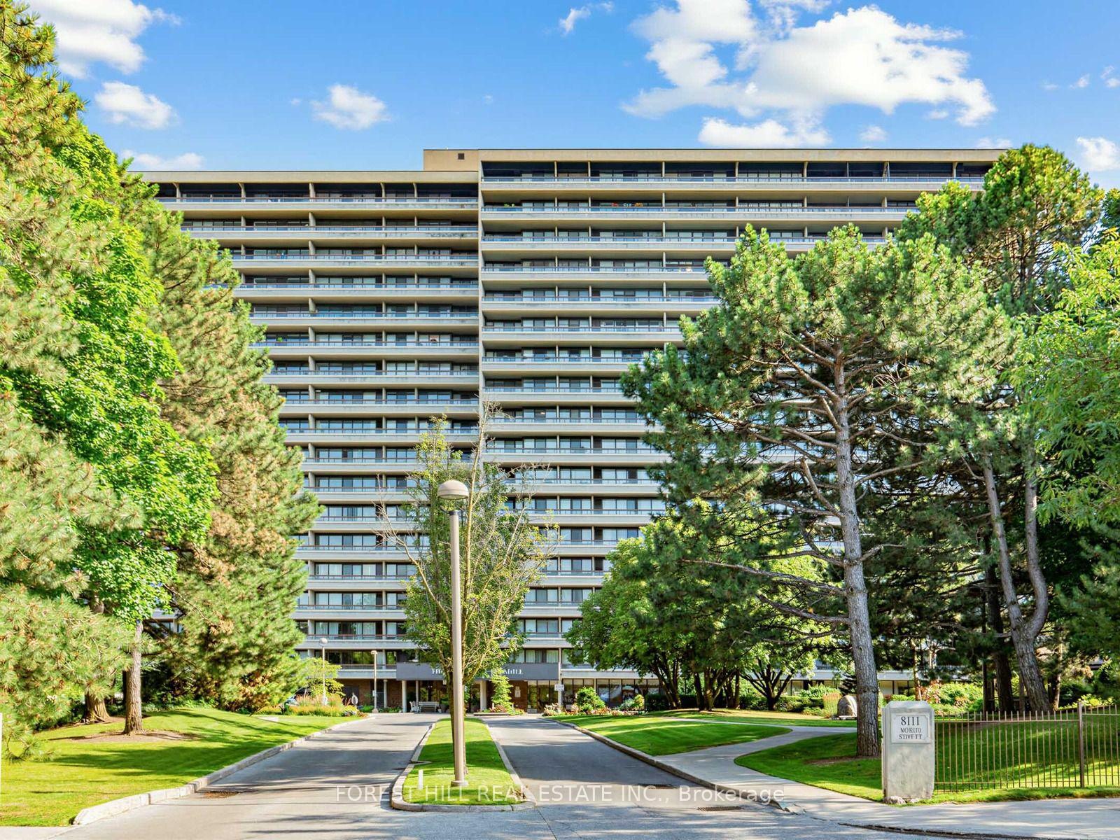
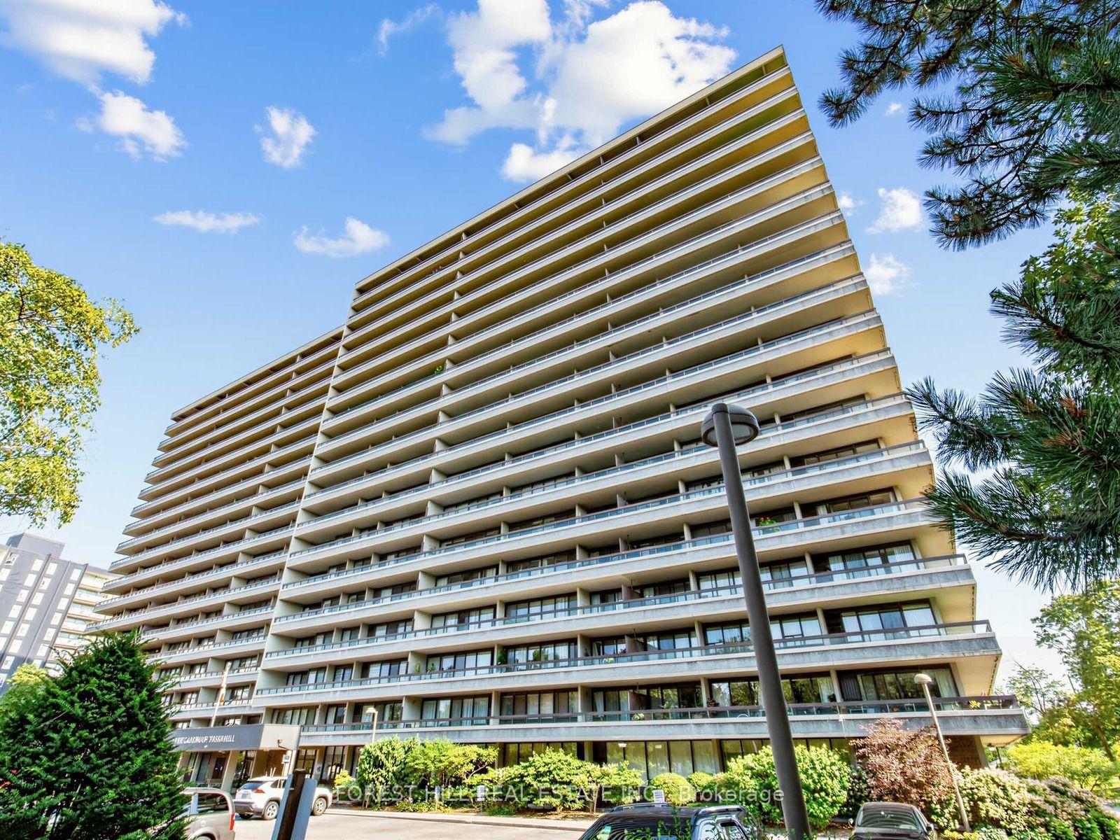
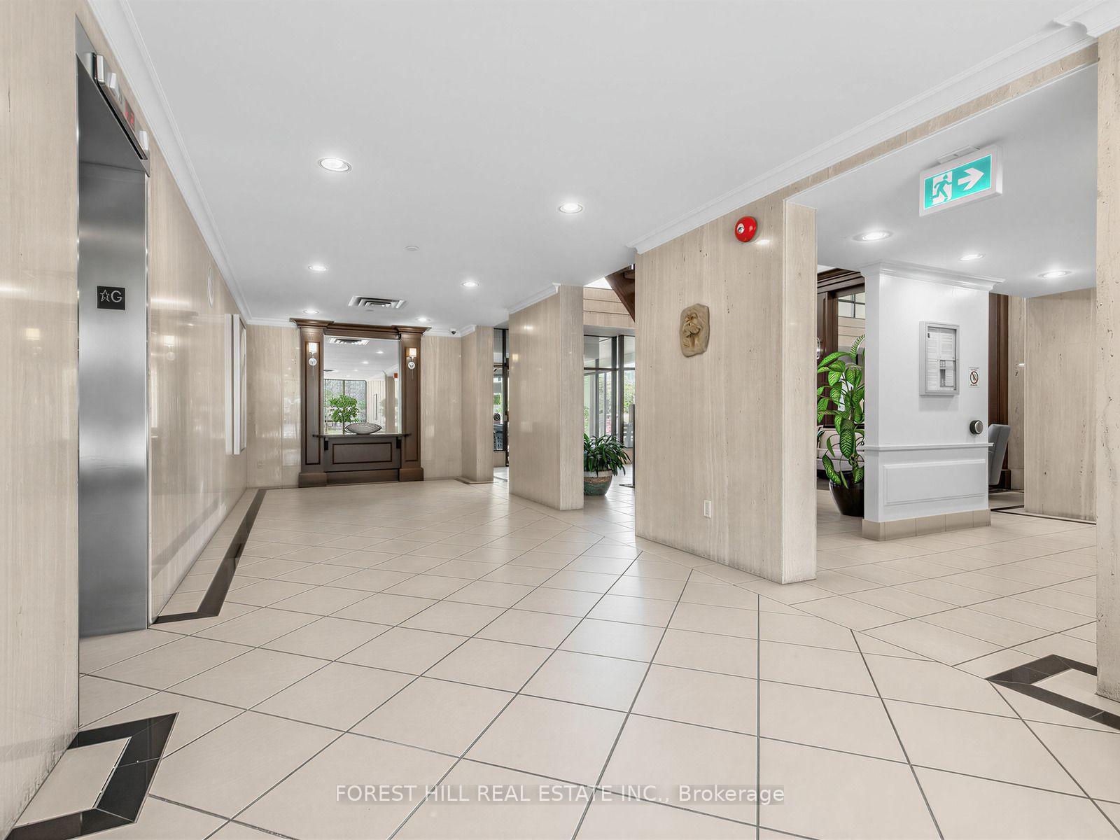
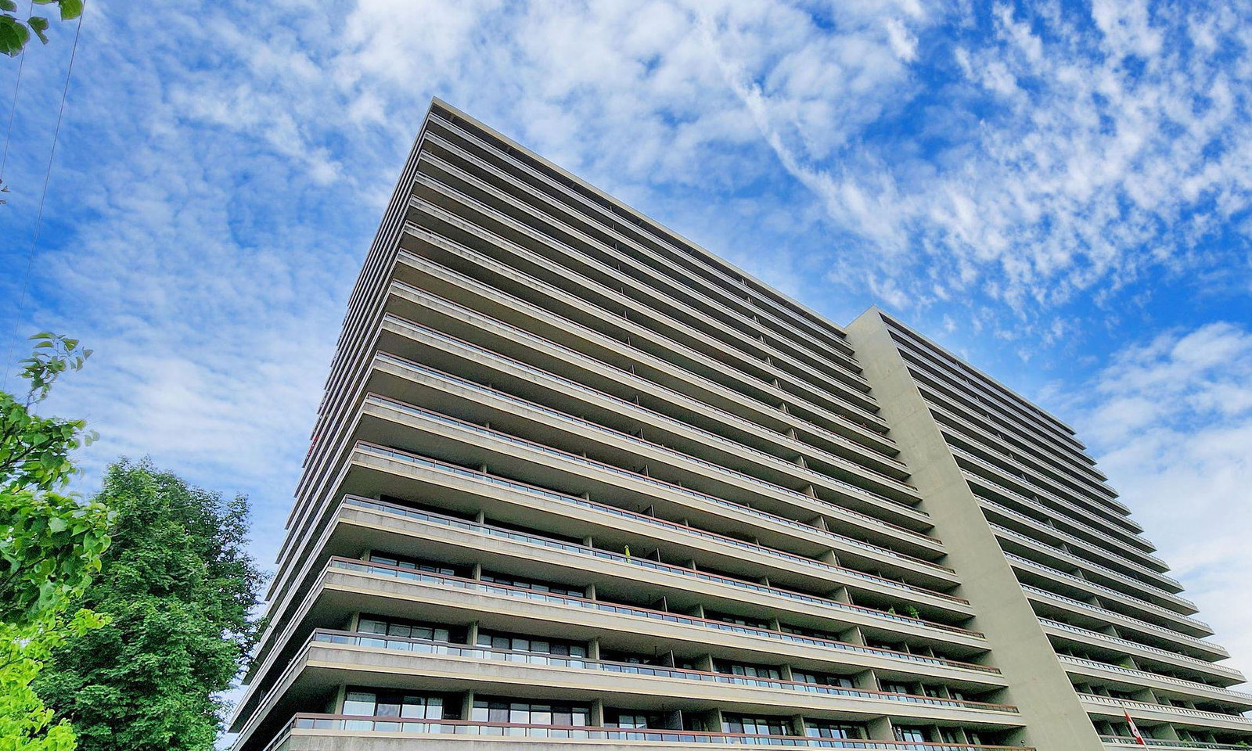 The Gazebo Condos18 storeys, 208 suites, built 1977
- 2+1Bedrooms
- 2Bathrooms
- 1Parking
- 1200–1399Sq Ft
- $2,710Tax
- $1,273/moCondo Fee
 Estimated Value:$612,500See Free Estimate Report

Property not available for sale or for rent.
HOMEH One: full-service selling for a 1% listing fee. The buyer's agent commission is separate.
Free Home EvaluationHow Much Is My Home Worth?Homes for Sale NearbySale & Price History for Unit 1209, 8111 Yonge Street, Markham, Royal Orchard
| Start Date | End Date | Price | Event | MLS# |
|---|---|---|---|---|
| 2026-08-04 | 2026-08-20 | Login to See Prices | Sold | n13635428 |
Real estate boards require you to or to see the full details of this property.
*Sold prices and complete sale & price history are regulated data. Under the Trust in Real Estate Services Act, 2002 (TRESA) and the rules of the Real Estate Council of Ontario (RECO), and pursuant to the Multiple Listing Service® rules of the Canadian Real Estate Association (CREA) and the Toronto Regional Real Estate Board (TRREB), this information may be shown only to registered users who have agreed to the applicable terms of use (a Virtual Office Website, or "VOW," arrangement). HOMEH Inc., Brokerage therefore provides it to signed-in members only. Creating an account is free and takes under a minute.
About Unit 1209, 8111 Yonge Street, Markham, Royal Orchard
Summarized Description
- Spacious 1,228 sq. ft. corner unit.
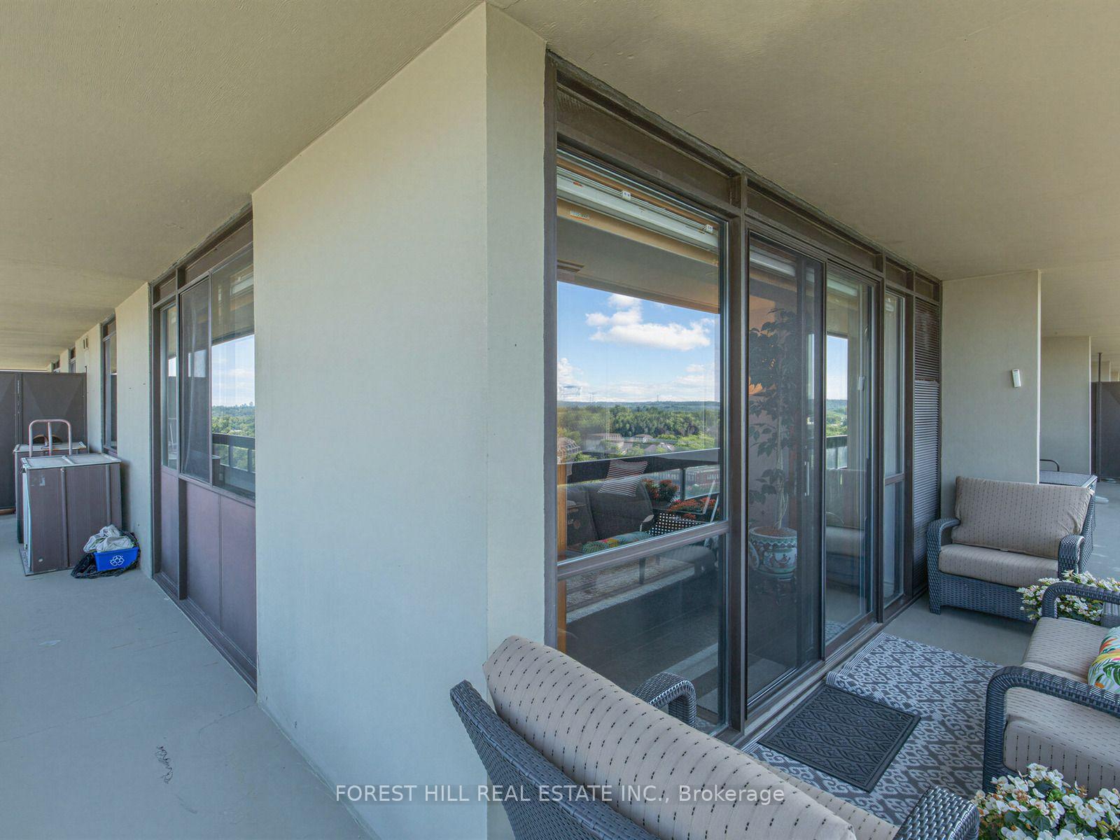
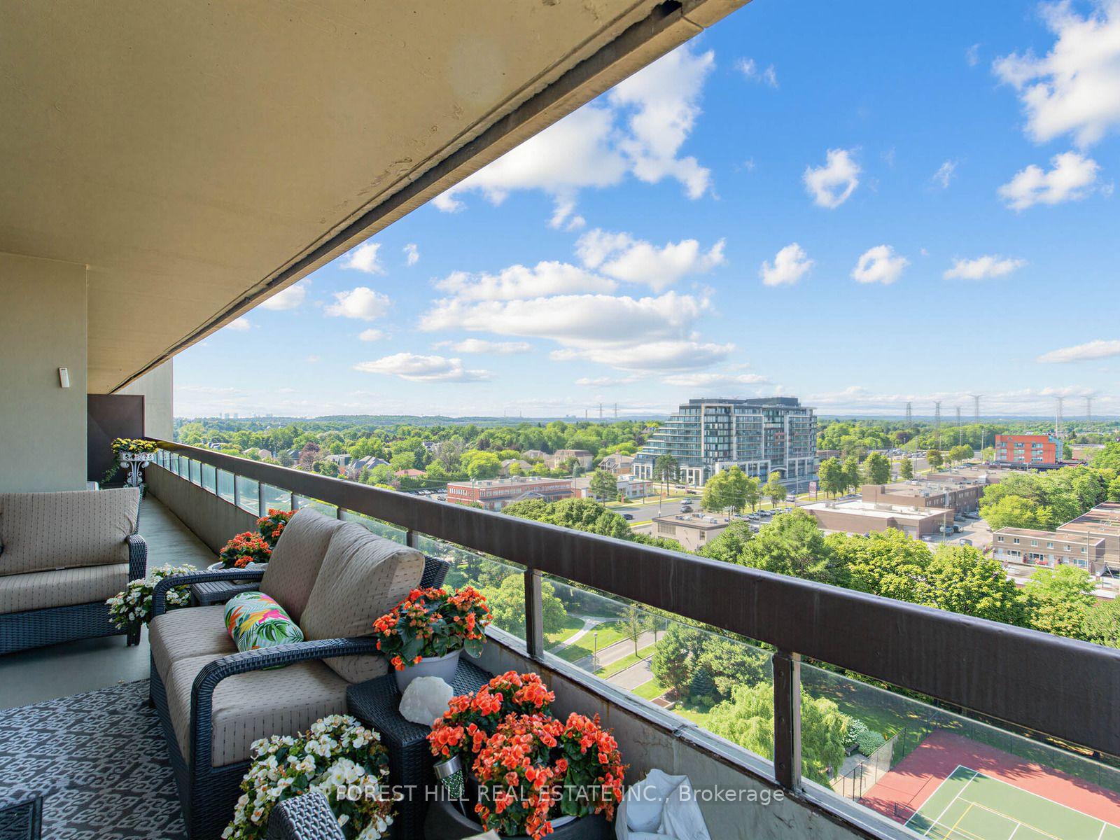
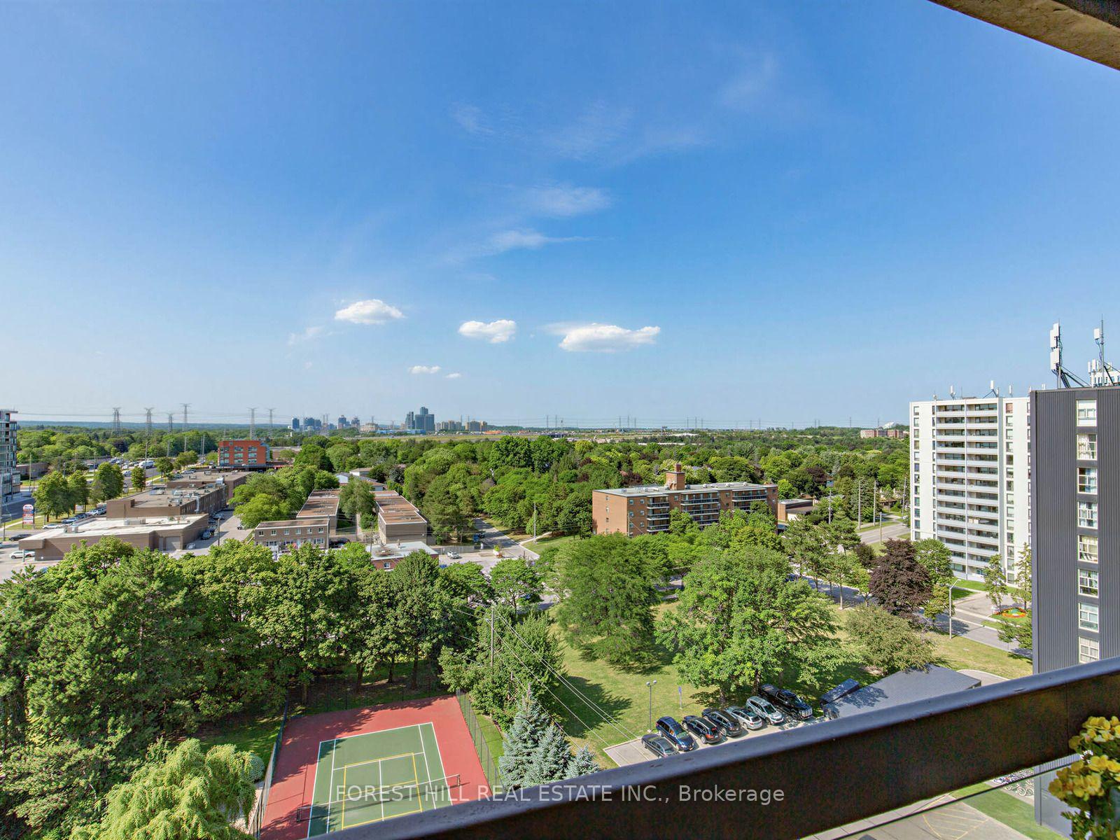
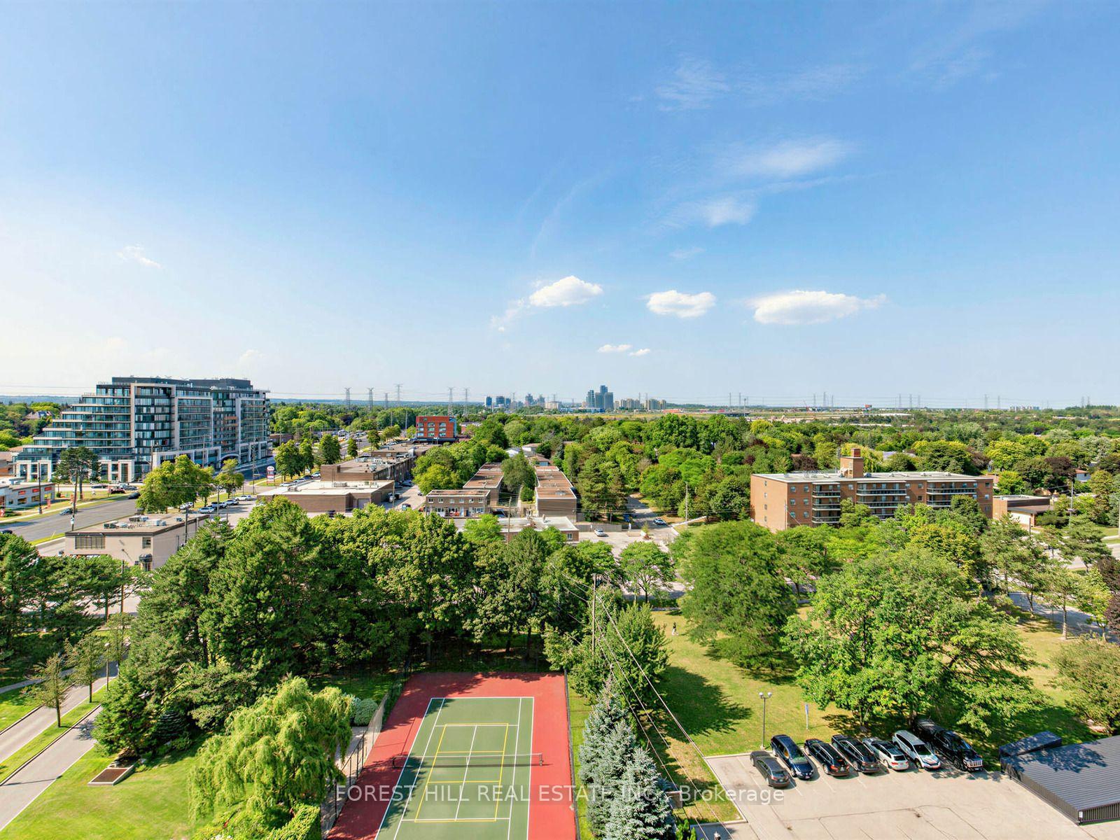
- 460 sq. ft. wraparound balcony with views.
- Custom-built den for flexible use.
- High-end finishes and quality appliances.
- Abundant natural light throughout the unit.
- Located near shopping, dining, and transit.
- Includes underground parking and private locker.
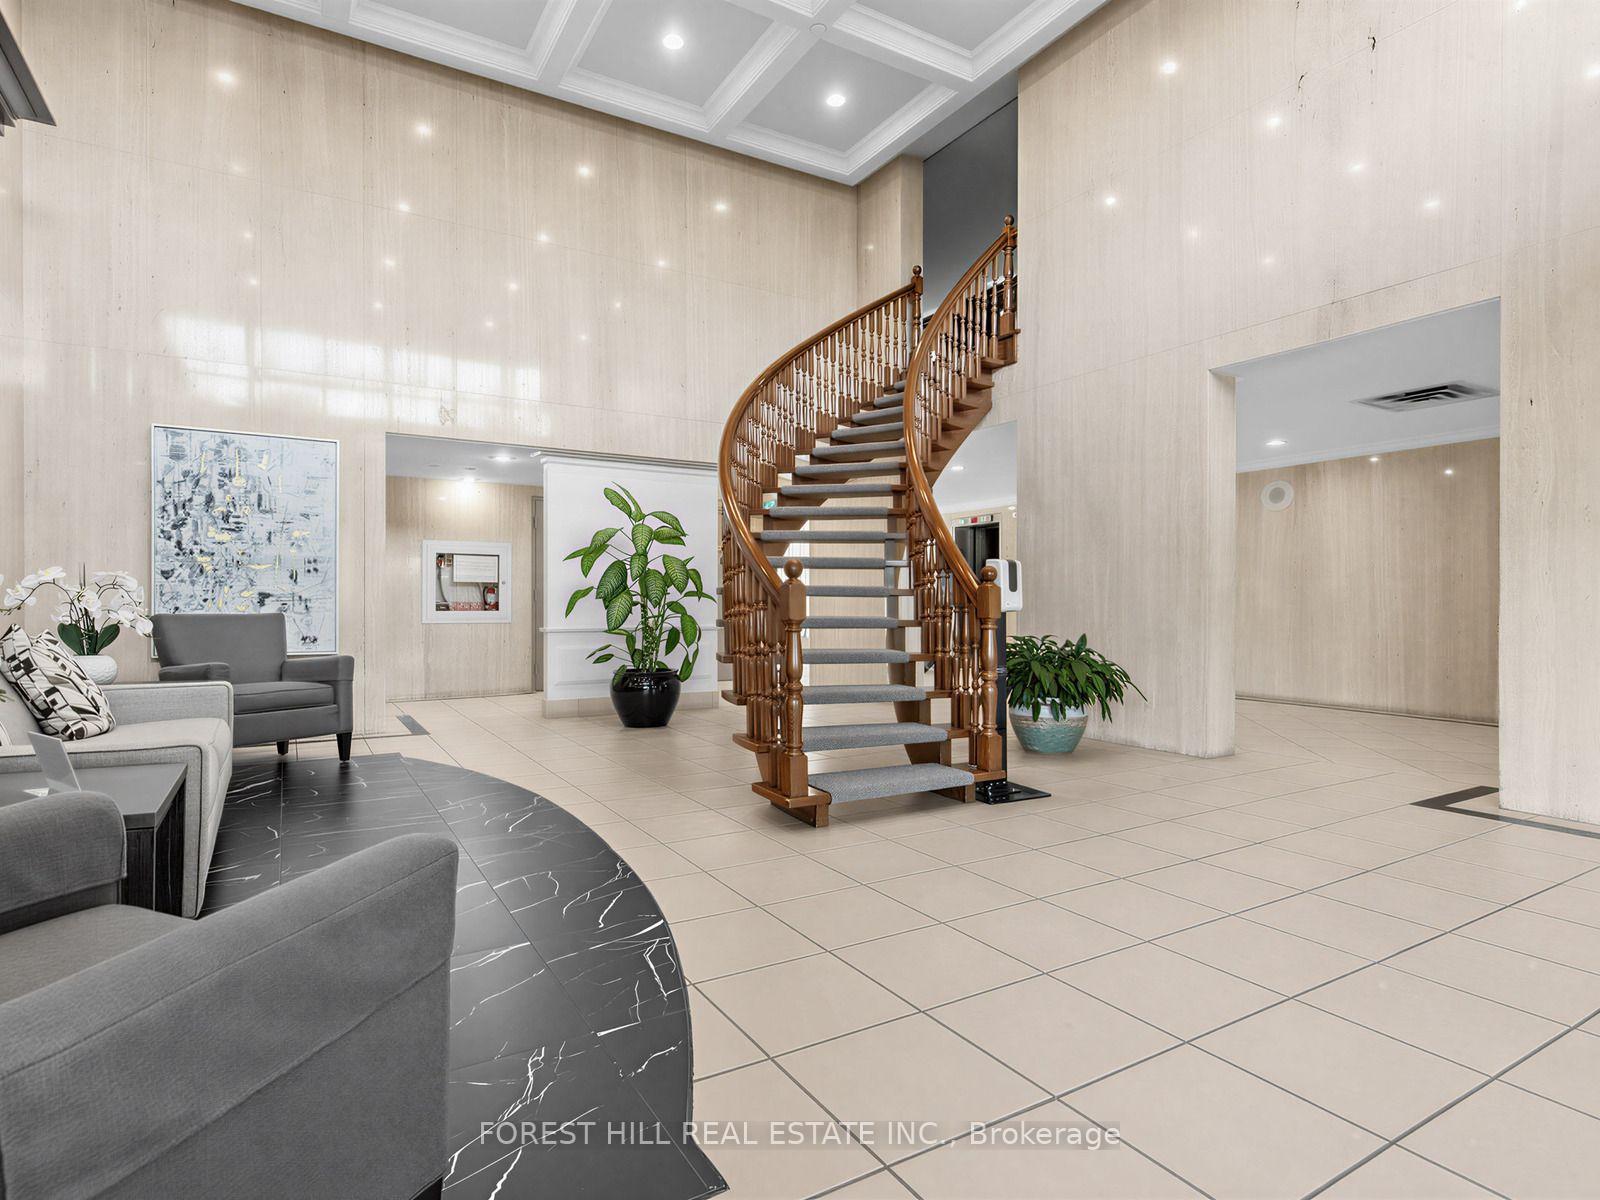
- Access to extensive building amenities.
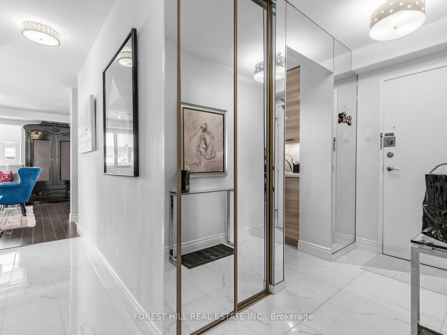
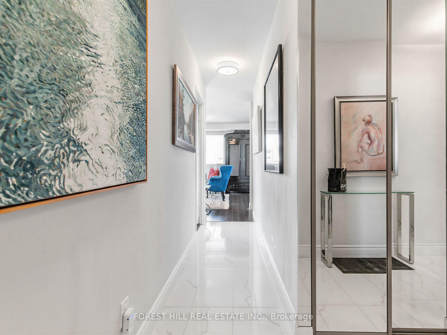
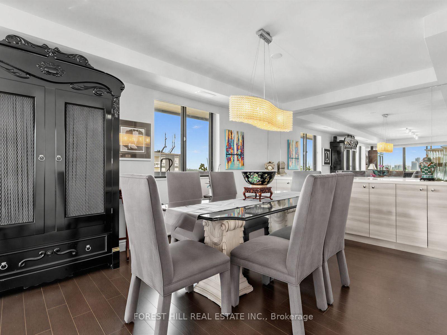
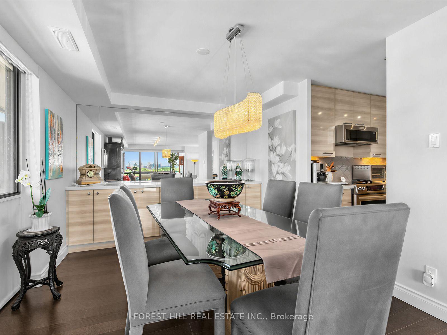
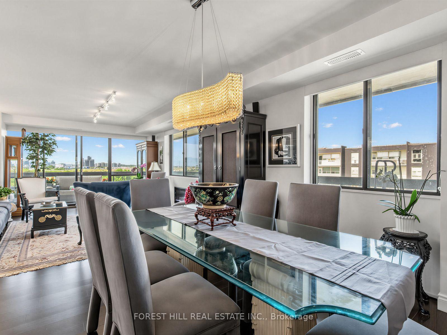
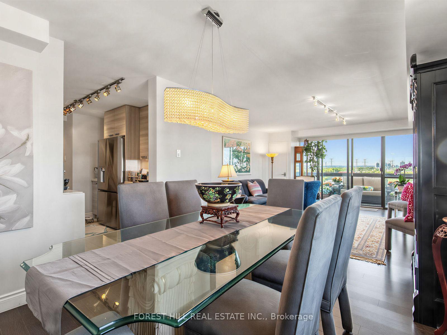
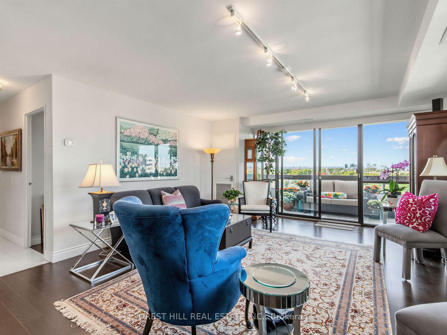
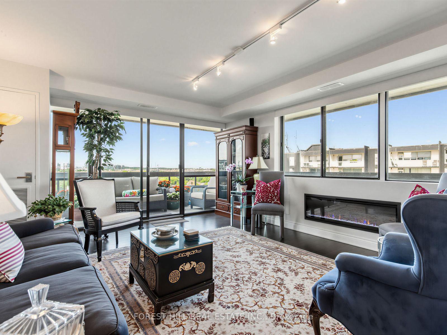
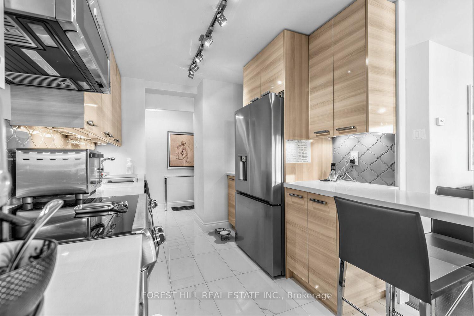
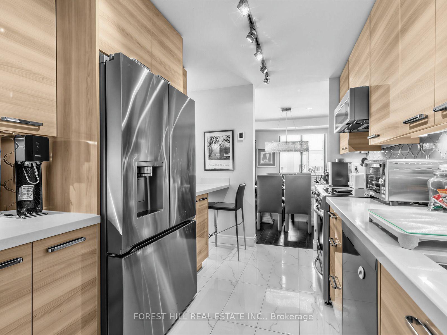
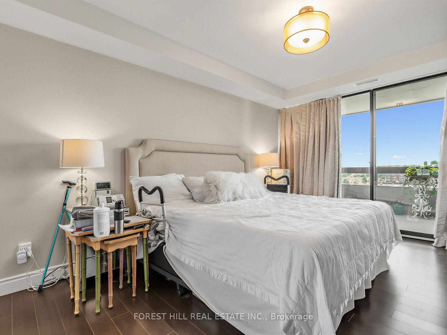
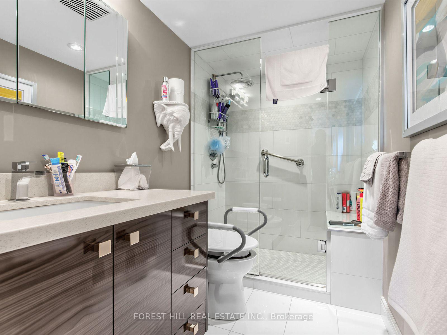
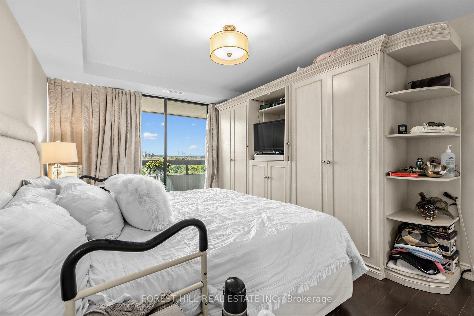
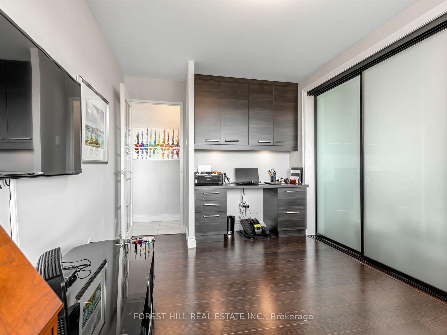
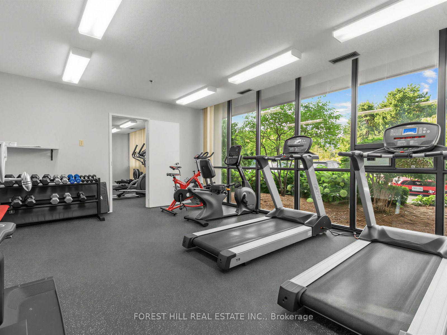
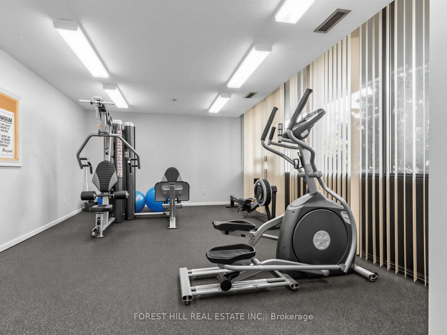
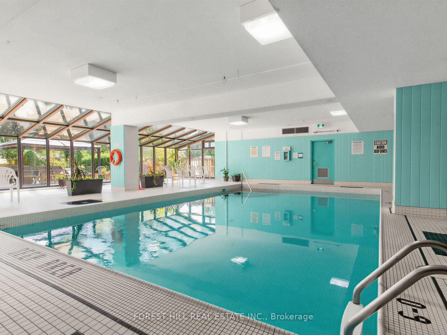
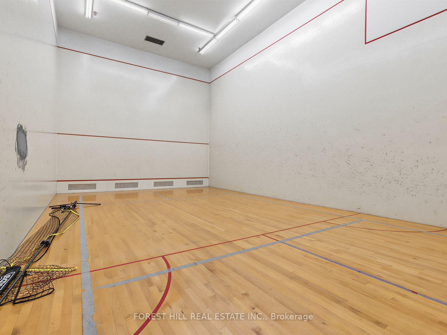
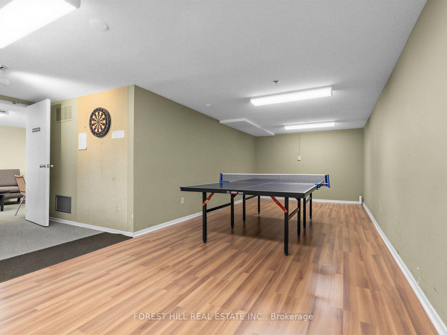
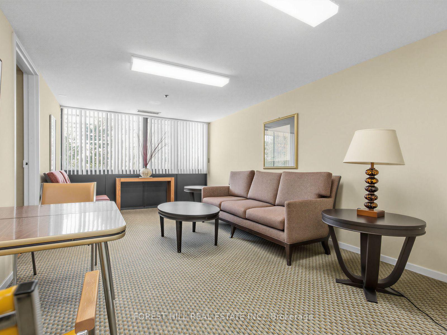
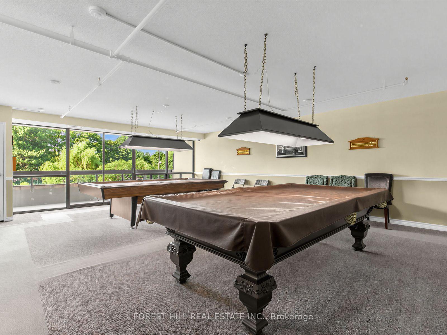
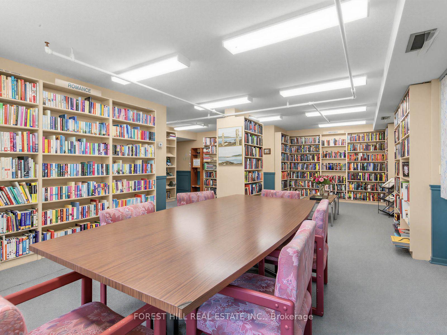
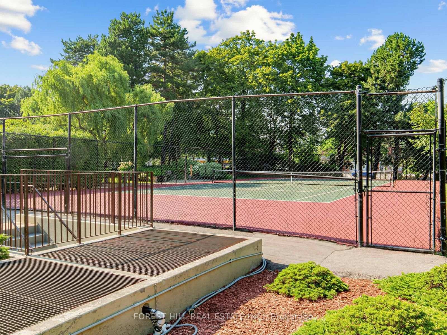
Occupying a desirable corner position within Gazebo, this beautifully appointed residence offers approximately 1,228 sq. ft. of thoughtfully designed living space, complemented by an extraordinary 460 sq. ft. wraparound balcony with north and east exposures. Expansive principal rooms, abundant natural light, and timeless finishes create a home that offers the comfort and proportions of a traditional residence while embracing the ease of condominium living. Designed for both entertaining and everyday enjoyment, the spacious living and dining areas flow effortlessly onto the impressive balcony through walkouts from both the living room and primary bedroom, creating a seamless indoor-outdoor lifestyle rarely found in condominium living. The thoughtfully designed kitchen integrates beautifully with the principal living spaces and is enhanced by custom millwork, smooth ceilings, Lutron lighting controls, quality appliances, and carefully selected finishes. A custom-built den with integrated cabinetry, generous storage, ambient lighting, and a dedicated workspace offers exceptional flexibility as a private office, library, or reading room. Thoughtful upgrades continue throughout the residence, including an elegant electric fireplace, custom mirrored closet organizers, a built-in dining buffet with mirrored feature wall, heated flooring in the primary ensuite, a soaking tub in the second bathroom, hardwood/porcelain flooring, a secondary refrigerator, and an upgraded pick proof entry system. One underground parking space and a private ensuite locker complete this exceptional offering. Residents enjoy an outstanding collection of amenities, including an indoor pool, fitness centre, squash court, tennis and pickleball court, library, workshop, billiards lounge, party rooms, and golf practice area. Ideally situated along the Yonge Street corridor, shopping, dining, parks, and transit are all just moments away.
Key Facts & Features
Property Costs
- Annual Property Tax Amount
- $2,710
- Land Transfer Tax Fee
- $10,055
Condo/Maintenance Fee
- Maintenance Fee
- $1,273 /month
Included In Maintenance Fee
- Heat Included
- Hydro Included
- Water Included
- Cable TV Included
- CAC Included
- Common Elements Included
- Building Insurance Included
- Parking Included
Rental Items
- Rental Equipment
- None
- Basement Type
- None
Interior Features
- Pets Permitted
- Yes-with Restrictions
- Laundry Features
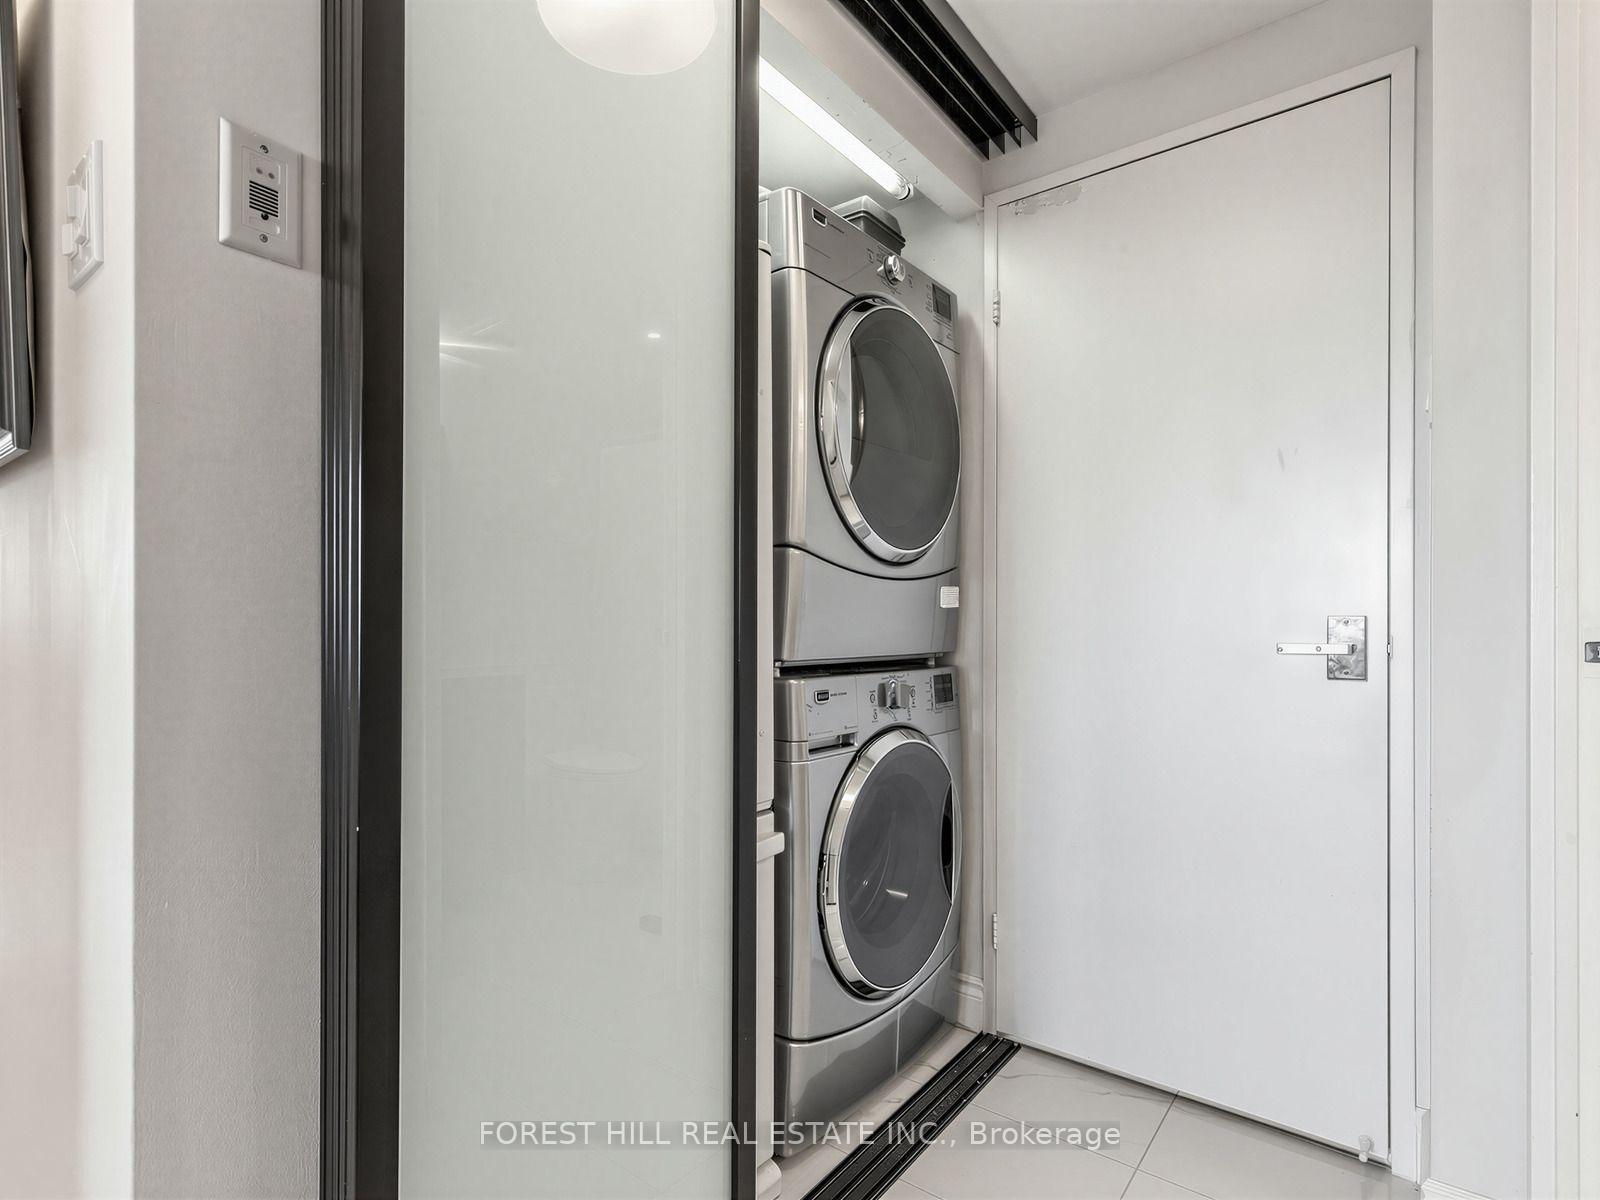
- In-Suite Laundry
- Interior Extras
- None
- Fireplace/Stove
- Yes
- Elevator
- No
Exterior Features
- Balcony
- Open
Building Amenities
- Elevator
- Exercise Room
- Gym
- Indoor Pool
- Tennis Court
- Visitor Parking
Building
- Building Type
- Condo Apartment
- Building Style
- Apartment
- Building Name
- The Gazebo of Thornhill
- Approx Age
- 31-50
- Condo Corp Number
- 344
Construction
- Exposure
- North East
- Exterior Finish
- Brick
- Special Designation
- Unknown
Inclusions
- Inclusions
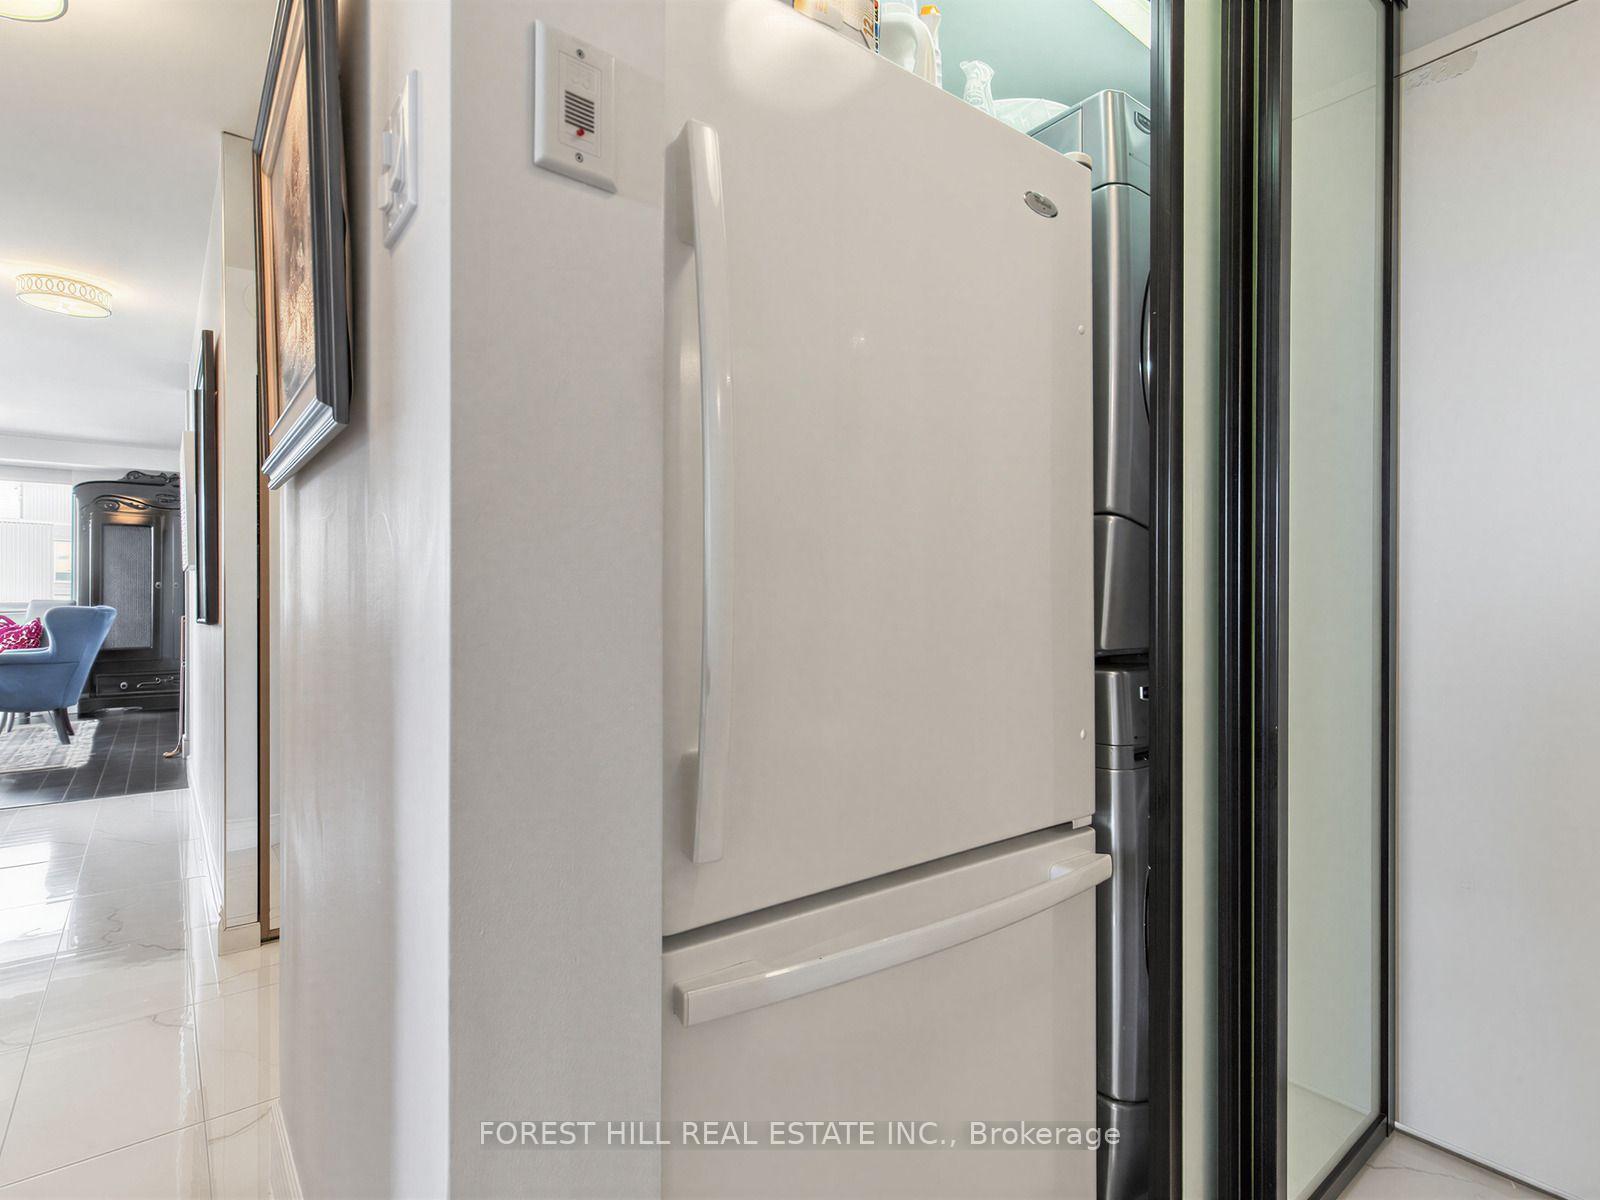
- ALL EXISTING APPLIANCES. (2) TWO METAL UNBRANDED STORAGE CONTAINERS ON EAST SIDE OF BALCONY. WASHER AND SECOND FRIDGE ARE IN AS-IS CONDITION. JACUZZI/WHIRLPOOL BATHTUB IN SECOND BATHROOM IN AS-IS CONDITION.
Exclusions
- Exclusions
- DINING ROOM CHANDELIER. PATIO FURNITURE. (2) TWO SUNCAST PATIO STORAGE CONTAINERS. METAL SHELF IN SECOND BATHROOM. Elephant Shelf in Primary Bathroom. Handicapped Toilet Seat in Primary Bathroom. Exclude Primary Bedroom Wall Unit and Exclude primary bedroom drapes/window coverings.
Parking & Garages
- Garage Type
- Underground
- Garage Spaces
- 1
- Parking Type
- Exclusive
- Parking Spaces
- 0
- Total Garage And Parking Spaces
- 1
Lockers
- Locker Type
- Ensuite+Exclusive
- Locker Unit
- B104
- Locker Number
- 104
- Locker Level
- B
Heating & Cooling
- Heat Source
- Gas
- Heat Type
- Forced Air
- Air Conditioning
- Central Air
- Bedrooms
- 2 + 1
- Washrooms
- 2
- Kitchens
- 1
Room sizes
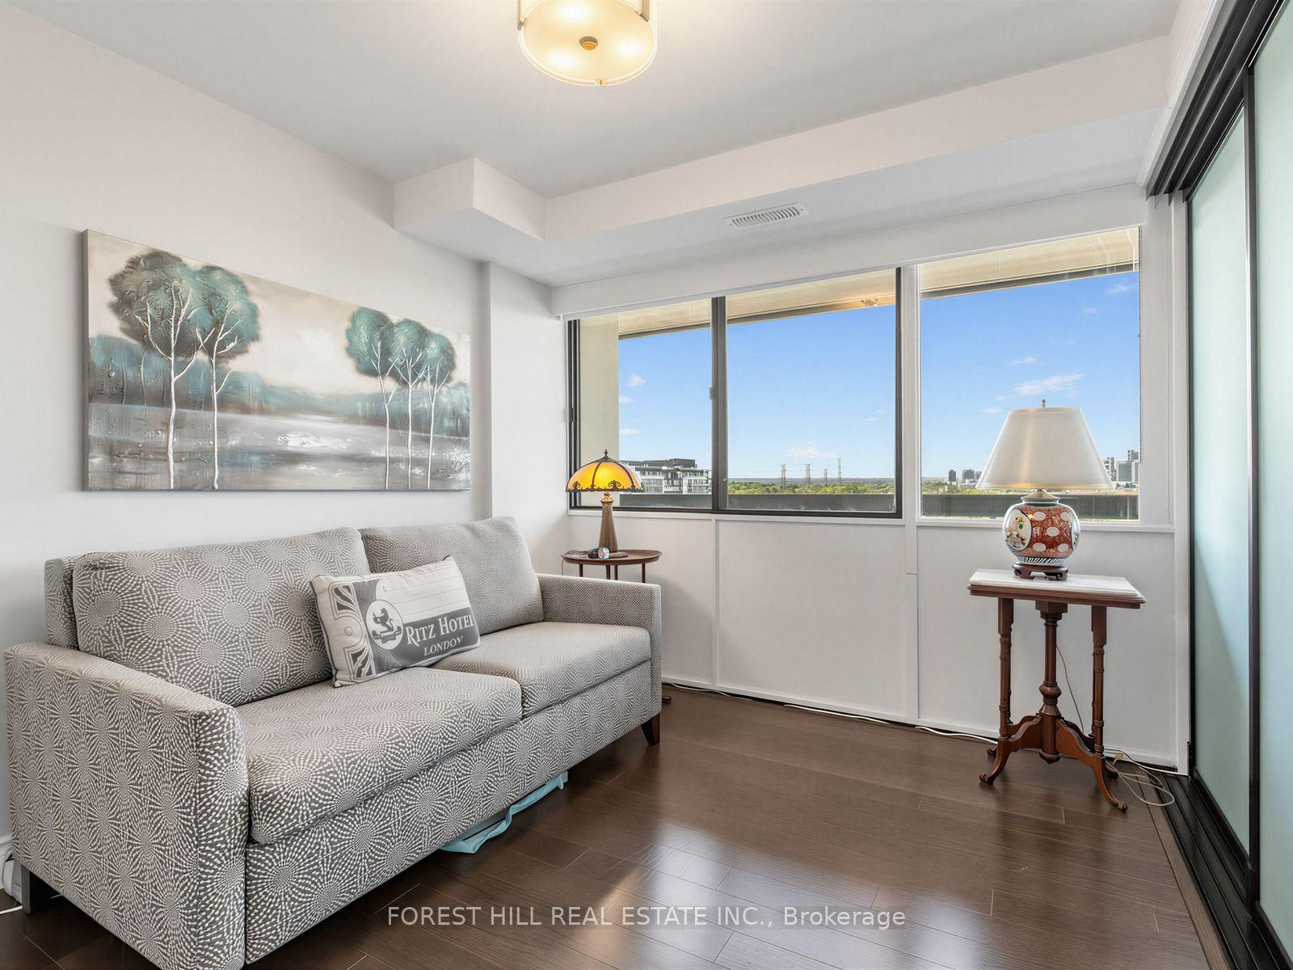
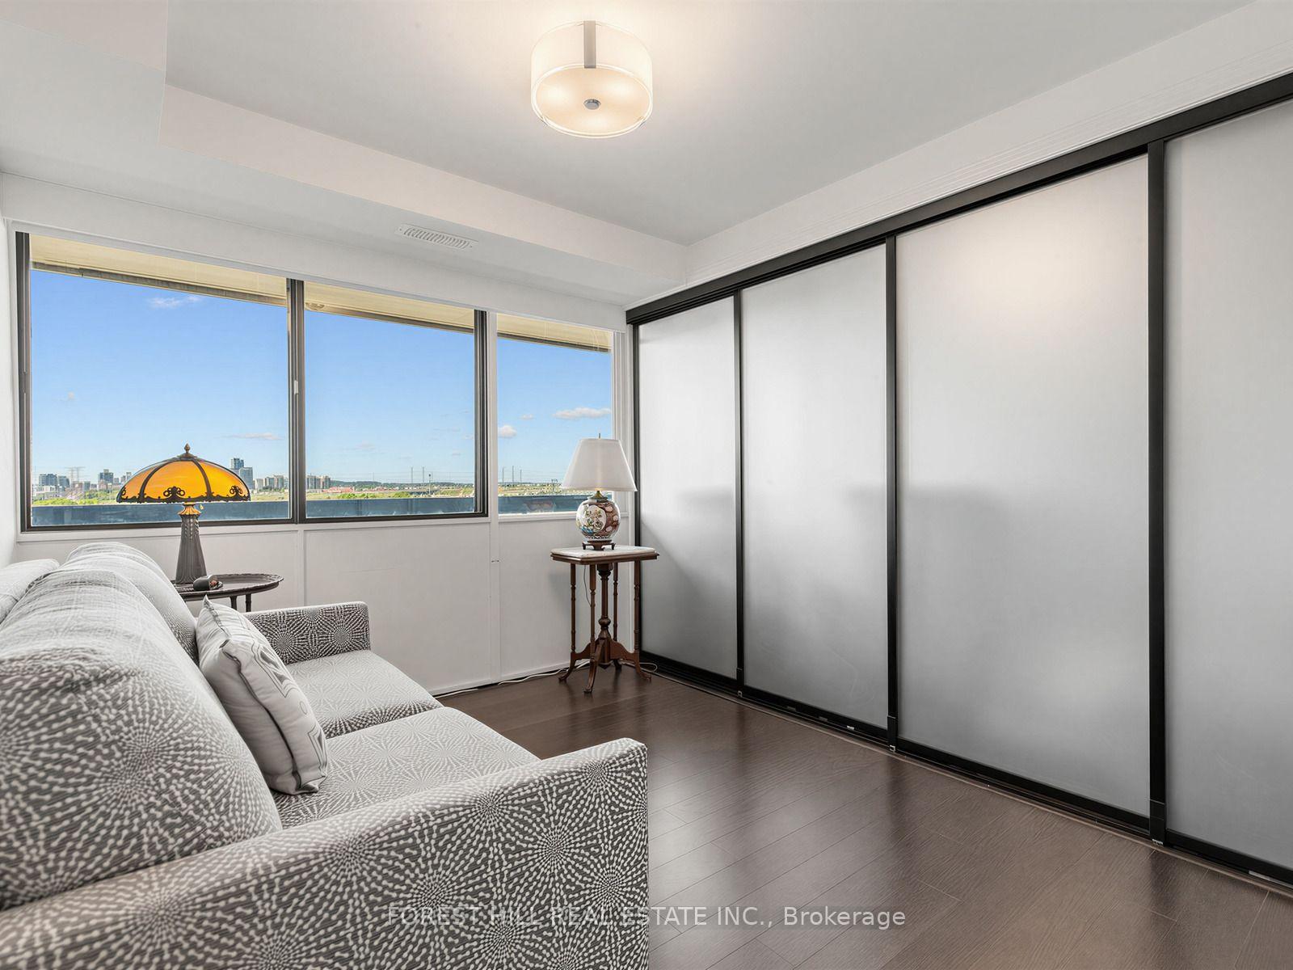
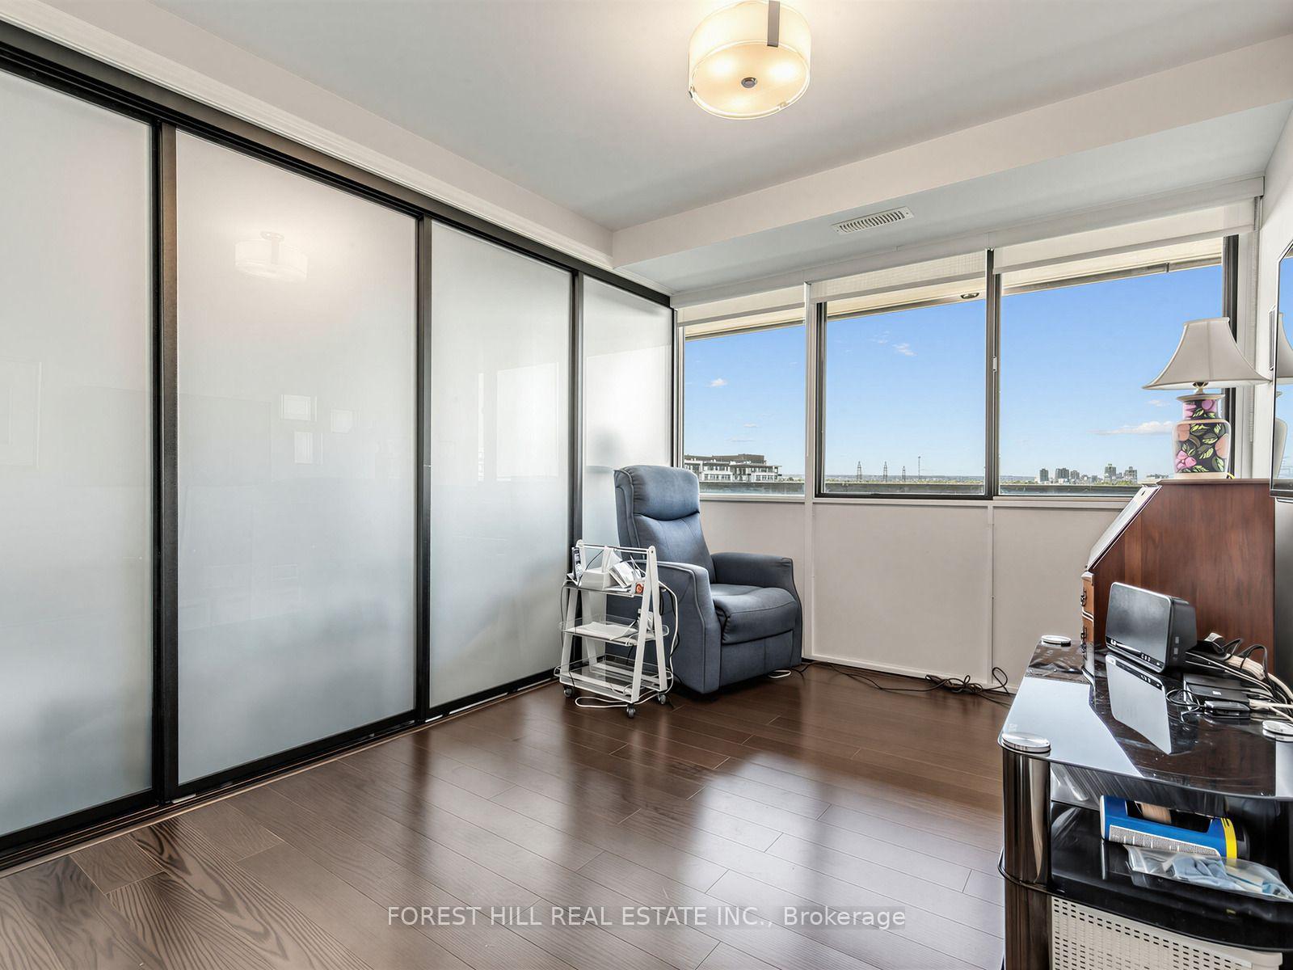
- Bedroom 2—Flat level, Hardwood Floor, Sliding Doors, Window
- Living Room—Flat level, W/O To Balcony, Electric Fireplace, Hardwood Floor
- Locker—Flat level, B/I Shelves, Linoleum
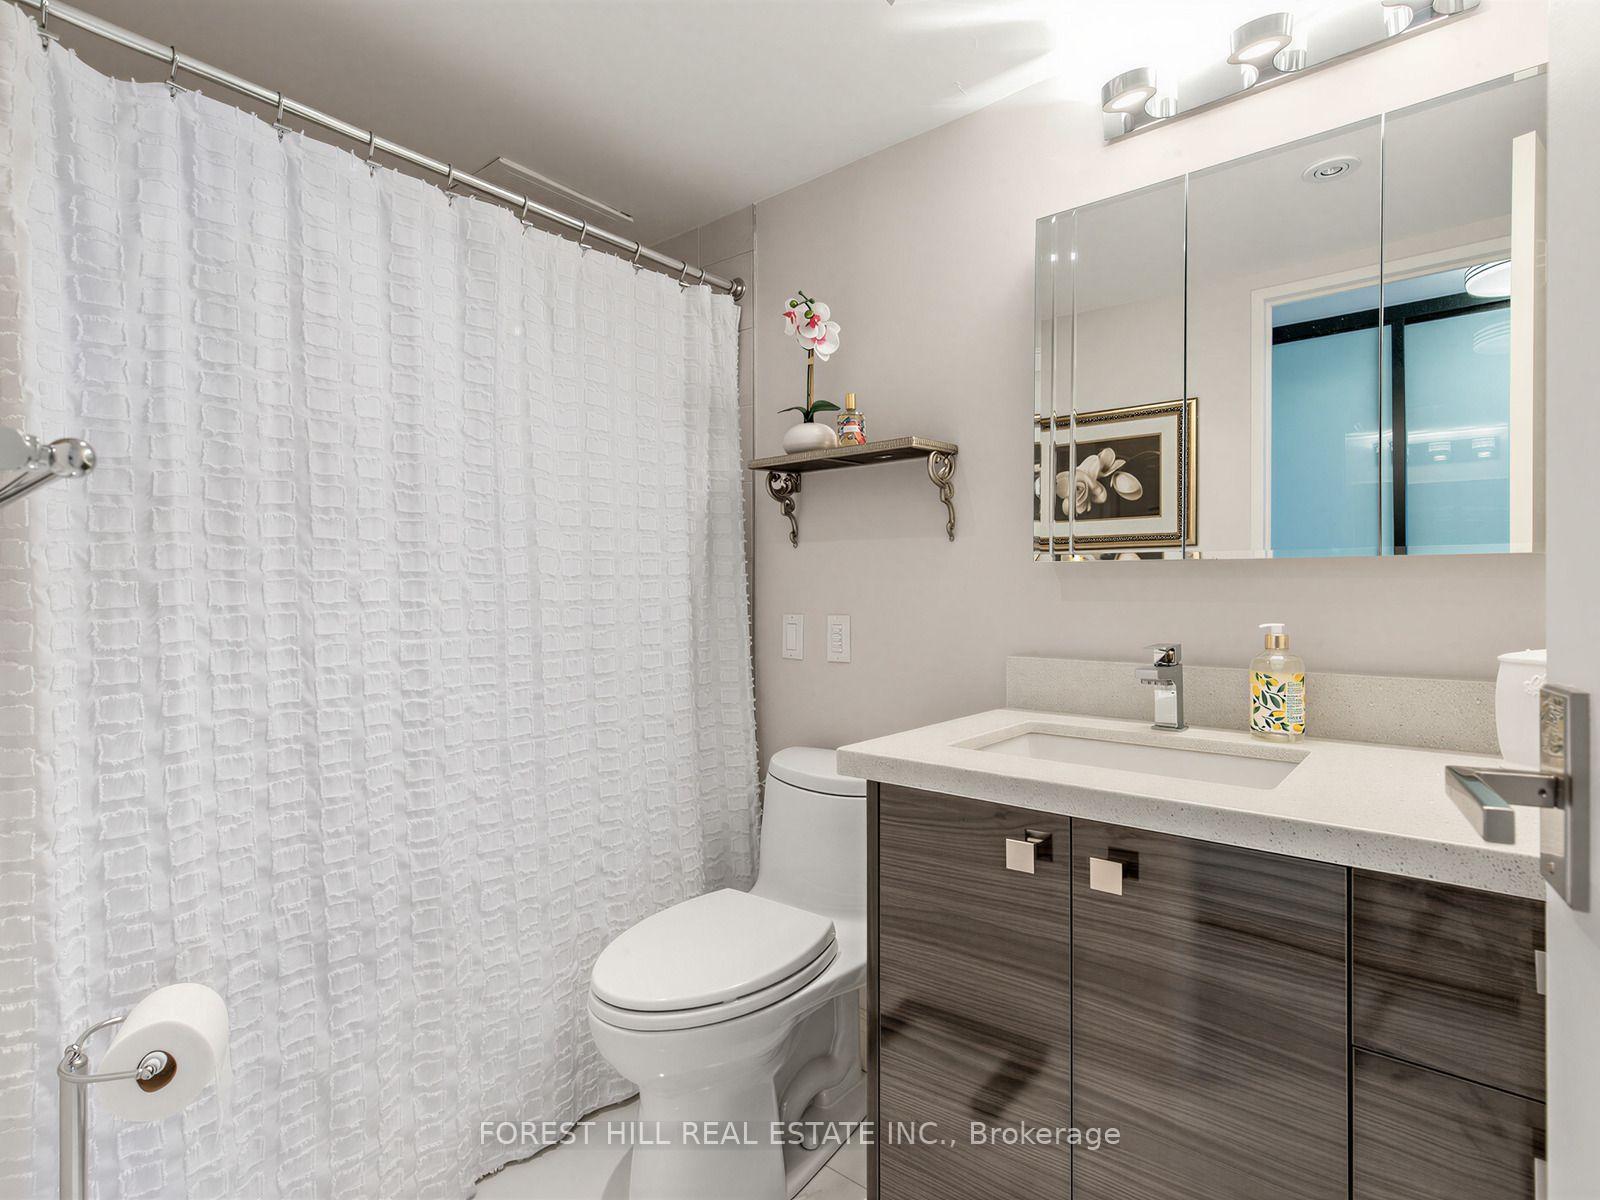
- Bathroom—Flat level, 4 Pc Bath, Quartz Counter, Porcelain Floor
- Kitchen—Flat level, Quartz Counter, Porcelain Floor, Stainless Steel Appl
- Bathroom—Flat level, 3 Pc Ensuite, Heated Floor, Porcelain Floor
- Primary Bedroom—Flat level, W/O To Balcony, 3 Pc Ensuite, Double Closet
- Dining Room—Flat level, Hardwood Floor, Overlooks Living, B/I Bar
- Den—Flat level, Hardwood Floor, Sliding Doors, Window
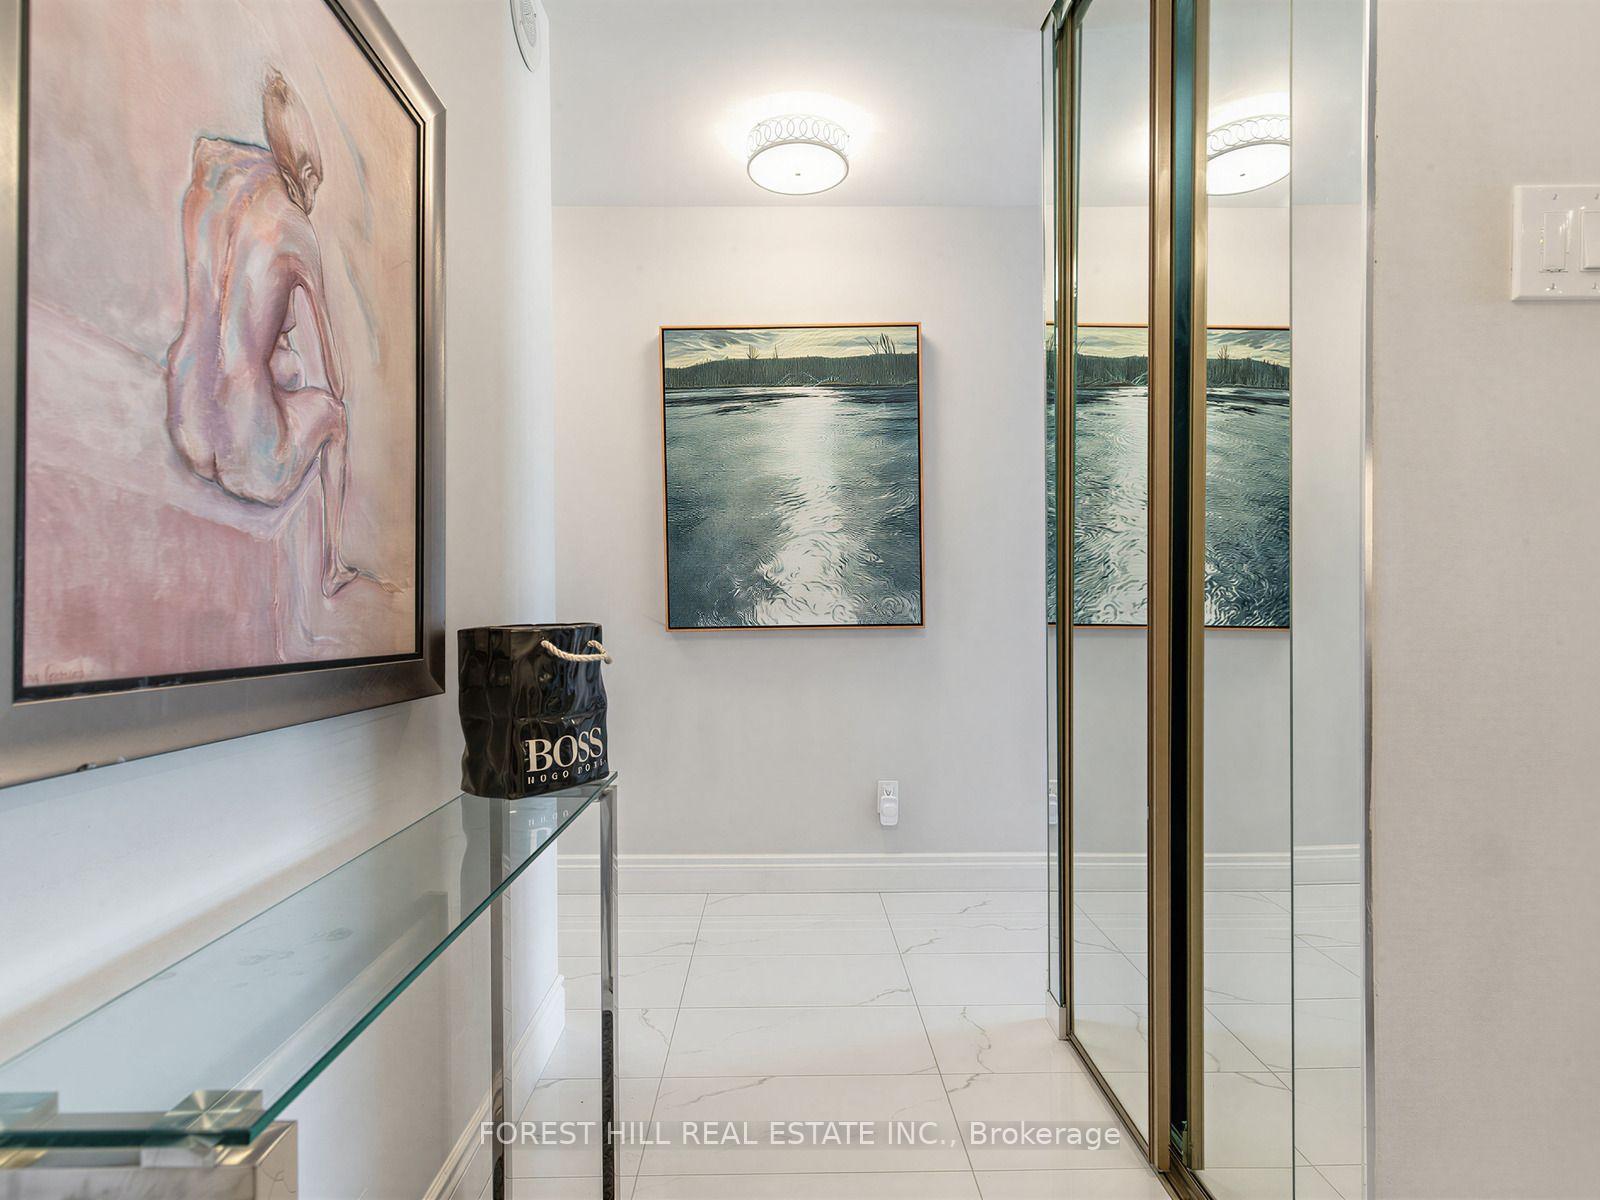
- Foyer—Flat level, Porcelain Floor, Closet, Combined w/Kitchen
Washrooms
- 3-piece, Flat
- 4-piece, Flat
- Municipality
- Markham
- Neighbourhood
- Royal Orchard
- Main cross streets
- ROYAL ORCHARD BLVD/YONGE ST
- Directions
- North To Bay Thorn Drive. Turn Right On Bay Thorn And Then Right At The First Driveway.
- MLS® number
- N13635428
- Data source
- Toronto Regional Real Estate Board
- Status change
- 2026-08-20
- Listed on
- 2026-08-04
- Days on market
- 16 days
- Possession date
- 2026-10-29
- Possession type
- Flexible
- Co-op commission
- 2.5%
- Seller
- Listed by
- FOREST HILL REAL ESTATE INC.
Home Market Value
Current home valuation for Unit 1209, 8111 Yonge Street, Markham, Royal Orchard, Markham, ON. Listed for $679,000
HOMEH Estimate
$612,500
Estimated Sales Range
$531,543 - $693,457
HOMEH Estimate for Unit 1209, 8111 Yonge Street, Markham, Royal Orchard
Calculated with a real agent's CMA method — 45+ years of experience, codified. Not an AI guess.
For the owner
Is this your home? Track its value.
Get this home's HOMEH Estimate by email once a month, with how many homes are for sale around you.
Mortgage Payment Calculator
Compare up to 4 down payment scenarios
5% on first $500K + 10% on $179,000 over $500K
$42,900
| Scenario 1 | Scenario 2 | Scenario 3 | Scenario 4 | |
|---|---|---|---|---|
−Down payment | % $ | % $ | % $ | % $ |
+CMHC insurance | $25,422 | $18,944 | $16,160 | $0 |
=Total mortgage | $660,966 | $630,044 | $593,310 | $543,200 |
Amortization | ||||
Mortgage rate | % | % | % | % |
| Payment frequency | ||||
=Mortgage payment | $3,227monthly | $3,076monthly | $2,897monthly | $2,652monthly |
Land Transfer Tax
$10,055
$10,055
Around this home
Data provided by OpenStreetMap & Fraser Institute School Rankings
Ask HOMEH
New!Hi there!
👋Text or call (416) 301-9001
Recommended for you
Based on homes you've looked at.
No recommended properties found.
Nearby similar homes
No nearby properties found.
More real estate resources
Other homes nearby
Explore this area
Nearby neighbourhoods
No nearby listings available.